
 50
50  Return to listing
$600,000
4 Beds
4 Bath
4,060 Sq. Ft.
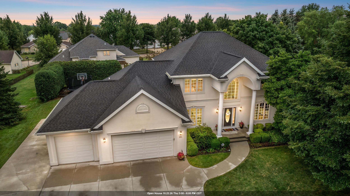
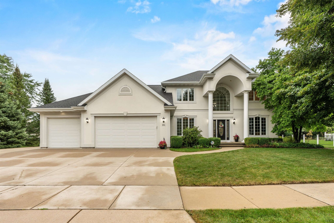
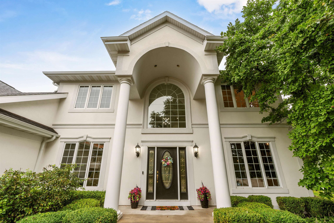
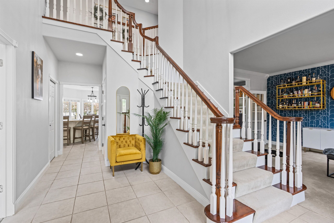
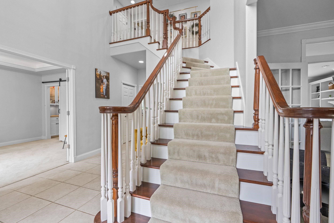
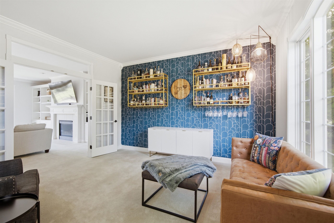
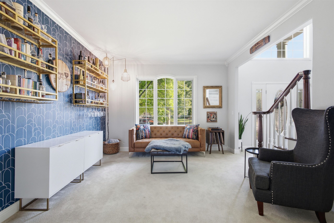
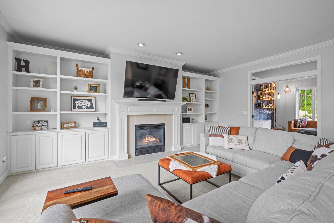
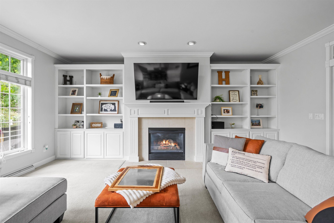
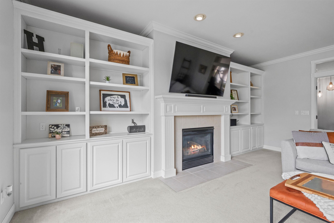
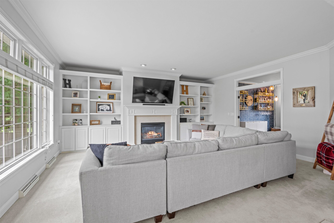
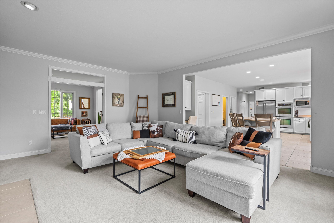
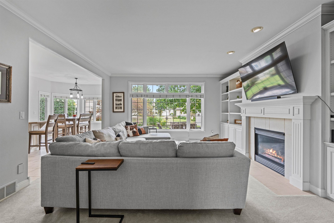
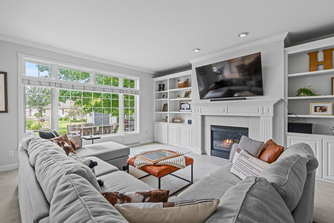
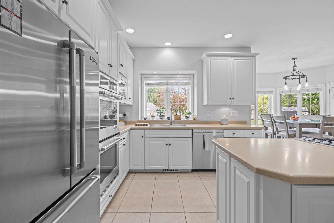
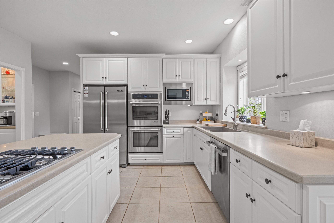
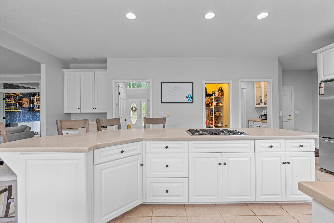
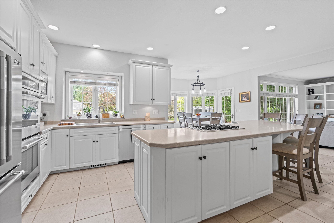
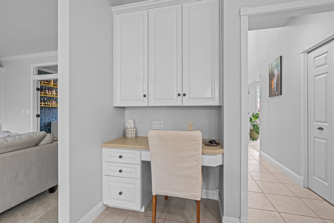
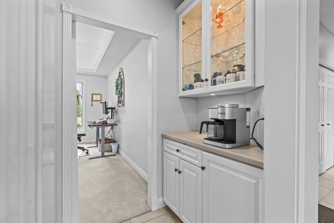
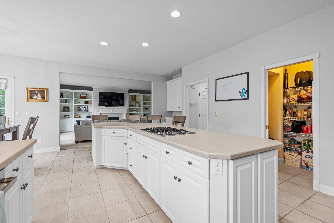
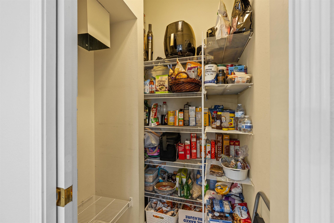
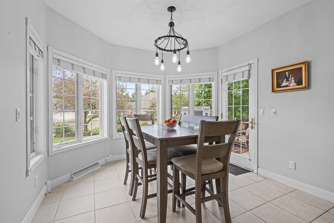
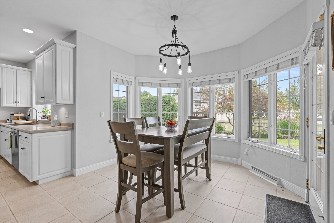
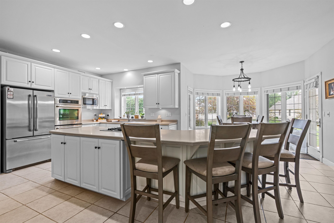
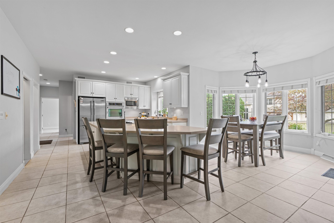
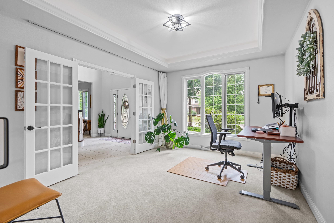
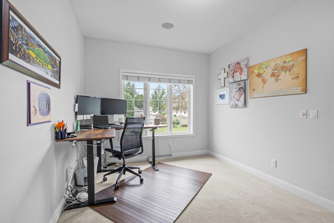
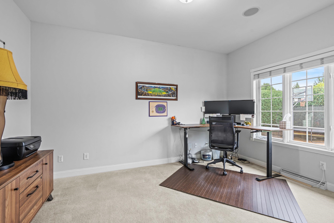
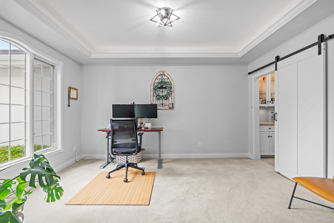
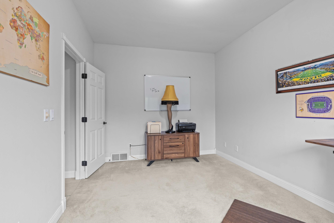
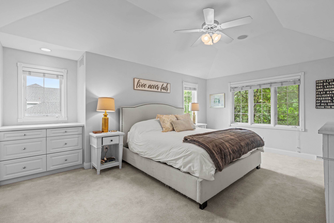
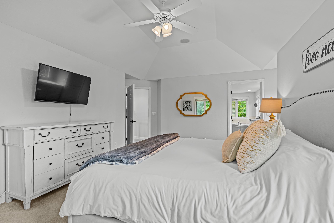
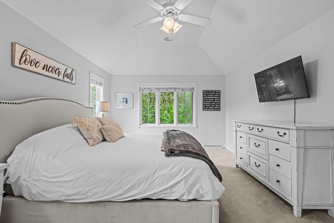
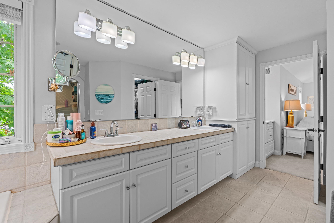
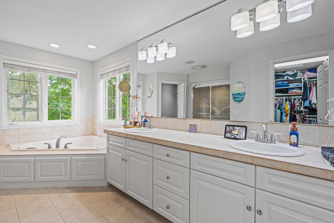
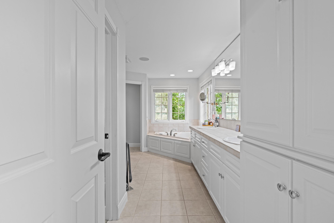
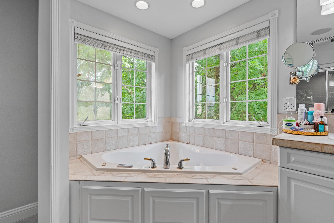
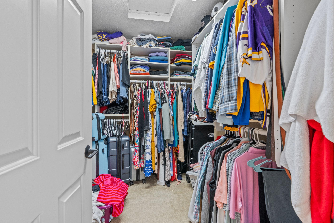
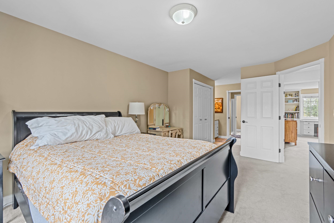
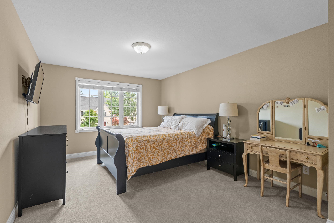
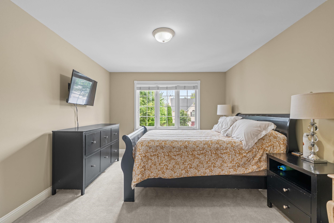
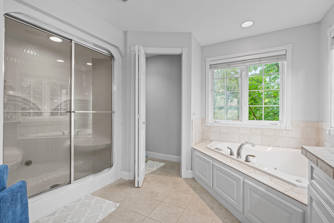
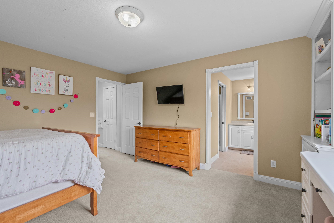
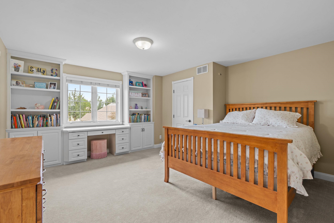
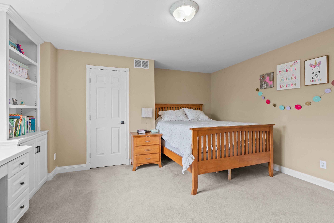
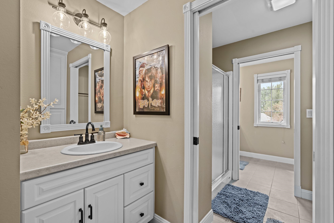
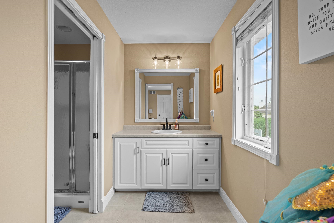
This is the one you have been waiting for! Beautiful Colonial 4 bedroom home located in a gorgeous location, offering over 4000 sq ft! The gourmet kitchen features a breakfast area, snack bar, and cooktop. The inviting living room showcases a fireplace and flows into a private study with French Doors, recently converted into a Bourbon Room. The luxurious primary suite boasts a large walk-in closet and spa-like bath with steam shower and Jacuzzi. The remodeled lower level offers a spacious rec room with fireplace, wet bar perfect for hosting Packer parties and exercise room. Outdoor amenities include a paver patio, hot tub and new shed. Updates include a new roof, complete basement remodel, garage cement addition, fresh paint, Jenn-Air, dishwasher and more. A MUST SEE!
Inclusions:
Refrigerator, Stove/Oven, Dishwasher, Washer, Dryer, Dishwasher in LL, Hot Tub, Shed
Get a detailed Home Value Estimate Based on Current Market Trends/Get a Detailed Estimate Based on Current Market Conditions Impacting Your Home's Value
 |4
|4 |3335 sqft
Adashun Jones, Inc.
Provided by: NextHome Select Realty
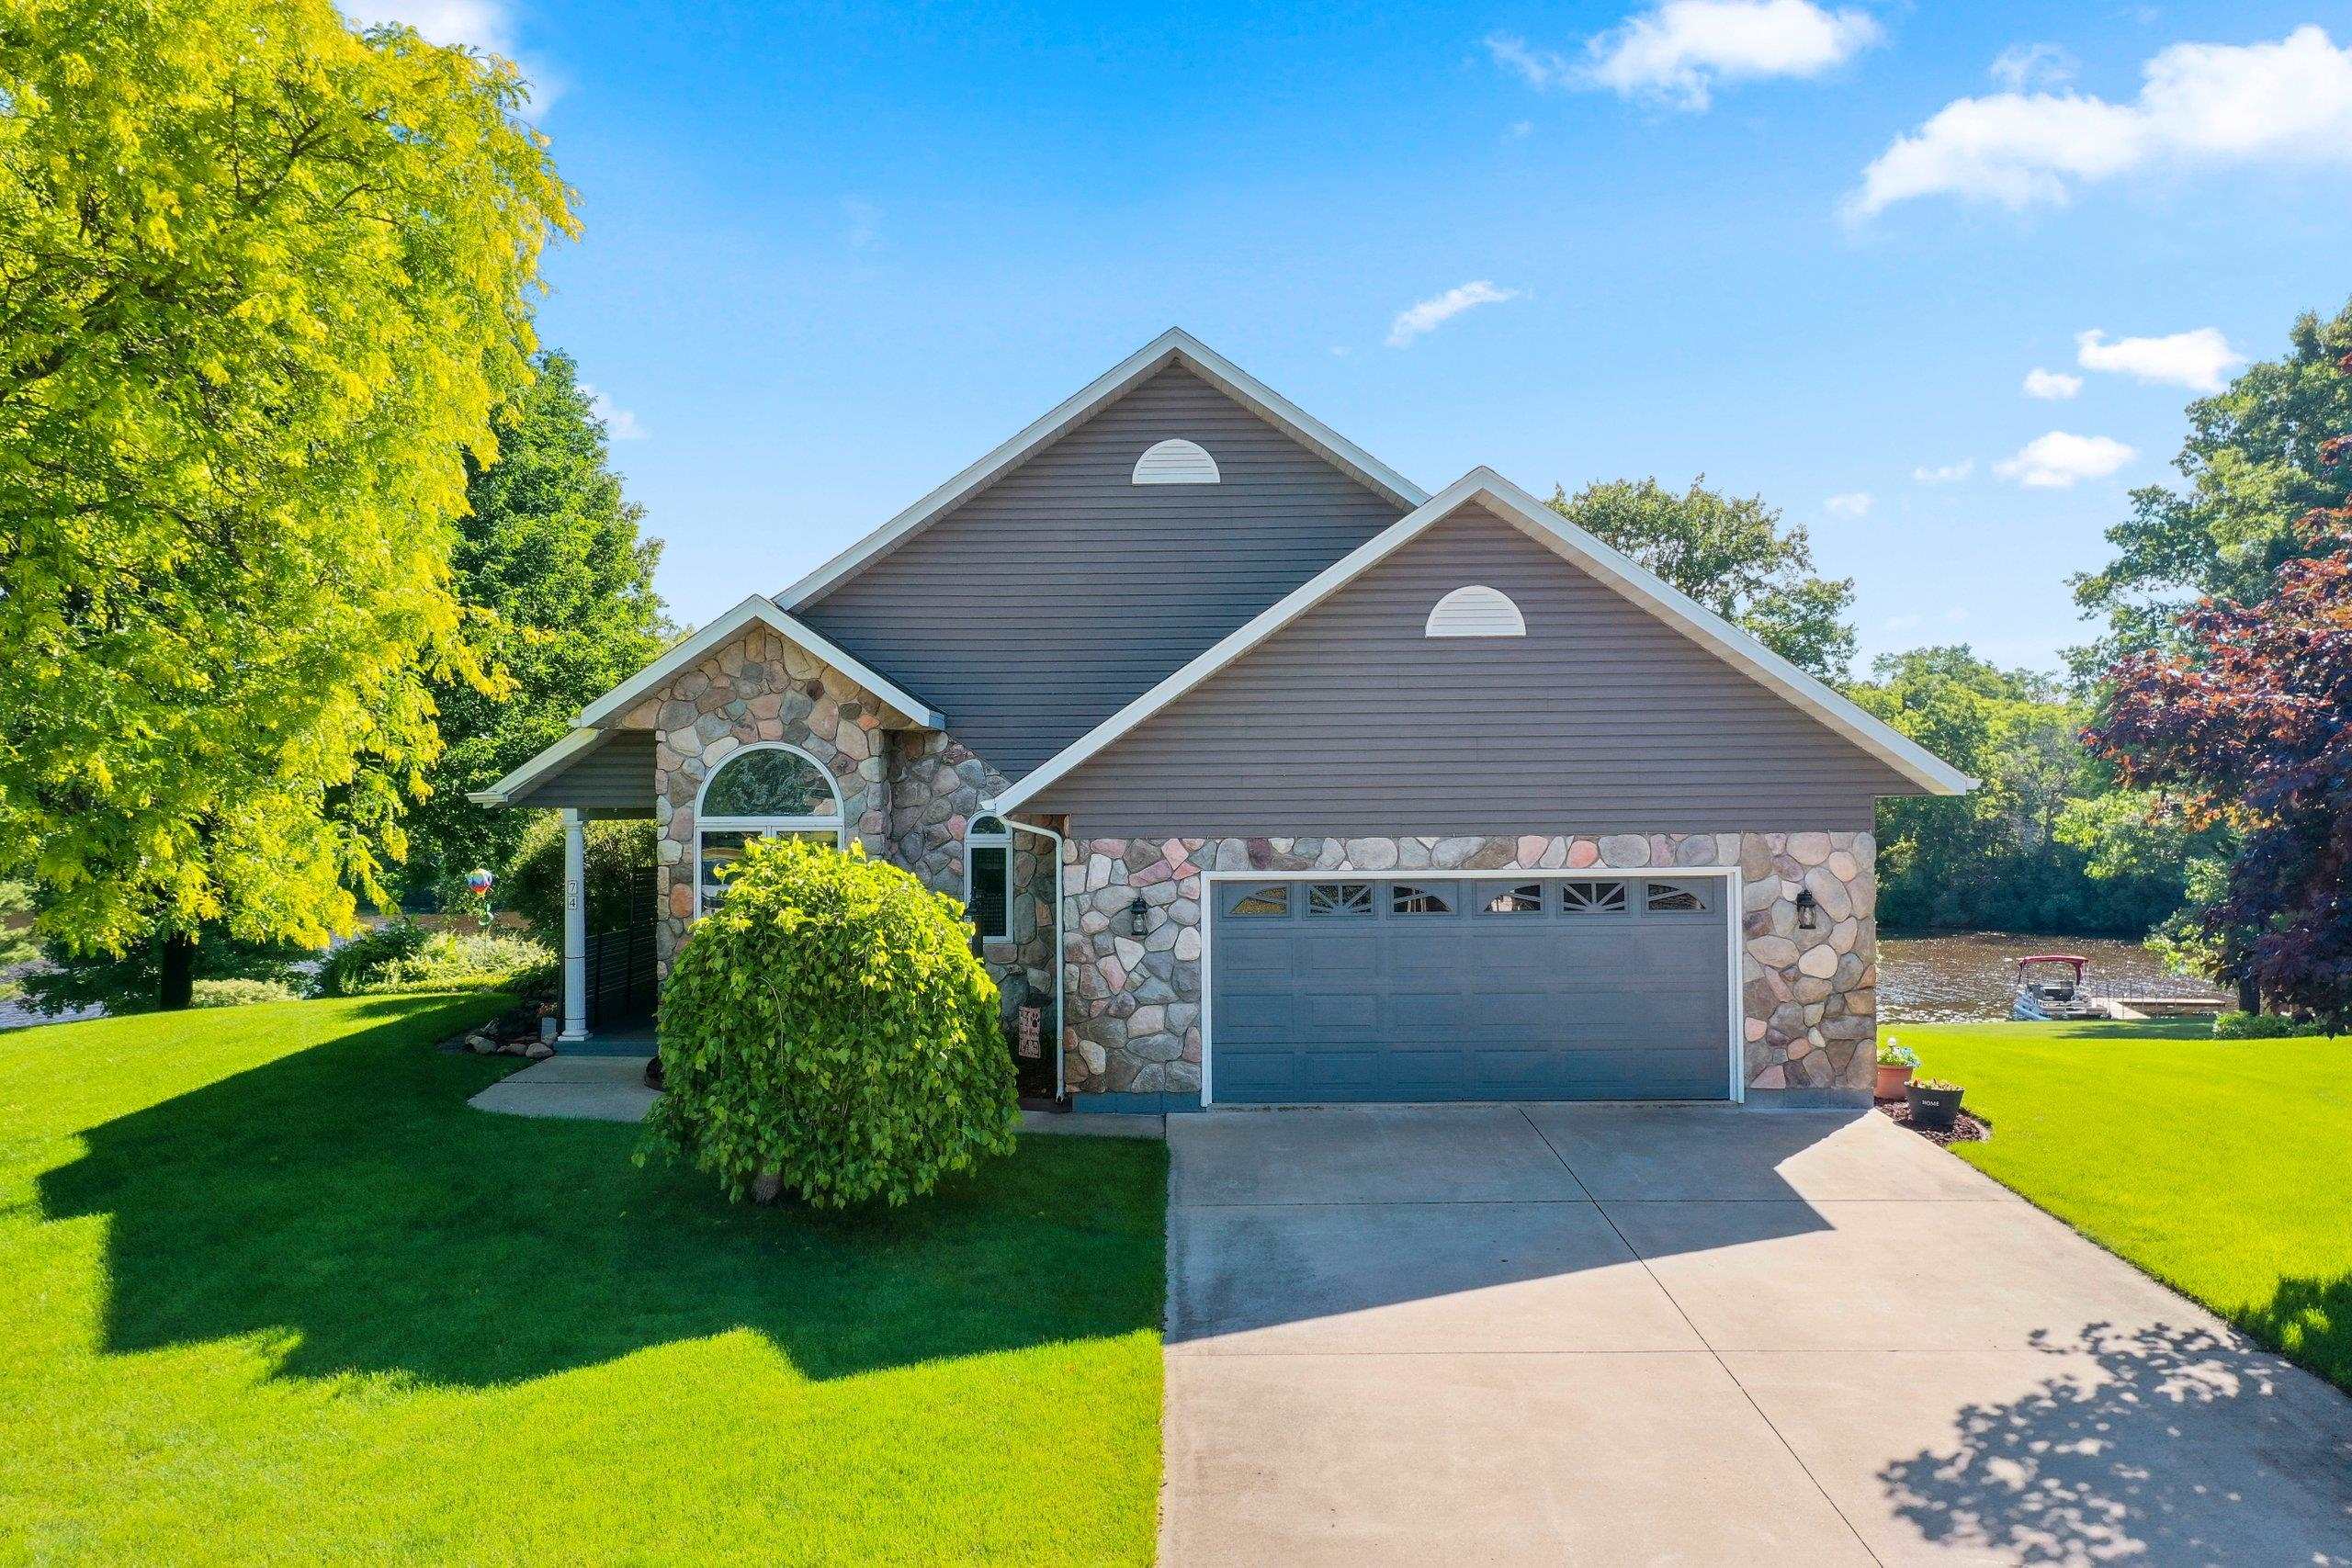 |3|3994 sqft
Adashun Jones, Inc.
Provided by: Coldwell Banker Real Estate Group
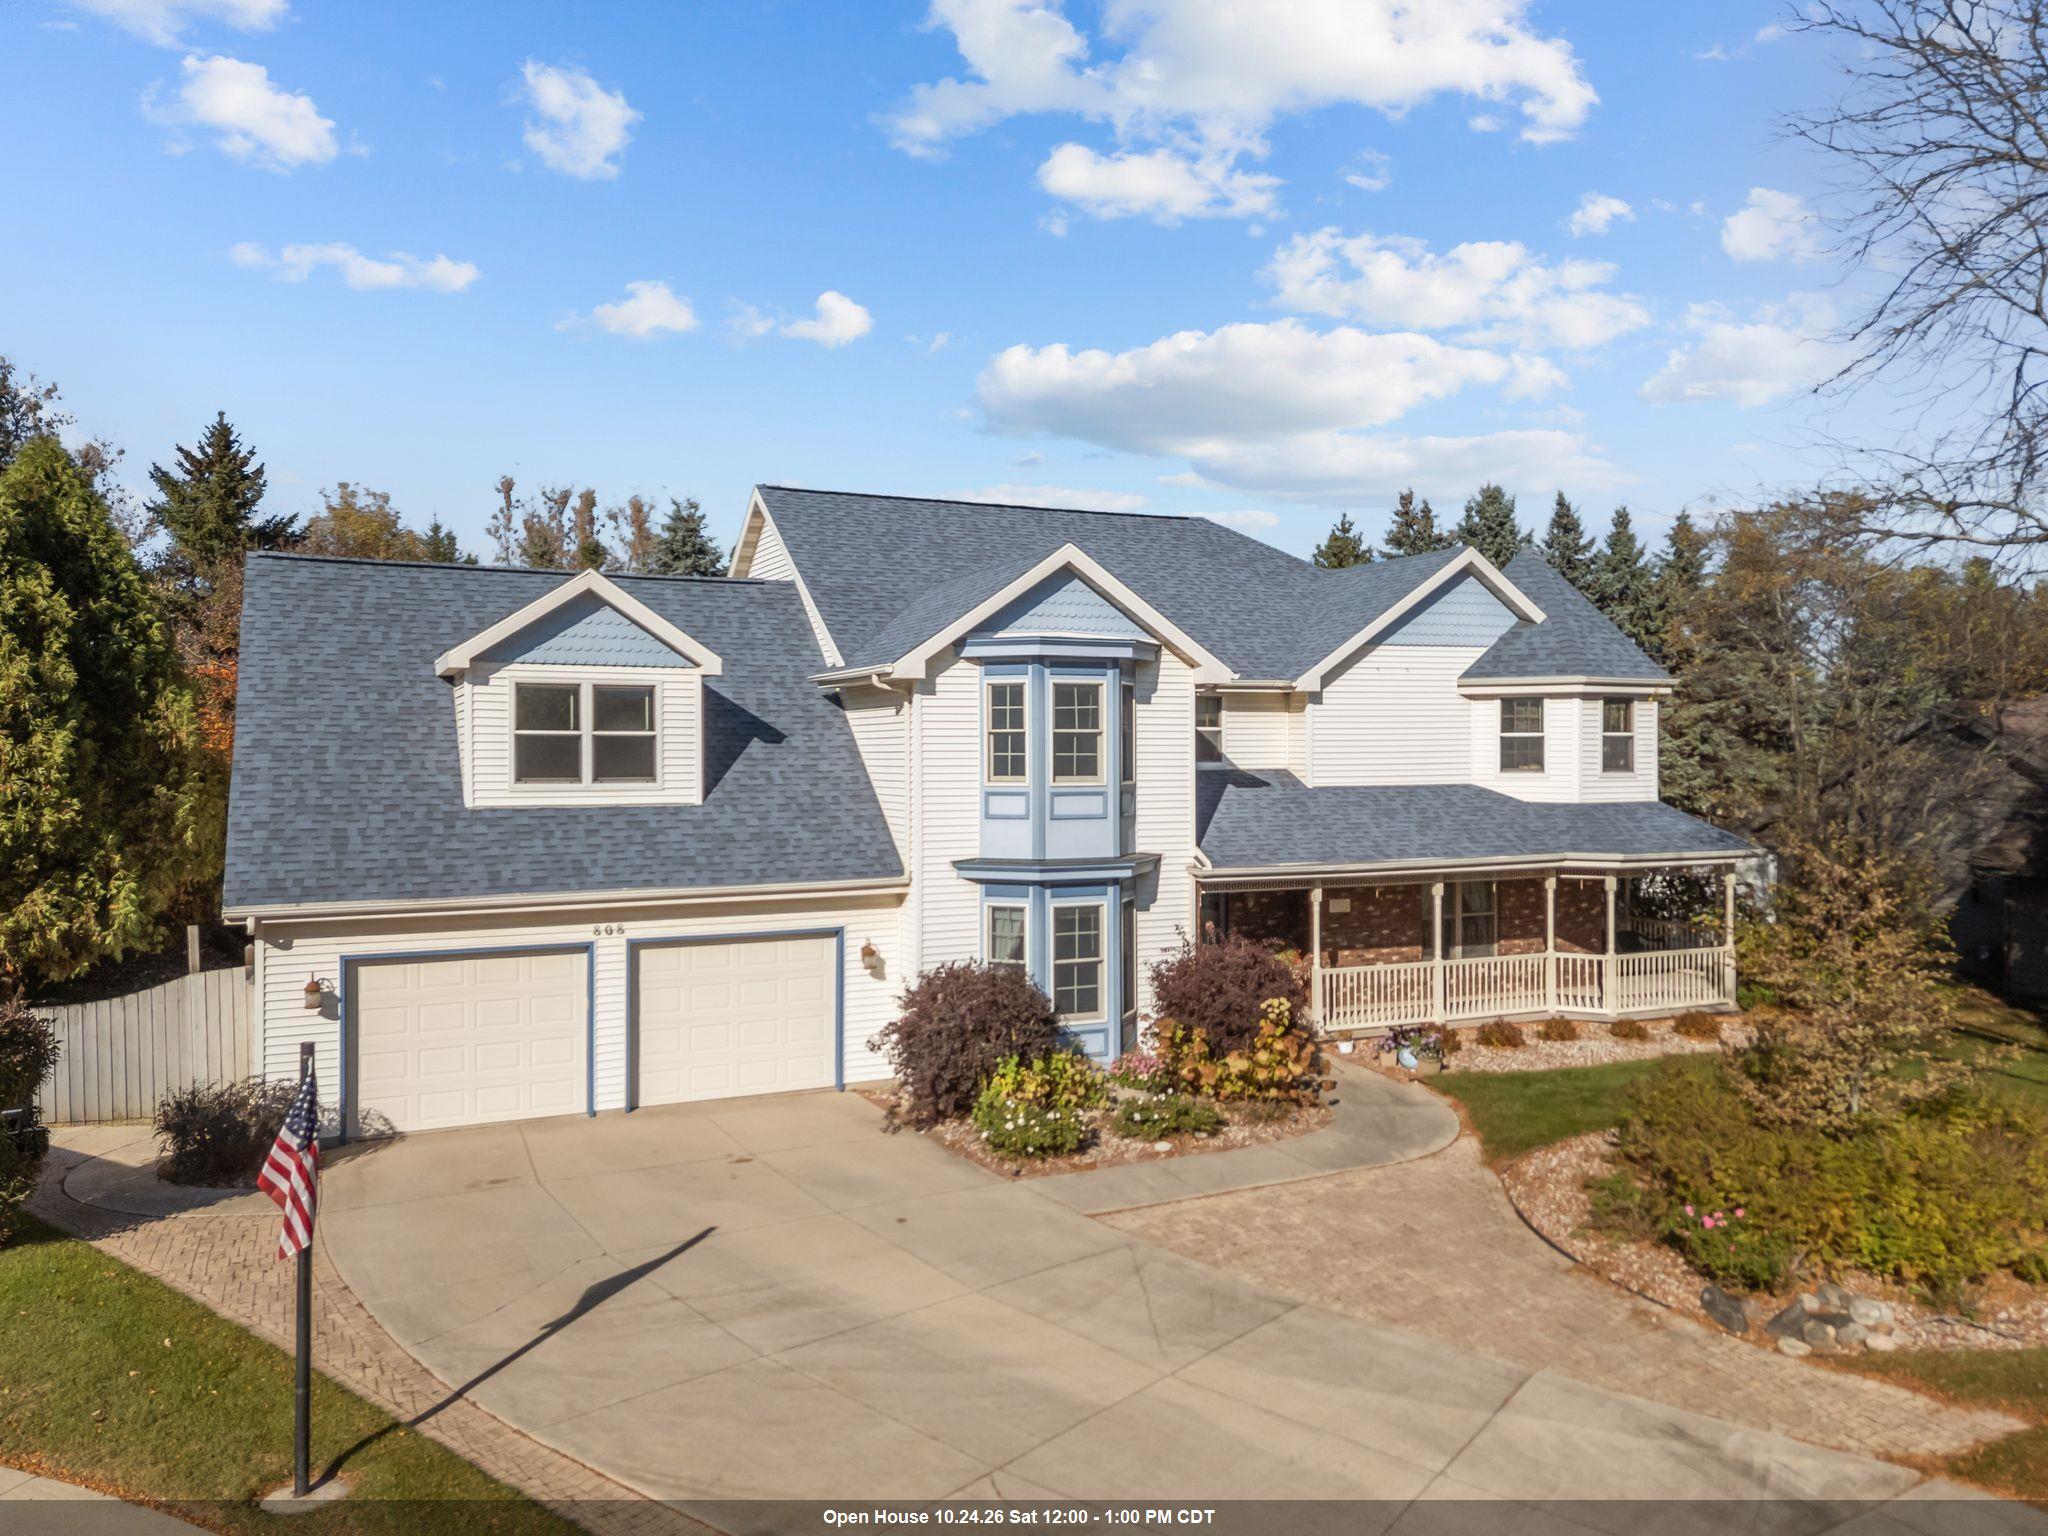 |3|3781 sqft
Adashun Jones, Inc.
Provided by: Coaction Real Estate, LLC
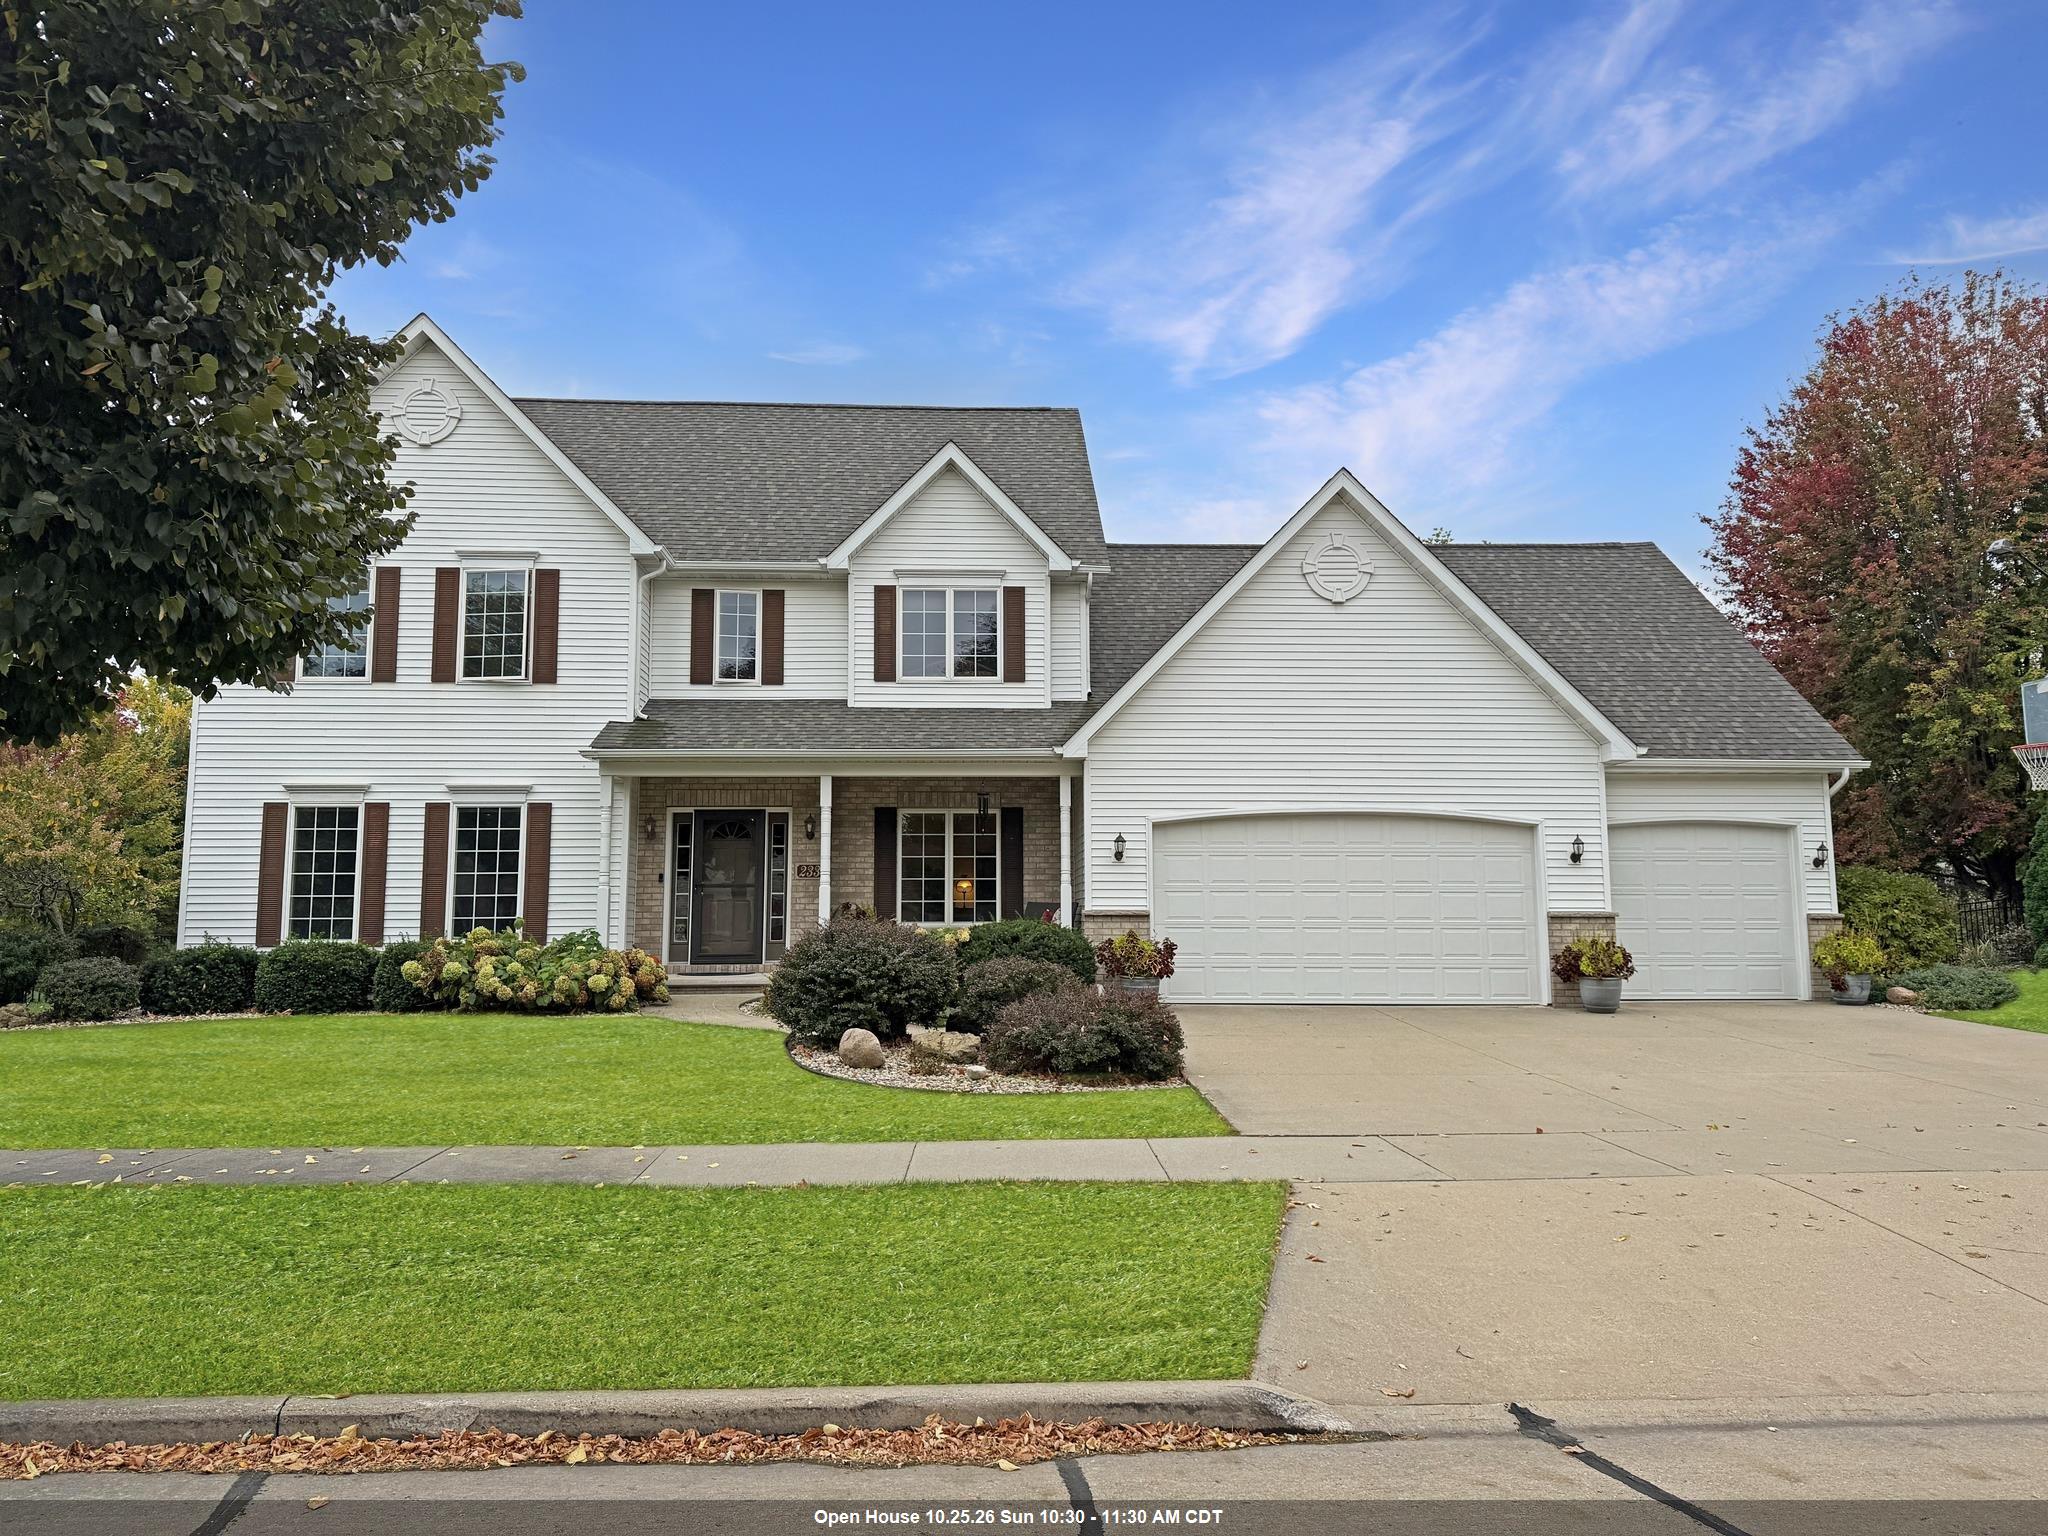 |5|3645 sqft
Adashun Jones, Inc.
Provided by: Beckman Properties
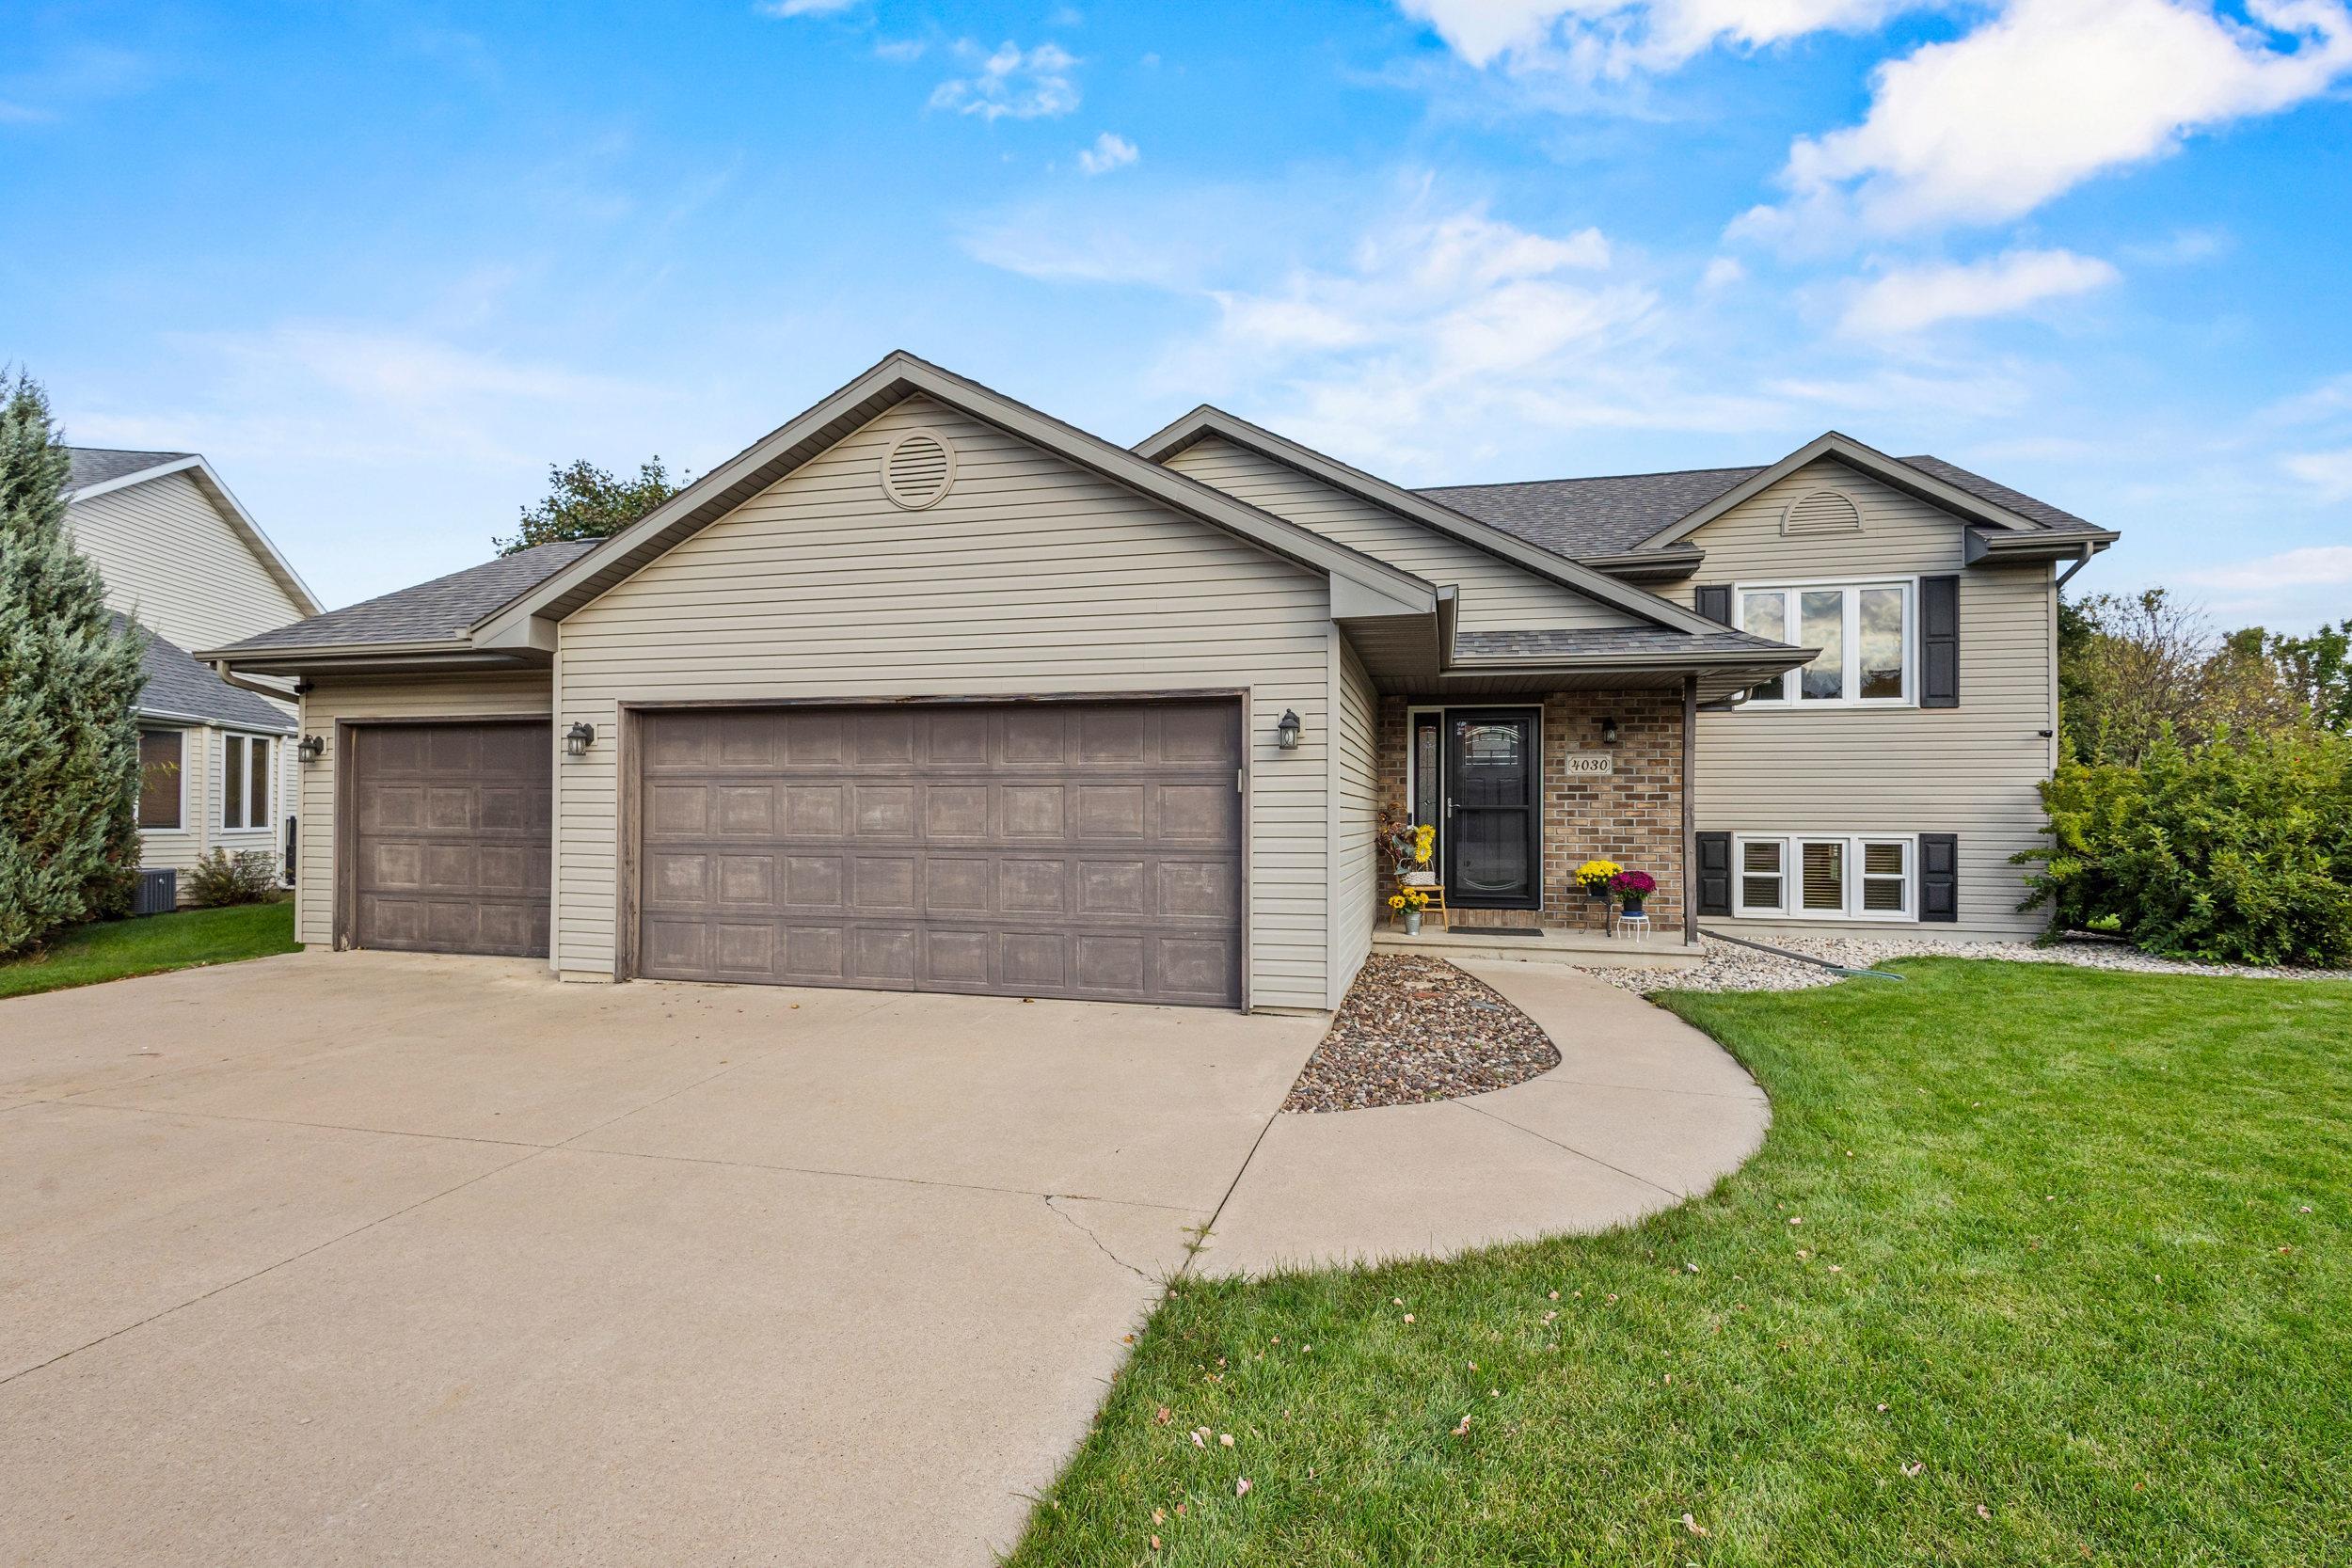 |2|3307 sqft
Adashun Jones, Inc.
Provided by: Legacy First LLC
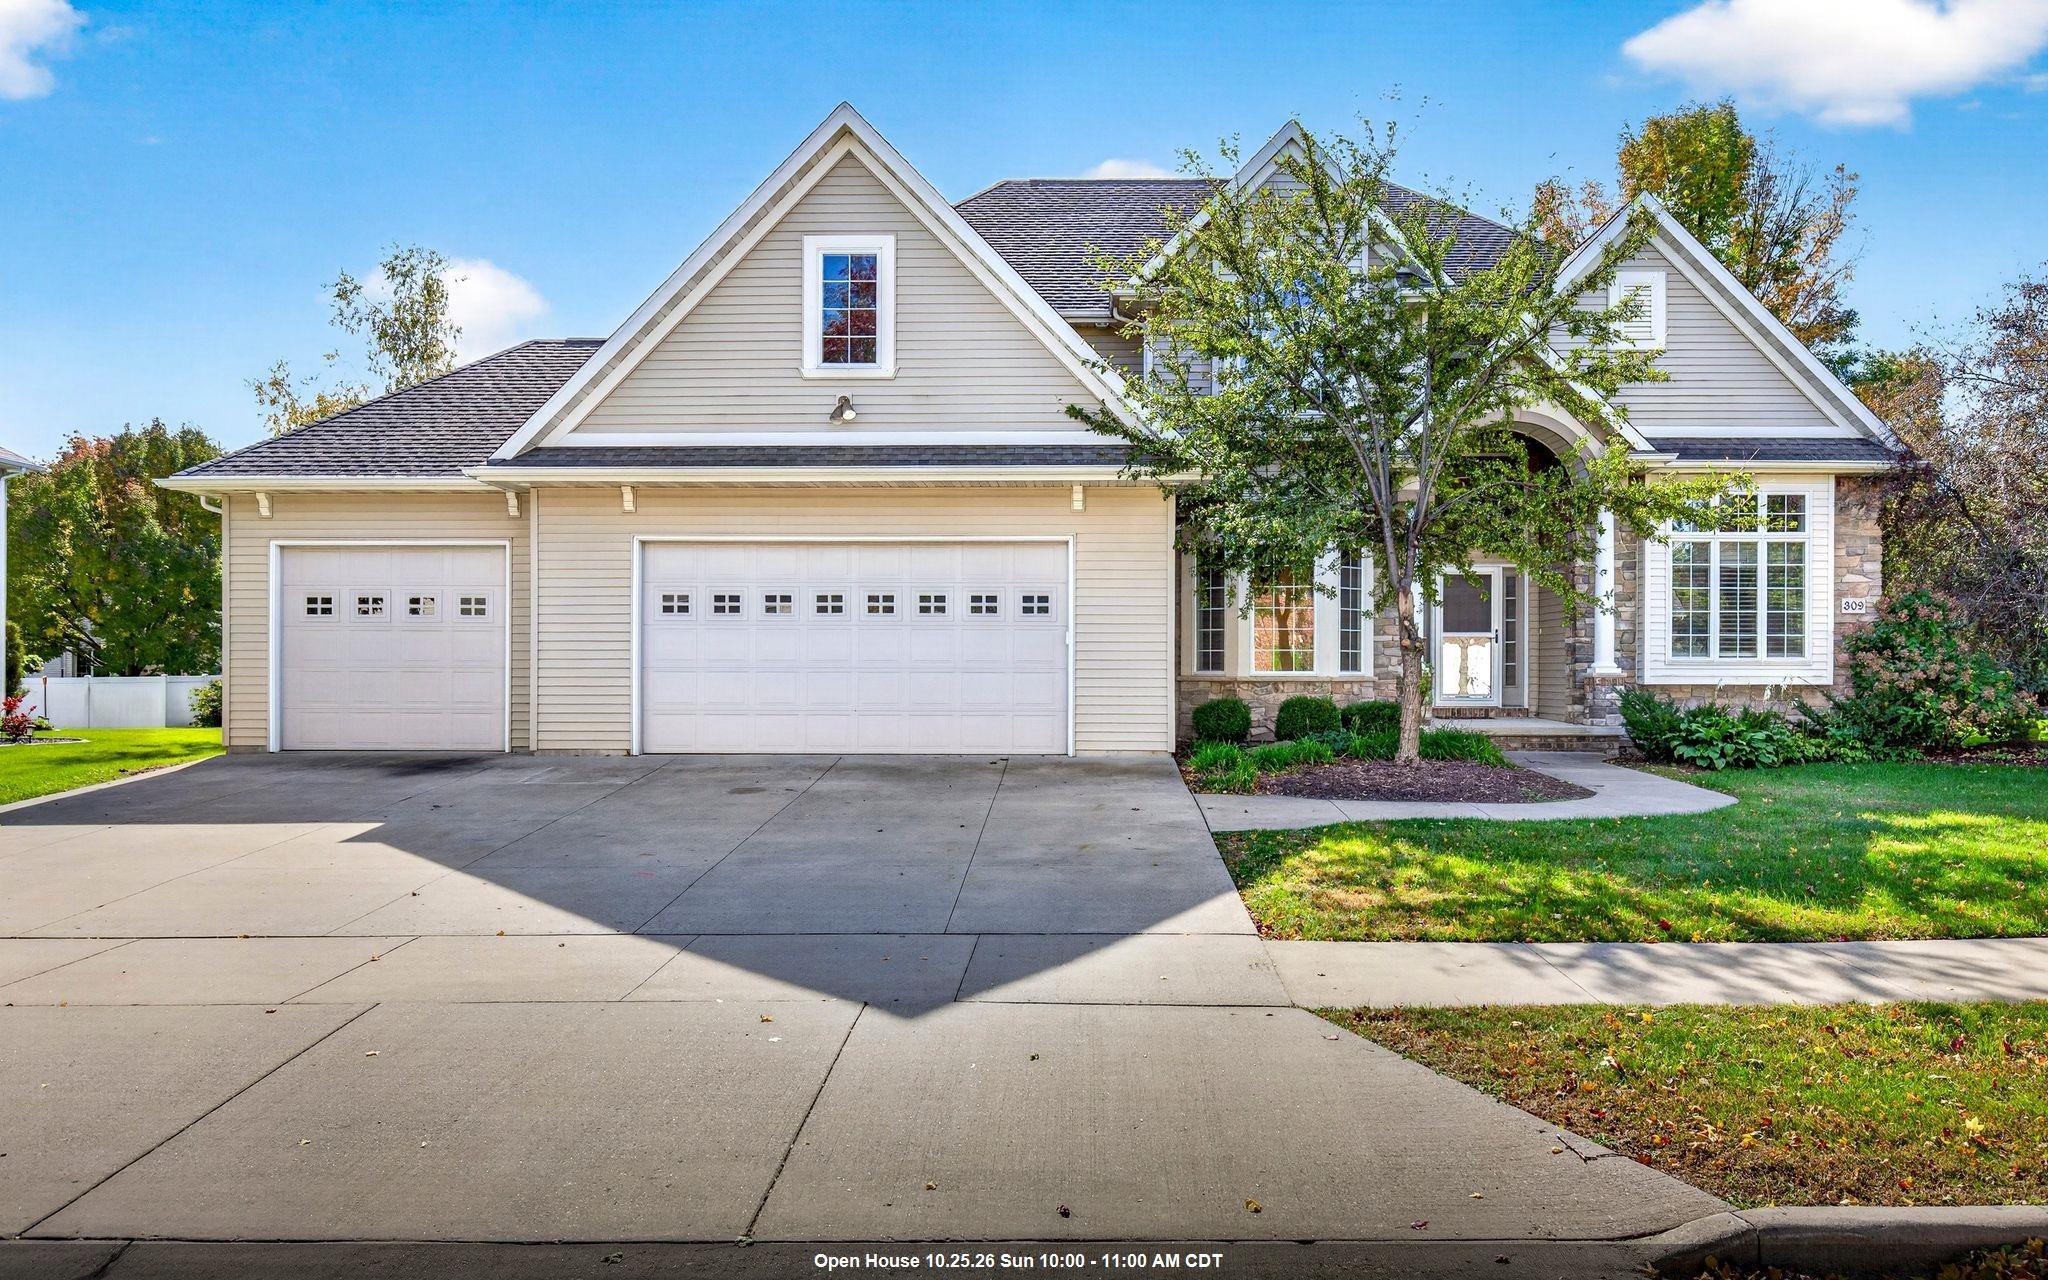 |5|3917 sqft
Adashun Jones, Inc.
Provided by: LPT Realty-Kelly Davies Homes Team
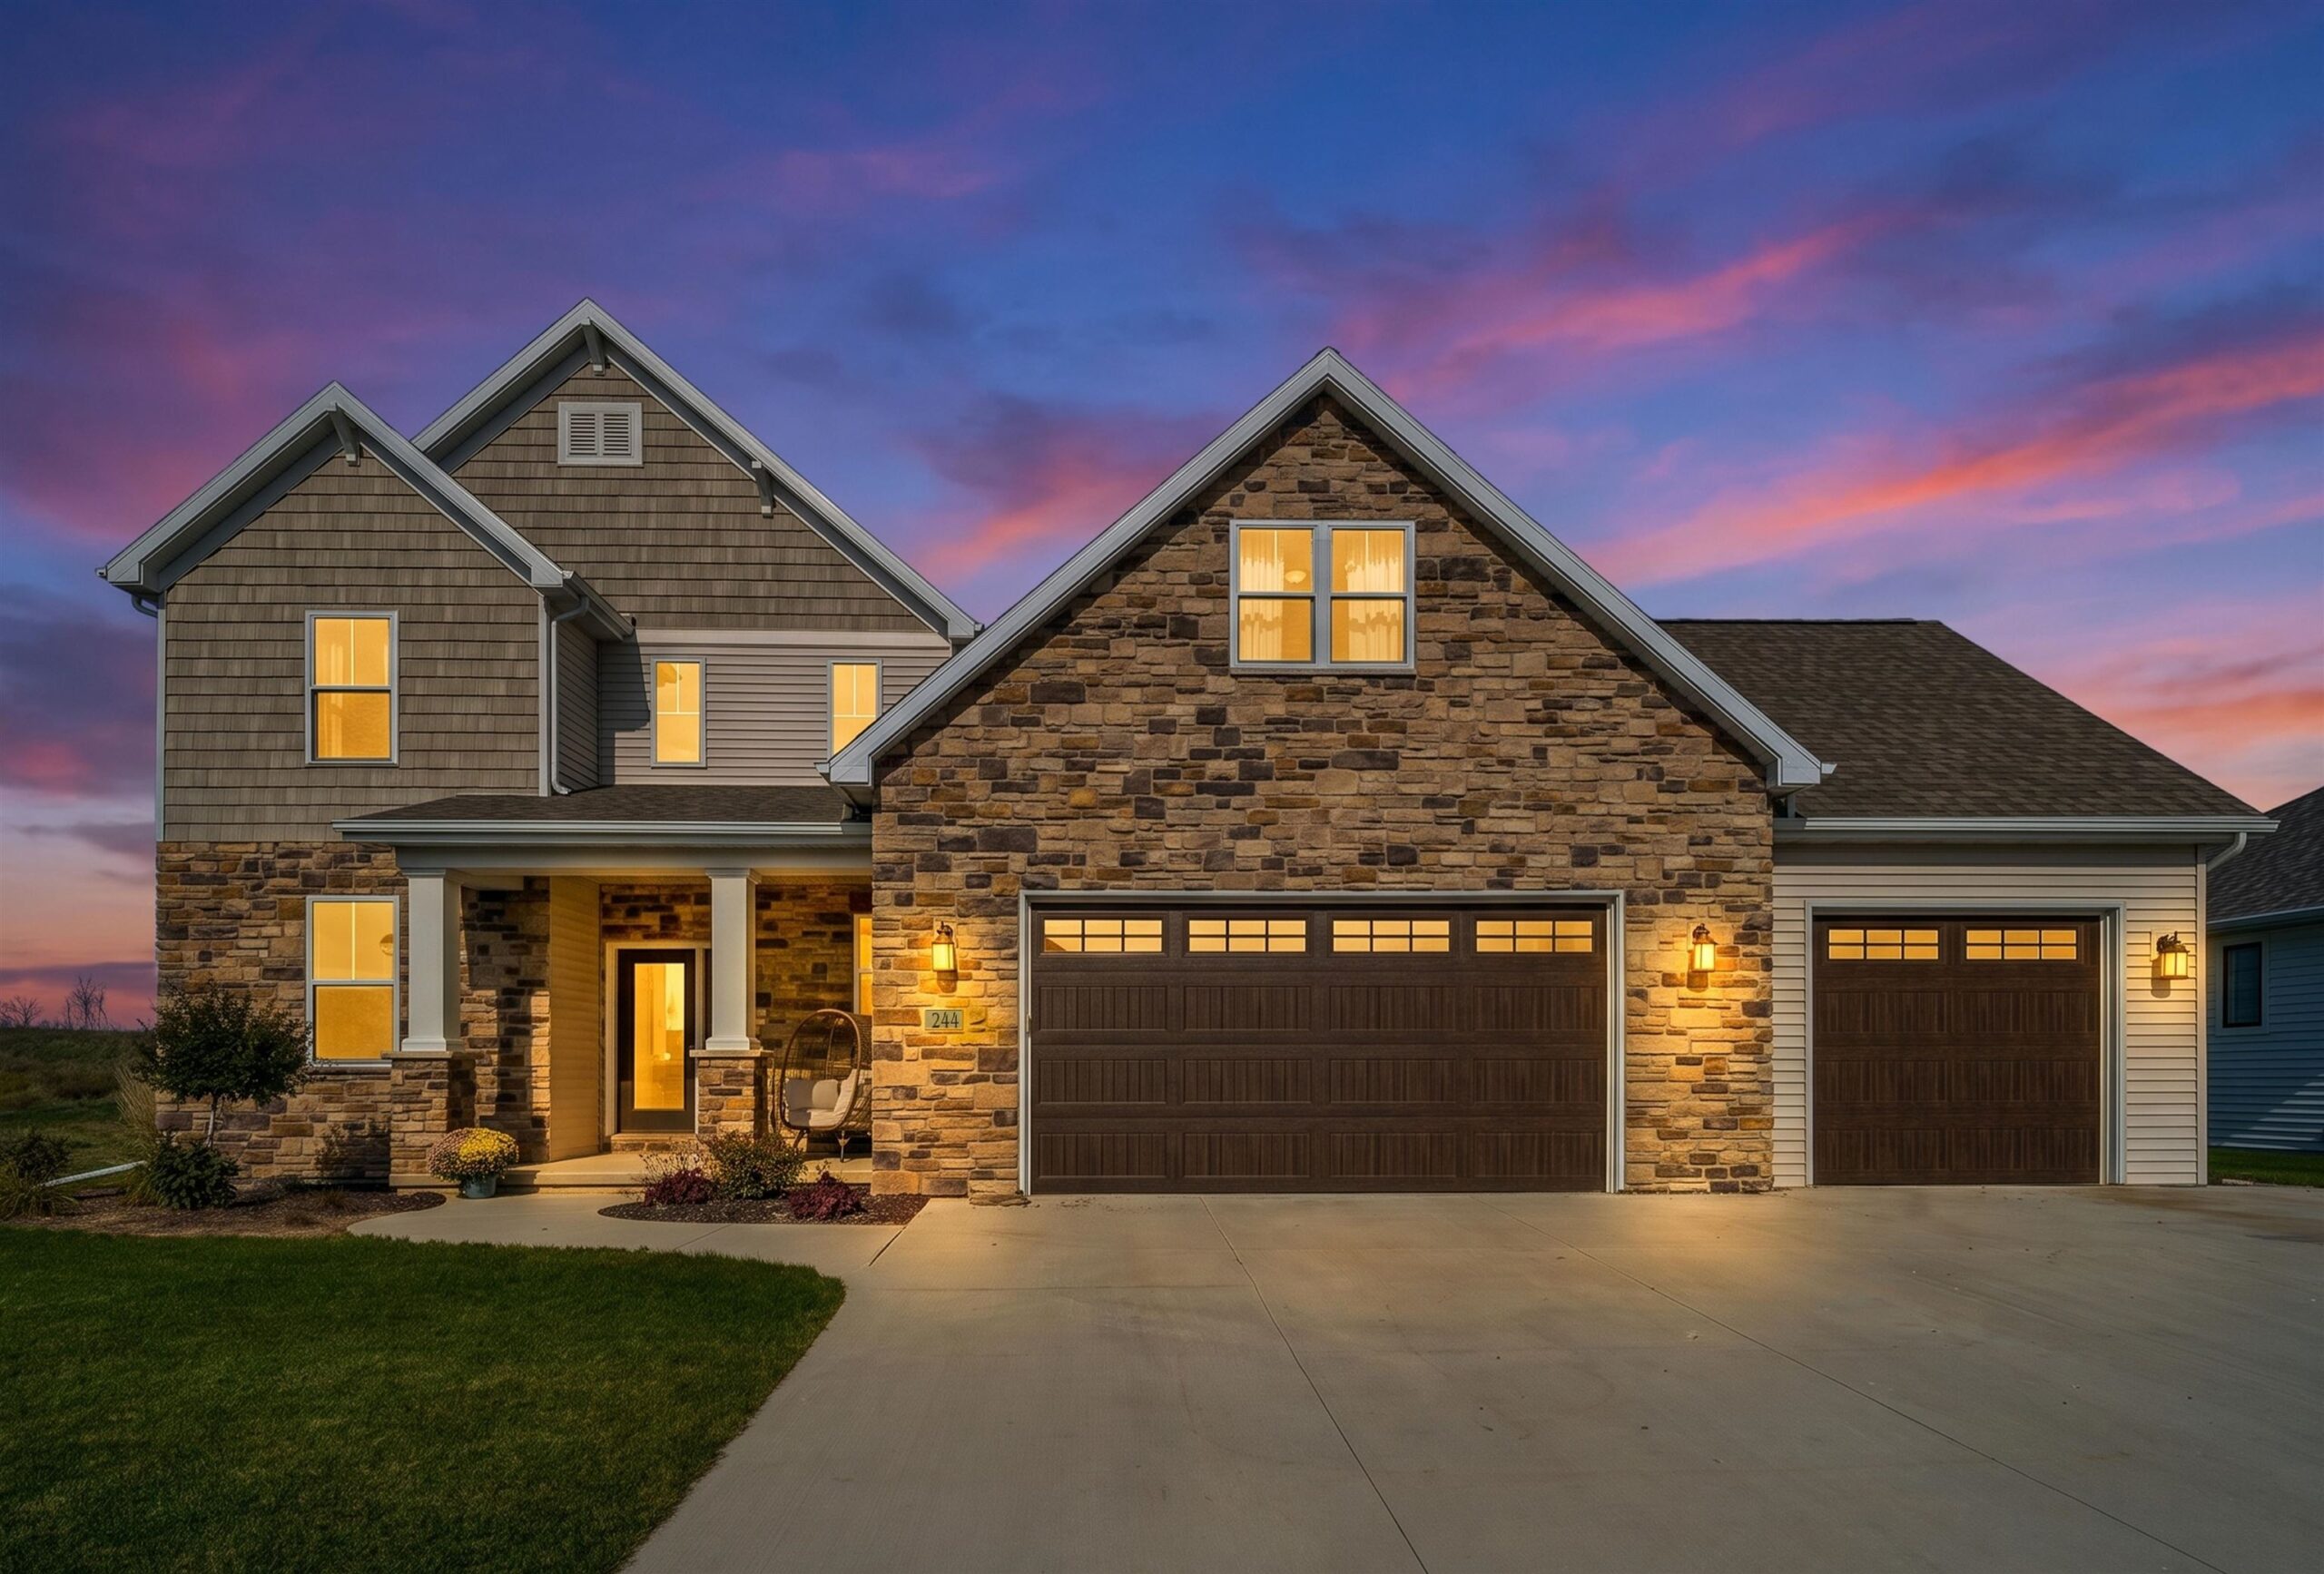 |4|3602 sqft
Adashun Jones, Inc.
Provided by: Coldwell Banker Real Estate Group
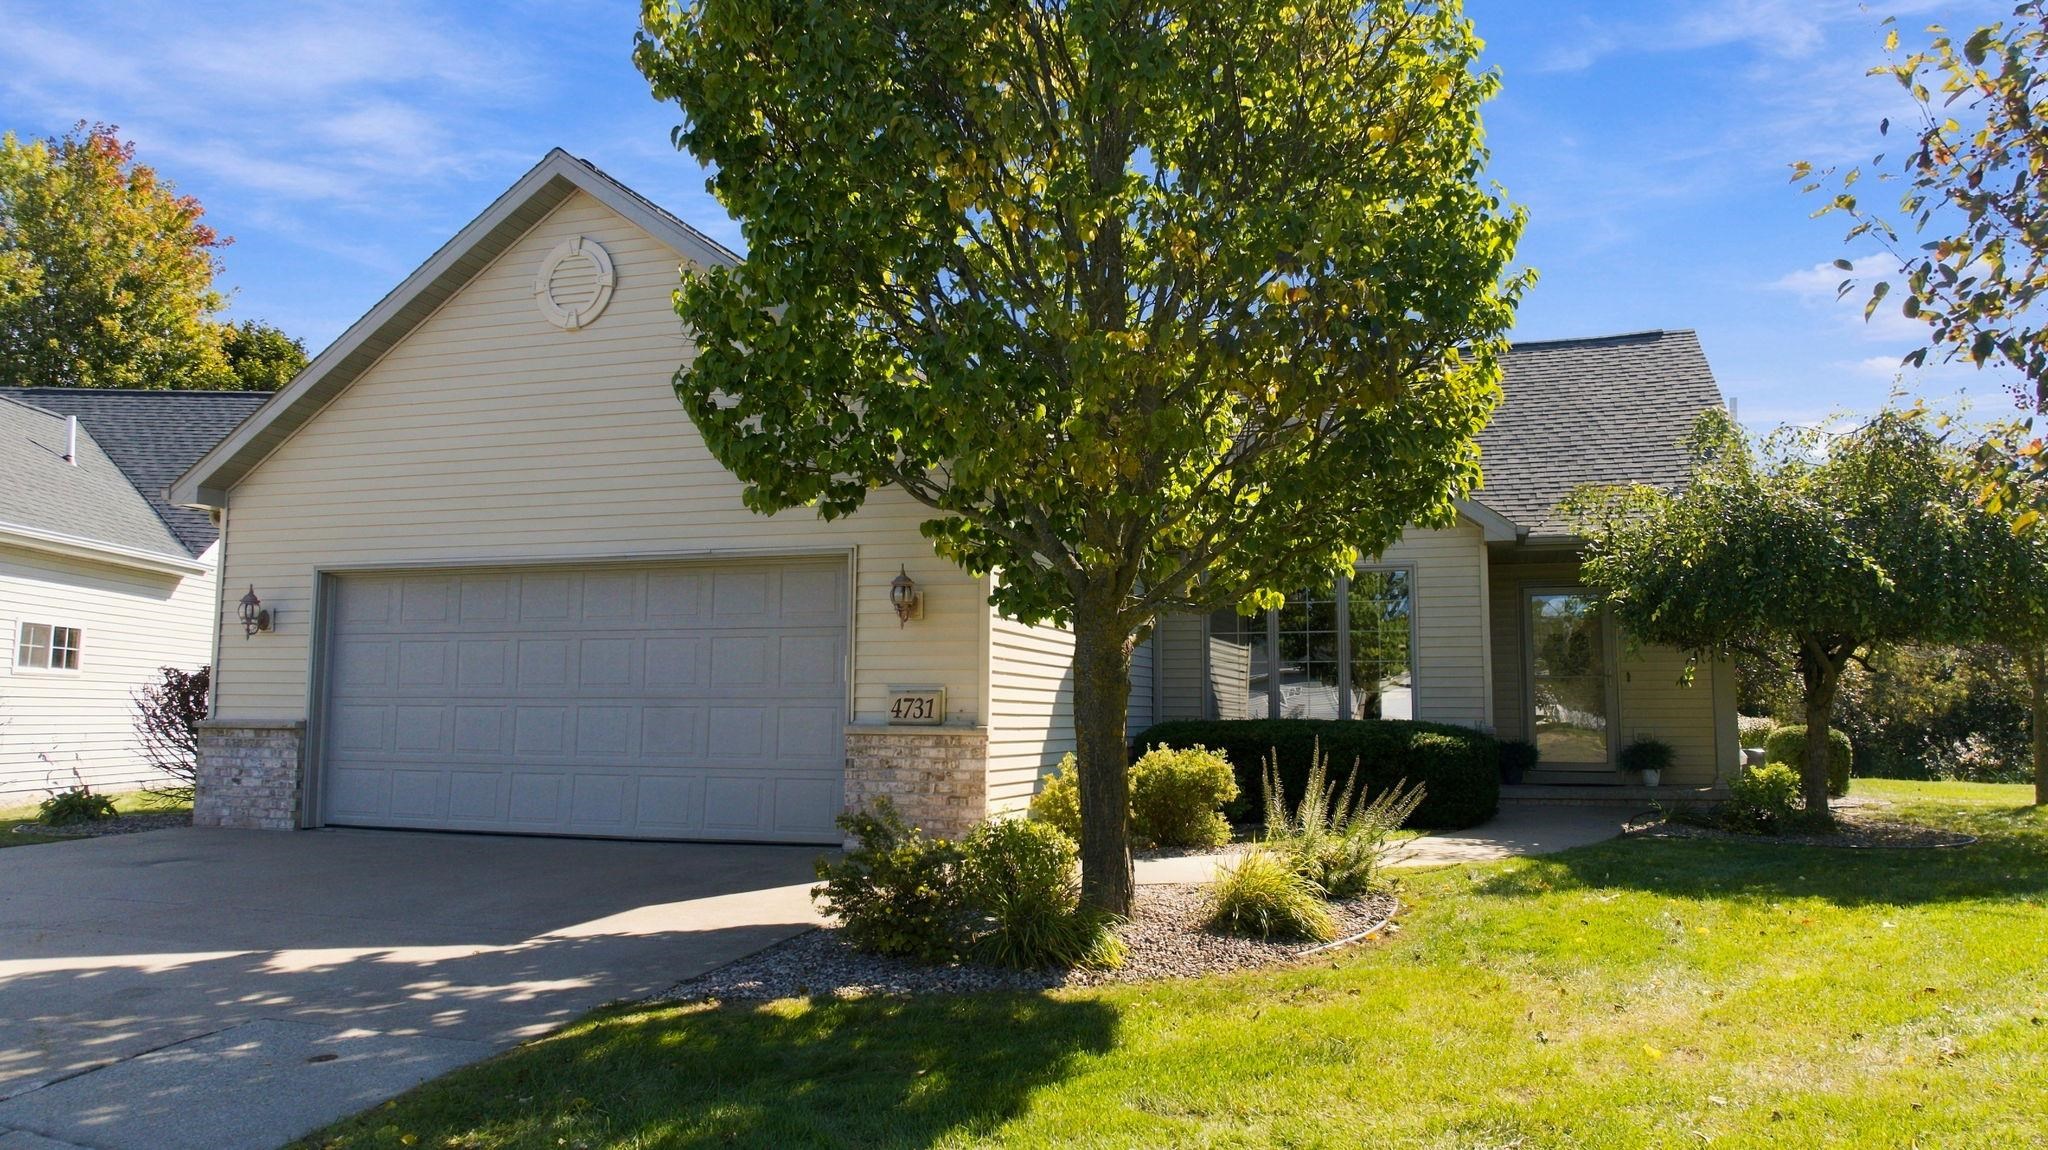 |3|3268 sqft
Adashun Jones, Inc.
Provided by: Coaction Real Estate, LLC
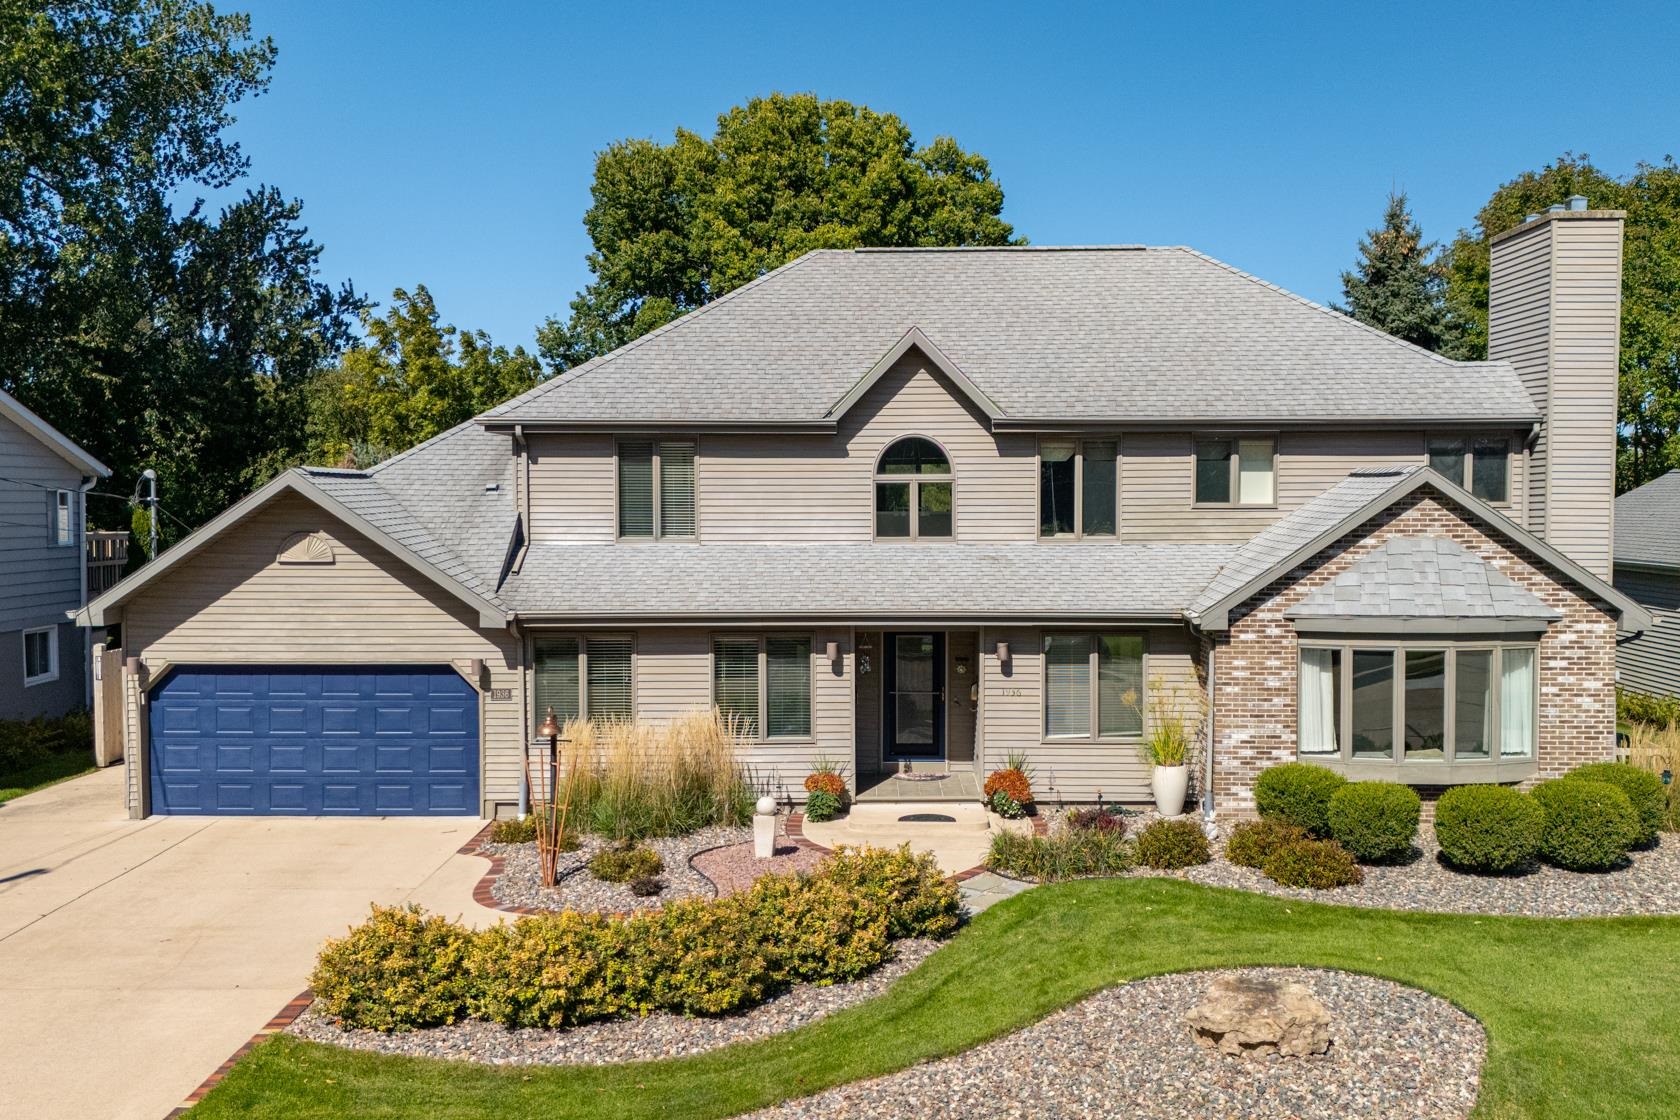 |4|4463 sqft
Adashun Jones, Inc.
Provided by: First Weber Oshkosh
 |1|3582 sqft
Adashun Jones, Inc.
Provided by: Keller Williams Fox Cities

 Share
Share
 Show more
 Spec Sheet