
 30
30  Return to listing
$549,900
5 Beds
4 Bath
3,417 Sq. Ft.
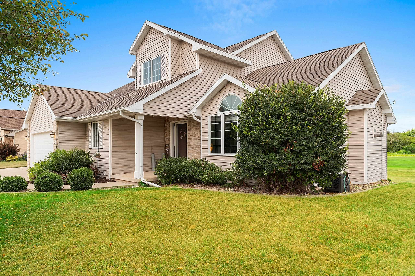
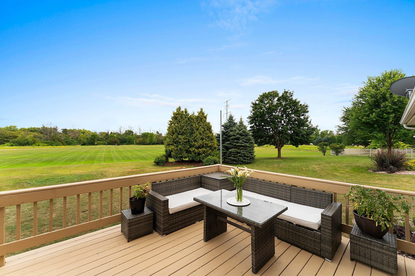
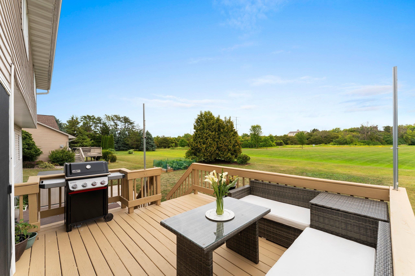
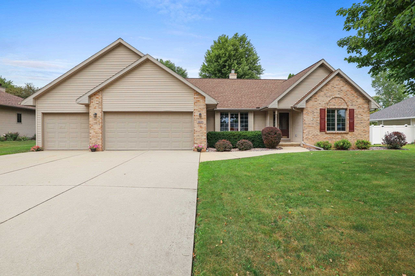
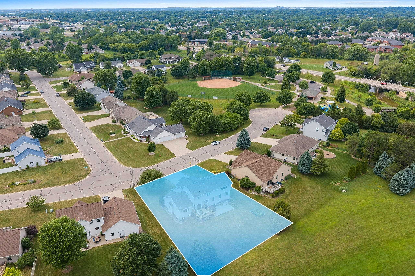
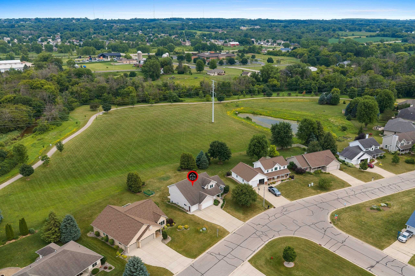
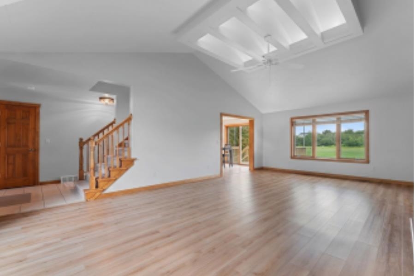
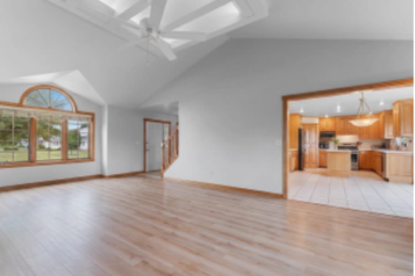
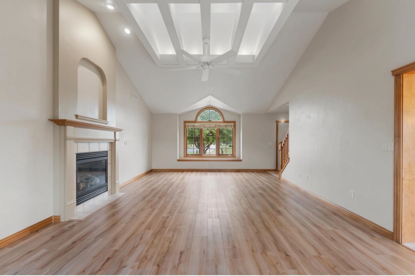
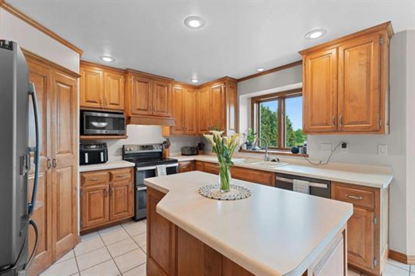
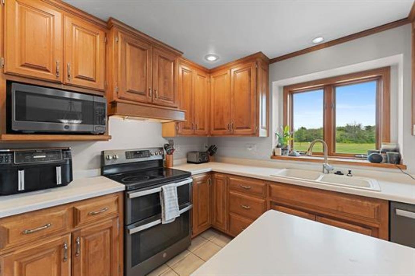
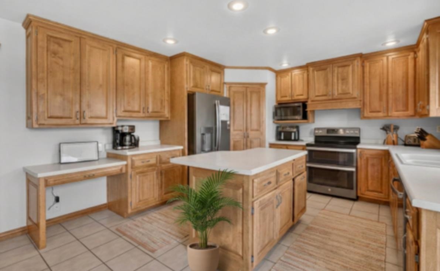

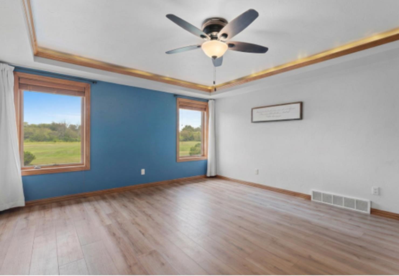
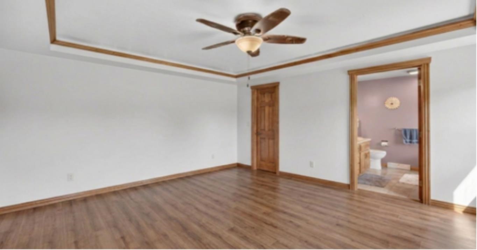
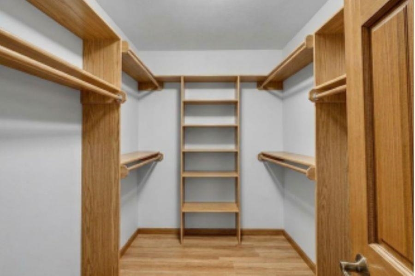
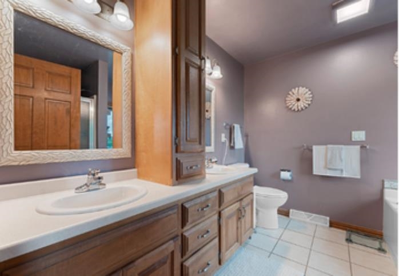
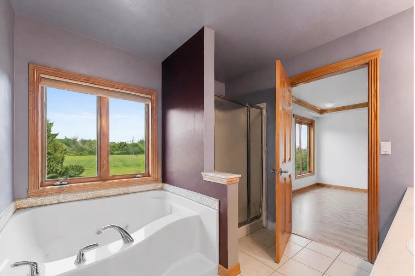
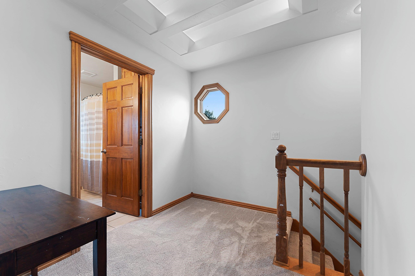
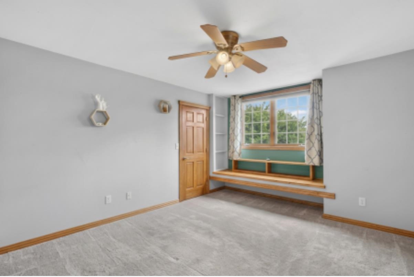
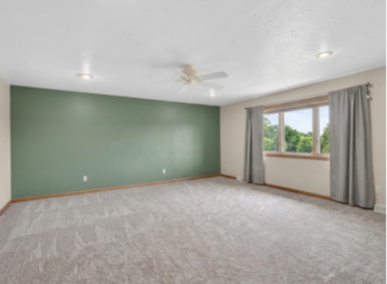
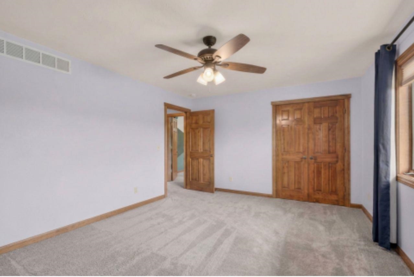
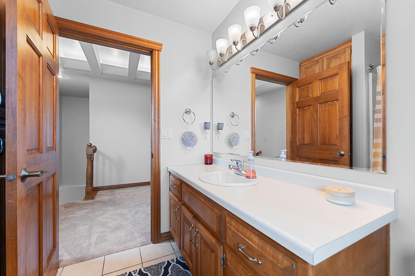
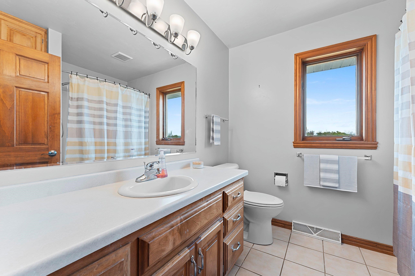
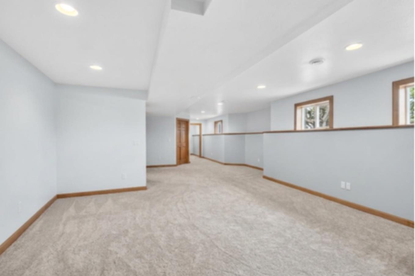
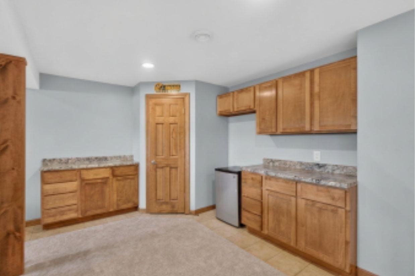
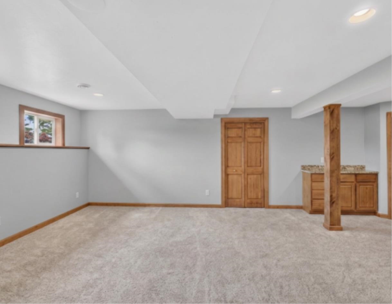
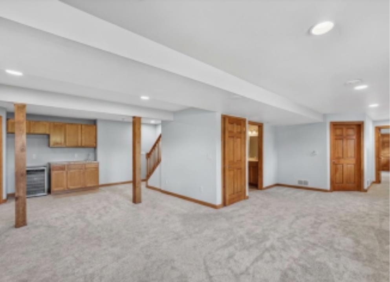
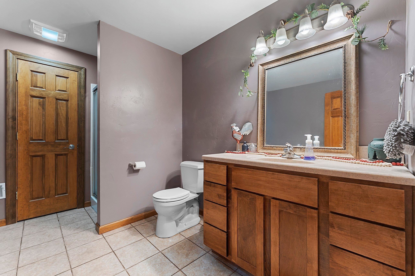
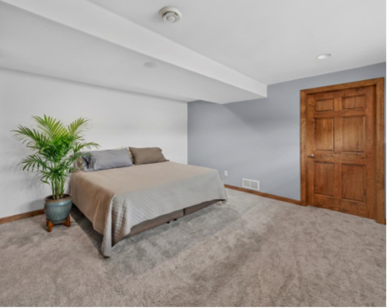
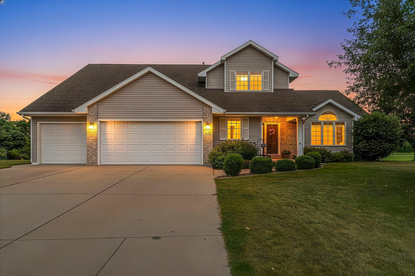
BACK ON MARKET & MOVE-IN READY! This spacious 5-bedroom, 3.5-bath Ledgeview home offers 3,417 sq ft of finished living space adjacent to the East River Trail and one block from Ledgeview Park. The main level features a first-floor primary suite, vaulted ceilings, gas fireplace and open layout. The finished lower level includes a rec room, bedroom, full bath and generous storage. Enjoy the .31-acre lot, patio, deck and nearby trails. Updates include a new roof (2026), furnace and A/C (2024), main-level flooring (2022), upstairs carpet (2025), refinished deck (2026) and landscaping improvements. A 3-stall garage completes the package. Showings delayed until Sunday, August 23. Open House from 1:00–3:00 PM. Seller is completing final move-out and cleaning prior to showings.
Inclusions:
Stove, refrigerator, dishwasher, washer, dryer, gas grill, hot tub.
Exclusions:
Seller's personal property
Get a detailed Home Value Estimate Based on Current Market Trends/Get a Detailed Estimate Based on Current Market Conditions Impacting Your Home's Value
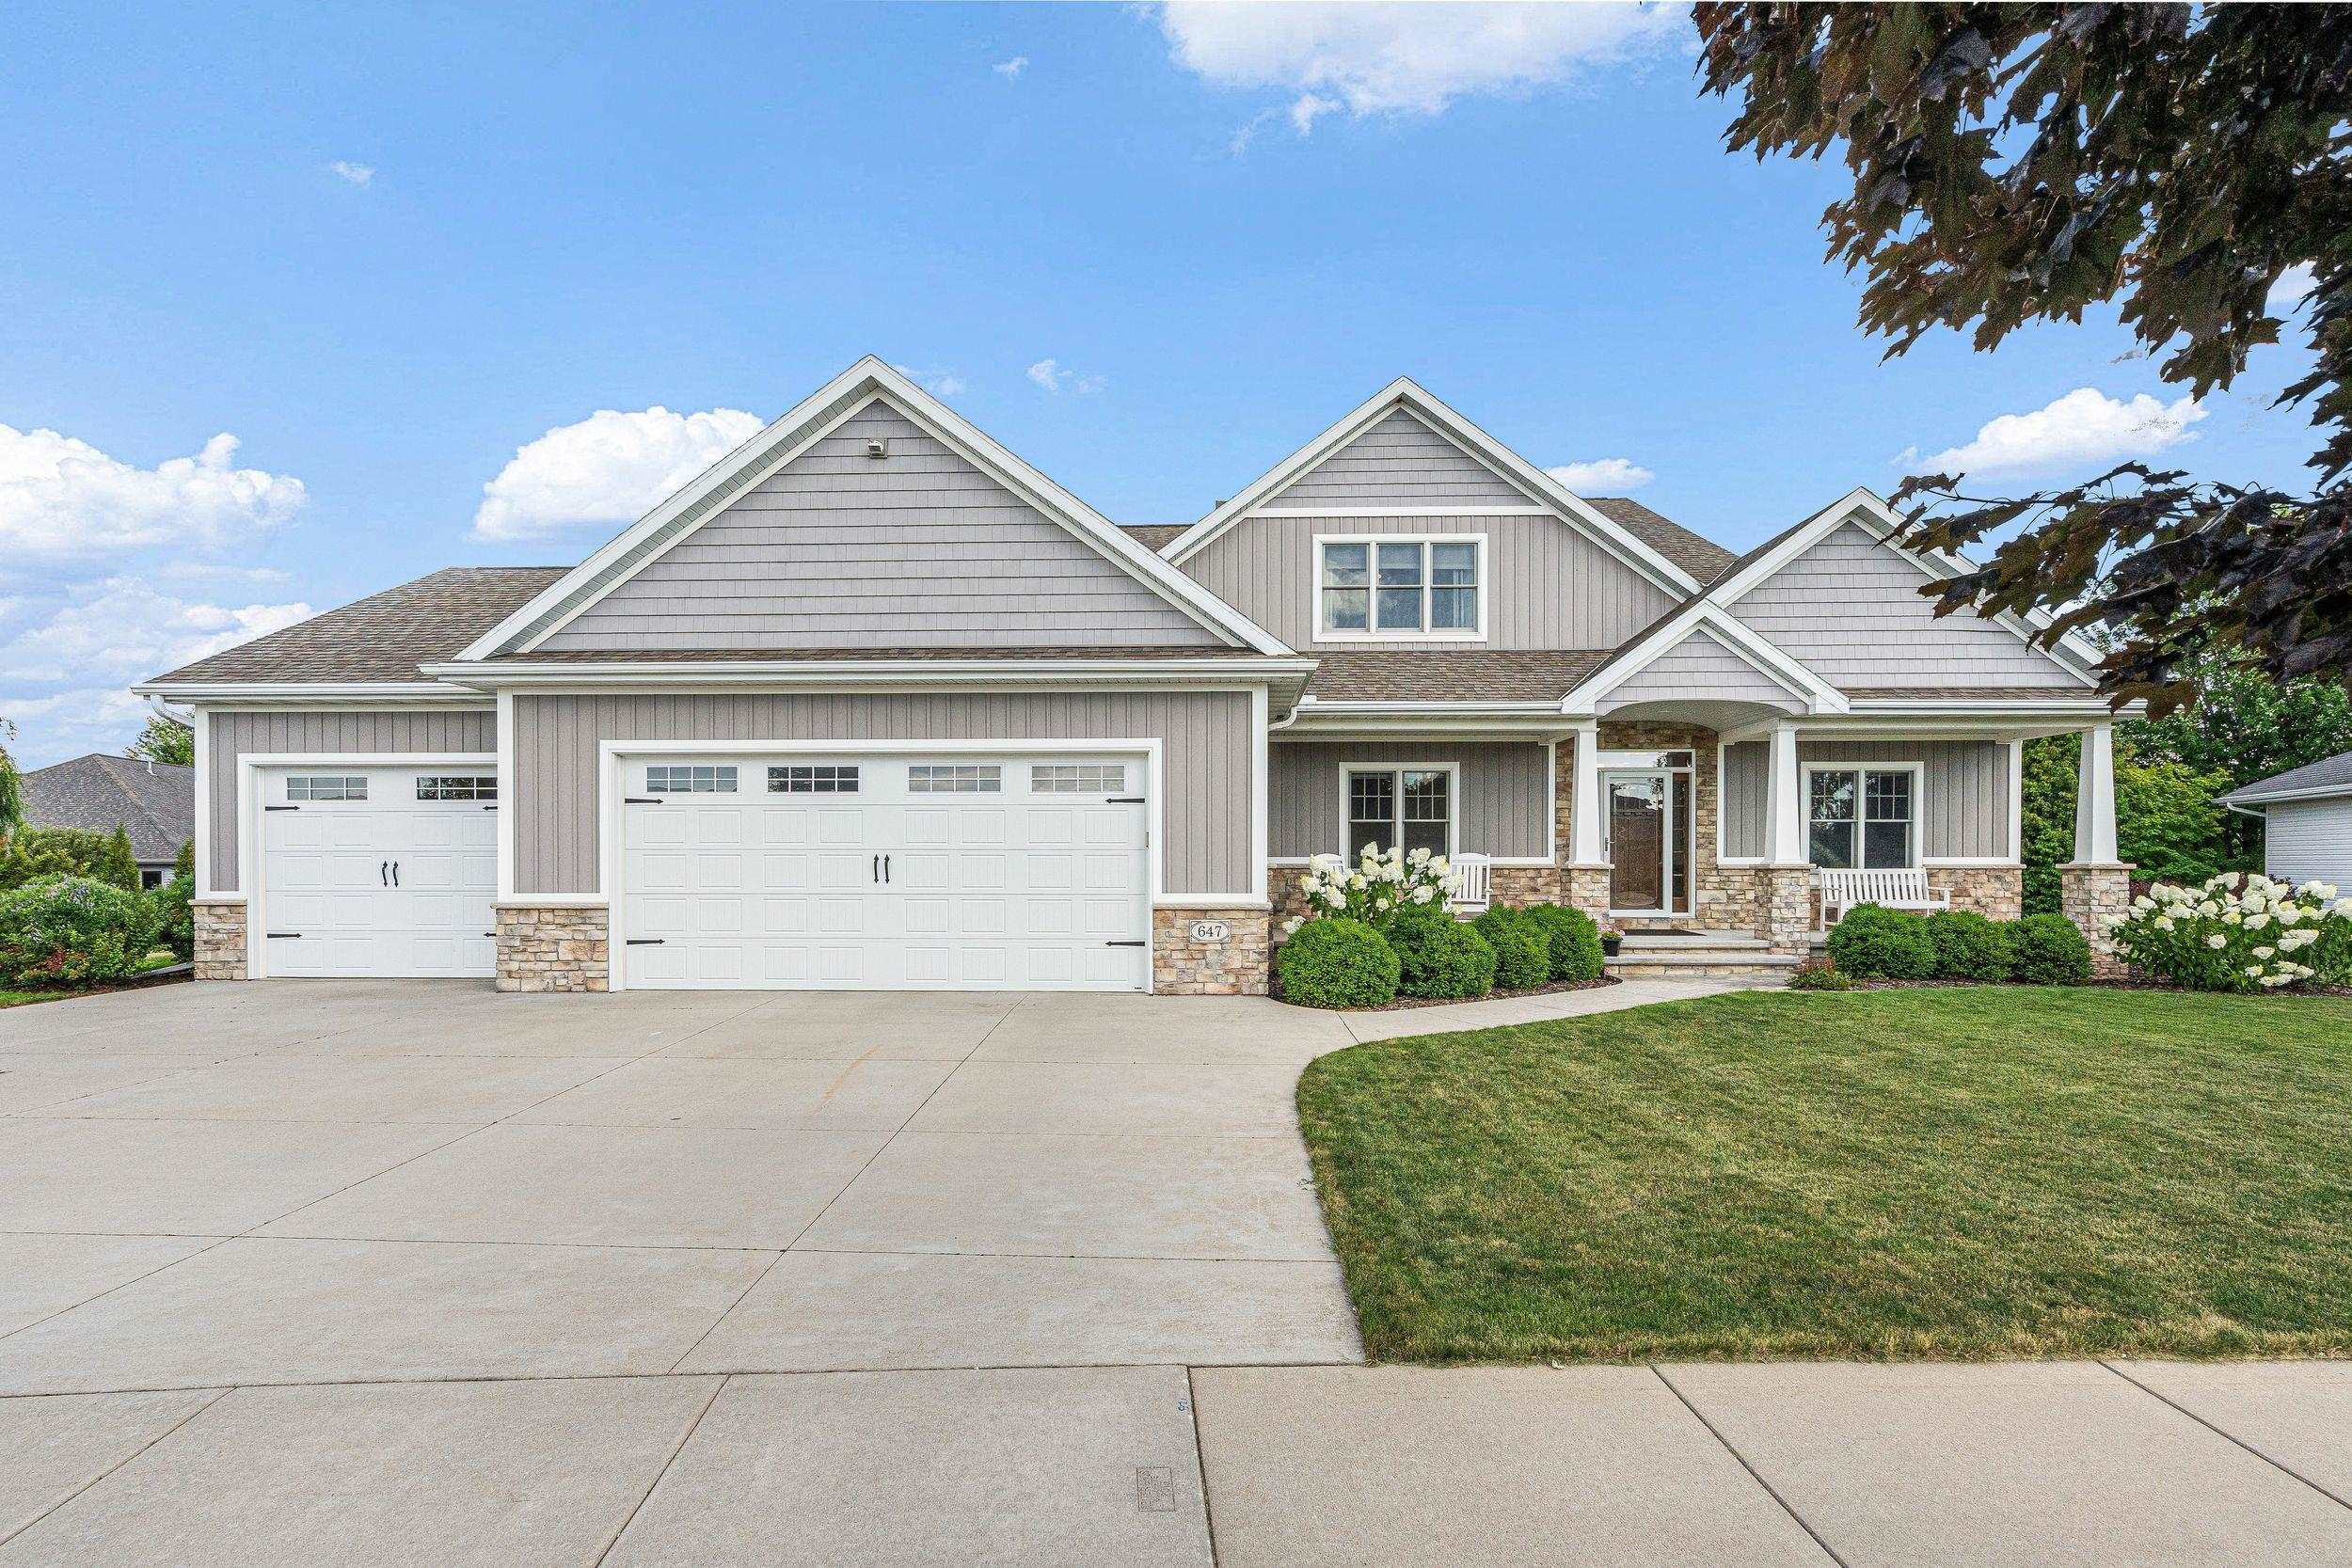
 |3
|3 |3896 sqft
Adashun Jones, Inc.
Provided by: GT Realty
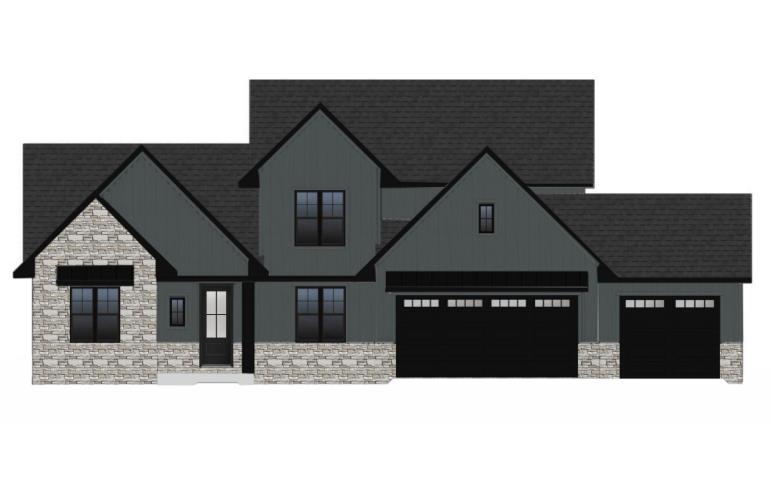
 |4|4066 sqft
Adashun Jones, Inc.
Provided by: Century 21 Ace Realty
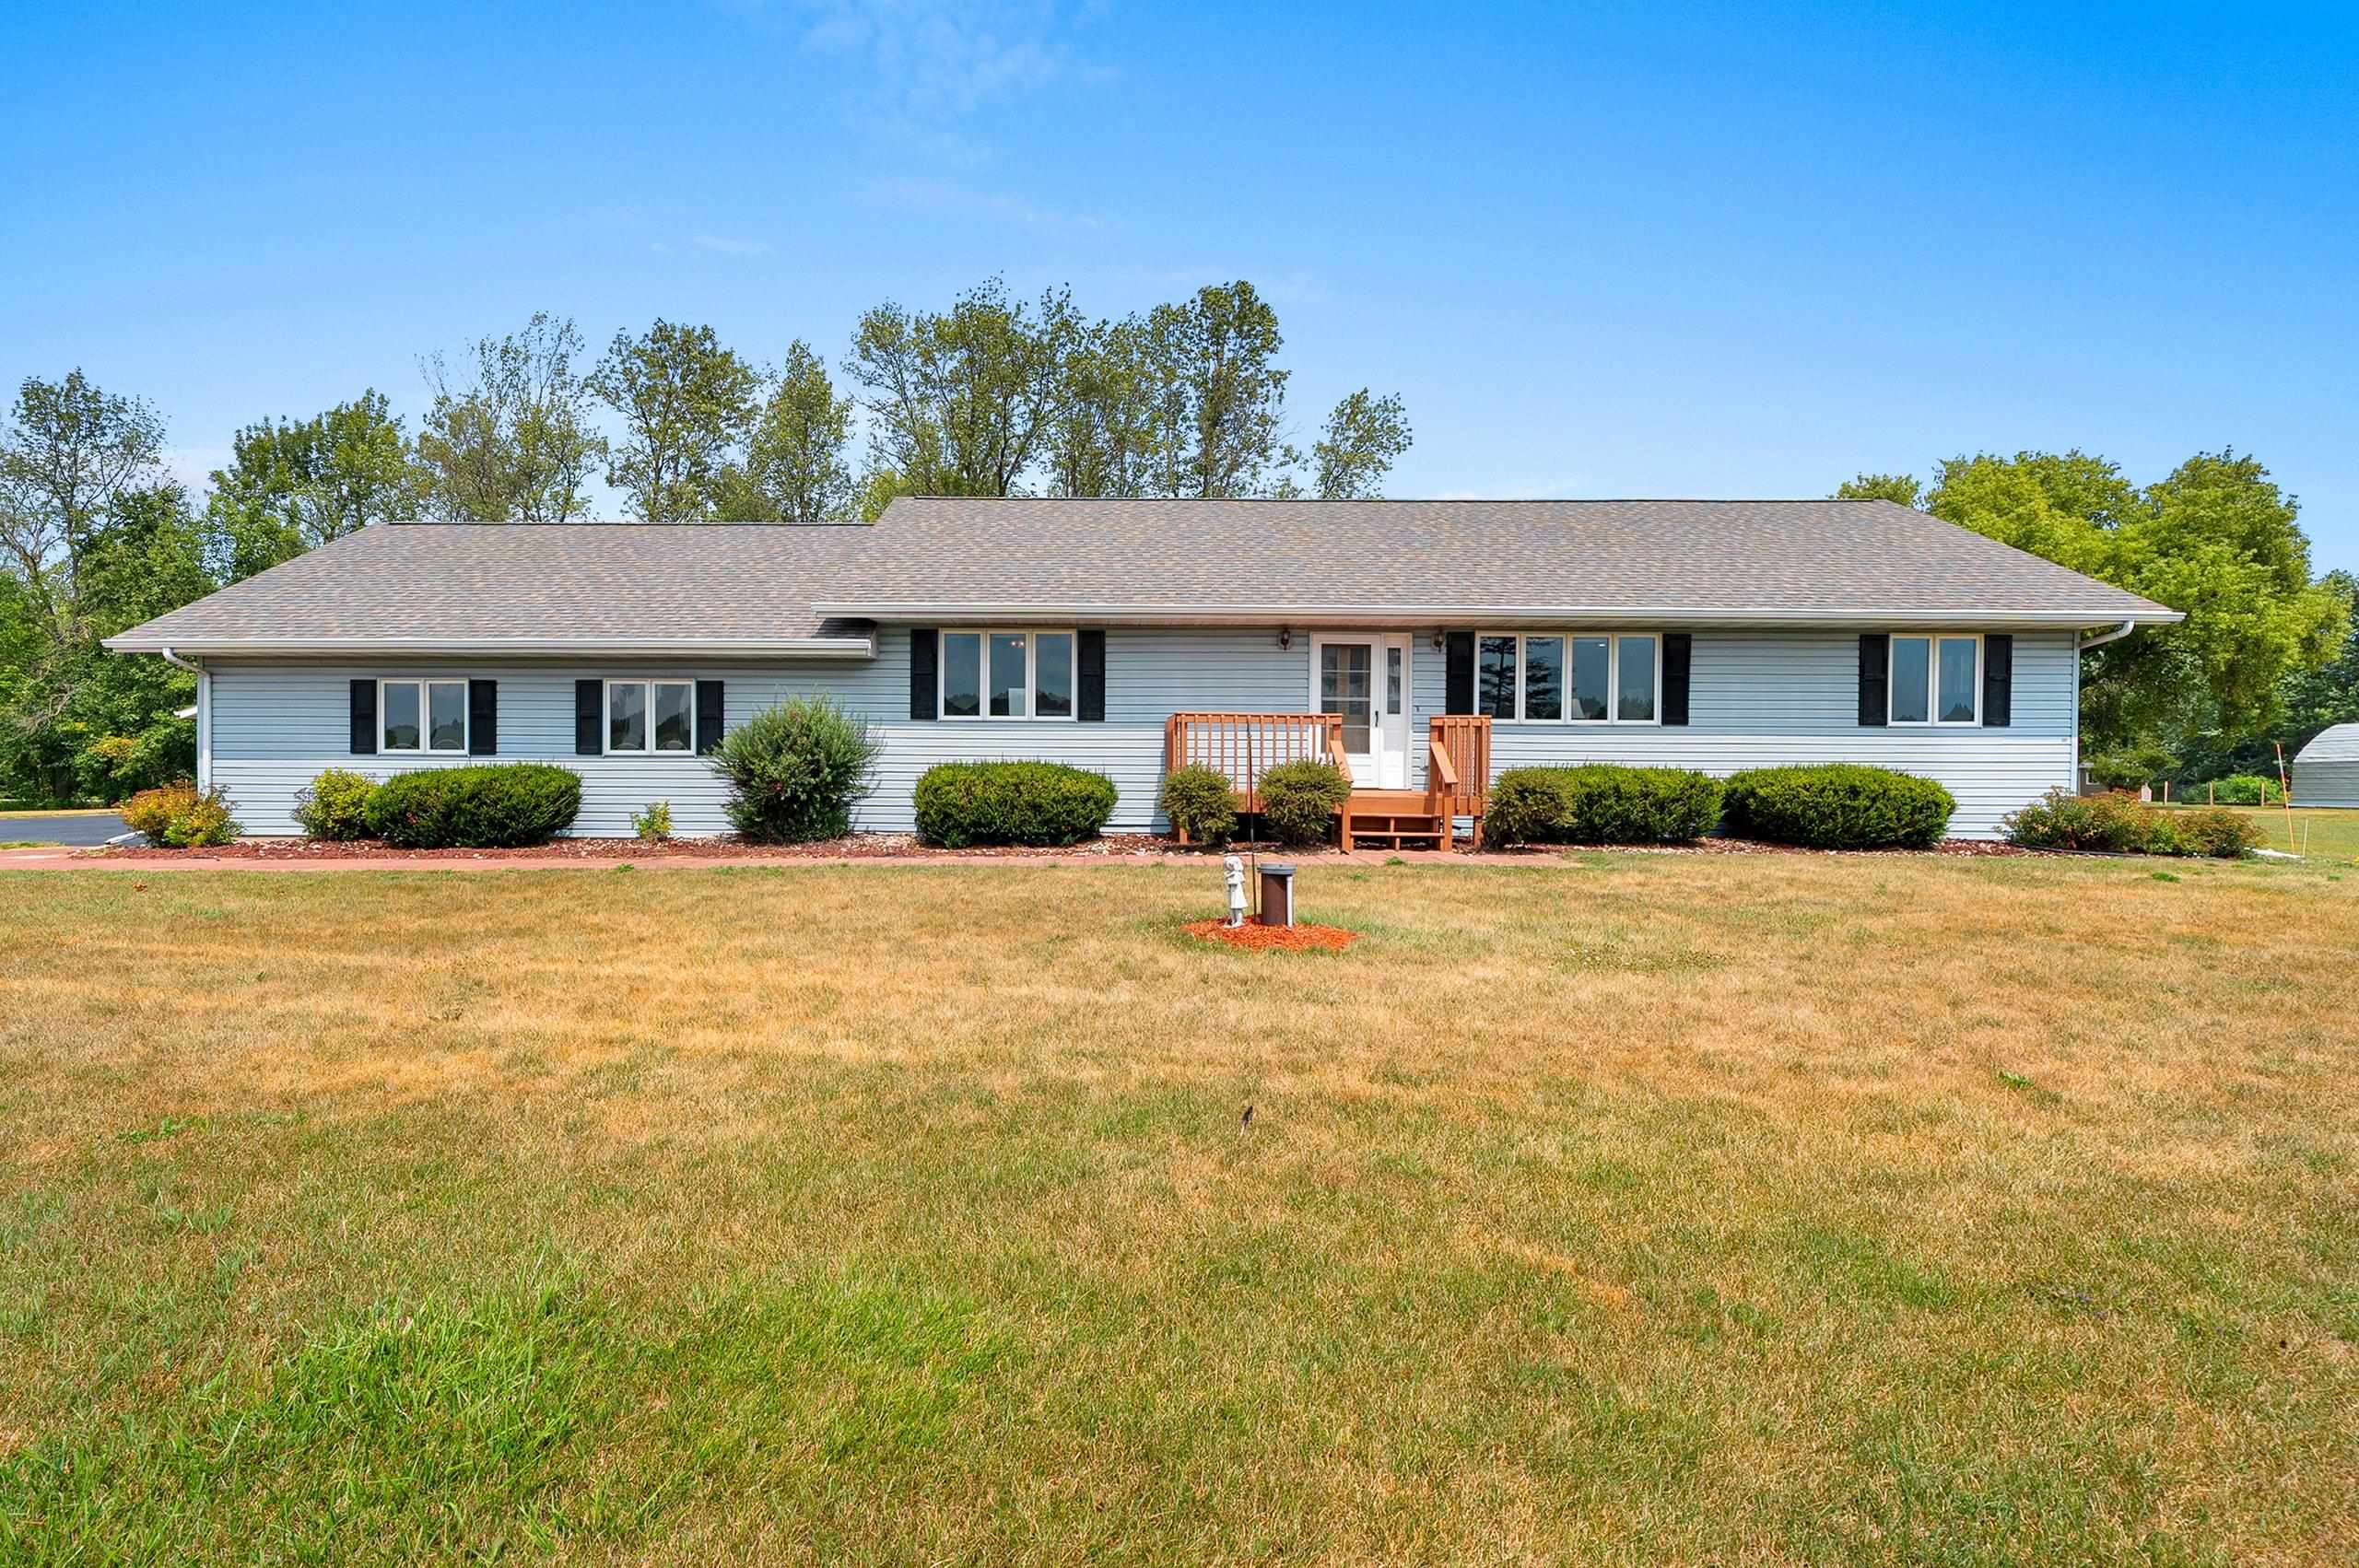
 |4|3635 sqft
Adashun Jones, Inc.
Provided by: Keller Williams Green Bay
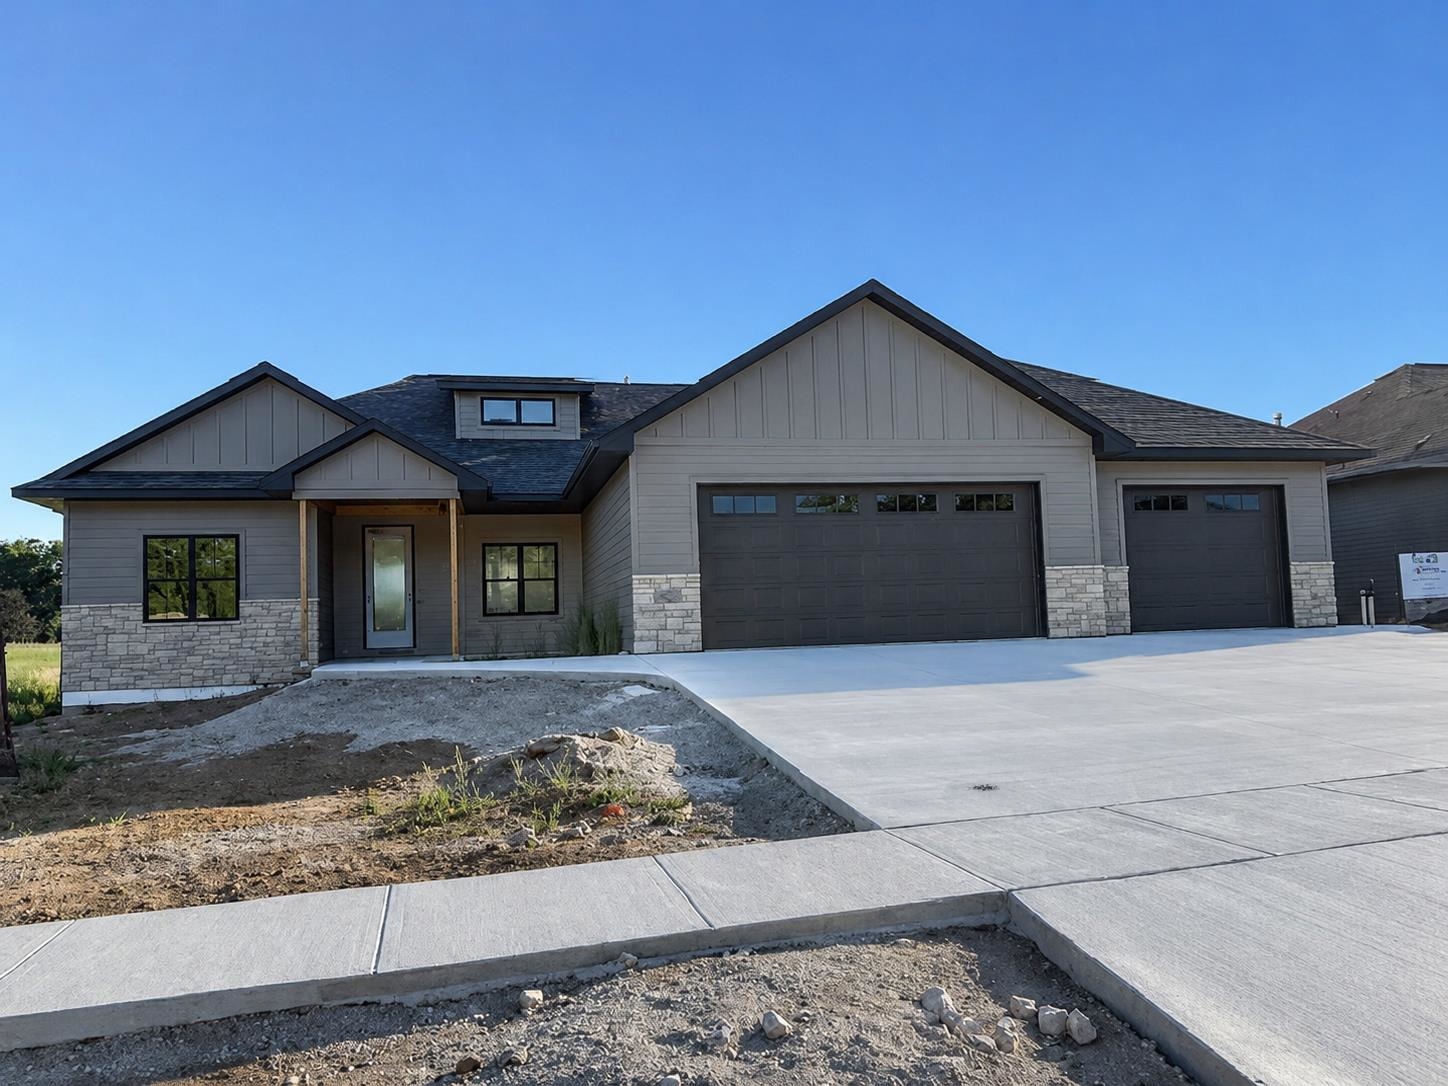
 |3|2824 sqft
Adashun Jones, Inc.
Provided by: Century 21 In Good Company
 |4|3392 sqft
Adashun Jones, Inc.
Provided by: Keller Williams Green Bay
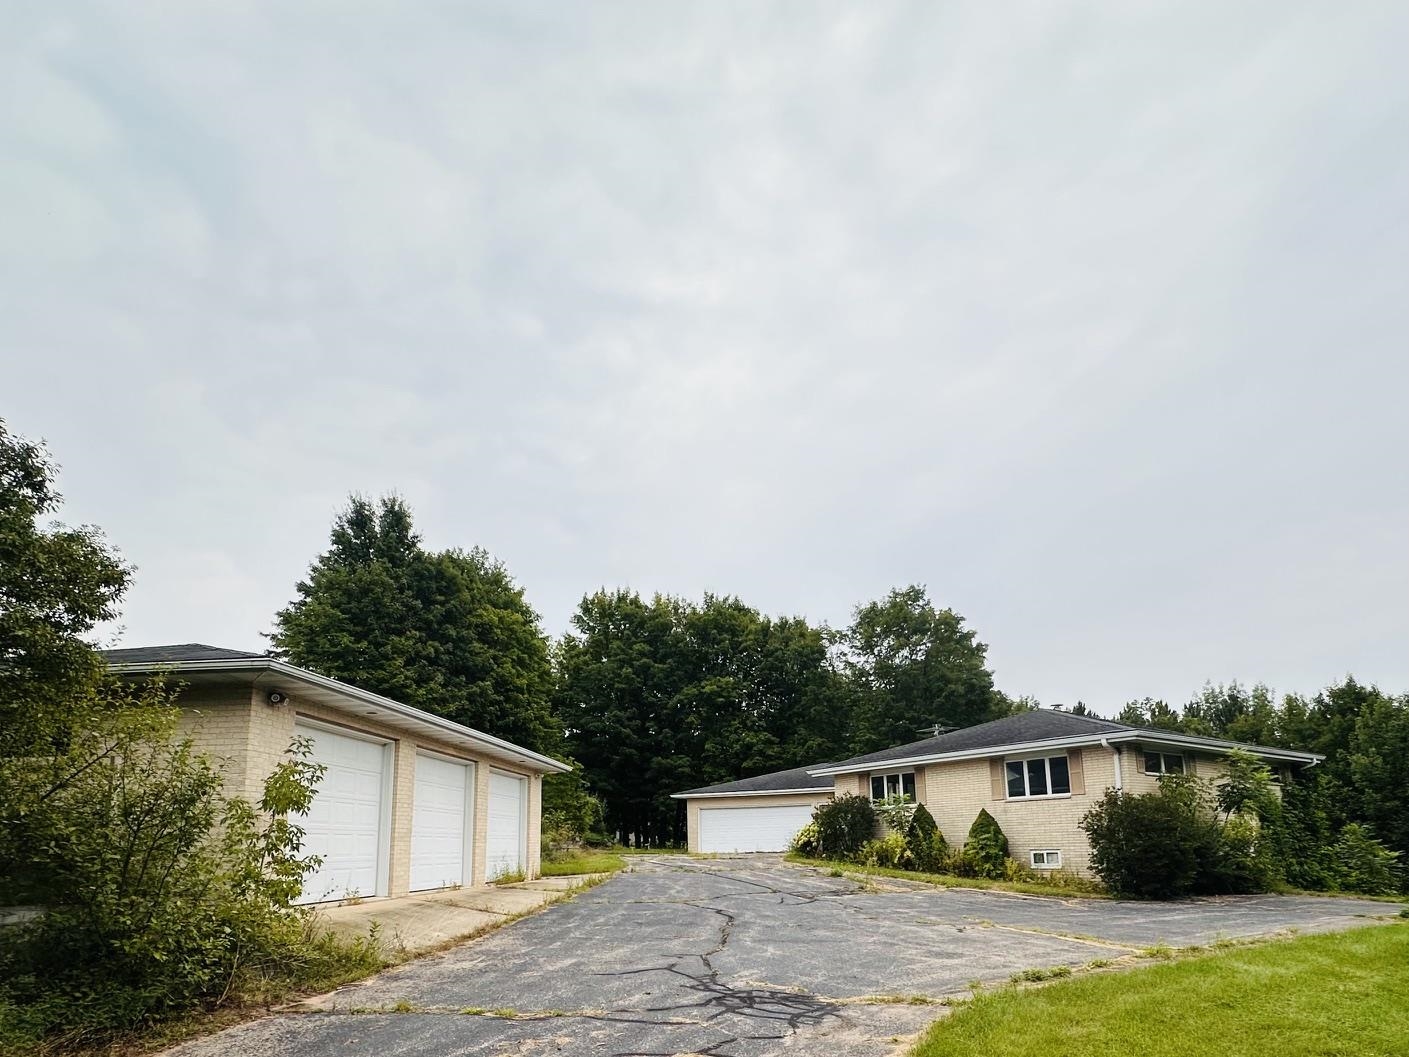 |3|3139 sqft
Adashun Jones, Inc.
Provided by: Resource One Realty, LLC
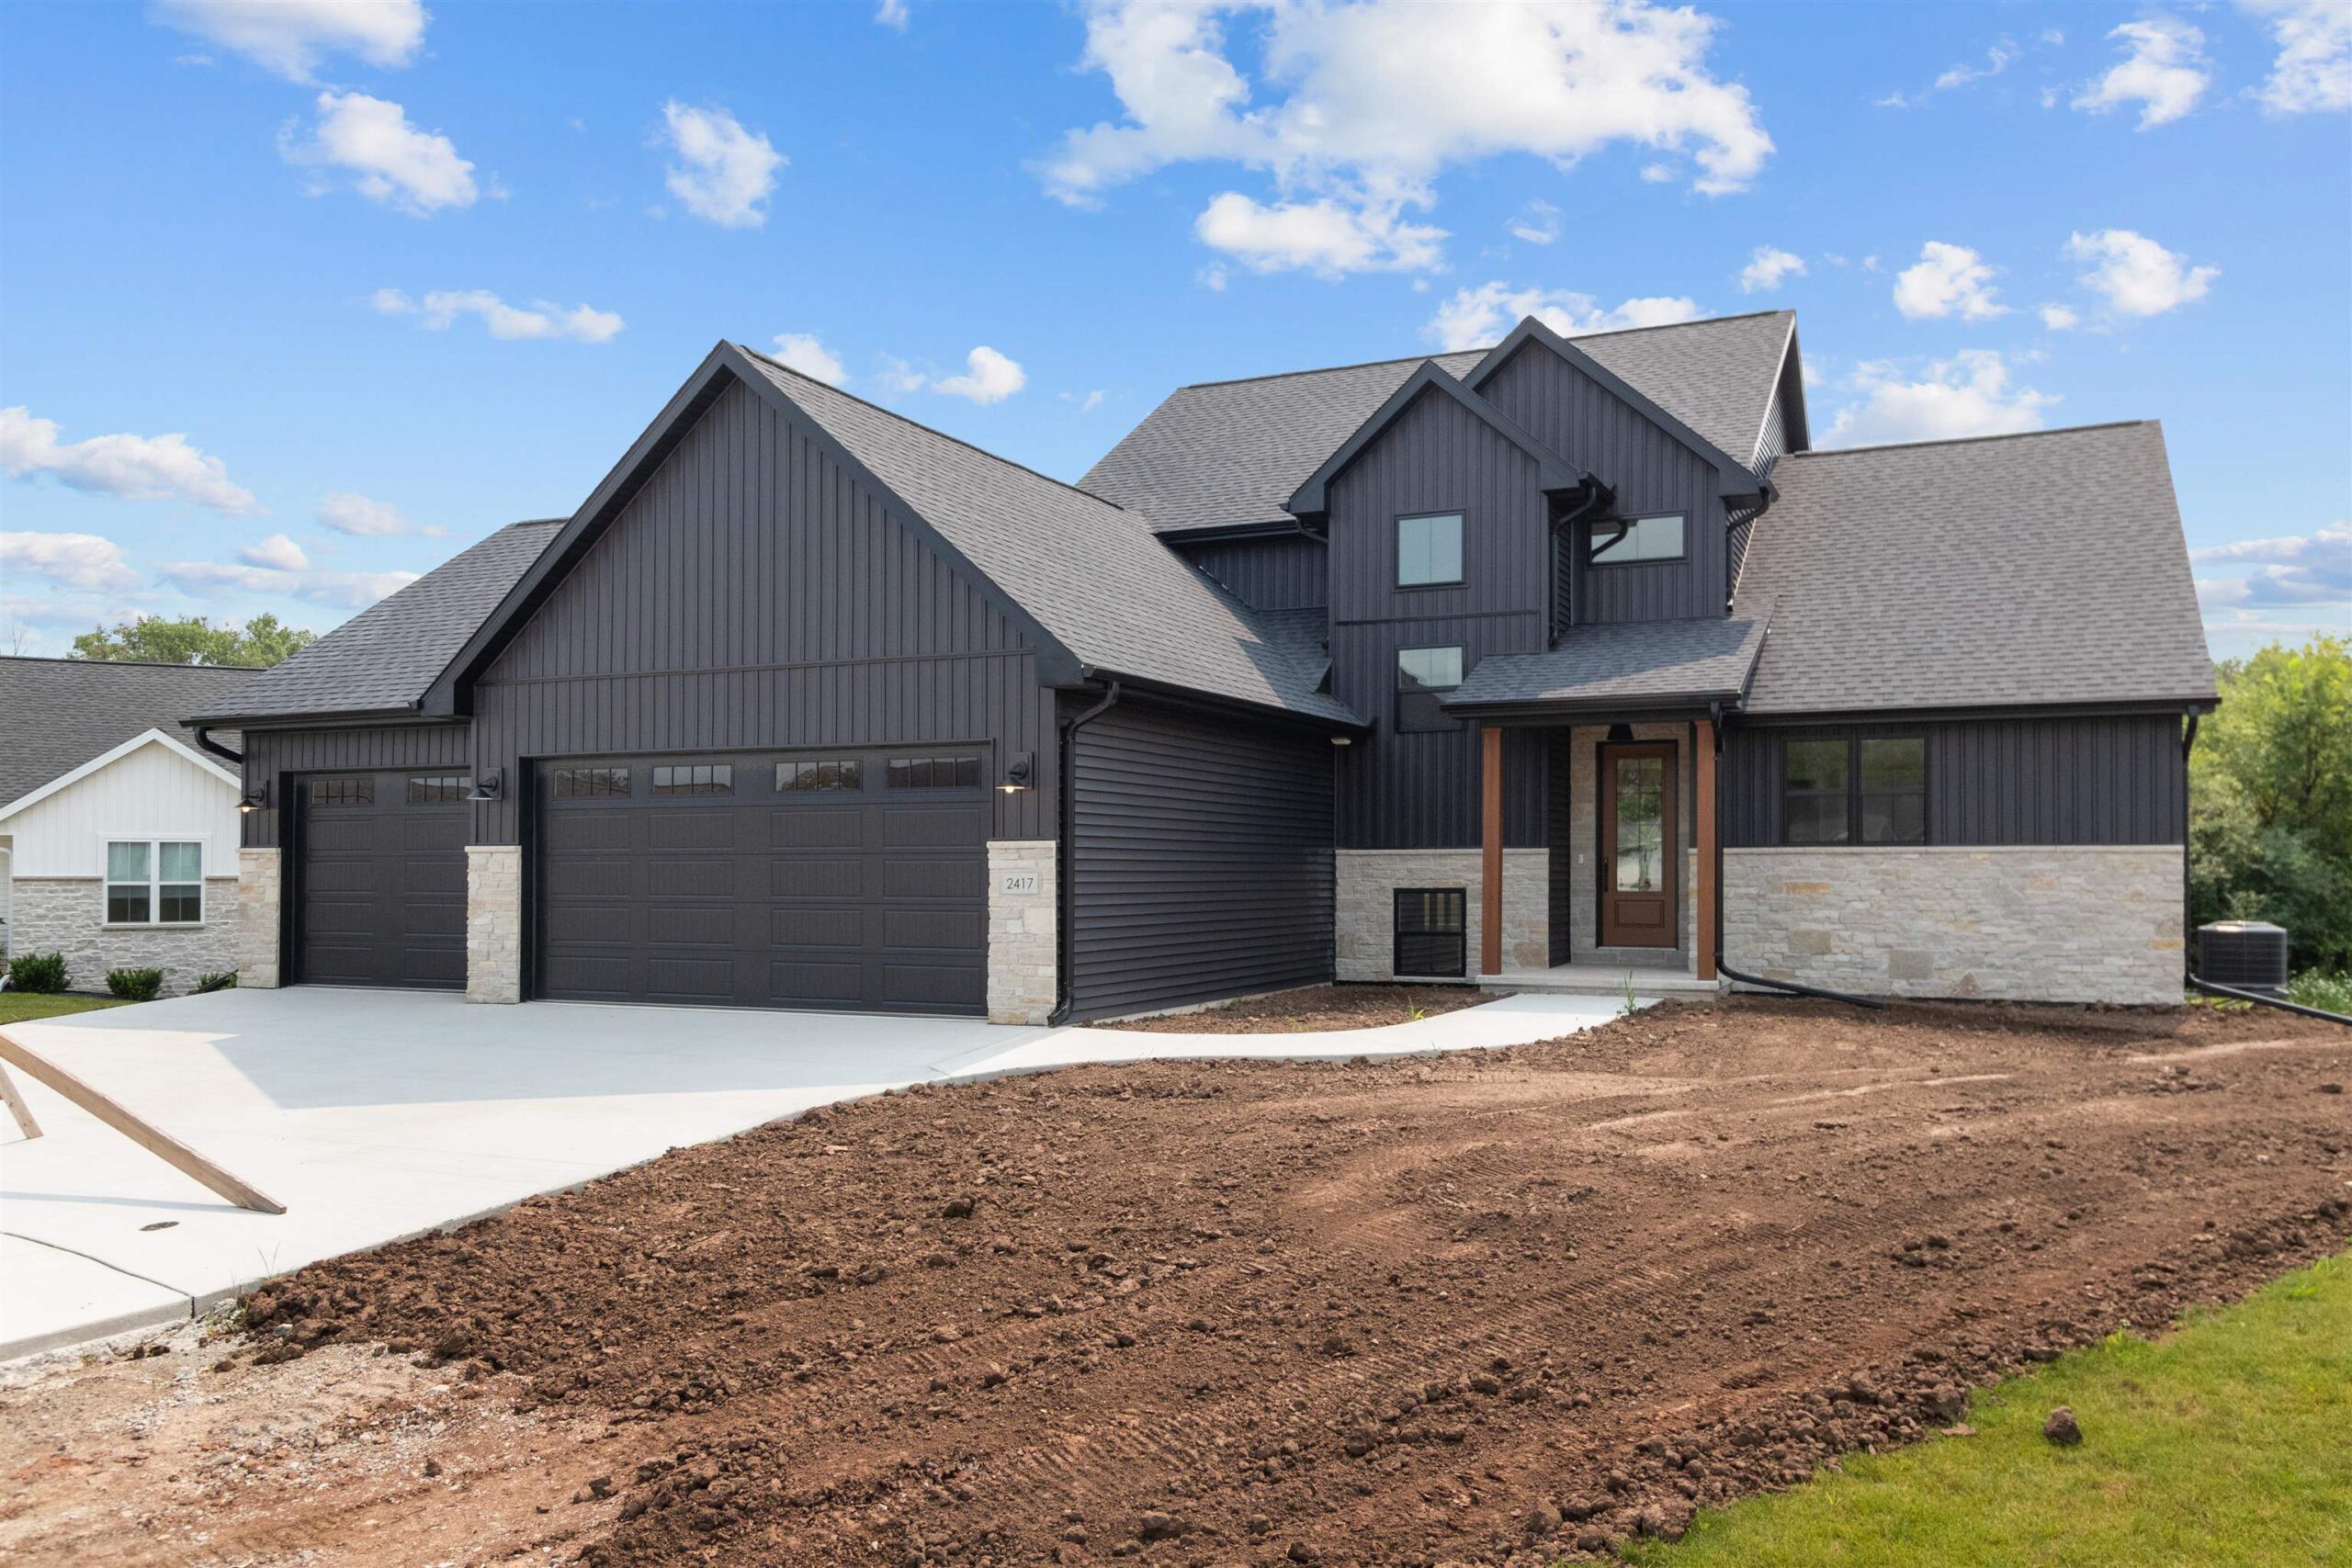 |4|3614 sqft
Adashun Jones, Inc.
Provided by: First Weber, Inc.
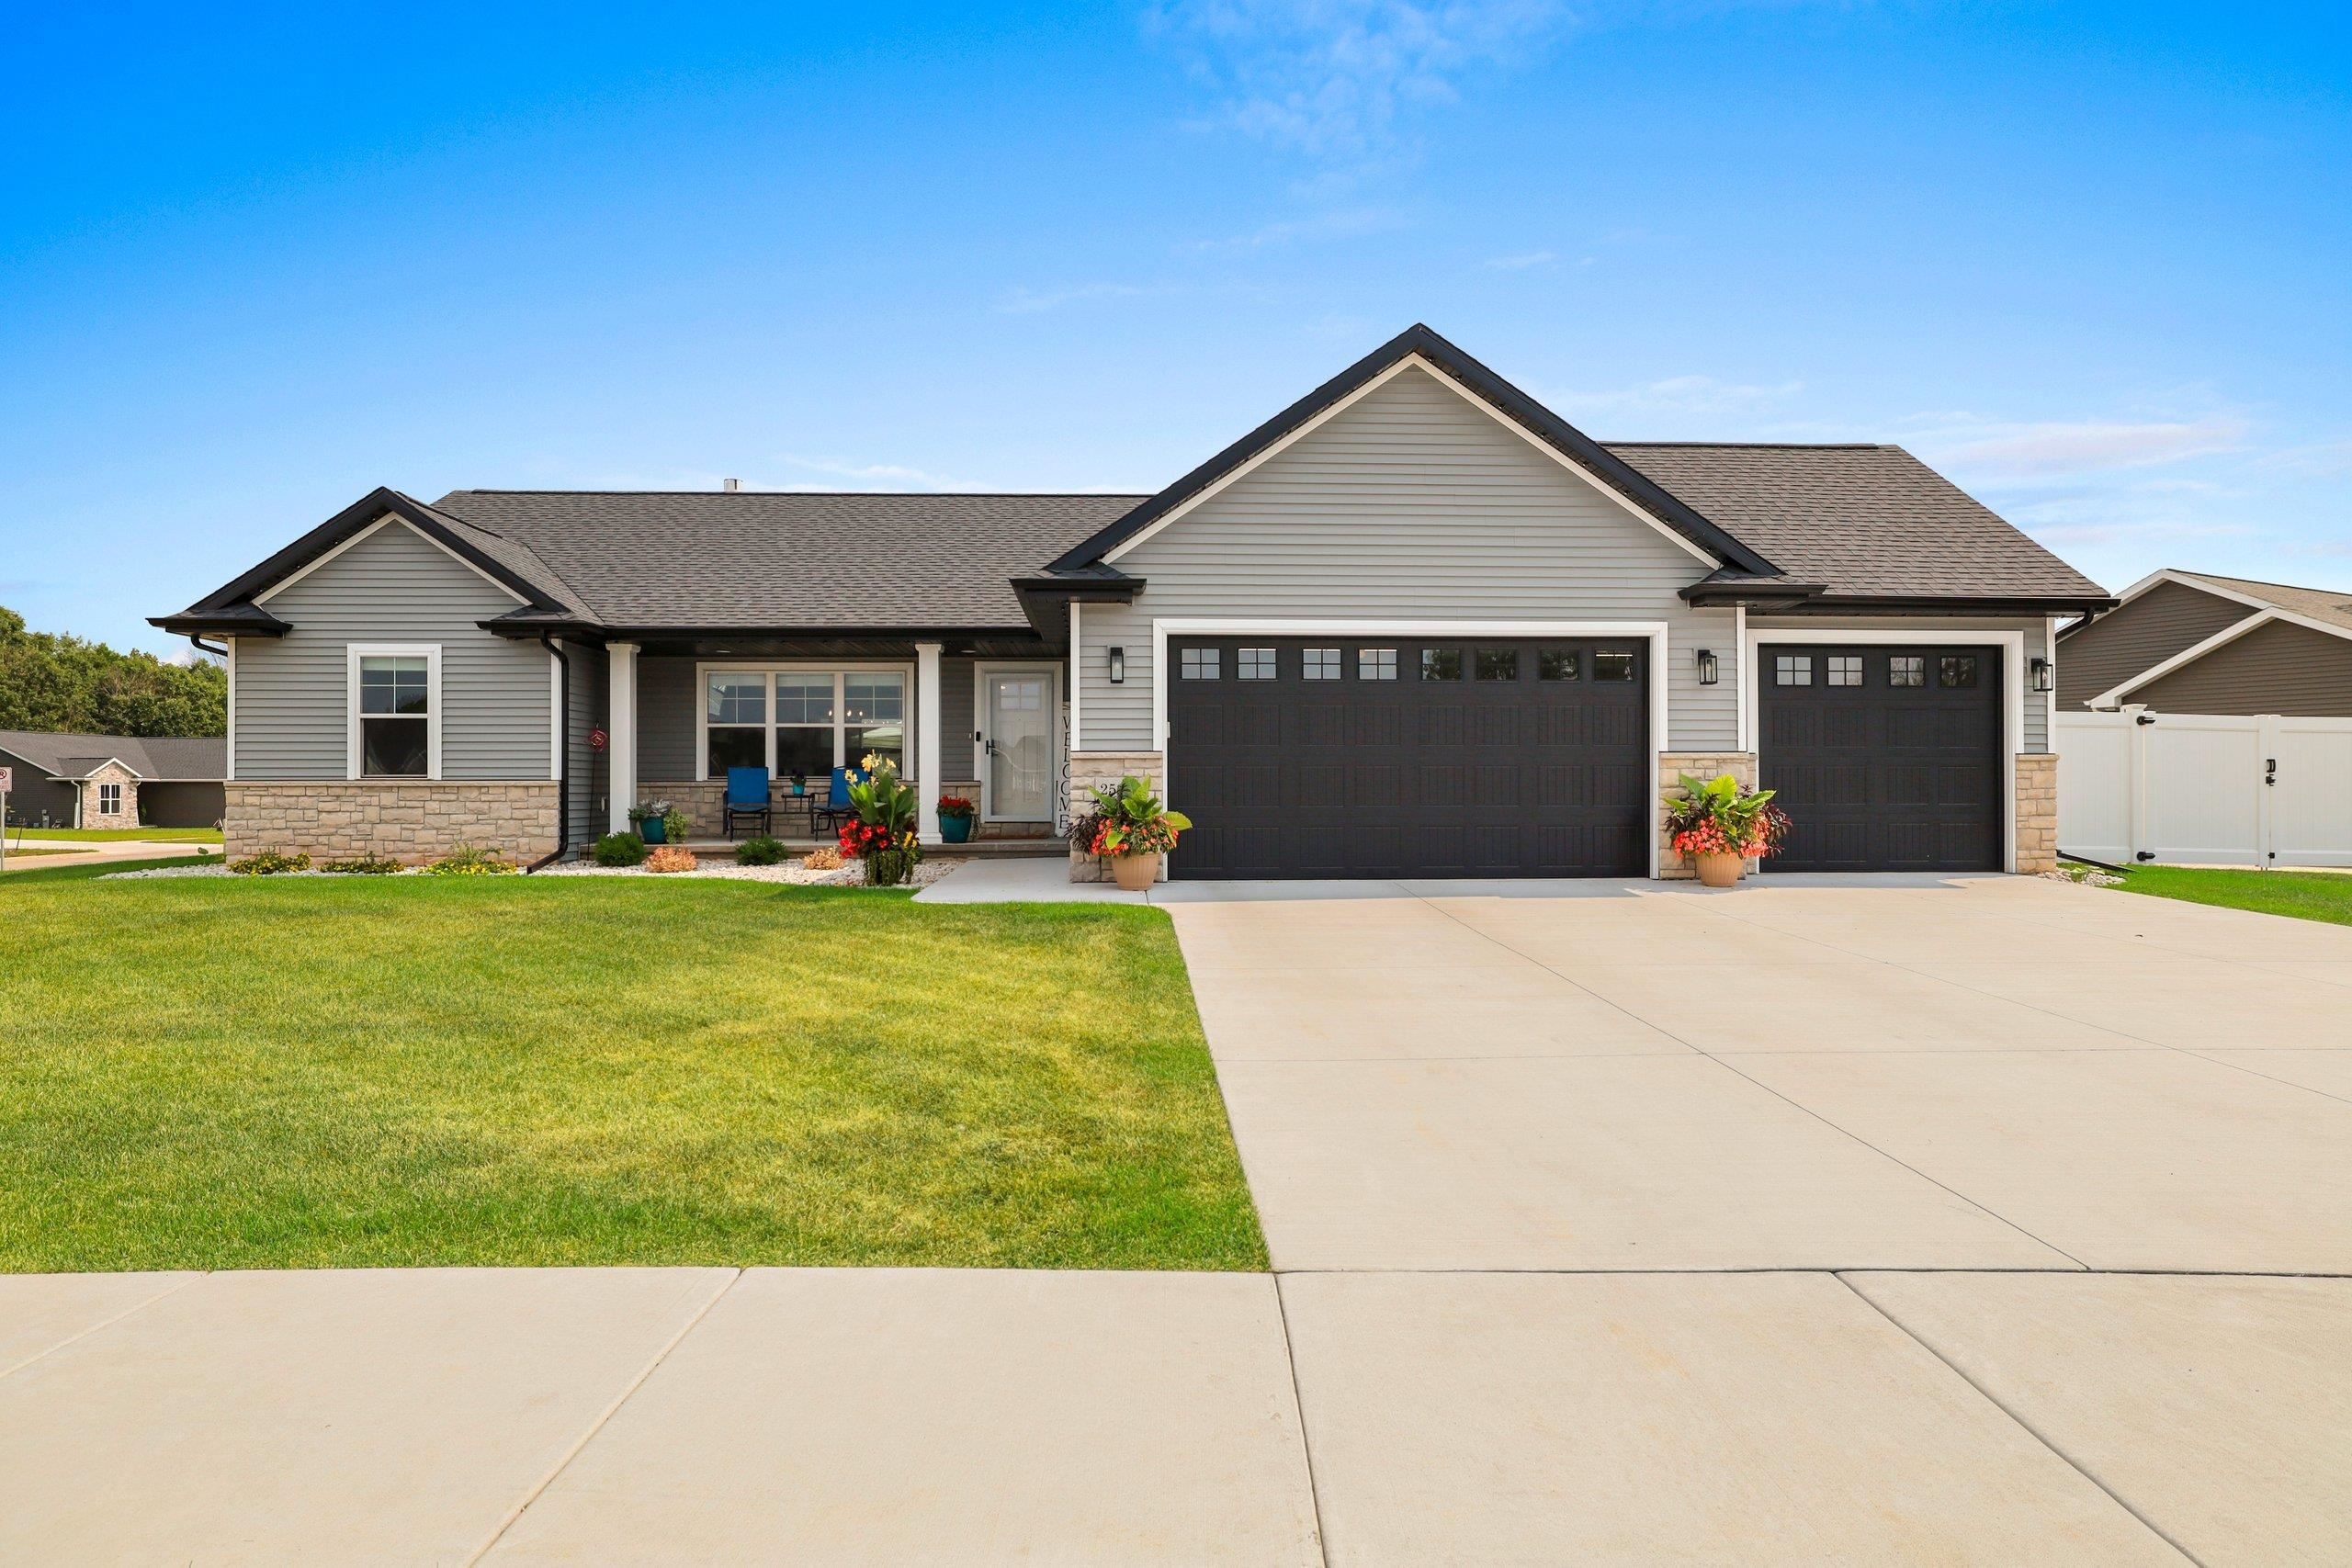 |3|2788 sqft
Adashun Jones, Inc.
Provided by: Resource One Realty, LLC
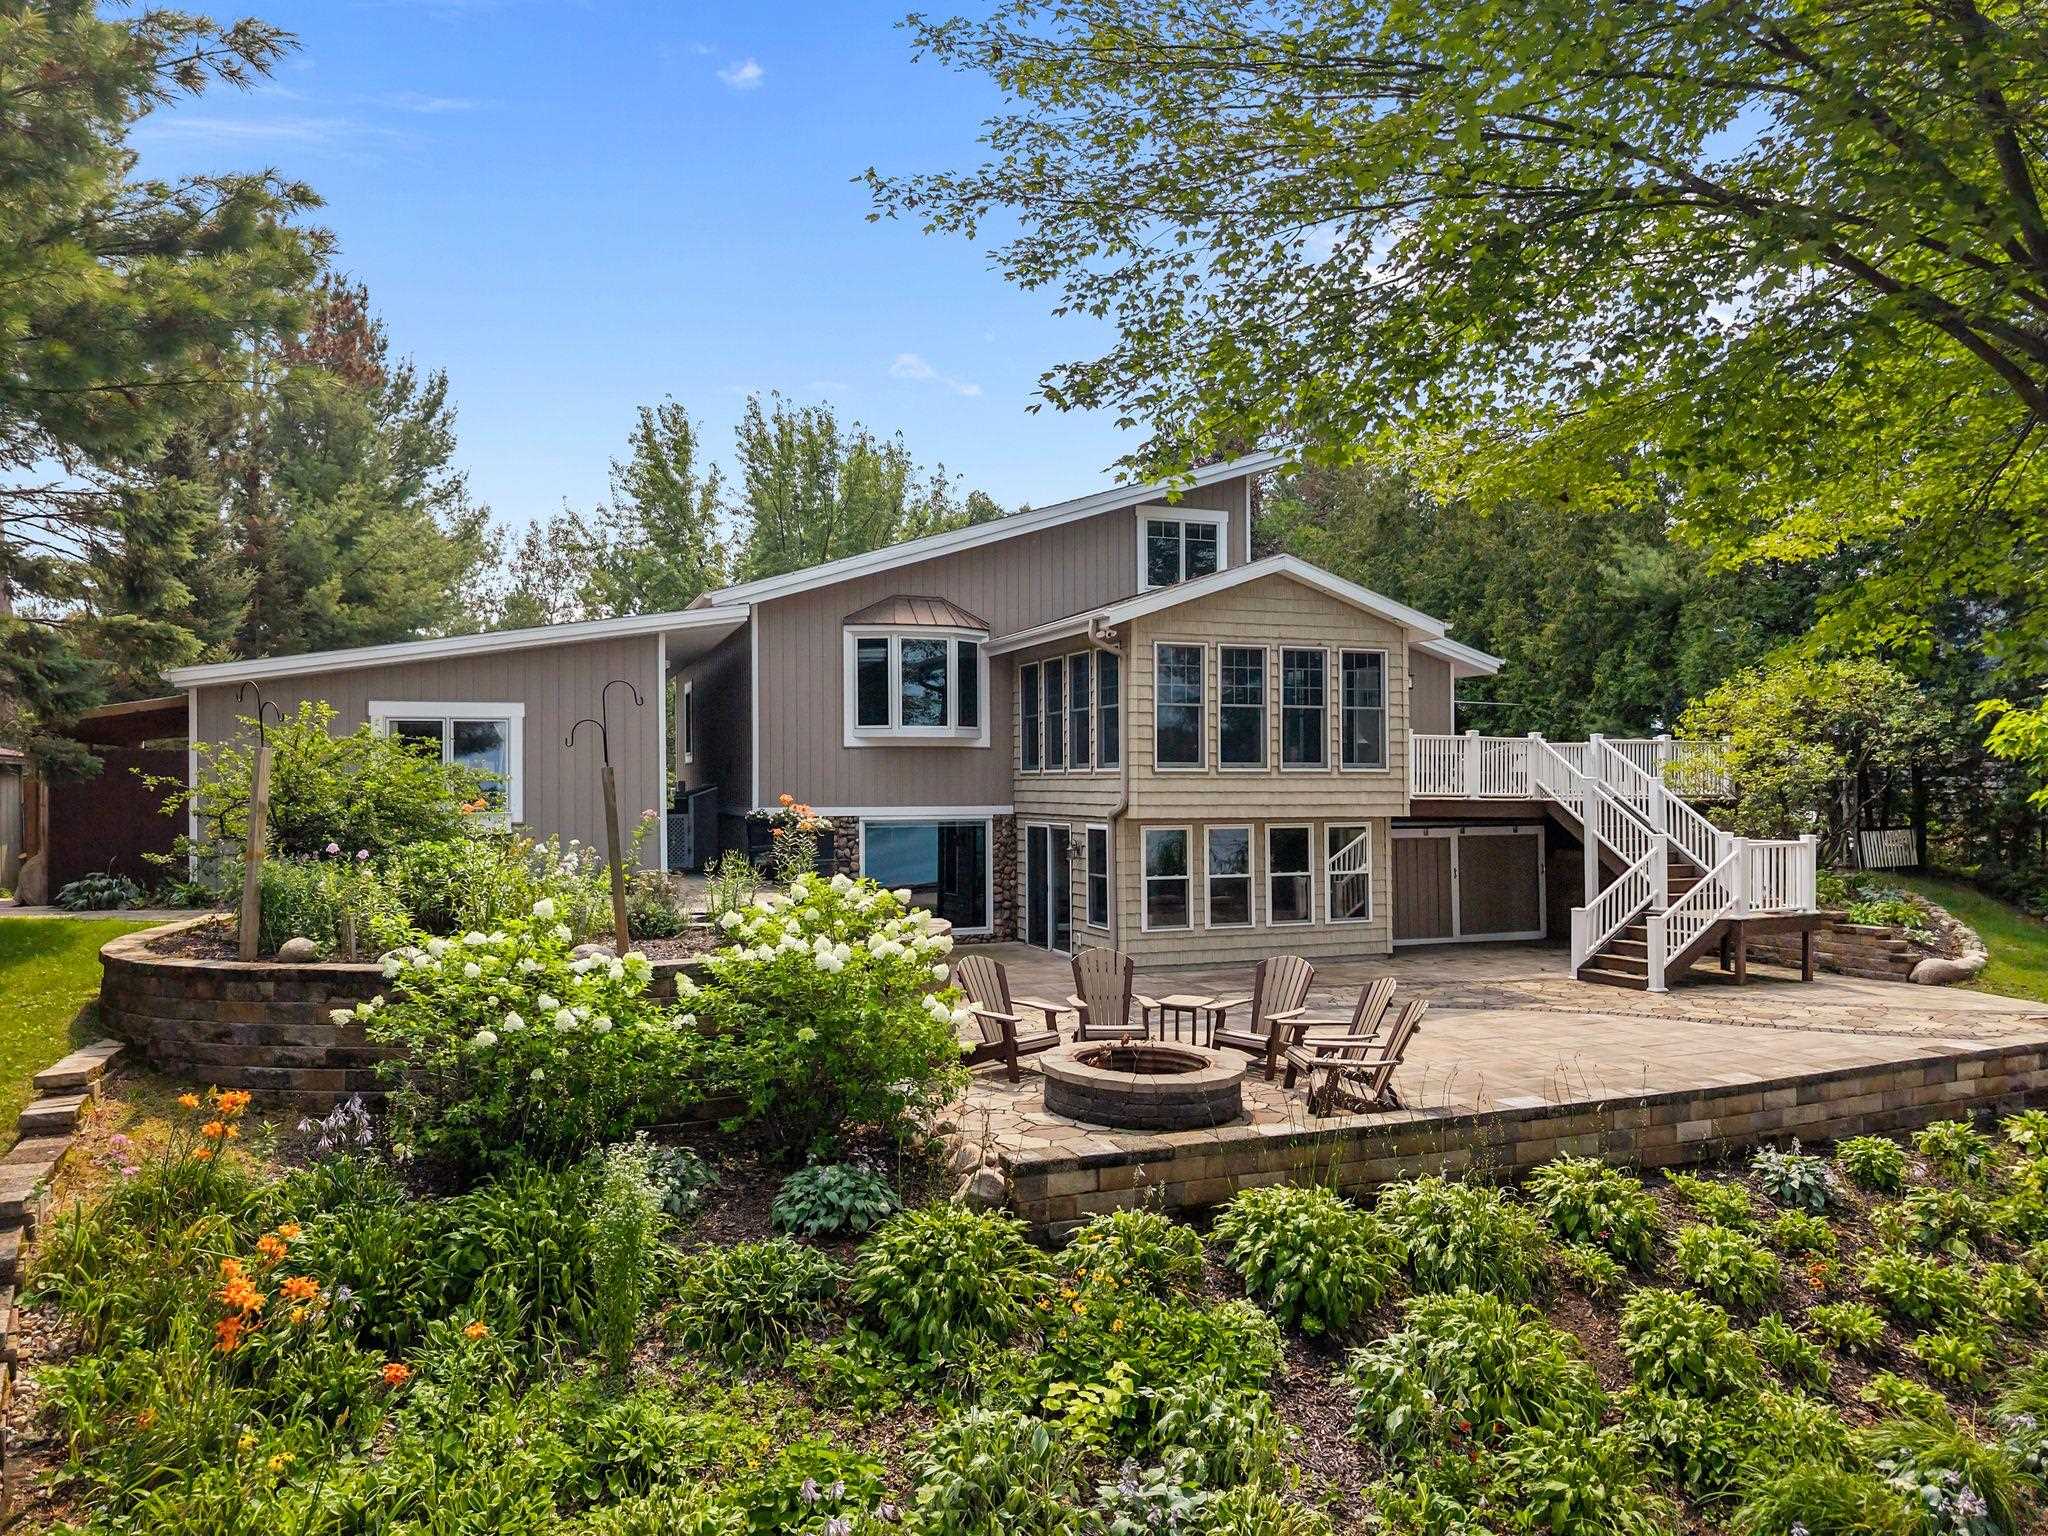 |3|2973 sqft
Adashun Jones, Inc.
Provided by: Century 21 Ace Realty
 |3|3103 sqft
Adashun Jones, Inc.
Provided by: Resource One Realty, LLC

 Share
Share
 Show more
 Spec Sheet