
 50
50  Return to listing
$383,000
3 Beds
2 Bath
2,359 Sq. Ft.
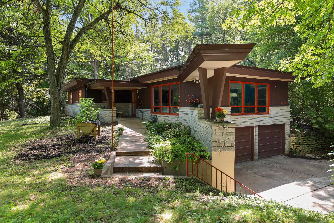
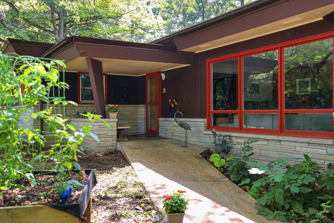
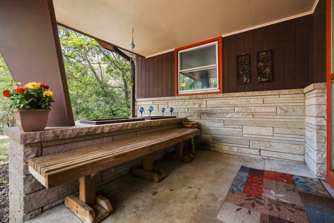
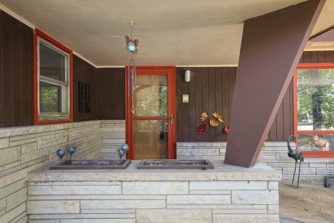
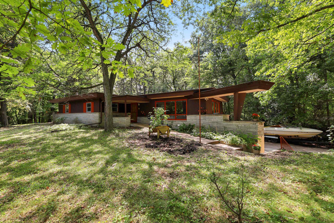
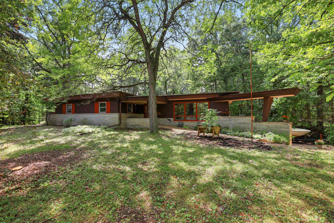
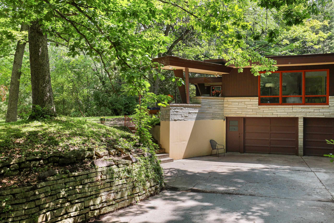
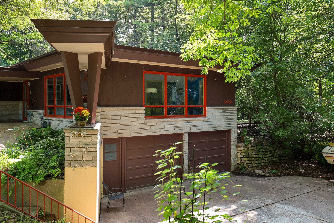
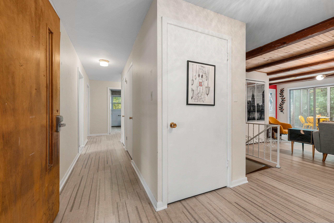
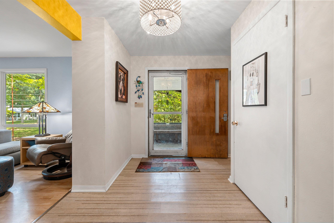
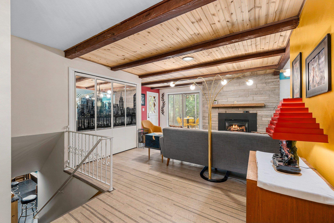
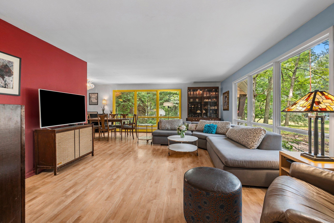
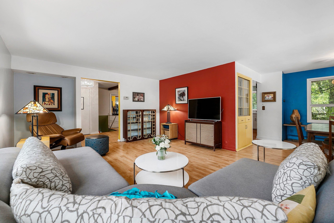
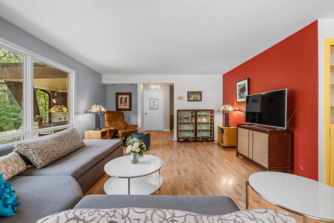
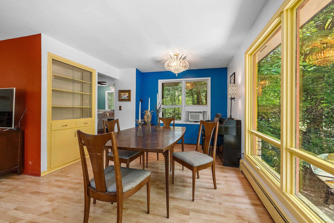
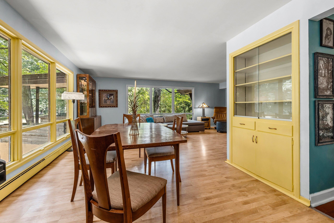
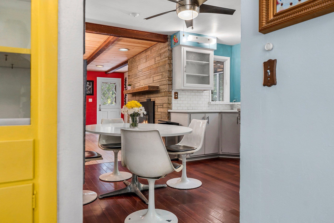

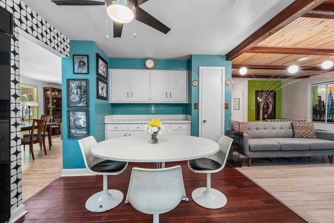
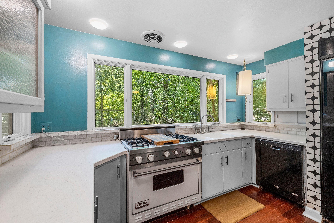
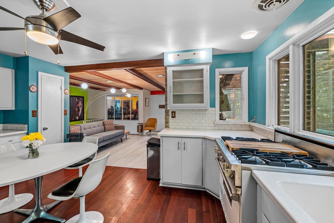
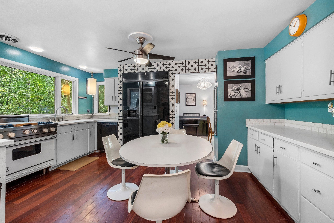
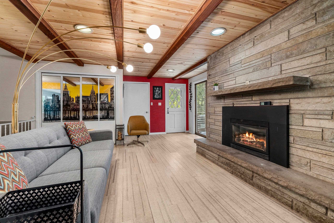
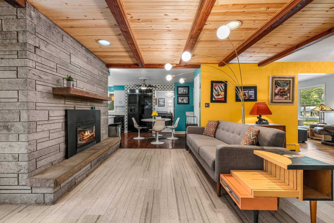
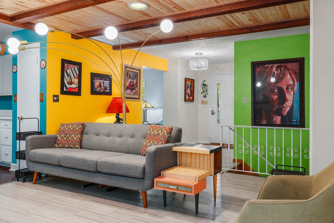
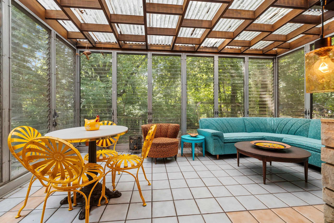
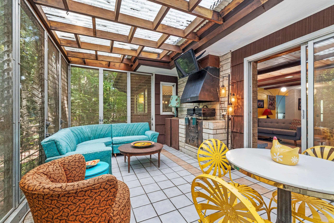
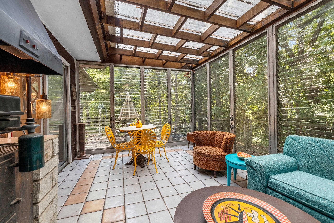
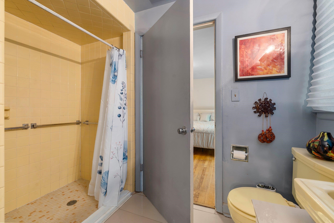
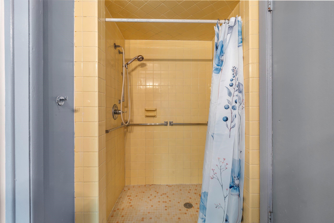
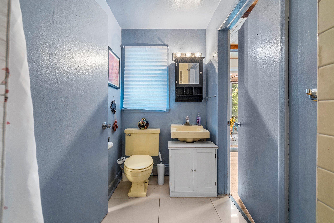
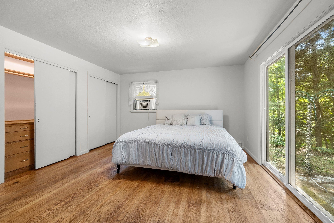
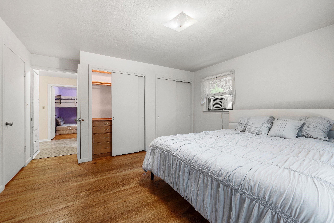
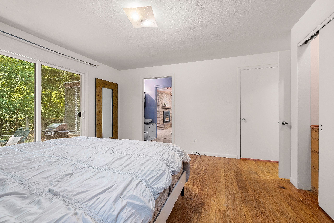
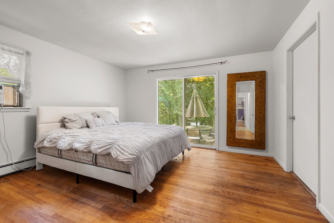
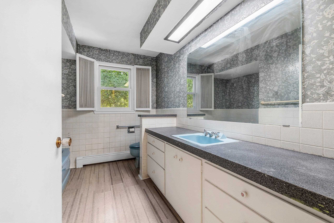
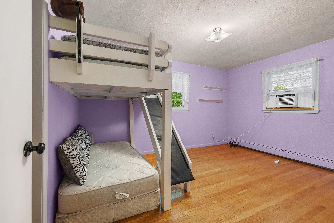

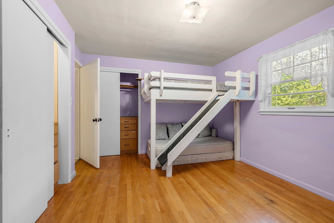
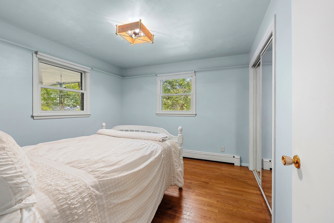
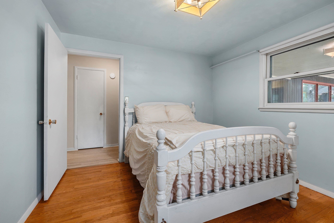
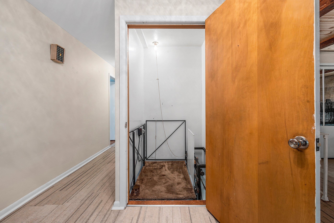
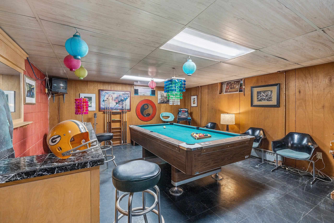
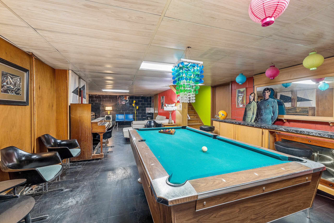
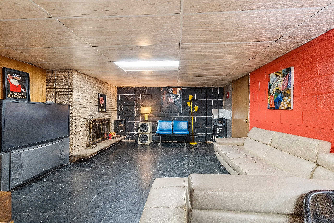
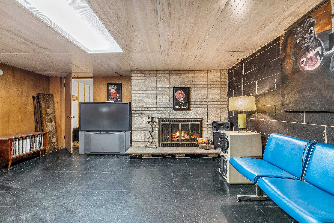
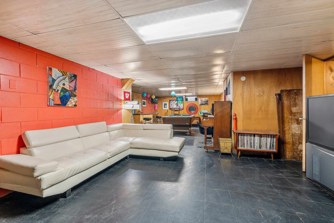
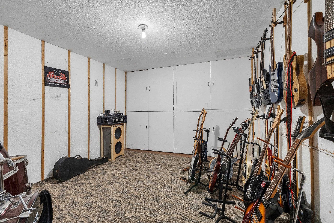
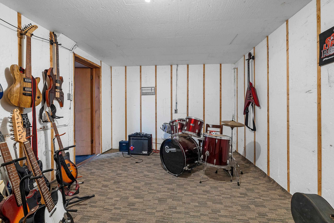
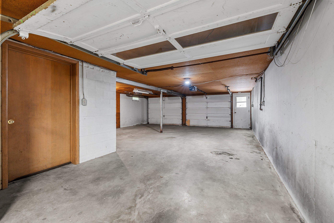
1960’s Frank Lloyd Wright inspired design & architecture limestone & cedar ranch home sits up high surrounded by woods on .58 acre lot. Large open front living room & dining room w/walls of windows & hardwood floor. Kitchen w/white cabinets, Viking gas stove & huge refrigerator. Family room is open to the kitchen & foyer w/wood beam ceiling, cork floor, limestone floor to ceiling fireplace, patio door to 3 season room w/tile floor, Dutch door to outdoor patio & 1st floor laundry closet. Hardwood floors in all bedrooms, primary w/walk-in closet + double closet & primary full bath. Fin LL rec room, w/wood FP, gameroom & part fin other room. Hot wtr heat, wtr htr 2020, 2 car gar w/xtra deep stall w/garage door into huge 27x19 workshop. Elevator (as is), Wide doorways & hallway in home.
Inclusions:
Range, refrigerator, dishwasher, disposal, 3 window air conditioner units
Exclusions:
Seller’s personal property
Get a detailed Home Value Estimate Based on Current Market Trends/Get a Detailed Estimate Based on Current Market Conditions Impacting Your Home's Value
 |3
|3 |2169 sqft
Adashun Jones, Inc.
Provided by: Resource One Realty, LLC
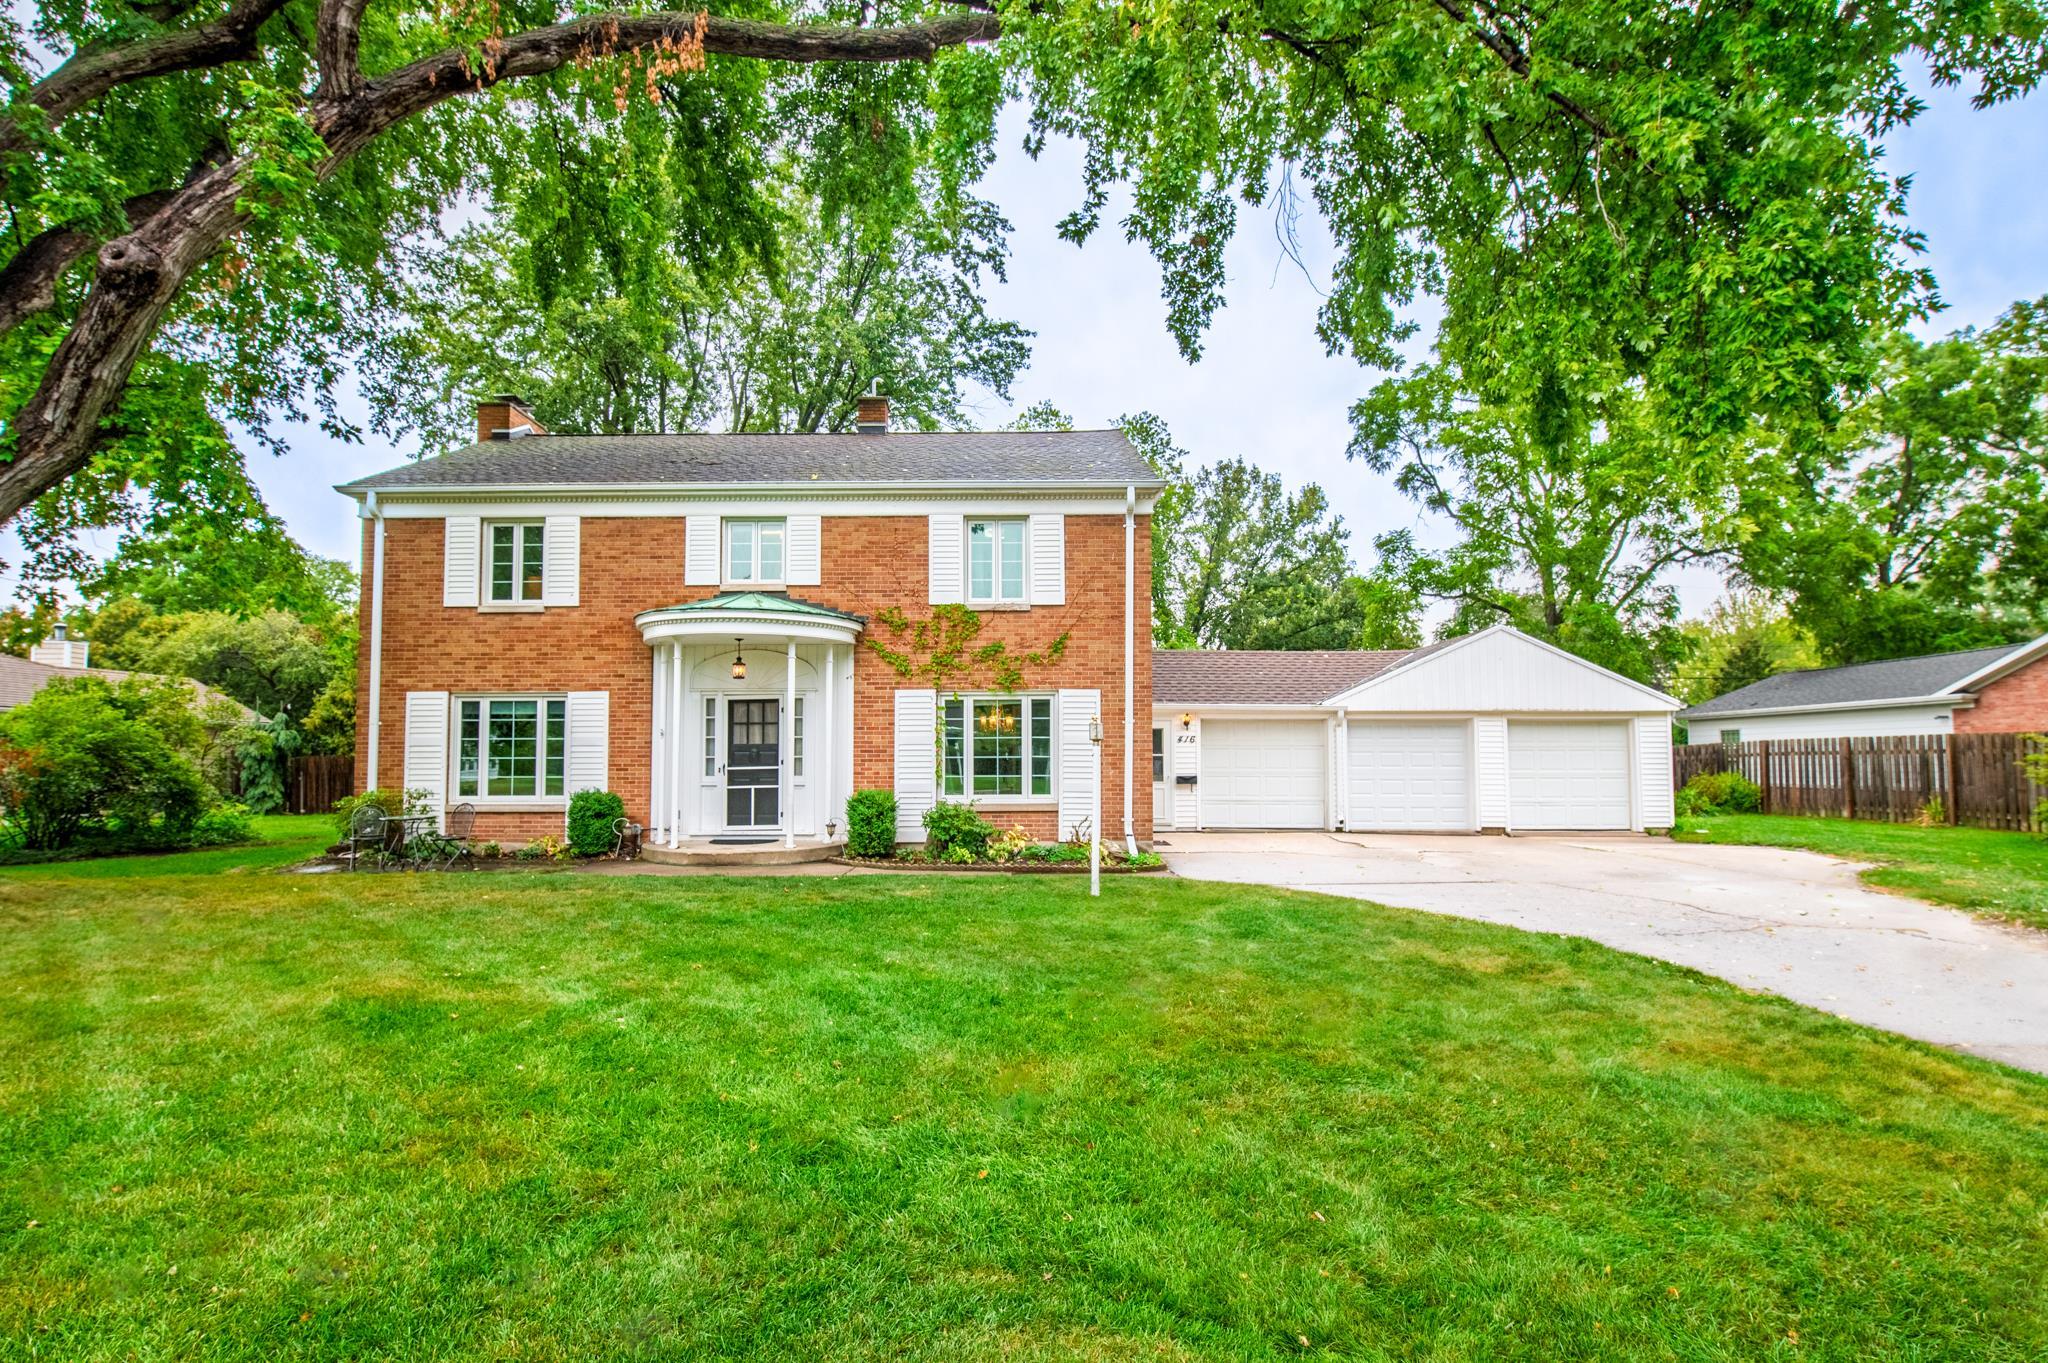 |3|2714 sqft
Adashun Jones, Inc.
Provided by: Providence Real Estate, LLC
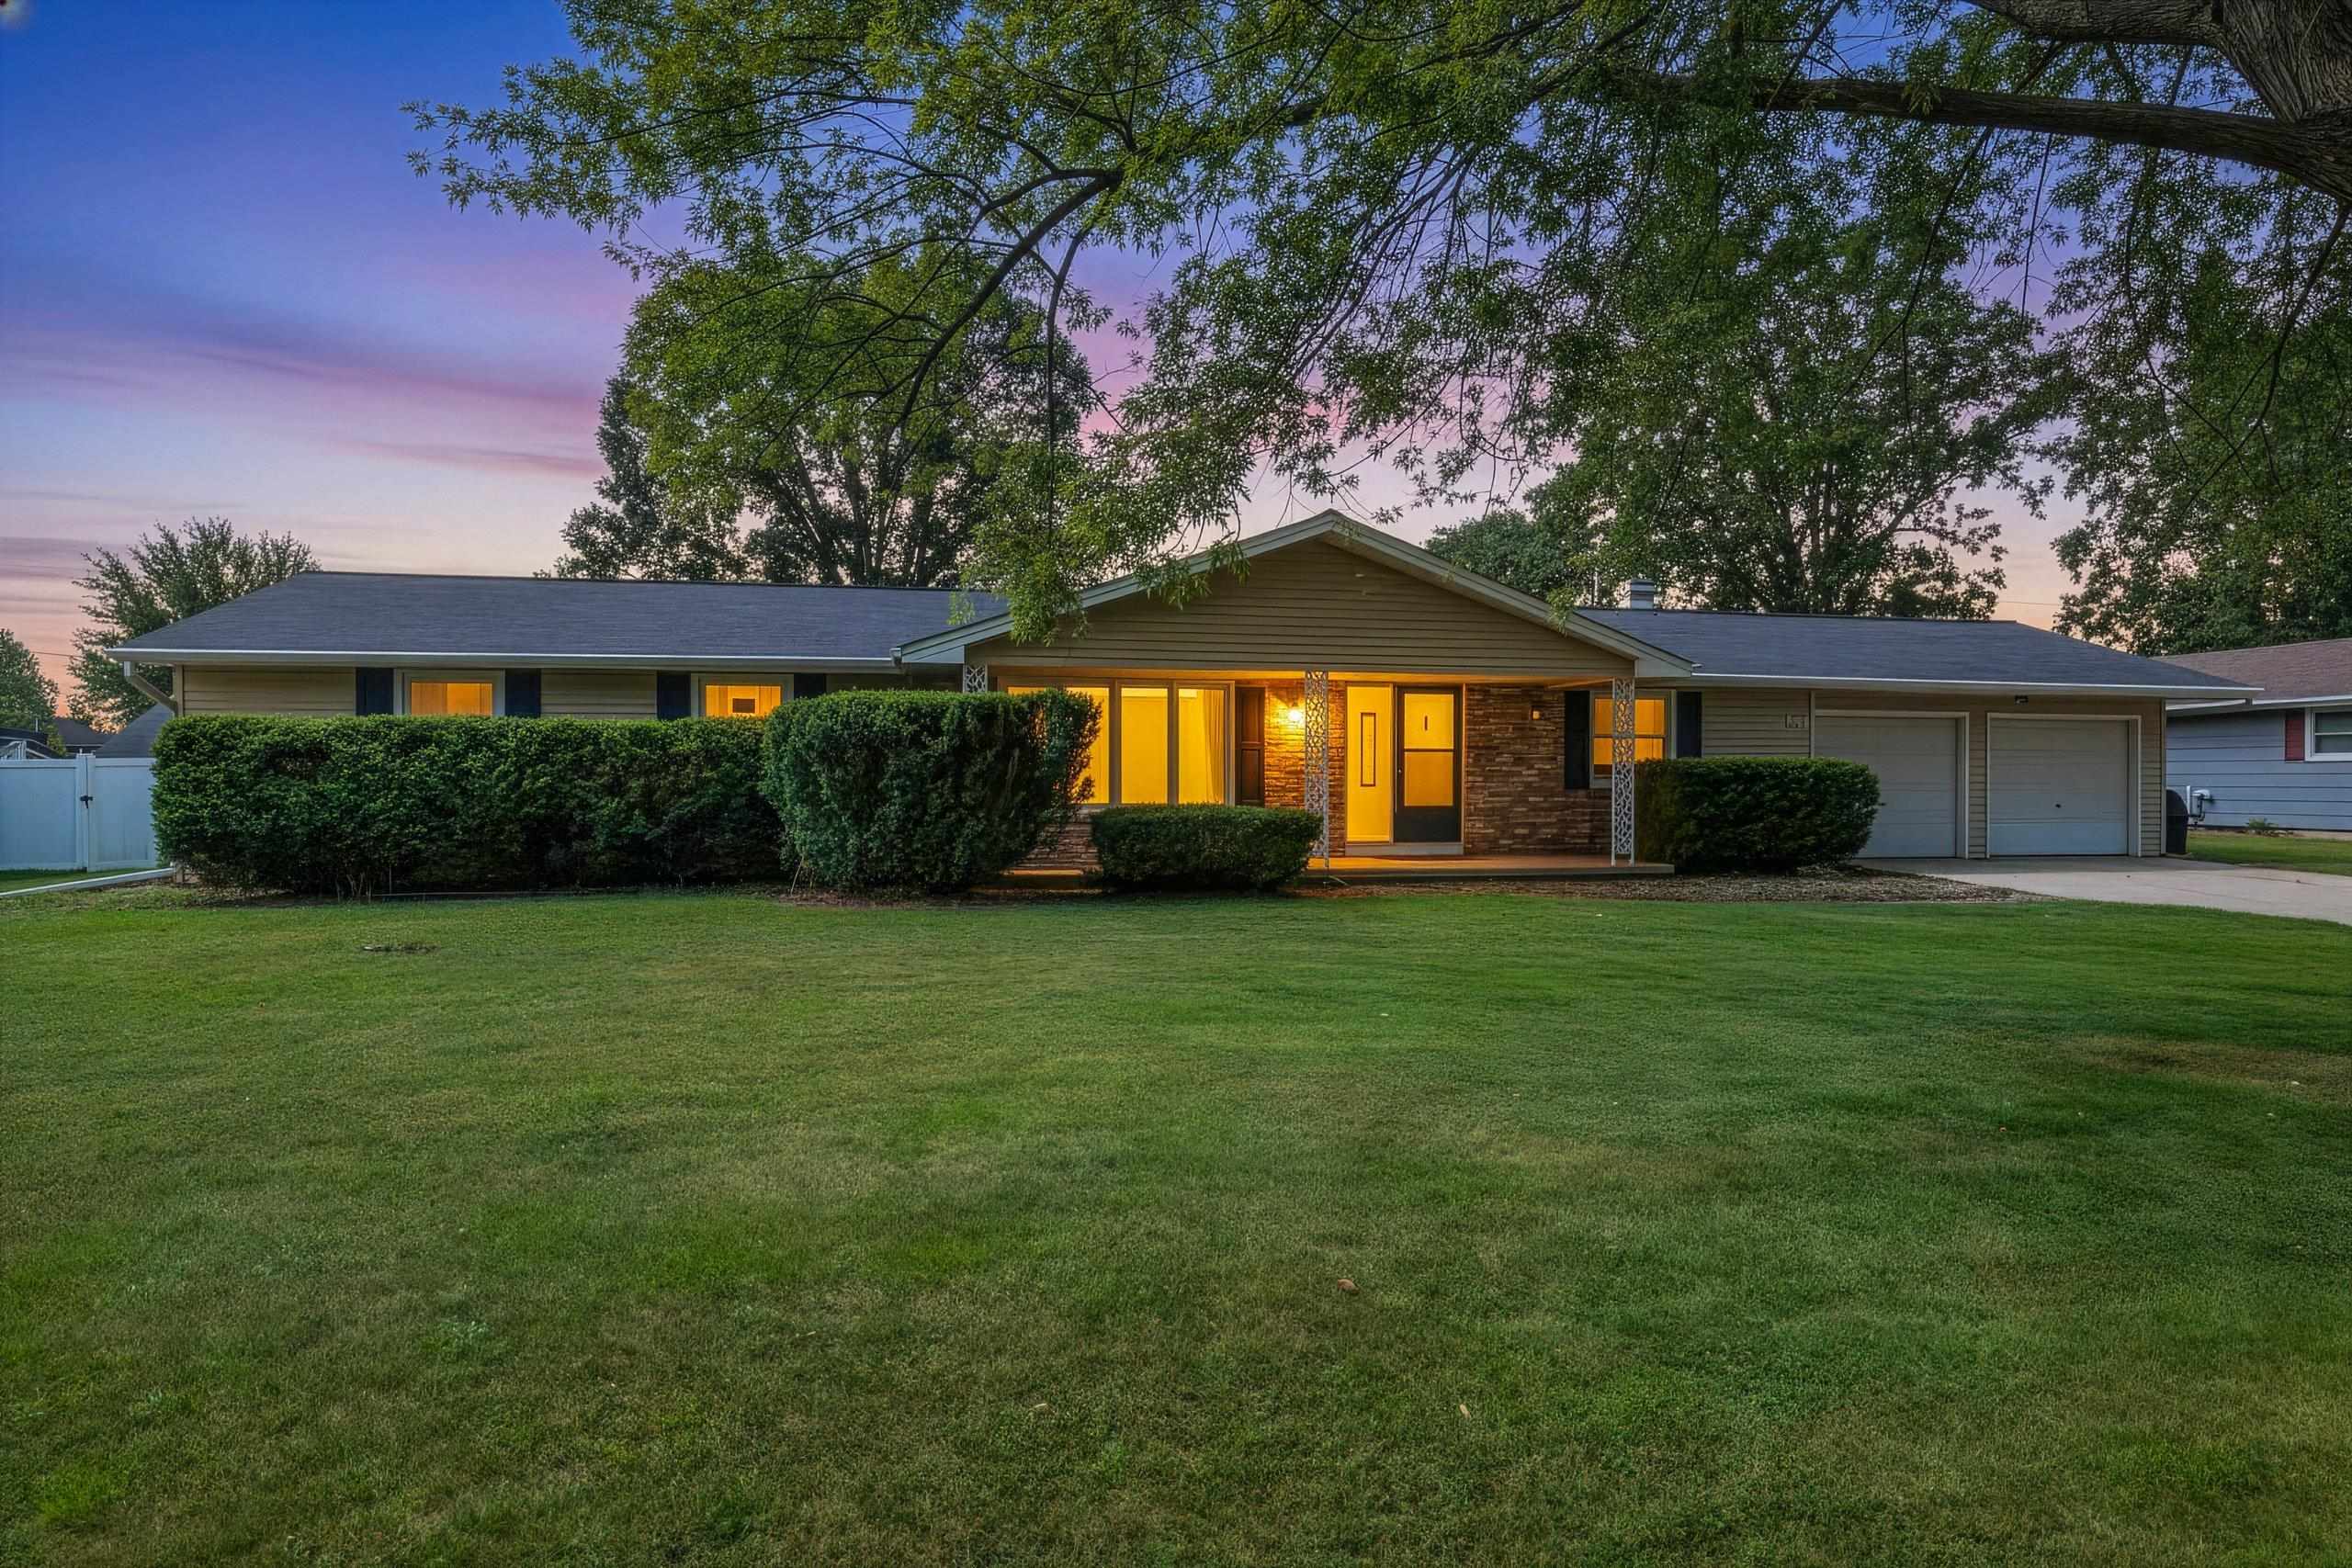 |3|2746 sqft
Adashun Jones, Inc.
Provided by: Shorewest, Realtors
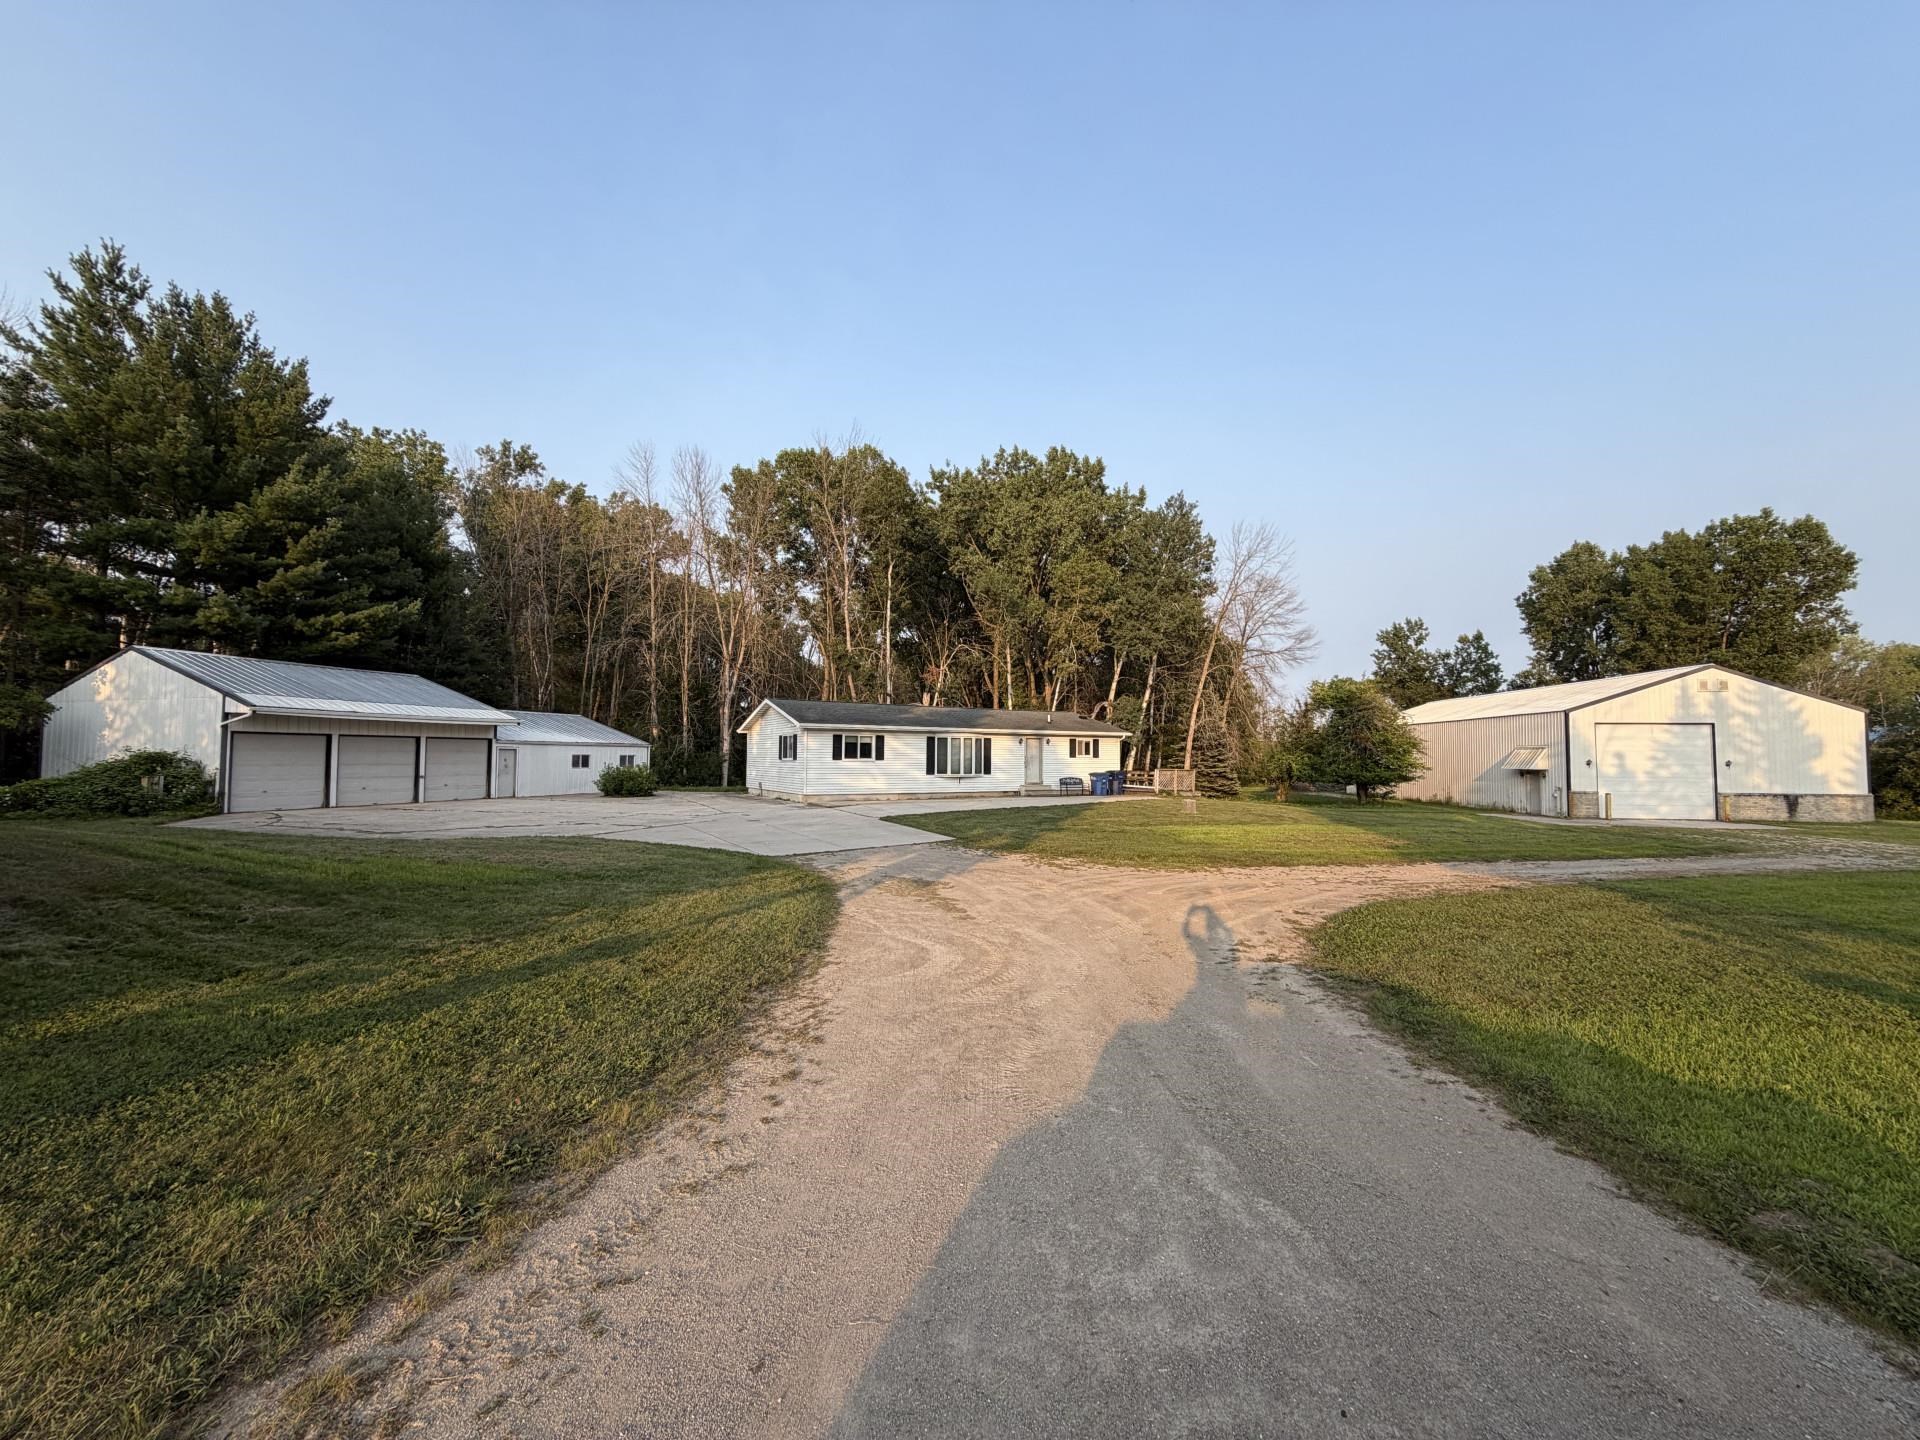 |2|2292 sqft
Adashun Jones, Inc.
Provided by: Quorum Enterprises, Inc.
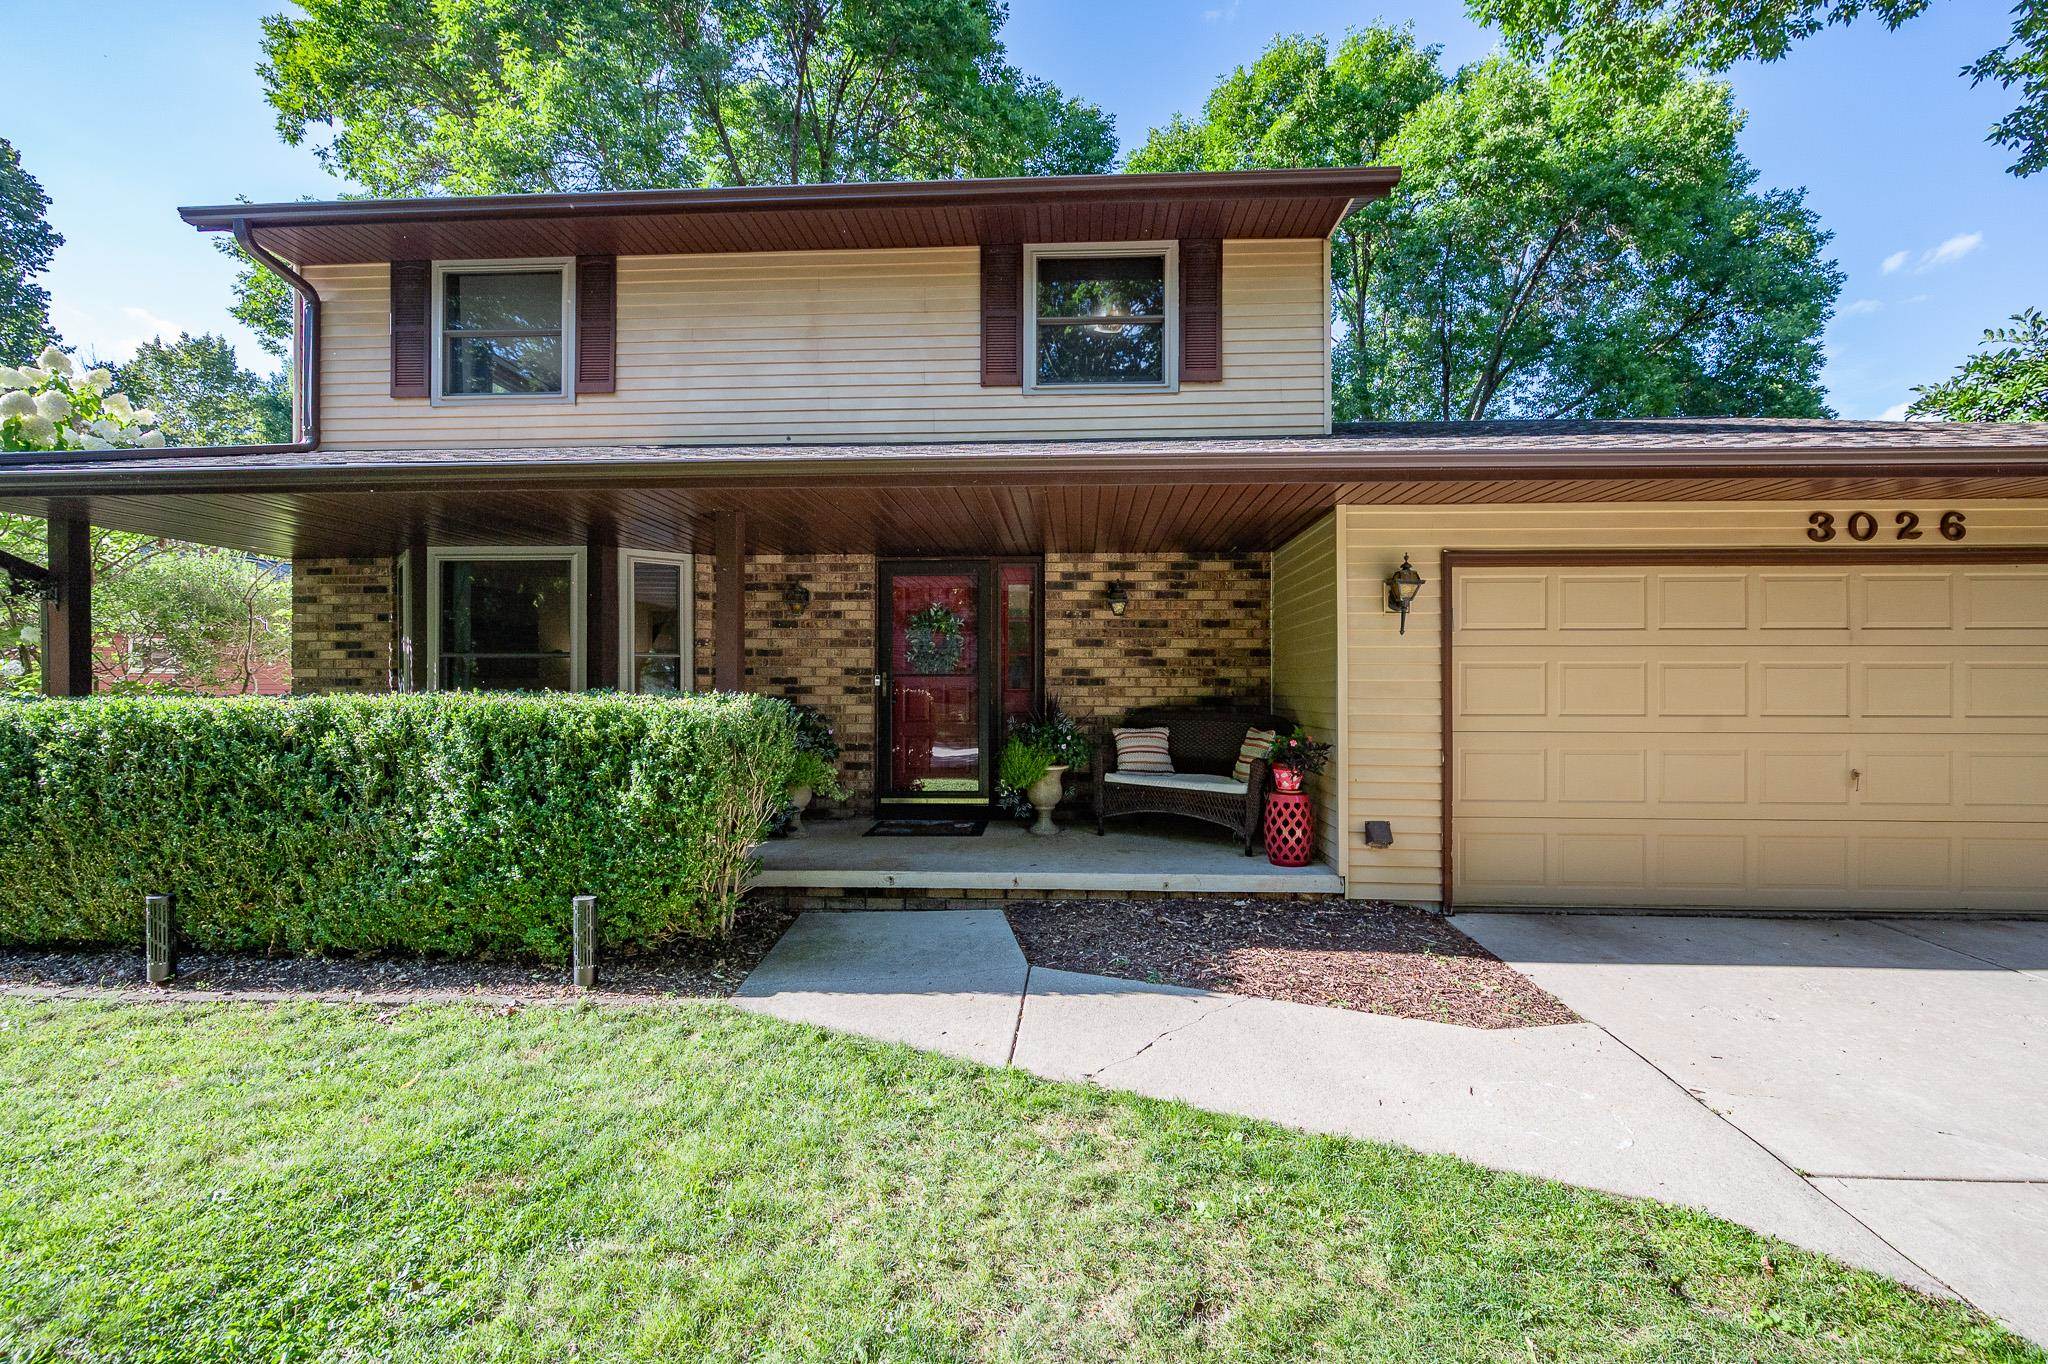 |3|2416 sqft
Adashun Jones, Inc.
Provided by: Legacy First LLC
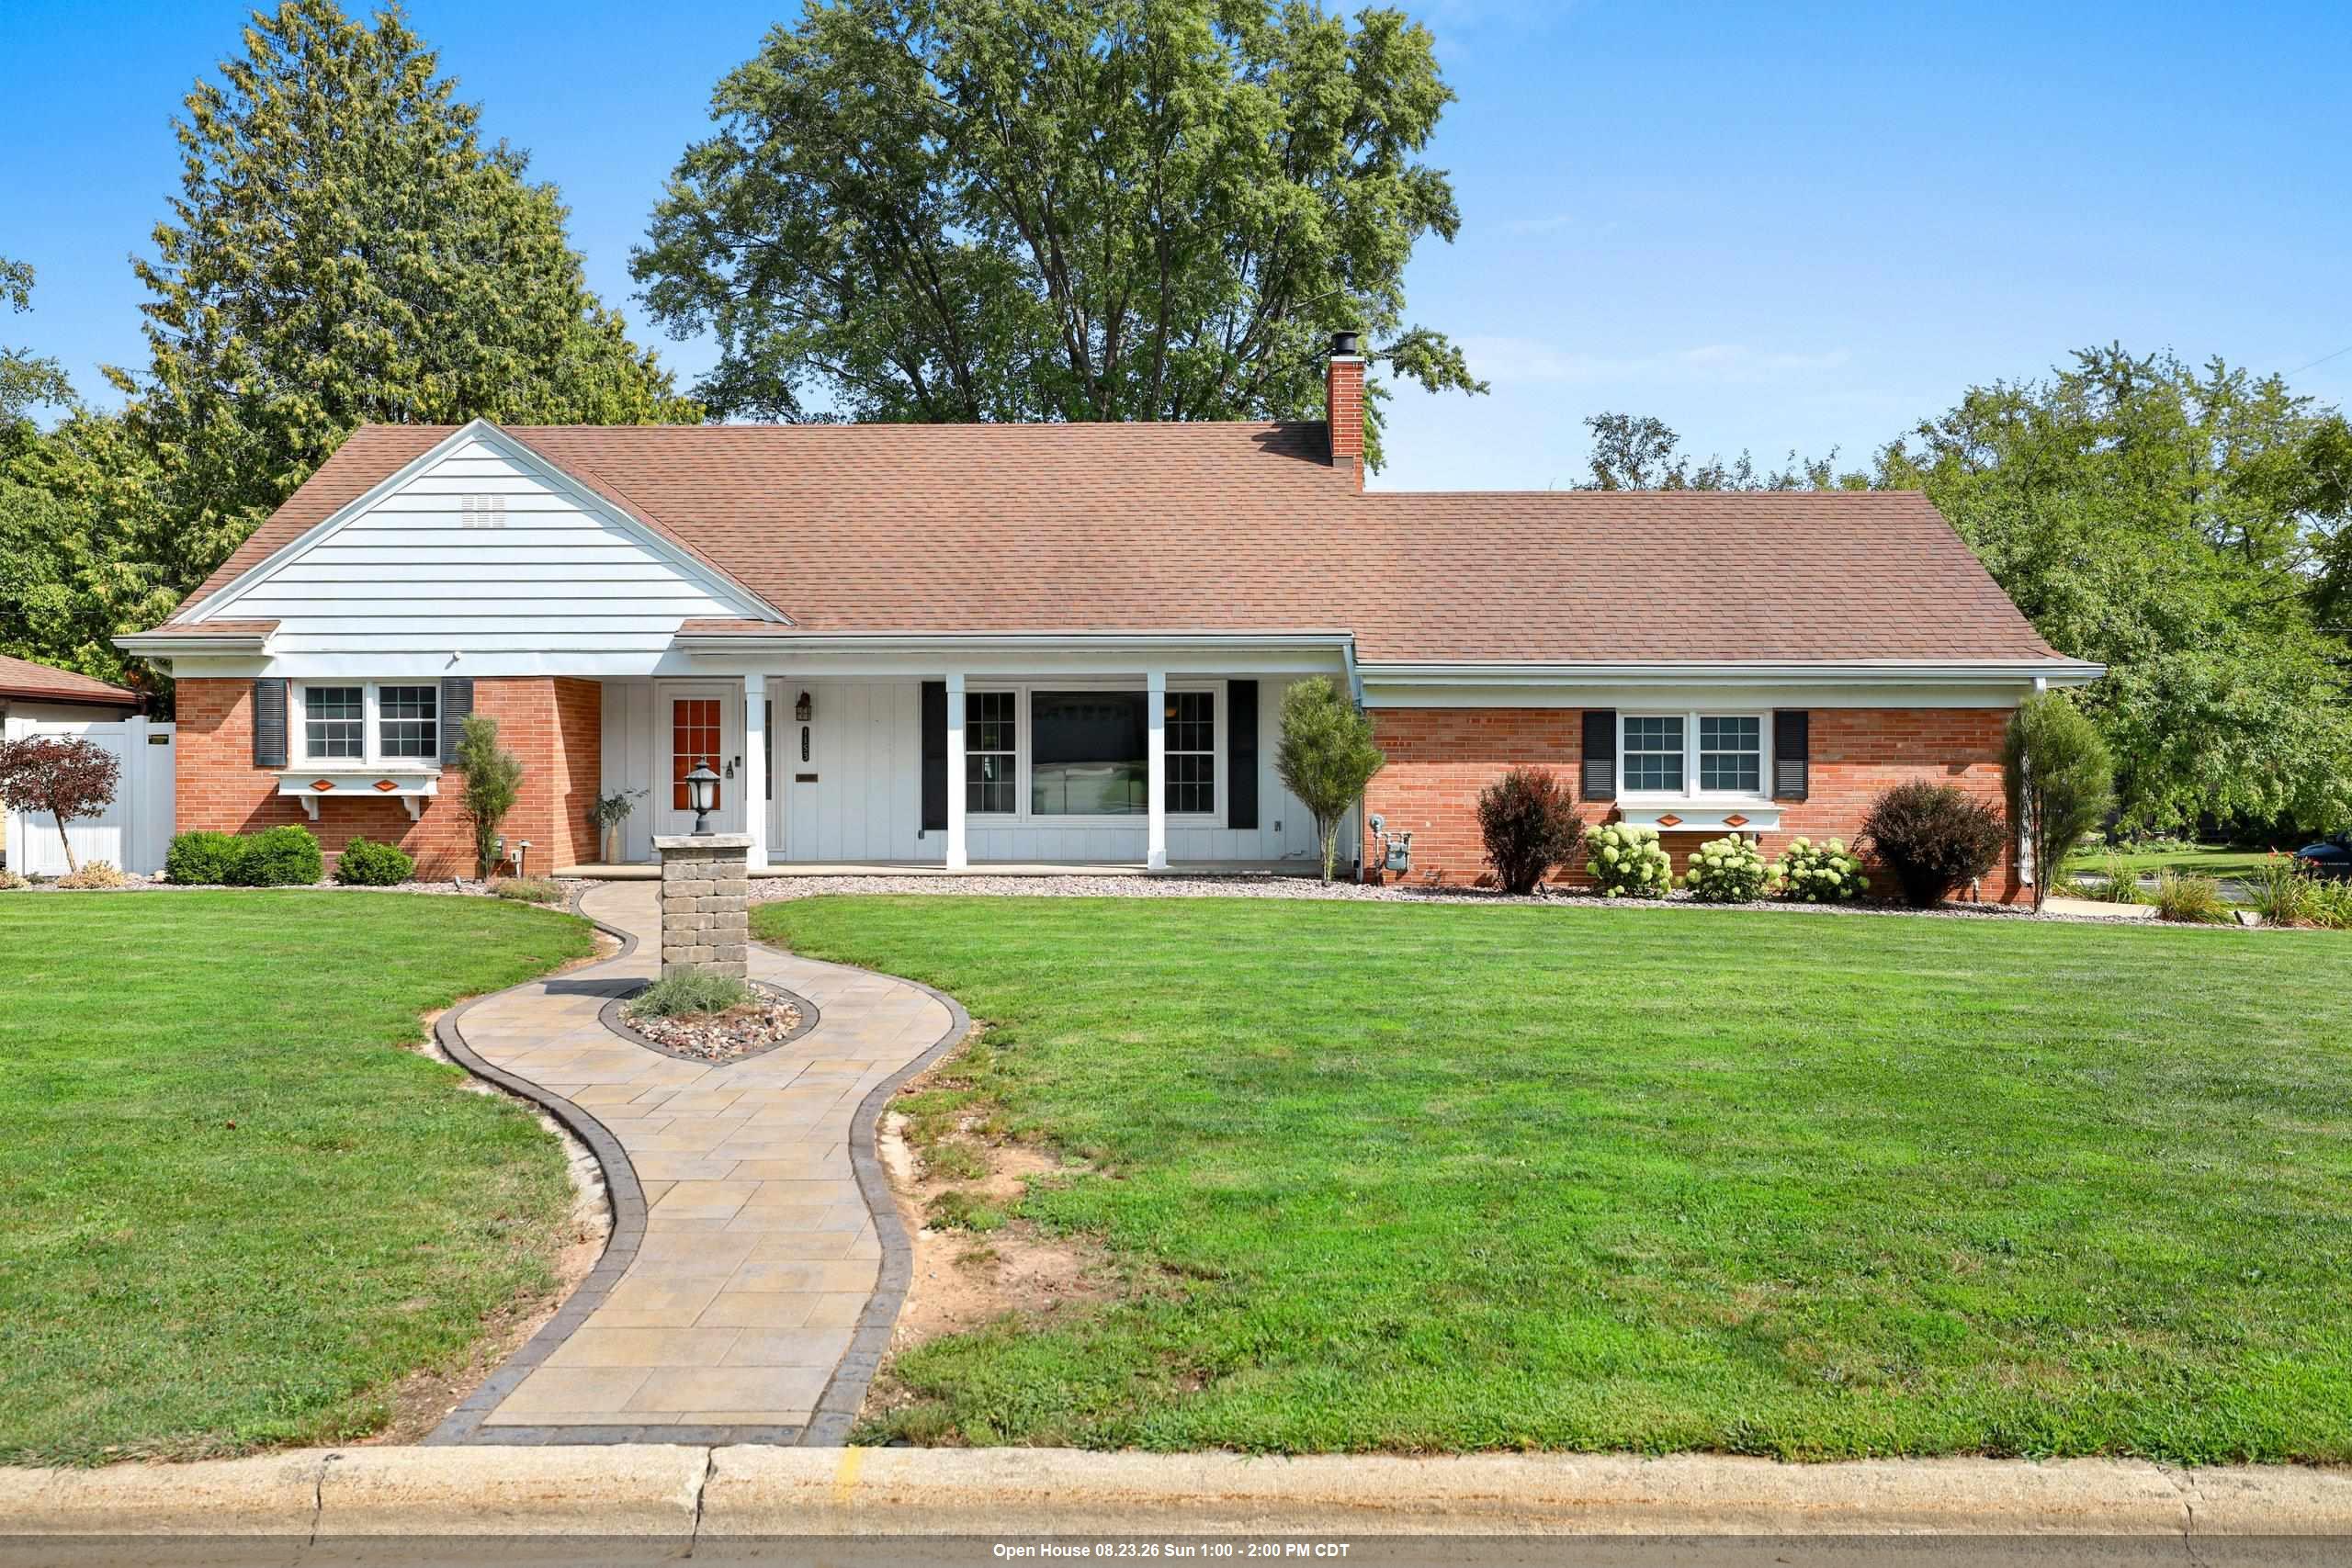 |2|2230 sqft
Adashun Jones, Inc.
Provided by: Real Broker LLC
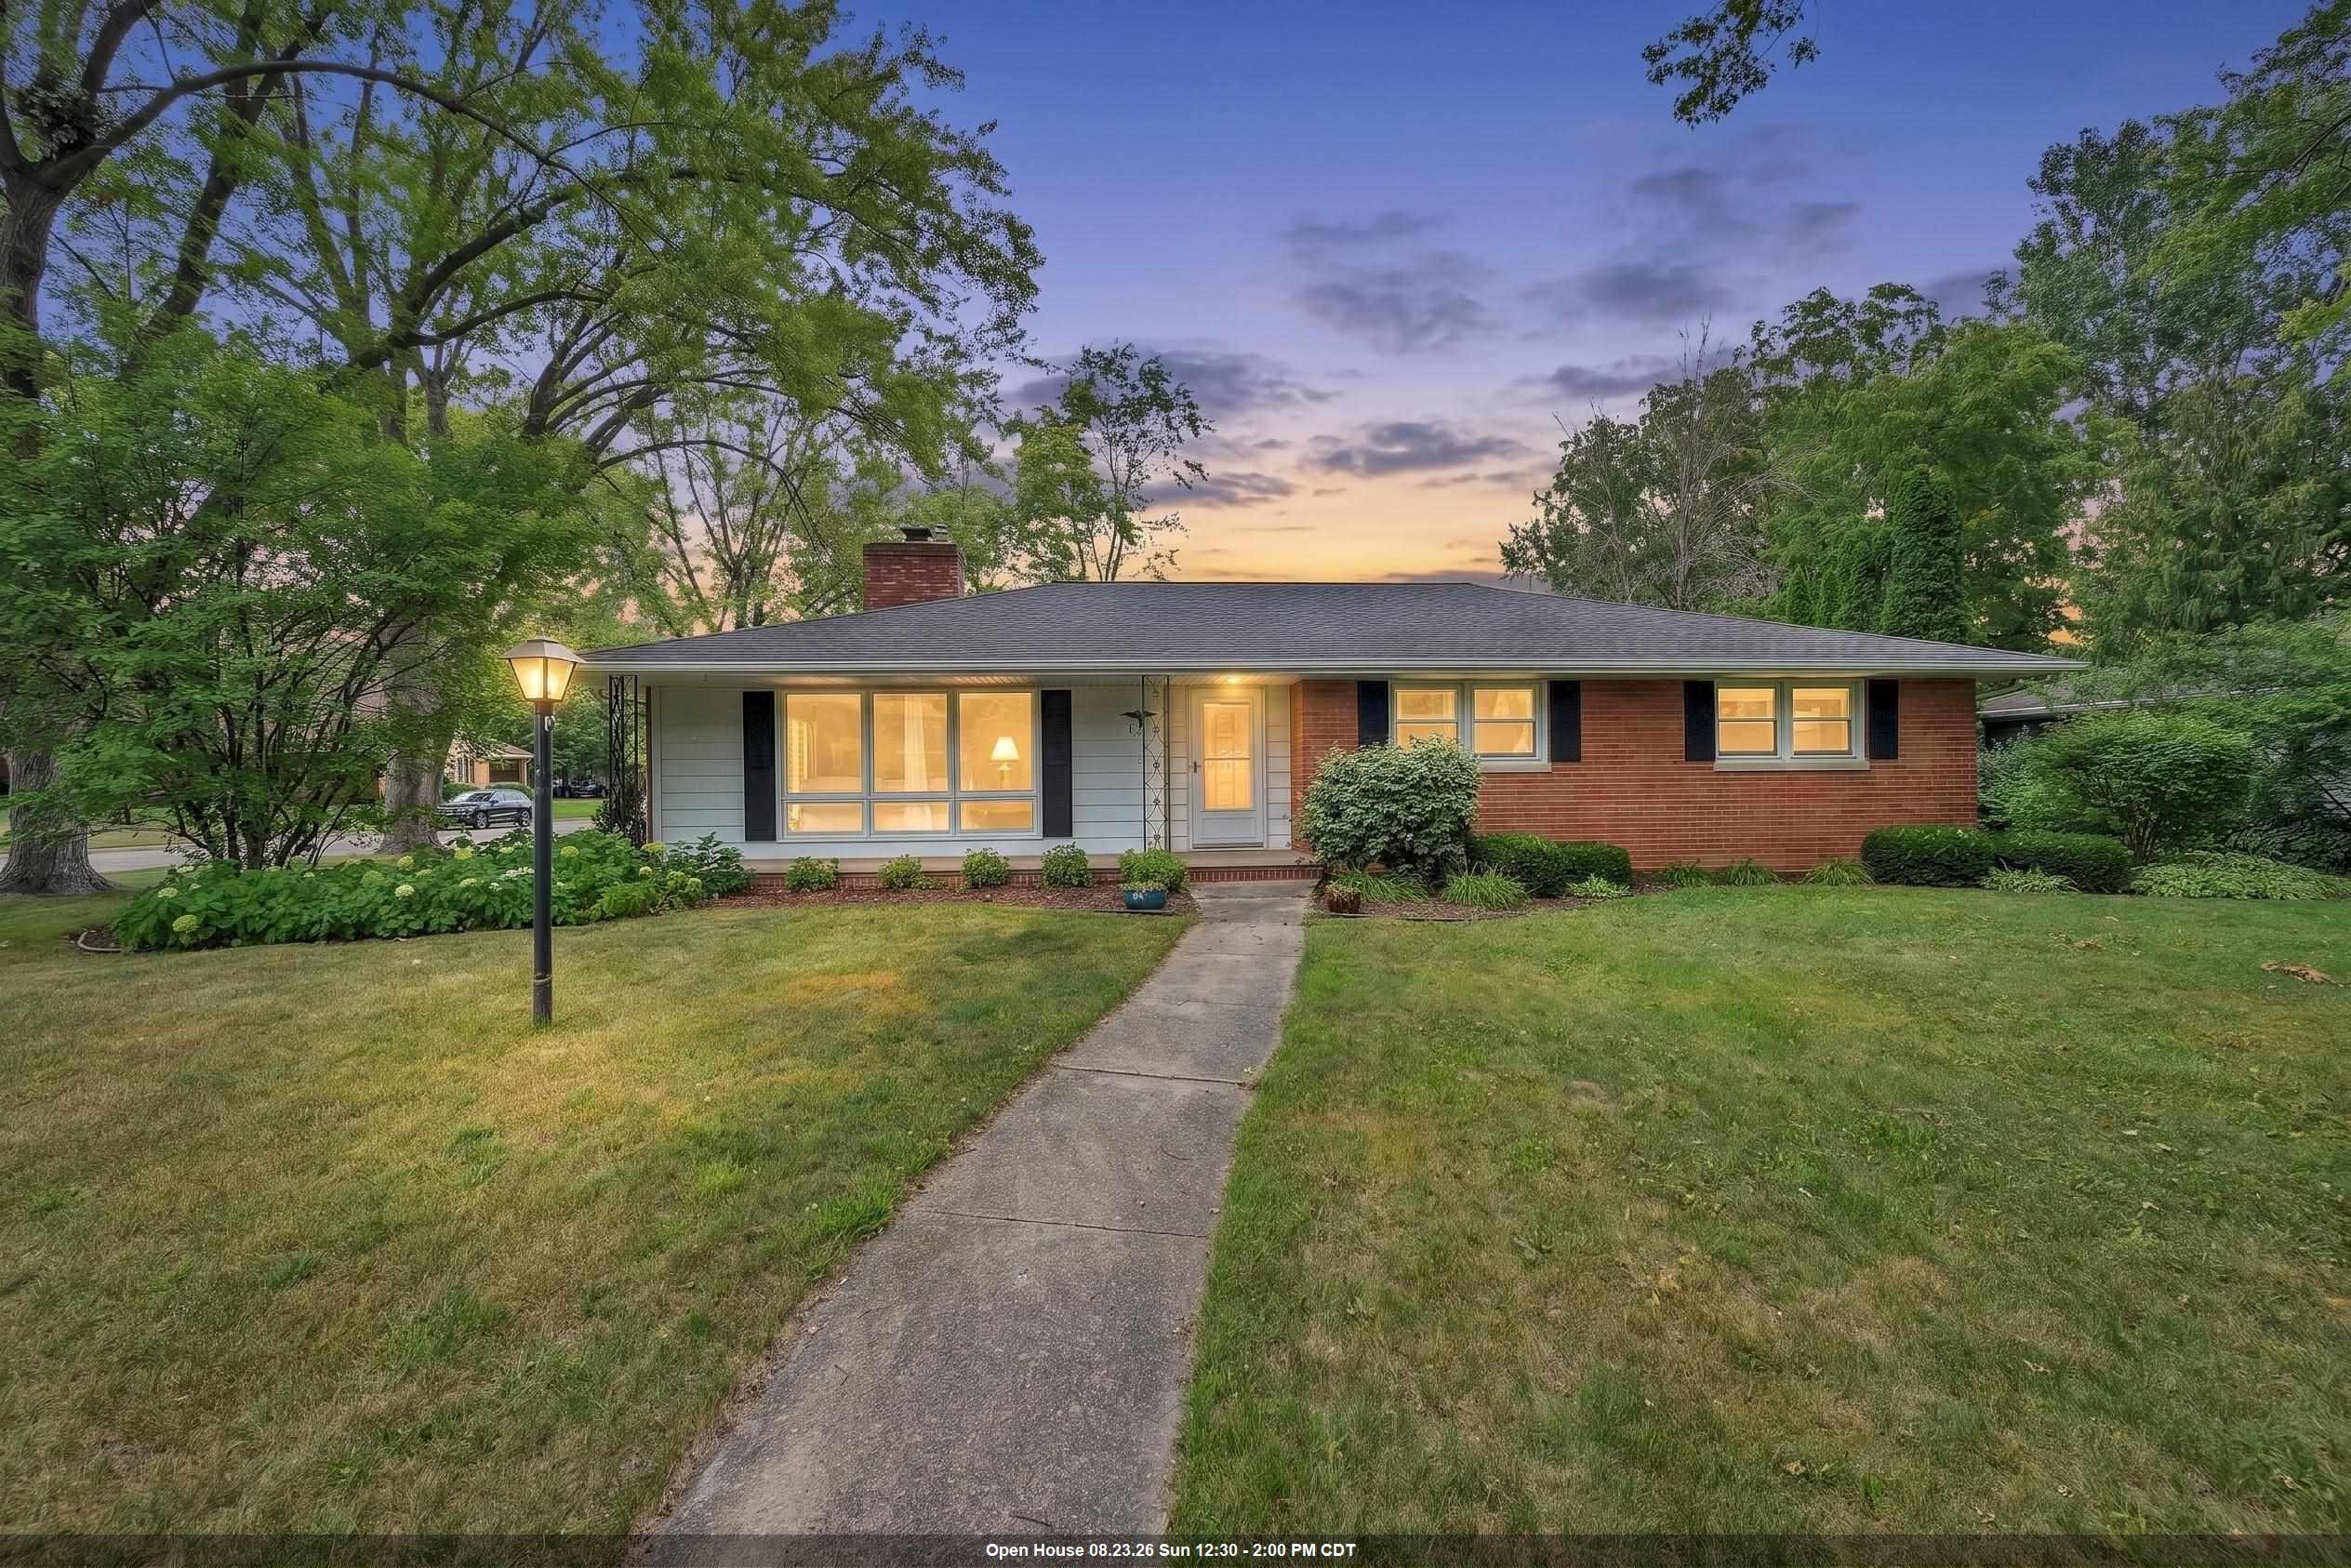 |3|2289 sqft
Adashun Jones, Inc.
Provided by: NextHome Select Realty
 |3|2373 sqft
Adashun Jones, Inc.
Provided by: Beckman Properties
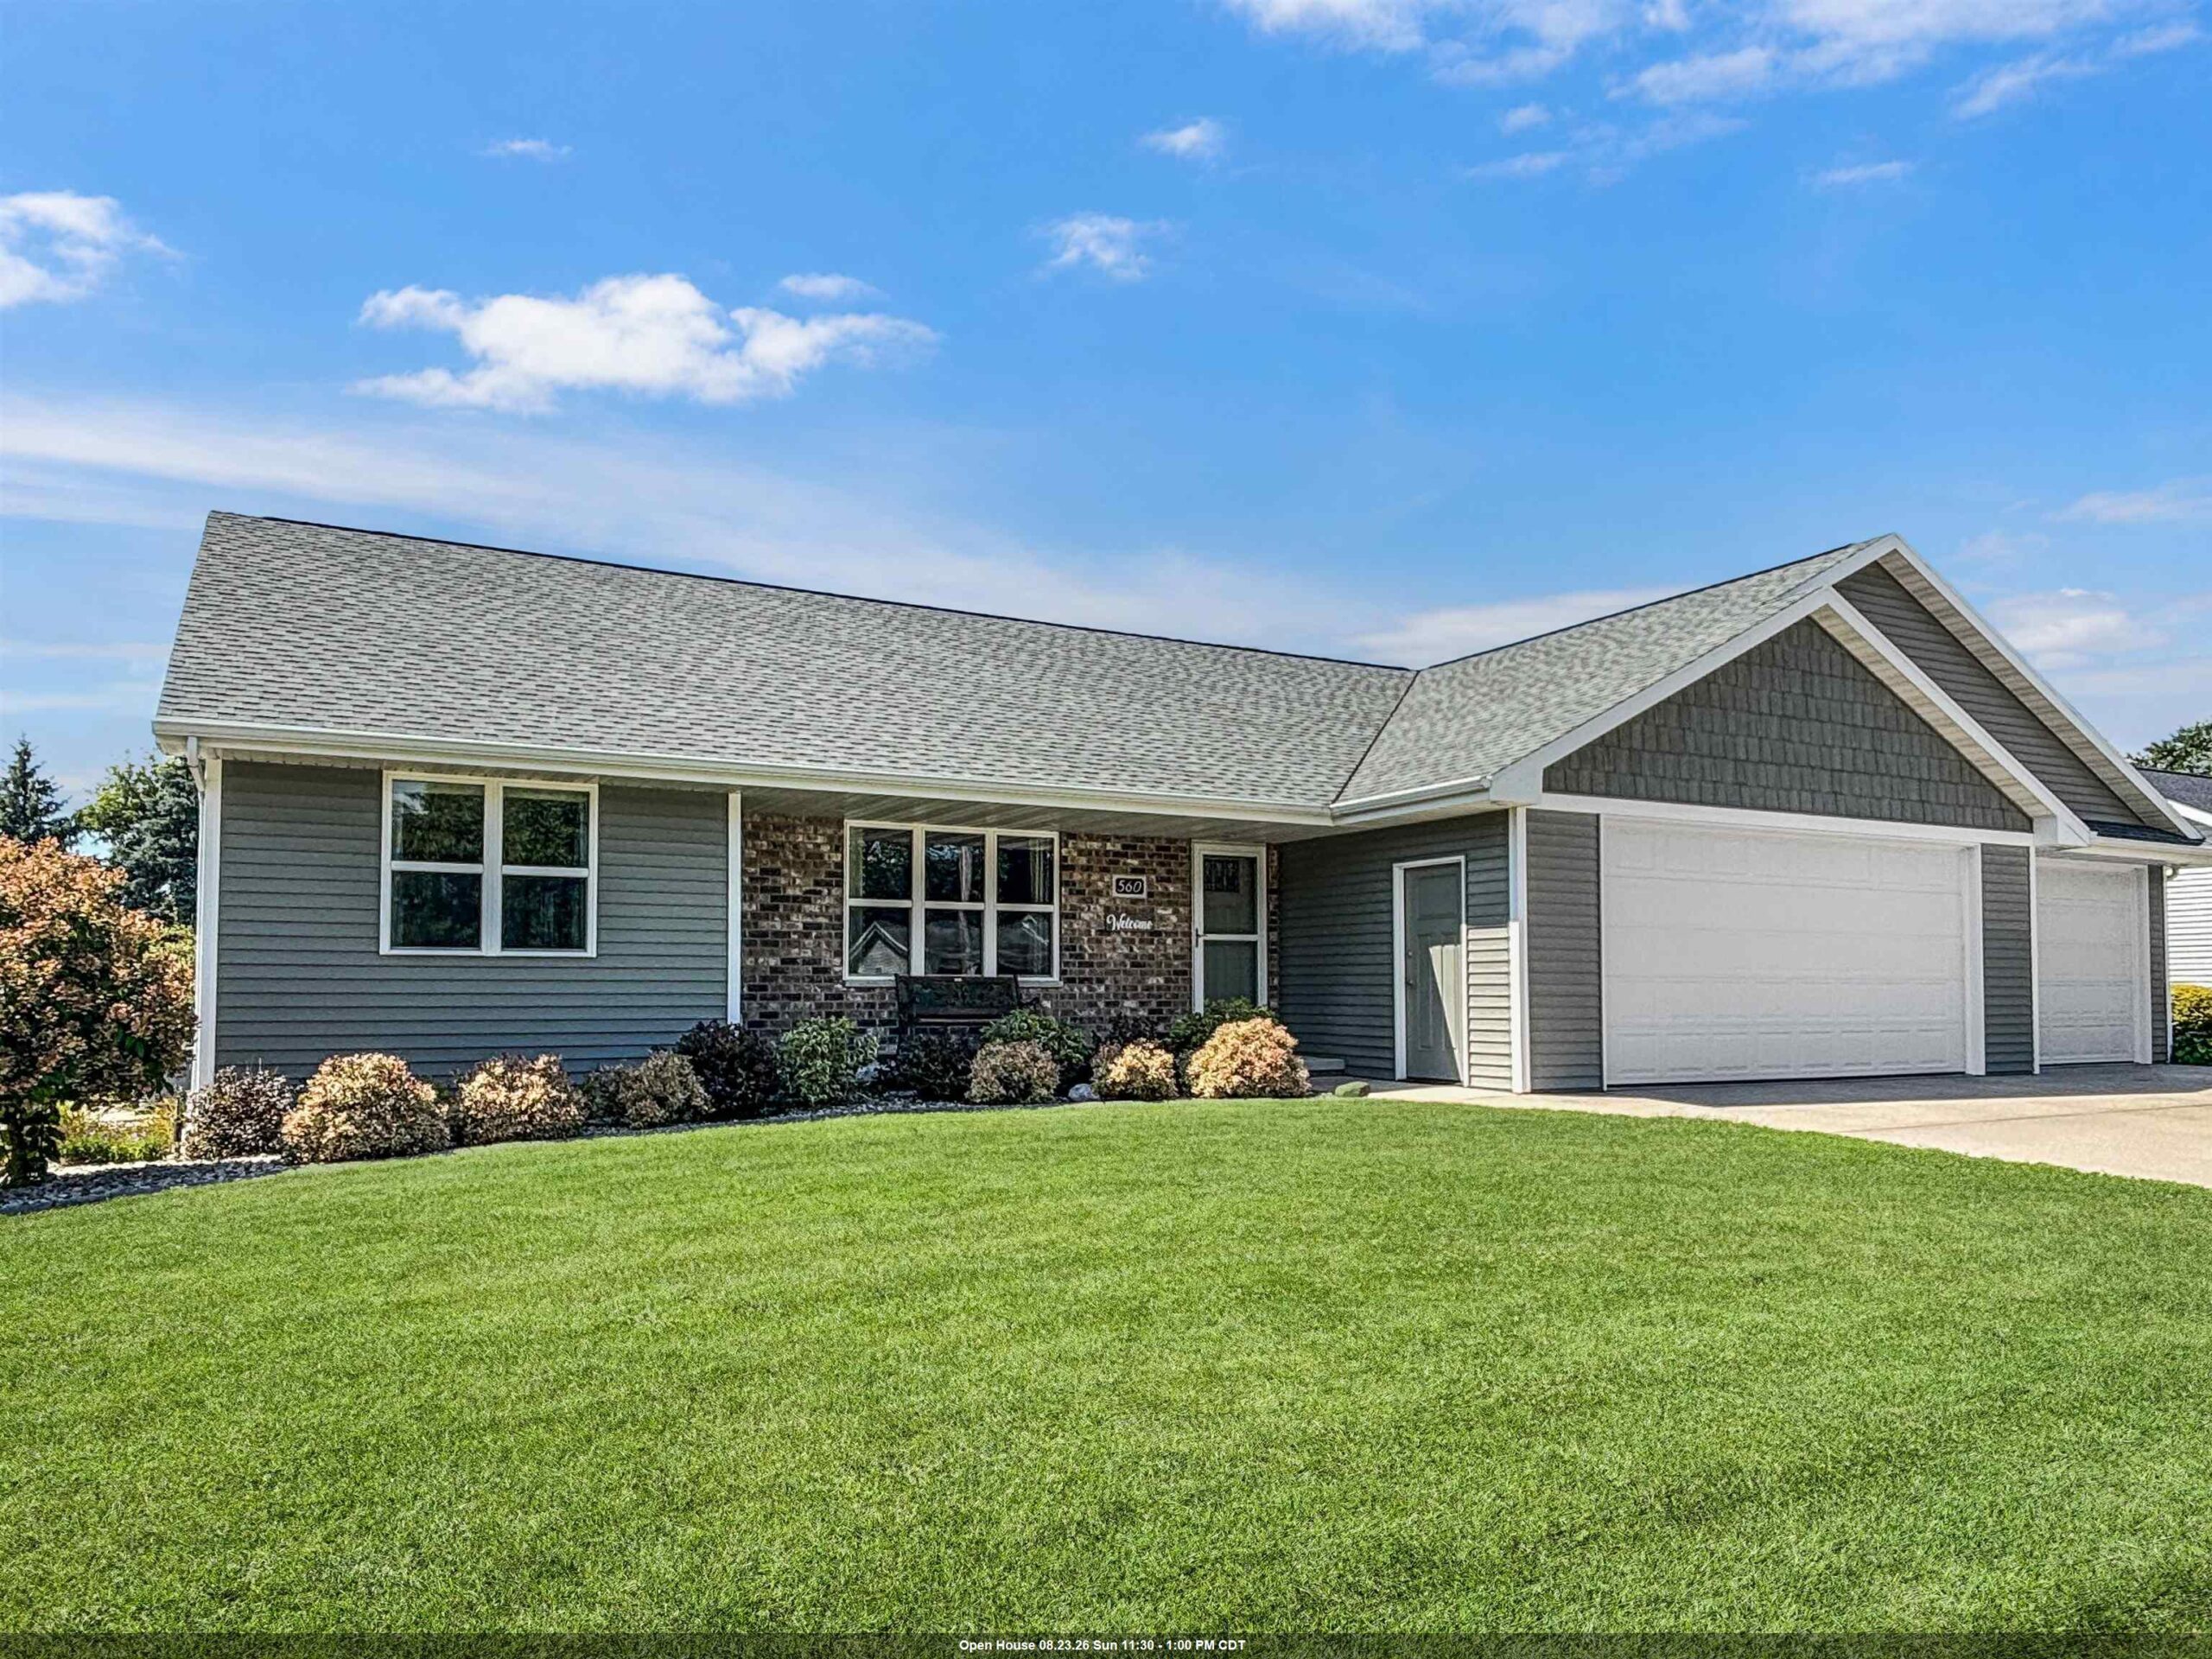 |3|2555 sqft
Adashun Jones, Inc.
Provided by: Keller Williams Green Bay
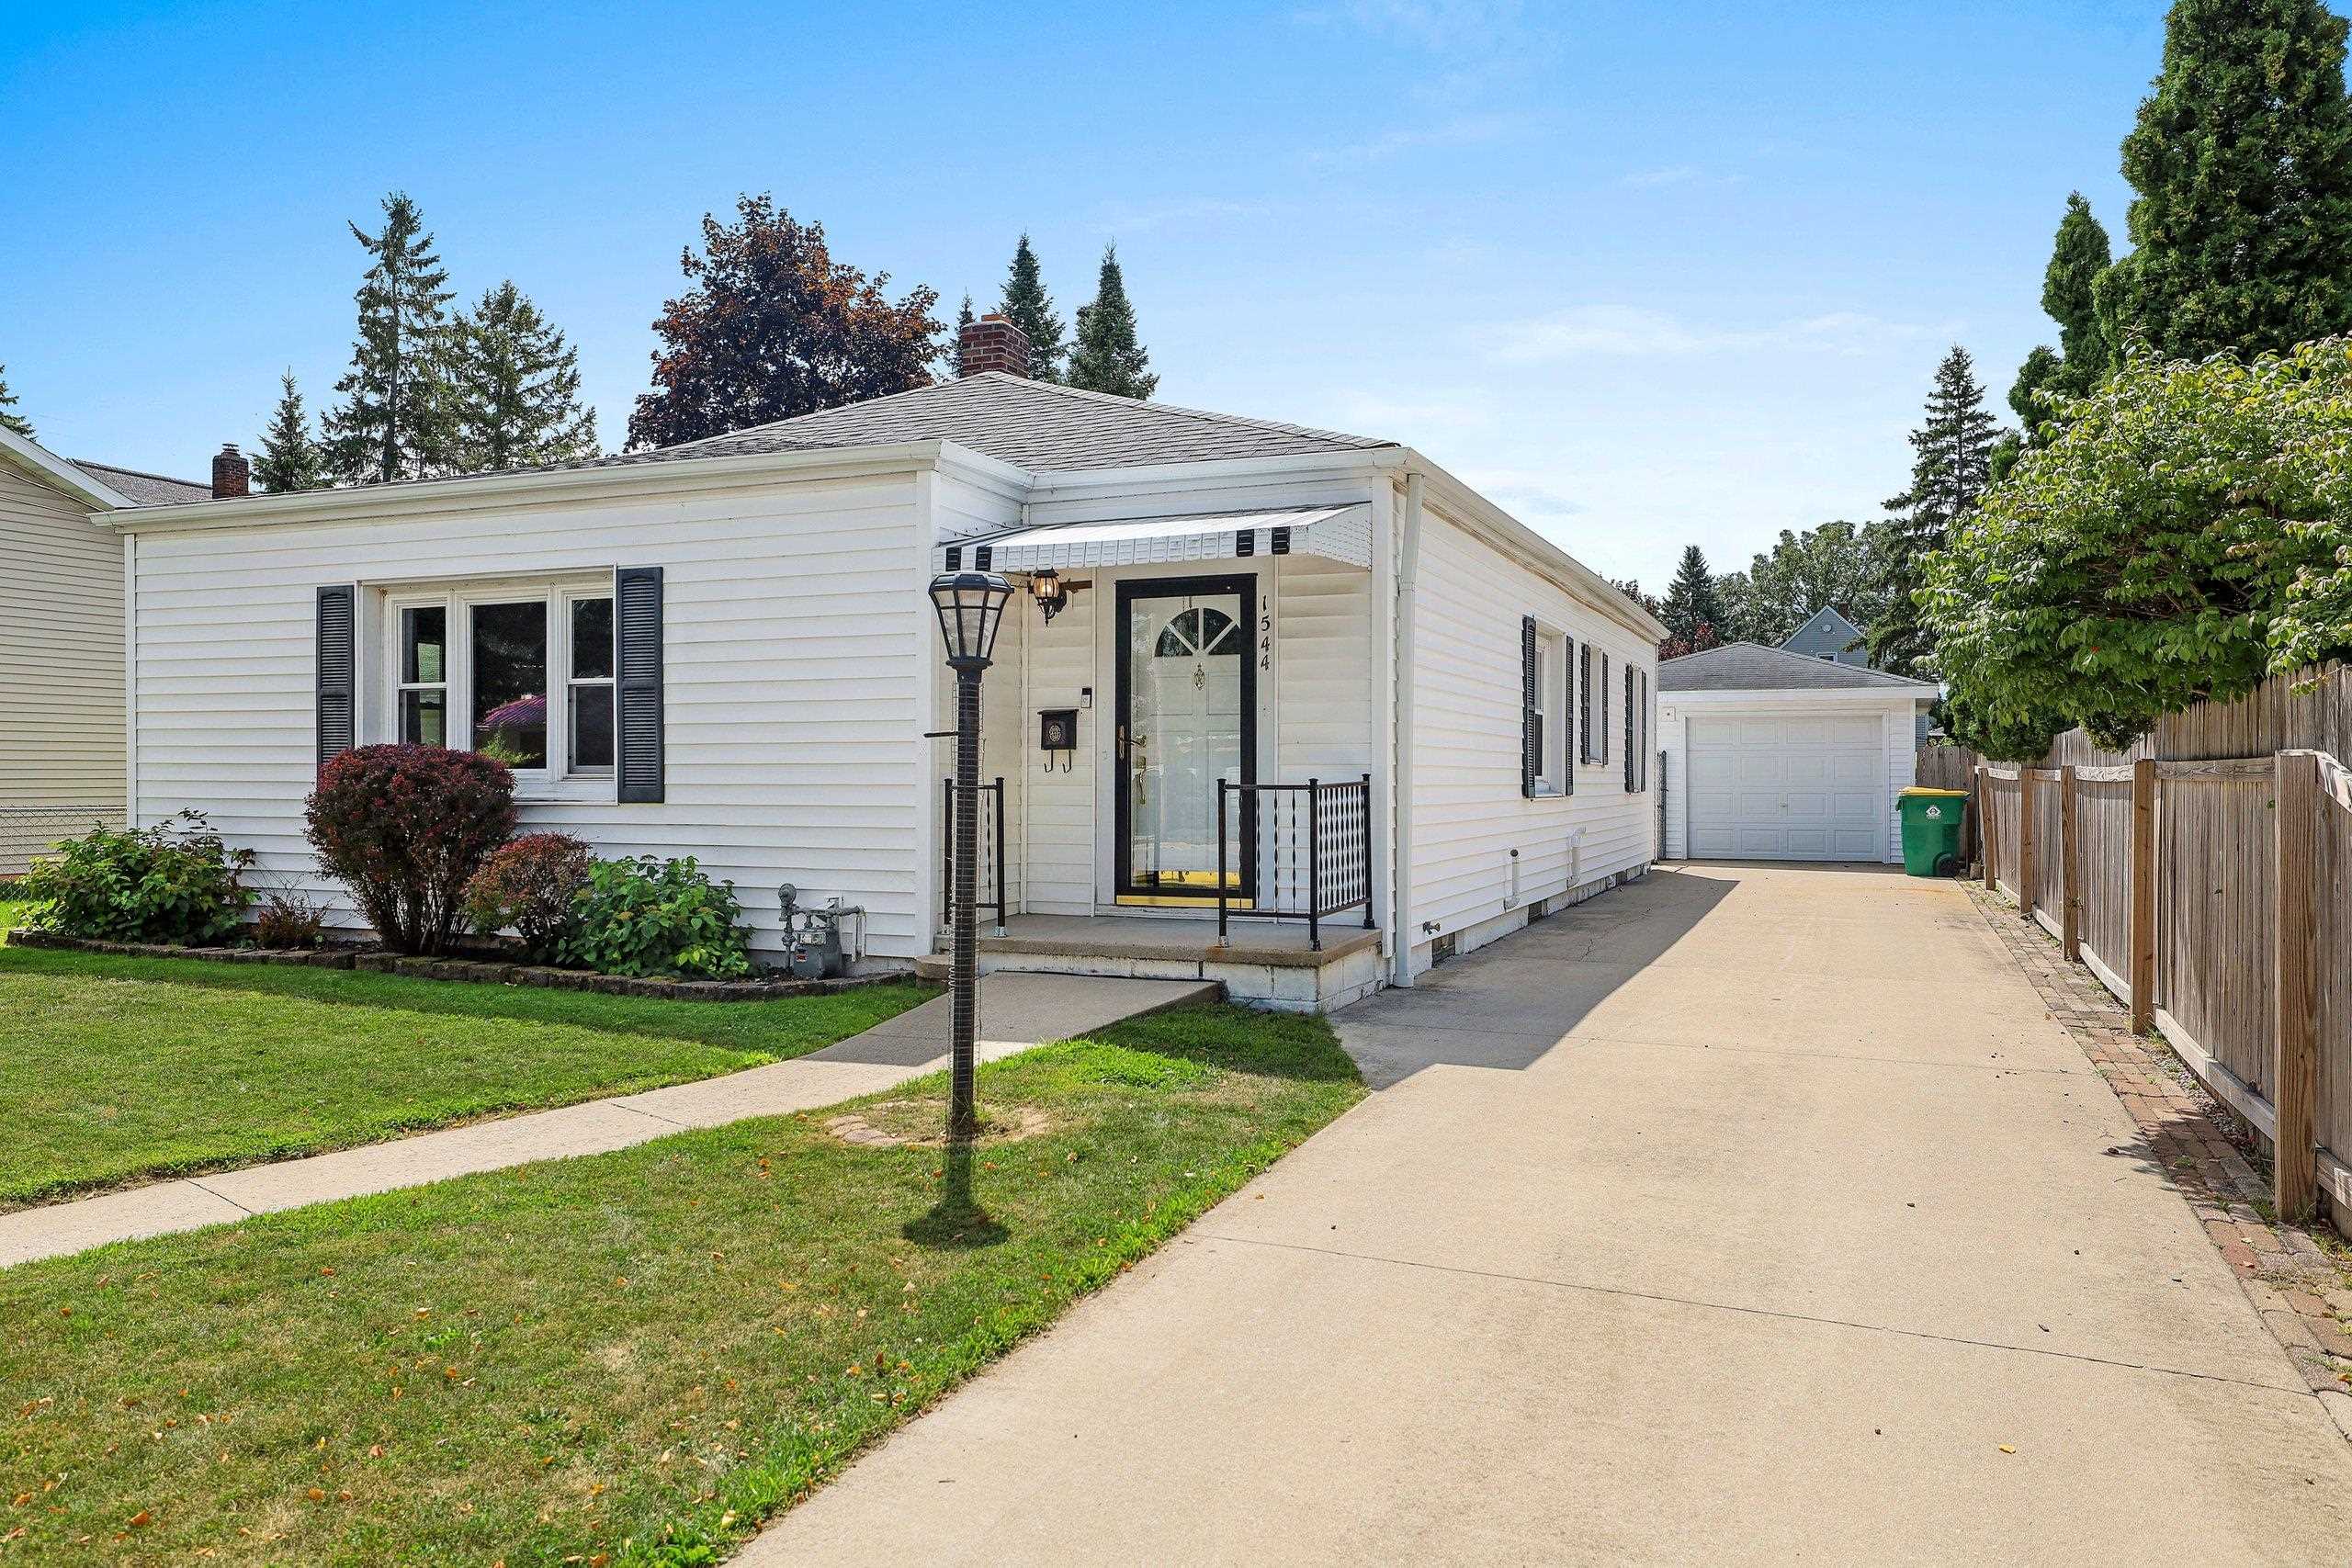 |1|1915 sqft
Adashun Jones, Inc.
Provided by: Resource One Realty, LLC

 Share
Share
 Show more
 Spec Sheet