
 50
50  Return to listing
$412,000
3 Beds
3 Bath
2,416 Sq. Ft.
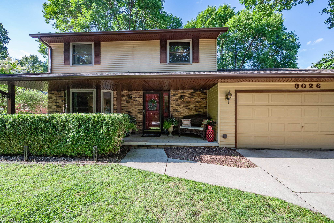
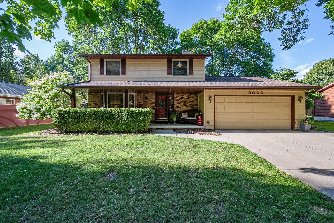
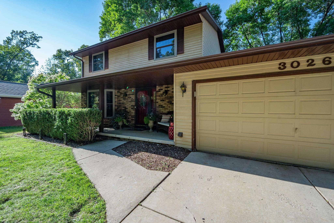
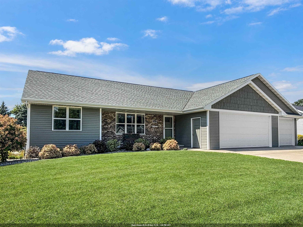
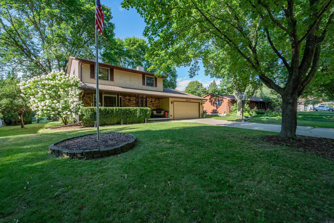
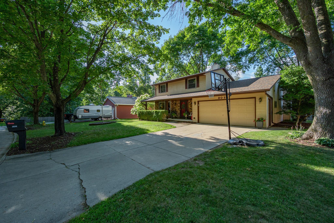
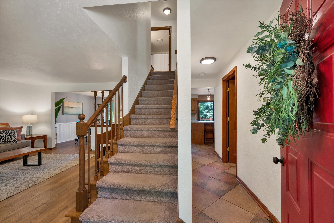
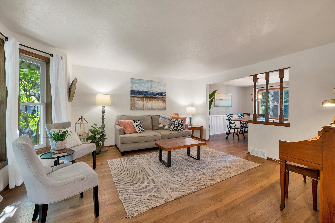
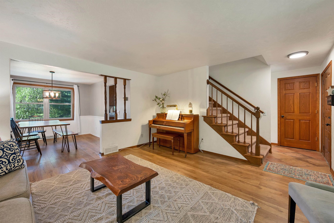
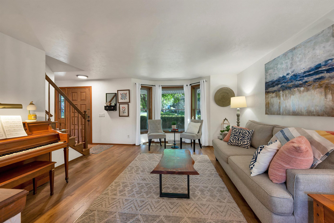
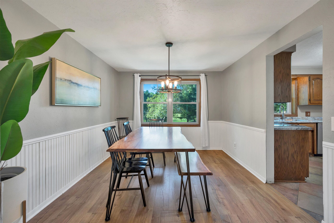
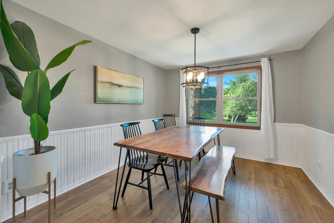
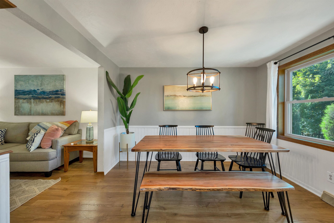
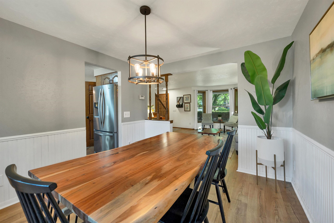
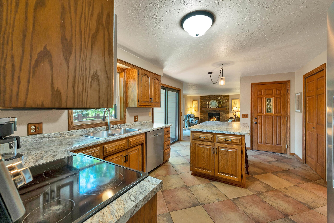
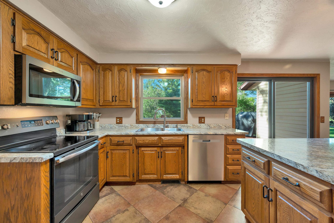
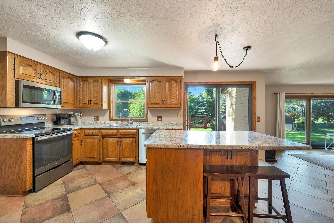
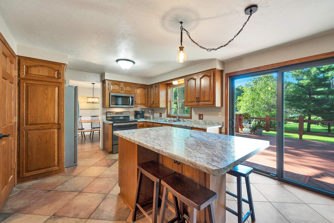
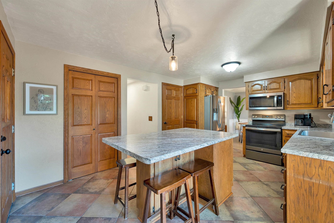
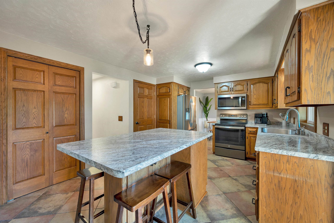
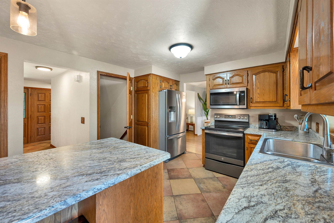
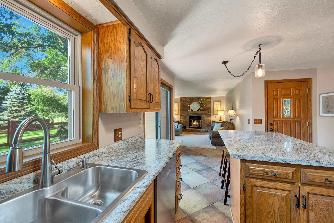
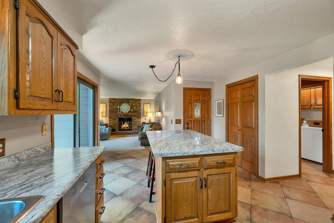
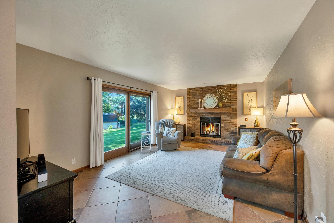
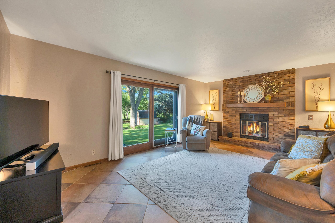
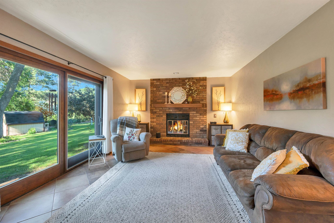
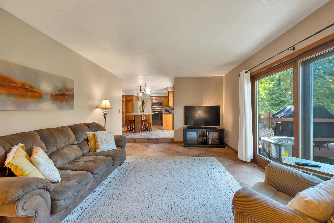
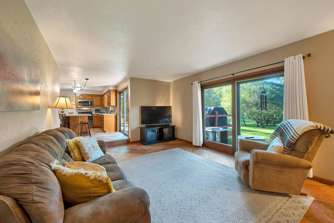
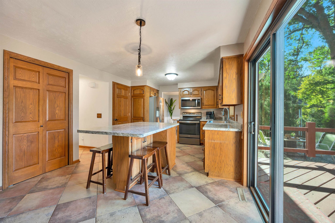
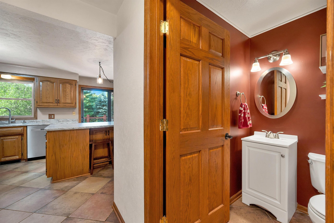

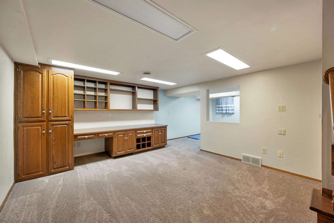
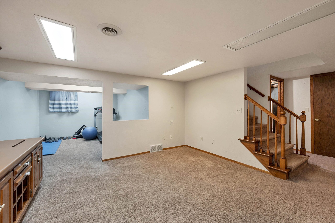
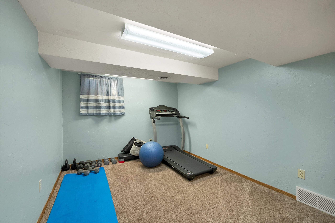
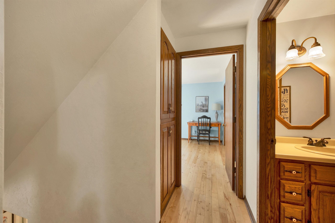
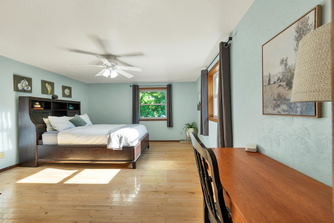
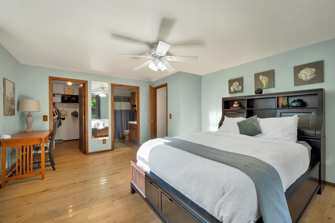
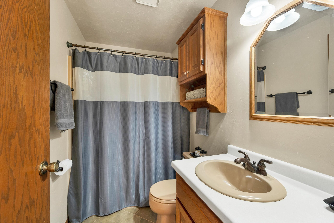
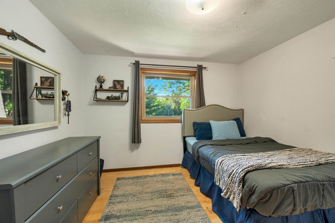
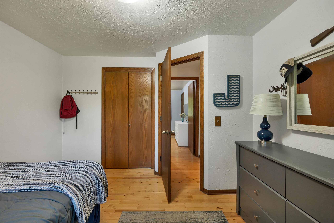
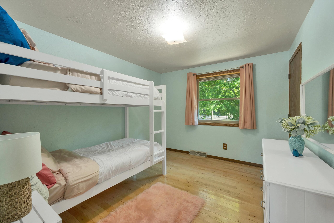
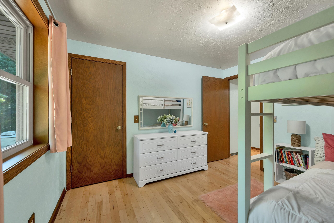
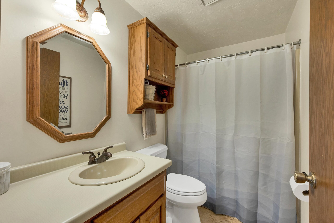
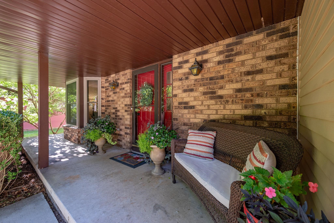
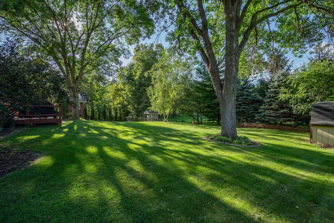
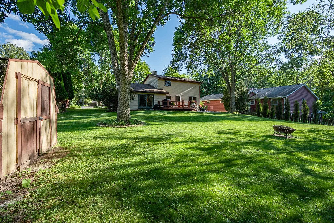
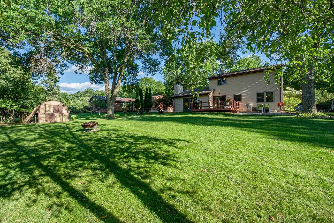
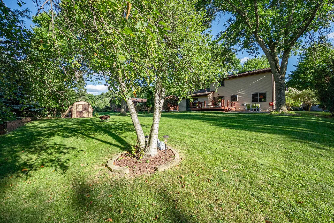
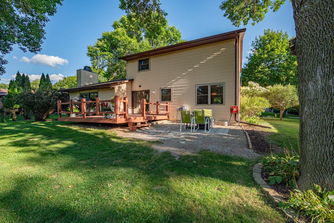
Welcome home to this wonderful property tucked into a quiet neighborhood on Green Bay’s desirable west side! Offering a comfortable traditional layout and many thoughtful updates throughout, this home is truly move-in ready. Step outside and enjoy the expansive backyard, which backs directly to a gorgeous park - creating a peaceful setting with beautiful green space right beyond your door. With its spacious yard, inviting neighborhood, convenient city location, and numerous updates including roof, HVAC/AC, appliances, windows, trim and many others; this home offers the perfect combination of comfort, charm, and outdoor living. A special property in a great Green Bay location—come see all it has to offer!
Inclusions:
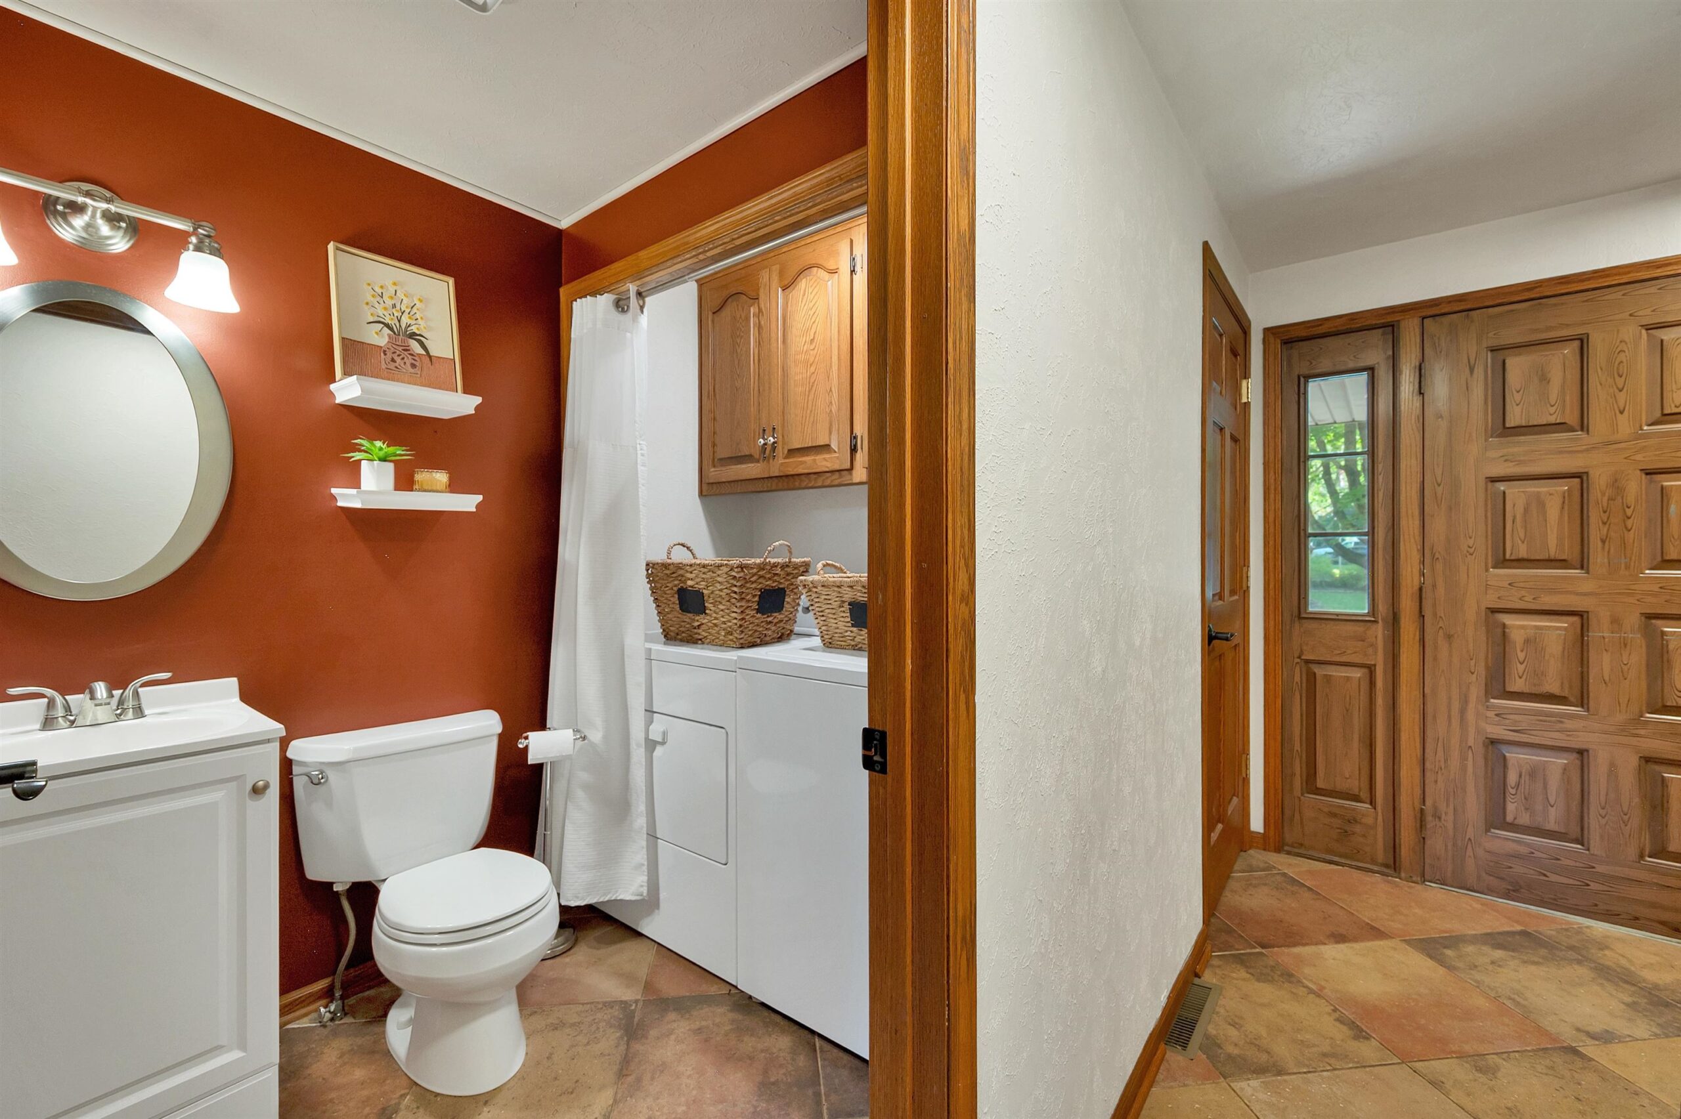
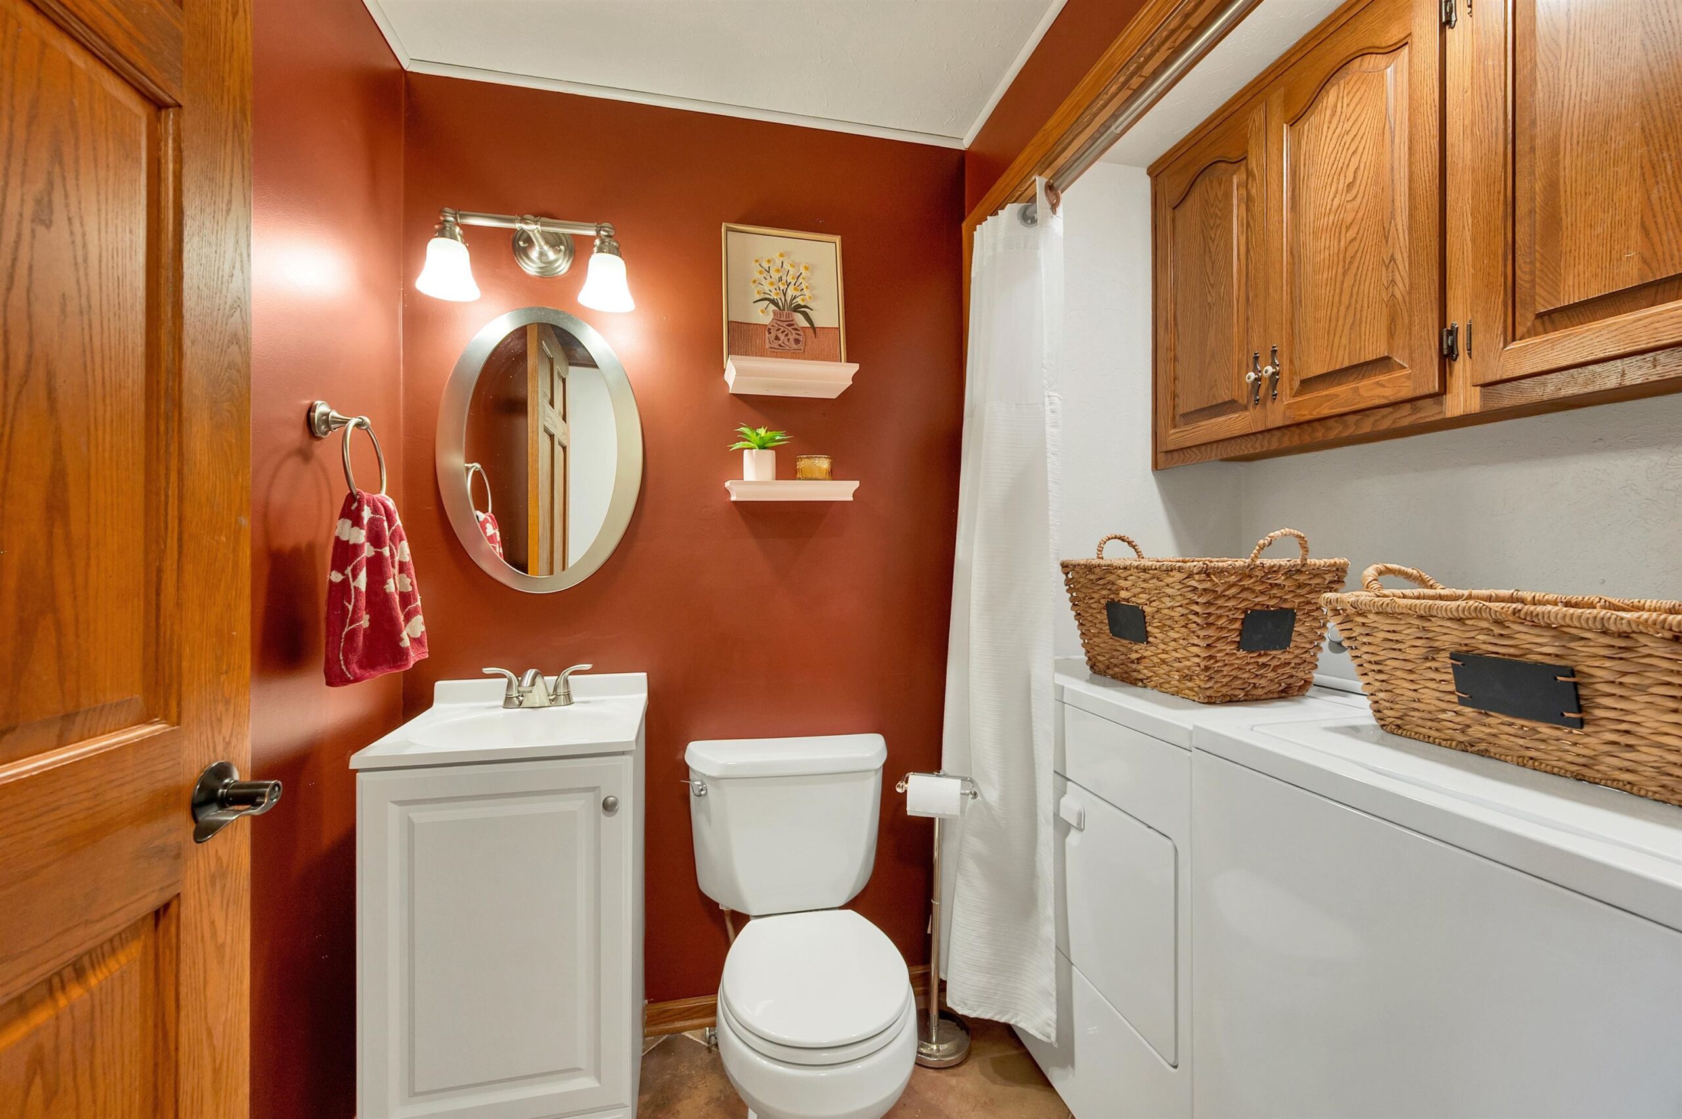
Washer/Dryer, Oven/Range, Refrigerator, Microwave, Dishwasher, Disposal, Flag Pole, Basketball Hoop.
Exclusions:
Seller's personal property.
Get a detailed Home Value Estimate Based on Current Market Trends/Get a Detailed Estimate Based on Current Market Conditions Impacting Your Home's Value
 |3
|3 |2169 sqft
Adashun Jones, Inc.
Provided by: Resource One Realty, LLC
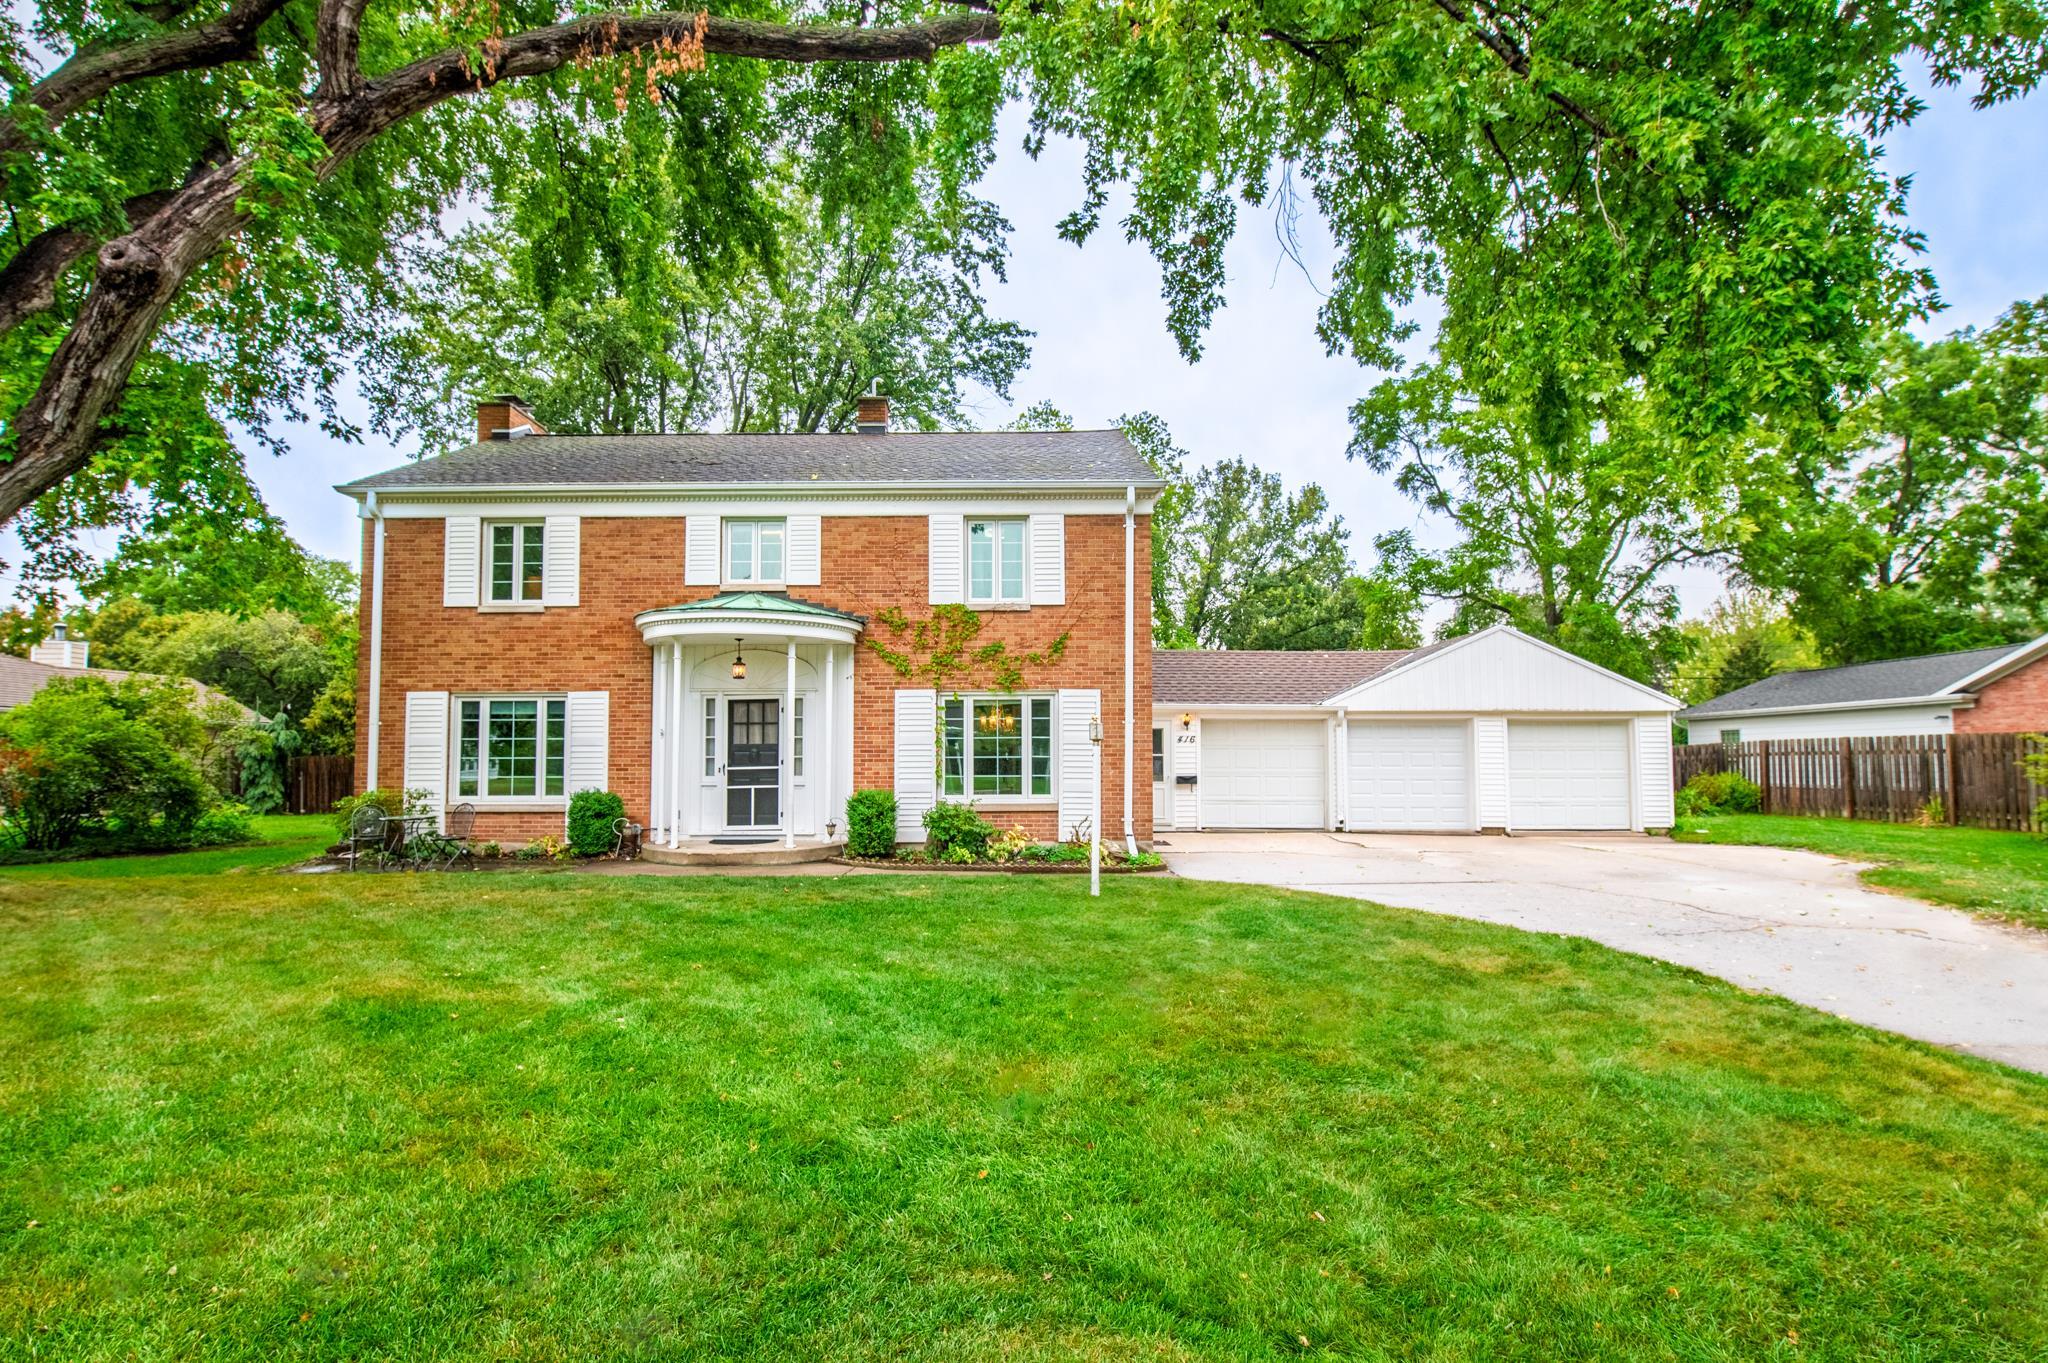 |3|2714 sqft
Adashun Jones, Inc.
Provided by: Providence Real Estate, LLC
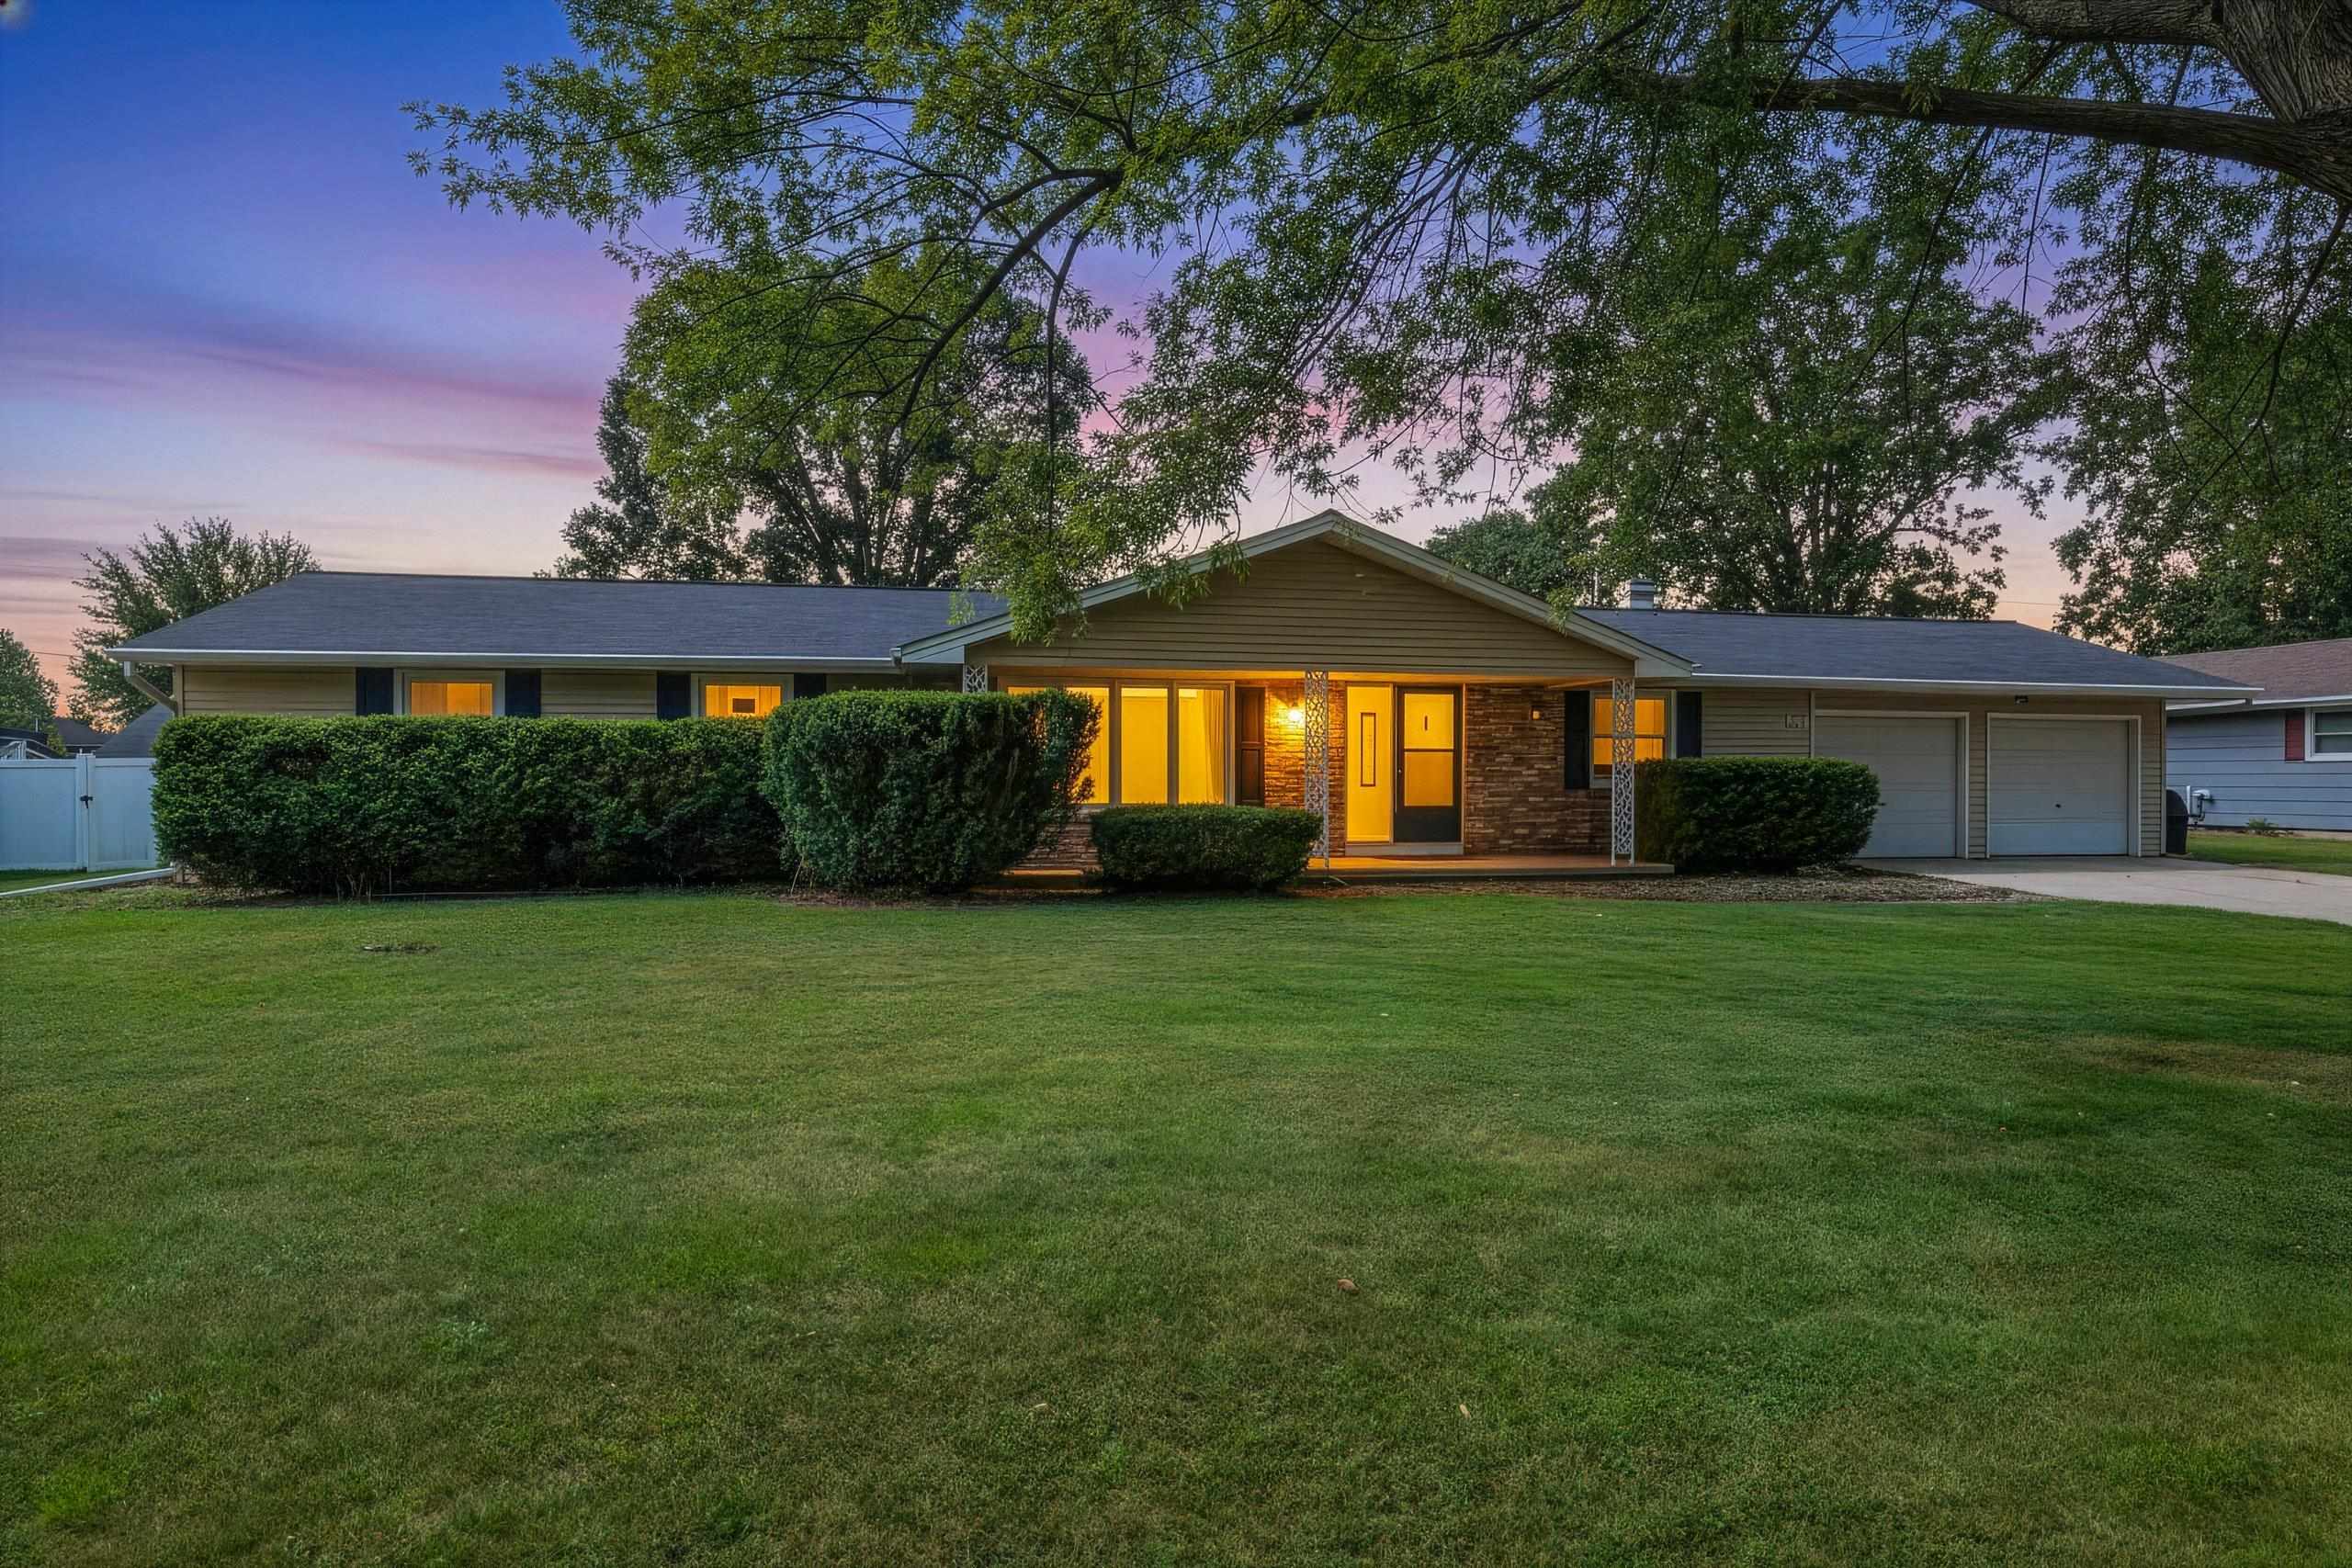 |3|2746 sqft
Adashun Jones, Inc.
Provided by: Shorewest, Realtors
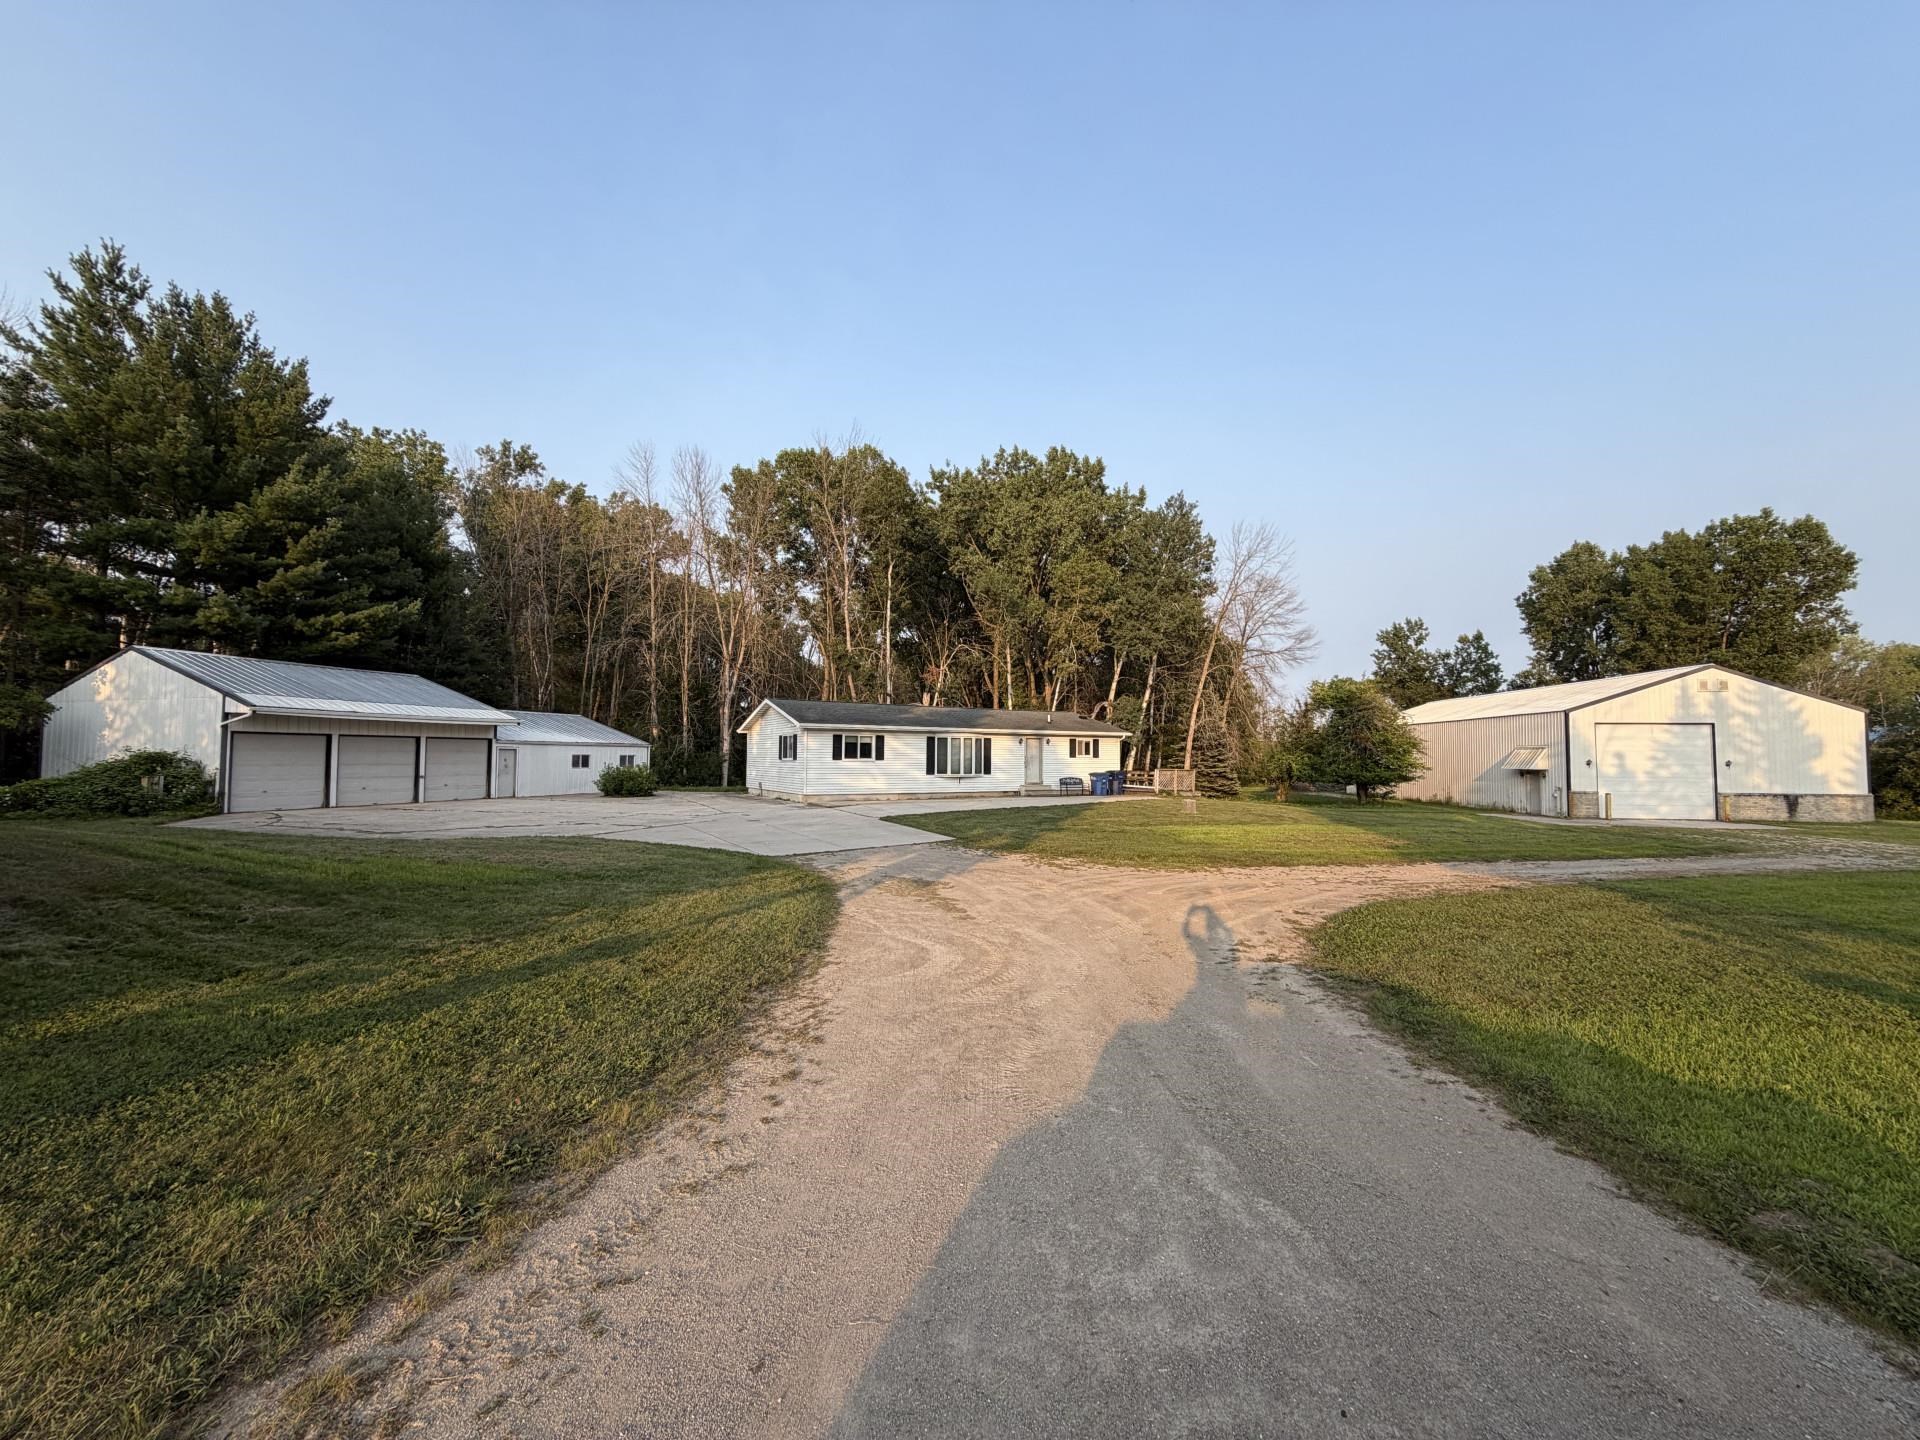 |2|2292 sqft
Adashun Jones, Inc.
Provided by: Quorum Enterprises, Inc.
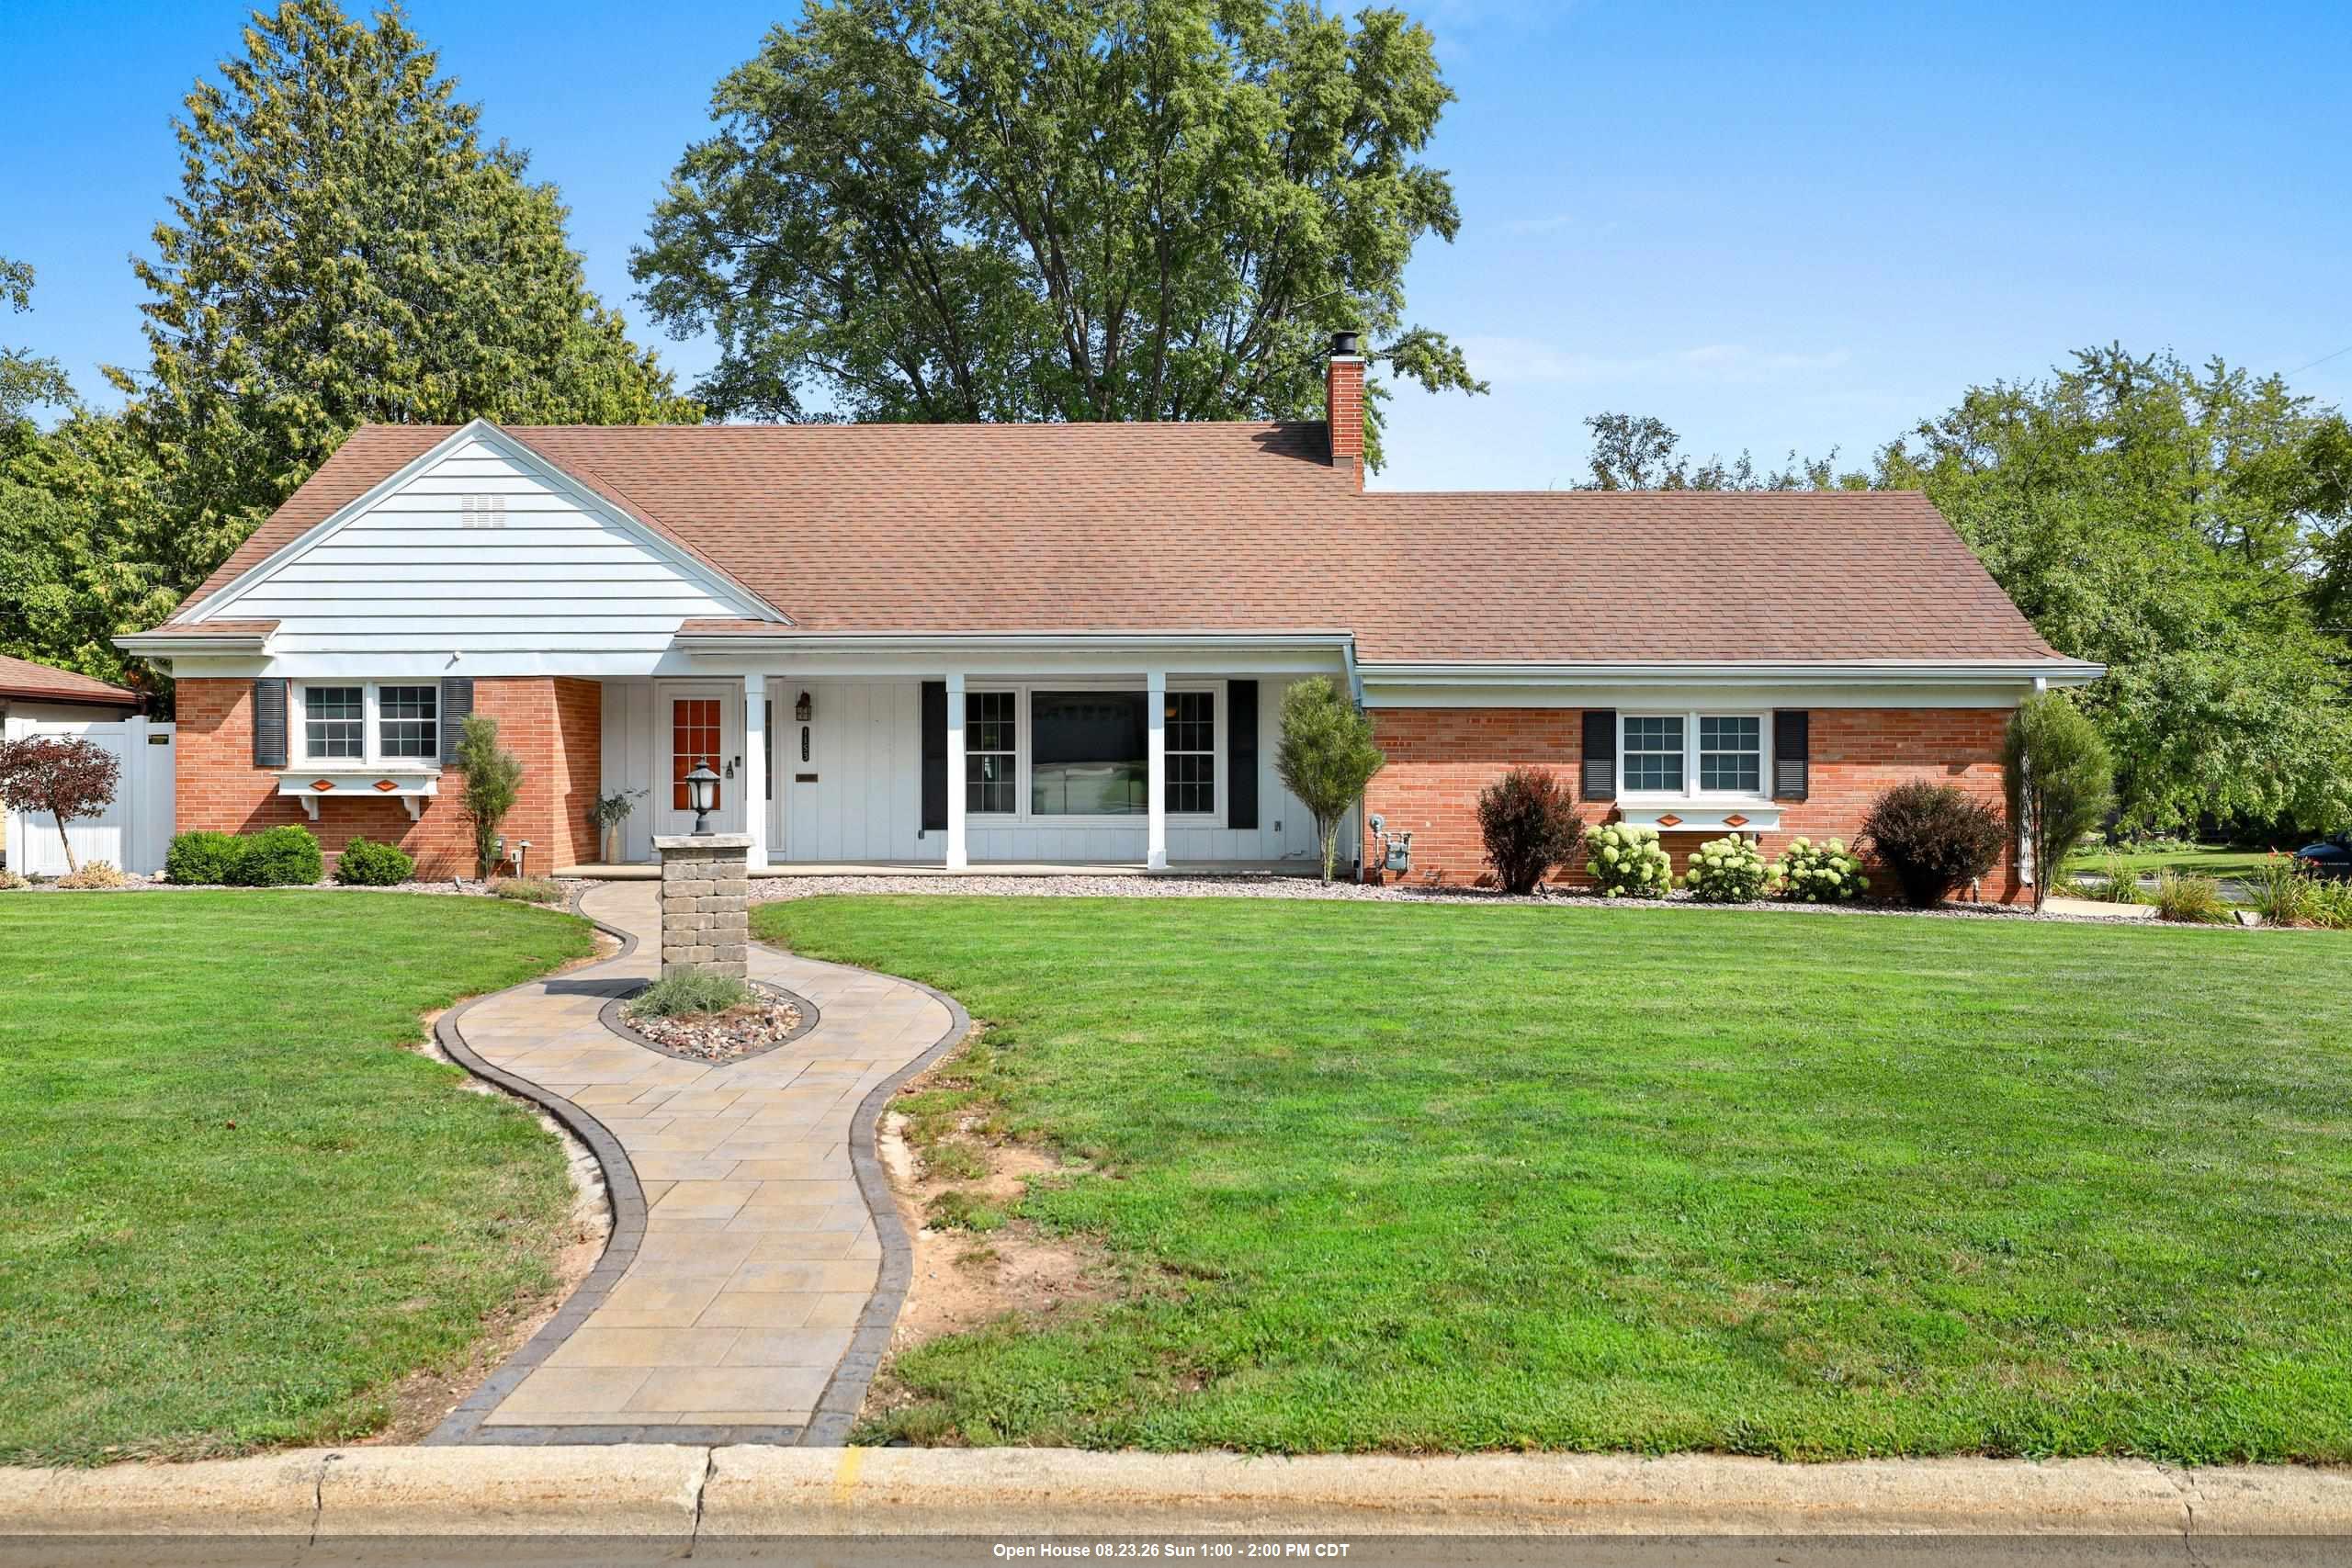 |2|2230 sqft
Adashun Jones, Inc.
Provided by: Real Broker LLC
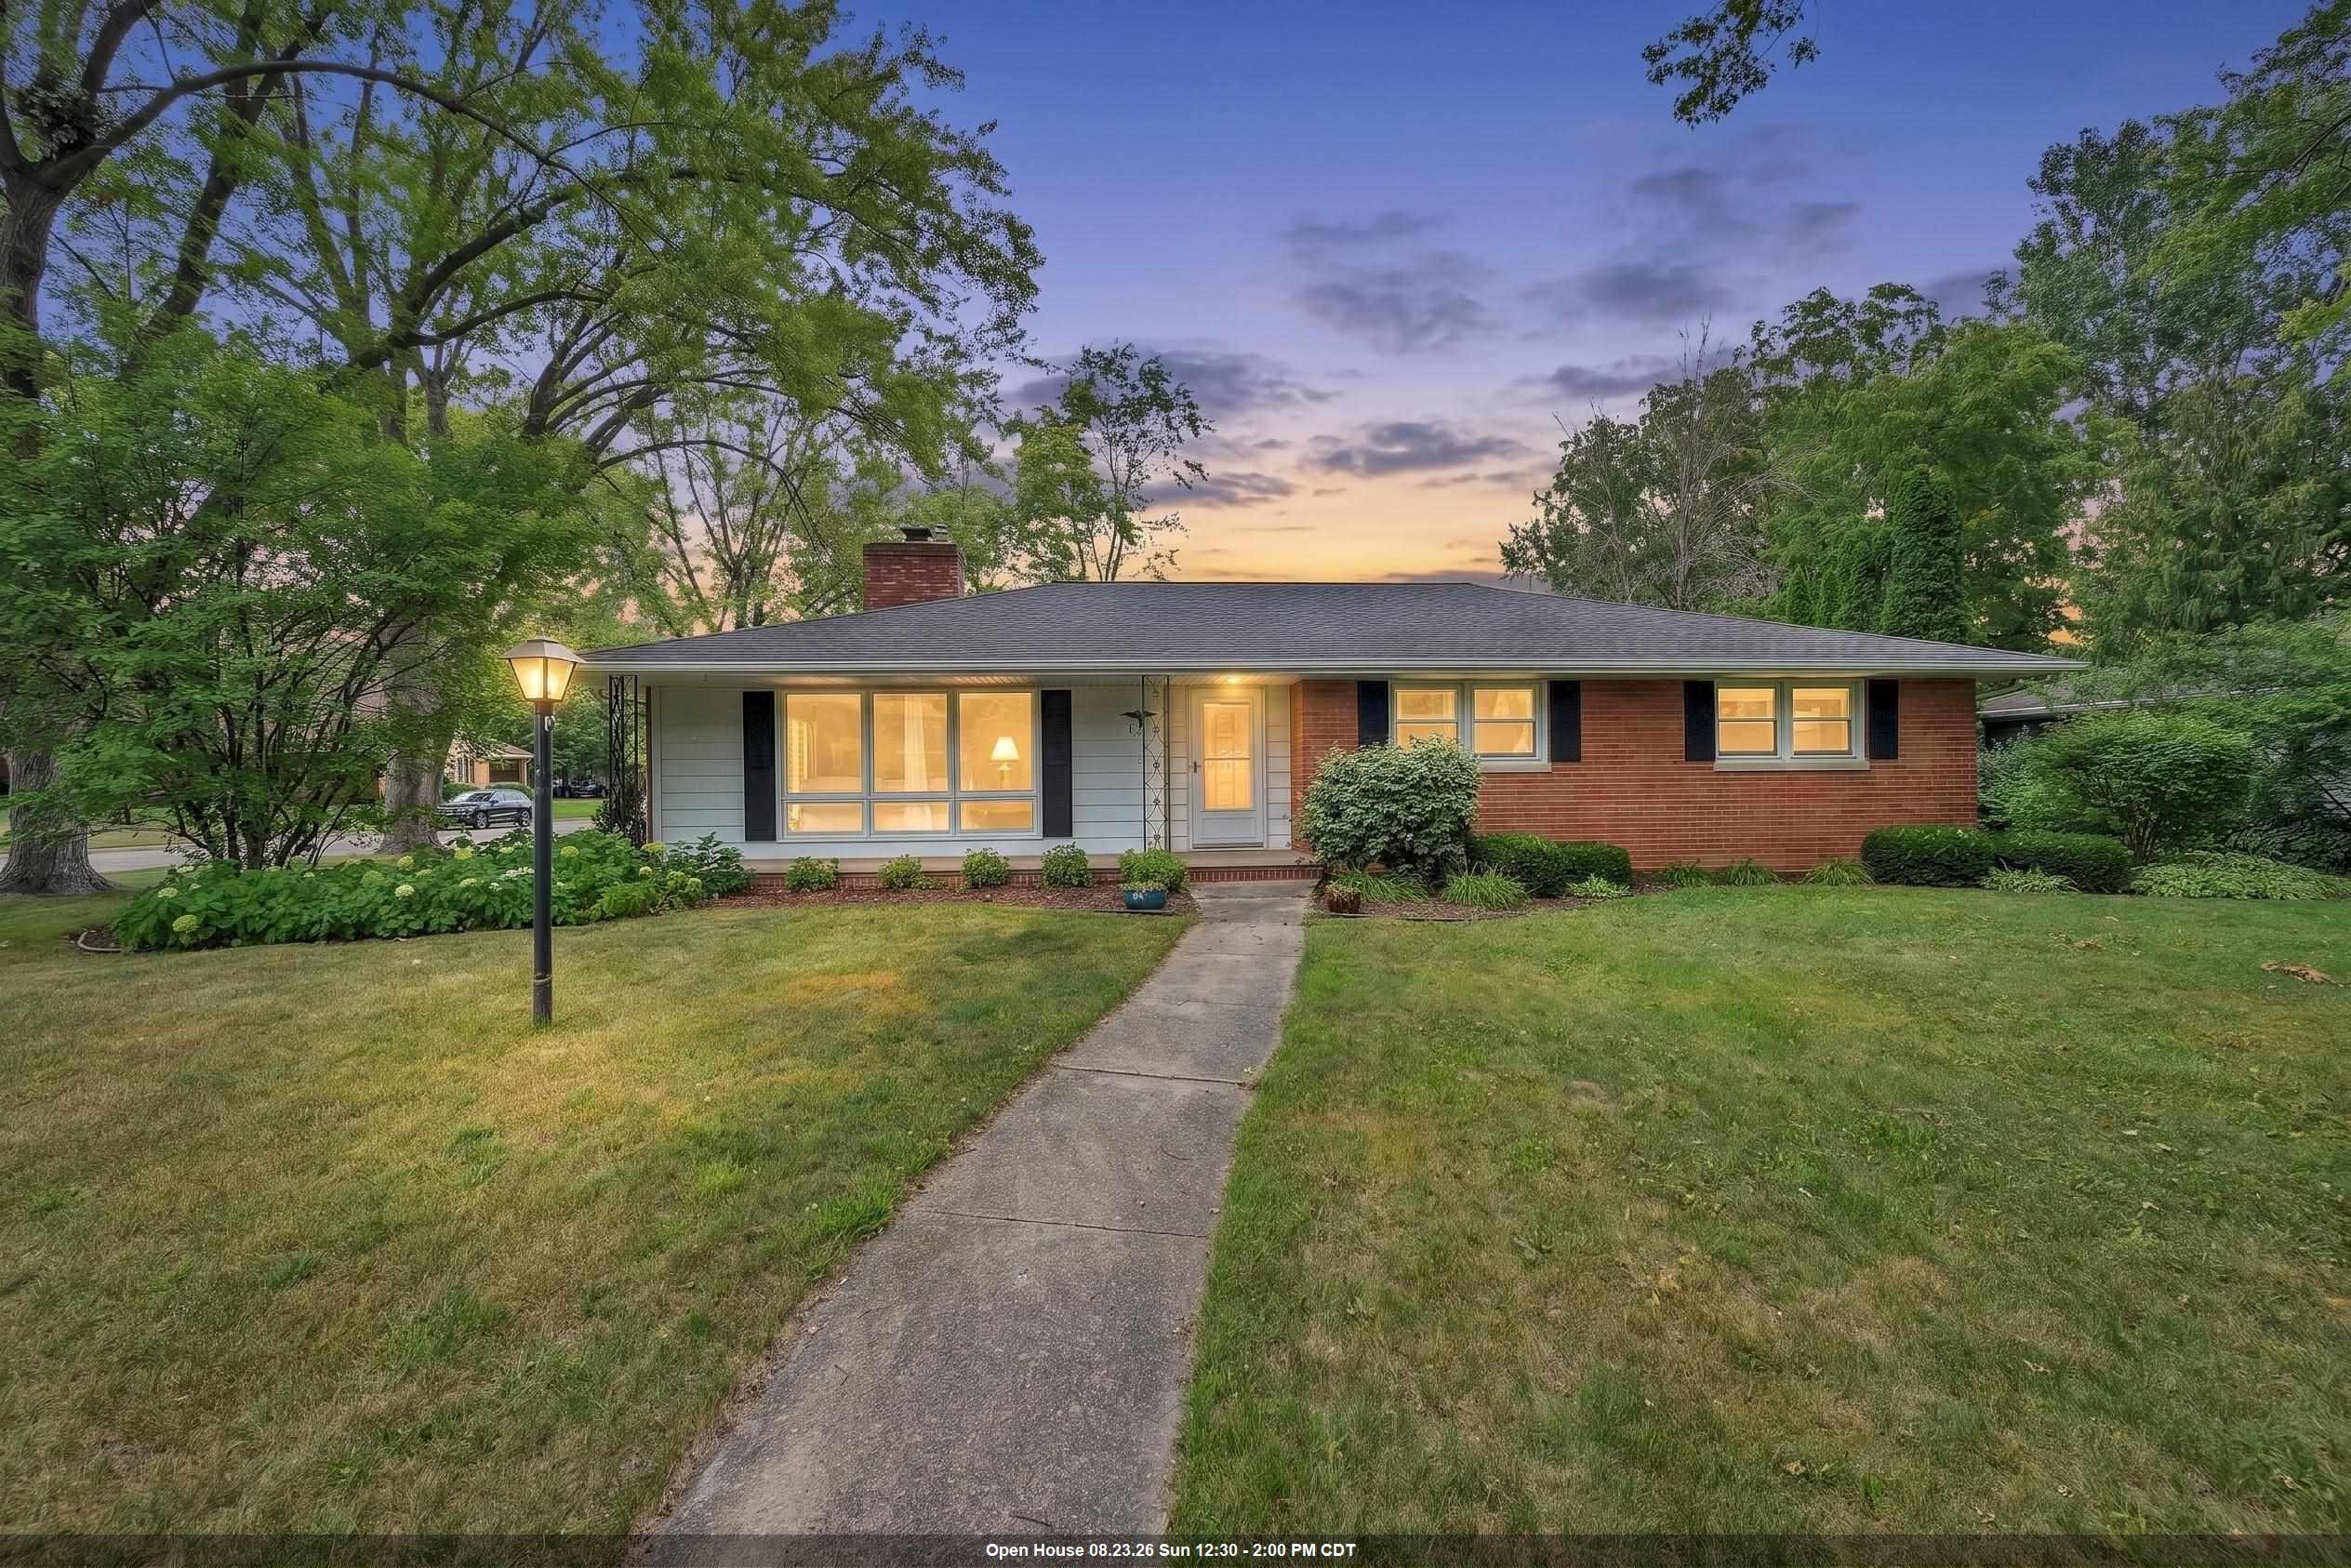 |3|2289 sqft
Adashun Jones, Inc.
Provided by: NextHome Select Realty
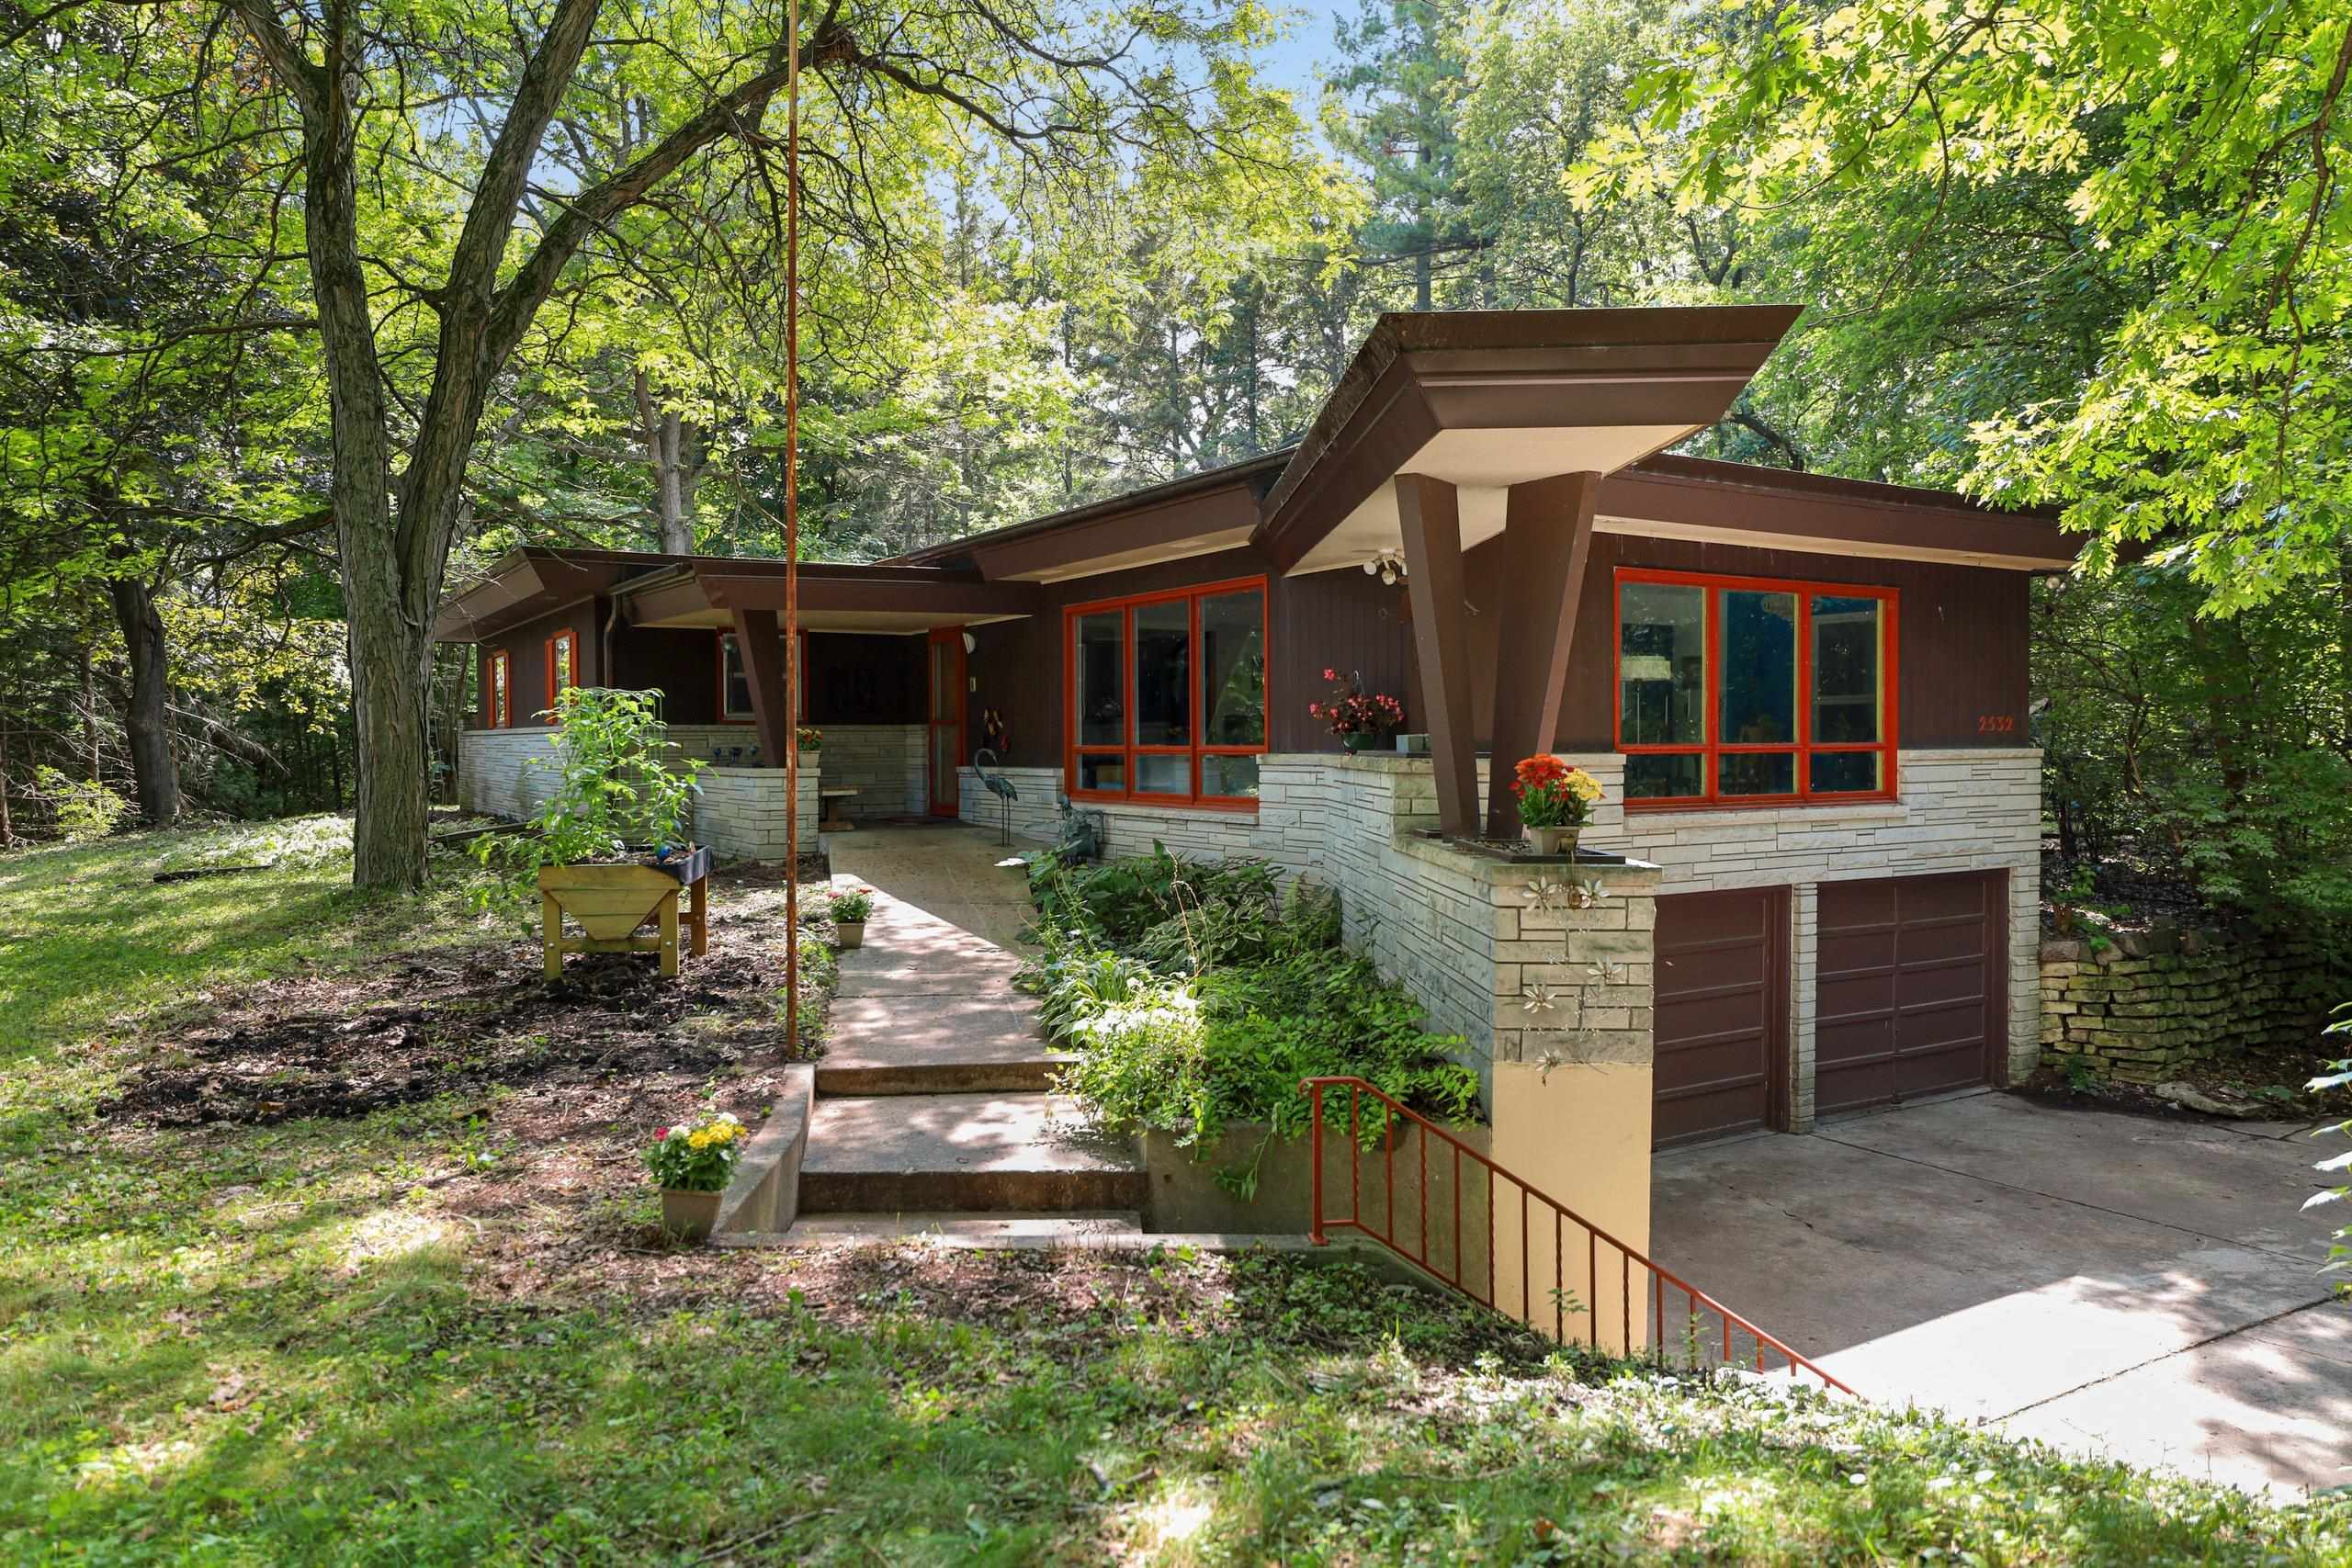 |2|2359 sqft
Adashun Jones, Inc.
Provided by: Resource One Realty, LLC
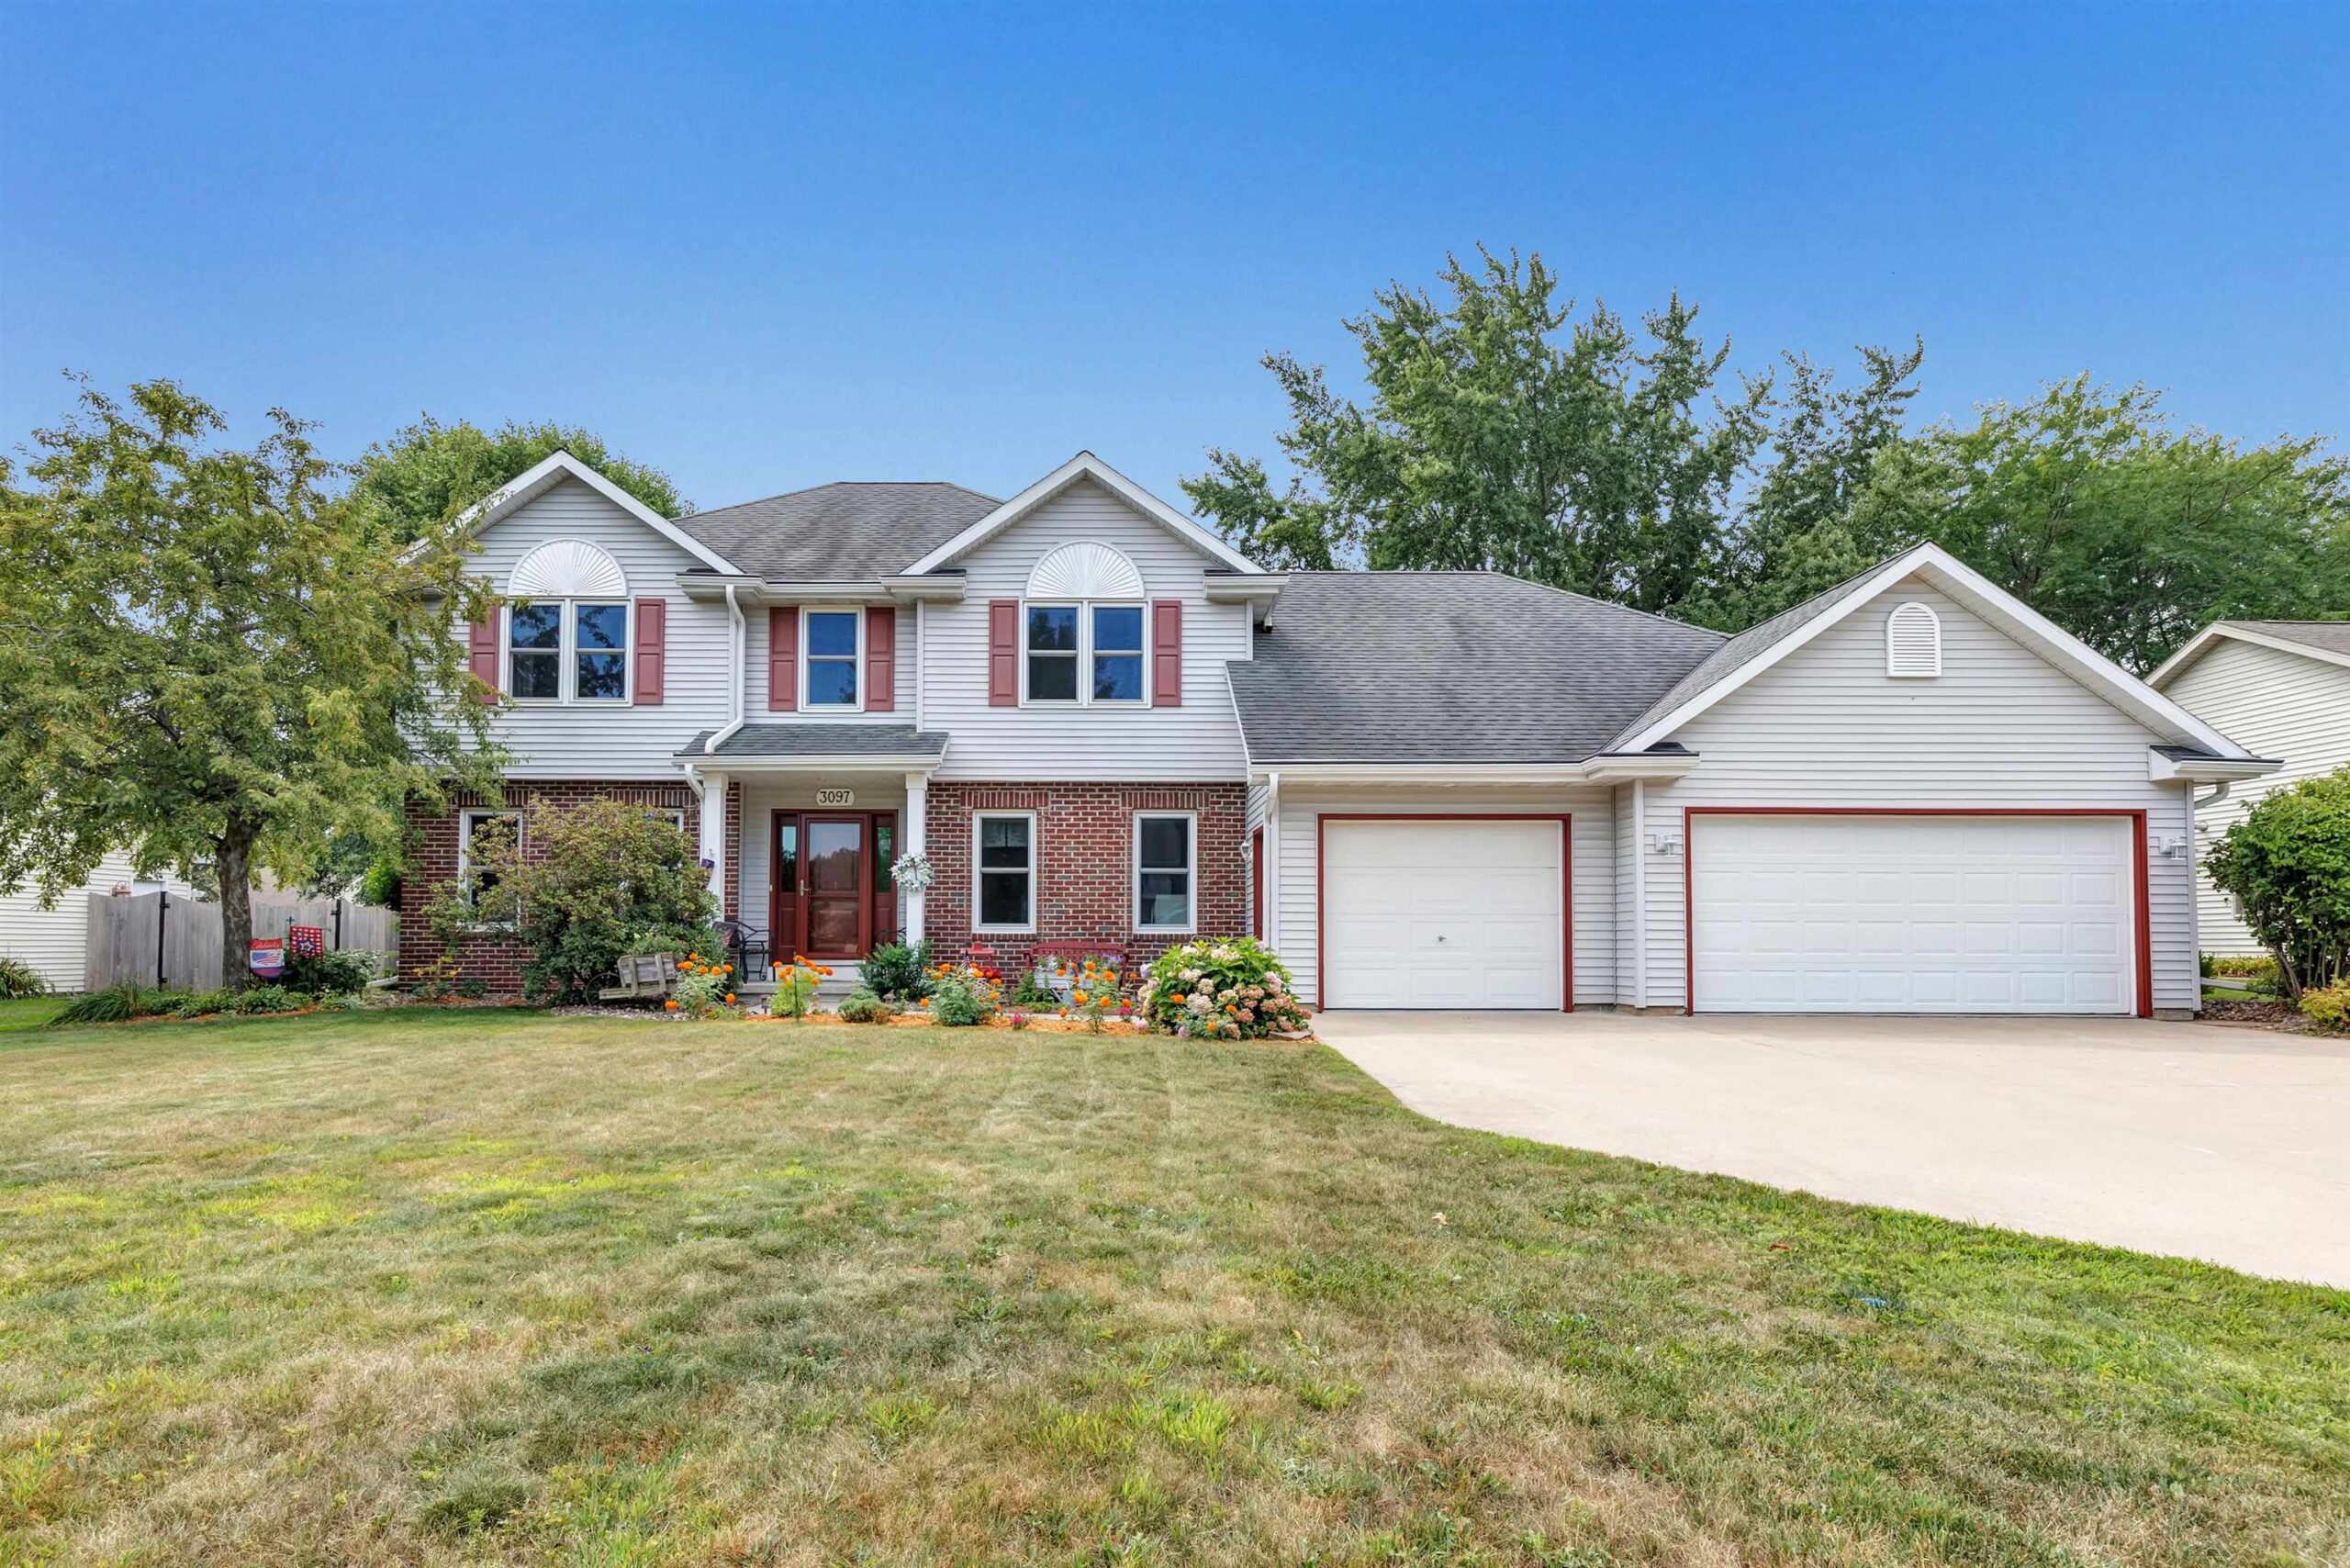 |3|3018 sqft
Adashun Jones, Inc.
Provided by: Resource One Realty, LLC
 |3|2373 sqft
Adashun Jones, Inc.
Provided by: Beckman Properties
 |3|2555 sqft
Adashun Jones, Inc.
Provided by: Keller Williams Green Bay

 Share
Share
 Show more
 Spec Sheet