
 50
50  Return to listing
$750,000
4 Beds
4 Bath
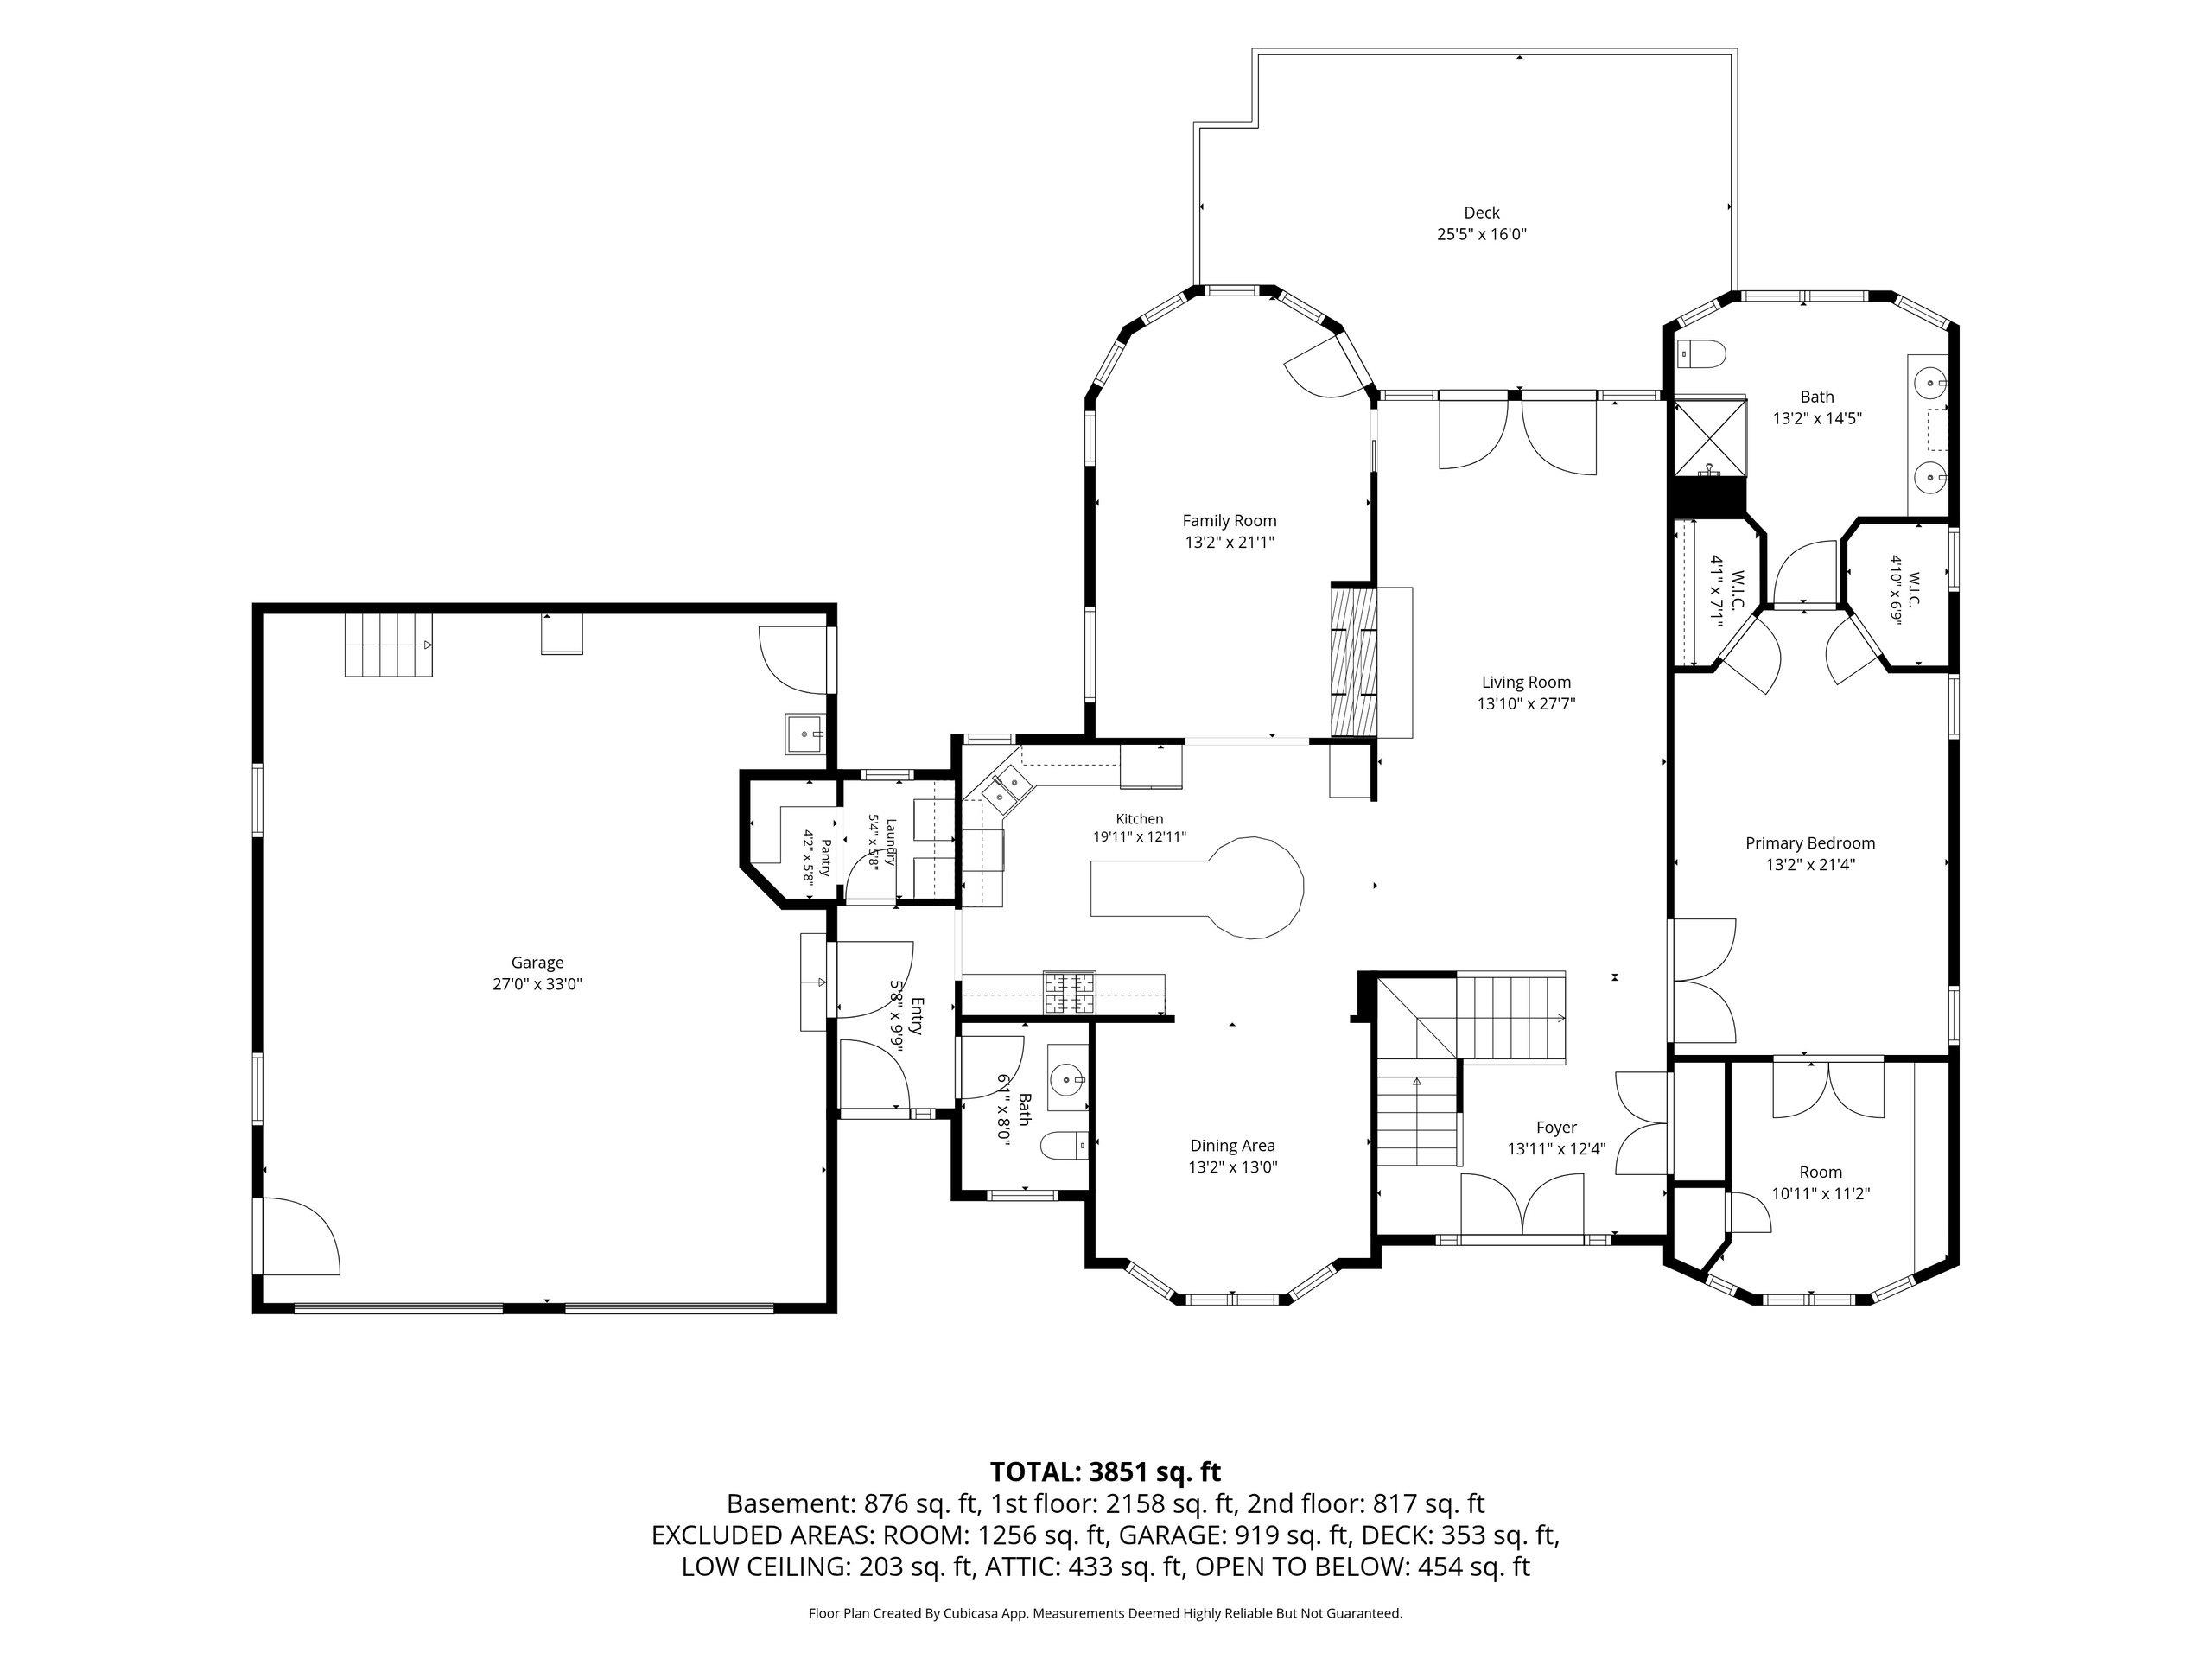
3,851 Sq. Ft.
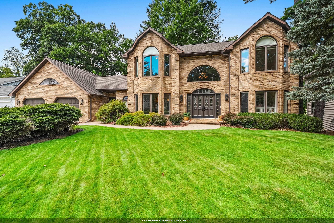
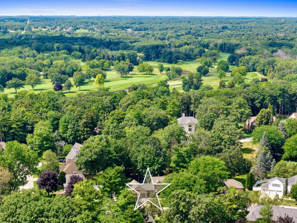
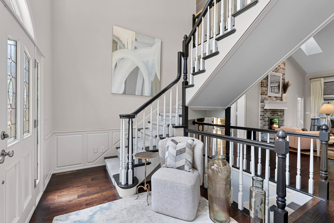
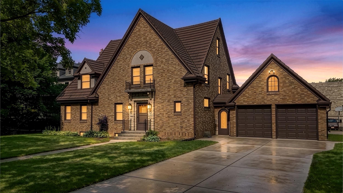
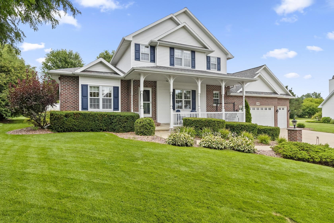
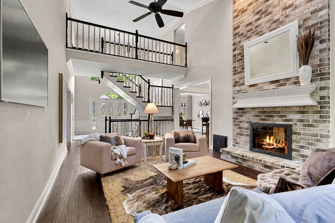
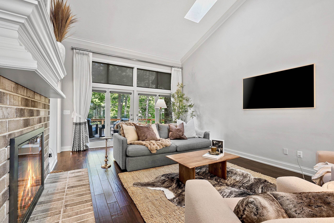
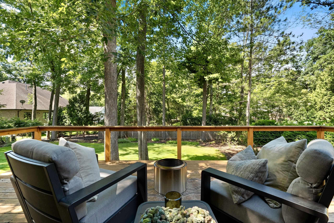
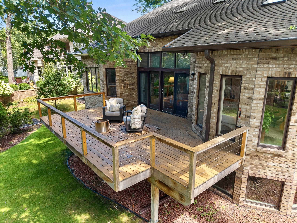
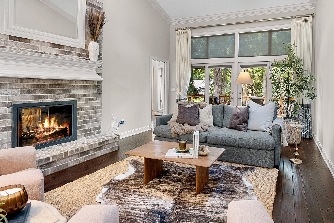
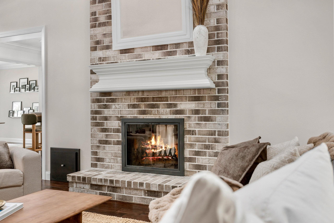
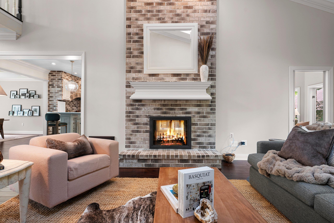
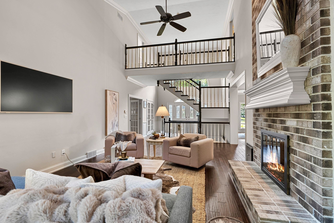
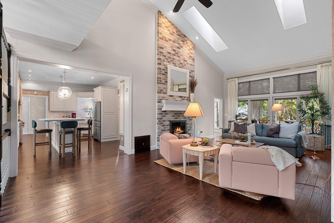
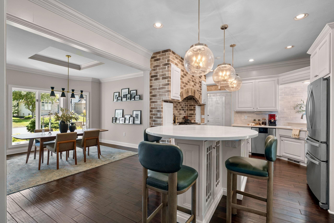
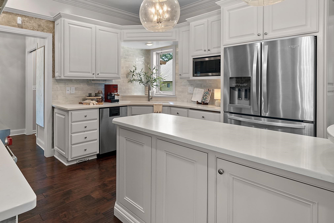
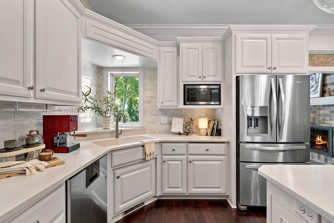
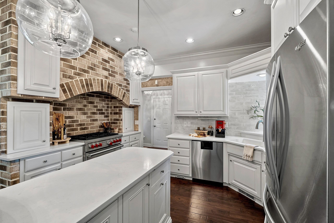
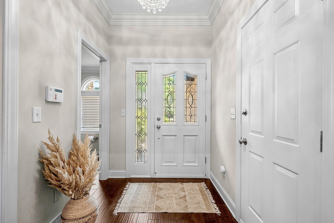
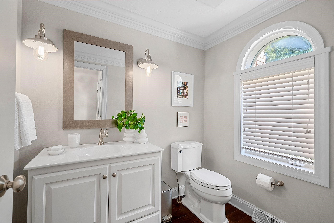
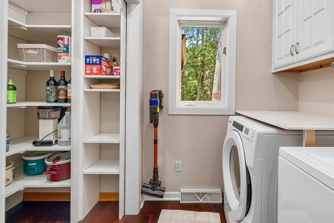
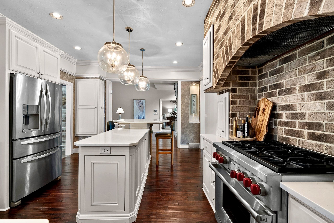
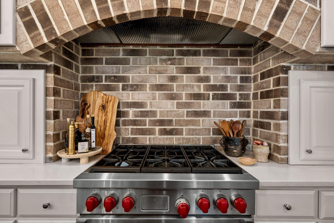
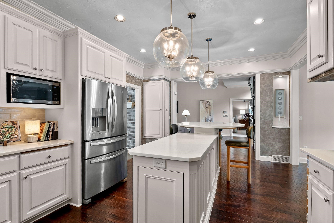
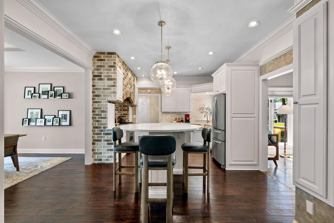
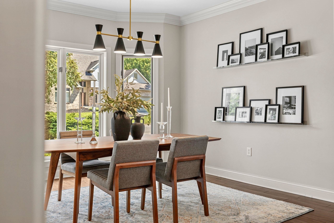
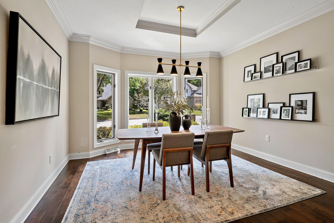
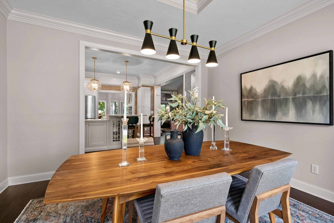
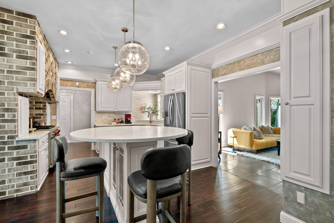
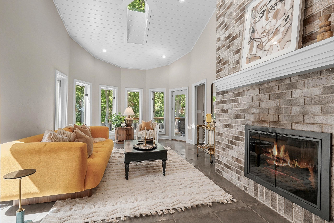
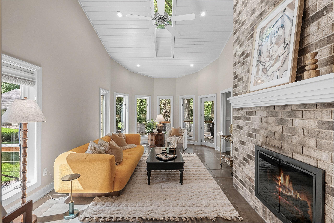
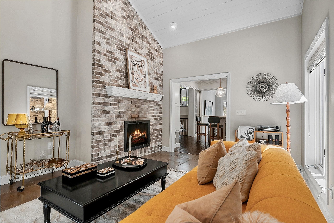
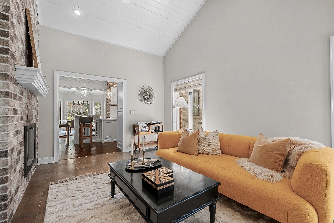
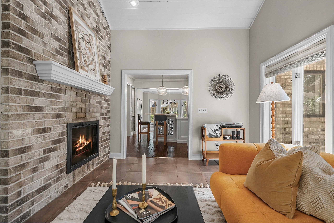
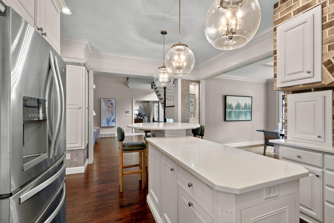
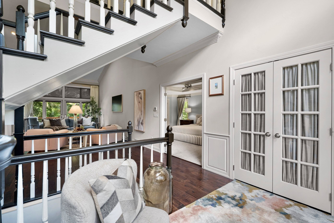
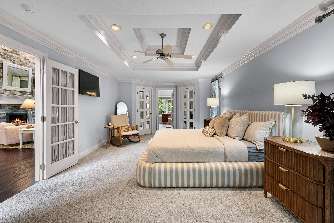
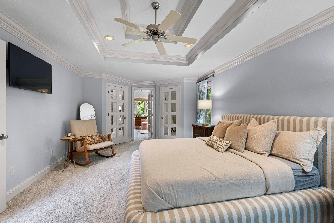
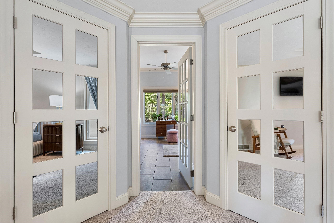
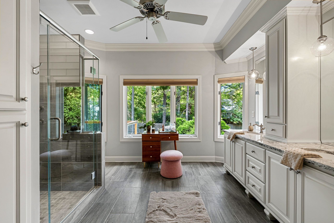
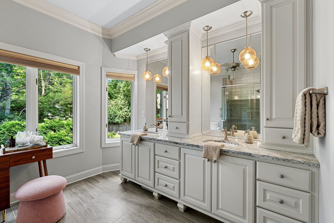
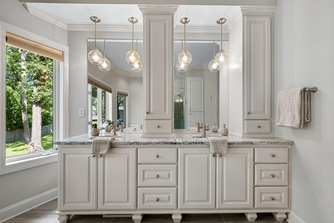
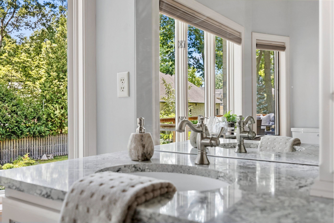
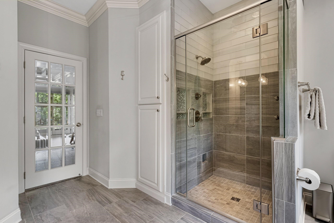
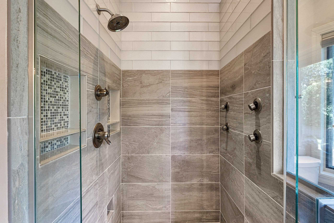
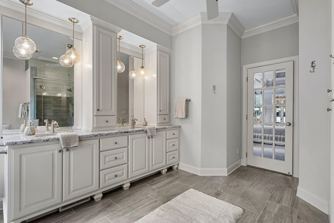
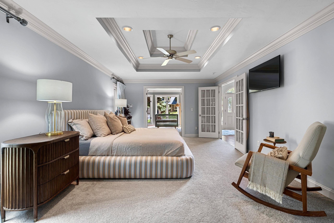
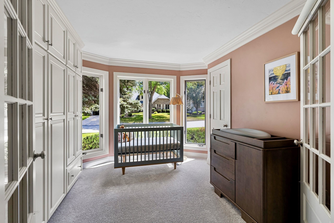
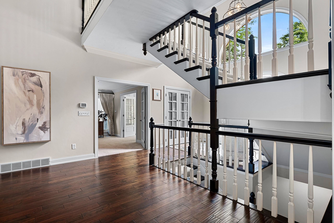
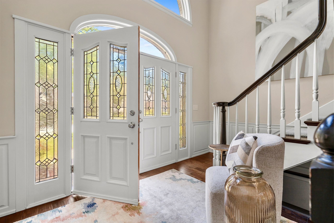
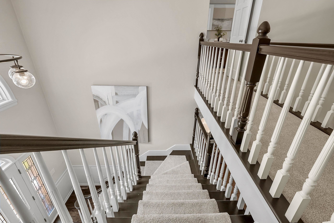
Outstanding thoughtfully curated all brick 4 (could easily be 5) bdrm home located on a gorgeous lot w/ mature trees in a quiet peaceful neighborhood of similar homes minutes to Oneida Golf & Country Club. Freshly updated while preserving the original rich detail & character. Kitchen features a Wolf 6 burner range/stove, formal dining rm, sunroom w/ 2 way wood burning FP to great room both featuring a wall of windows w/ beautiful yard views, huge primary suite w/ spa level bath & tons of closet space, new full upper bath w/ 2 bdrms. LL offers a family rm, exercise/flex area (unfinished), bedroom, full bath & an area for another bdrm. Roof replaced in '12, sprinkler system. All in premium condition. Sq ftg off of generated floor plans. Offers due 8/25 & reviewed that eve.
Inclusions:
Washer, dryer, window treatments, central vac equipment, garage shelving.
Exclusions:
TV's/brackets.
Get a detailed Home Value Estimate Based on Current Market Trends/Get a Detailed Estimate Based on Current Market Conditions Impacting Your Home's Value
 |3
|3 |3250 sqft
Adashun Jones, Inc.
Provided by: Keller Williams Green Bay
 |4|3749 sqft
Adashun Jones, Inc.
Provided by: Design Realty
 |2|3181 sqft
Adashun Jones, Inc.
Provided by: Century 21 In Good Company
 |3|3504 sqft
Adashun Jones, Inc.
Provided by: Todd Wiese Homeselling System, Inc.
 |3|3328 sqft
Adashun Jones, Inc.
Provided by: Massart Auctioneers Inc
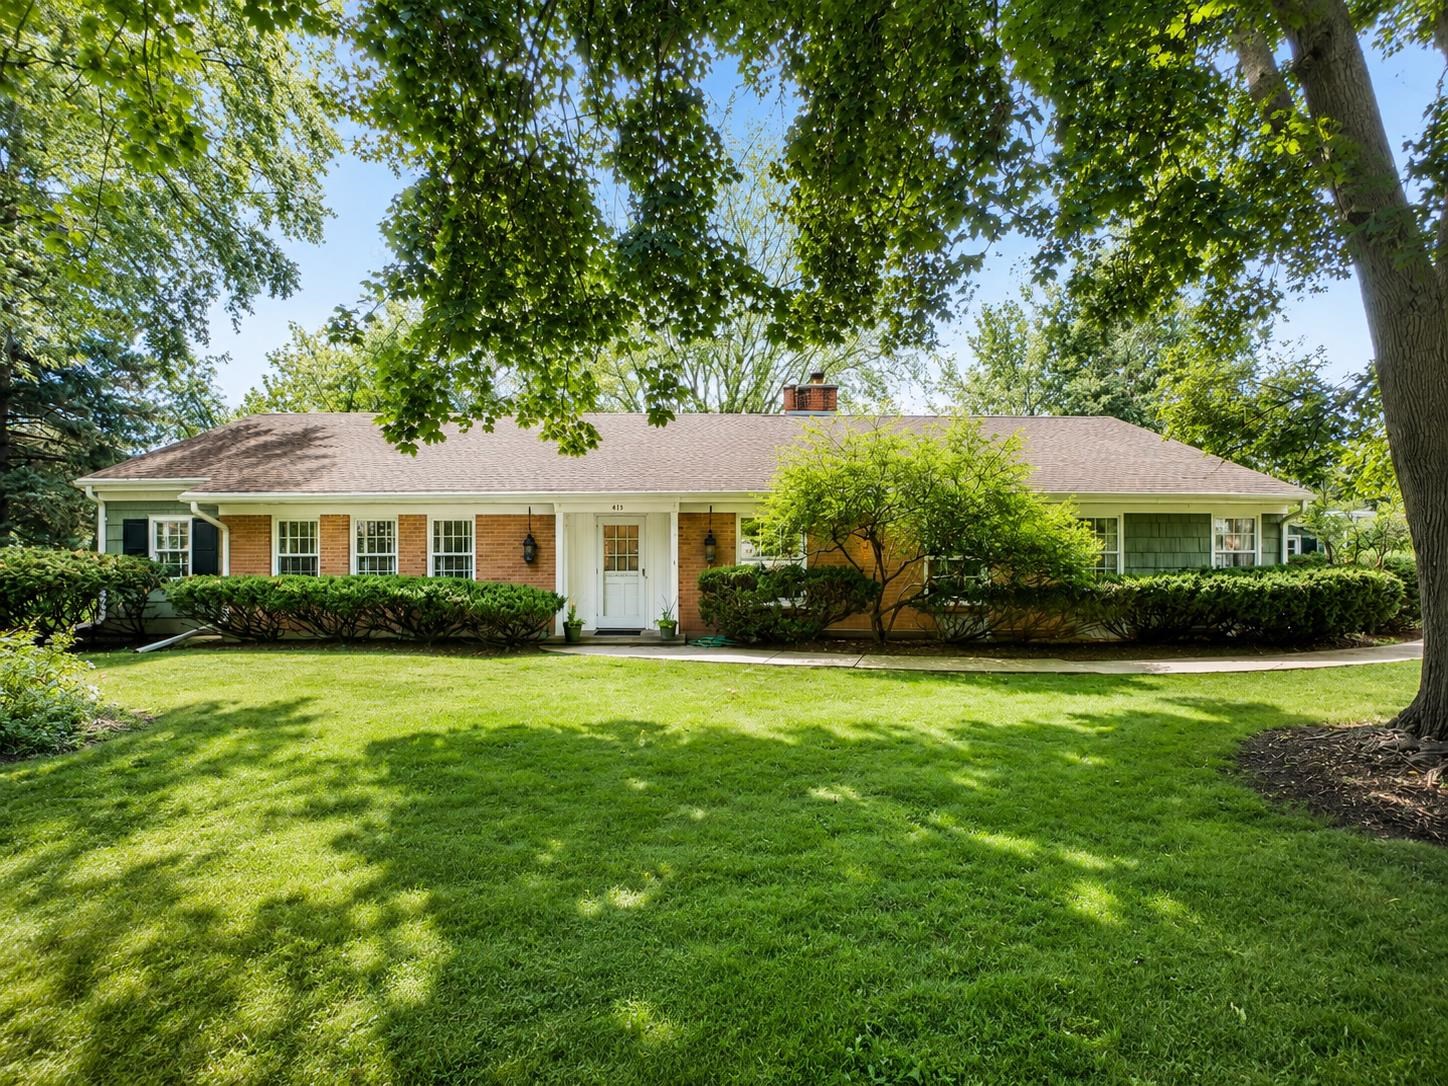 |4|3300 sqft
Adashun Jones, Inc.
Provided by: Shorewest, Realtors
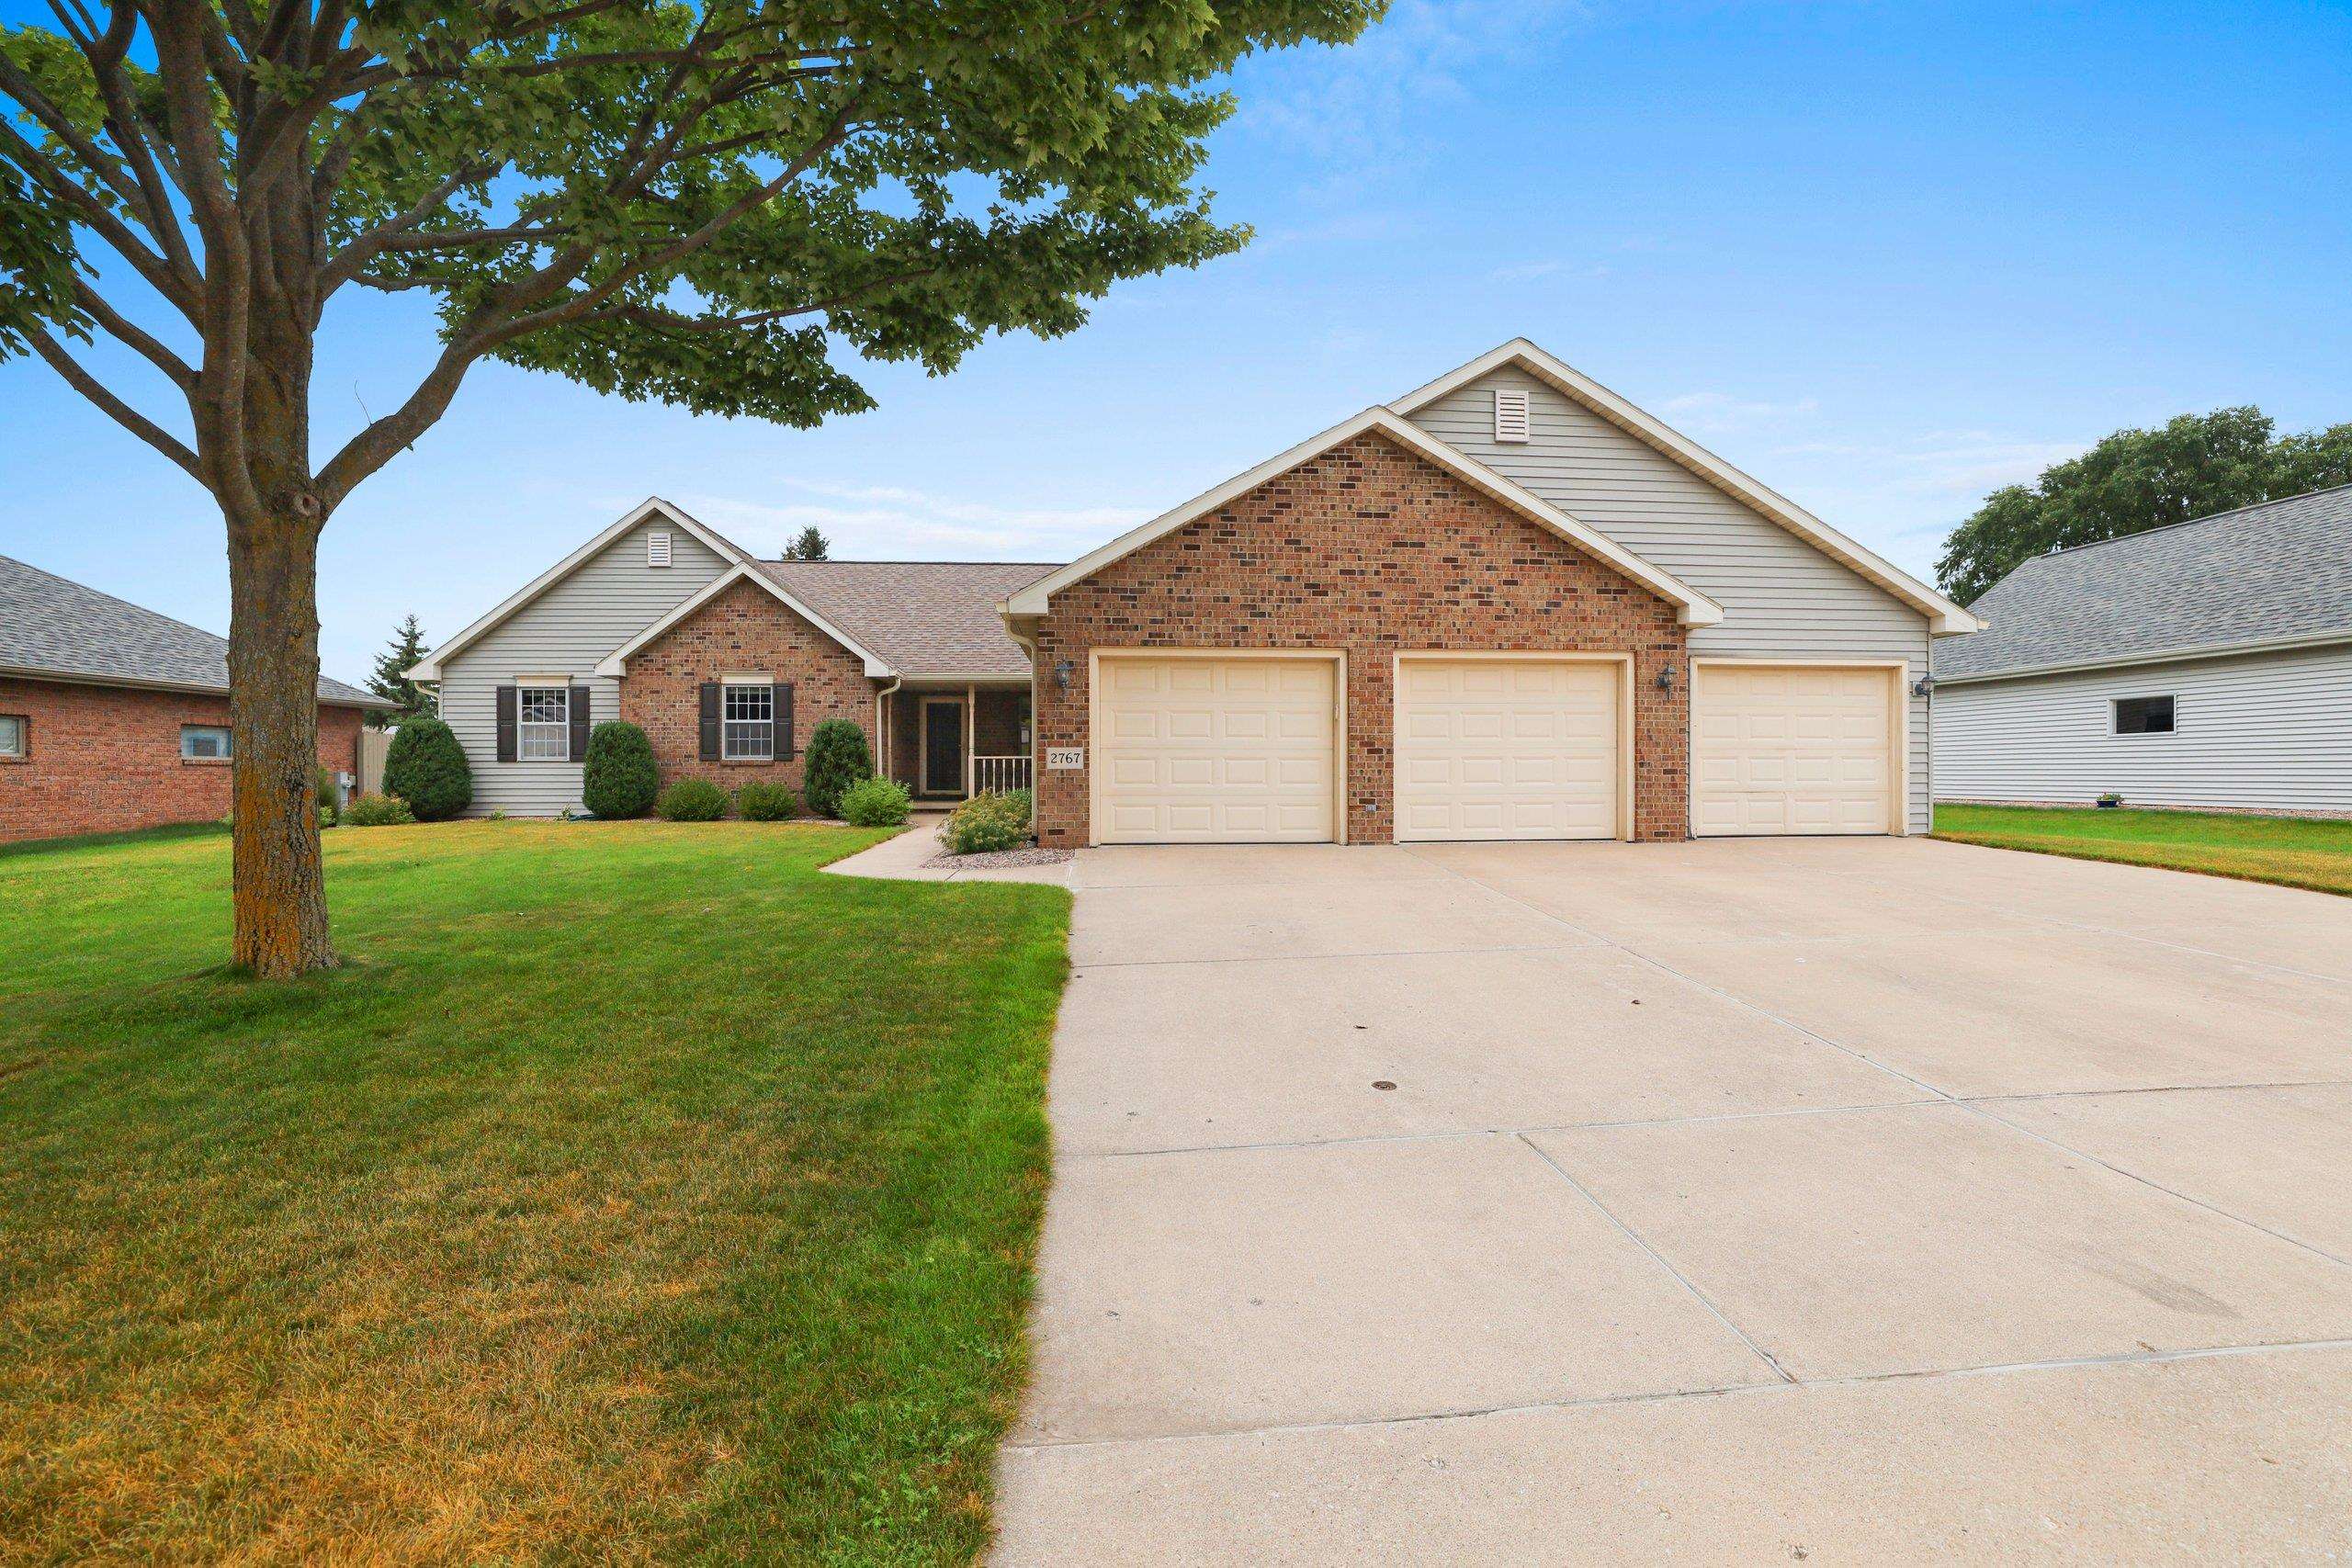 |4|3719 sqft
Adashun Jones, Inc.
Provided by: Resource One Realty, LLC
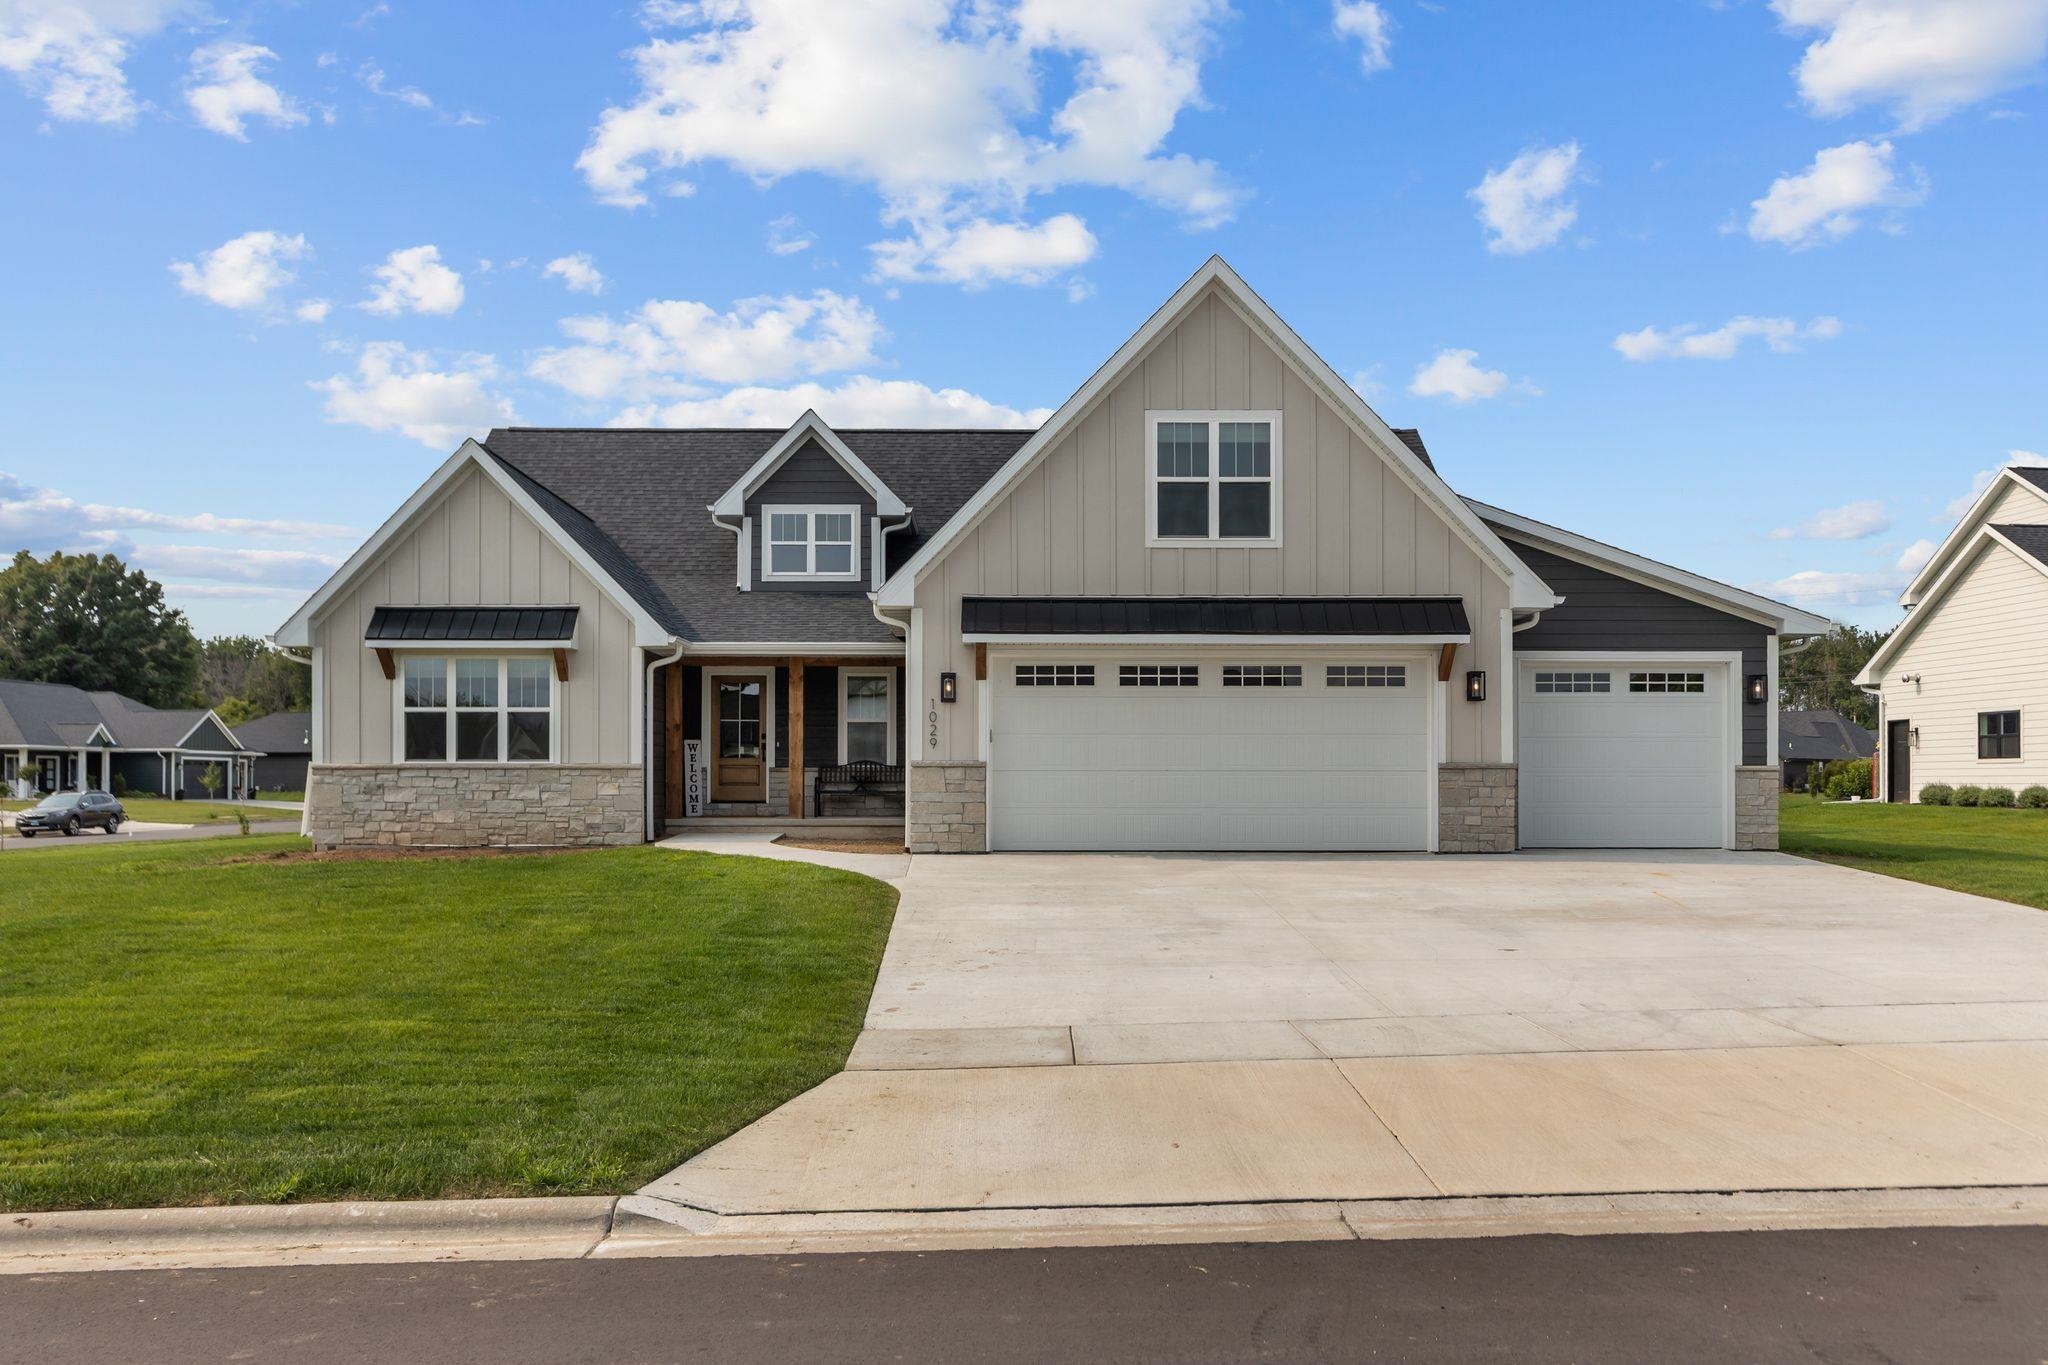 |4|3513 sqft
Adashun Jones, Inc.
Provided by: RE/MAX 24/7 Real Estate, LLC
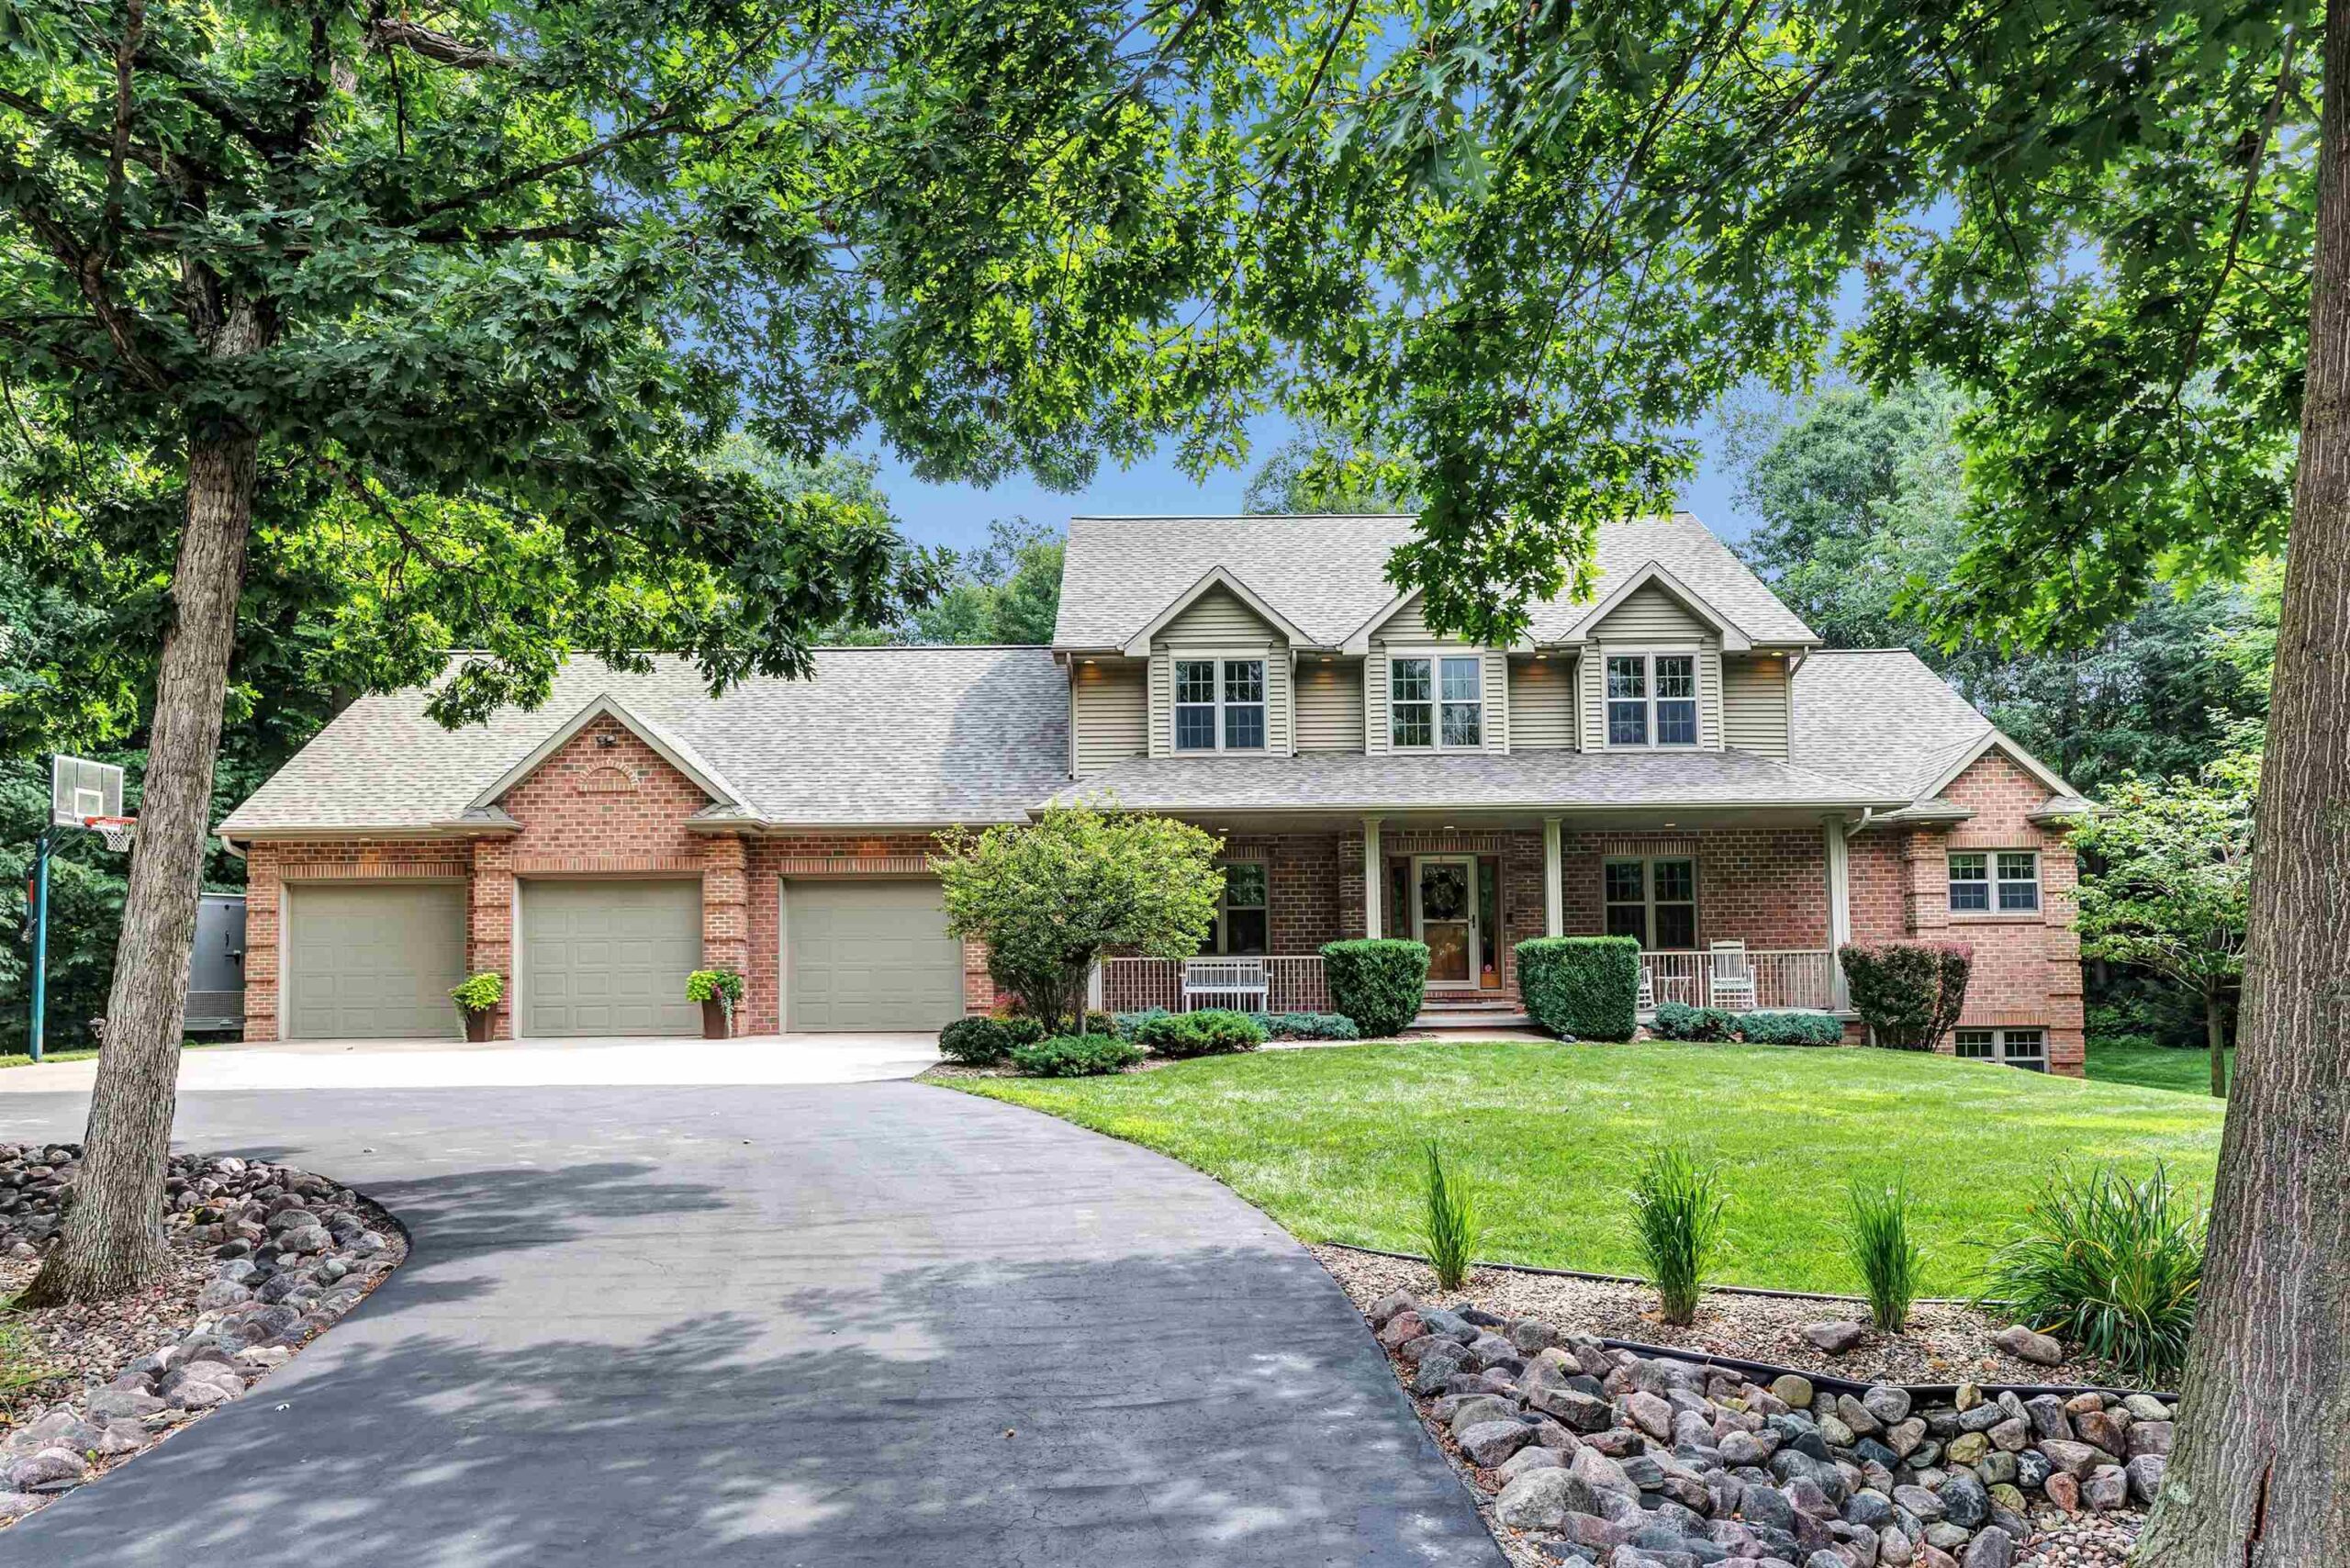 |4|4108 sqft
Adashun Jones, Inc.
Provided by: Coldwell Banker Real Estate Group
 |3|3390 sqft
Adashun Jones, Inc.
Provided by: Mark D Olejniczak Realty, Inc.

 Share
Share
 Show more
 Spec Sheet