
 36
36  Return to listing
$449,900
4 Beds
3 Bath
3,018 Sq. Ft.
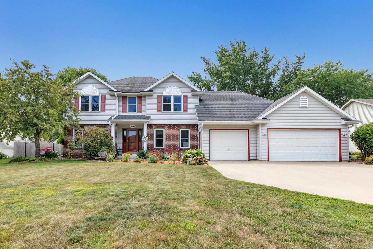
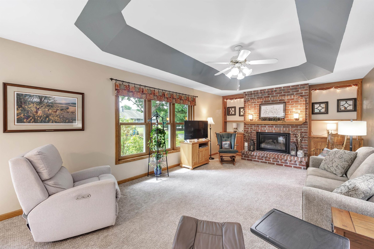
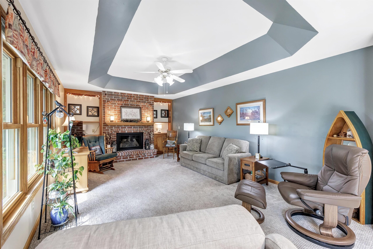
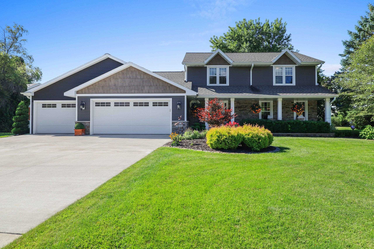
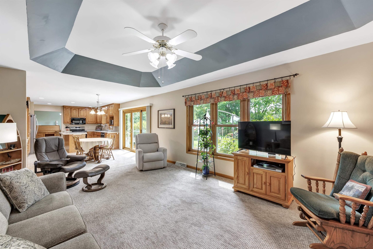
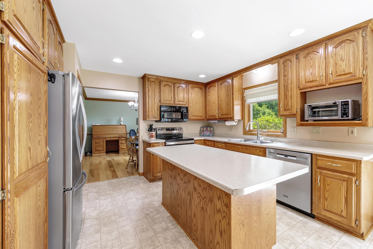
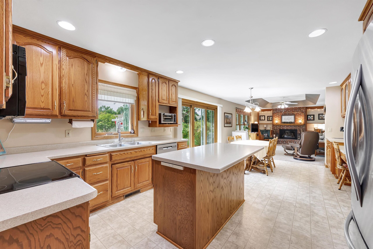
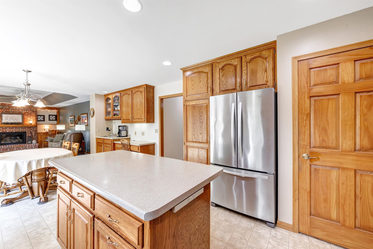
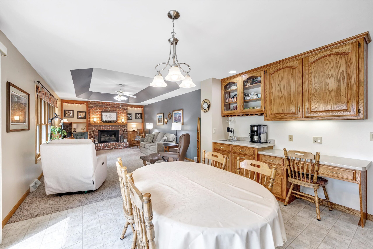
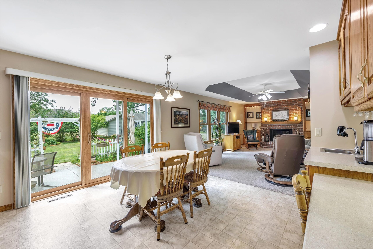
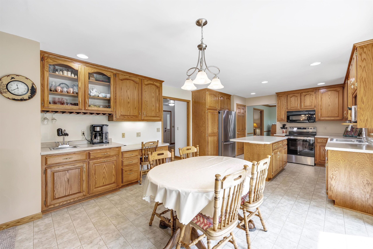
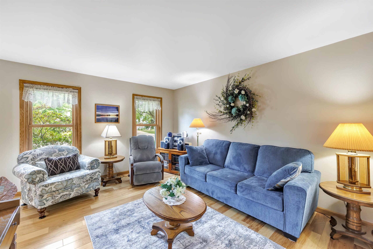
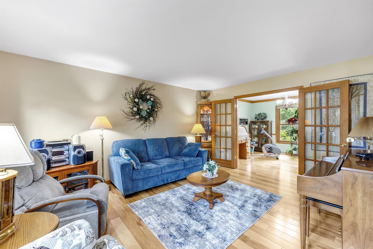
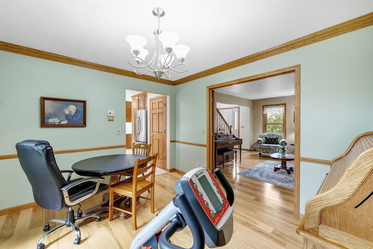
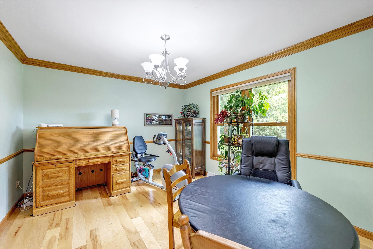
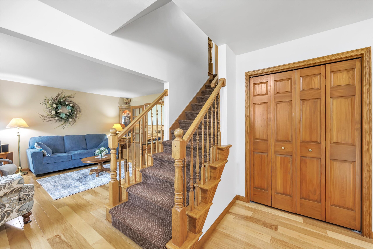
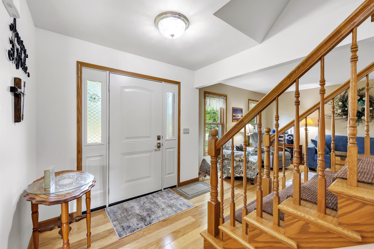
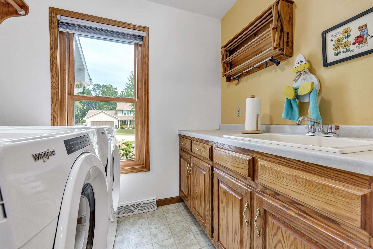
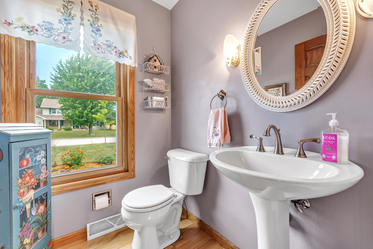
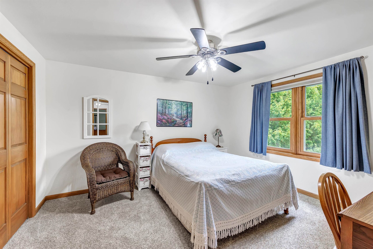
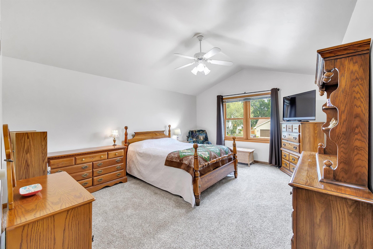
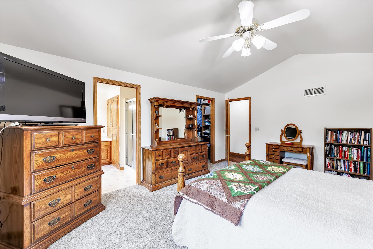
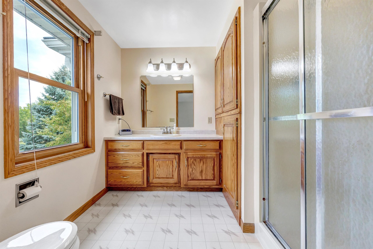
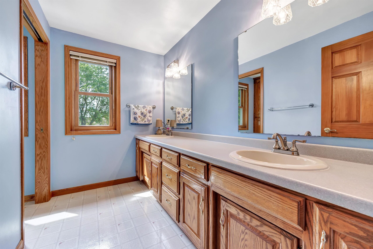
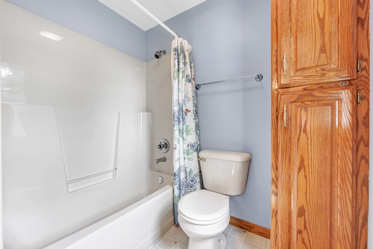
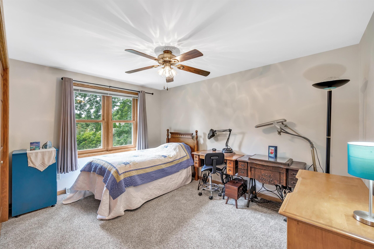
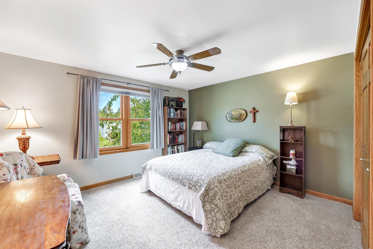
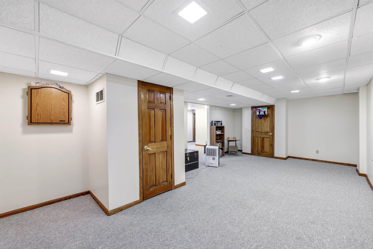
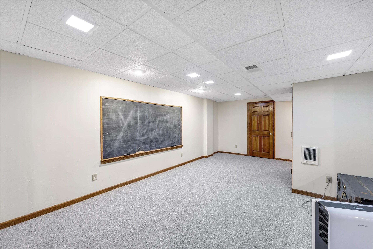
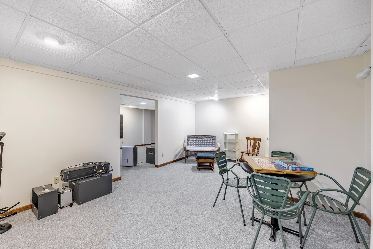
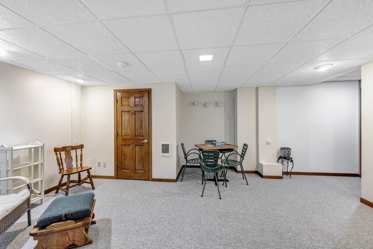
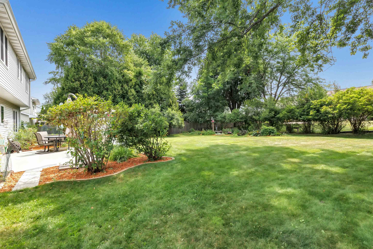
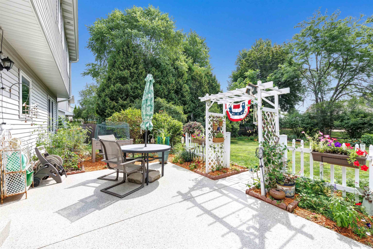
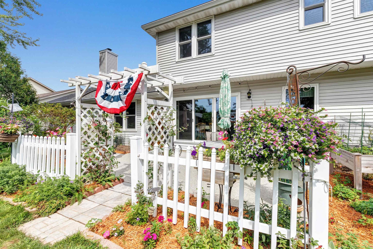
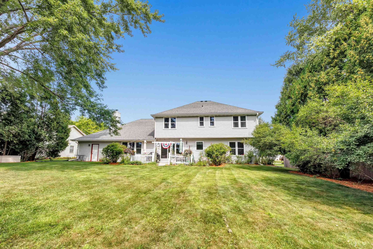
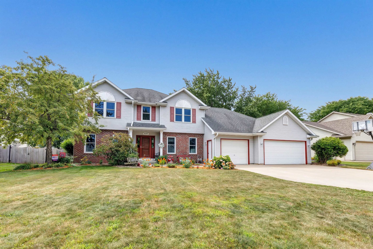
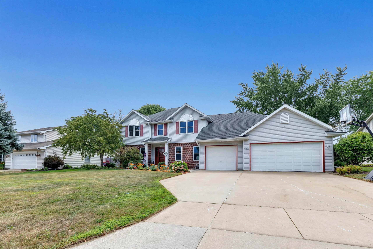
Pride of ownership shines in this spacious 4 bedroom, 2.5 bath home located in a quiet Howard neighborhood. Main level features beautiful hickory flooring in select areas, along with newer carpet in the upstairs bedrooms, stairs, hallway and family room. The spacious kitchen offers an abundance of cabinetry and a large center island, making it ideal for everyday living and entertaining. A wet bar in the dining room leads into the family room with a brick gas fireplace. The main level also includes a mudroom and laundry room, plus a formal dining rm that could also serve as a home office. Upstairs, you'll find oversized bedrooms, incl. a huge primary suite with private bath and walk-in closet. Fin LL rec and game rooms. Epoxied patio and front walkway. Extra deep 3.5 stall garage.
Inclusions:
Range, refrigerator, dishwasher, microwave, washer, dryer, window treatments, disposal
Get a detailed Home Value Estimate Based on Current Market Trends/Get a Detailed Estimate Based on Current Market Conditions Impacting Your Home's Value
 |3
|3 |3250 sqft
Adashun Jones, Inc.
Provided by: Keller Williams Green Bay
 |3|2714 sqft
Adashun Jones, Inc.
Provided by: Providence Real Estate, LLC
 |3|2746 sqft
Adashun Jones, Inc.
Provided by: Shorewest, Realtors
 |4|3749 sqft
Adashun Jones, Inc.
Provided by: Design Realty
 |3|2416 sqft
Adashun Jones, Inc.
Provided by: Legacy First LLC
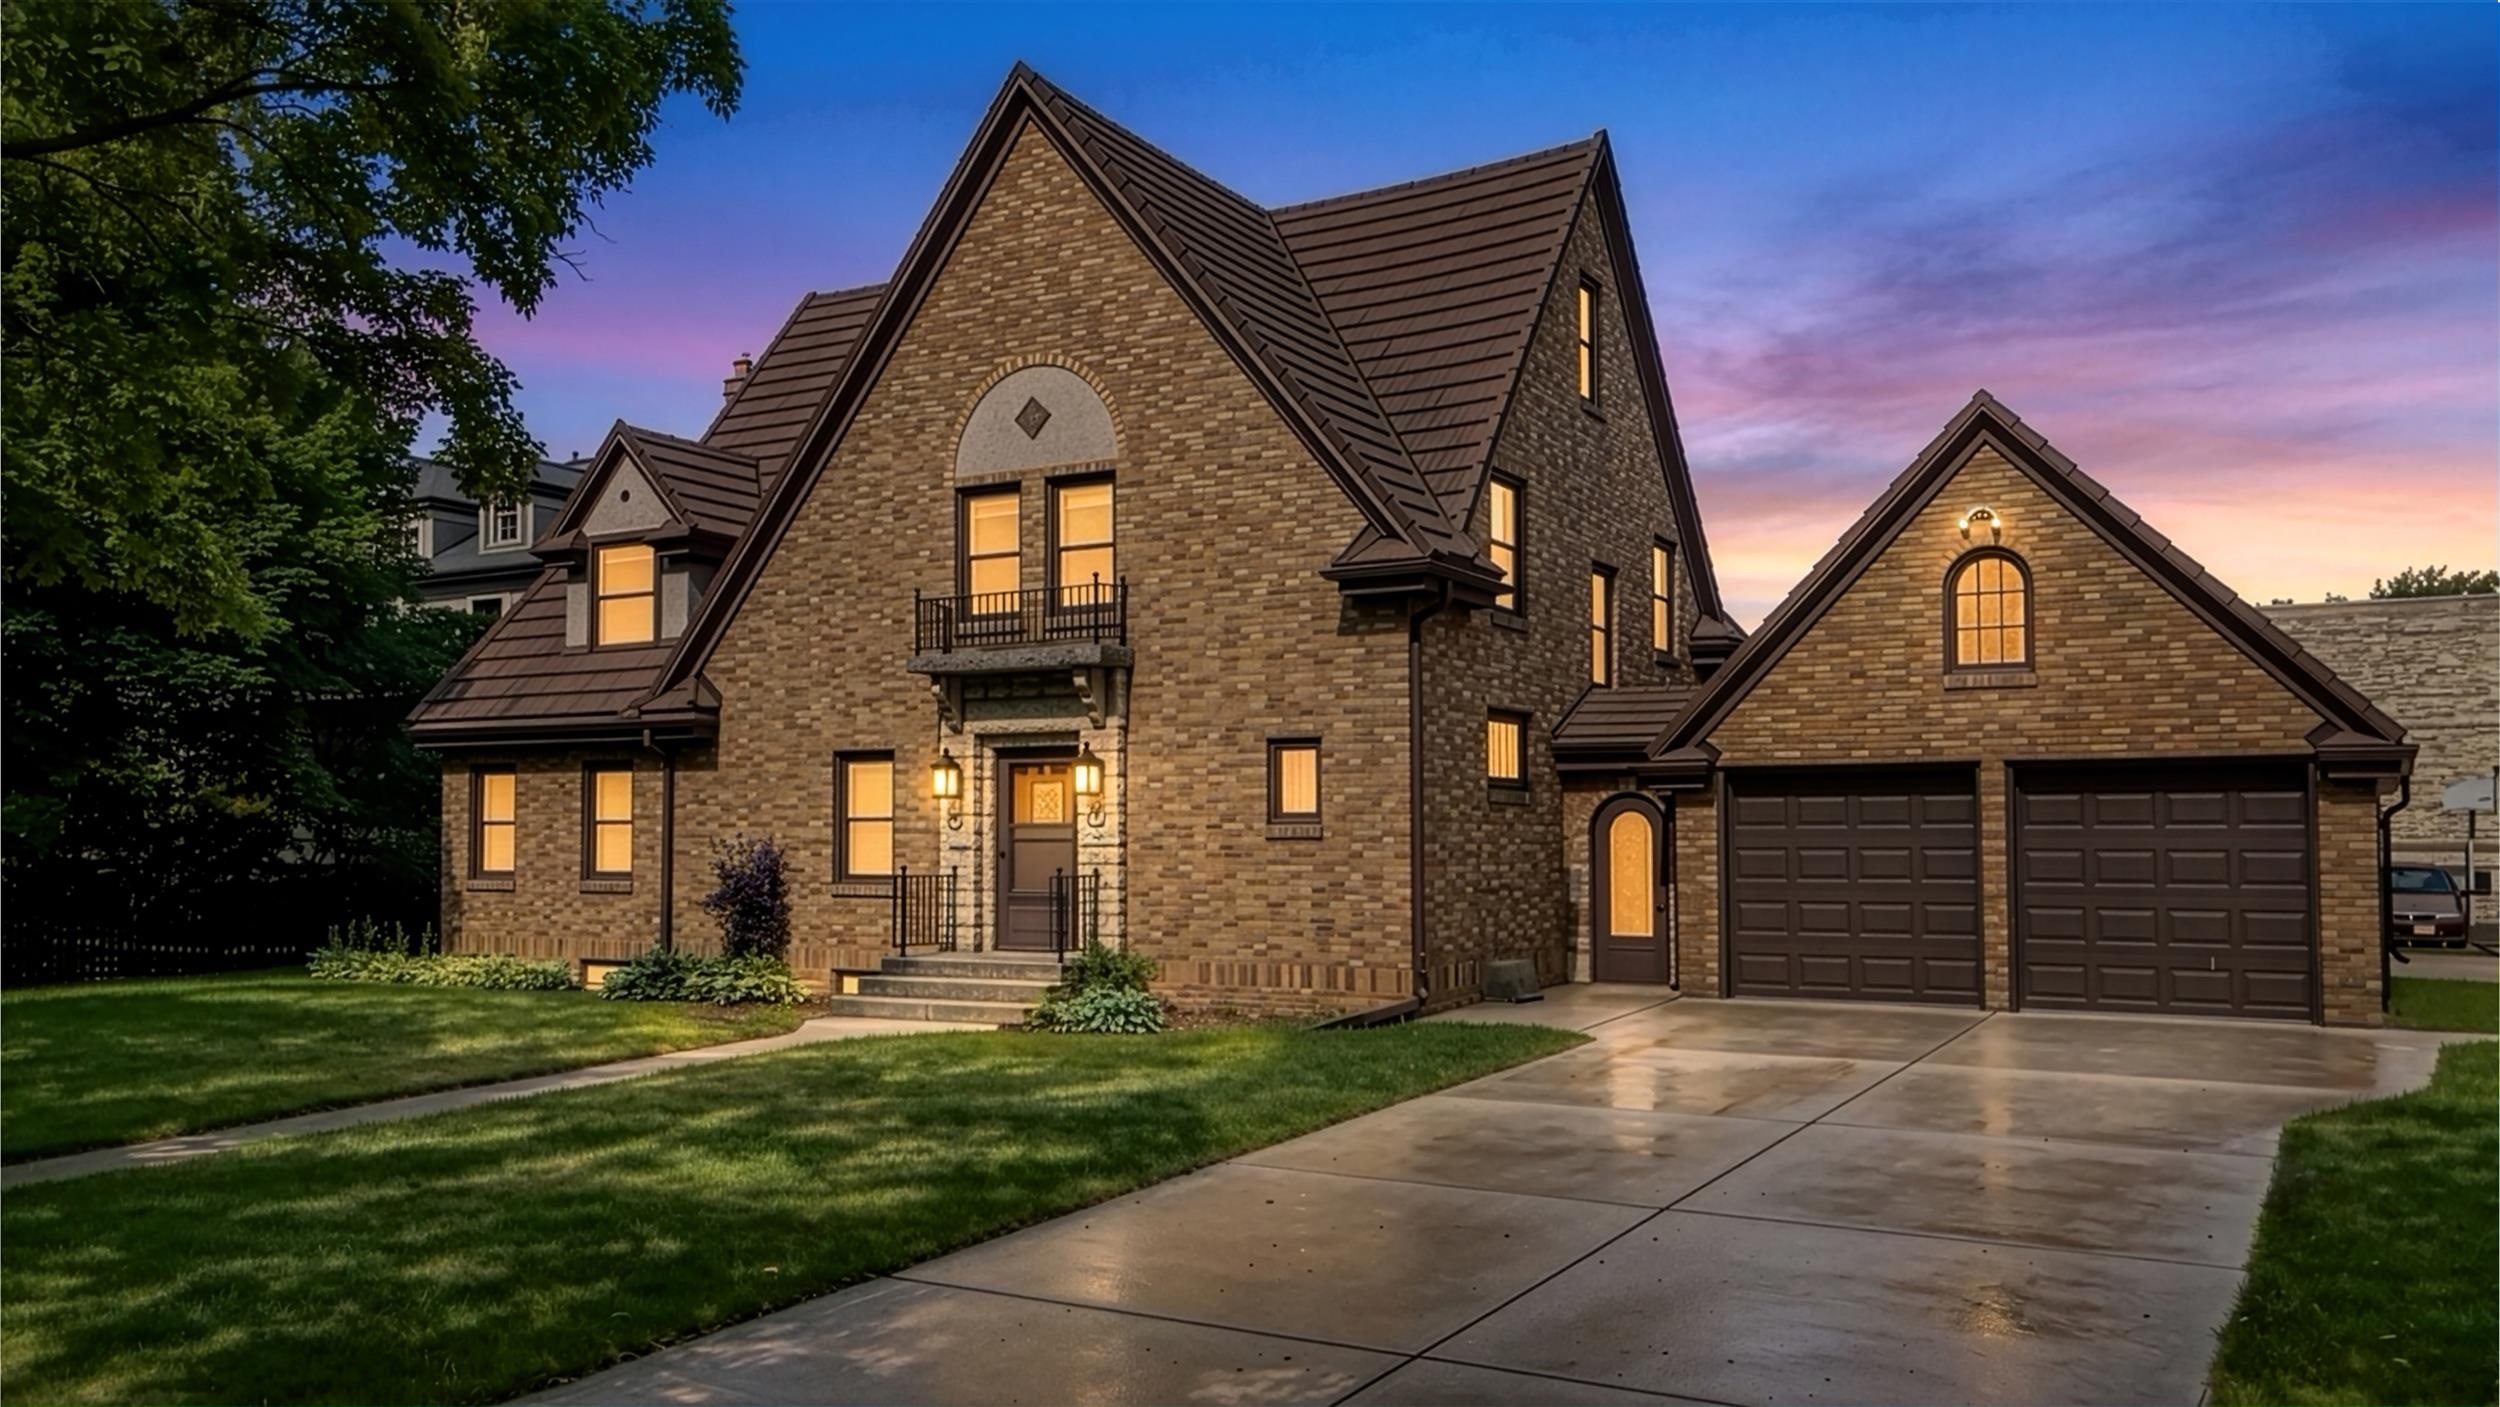 |2|3181 sqft
Adashun Jones, Inc.
Provided by: Century 21 In Good Company
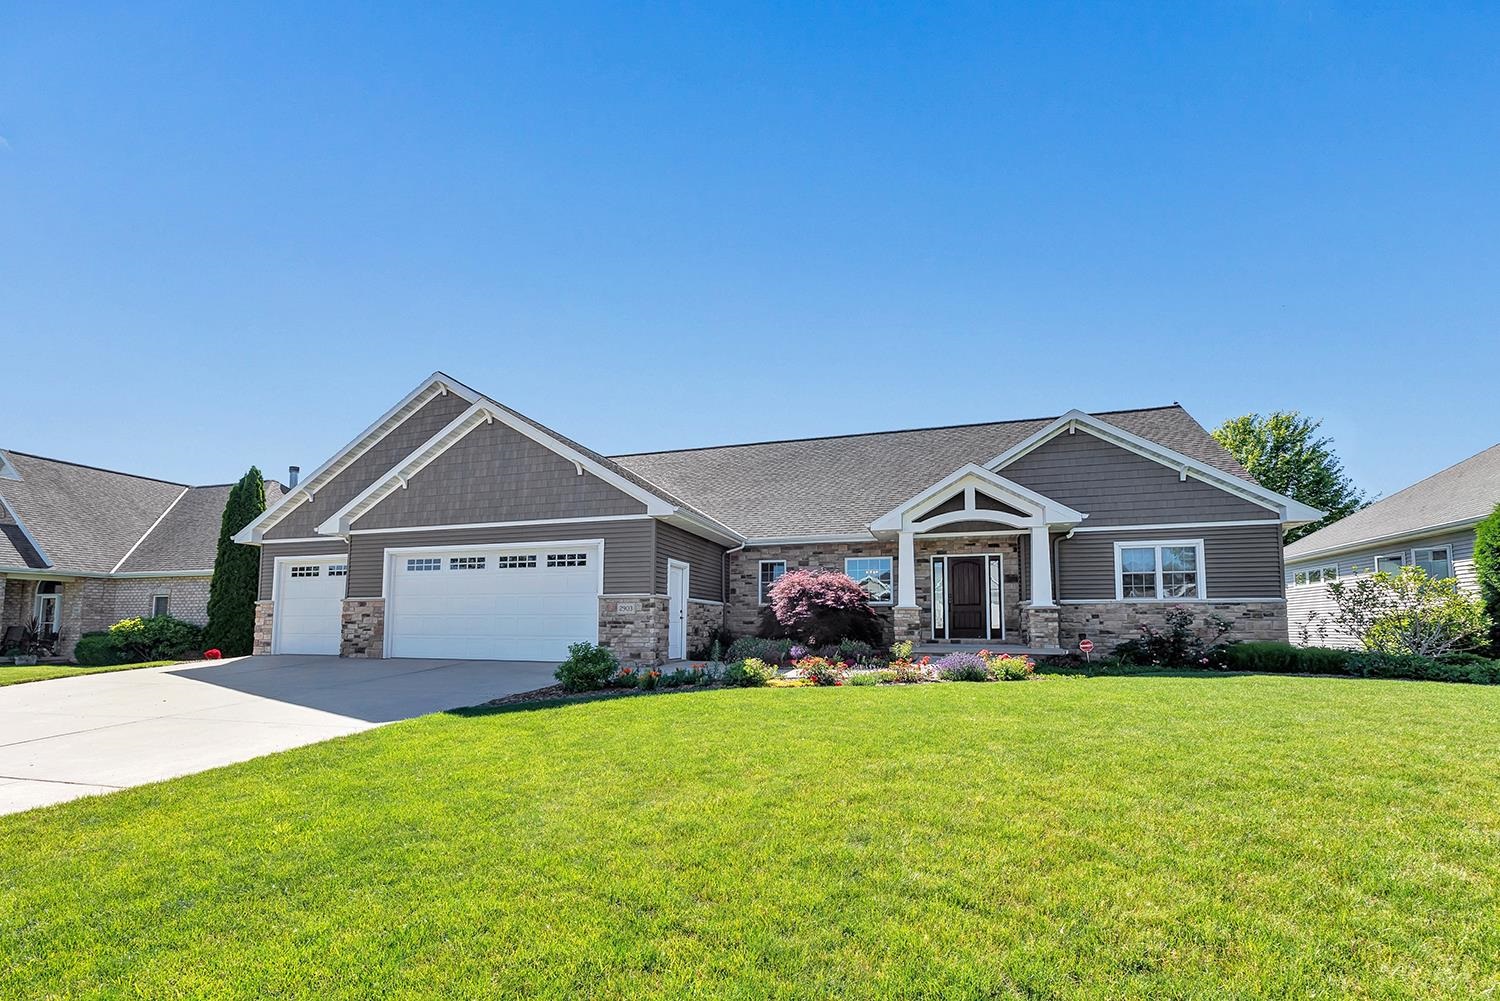 |3|3504 sqft
Adashun Jones, Inc.
Provided by: Todd Wiese Homeselling System, Inc.
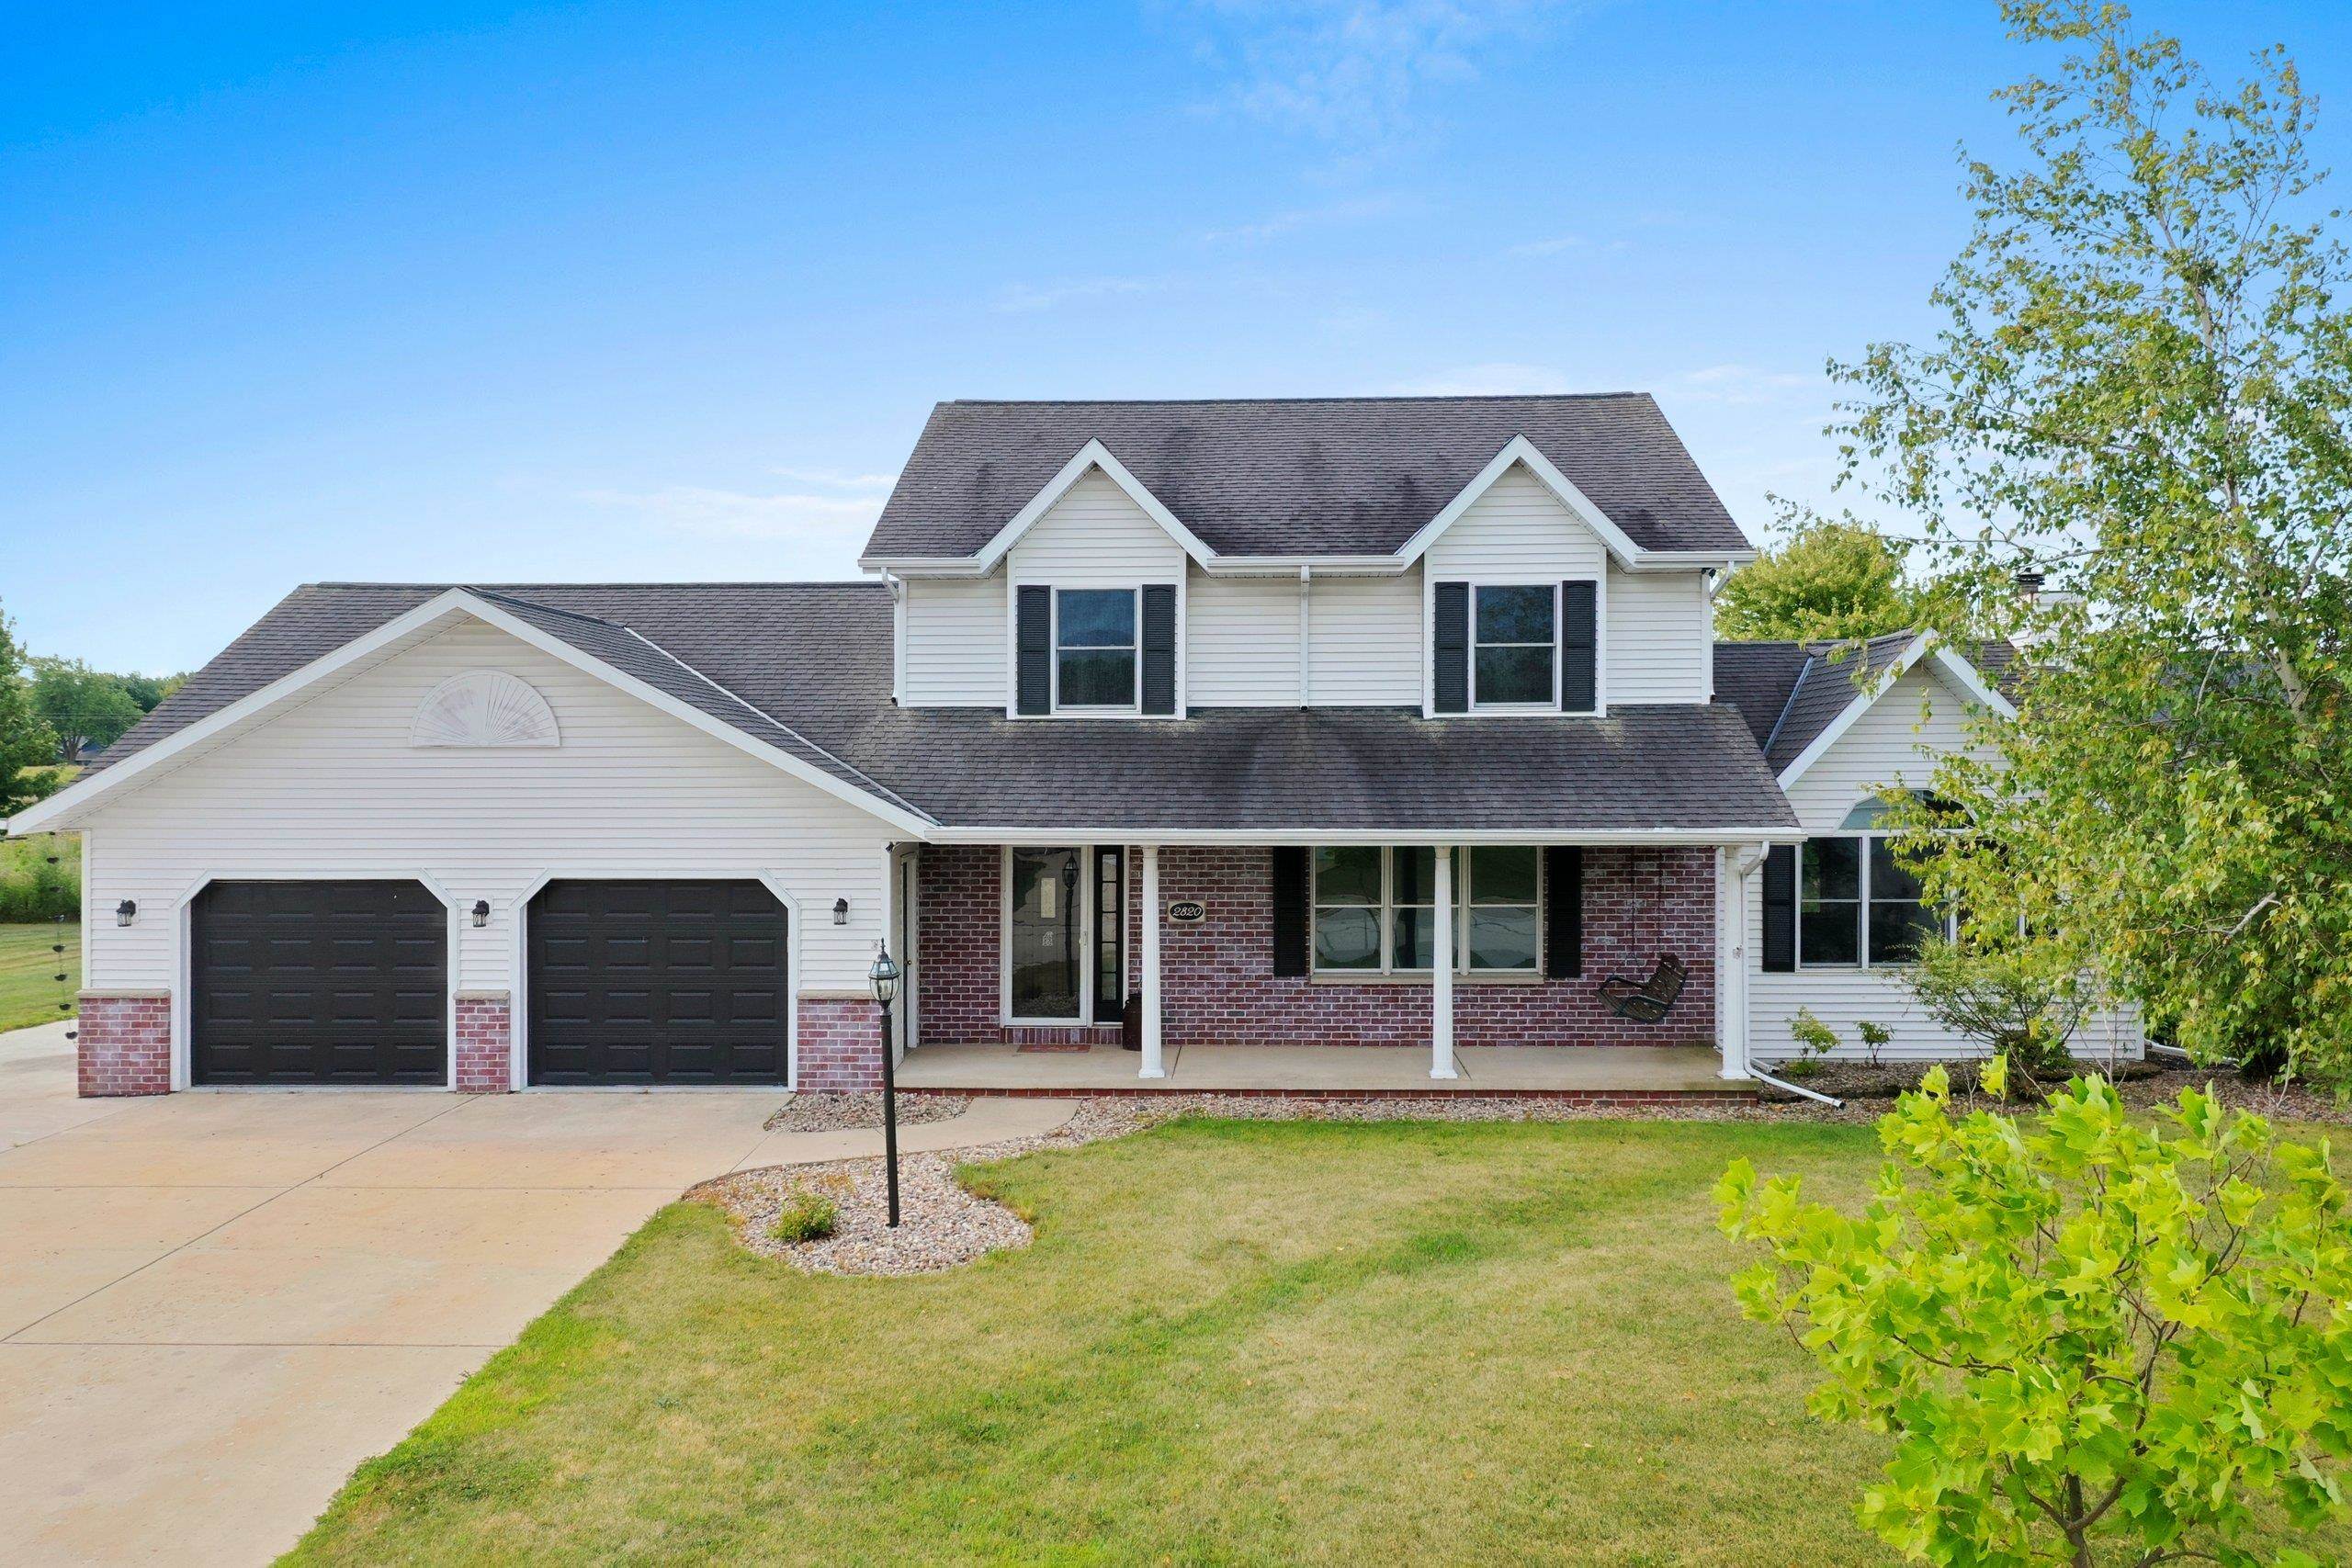 |4|3026 sqft
Adashun Jones, Inc.
Provided by: Epique Realty
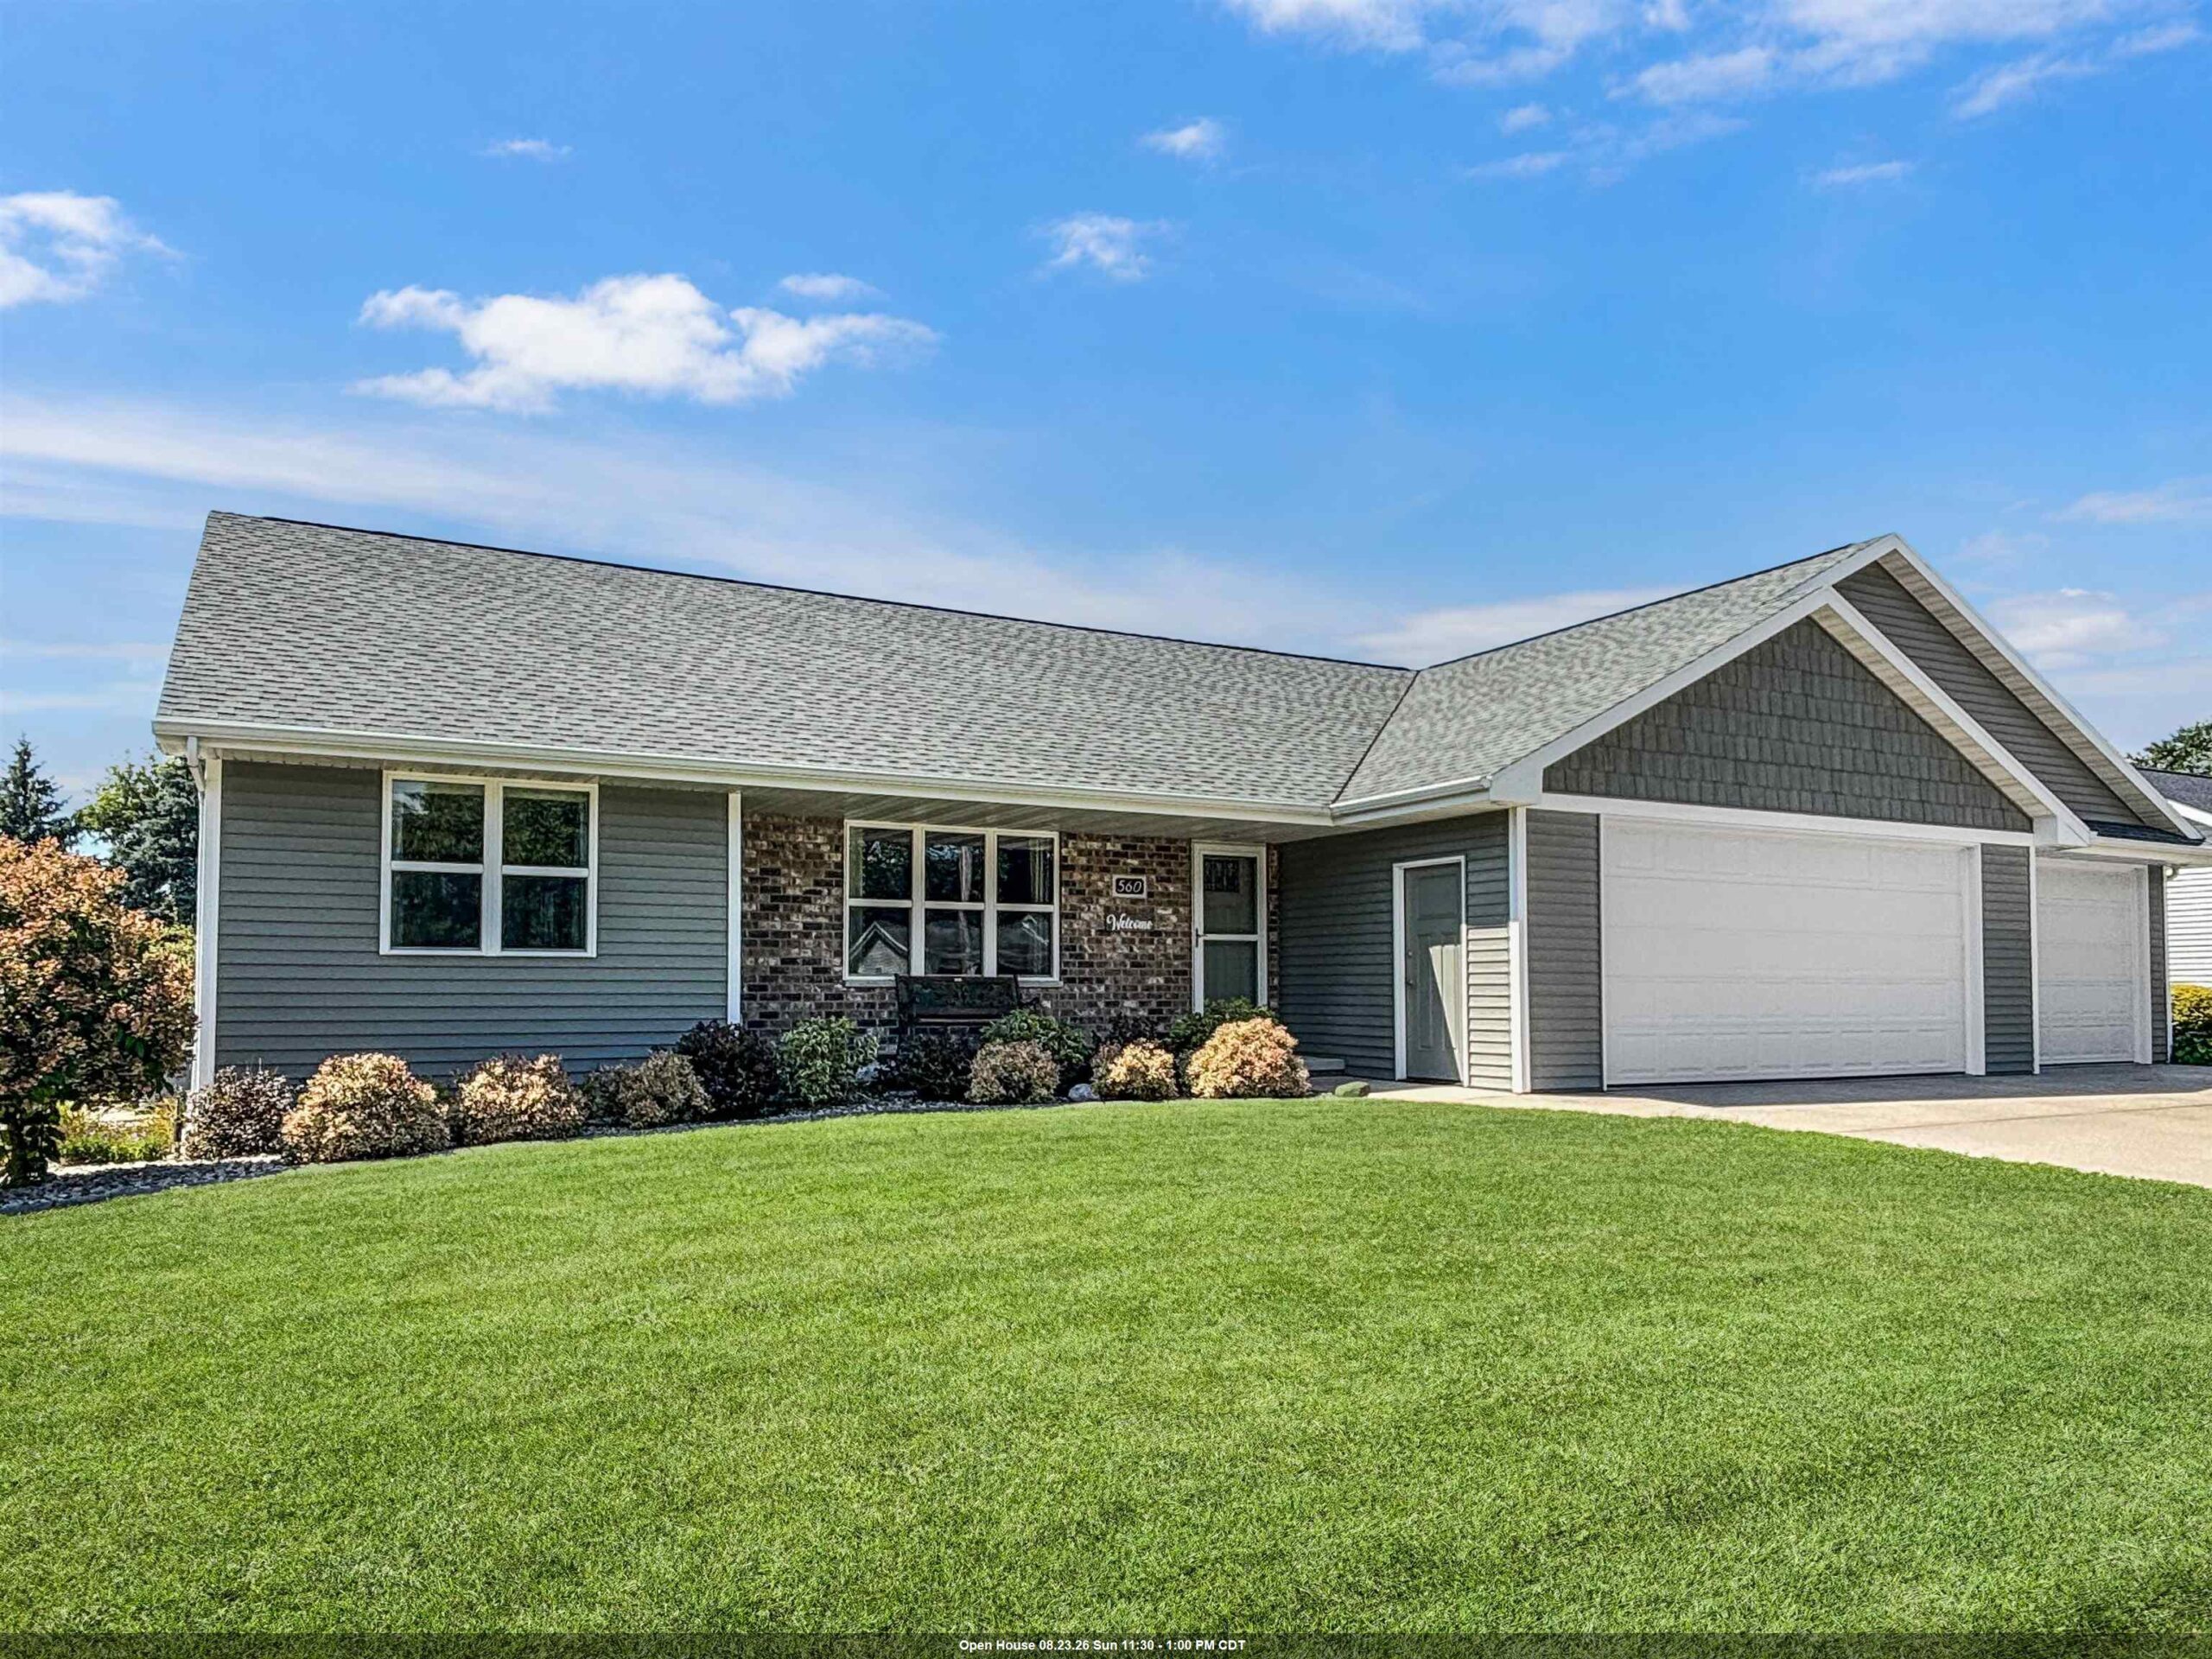 |3|2555 sqft
Adashun Jones, Inc.
Provided by: Keller Williams Green Bay
 |4|3063 sqft
Adashun Jones, Inc.
Provided by: Express Realty LLC

 Share
Share
 Show more
 Spec Sheet