
 34
34  Return to listing
$399,900
4 Beds
3 Bath
2,372 Sq. Ft.
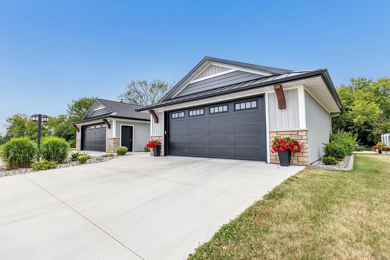
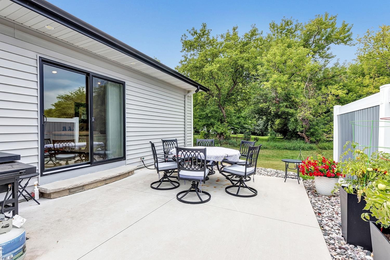
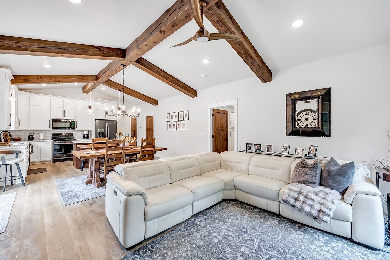
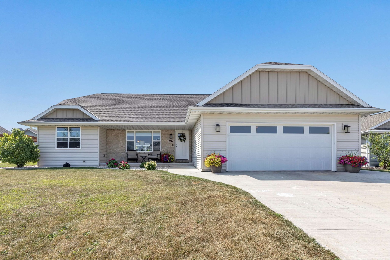
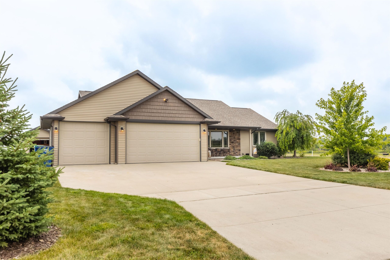
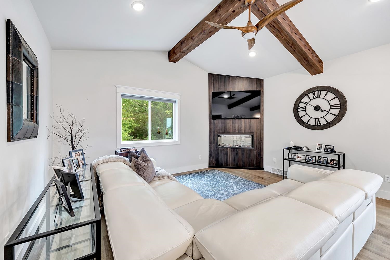
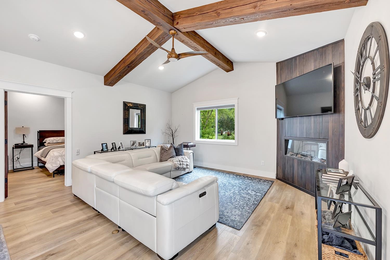
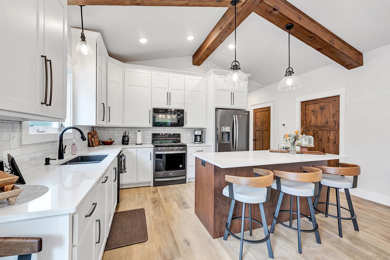
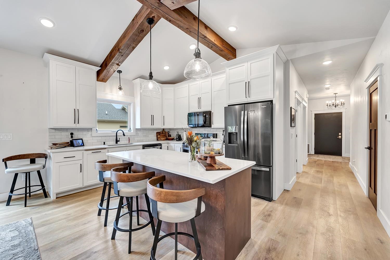
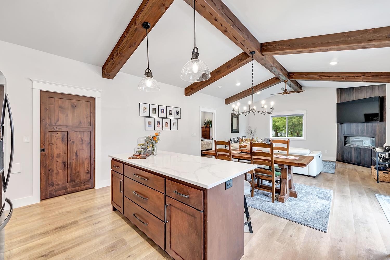
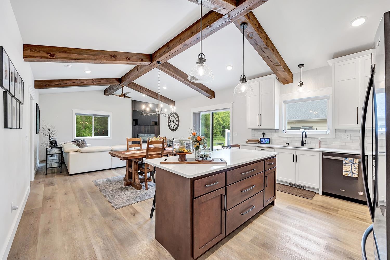
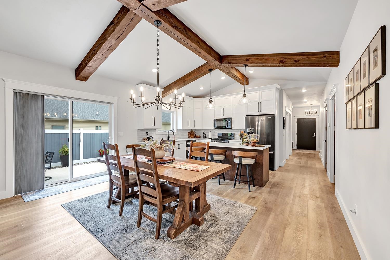
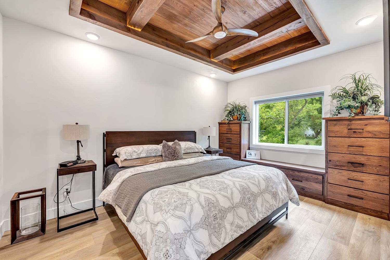
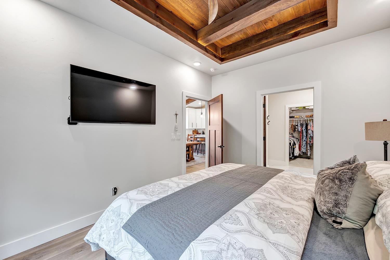
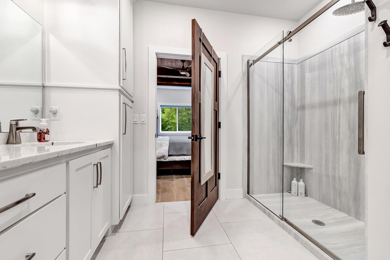
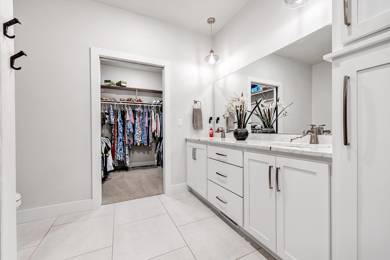
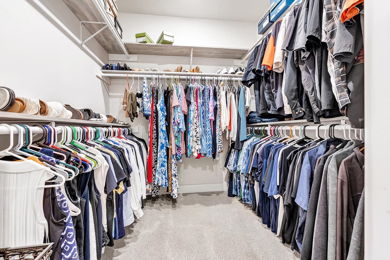
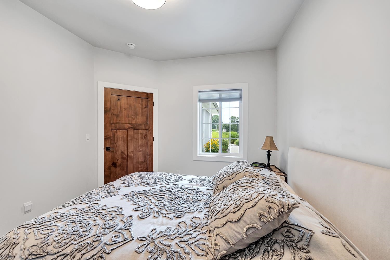
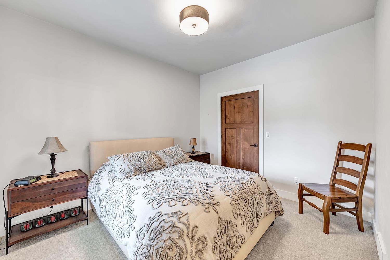
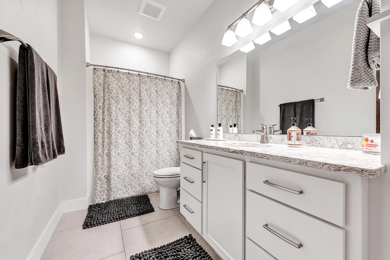
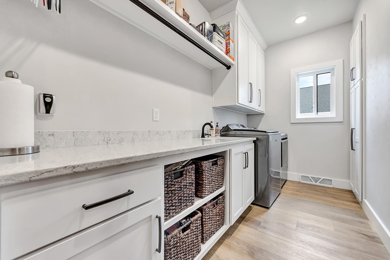
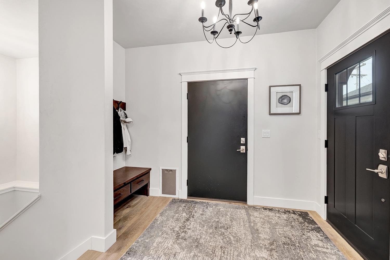
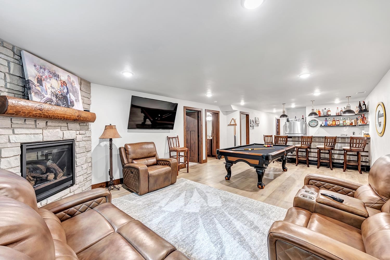
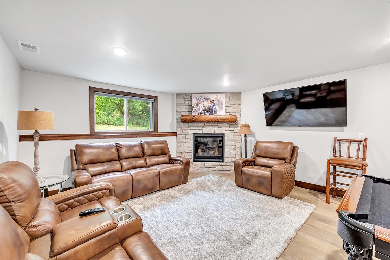
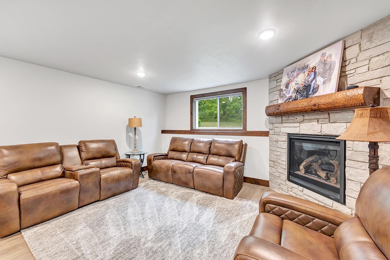
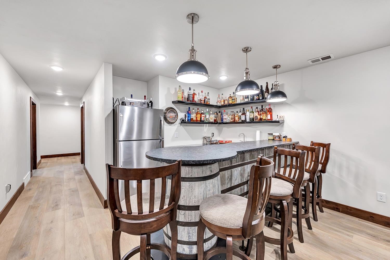
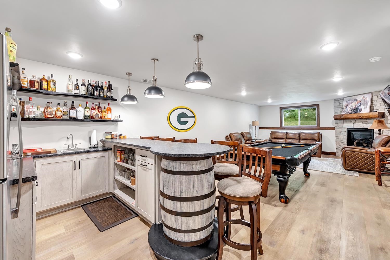
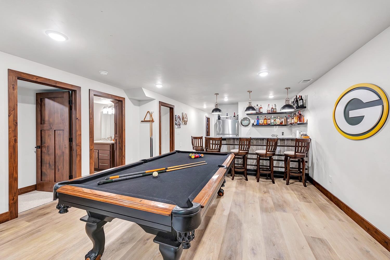
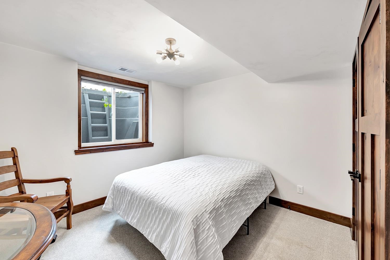
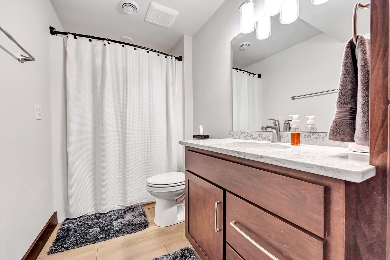
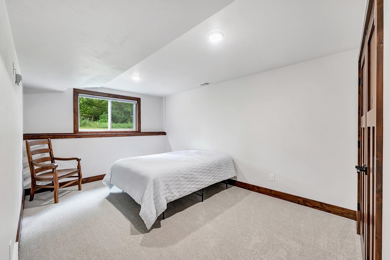
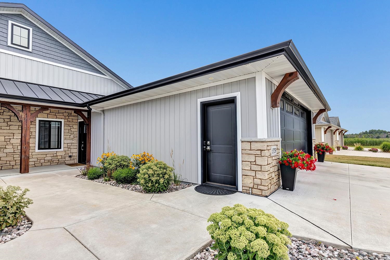
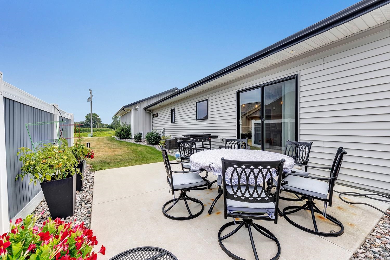
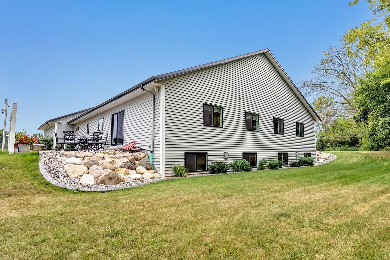
Enjoy carefree condo living in this stunning zero-entry condo. Open concept main level features vaulted exposed-beam ceilings, oversized millwork, Quartz counters, LVP floors, and beautiful Knotty Alder doors throughout. Kitchen boasts stainless steel appliances, Subway tile backsplash, and center island. The split-bedroom design includes 2 main-level bedrooms, highlighted by a primary suite with built-in dressers, cozy window seat, walk-in closet and a spa-like bath with dual sinks and walk-in shower. Main-level laundry adds everyday convenience with washer and dryer included. Finished lower expands living space with 2nd fireplace, wet bar, daylight windows, 2 more bedrooms and another bath. Heated garage features hot and cold water, adding year-round convenience and functionality.
Inclusions:
Range, Refrigerator, Dishwasher, Washer, Dryer, Garage heater
Exclusions:
LL refrigerator
Get a detailed Home Value Estimate Based on Current Market Trends/Get a Detailed Estimate Based on Current Market Conditions Impacting Your Home's Value
 |3
|3 |2468 sqft
Adashun Jones, Inc.
Provided by: Shorewest, Realtors
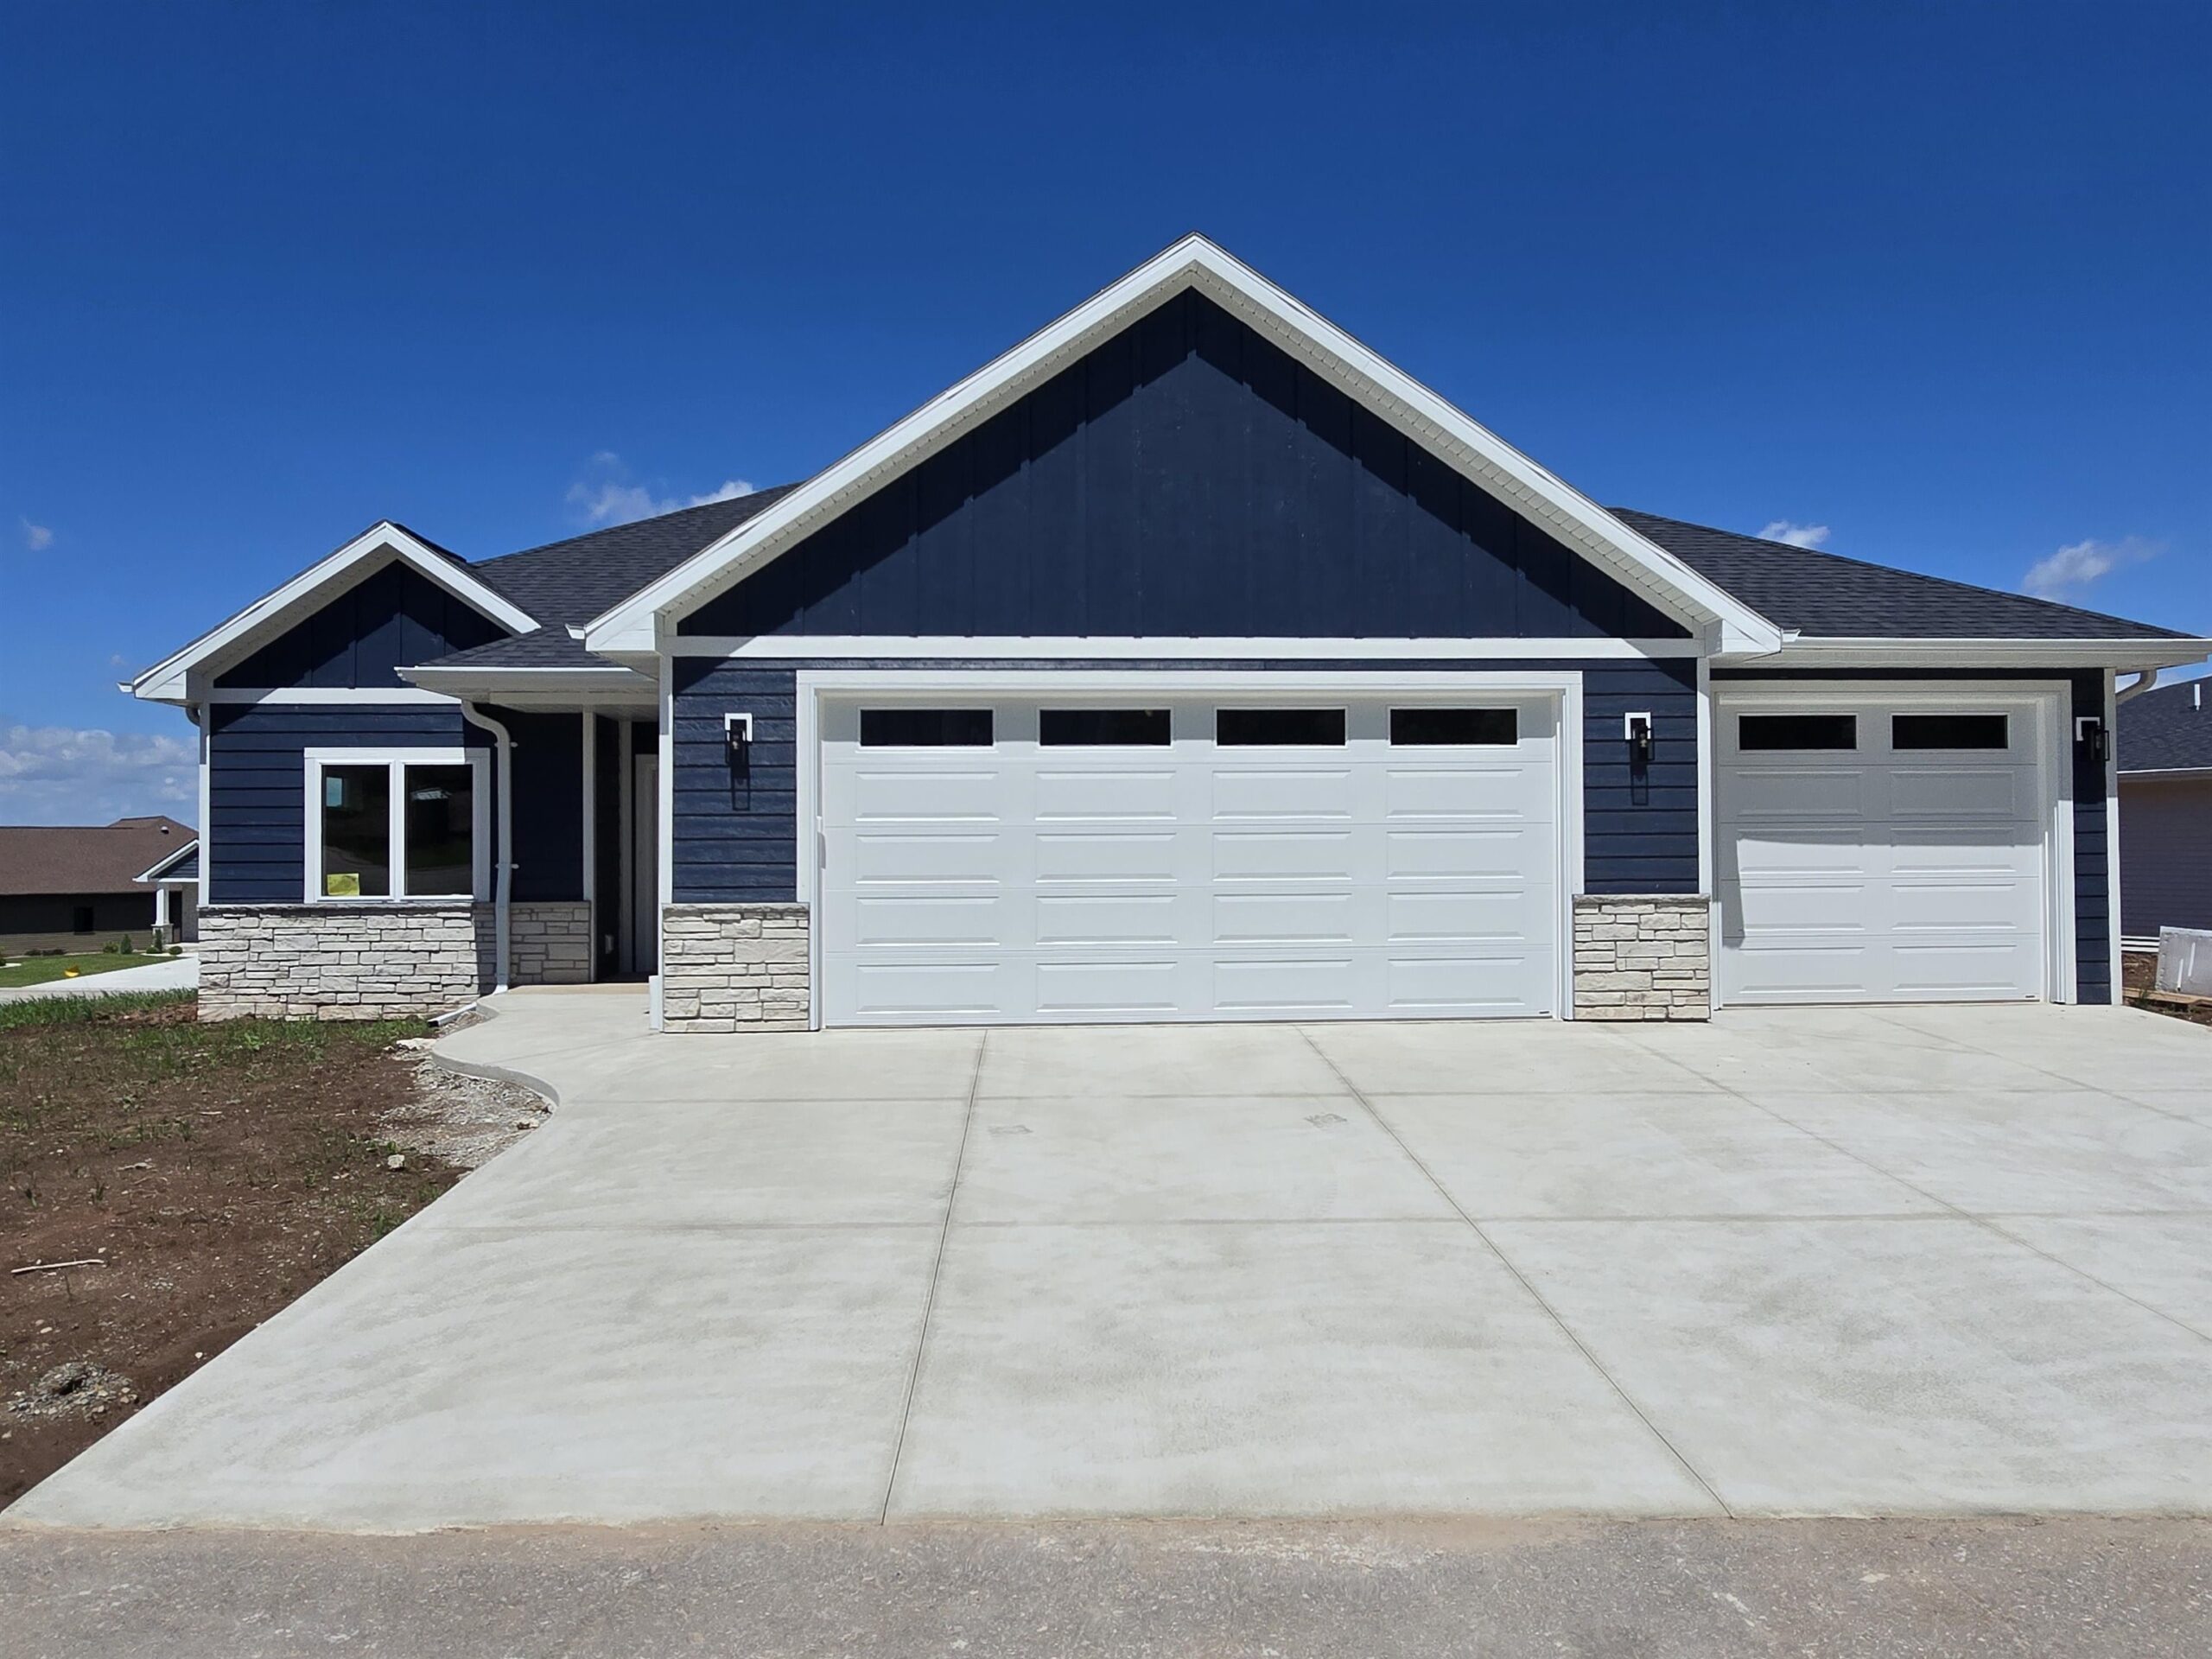 |3|2543 sqft
Adashun Jones, Inc.
Provided by: Coaction Real Estate, LLC
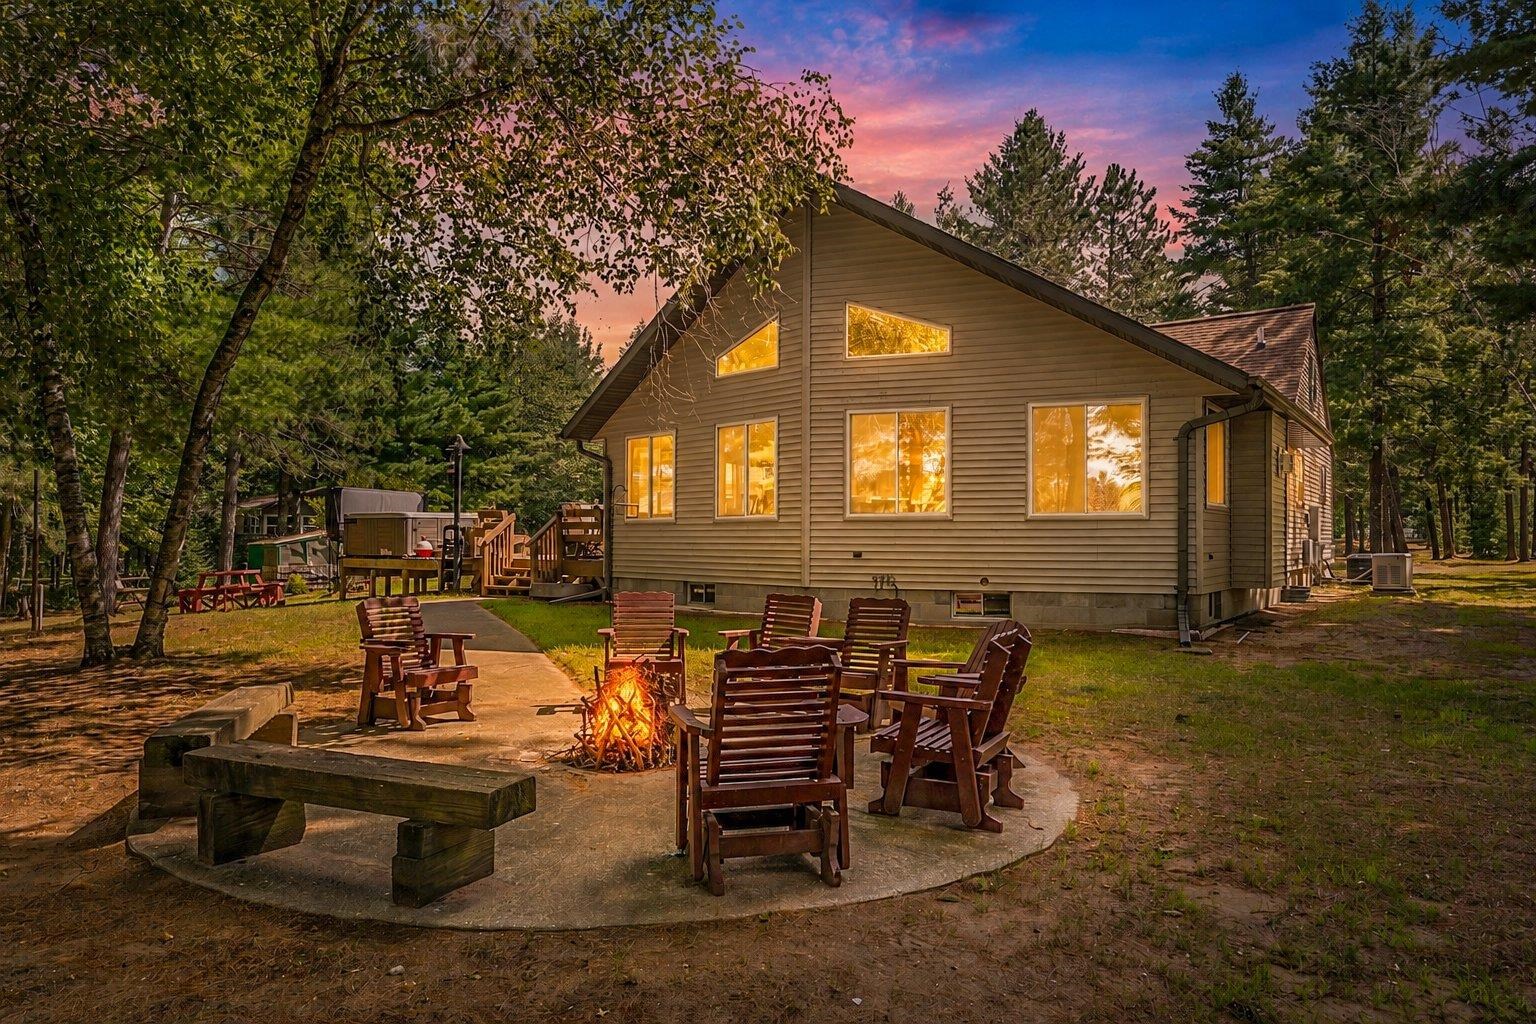 |3|2131 sqft
Adashun Jones, Inc.
Provided by: Berkshire Hathaway HomeServices Starck Real Estate
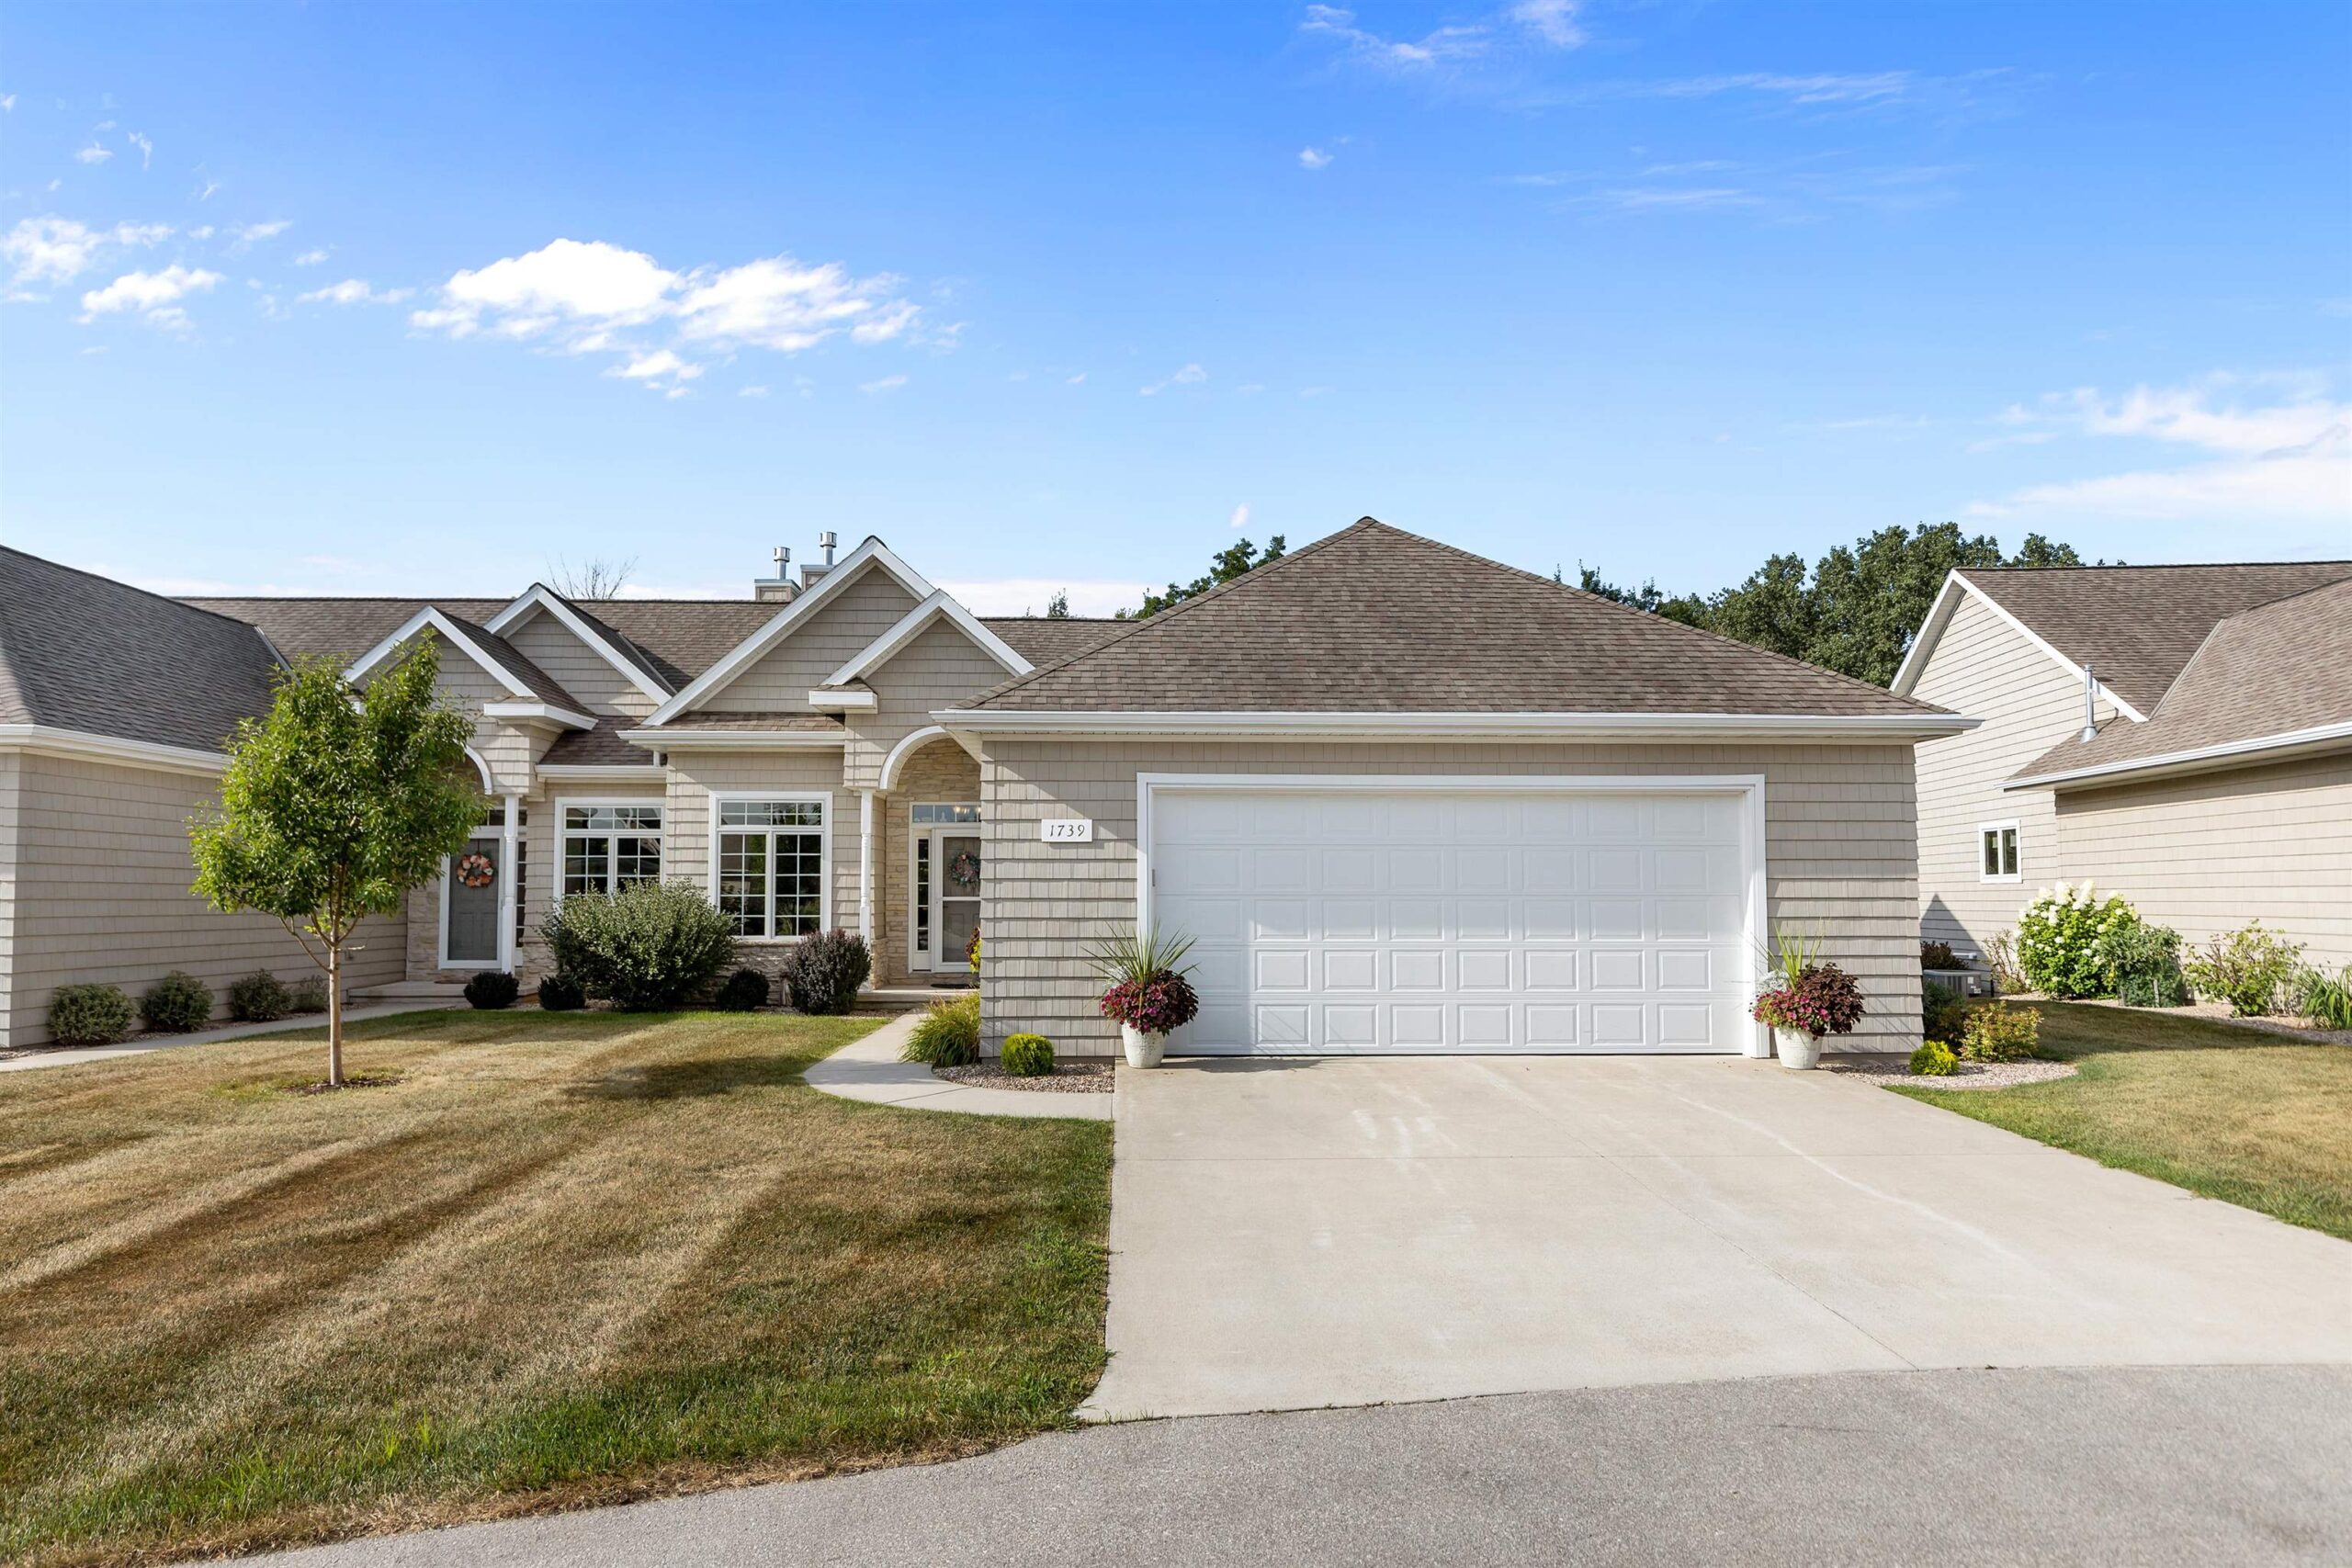 |3|2386 sqft
Adashun Jones, Inc.
Provided by: Keller Williams Green Bay
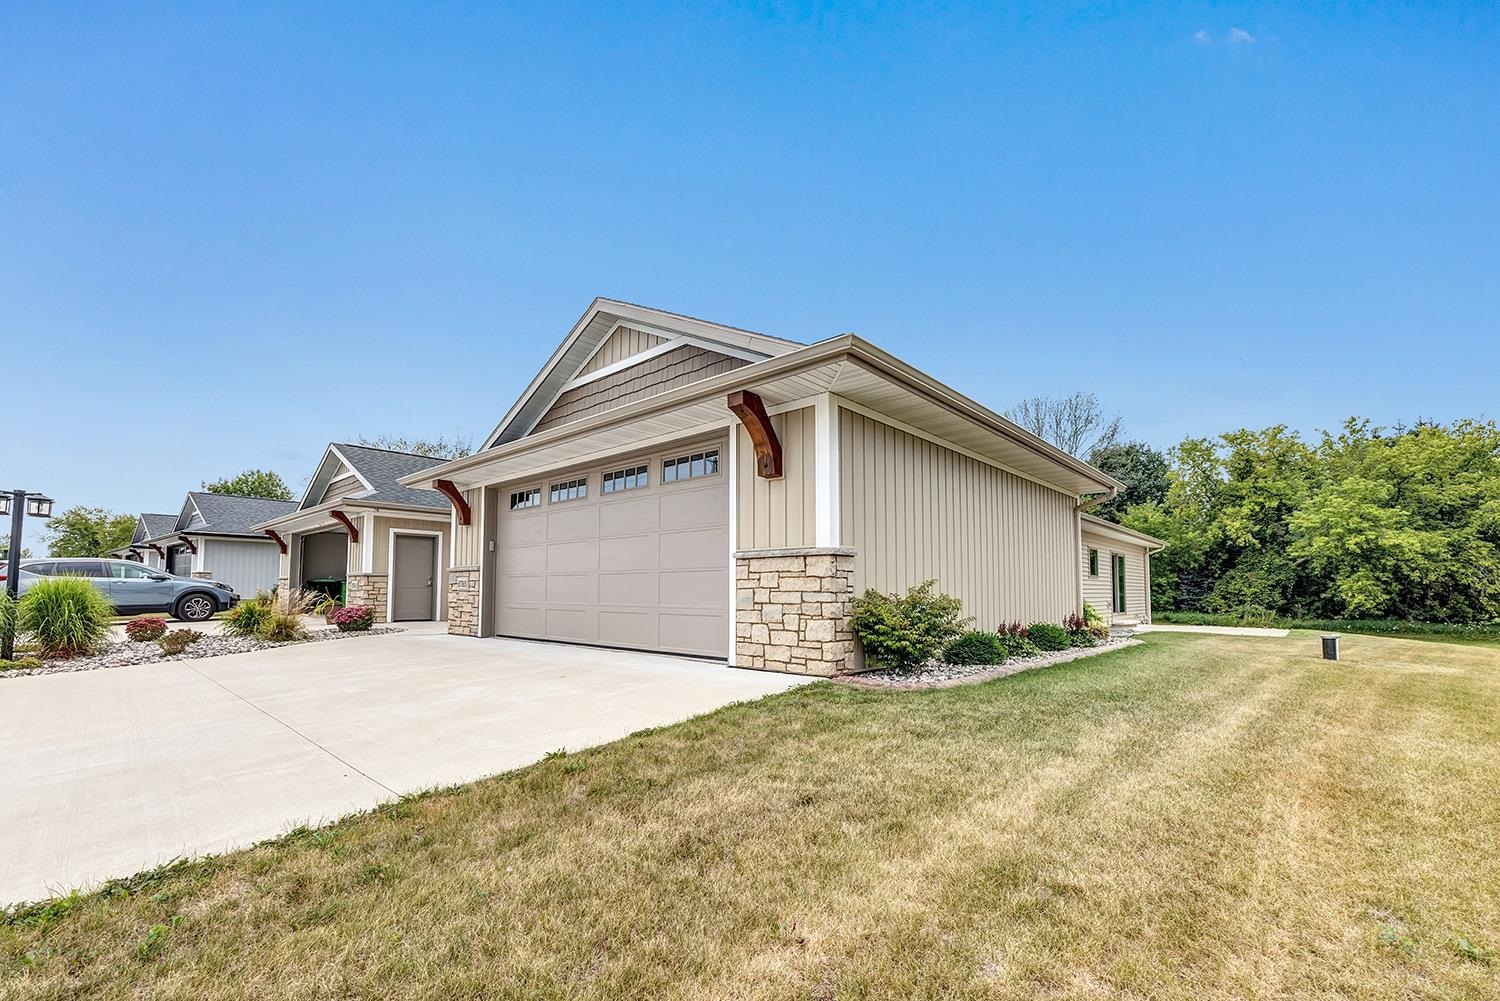 |3|2525 sqft
Adashun Jones, Inc.
Provided by: Todd Wiese Homeselling System, Inc.
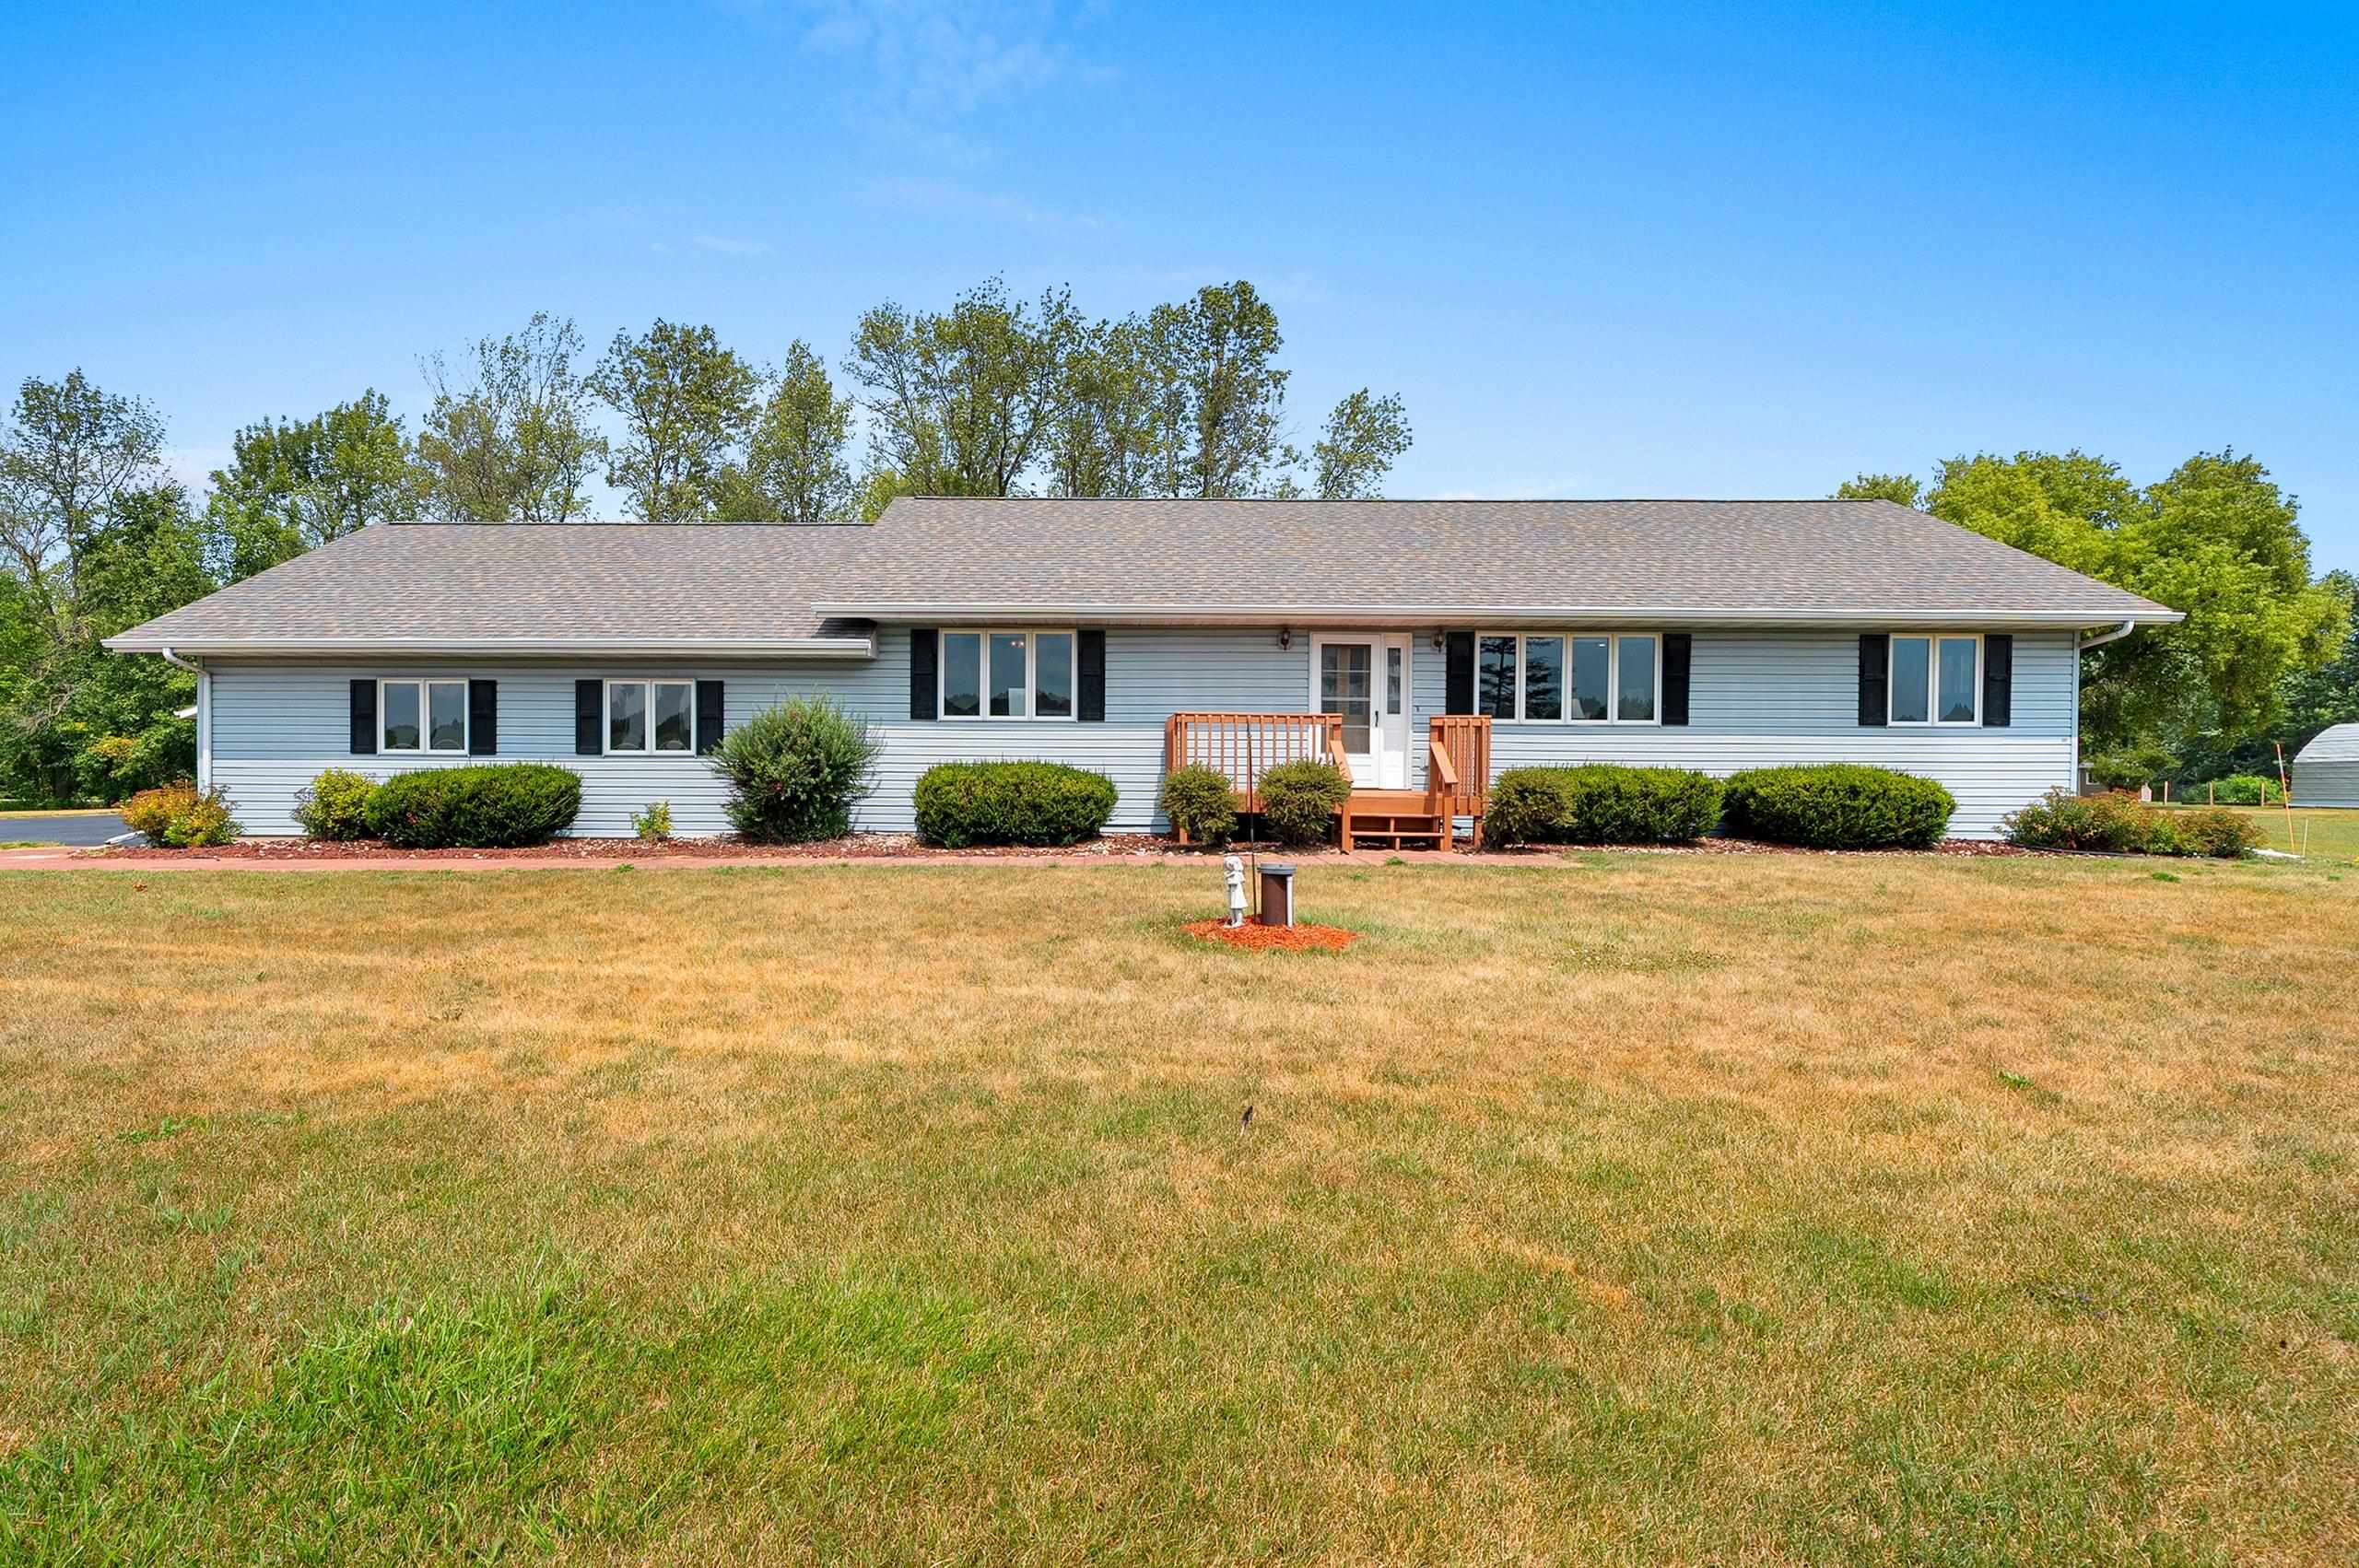 |3|2824 sqft
Adashun Jones, Inc.
Provided by: Century 21 In Good Company
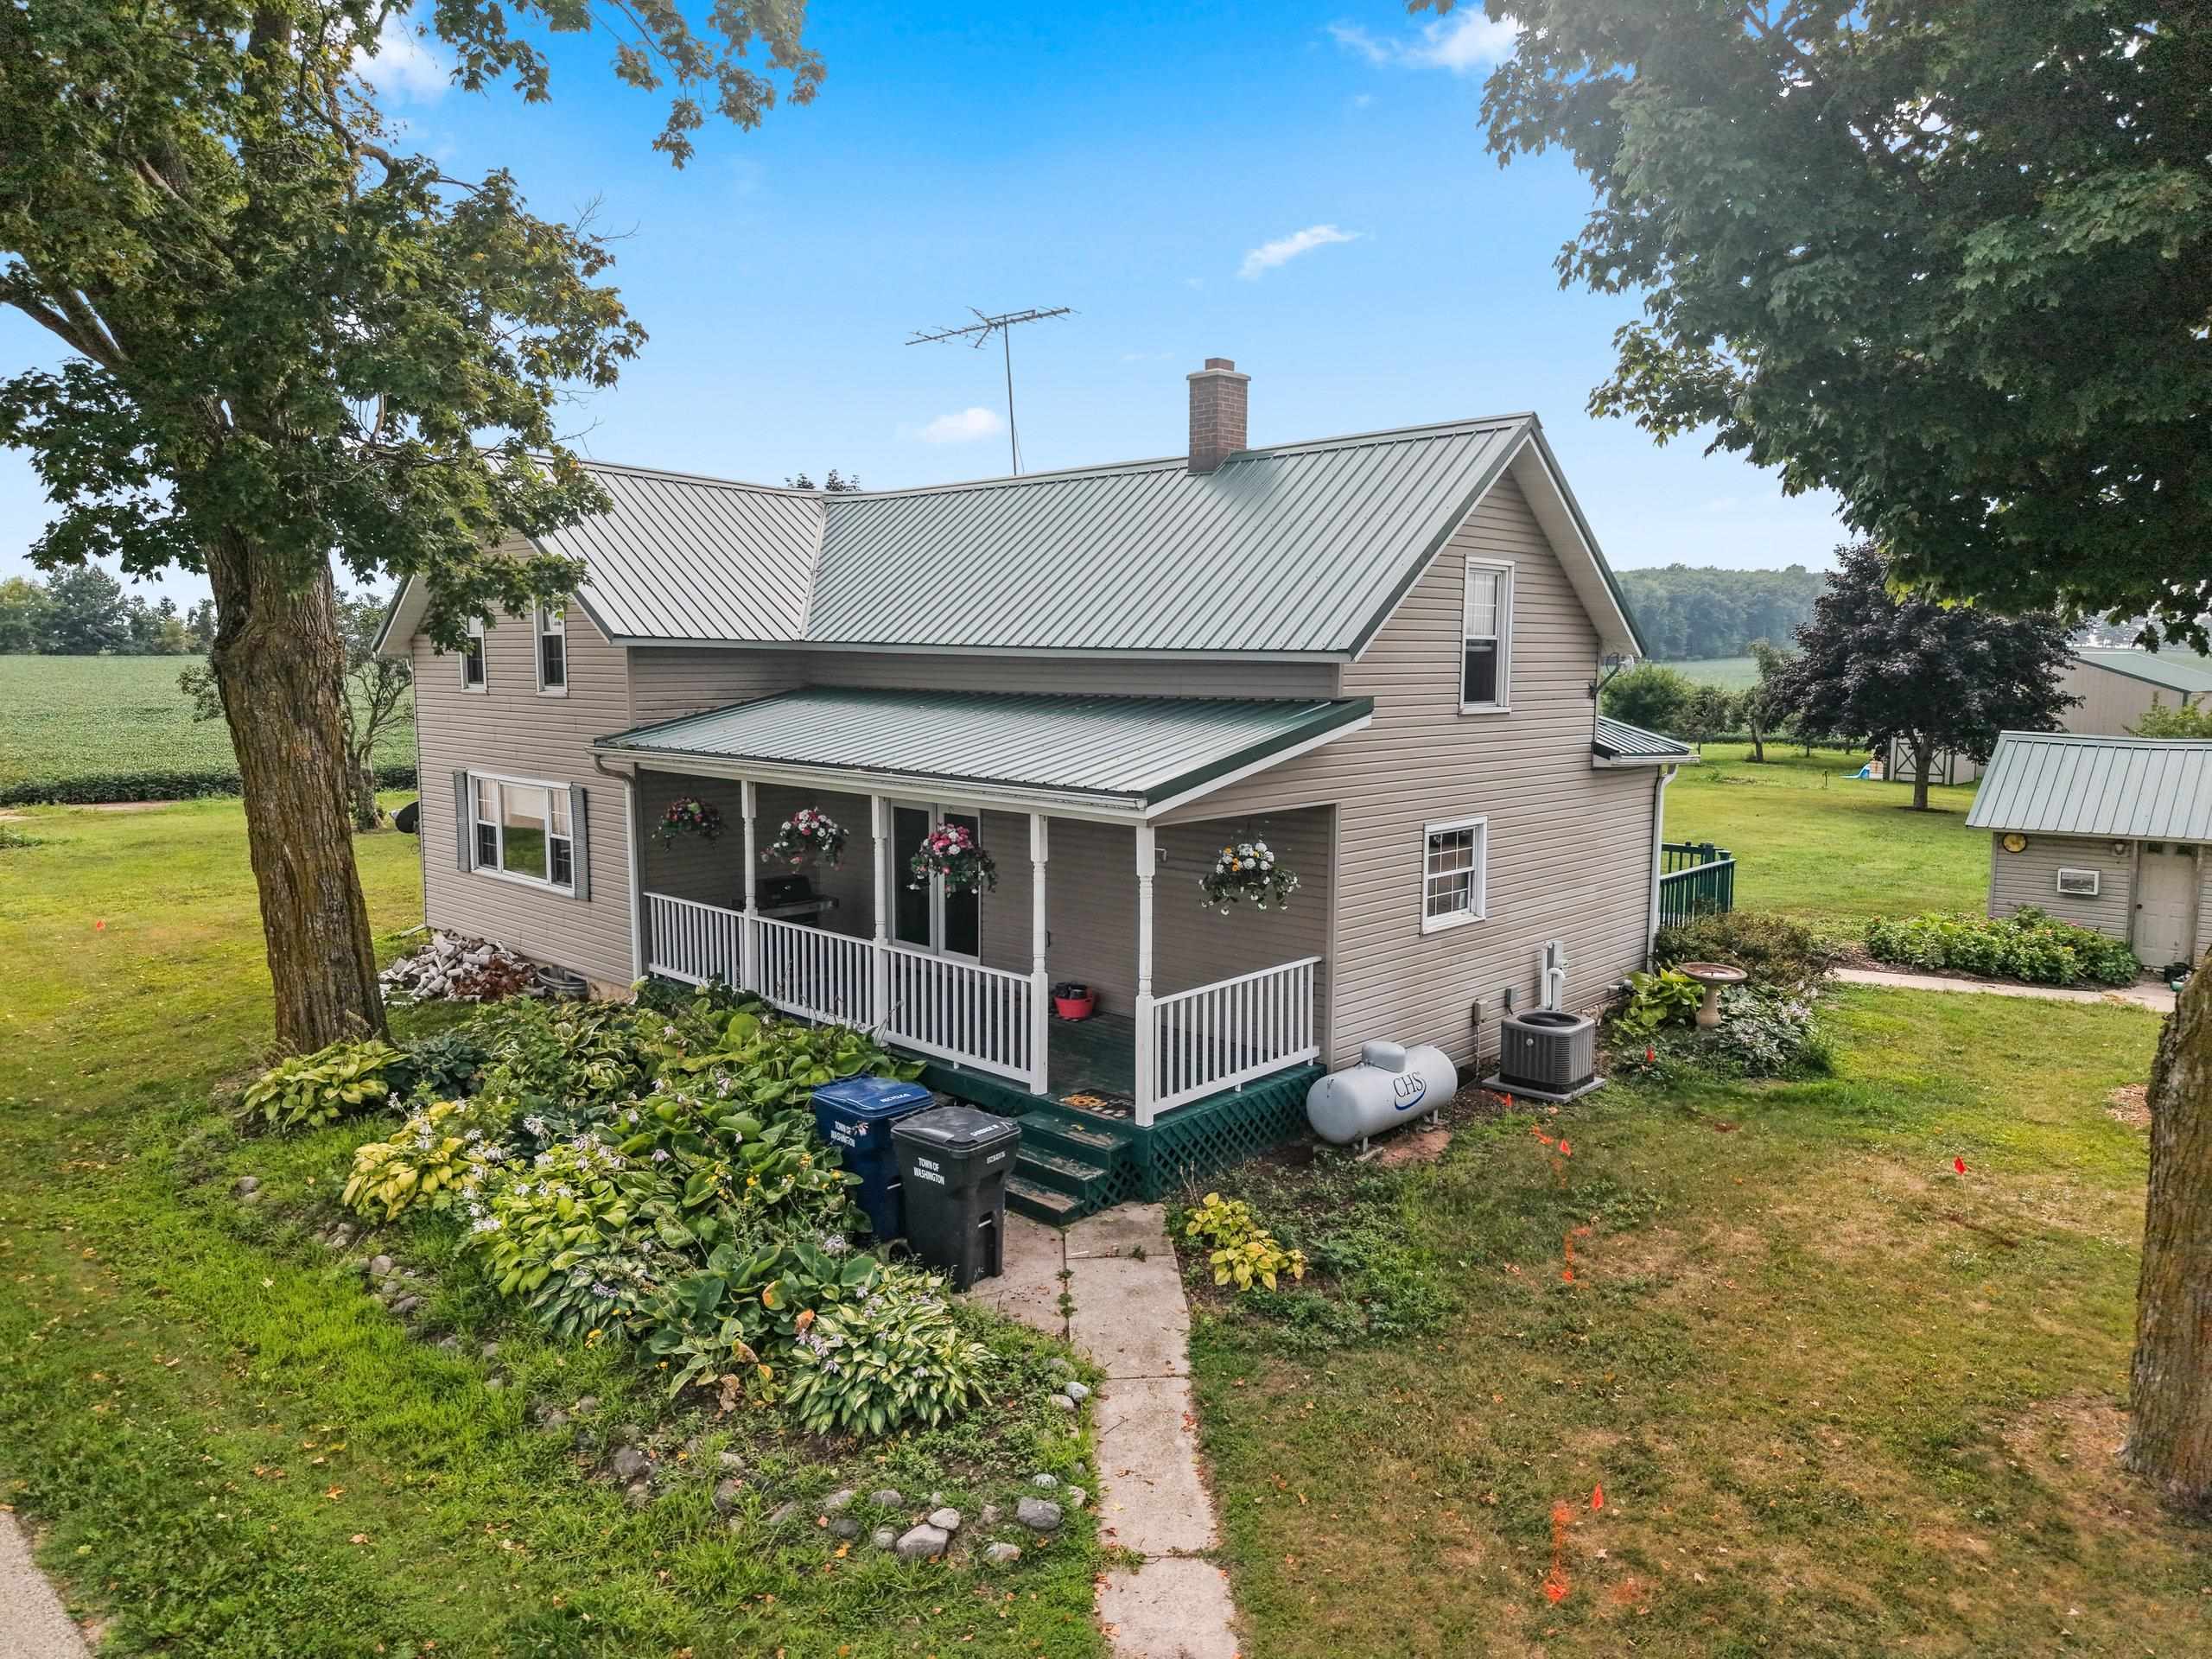 |1|2322 sqft
Adashun Jones, Inc.
Provided by: Shorewest, Realtors-Northern R
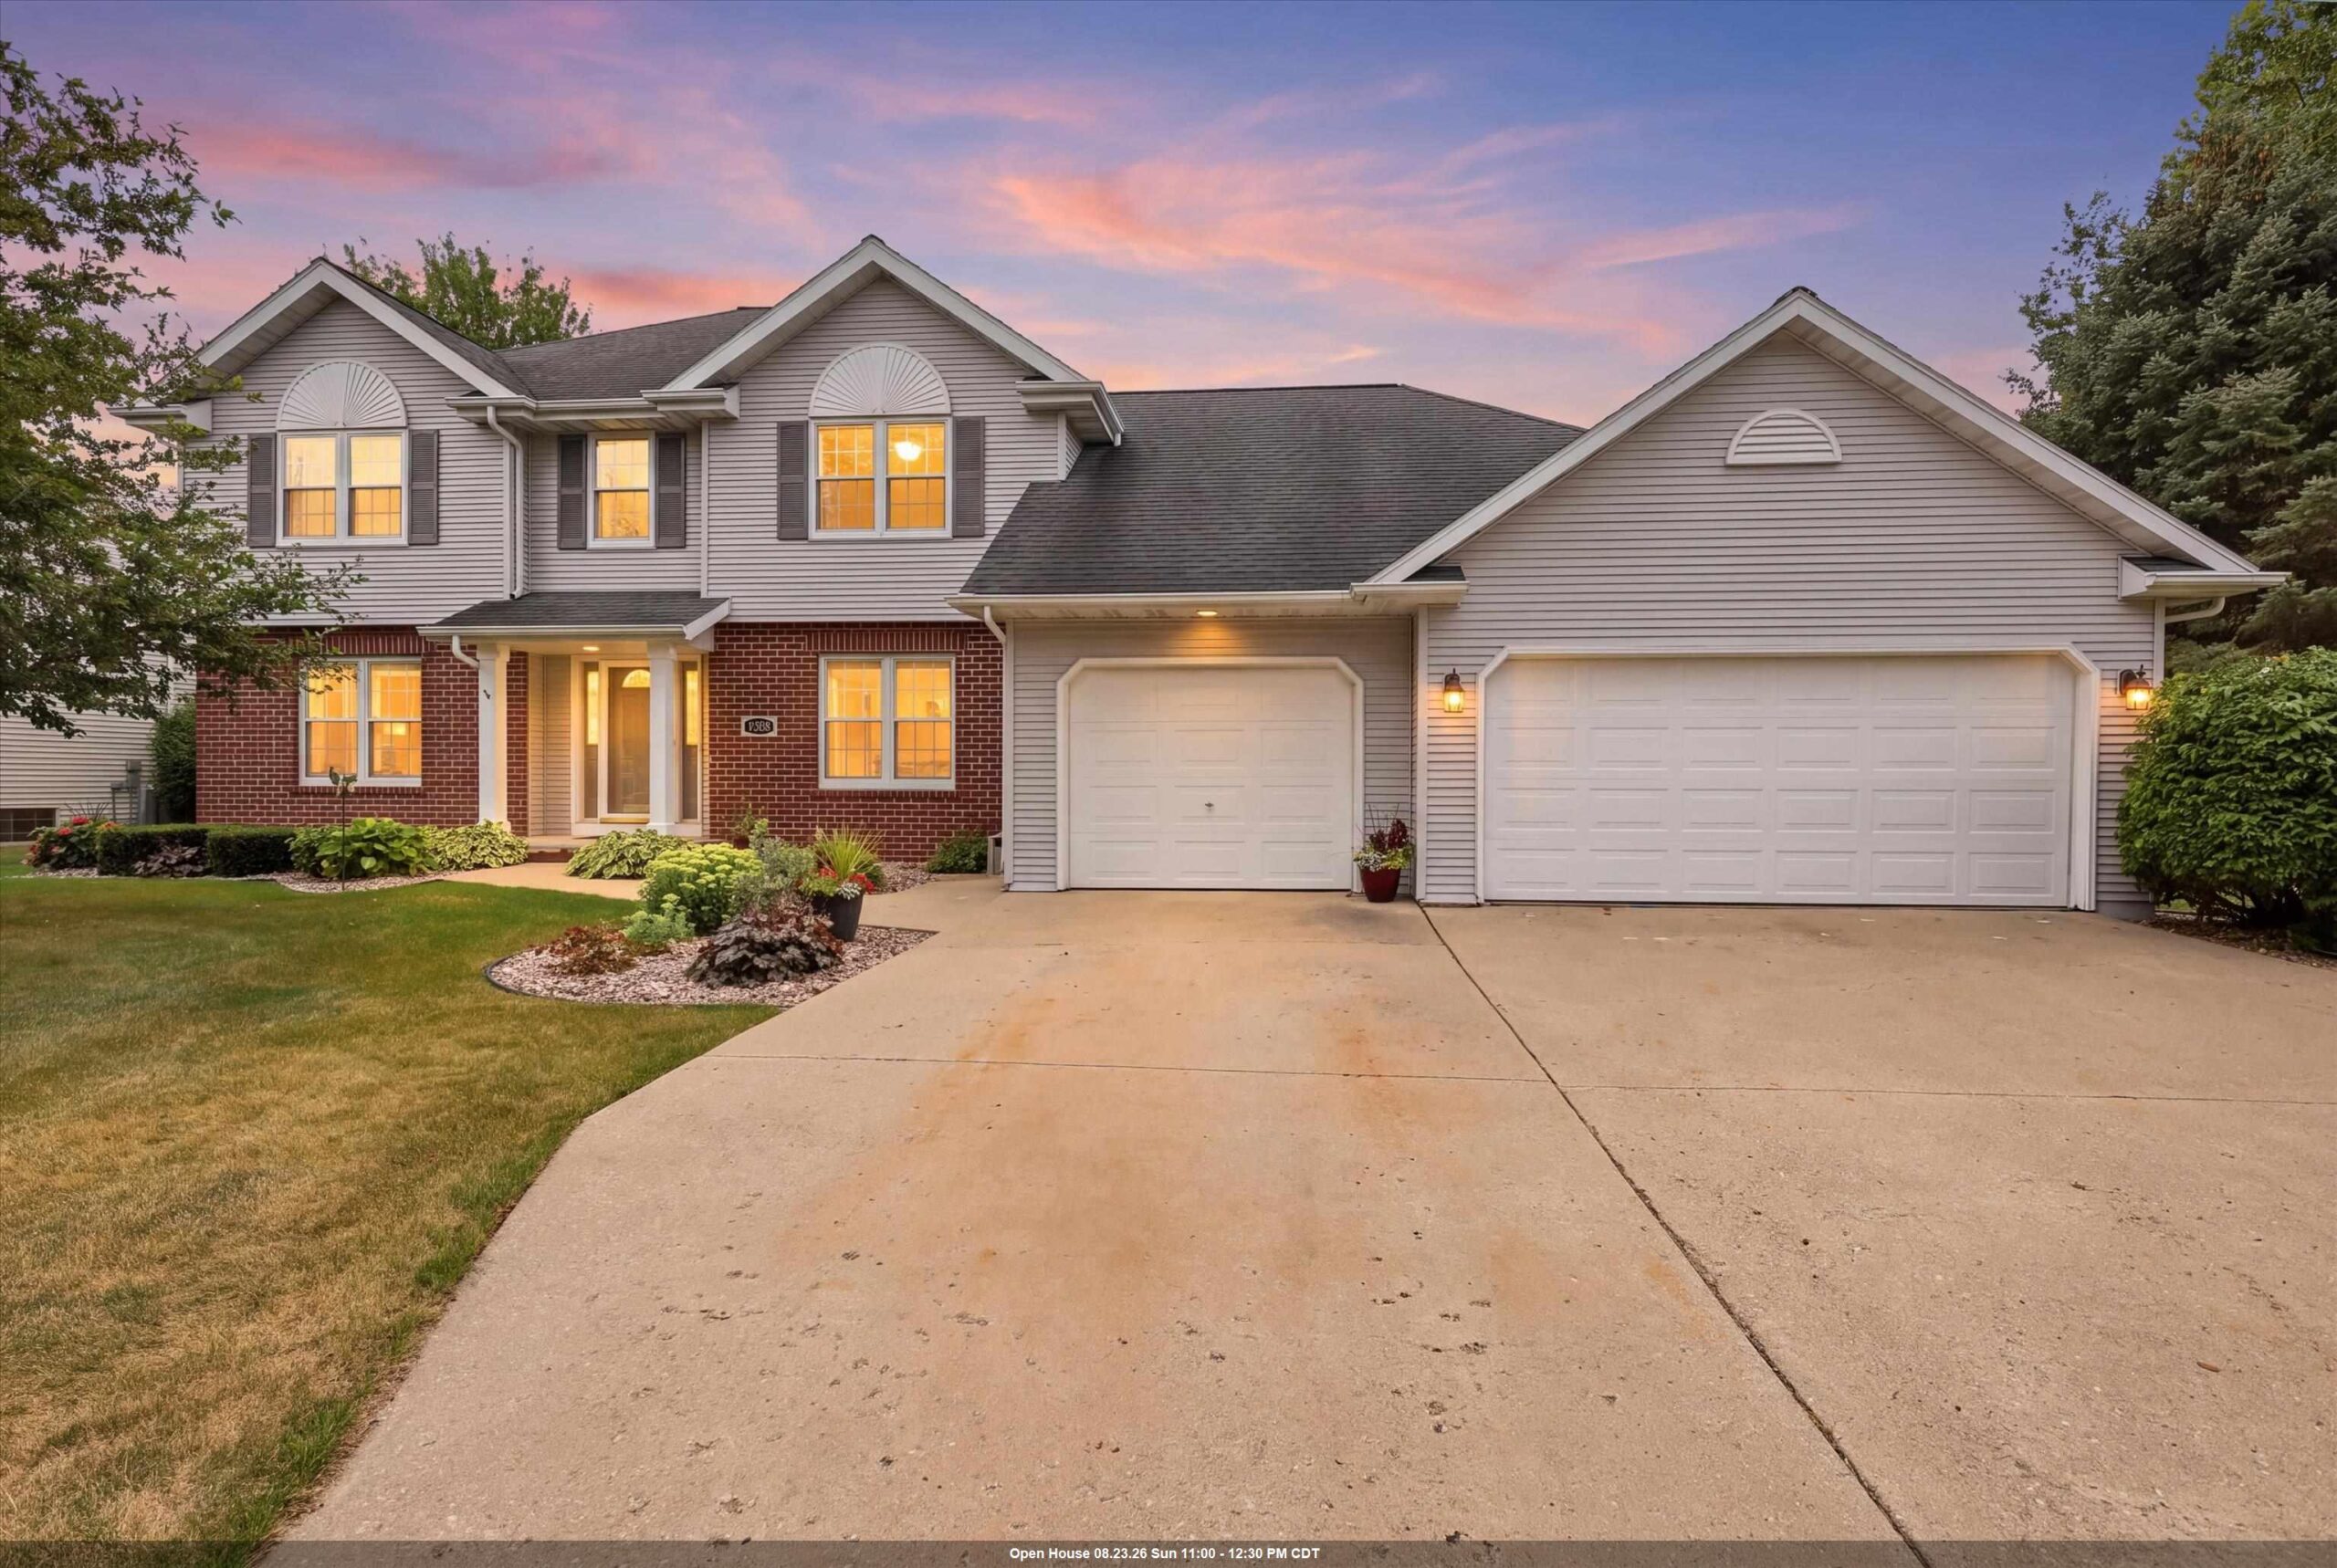 |3|2444 sqft
Adashun Jones, Inc.
Provided by: Shorewest, Realtors
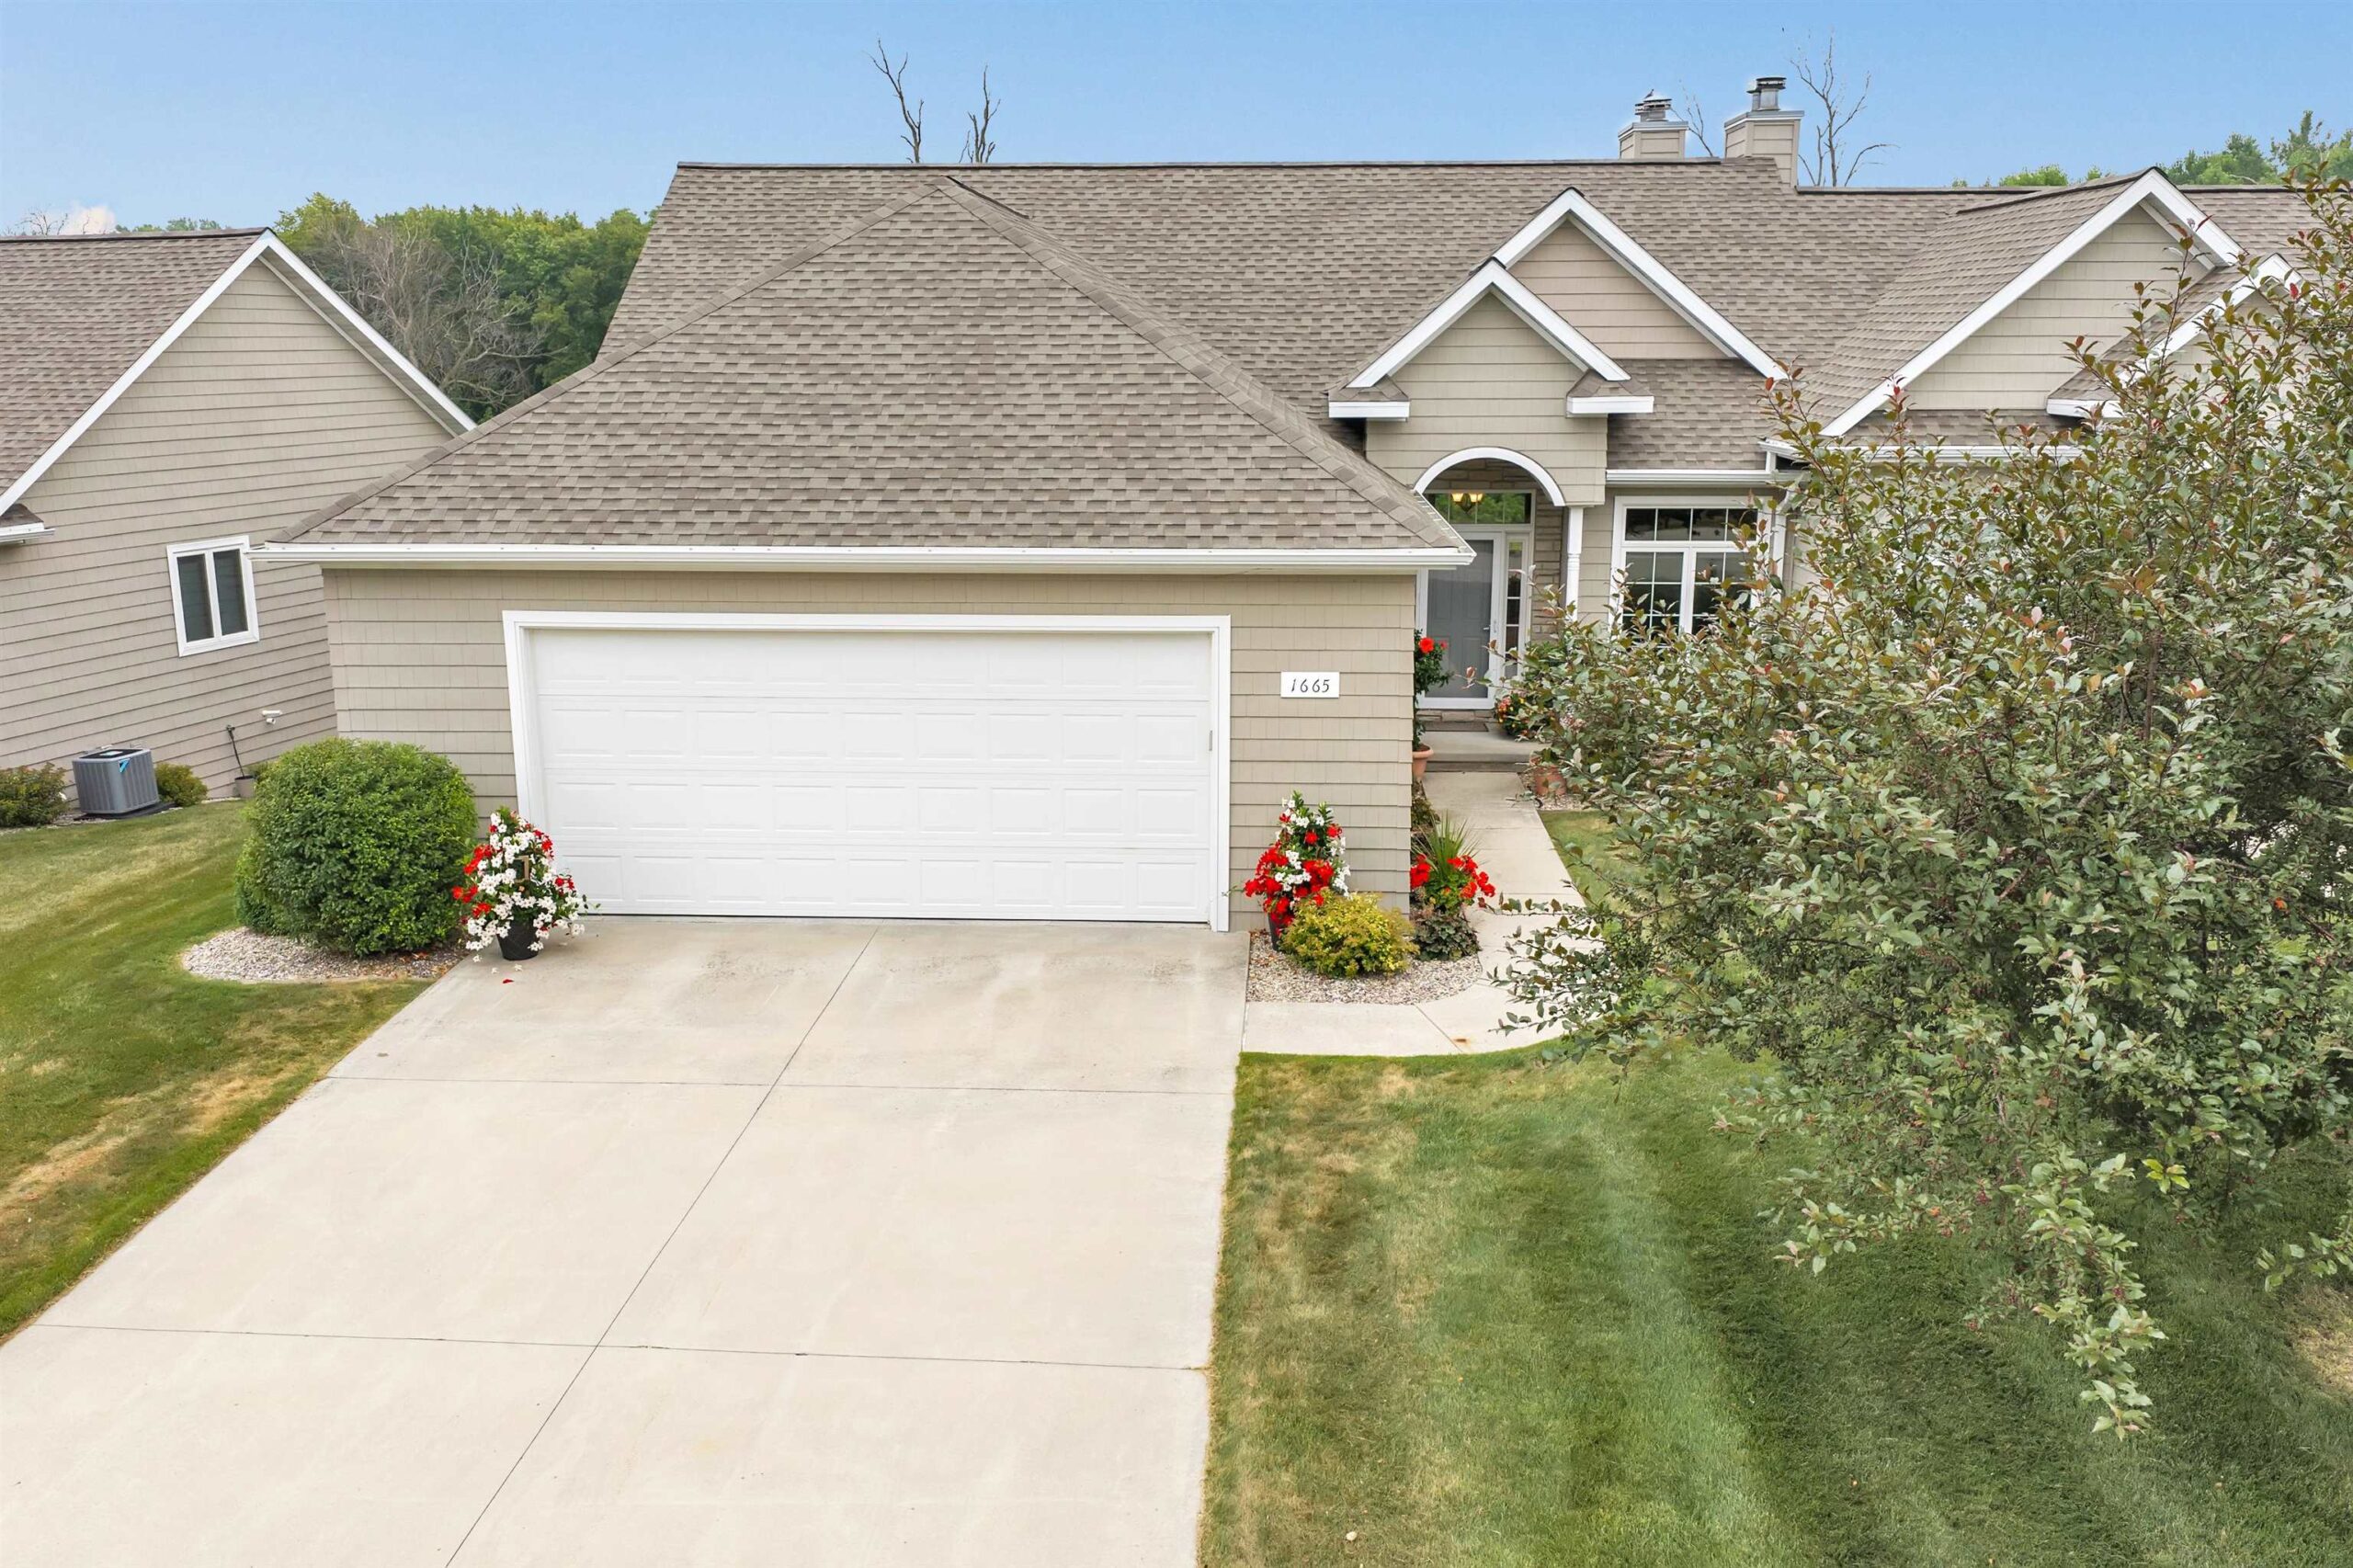 |3|2386 sqft
Adashun Jones, Inc.
Provided by: Shorewest, Realtors
 |3|2316 sqft
Adashun Jones, Inc.
Provided by: Keller Williams Green Bay

 Share
Share
 Show more
 Spec Sheet