
 45
45  Return to listing
$499,900
4 Beds
3 Bath
2,444 Sq. Ft.
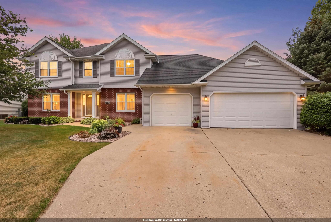
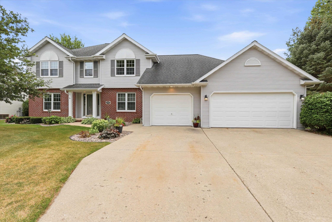
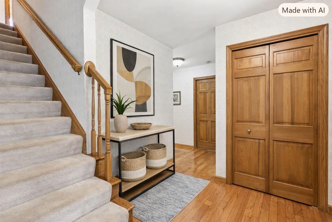
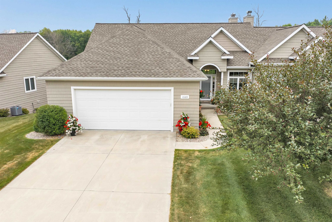
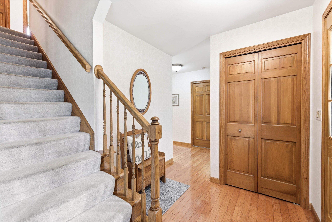
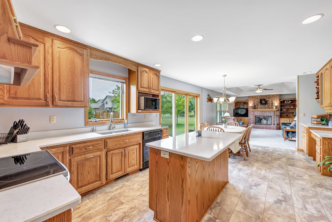
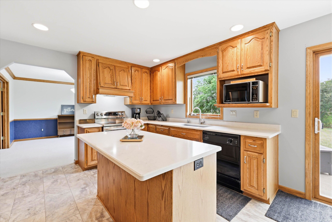
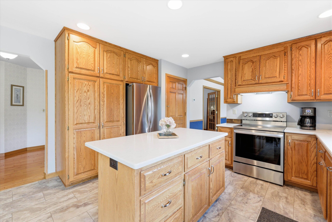
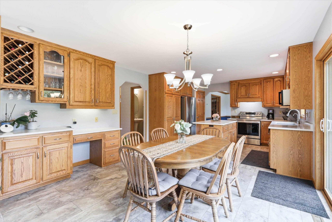
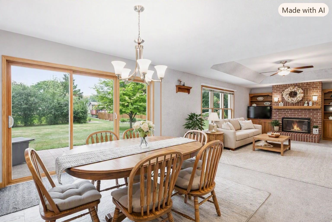
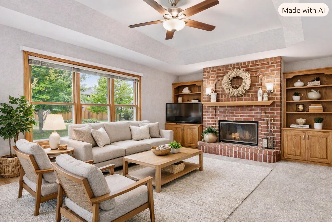
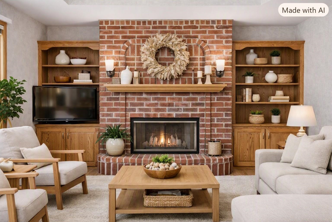
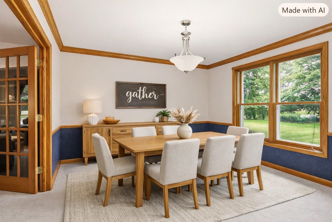
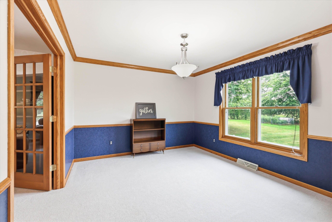
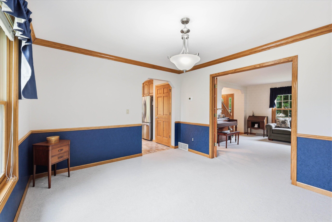
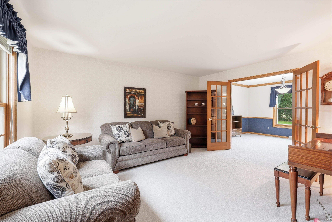
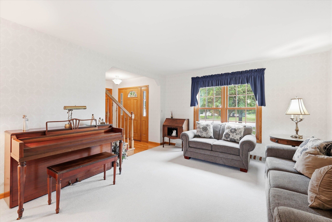
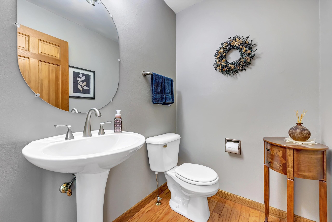
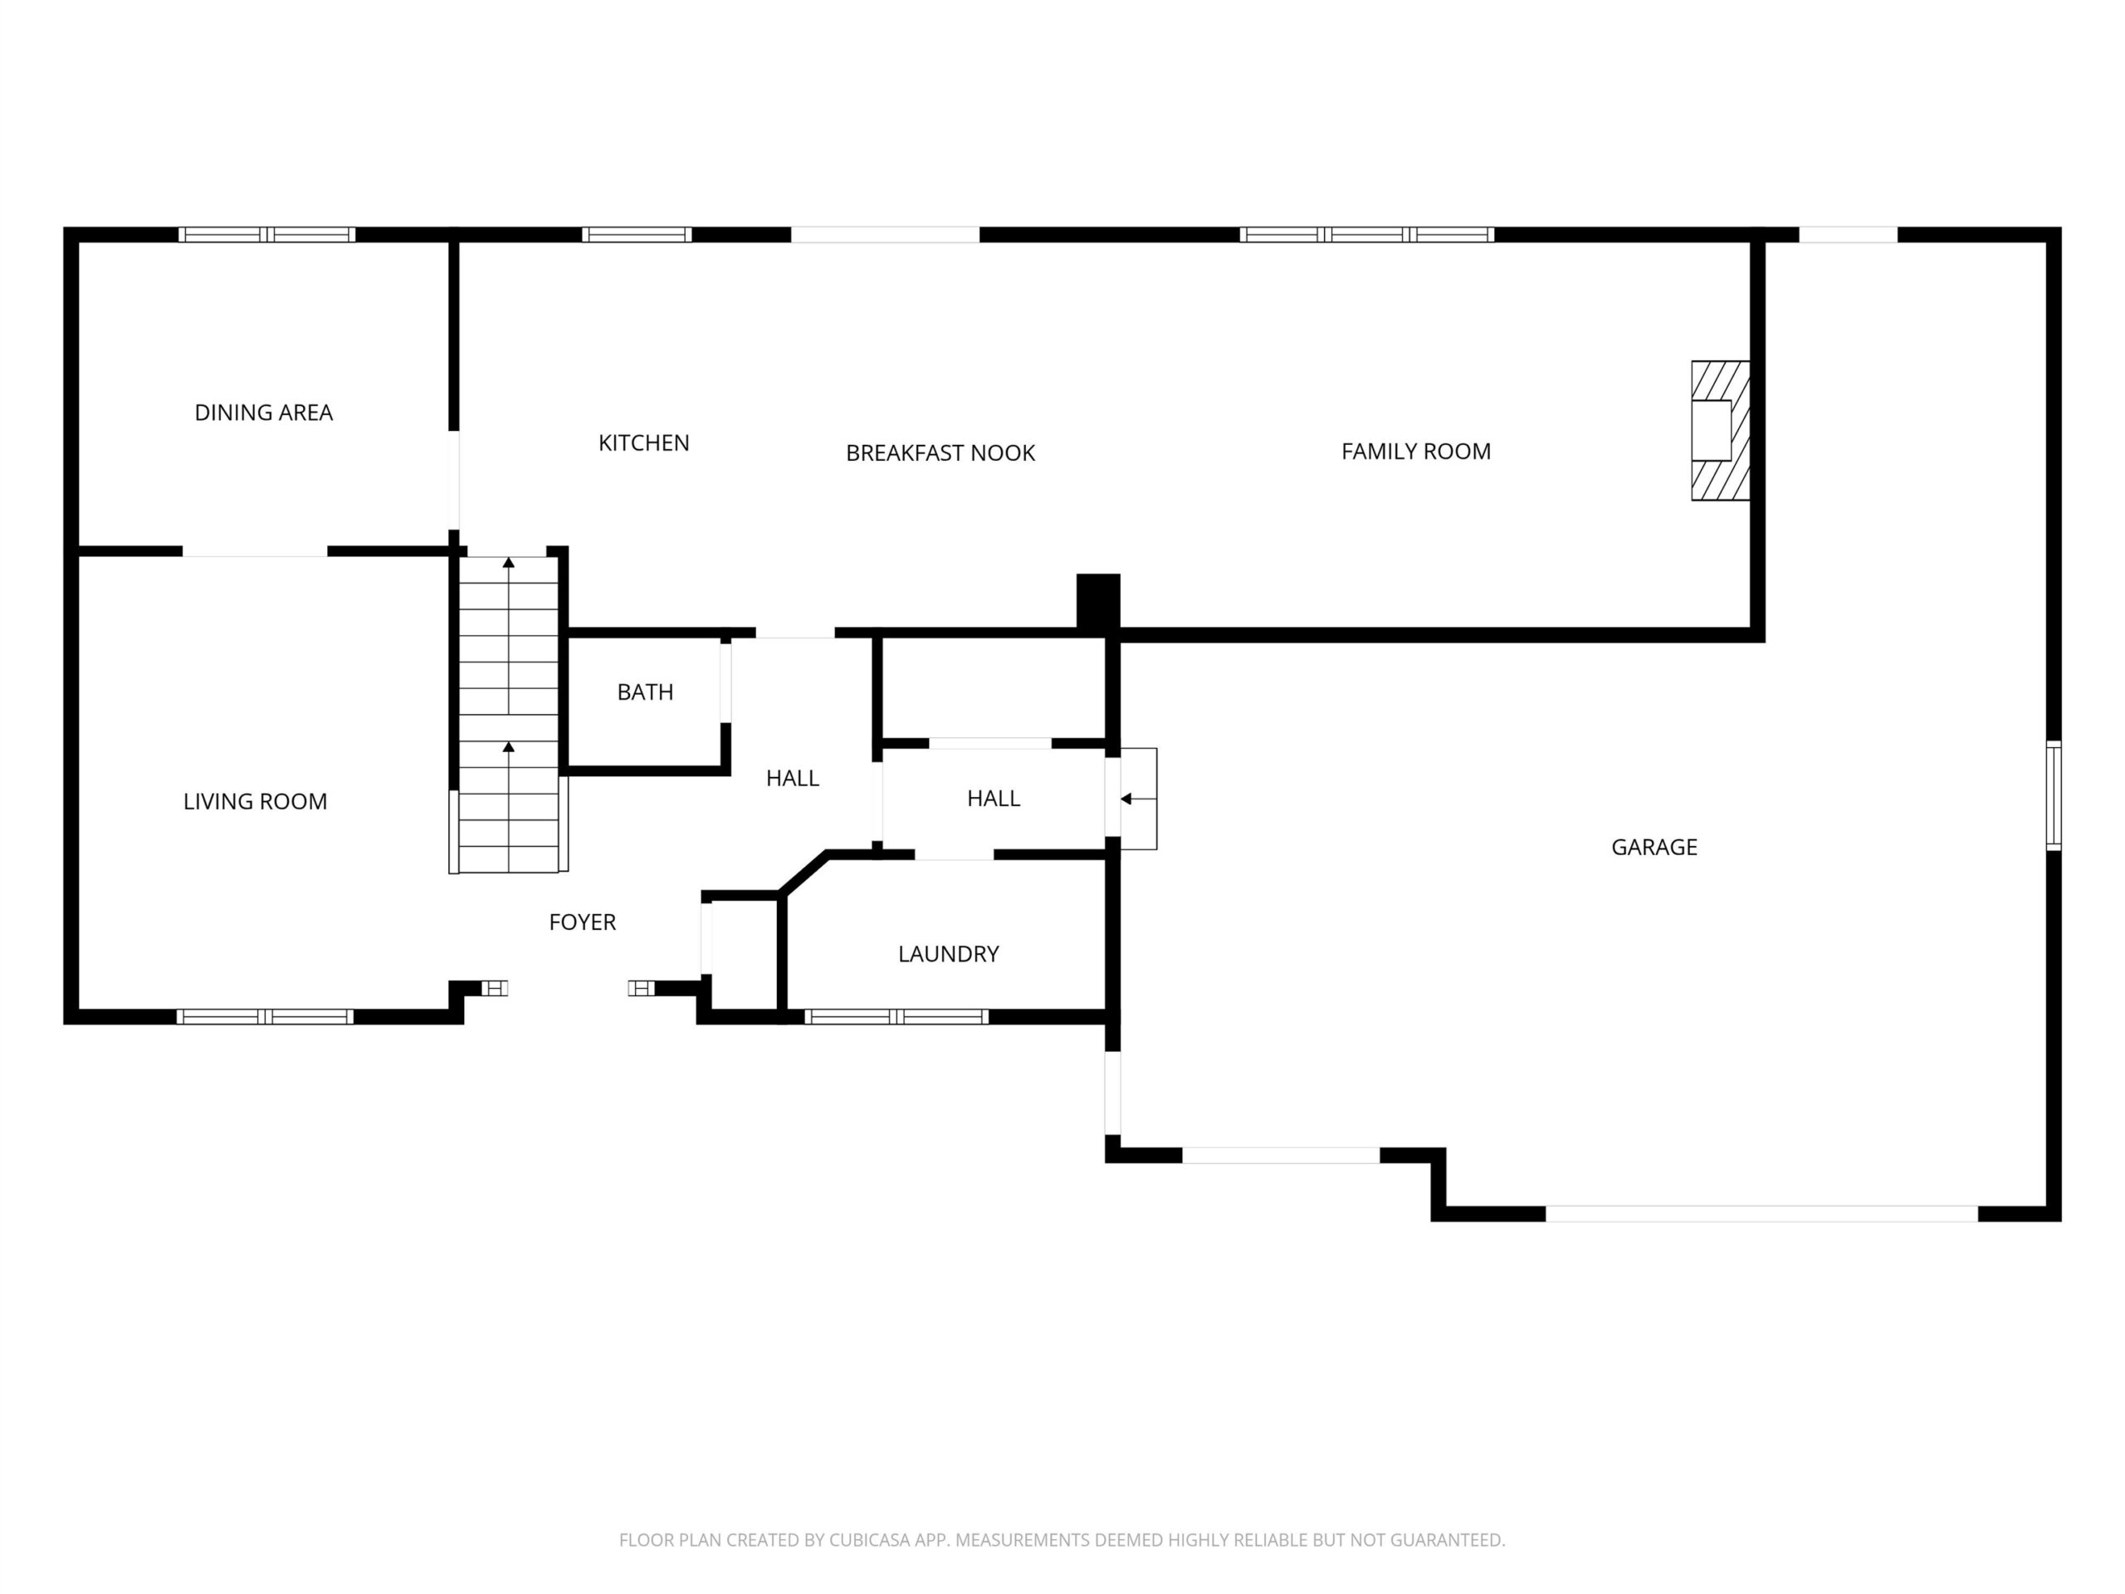
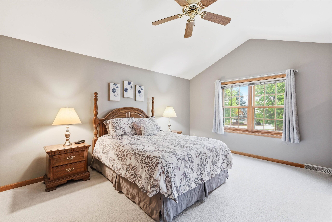
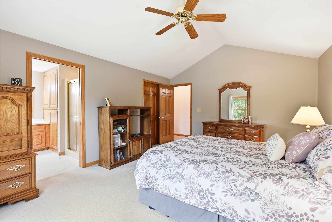
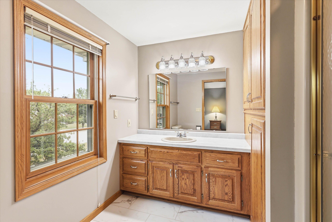
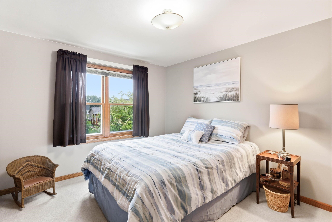
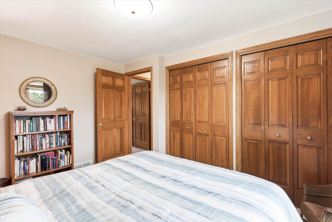
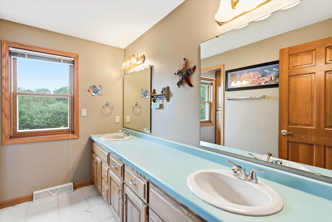
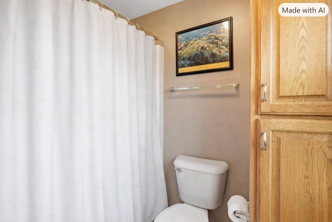
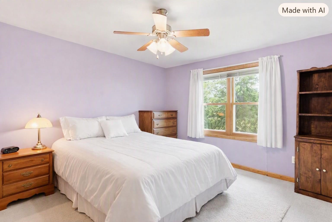
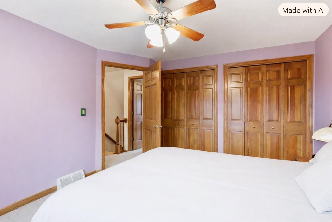
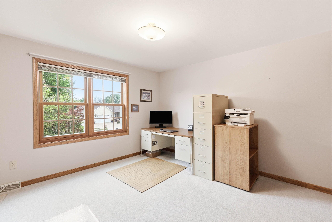
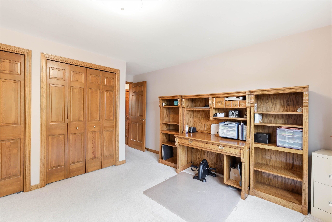
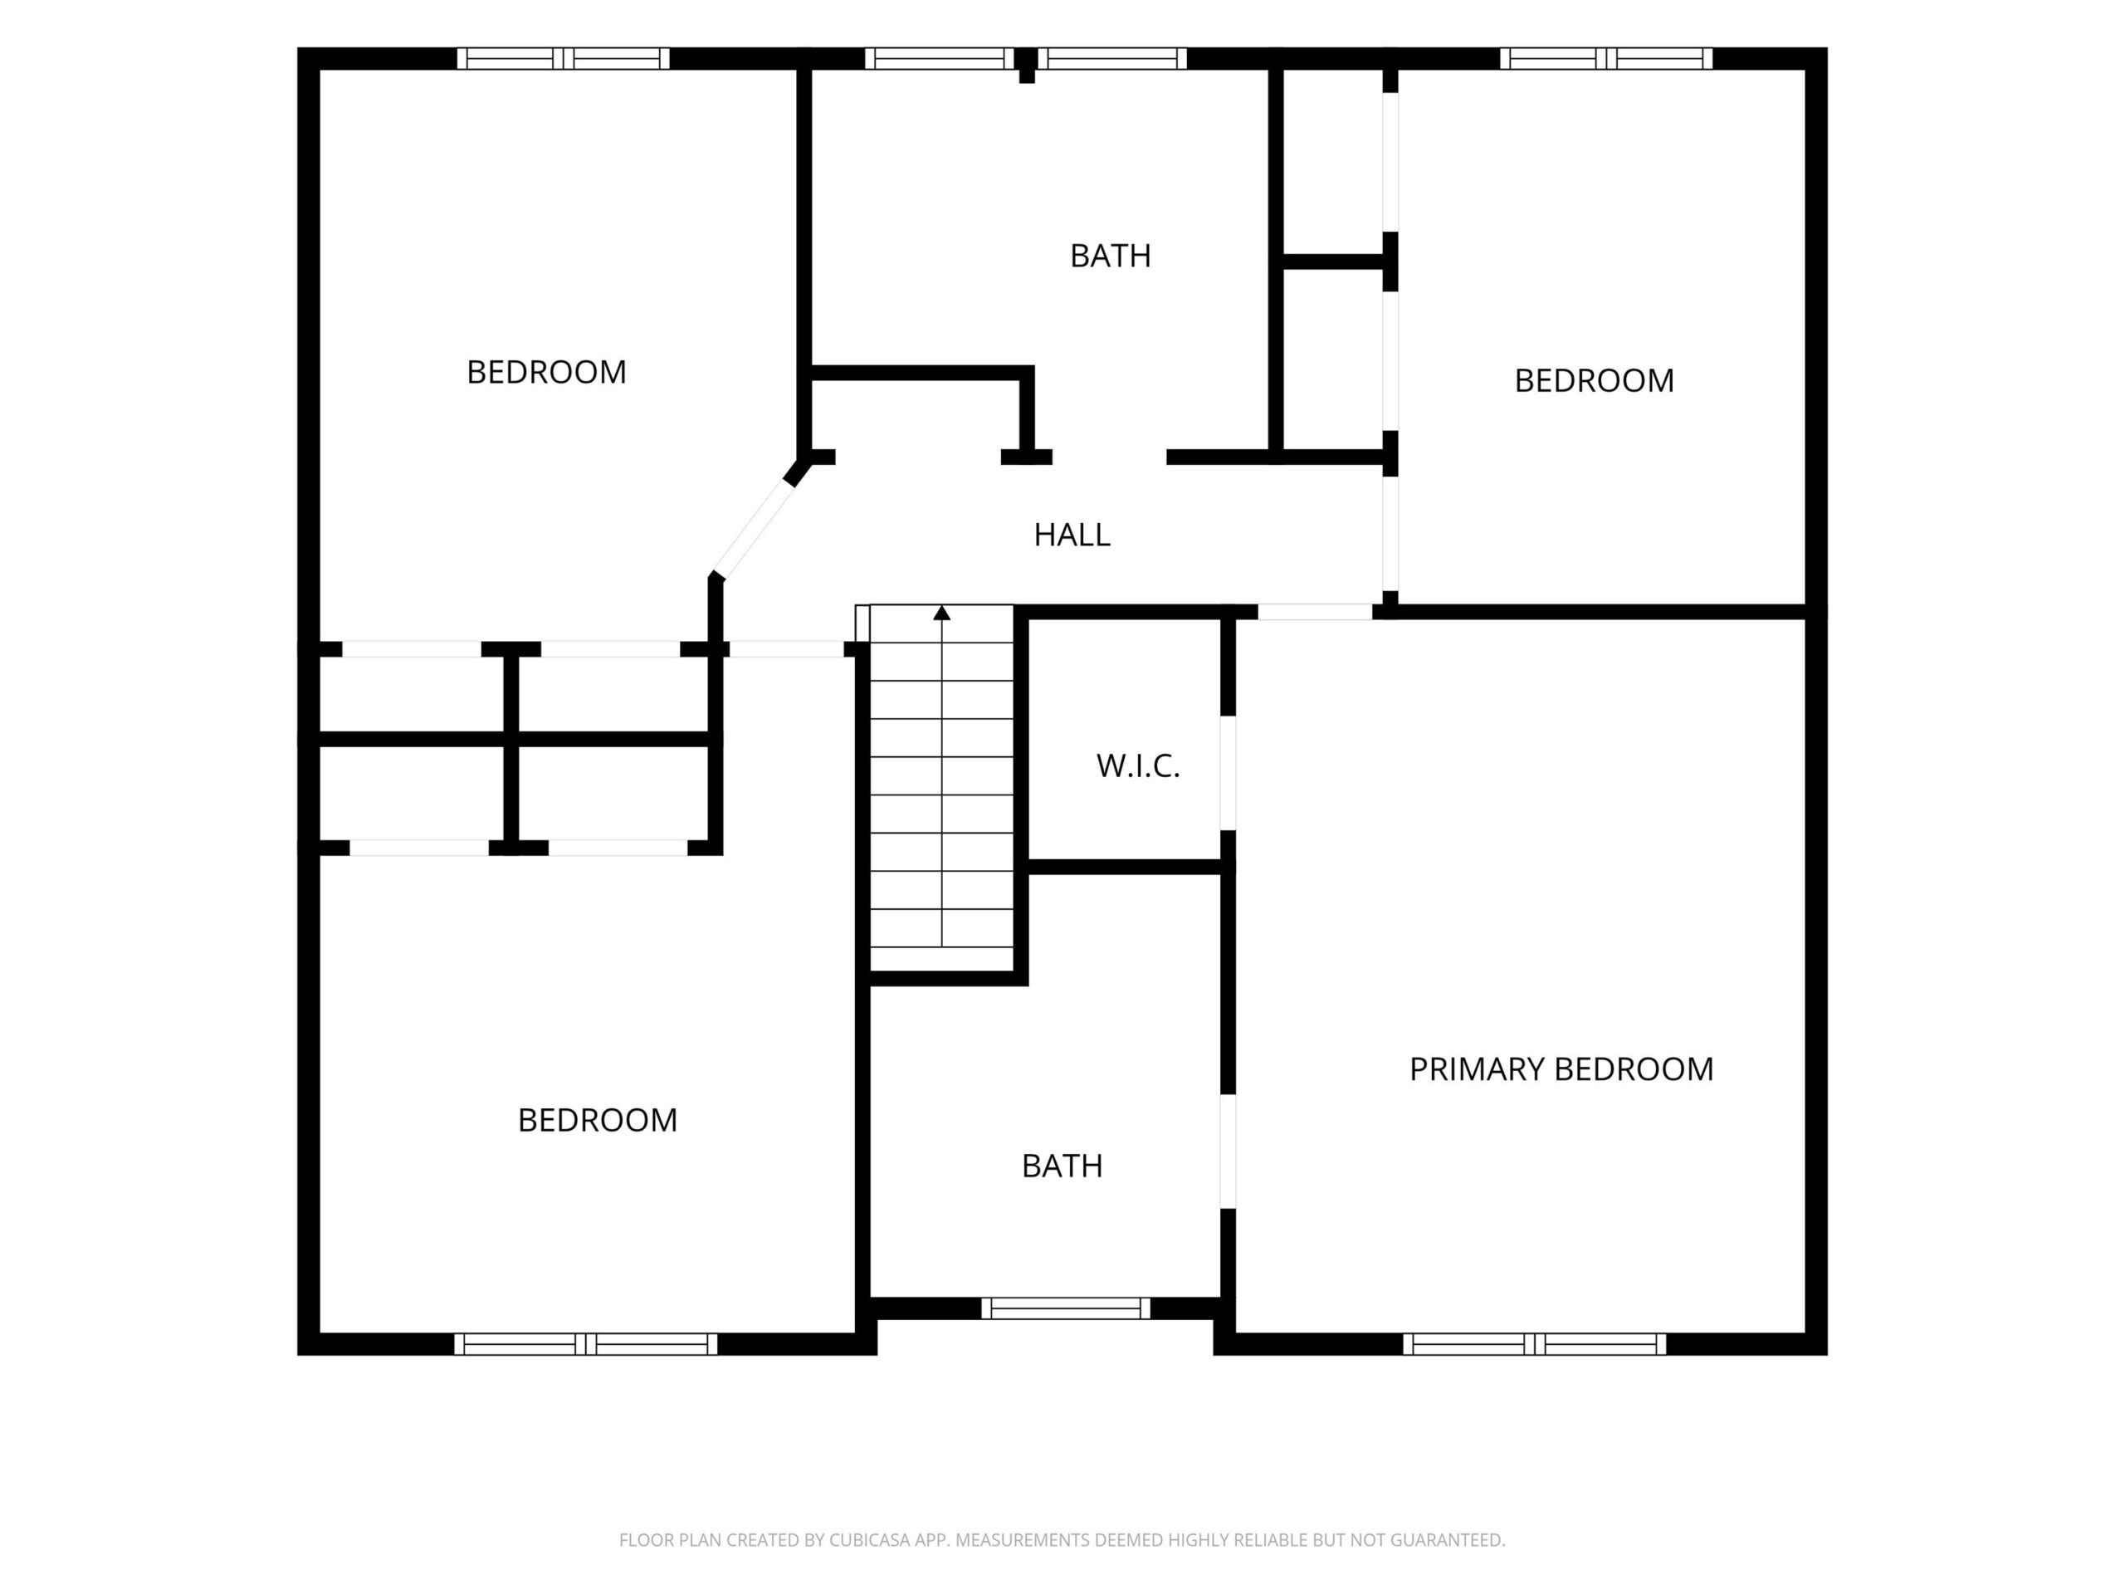
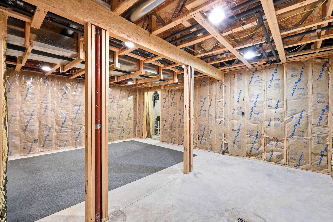
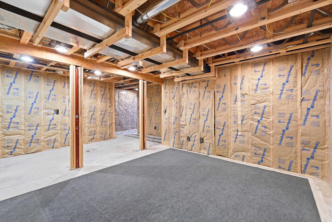
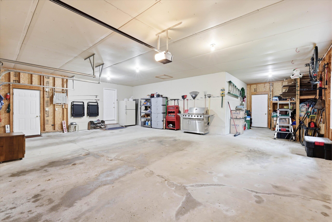
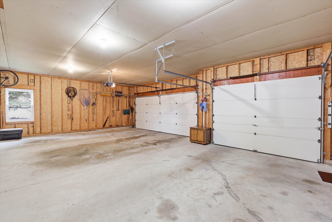
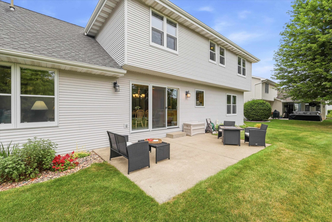
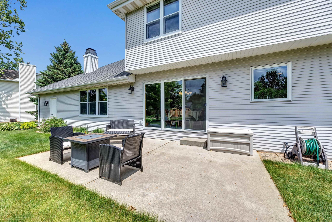
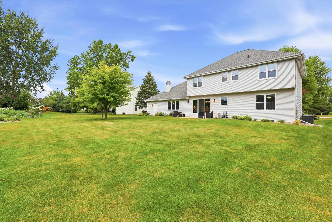
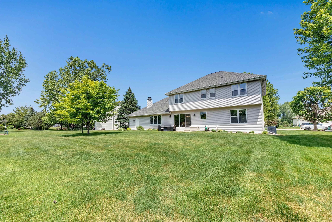
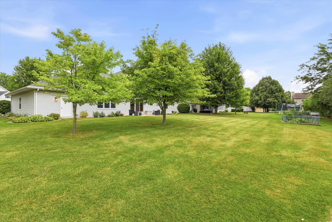
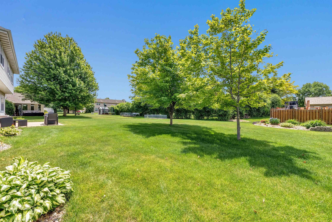
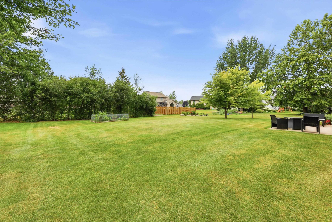
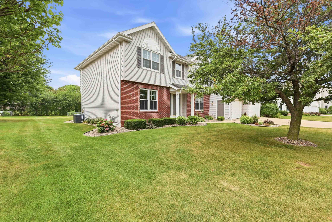
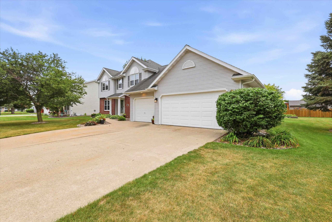
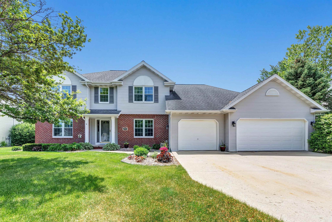
Beautiful 2story in the desired East DePere! Roomy, Clean, Light & Bright describe this house. As the heart of the home, kitchen has quartz ctops & island, LVT flooring, SS fridge & stove. Let the sunshine into the dinette thru its triple pane sliding door which opens to family rm. Cozy up to brick wood burning FP with built-ins. Gather in living & dining rm separated by glass french doors. Upstairs relax in large vaulted primary suite offering walk-in closet and bath. 3 additional bedrooms in upper provide plenty of space for family, guests or home office. 3rd stall of garage is extra deep. Make the LL your own with it being partially framed, insulated & plumbed. With its convenient location, lush yard, perfect layout & proximity to DePere schools this home is the one! (enhanced photos)
Inclusions:
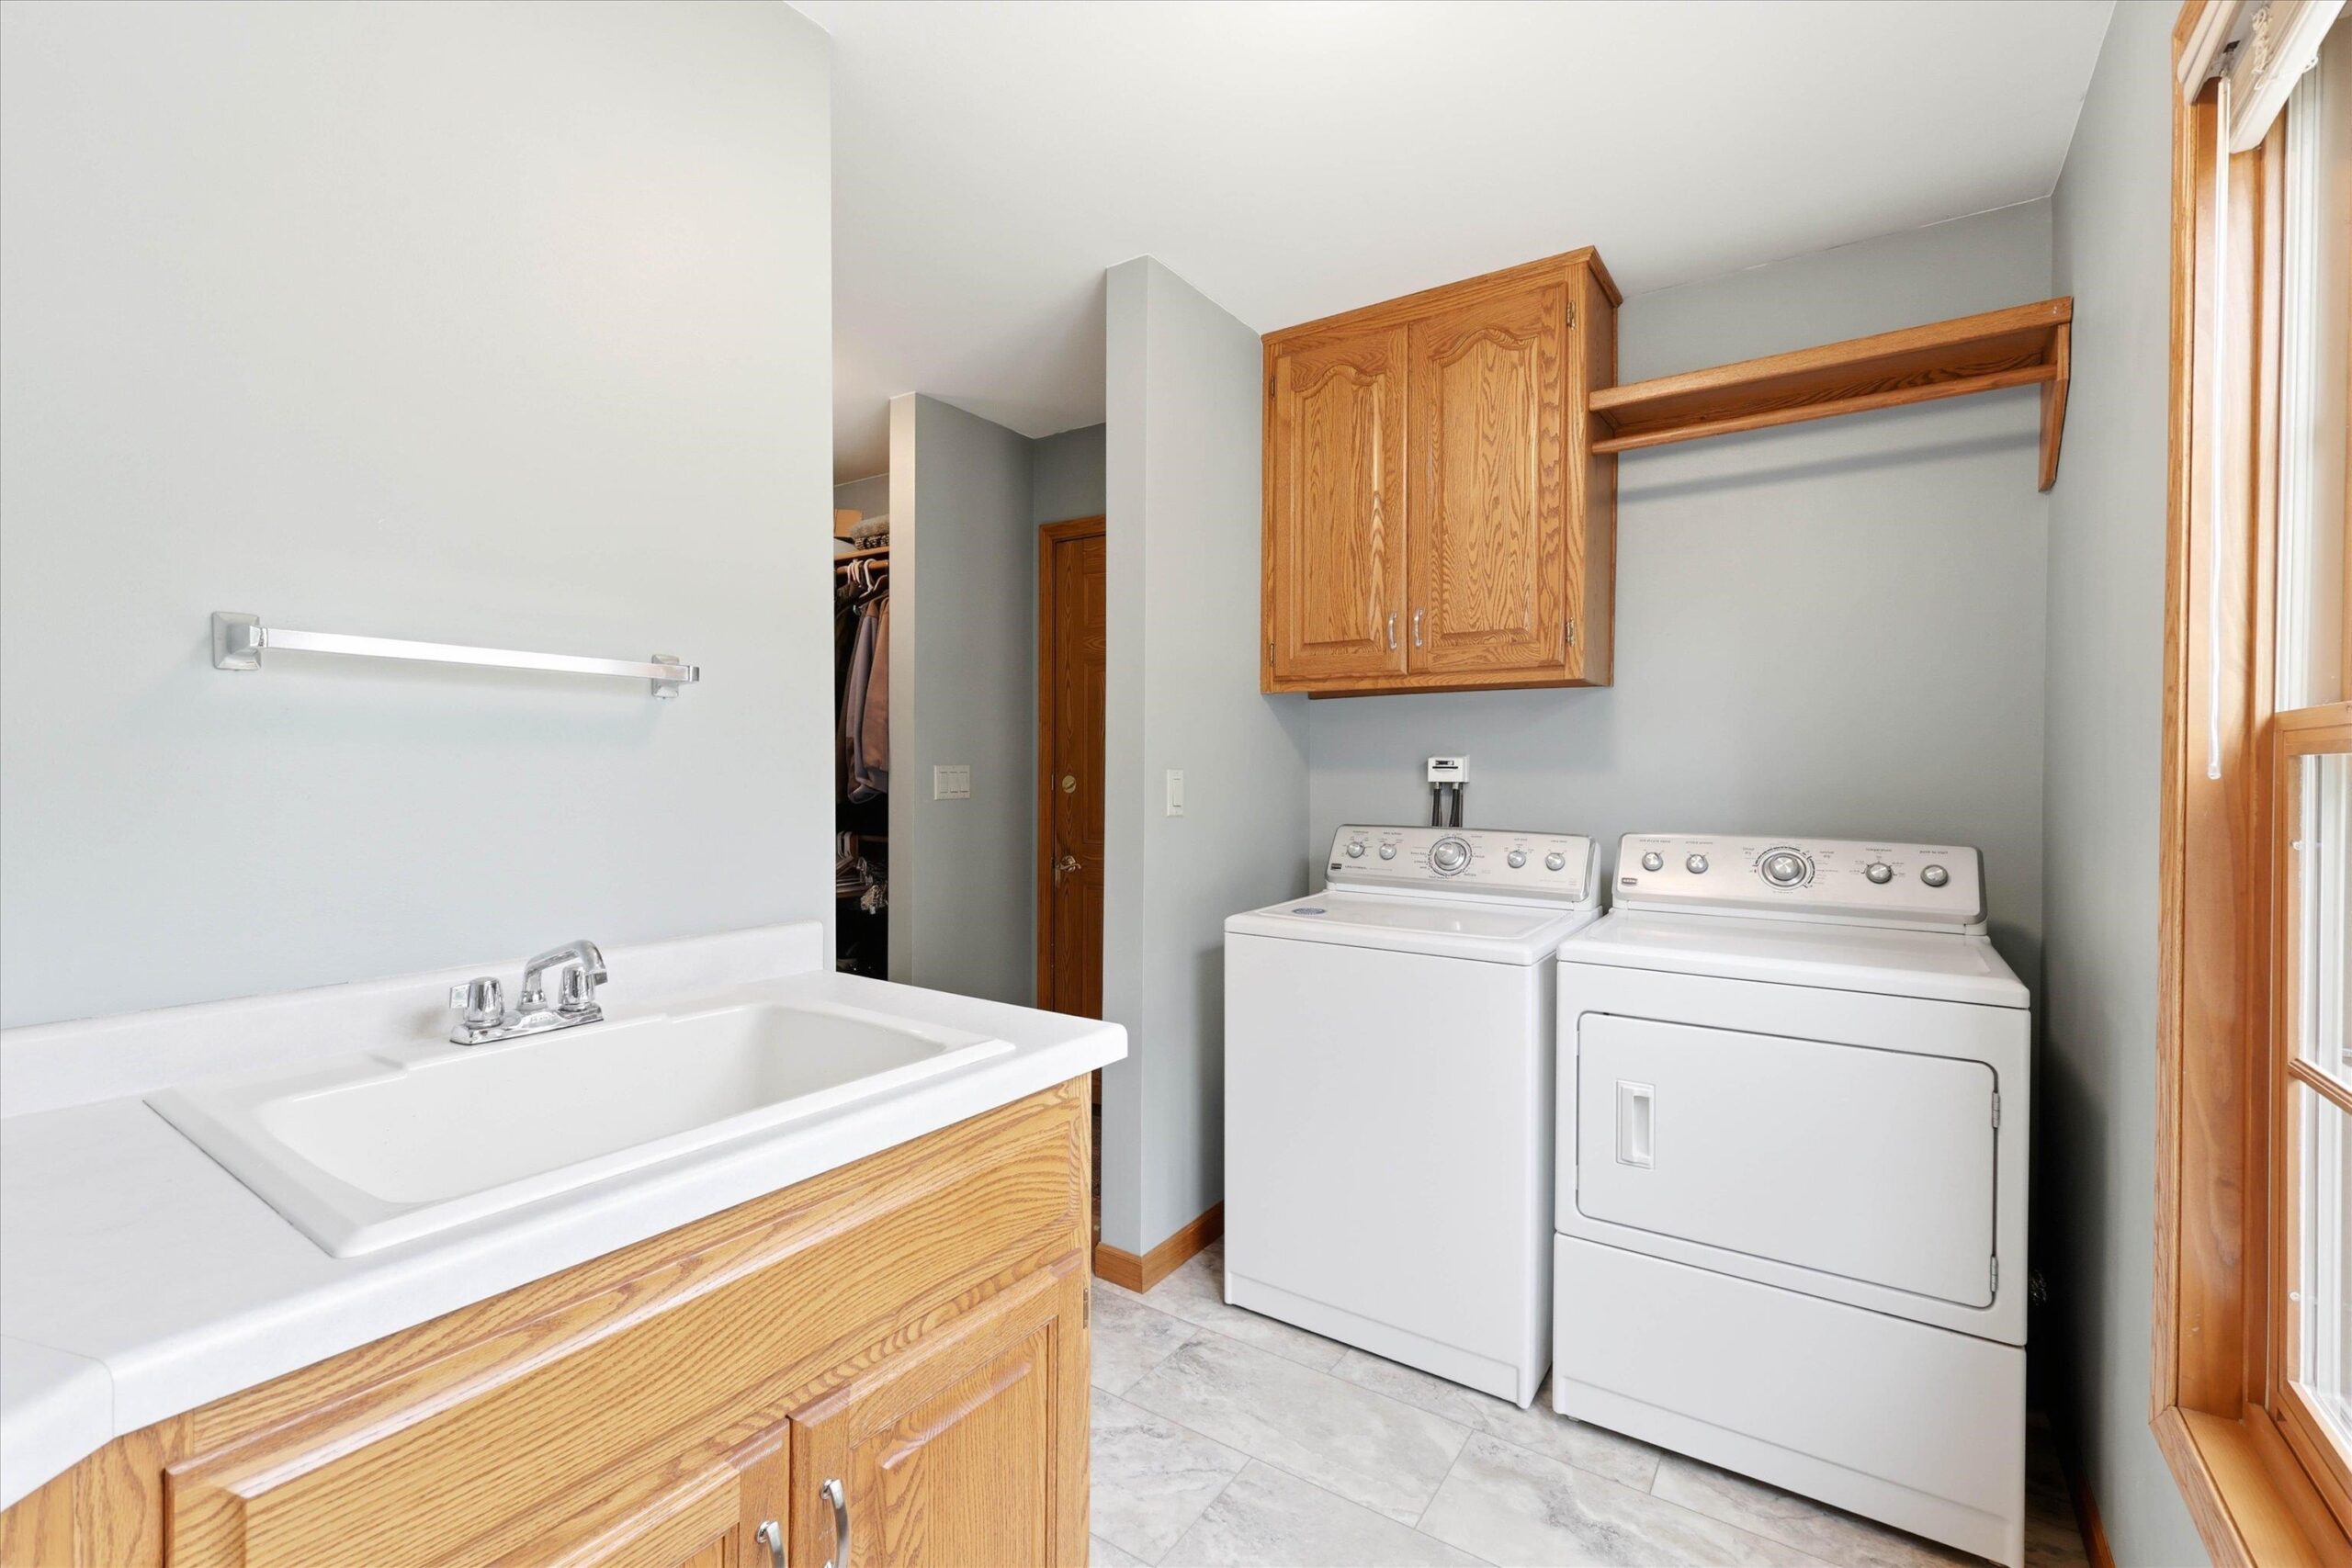
Stove, Refrigerator, Dishwasher, Microwave, Washer, Dryer, wood shelves in unfinished lower and garage. RO system in kitchen
Exclusions:
Sellers personal property.
Get a detailed Home Value Estimate Based on Current Market Trends/Get a Detailed Estimate Based on Current Market Conditions Impacting Your Home's Value
 |3
|3 |2468 sqft
Adashun Jones, Inc.
Provided by: Shorewest, Realtors
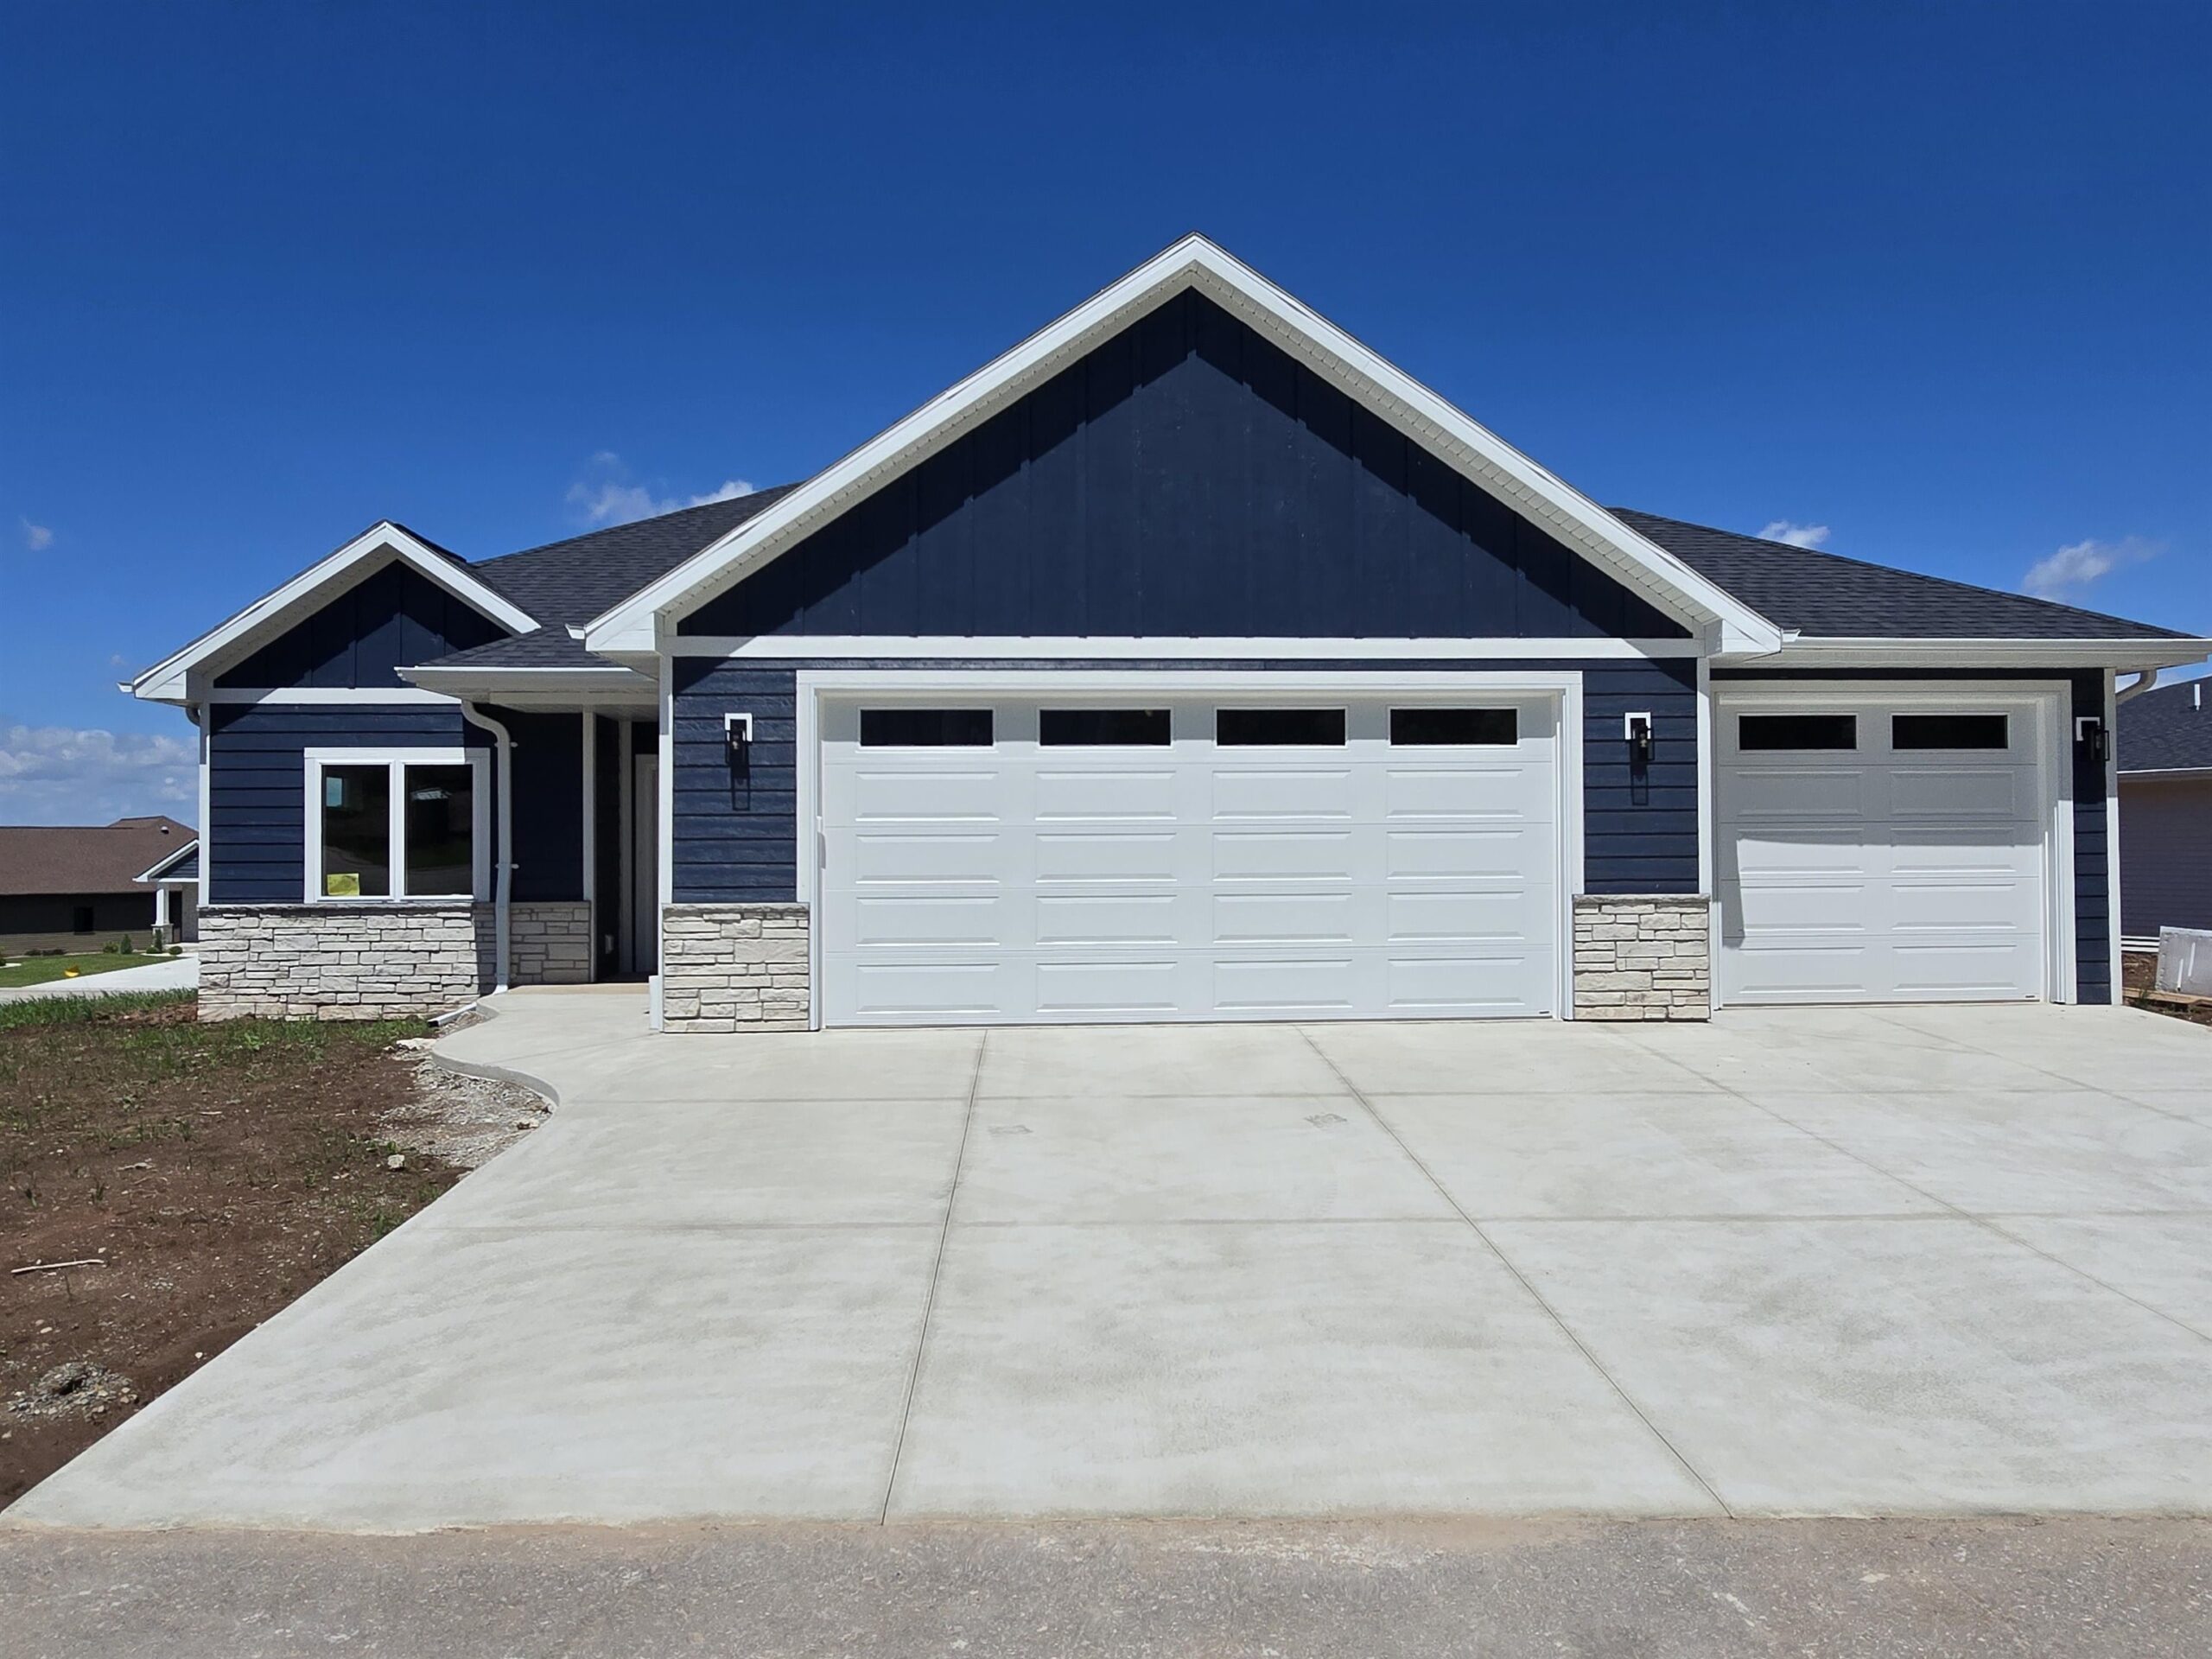 |3|2543 sqft
Adashun Jones, Inc.
Provided by: Coaction Real Estate, LLC
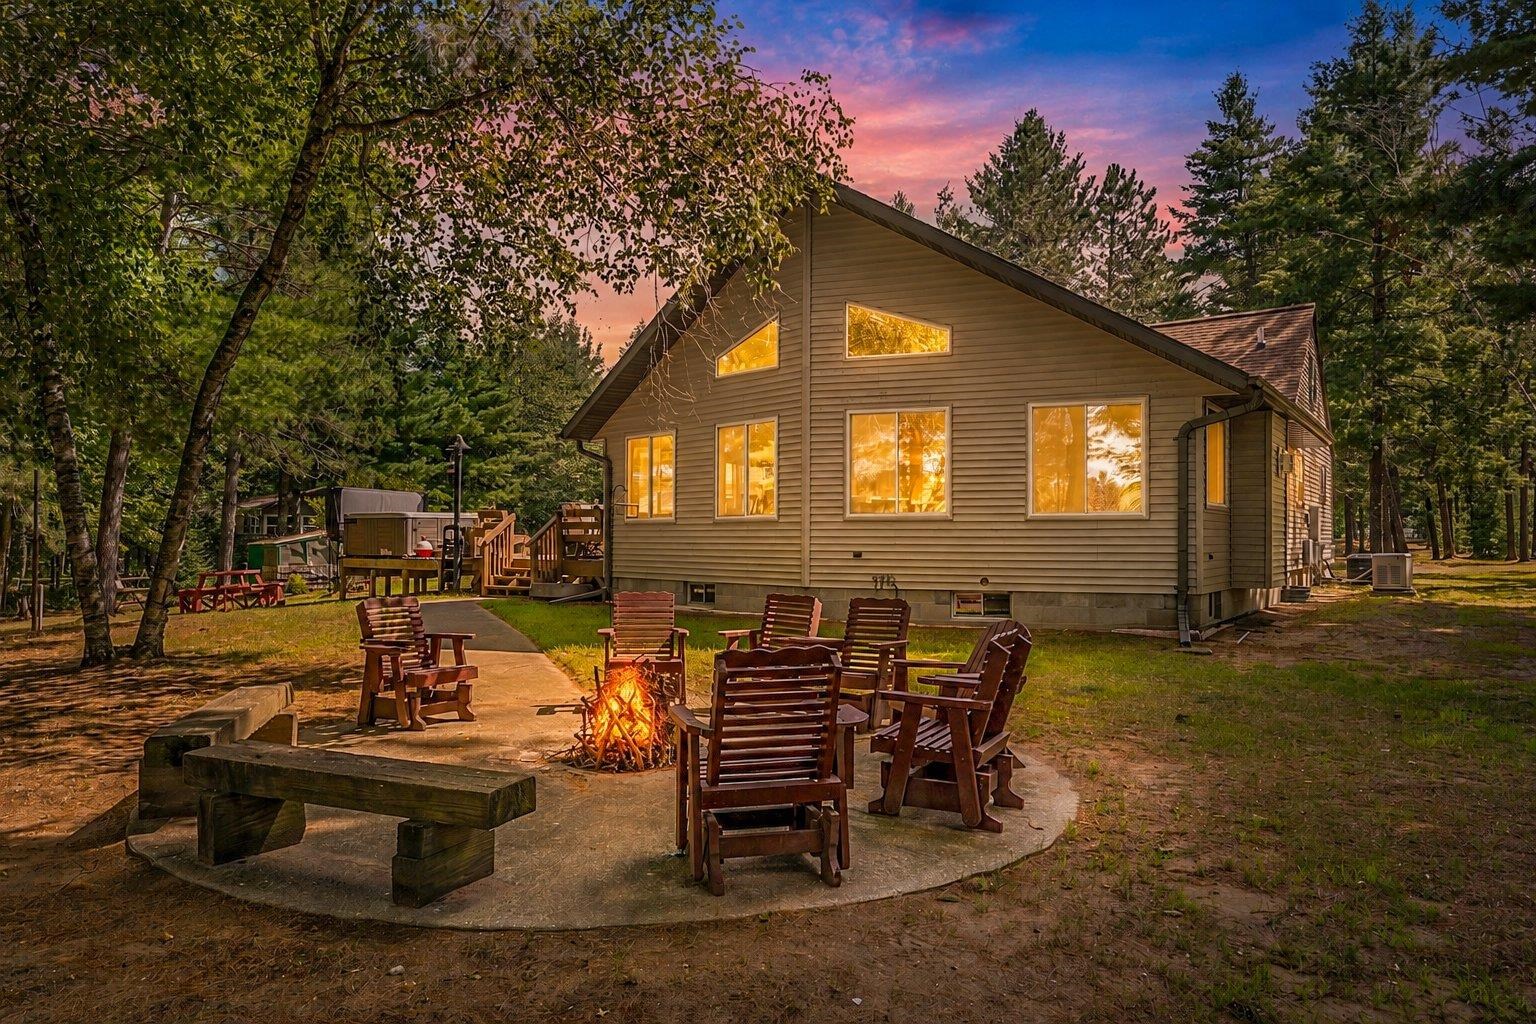 |3|2131 sqft
Adashun Jones, Inc.
Provided by: Berkshire Hathaway HomeServices Starck Real Estate
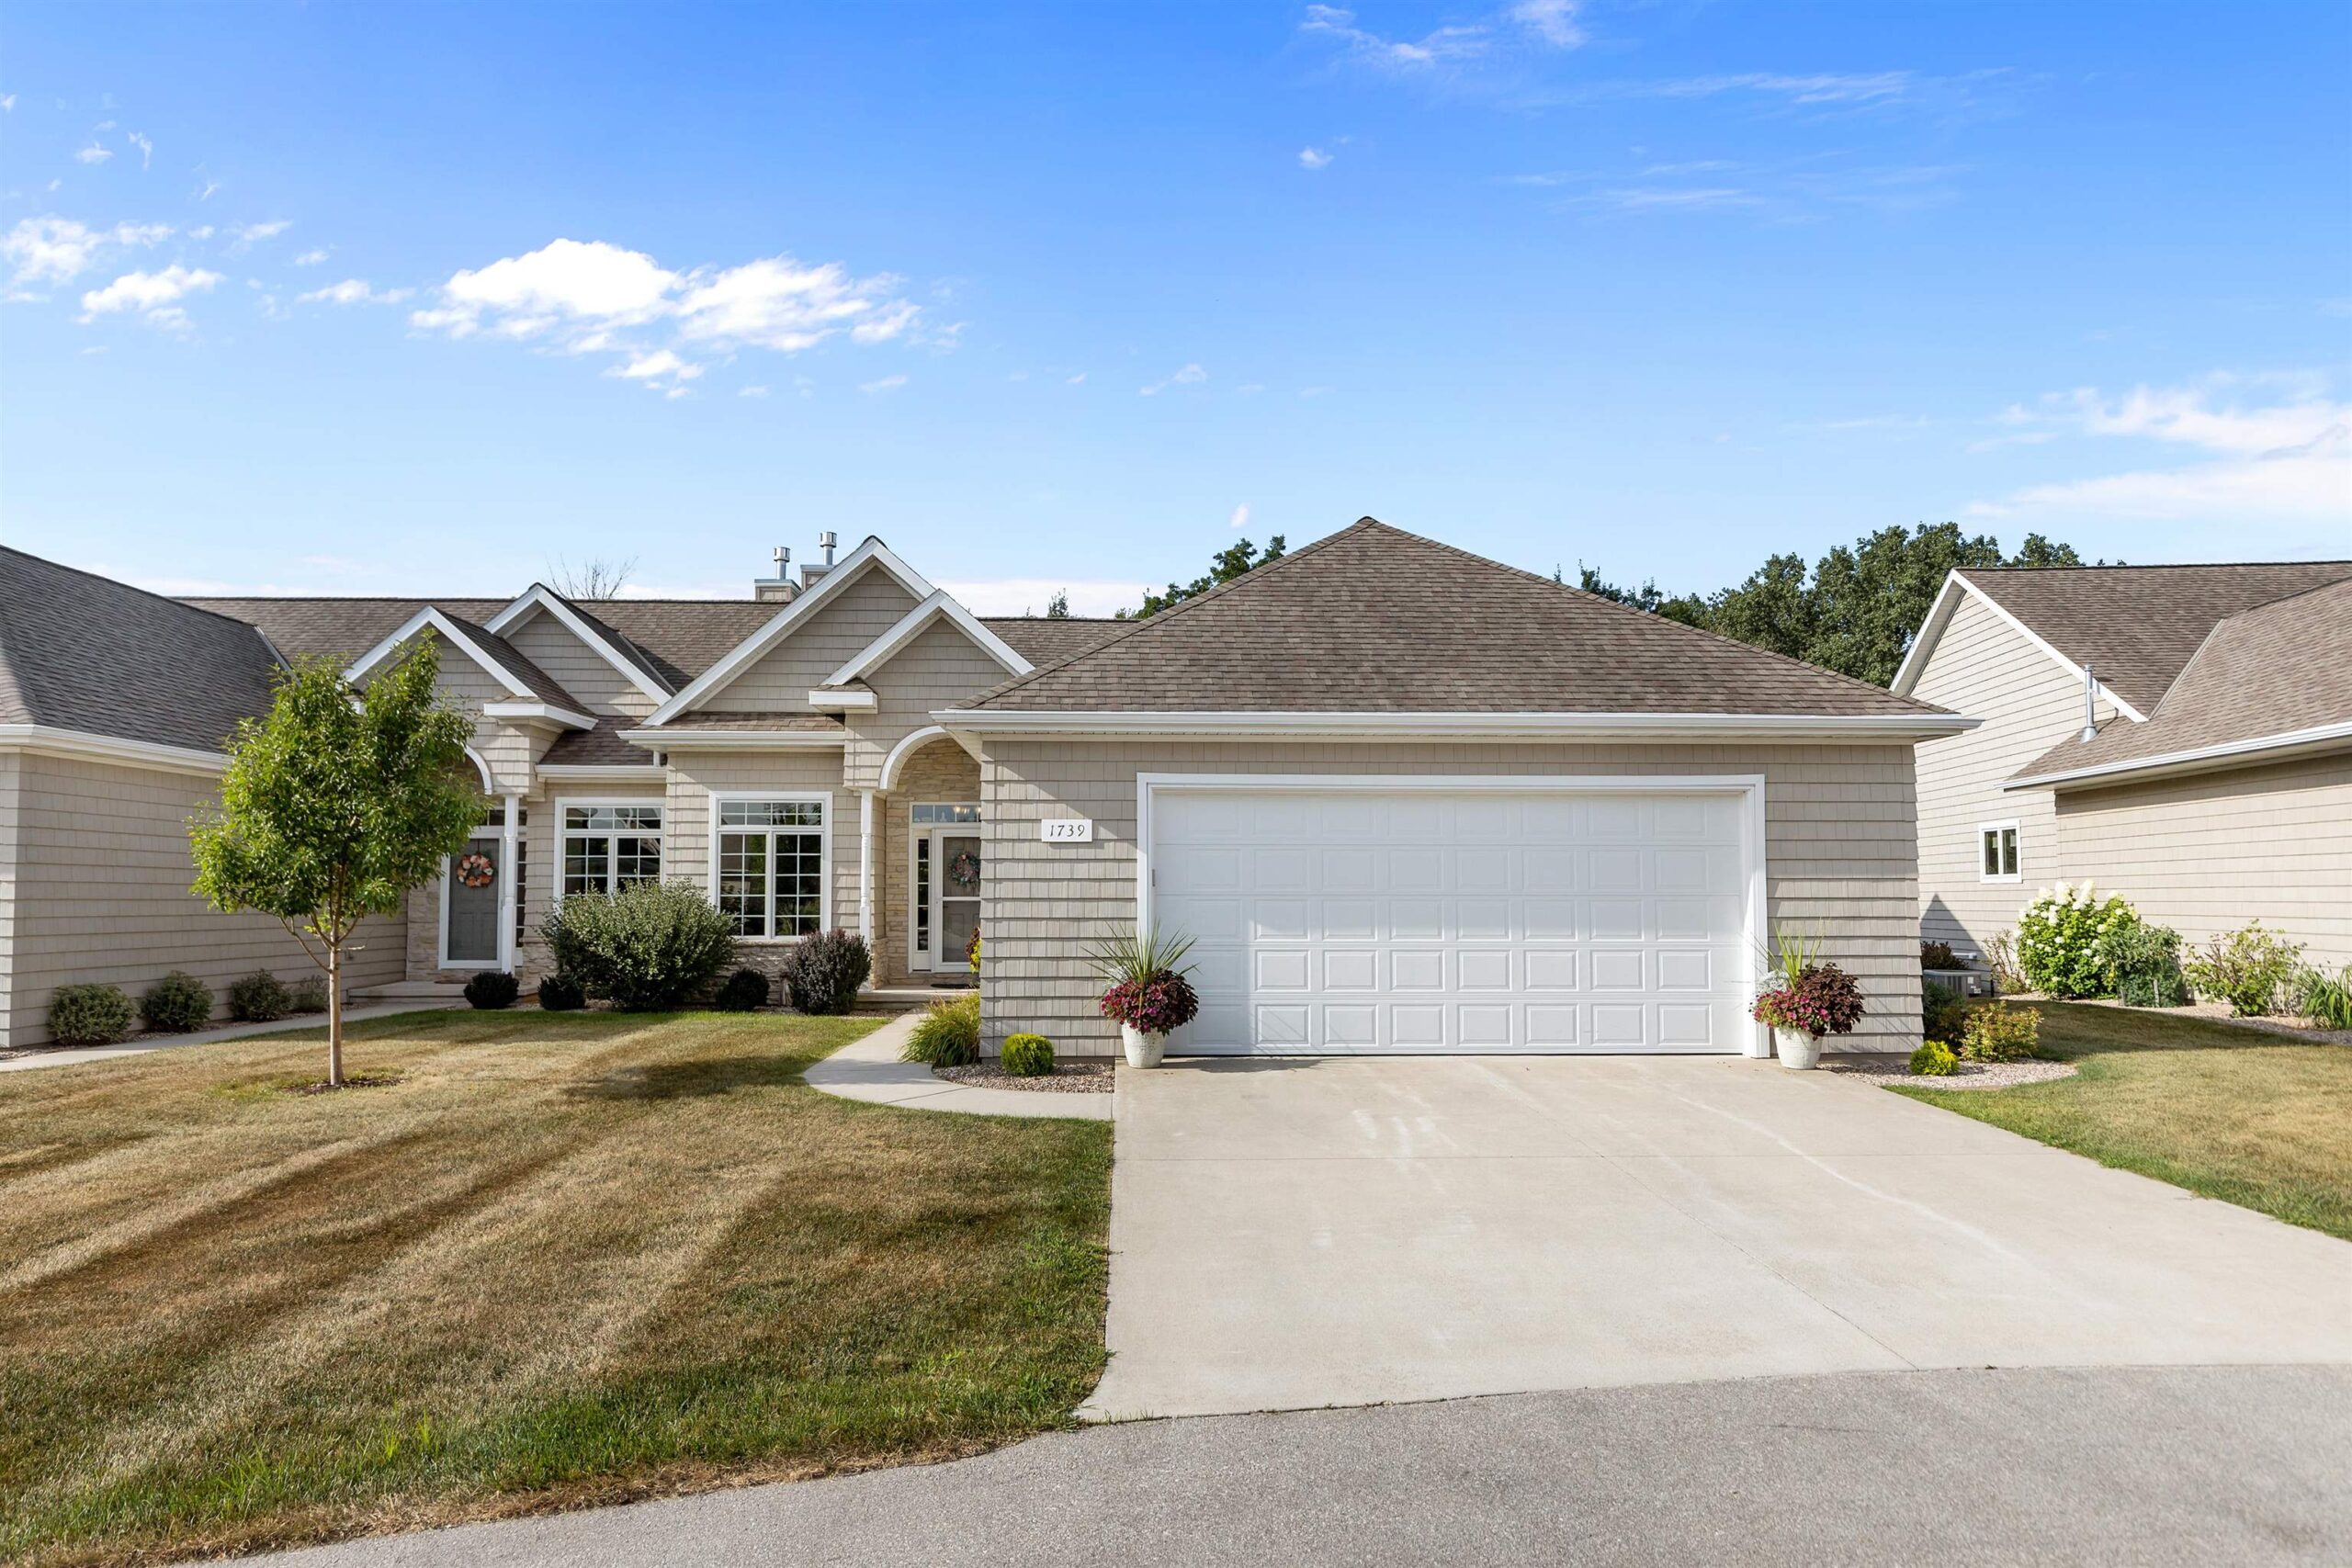 |3|2386 sqft
Adashun Jones, Inc.
Provided by: Keller Williams Green Bay
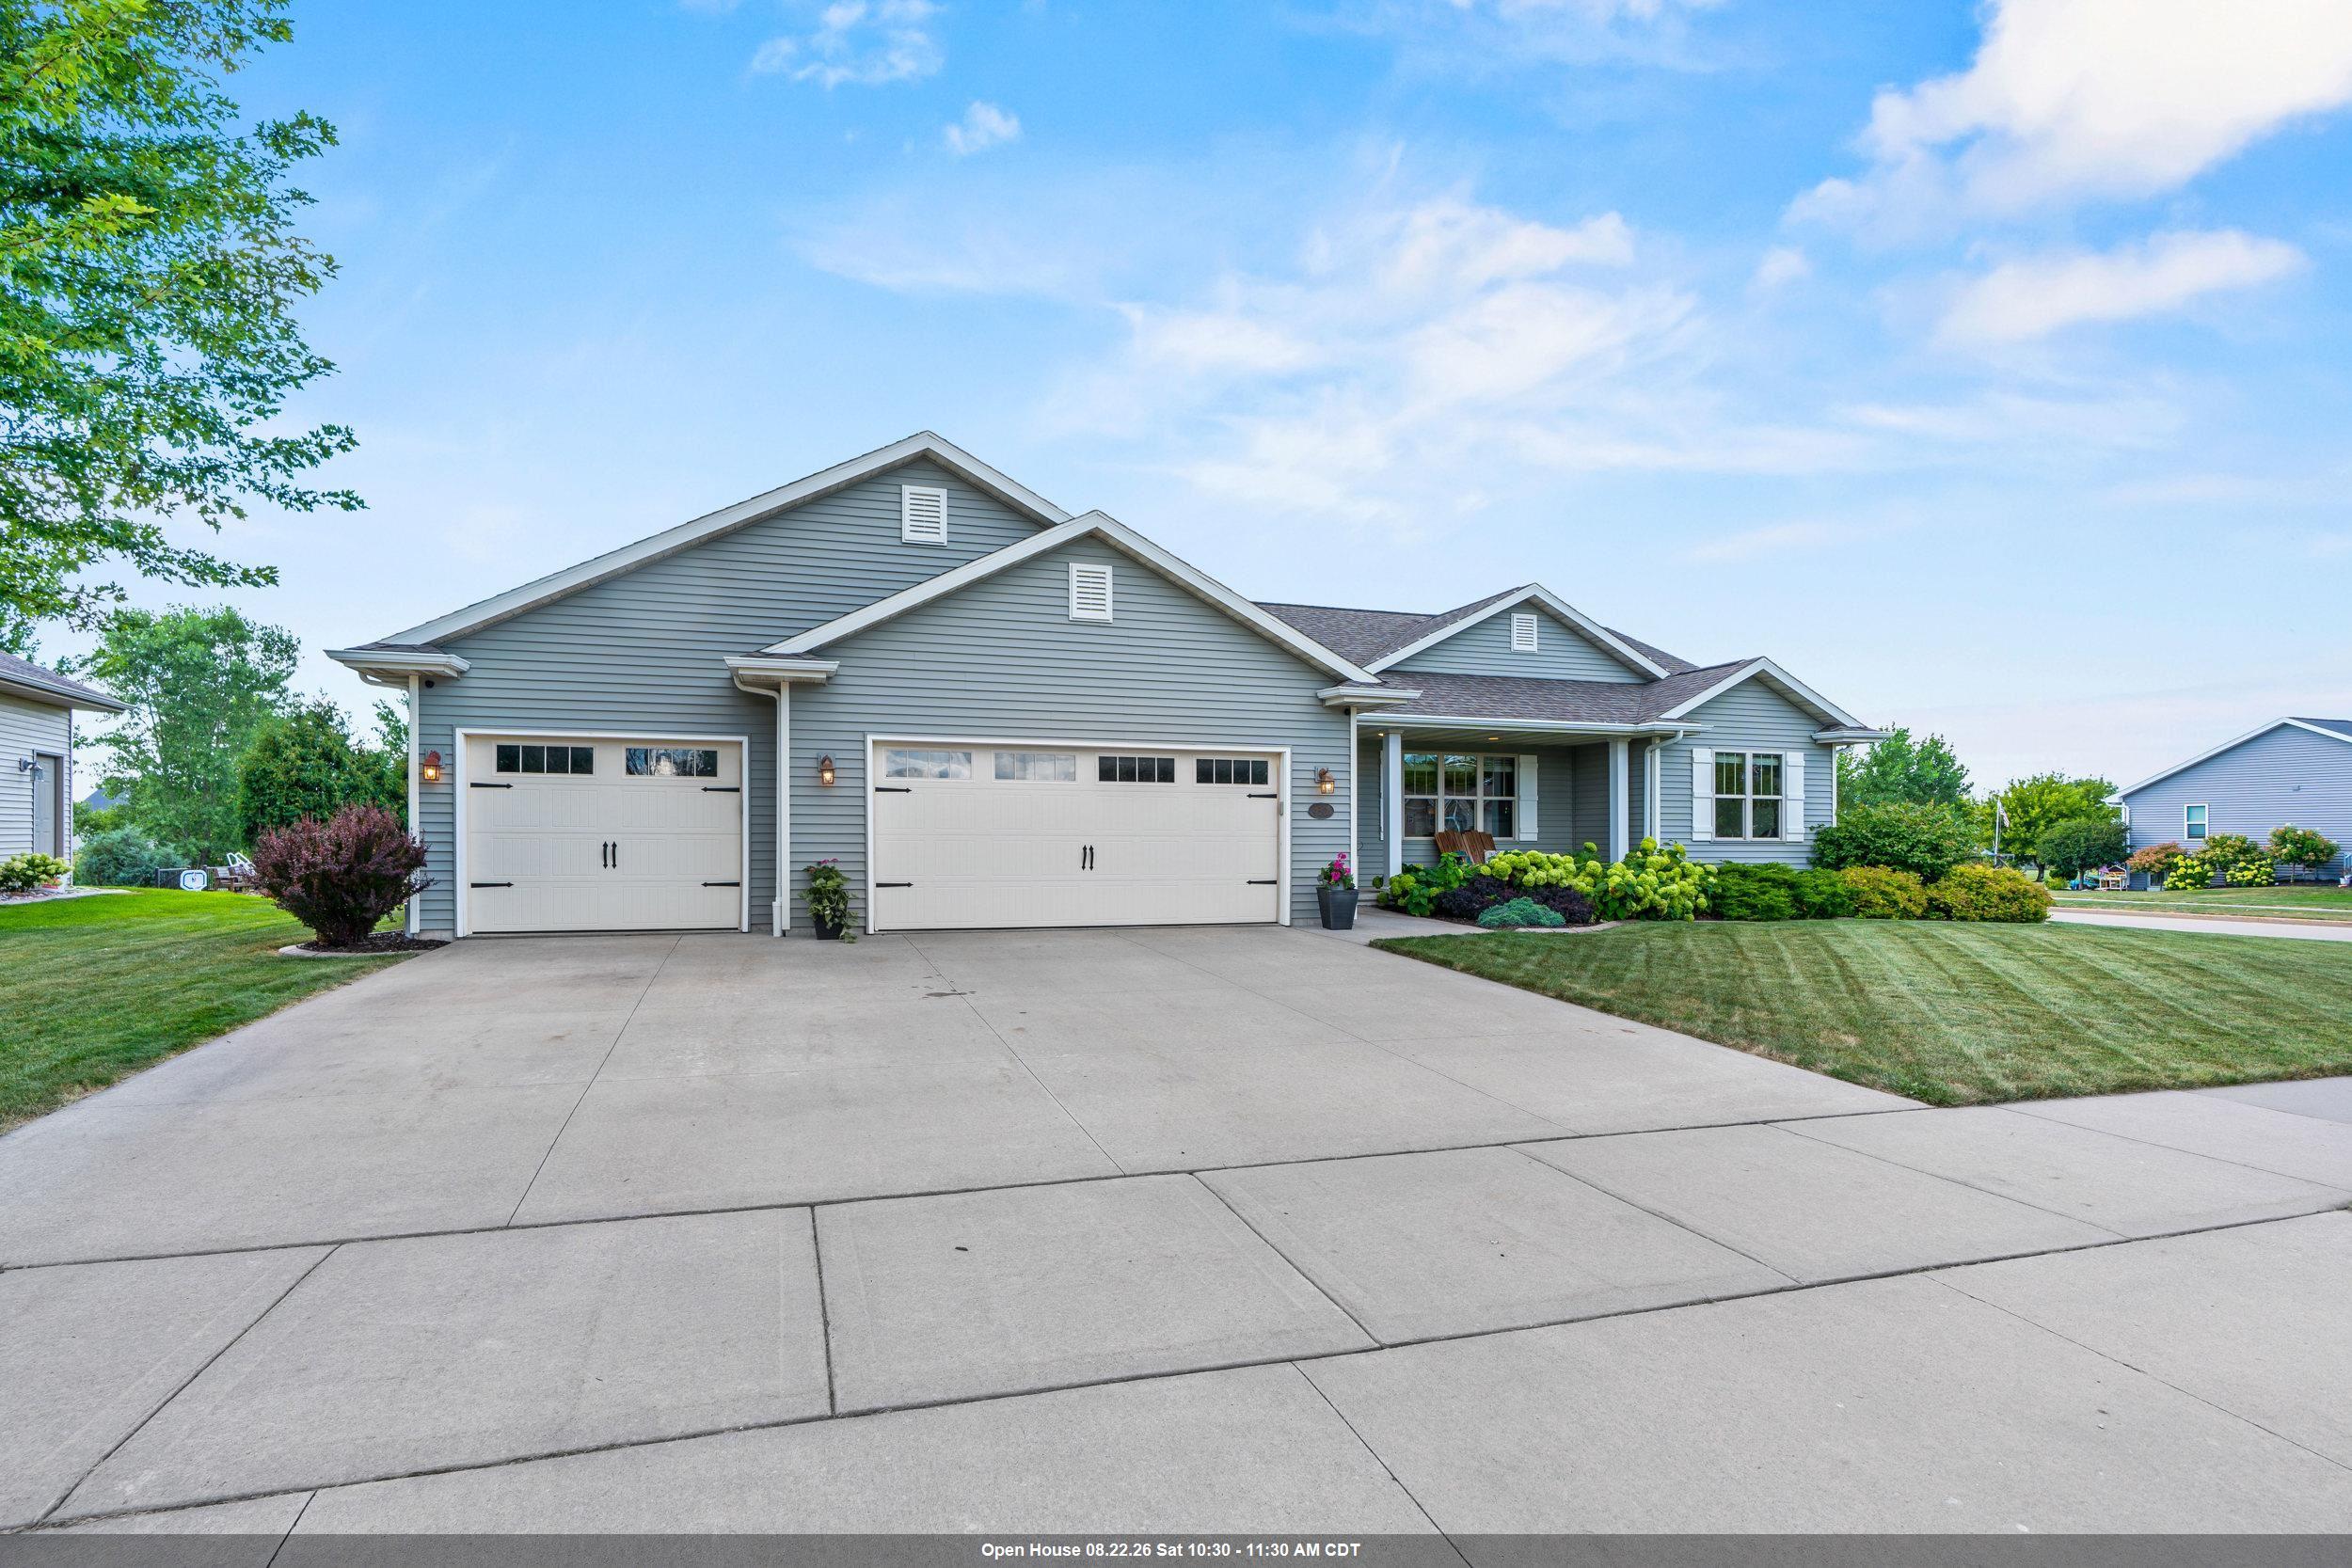 |3|2088 sqft
Adashun Jones, Inc.
Provided by: Acre Realty, Ltd.
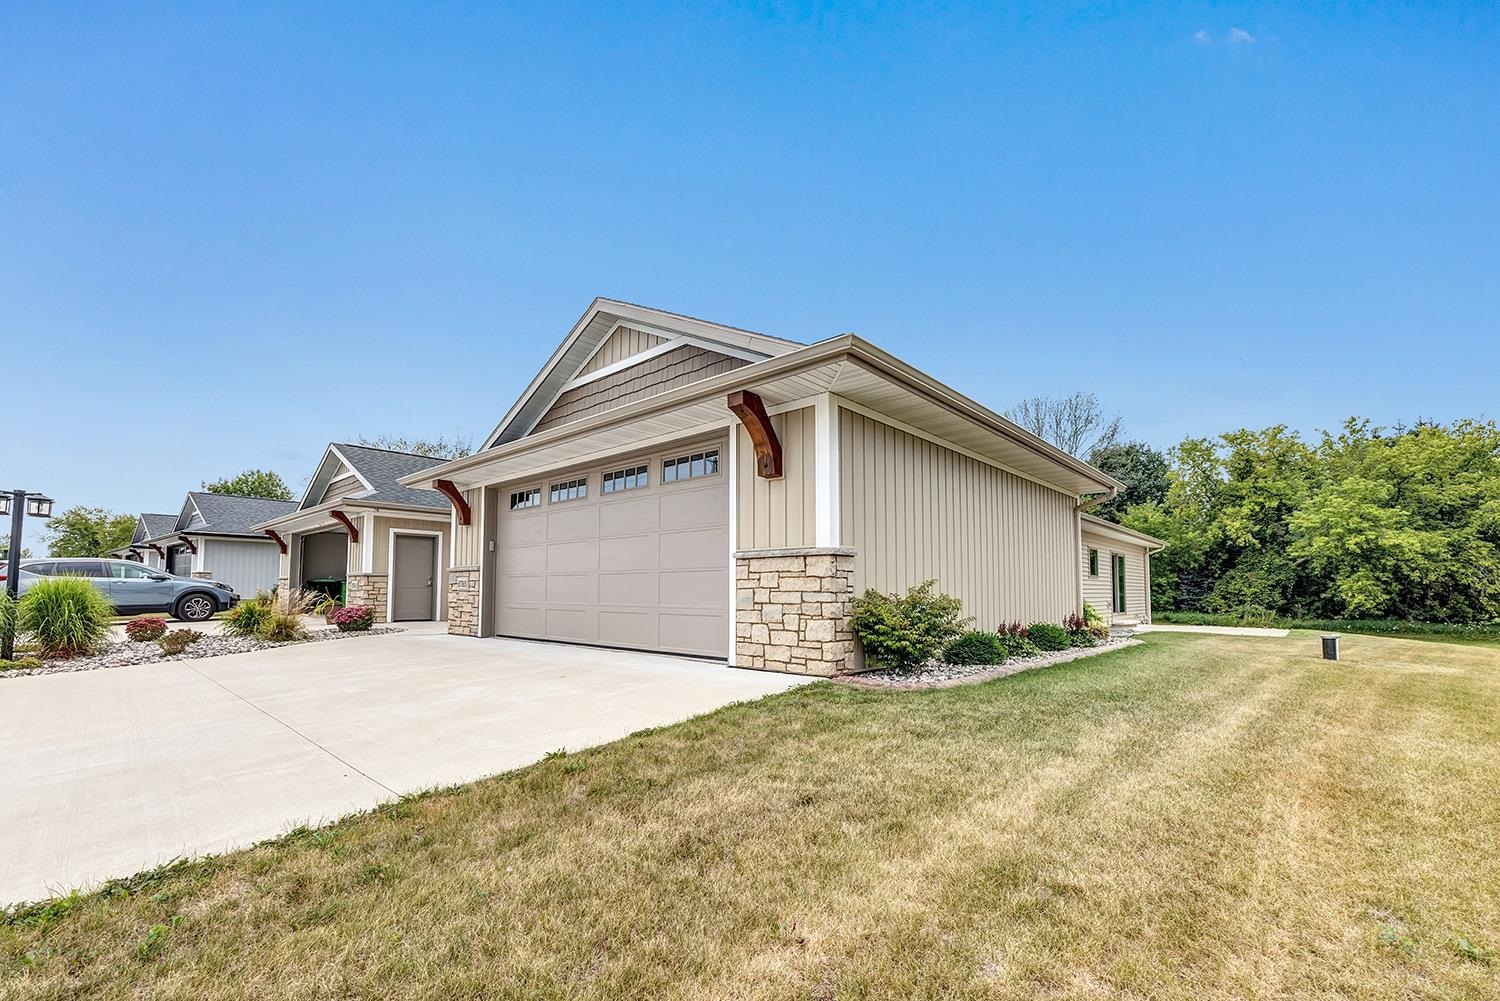 |3|2525 sqft
Adashun Jones, Inc.
Provided by: Todd Wiese Homeselling System, Inc.
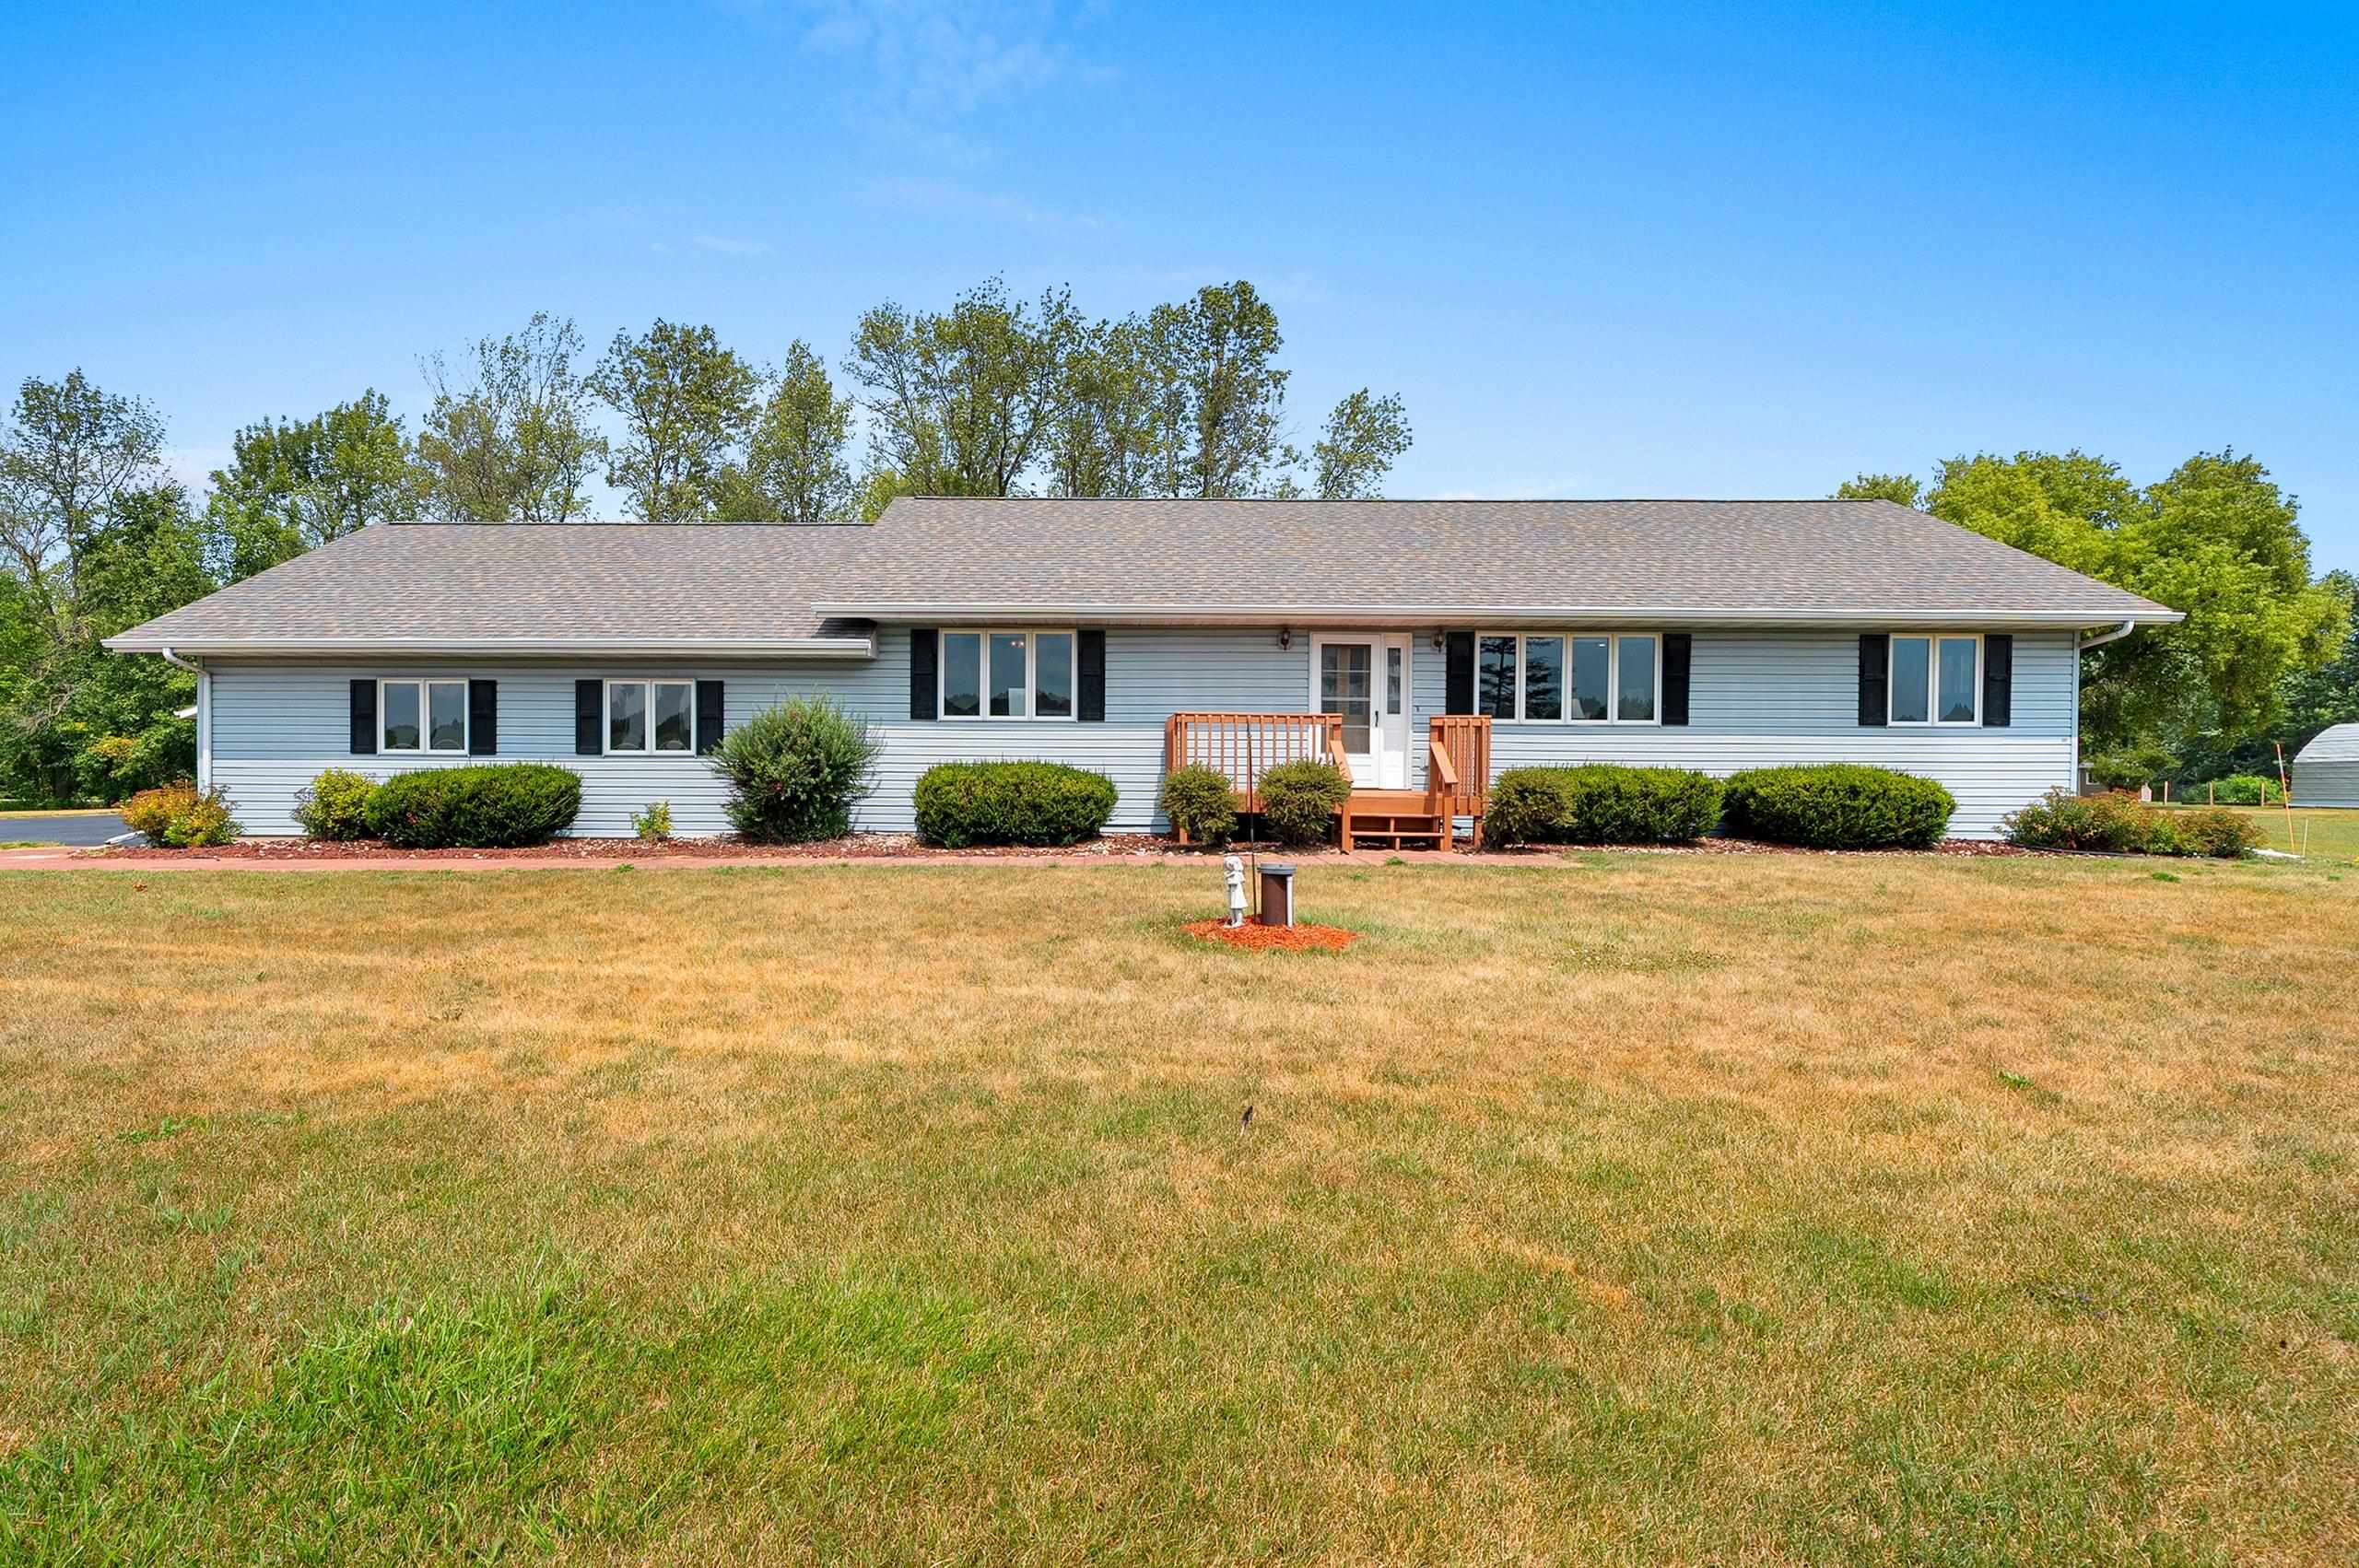 |3|2824 sqft
Adashun Jones, Inc.
Provided by: Century 21 In Good Company
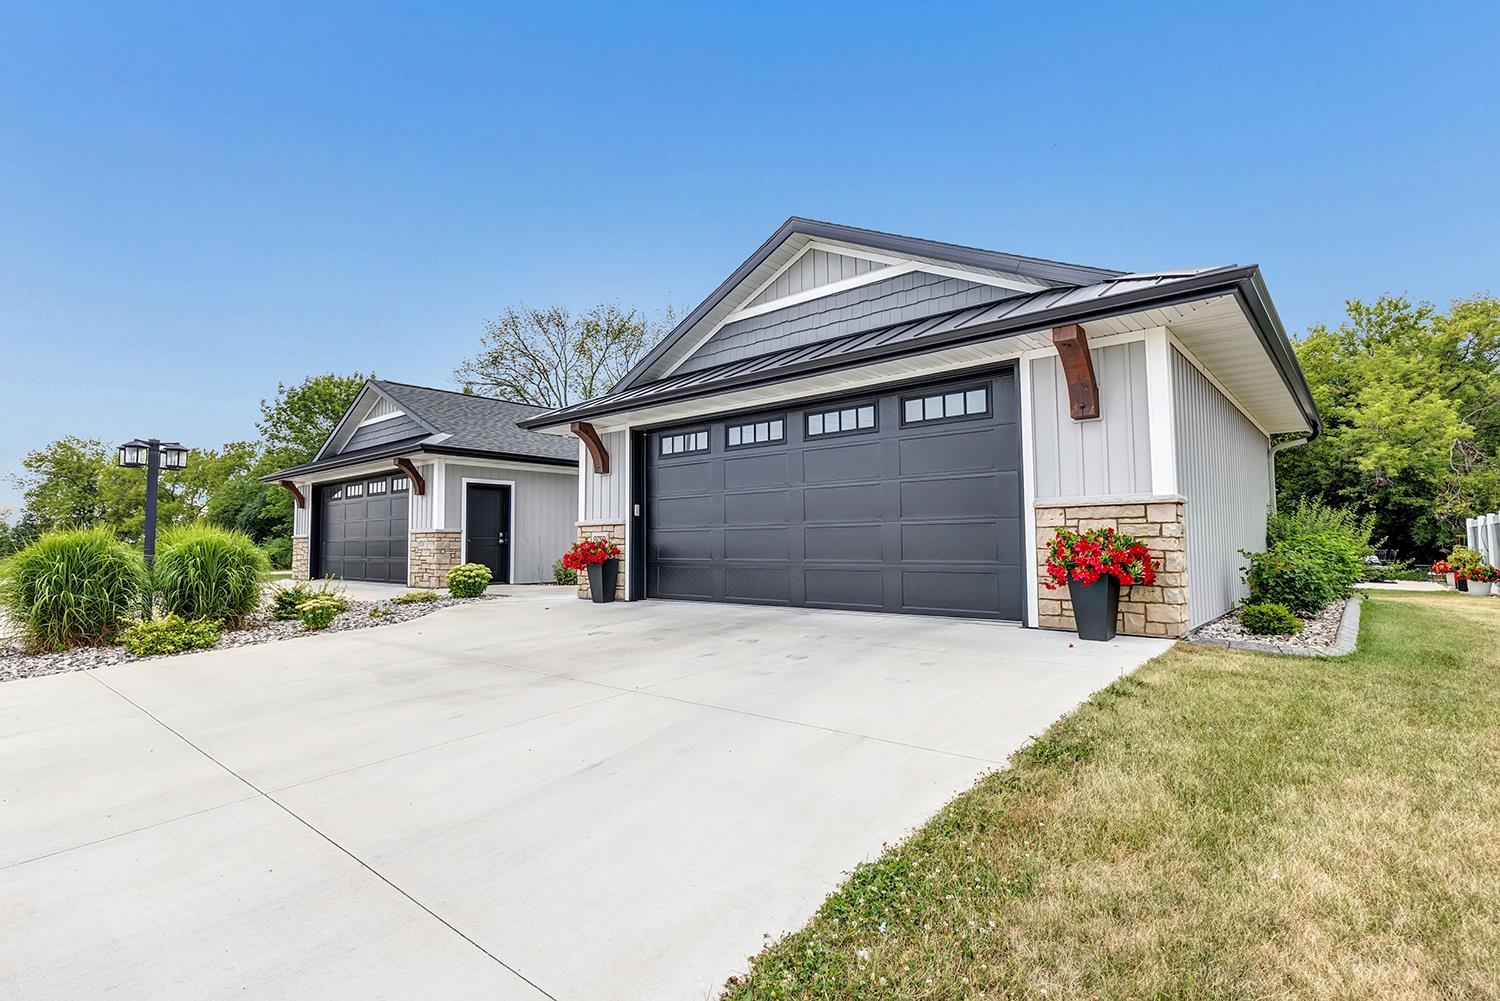 |3|2372 sqft
Adashun Jones, Inc.
Provided by: Todd Wiese Homeselling System, Inc.
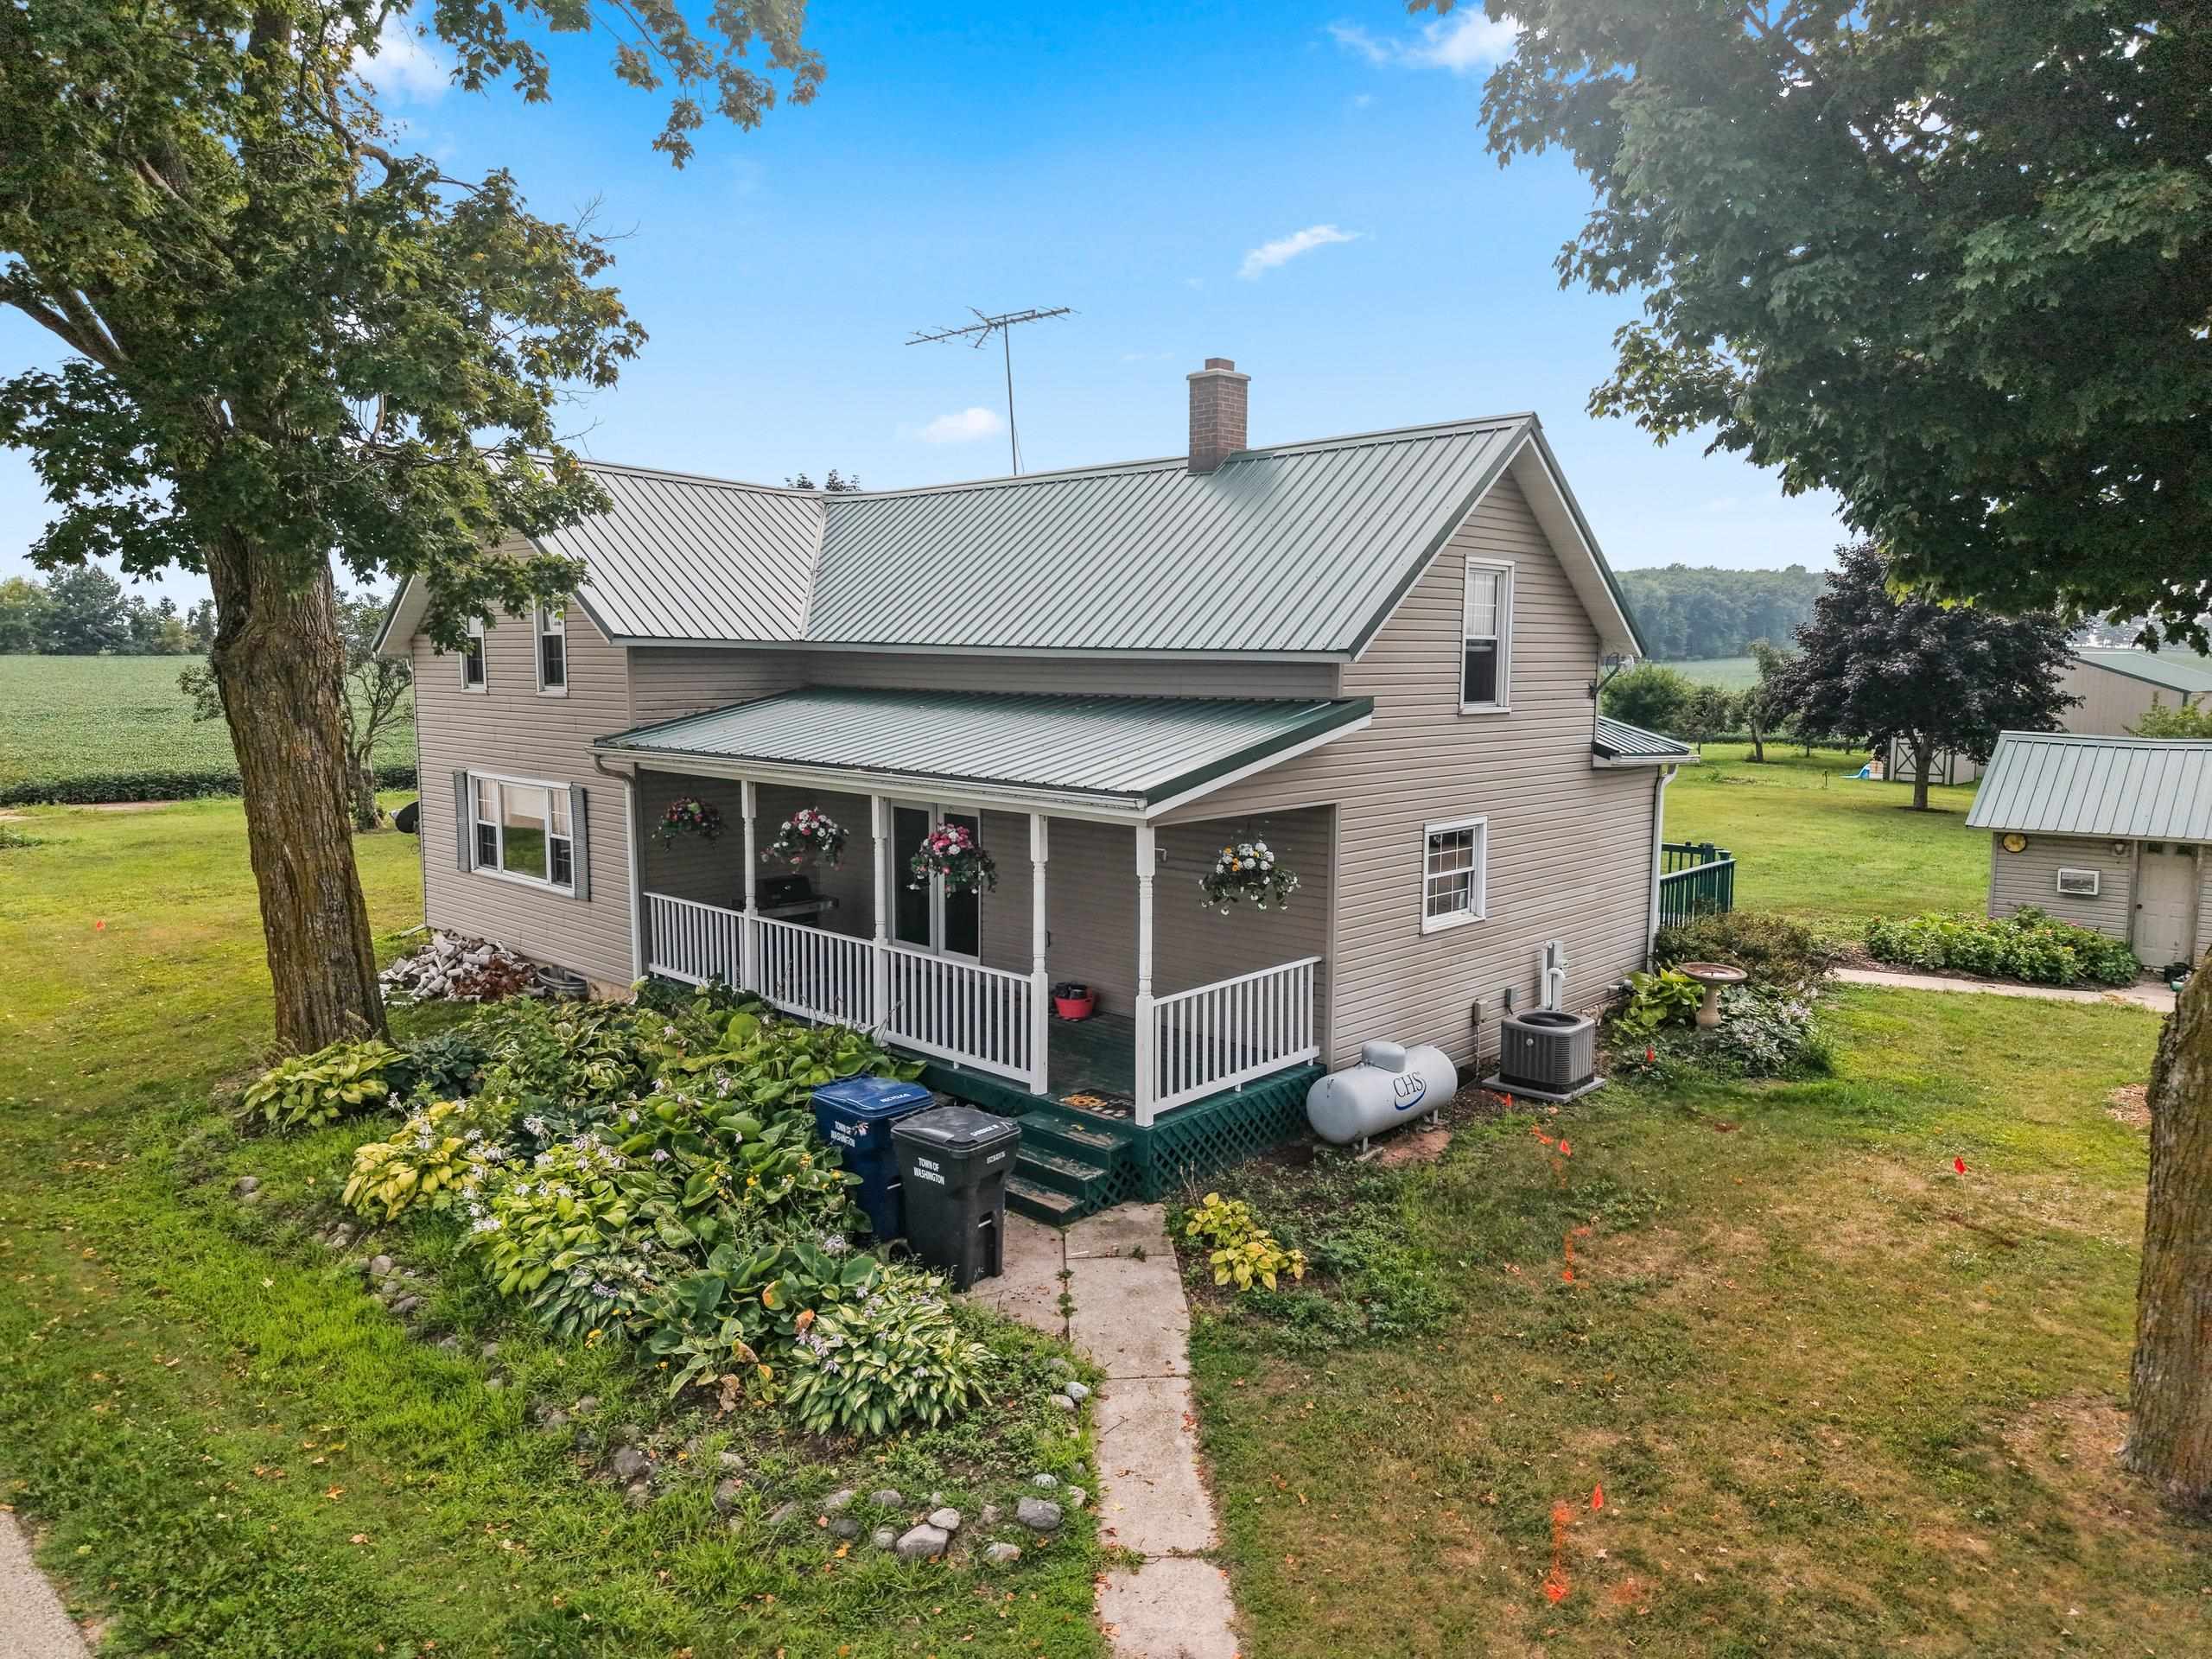 |1|2322 sqft
Adashun Jones, Inc.
Provided by: Shorewest, Realtors-Northern R
 |3|2386 sqft
Adashun Jones, Inc.
Provided by: Shorewest, Realtors

 Share
Share
 Show more
 Spec Sheet