
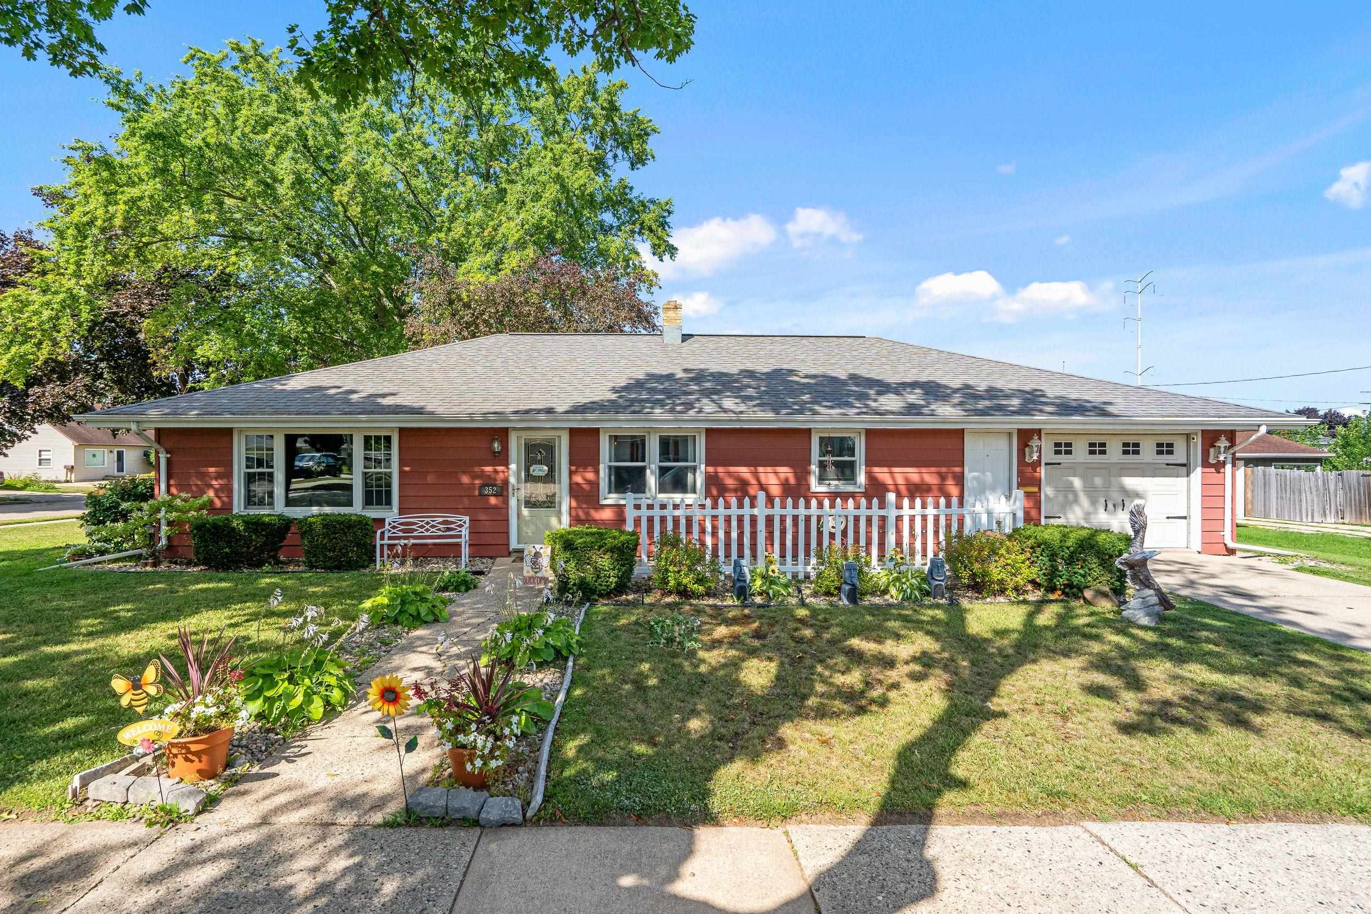
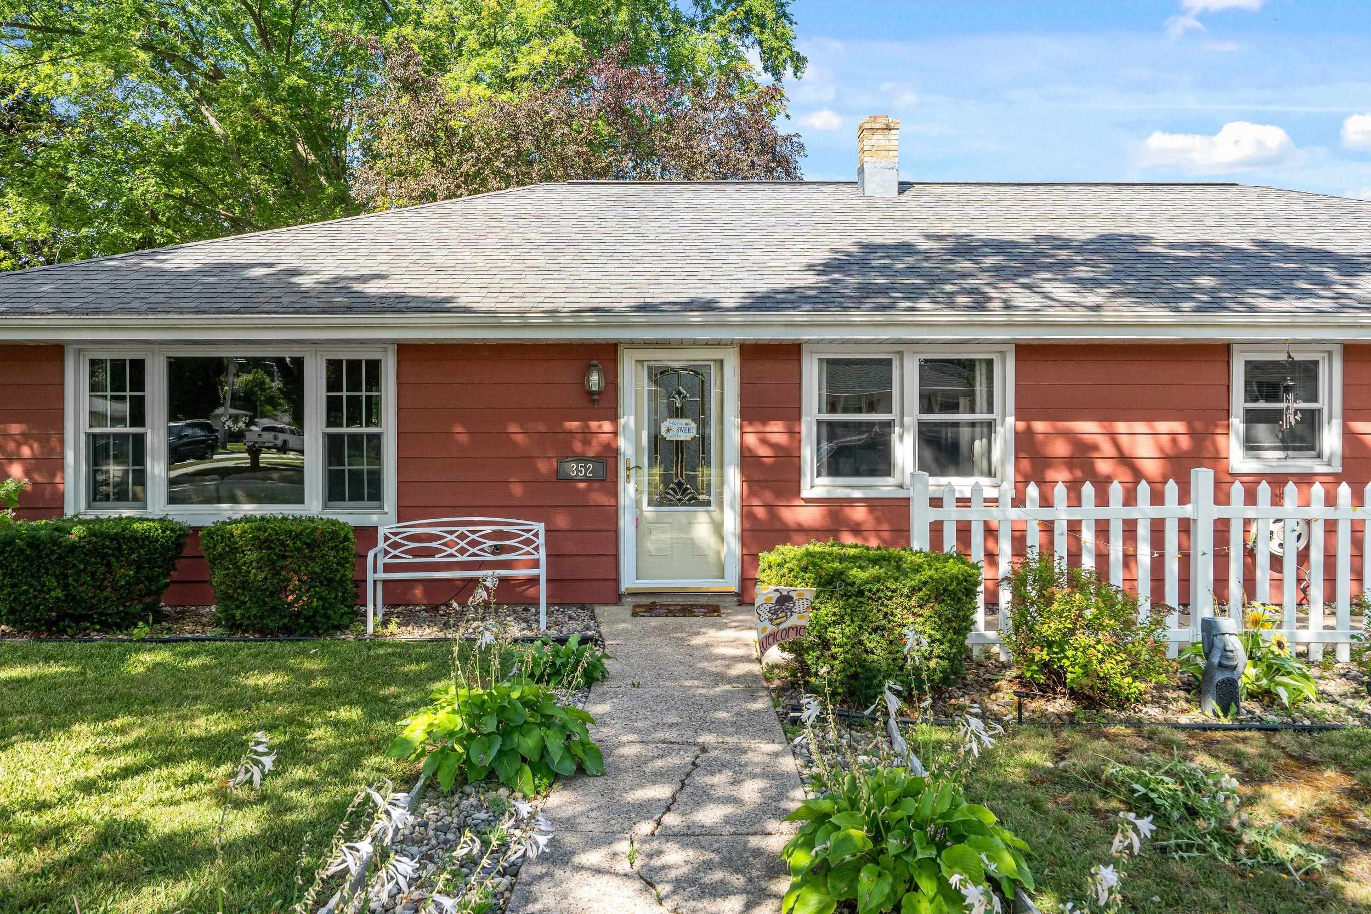
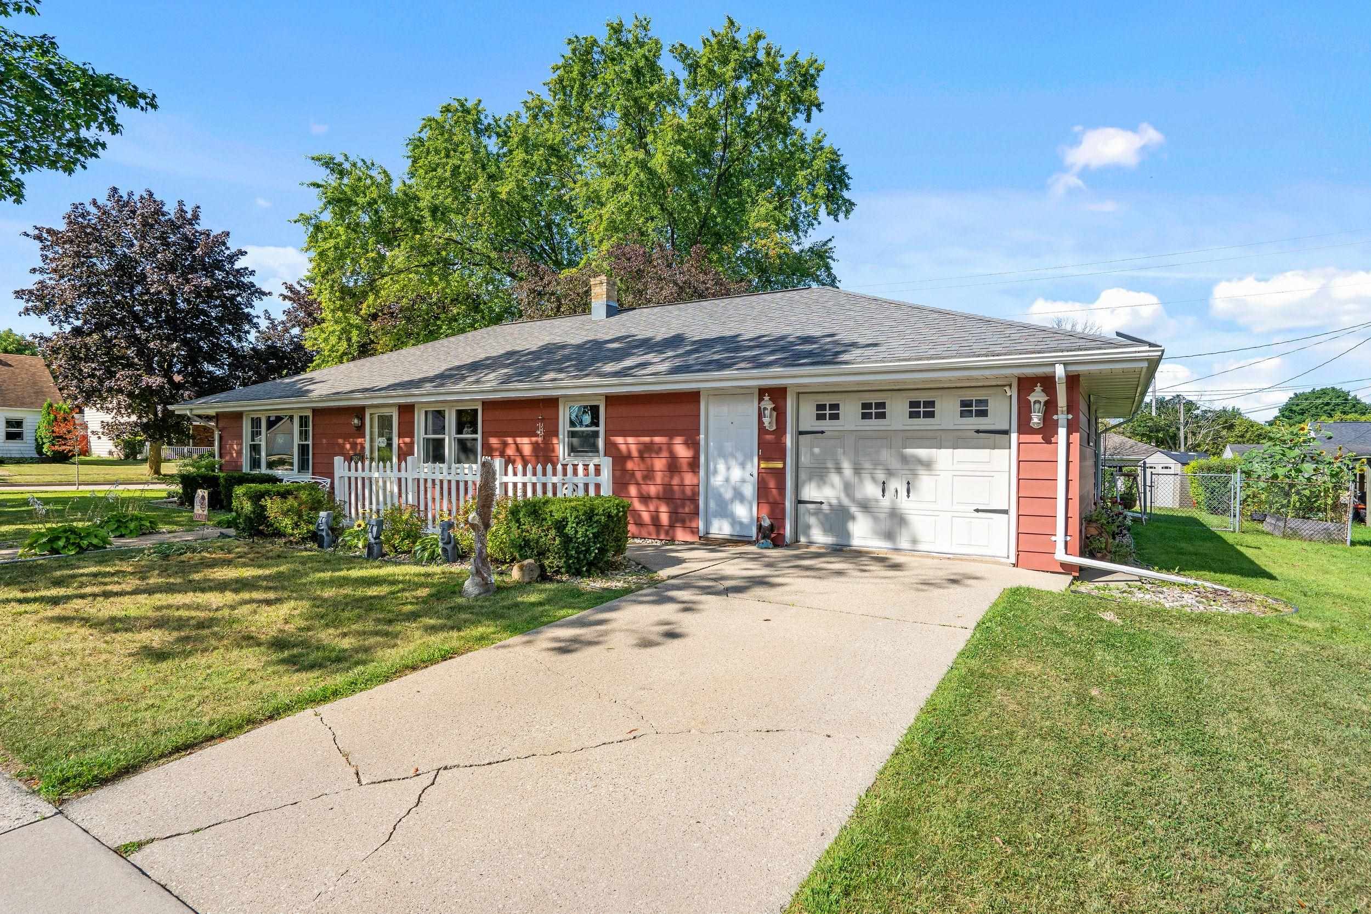
 39
39  Return to listing
$265,000
3 Beds
1 Bath
1,260 Sq. Ft.
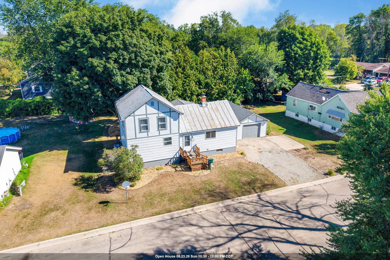
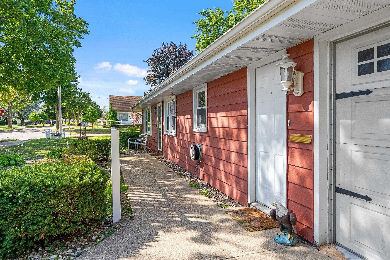
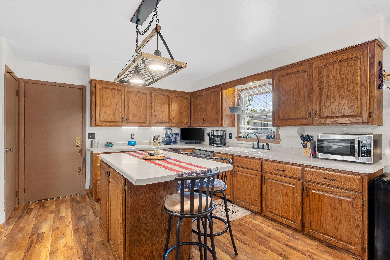
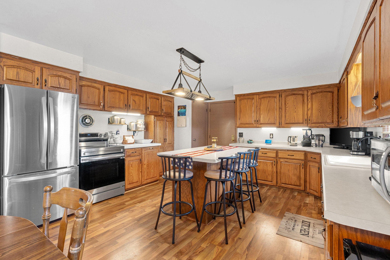
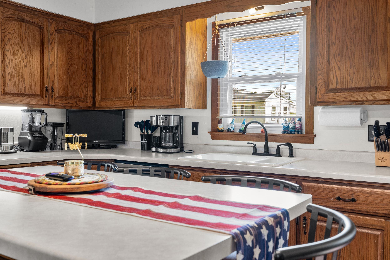
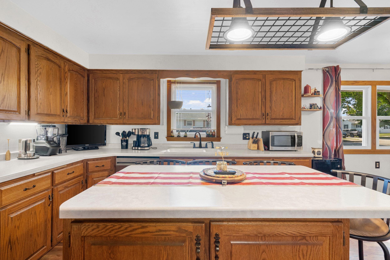
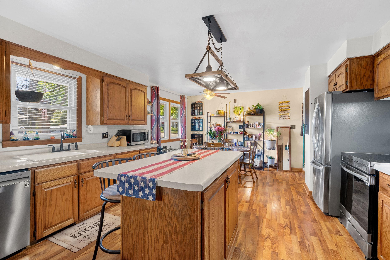
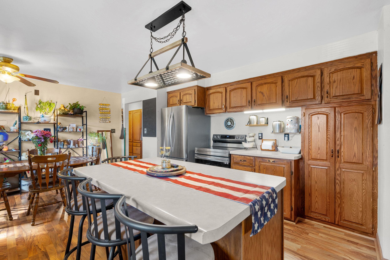
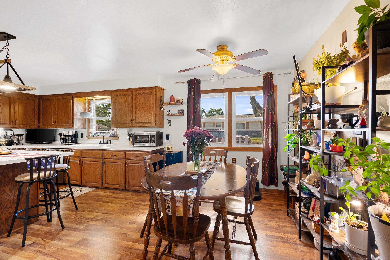
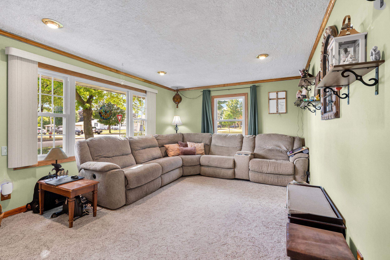
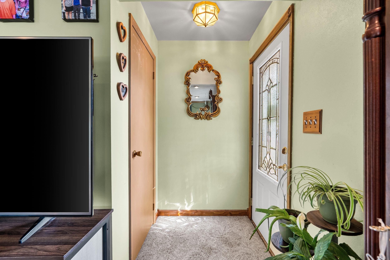
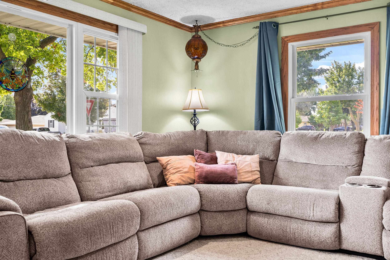
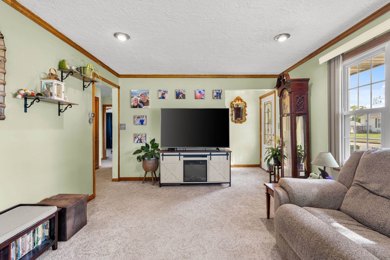
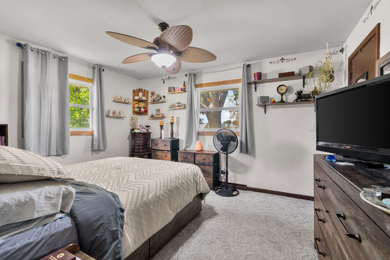
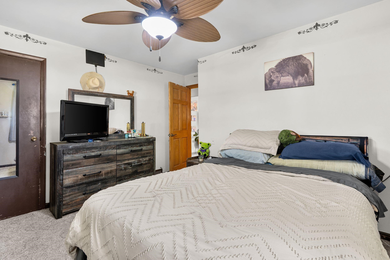
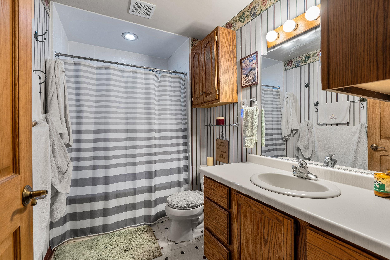
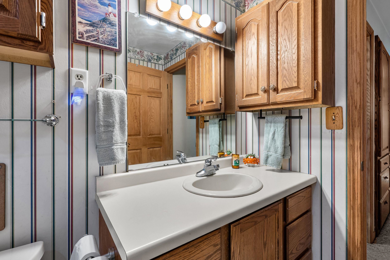
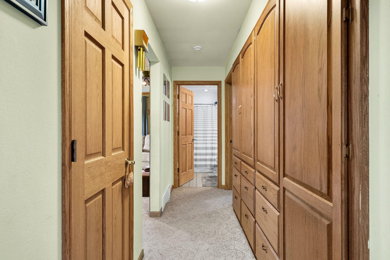

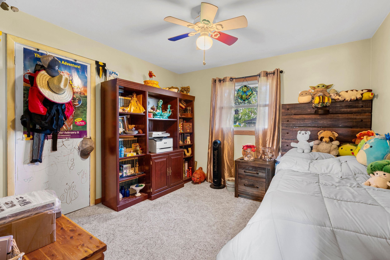
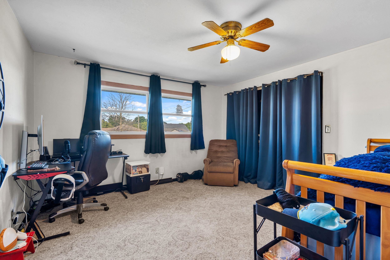
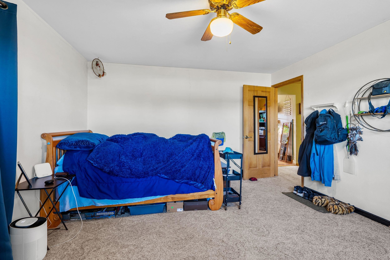
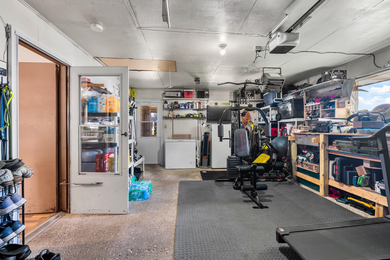
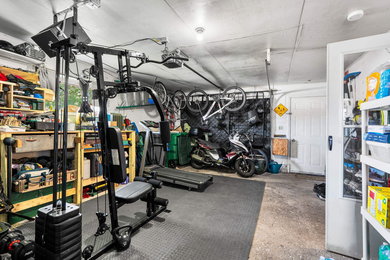
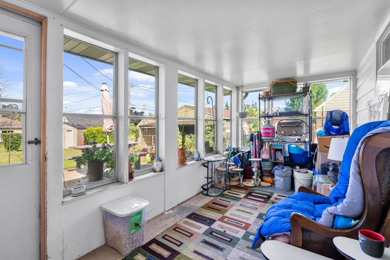
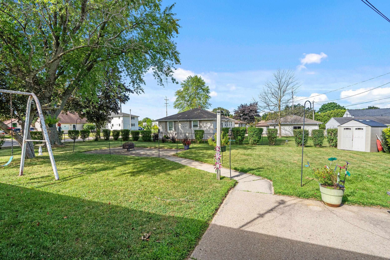
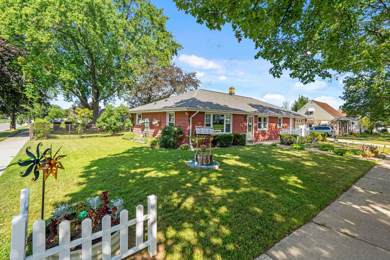
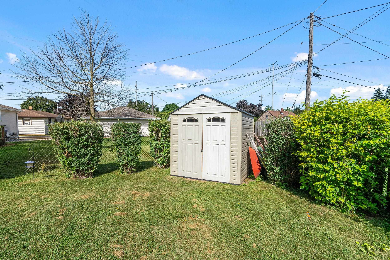
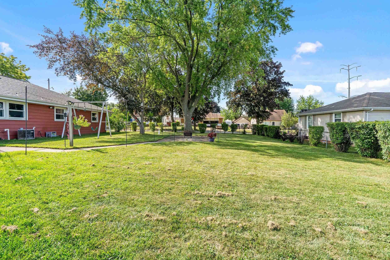
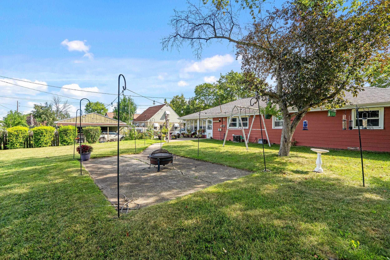
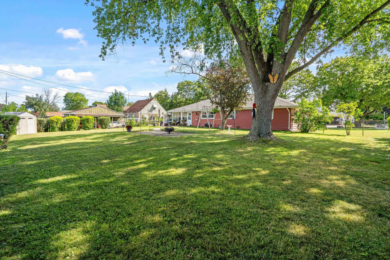
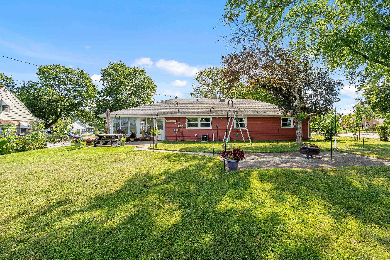
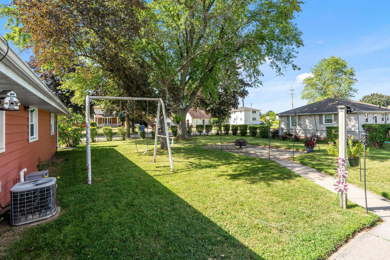
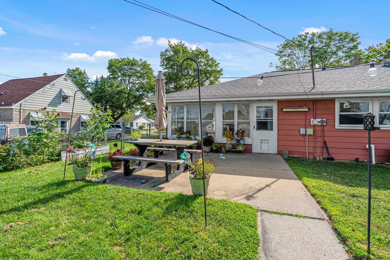
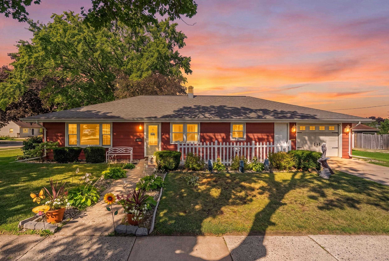
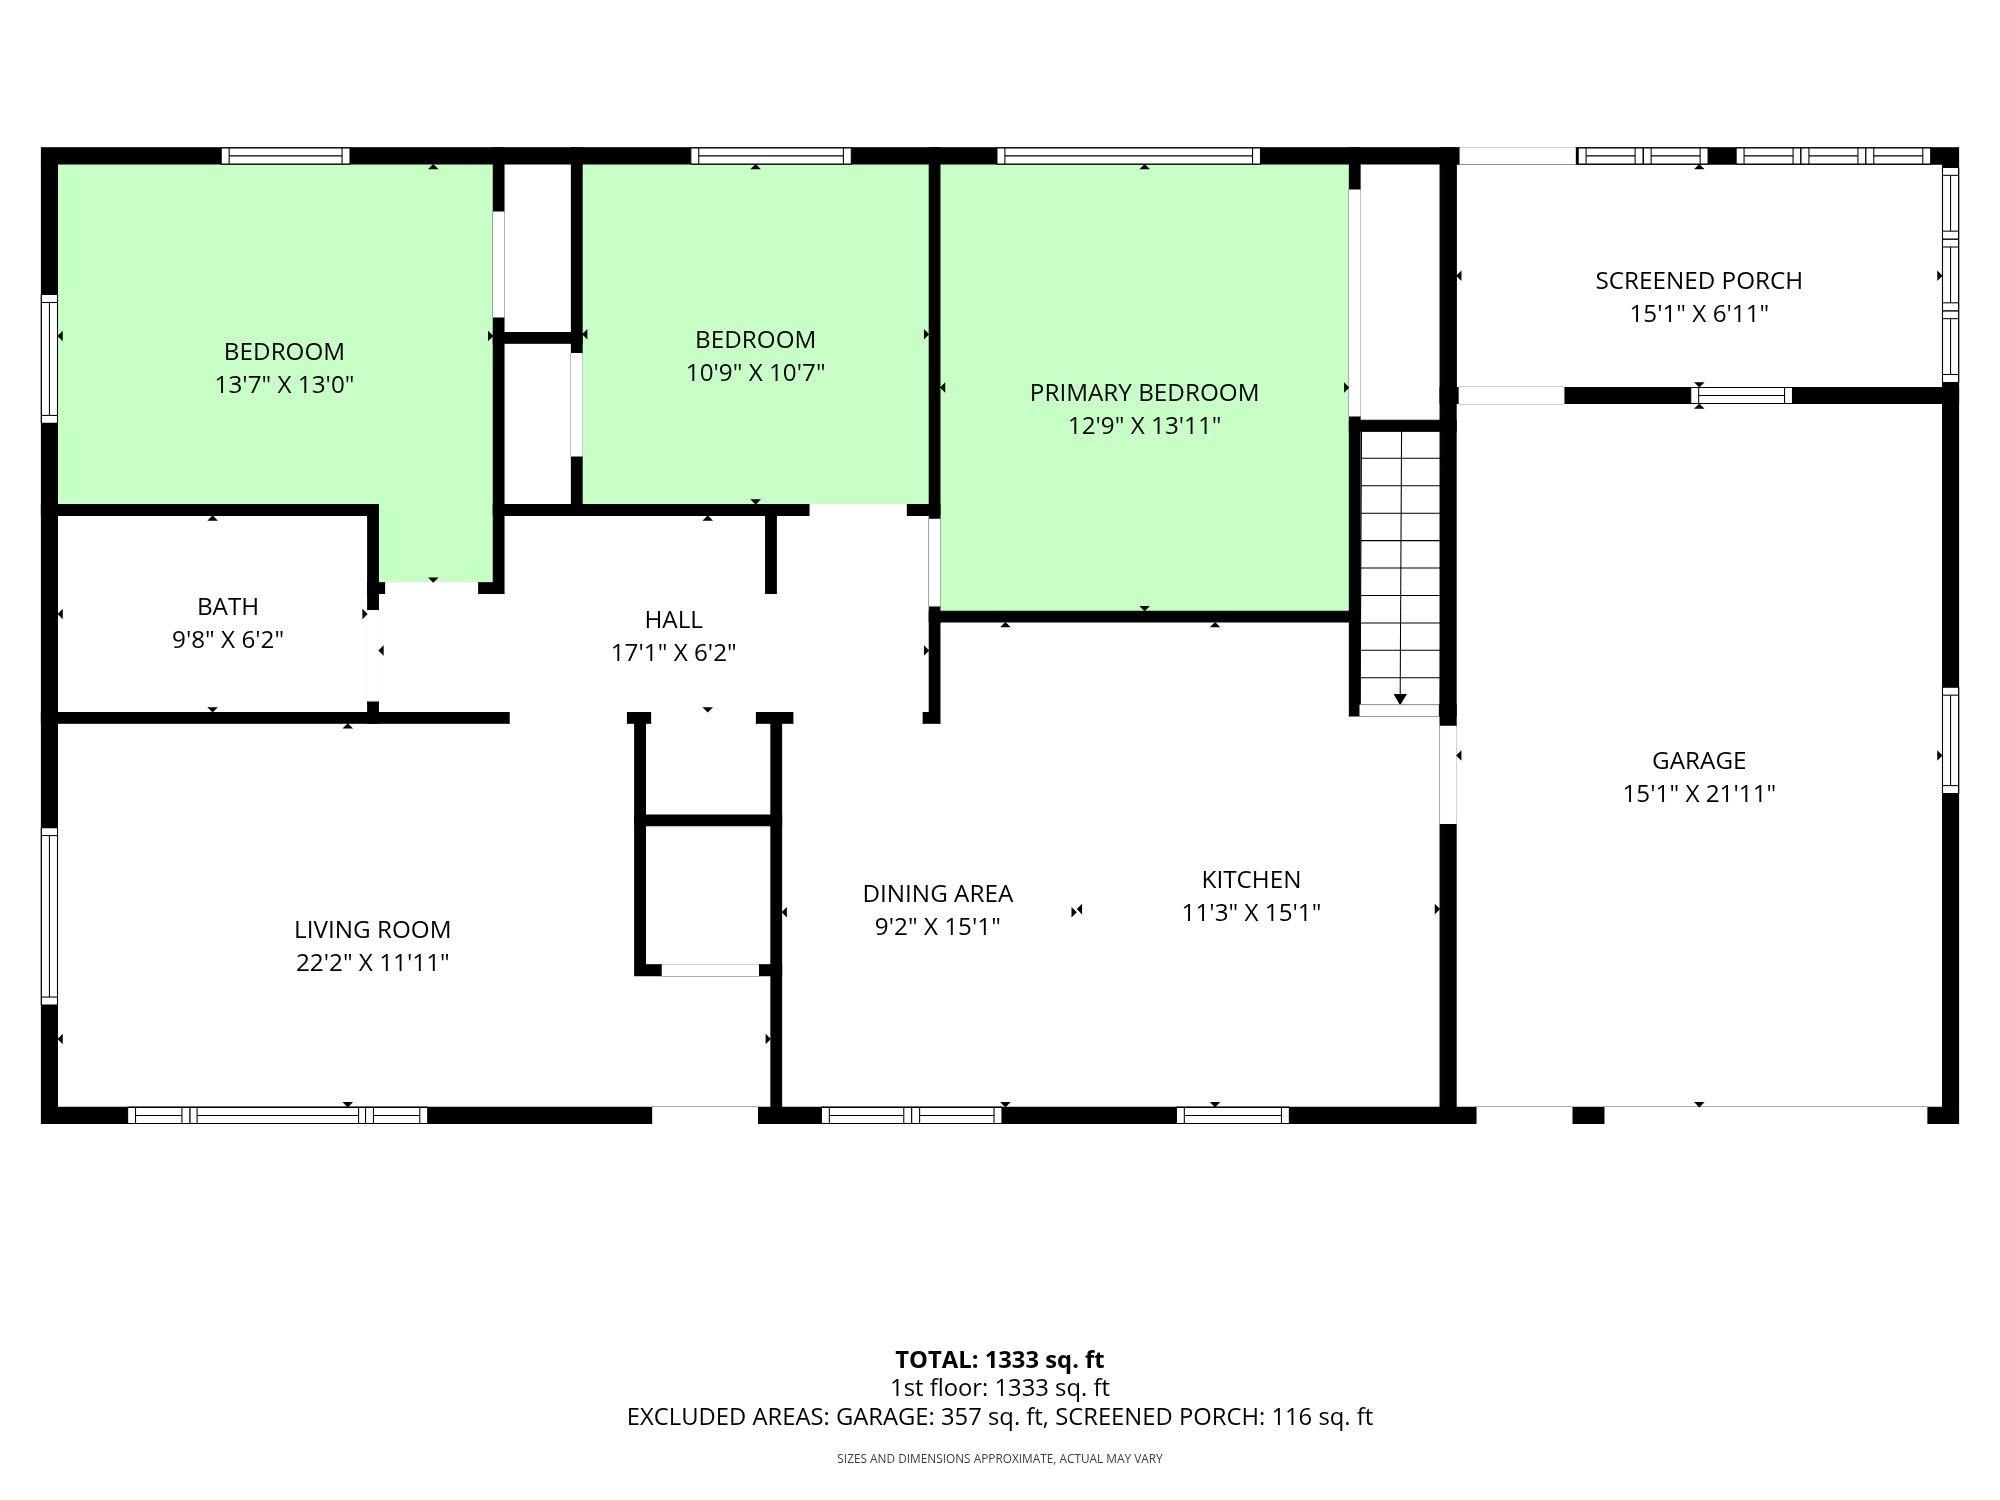
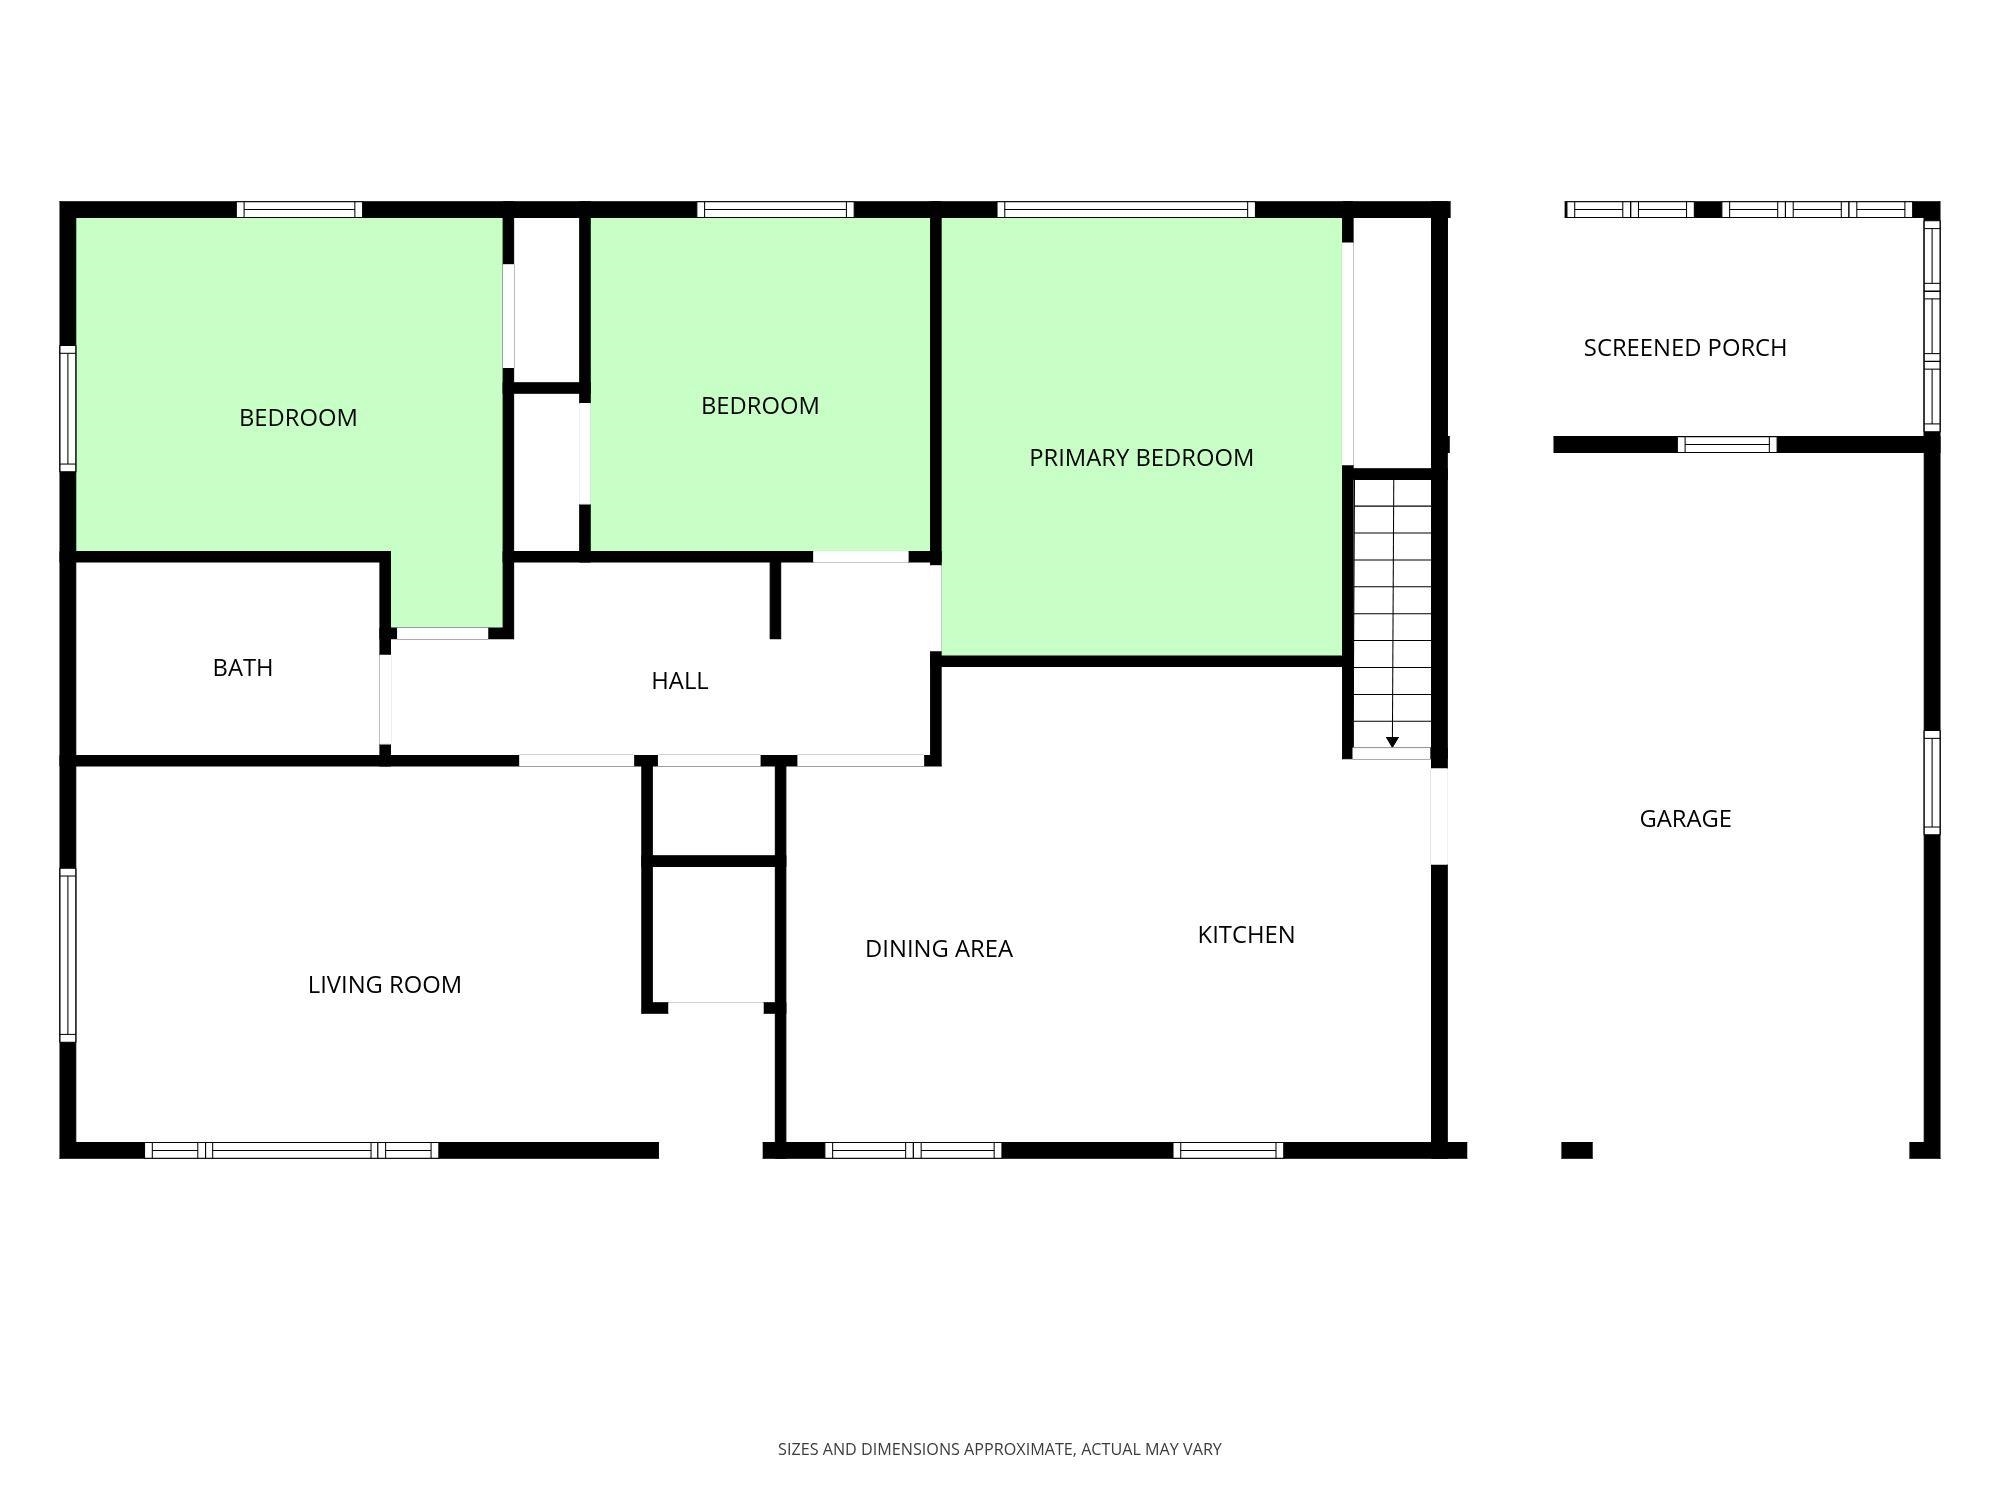
This one just feels like home! Located in the Kimberly School District, this 3-bedroom, 1-bath ranch offers a comfortable layout with the everyday conveniences you’re looking for. Central air, a full appliance package, and an attached 1-car garage keep things easy, while the enclosed porch adds a little extra room to spread out. Outside, the patio and spacious yard are ready for morning coffee, summer dinners, or simply enjoying a little sunshine. Add in the welcoming curb appeal and well-established landscaping, and you’ve got a home that’s easy to love and ready for its next owner. Please allow 24 hours for binding acceptance. Seller's preferred closing day is 9/28/26.
Inclusions:
Refrigerator, Stove/Oven, Dishwasher, Washer, Dryer, Nest Thermostat, Shed
Exclusions:
Seller's Personal Property, Starlink Satellite, Ring Cameras, Microwave, Two Freezers in Garage
Get a detailed Home Value Estimate Based on Current Market Trends/Get a Detailed Estimate Based on Current Market Conditions Impacting Your Home's Value
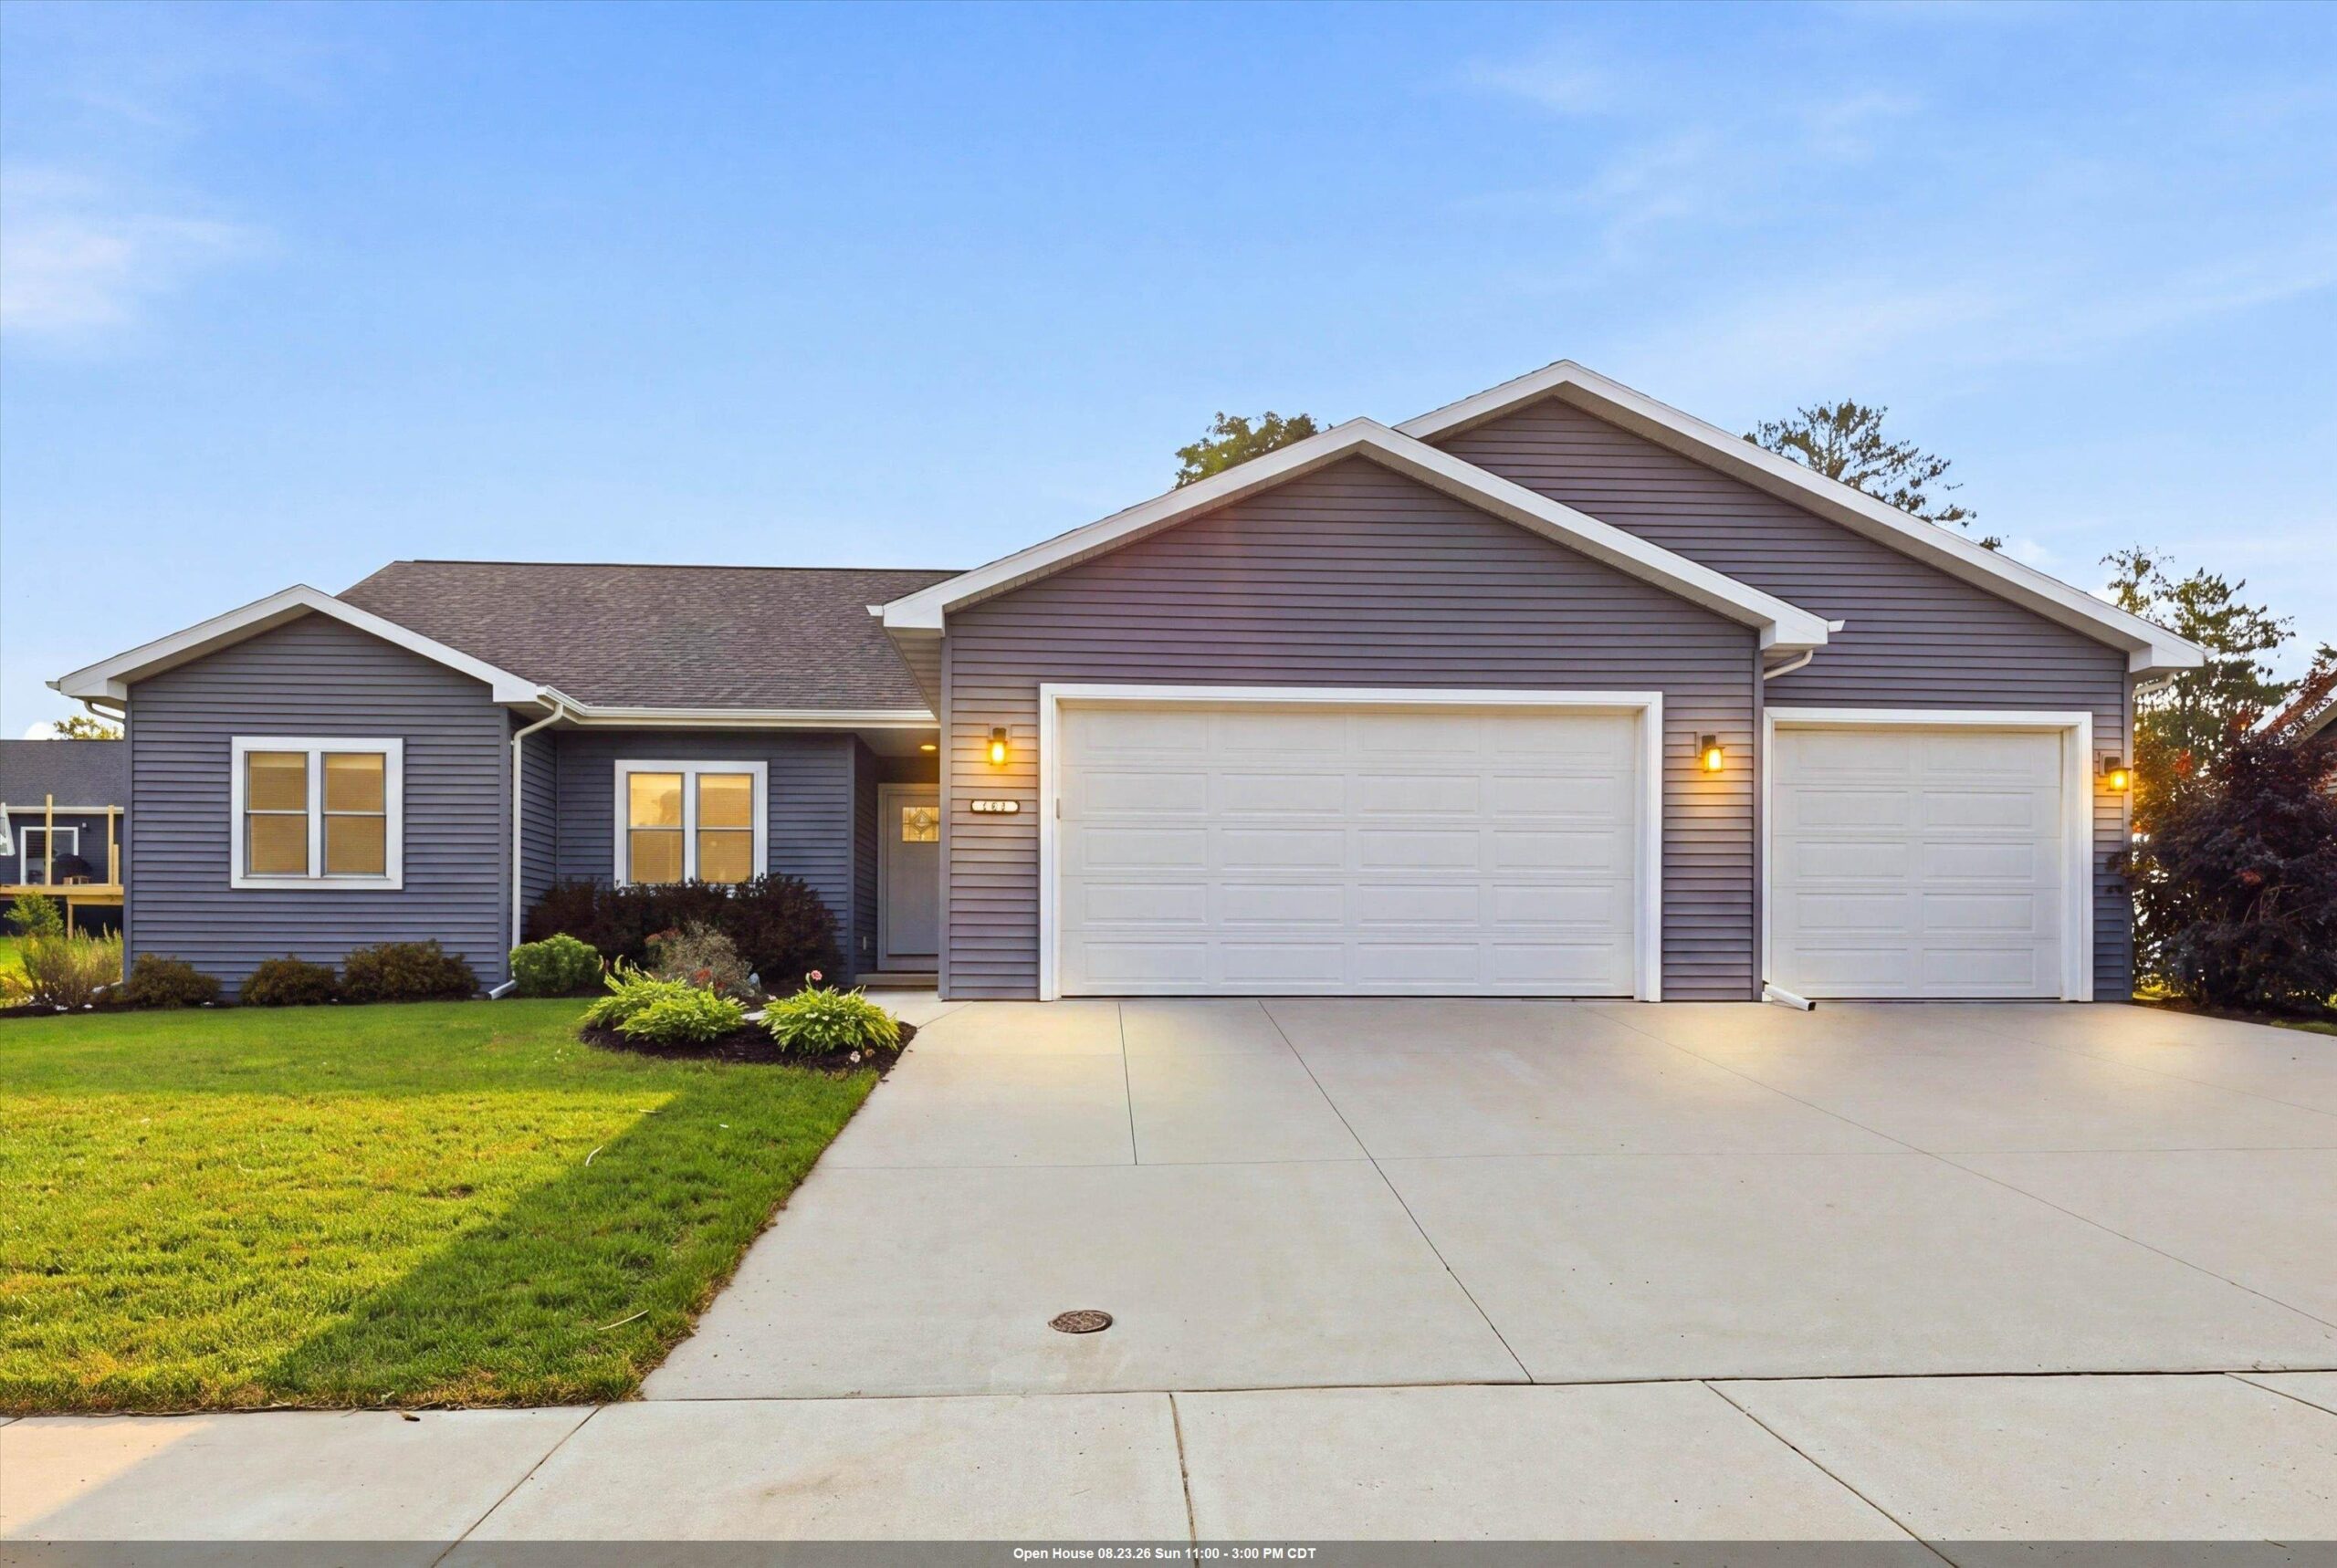
 |2
|2 |1524 sqft
Adashun Jones, Inc.
Provided by: Design Realty
 |2|1488 sqft
Adashun Jones, Inc.
Provided by: AXEN Realty, LLC
 |1|1400 sqft
Adashun Jones, Inc.
Provided by: Broadway Real Estate
 |2|1477 sqft
Adashun Jones, Inc.
Provided by: Coldwell Banker Real Estate Group
 |3|1352 sqft
Adashun Jones, Inc.
Provided by: Century 21 In Good Company
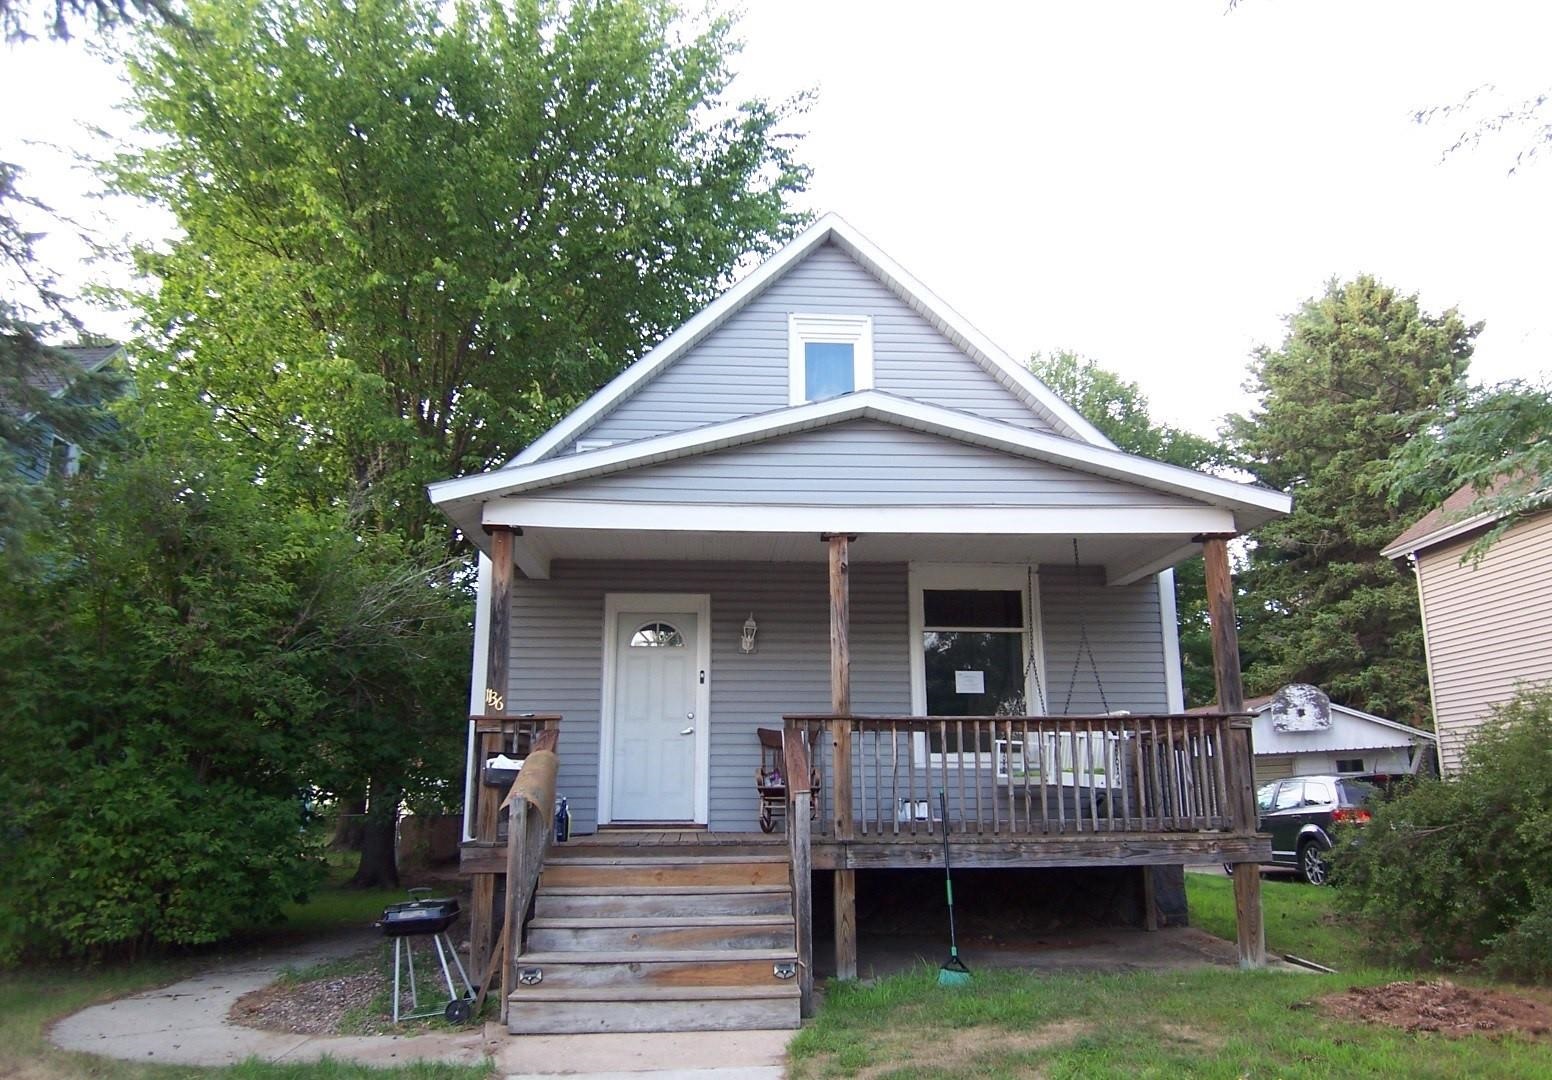 |1|1158 sqft
Adashun Jones, Inc.
Provided by: Resource One Realty, LLC
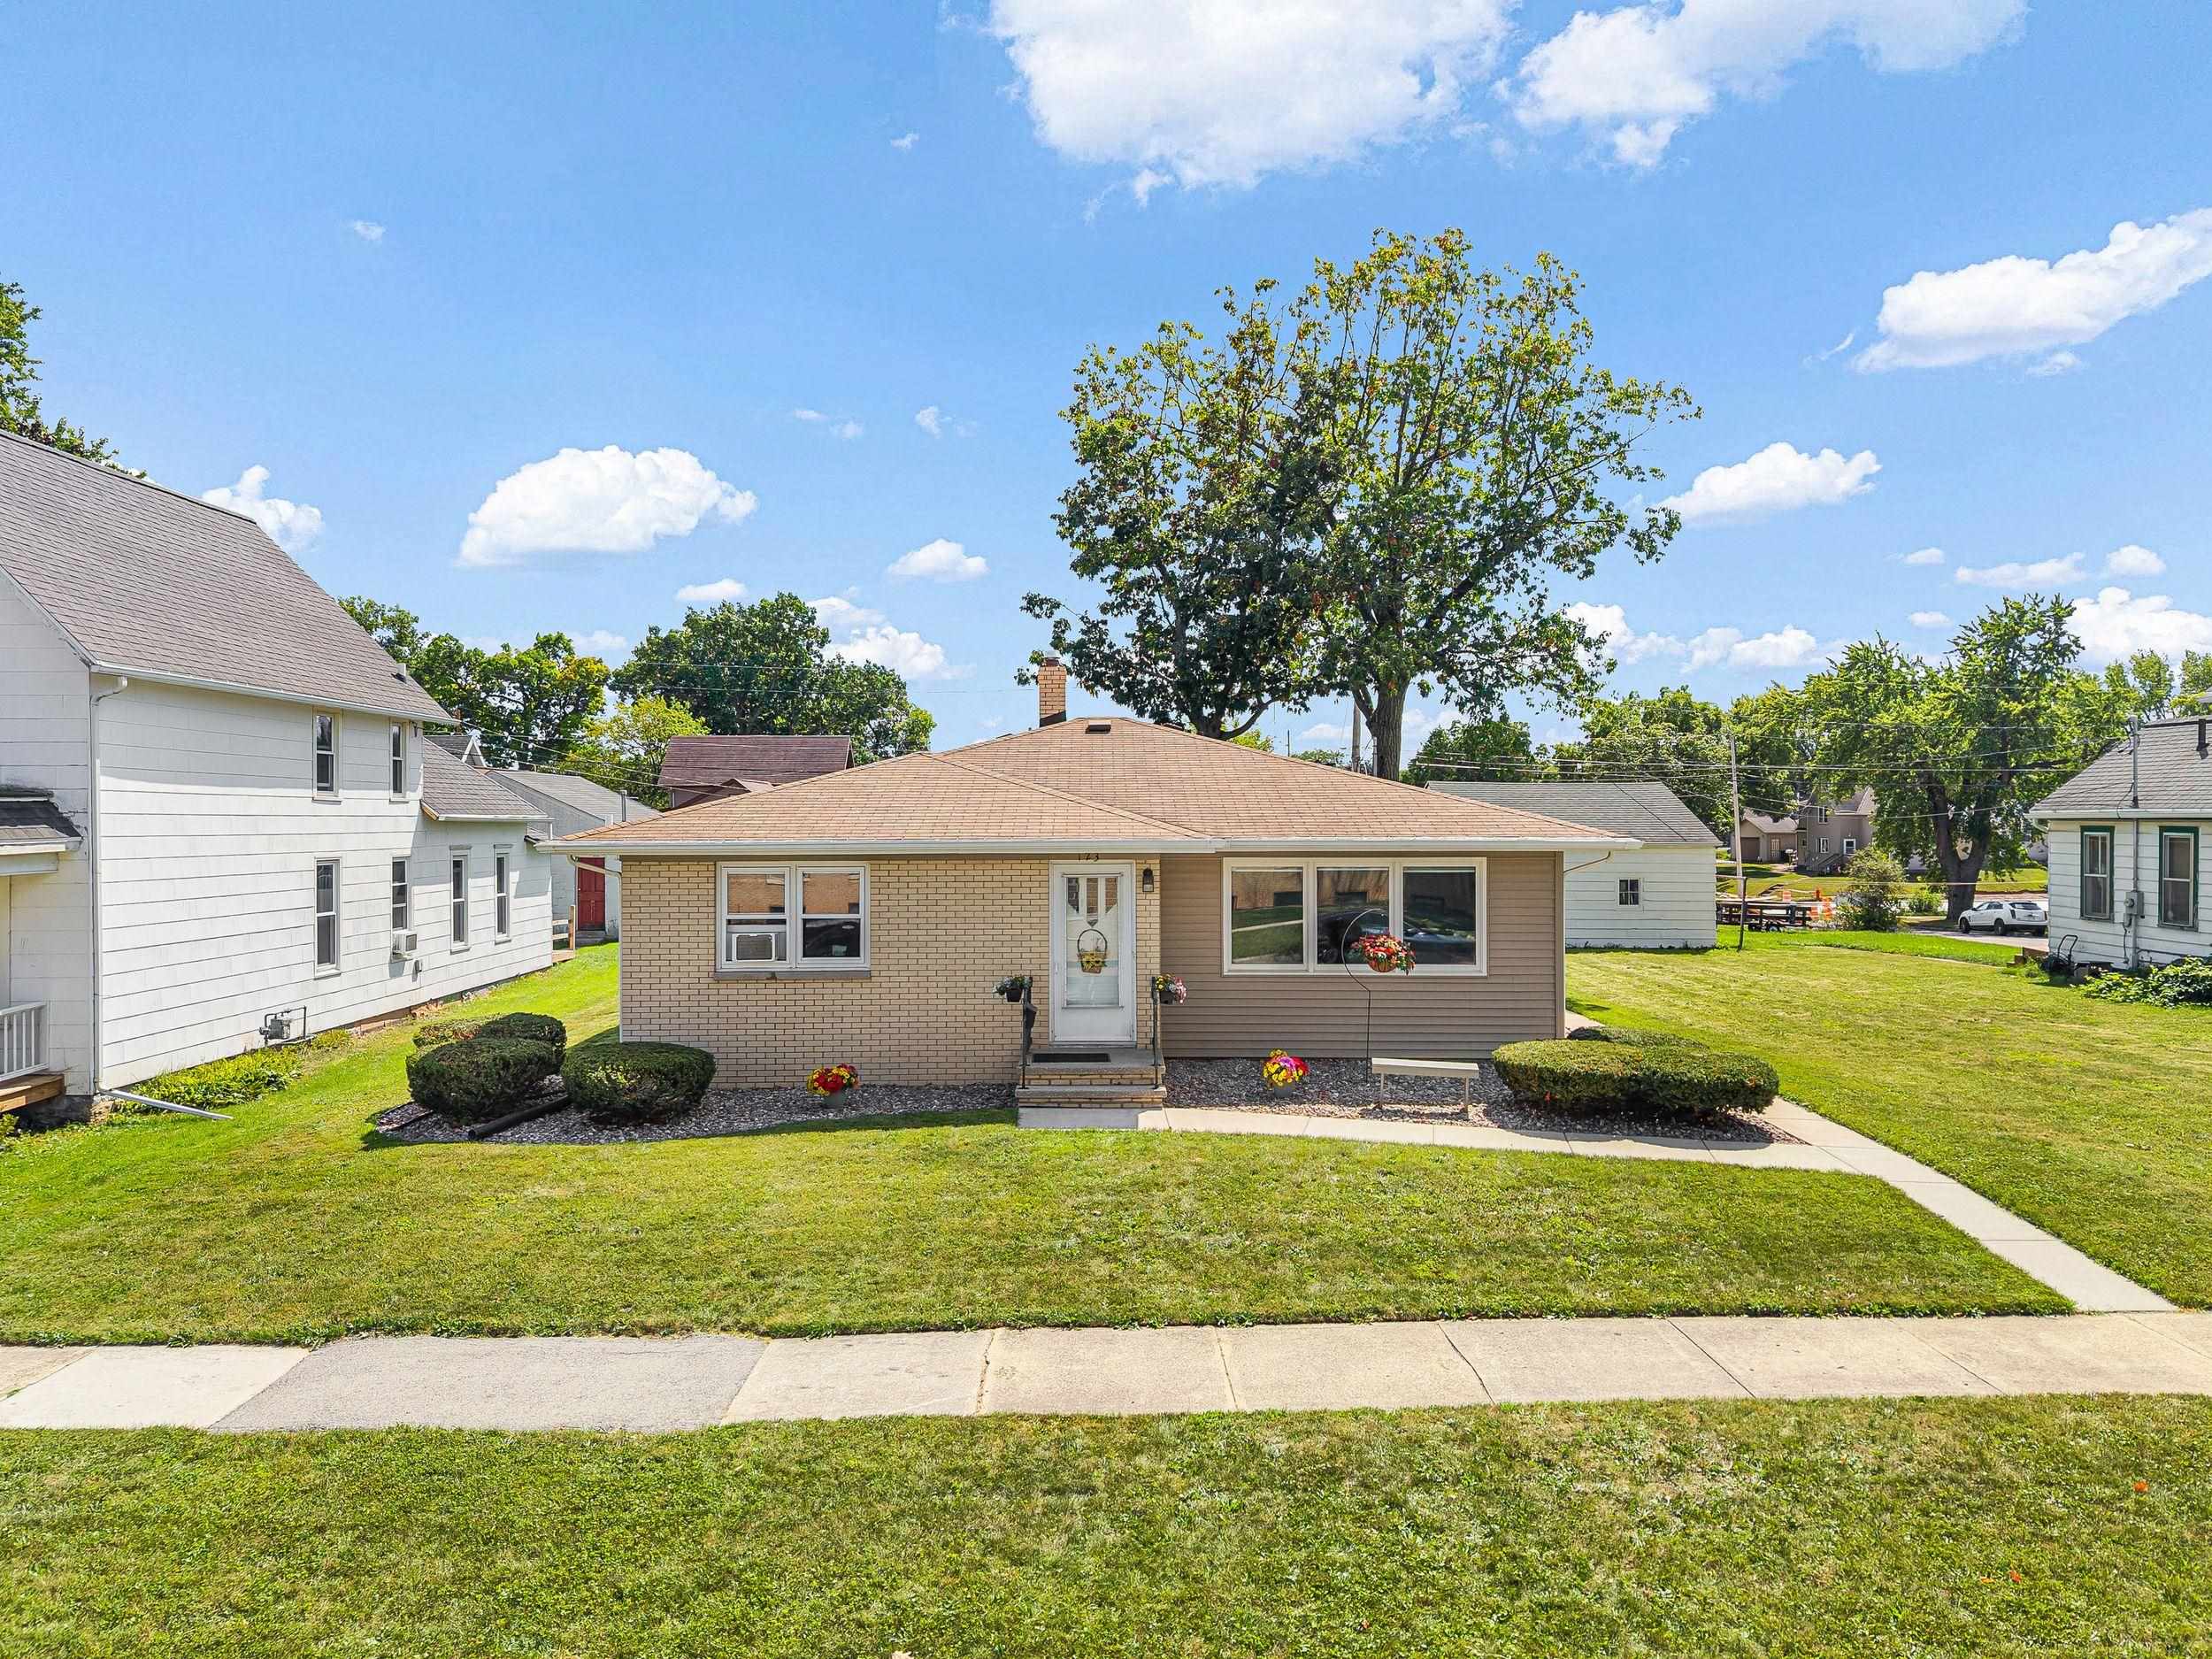 |2|1284 sqft
Adashun Jones, Inc.
Provided by: Century 21 Ace Realty
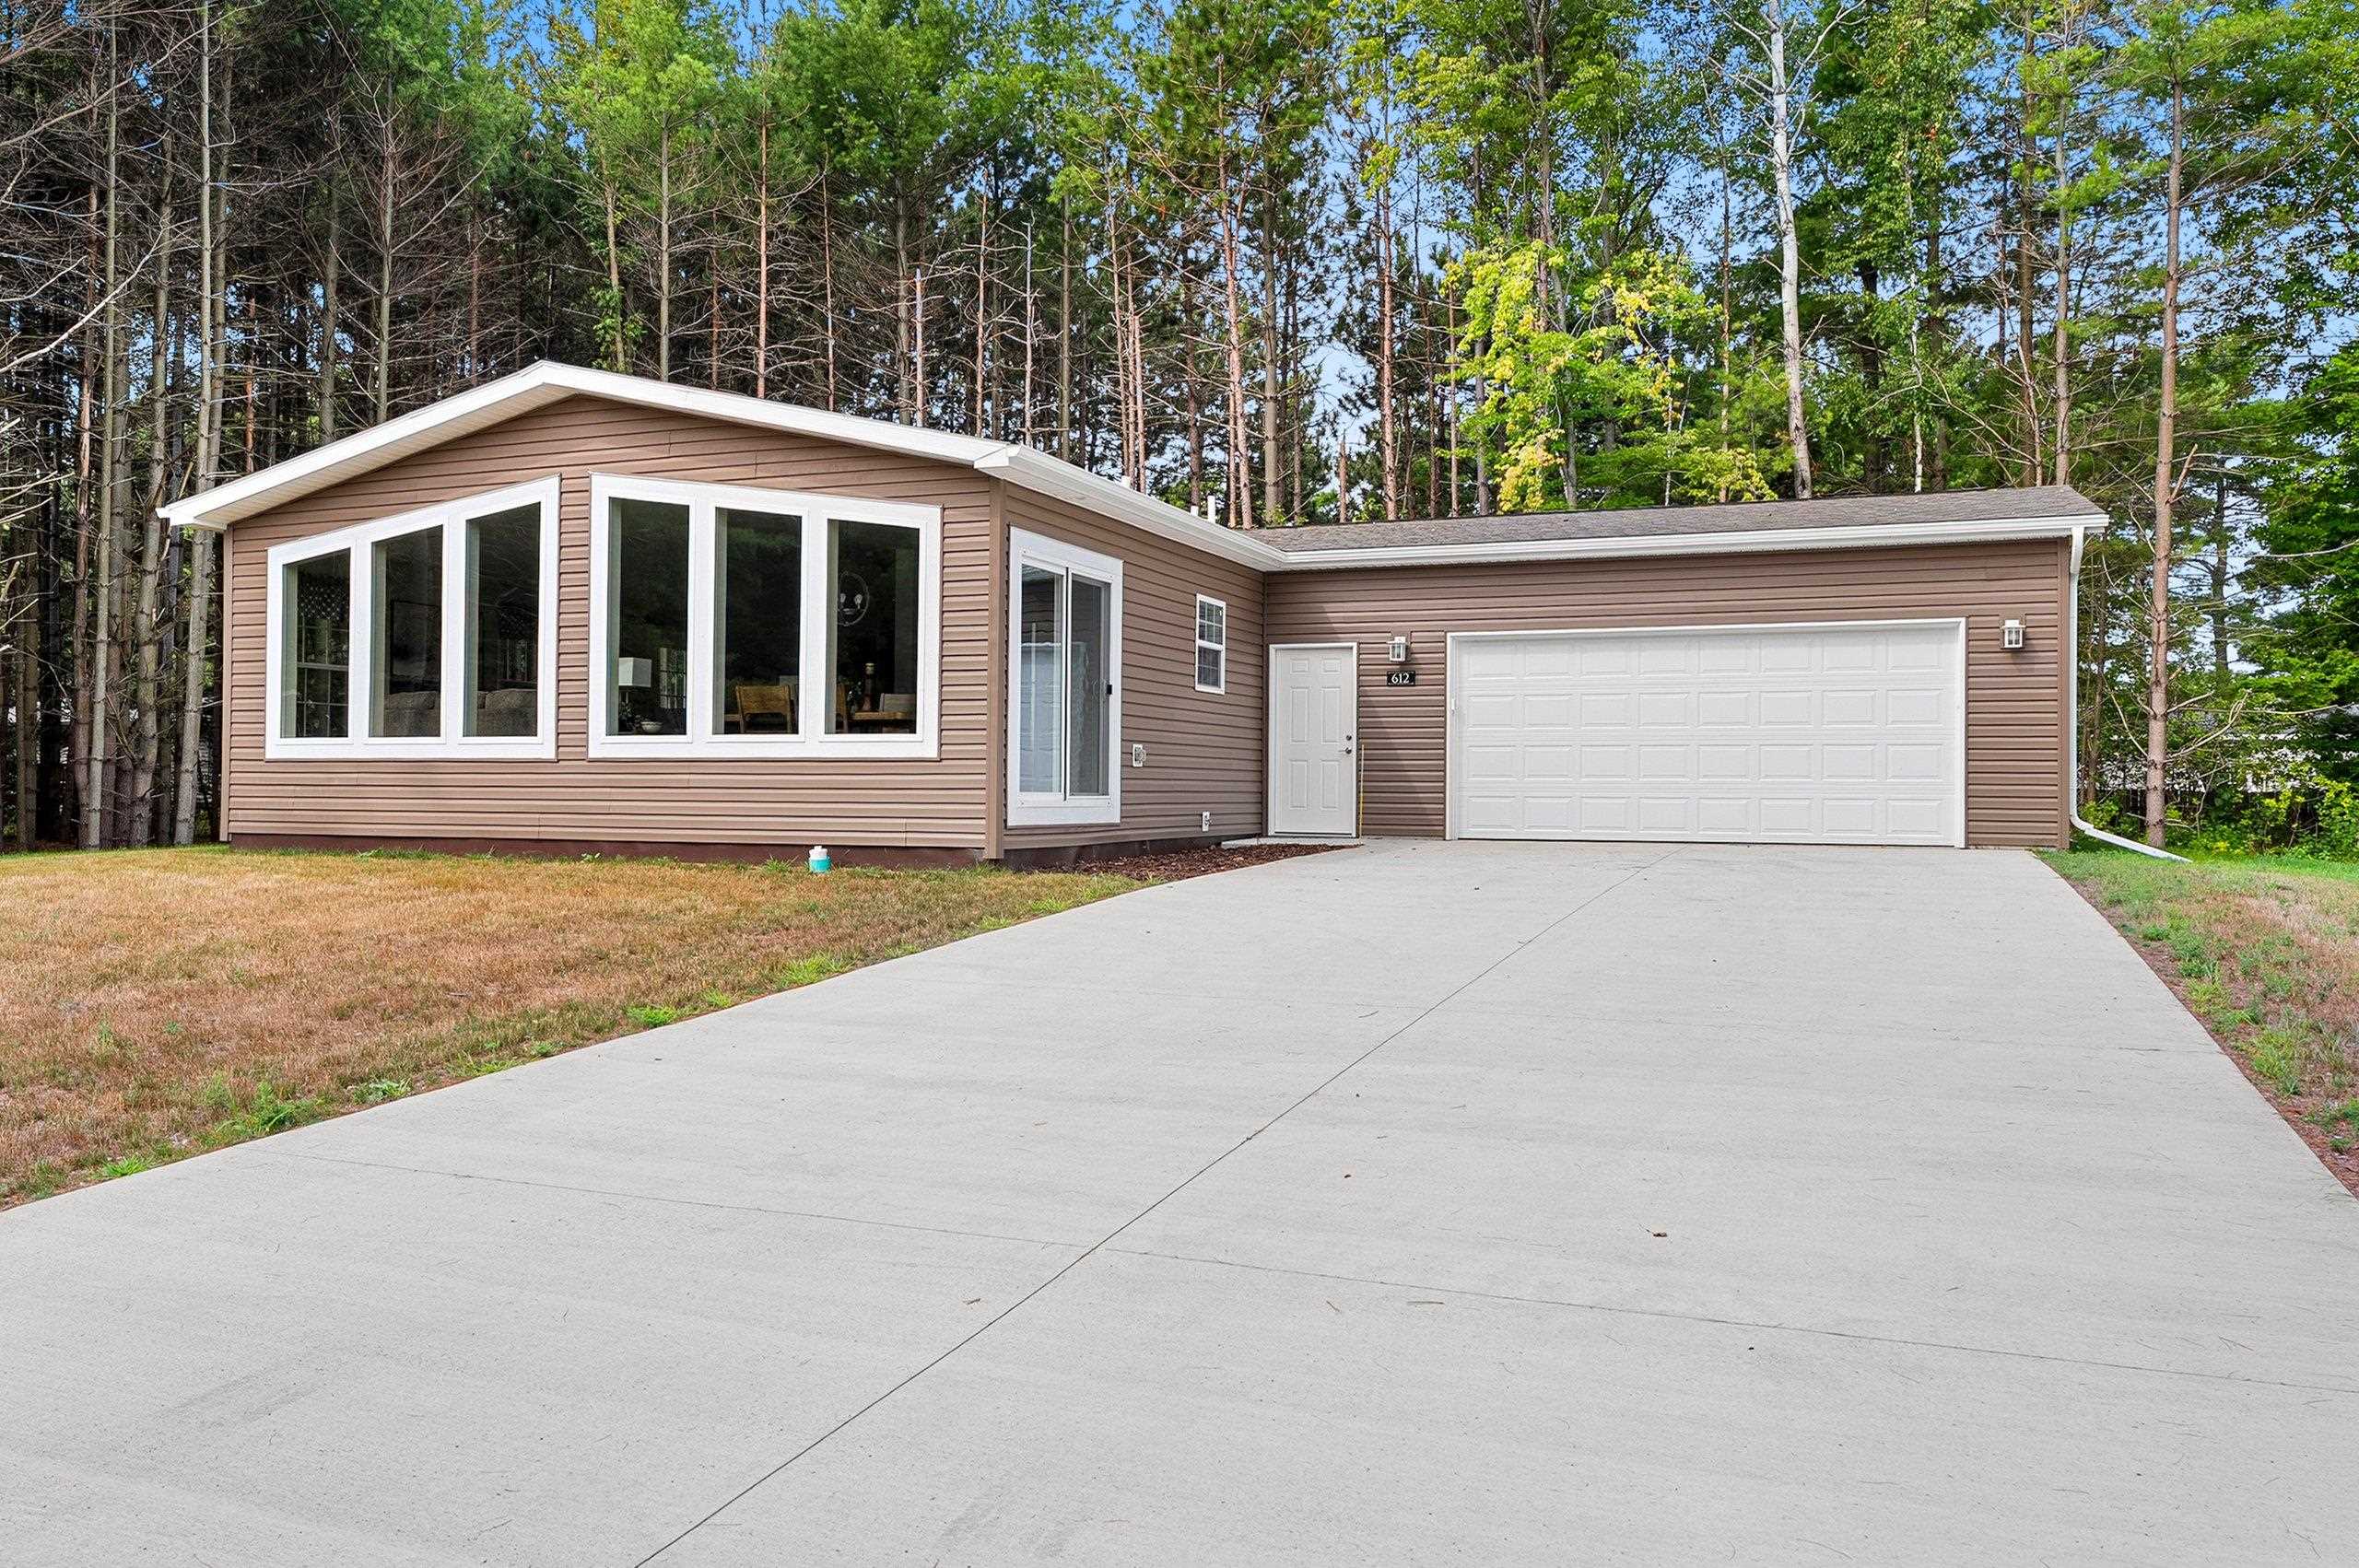 |2|1286 sqft
Adashun Jones, Inc.
Provided by: Fathom Realty, LLC
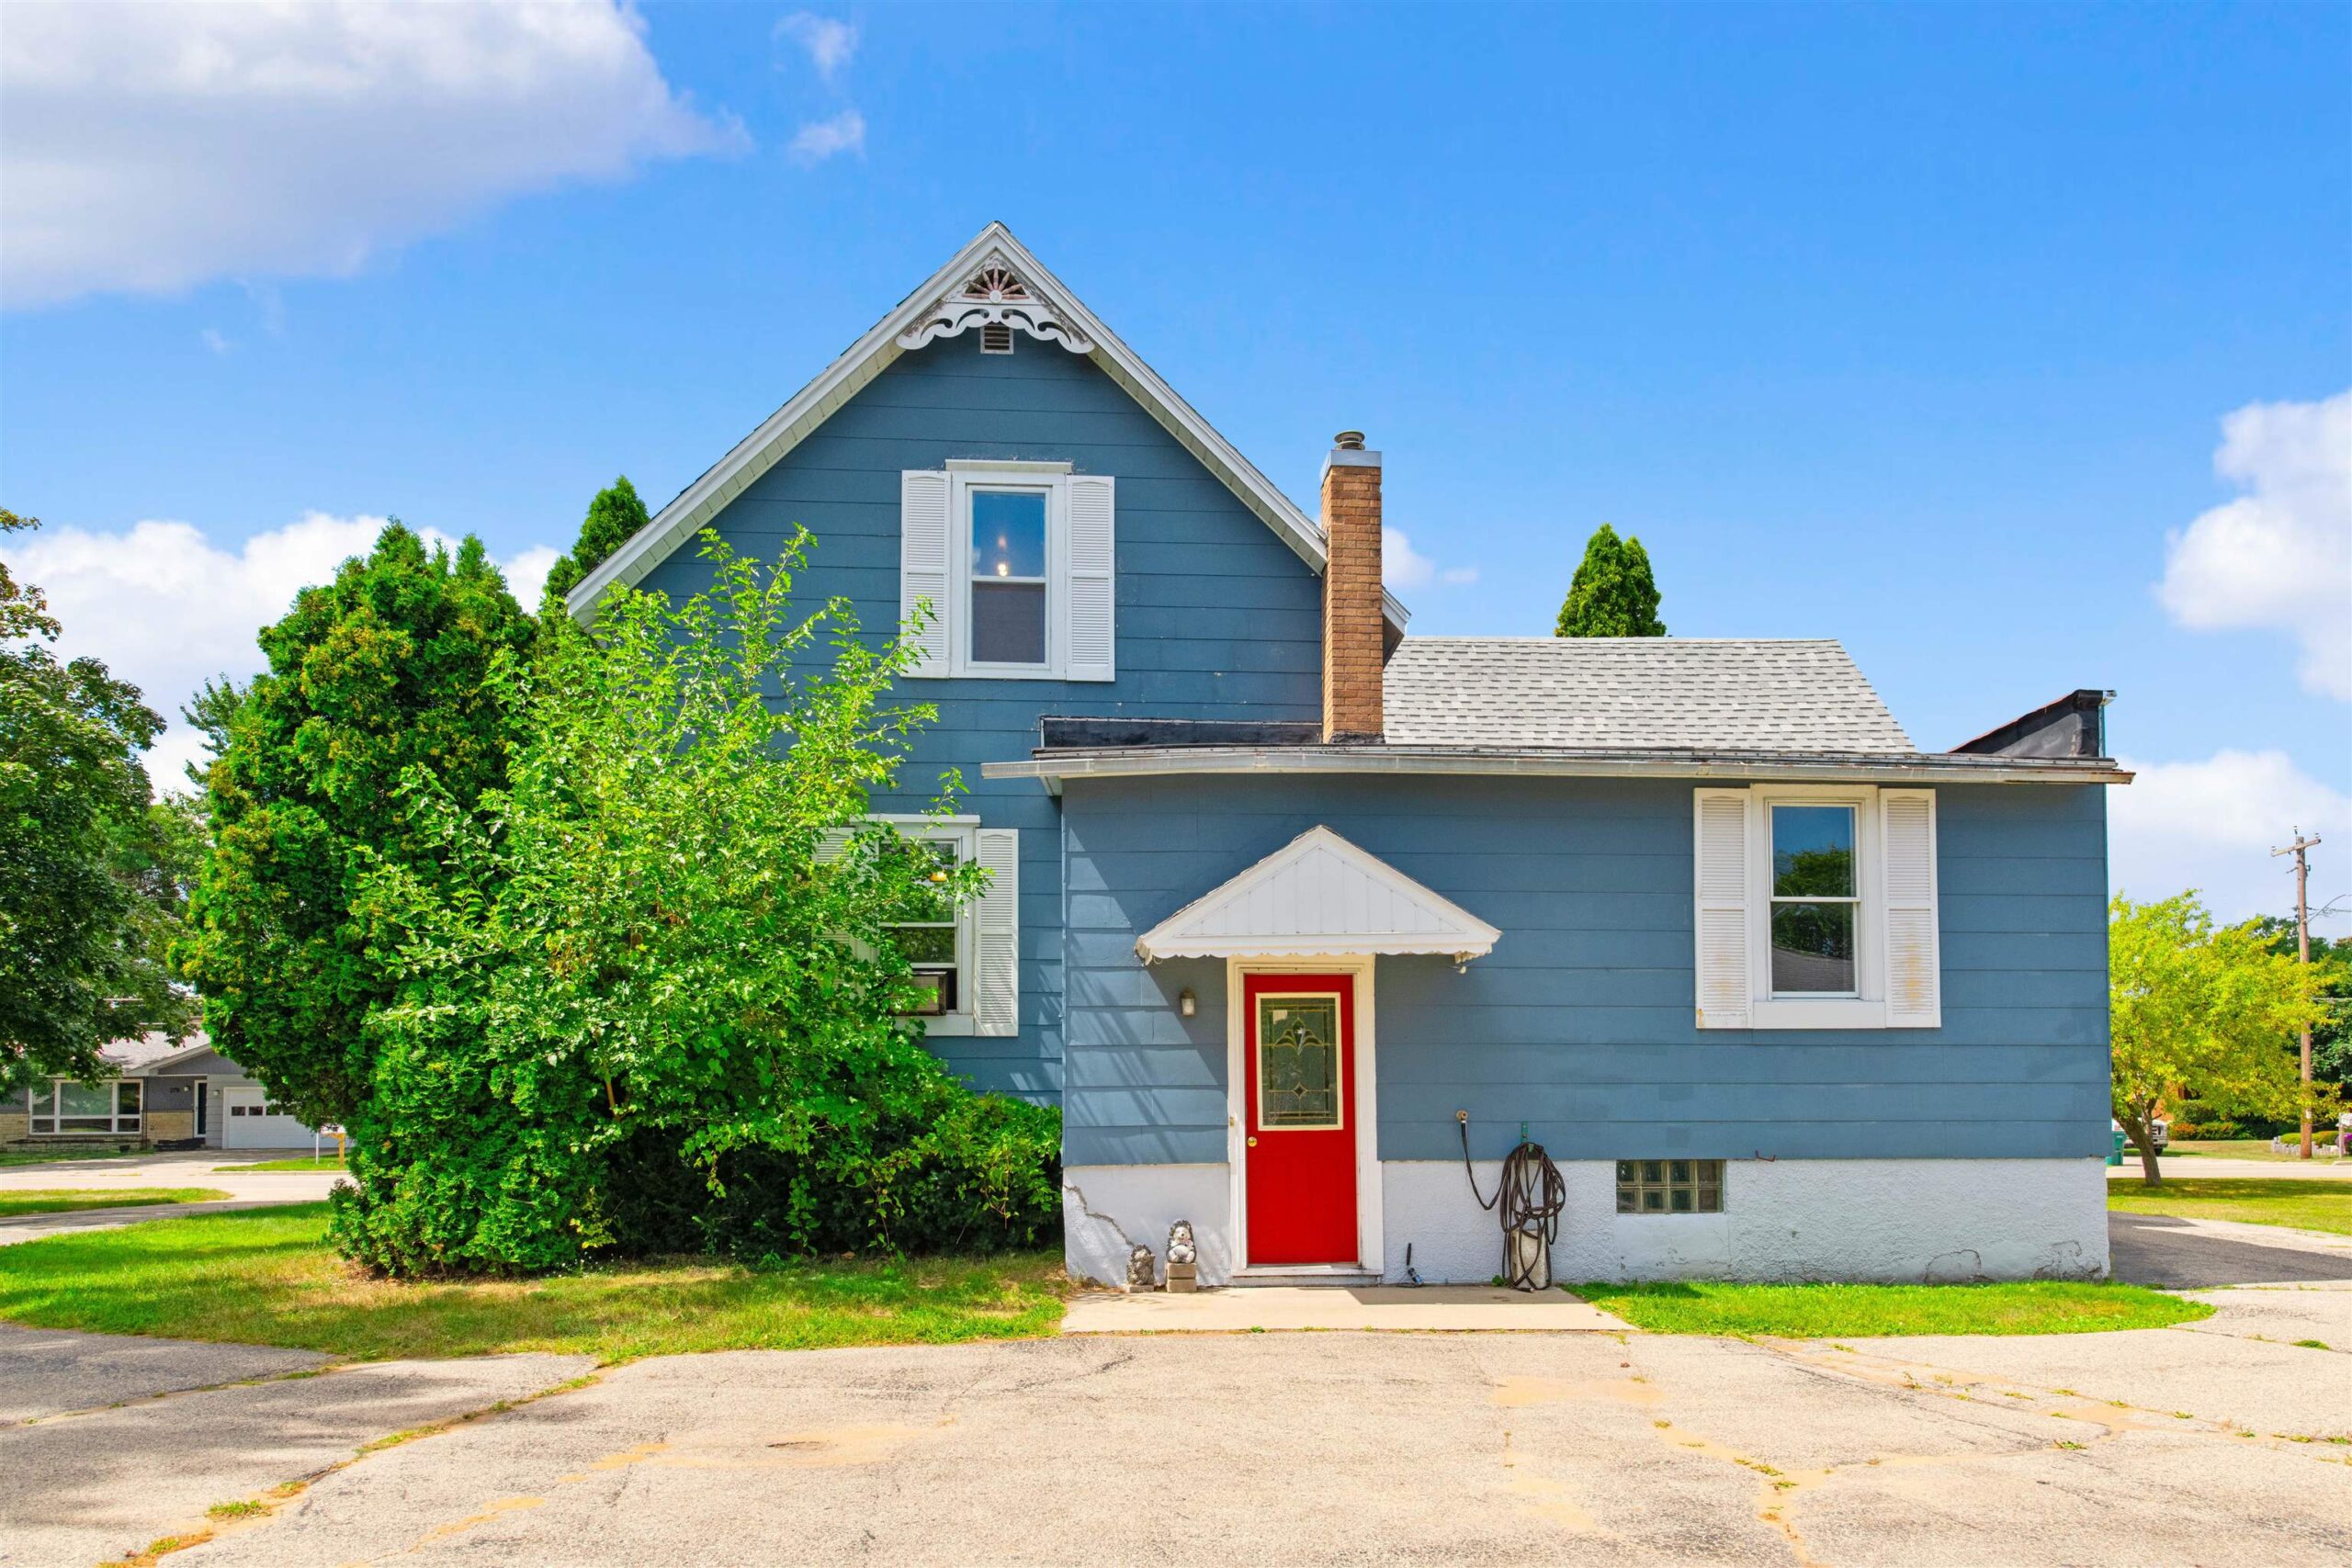 |2|1459 sqft
Adashun Jones, Inc.
Provided by: Weichert, Realtors-Your Home Team
 |2|1558 sqft
Adashun Jones, Inc.
Provided by: Coldwell Banker Real Estate Group

 Share
Share
 Show more
 Spec Sheet