
 25
25  Return to listing
$419,900
3 Beds
2 Bath
1,524 Sq. Ft.
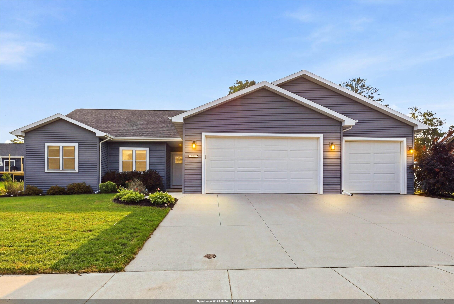
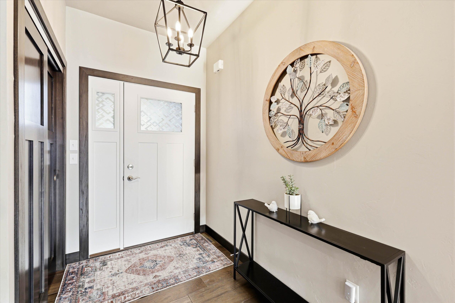
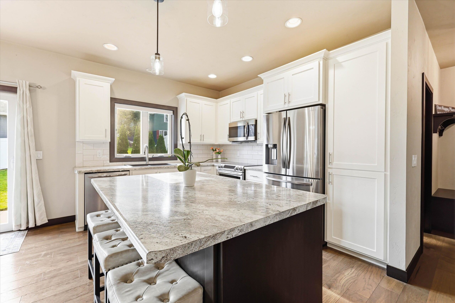
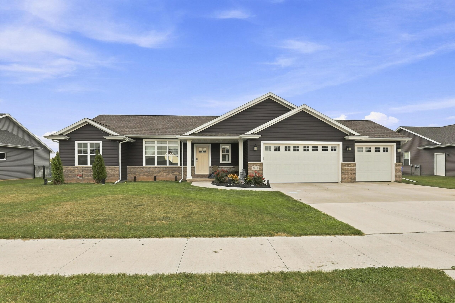
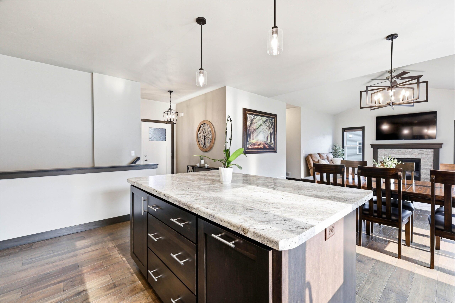
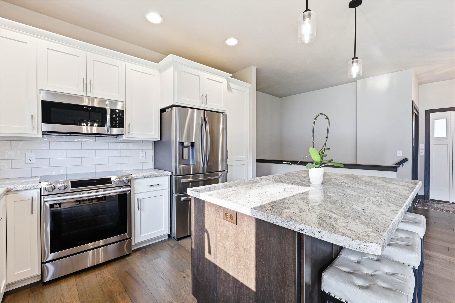
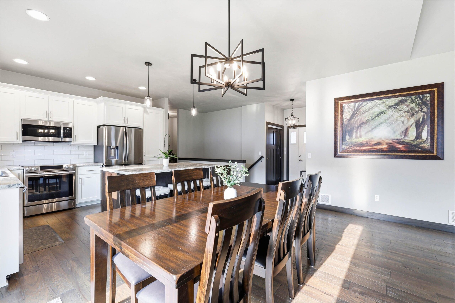
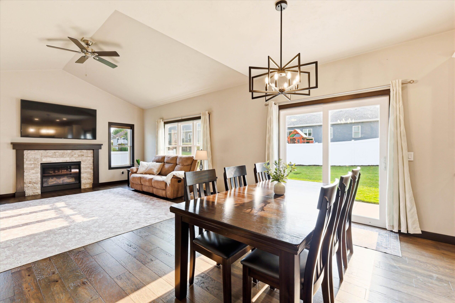
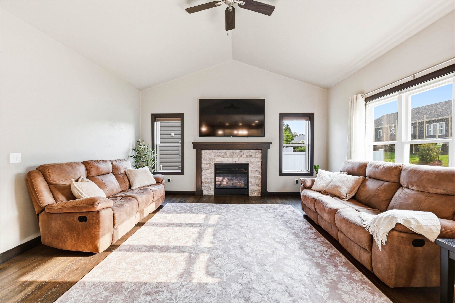
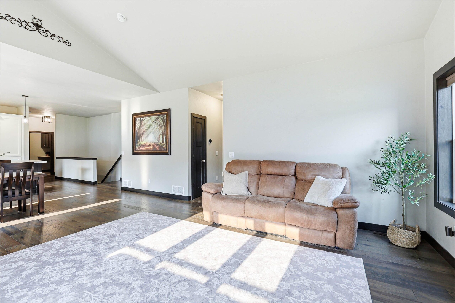
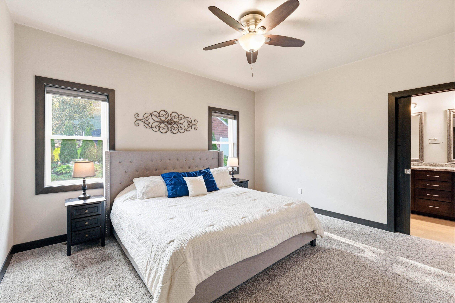
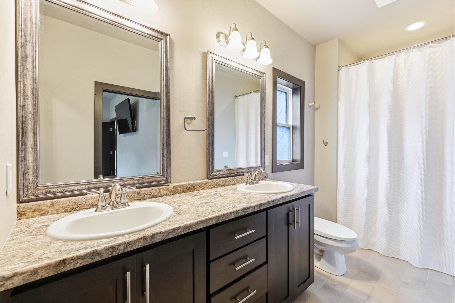
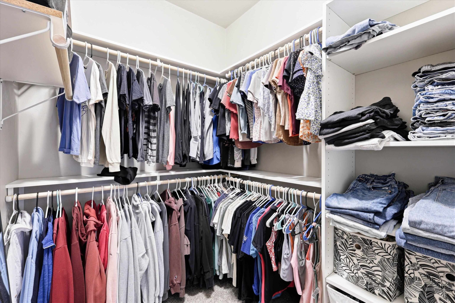
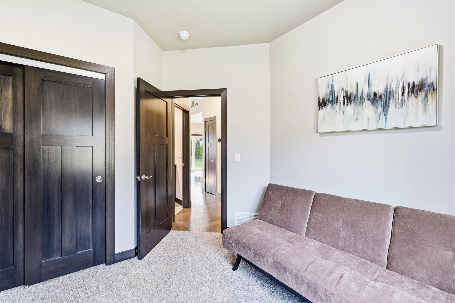
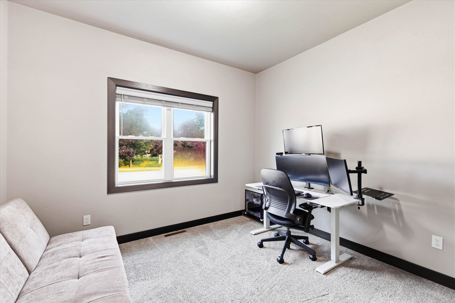
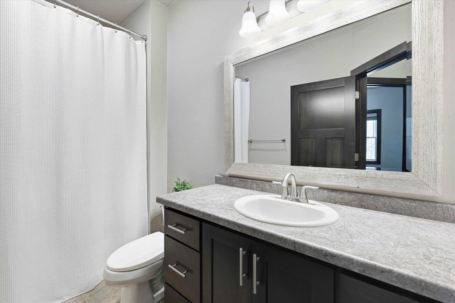
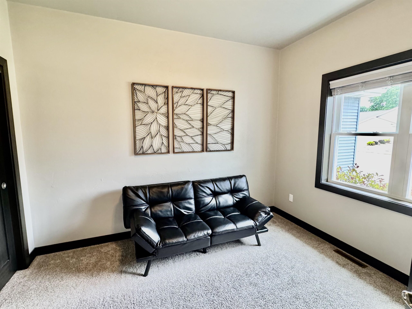
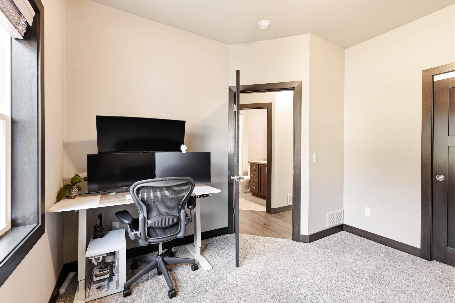
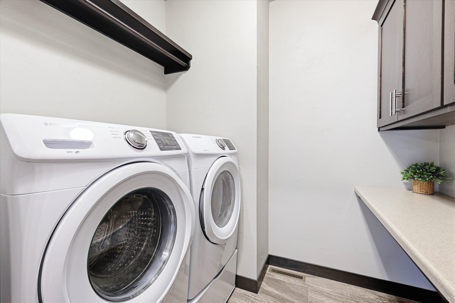
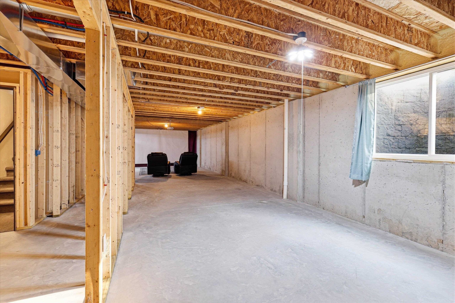
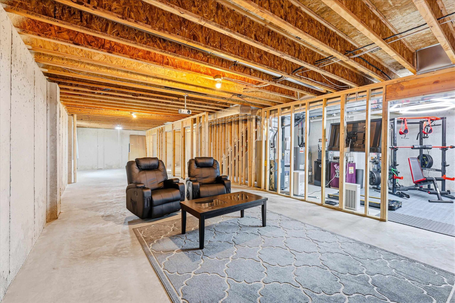
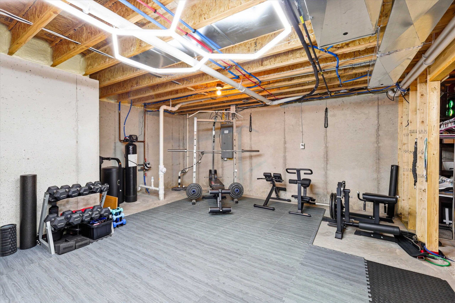
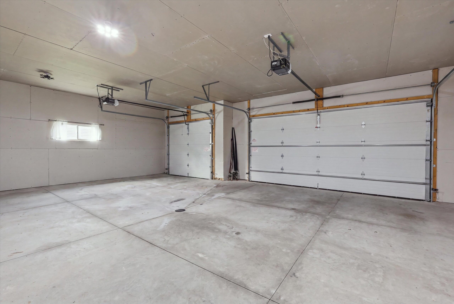
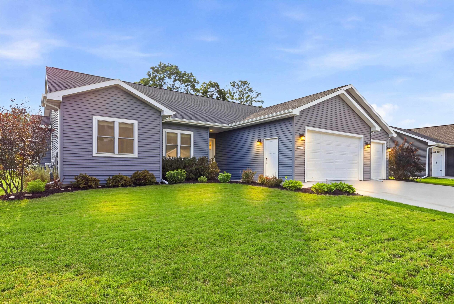
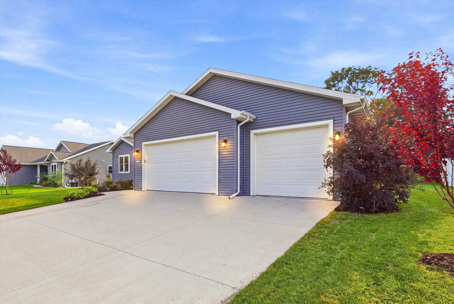
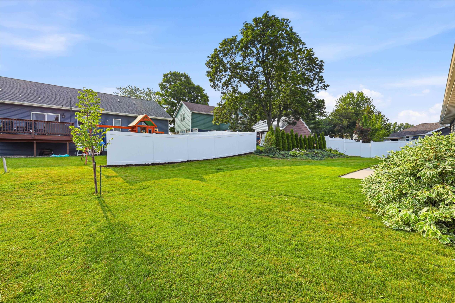
This 3-bedroom, 2-bath ranch features 9 ft ceilings, a split-bedroom layout and an open-concept floor plan. Pre-inspected prior to listing. The living room offers a vaulted ceiling and gas fireplace and opens to the kitchen with a large island, stainless steel appliances and ample cabinetry. The primary suite features a walk-in closet and private bath with dual vanities. Two additional bedrooms and a full bath are located on the opposite side. Main-floor laundry adds convenience. Outside, enjoy an established yard and concrete patio. The 3-car garage includes an installed EV charger. A large unfinished basement offers storage and future finishing potential. Conveniently located near schools, parks, shopping and dining. Furnishings may also be available.
Inclusions:
Refrigerator, range, oven, microwave, dishwasher, washer, dryer, EV charger, video doorbell, smart thermostat.
Exclusions:
Seller's personal property. Many furnishings are negotiable.
Get a detailed Home Value Estimate Based on Current Market Trends/Get a Detailed Estimate Based on Current Market Conditions Impacting Your Home's Value
 |3
|3 |1767 sqft
Adashun Jones, Inc.
Provided by: Knaack Realty LLC
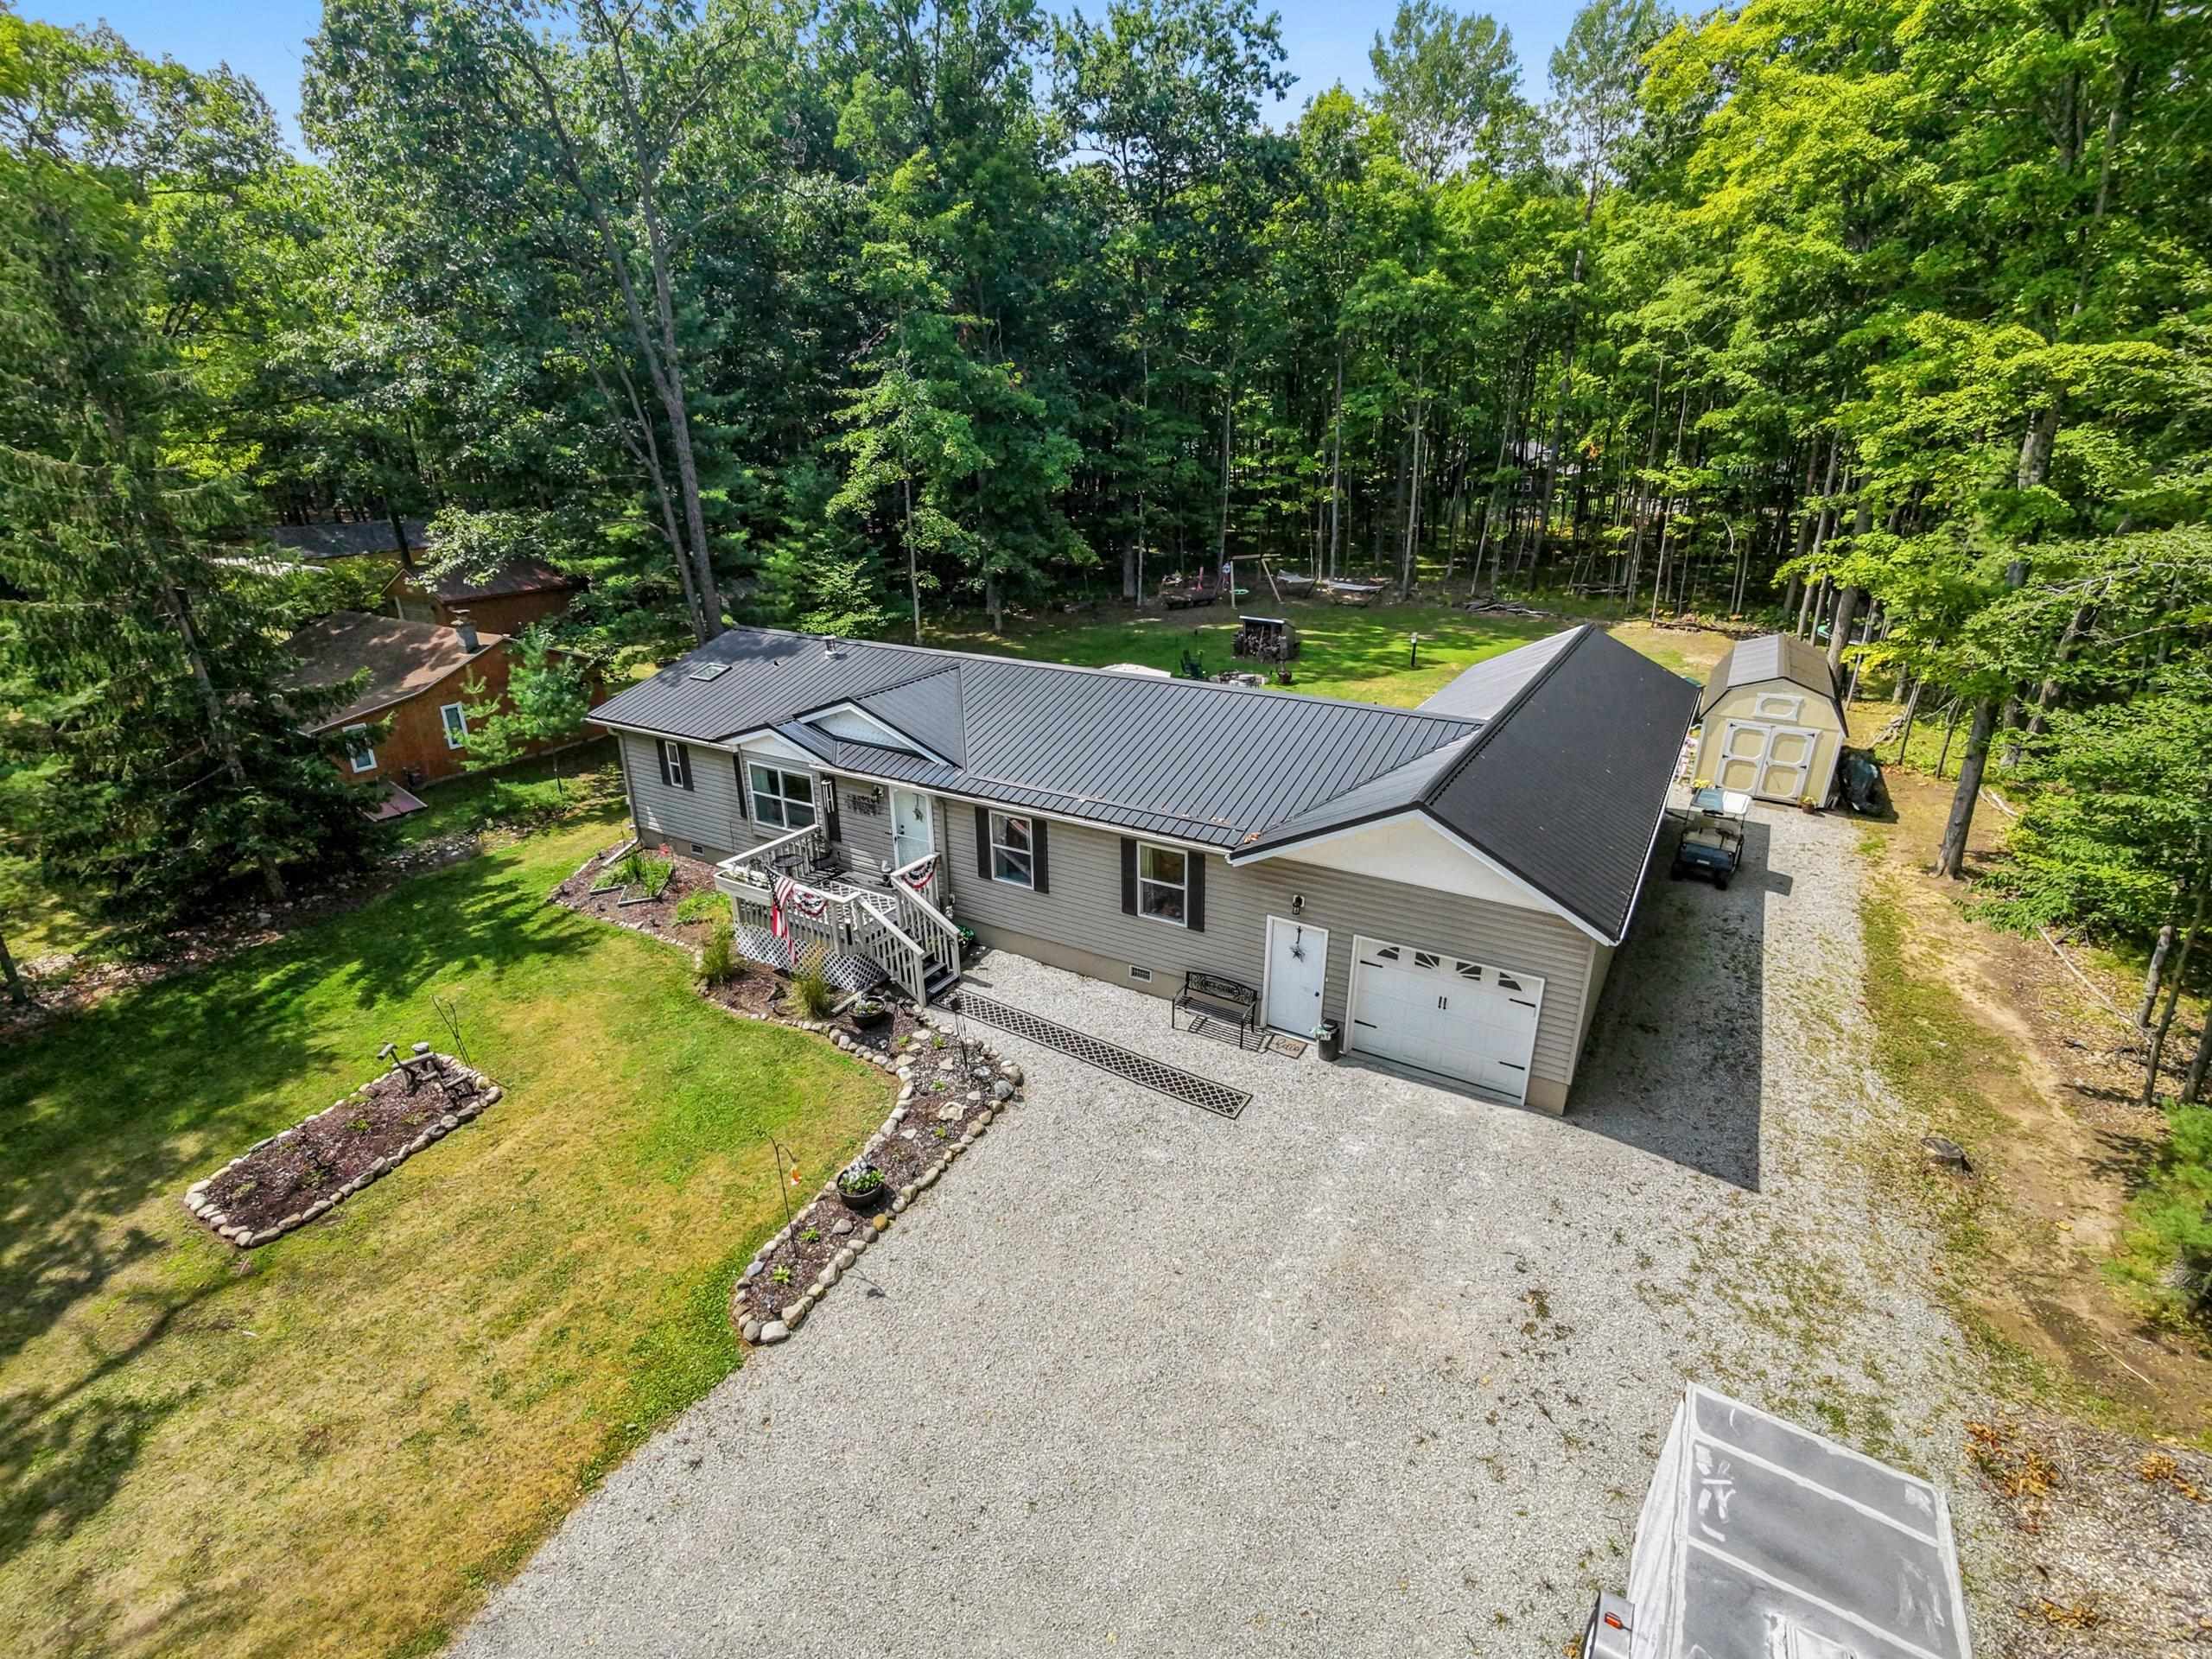 |2|1425 sqft
Adashun Jones, Inc.
Provided by: Berkshire Hathaway HomeServices Starck Real Estate
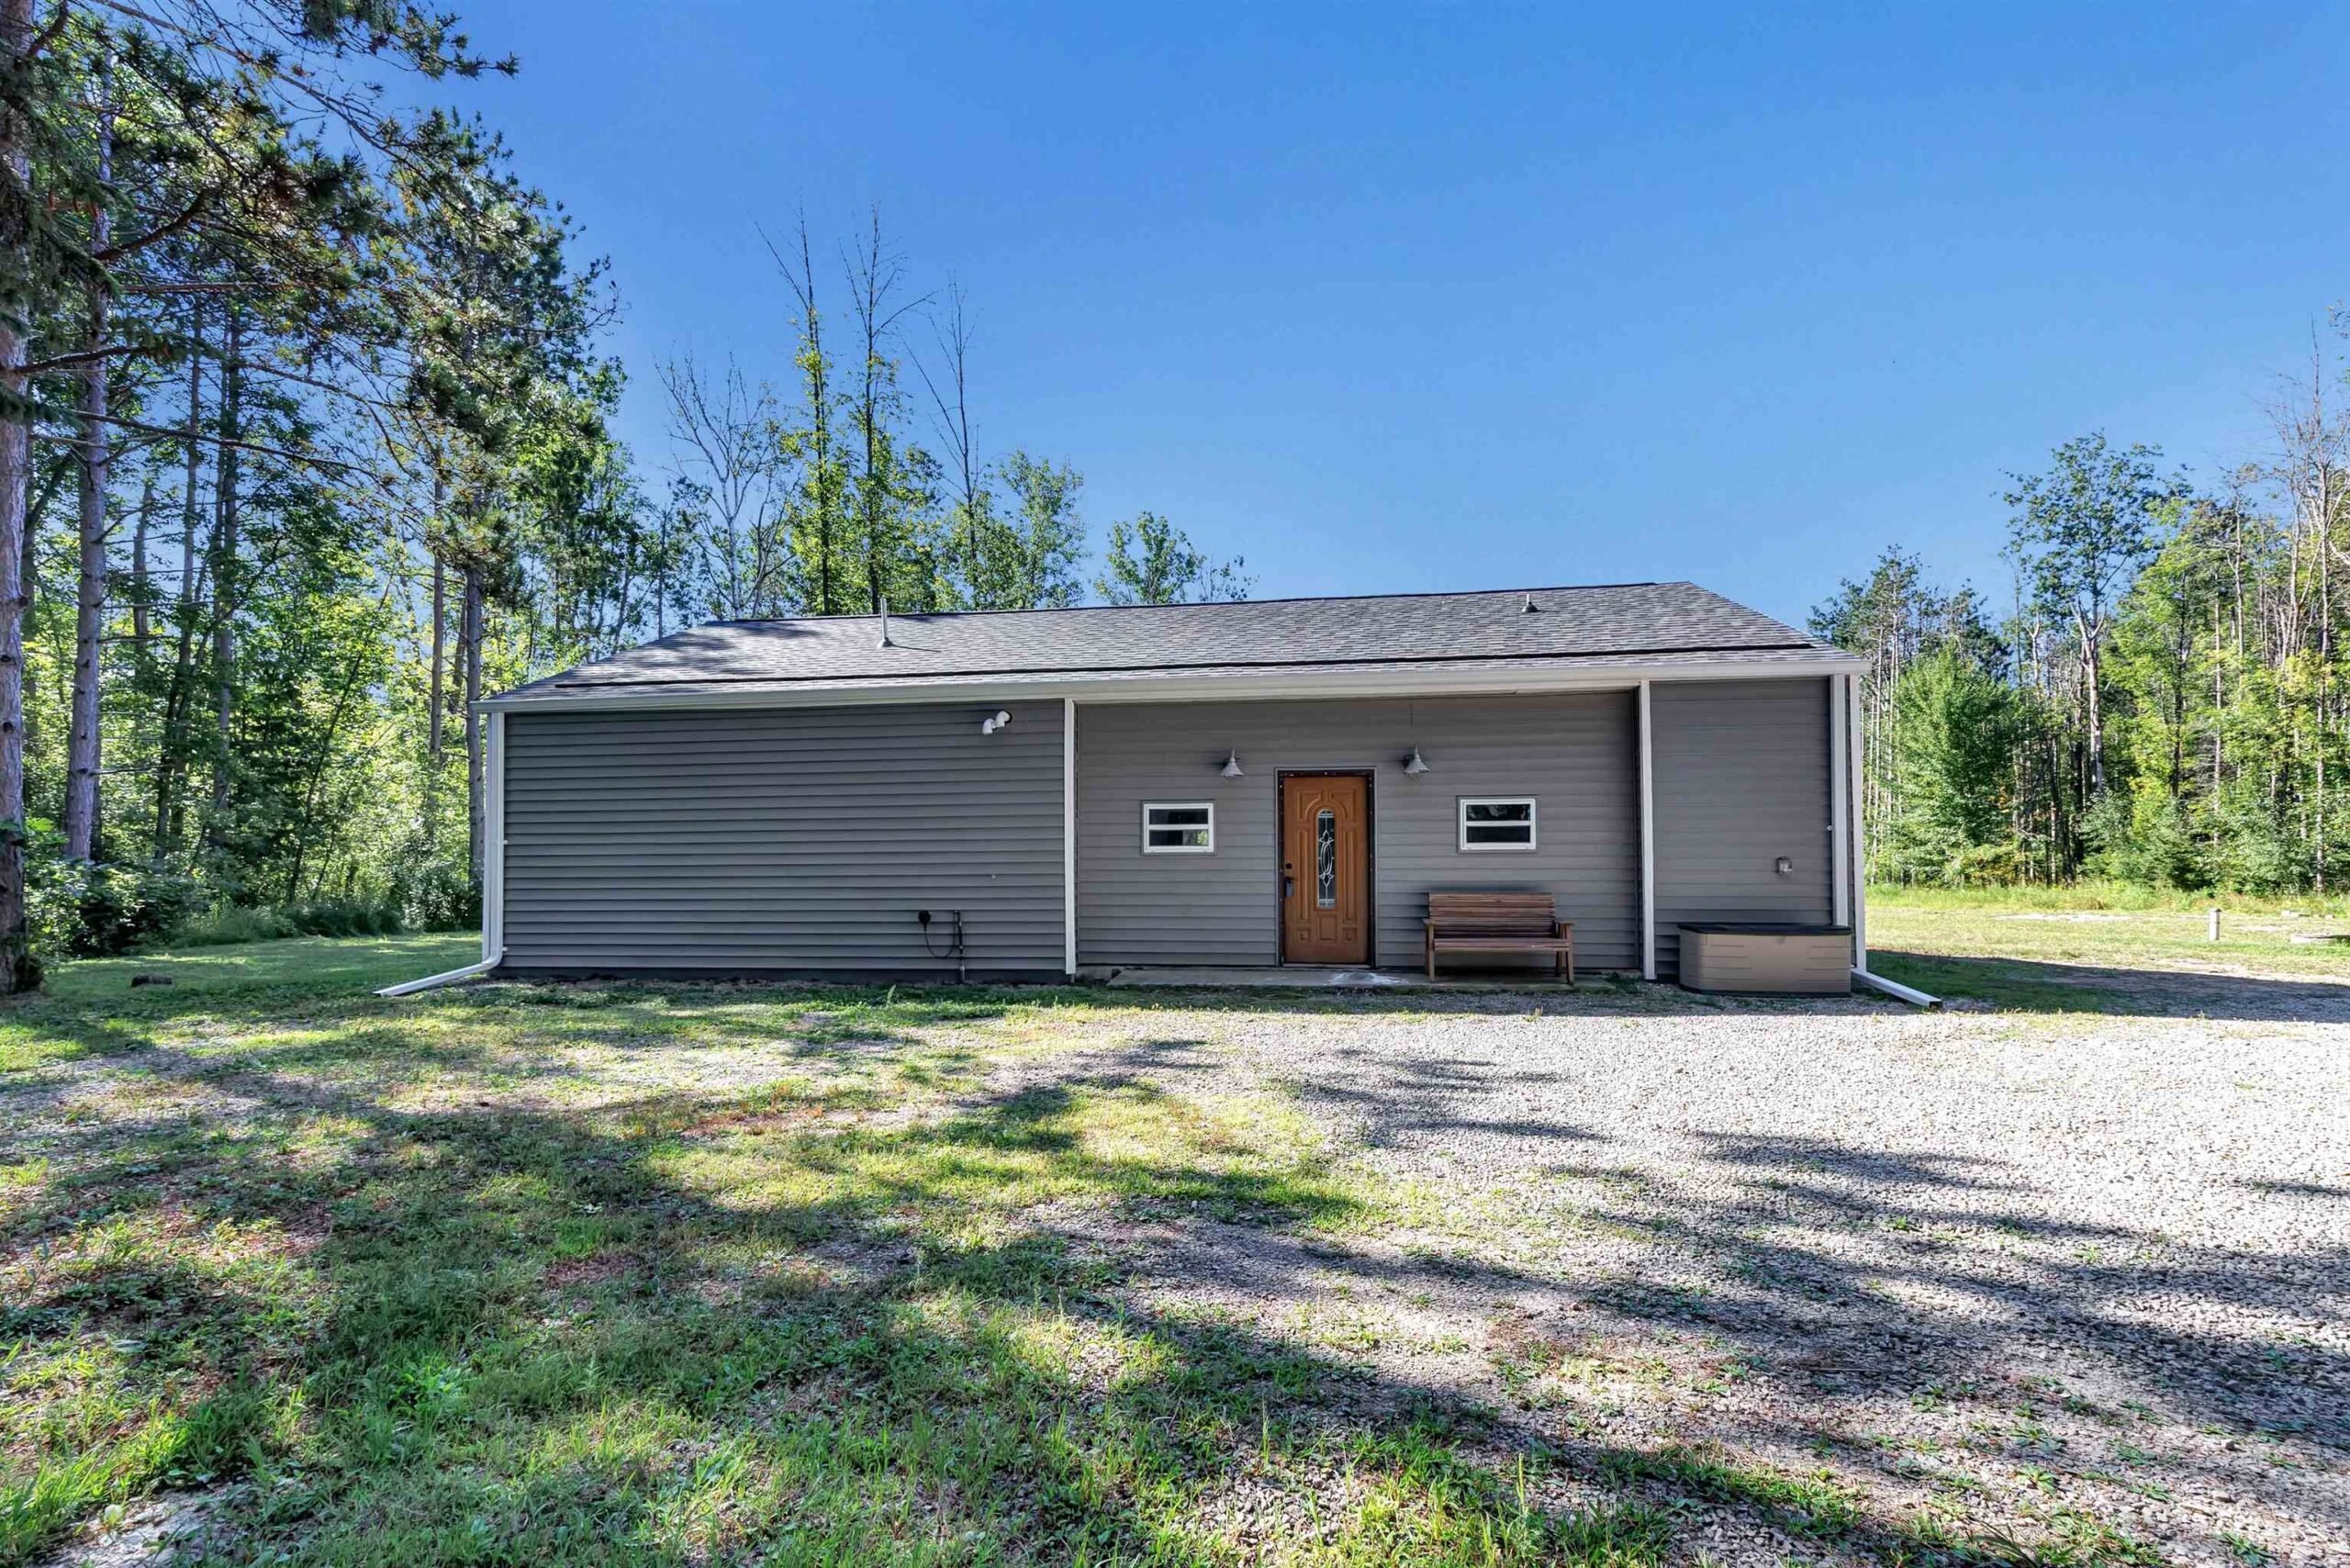 |2|1488 sqft
Adashun Jones, Inc.
Provided by: AXEN Realty, LLC
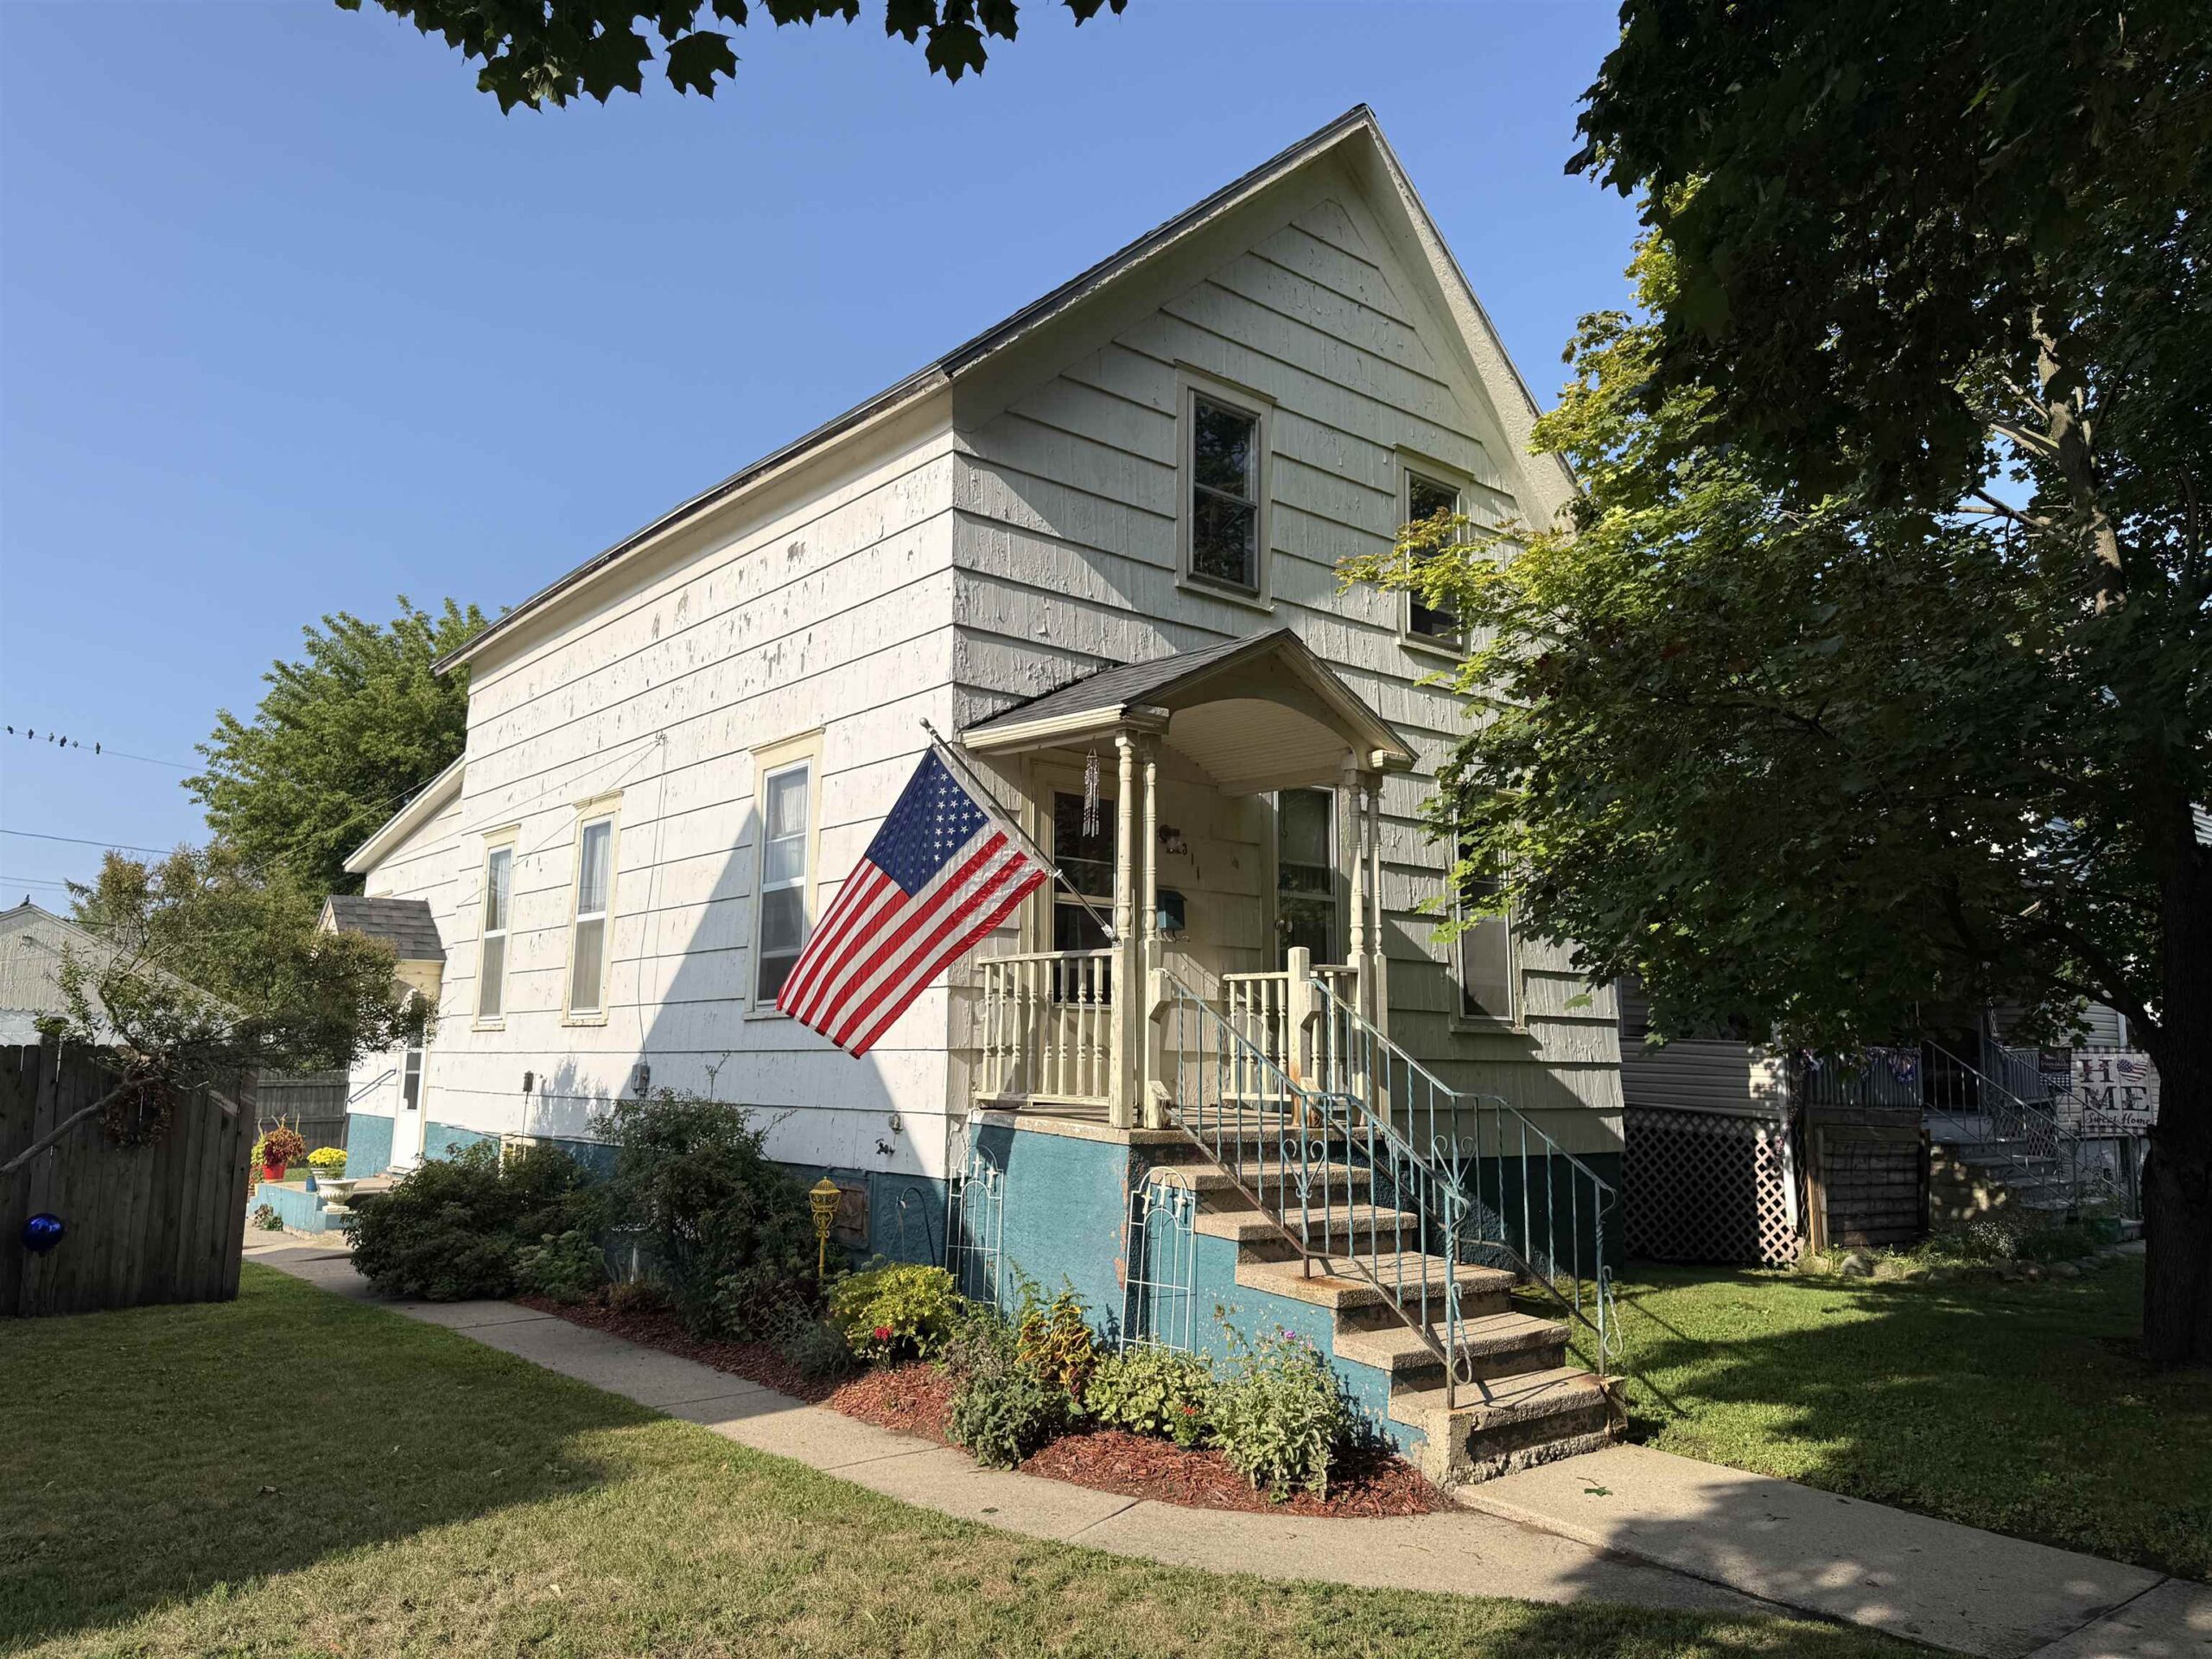 |1|1400 sqft
Adashun Jones, Inc.
Provided by: Broadway Real Estate
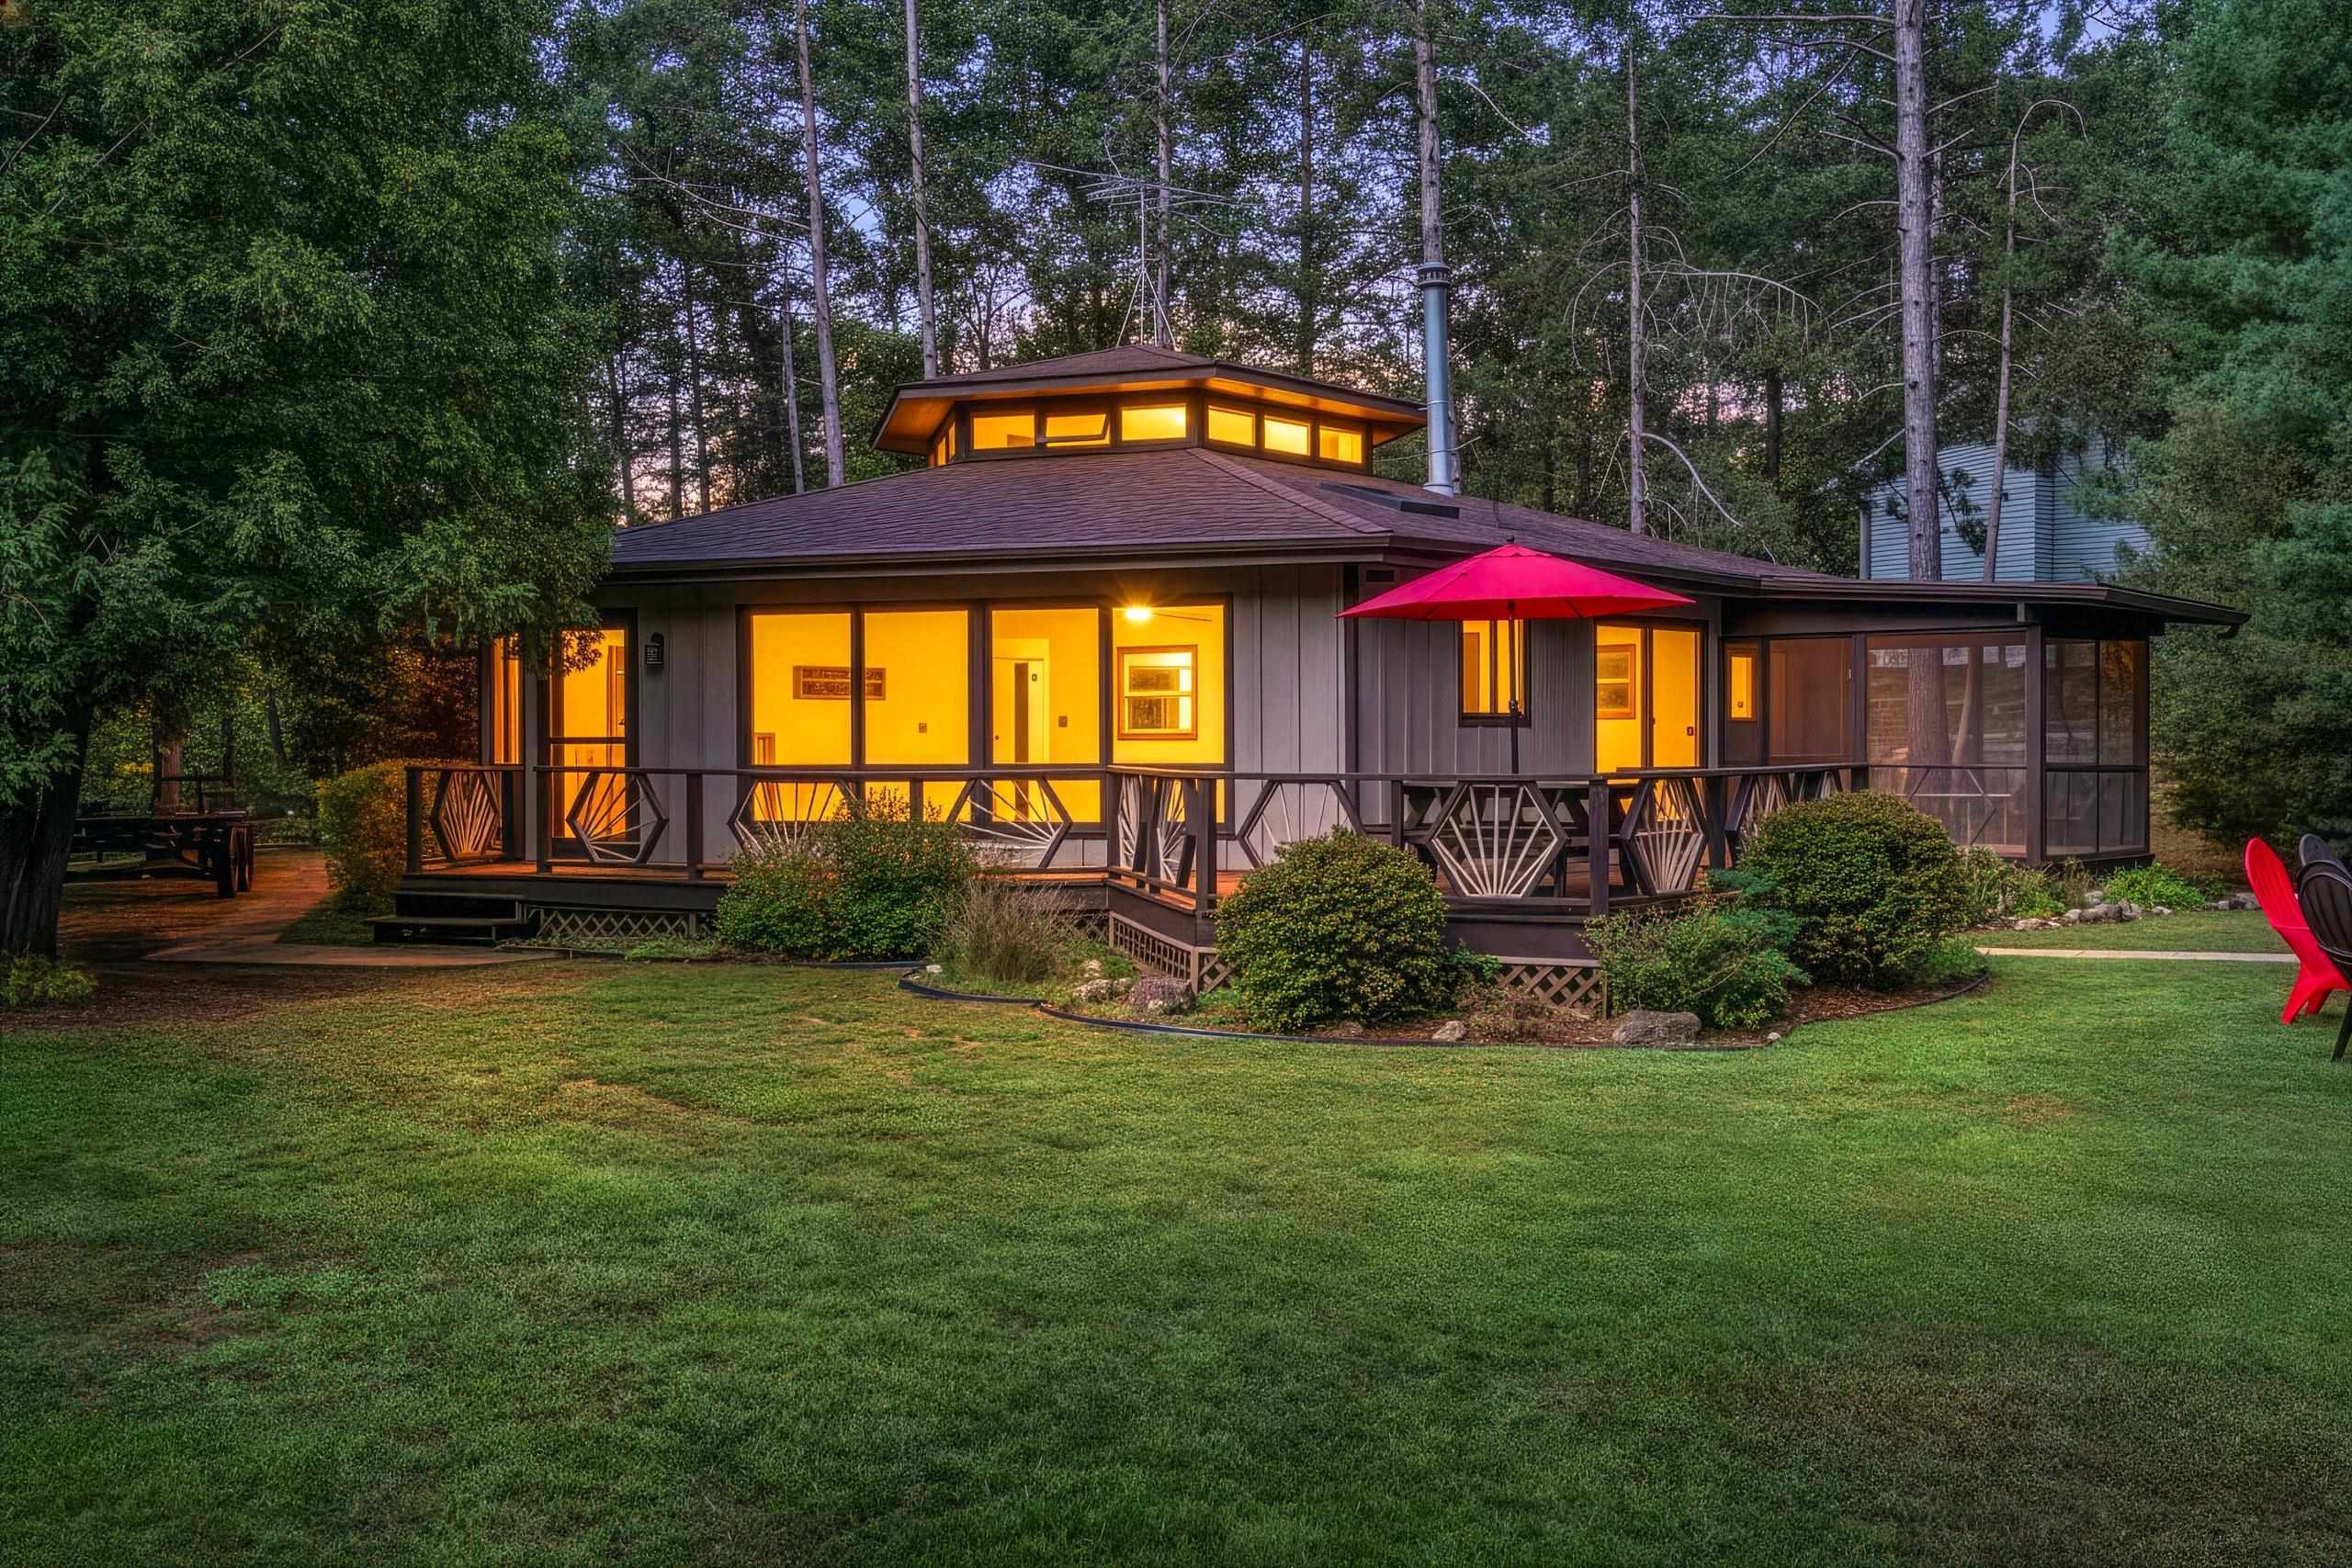 |2|1477 sqft
Adashun Jones, Inc.
Provided by: Coldwell Banker Real Estate Group
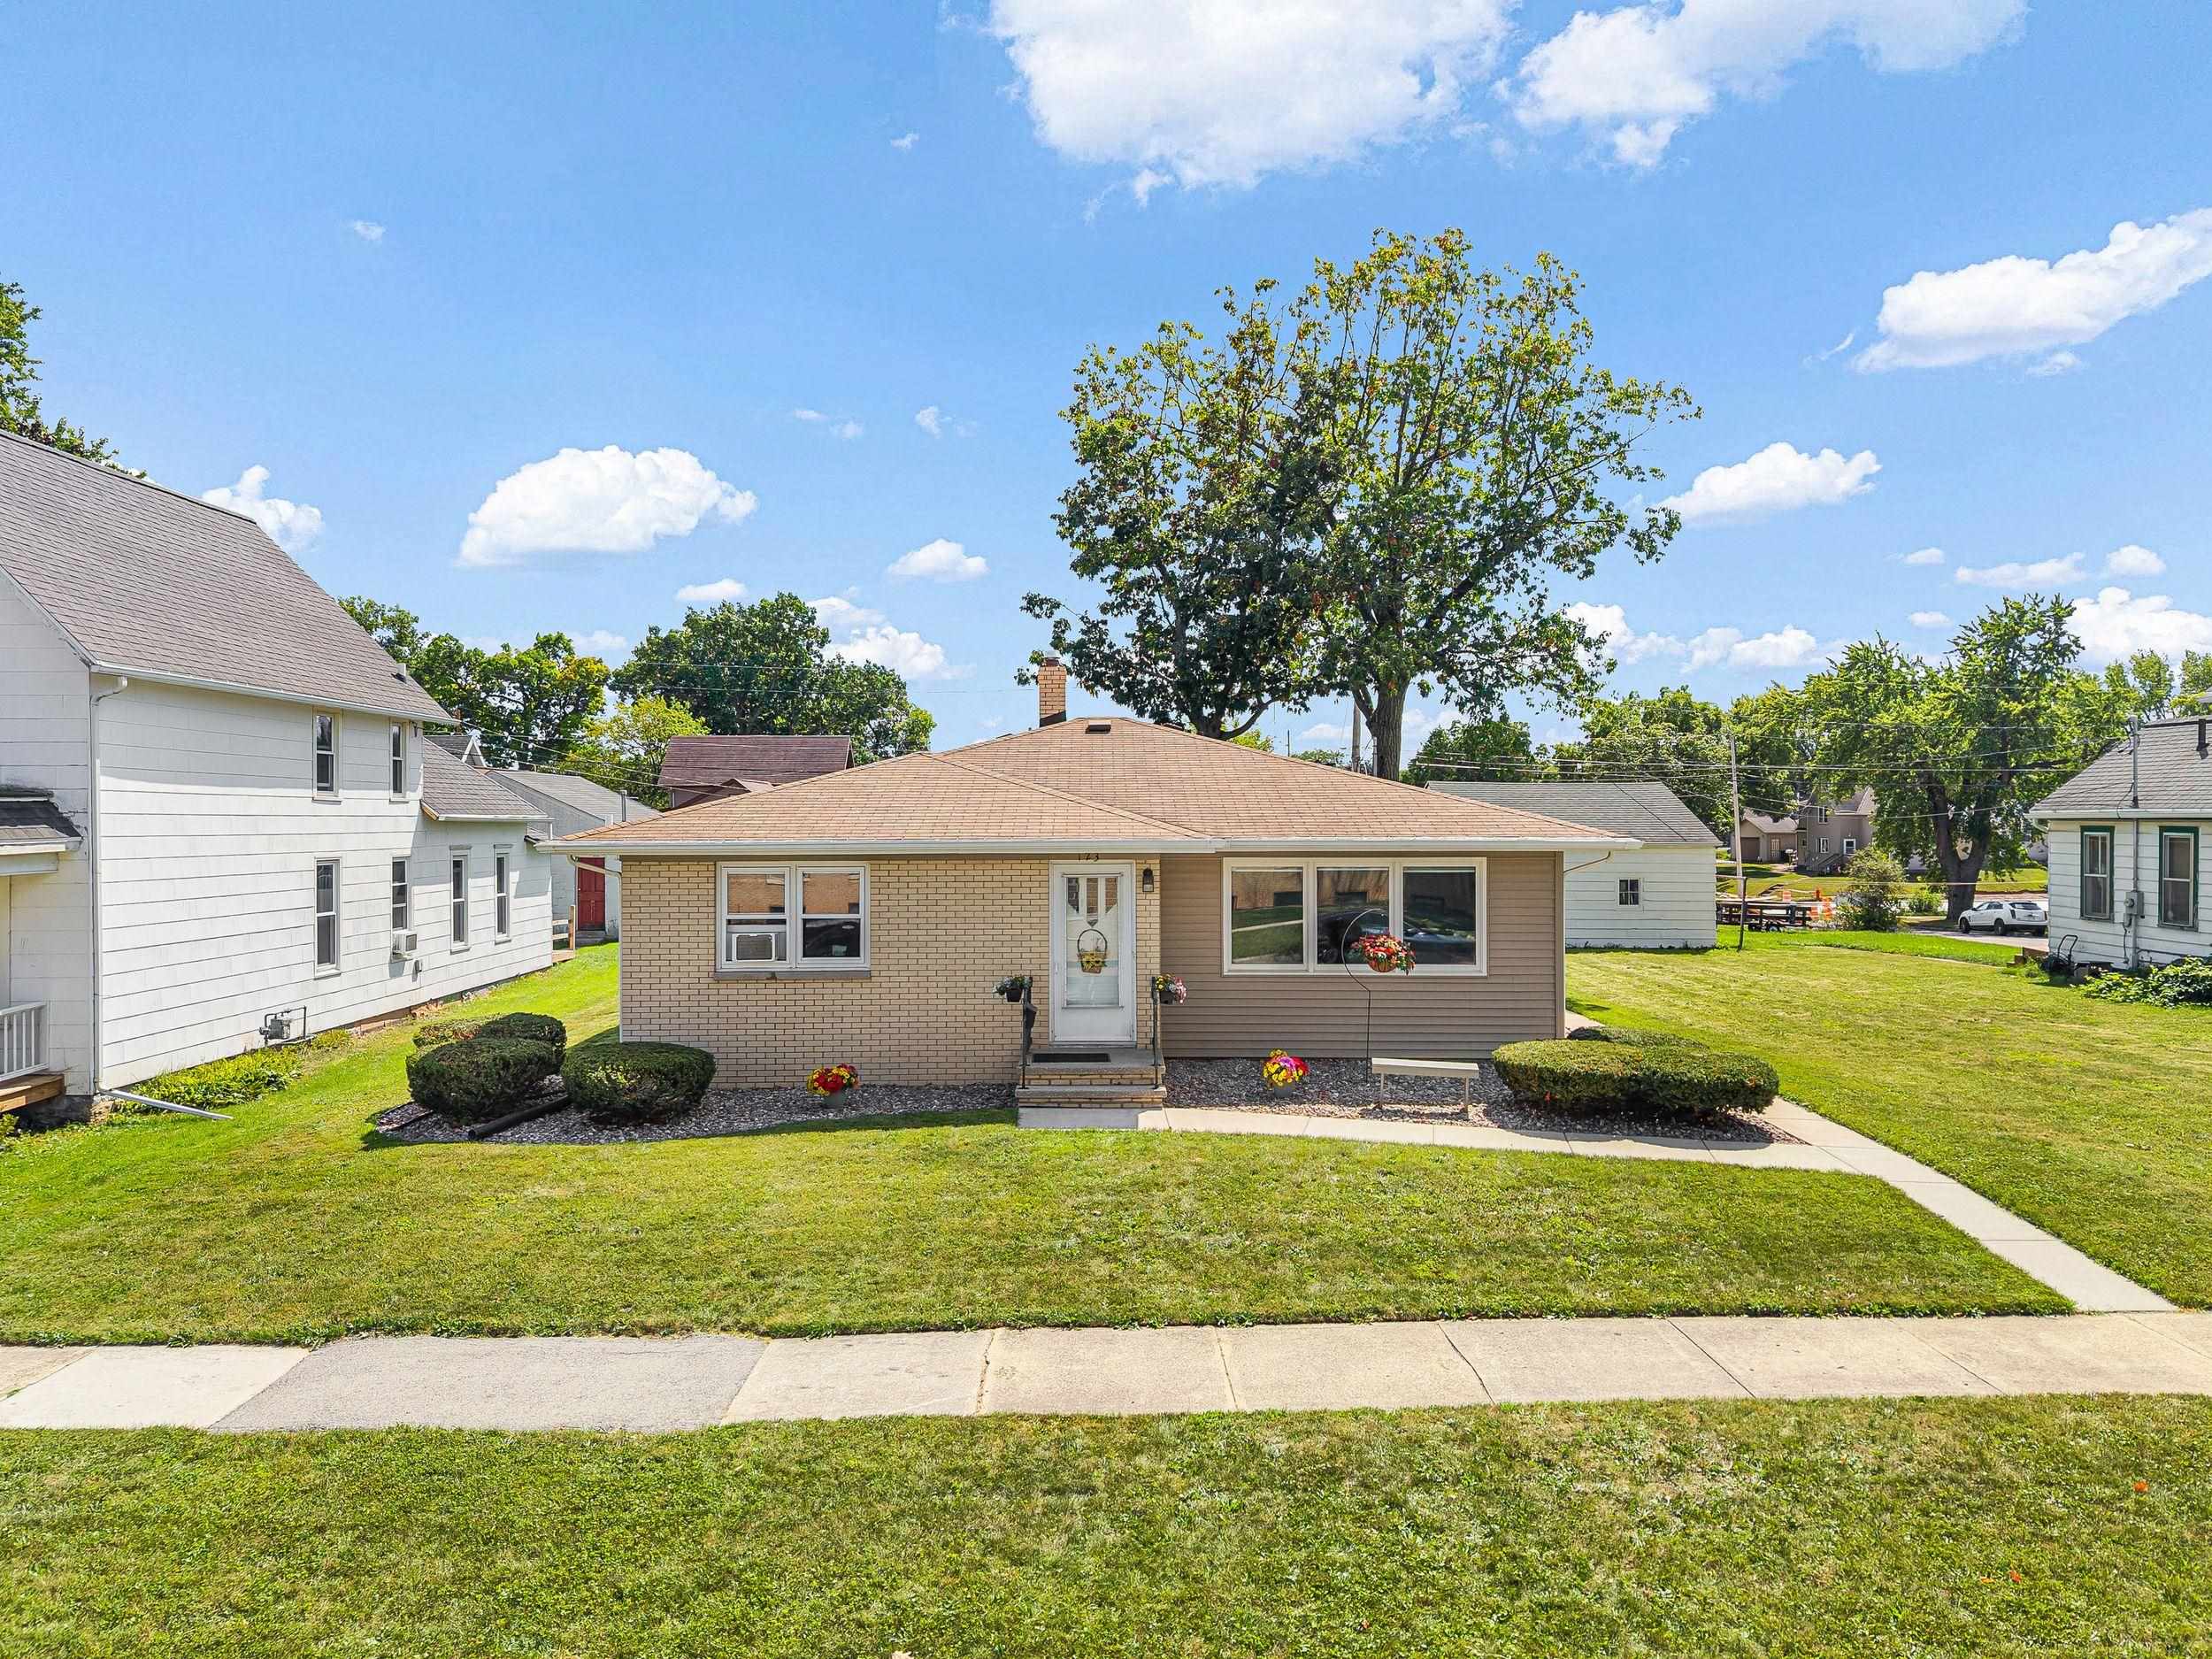 |2|1284 sqft
Adashun Jones, Inc.
Provided by: Century 21 Ace Realty
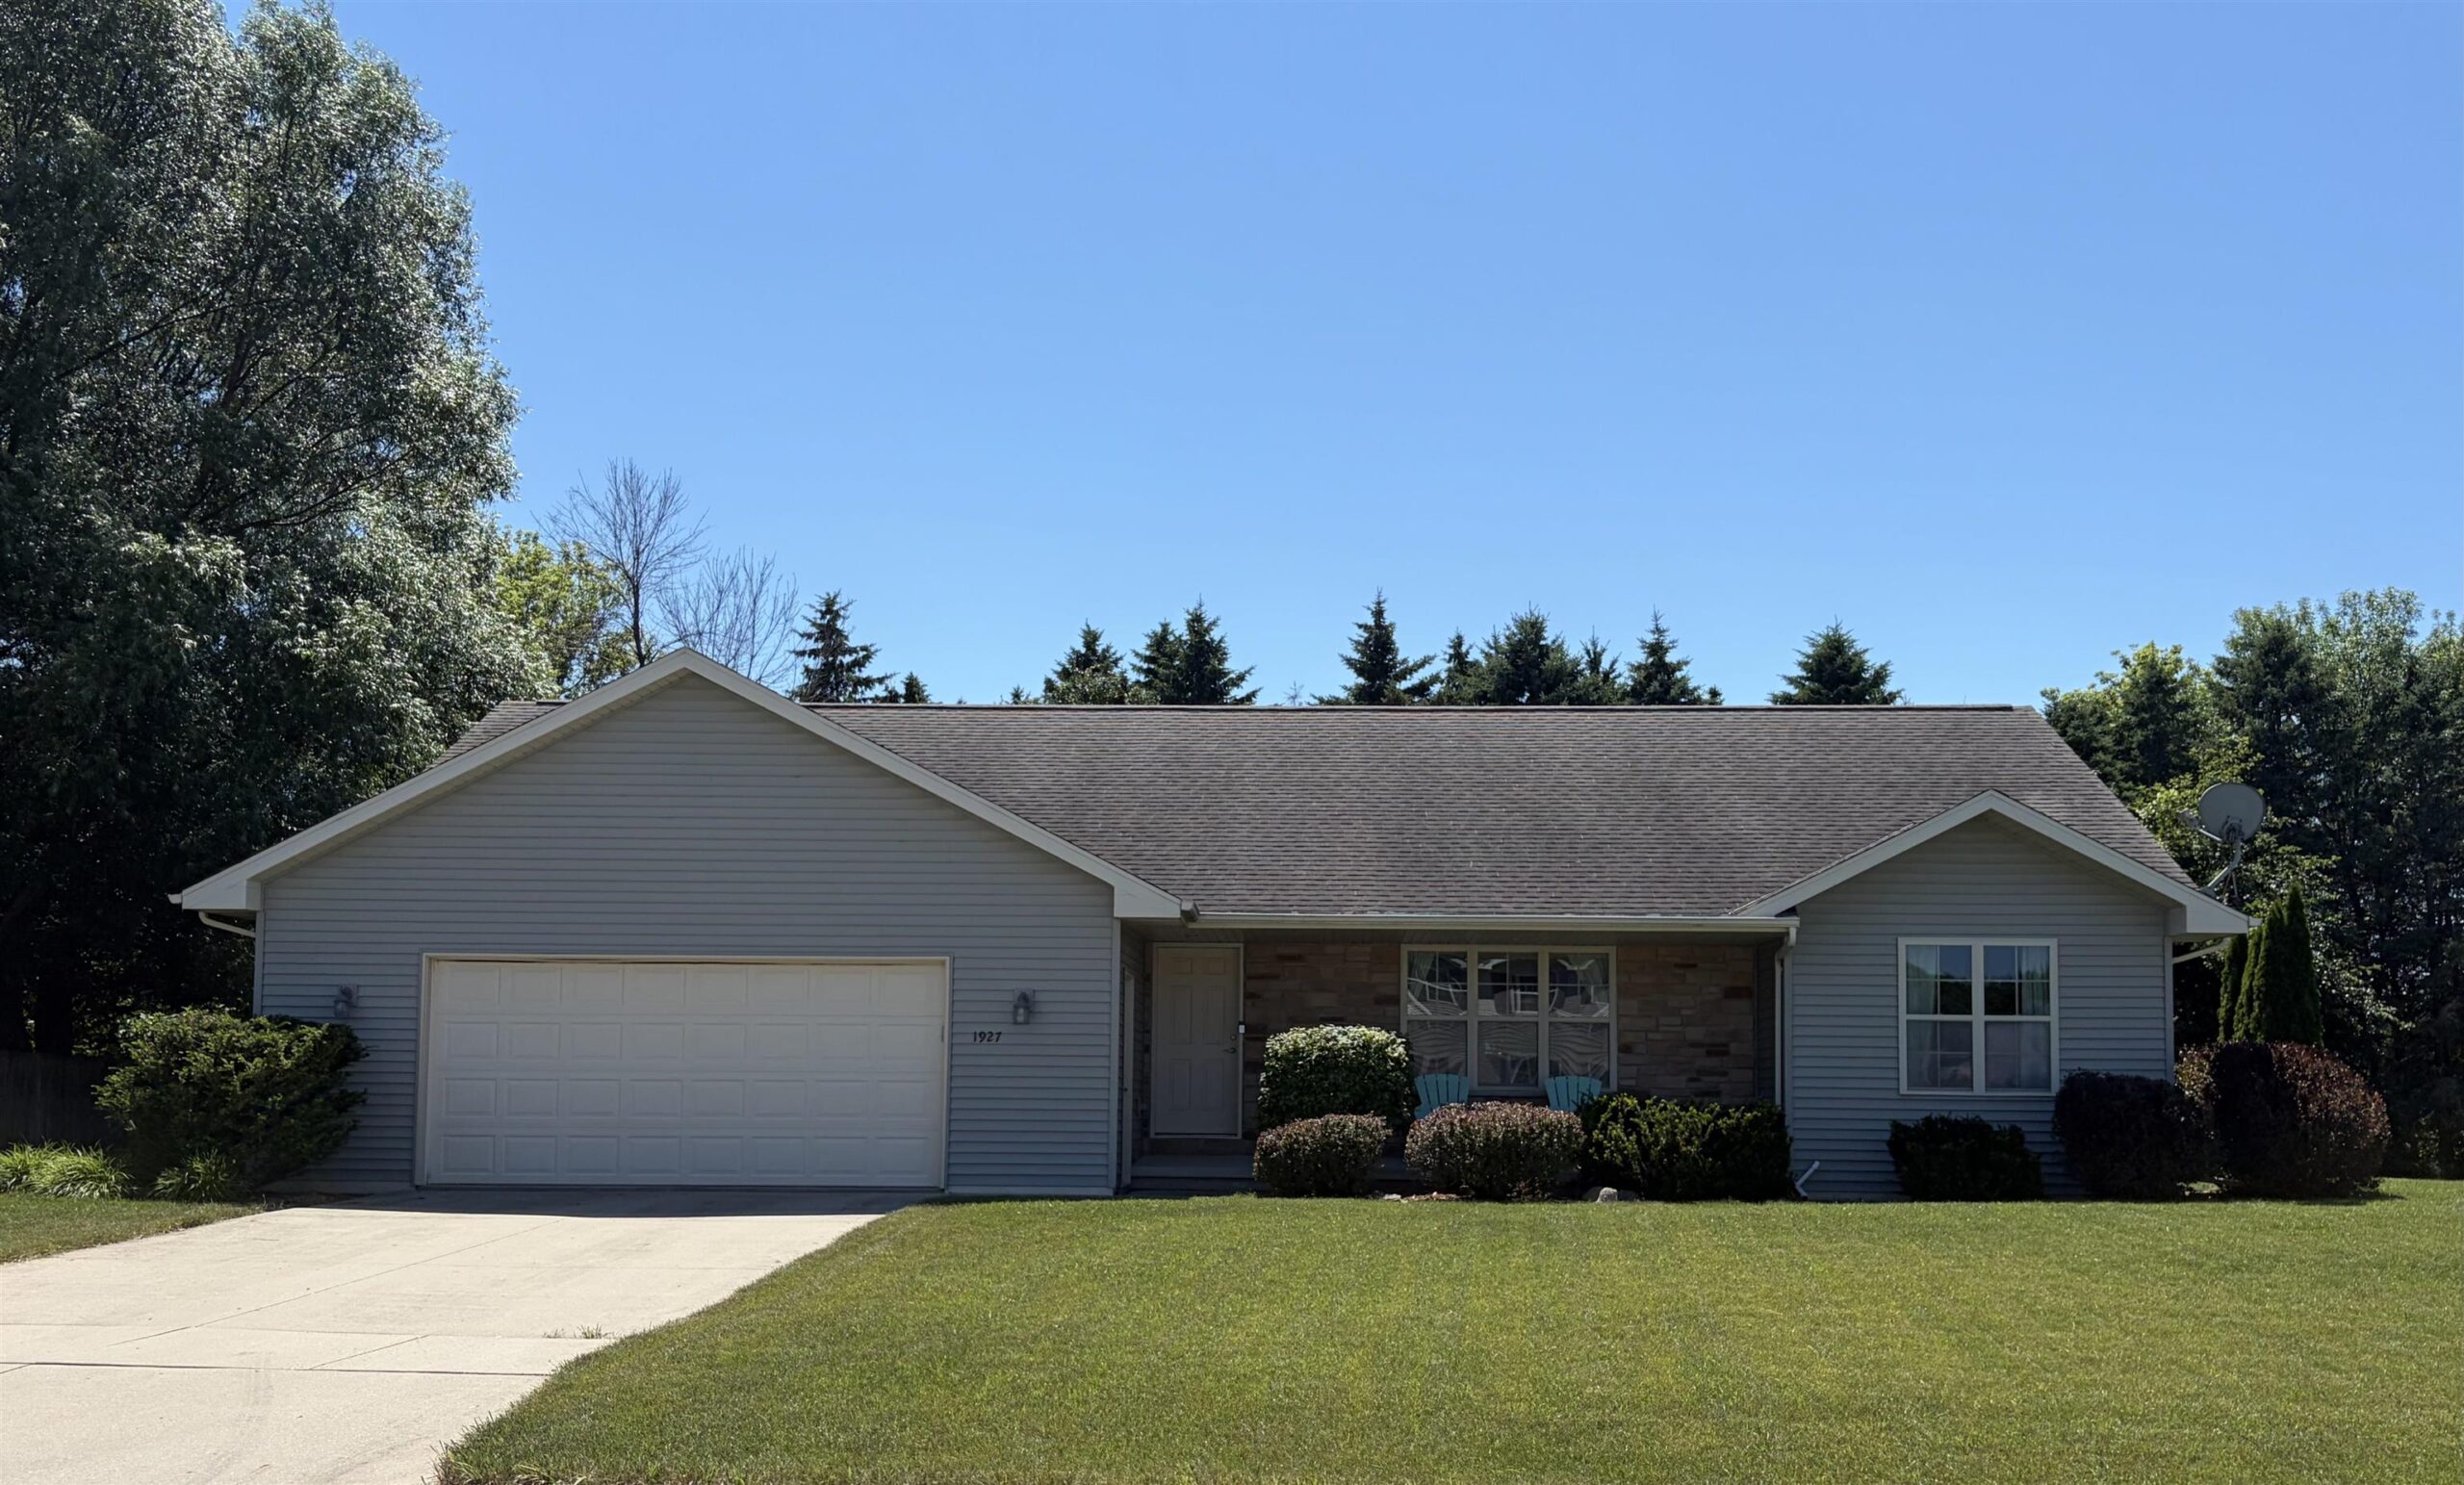 |2|1582 sqft
Adashun Jones, Inc.
Provided by: Resource One Realty, LLC
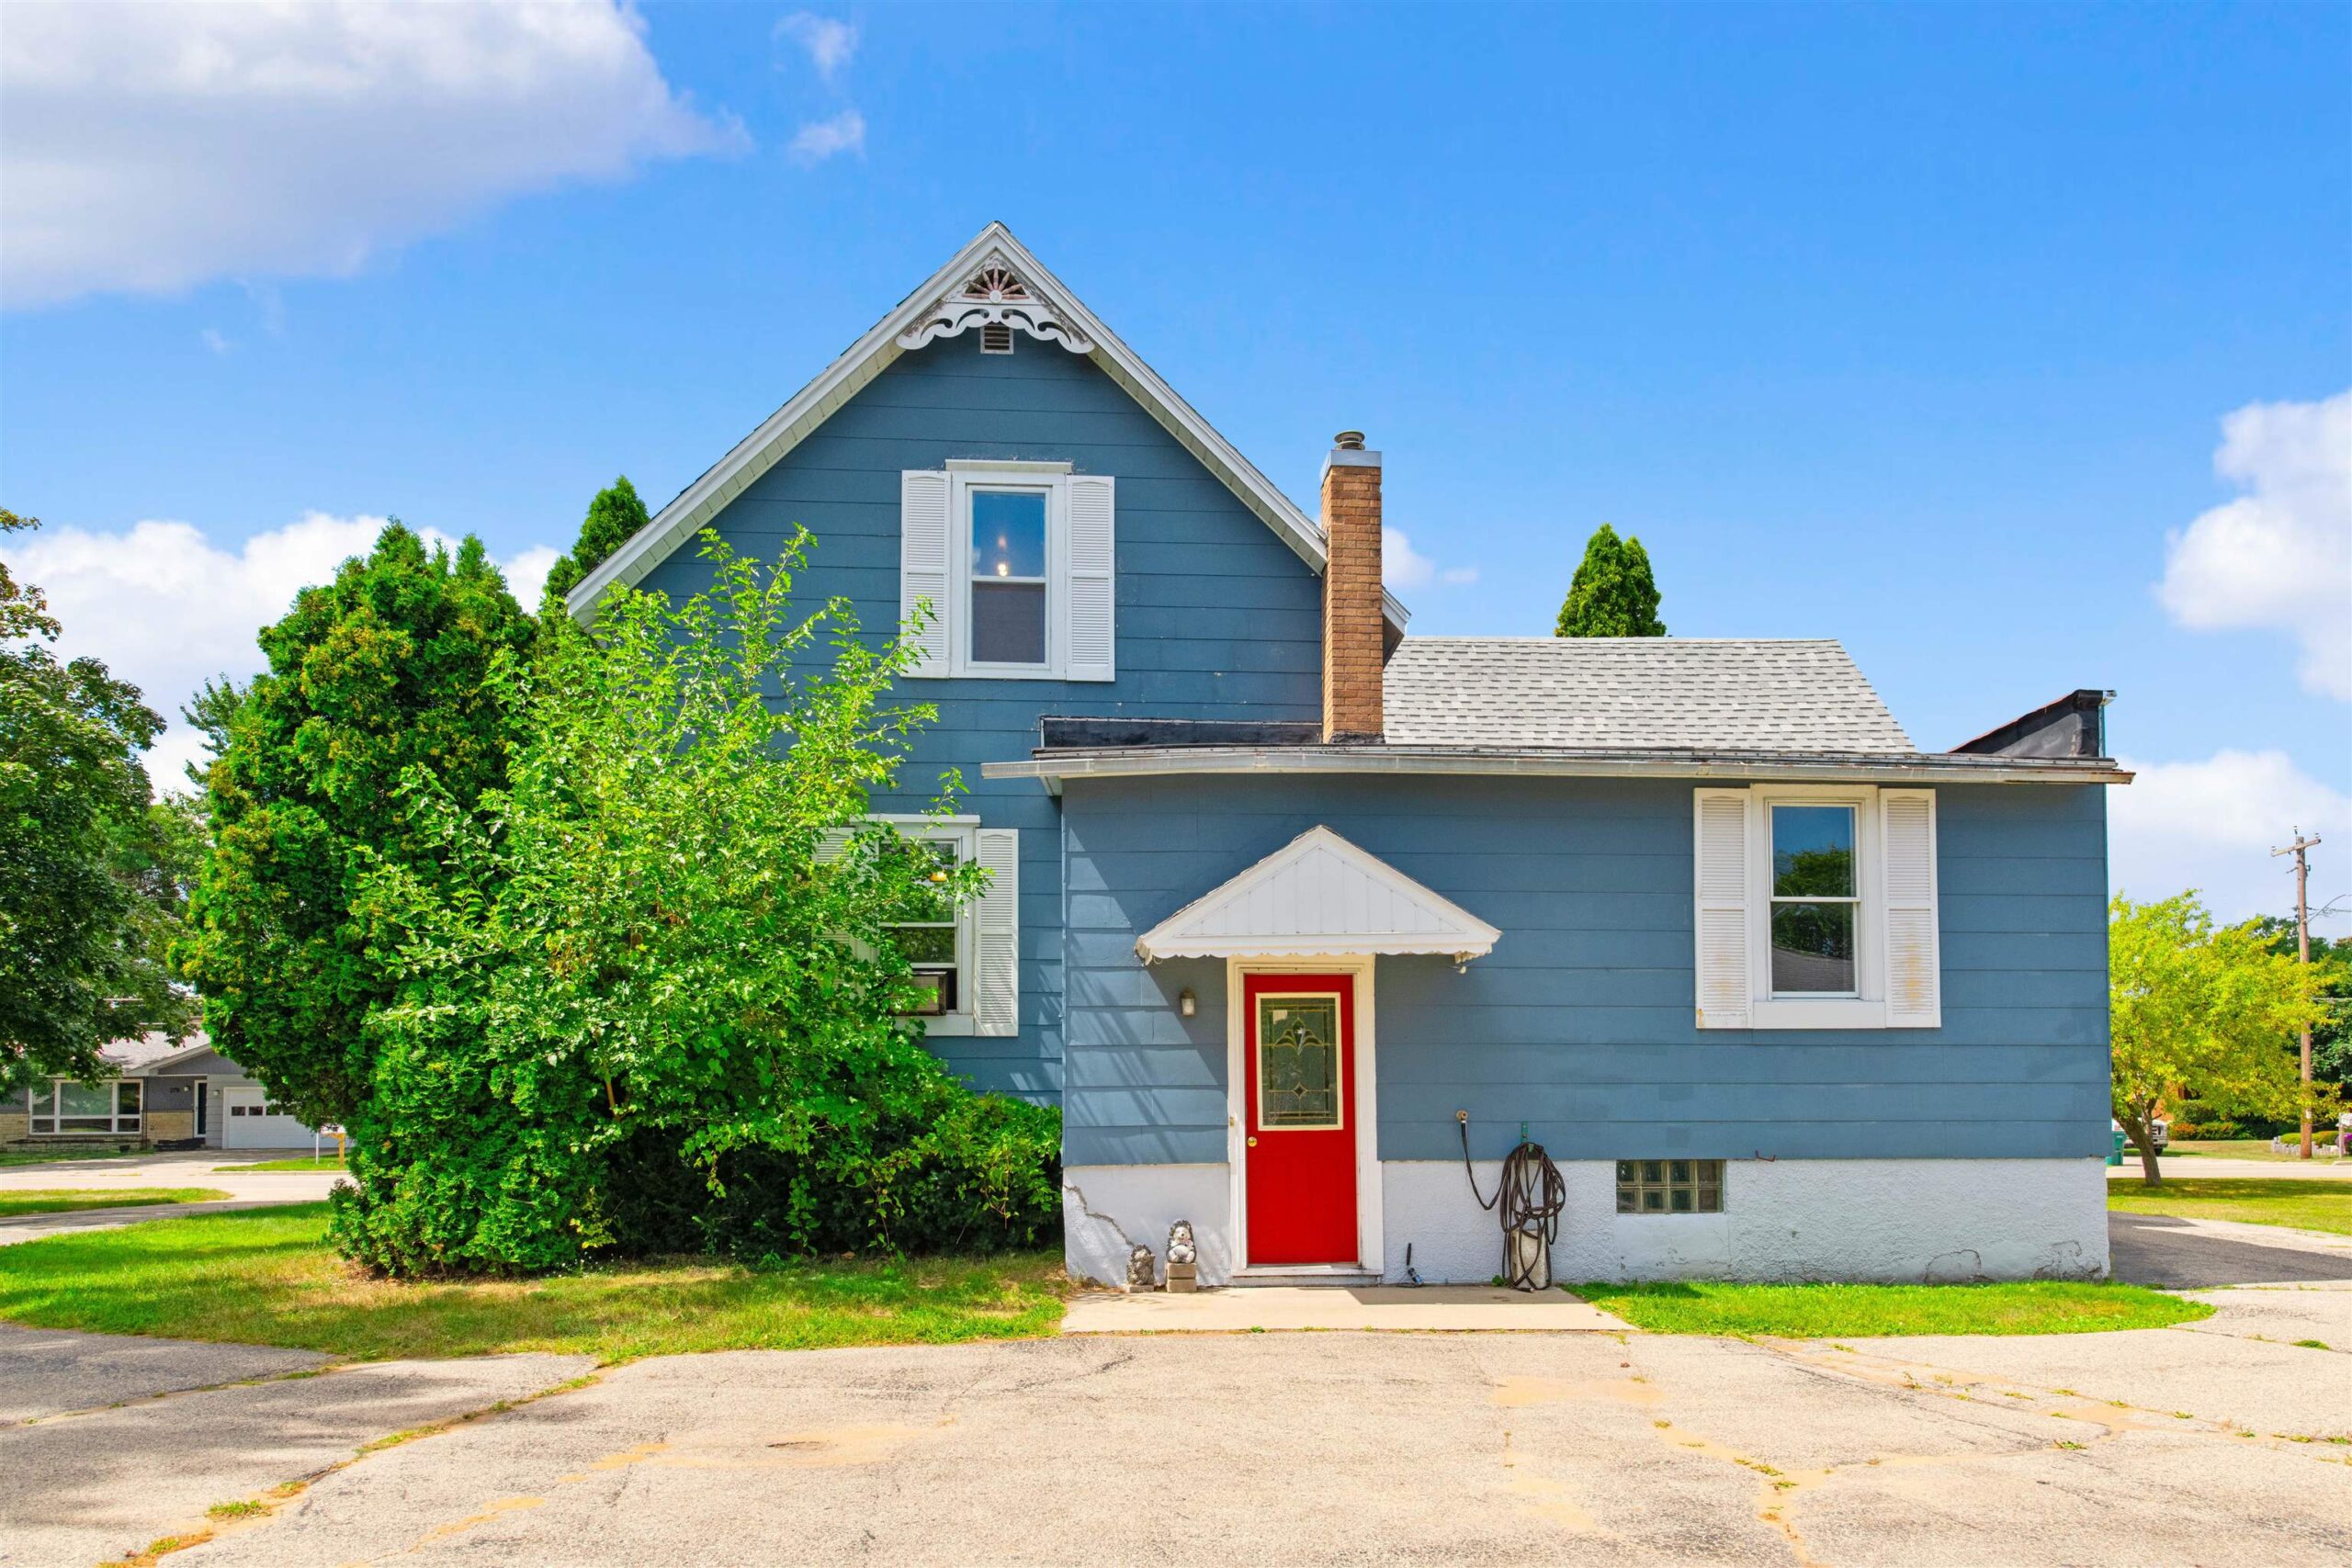 |2|1459 sqft
Adashun Jones, Inc.
Provided by: Weichert, Realtors-Your Home Team
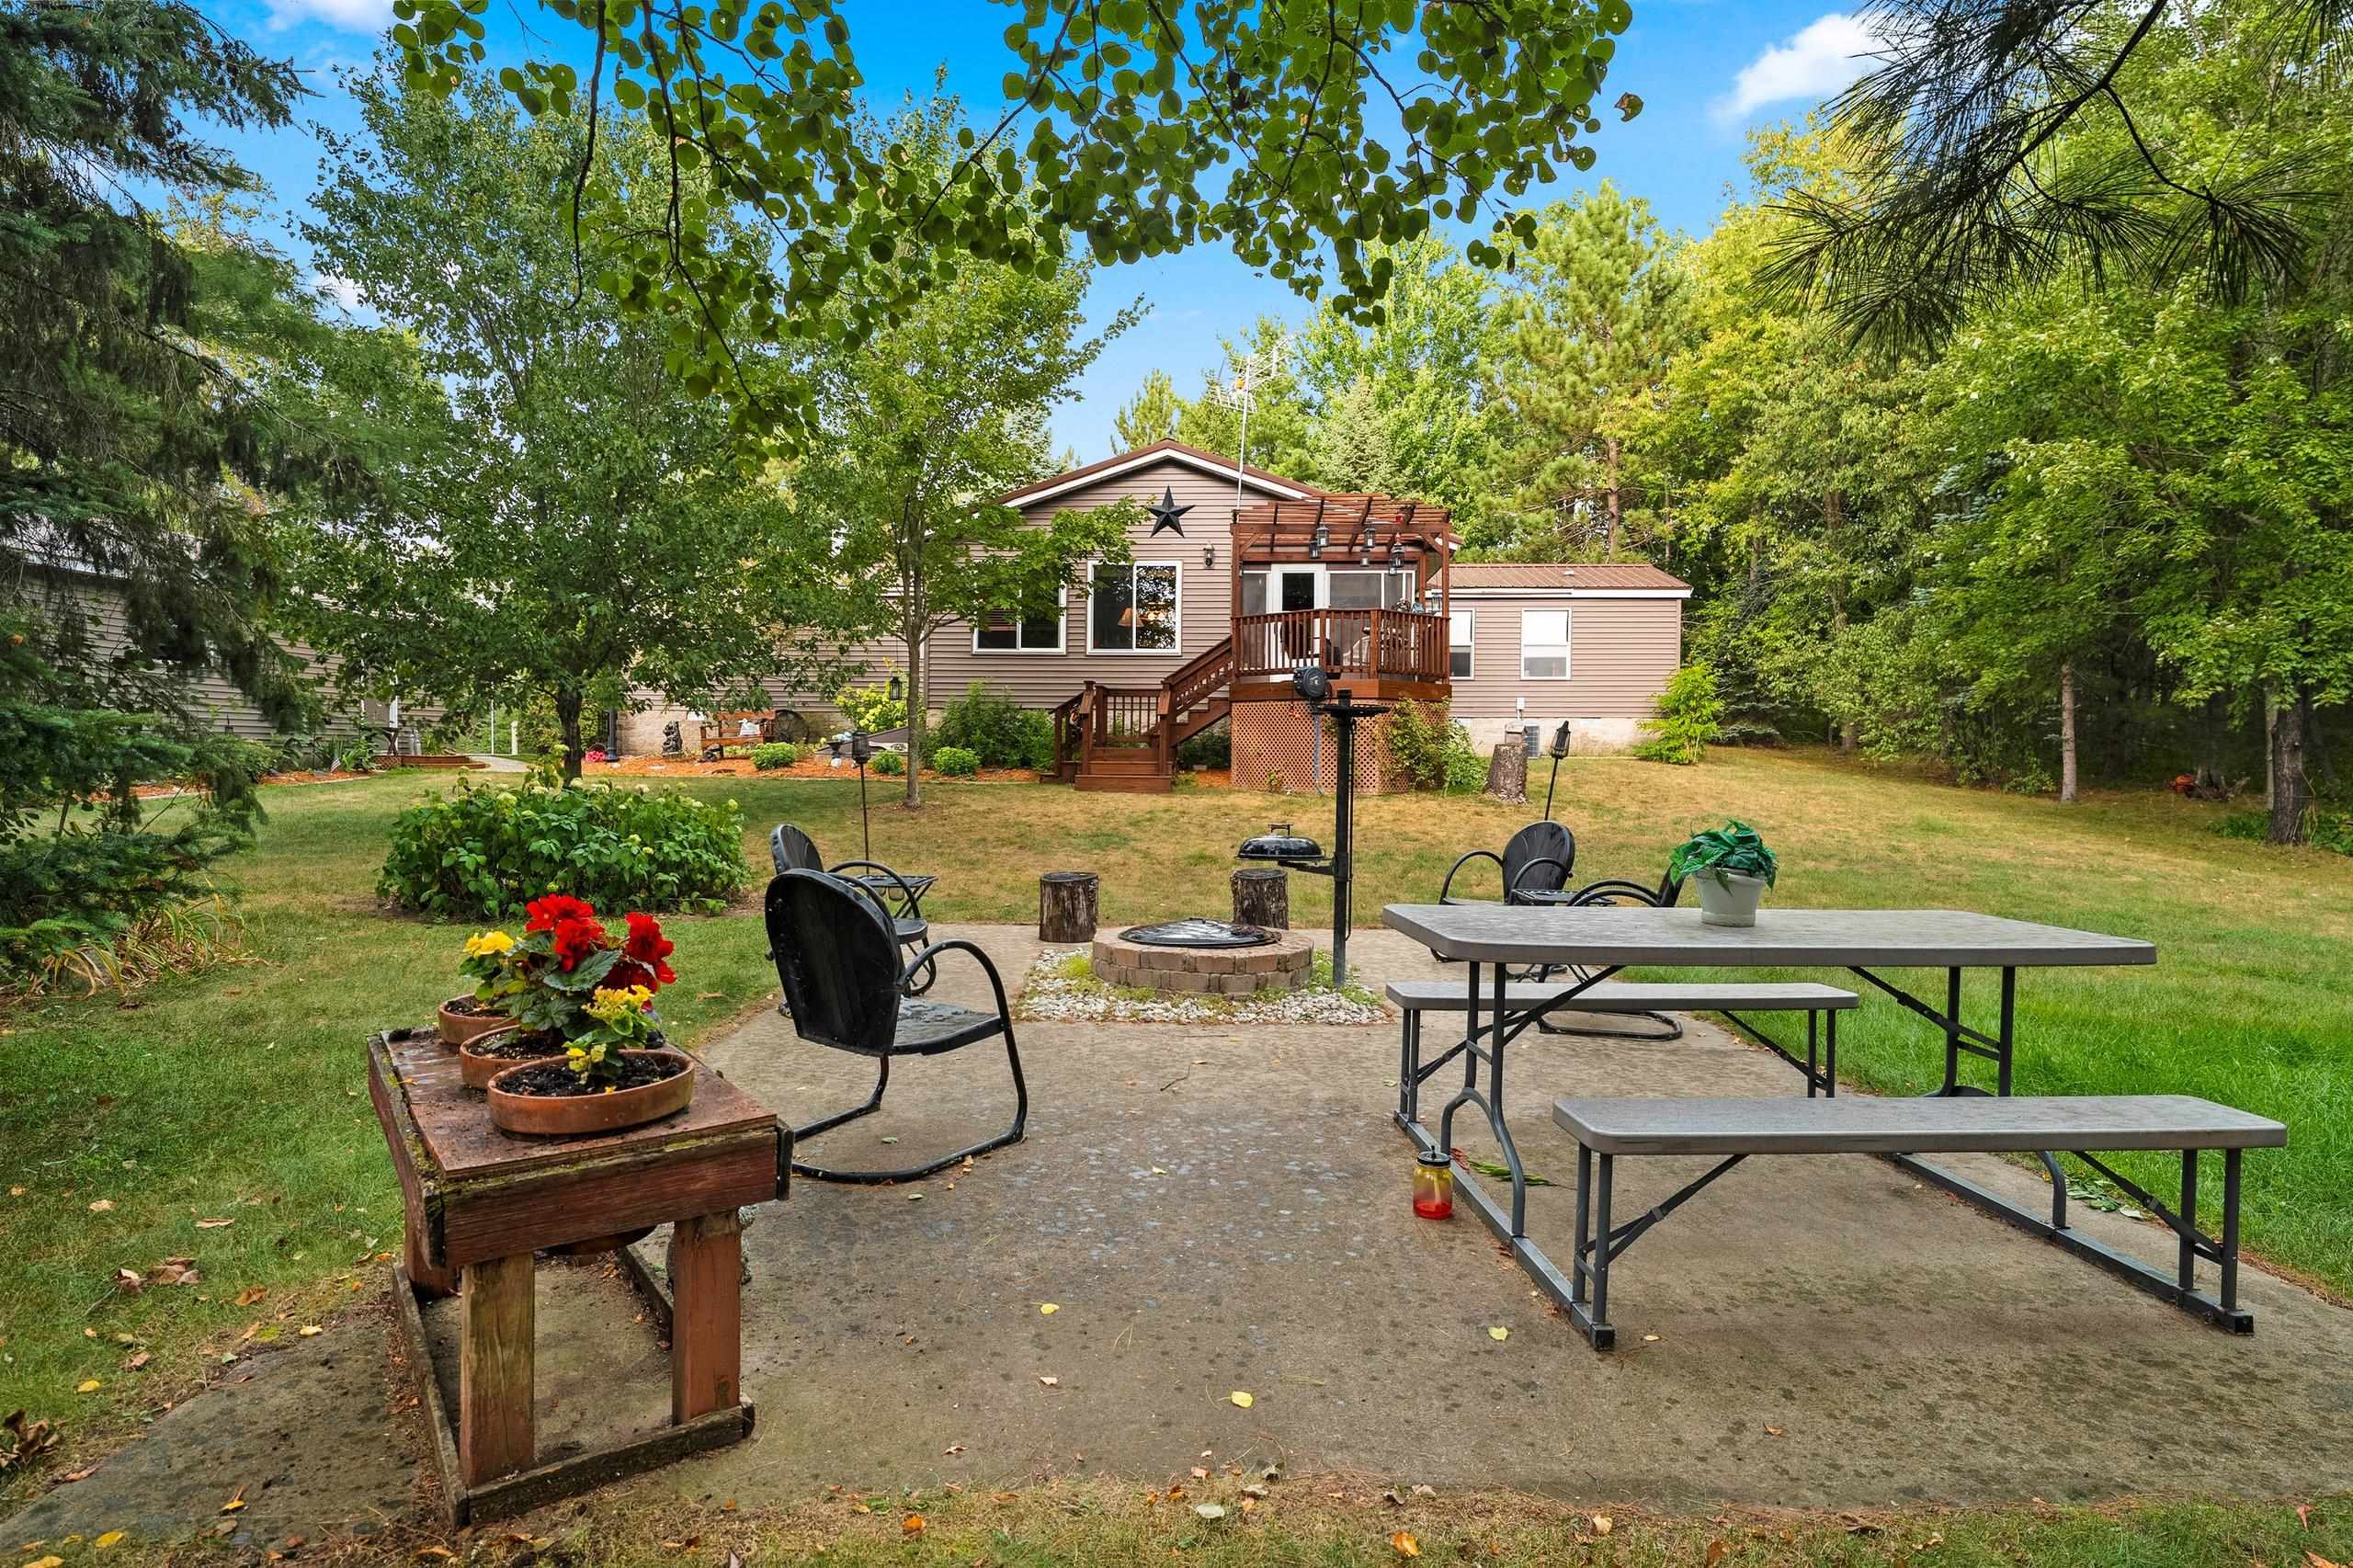 |2|1452 sqft
Adashun Jones, Inc.
Provided by: Venture Real Estate Co
 |2|1603 sqft
Adashun Jones, Inc.
Provided by: Home Base Realty, LLC

 Share
Share
 Show more
 Spec Sheet