 50
50  Return to listing
$499,900
4 Beds
3 Bath
2,803 Sq. Ft.
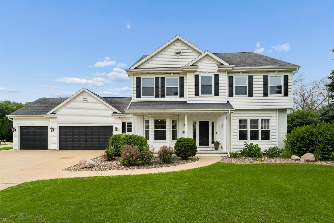
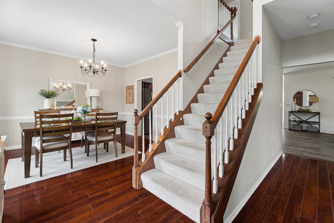
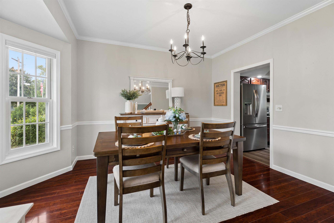
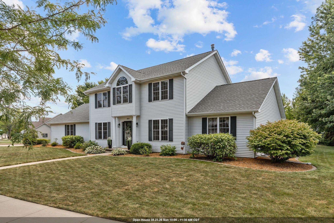
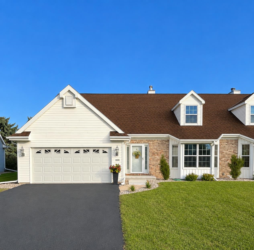
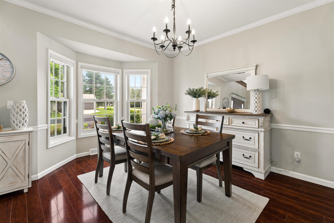
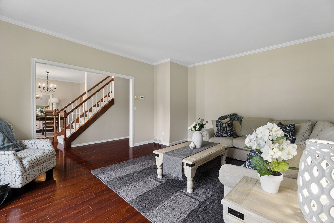
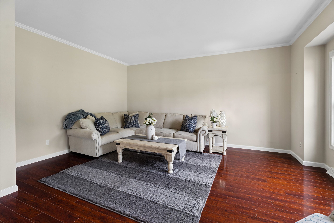

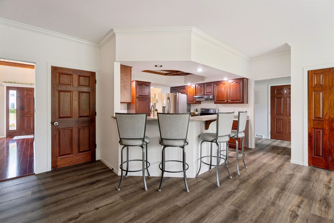
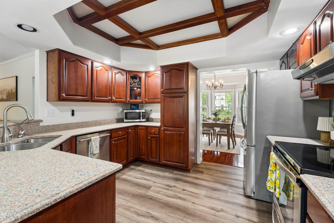
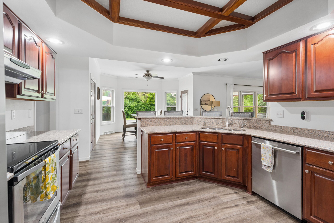
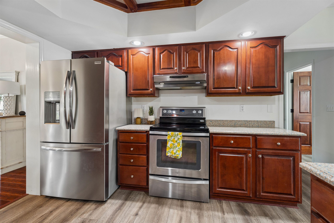
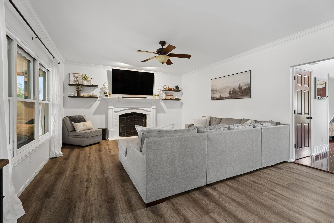
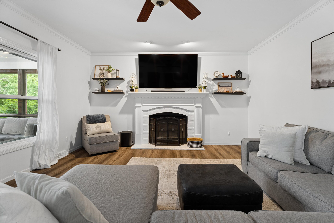
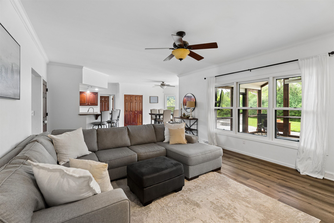
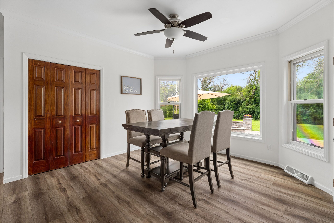
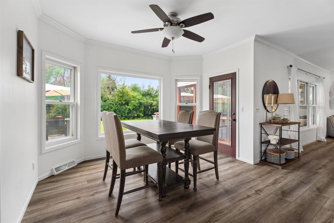
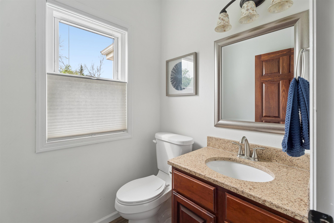
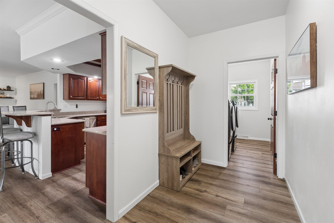
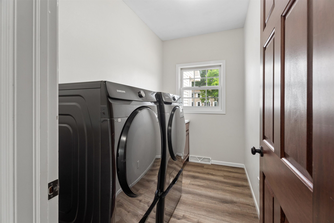
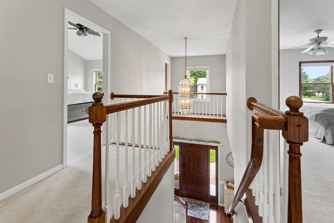
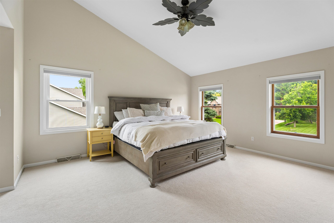
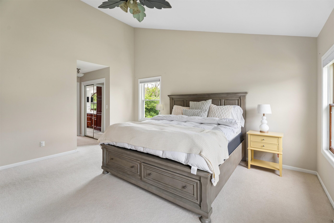
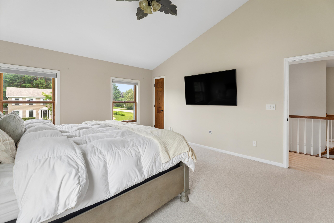
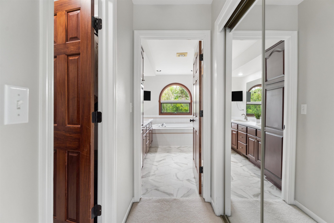
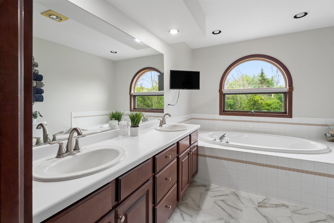
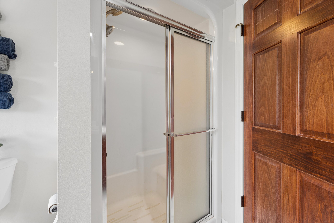
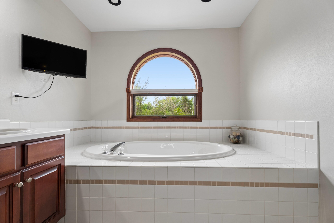
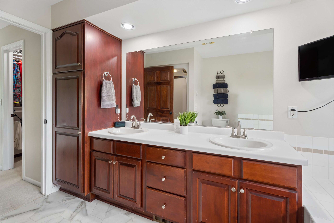
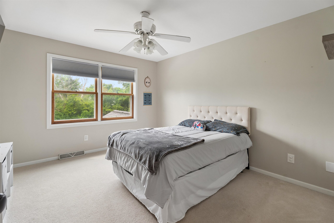
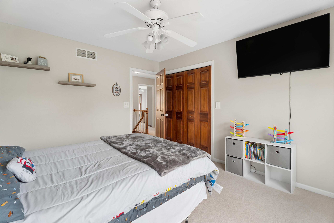
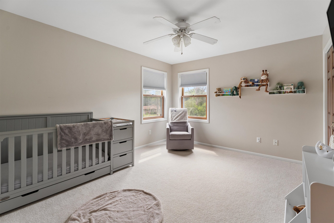
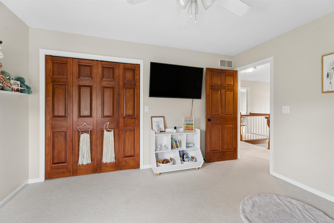
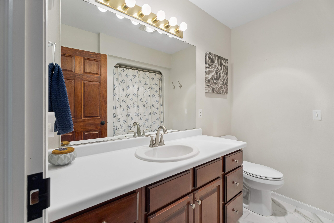
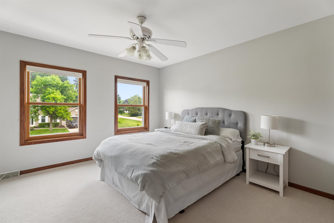
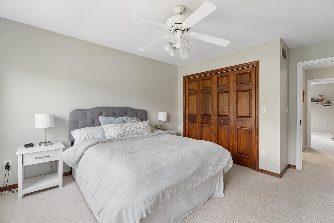
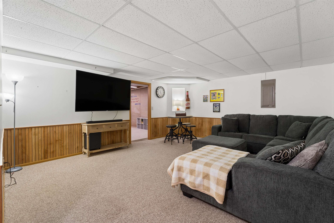
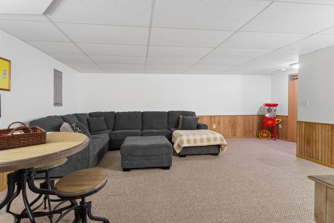
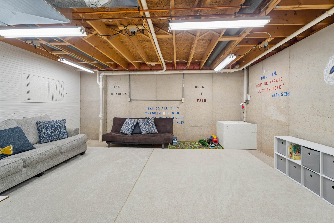
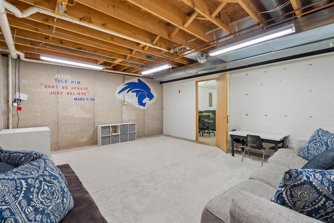
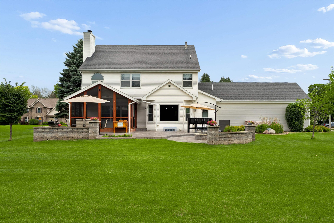
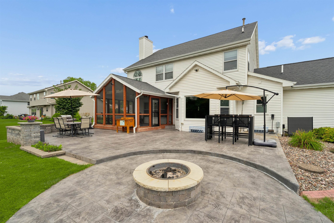
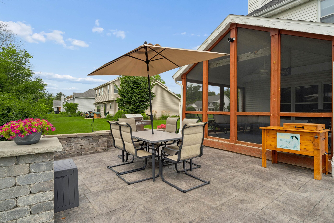
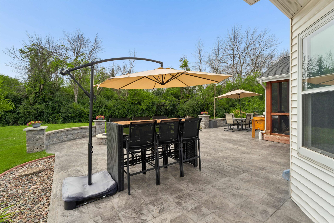
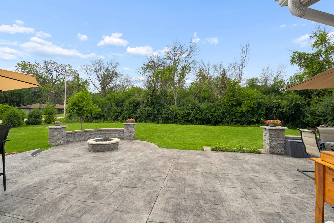
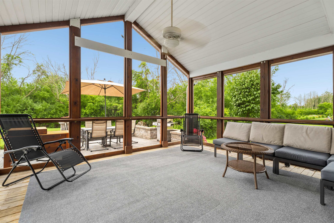
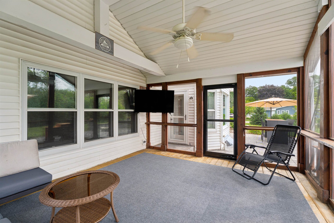
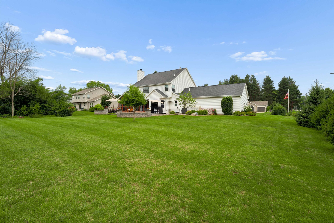
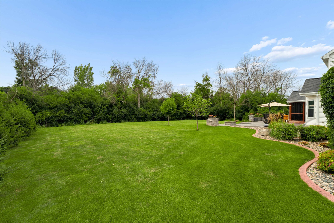
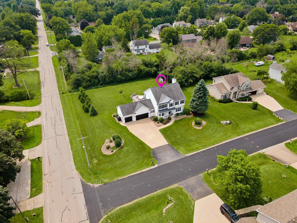
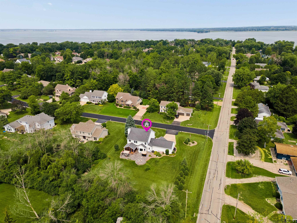
Casual elegance meets comfortable living in this beautifully updated 4 BR, 2.1 BA home on .57 +/-acre lot in Town of Algoma. Impressive two-story staircase welcomes you, newer flooring throughout main. Dream kitchen with breakfast bar, plenty of counter space/cabinetry, pantry & eat in dining area. GR w/wood burning fp, additional flex spaces include formal LR/DR ! Convenient laundry and half BA. Extend your living space into RR in LL or to the expansive three-season porch overlooking backyard. Primary suite w/vaulted ceiling, w/i closet and ensuite featuring double vanity, whirlpool tub and w/i shower. Outside, enjoy huge stamped patio & fire pit for entertaining. Easy access to highway! RO system included. Home and well water have been pre-inspected for peace of mind. 48 hour binding.
Get a detailed Home Value Estimate Based on Current Market Trends/Get a Detailed Estimate Based on Current Market Conditions Impacting Your Home's Value
 |4
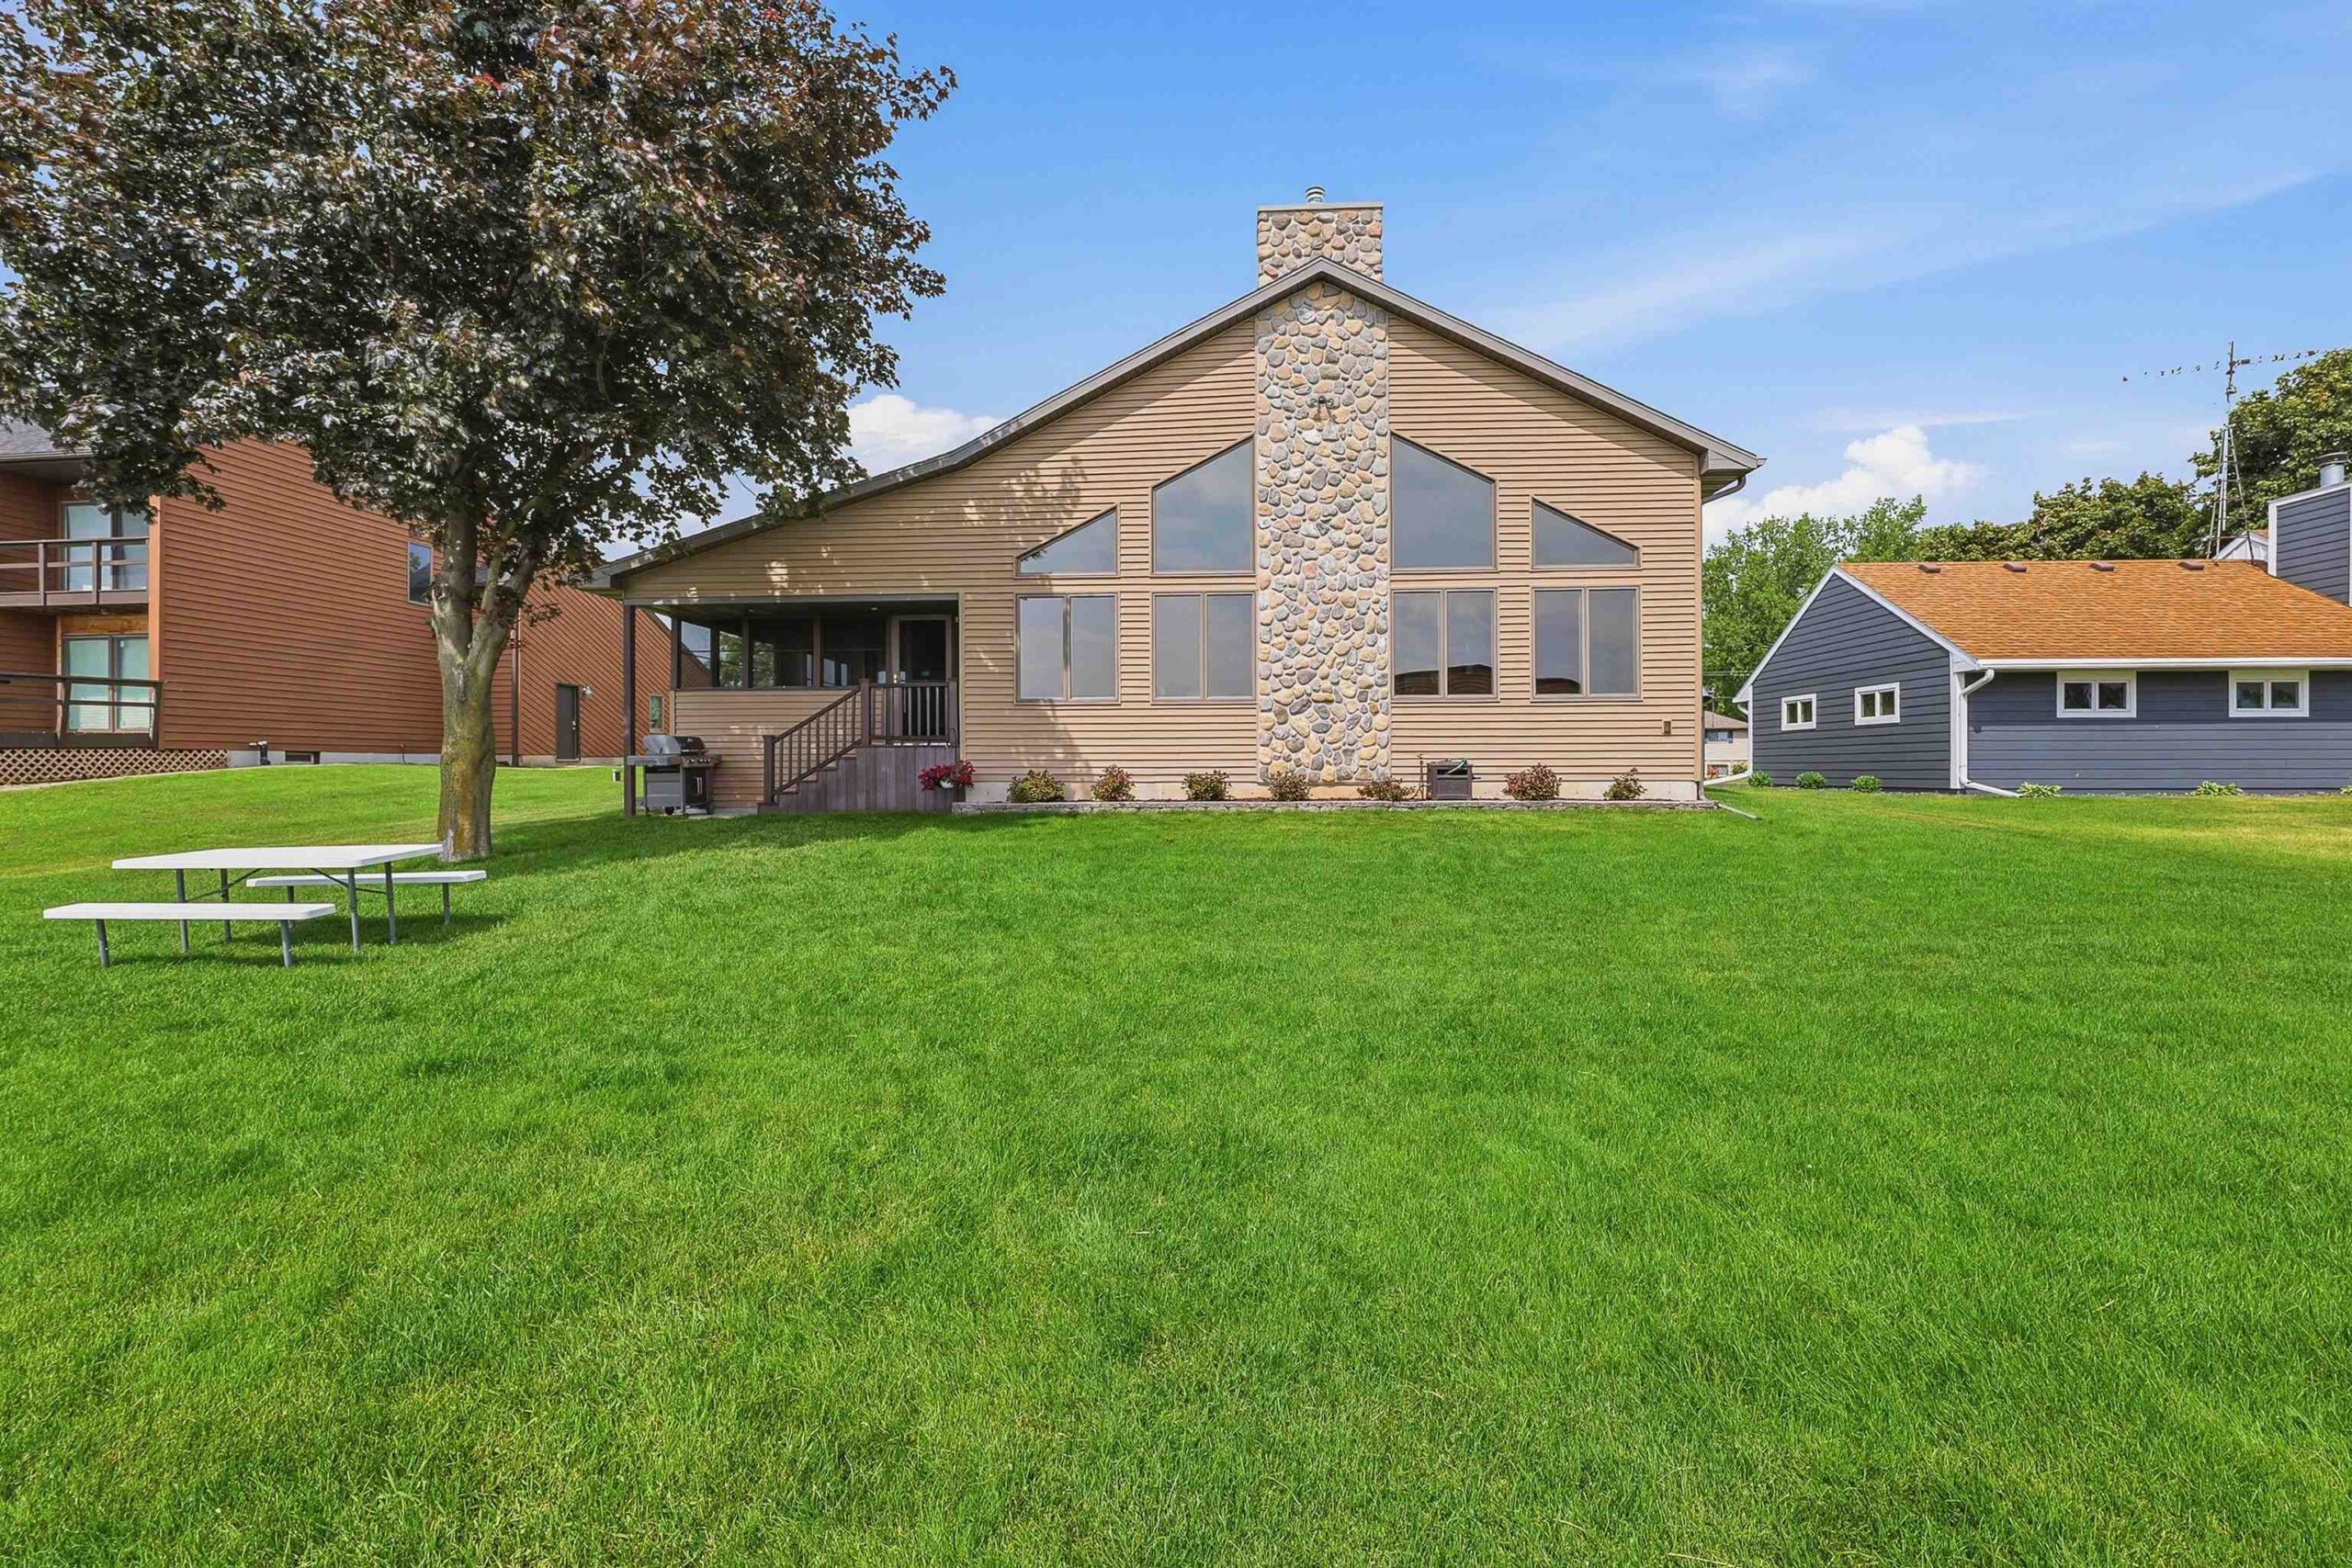
|4 |2608 sqft
Terrance
 |4|3066 sqft
Adashun Jones, Inc.
Provided by: Century 21 Ace Realty
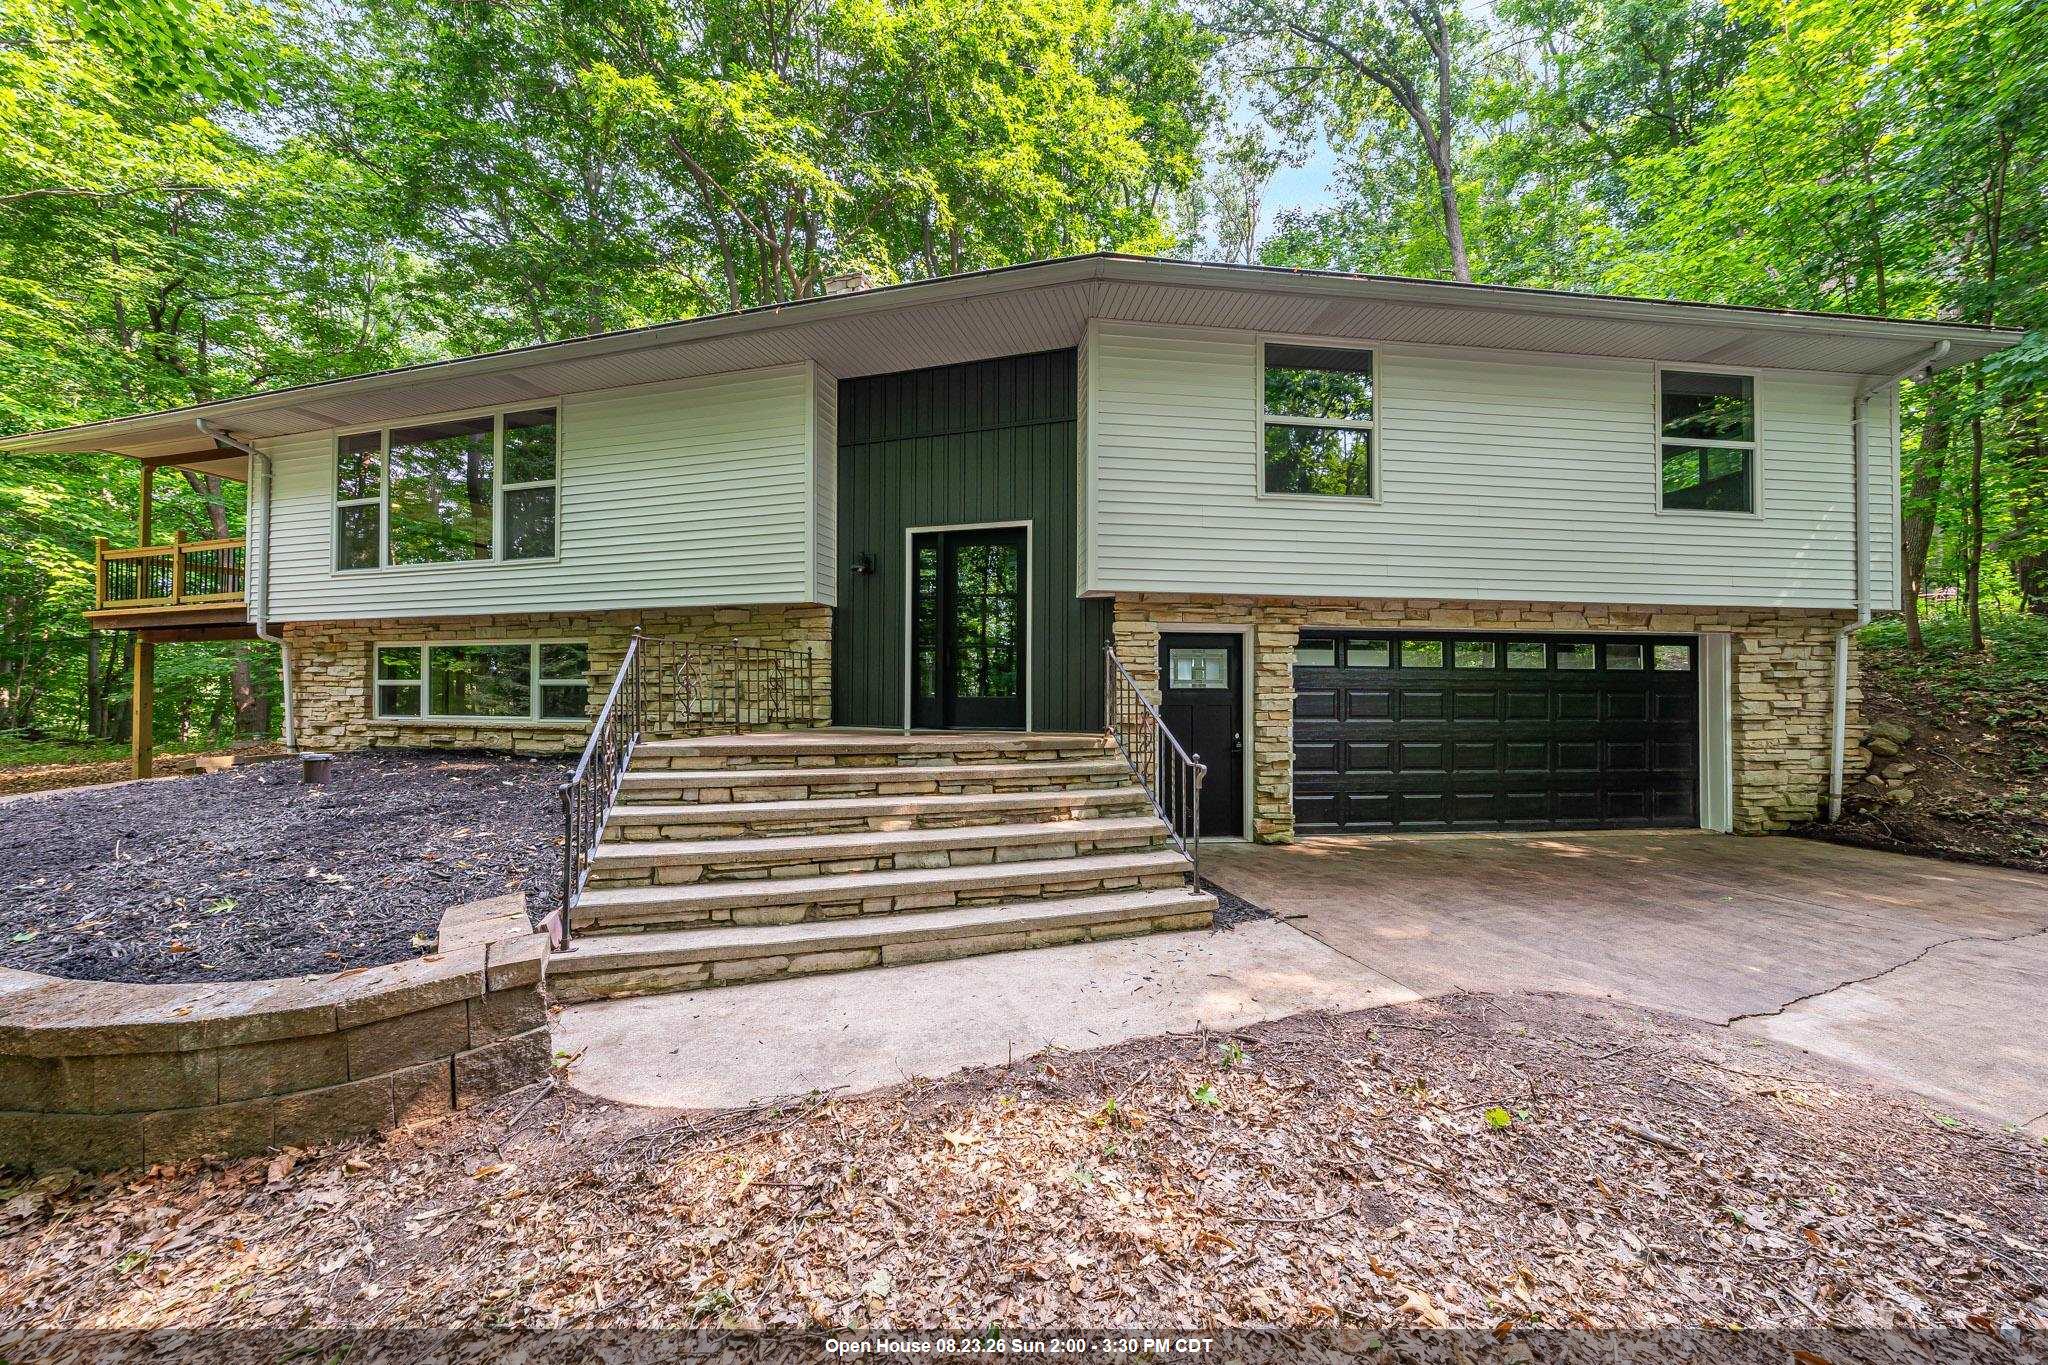 |3|3131 sqft
Adashun Jones, Inc.
Provided by: Expert Real Estate Partners, LLC
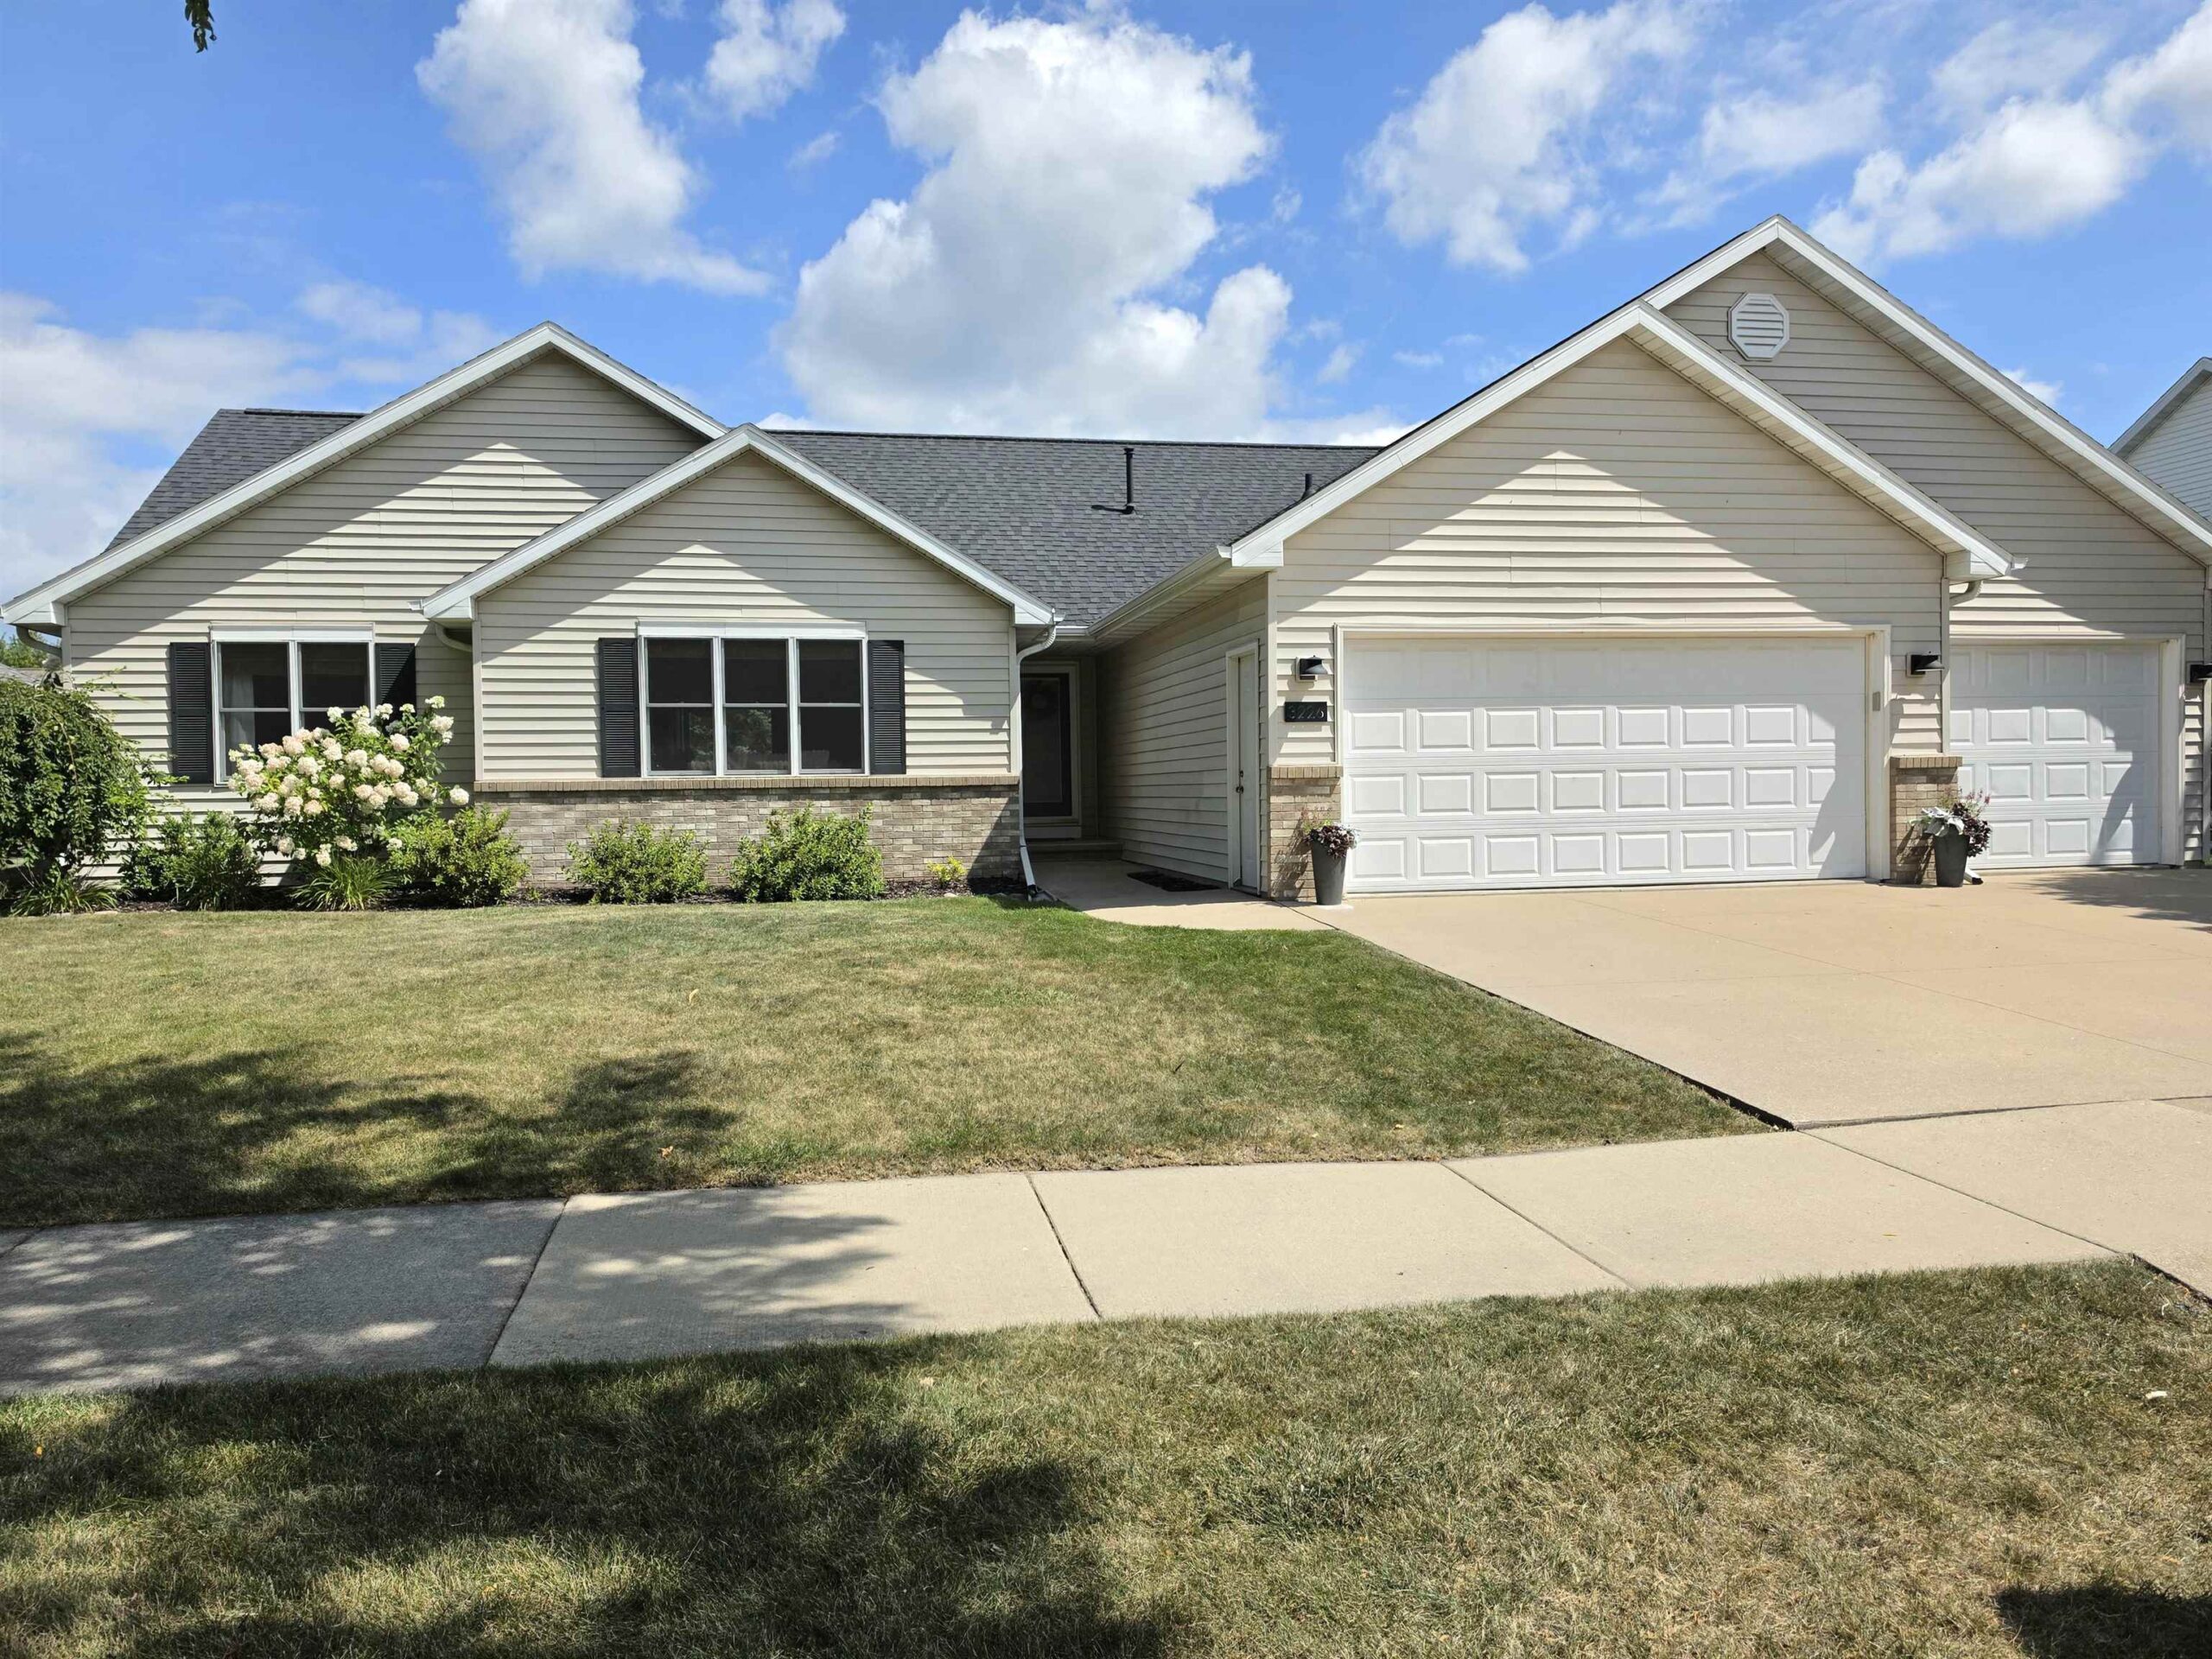 |3|2516 sqft
Adashun Jones, Inc.
Provided by: Open Road Home Real Estate
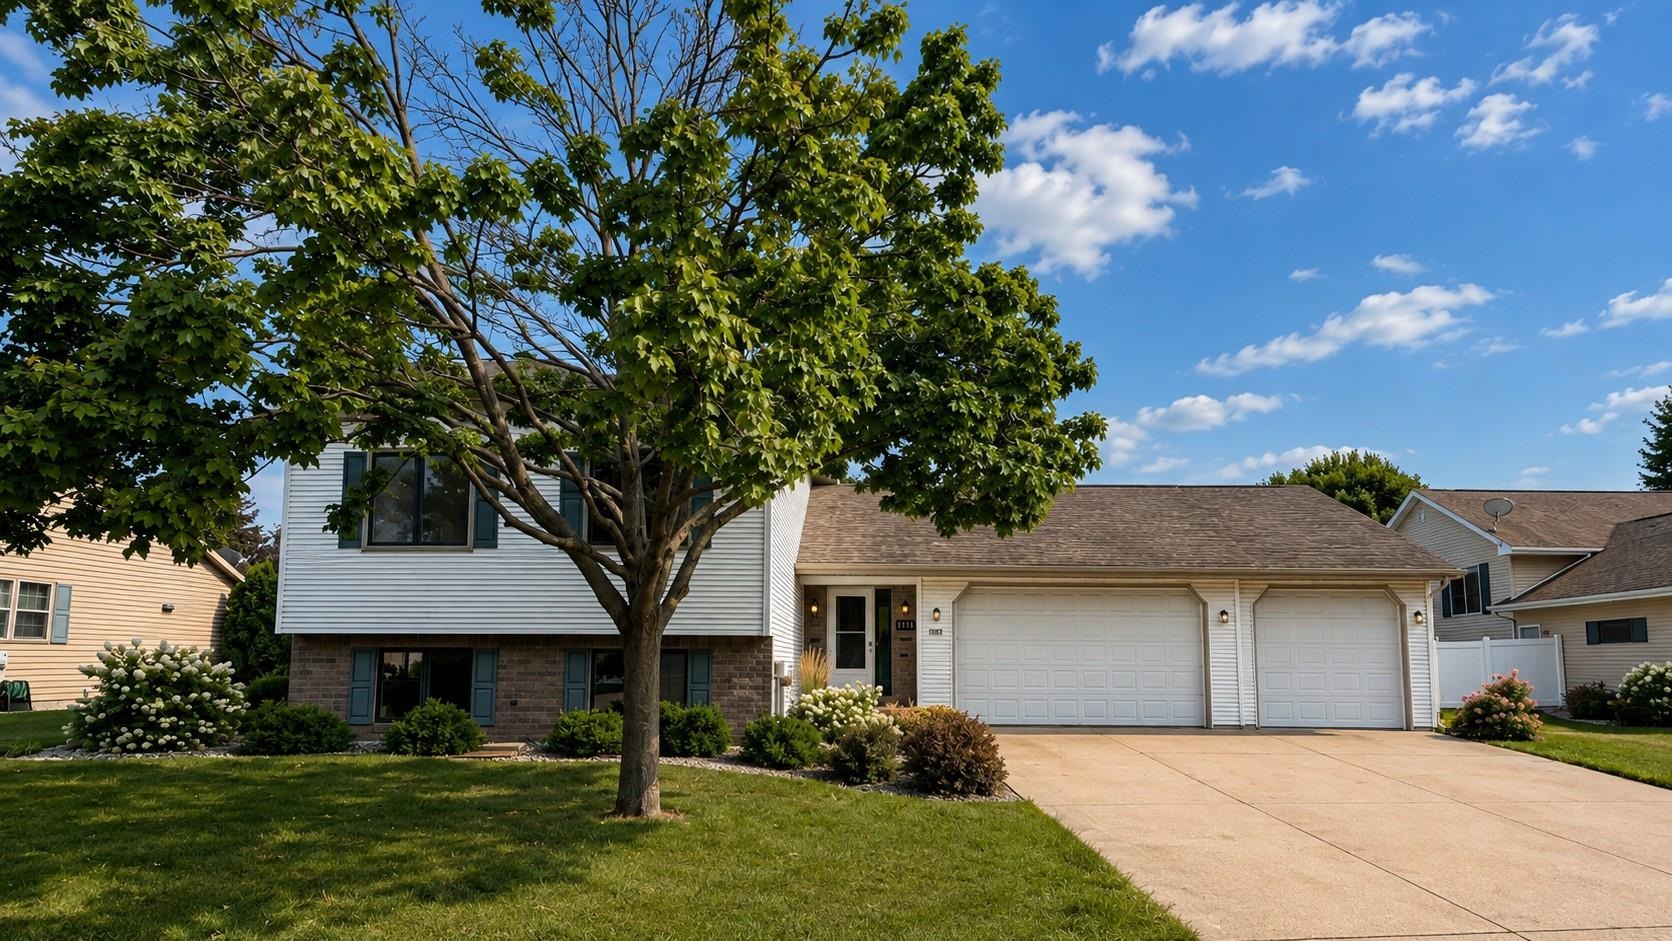 |3|2906 sqft
Adashun Jones, Inc.
Provided by: Home Base Realty, LLC
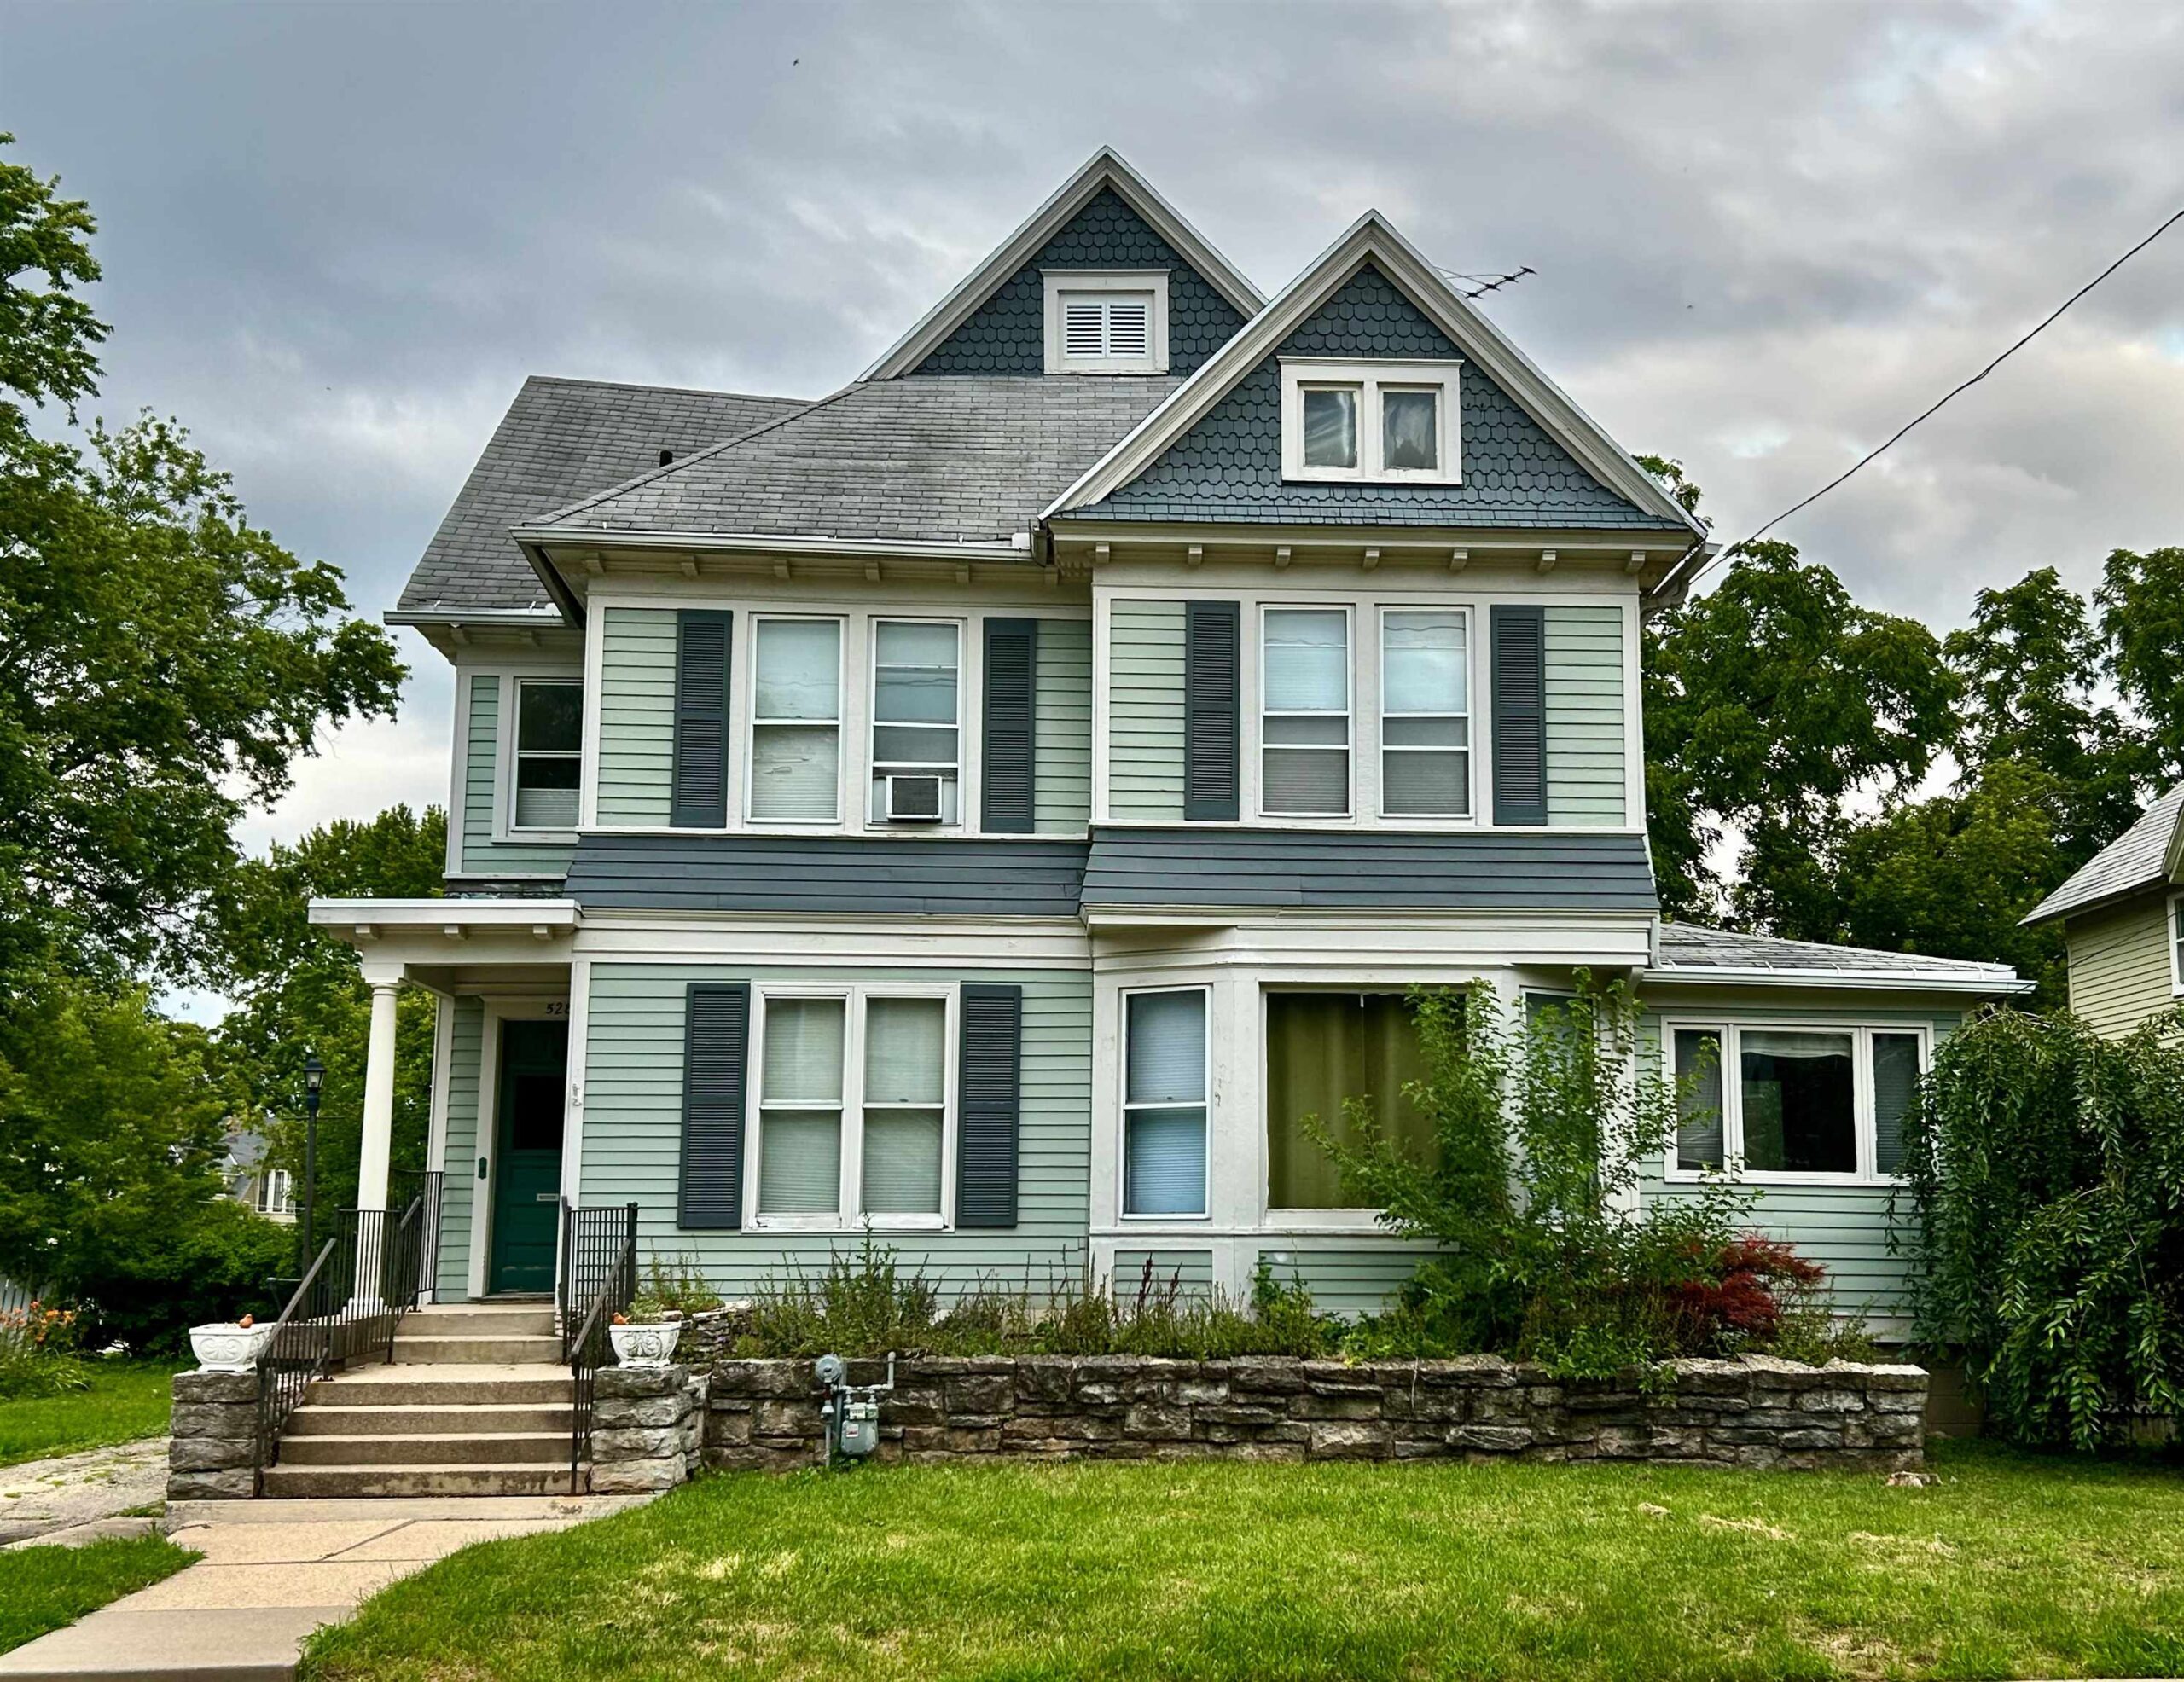 |3|2754 sqft
Adashun Jones, Inc.
Provided by: Beiser Realty, LLC
 |3|2505 sqft
Adashun Jones, Inc.
Provided by: Beiser Realty, LLC

 Share
Share
 Show more
 Spec Sheet