
 48
48  Return to listing
$479,900
4 Beds
3 Bath
2,915 Sq. Ft.
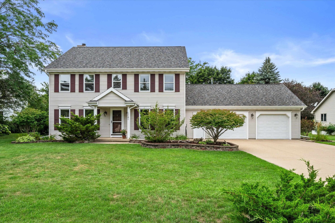
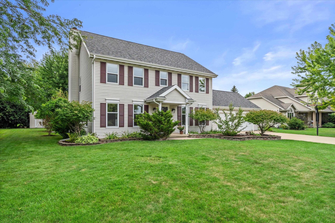
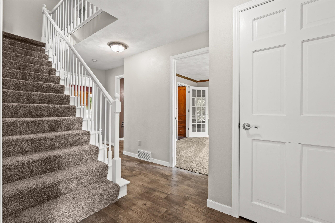
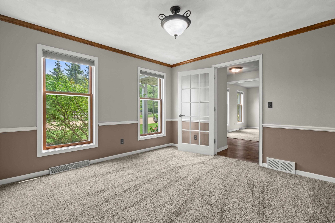
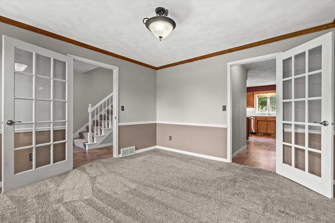
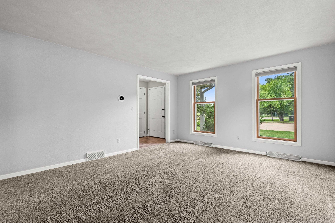
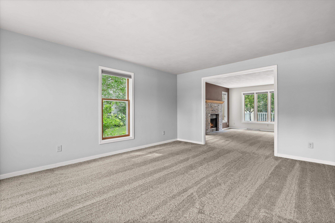
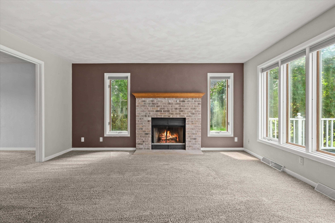
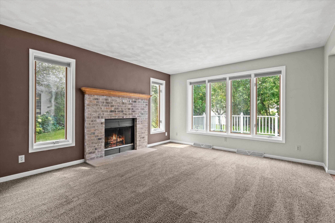
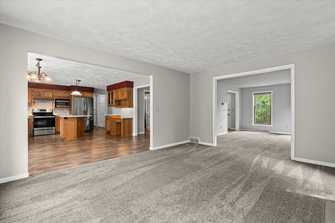
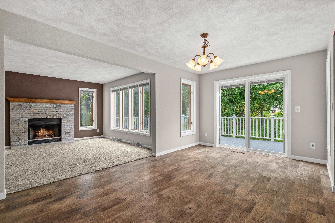
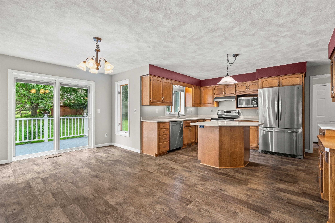
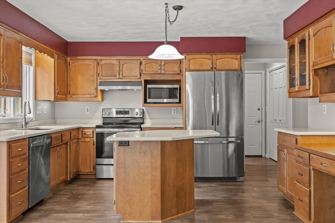
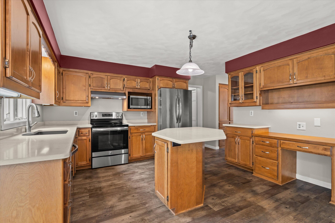
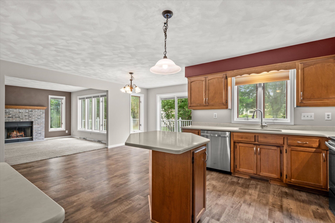
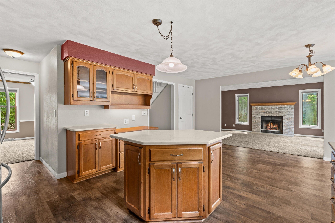
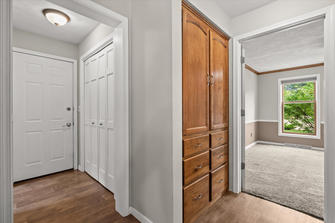
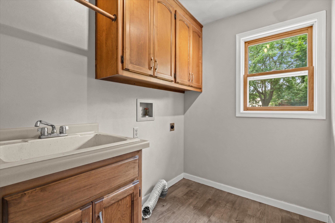
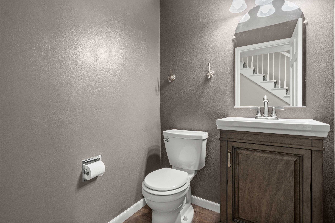
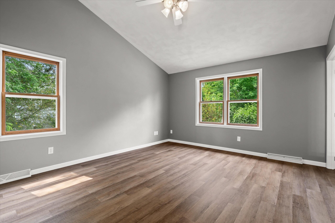
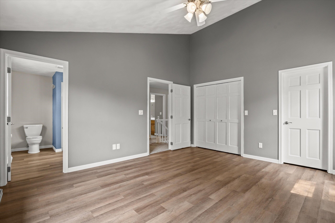
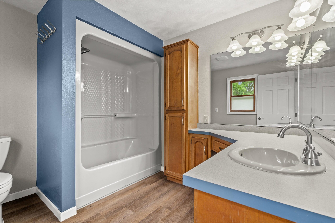
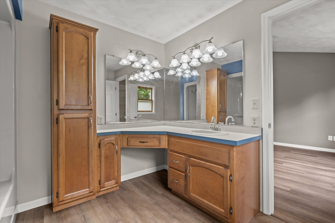
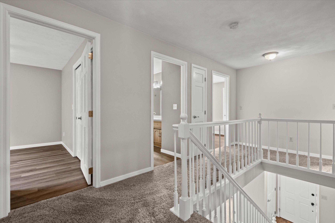
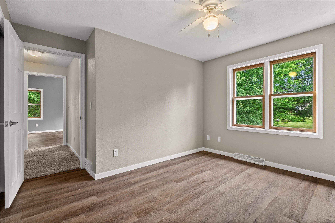
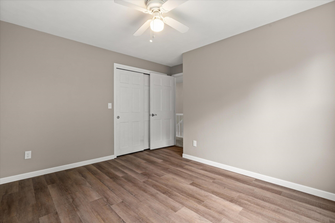
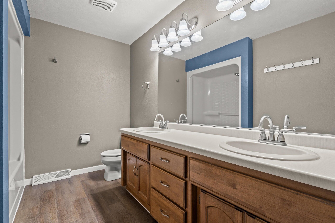
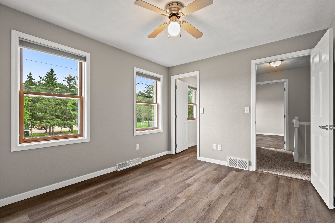
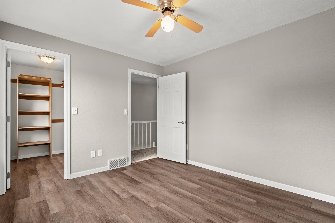
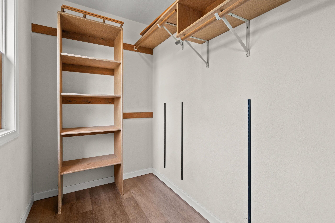
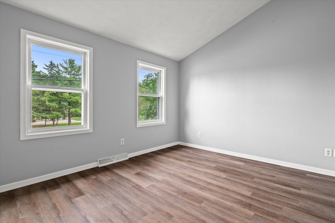
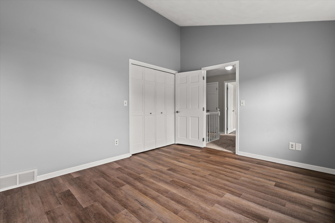
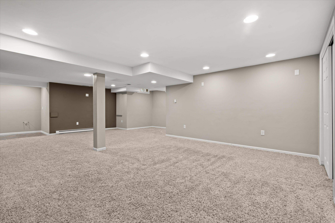
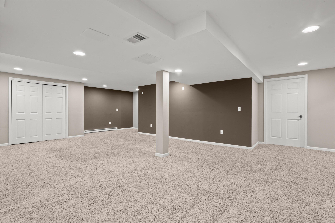
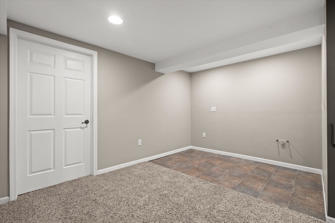
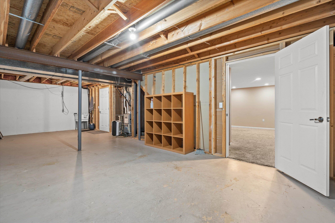
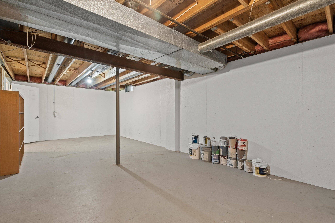
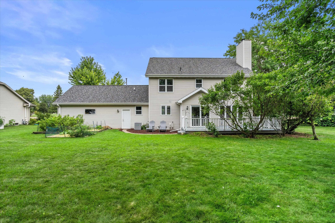
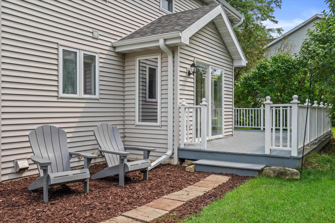
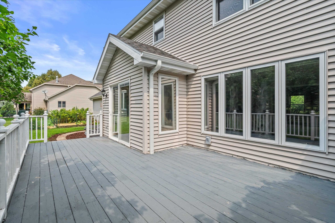
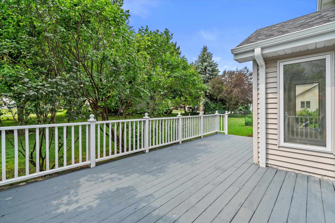
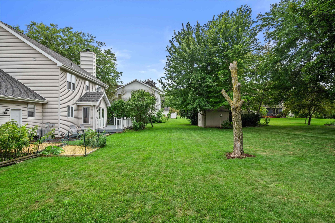
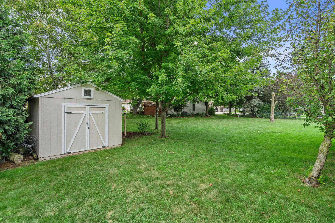
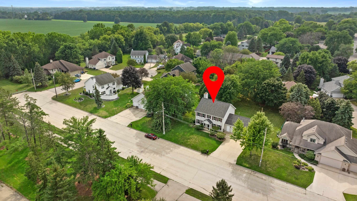
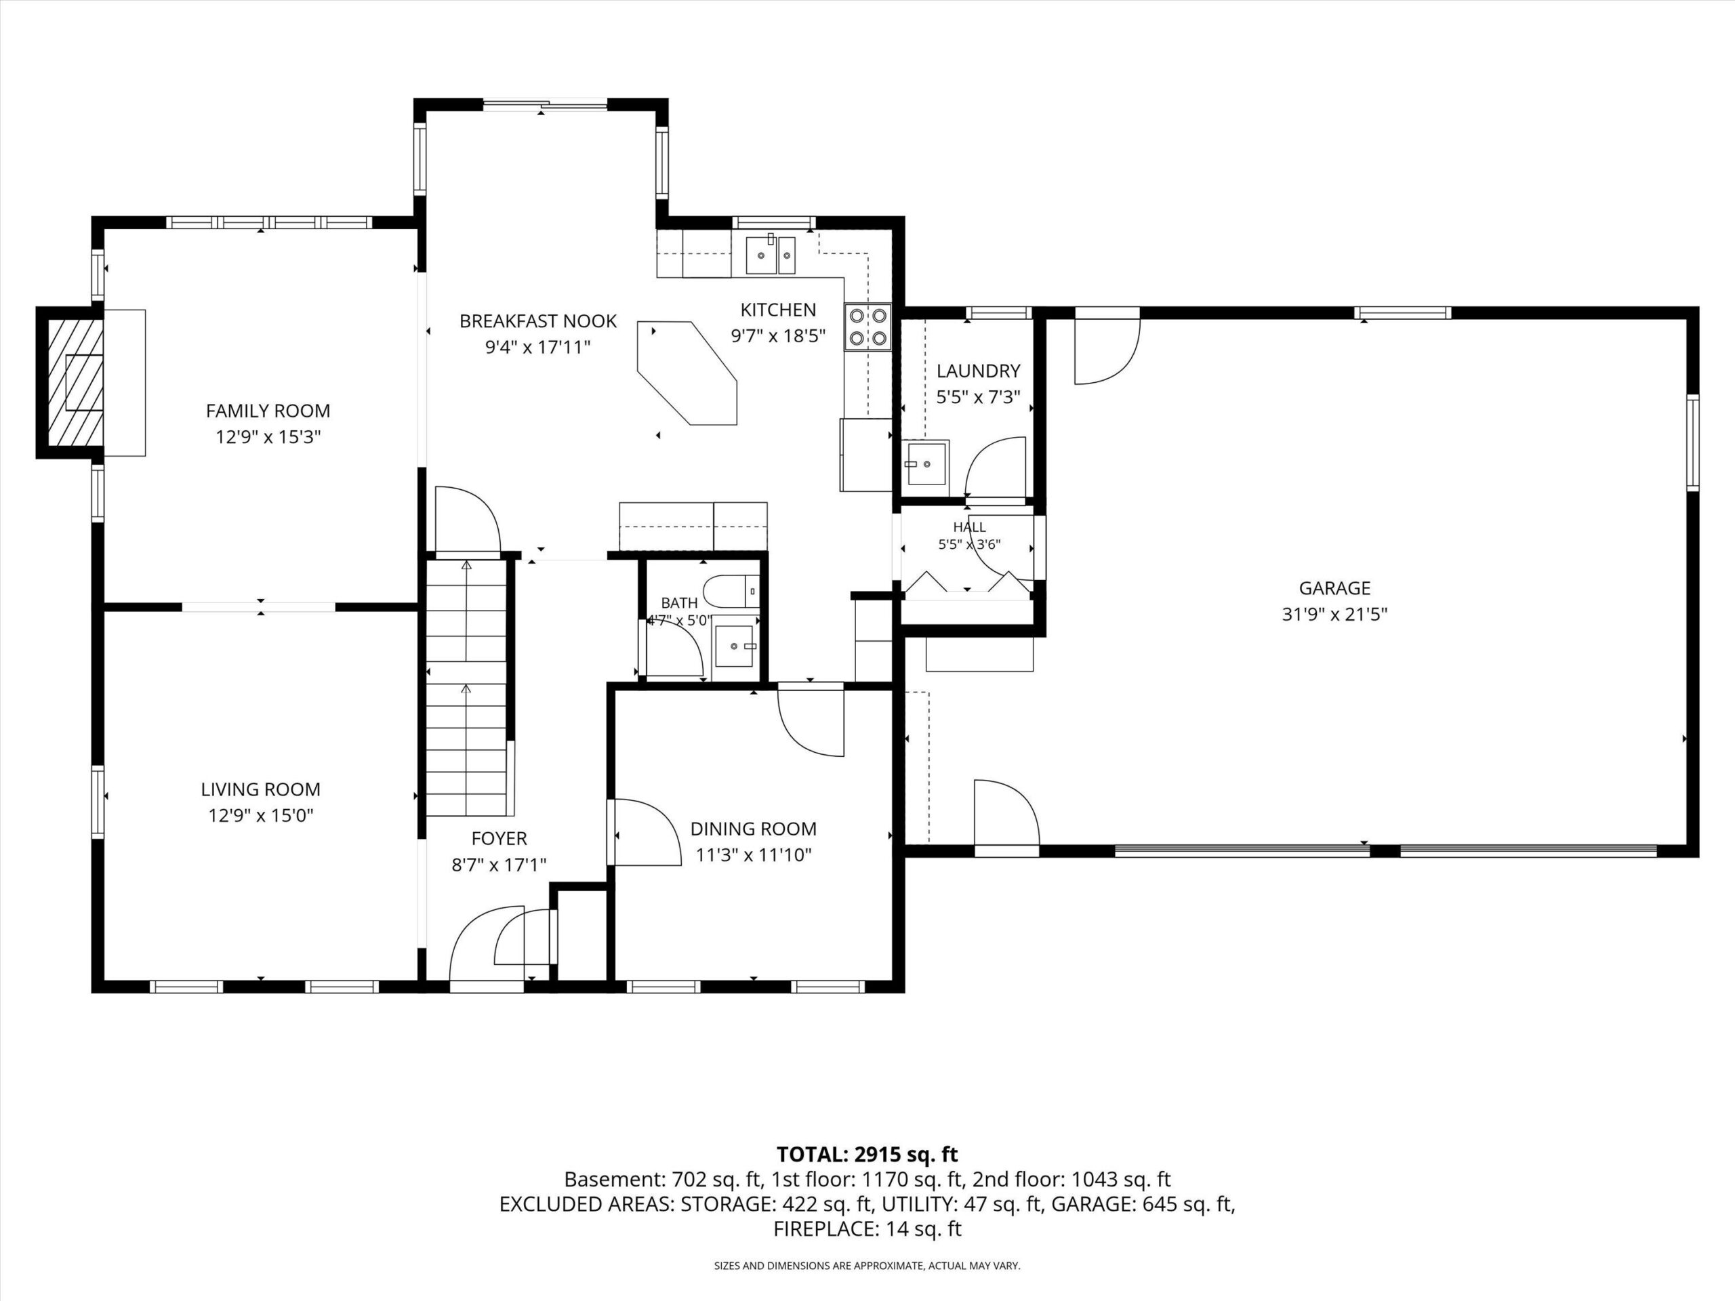
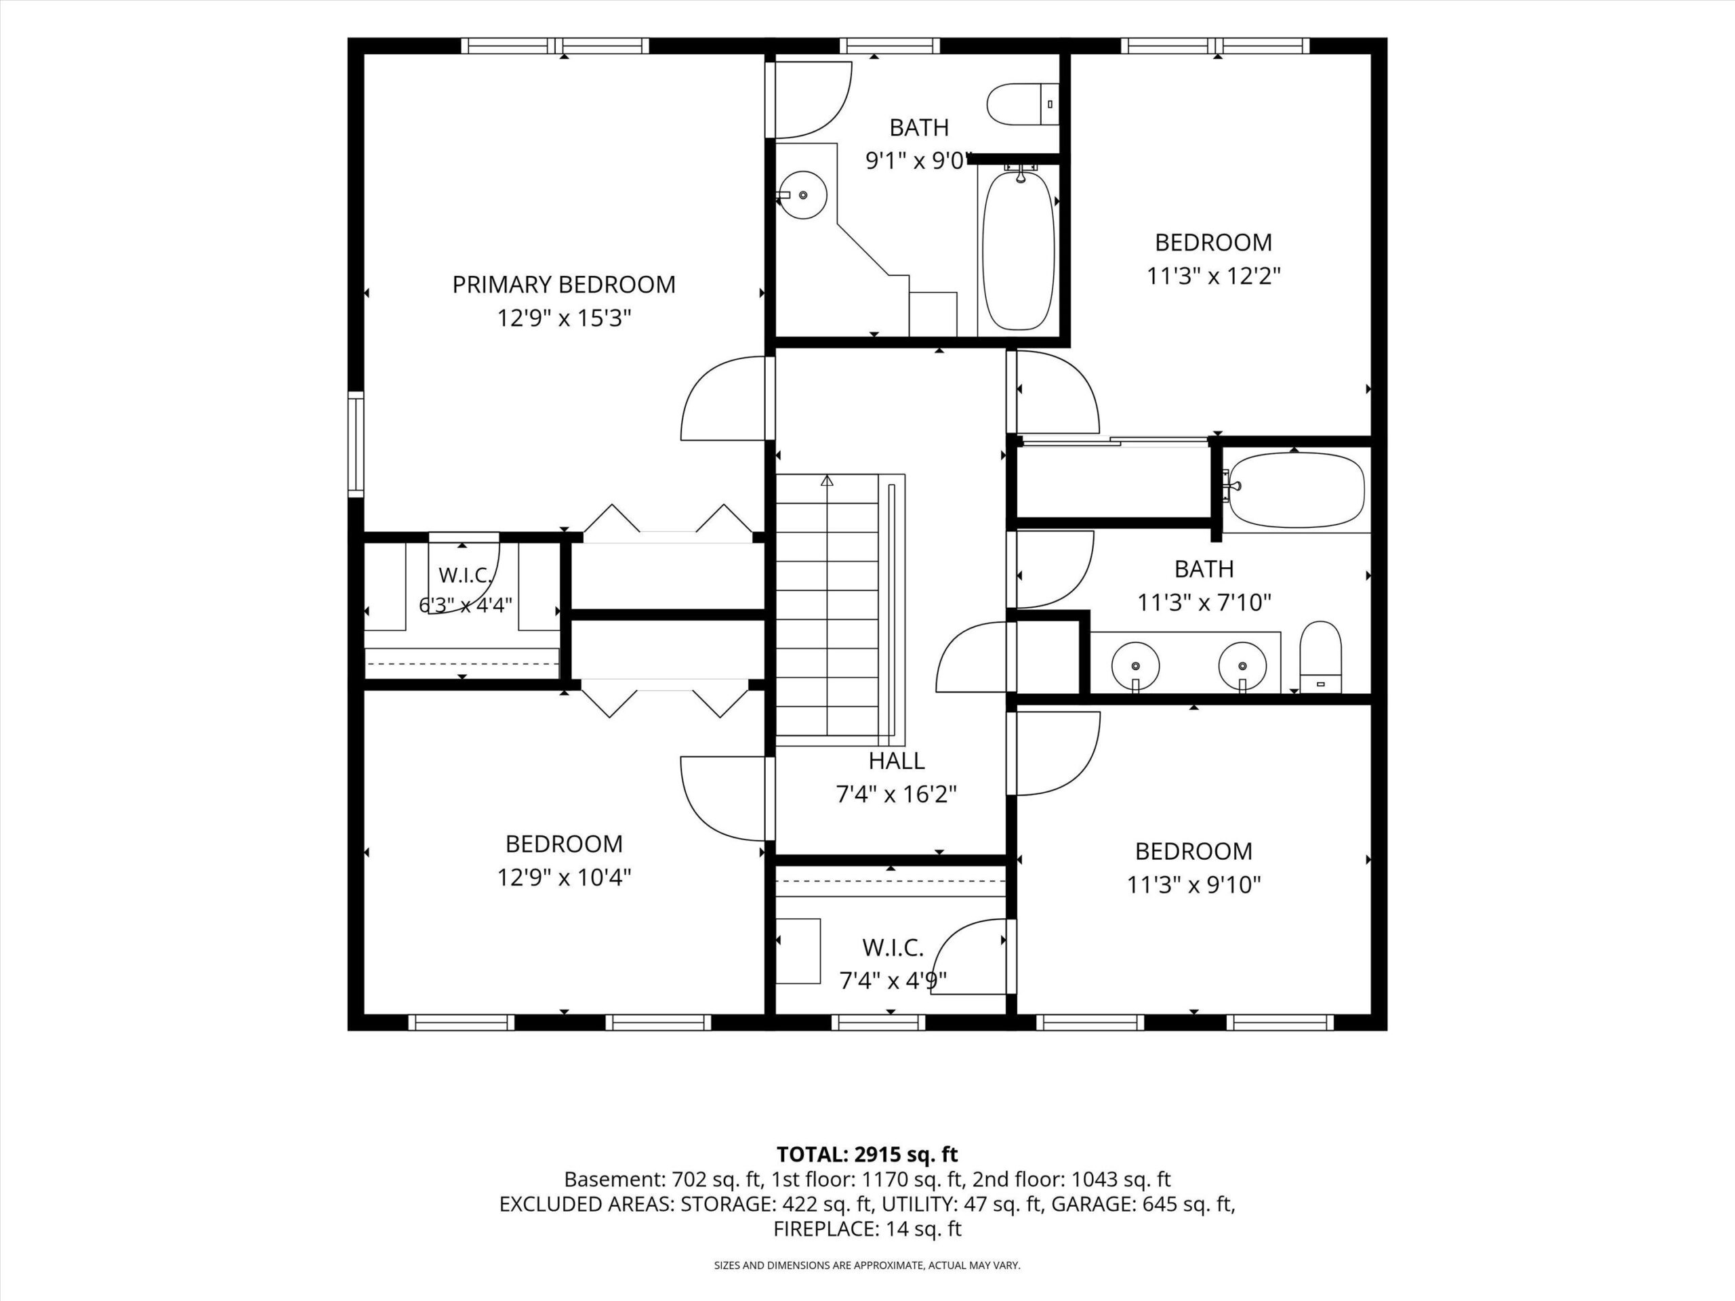
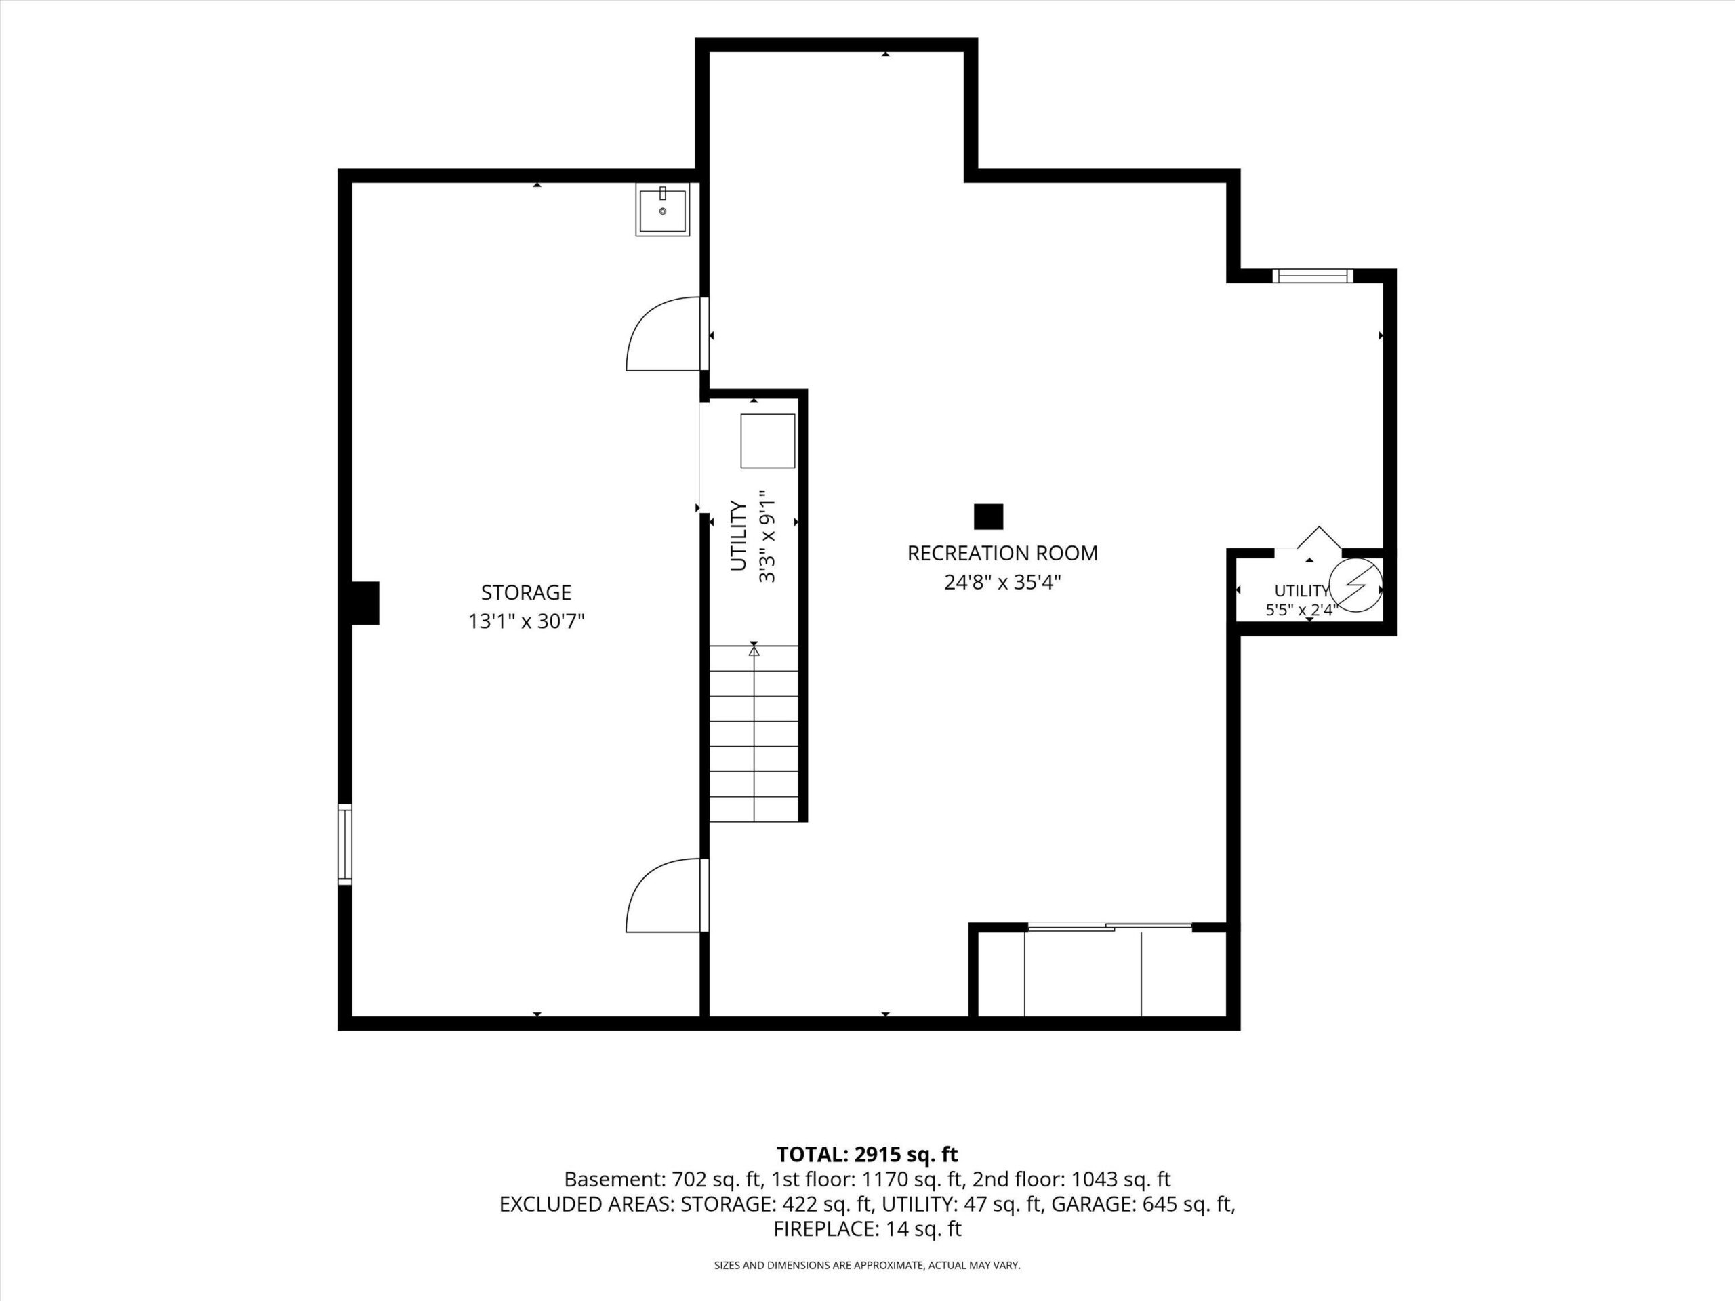
Book your showing now for this beautifully updated and maintained 2-story home on a cul-de-sac, right across from Memorial Park and Playground. Convenient access to Hwy 41. Tons of storage in the kitchen and loads of natural light throughout the first and second floors. One of my favorite features is the large living and dining spaces, which can be separated by glass French doors. Plus, there is an office space on the main floor! All bedrooms are upstairs. Half of the basement is beautifully finished, while the other half is perfect for storage or a workshop. Large, landscaped front and backyard, perfect for gardening, with a good-sized deck as well. Lots of upgrades!
Inclusions:
Refrigerator, Range, Dishwasher, Shed
Exclusions:
Seller's unattached personal property
Get a detailed Home Value Estimate Based on Current Market Trends/Get a Detailed Estimate Based on Current Market Conditions Impacting Your Home's Value
 |2
|2 |2900 sqft
Adashun Jones, Inc.
Provided by: Schroeder & Kabble Realty, Inc.
 |3|2768 sqft
Adashun Jones, Inc.
Provided by: Keller Williams Fox Cities
 |3|3395 sqft
Adashun Jones, Inc.
Provided by: Coaction Real Estate, LLC
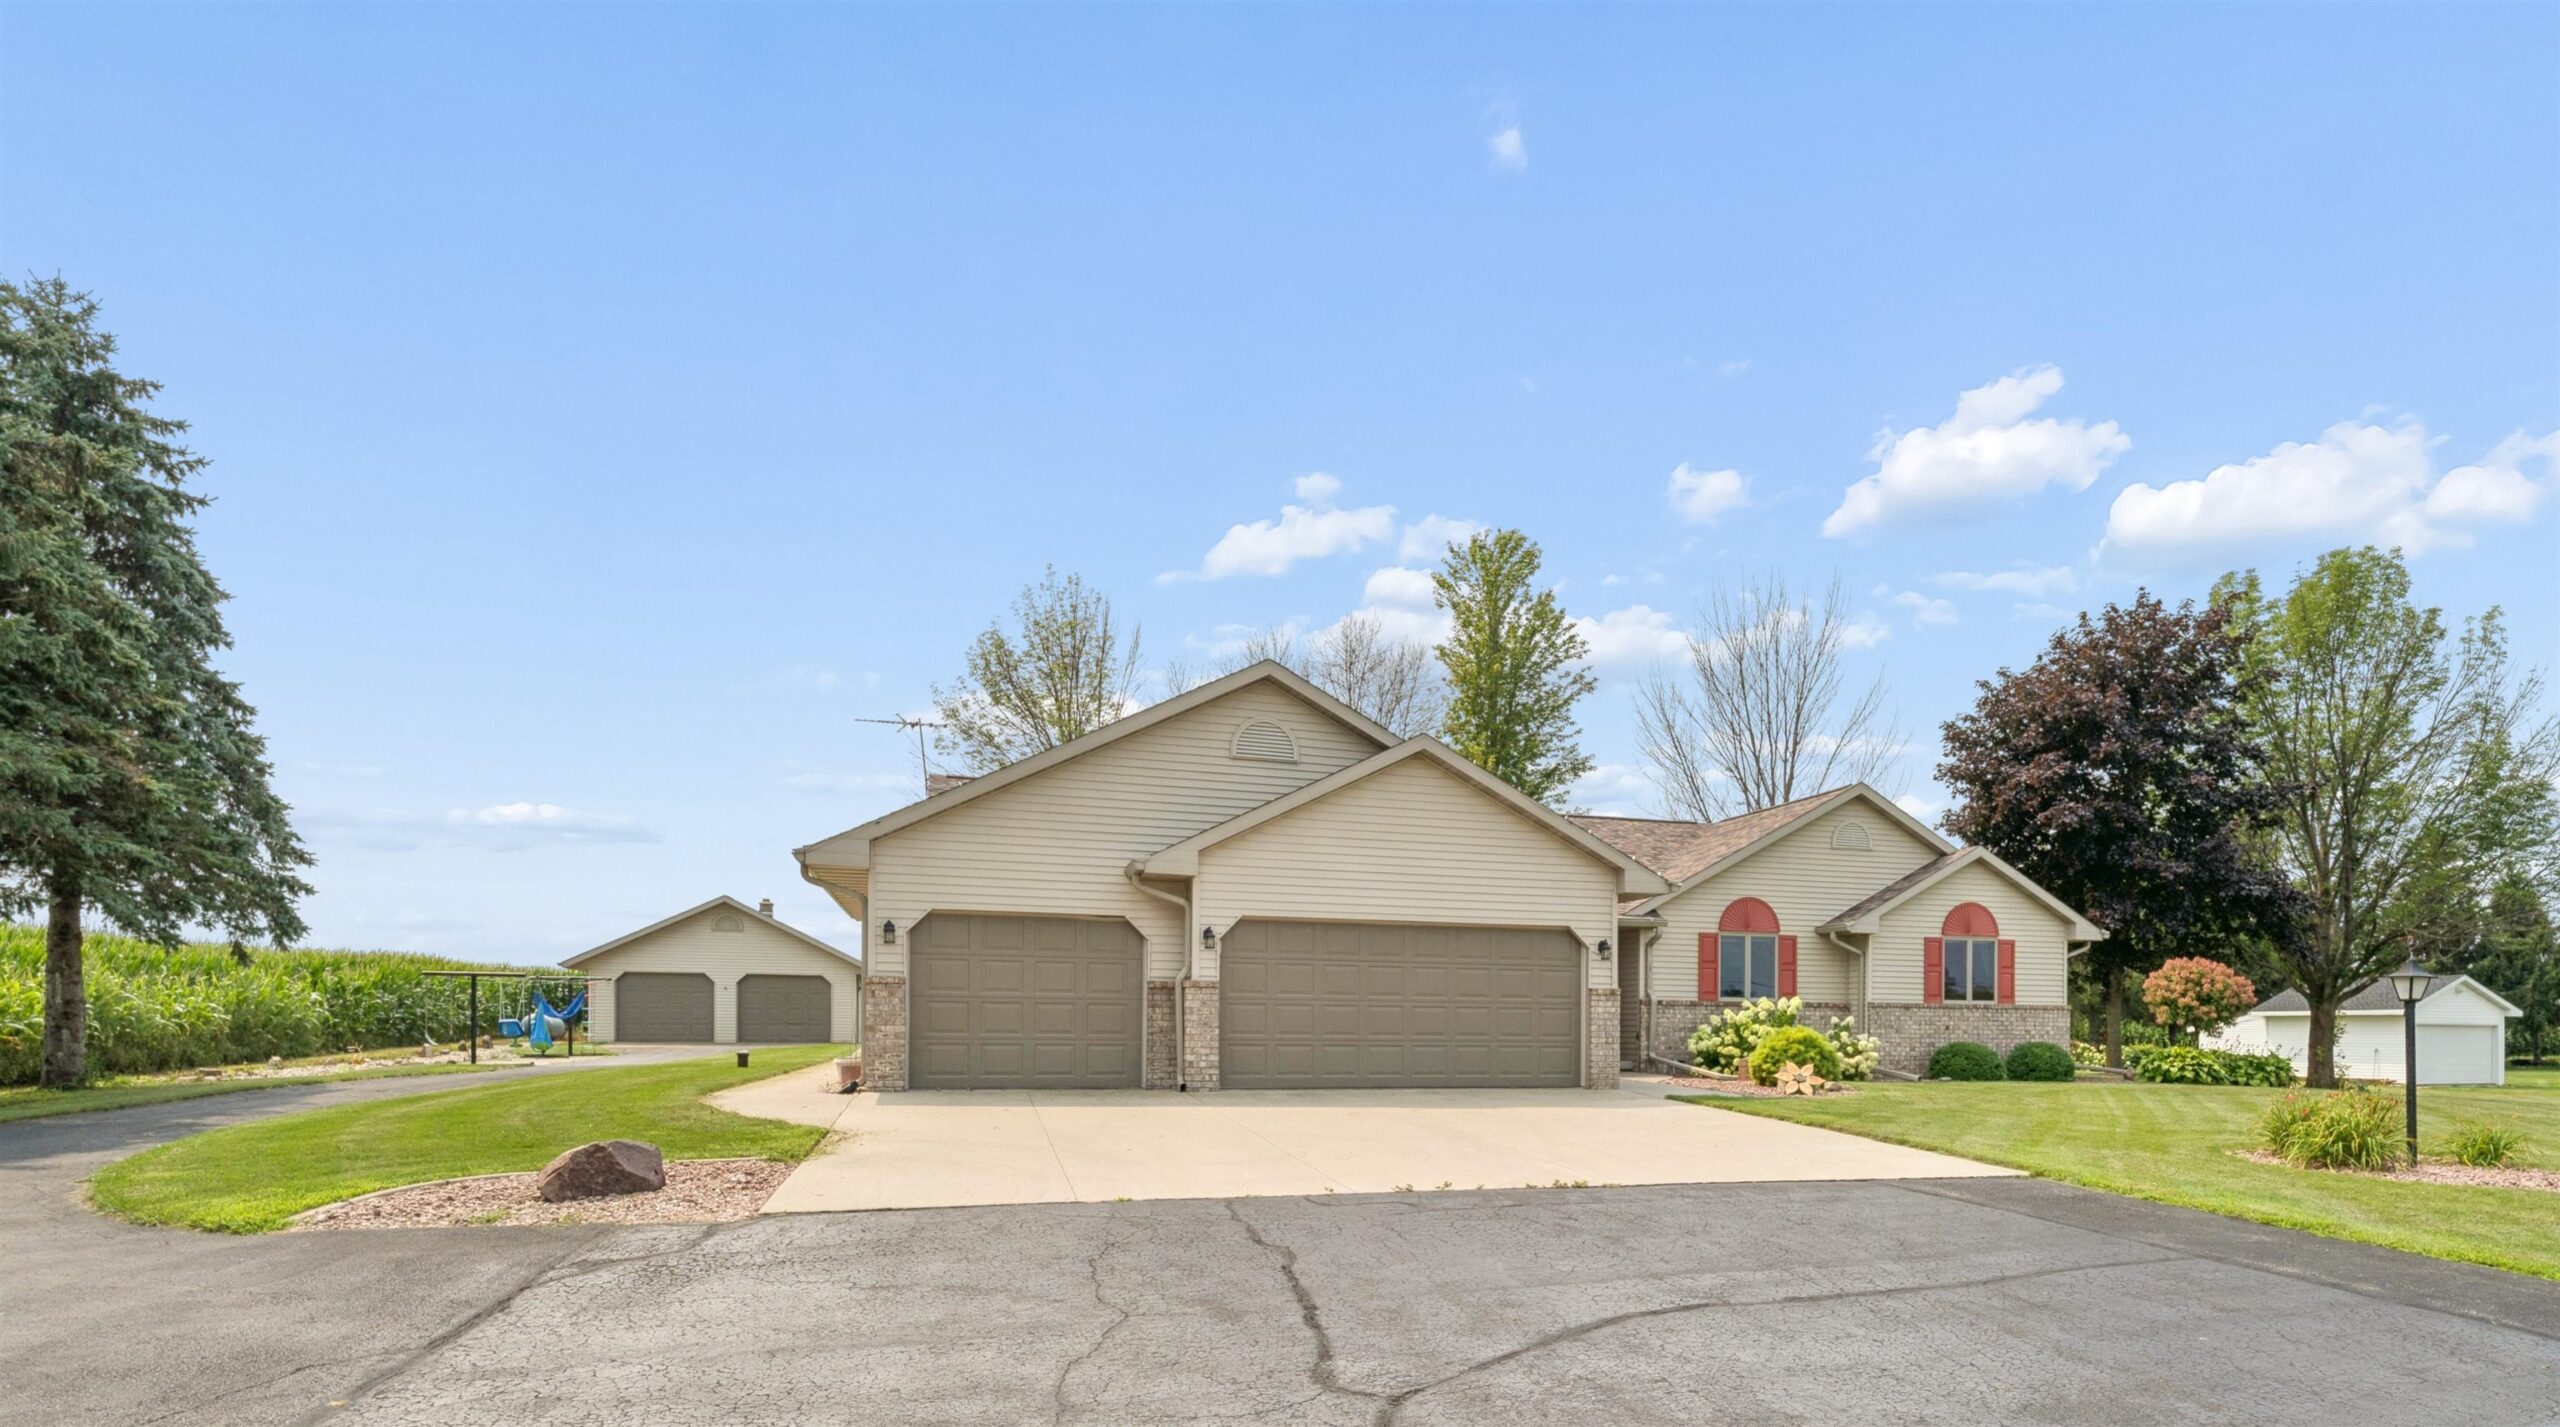 |3|2761 sqft
Adashun Jones, Inc.
Provided by: Coldwell Banker Real Estate Group
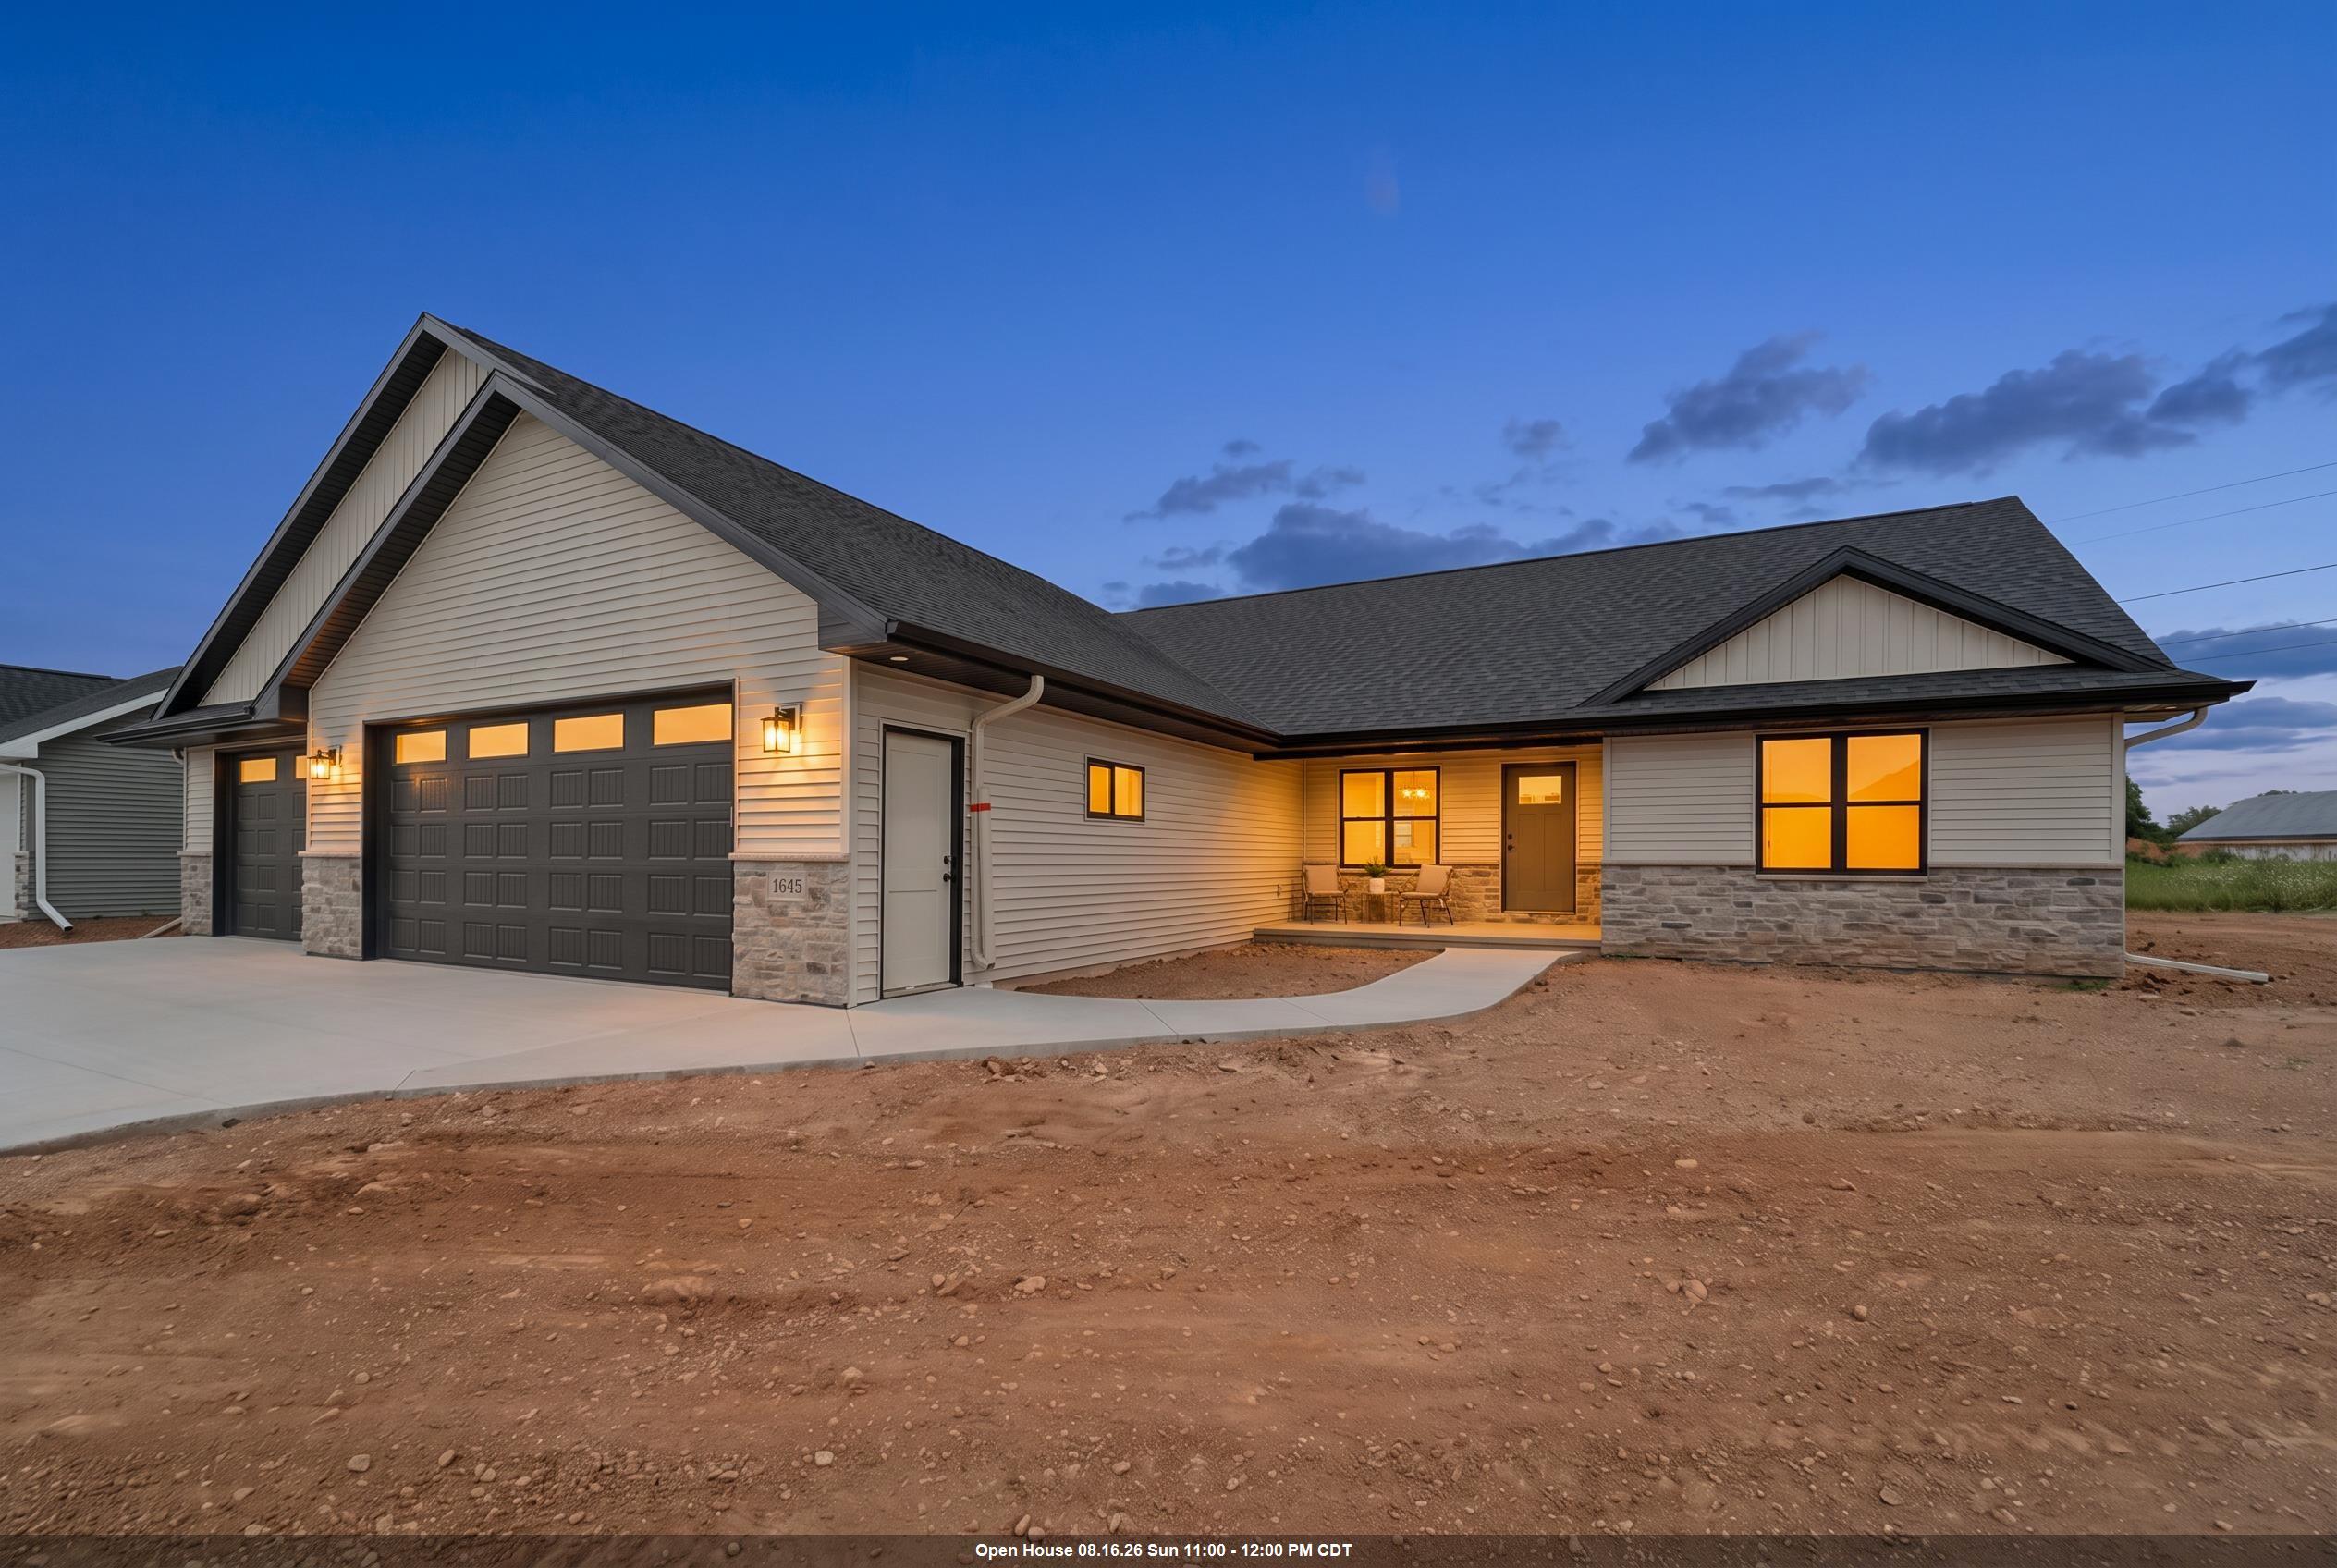 |4|2660 sqft
Adashun Jones, Inc.
Provided by: Coldwell Banker Real Estate Group
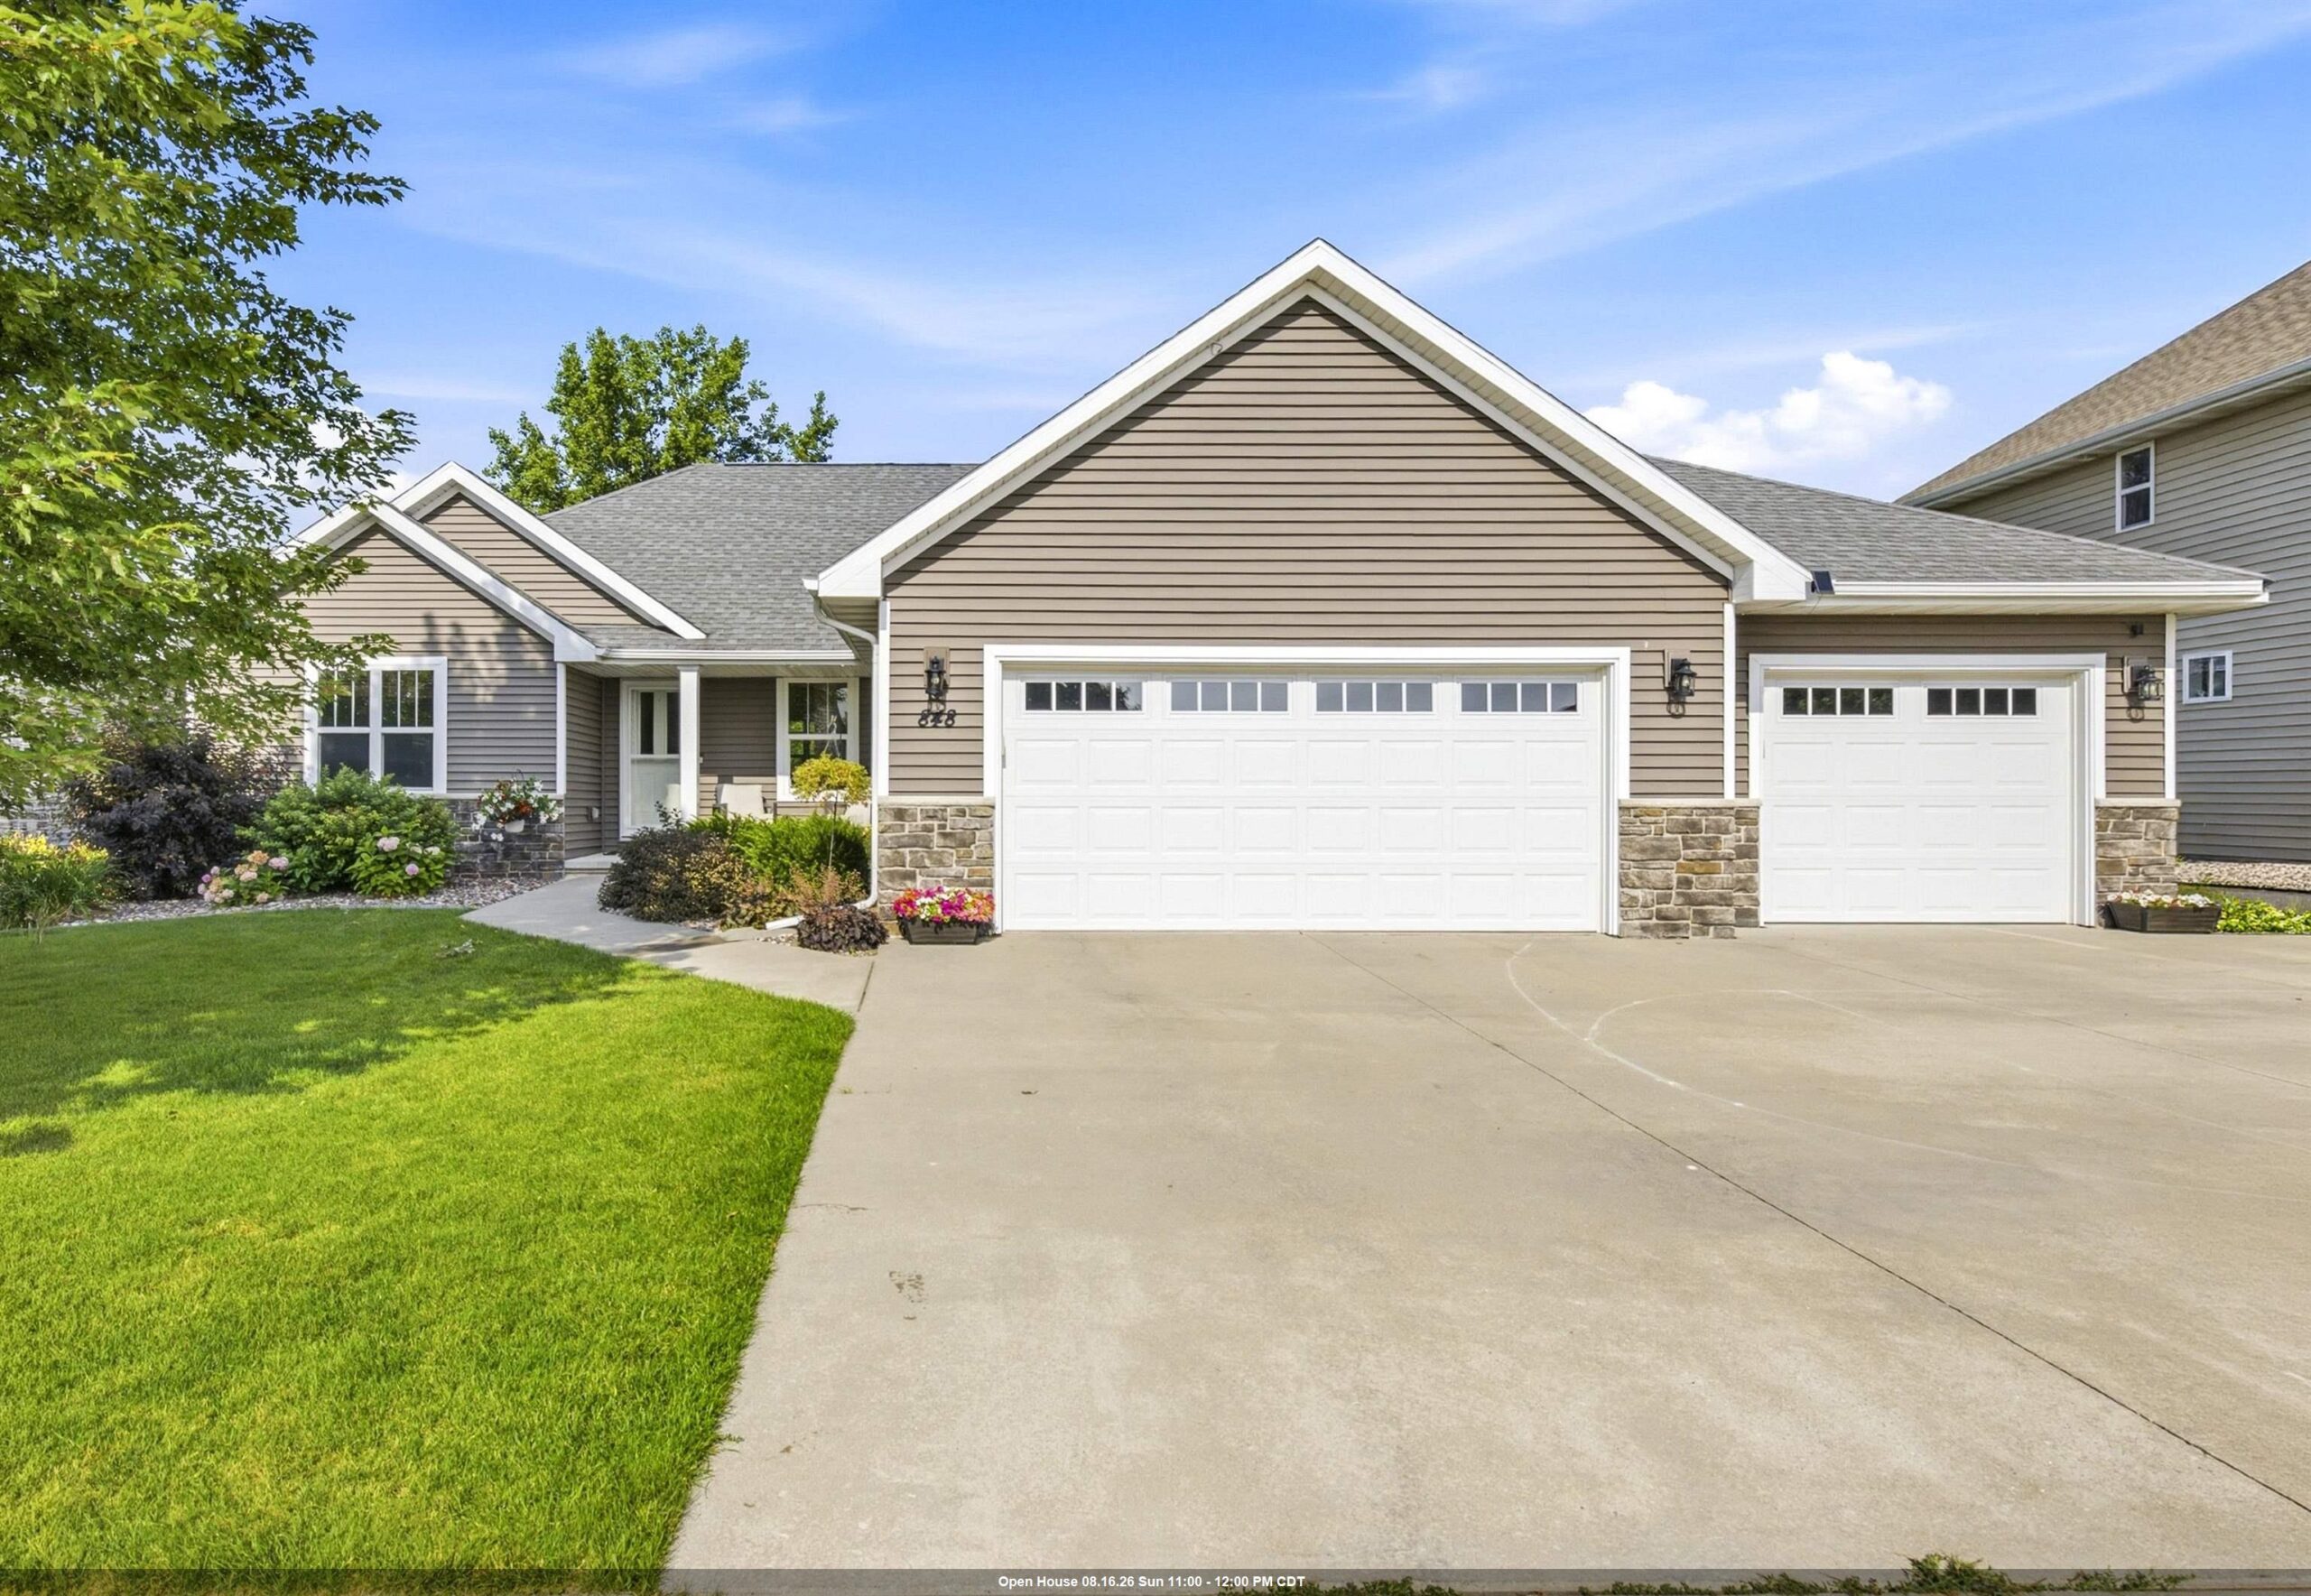 |3|2779 sqft
Adashun Jones, Inc.
Provided by: LPT Realty-Kelly Davies Homes Team
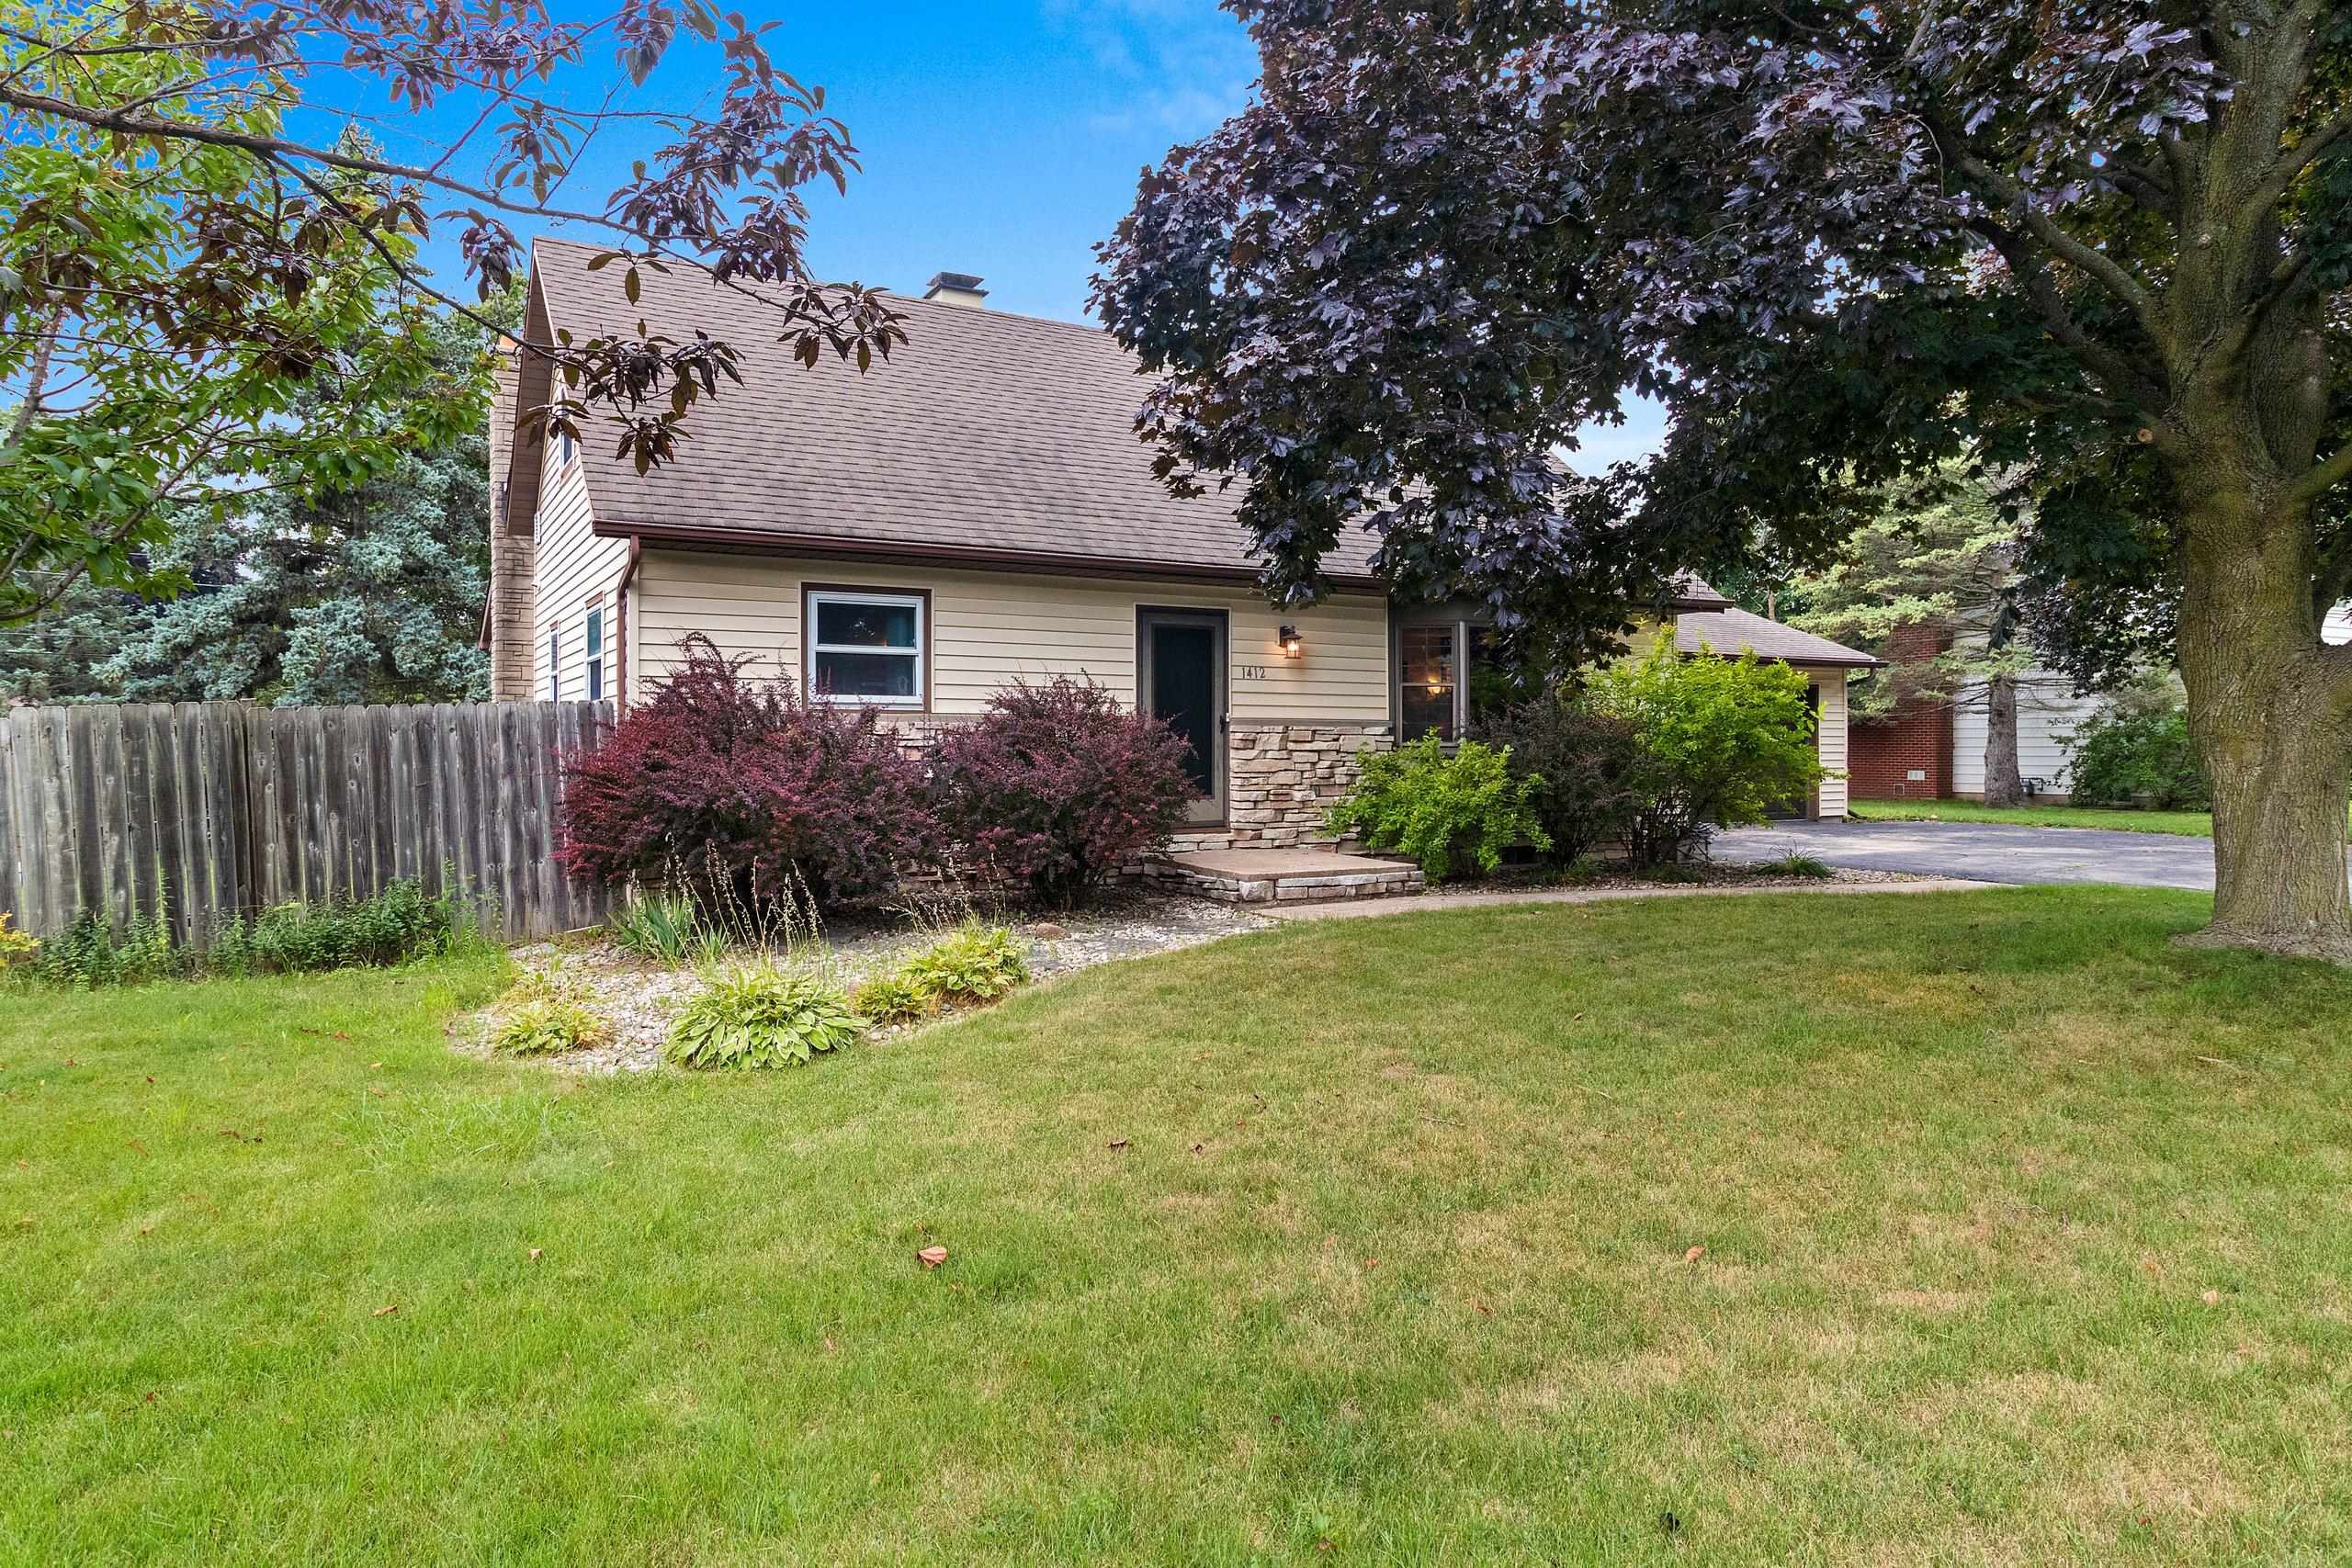 |3|2464 sqft
Adashun Jones, Inc.
Provided by: Coldwell Banker Real Estate Group
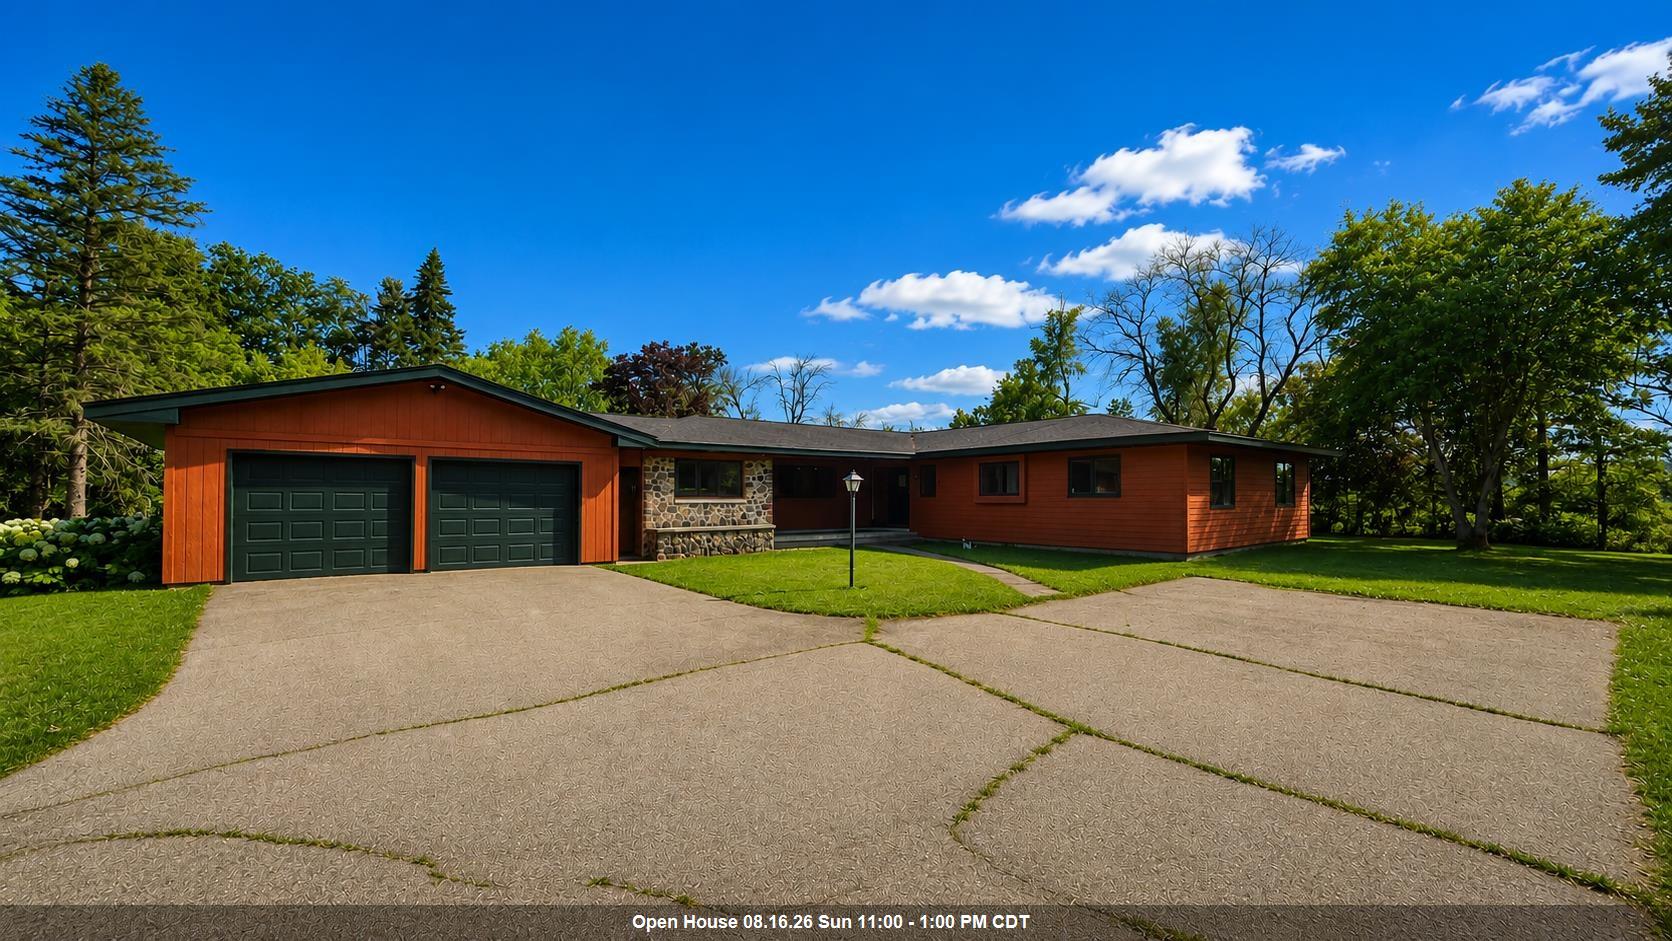 |2|3286 sqft
Adashun Jones, Inc.
Provided by: National Realty Guild
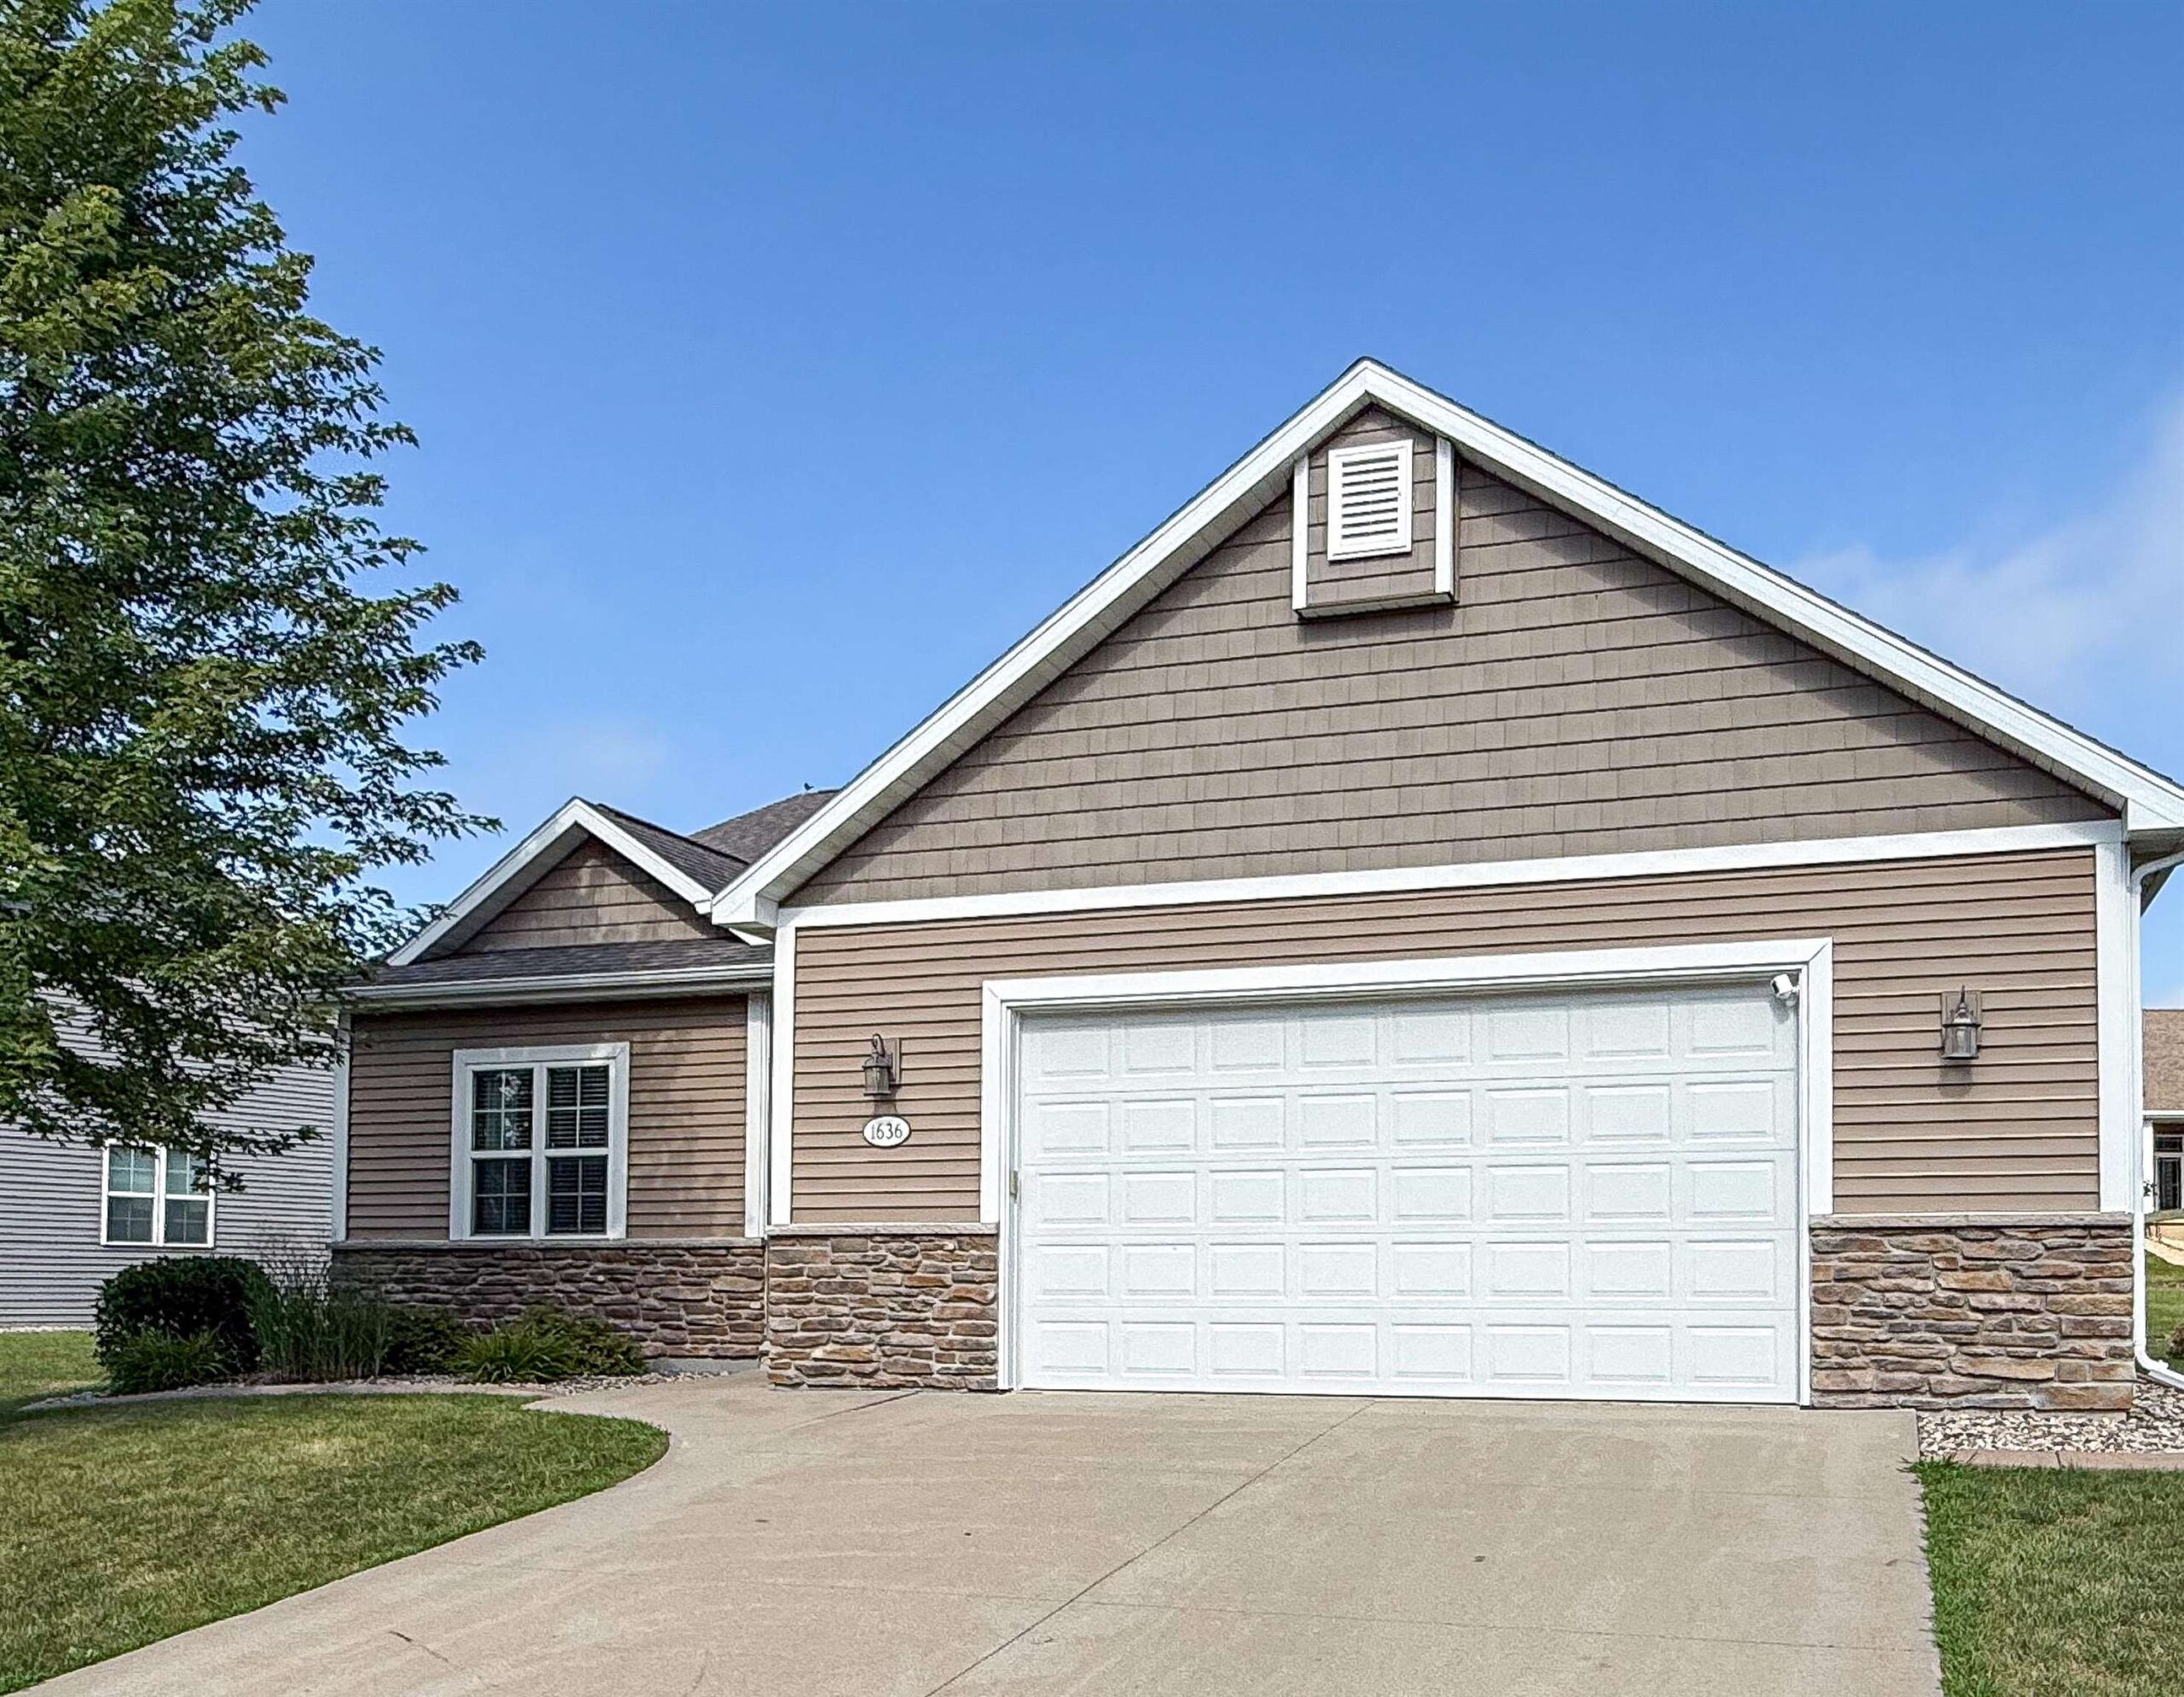 |2|2849 sqft
Adashun Jones, Inc.
Provided by: Vision Realty & Development
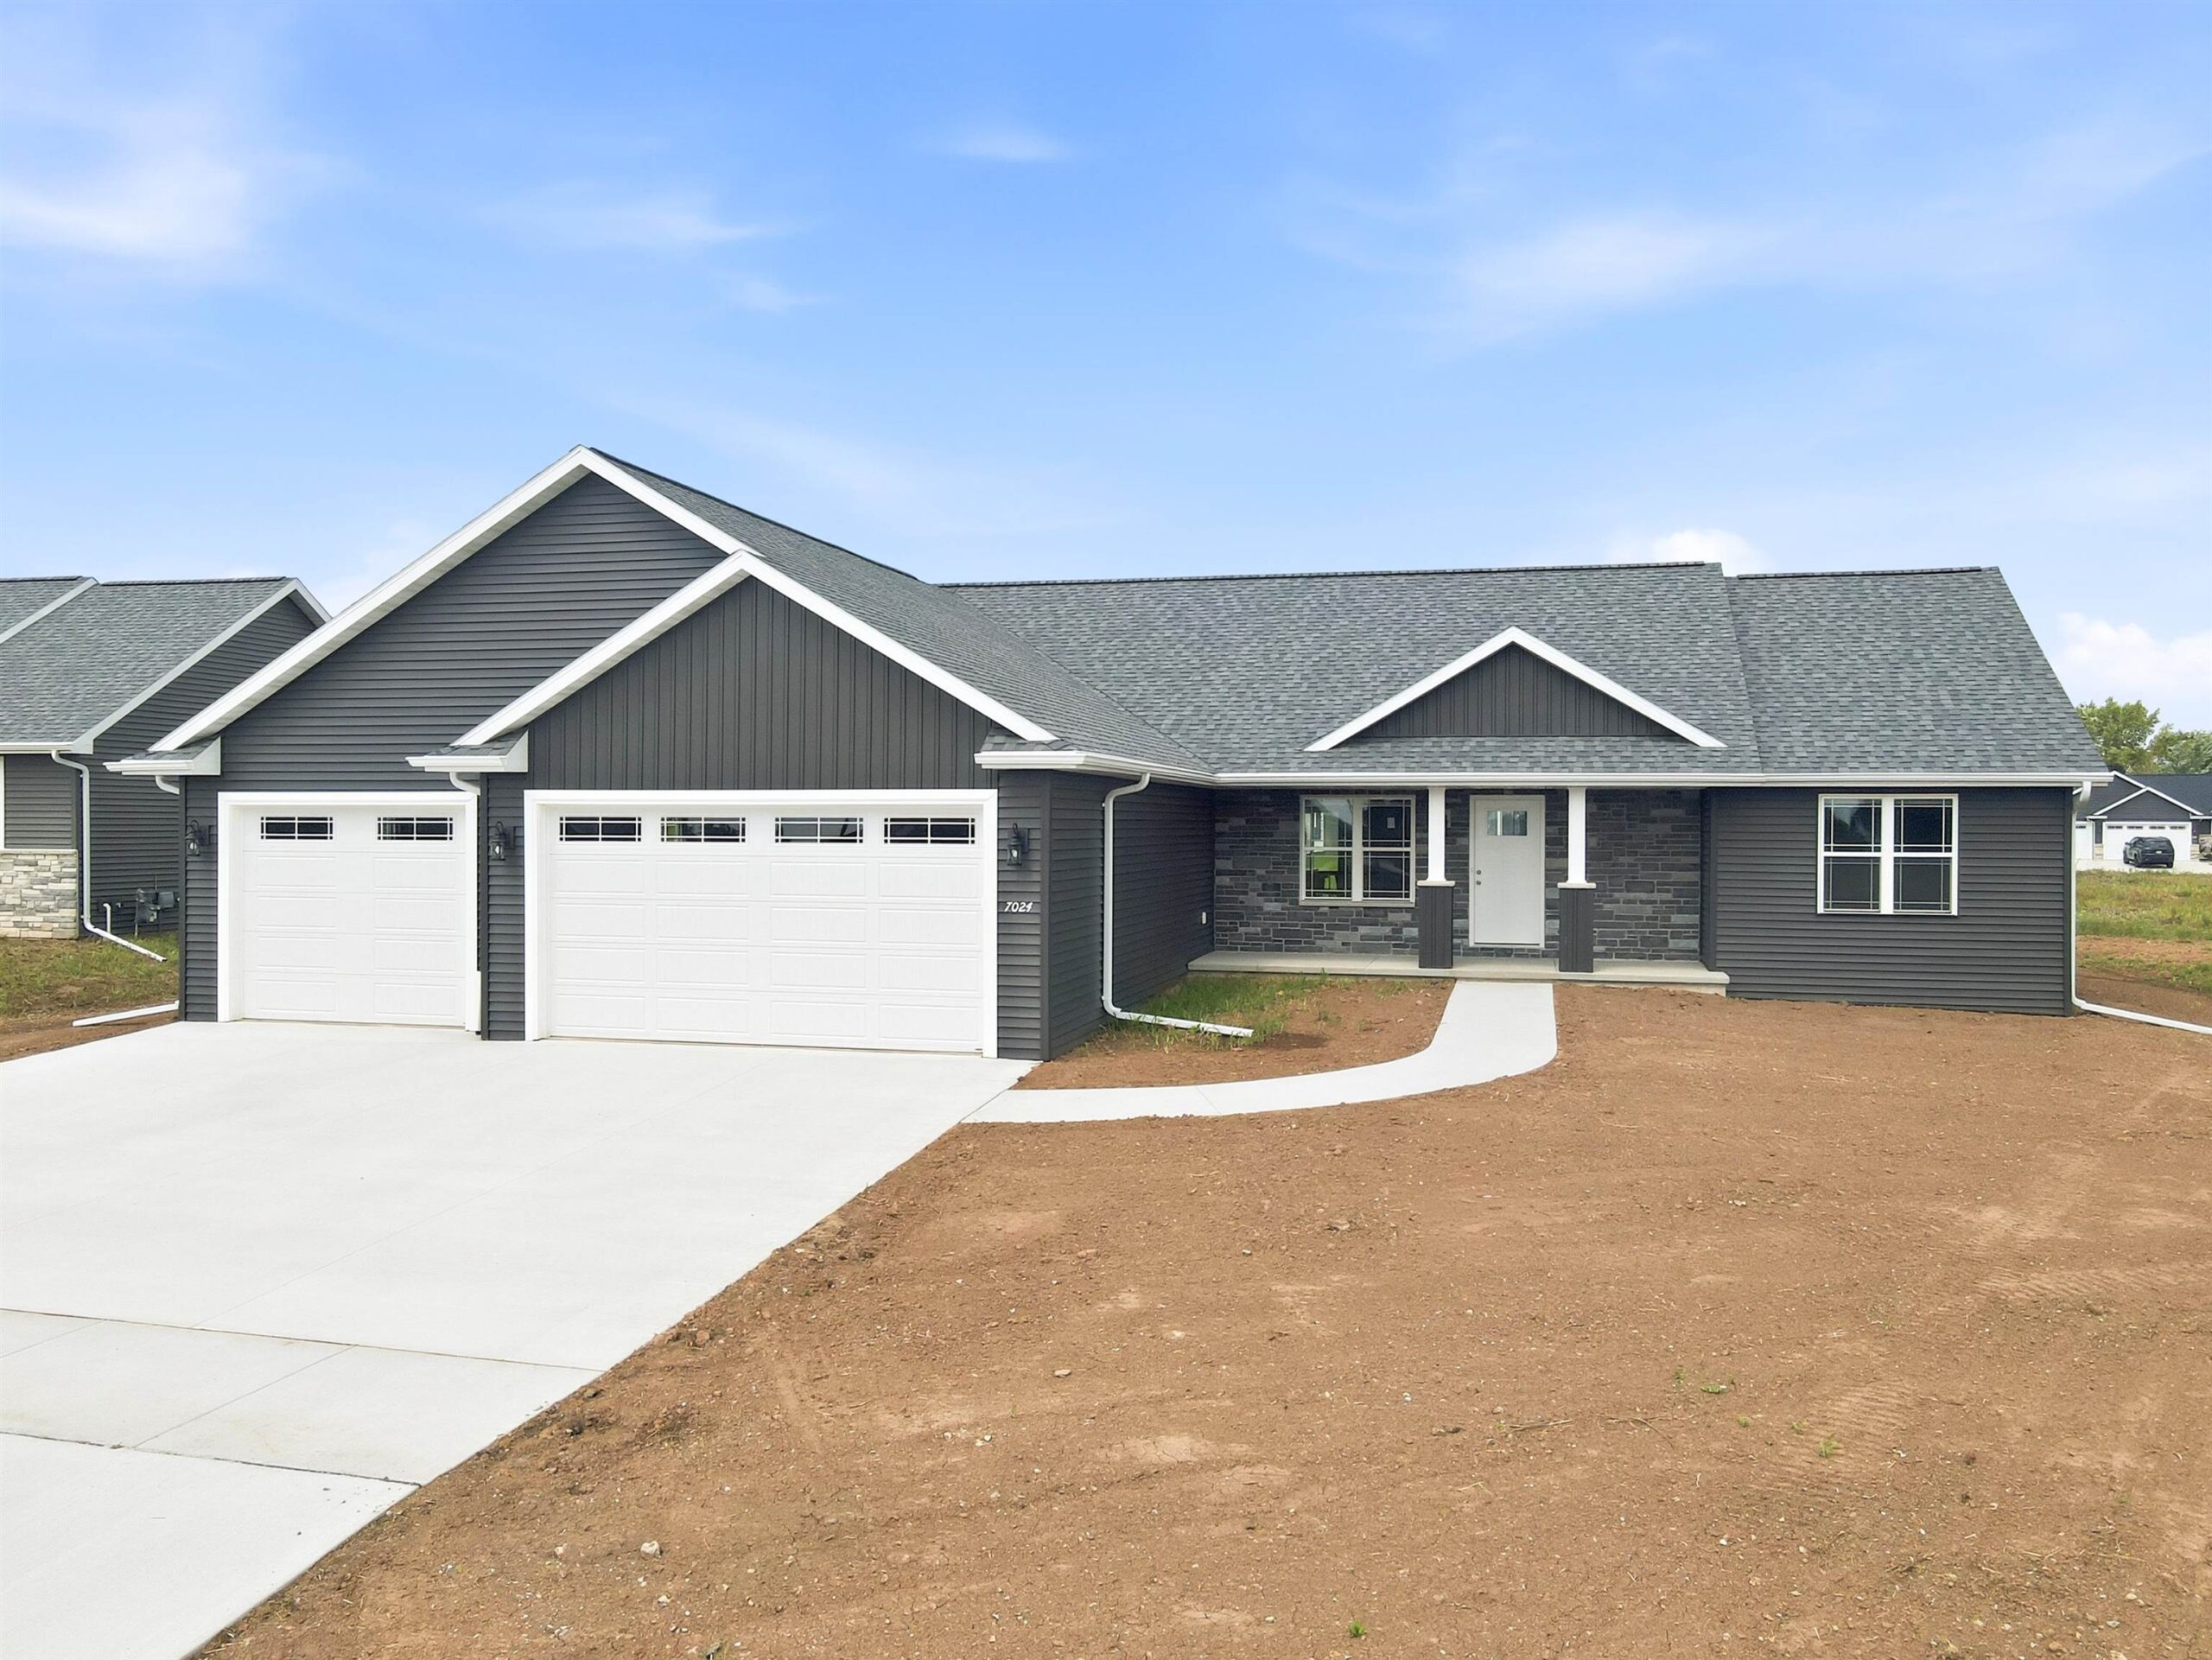 |3|2800 sqft
Adashun Jones, Inc.
Provided by: Coldwell Banker Real Estate Group

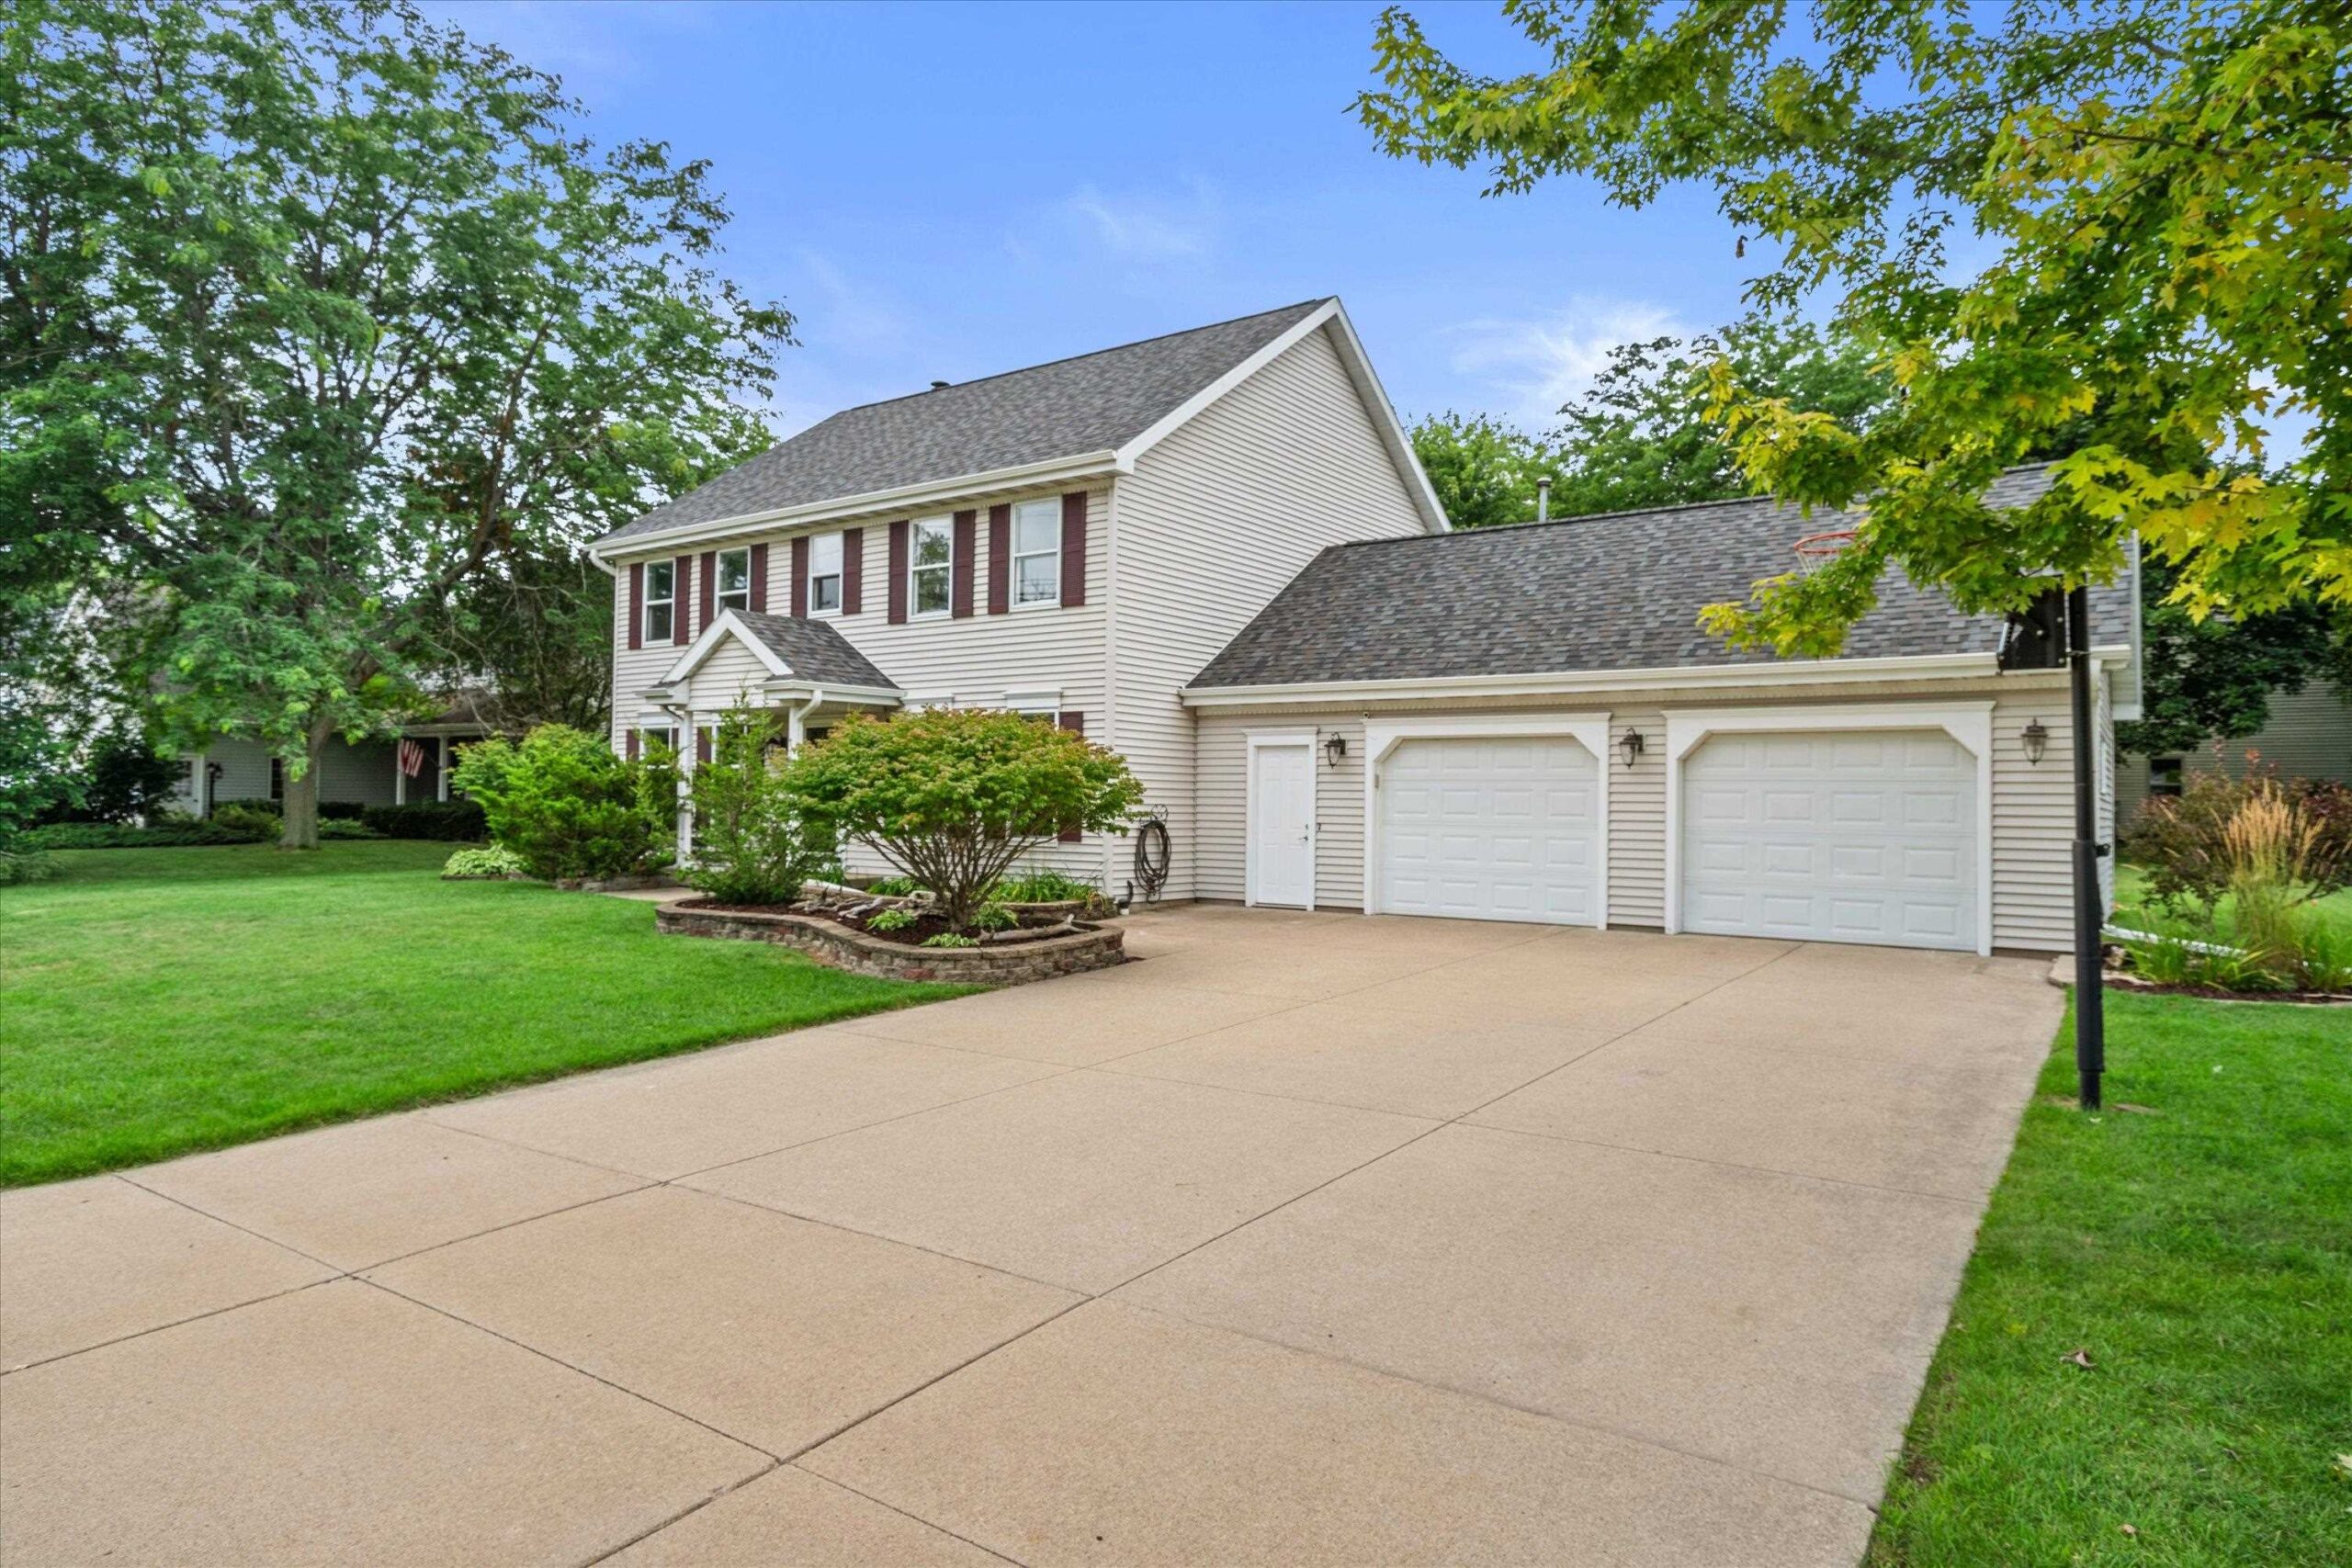
 Share
Share
 Show more
 Spec Sheet