$599,900

W7024 Jaclyn Lane, Greenville, WI, 54942

5 Beds

3 Bath

2,800 Sq. Ft.

MLS# RAN50330699

Estimated monthly payment:

Share

Built in 2026
$214.25/sqft
Taxes: $950.01

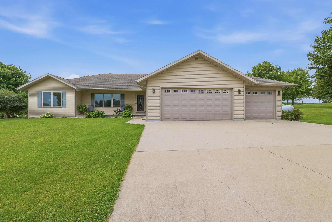
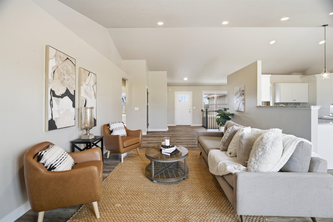
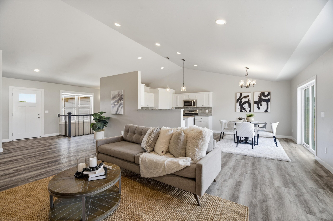
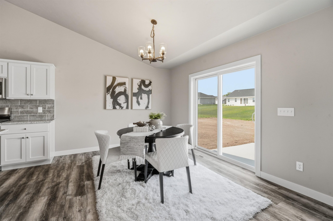
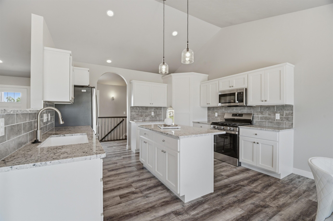
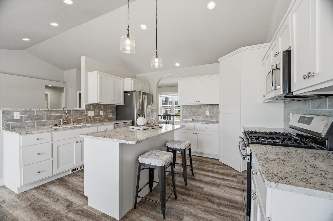
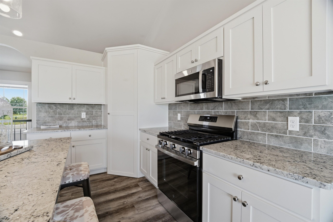
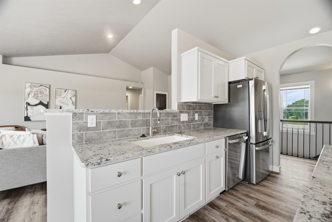
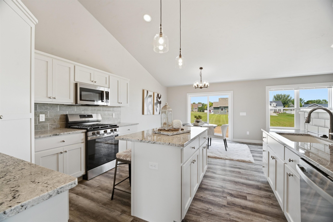
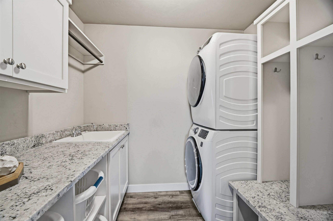
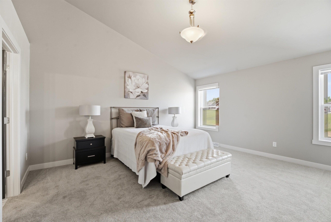
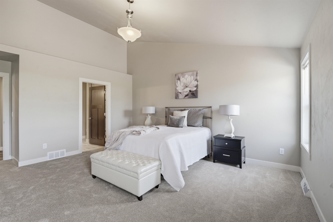
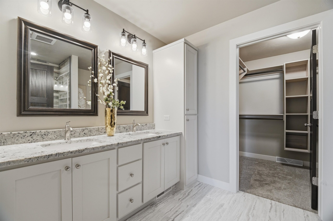
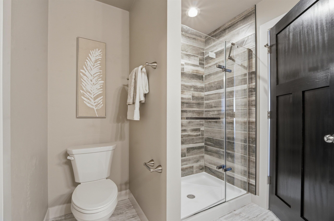
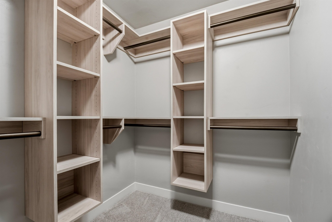
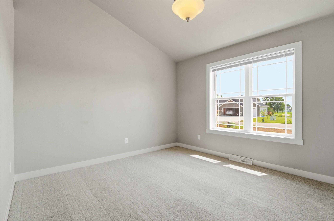
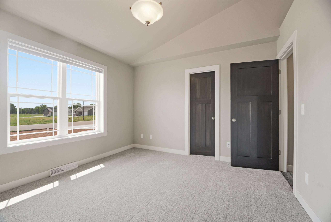
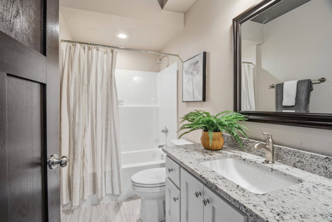
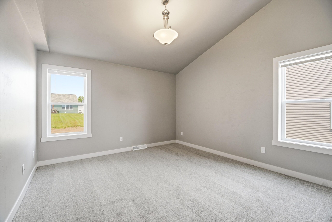
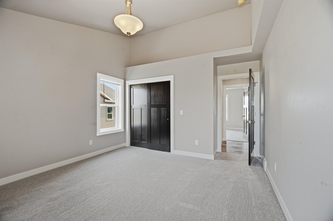
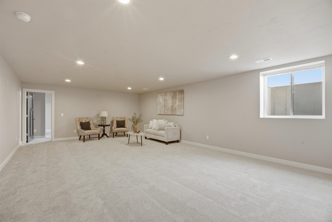
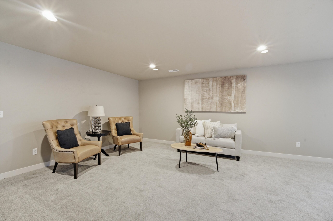
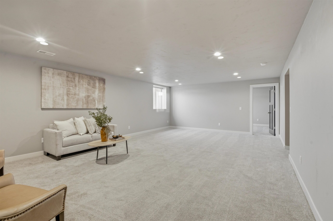
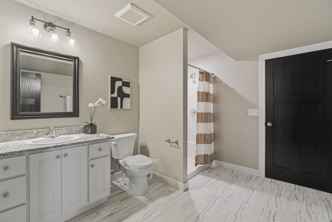
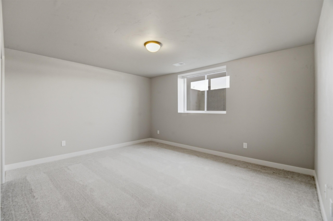
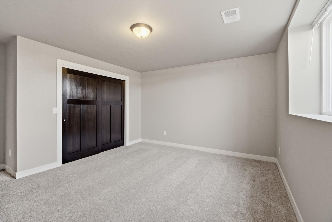
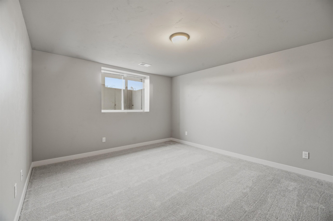
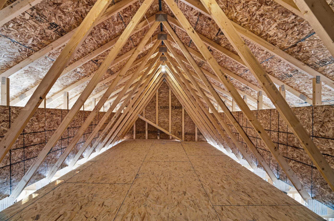
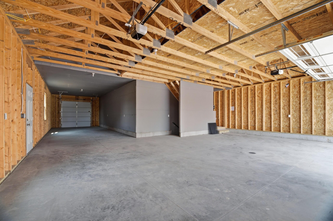
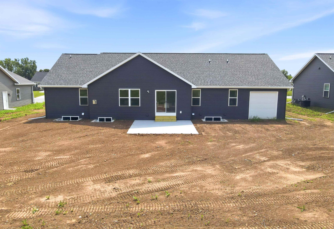
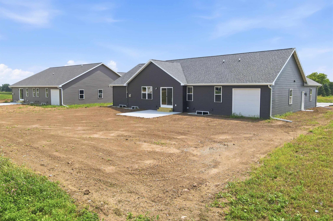
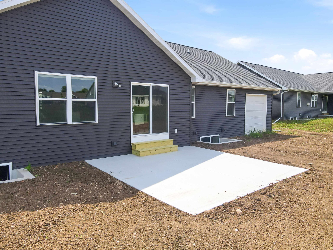
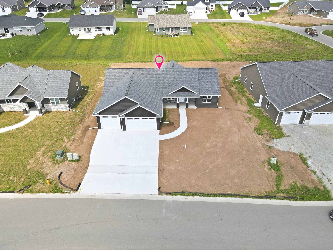
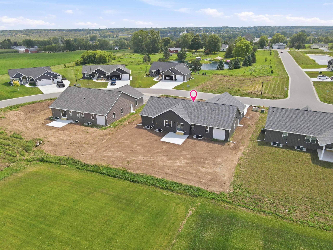
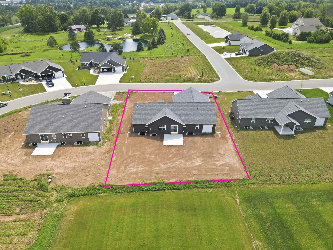
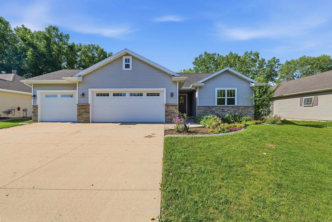
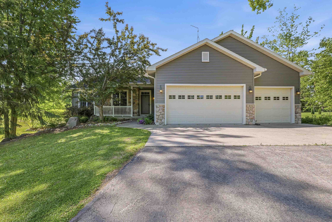
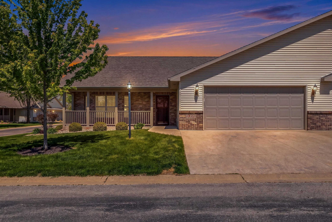
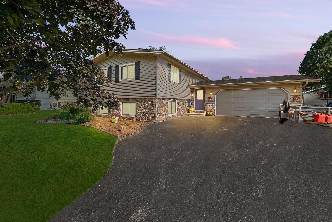
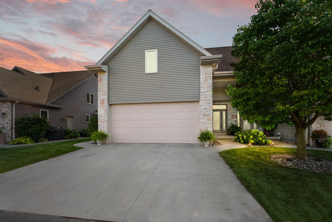
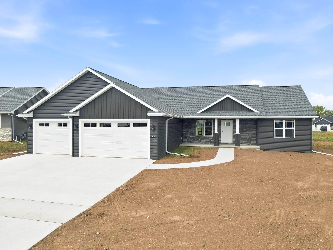
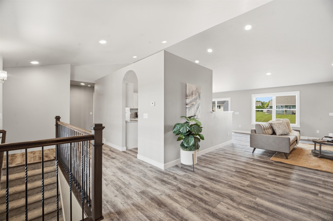
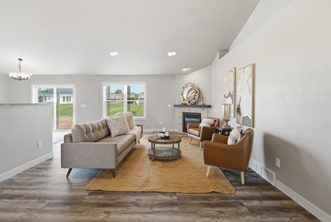
Located in the desirable Greenville area! Sidewalks, curb & gutter paid by developer so no future assessments. HUGE 4 car garage with door off the back. This ranch features FIVE BRs for all the space desired. Kitchen features a full SS appliance package, granite counters throughout the home, tile backsplash. Spacious LR flanked w/gas FP, vaulted ceilings & open concept. Primary BR w/ HUGE WIC, walk-in shower & double vanities. Main floor laundry room complete with W/D, lockers & basket cubbies. Head downstairs to find a finished large FR, 4th AND 5th bedroom & full bath! Garage stairs lead to the basement. Above the garage is a walkup storage attic for more space. This home is Certified by Focus on Energy as 38.13% more efficient than currently required by Wisconsin state building code

  • Price per sq ft$214.25
  • Area, sq ft2,800 sq ft
  • Lot Size, acres0.33
  • Year built2026
  • Subdivision NameHillview Estates
  • For Sale or RentFor Sale
  • Garage Spaces4
  • Architectural StyleRanch
  • Parcel Number1110101935
  • HeatingForced Air
  • CoolingCentral Air
  • Lot FeaturesSidewalk, Rural - Subdivision
  • FeaturesAt Least 1 Bathtub, Cable Available, Gas, Hi-Speed Internet Availbl, Kitchen Island, One, Pantry, Split Bedroom, Vaulted Ceiling(s), Walk-in Closet(s), Walk-in Shower, Water Softener-Own, Wood/Simulated Wood Fl
  • AmenitiesDishwasher, Disposal, Dryer, Microwave, Range, Refrigerator, Washer
  • Above Grade Finished Area, sq ft1825
  • Below Grade Finished Area, sq ft975
  • Water SourcePublic
  • SewerPublic Sewer
  • Tax Amount$950.01

Room Sizes

Main Level

  • Bedroom 1 16x14
  • Bedroom 2 13x12
  • Bedroom 3 12x11
  • Kitchen 13x13
  • Living Room 20x14
  • Dining Room 13x08
  • Other Room 08x06

Lower Level

  • Bedroom 4 14x12
  • Bedroom 5 15x13
  • Family Room 26x17

Contact Agency

AJ

Adashun Jones, Inc.

Phone
By clicking the «REQUEST INFO» button you agree to the Terms of Use and Privacy Policy
I agree to be contacted by Adashun-Jones Real Estate via call, email and text for real estate services. To opt out, you can reply ‘stop’ at any time or reply ‘help’ for assistance. You can also click the unsubscribe link in the emails. Message and data rates may apply. Message frequency may vary. Our privacy policy
Listing Provided by: Coldwell Banker Real Estate Group | tholtz@coldwellhomes.com