
 45
45  Return to listing
$319,900
2 Beds
2 Bath
1,739 Sq. Ft.
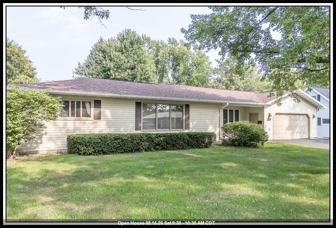
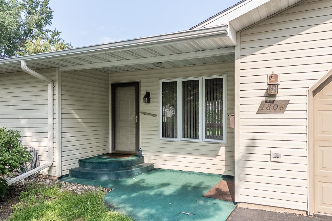
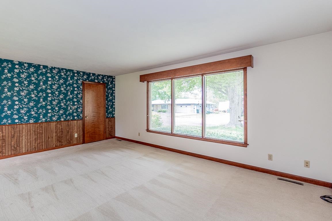
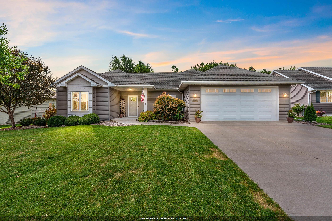
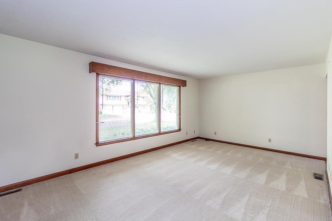
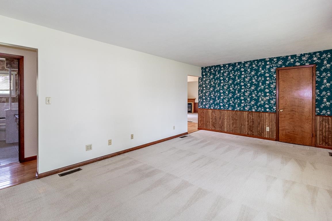
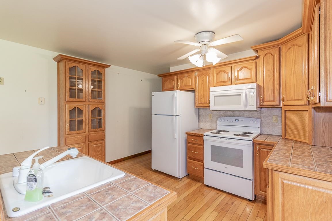
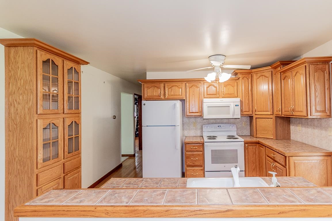
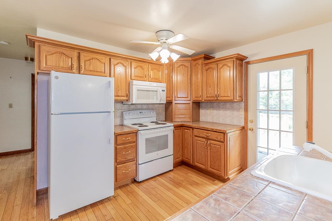
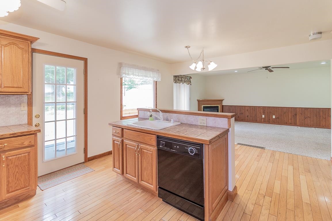
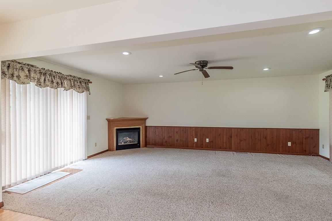
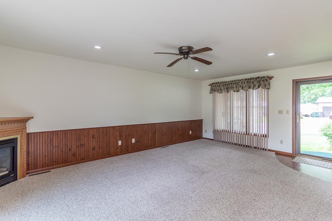
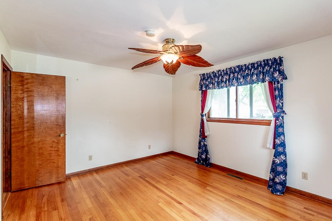
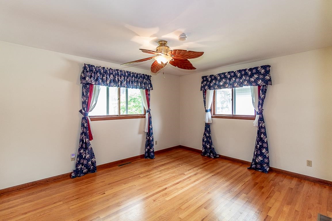
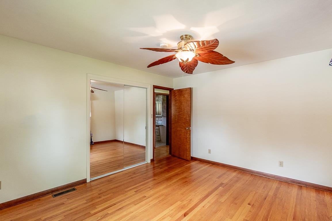
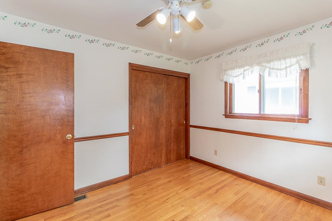
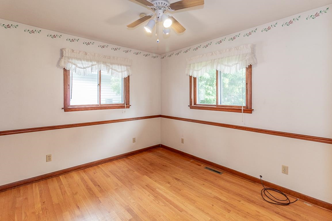
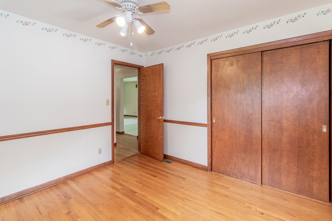
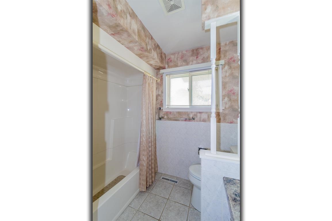
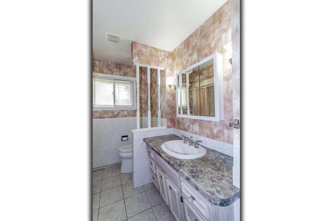

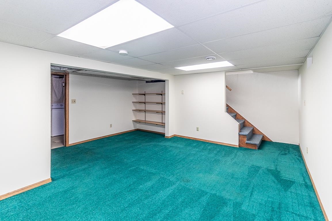
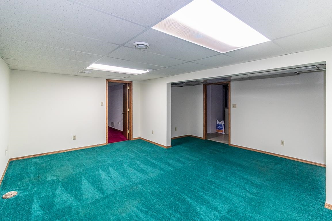
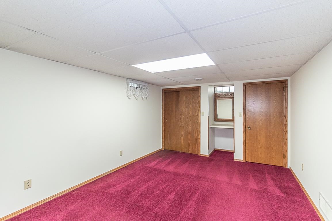
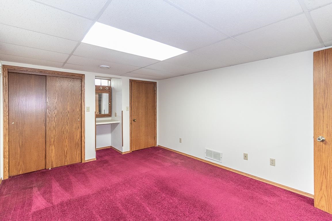
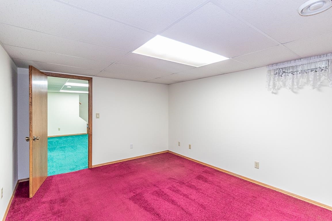
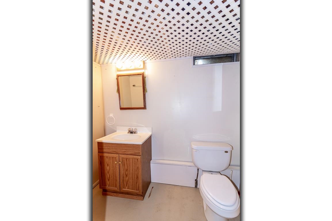
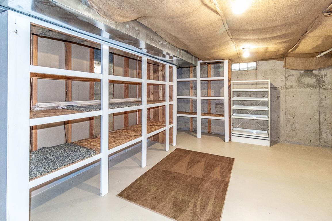
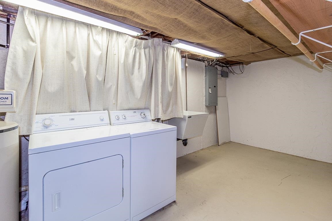
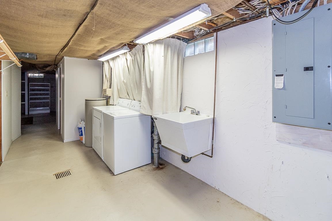
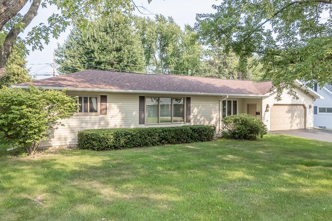
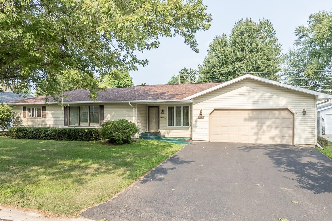
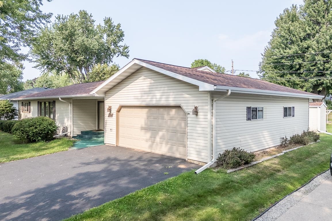
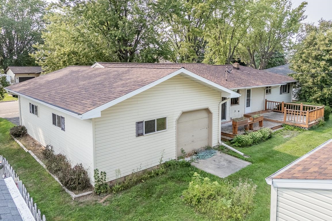
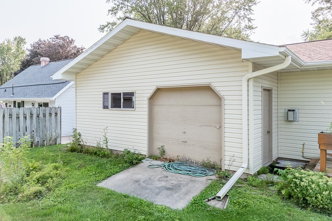
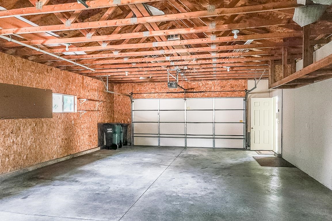
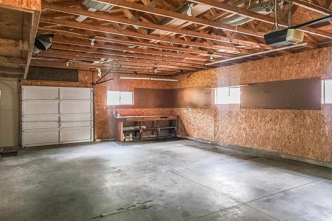
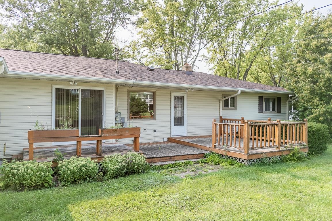
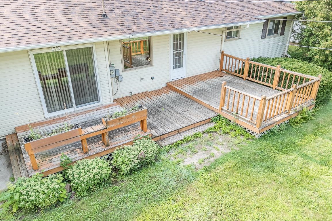
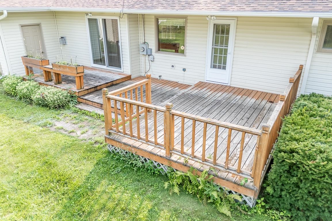
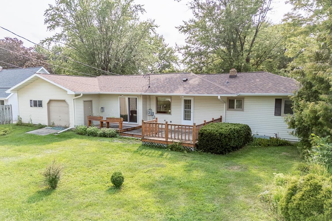
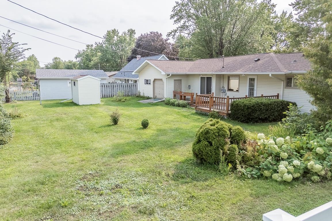
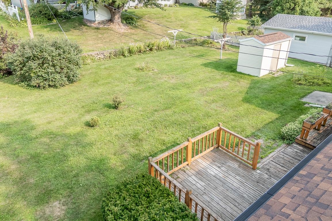
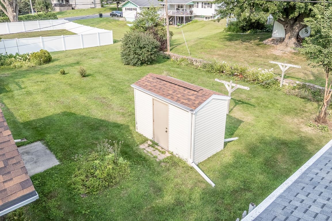
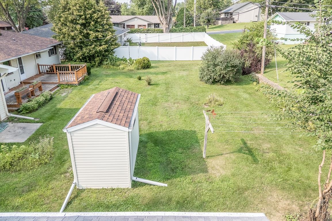
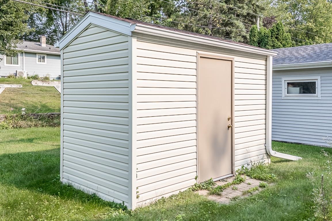
LOOKING for a BEAUTIFUL Downsize OR GREAT Starter Home? This GORGEOUS 2BD (easily a 3BD)/1.5BA was updated in 2000 to include BEAUTIFUL Kitchen w/Cabinets Galore, Built-In China Hutch, 'Island Sink' w/PANORAMIC Views of the Fam Rm w/FP, Dining Area, Backyard & Deck! FEELING a BIT more FORMAL? Relax and Entertain in the SUPERSIZED Living Room or Lower Level FAM/GAME/REC Room - PLENTY OF SPACE! HW Floors in the SPACIOUS Bedrooms & Full Bathroom on the Main Floor! ADDT 'FLEX' Space in the LL or add an Egress for a 3rd Bedroom PLUS ADDT 1/2 Bath (concrete floor)! Plenty of Storage Space, Roomy Laundry Room & Storage Galore w/Shelving Incl! CHECK OUT THE GARAGE - 23x36 'Super Deep' for all the toys plus ADDT Storage Shed! OPEN HOUSE Saturday, August 15, 2026 from 9:30 AM - 10:30 AM!
Inclusions:
Stove, Refrigerator, Dishwasher, Microwave, Washer, Dryer, Blinds, Curtains, Window Treatments, Water Softener (Own)
Exclusions:
Seller's Personal Belongings
Get a detailed Home Value Estimate Based on Current Market Trends/Get a Detailed Estimate Based on Current Market Conditions Impacting Your Home's Value
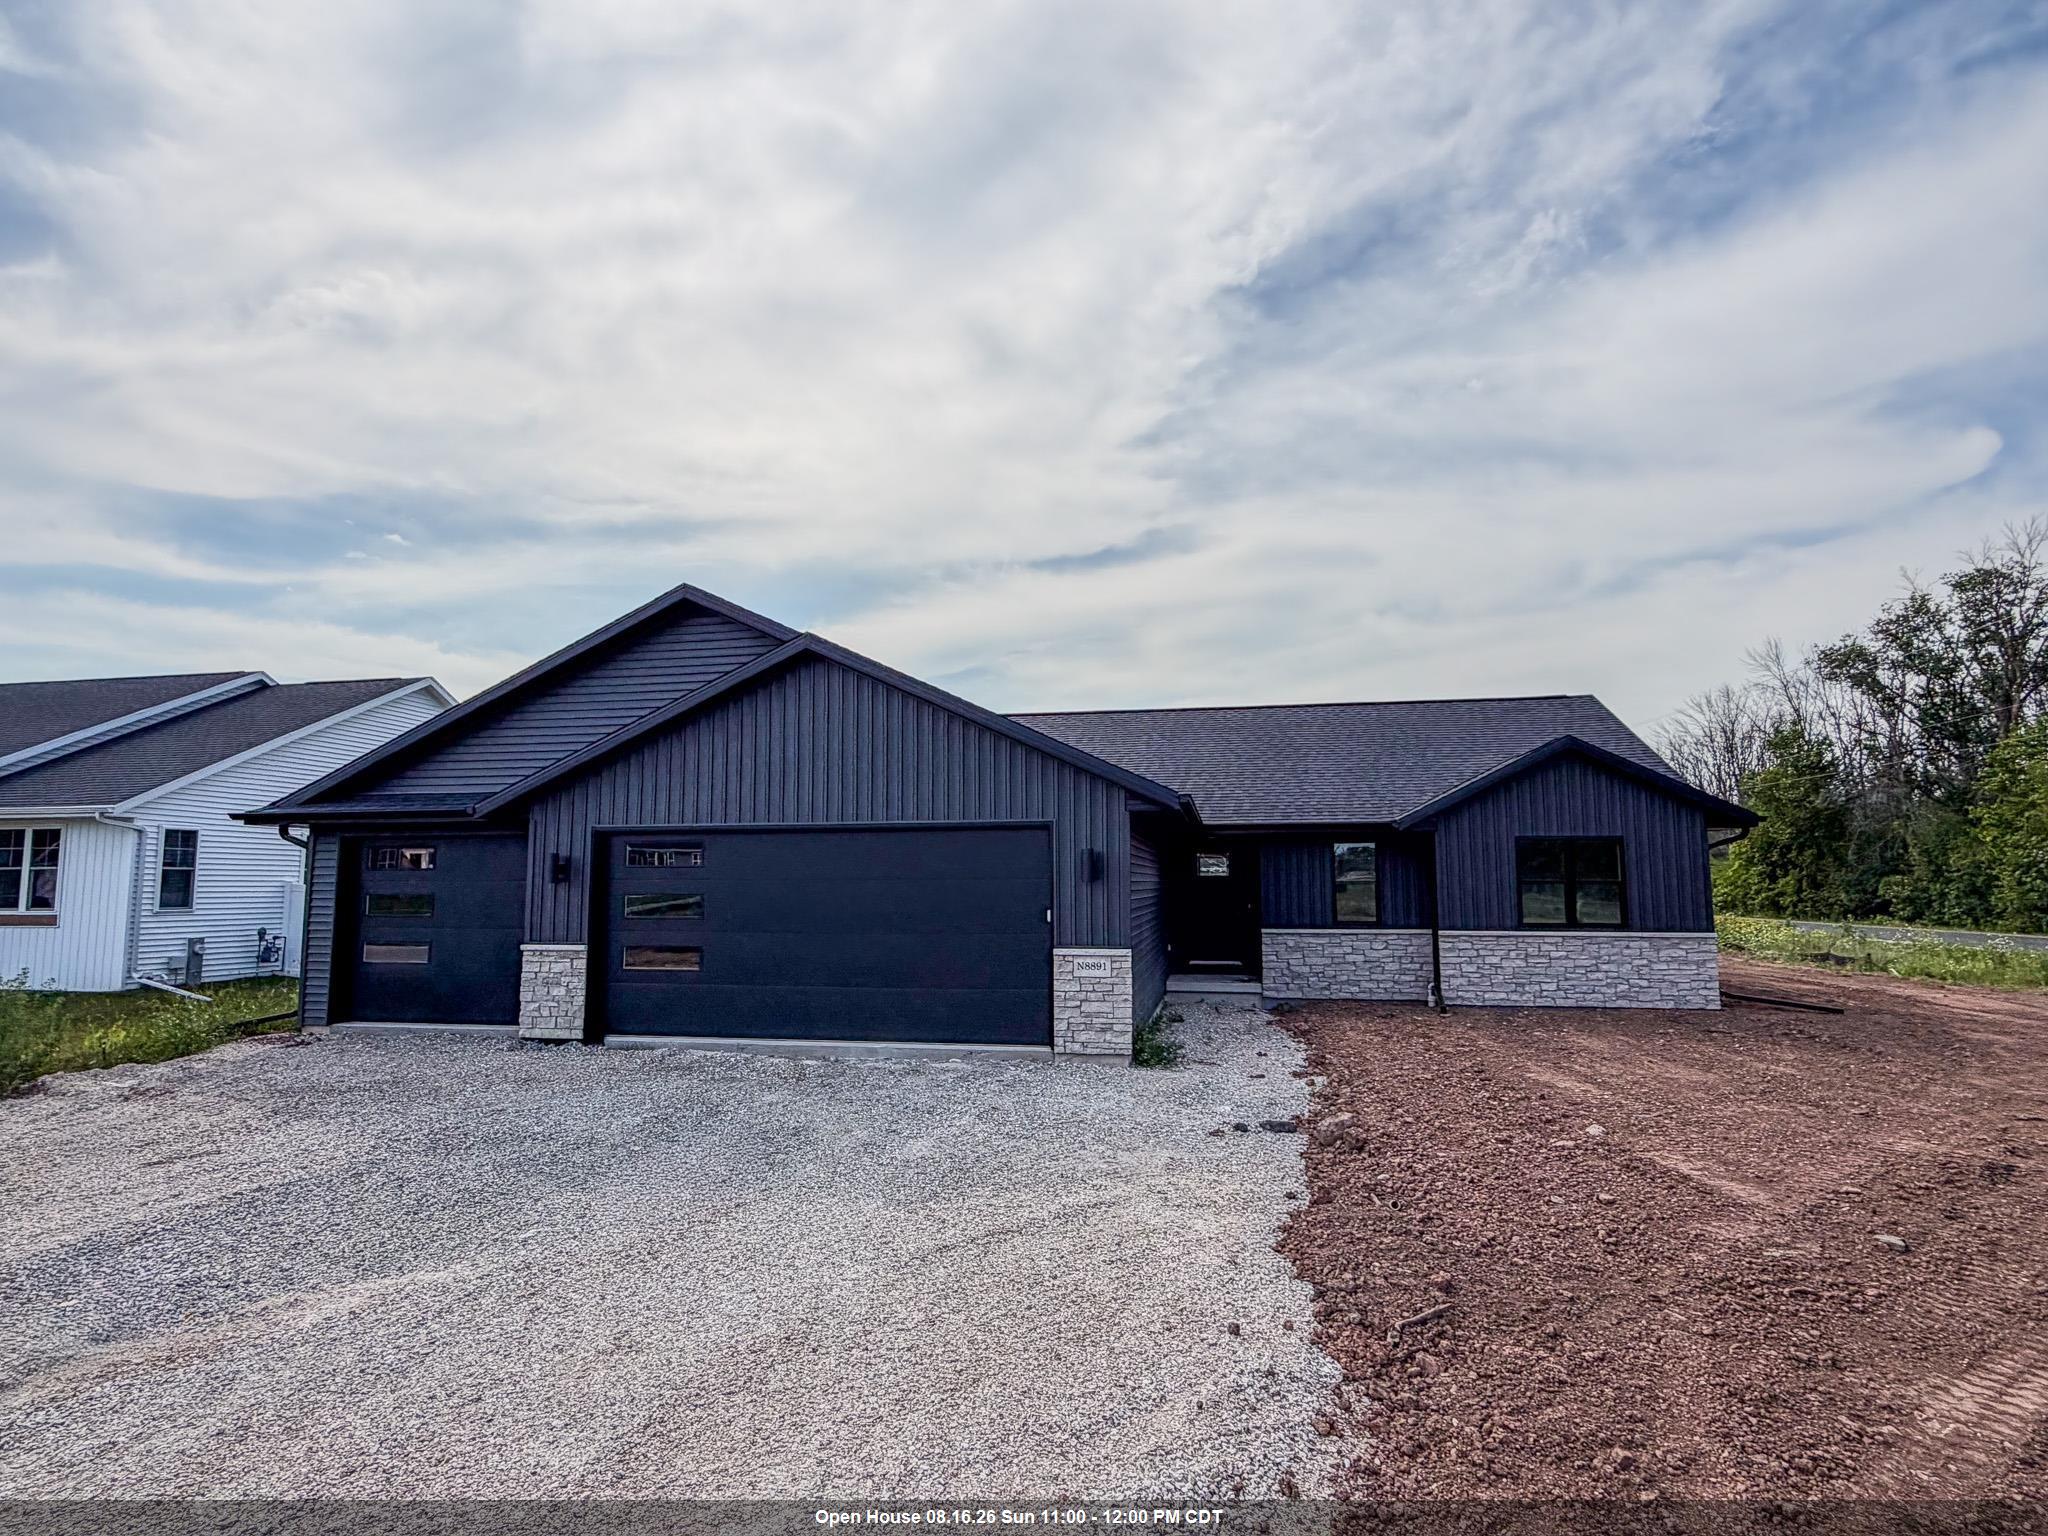
 |2
|2 |1789 sqft
Adashun Jones, Inc.
Provided by: Coldwell Banker Real Estate Group
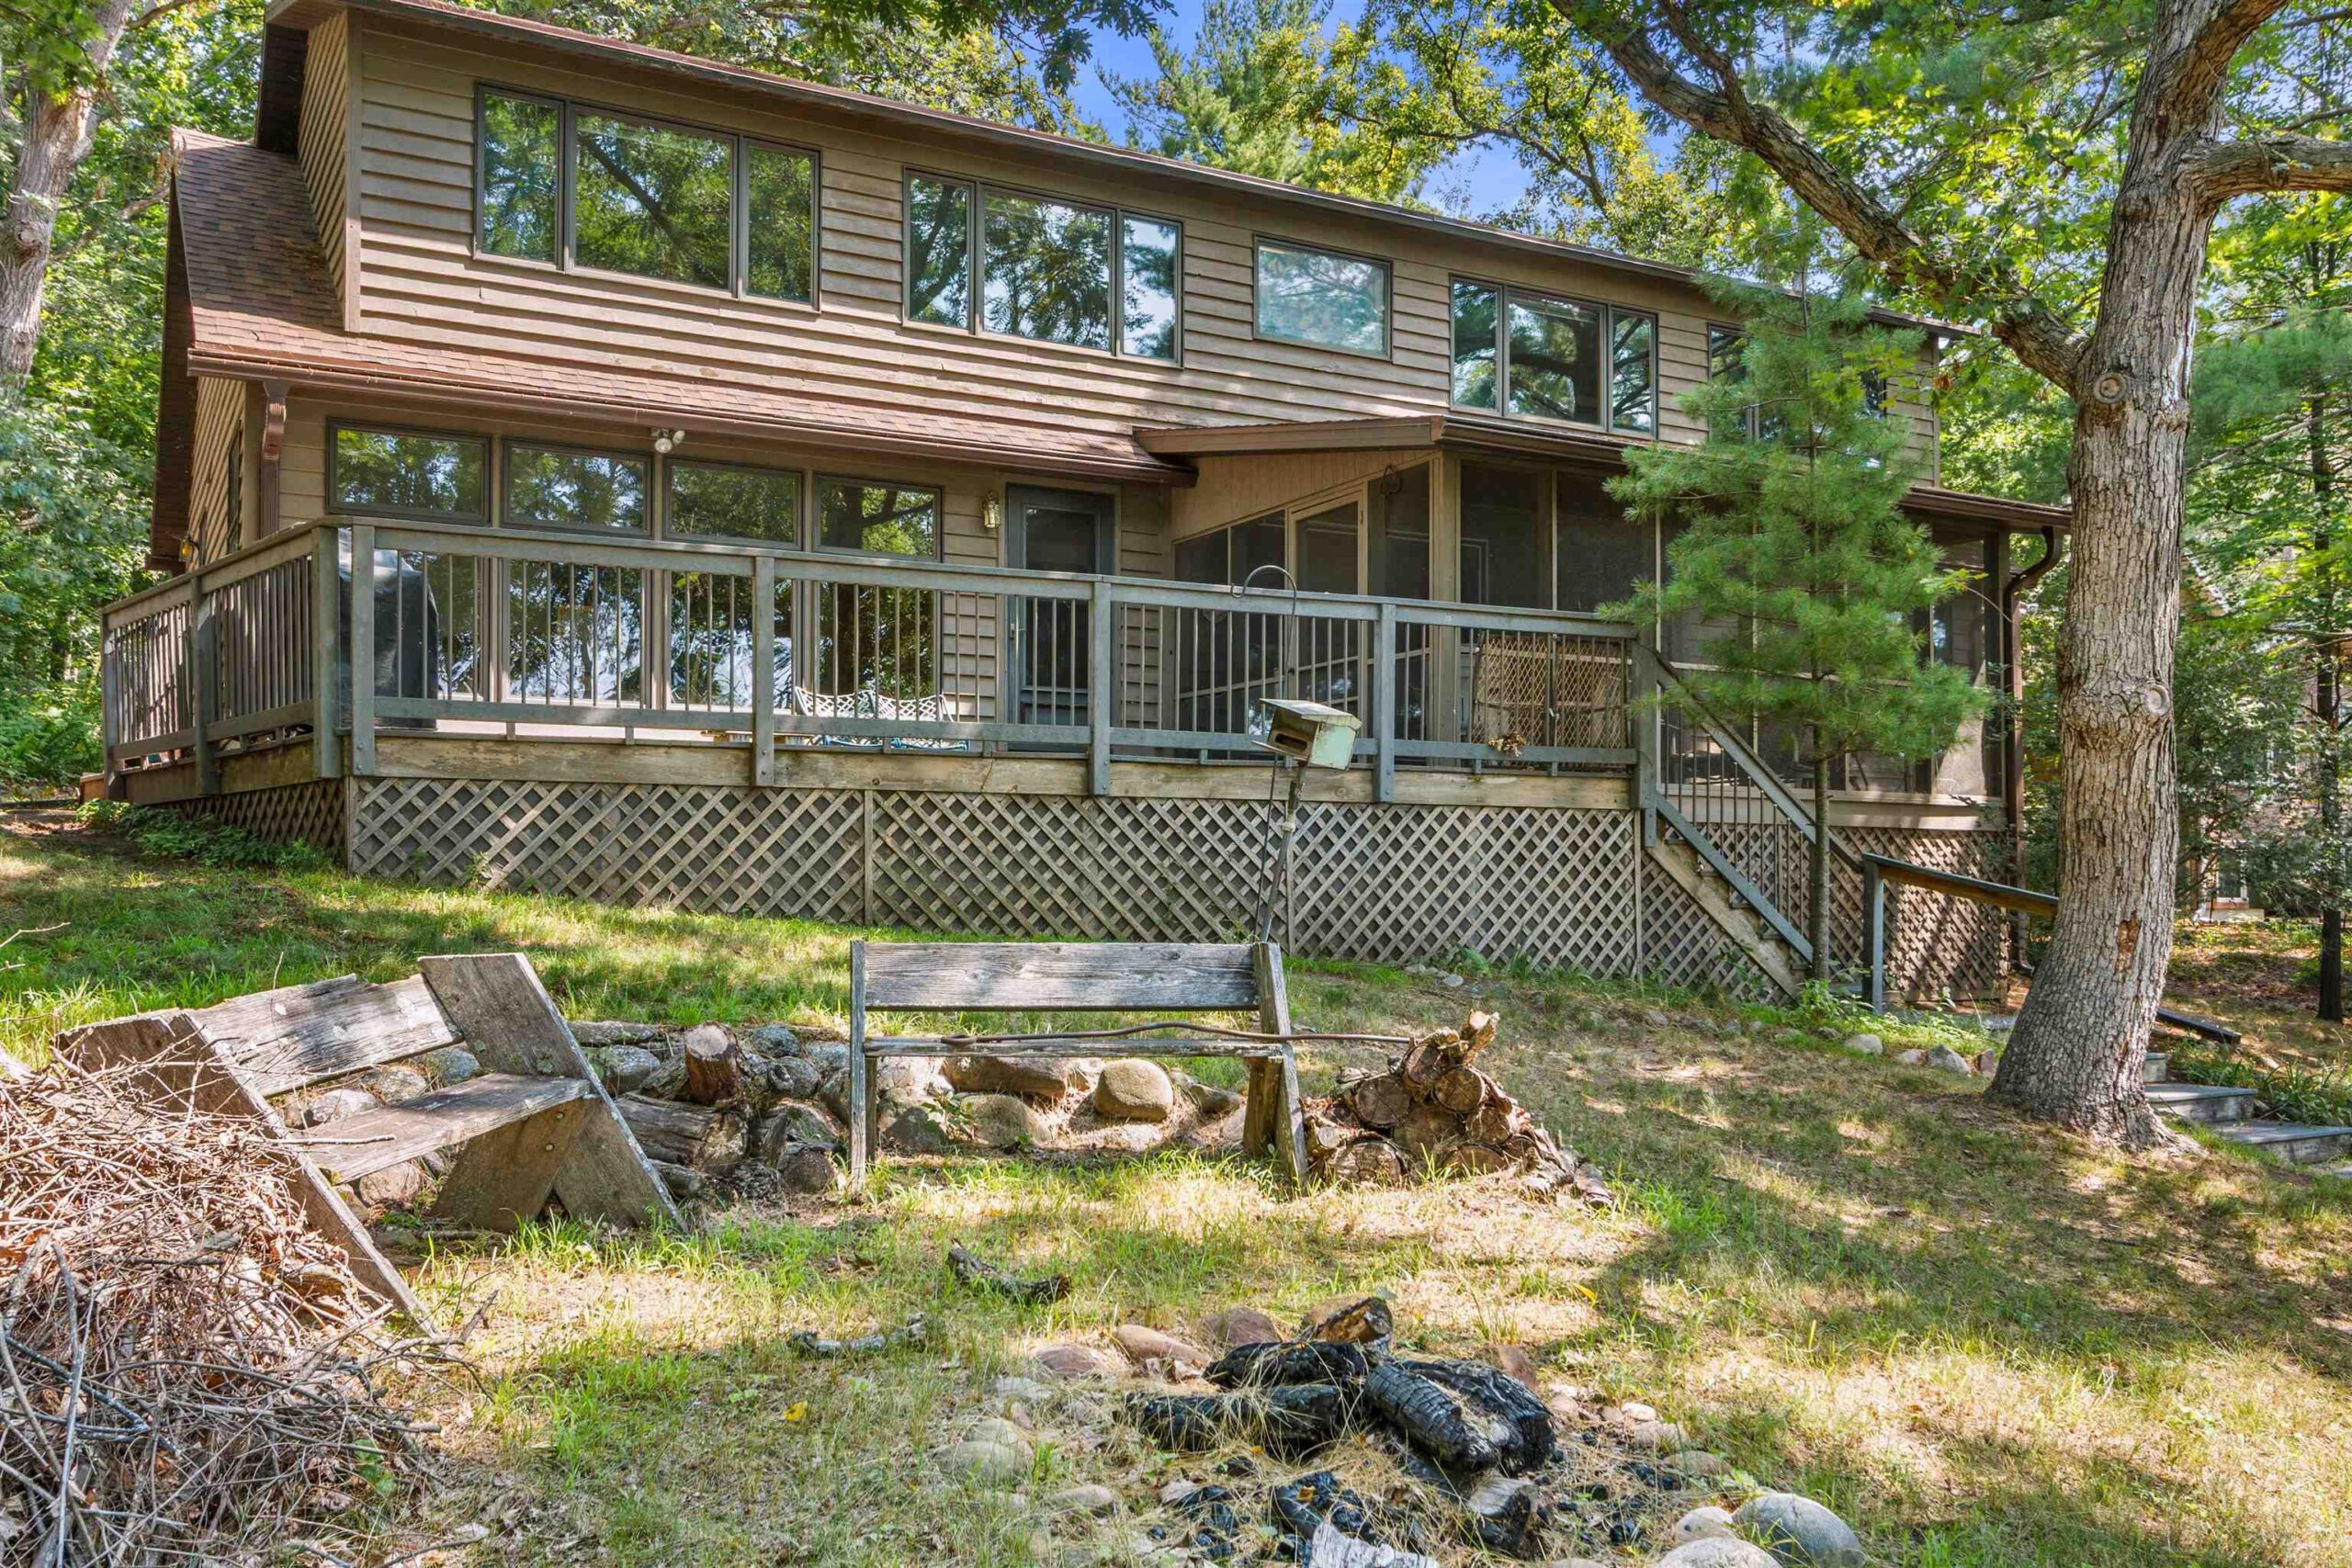
 |2|1663 sqft
Adashun Jones, Inc.
Provided by: DeWitt Londre LLC
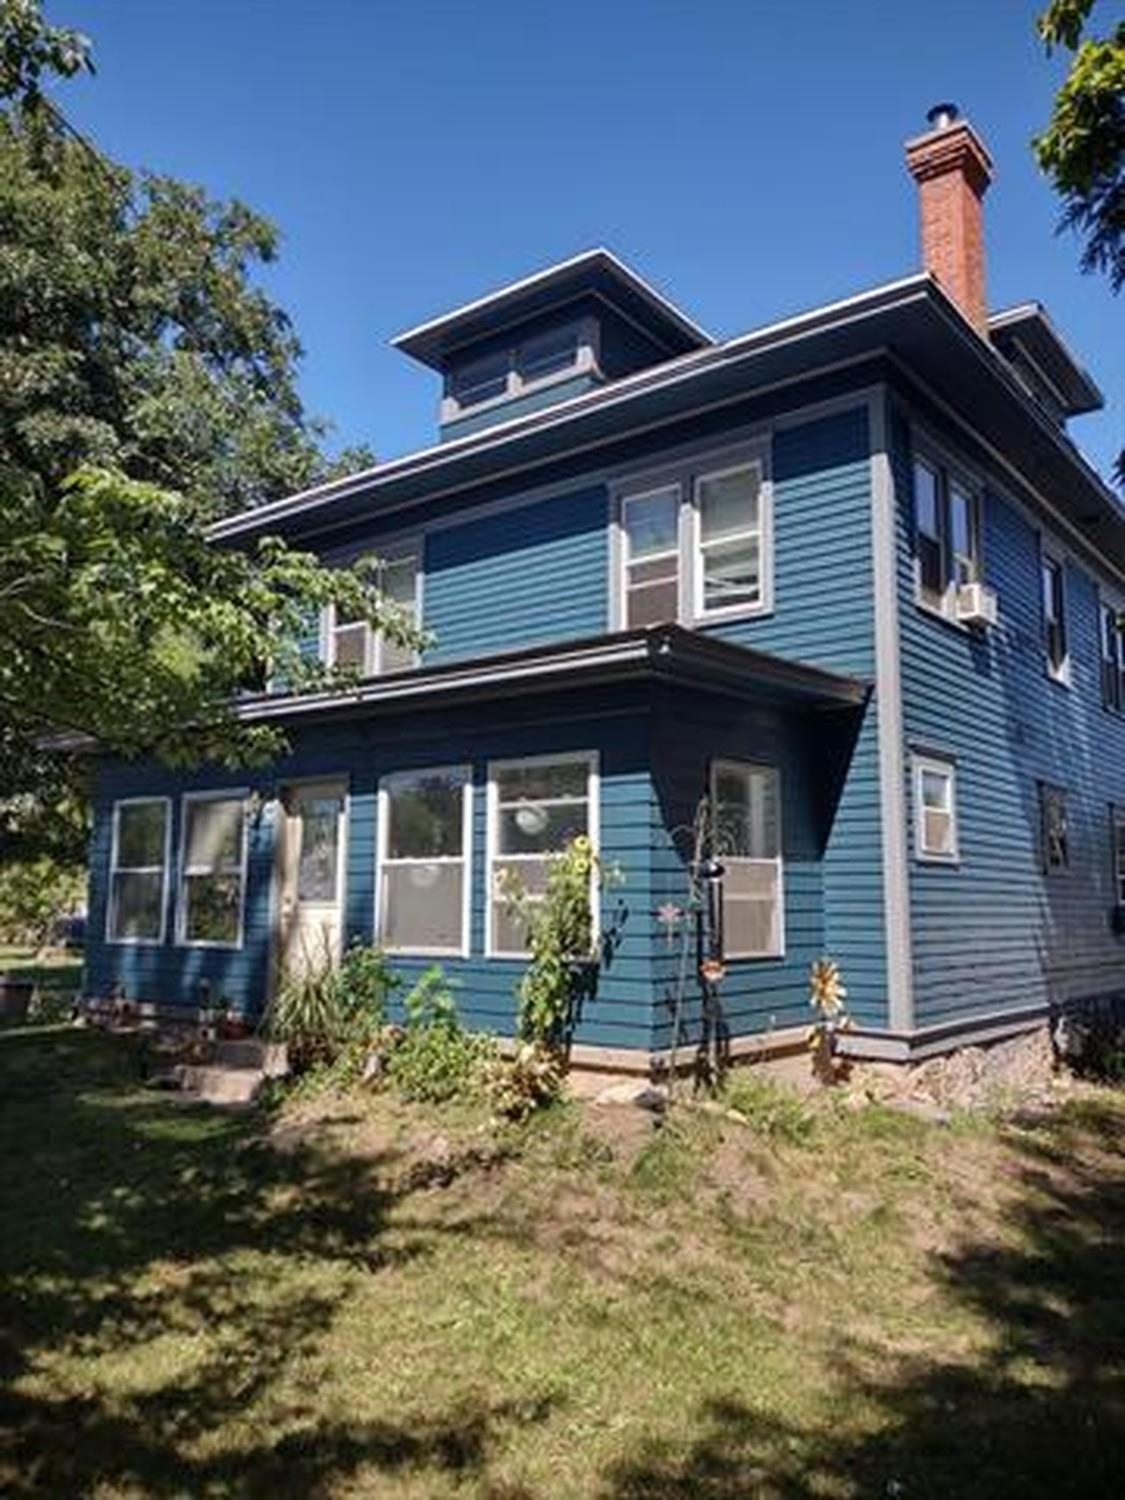
 |3|2150 sqft
Adashun Jones, Inc.
Provided by: Coldwell Banker Real Estate Group
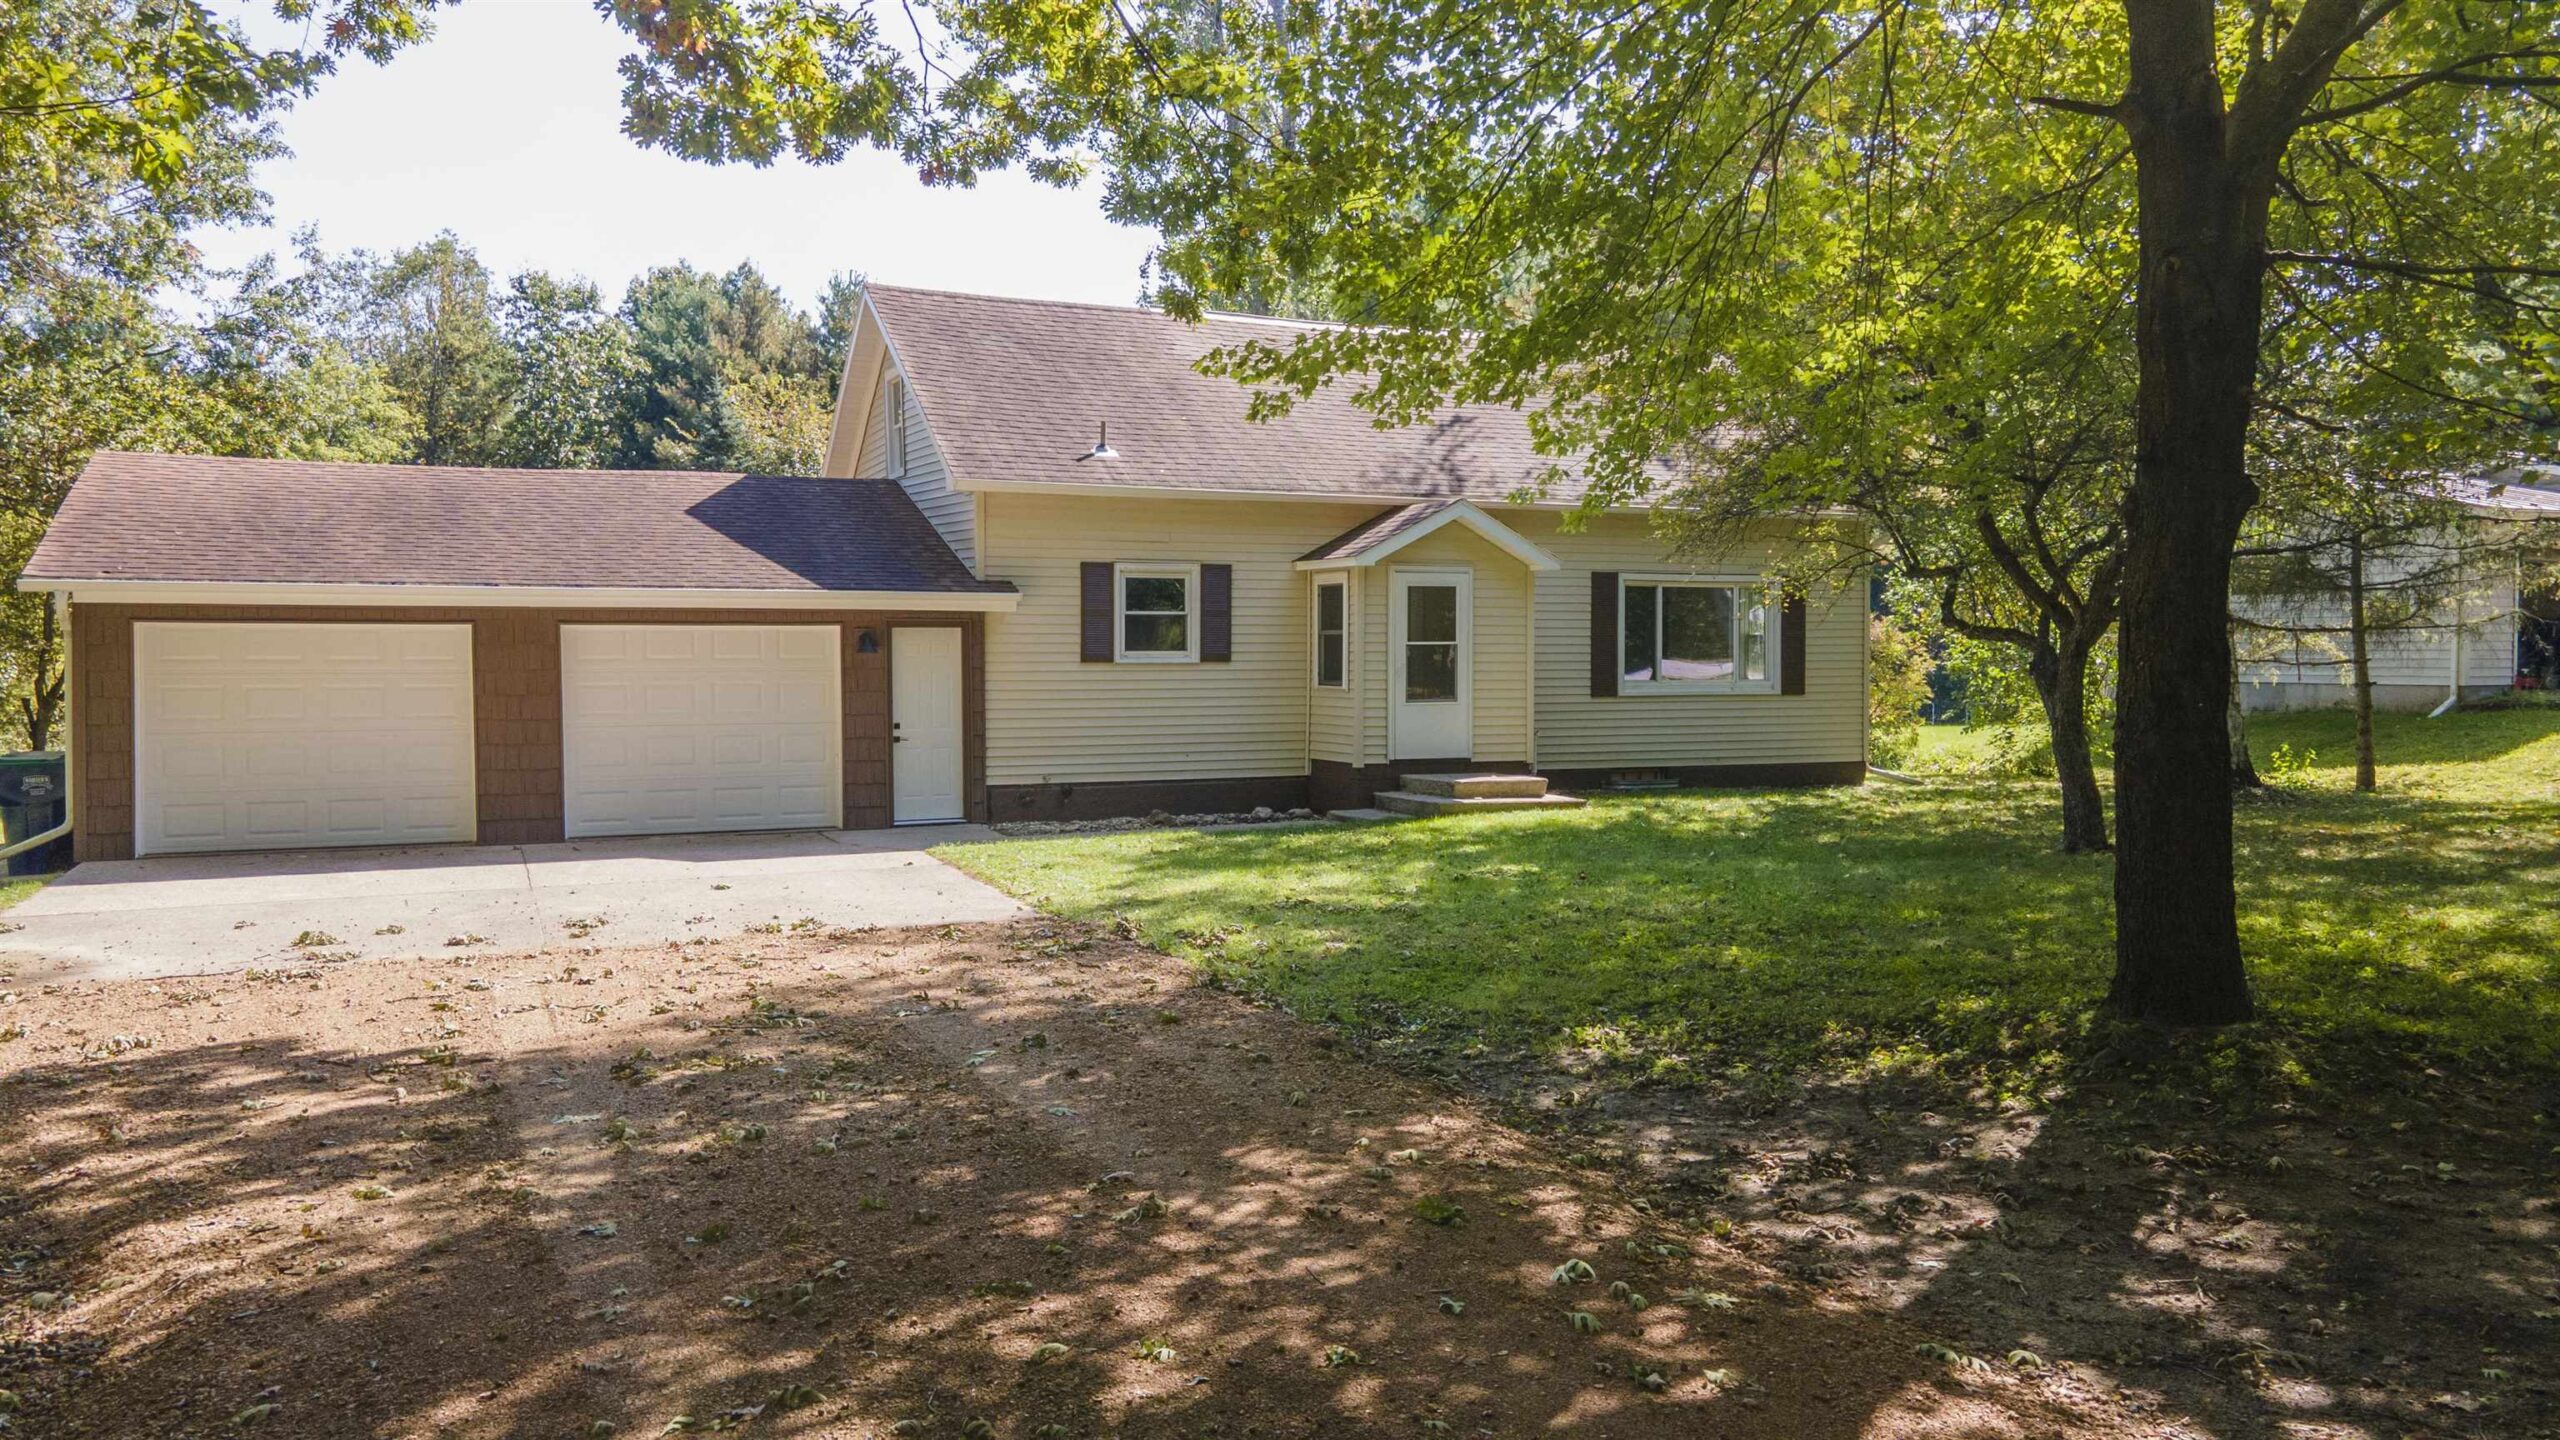
 |2|1904 sqft
Adashun Jones, Inc.
Provided by: First Weber, Inc.
 |1|1700 sqft
Adashun Jones, Inc.
Provided by: First Weber, Inc.
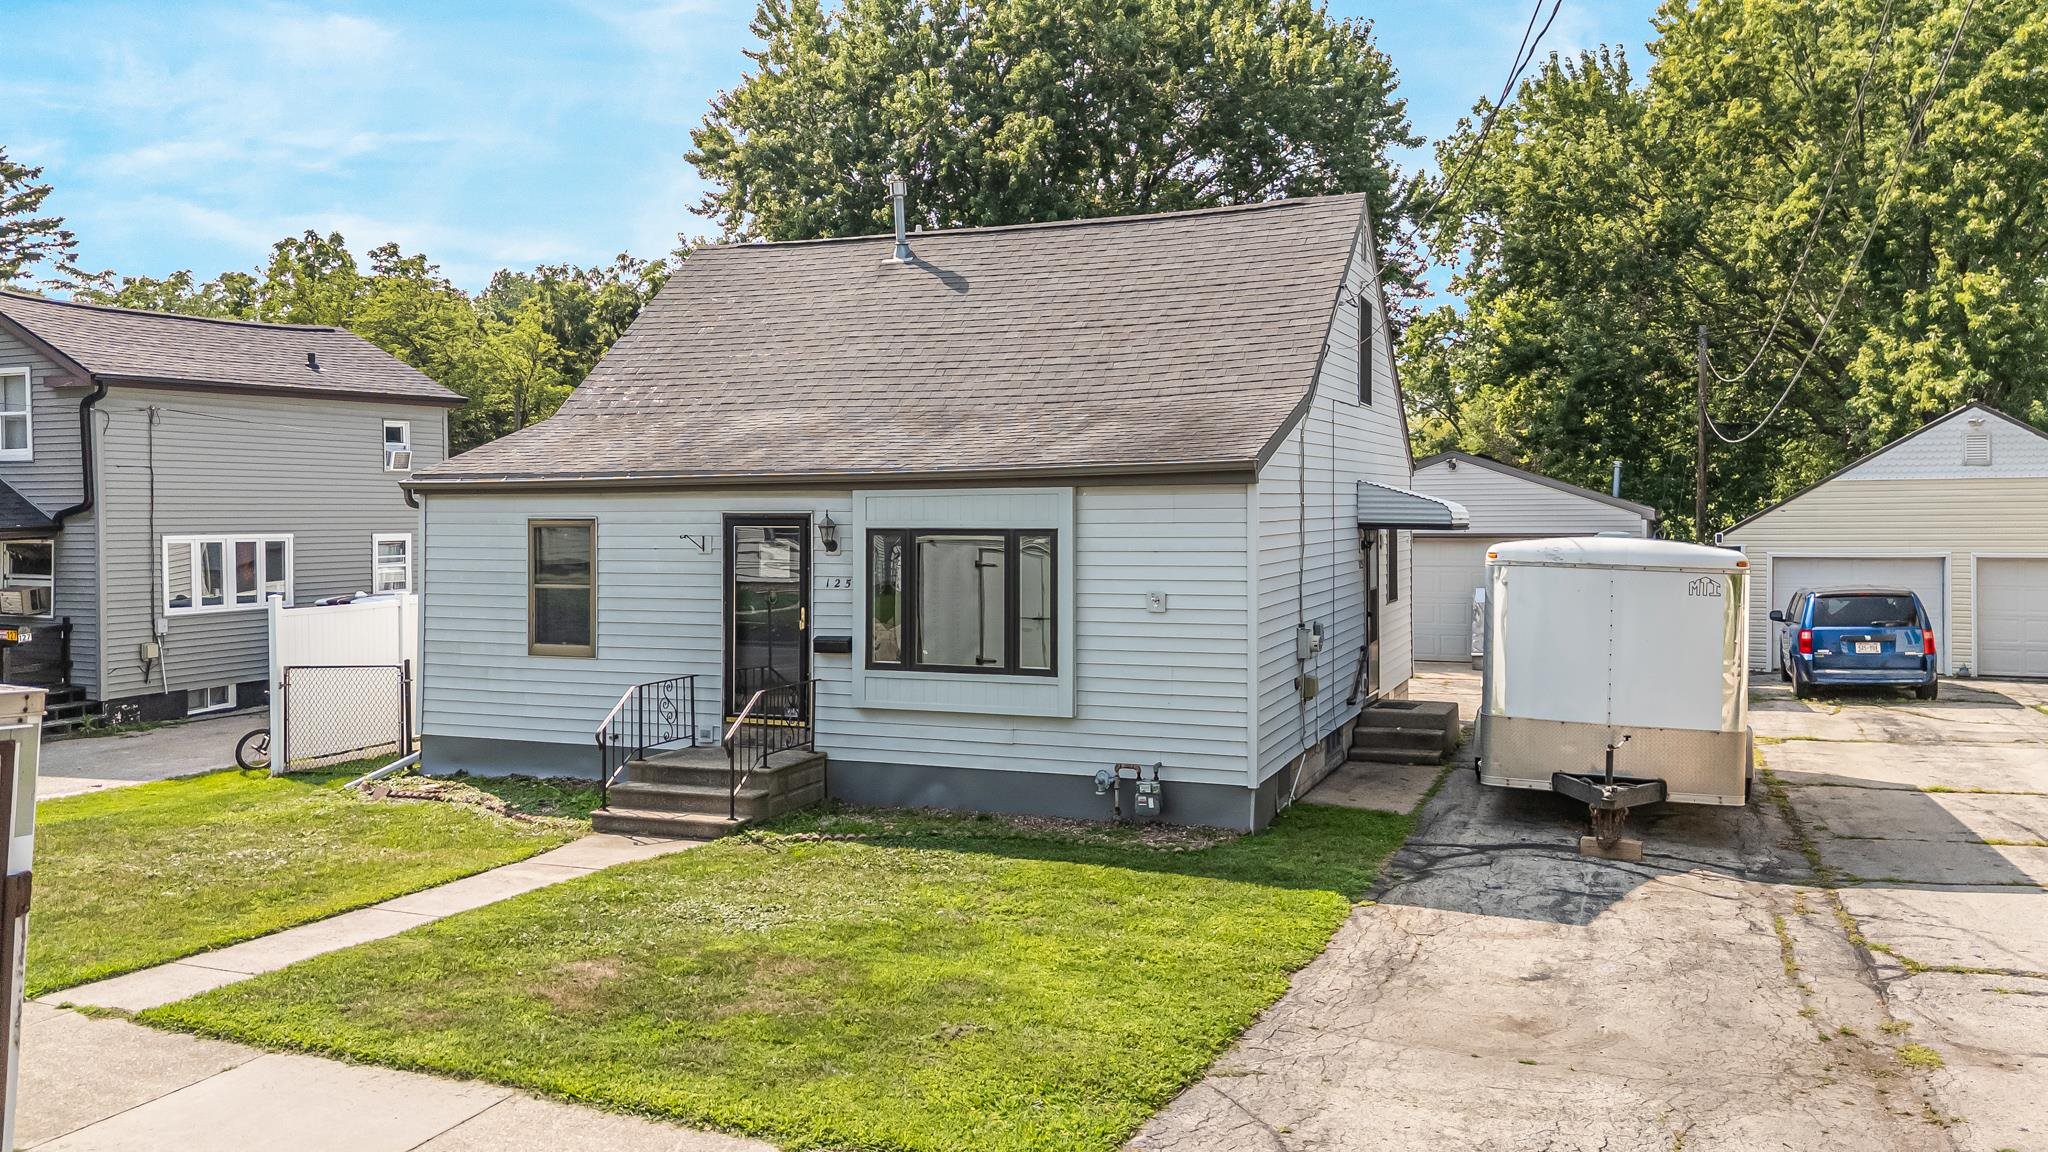 |2|1583 sqft
Adashun Jones, Inc.
Provided by: Acre Realty, Ltd.
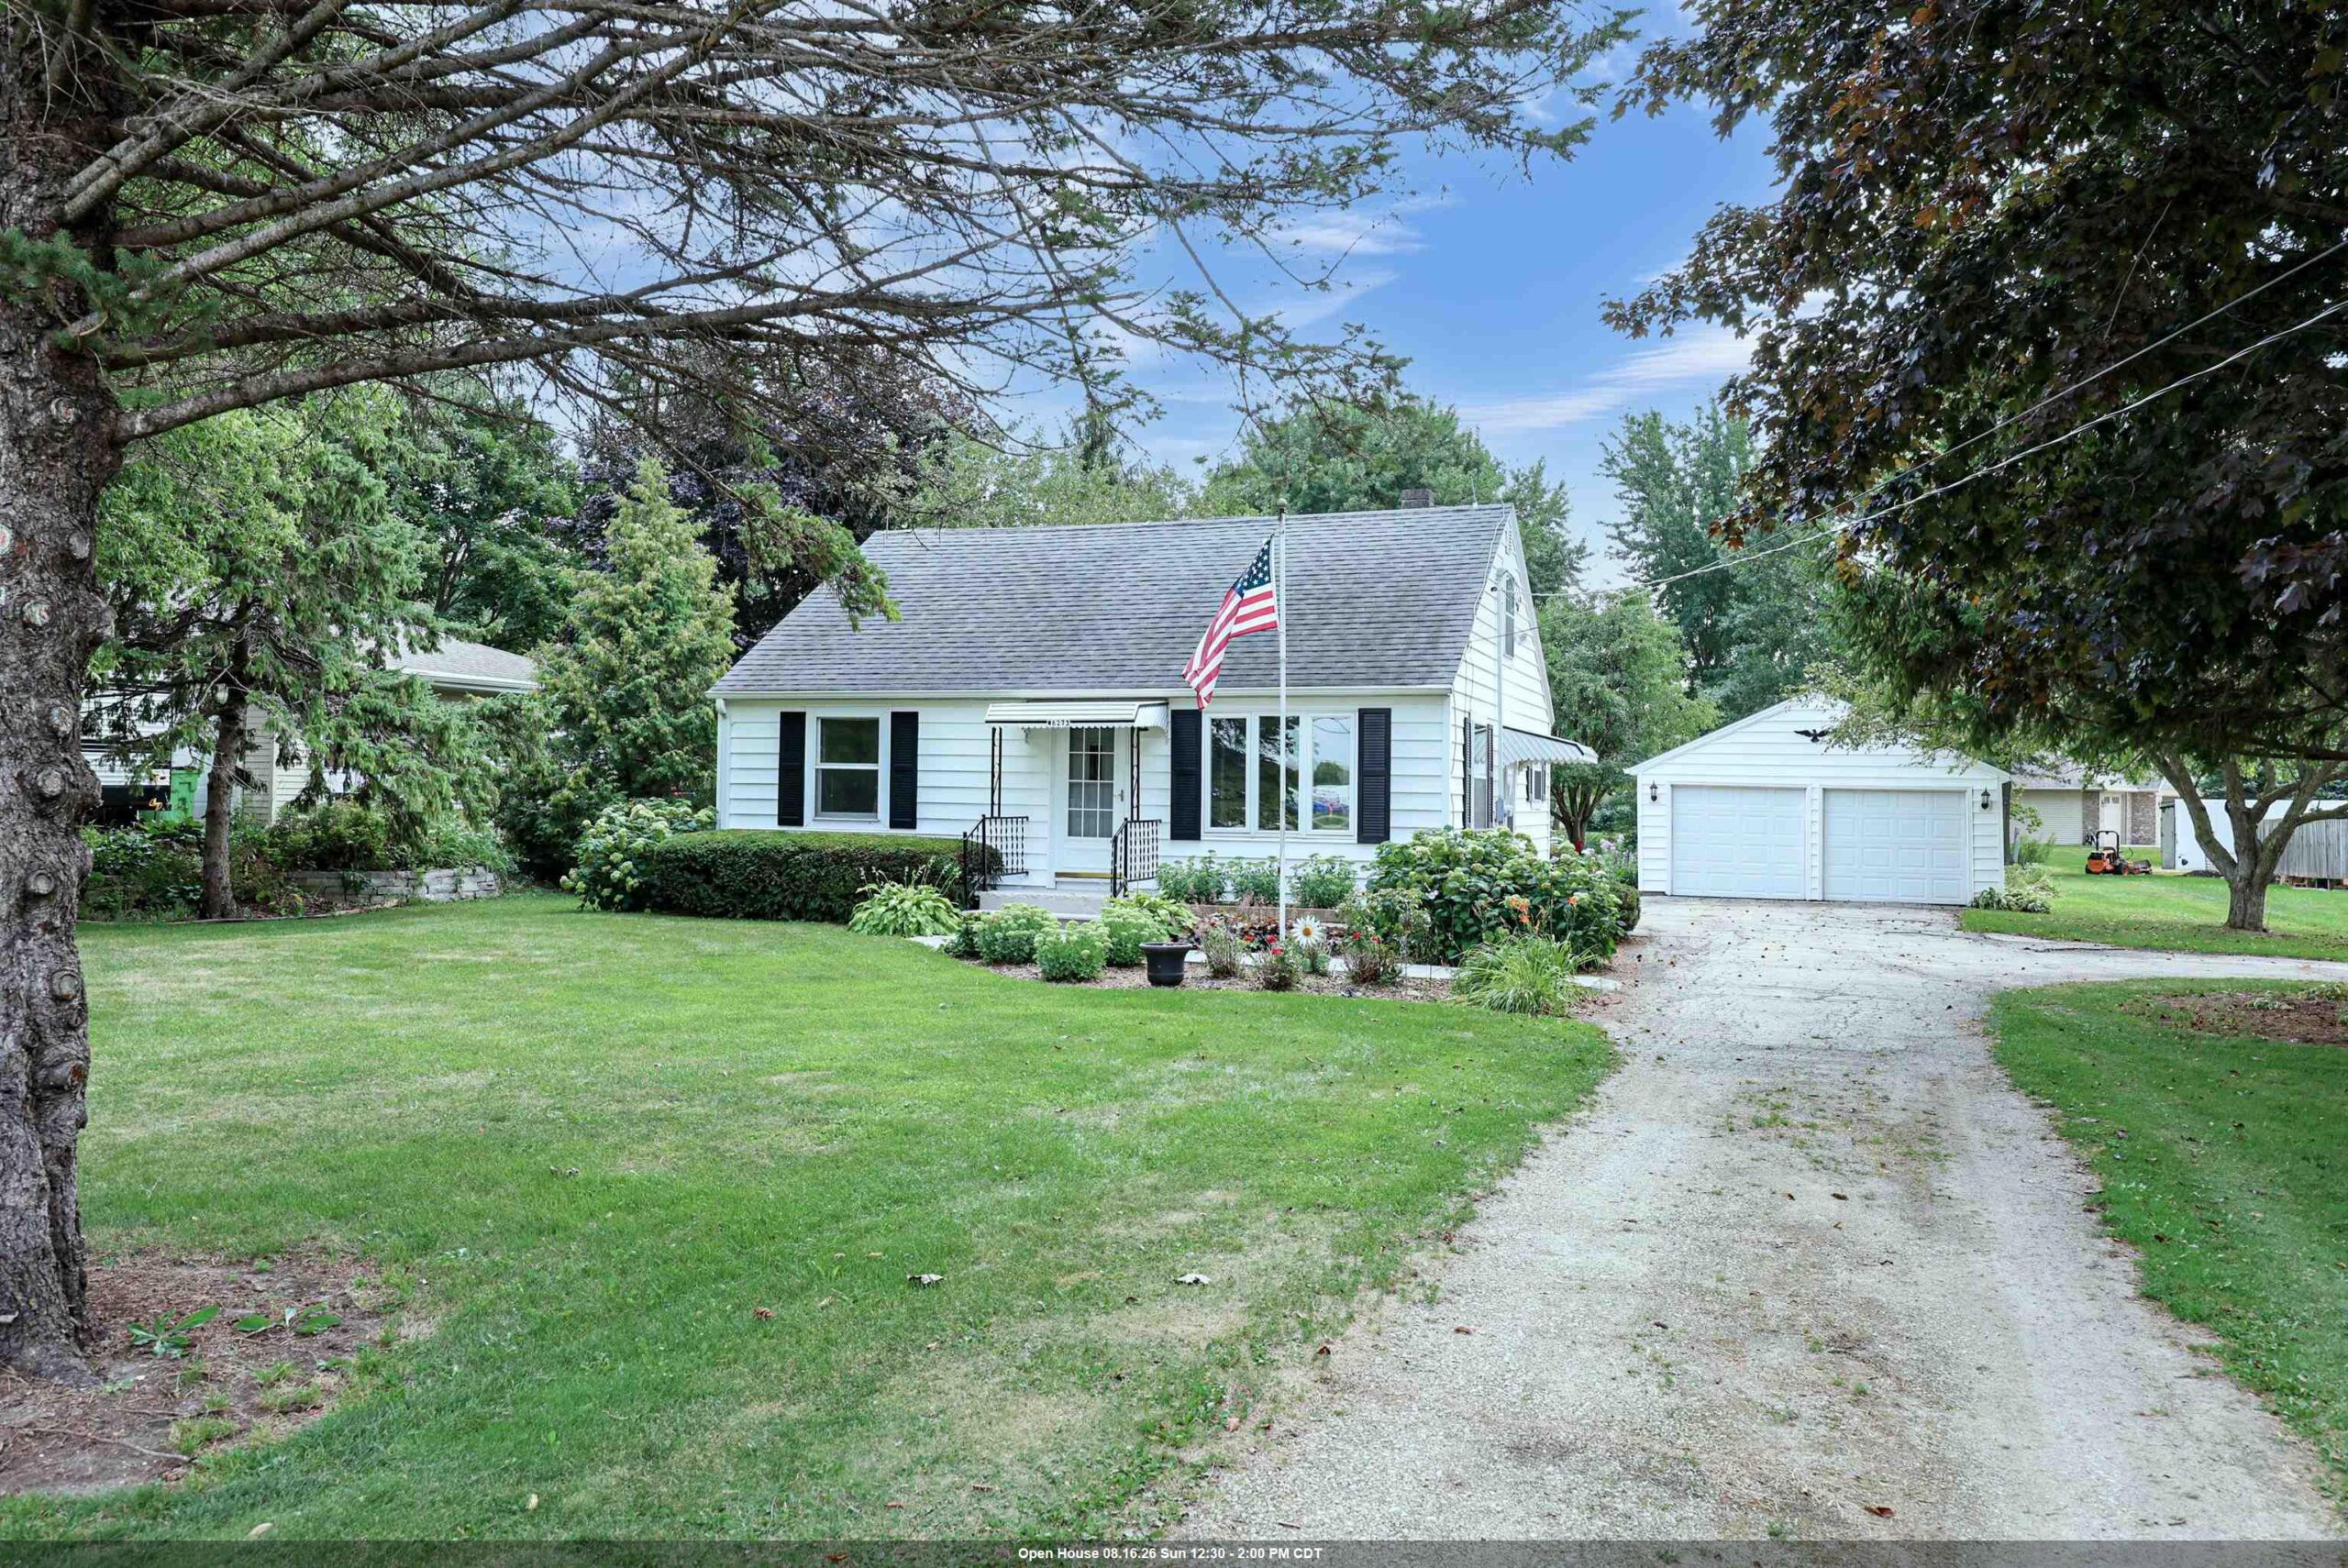 |1|1736 sqft
Adashun Jones, Inc.
Provided by: Keller Williams Fox Cities
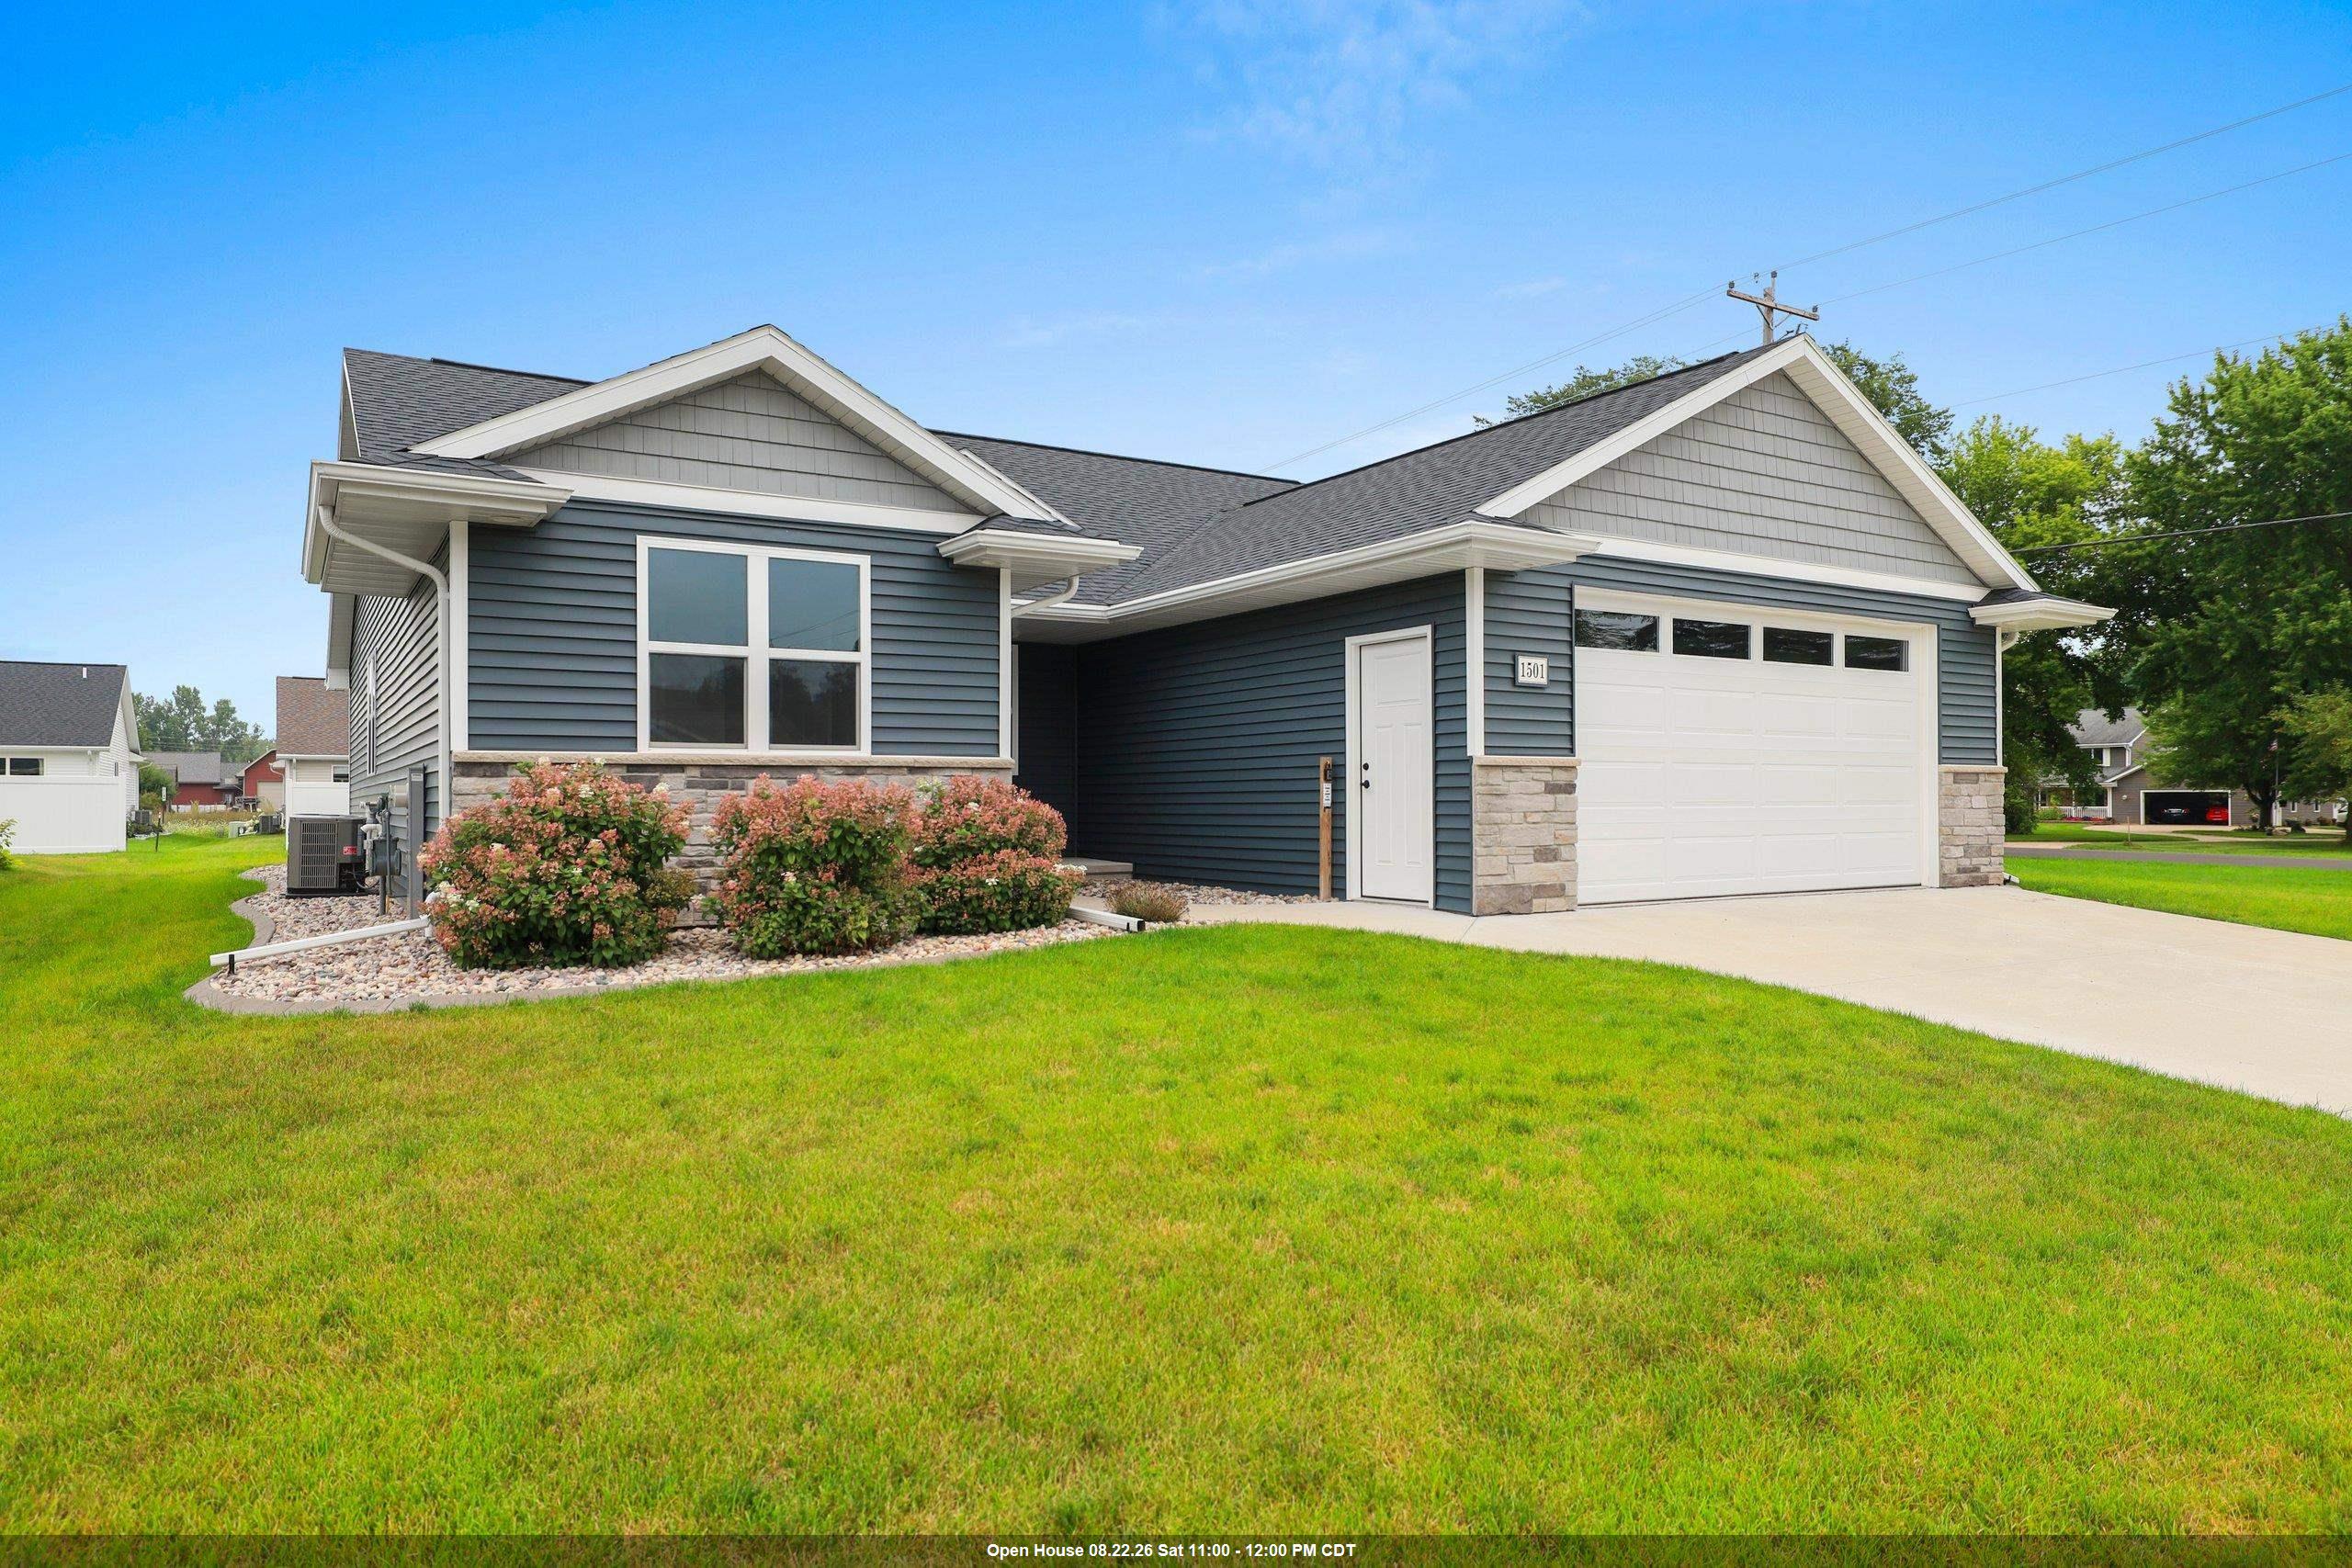 |2|1503 sqft
Adashun Jones, Inc.
Provided by: Score Realty Group, LLC
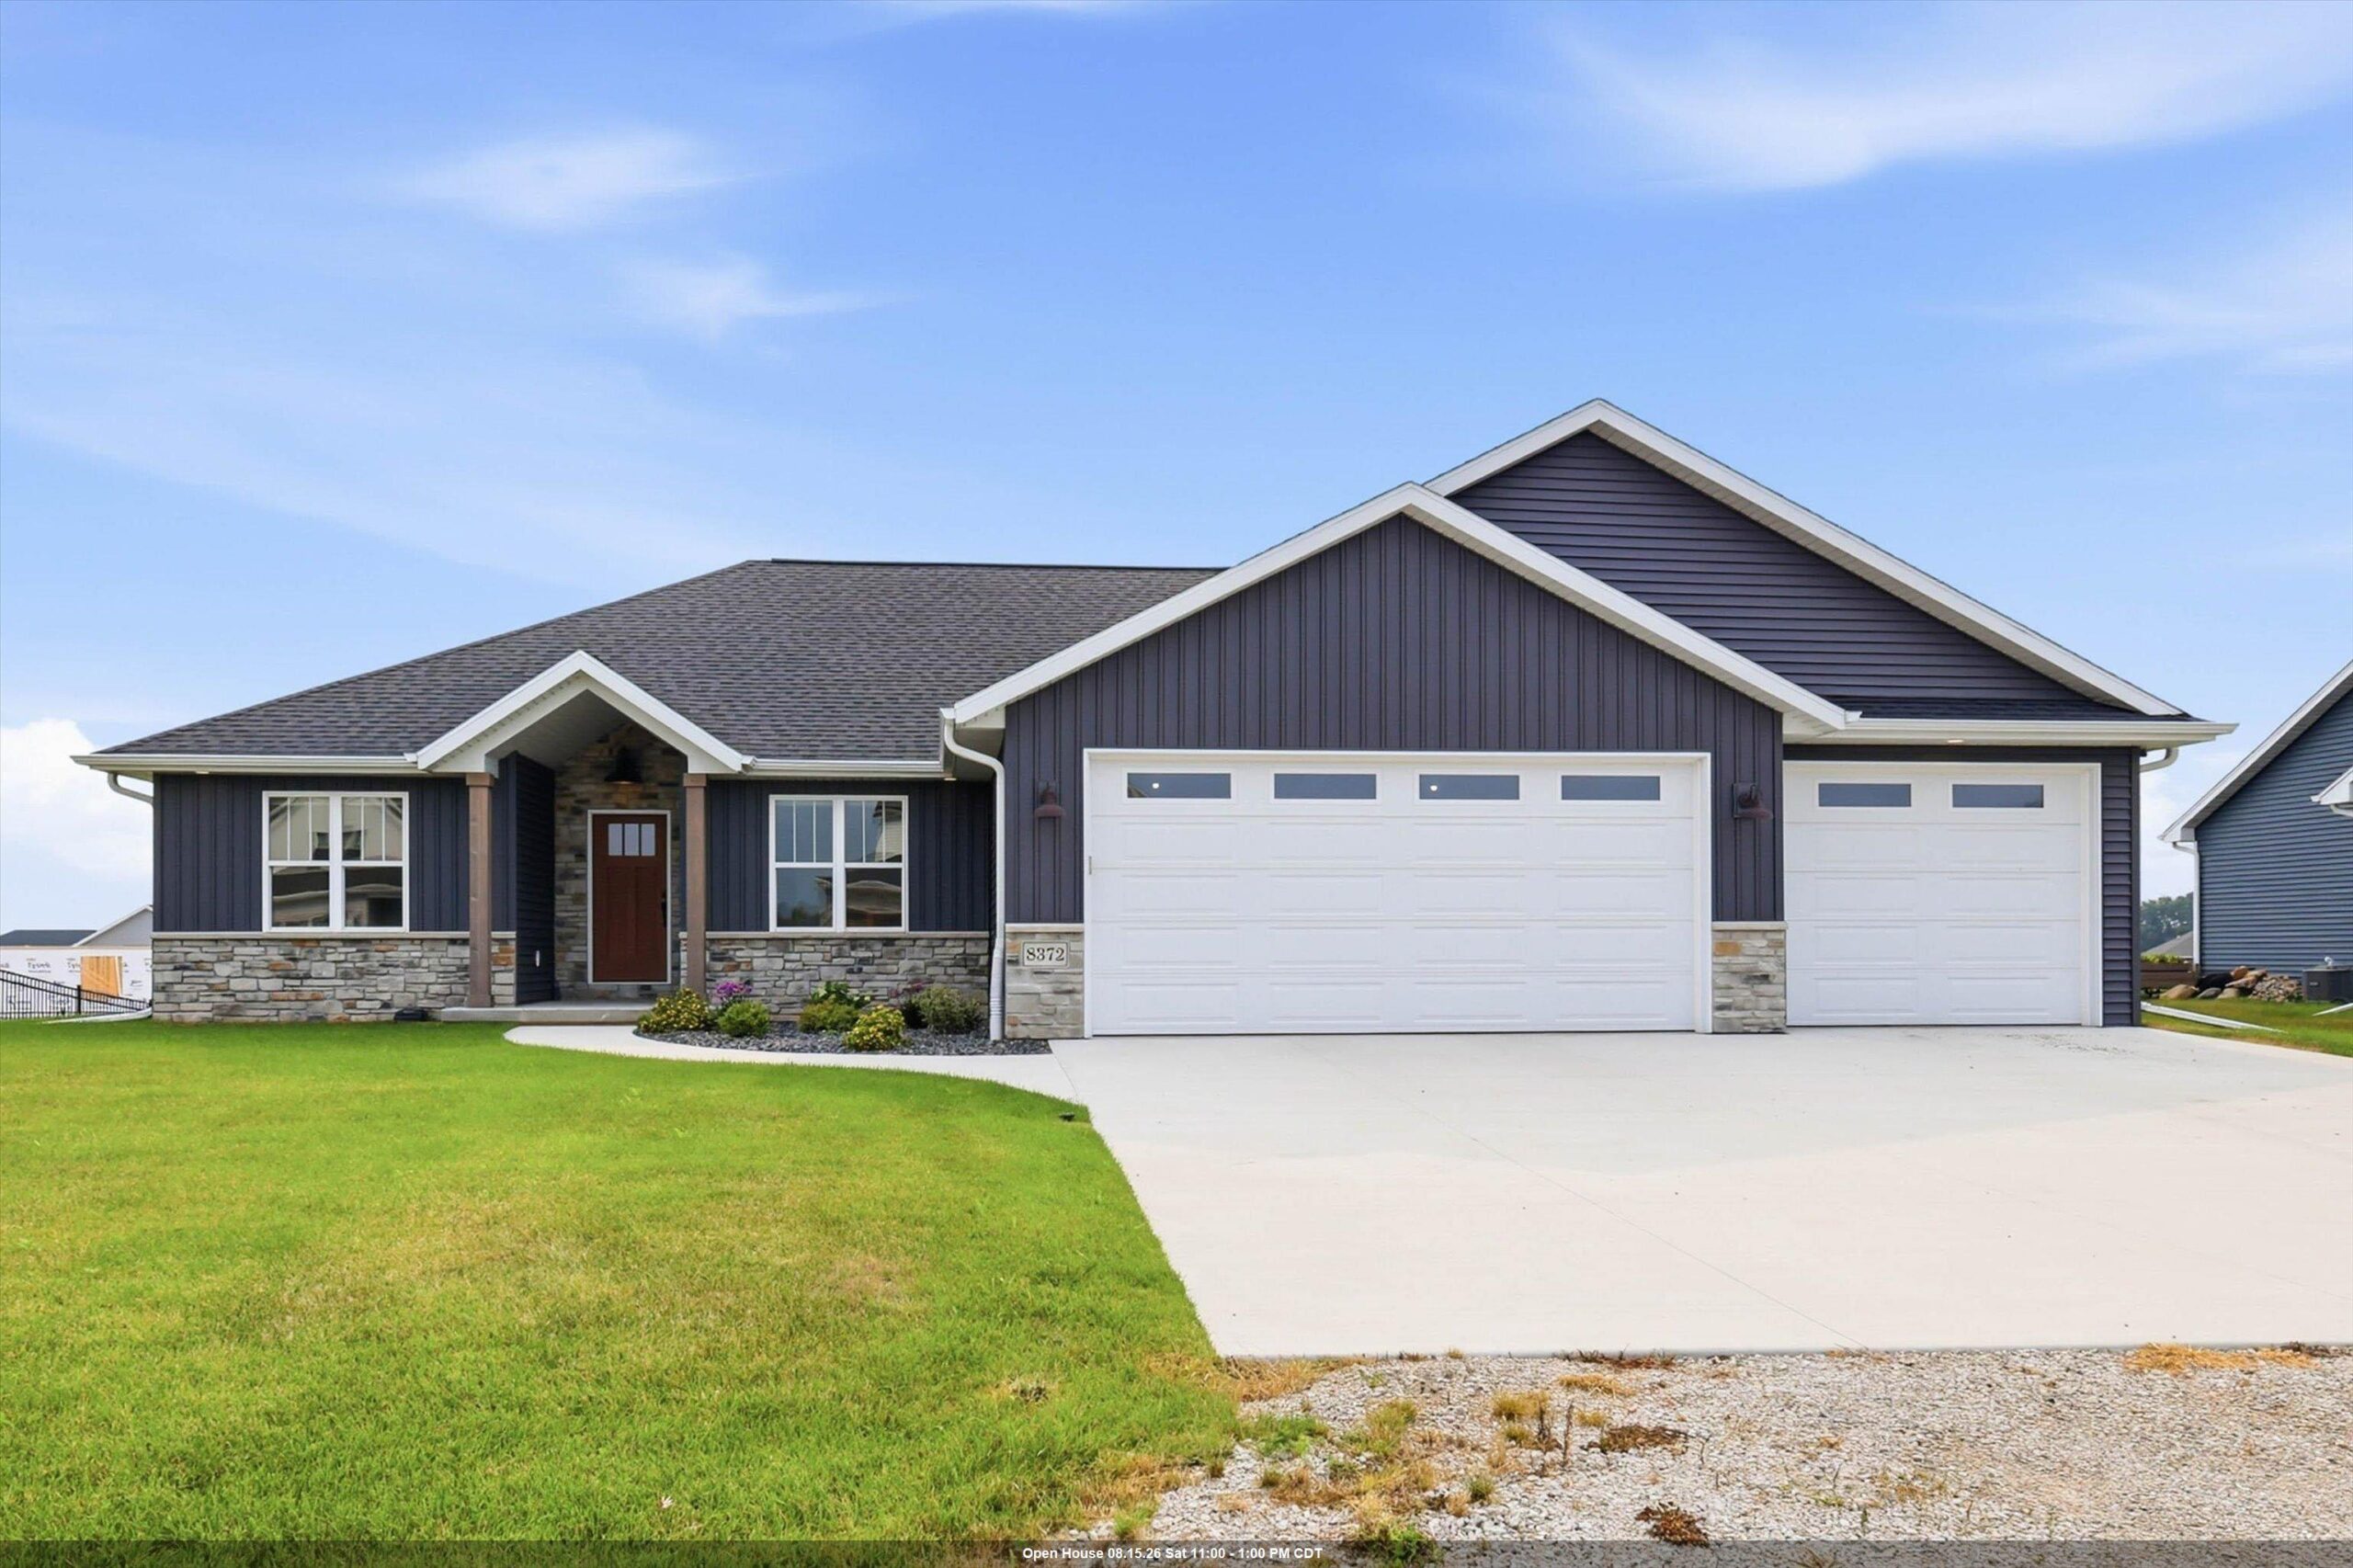 |3|1995 sqft
Adashun Jones, Inc.
Provided by: Keller Williams Fox Cities
 |2|1800 sqft
Adashun Jones, Inc.
Provided by: Century 21 Ace Realty

 Share
Share
 Show more
 Spec Sheet