 23
23  Return to listing
$484,900
3 Beds
2 Bath
1,789 Sq. Ft.
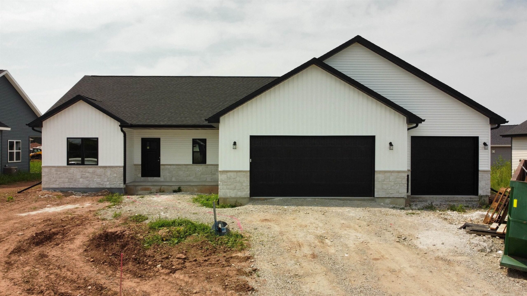
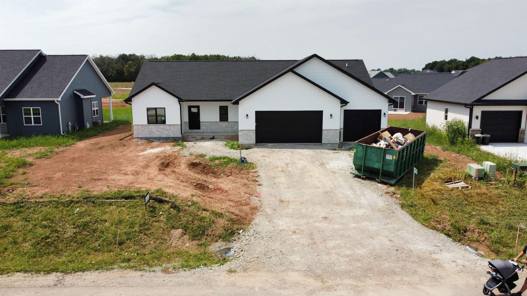
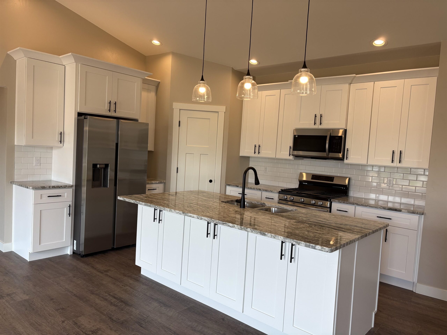
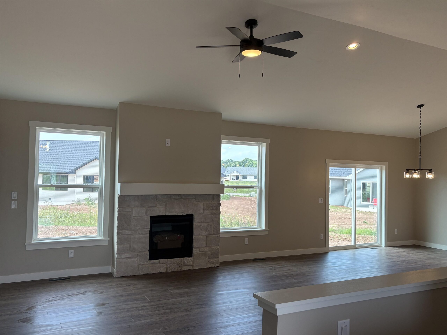
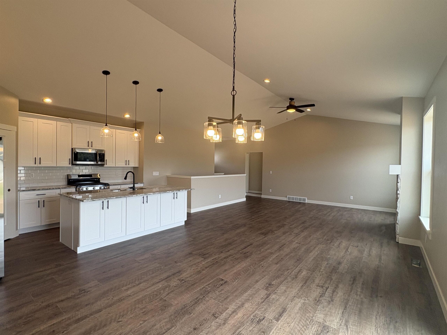
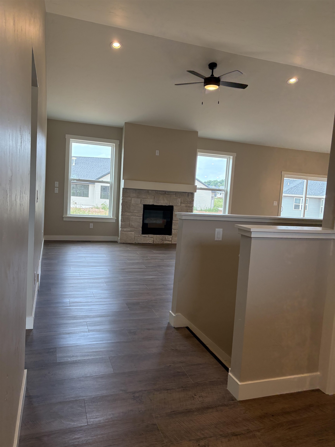
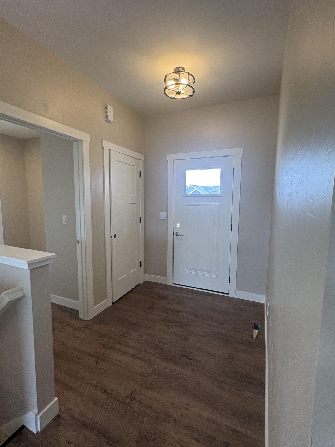
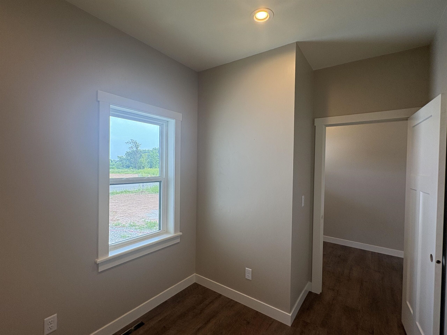
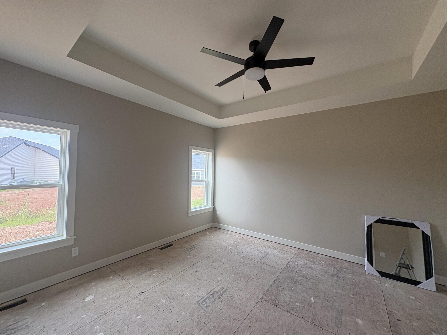
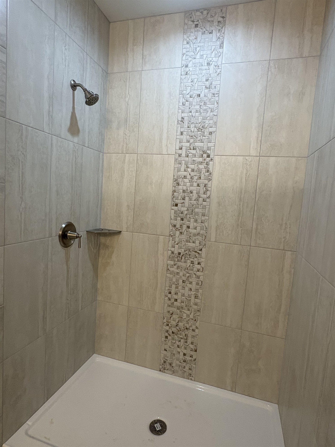
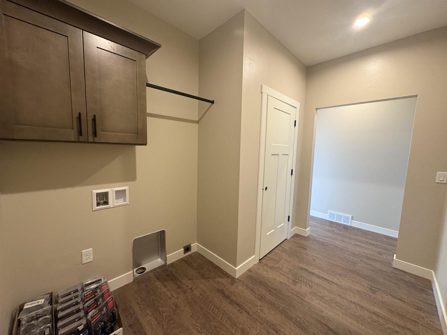
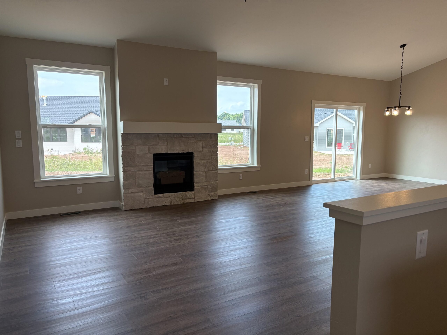
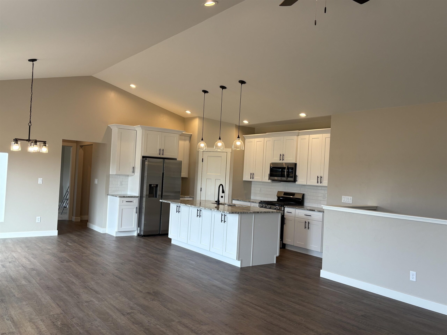
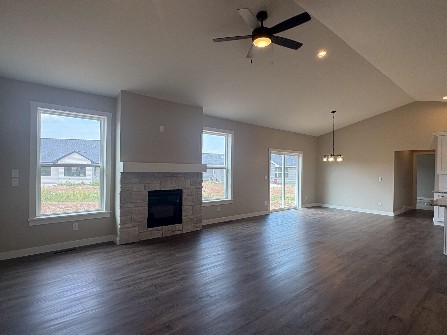
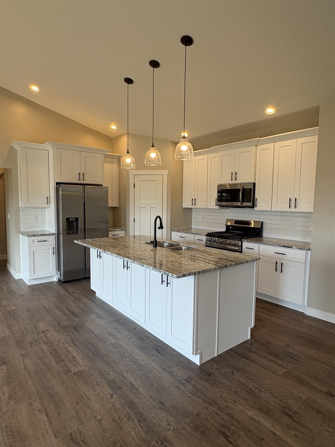
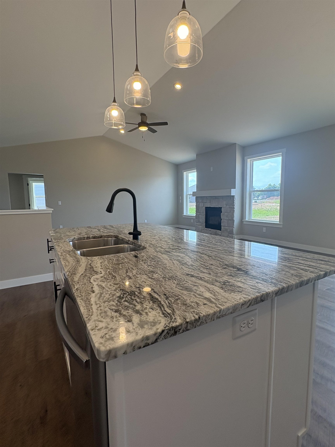
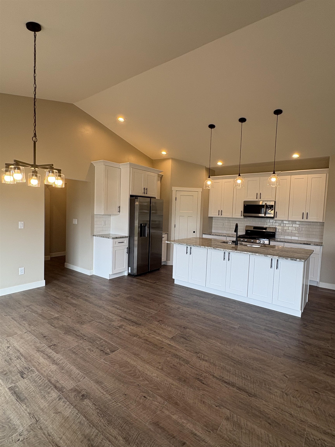
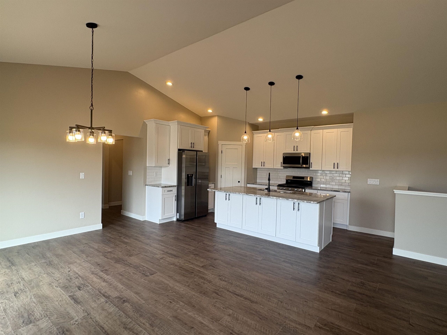
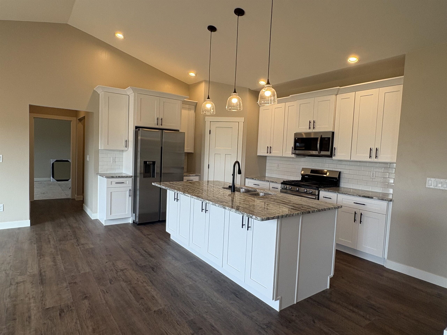
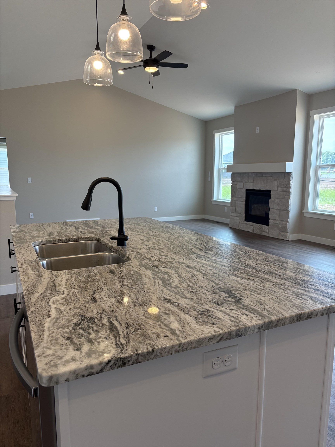
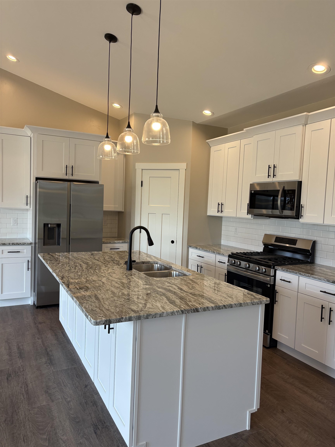
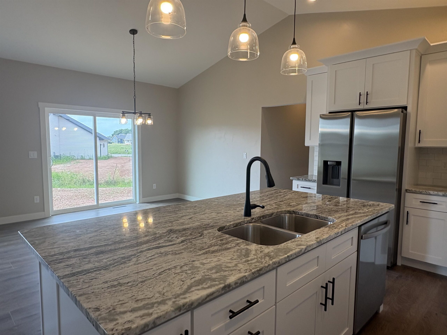
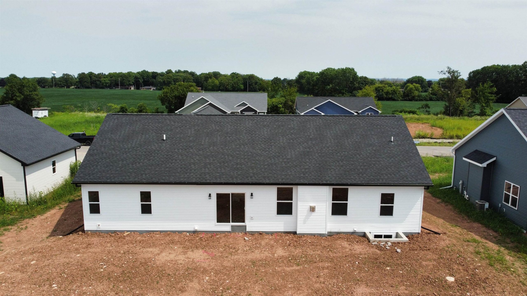
Custom Built 3 BR 2 bath Ranch on a 1/4 acre lot in Neenah schools. 9 ft ceilings throughout & cathedral ceilings in the LR, Dining & Kitchen. Living rm is equipped w/ a gas FP and stone surround. Custom kitchen w/soft close doors & drawers, granite, upgraded flooring, SS appliances & extra large eat-in island. Large master BR w/tray ceiling & master bath complete w/dbl vanity and custom tile shower & walk-in closet. 1 yr builder warranty. Price includes: 12x14 concrete patio, central air, SS kitchen appliances, driveway to the lot line & final grade. Inquire about financing specials thru multiple lenders w/rates as low as 5.25% for a 30 yr fixed.
Inclusions:
Air conditioning, 12x14 concrete patio, driveway to the property line, Stainless kitchen appliance package, and final grade
Exclusions:
Builders personal property
Get a detailed Home Value Estimate Based on Current Market Trends/Get a Detailed Estimate Based on Current Market Conditions Impacting Your Home's Value
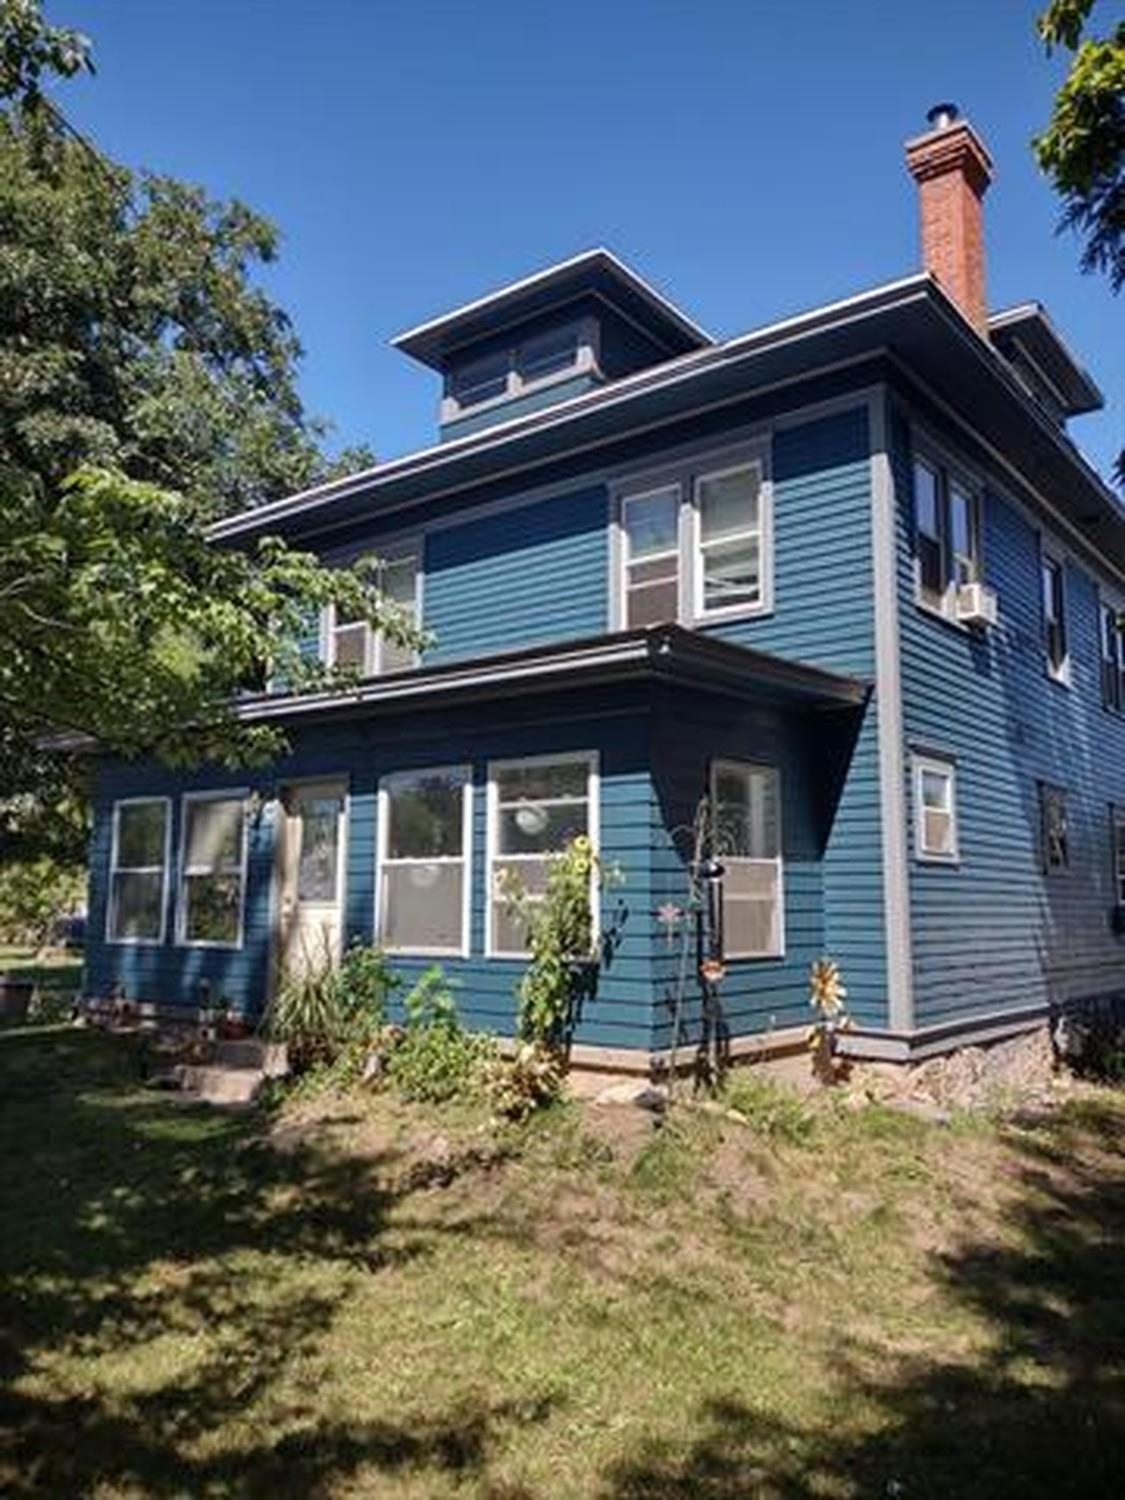
 |2
|2 |1904 sqft
Adashun Jones, Inc.
Provided by: First Weber, Inc.
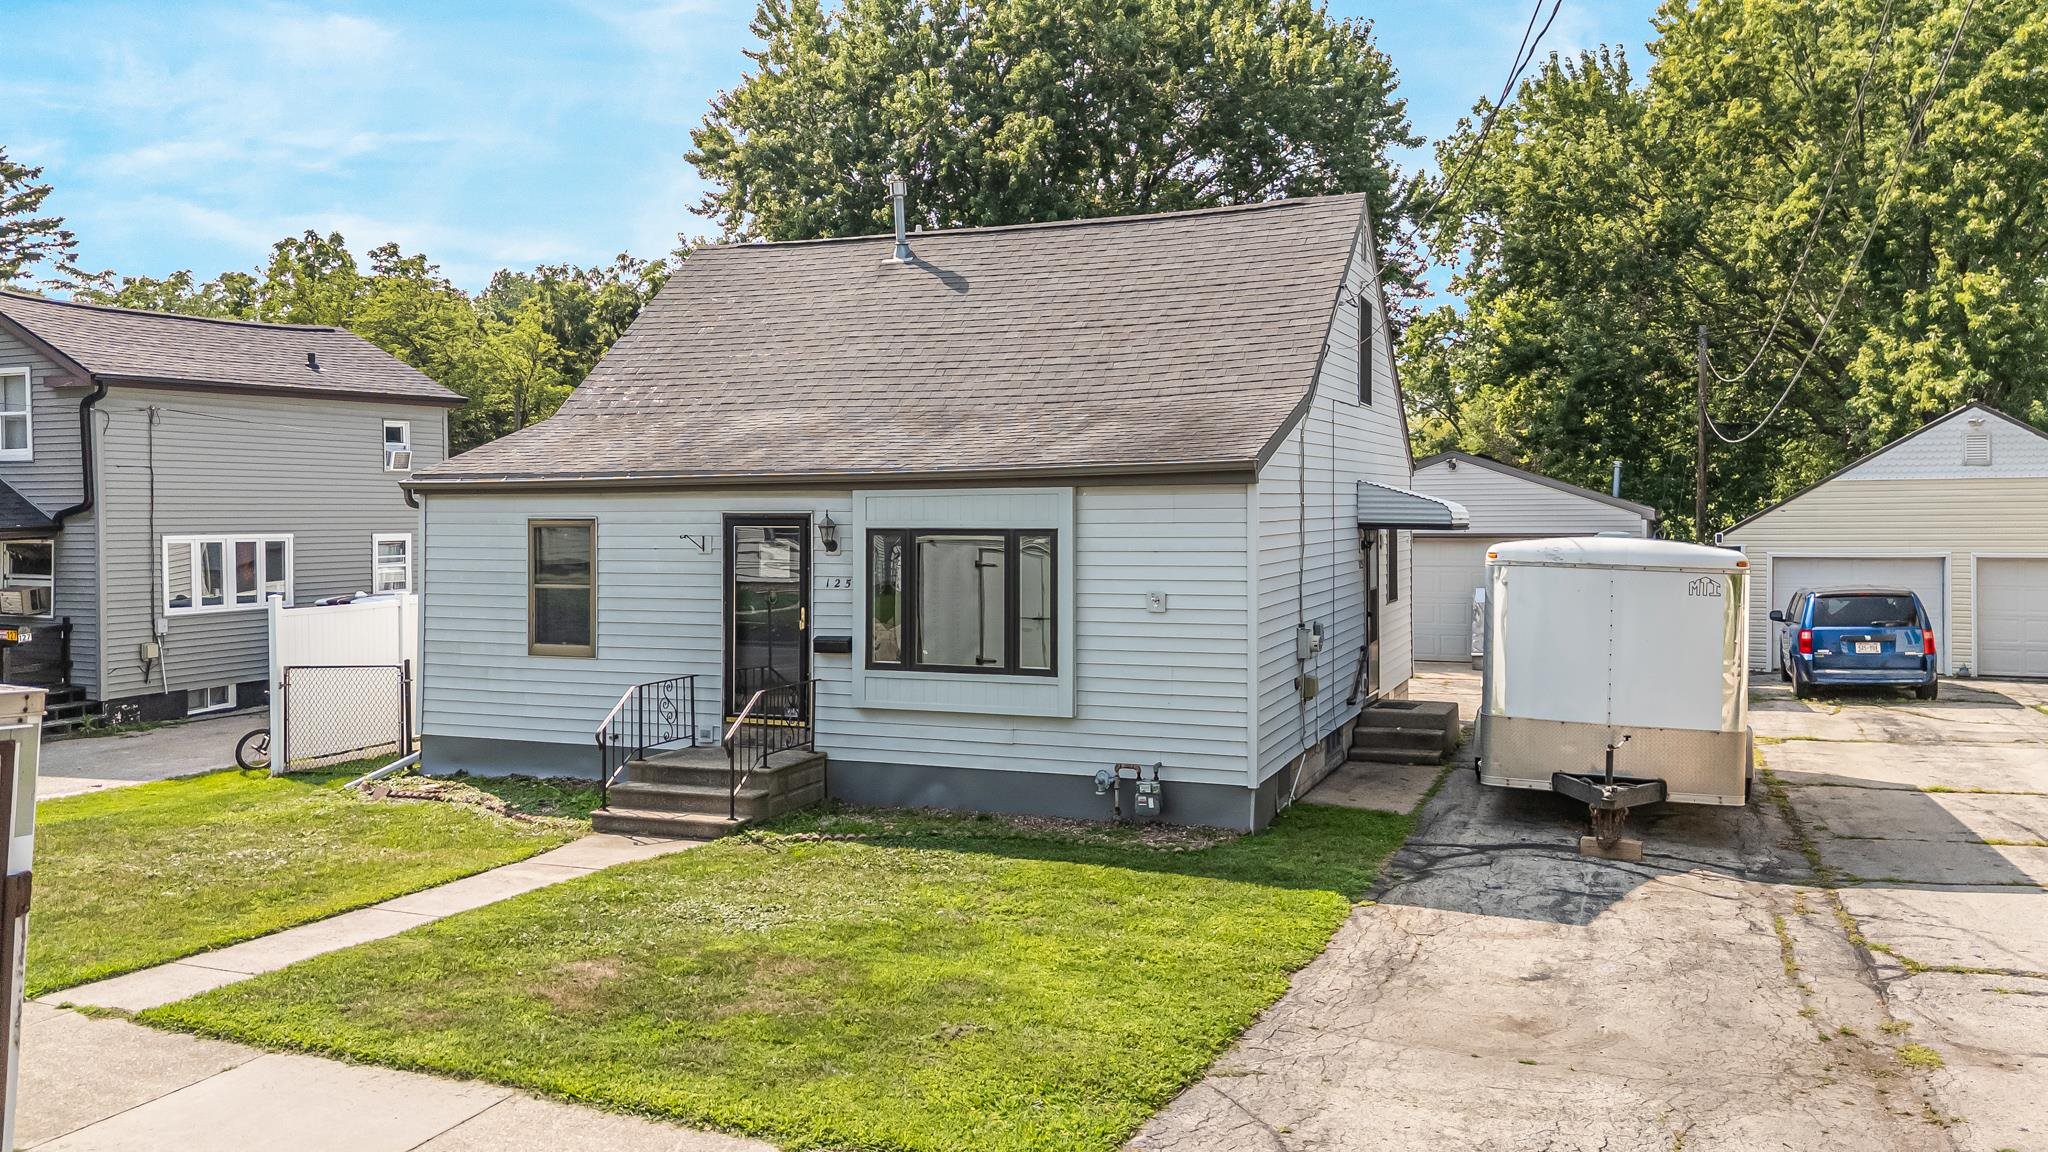 |2|1583 sqft
Adashun Jones, Inc.
Provided by: Acre Realty, Ltd.
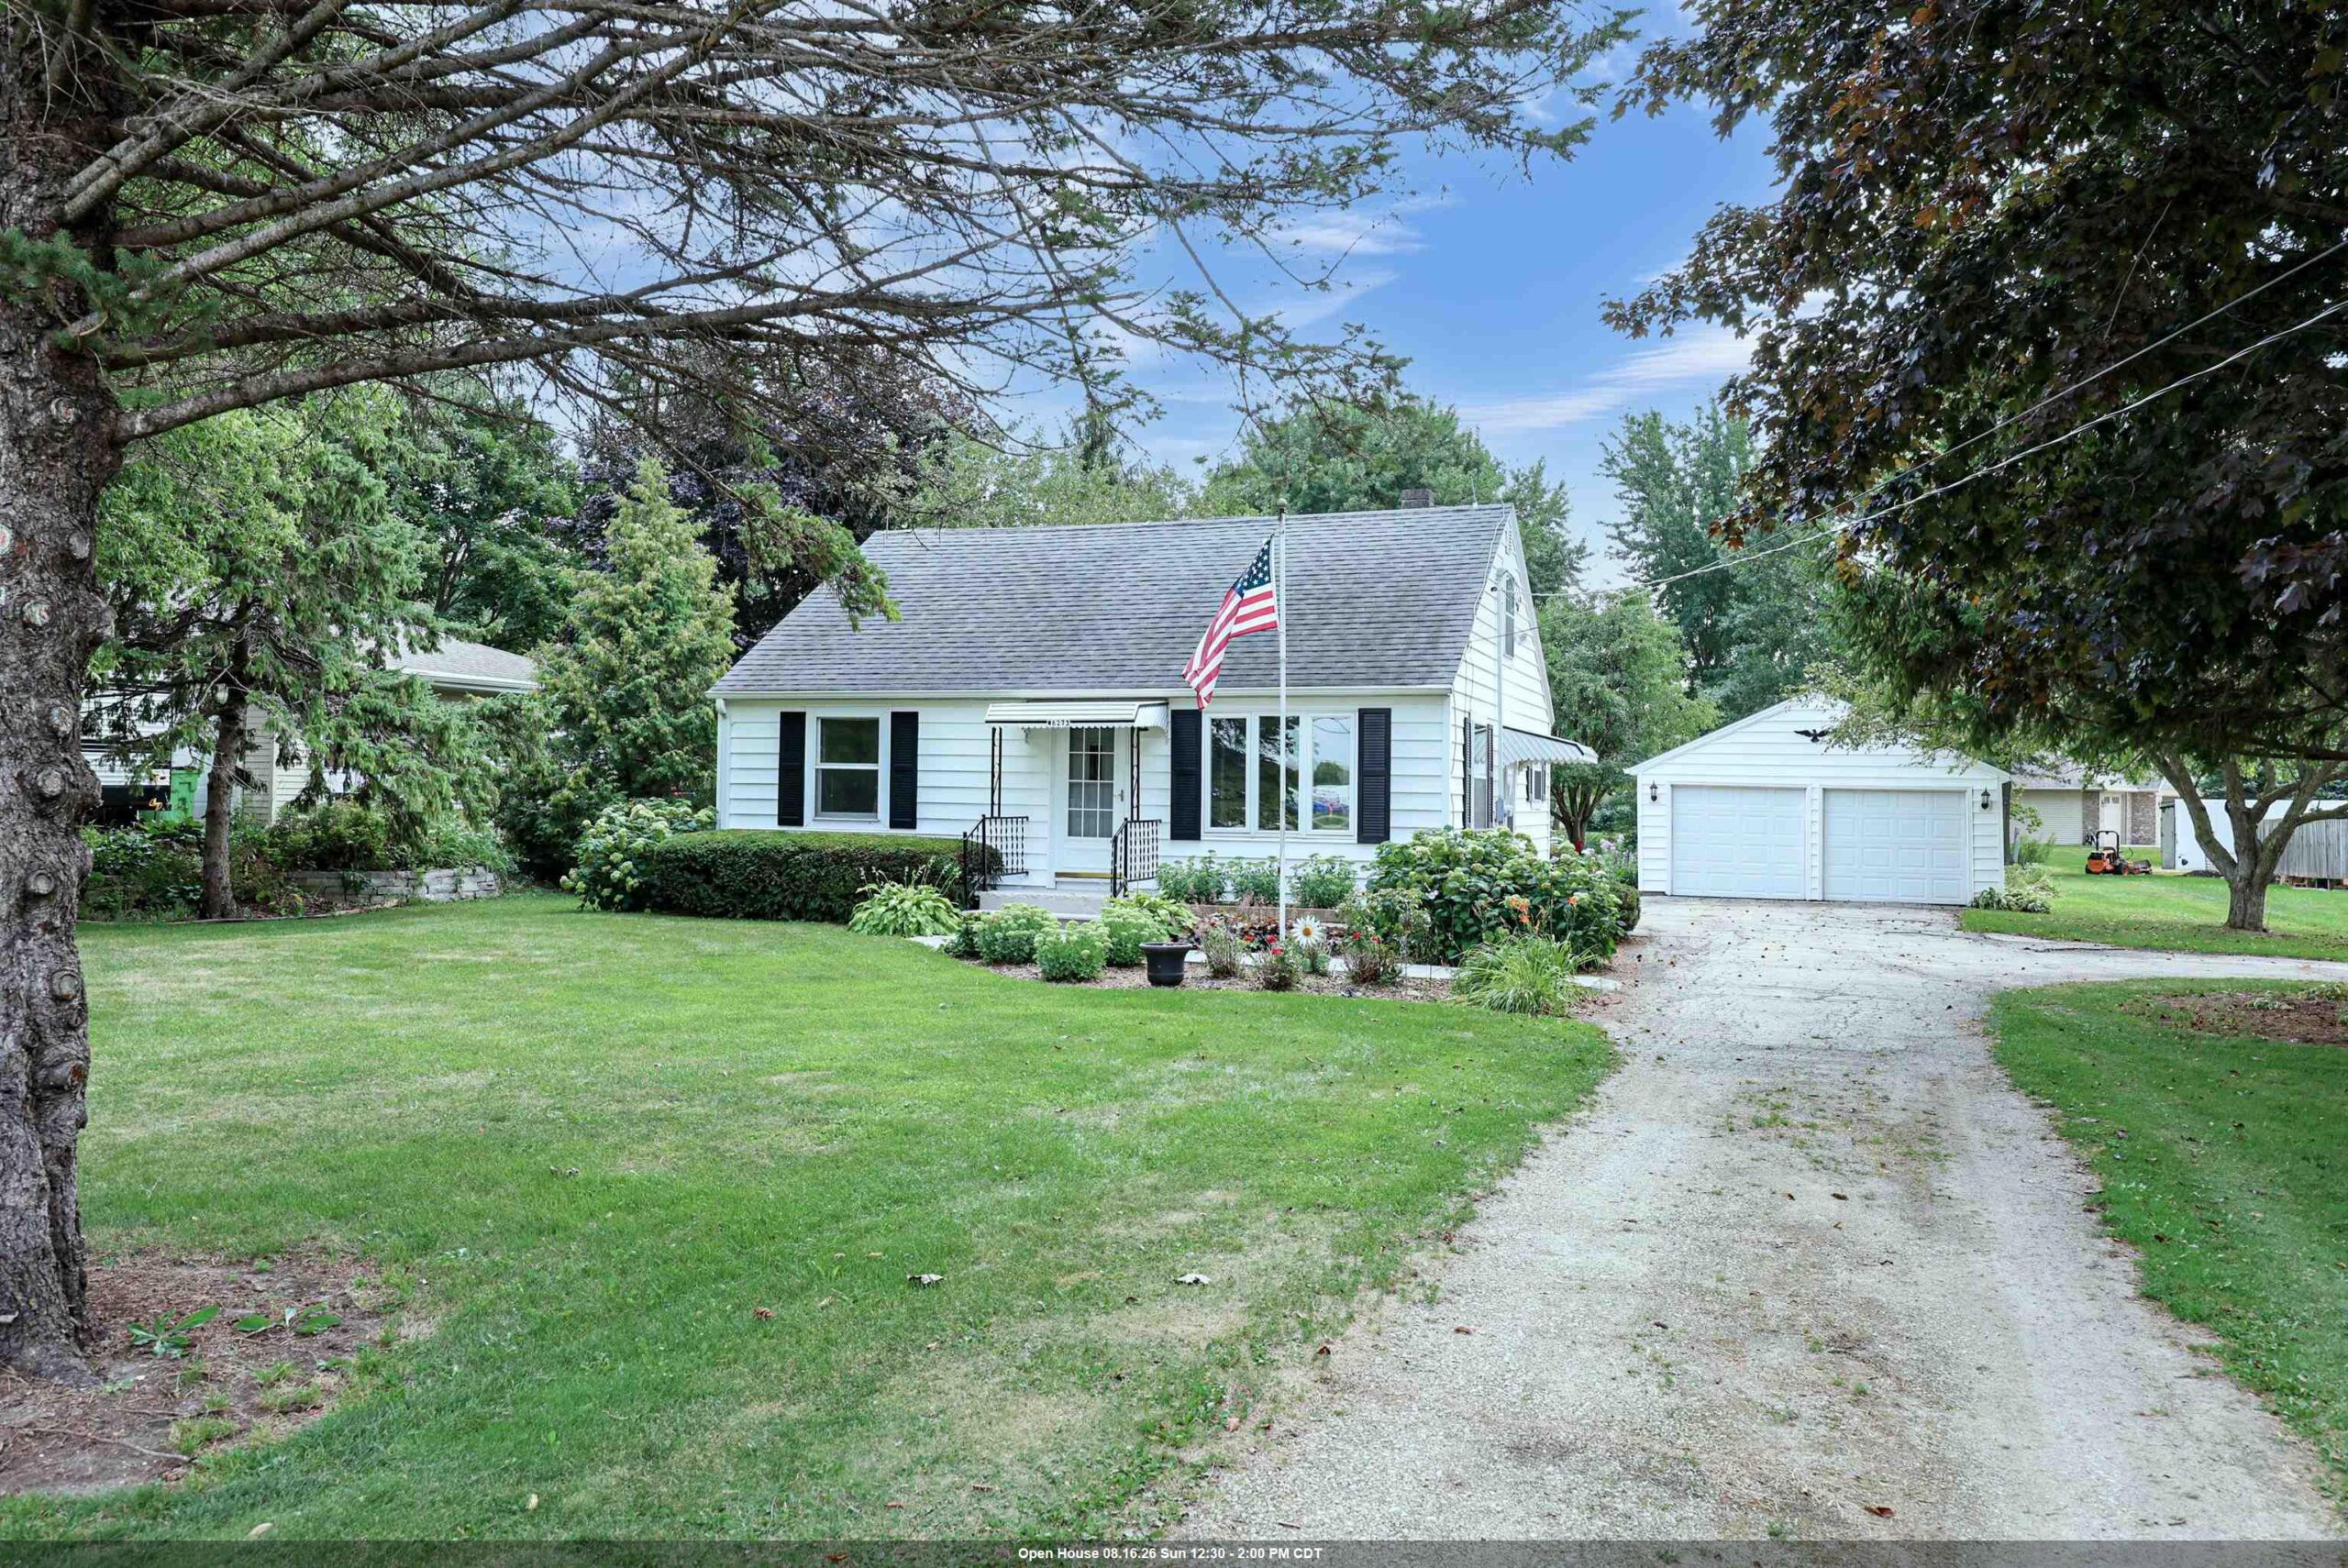 |1|1736 sqft
Adashun Jones, Inc.
Provided by: Keller Williams Fox Cities
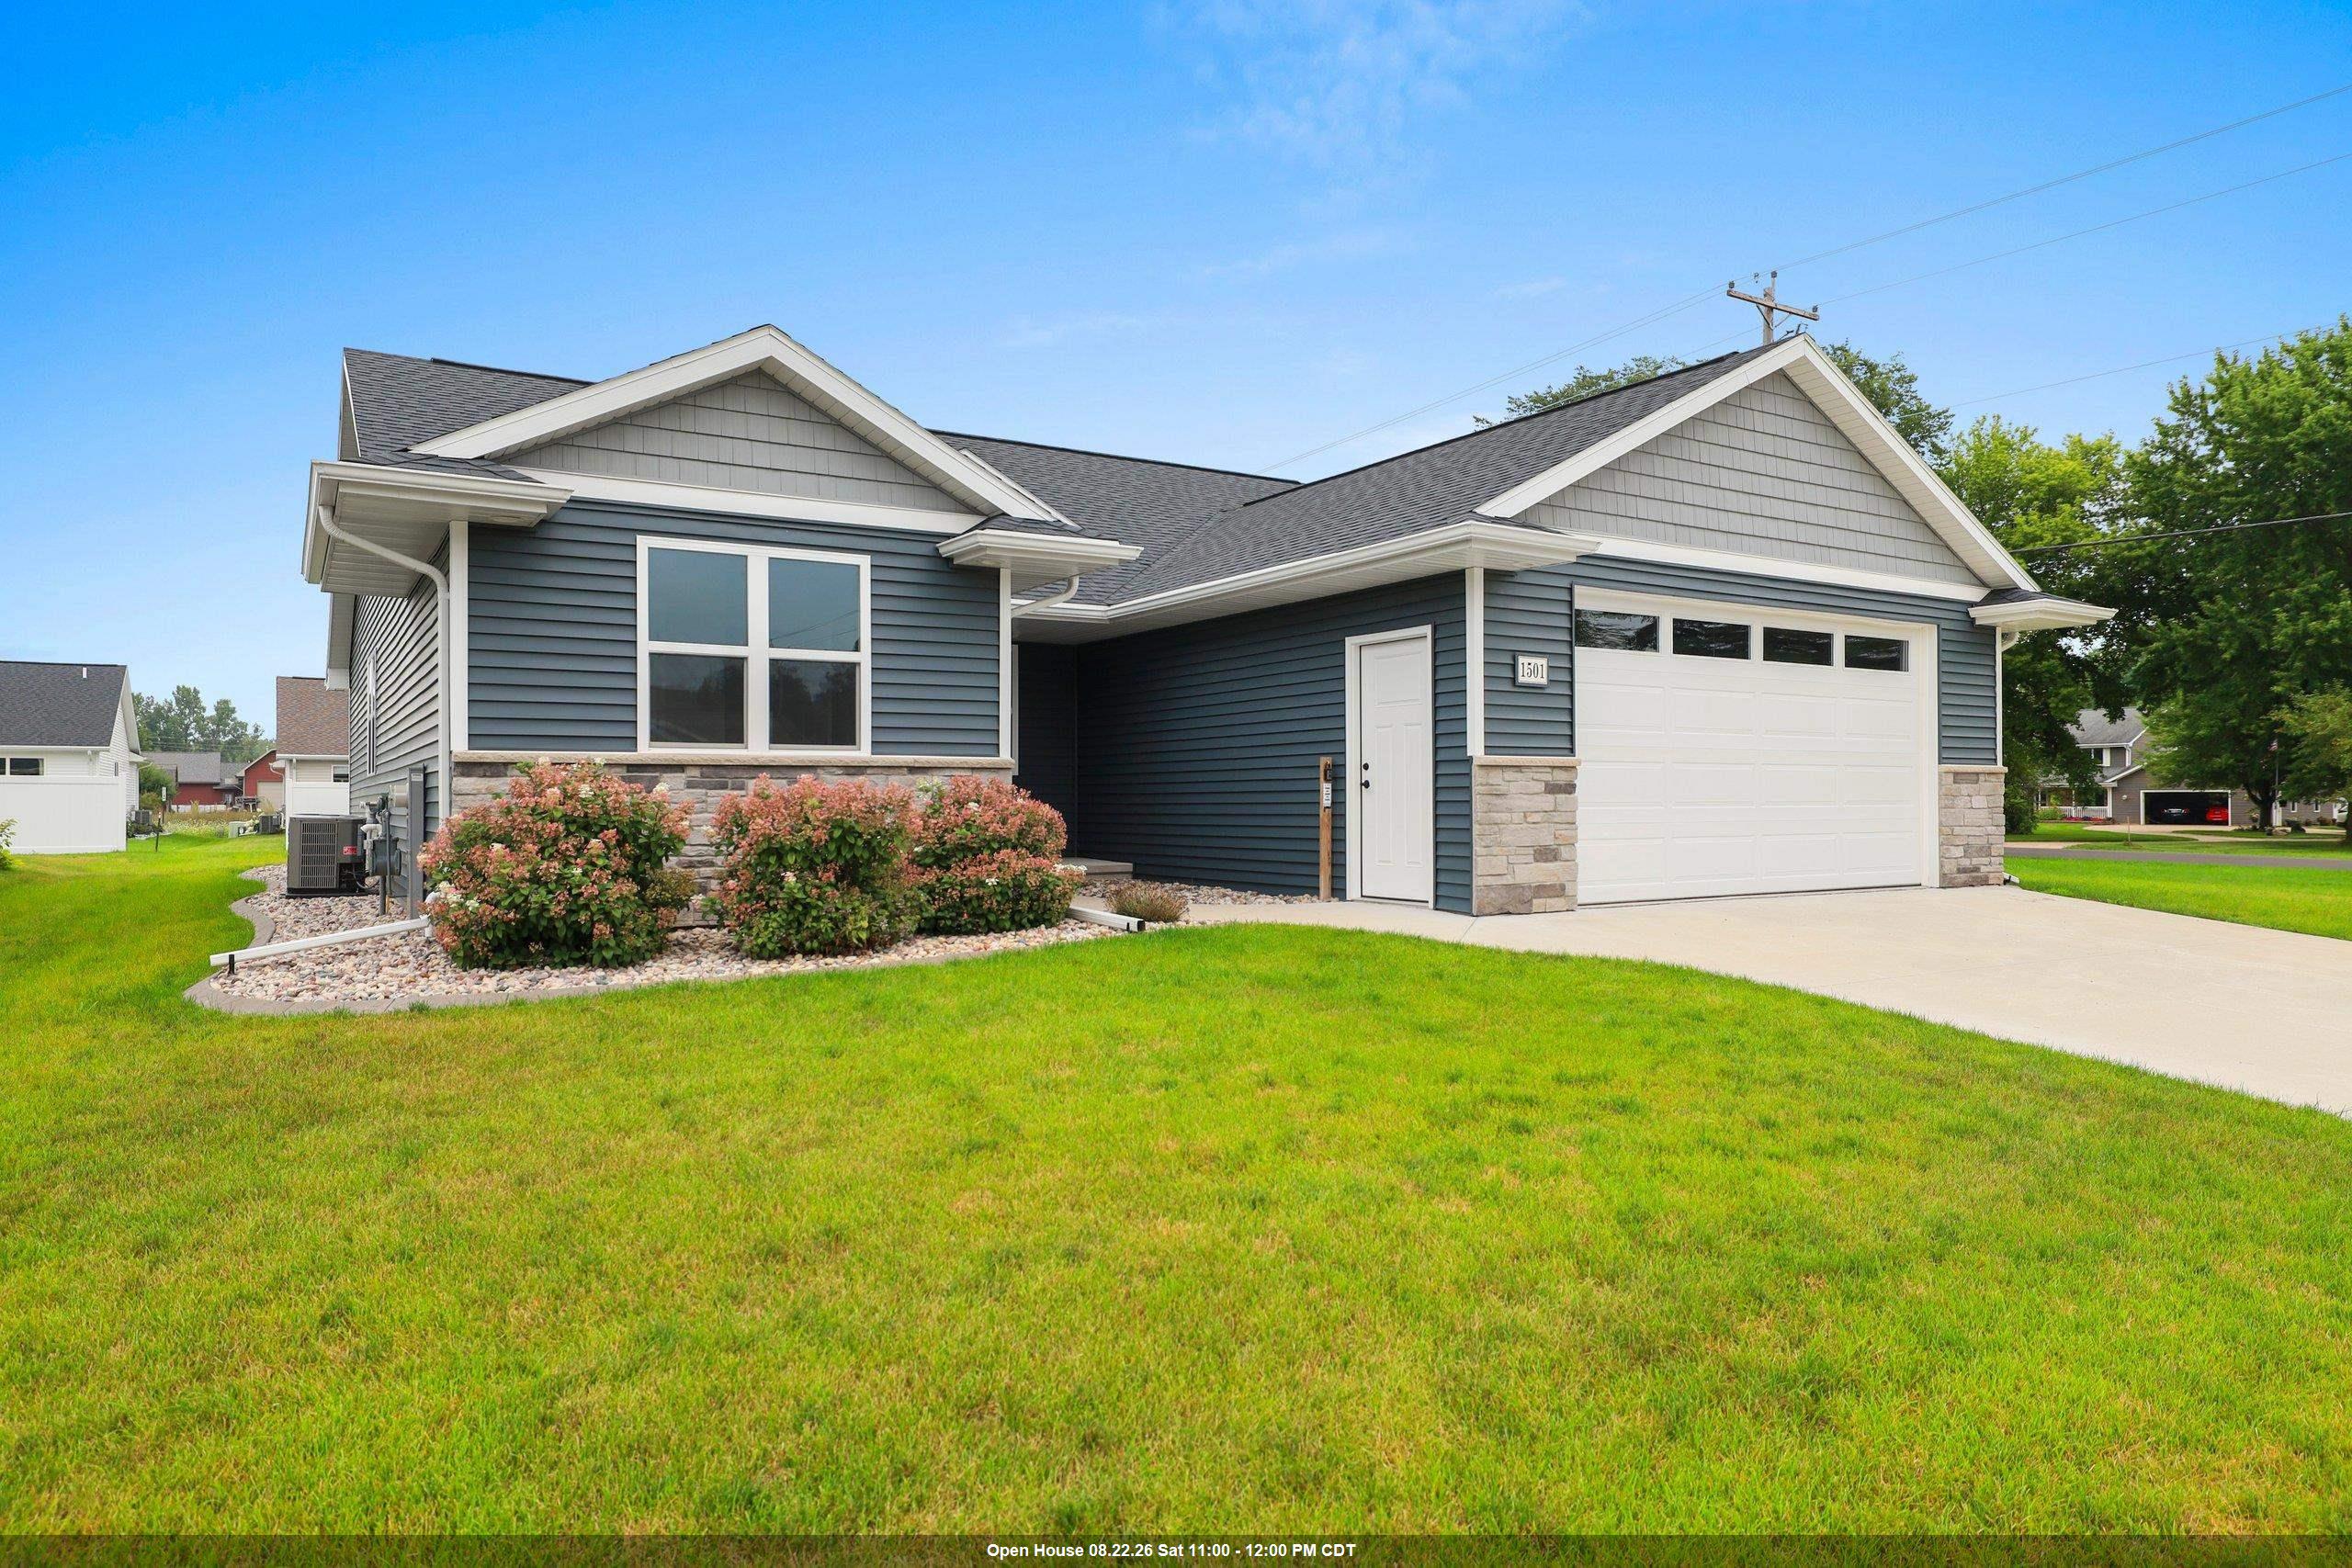 |2|1503 sqft
Adashun Jones, Inc.
Provided by: Score Realty Group, LLC
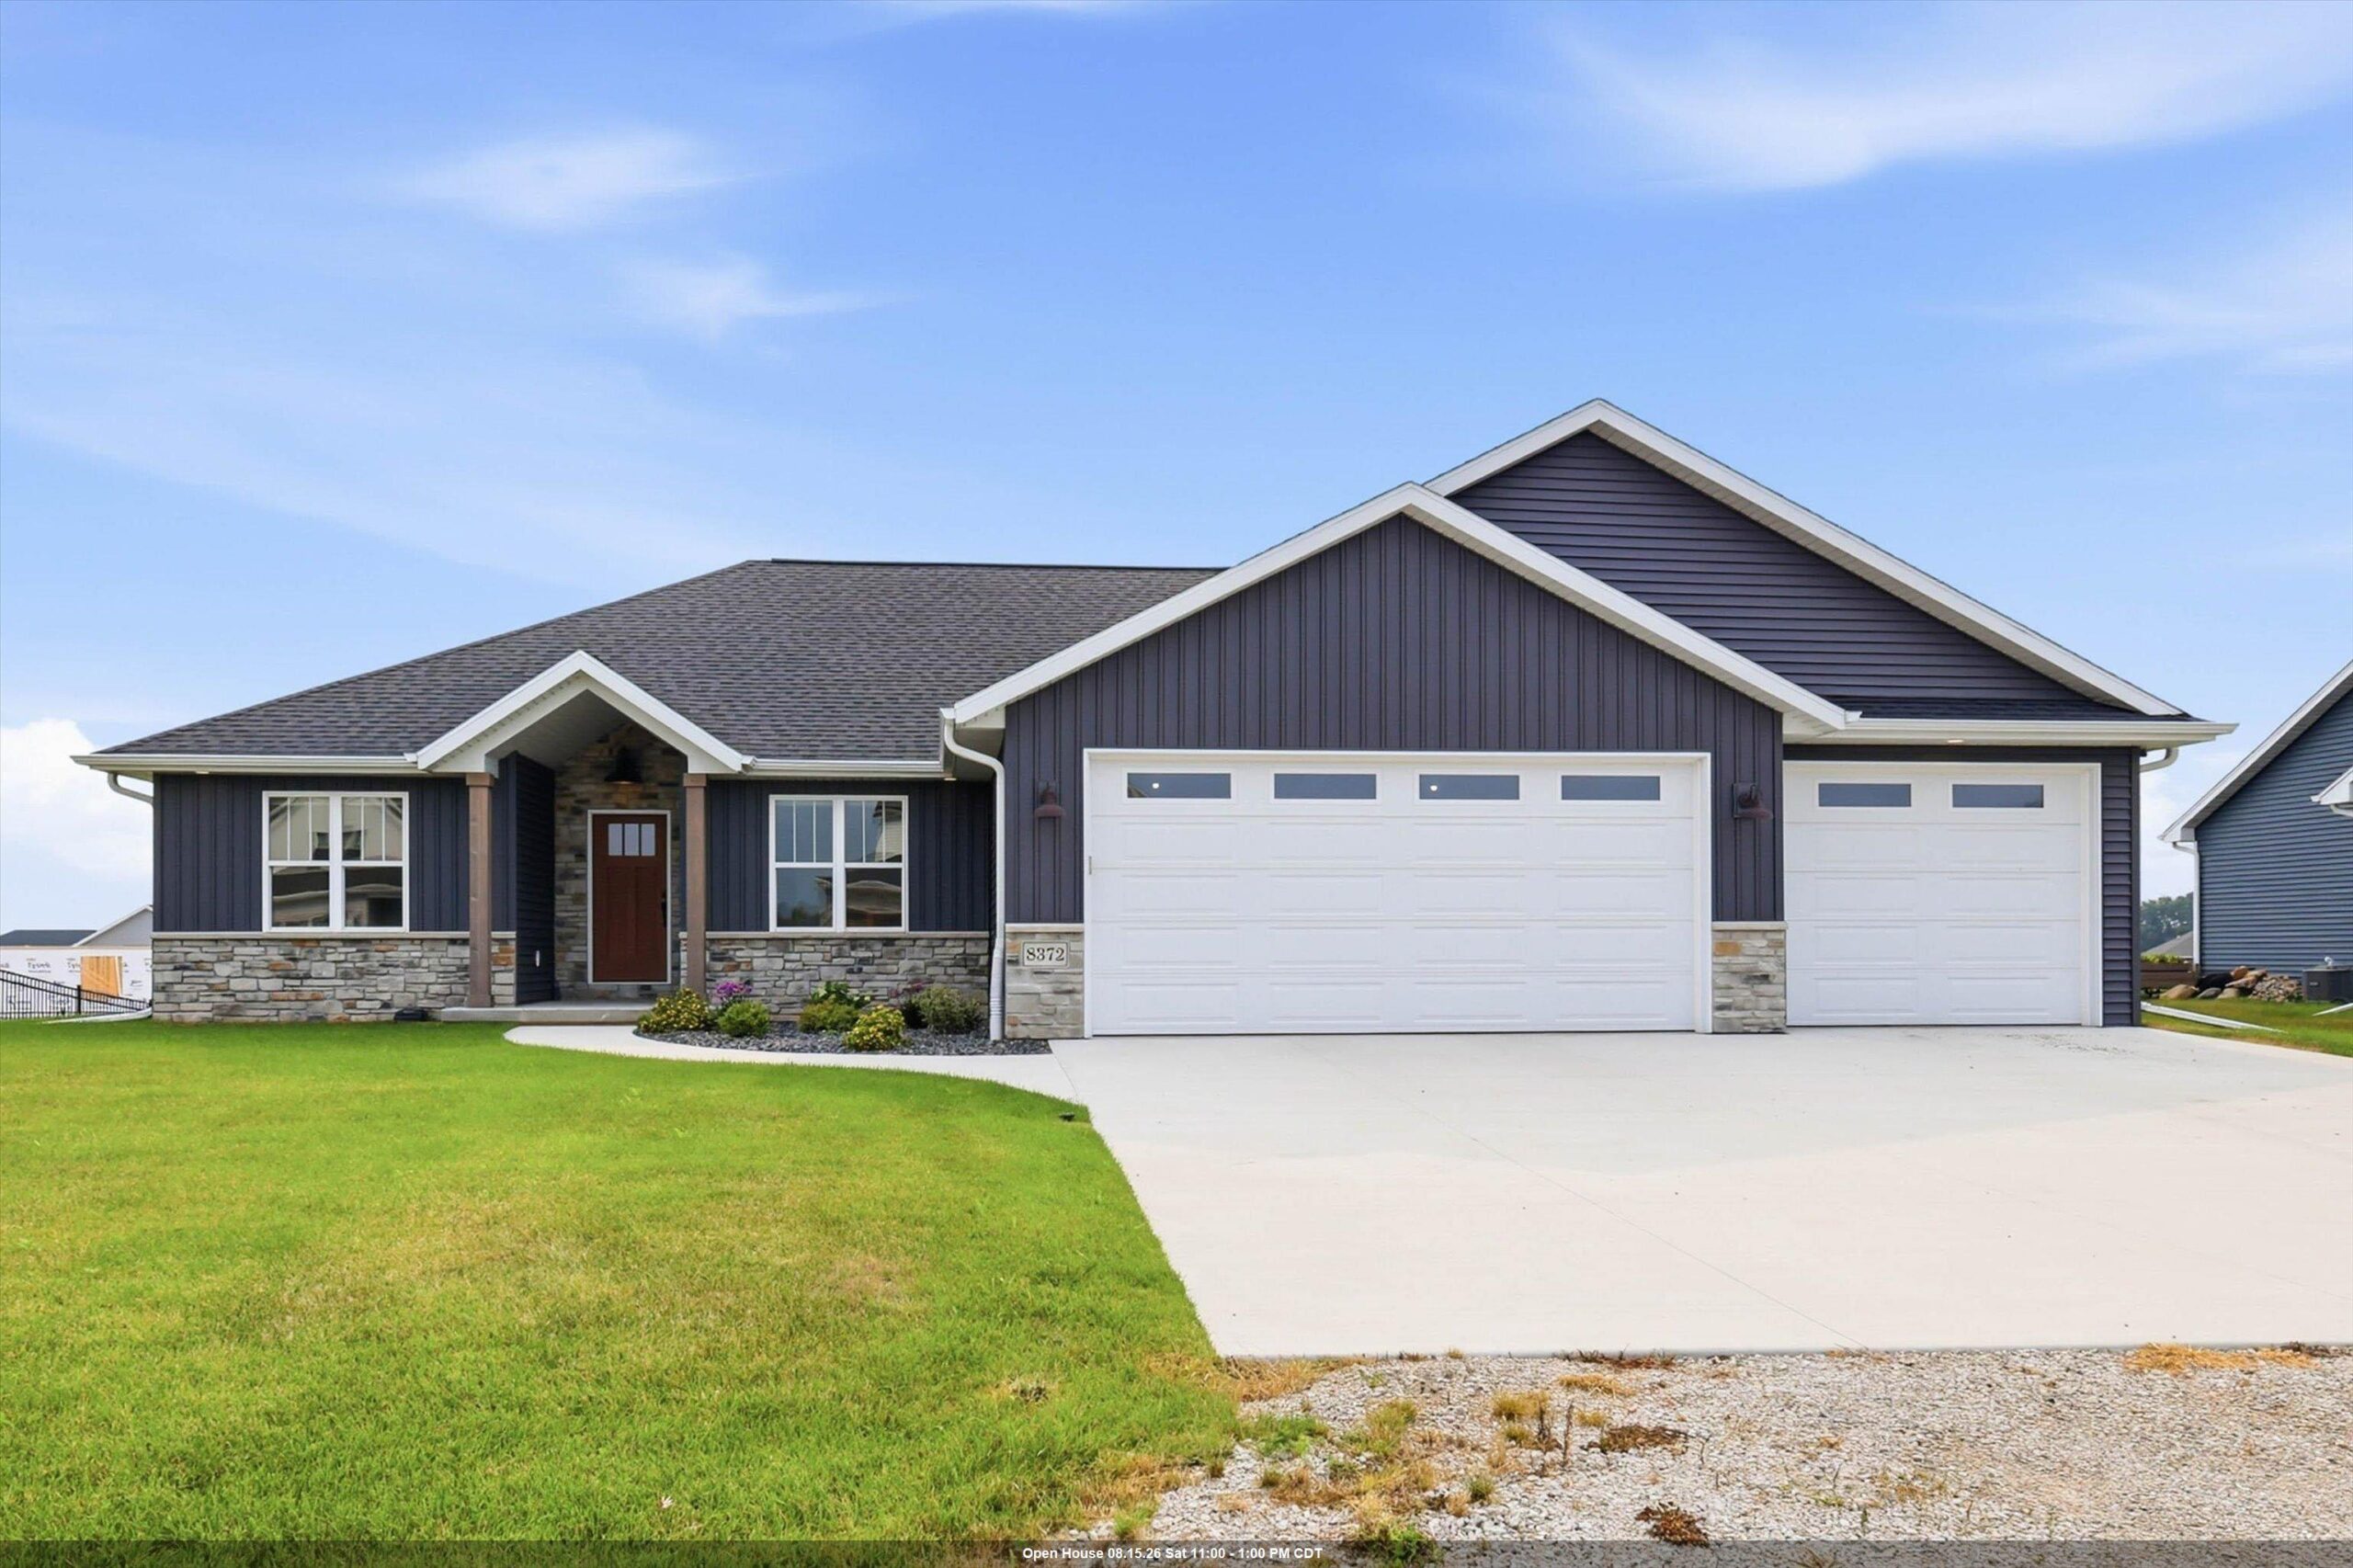 |3|1995 sqft
Adashun Jones, Inc.
Provided by: Keller Williams Fox Cities
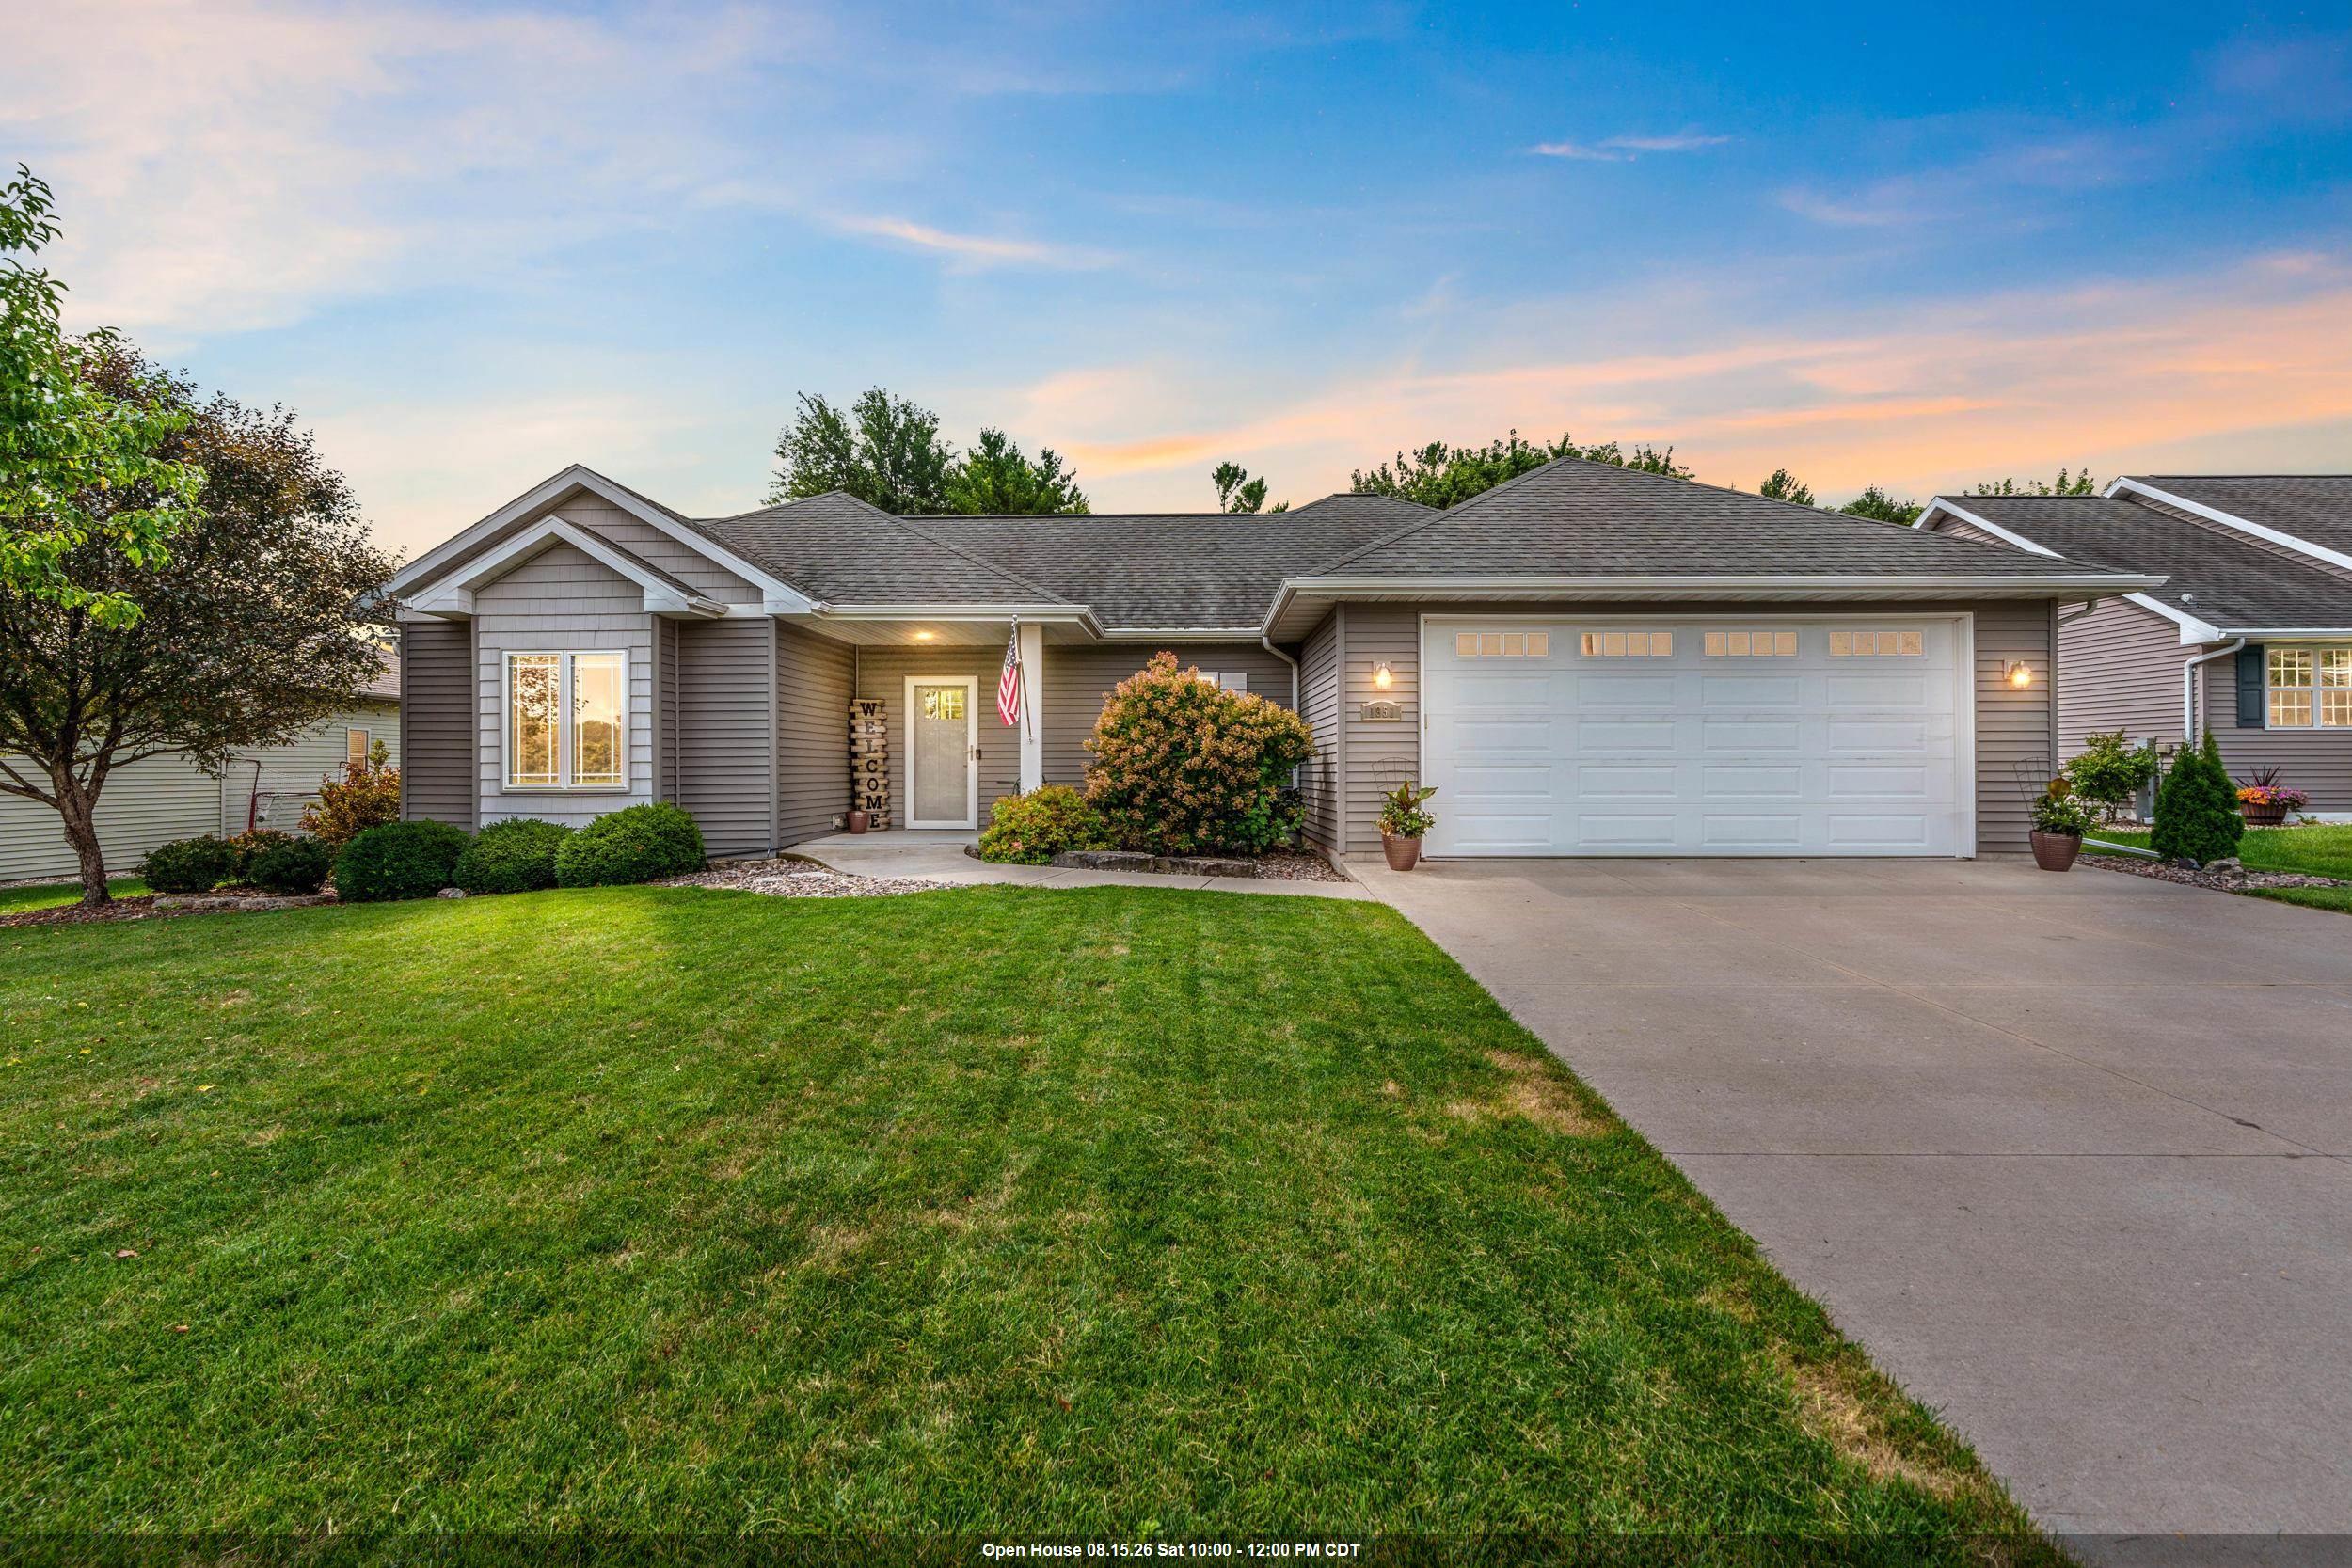 |2|1800 sqft
Adashun Jones, Inc.
Provided by: Century 21 Ace Realty
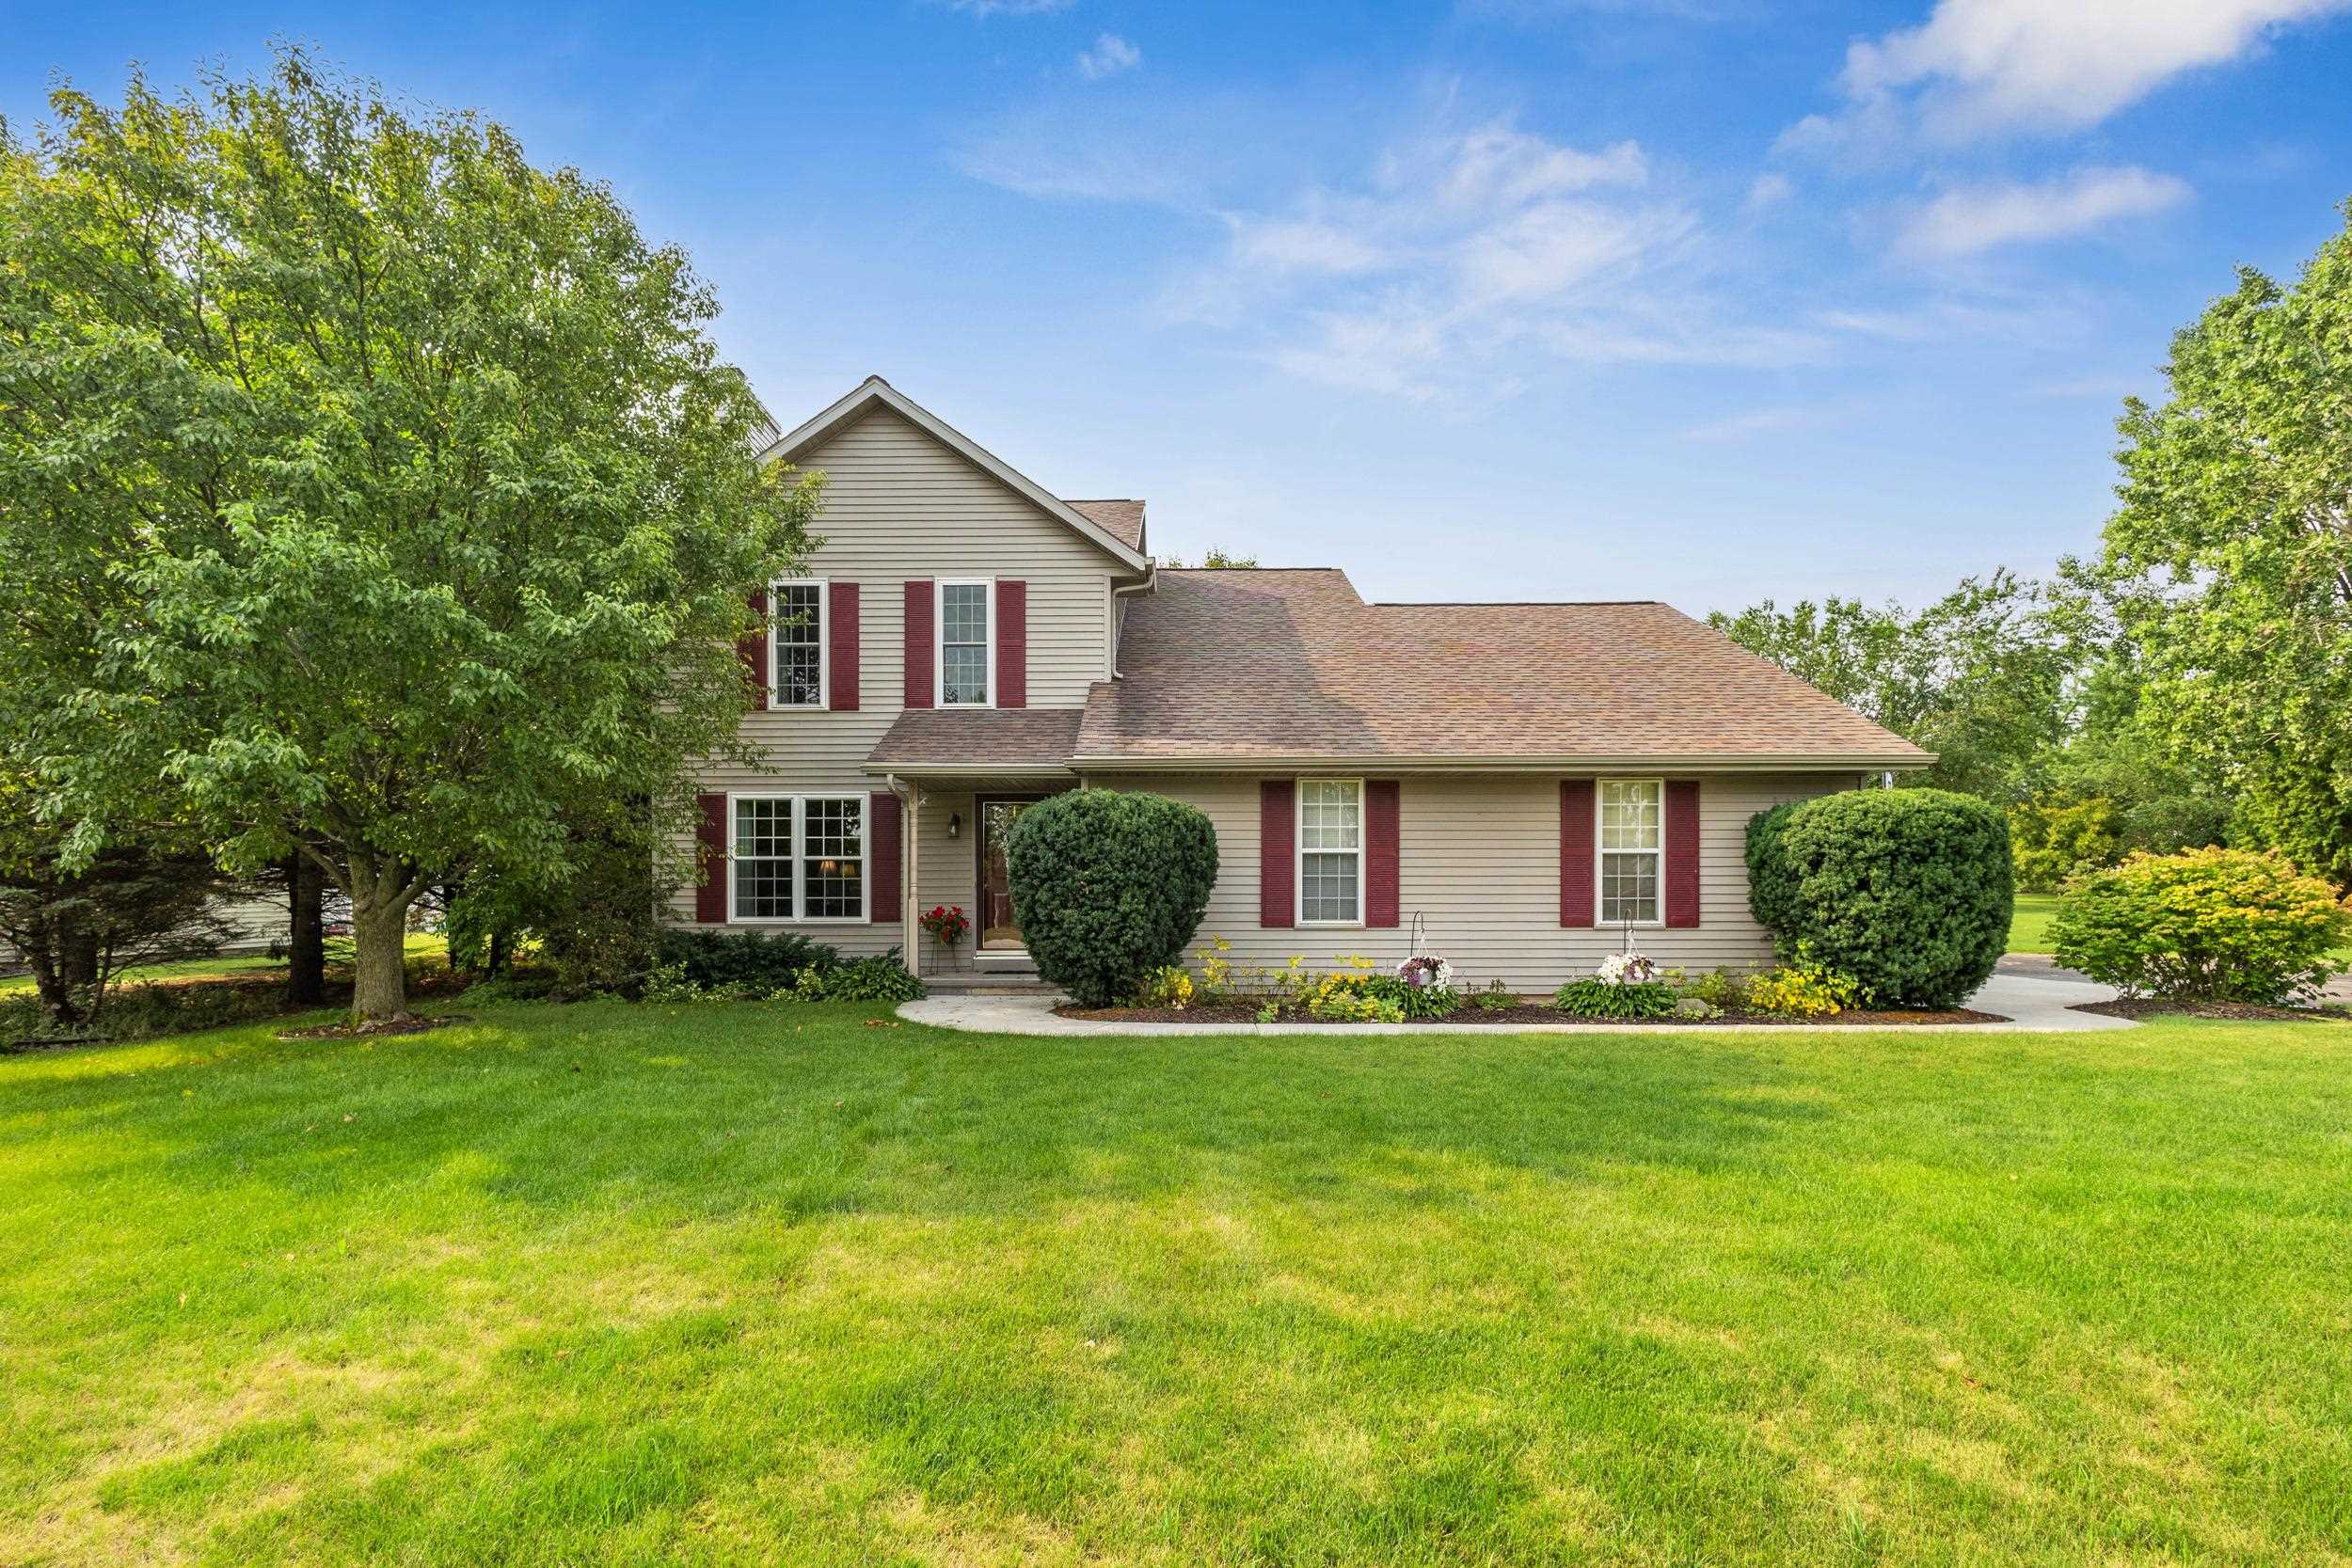 |3|1916 sqft
Adashun Jones, Inc.
Provided by: Cypress Homes, Inc.
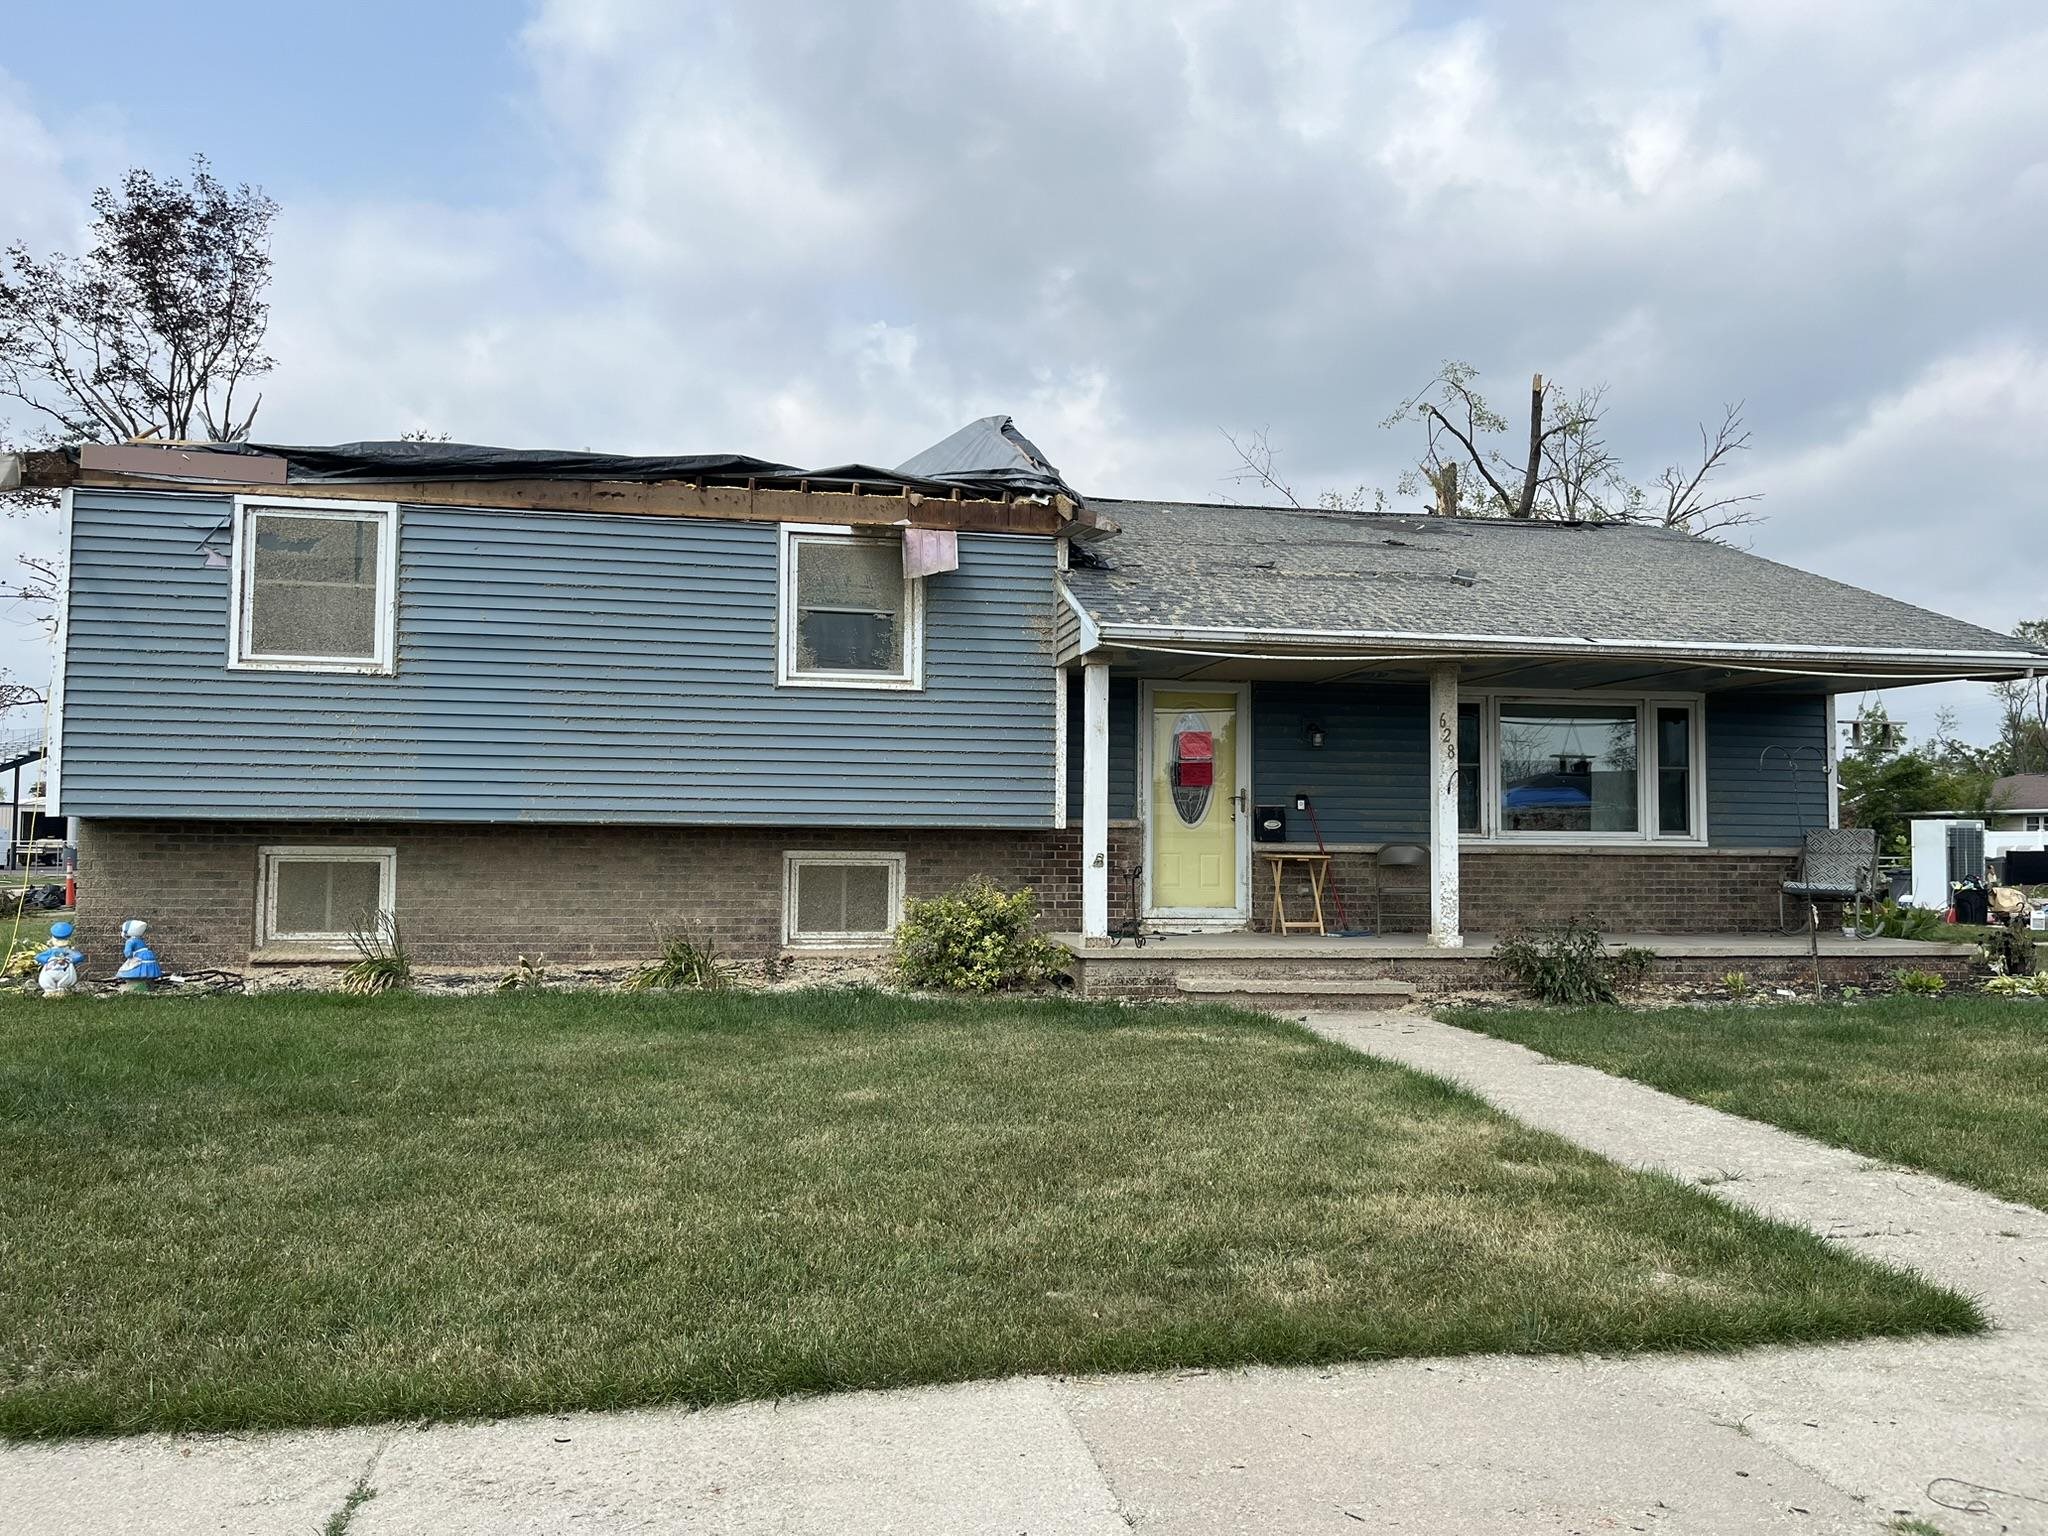 |2|1920 sqft
Adashun Jones, Inc.
Provided by: Beckman Properties
 |2|1656 sqft
Adashun Jones, Inc.
Provided by: EXP Realty LLC

 Share
Share
 Show more
 Spec Sheet