
 50
50  Return to listing
$699,900
3 Beds
2 Bath
2,008 Sq. Ft.
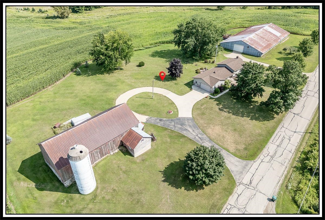
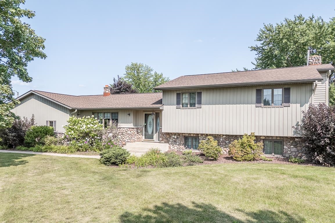
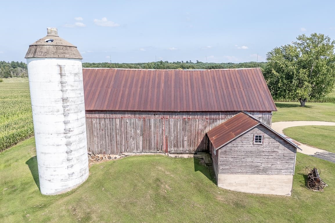
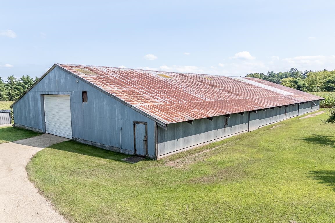
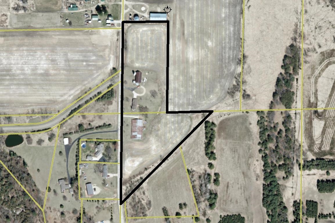
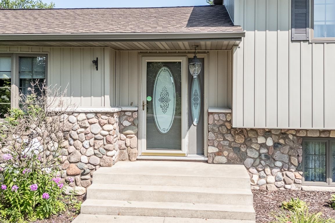
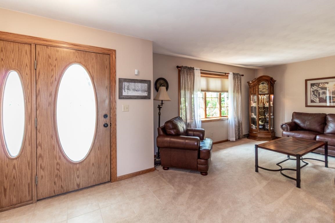
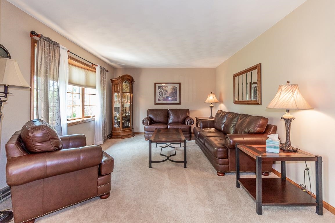
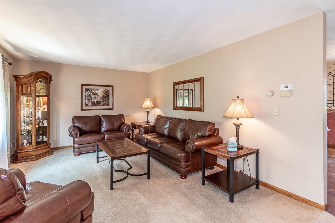
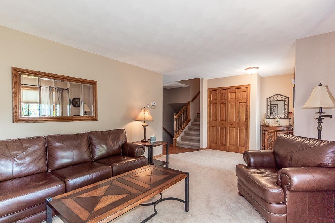
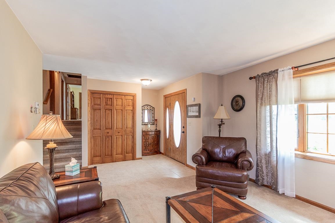
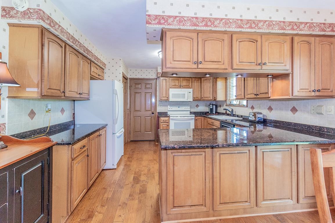
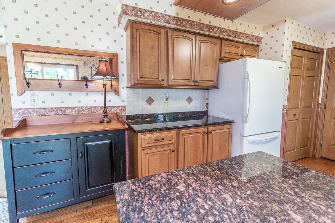
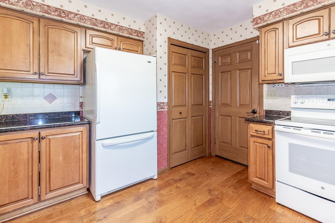
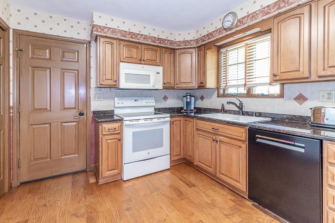
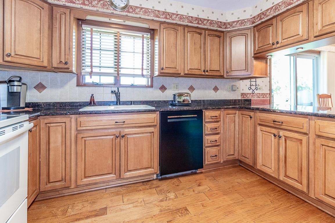
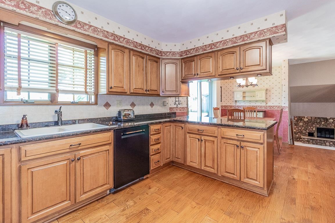
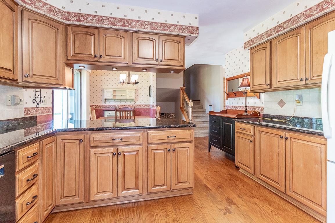
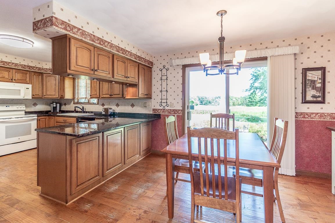
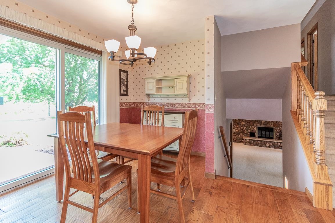
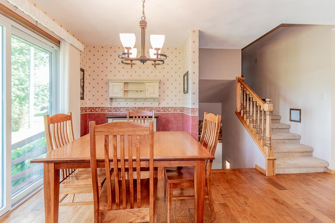
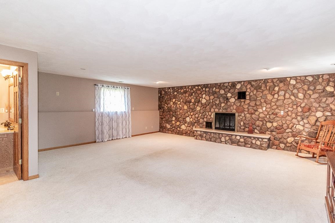
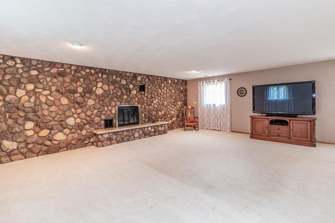
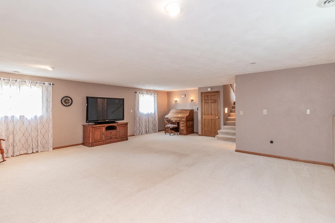
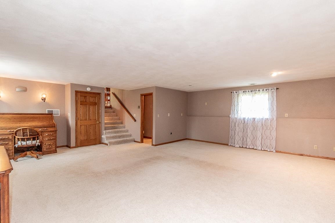
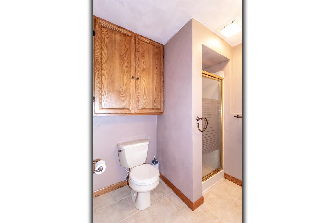
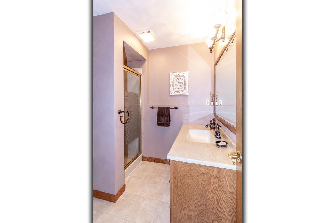
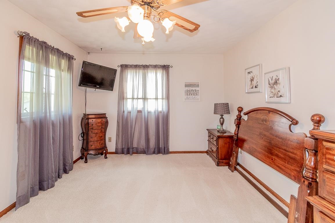
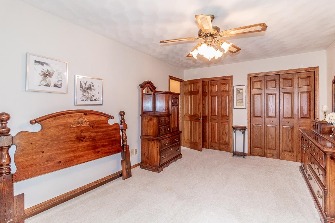
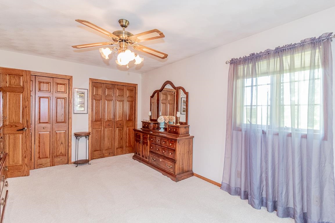
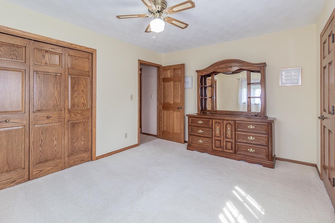
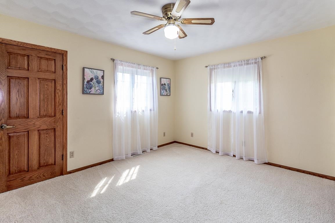
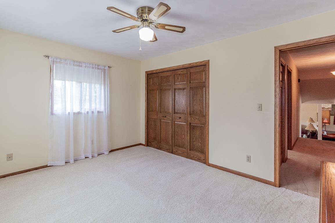
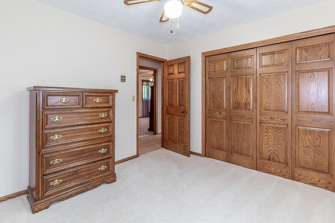
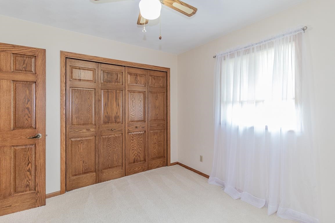
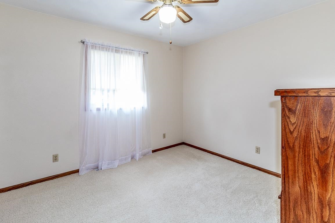
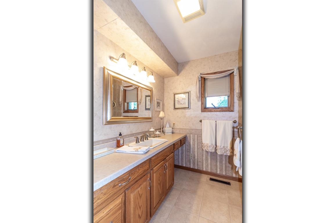
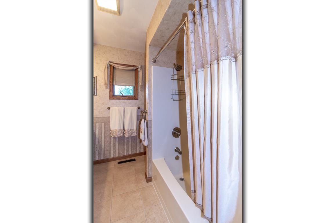
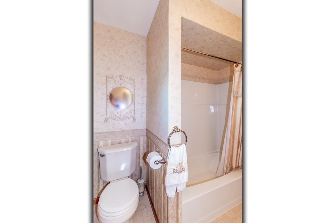
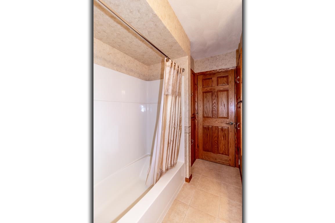
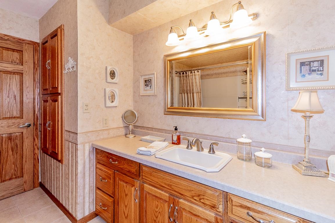
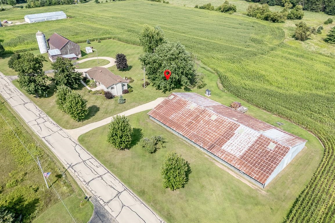
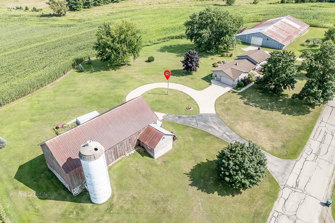
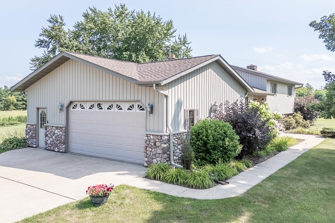
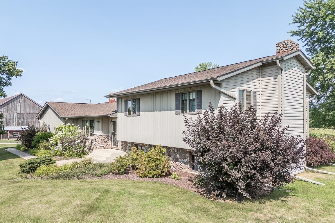
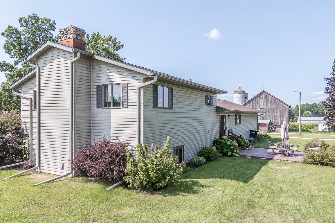
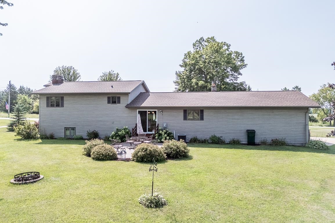
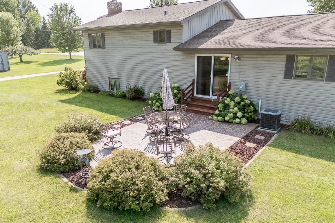
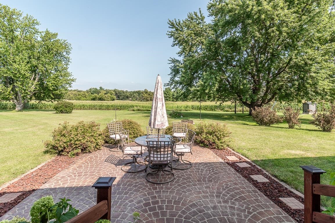
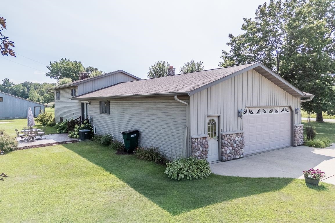
GET THE WHOLE PACKAGE - Meticulously maintained 3BD/2BA Quad, Barn & Silo for the Hobby Farm & 72x135 Storage Shed for the Toys ALL on 10 GORGEOUS Acres! Home features SPACIOUS Kitchen, Brkfst Bar, APPL INCL, Dining Area w/Patio Access & Inviting Living Room! Roomy Primary Bedroom, 2 ADDT Bedrooms & Full Bathroom Up! LL features SUPERSIZED FAM/GAME/REC Rm w/Wood FP PLUS ADDT 4th Level with Laundry (Washer & Dryer INCL) & ADDT Storage! DON'T miss the Outdoor Wood Burner! Bring the Animals - Full Barn & Silo PLUS 72x135 Storage Shed for all the Extras! PROPERTY IS ALSO BEING SPLIT - Home, Barn & 5 AC for $549,900 and Storage Shed on 5 AC for $199,900!
Inclusions:
Stove, Refrigerator, Dishwasher, Microwave, Washer, Dryer, Curtains, Window Shades, Outdoor Wood Burner, A/C Window Unit
Exclusions:
Seller's Personal Belongings, Any Staging Furniture
Get a detailed Home Value Estimate Based on Current Market Trends/Get a Detailed Estimate Based on Current Market Conditions Impacting Your Home's Value
 |2
|2 |1789 sqft
Adashun Jones, Inc.
Provided by: Coldwell Banker Real Estate Group
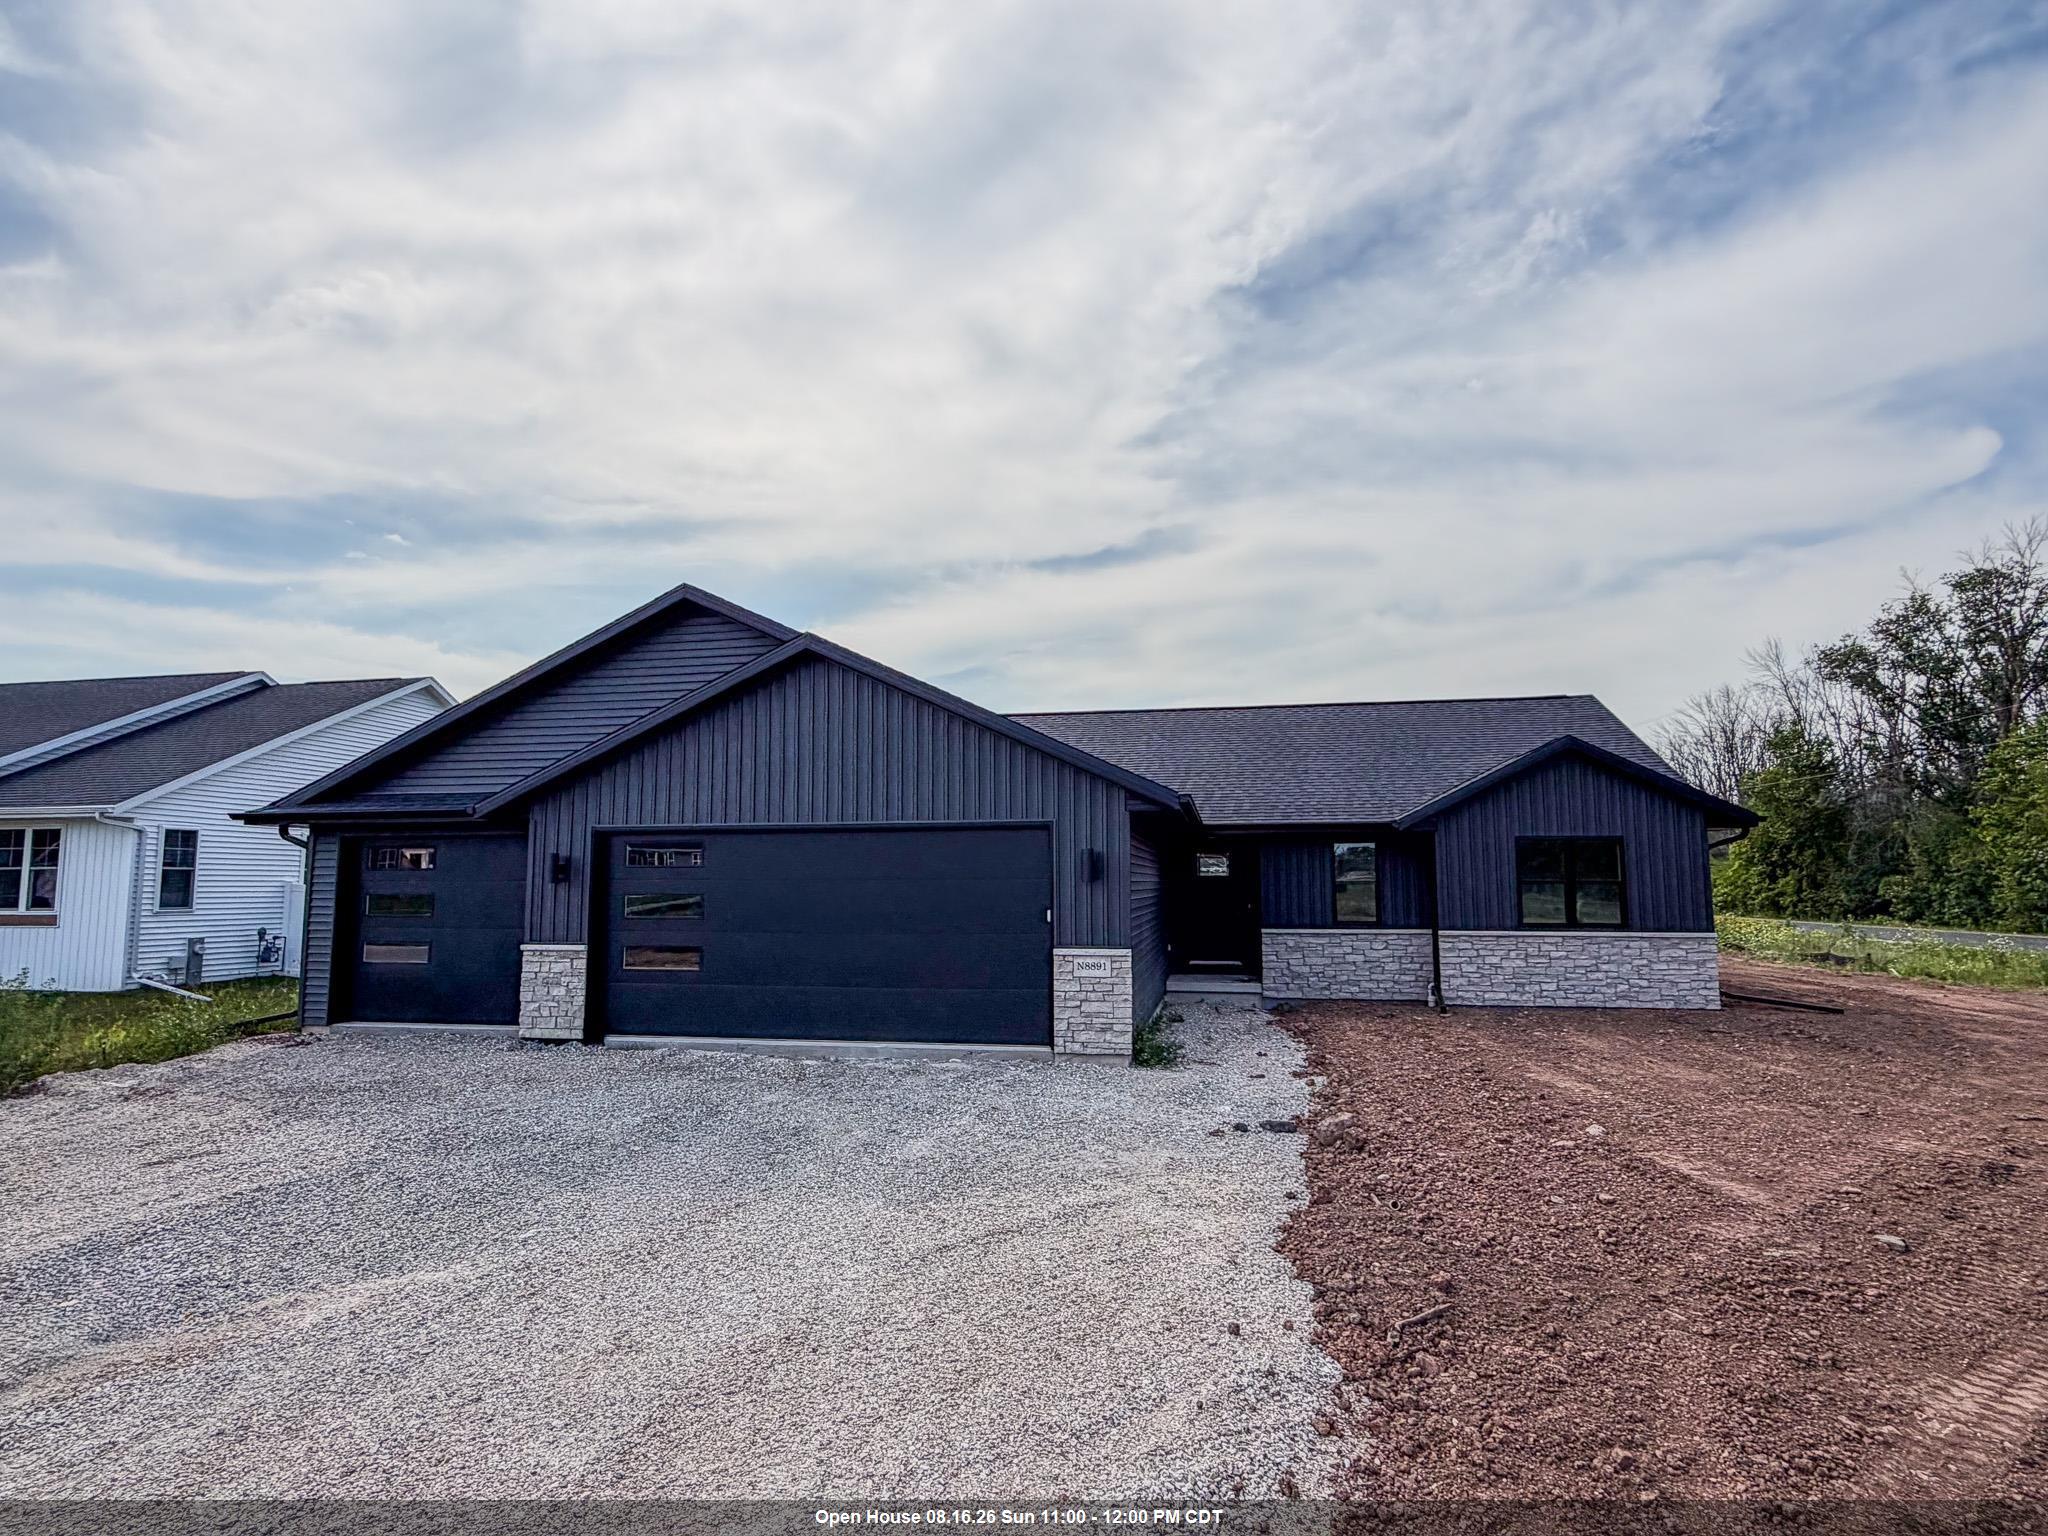 |2|1663 sqft
Adashun Jones, Inc.
Provided by: DeWitt Londre LLC
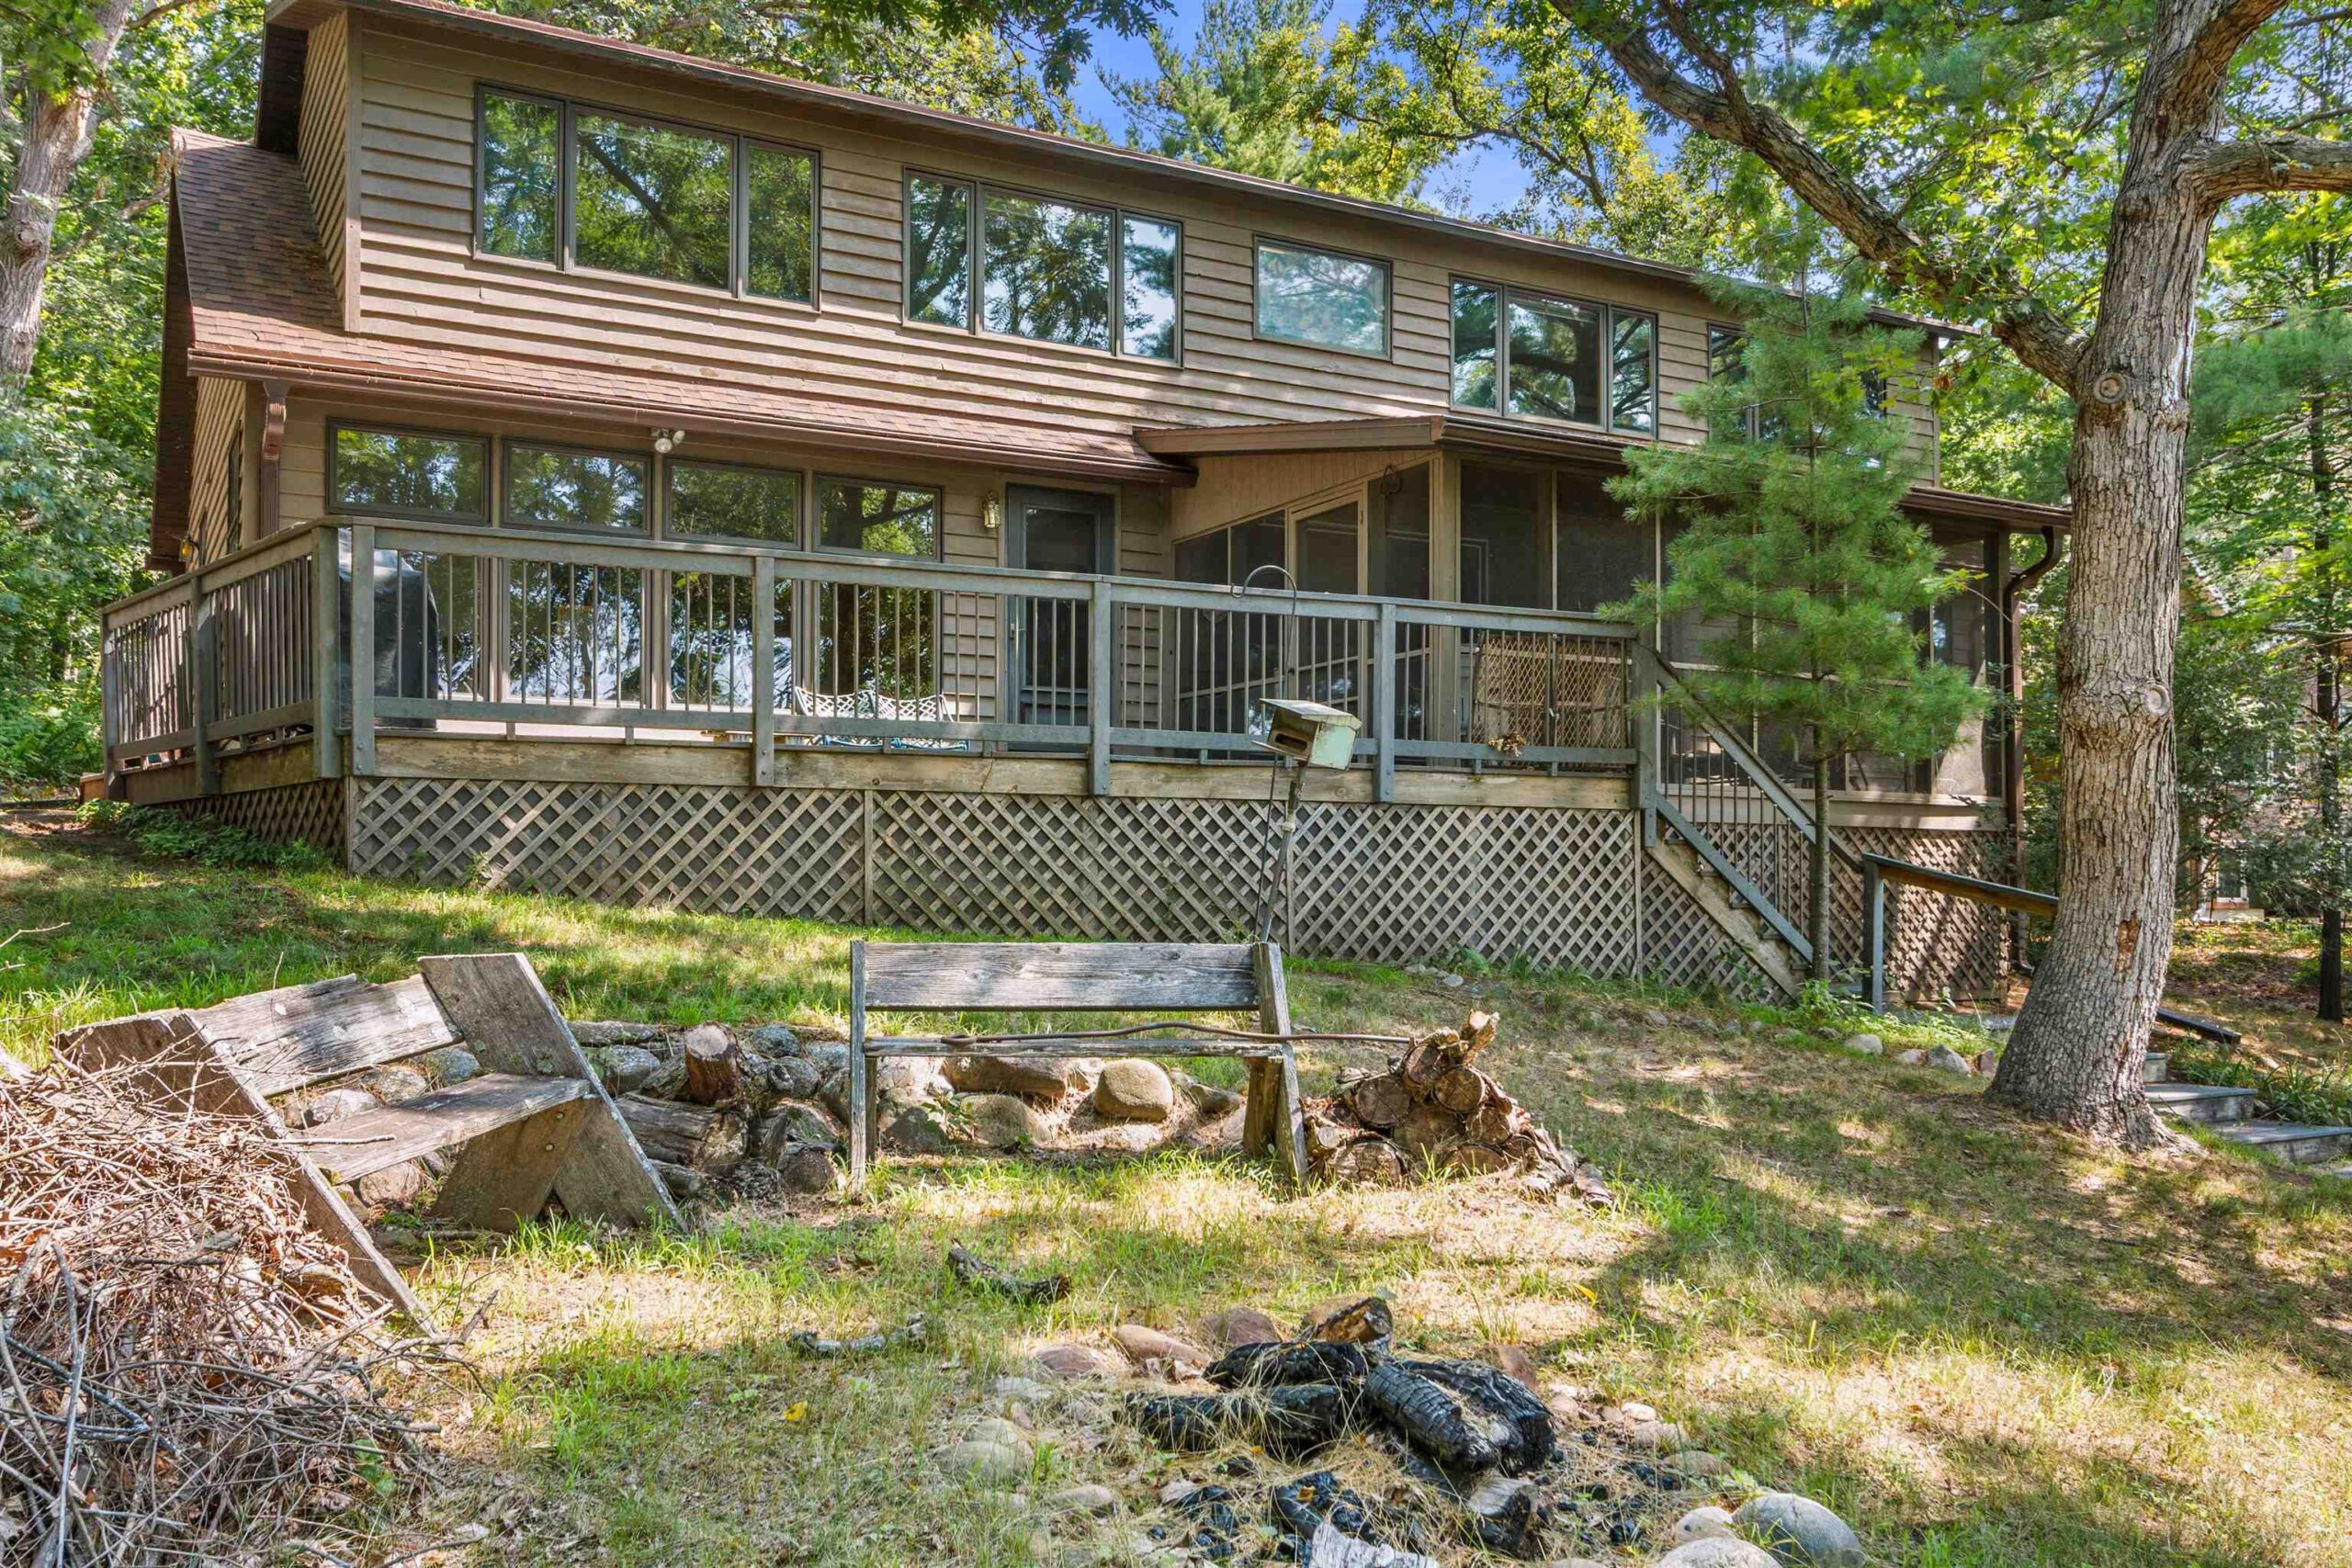 |3|2150 sqft
Adashun Jones, Inc.
Provided by: Coldwell Banker Real Estate Group
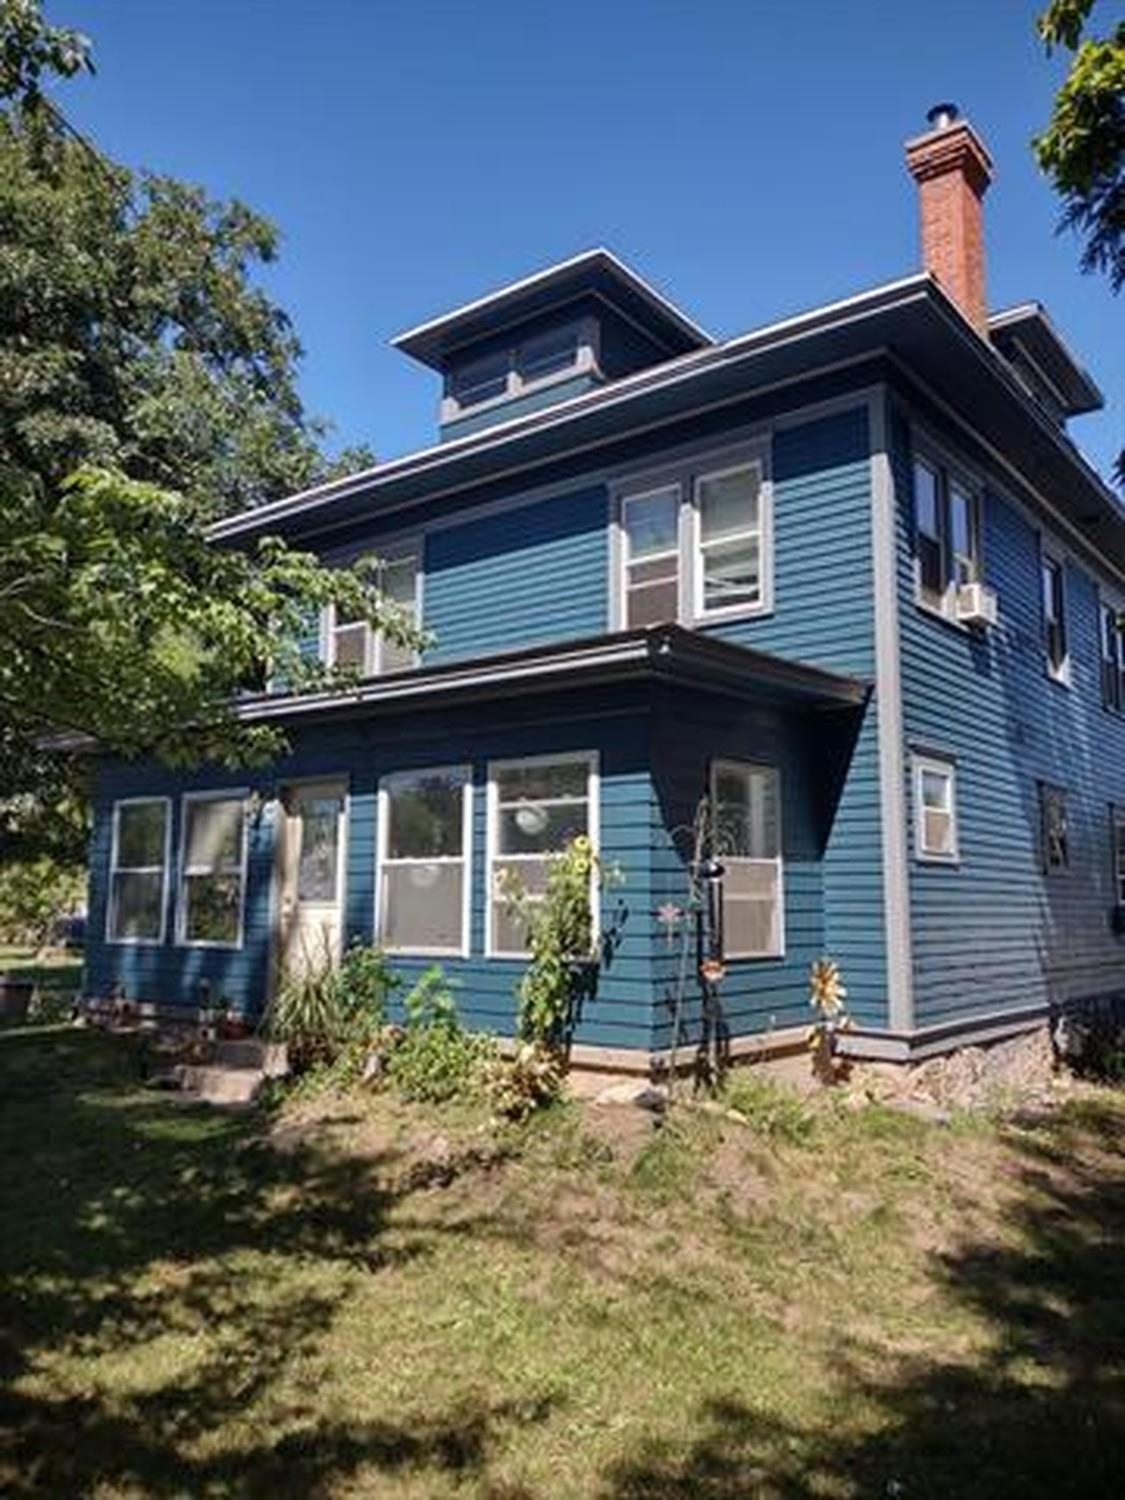 |2|1904 sqft
Adashun Jones, Inc.
Provided by: First Weber, Inc.
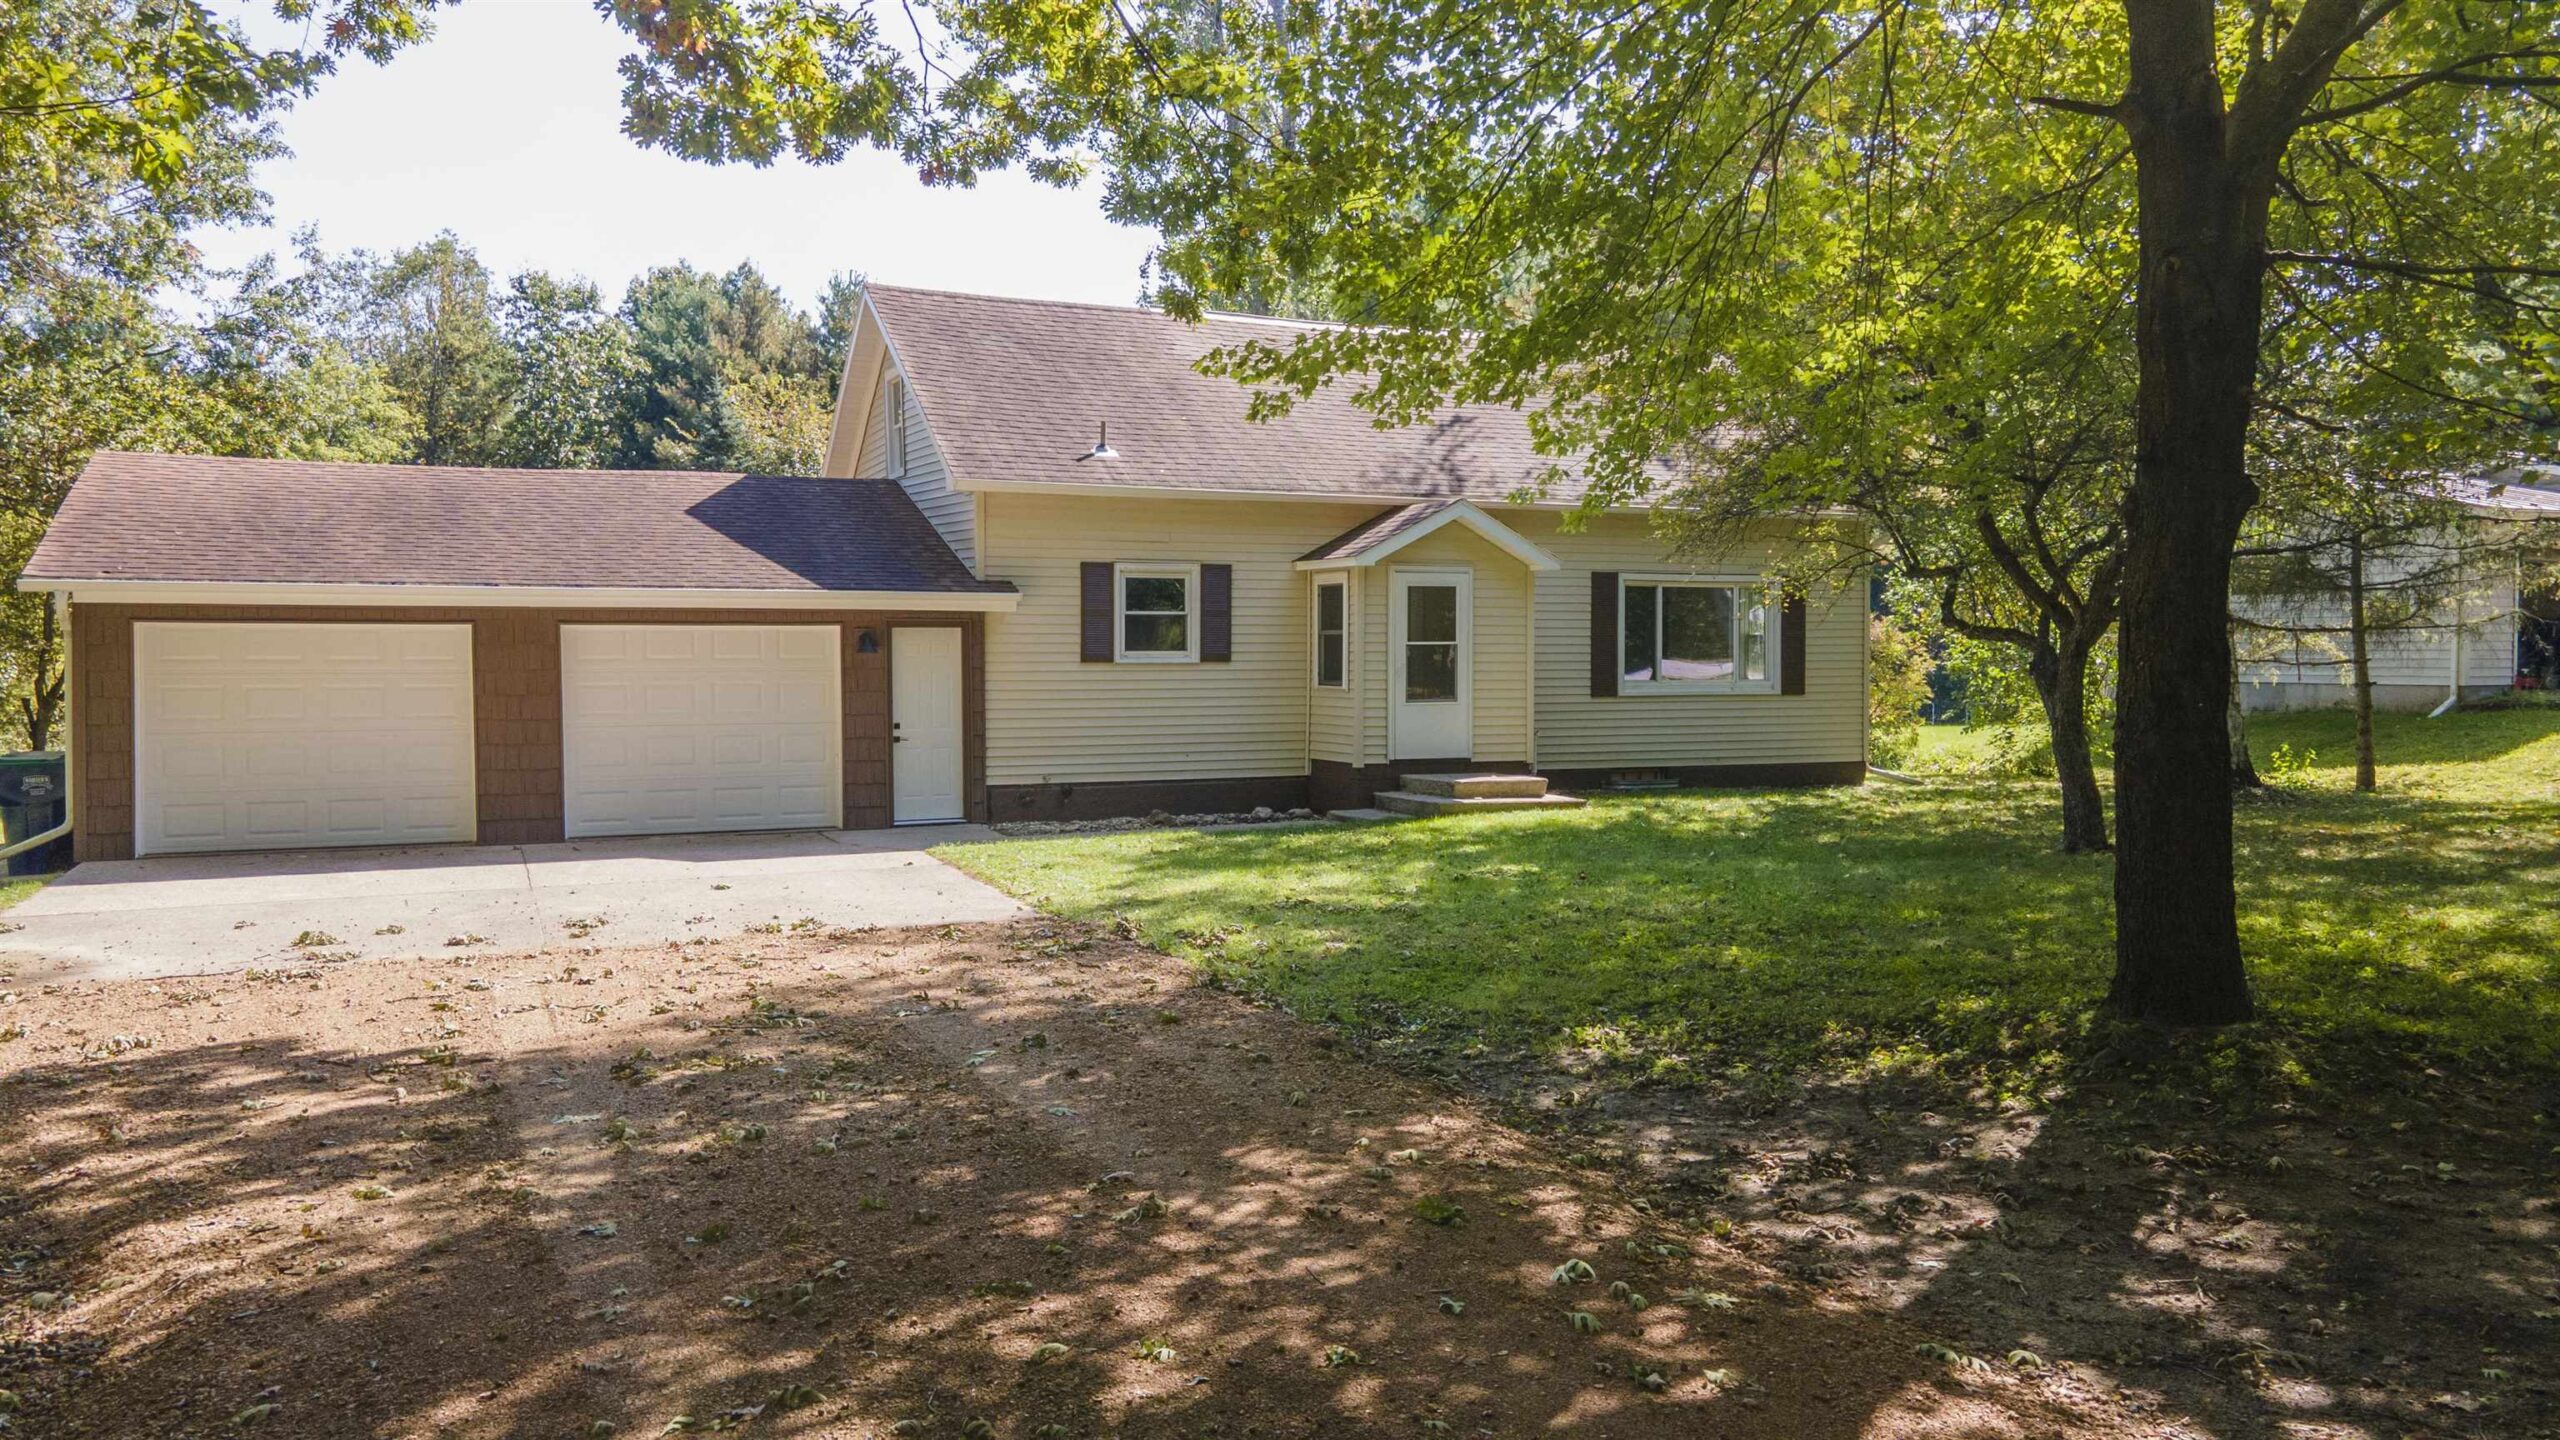 |1|1700 sqft
Adashun Jones, Inc.
Provided by: First Weber, Inc.
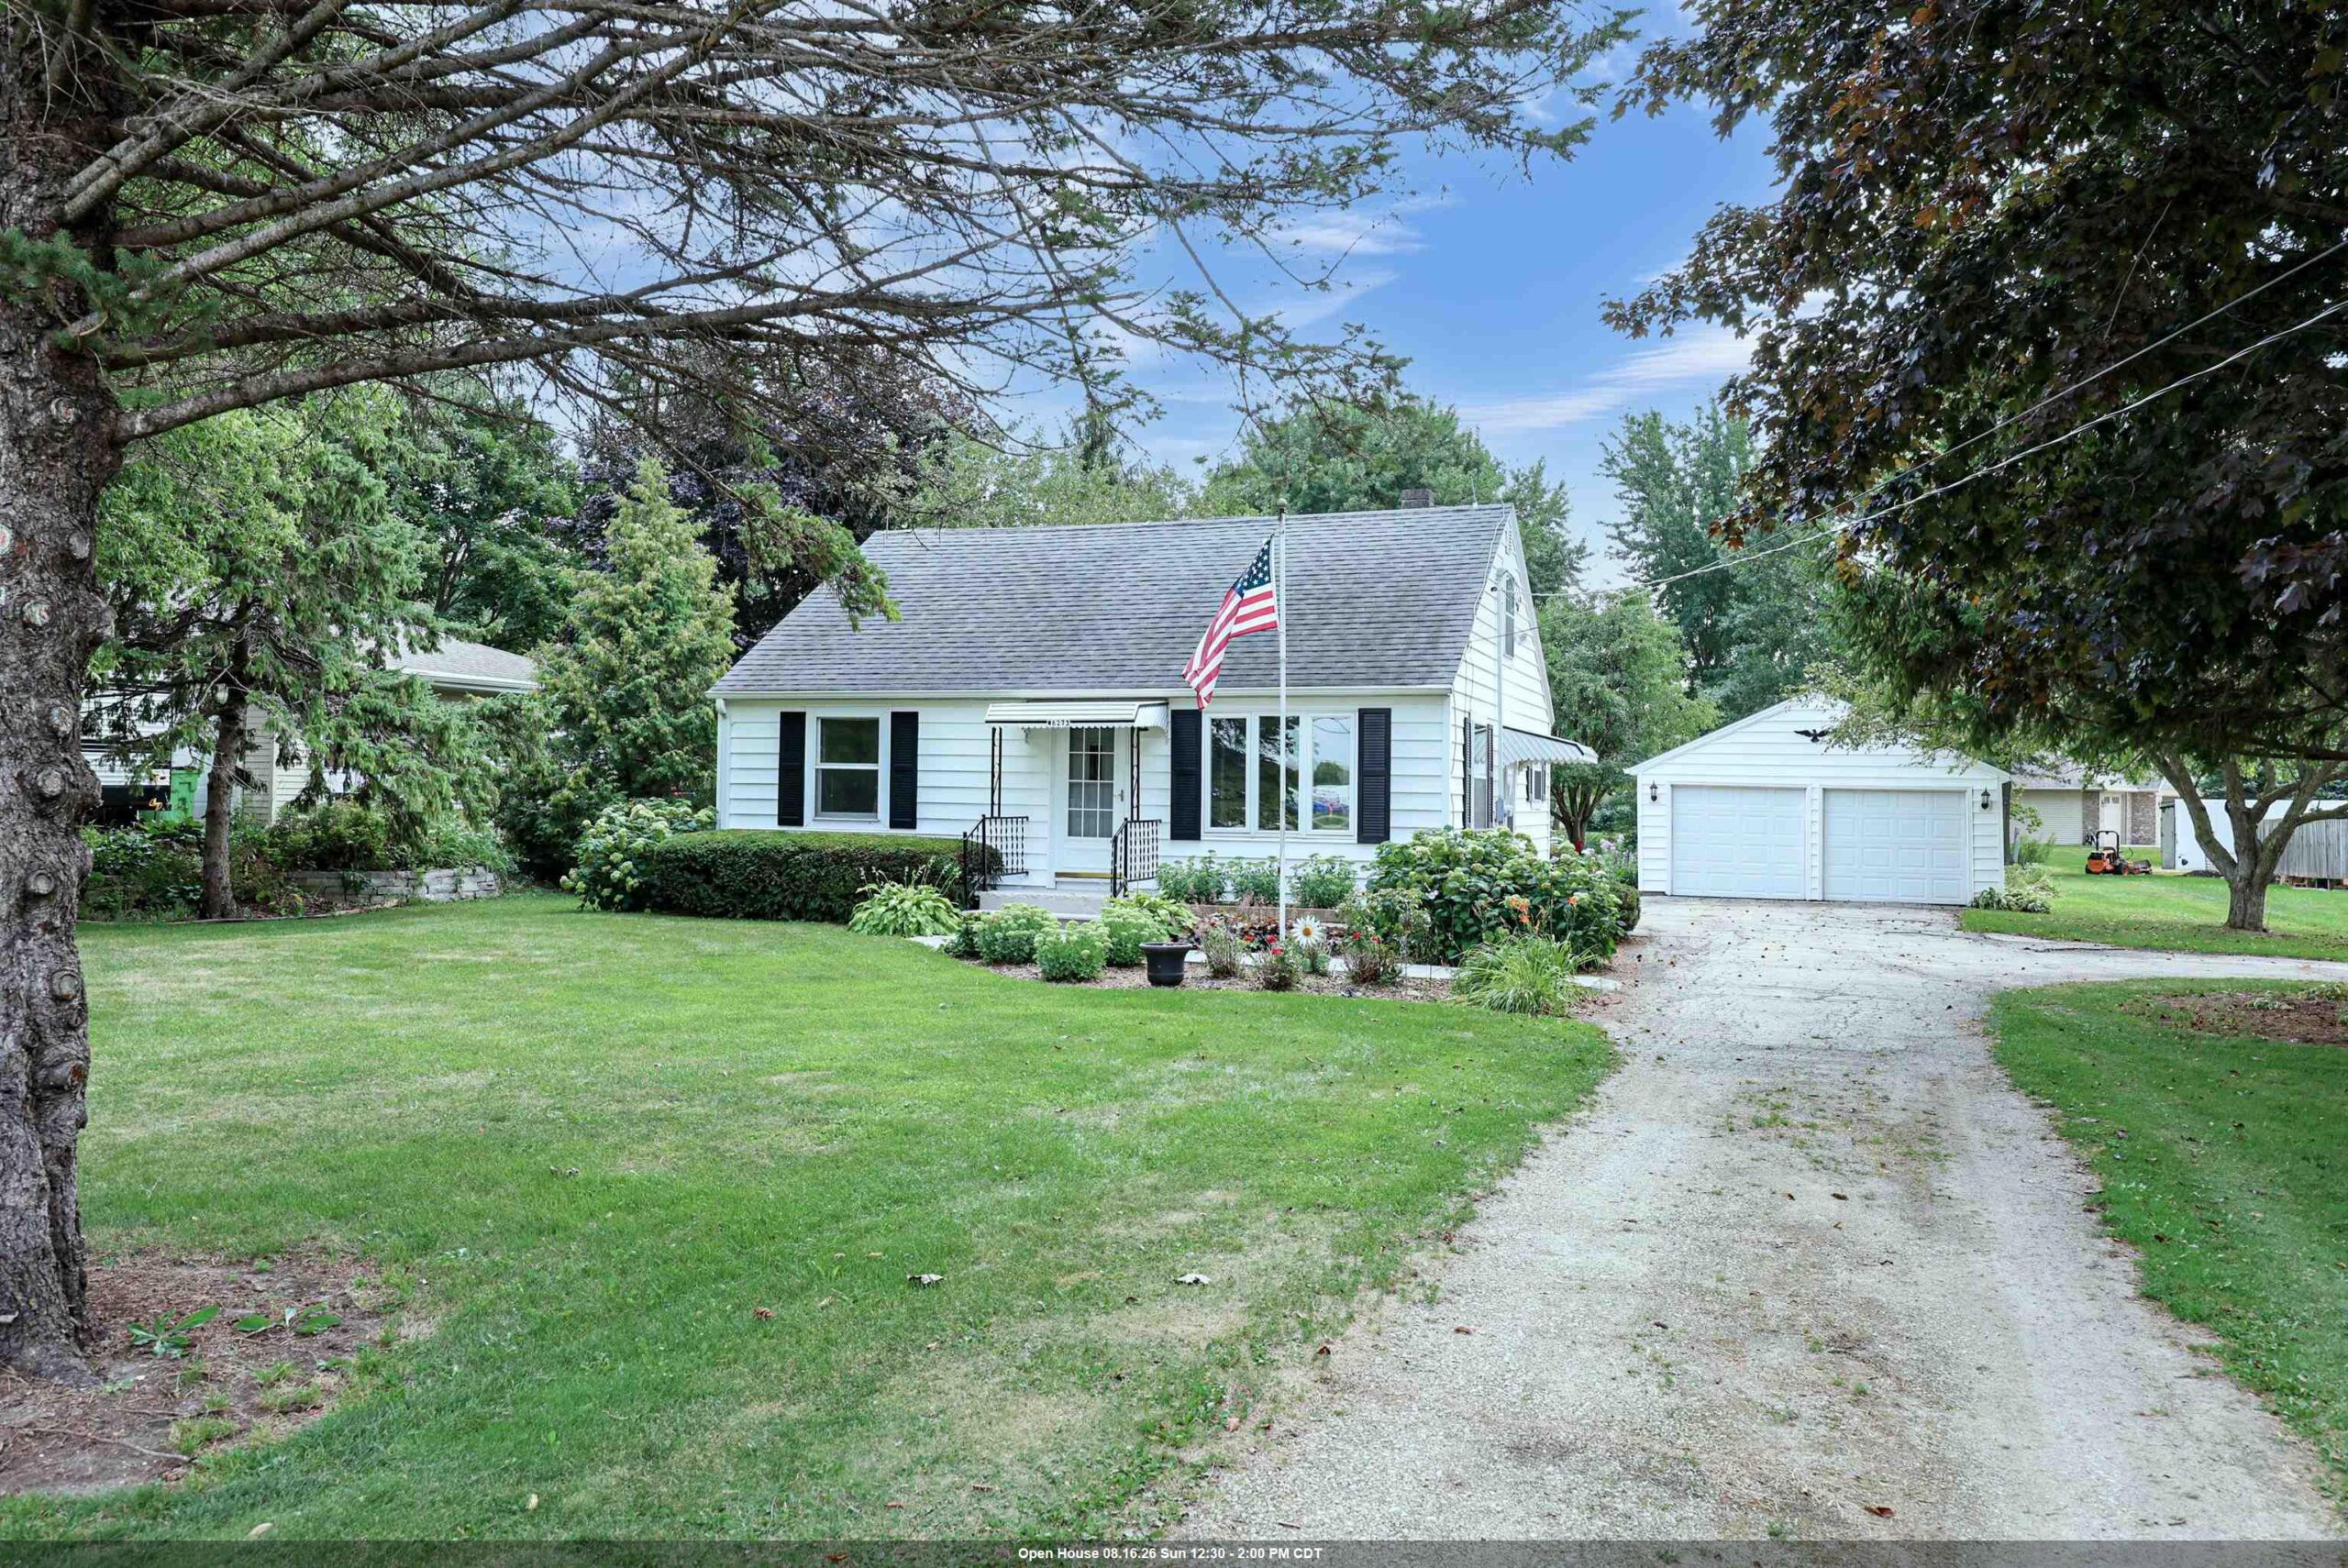 |1|1736 sqft
Adashun Jones, Inc.
Provided by: Keller Williams Fox Cities
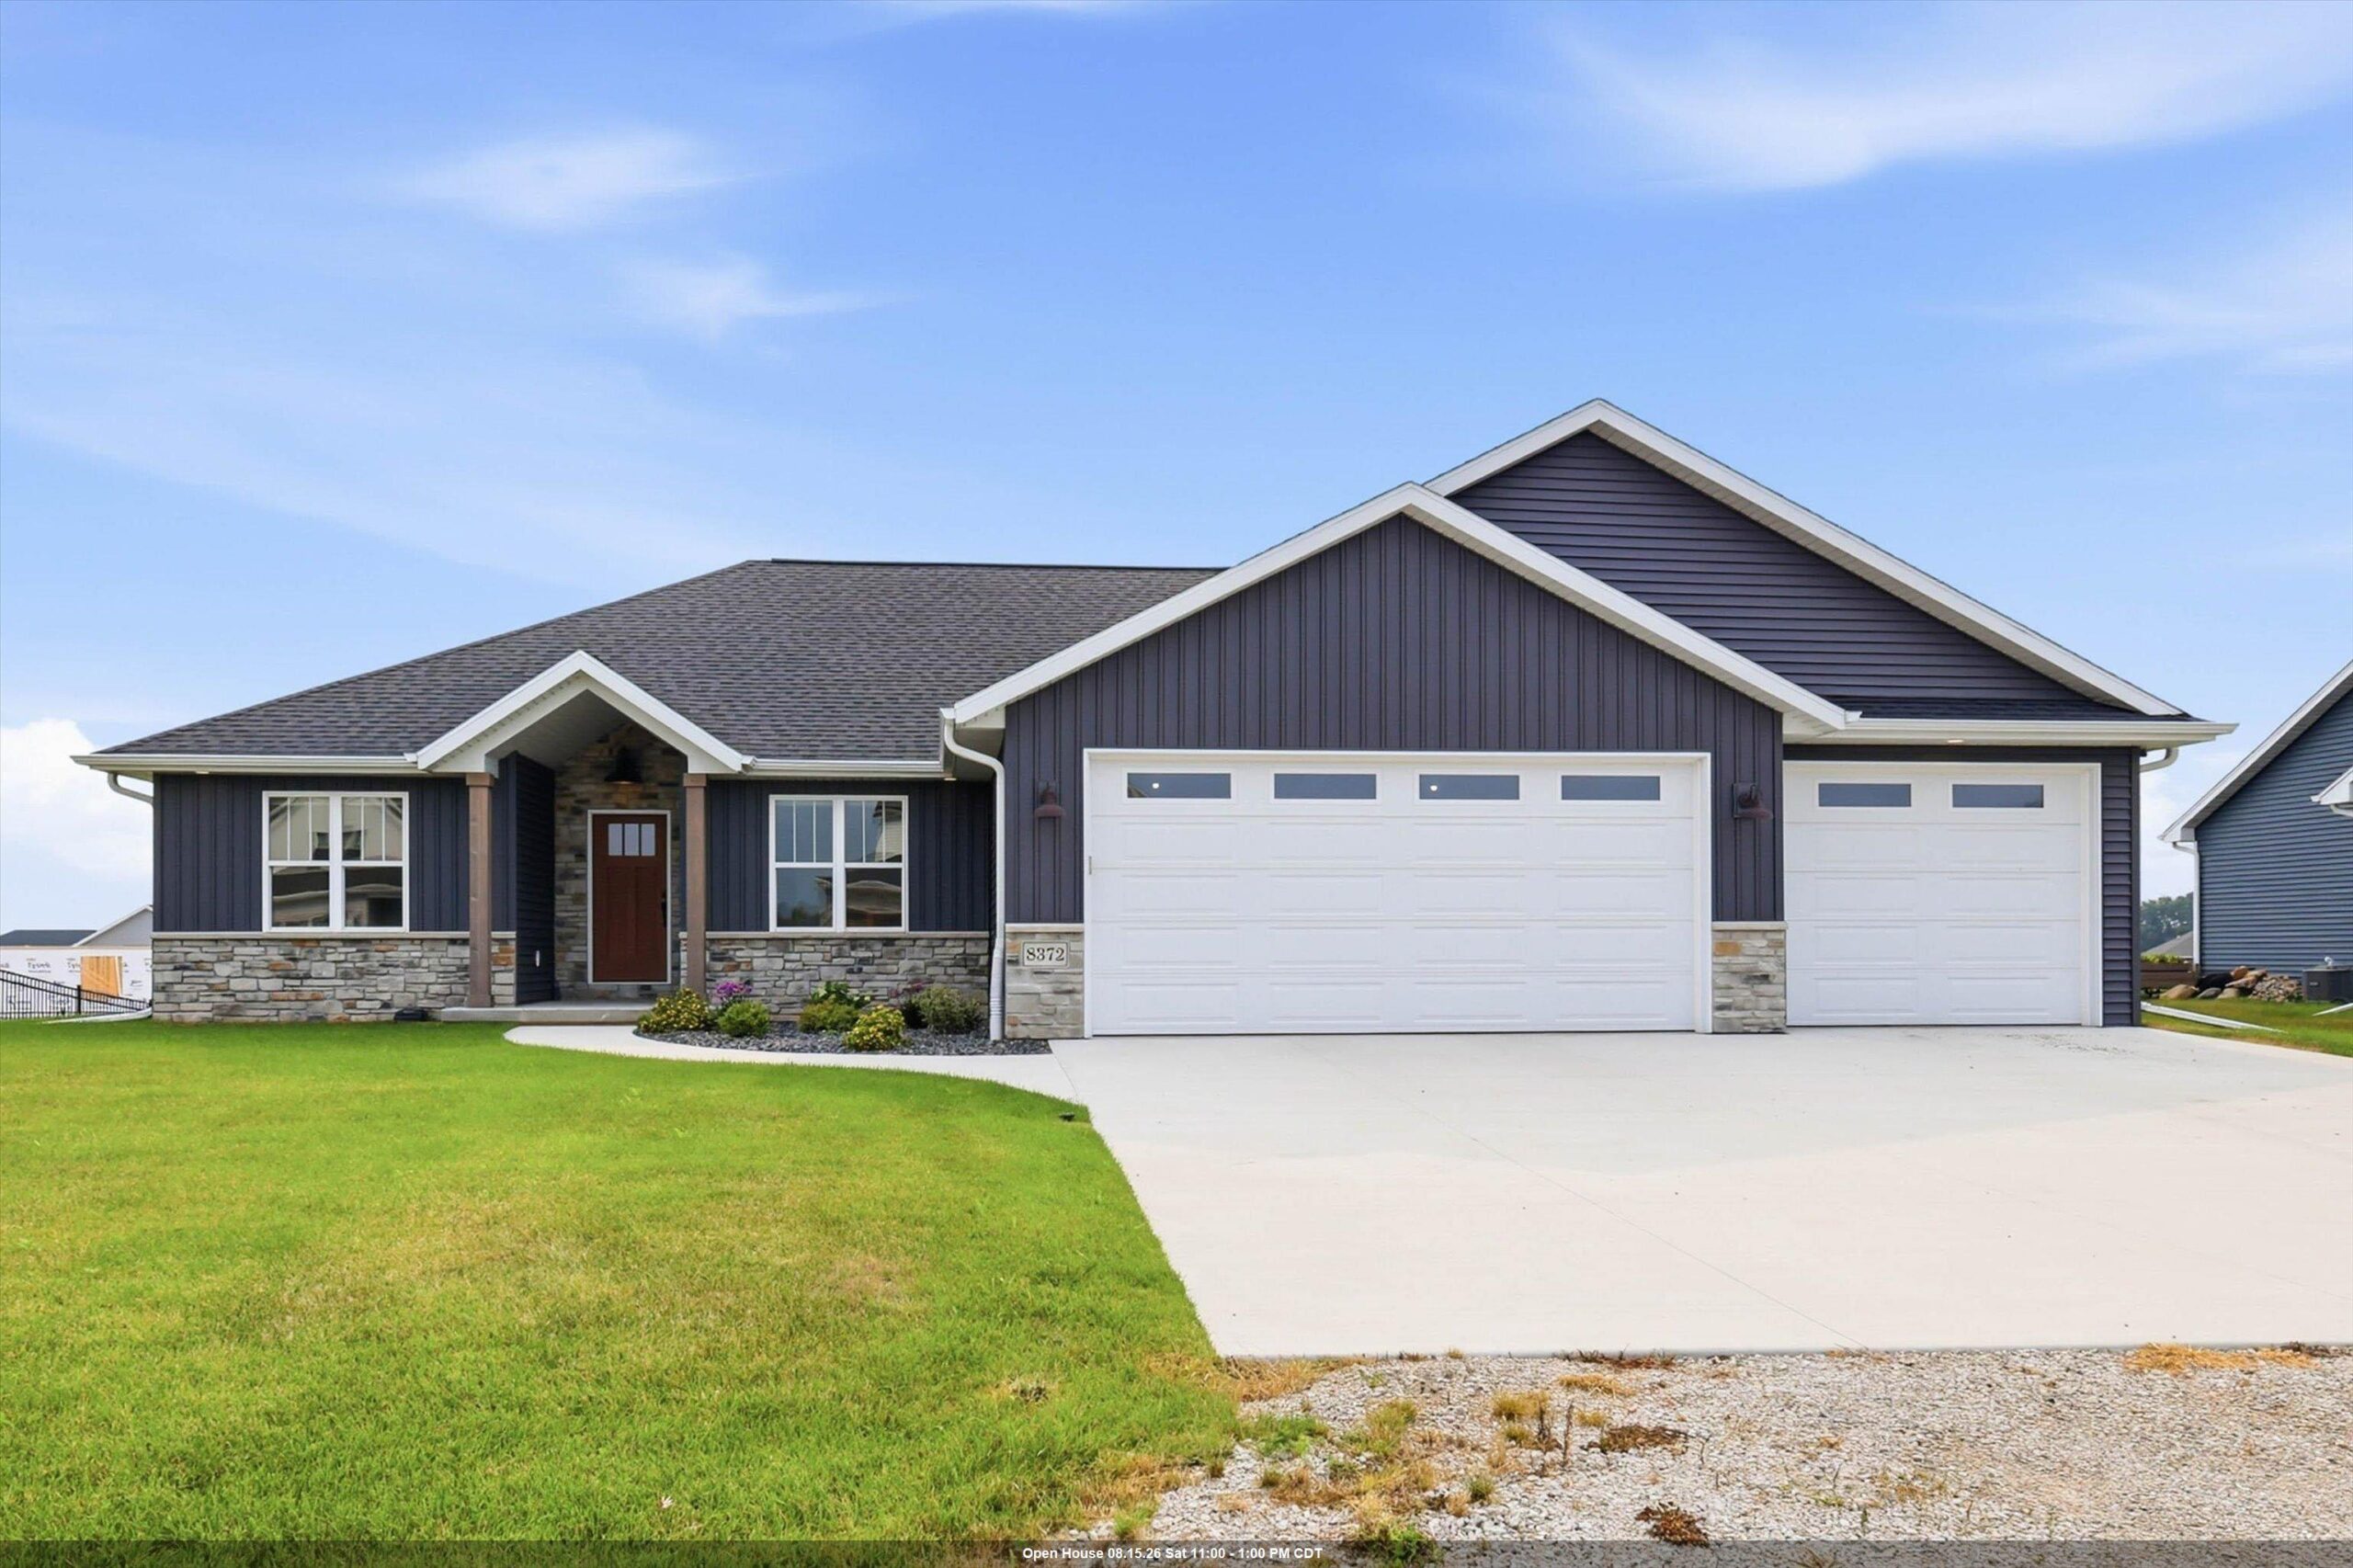 |3|1995 sqft
Adashun Jones, Inc.
Provided by: Keller Williams Fox Cities
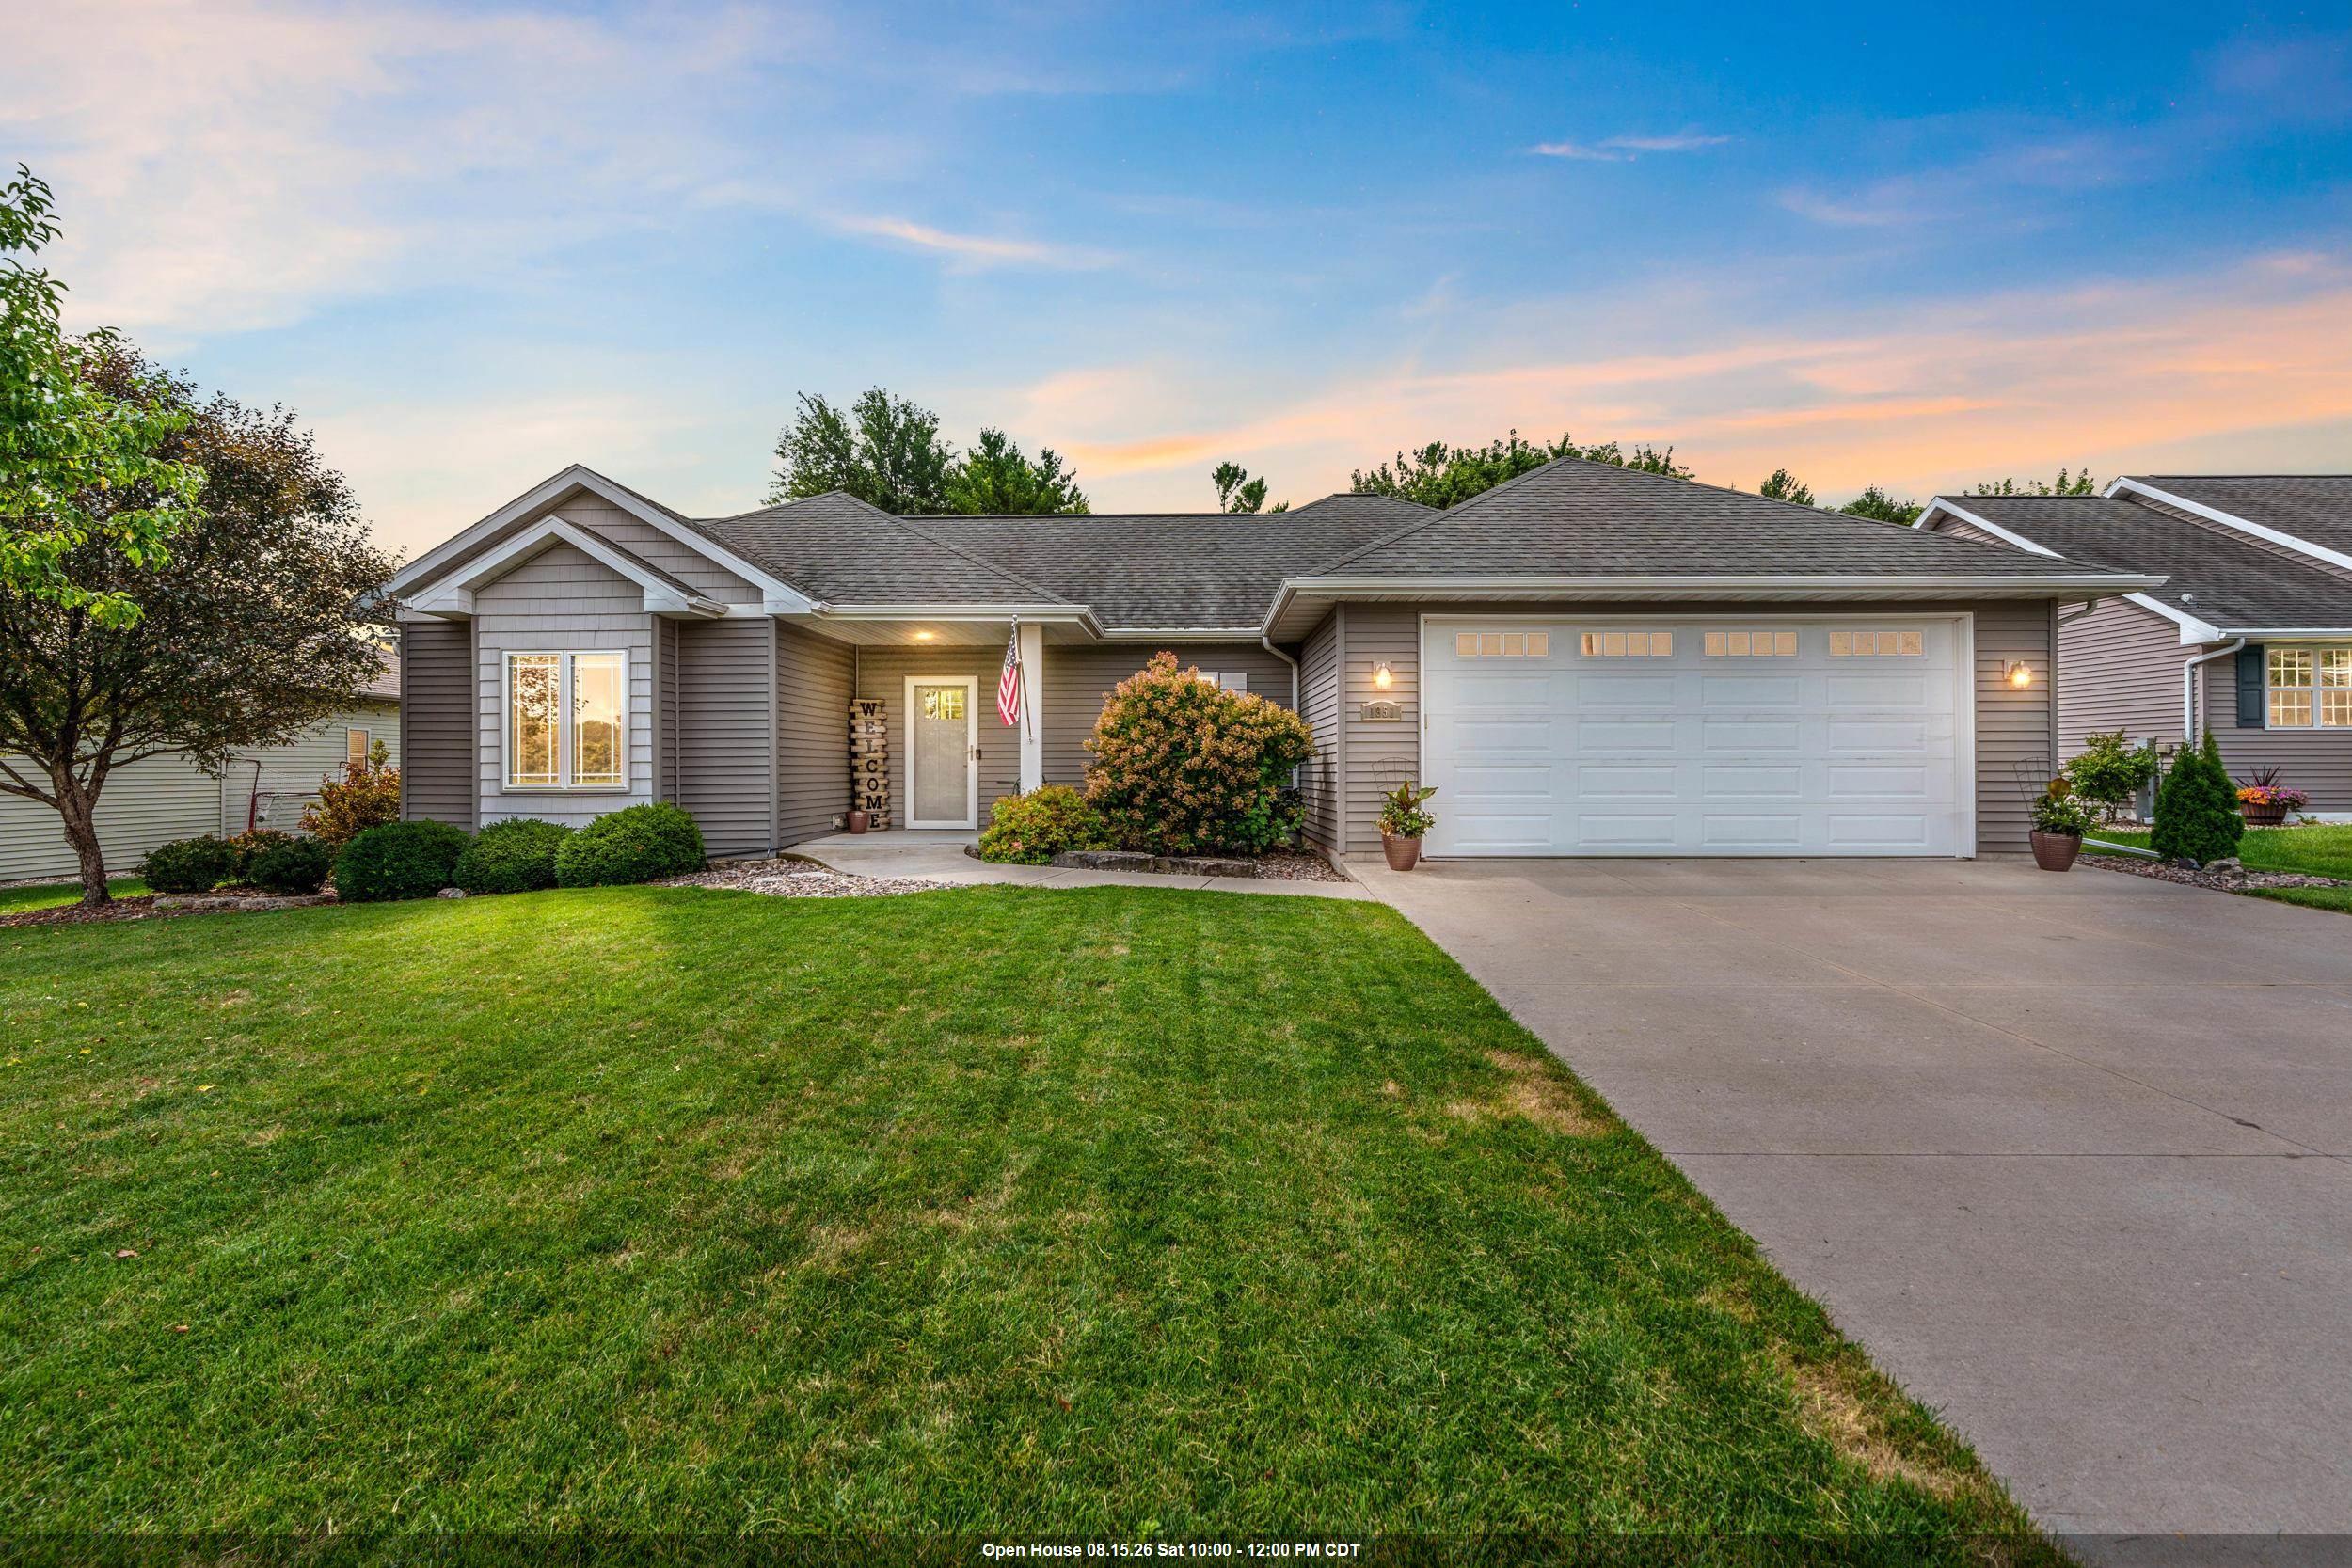 |2|1800 sqft
Adashun Jones, Inc.
Provided by: Century 21 Ace Realty
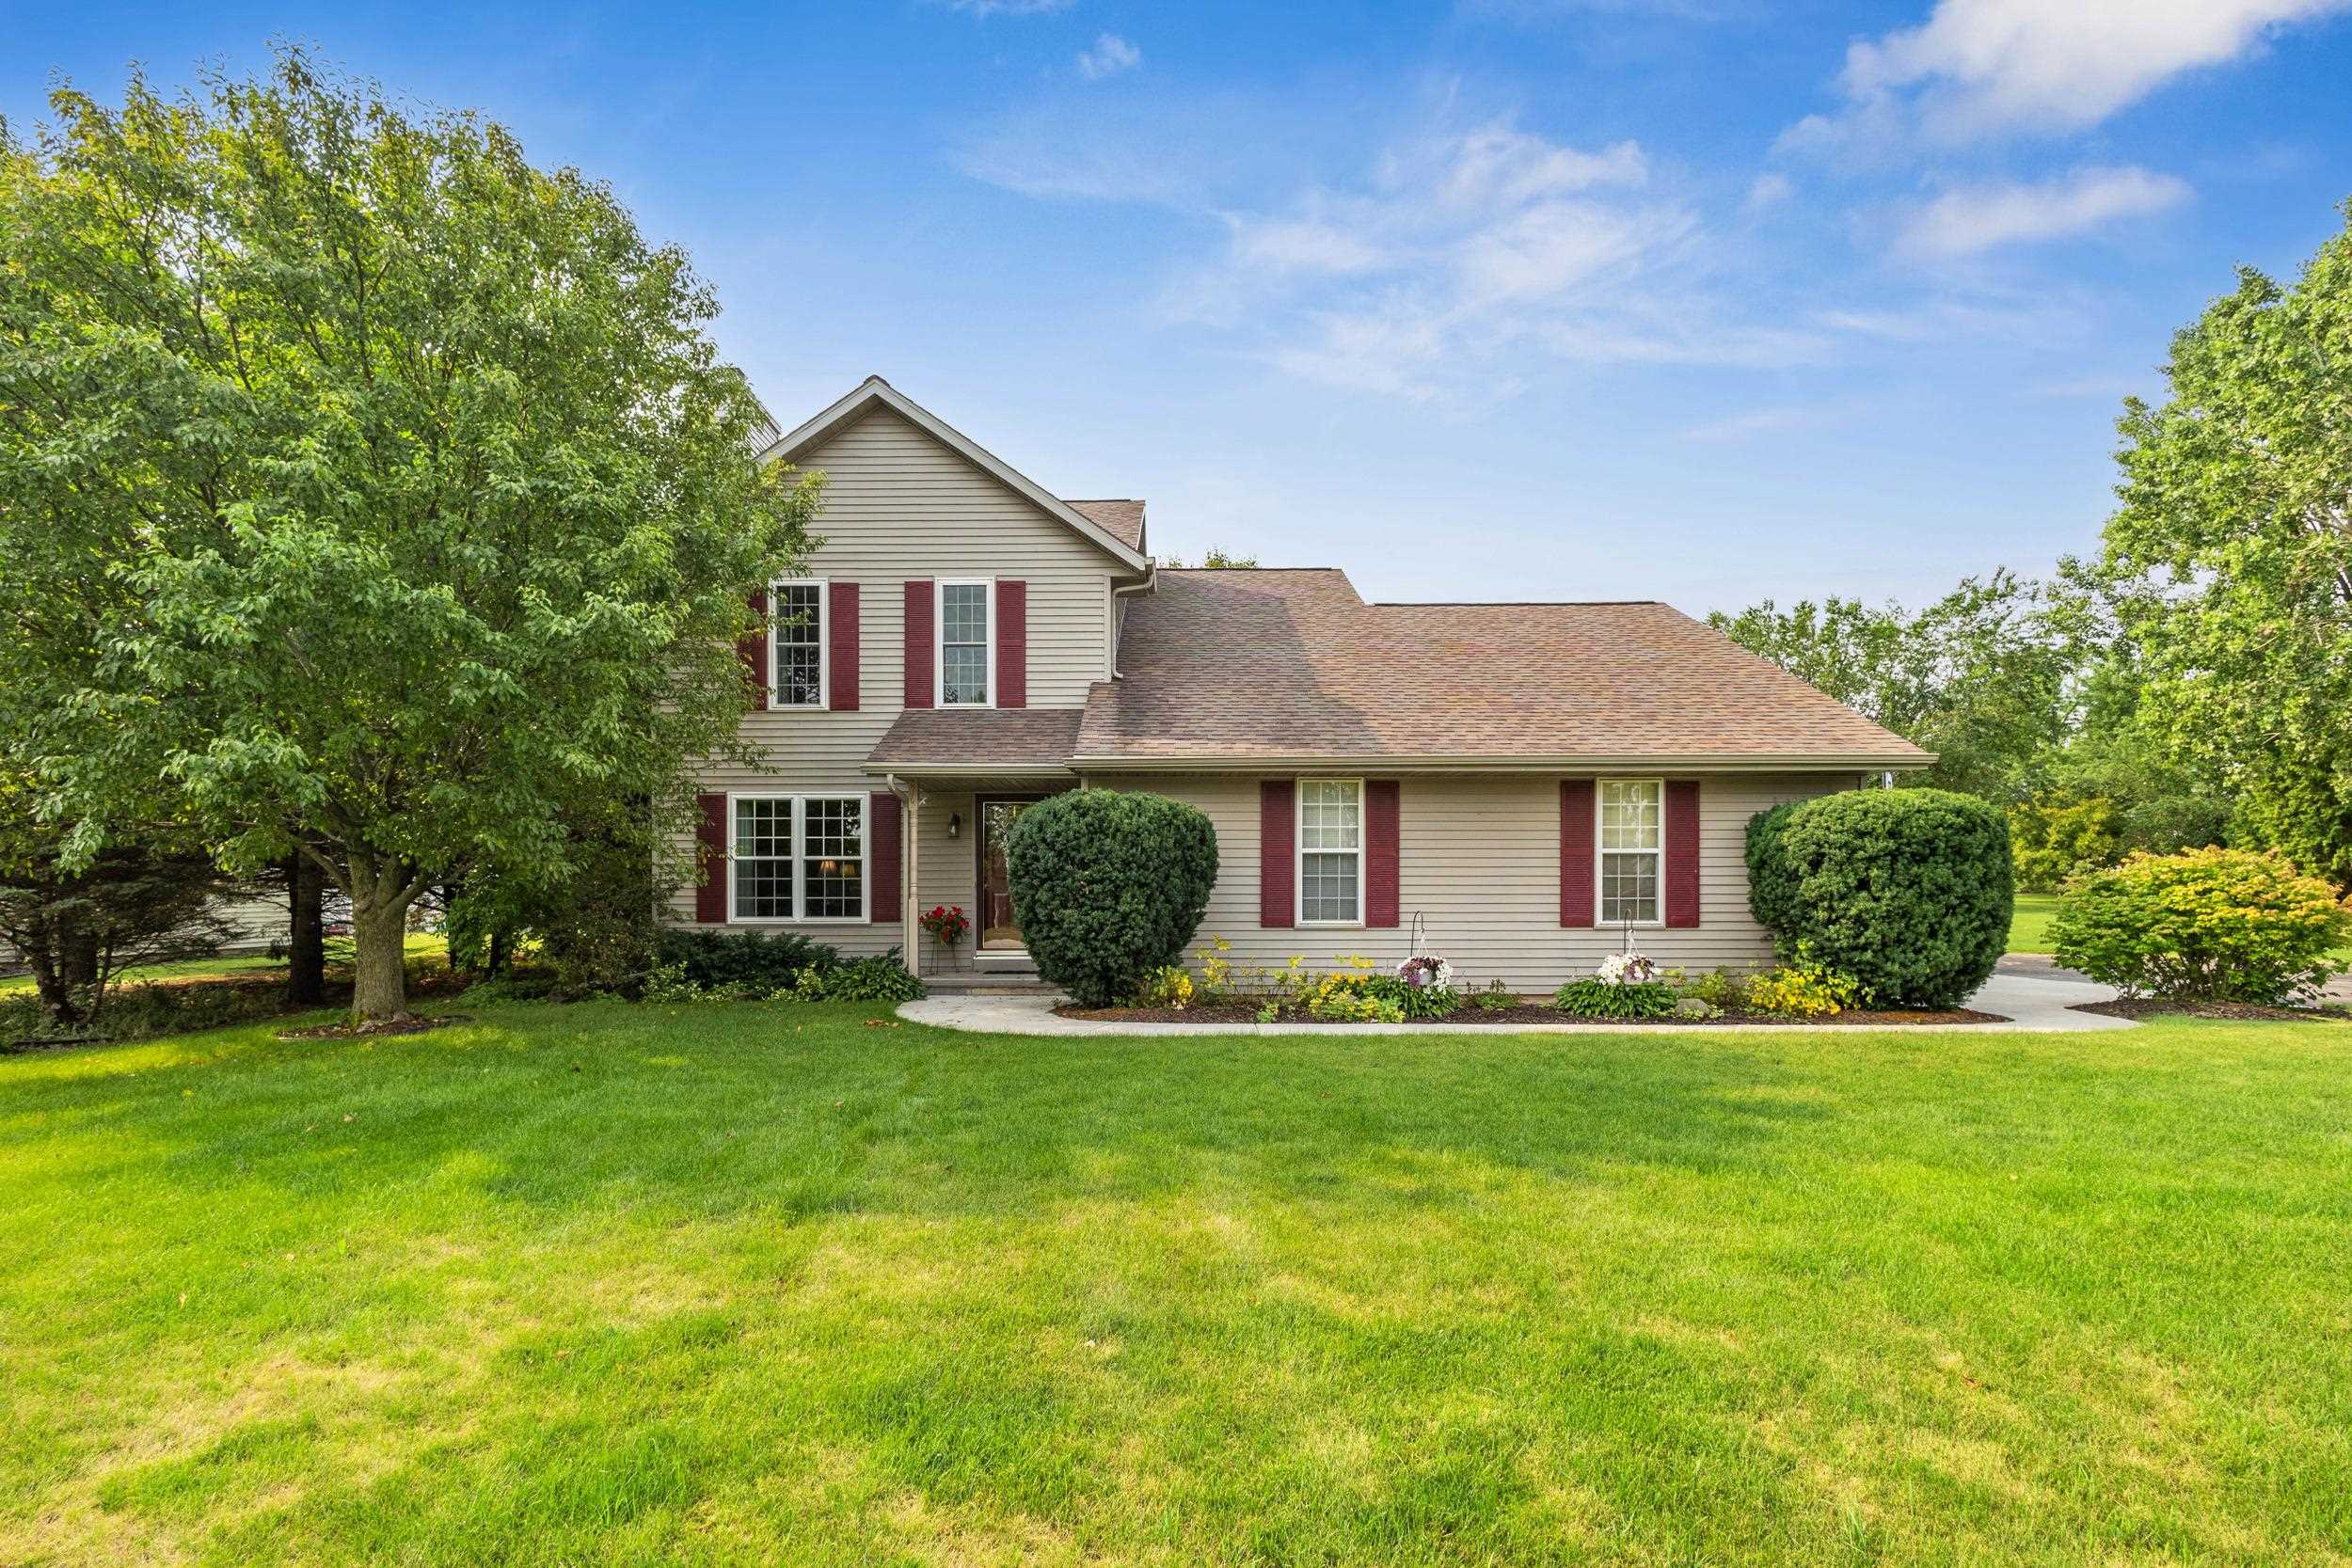 |3|1916 sqft
Adashun Jones, Inc.
Provided by: Cypress Homes, Inc.
 |2|1920 sqft
Adashun Jones, Inc.
Provided by: Beckman Properties

 Share
Share
 Show more
 Spec Sheet