
 26
26  Return to listing
$479,900
2 Beds
2 Bath
2,849 Sq. Ft.
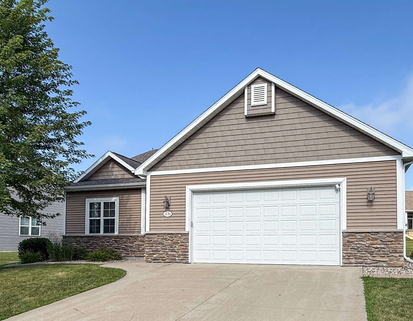
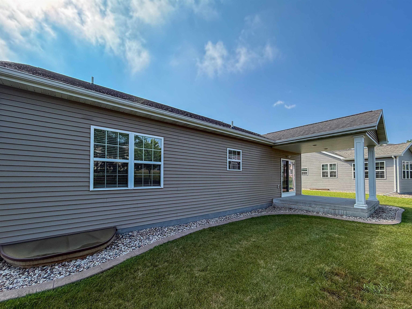
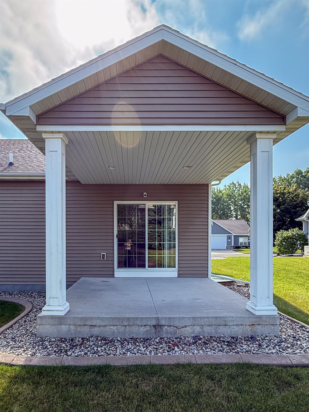
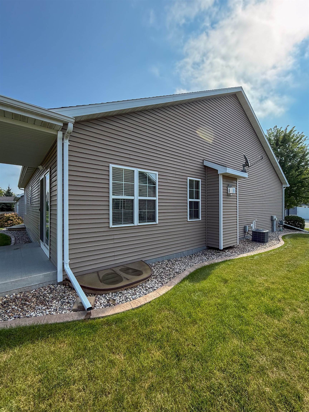
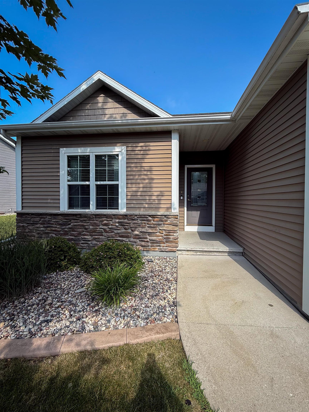
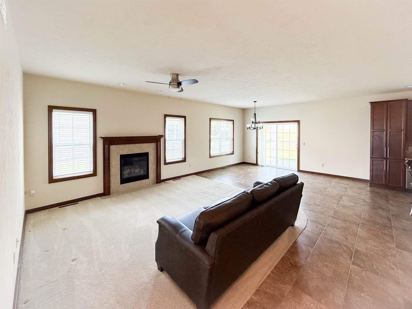
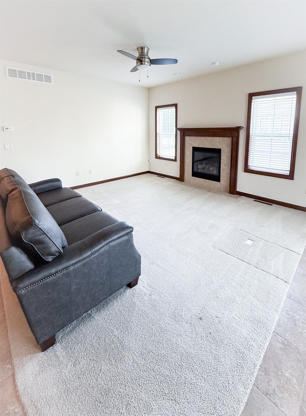
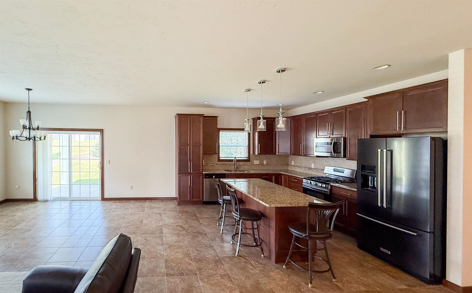
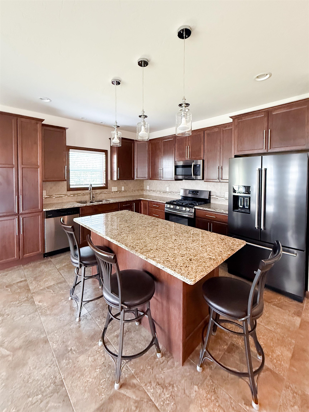
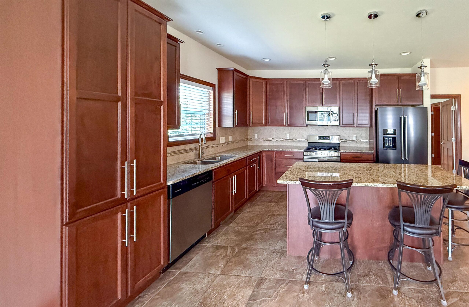
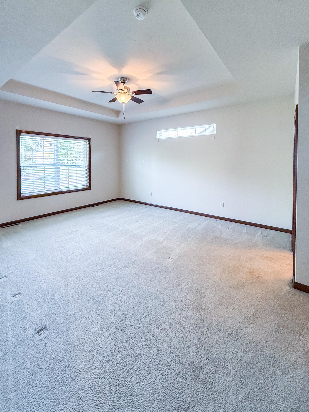
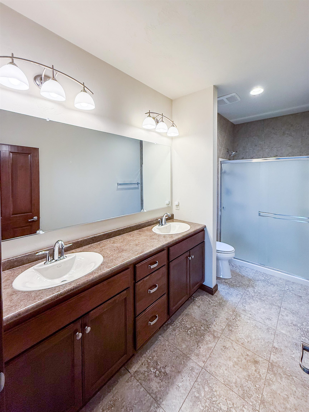
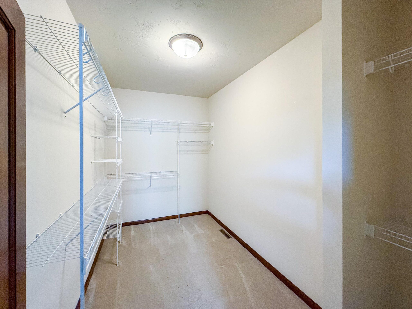
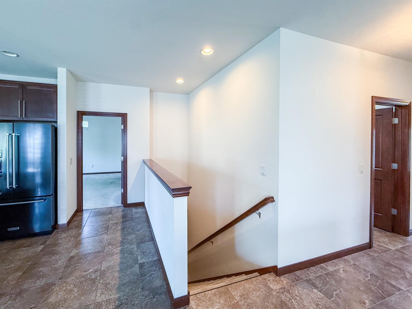
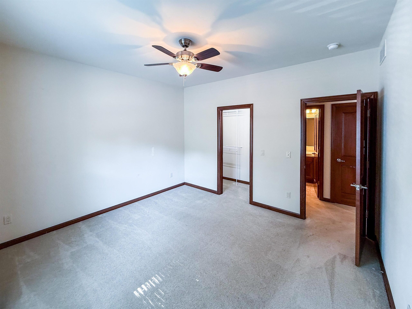
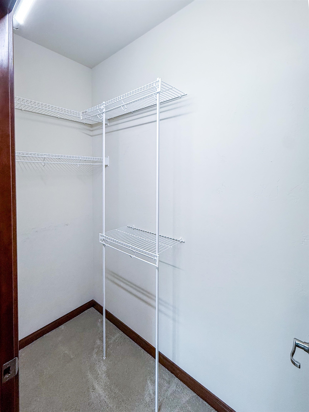
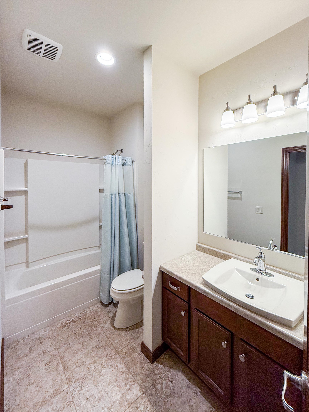
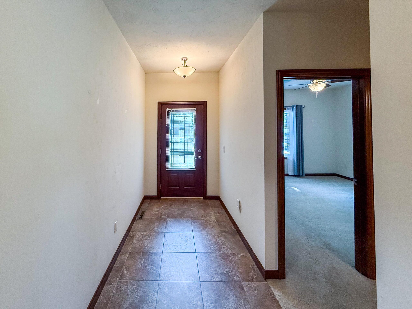
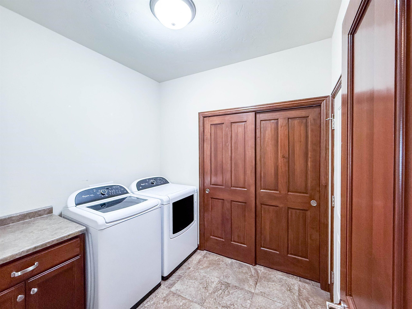
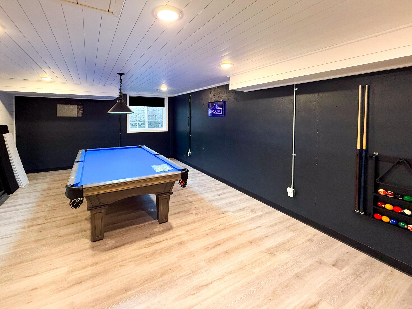
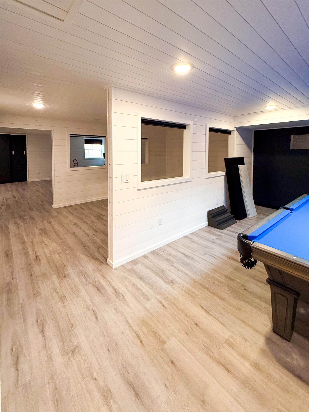
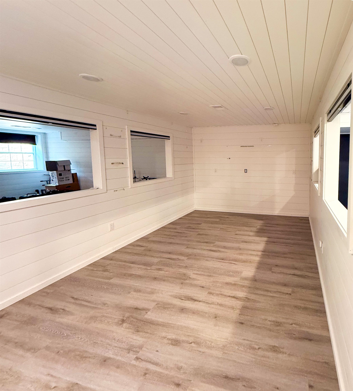
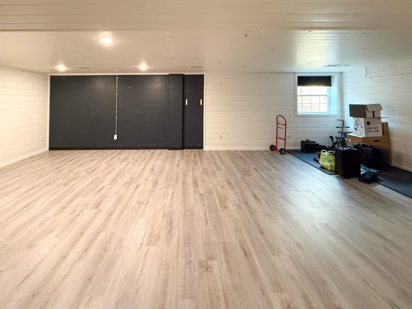
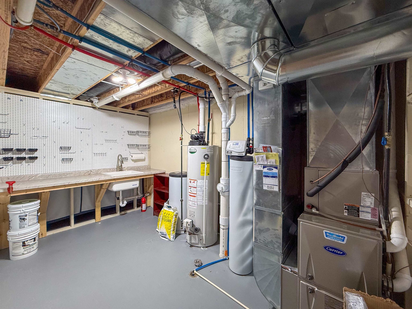
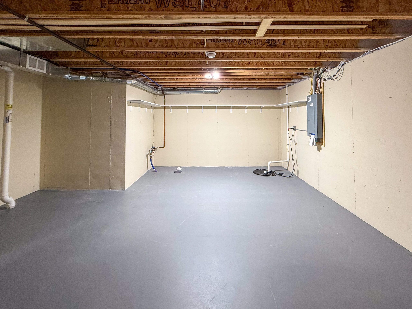
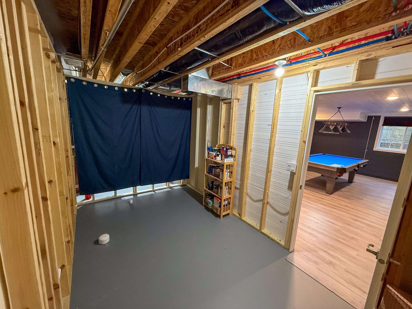
Immaculate one-owner ranch condo in desirable Cottagewood Commons! This 2-bedroom, 2-bath home offers an open-concept layout with a gas fireplace, granite countertops, center island, and all appliances included. The primary suite features a tray ceiling, walk-in closet, double vanity, and walk-in shower, while the second bedroom also includes a walk-in closet. The lower level provides approximately 1,200 sq ft of additional living space with painted shiplap walls and ceilings, LVP flooring, two egress windows, plumbing stubbed for a future bath, plus a utility/storage room with a utility sink. Heated 2-car garage, covered patio, and main-floor laundry complete this move-in ready home.
Inclusions:
Kitchen Refrigerator, Gas Oven/Range, Microwave, Dishwasher, Blinds, Kitchen Bar Stools
Exclusions:
Sellers Personal Property
Get a detailed Home Value Estimate Based on Current Market Trends/Get a Detailed Estimate Based on Current Market Conditions Impacting Your Home's Value
 |3
|3 |2915 sqft
Adashun Jones, Inc.
Provided by: Redfin Corporation
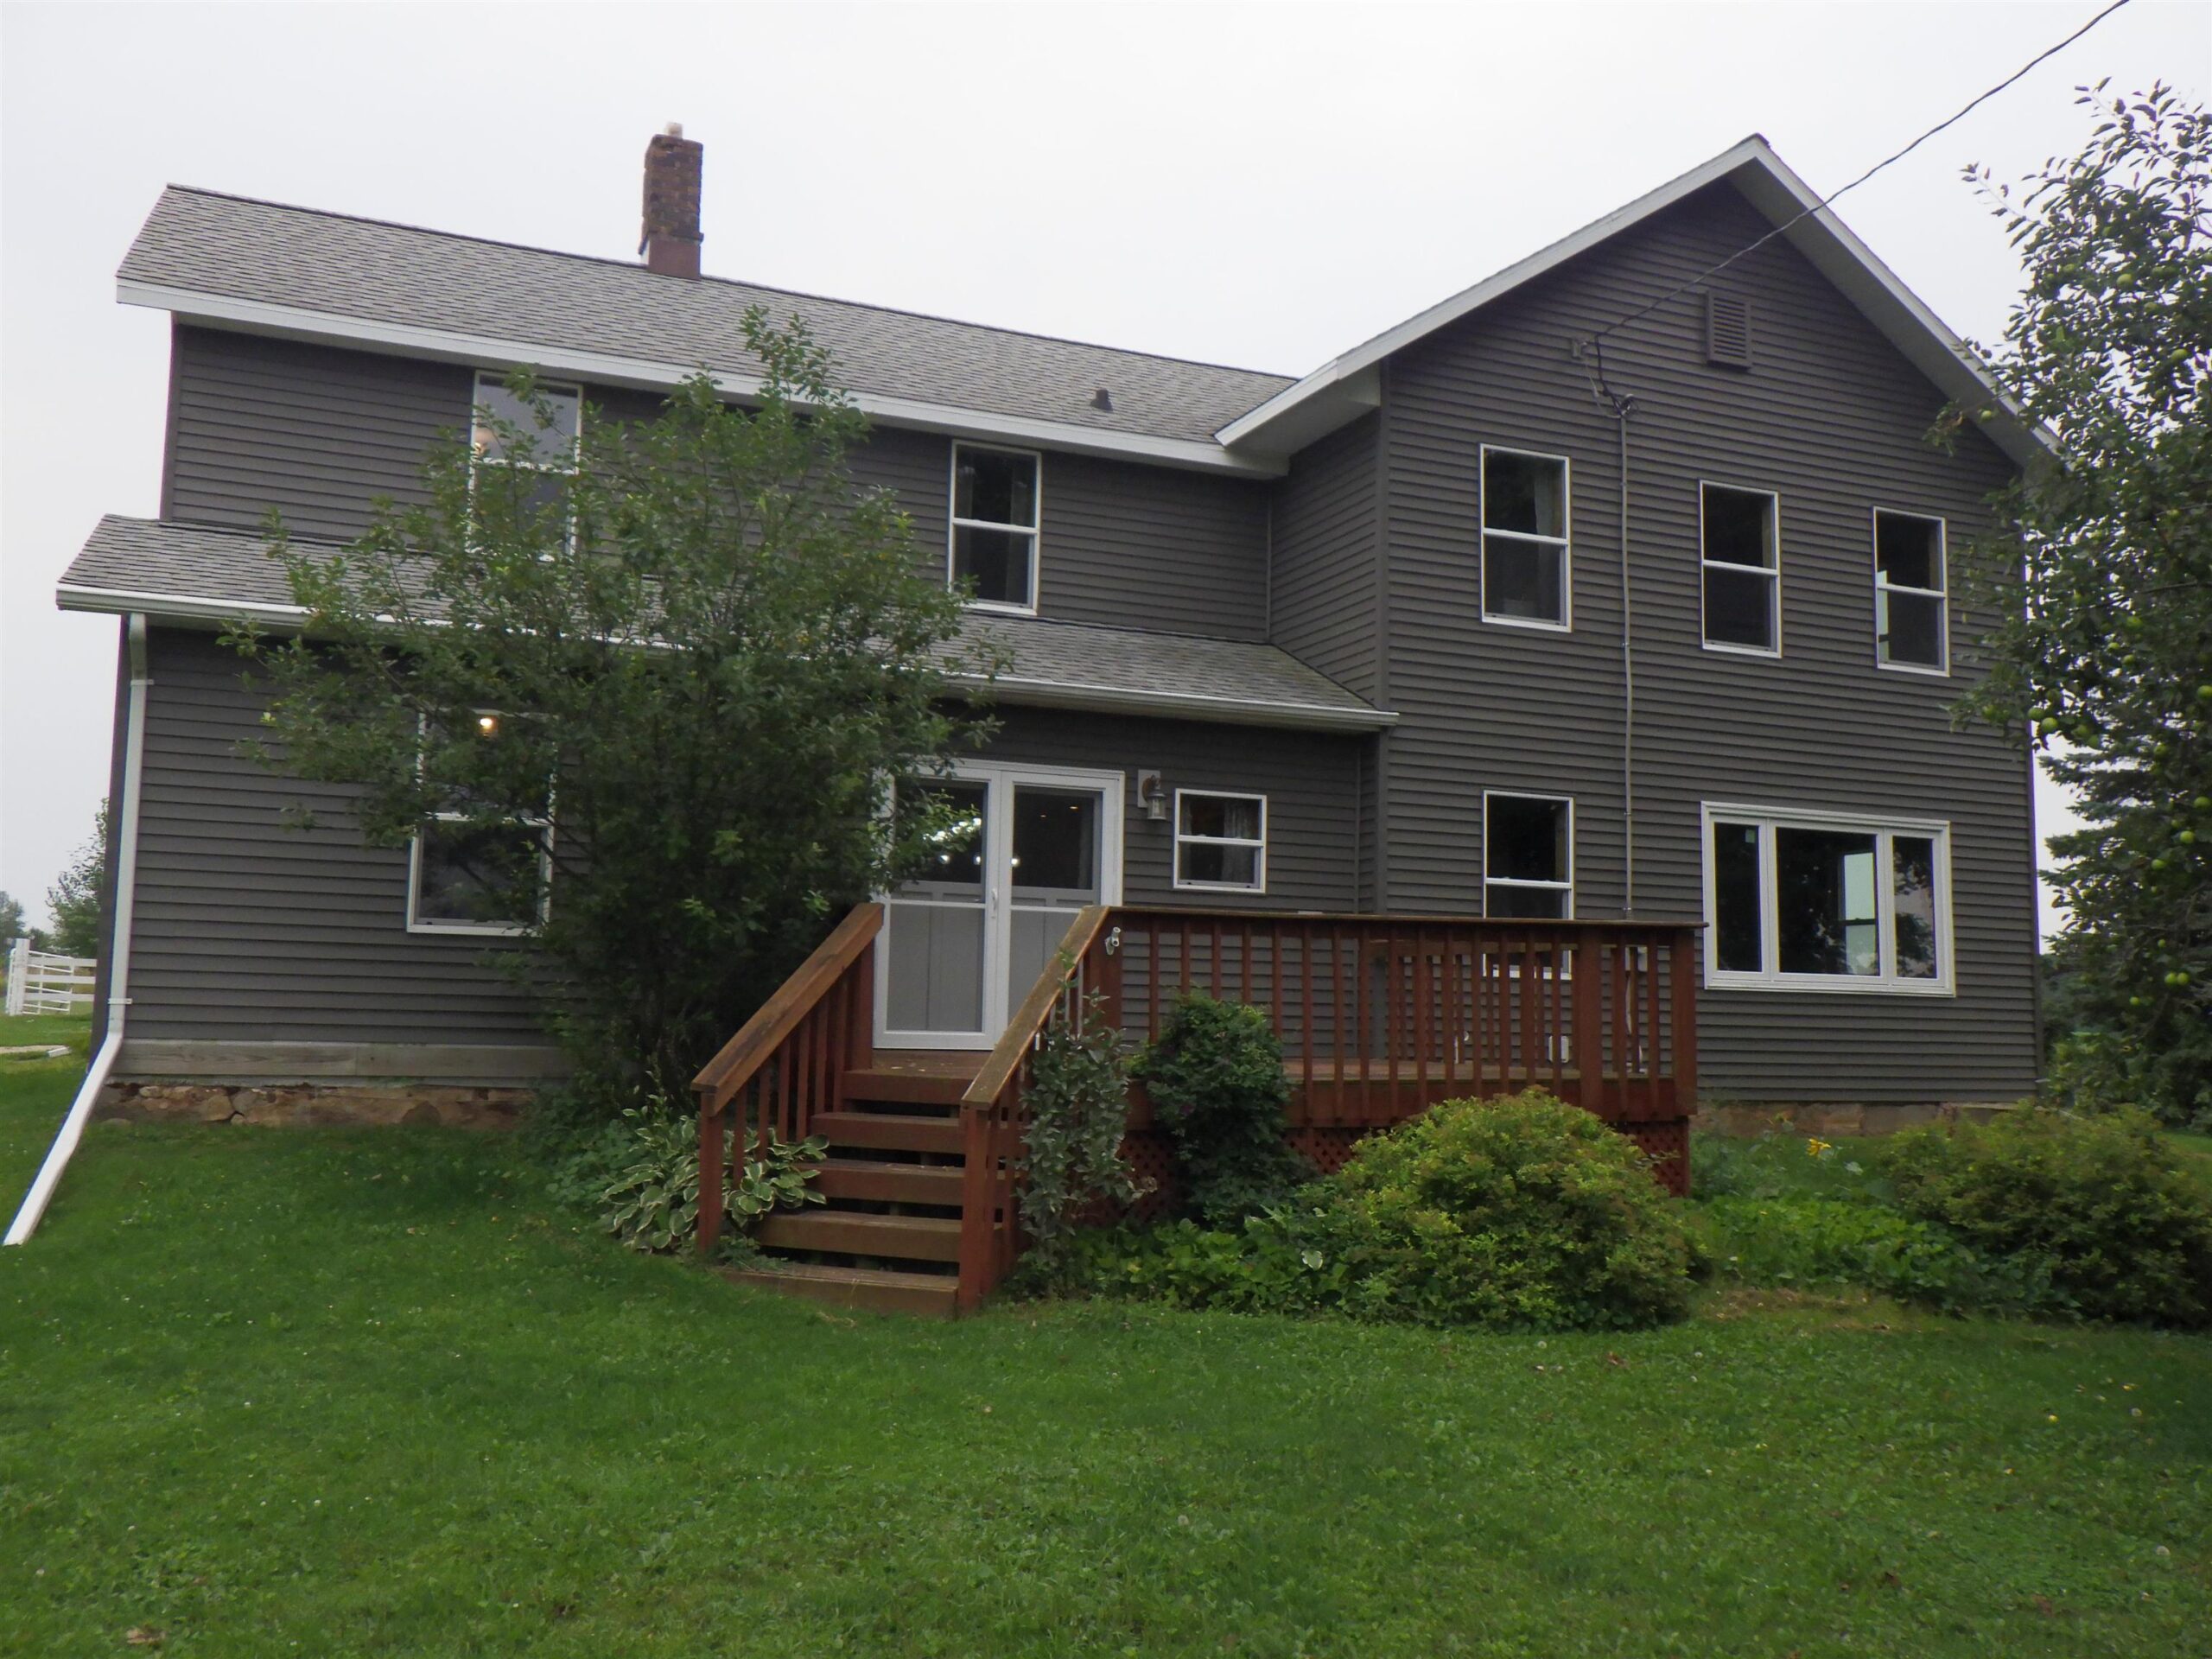 |2|2900 sqft
Adashun Jones, Inc.
Provided by: Schroeder & Kabble Realty, Inc.
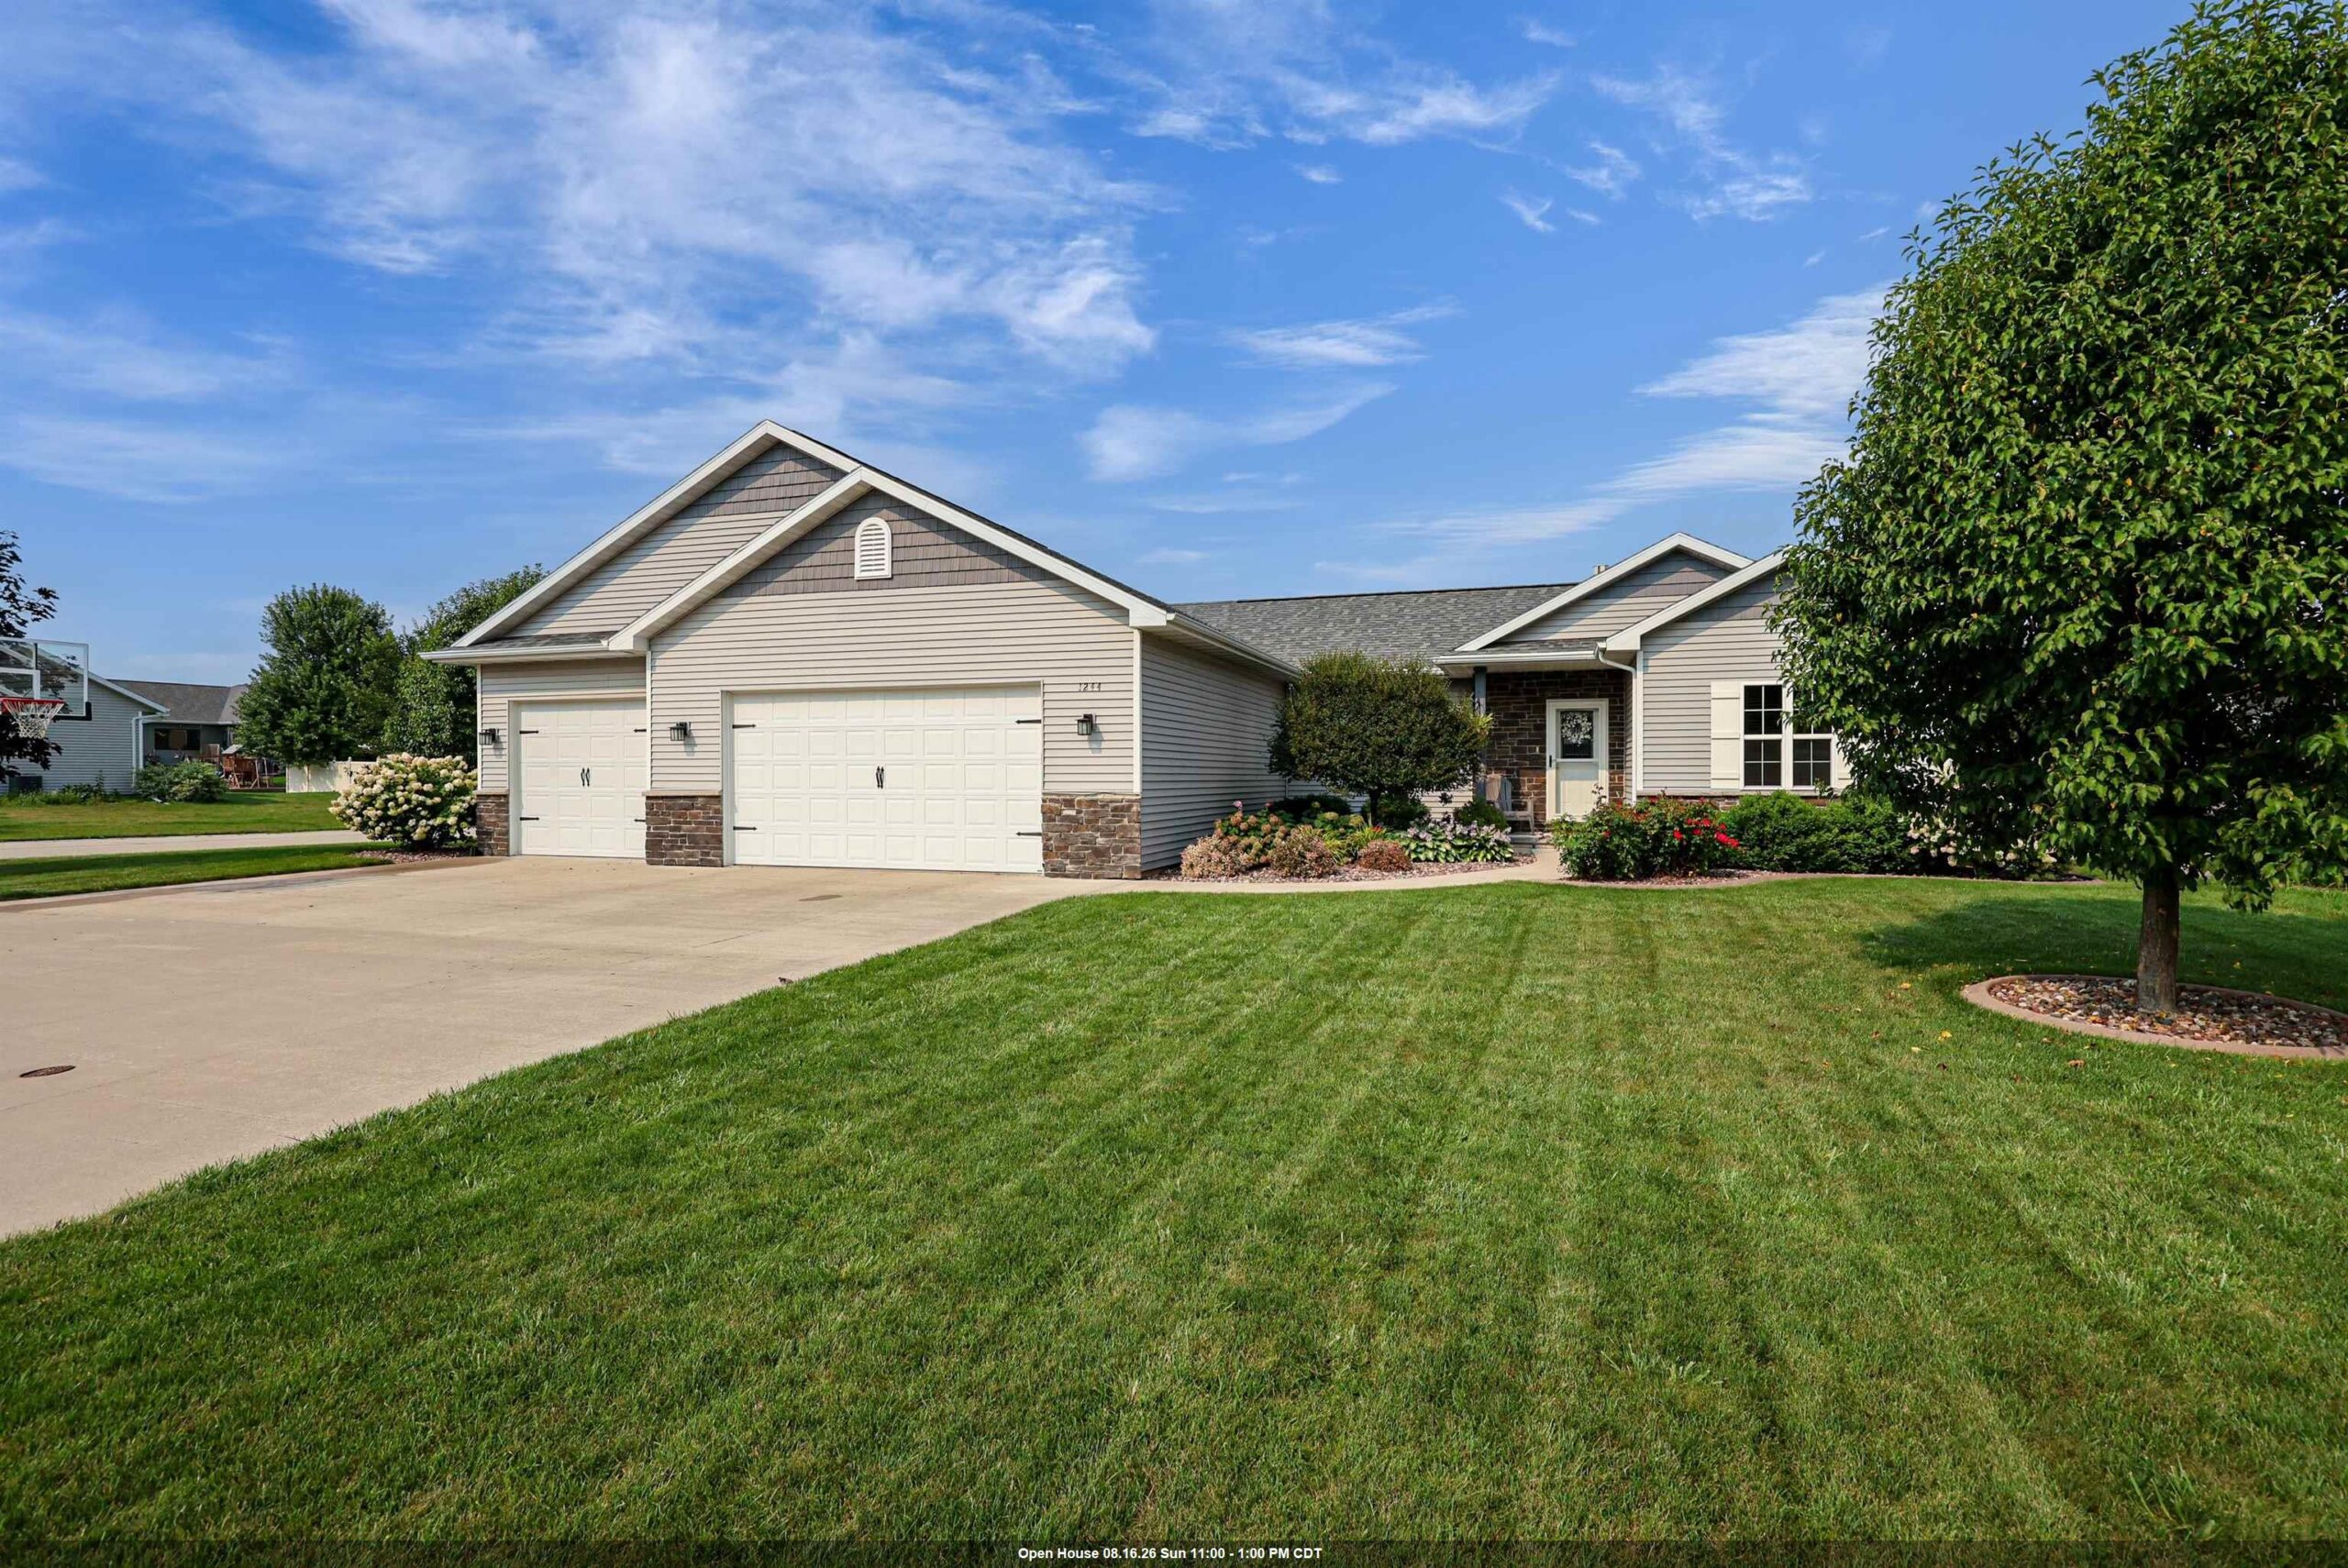 |3|2768 sqft
Adashun Jones, Inc.
Provided by: Keller Williams Fox Cities
 |3|3395 sqft
Adashun Jones, Inc.
Provided by: Coaction Real Estate, LLC
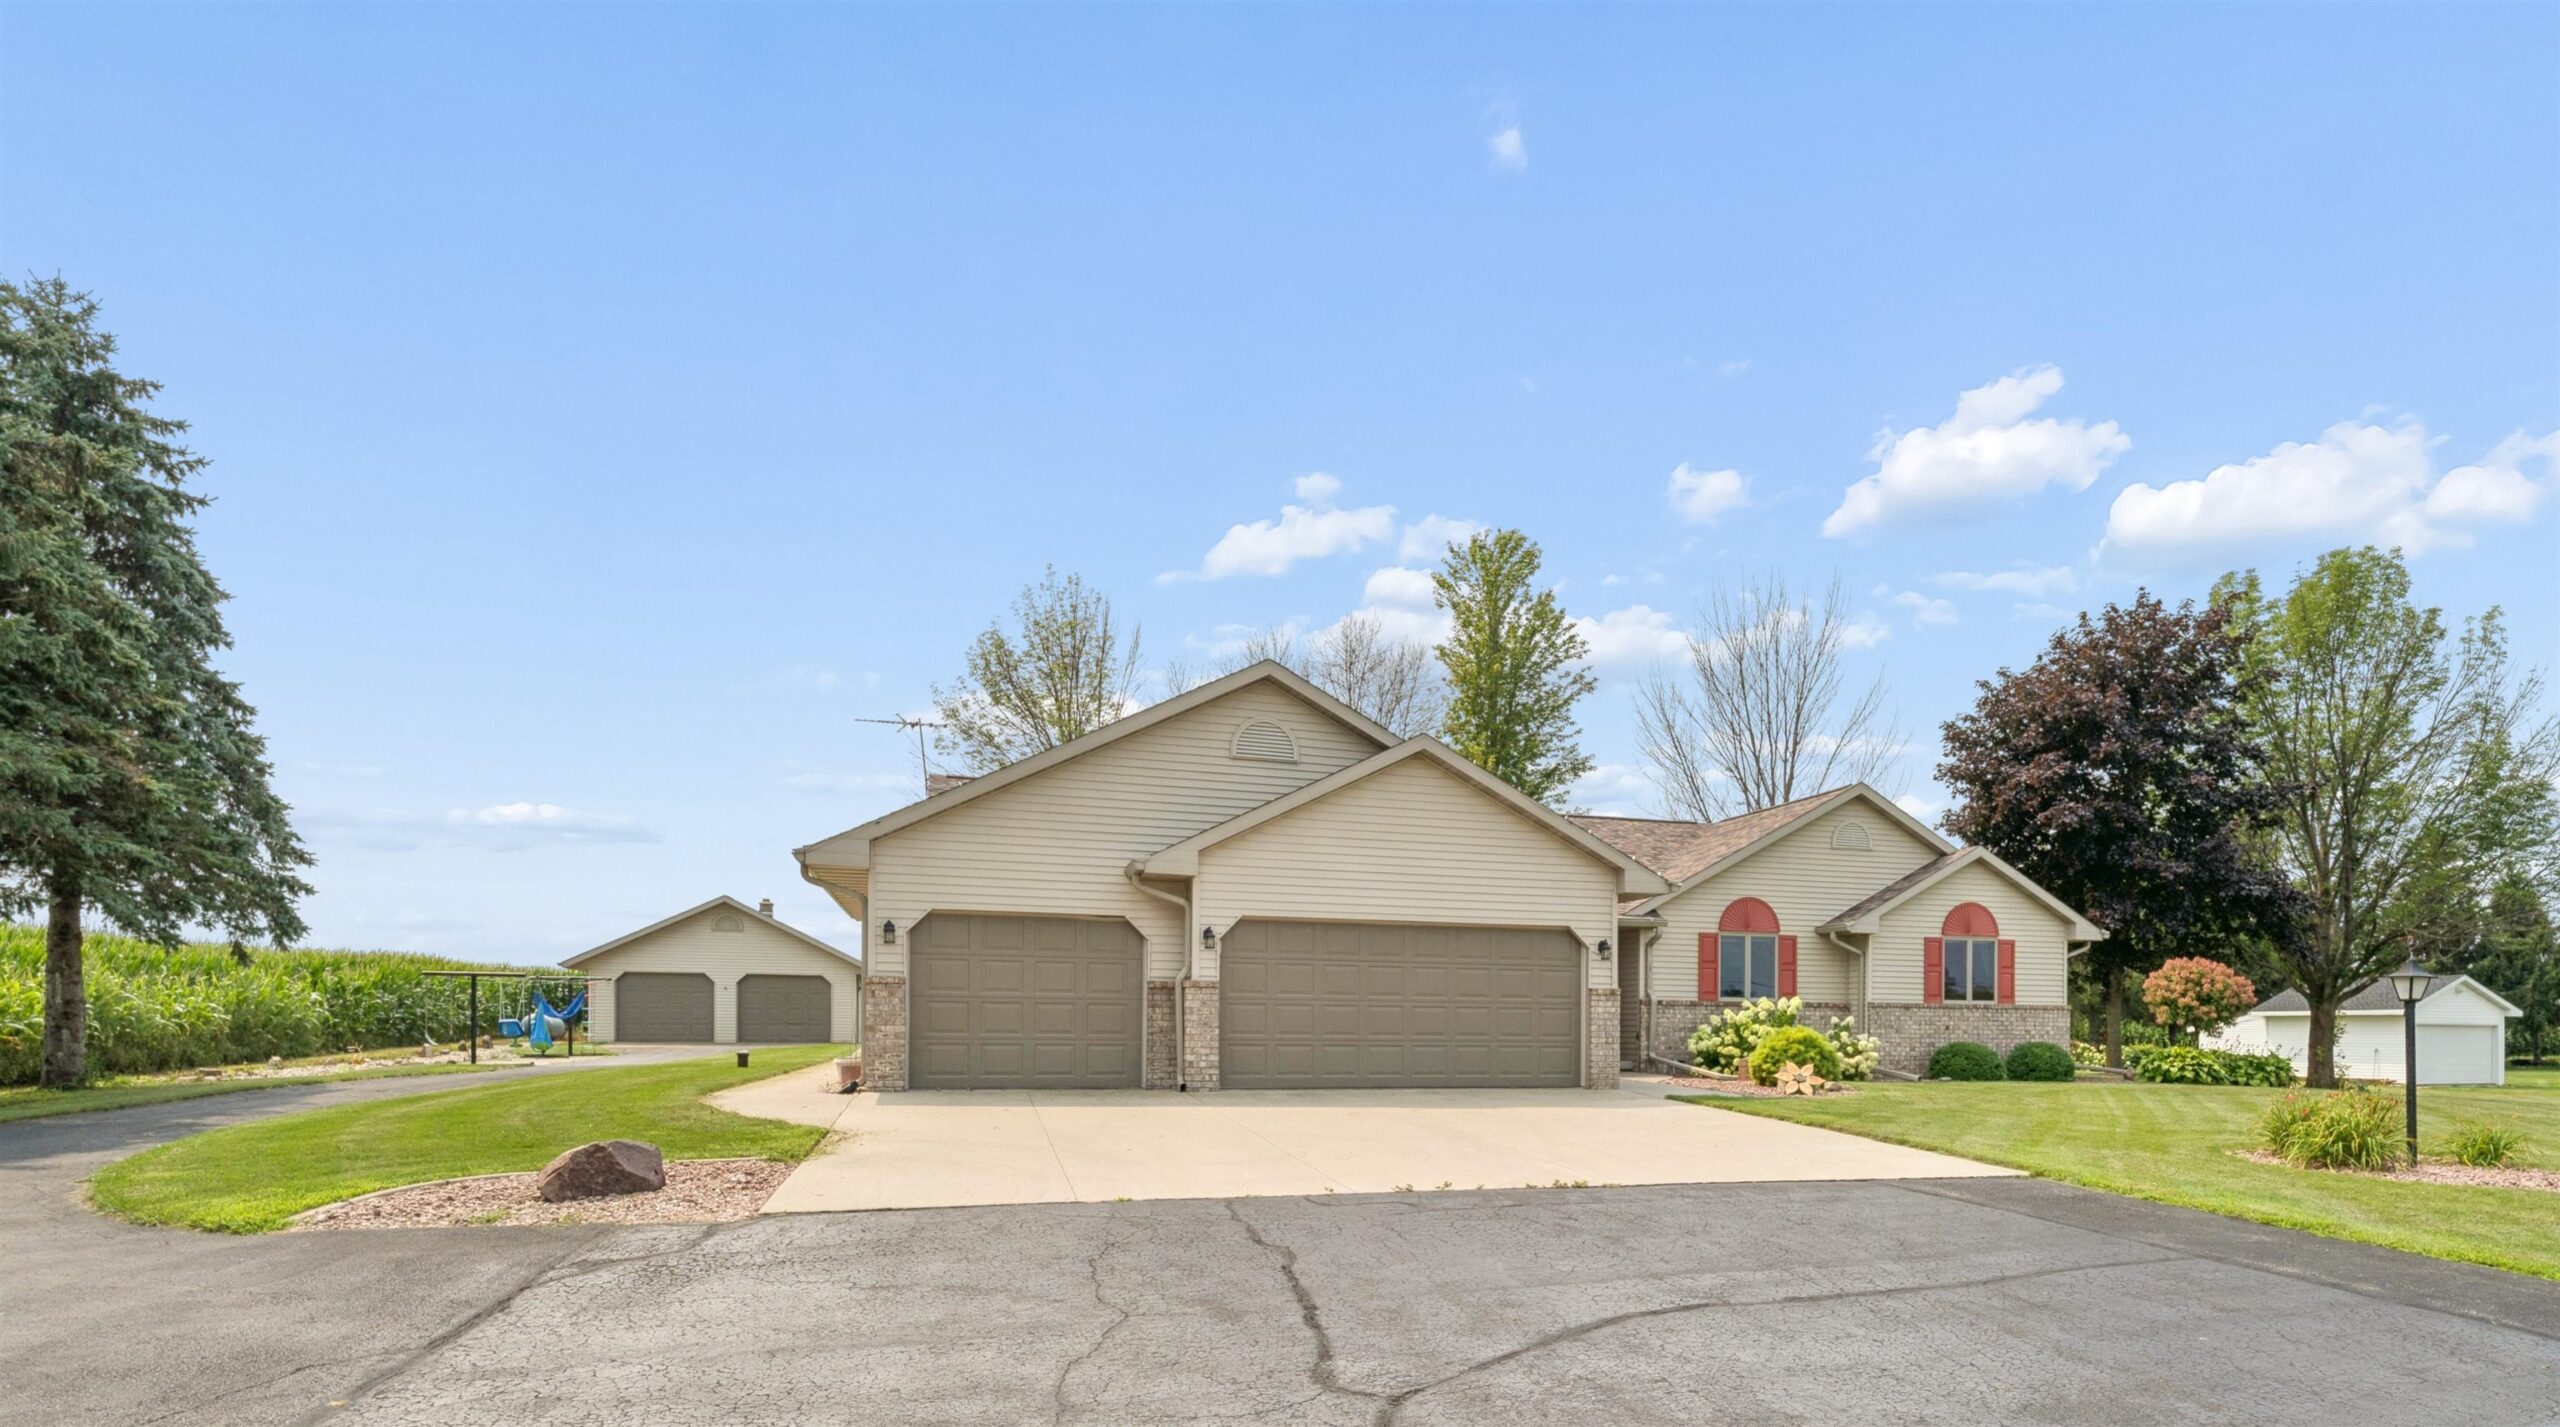 |3|2761 sqft
Adashun Jones, Inc.
Provided by: Coldwell Banker Real Estate Group
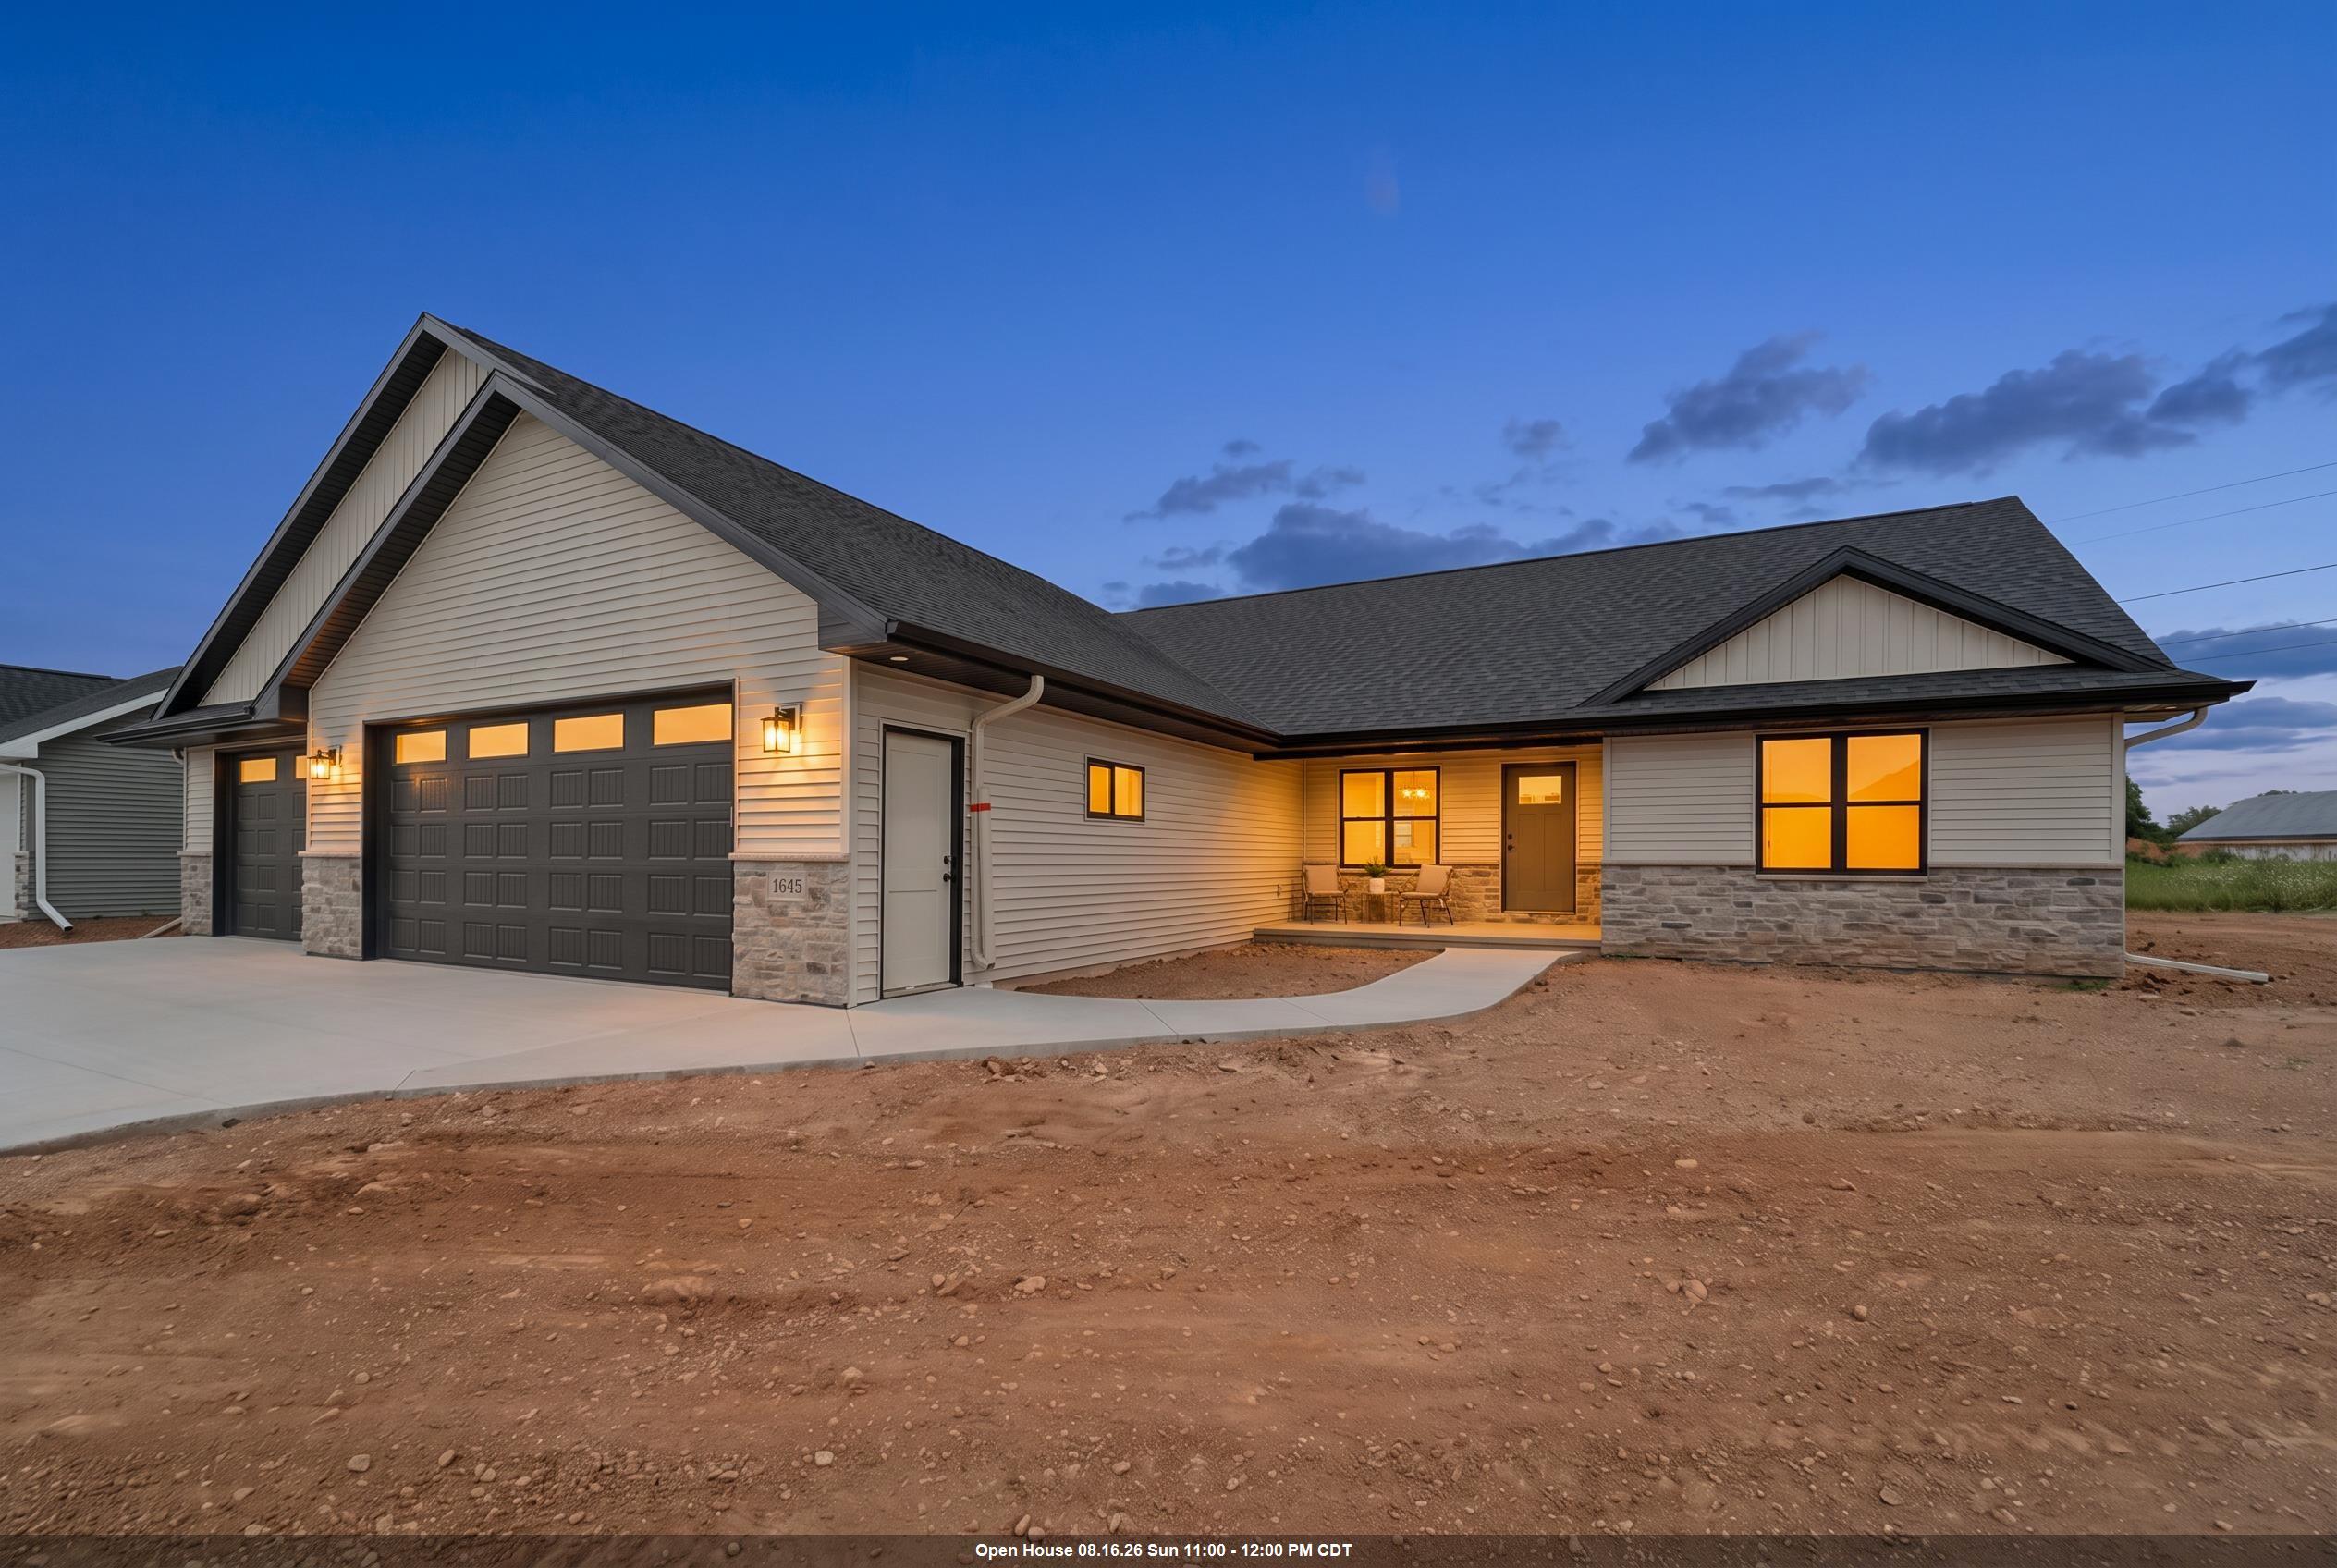 |4|2660 sqft
Adashun Jones, Inc.
Provided by: Coldwell Banker Real Estate Group
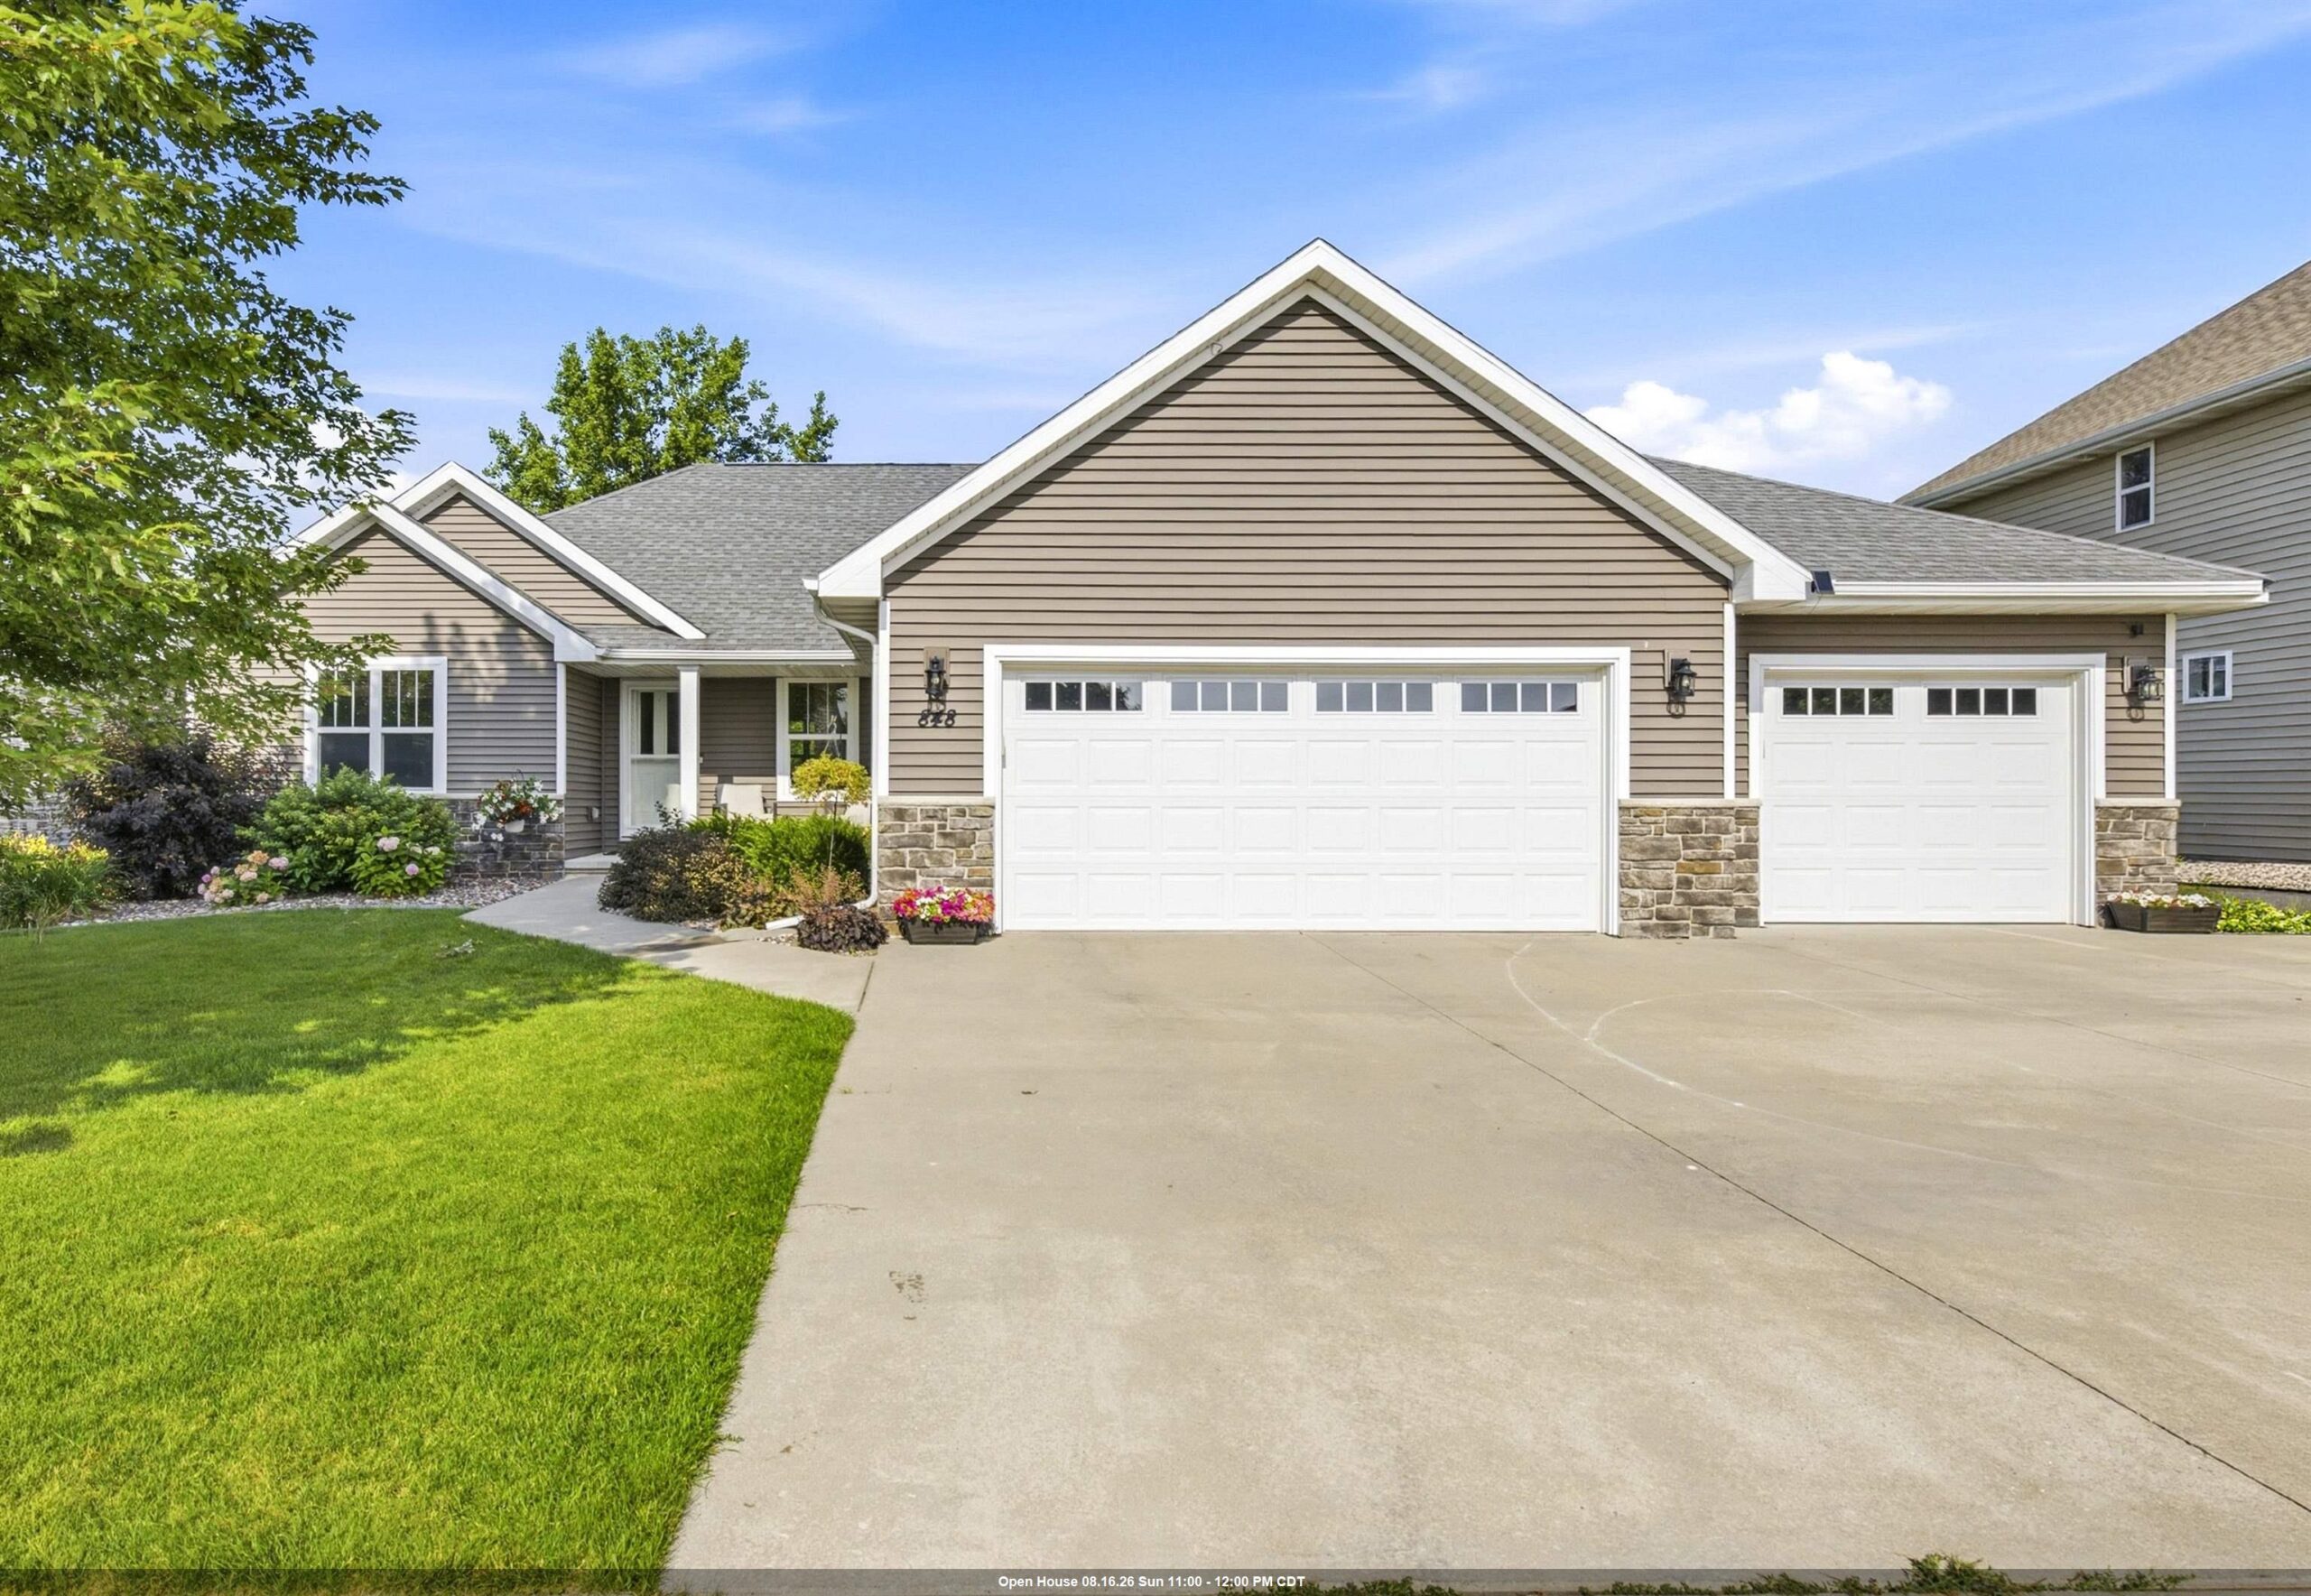 |3|2779 sqft
Adashun Jones, Inc.
Provided by: LPT Realty-Kelly Davies Homes Team
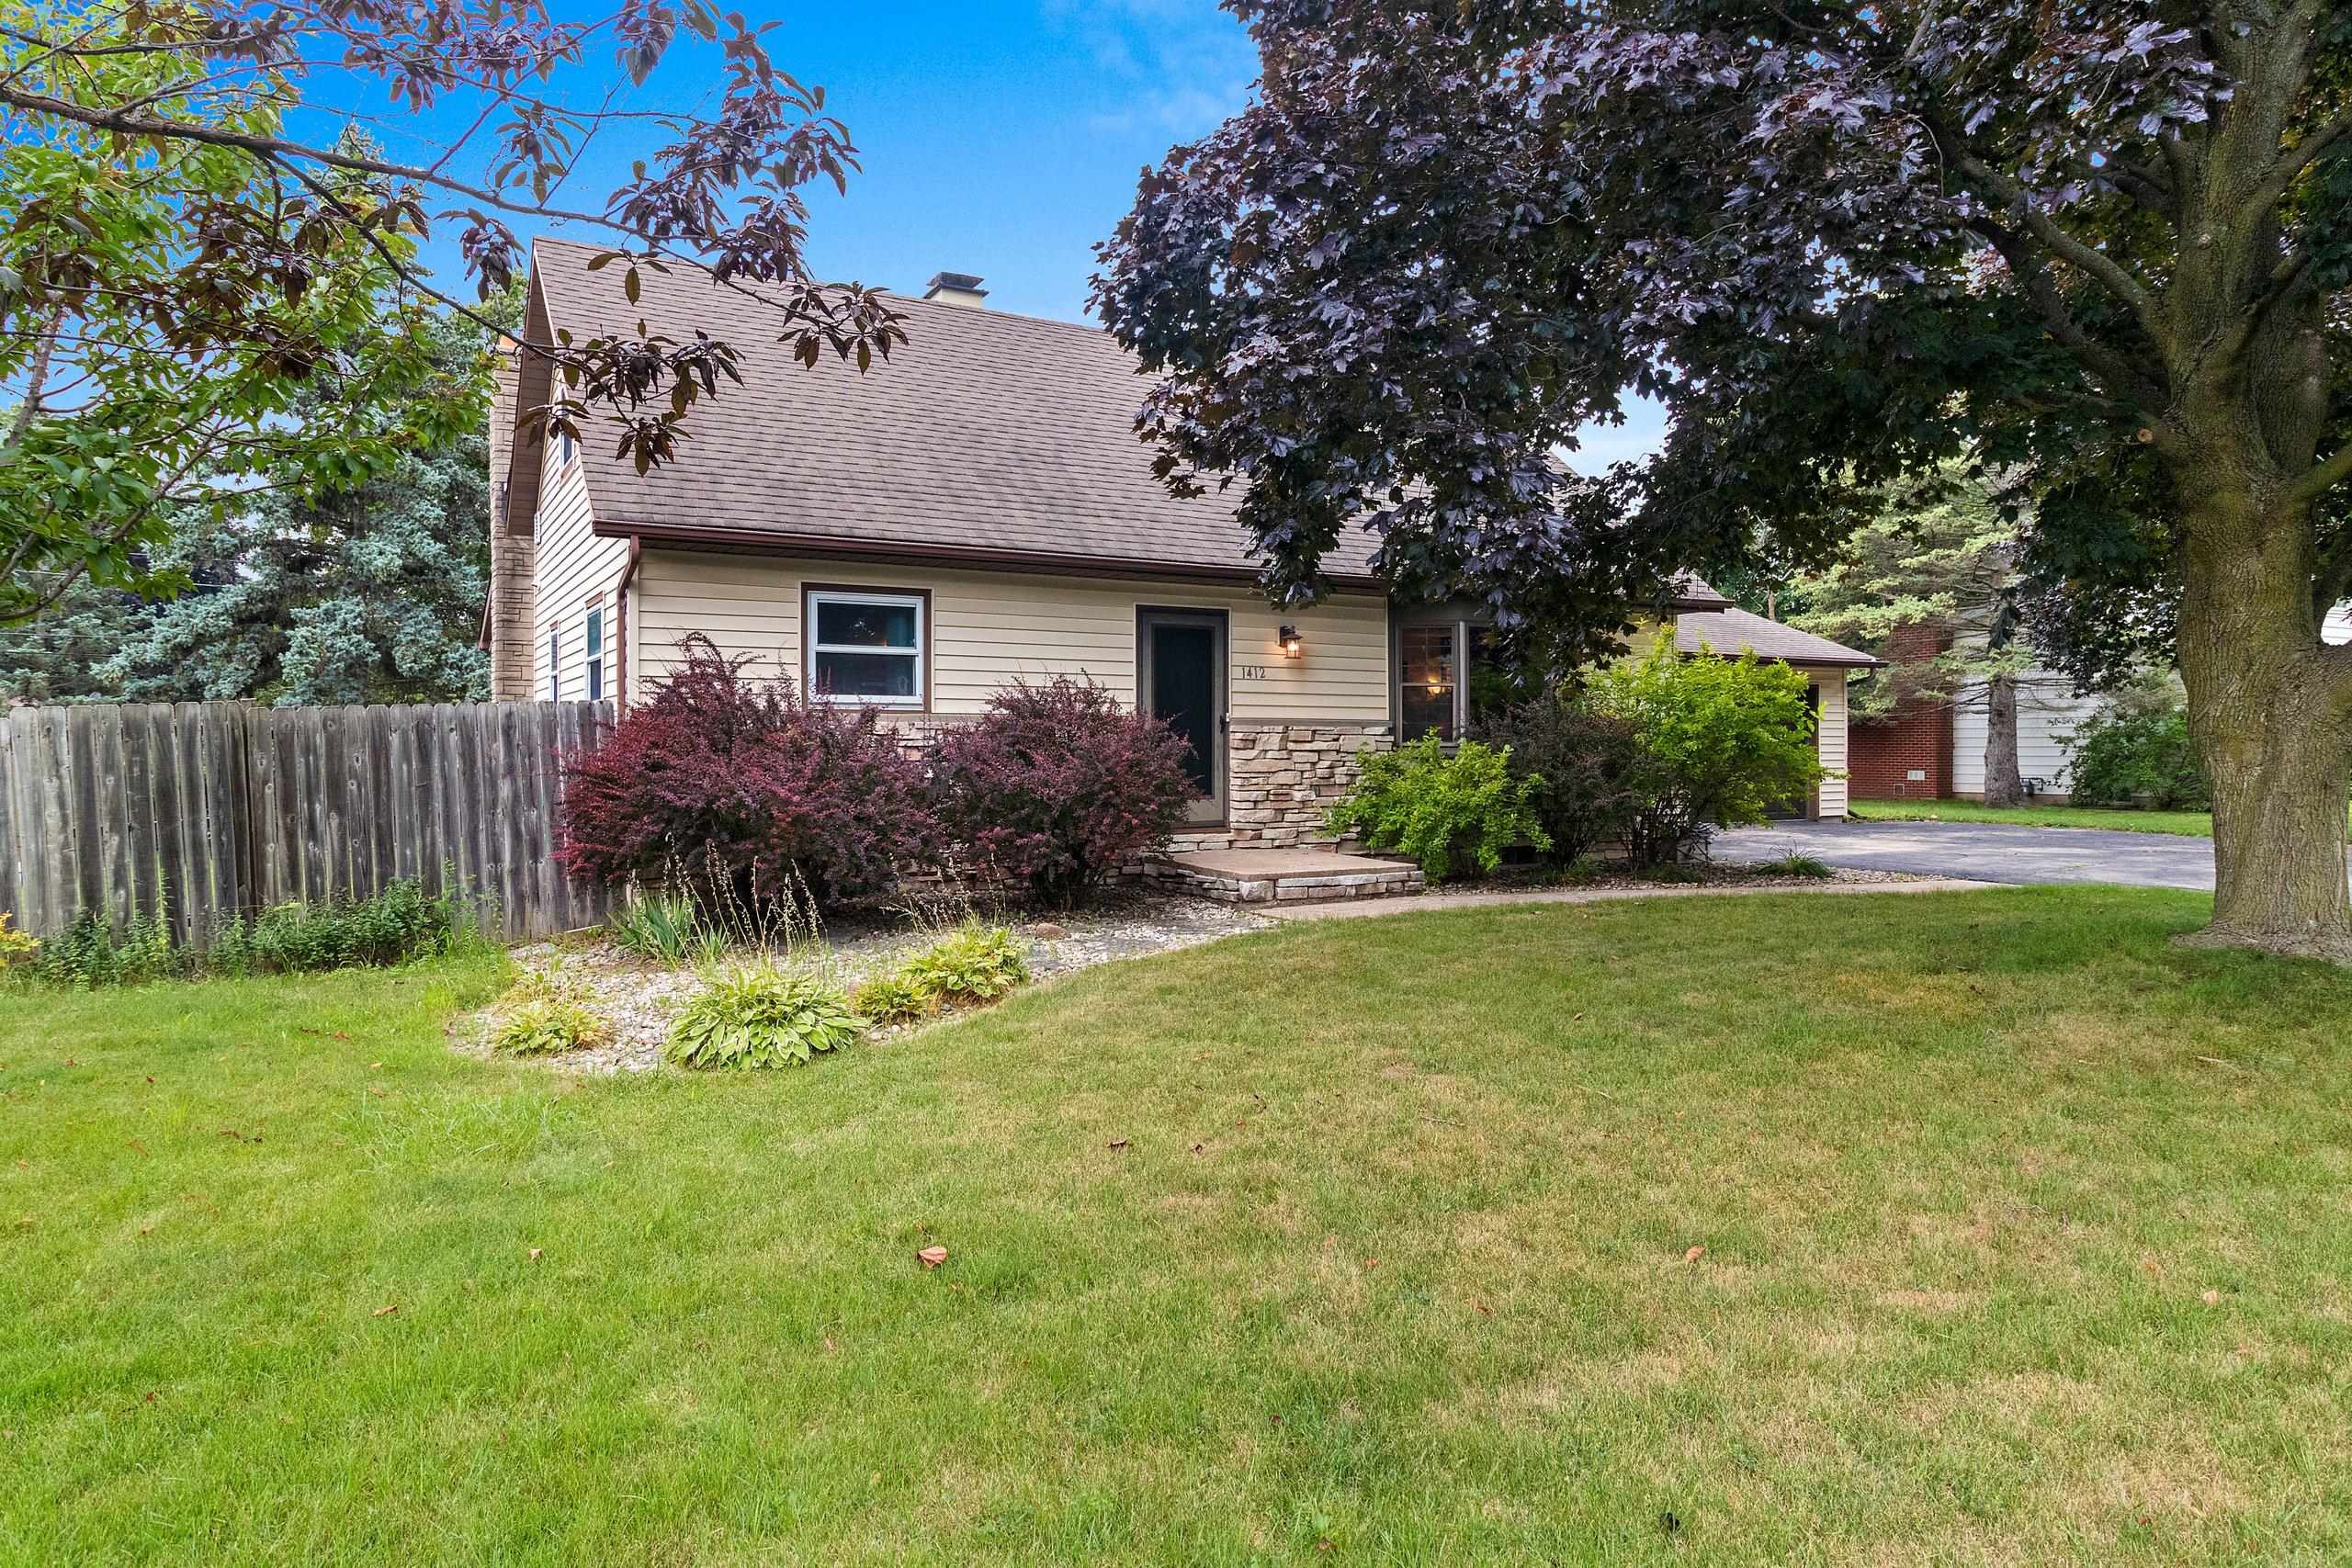 |3|2464 sqft
Adashun Jones, Inc.
Provided by: Coldwell Banker Real Estate Group
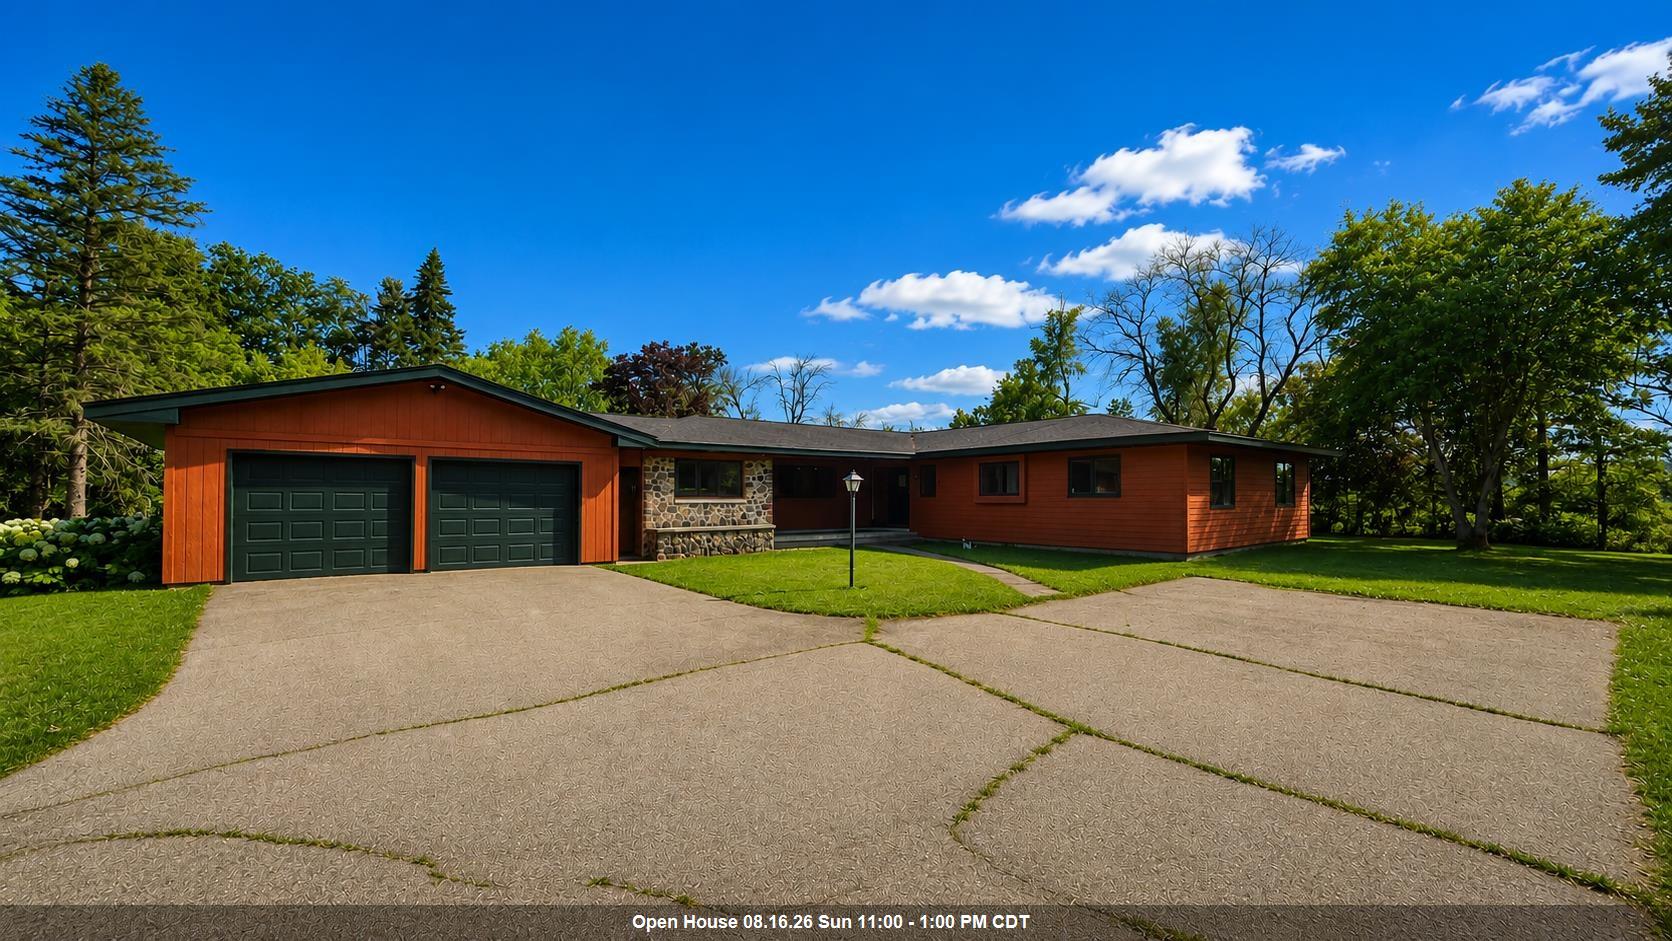 |2|3286 sqft
Adashun Jones, Inc.
Provided by: National Realty Guild
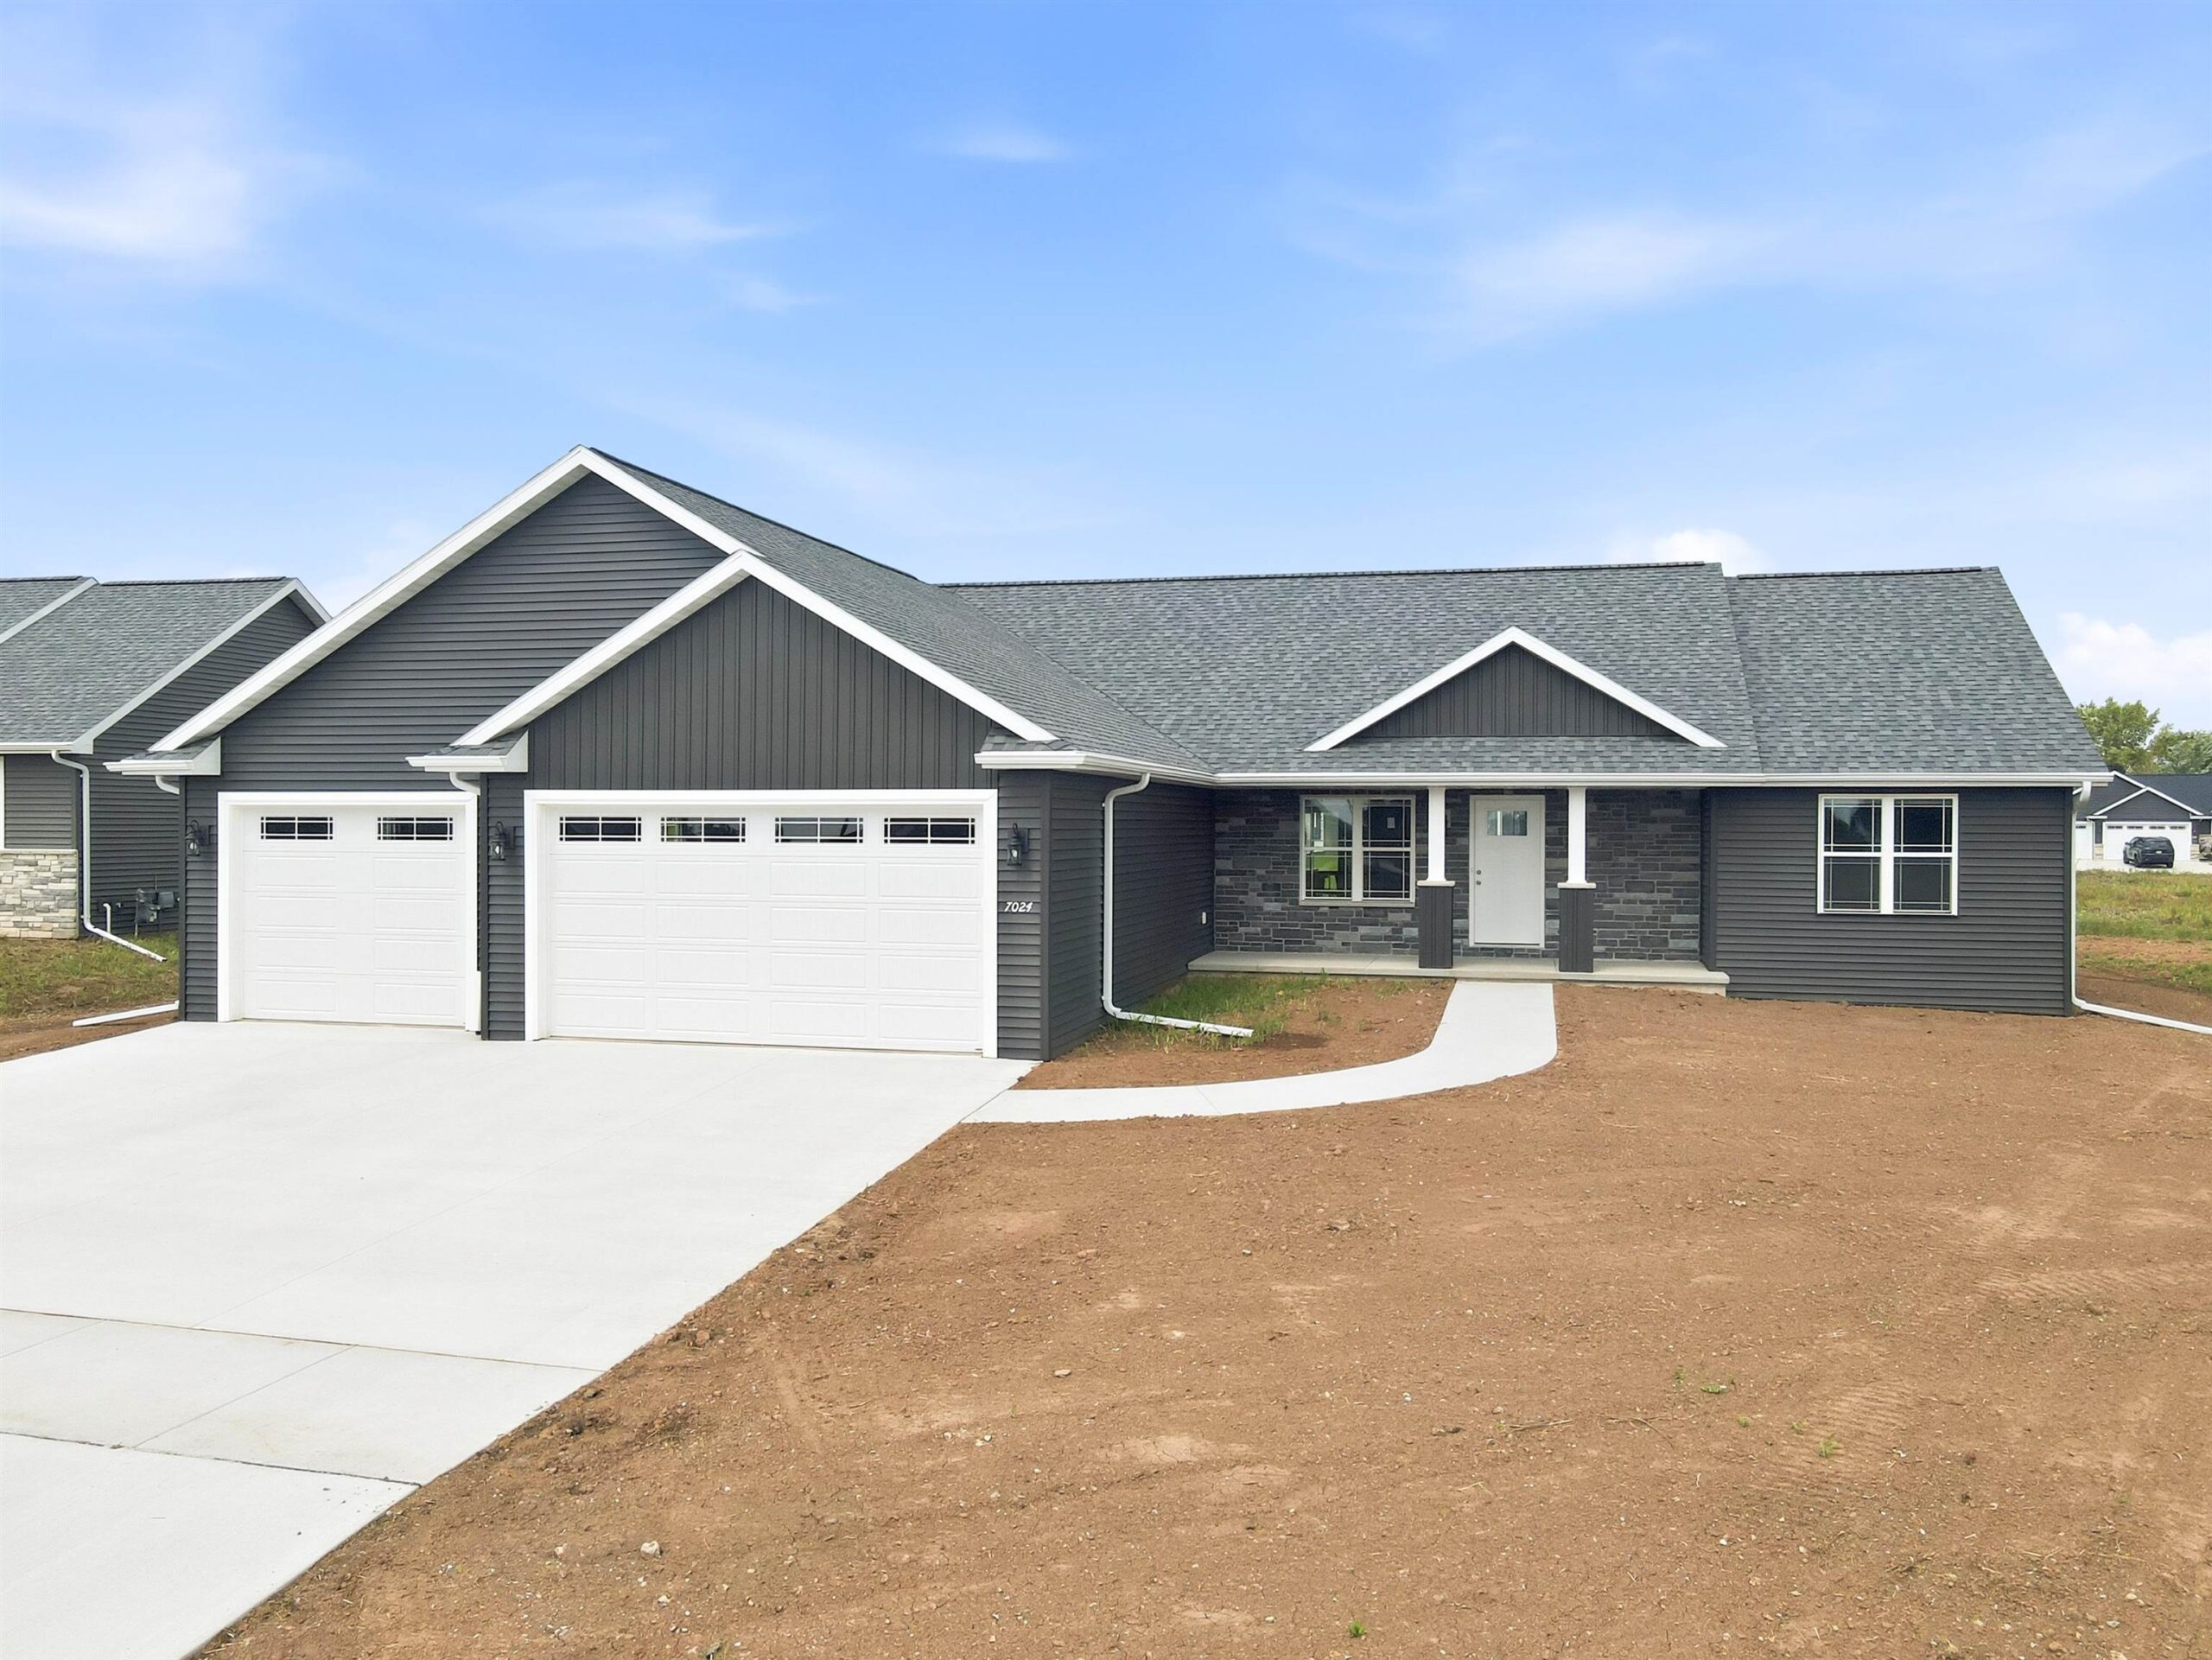 |3|2800 sqft
Adashun Jones, Inc.
Provided by: Coldwell Banker Real Estate Group

 Share
Share
 Show more
 Spec Sheet