
 50
50  Return to listing
$924,900
5 Beds
4 Bath
3,175 Sq. Ft.
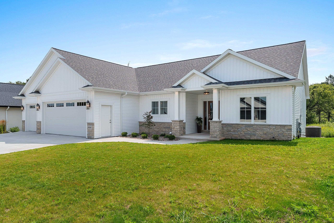
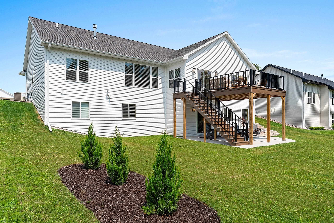
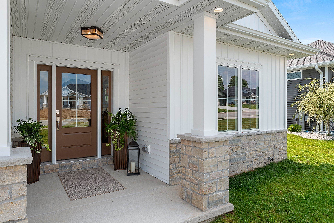
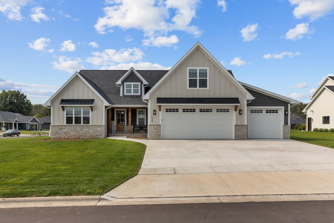
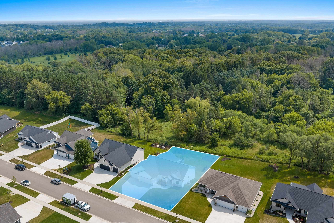
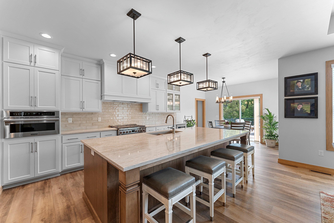
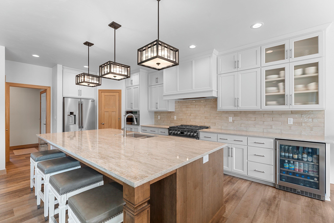
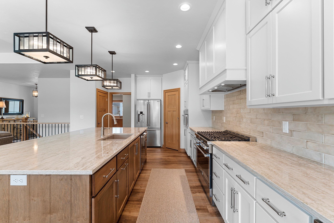
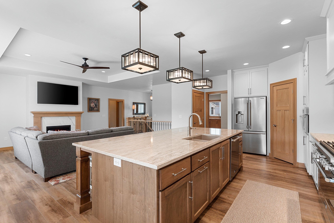
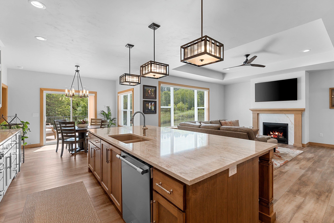
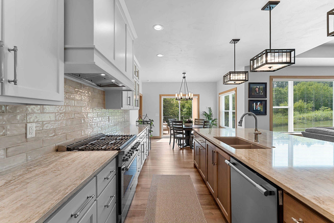
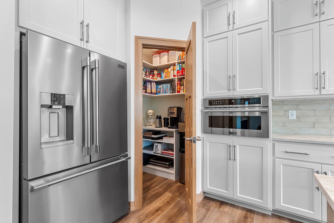
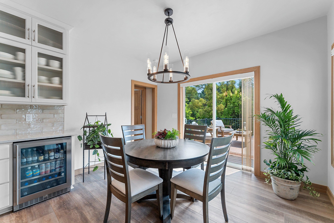
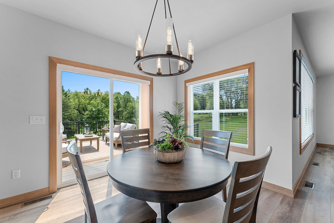
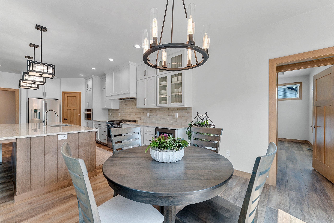
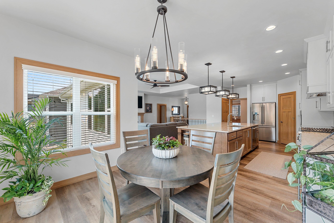
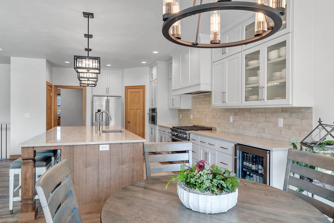
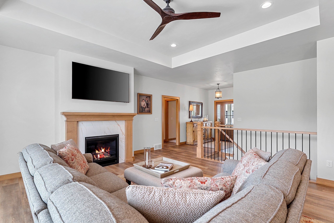
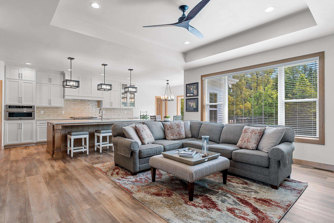
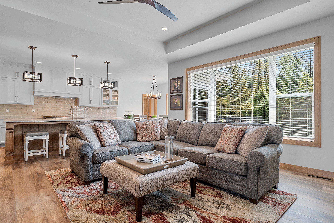
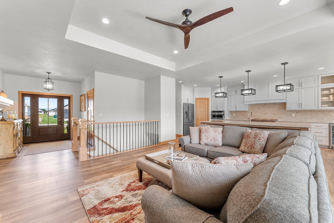
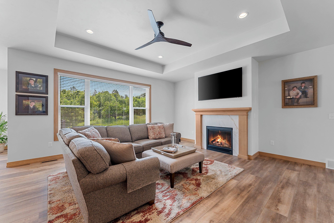
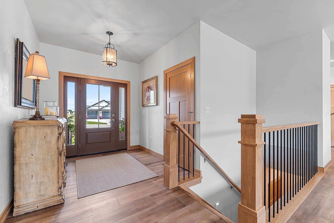
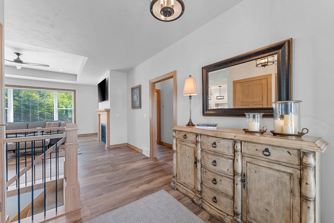
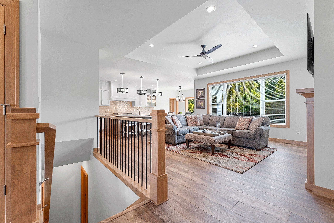
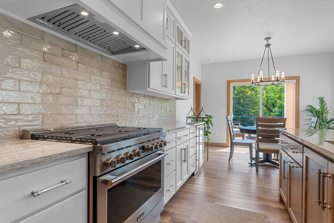
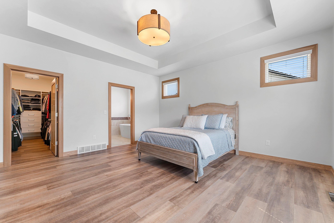
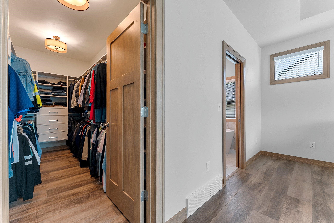
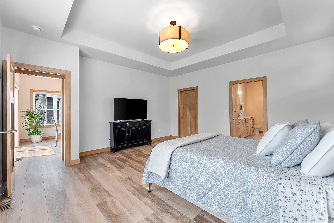
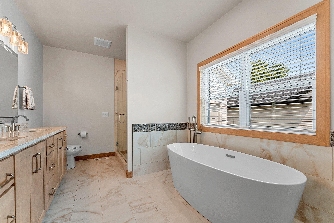
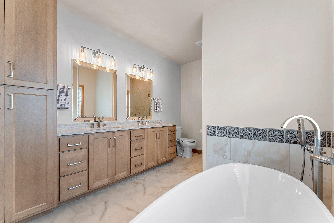
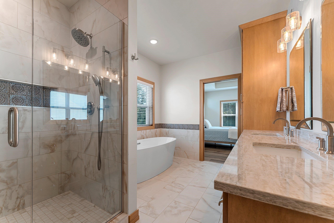
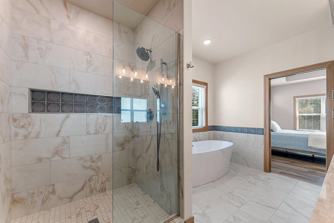
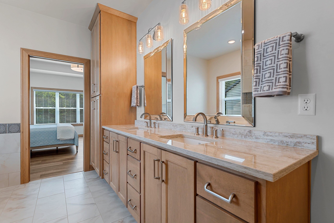
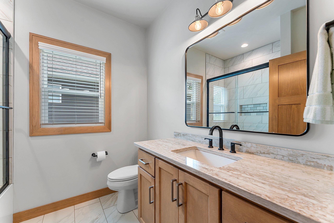
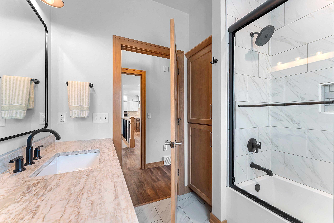
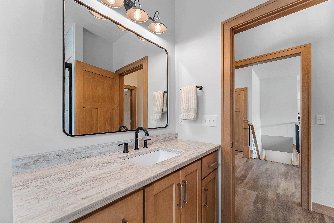
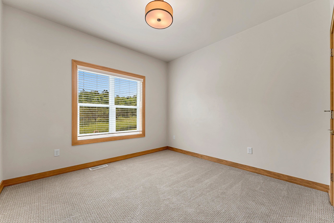
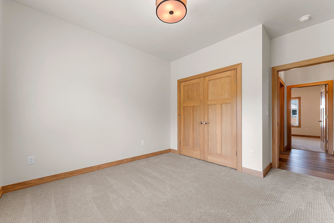
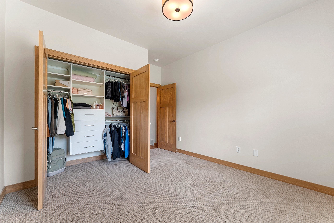
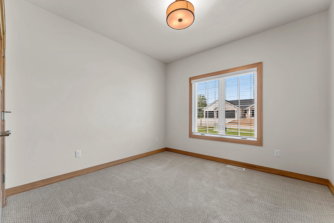
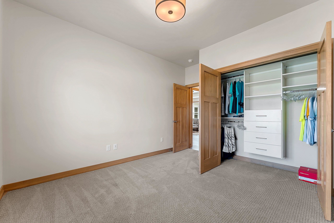
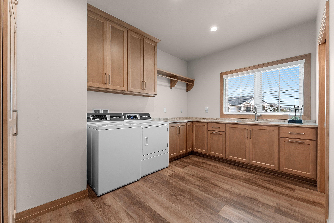
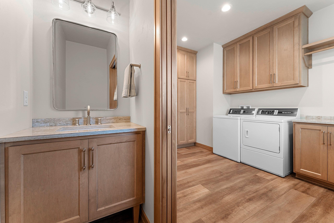
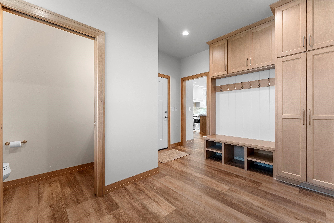
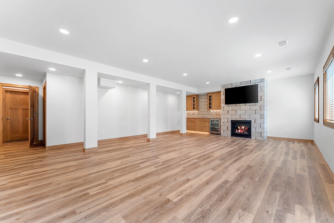
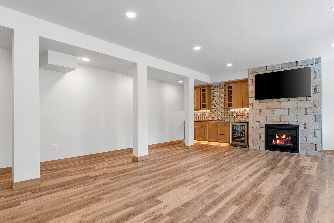
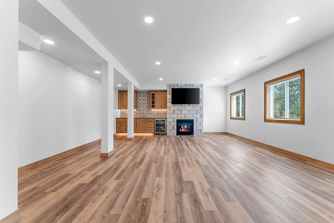
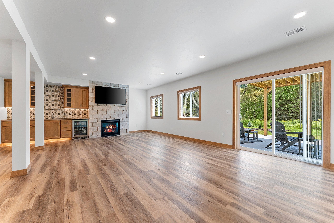
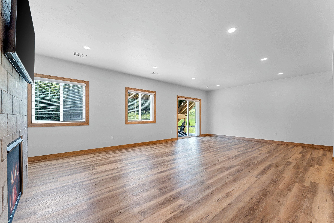
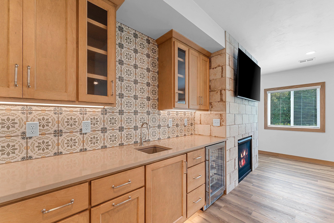
Step inside this stunning newly constructed 5 bedroom 3.5 bath walkout ranch with over 3,100 Sq Ft and a private backyard. The open concept Great Rm features elevated ceilings, premium LVP flooring, FP, and designer fixtures. The kitchen features a custom 10' Quartz top island, Custom cabinets, a 36" Gas Range with overhead fan, walk in pantry, SS Ref, Beverage Ref and subway backsplash. The bump out dining room opens to a large deck with views of the woods and plenty of wildlife. The spacious primary bedroom W trey ceiling includes a walk in closet and primary bath with soaker tub and tile shower. The large laundry suite includes an abundance of cabinets full sink and quartz tops. The finished lower level includes a FP, wet bar, patio doors to patio, Full Bath w. tile shower and 2 bdrms.
Inclusions:
Gas Range, Refrigerator, Microwave, Dishwasher, Vent Fan, 2 Beverage Refrigerators, 2 TV mounts, 3 Garage Remotes, All Blinds, Garage Heater.
Exclusions:
Sellers Personal Property, Washer and Dryer, Flat screen TV's
Get a detailed Home Value Estimate Based on Current Market Trends/Get a Detailed Estimate Based on Current Market Conditions Impacting Your Home's Value
 |4
|4 |3300 sqft
Adashun Jones, Inc.
Provided by: Shorewest, Realtors
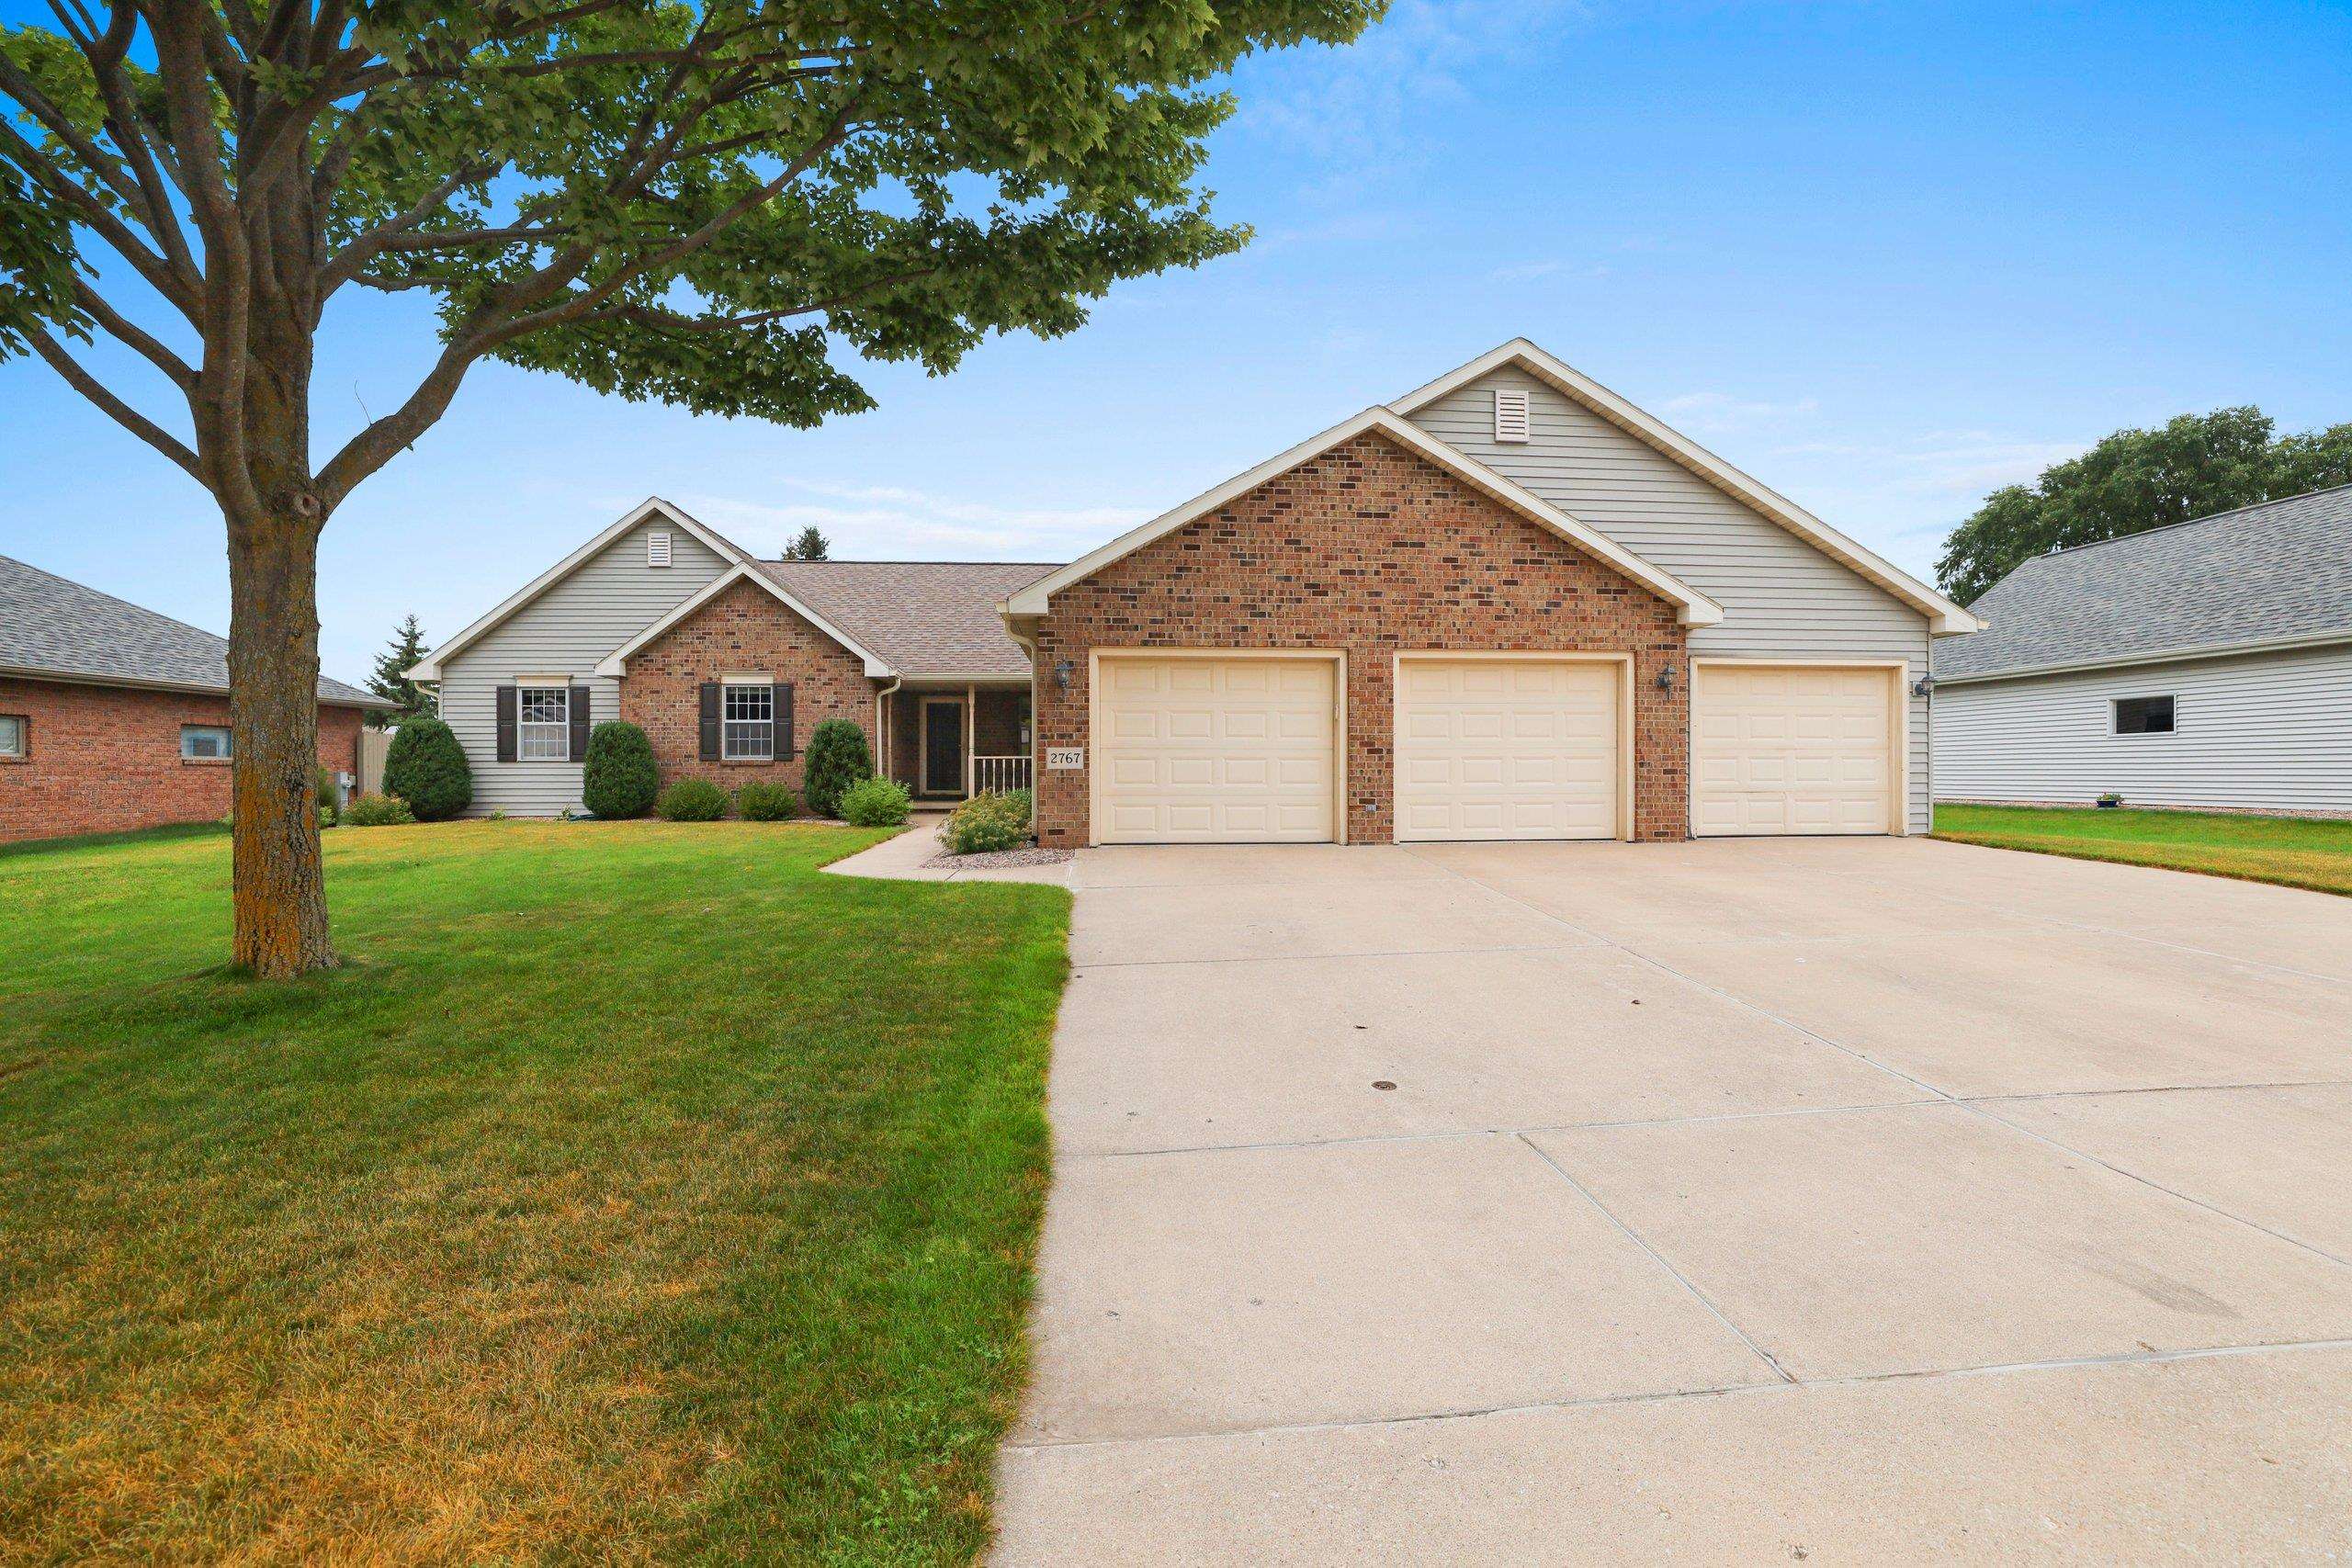 |4|3719 sqft
Adashun Jones, Inc.
Provided by: Resource One Realty, LLC
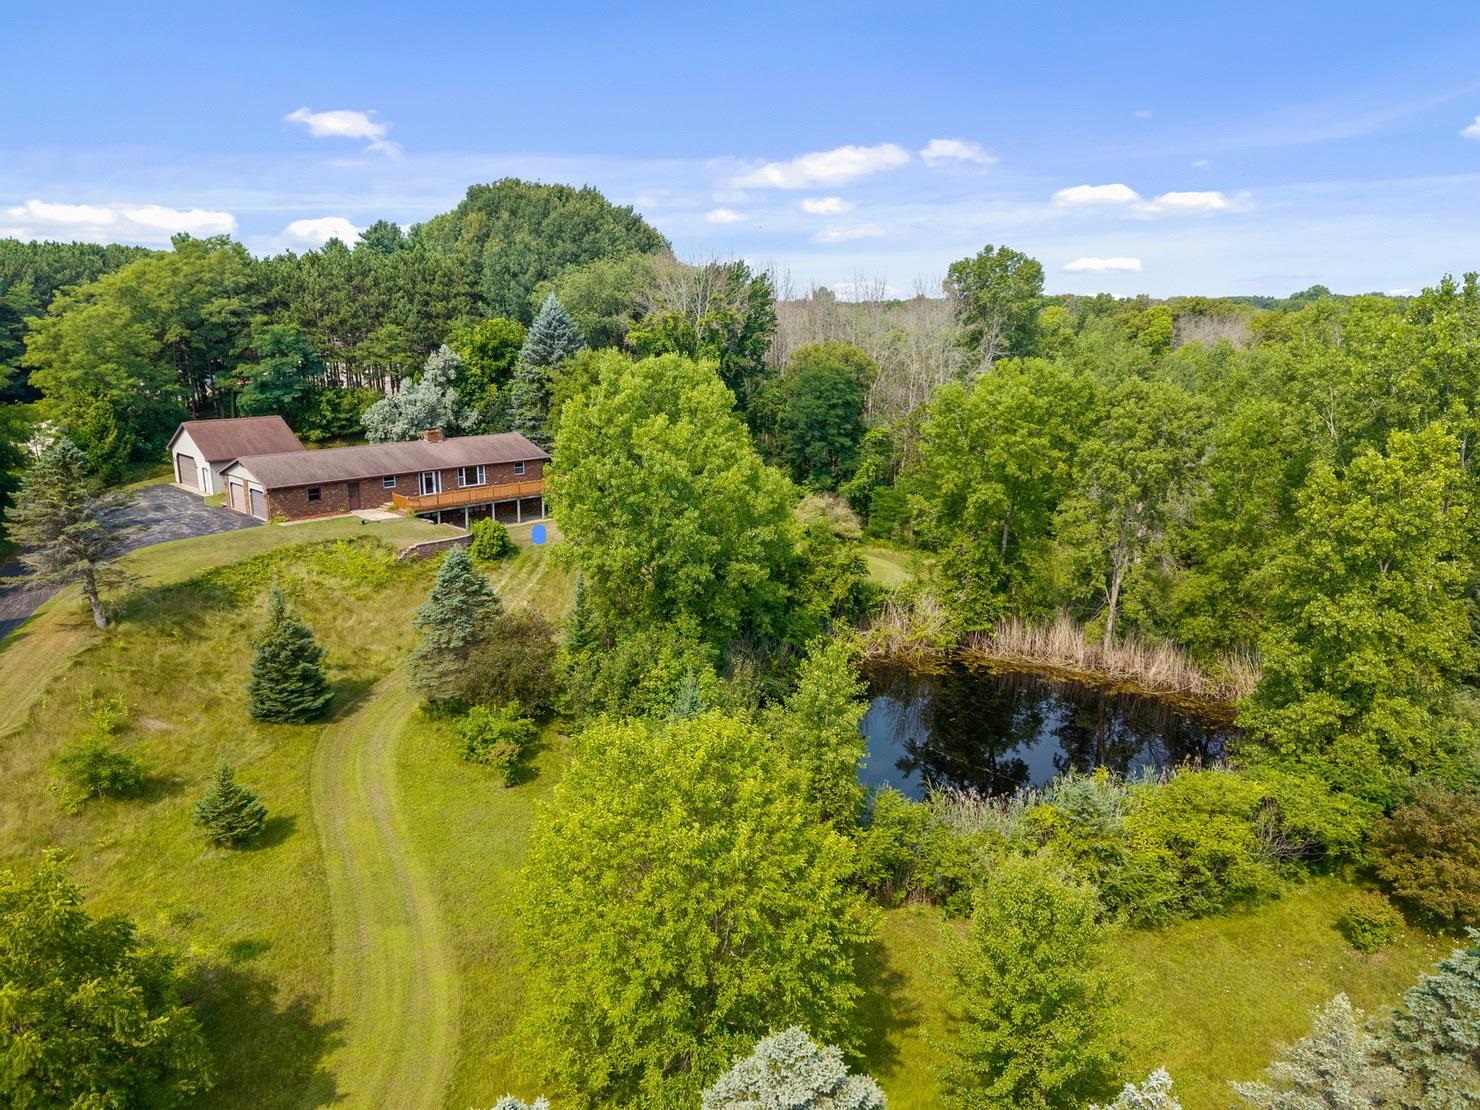 |2|2664 sqft
Adashun Jones, Inc.
Provided by: Mark D Olejniczak Realty, Inc.
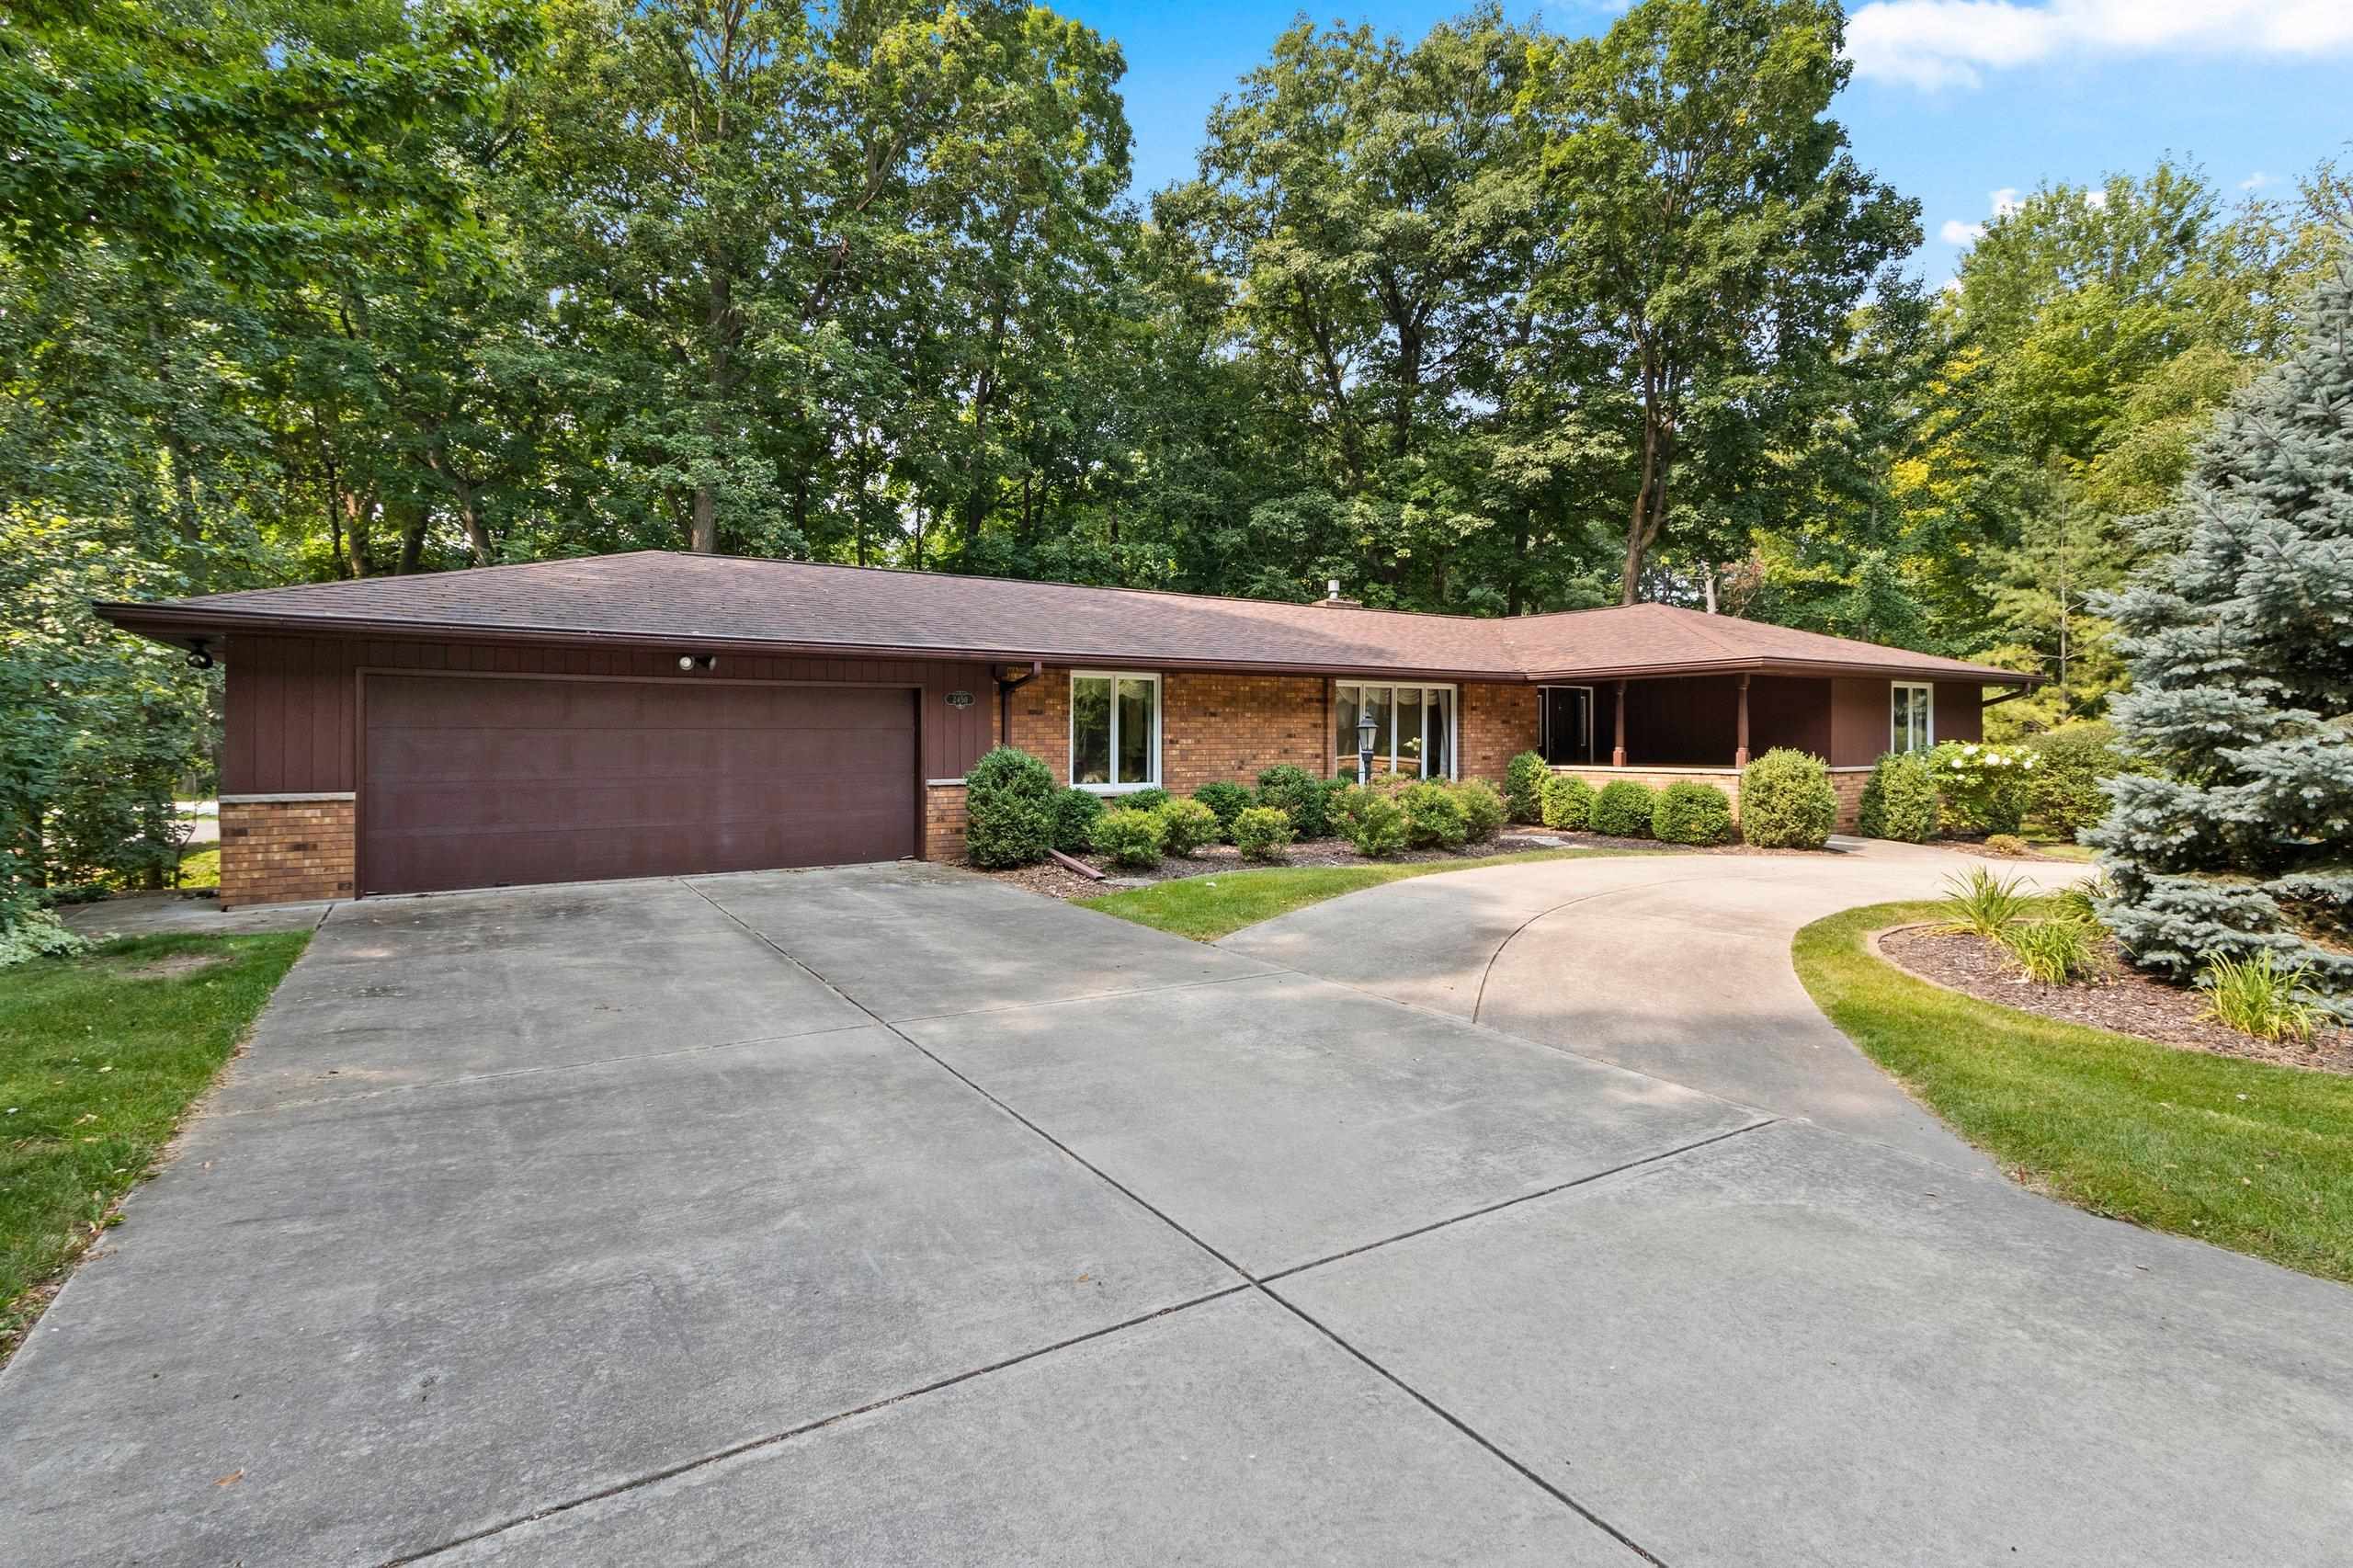 |3|2844 sqft
Adashun Jones, Inc.
Provided by: Coldwell Banker Real Estate Group
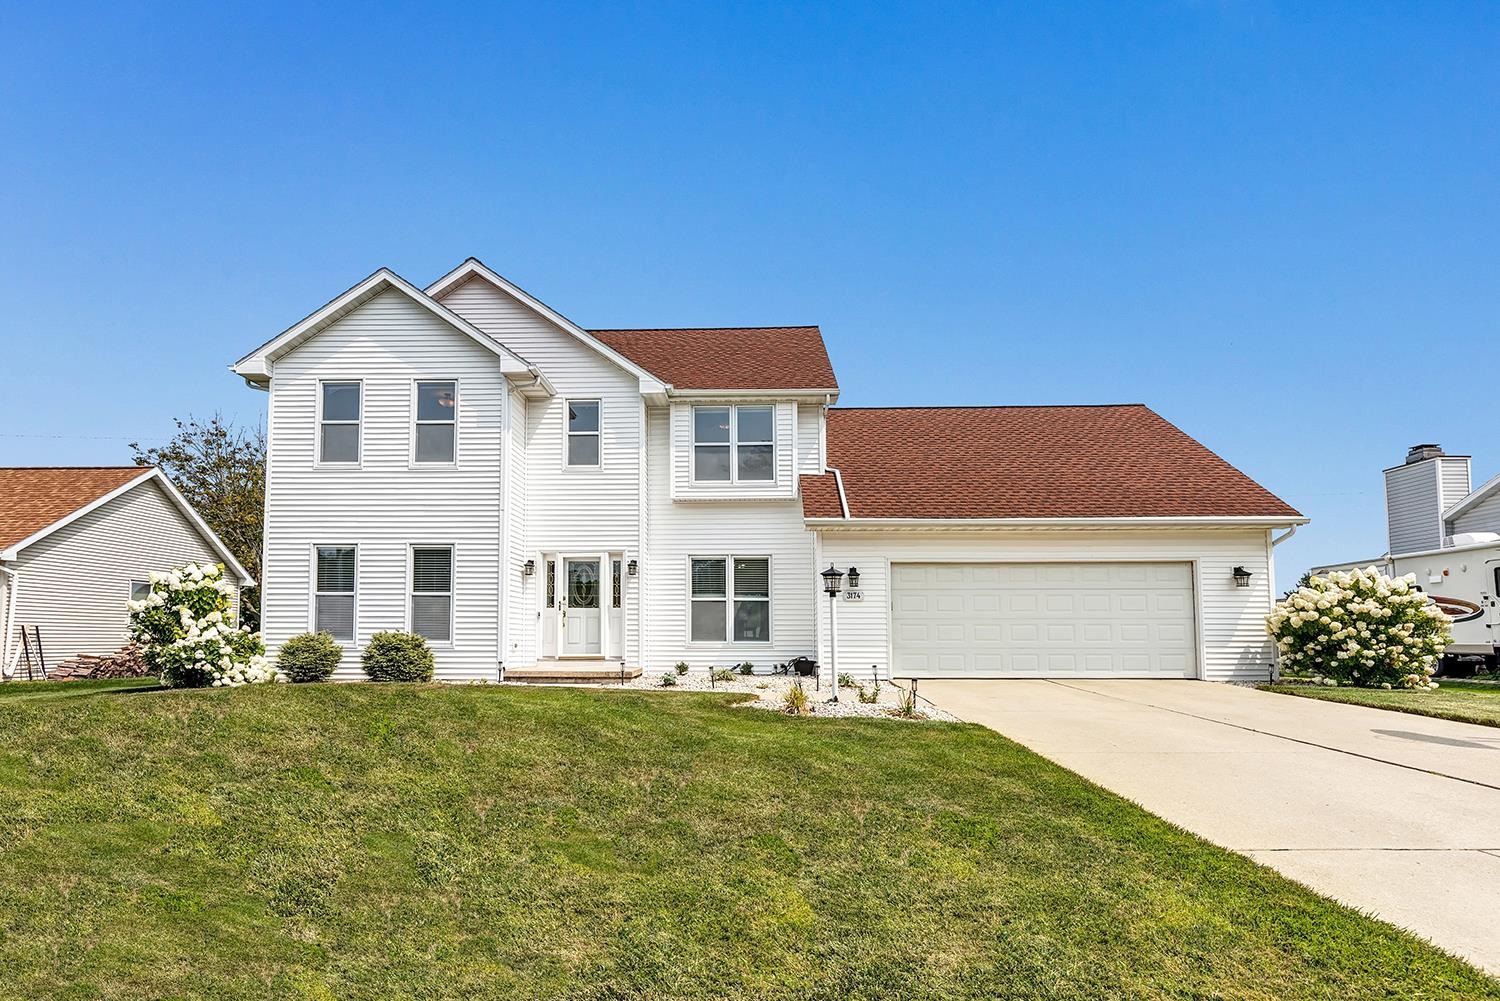 |4|3013 sqft
Adashun Jones, Inc.
Provided by: Todd Wiese Homeselling System, Inc.
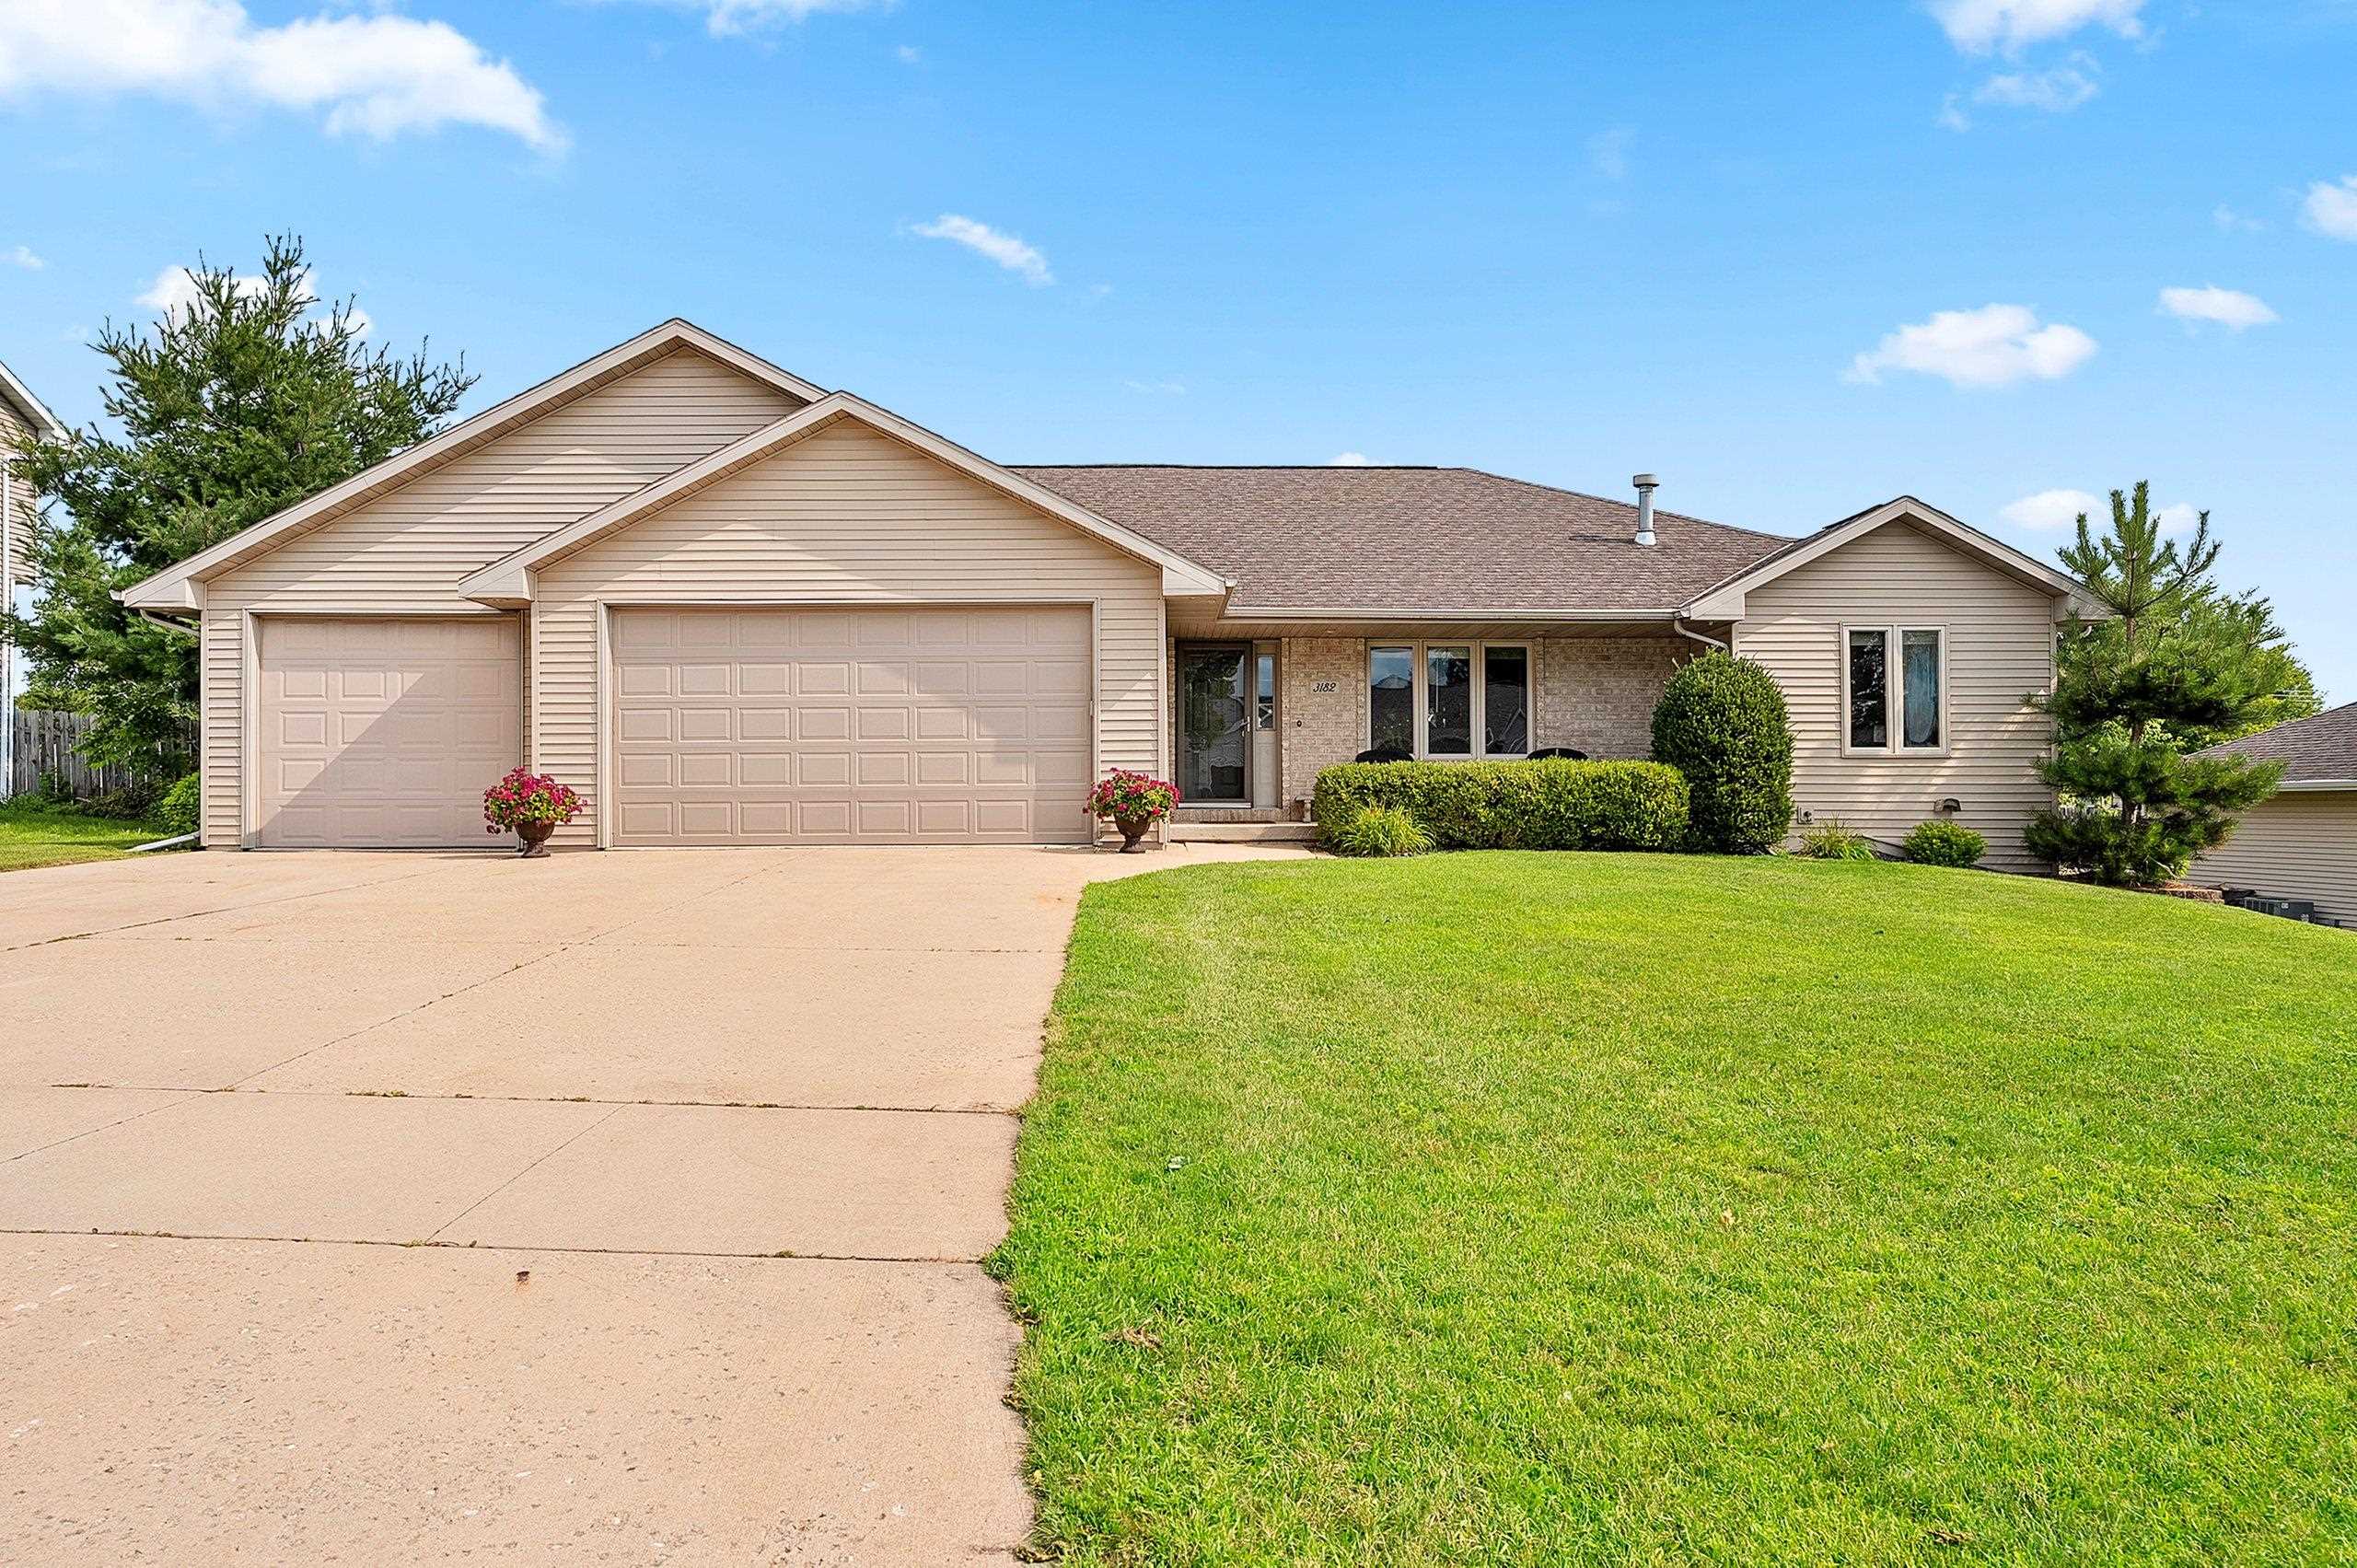 |3|2786 sqft
Adashun Jones, Inc.
Provided by: Symes Realty, LLC
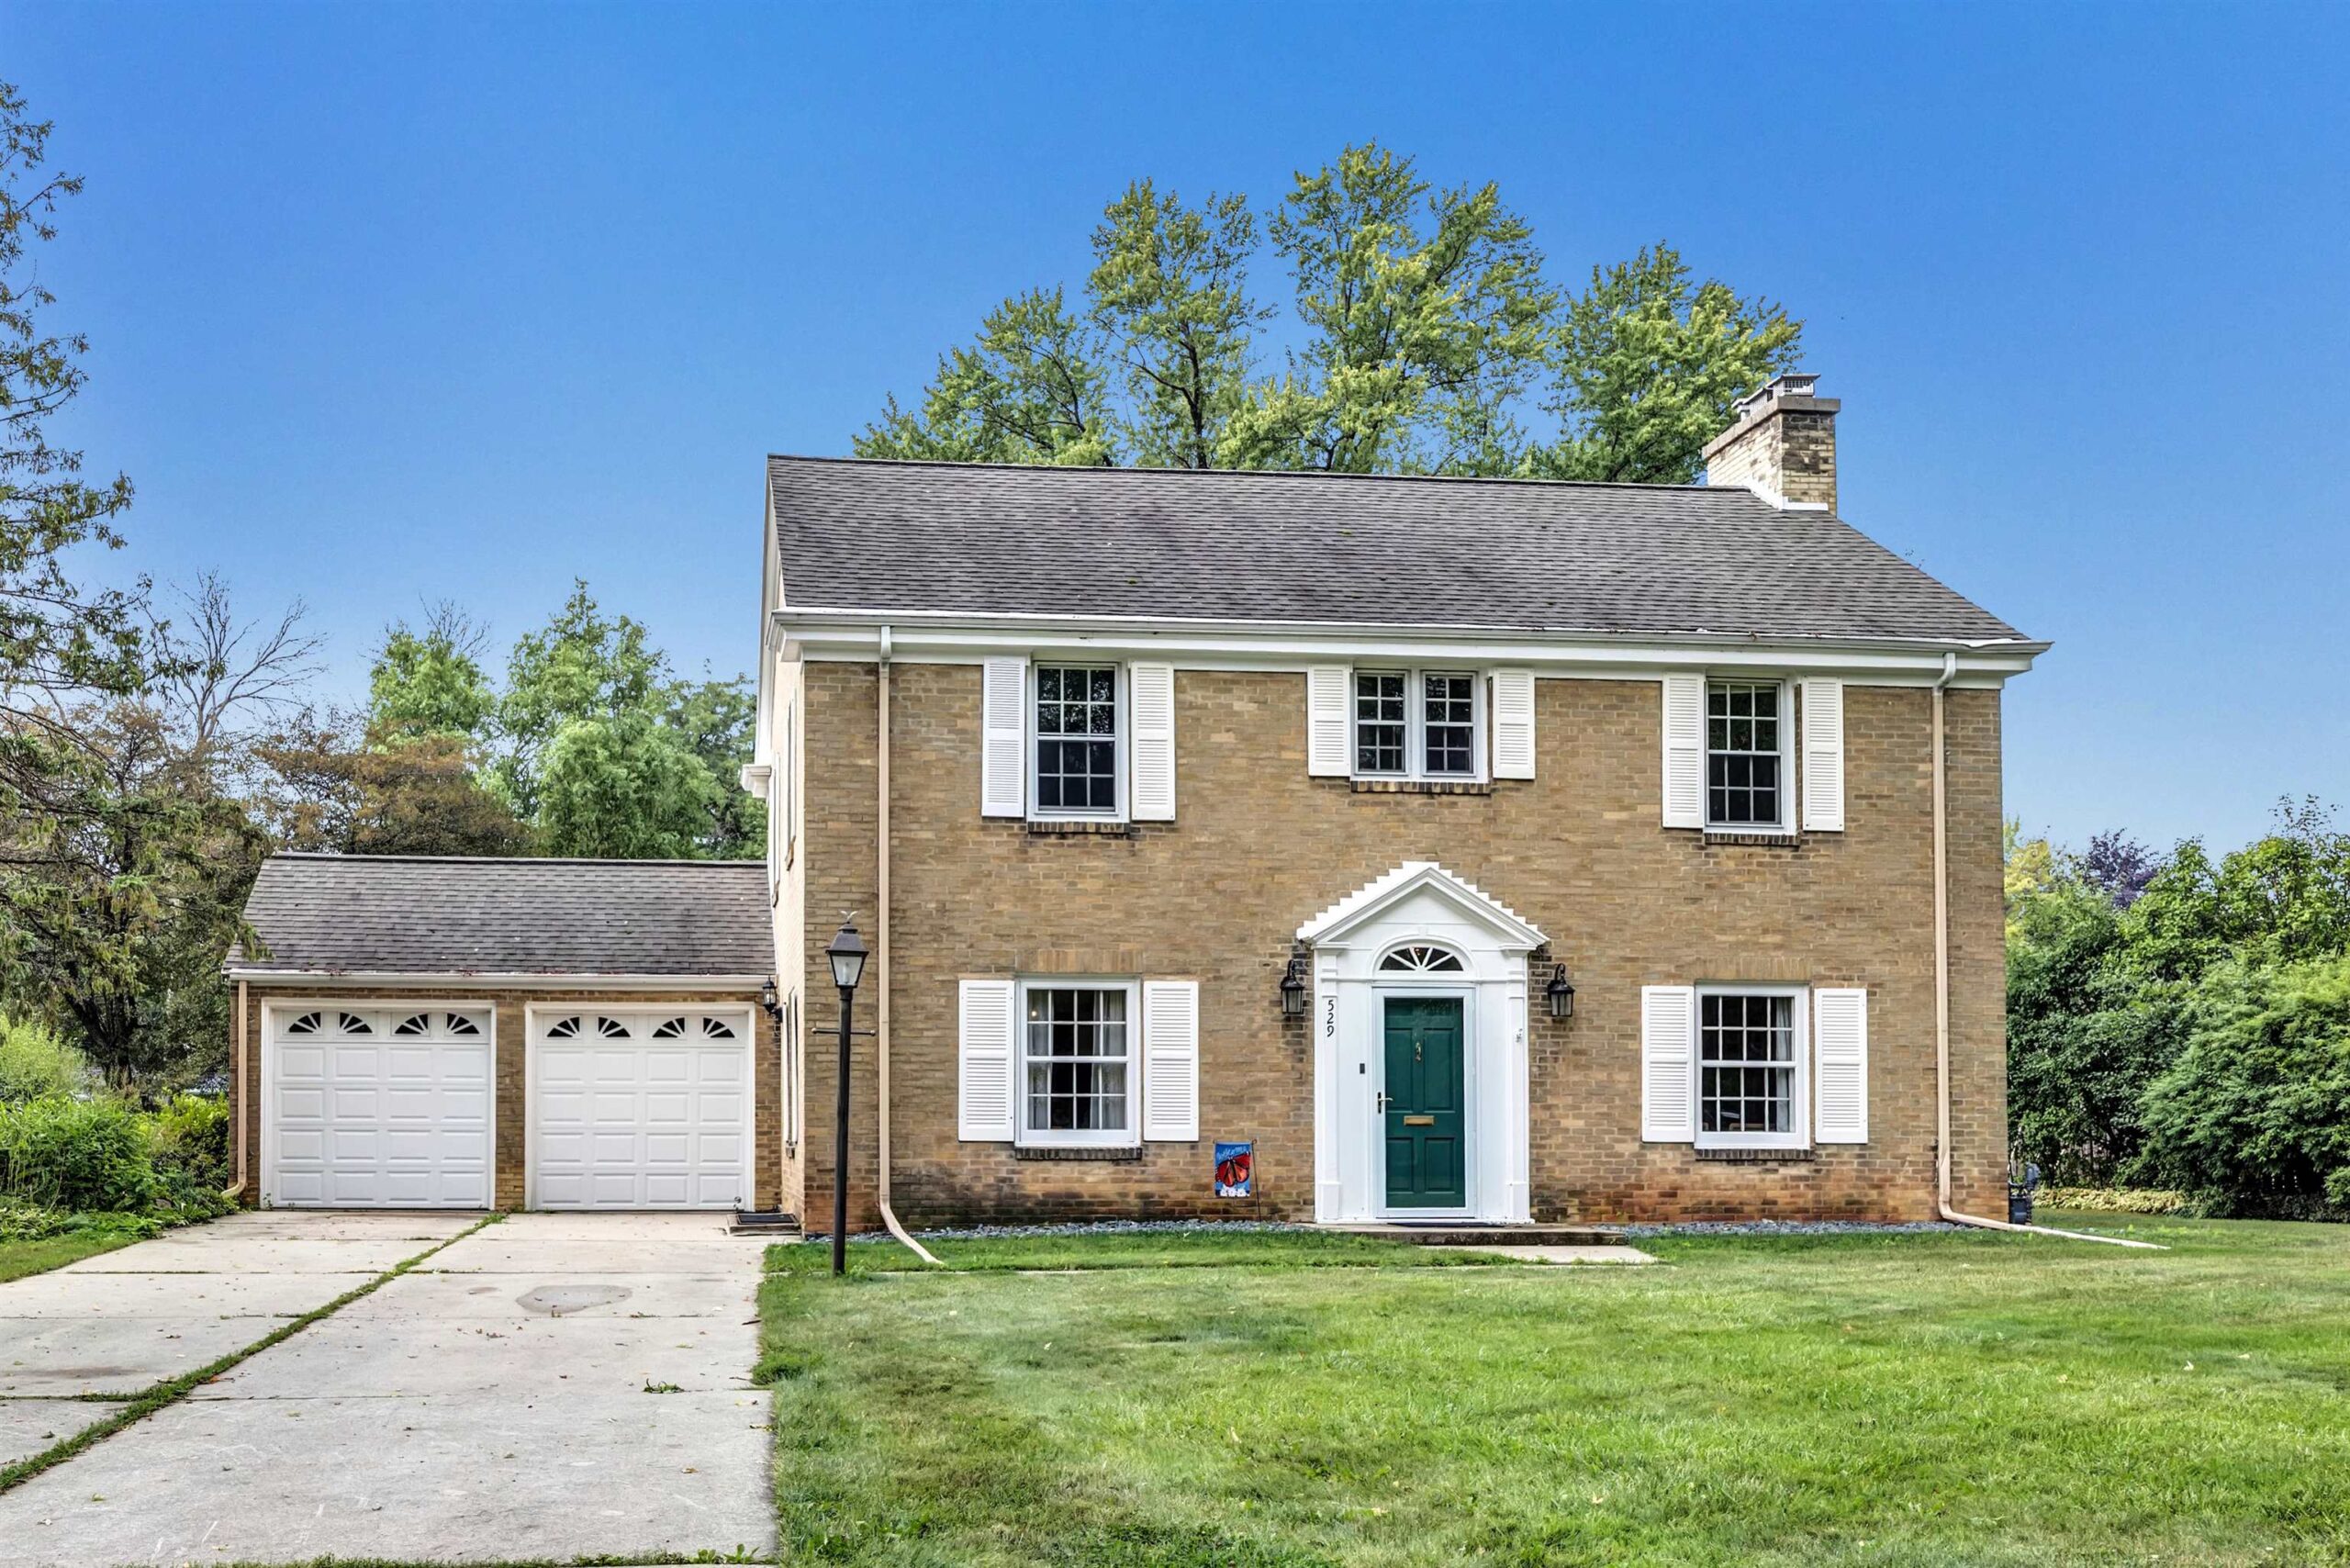 |2|2997 sqft
Adashun Jones, Inc.
Provided by: Shorewest, Realtors
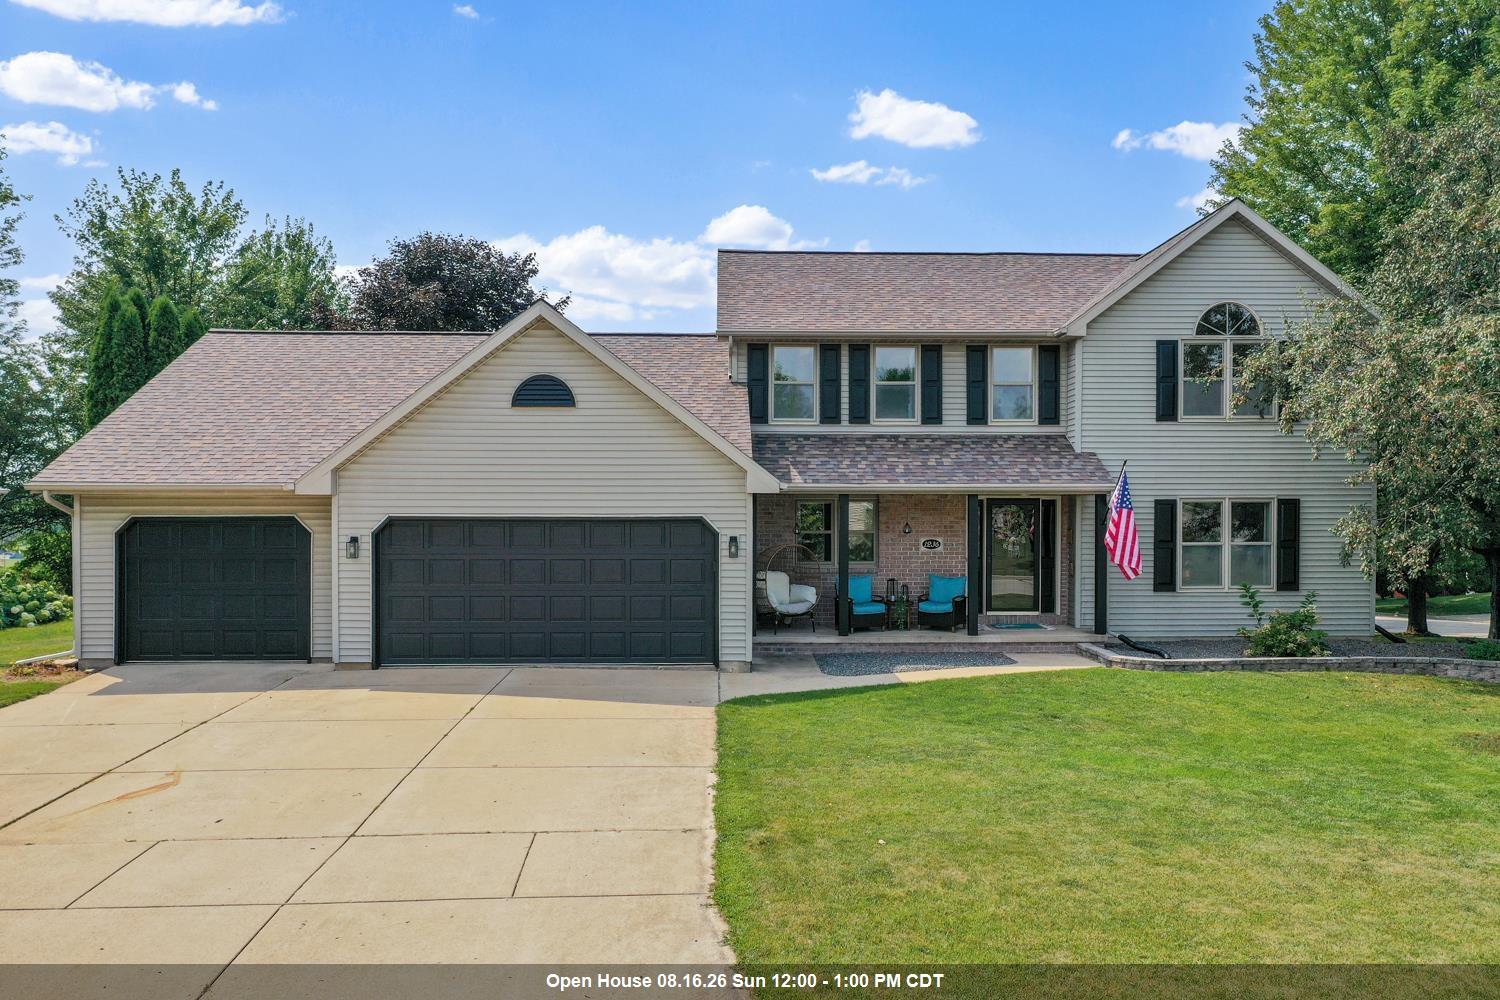 |3|2743 sqft
Adashun Jones, Inc.
Provided by: Dallaire Realty
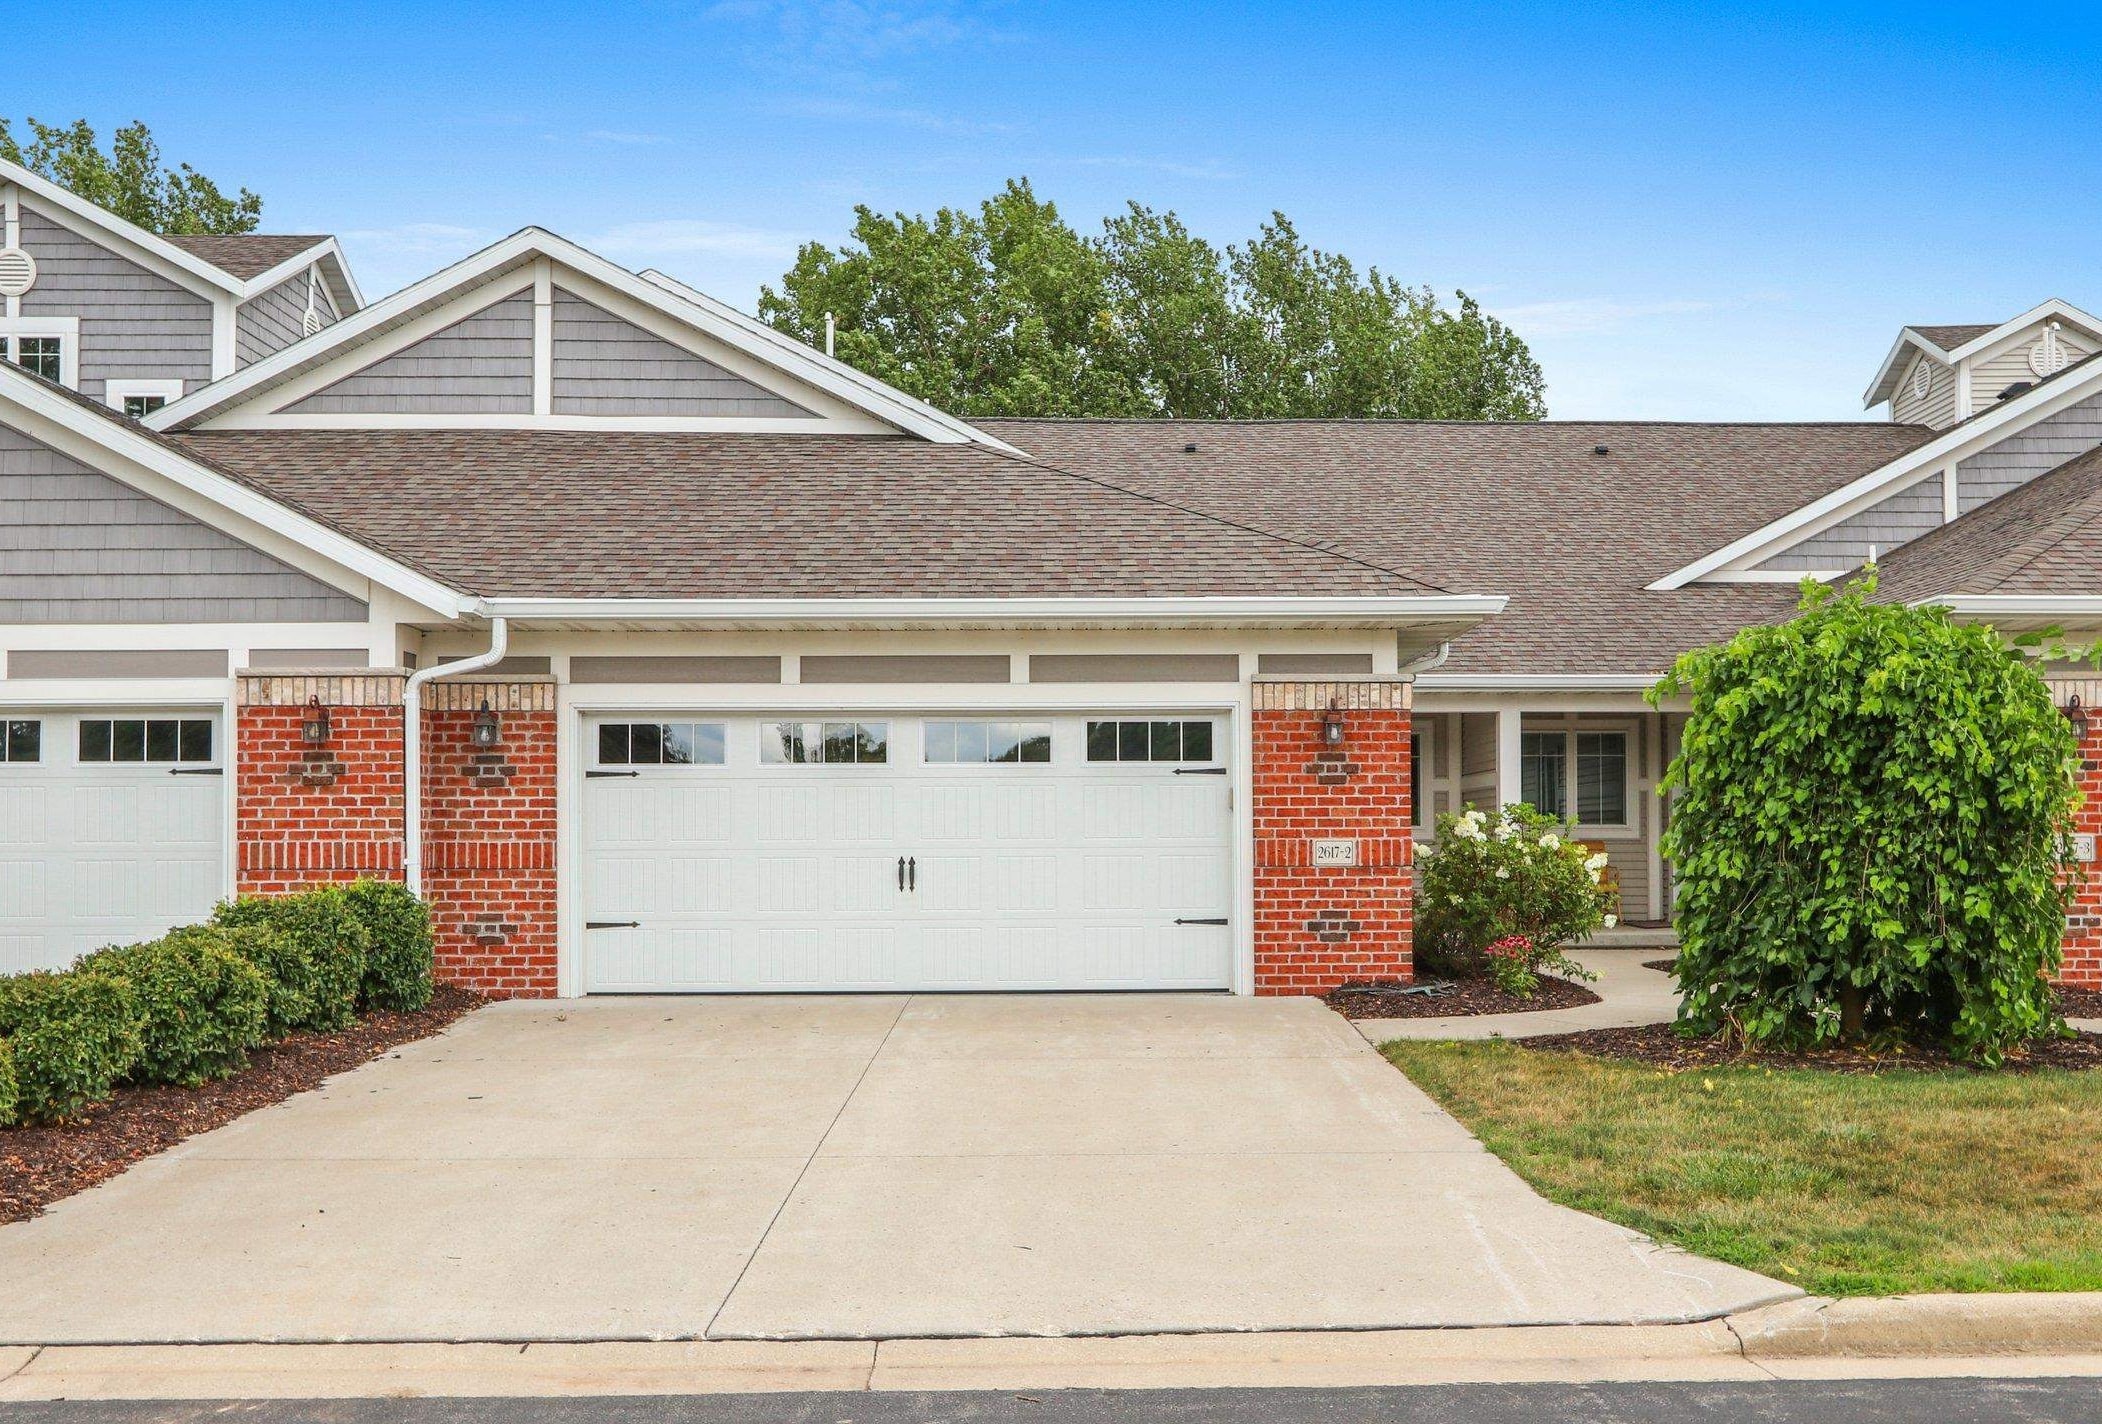 |3|2662 sqft
Adashun Jones, Inc.
Provided by: LPT Realty
 |4|3513 sqft
Adashun Jones, Inc.
Provided by: RE/MAX 24/7 Real Estate, LLC

 Share
Share
 Show more
 Spec Sheet