
 50
50  Return to listing
$850,000
4 Beds
3 Bath
2,742 Sq. Ft.
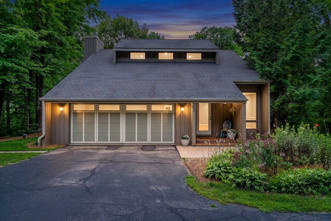
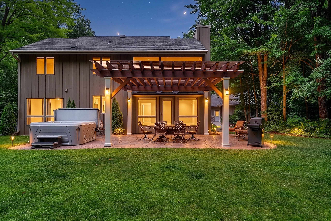
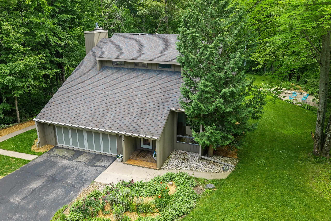
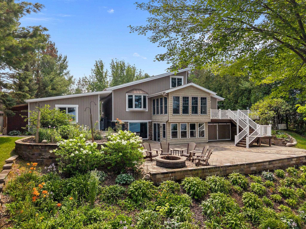
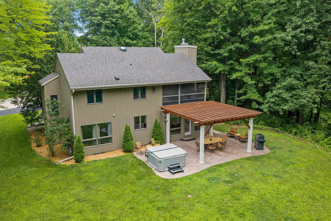
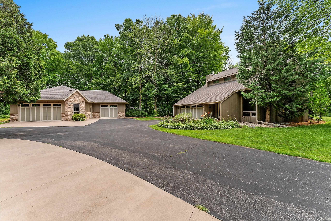
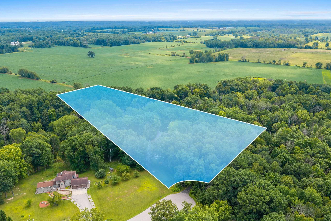
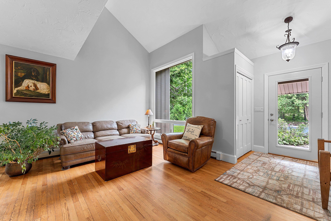
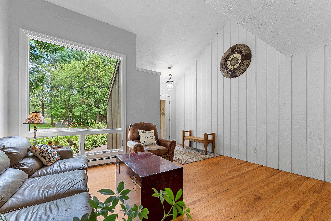
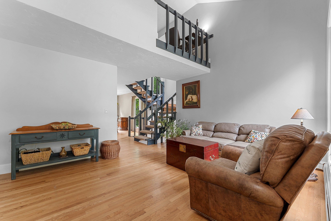
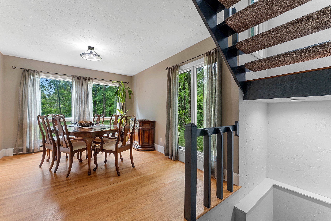
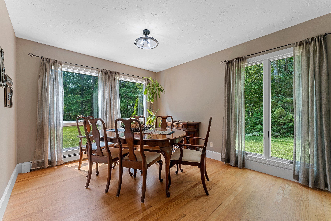
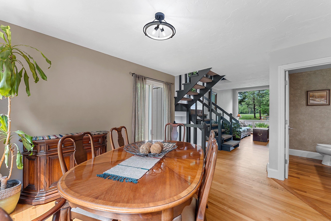
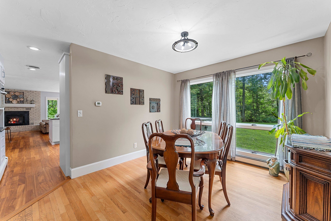
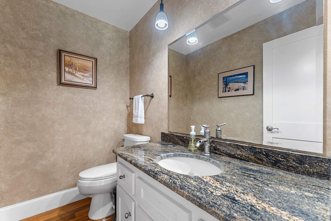
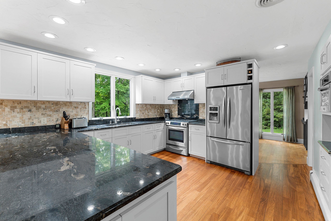
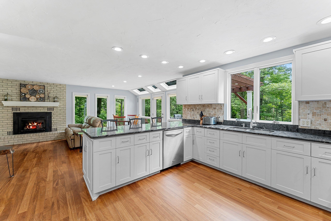
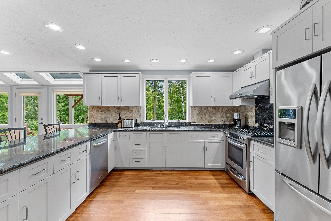
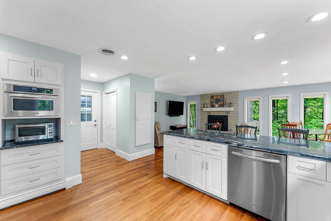
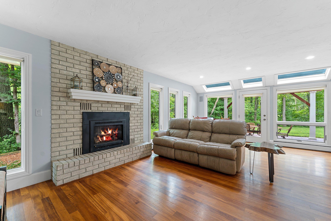
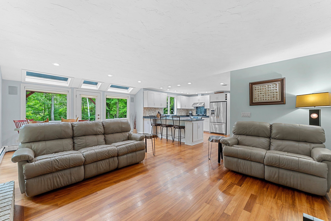
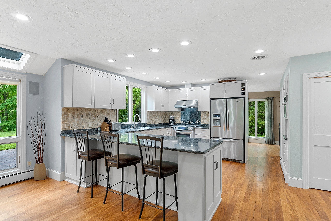
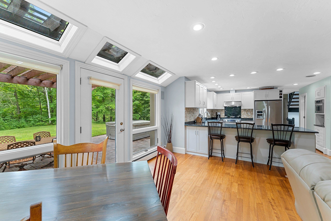
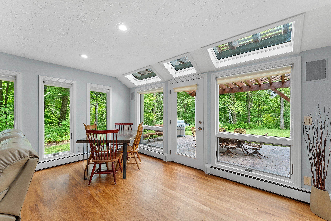
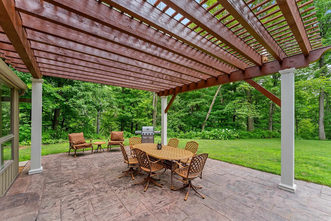
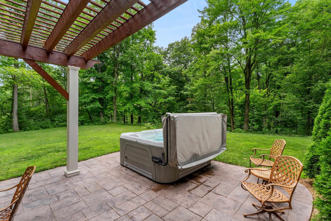

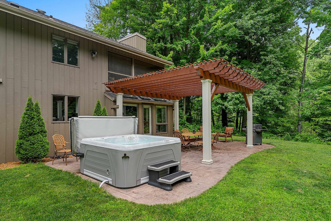
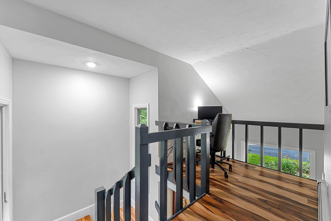
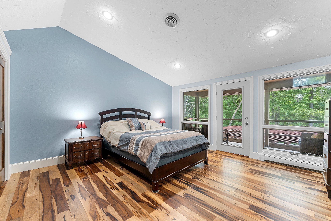
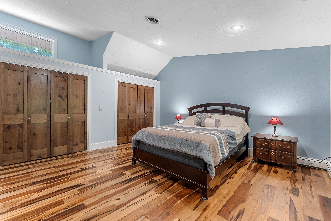
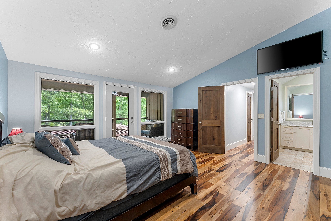
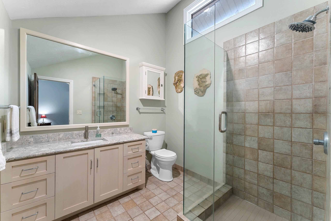
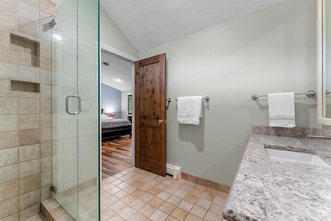
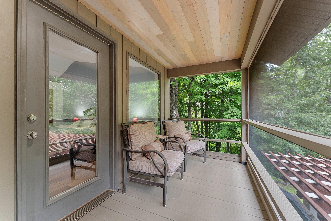
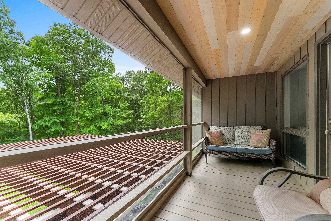
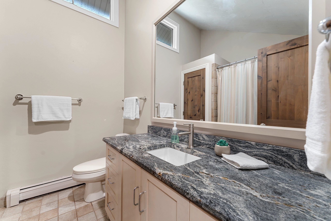
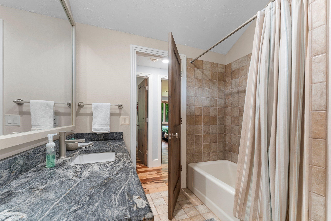
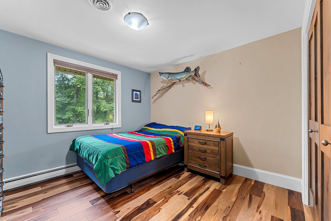
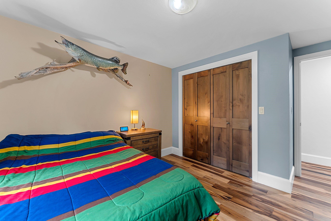
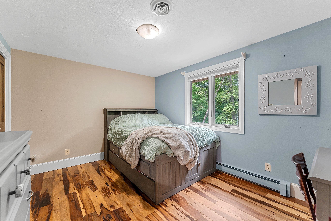
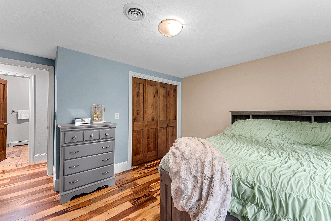
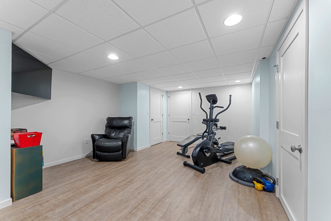
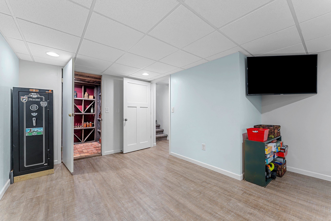
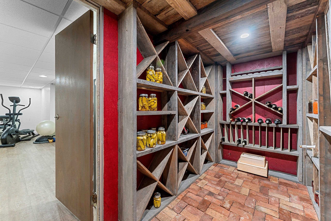
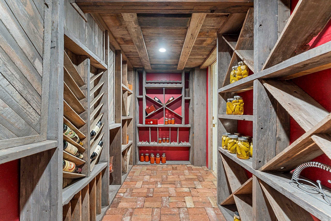
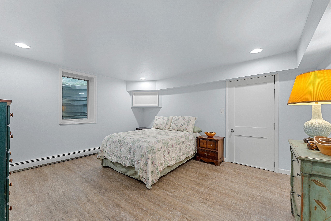
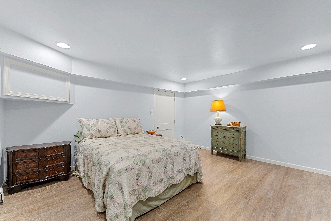
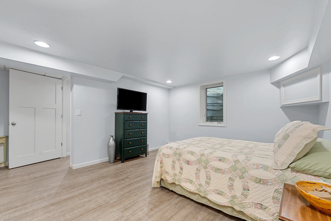
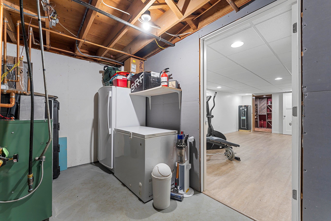
An Incredible property offering privacy, space, and a beautiful wooded setting while remaining close to town. Situated at the end of the road with Trout Creek running through the property, this 4 bed, 2.5 bath home offers incredible outdoor spaces. The backyard features a patio, gazebo, hot tub, and a dedicated bonfire area. Inside, you’ll find a beautiful remodel & thoughtful features including a basement wine cellar, and a primary bedroom with a screened-in porch overlooking the property. The amazing updated wood floors and granite counter tops throughout invite you to relax! Over 7 garage stalls make this a paradise for all types of reasons! The 5+ detached heated garage is something to see! You must view it all for yourself. Floorplan measurements deemed reliable but not guaranteed.
Inclusions:
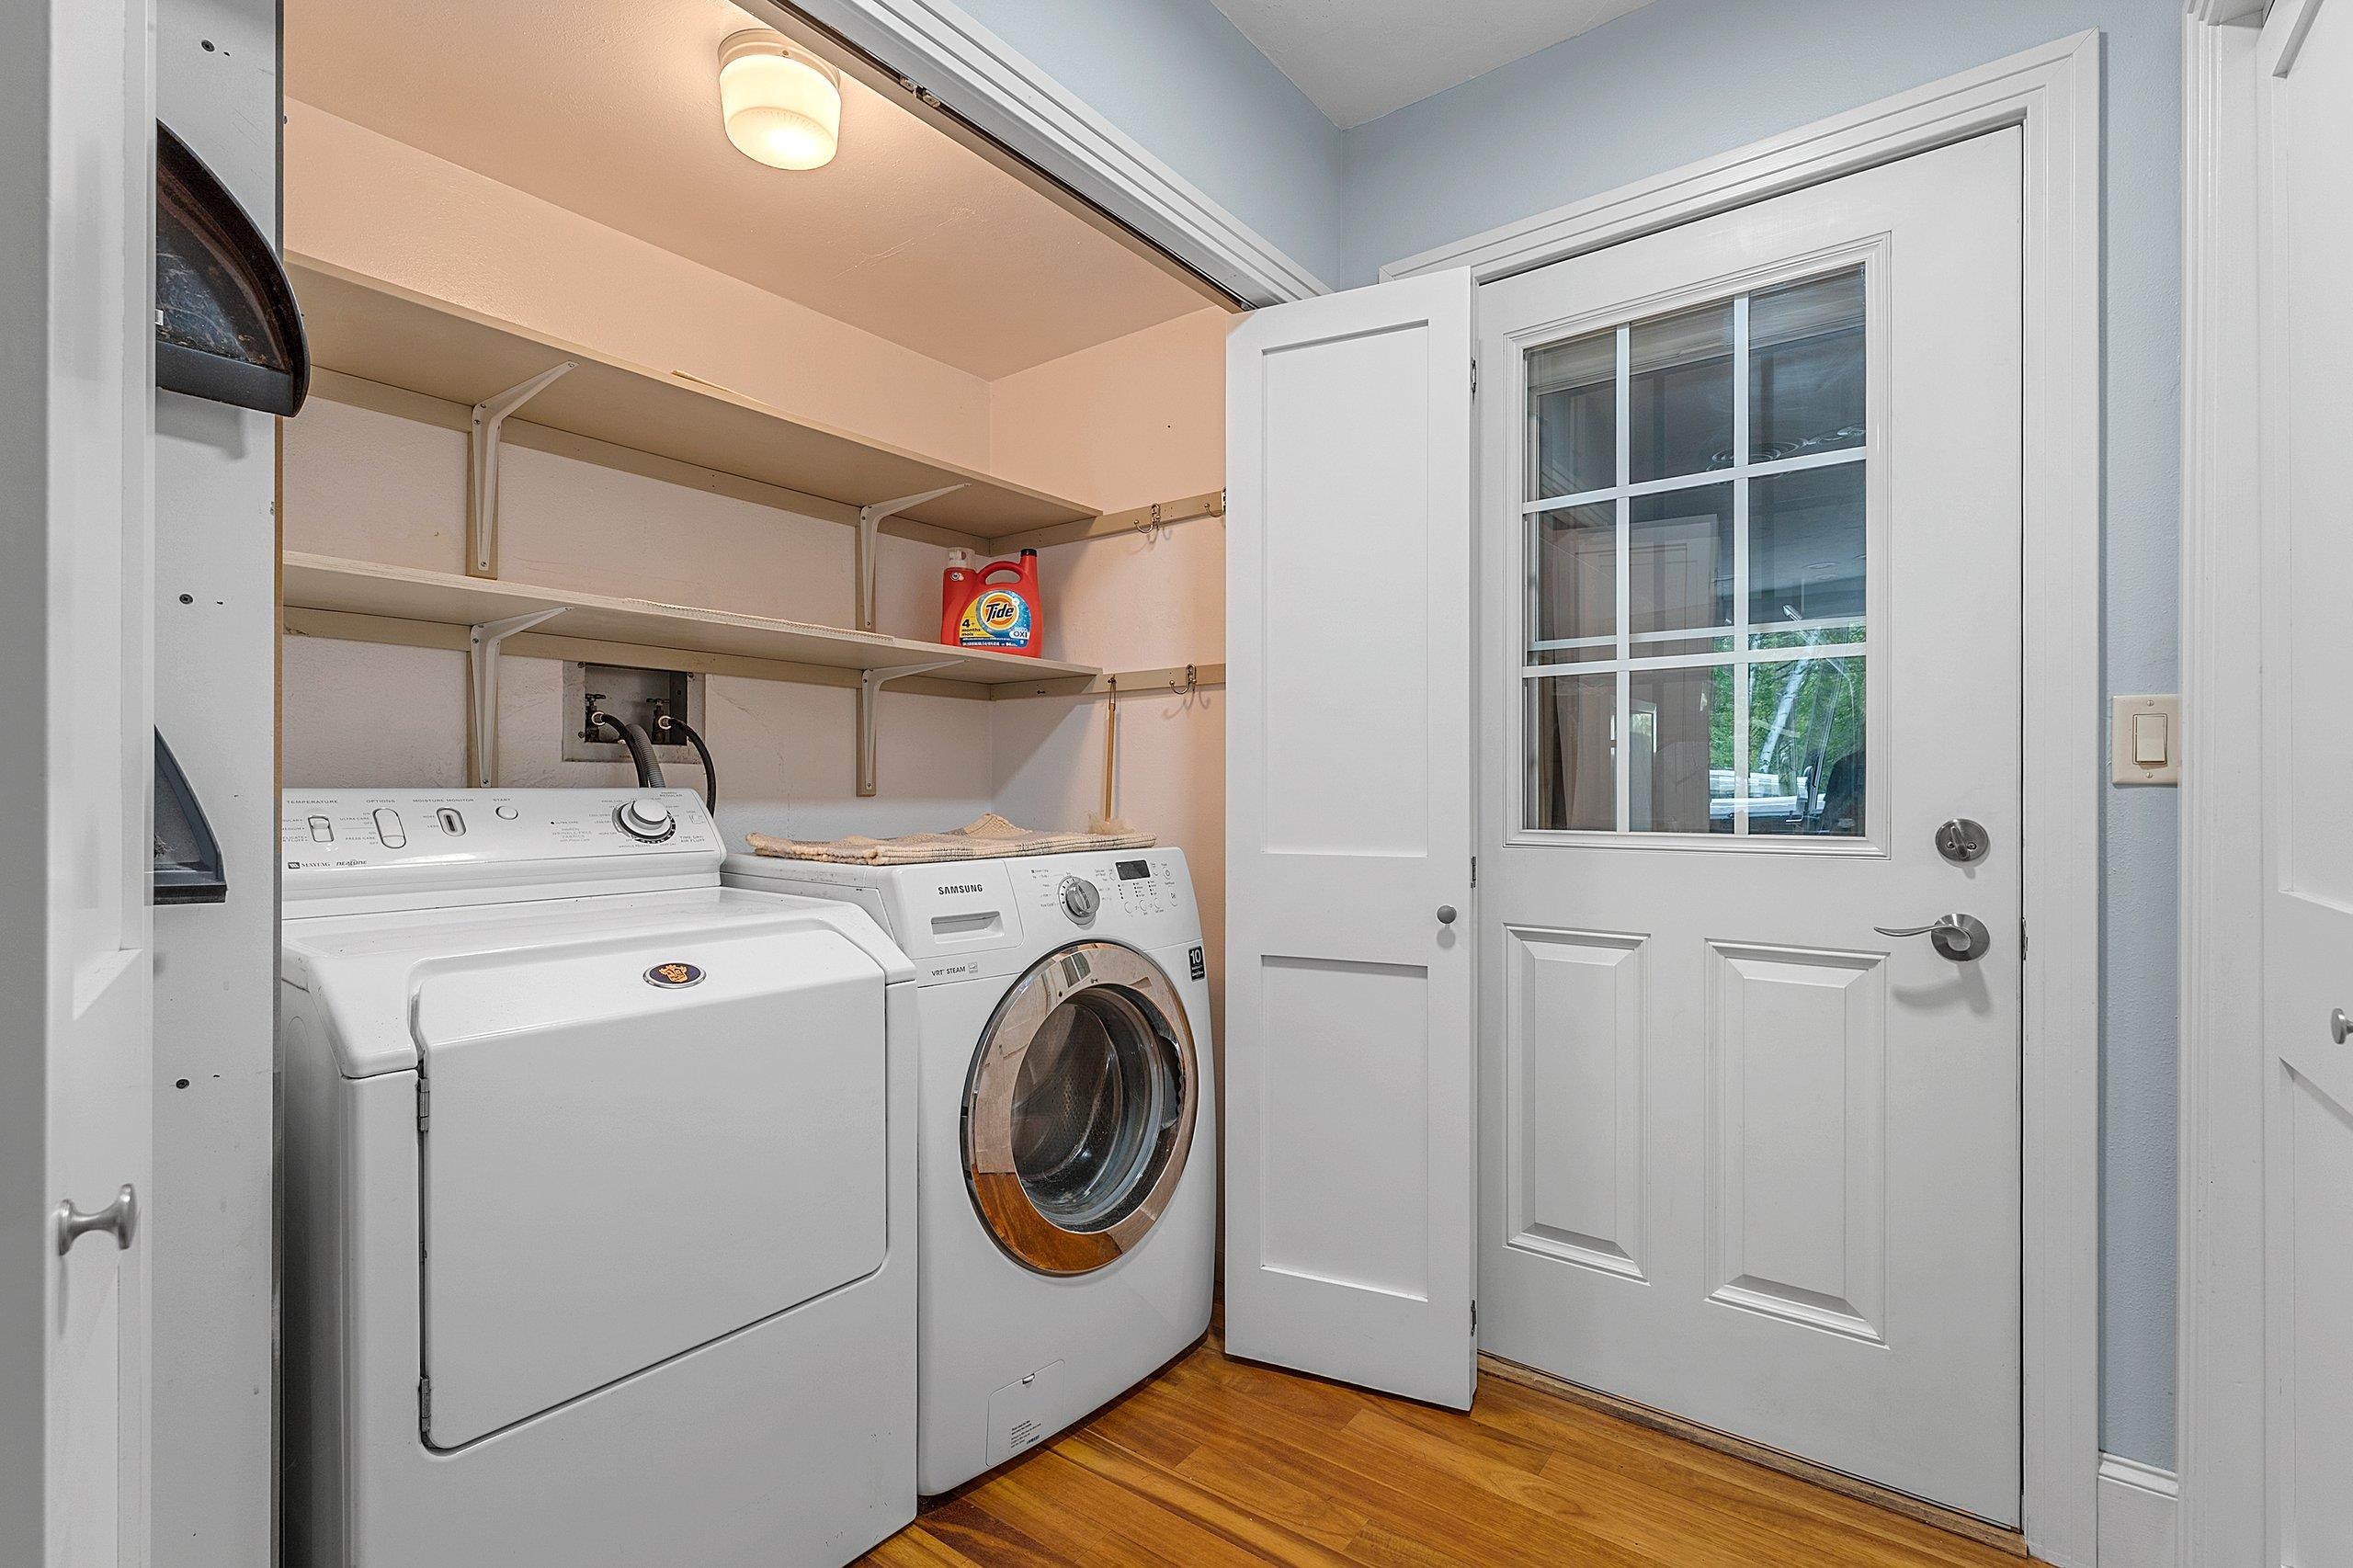
Oven, Dishwasher, Microwave, Fridge, Washer, Dryer, Hot Tub
Exclusions:
Basement safe, fridge in attached garage, freezers in basement and shop freezer, 2 shelves in attached garage(one by service door and other has shoes)
Get a detailed Home Value Estimate Based on Current Market Trends/Get a Detailed Estimate Based on Current Market Conditions Impacting Your Home's Value
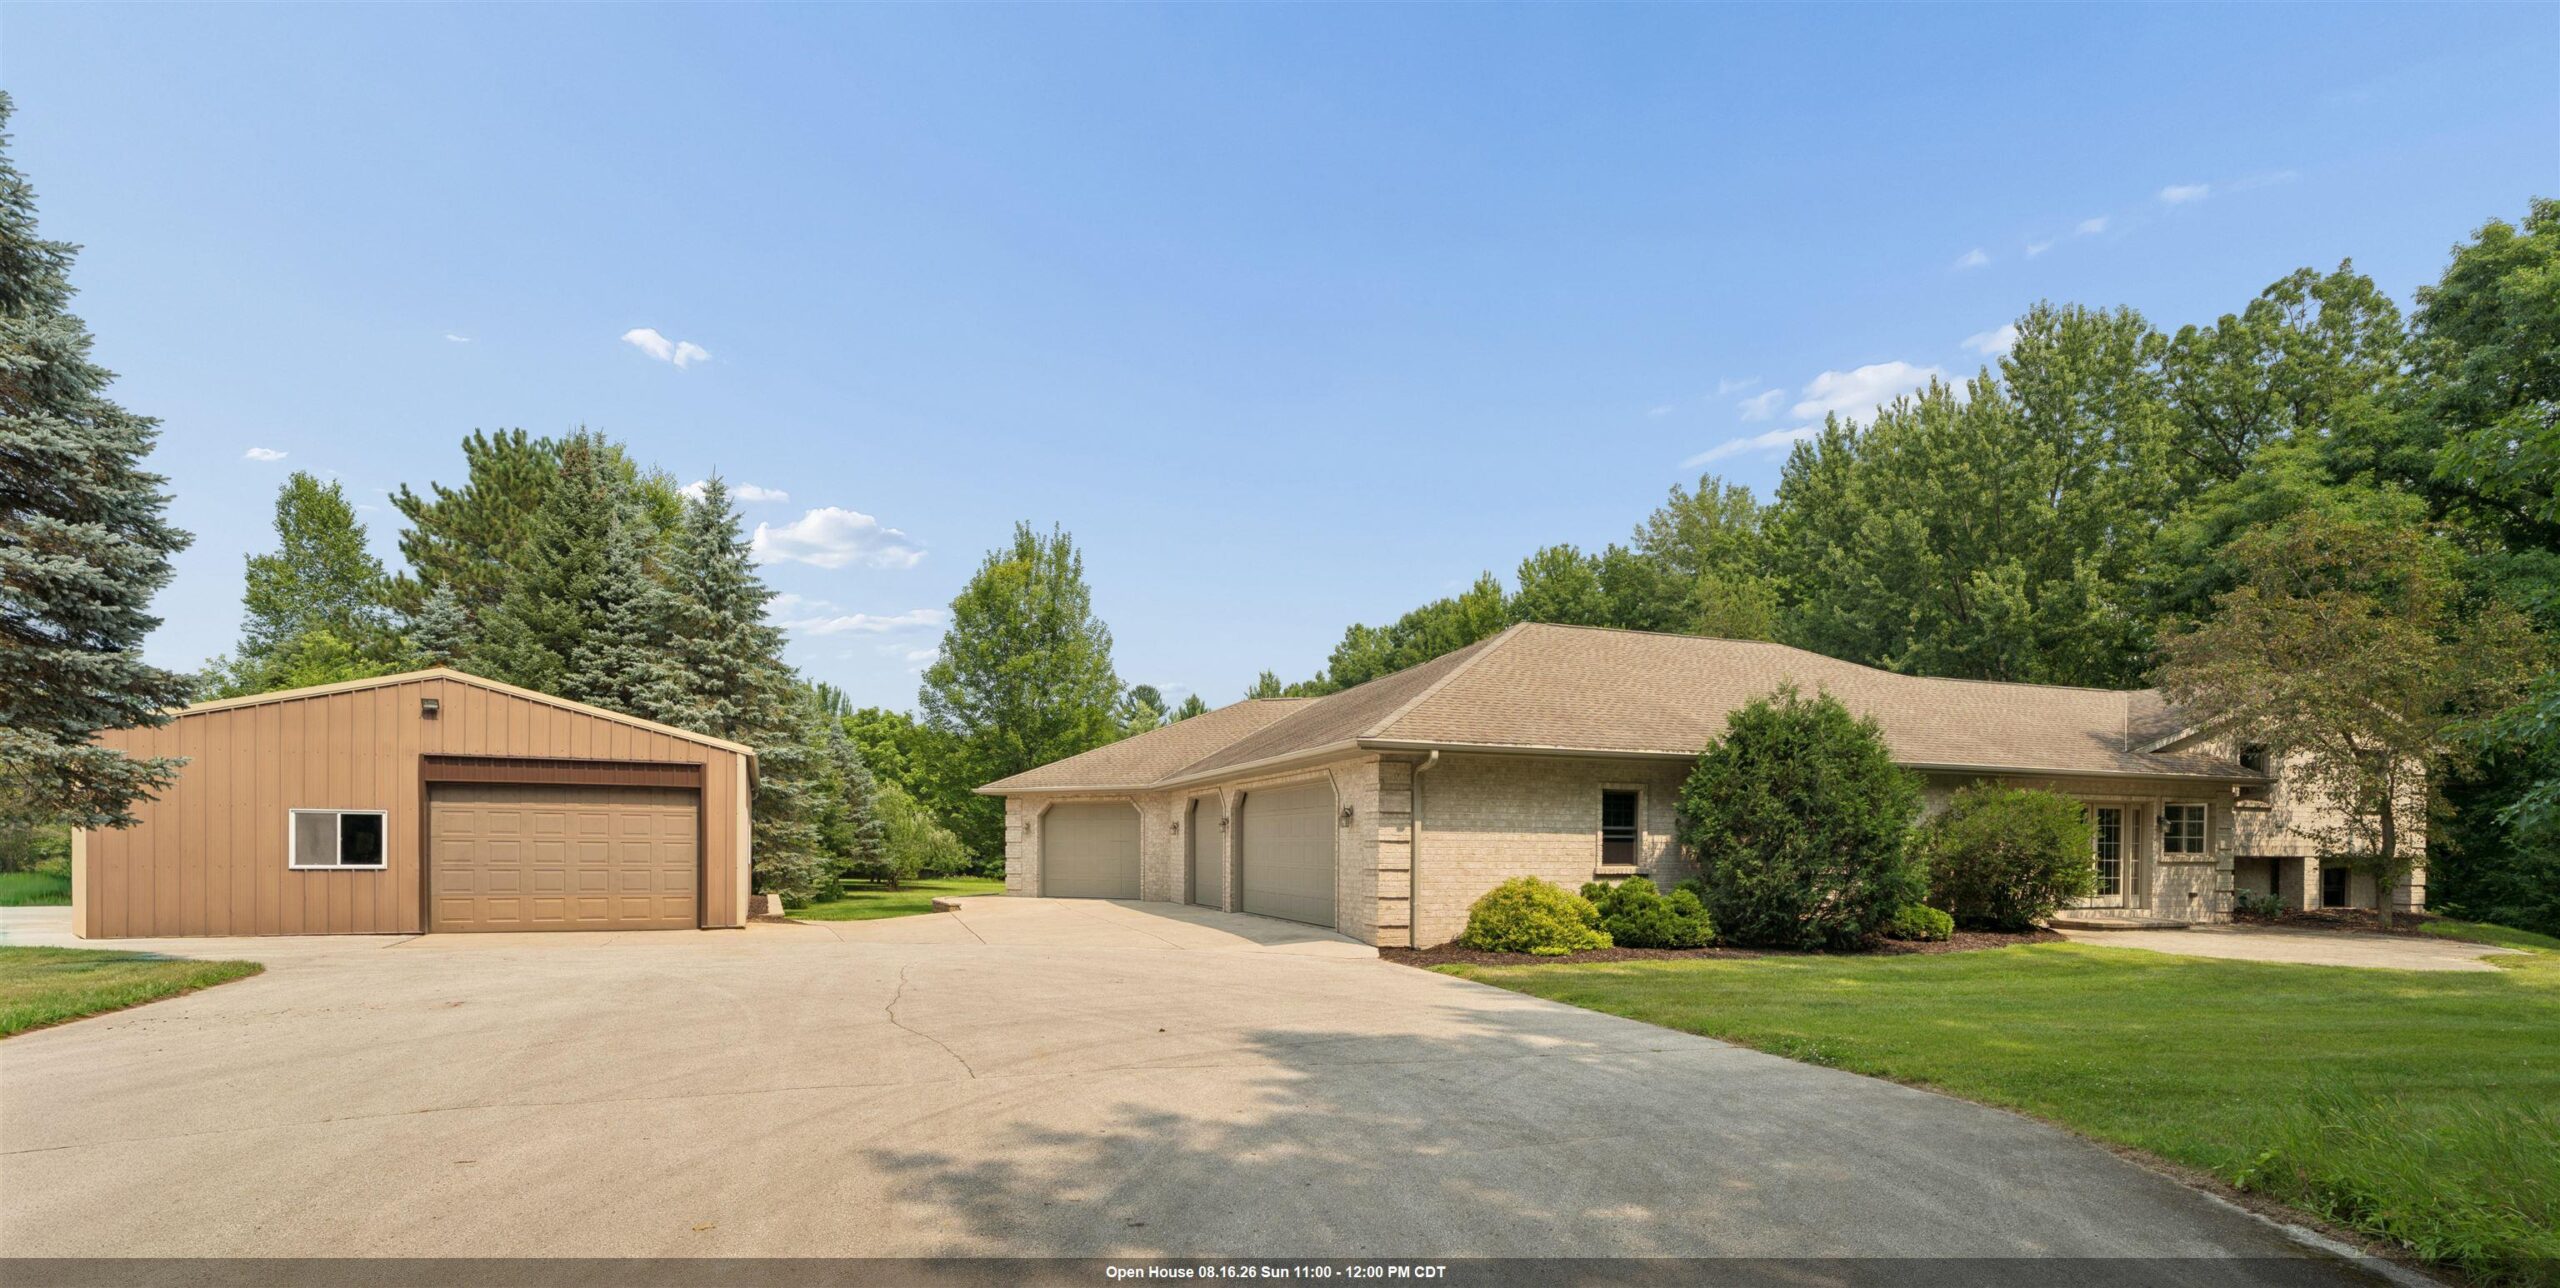
 |3
|3 |2973 sqft
Adashun Jones, Inc.
Provided by: Century 21 Ace Realty
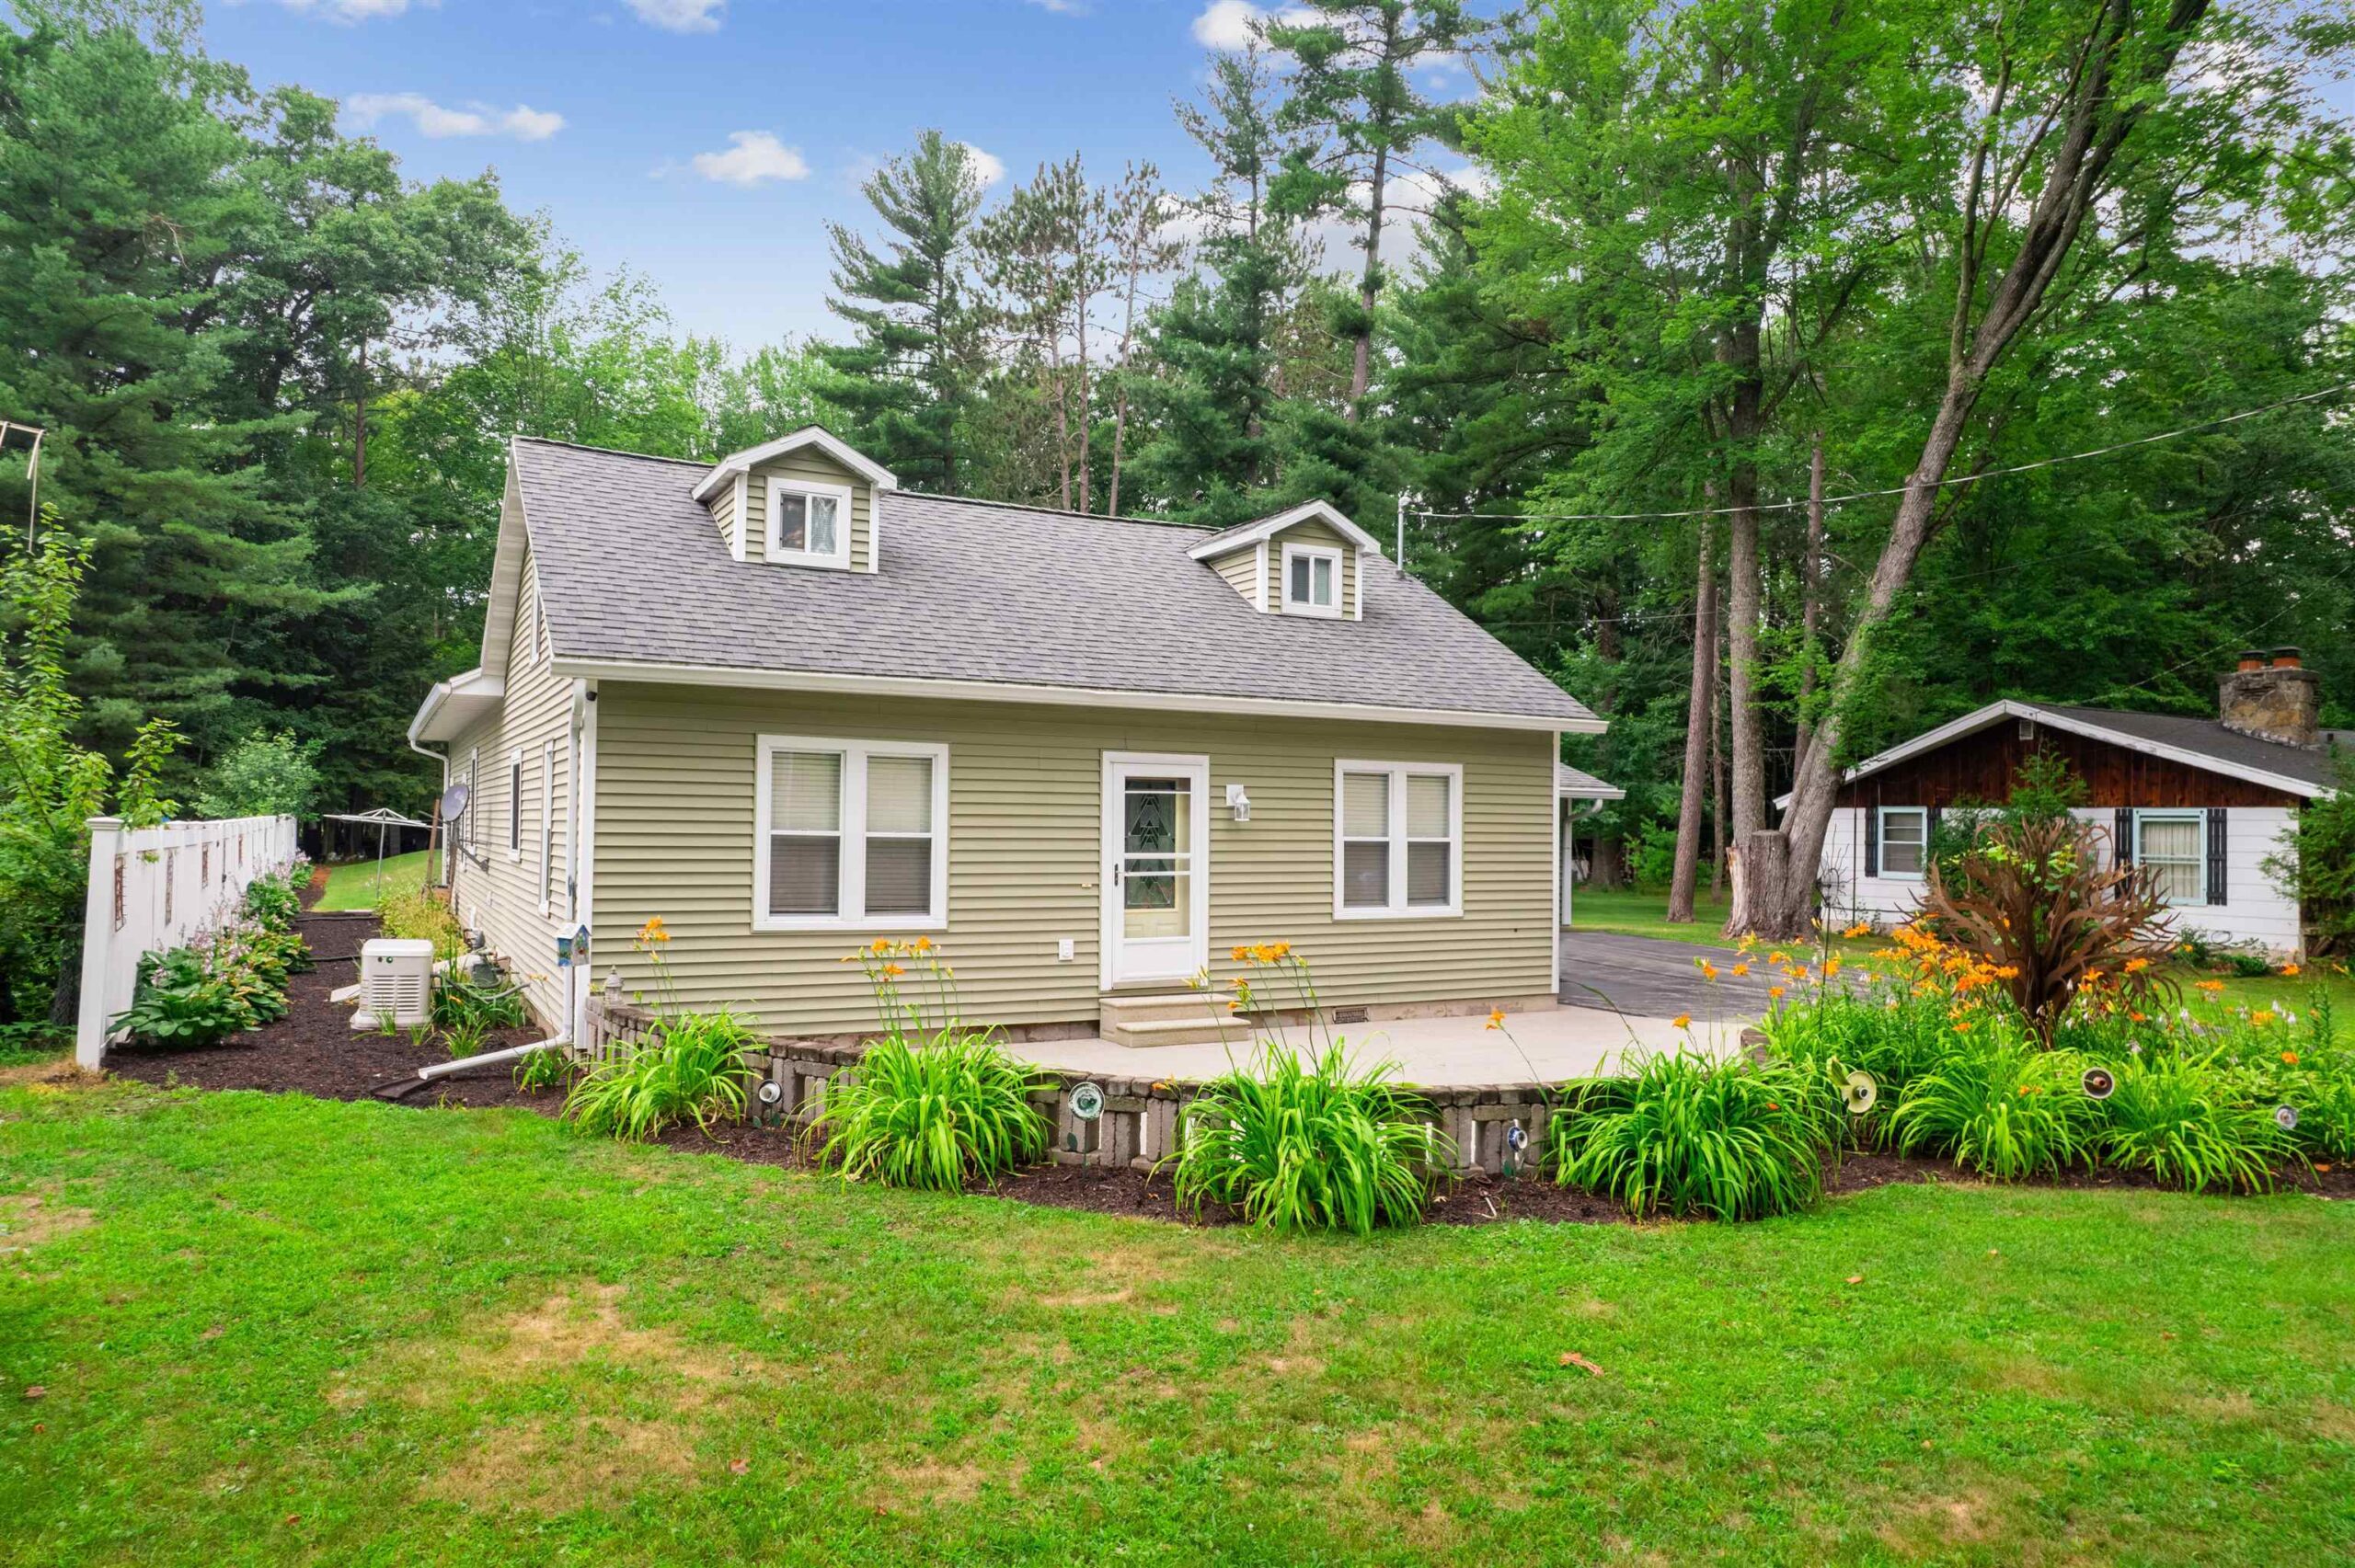
 |3|2566 sqft
Adashun Jones, Inc.
Provided by: Coldwell Banker Real Estate Group
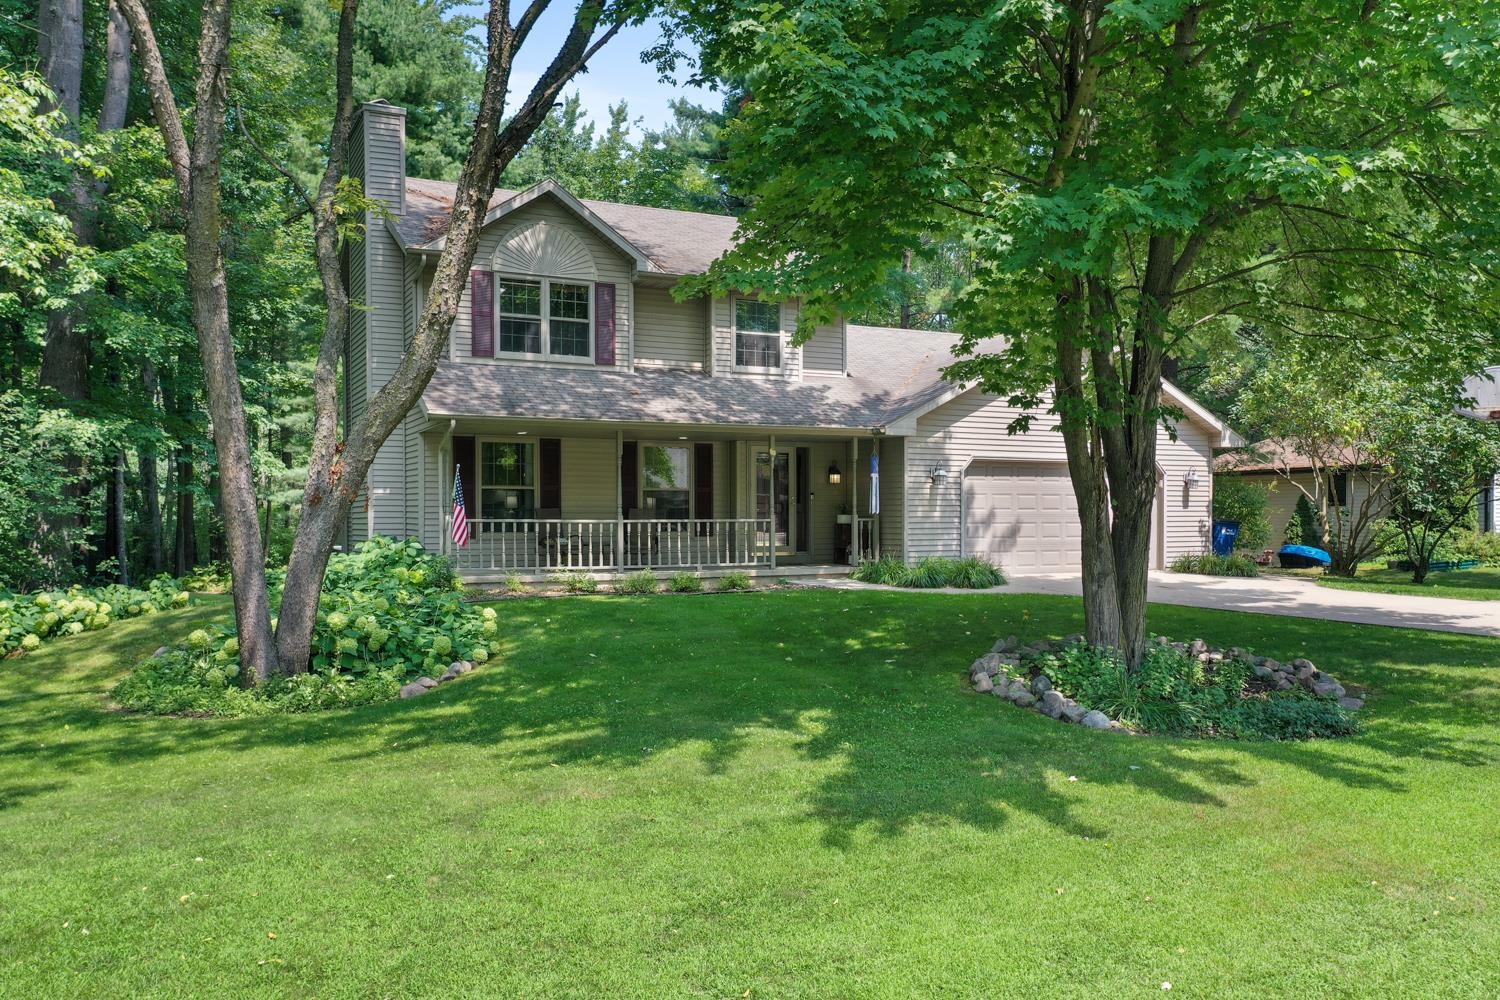
 |2|2384 sqft
Adashun Jones, Inc.
Provided by: Weichert, Realtors-Your Home Team
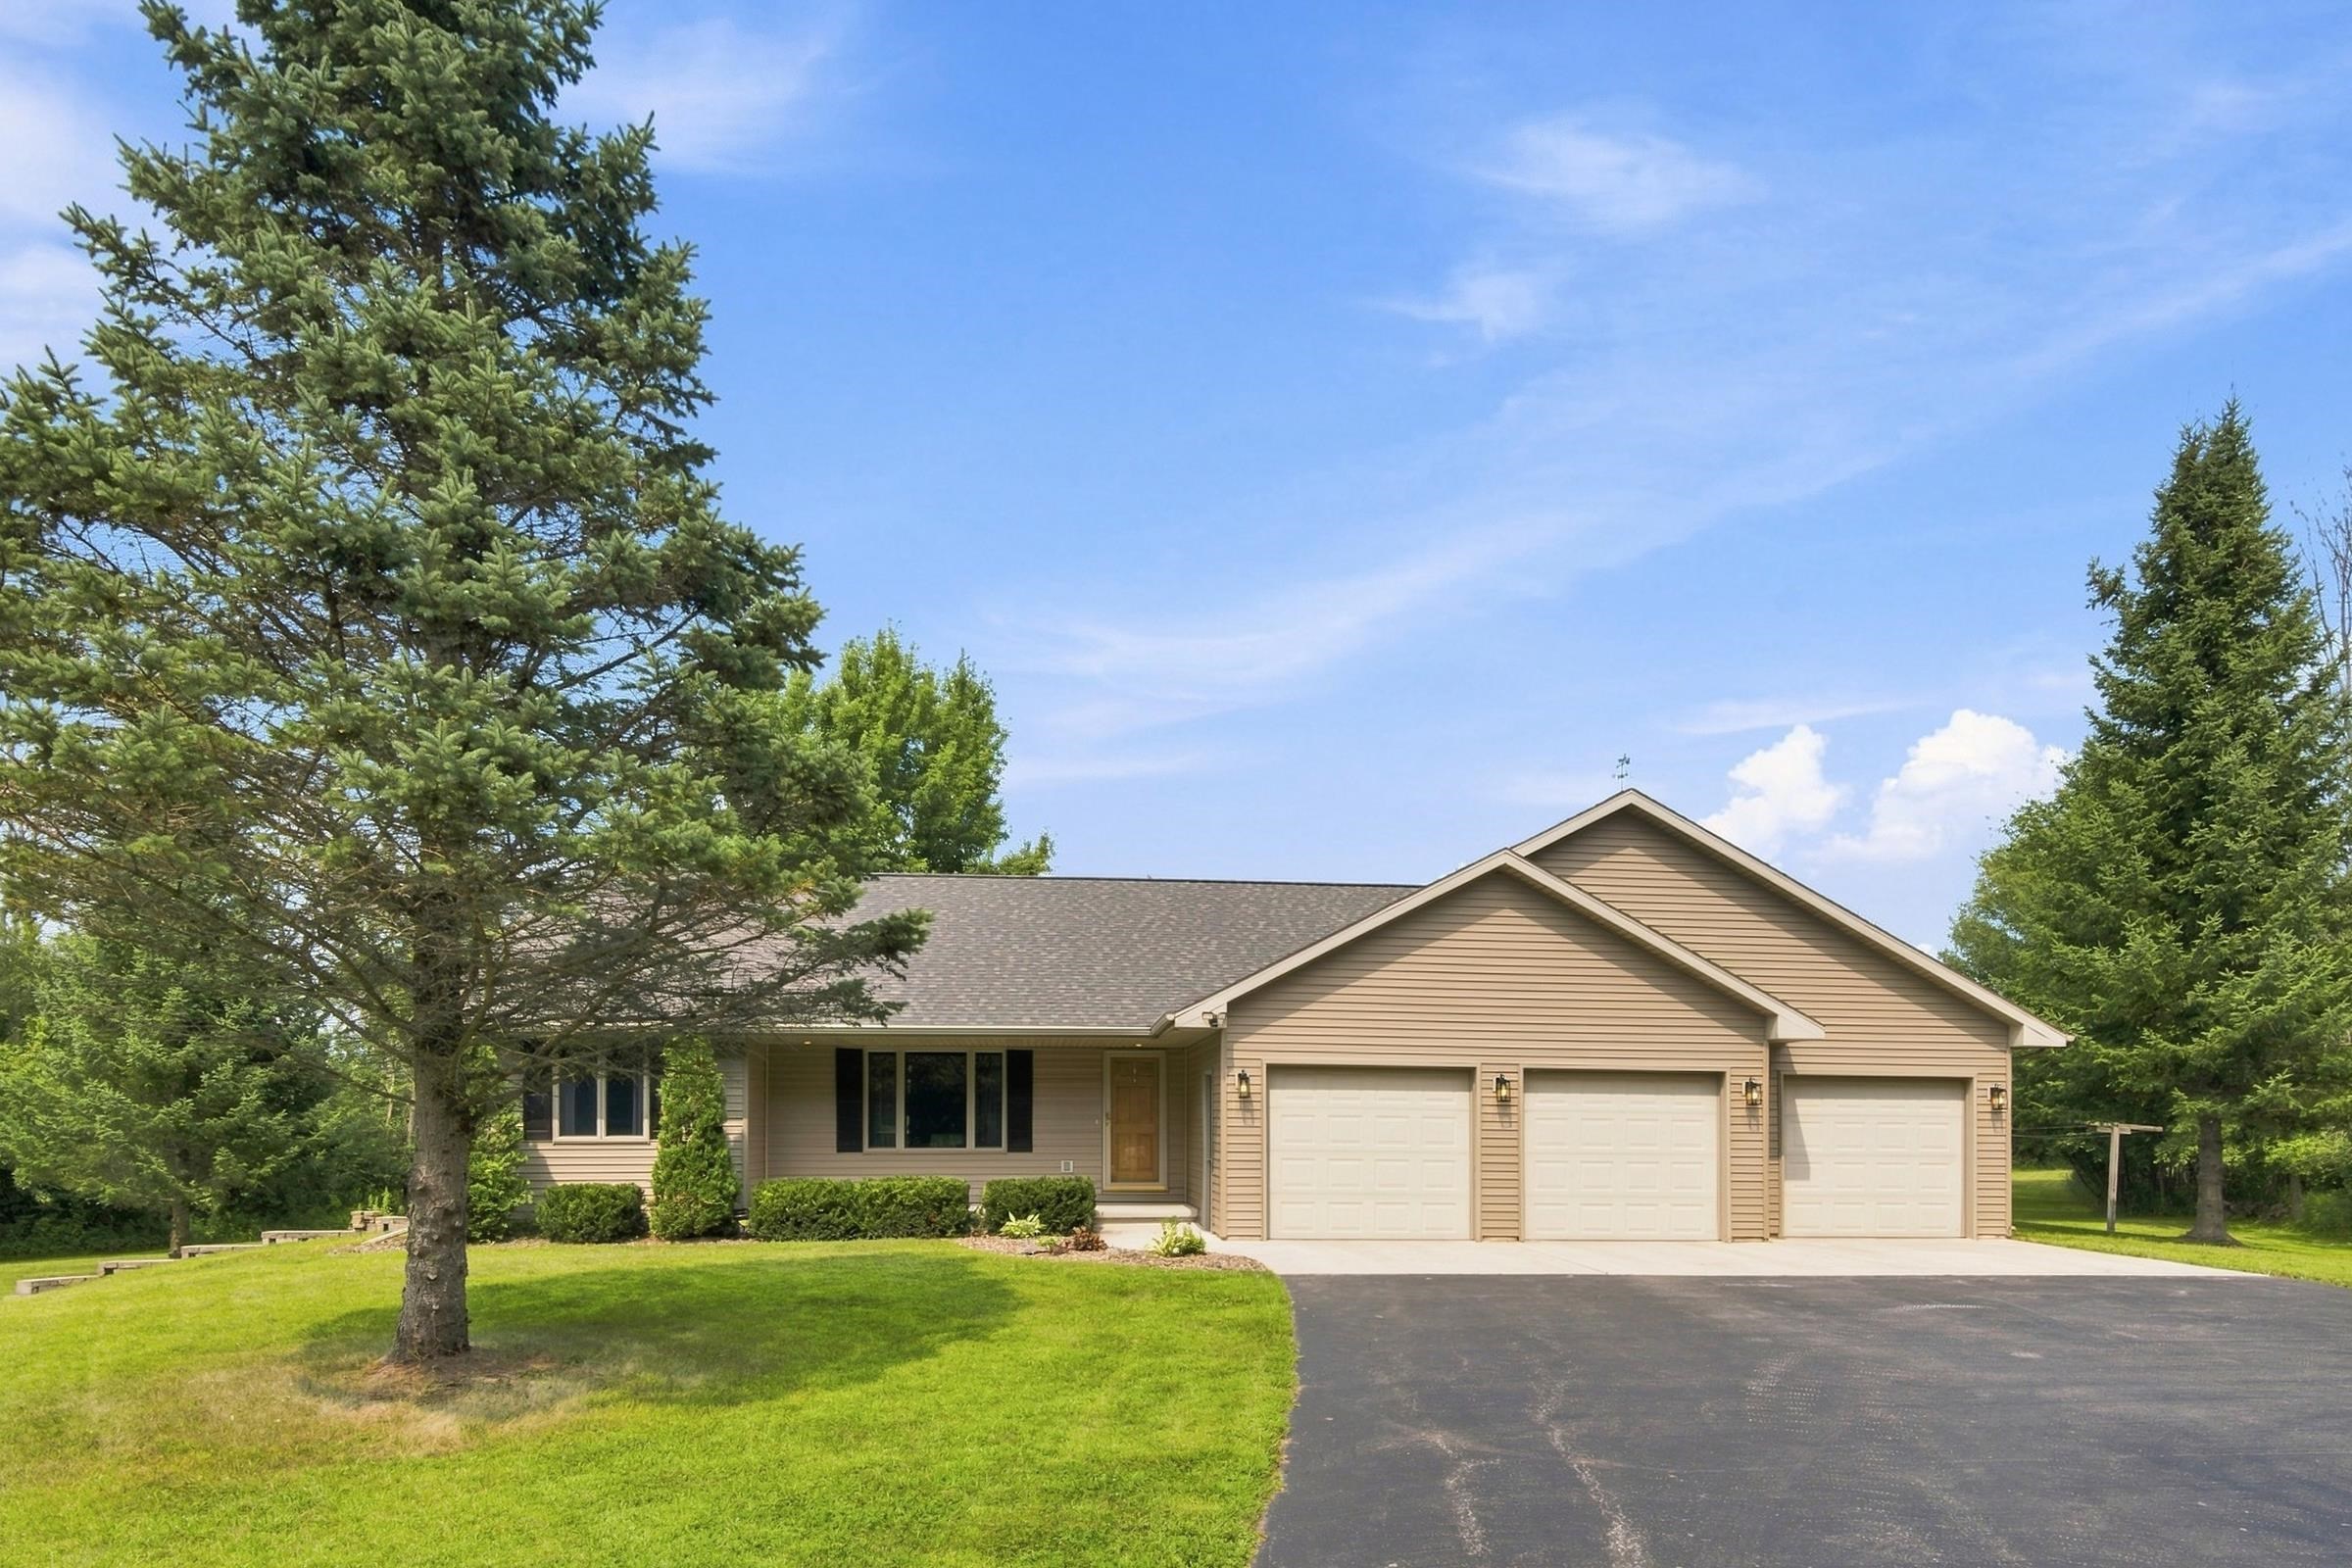
 |2|2205 sqft
Adashun Jones, Inc.
Provided by: Dallaire Realty
 |3|2946 sqft
Adashun Jones, Inc.
Provided by: Place Perfect Realty
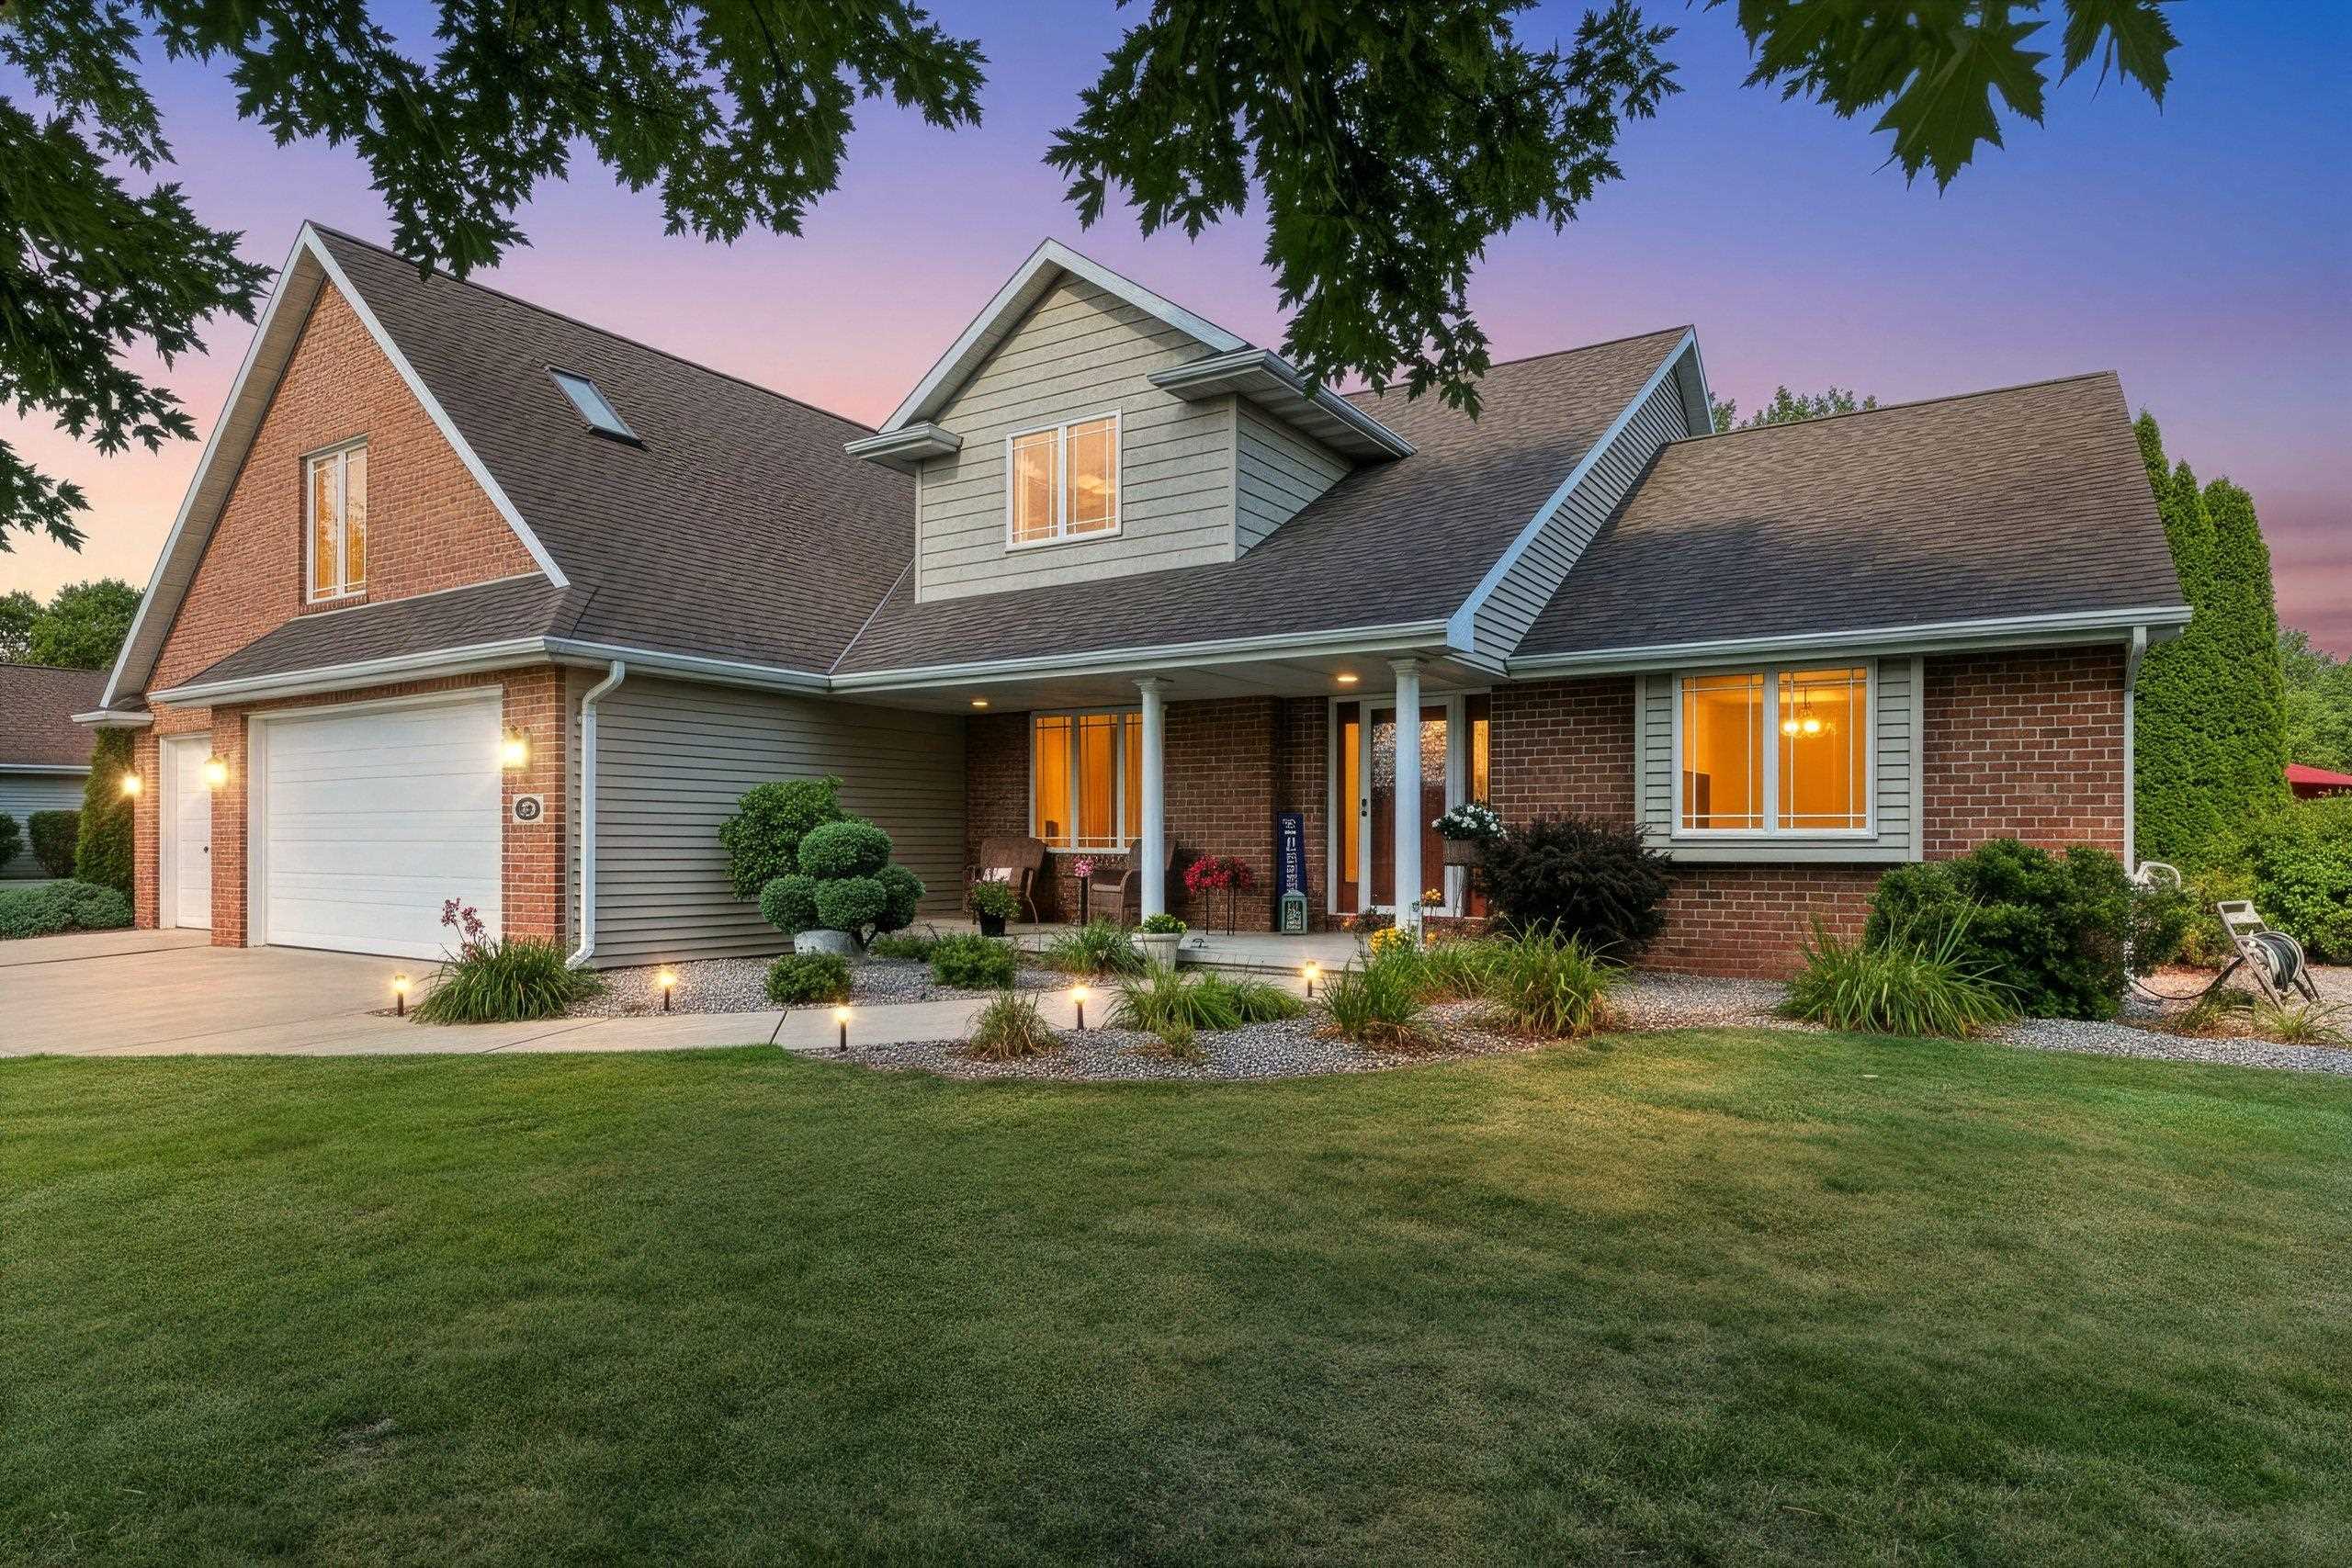 |3|2715 sqft
Adashun Jones, Inc.
Provided by: Coldwell Banker Real Estate Group
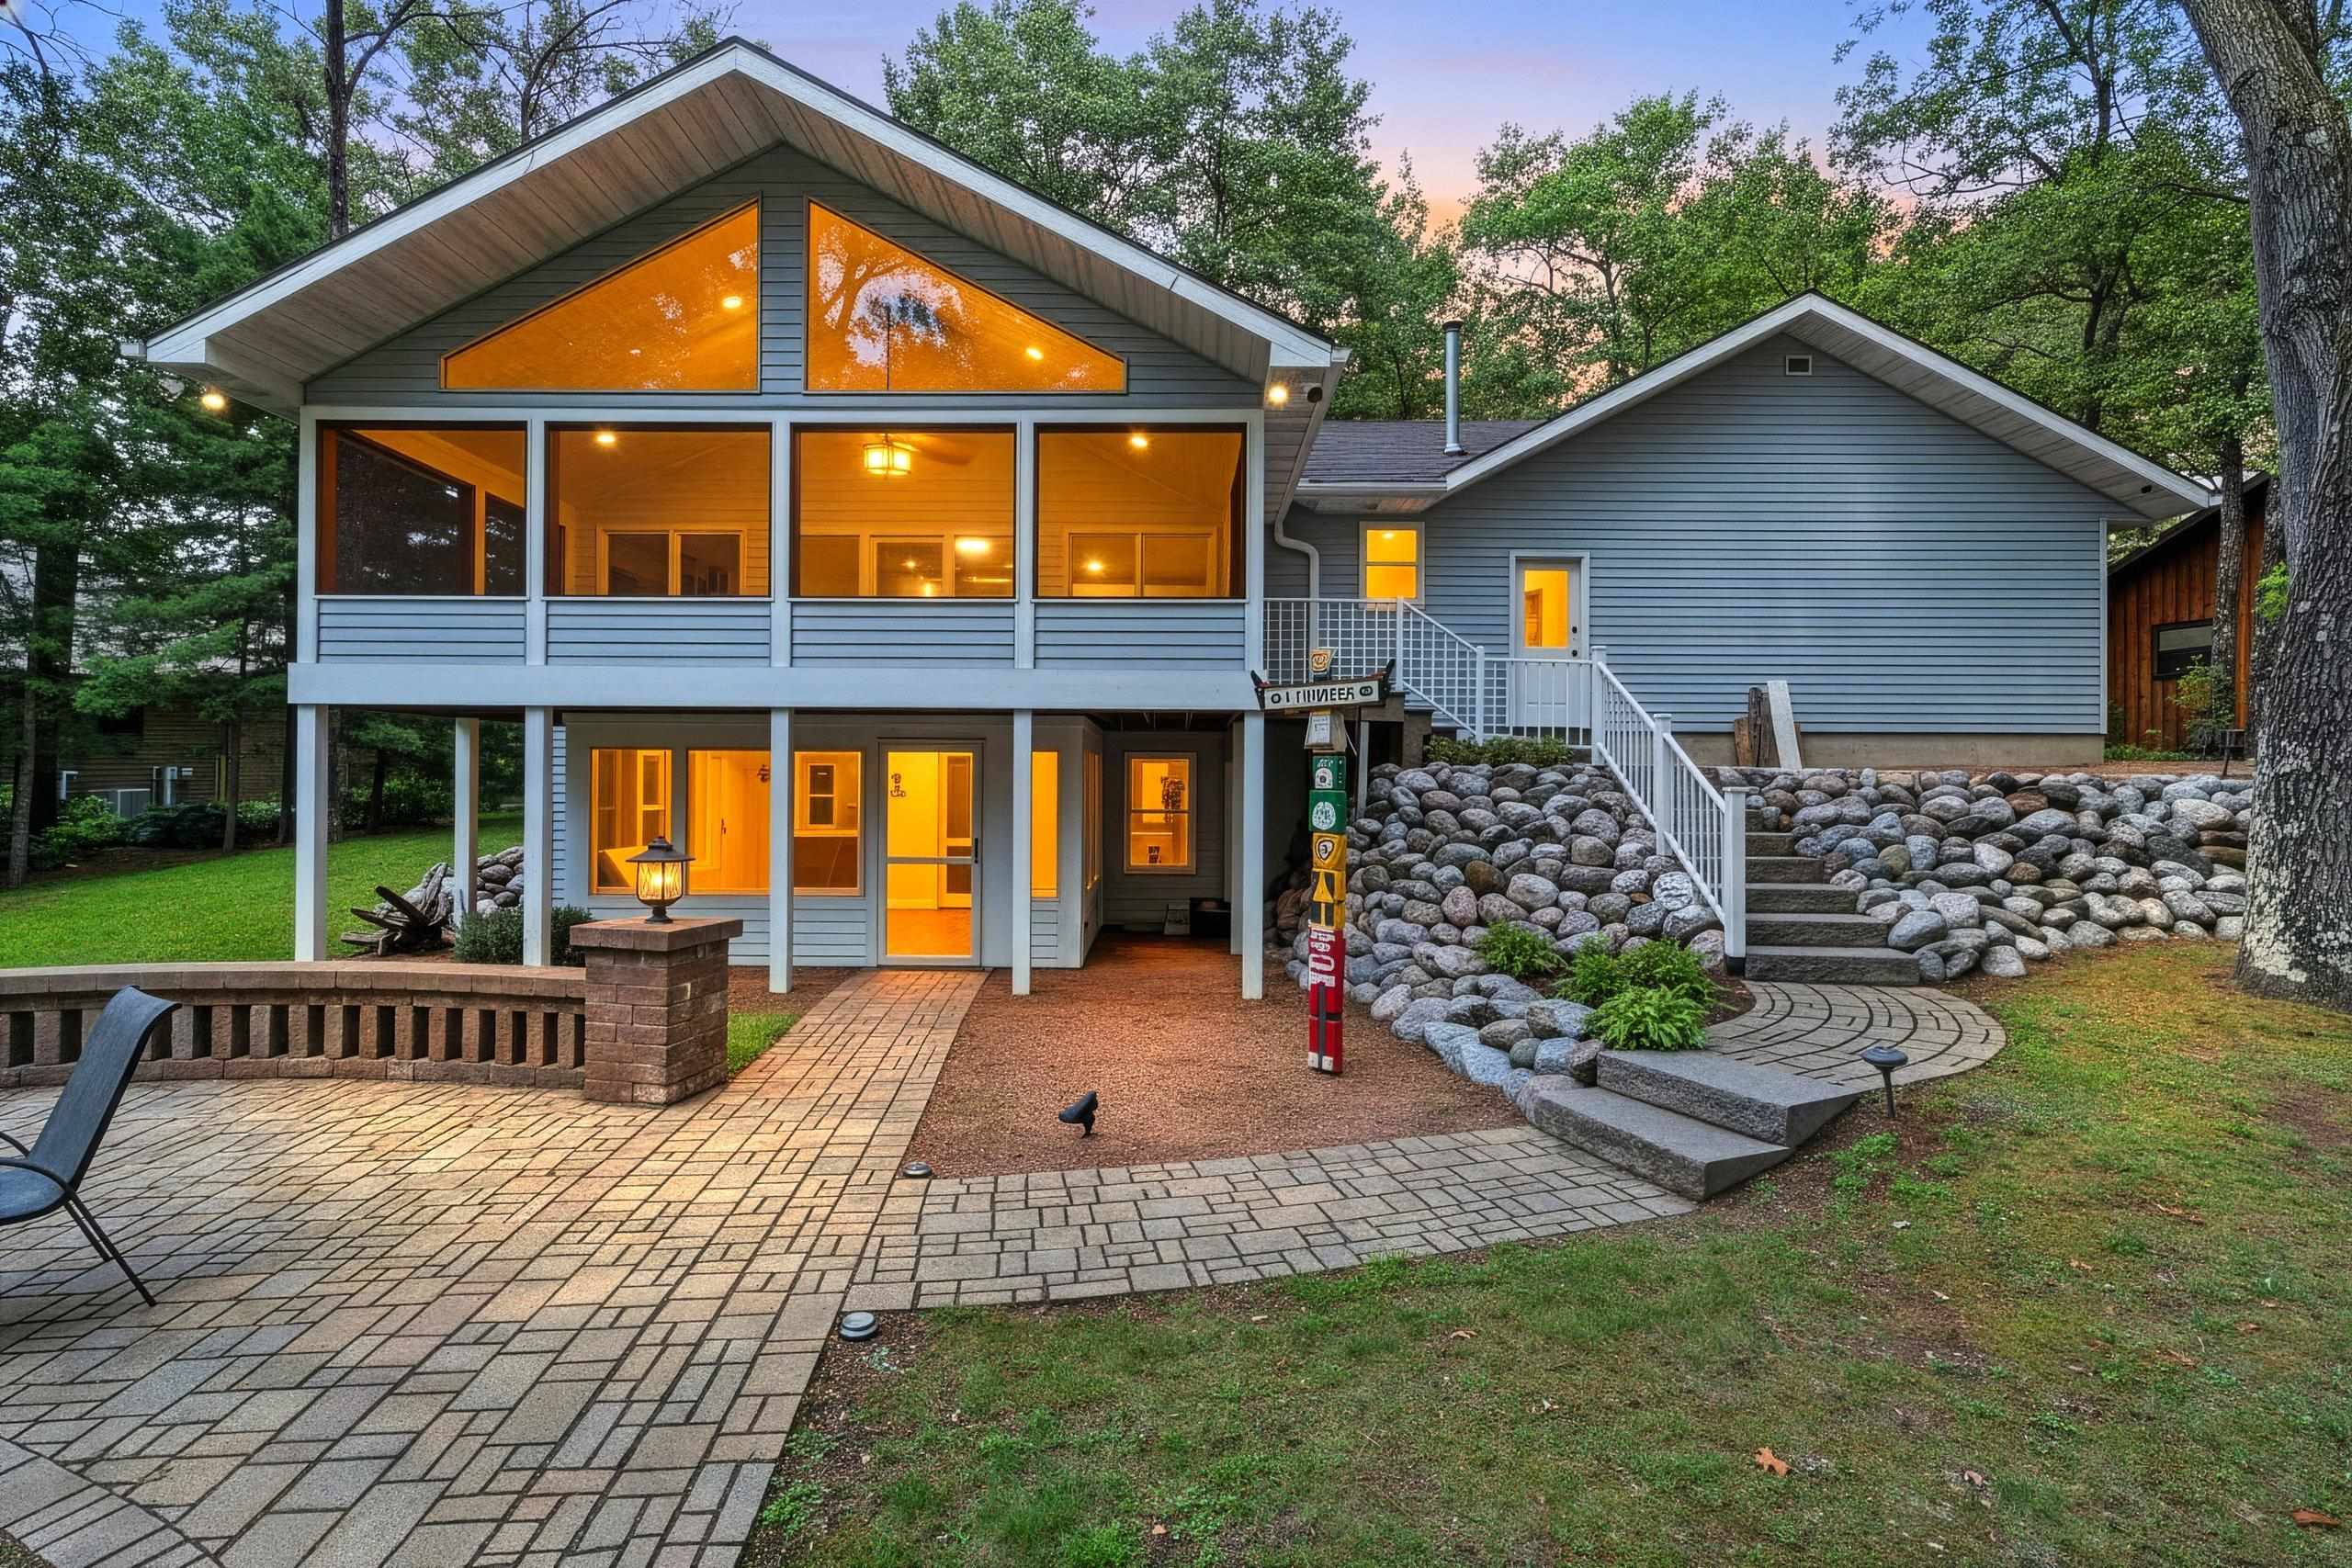 |2|2279 sqft
Adashun Jones, Inc.
Provided by: Berkshire Hathaway HS Lakes & Land Real Estate
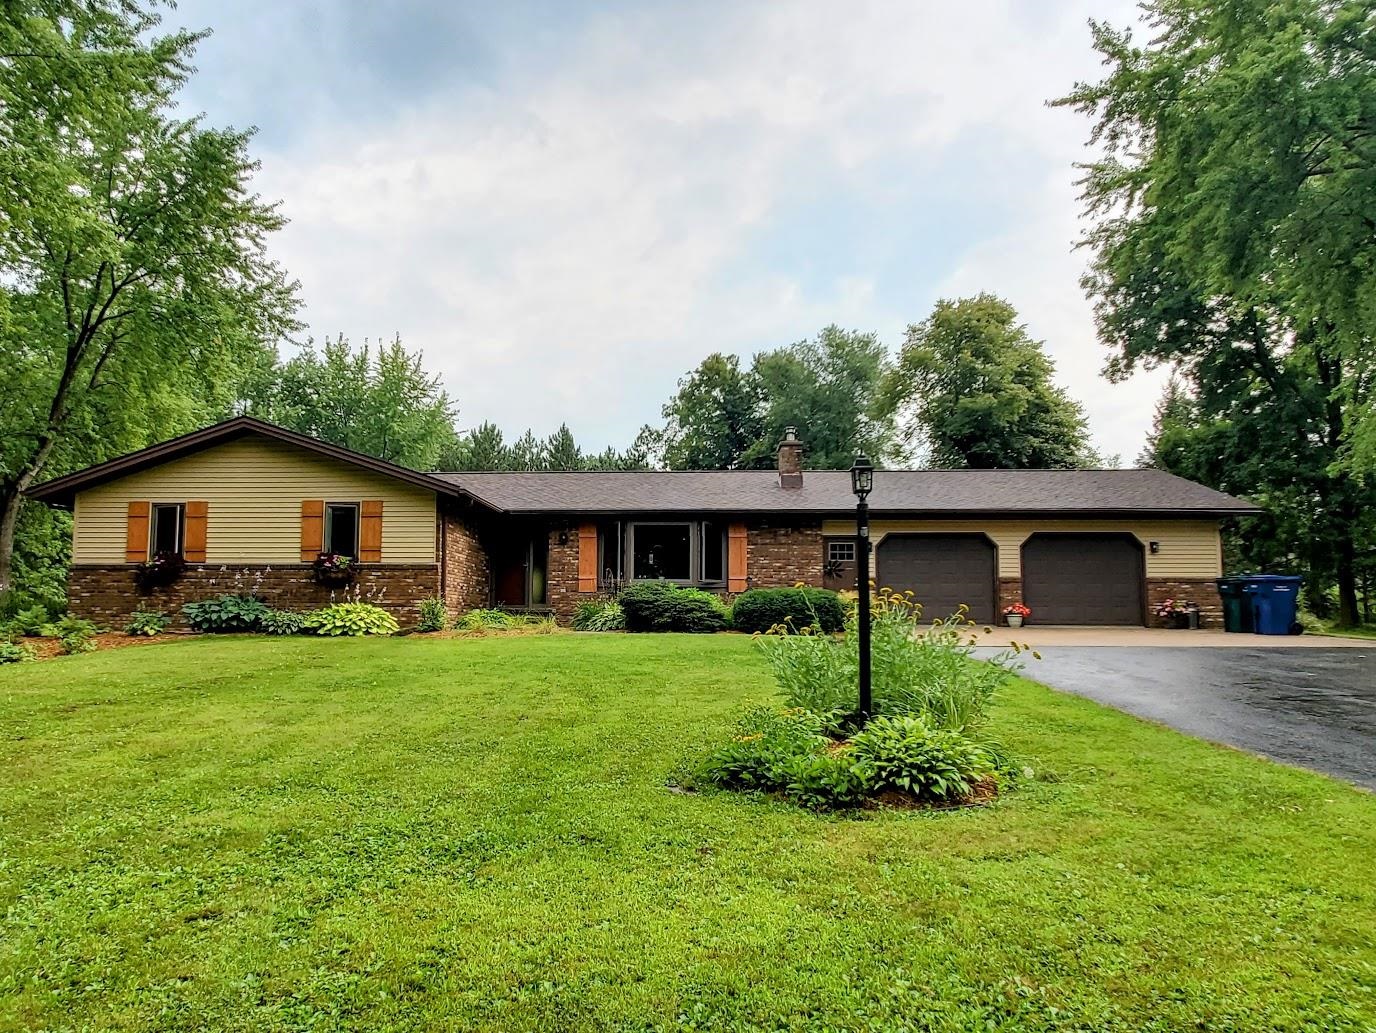 |2|2429 sqft
Adashun Jones, Inc.
Provided by: Keller Williams Fox Cities
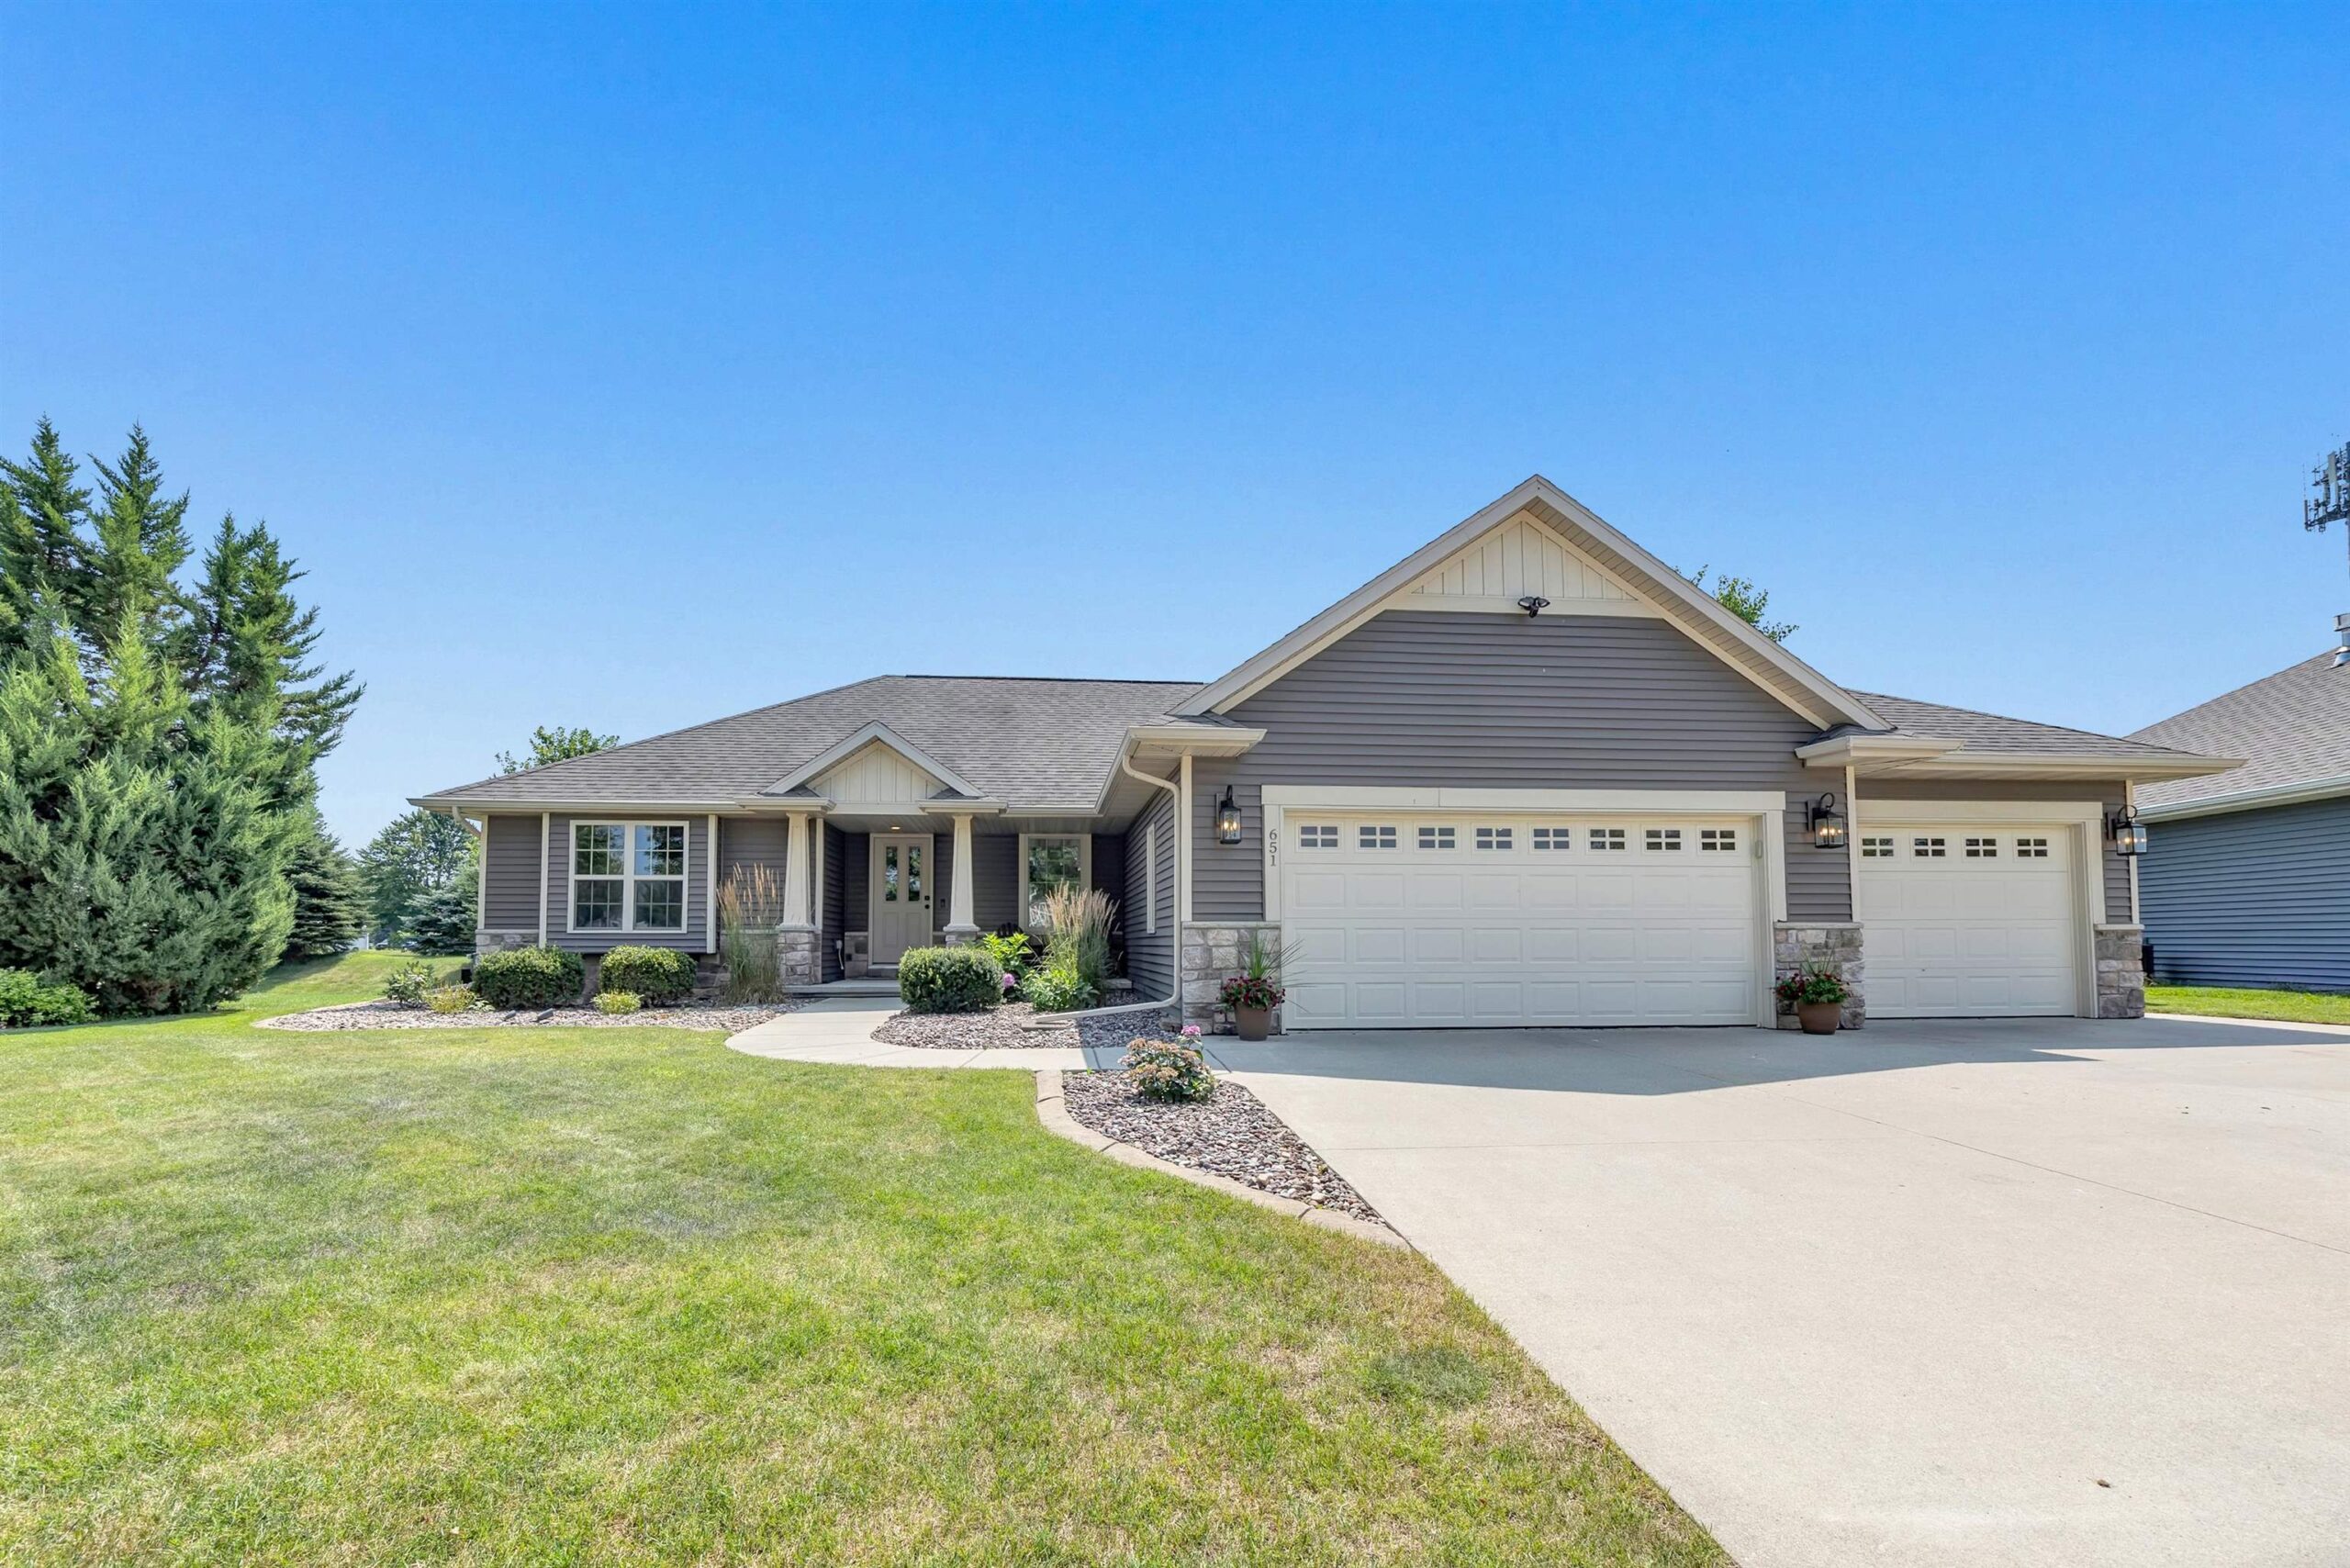 |3|2588 sqft
Adashun Jones, Inc.
Provided by: Resource One Realty, LLC
 |3|2313 sqft
Adashun Jones, Inc.
Provided by: Coldwell Banker Real Estate Group

 Share
Share
 Show more
 Spec Sheet