
 50
50  Return to listing
$750,000
3 Beds
3 Bath
3,332 Sq. Ft.
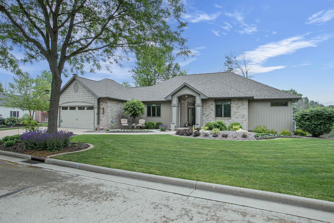
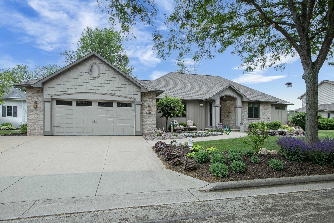
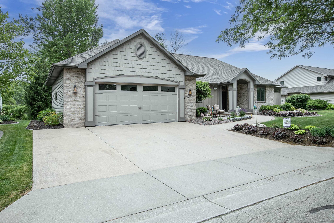
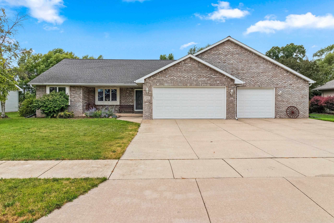
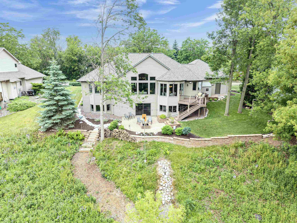
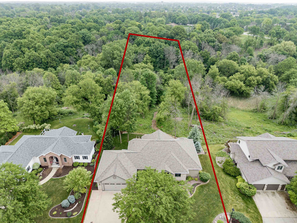
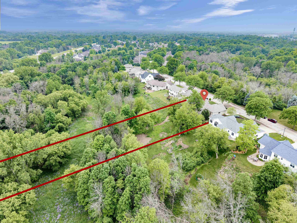
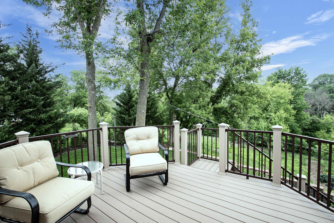
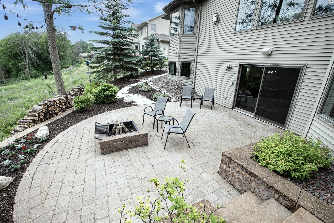
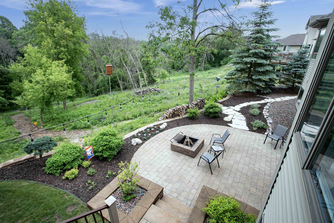
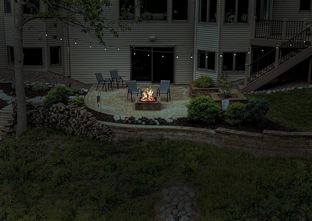
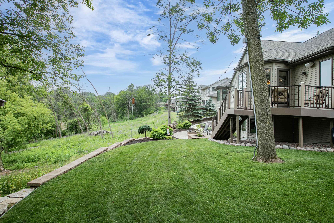
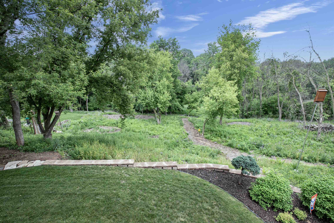
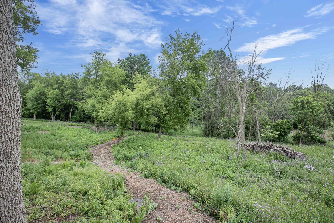
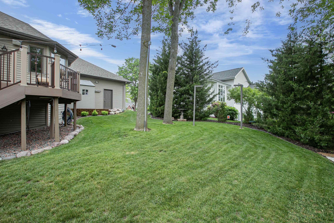
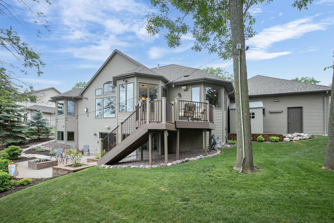
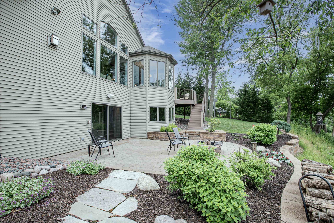
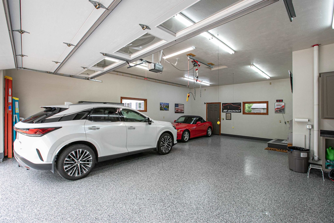
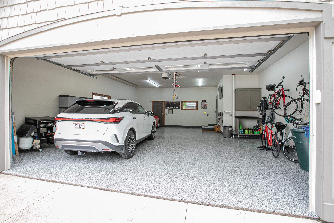
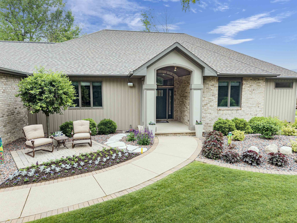
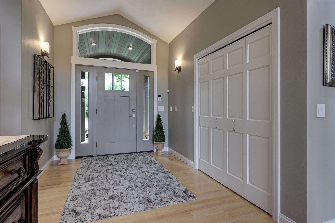
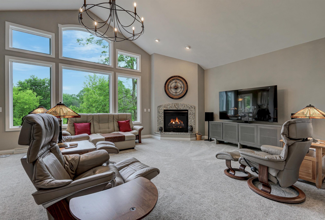
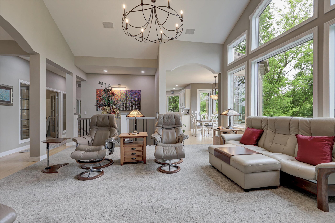
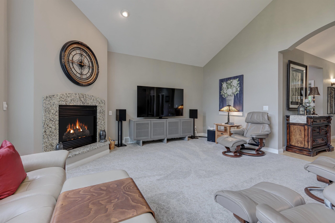
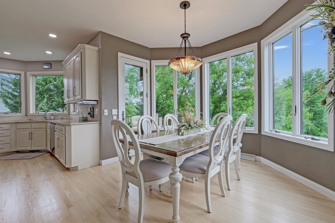
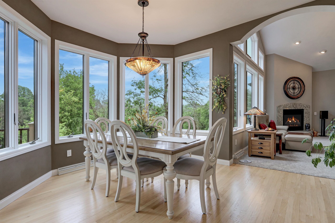
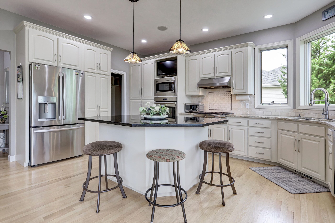
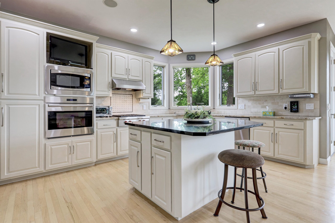
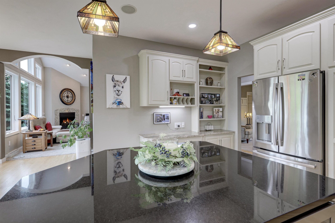
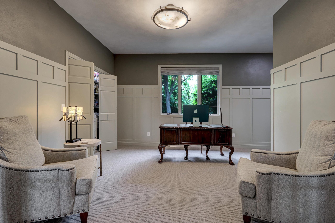
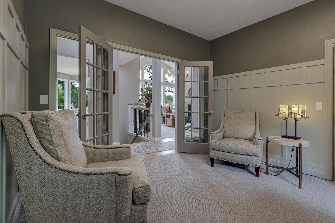
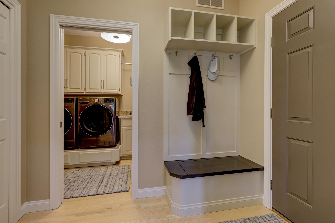
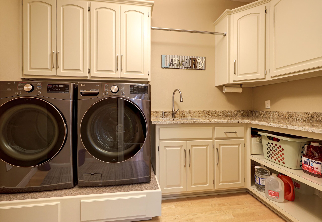
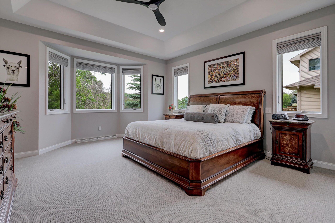
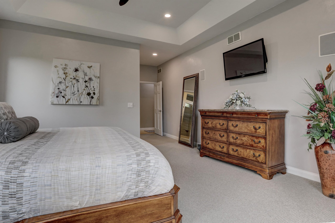
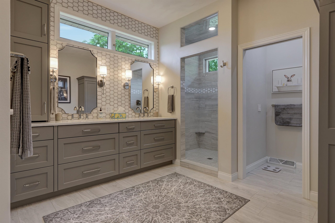
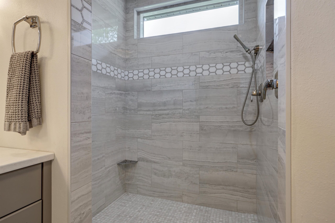
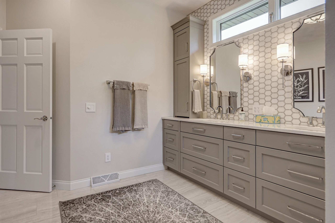
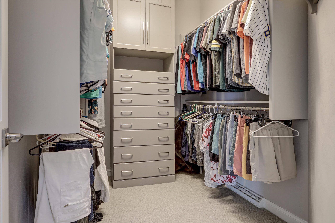
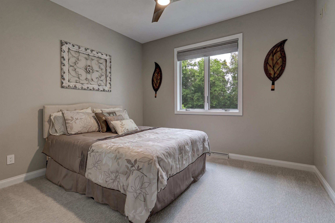
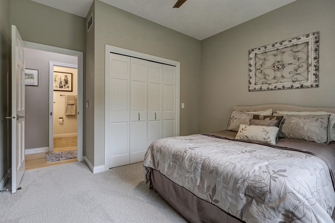
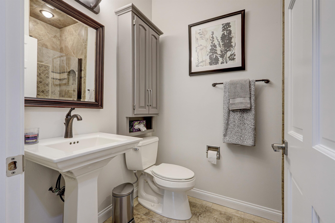
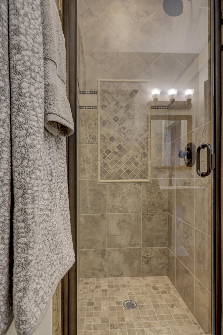
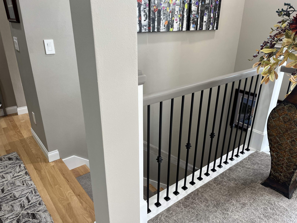
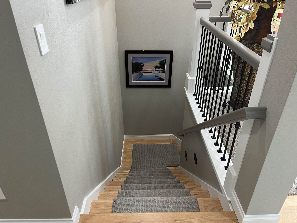
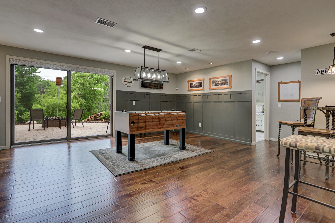
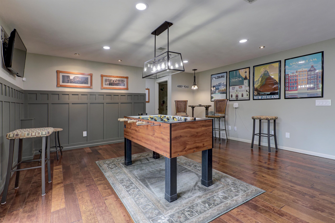
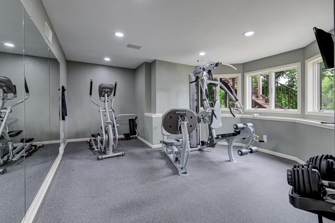
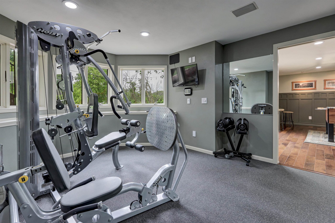
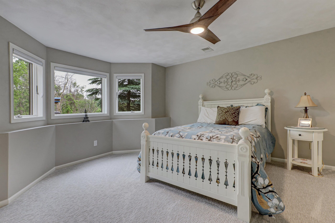
Showings begin 08/07/2026. Tucked at the end of a quiet cul-de-sac on Glenview Ave, this meticulously maintained home offers over 3300 sq ft of thoughtfully designed living space on a private 1.16 acre site surrounded by wooded ravines. Enjoy the sunrise views and evenings around the patio fire with nature as your backdrop. Large windows flood the home with natural light, and the open main-level floor plan flows from entertaining areas into a spacious study. Hardwood floors, a cozy fireplace, and quality finishes create a warm, livable elegance. Newer roof shingles, high efficiency AC/furnace heat pump, fresh paint, and newer carpet. The walkout lower level includes a family room, bedroom, full bath, gym/fourth-bedroom option, rec room and workshop. Tandem garage for 3 plus vehicles
Inclusions:
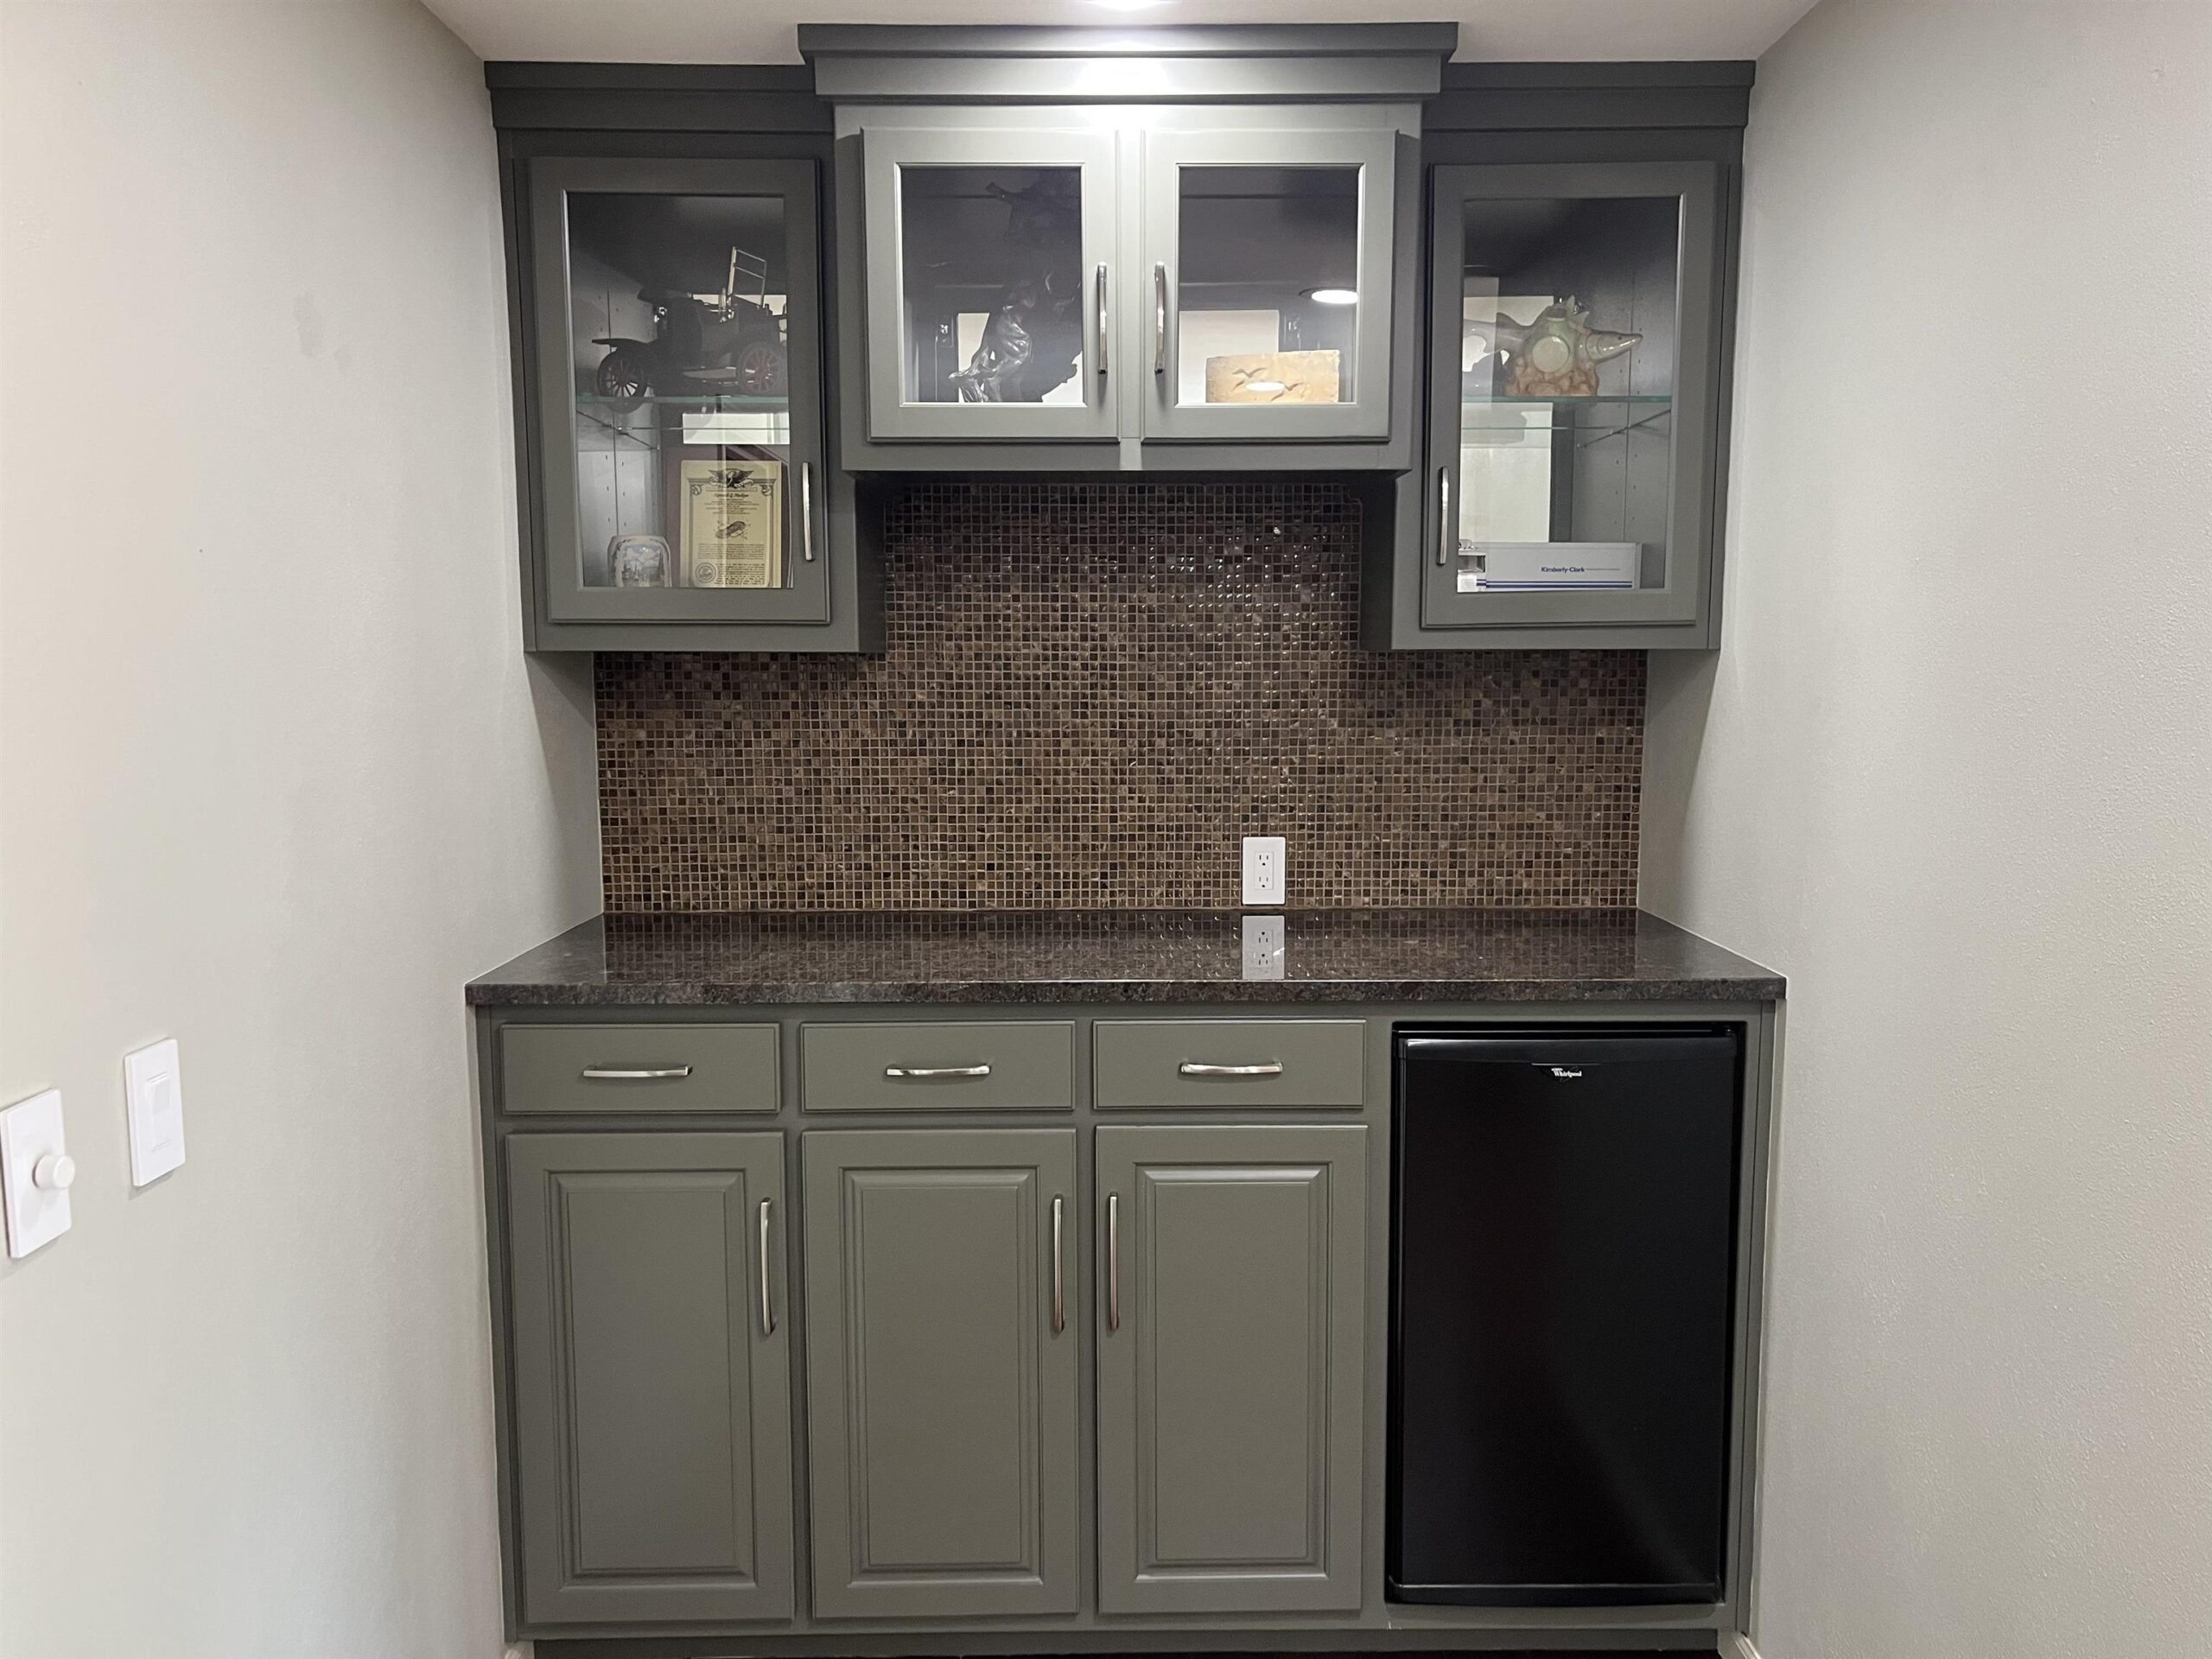
Cooktop, oven-microwave, dishwasher, refrigerator, washer, dryer, beverage frig in kitchen and another in the family room. Window treatments.
Exclusions:
Sellers personal property
Get a detailed Home Value Estimate Based on Current Market Trends/Get a Detailed Estimate Based on Current Market Conditions Impacting Your Home's Value
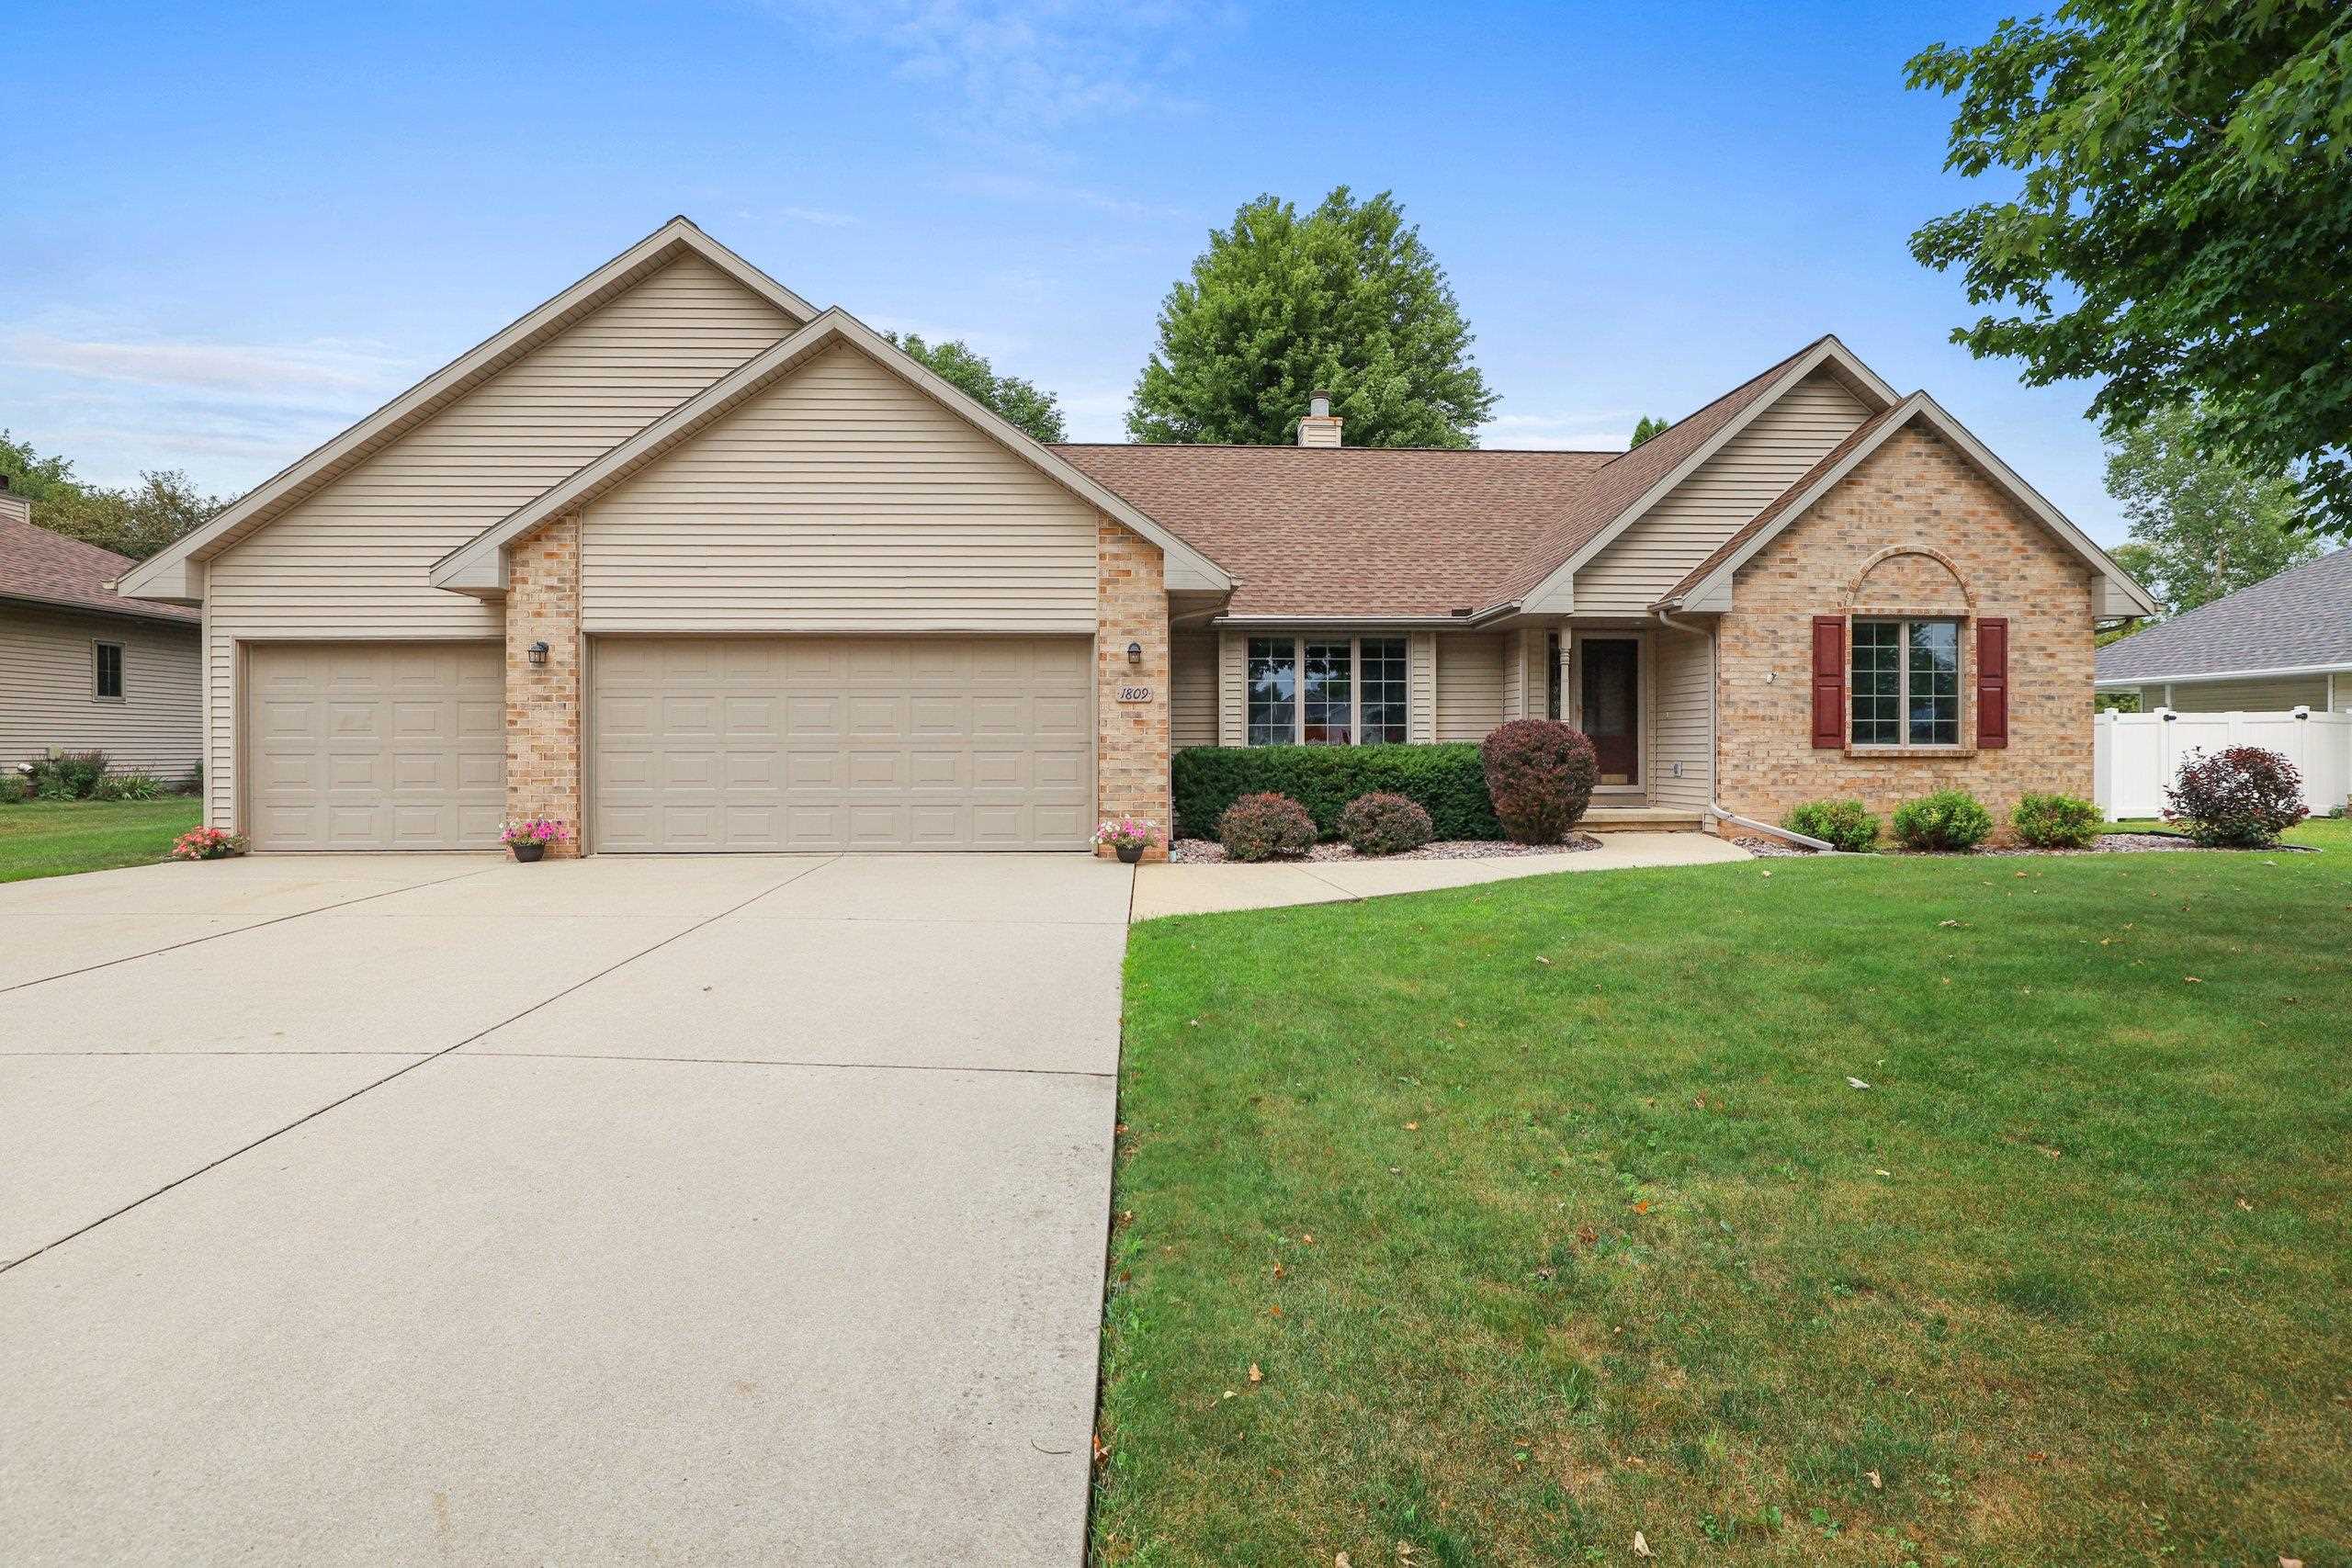
 |3
|3 |2788 sqft
Adashun Jones, Inc.
Provided by: Resource One Realty, LLC
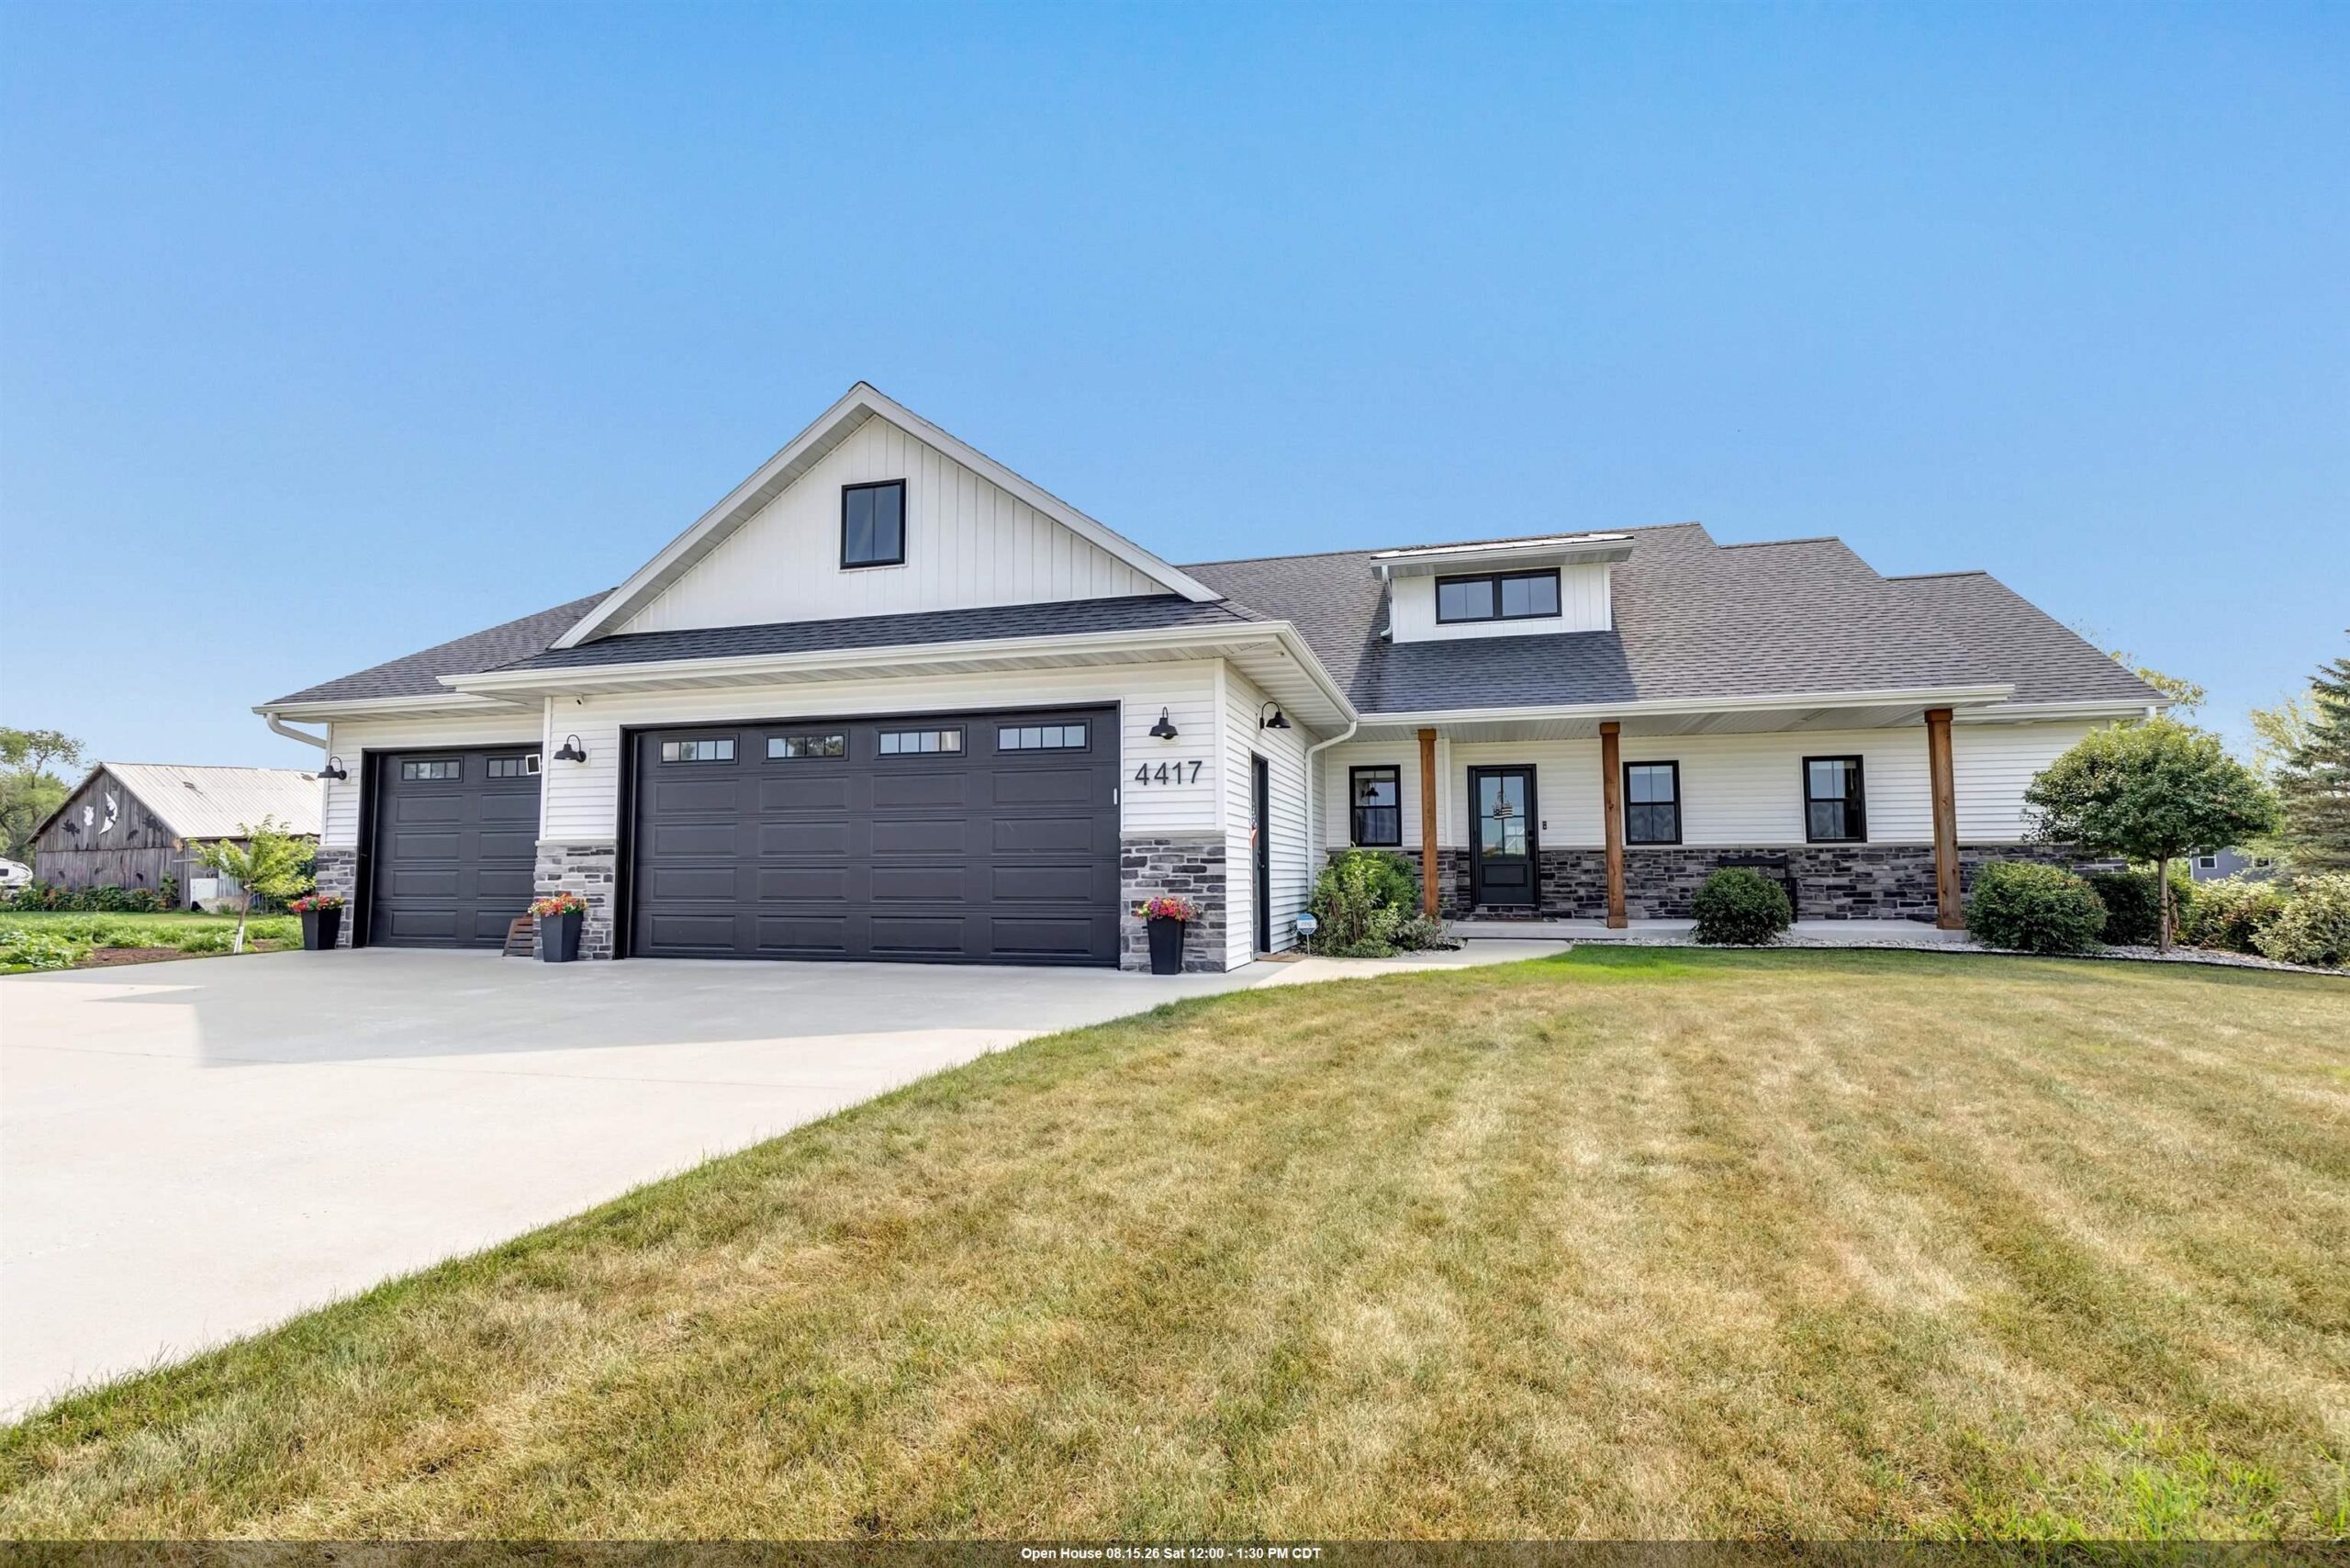
 |3|3103 sqft
Adashun Jones, Inc.
Provided by: Resource One Realty, LLC
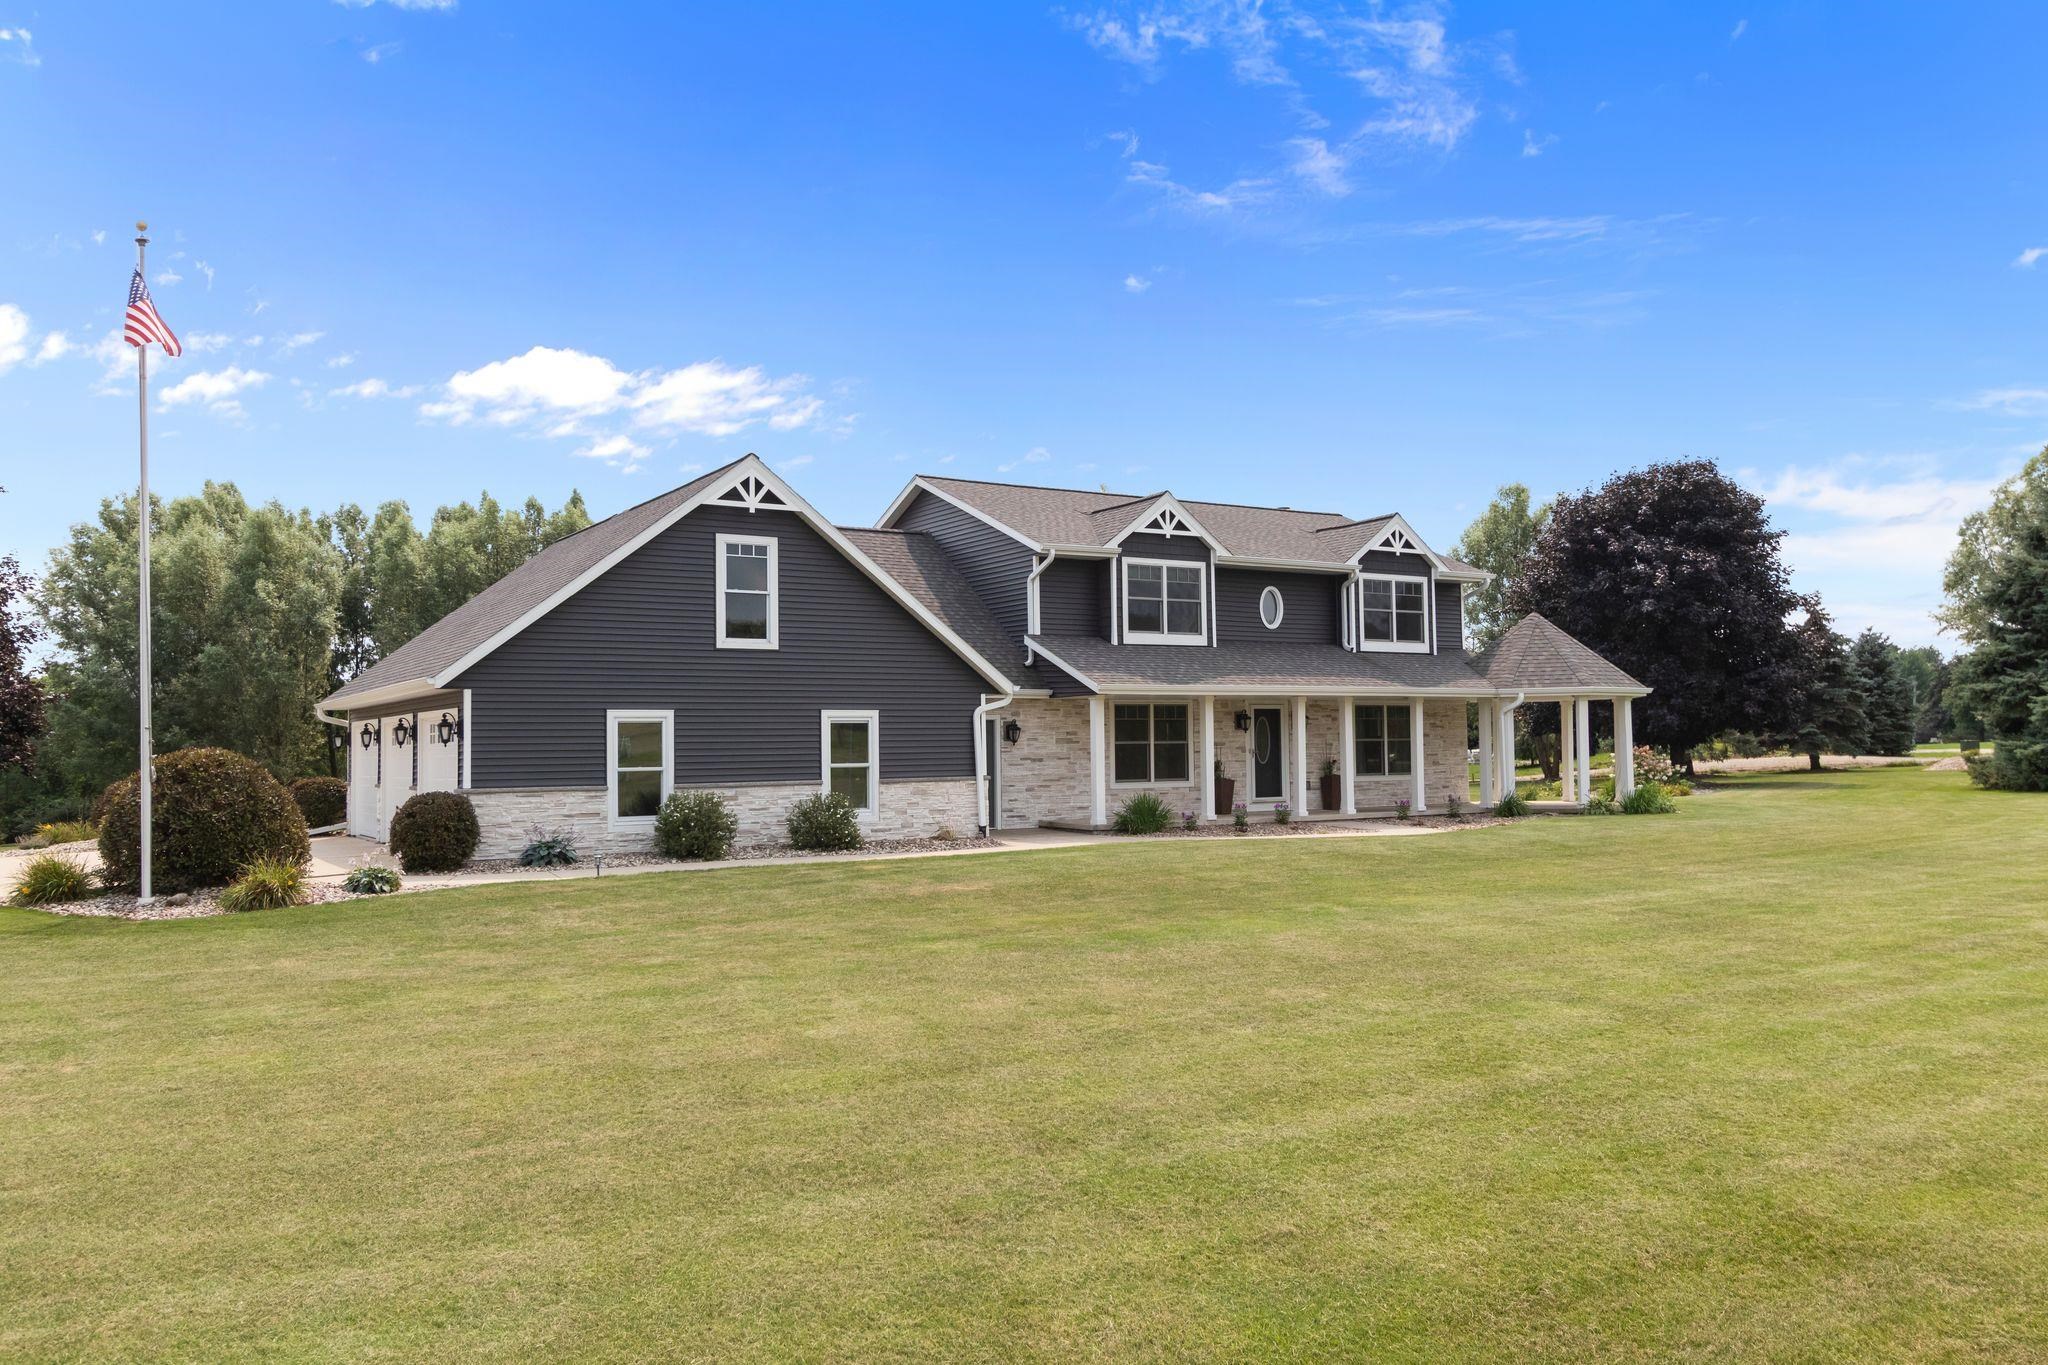
 |4|3968 sqft
Adashun Jones, Inc.
Provided by: Ben Bartolazzi Real Estate, Inc
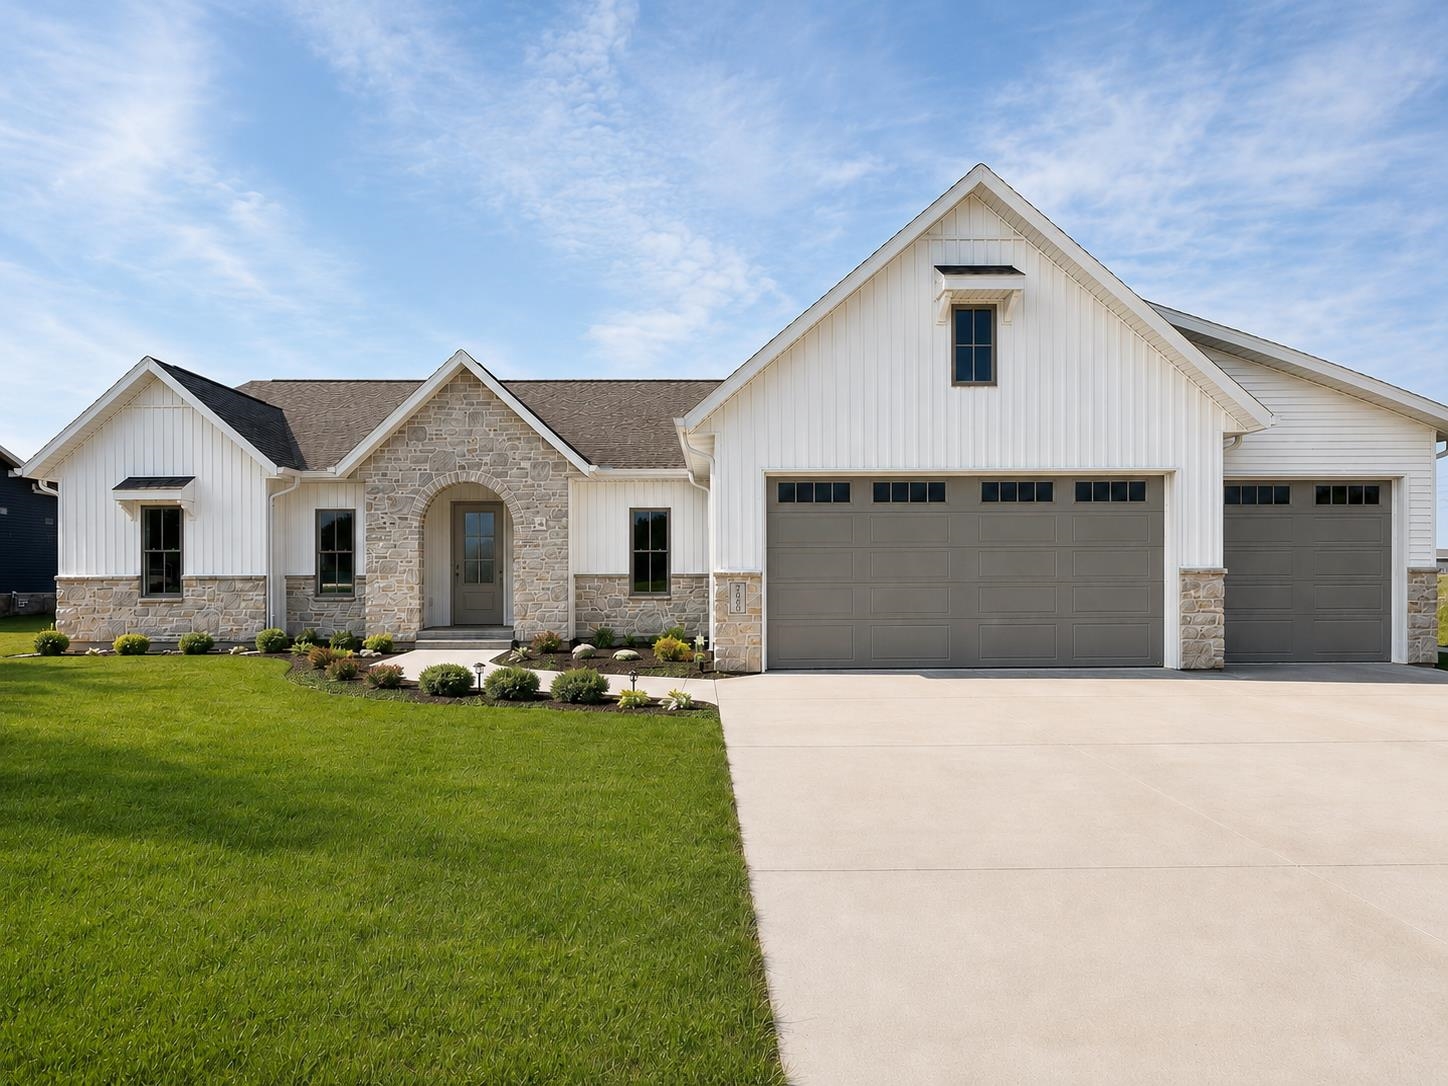
 |3|2988 sqft
Adashun Jones, Inc.
Provided by: Coaction Real Estate, LLC
 |4|2803 sqft
Adashun Jones, Inc.
Provided by: Silvertree Homes LLC
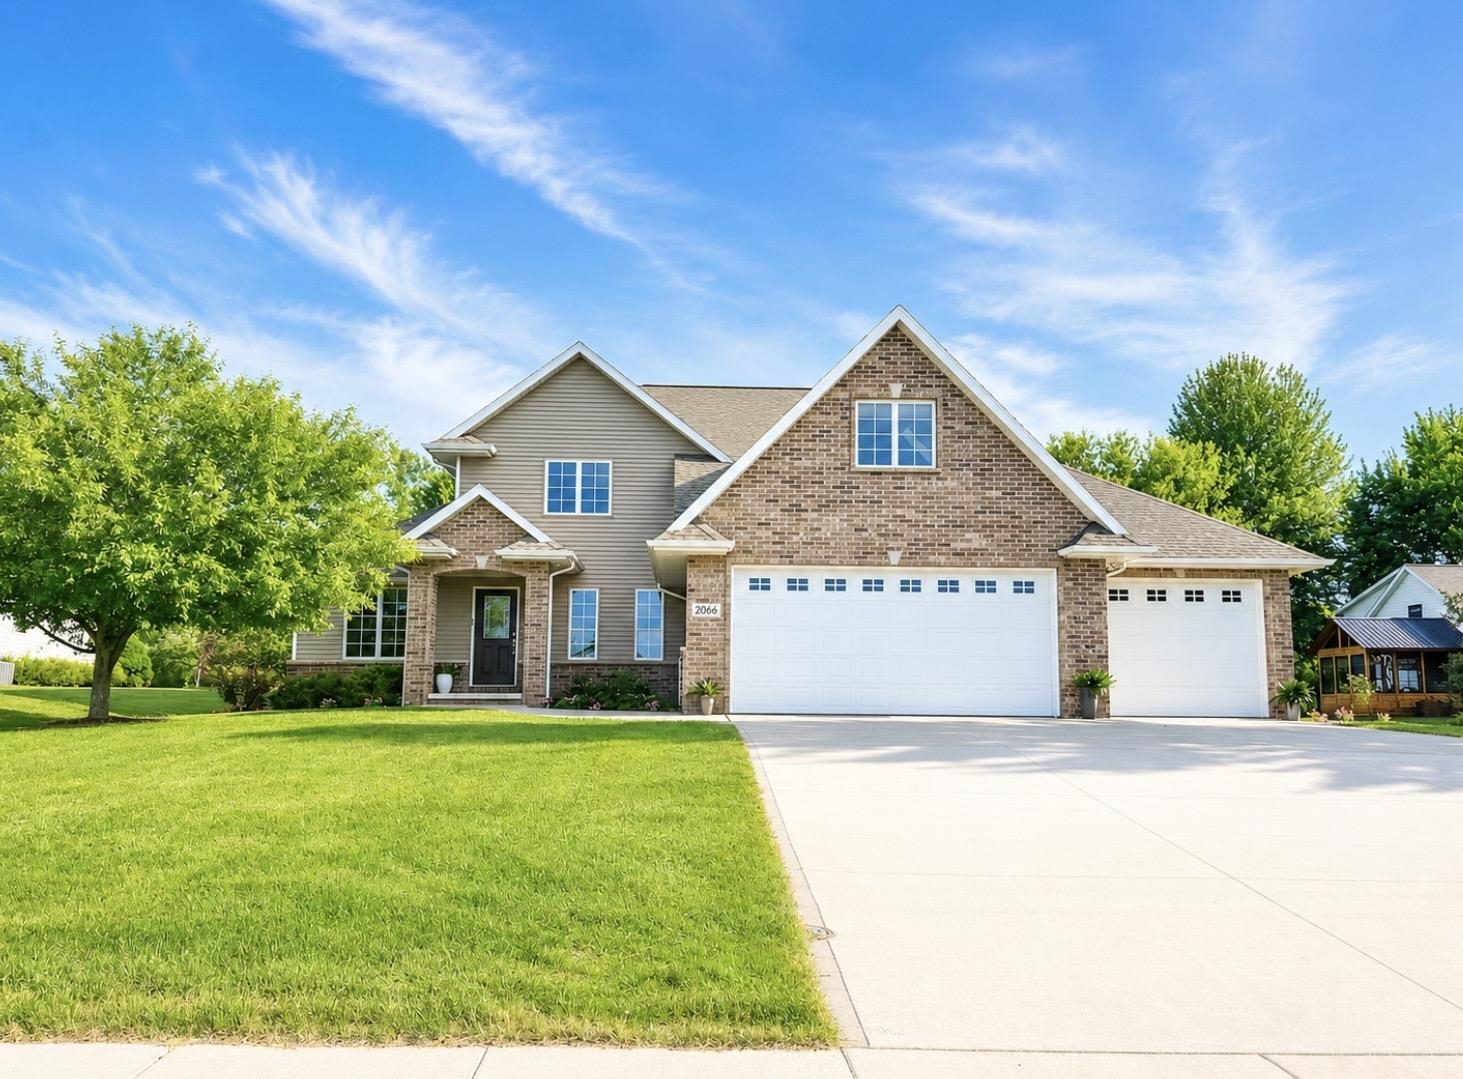 |4|3148 sqft
Adashun Jones, Inc.
Provided by: Quorum Enterprises, Inc.
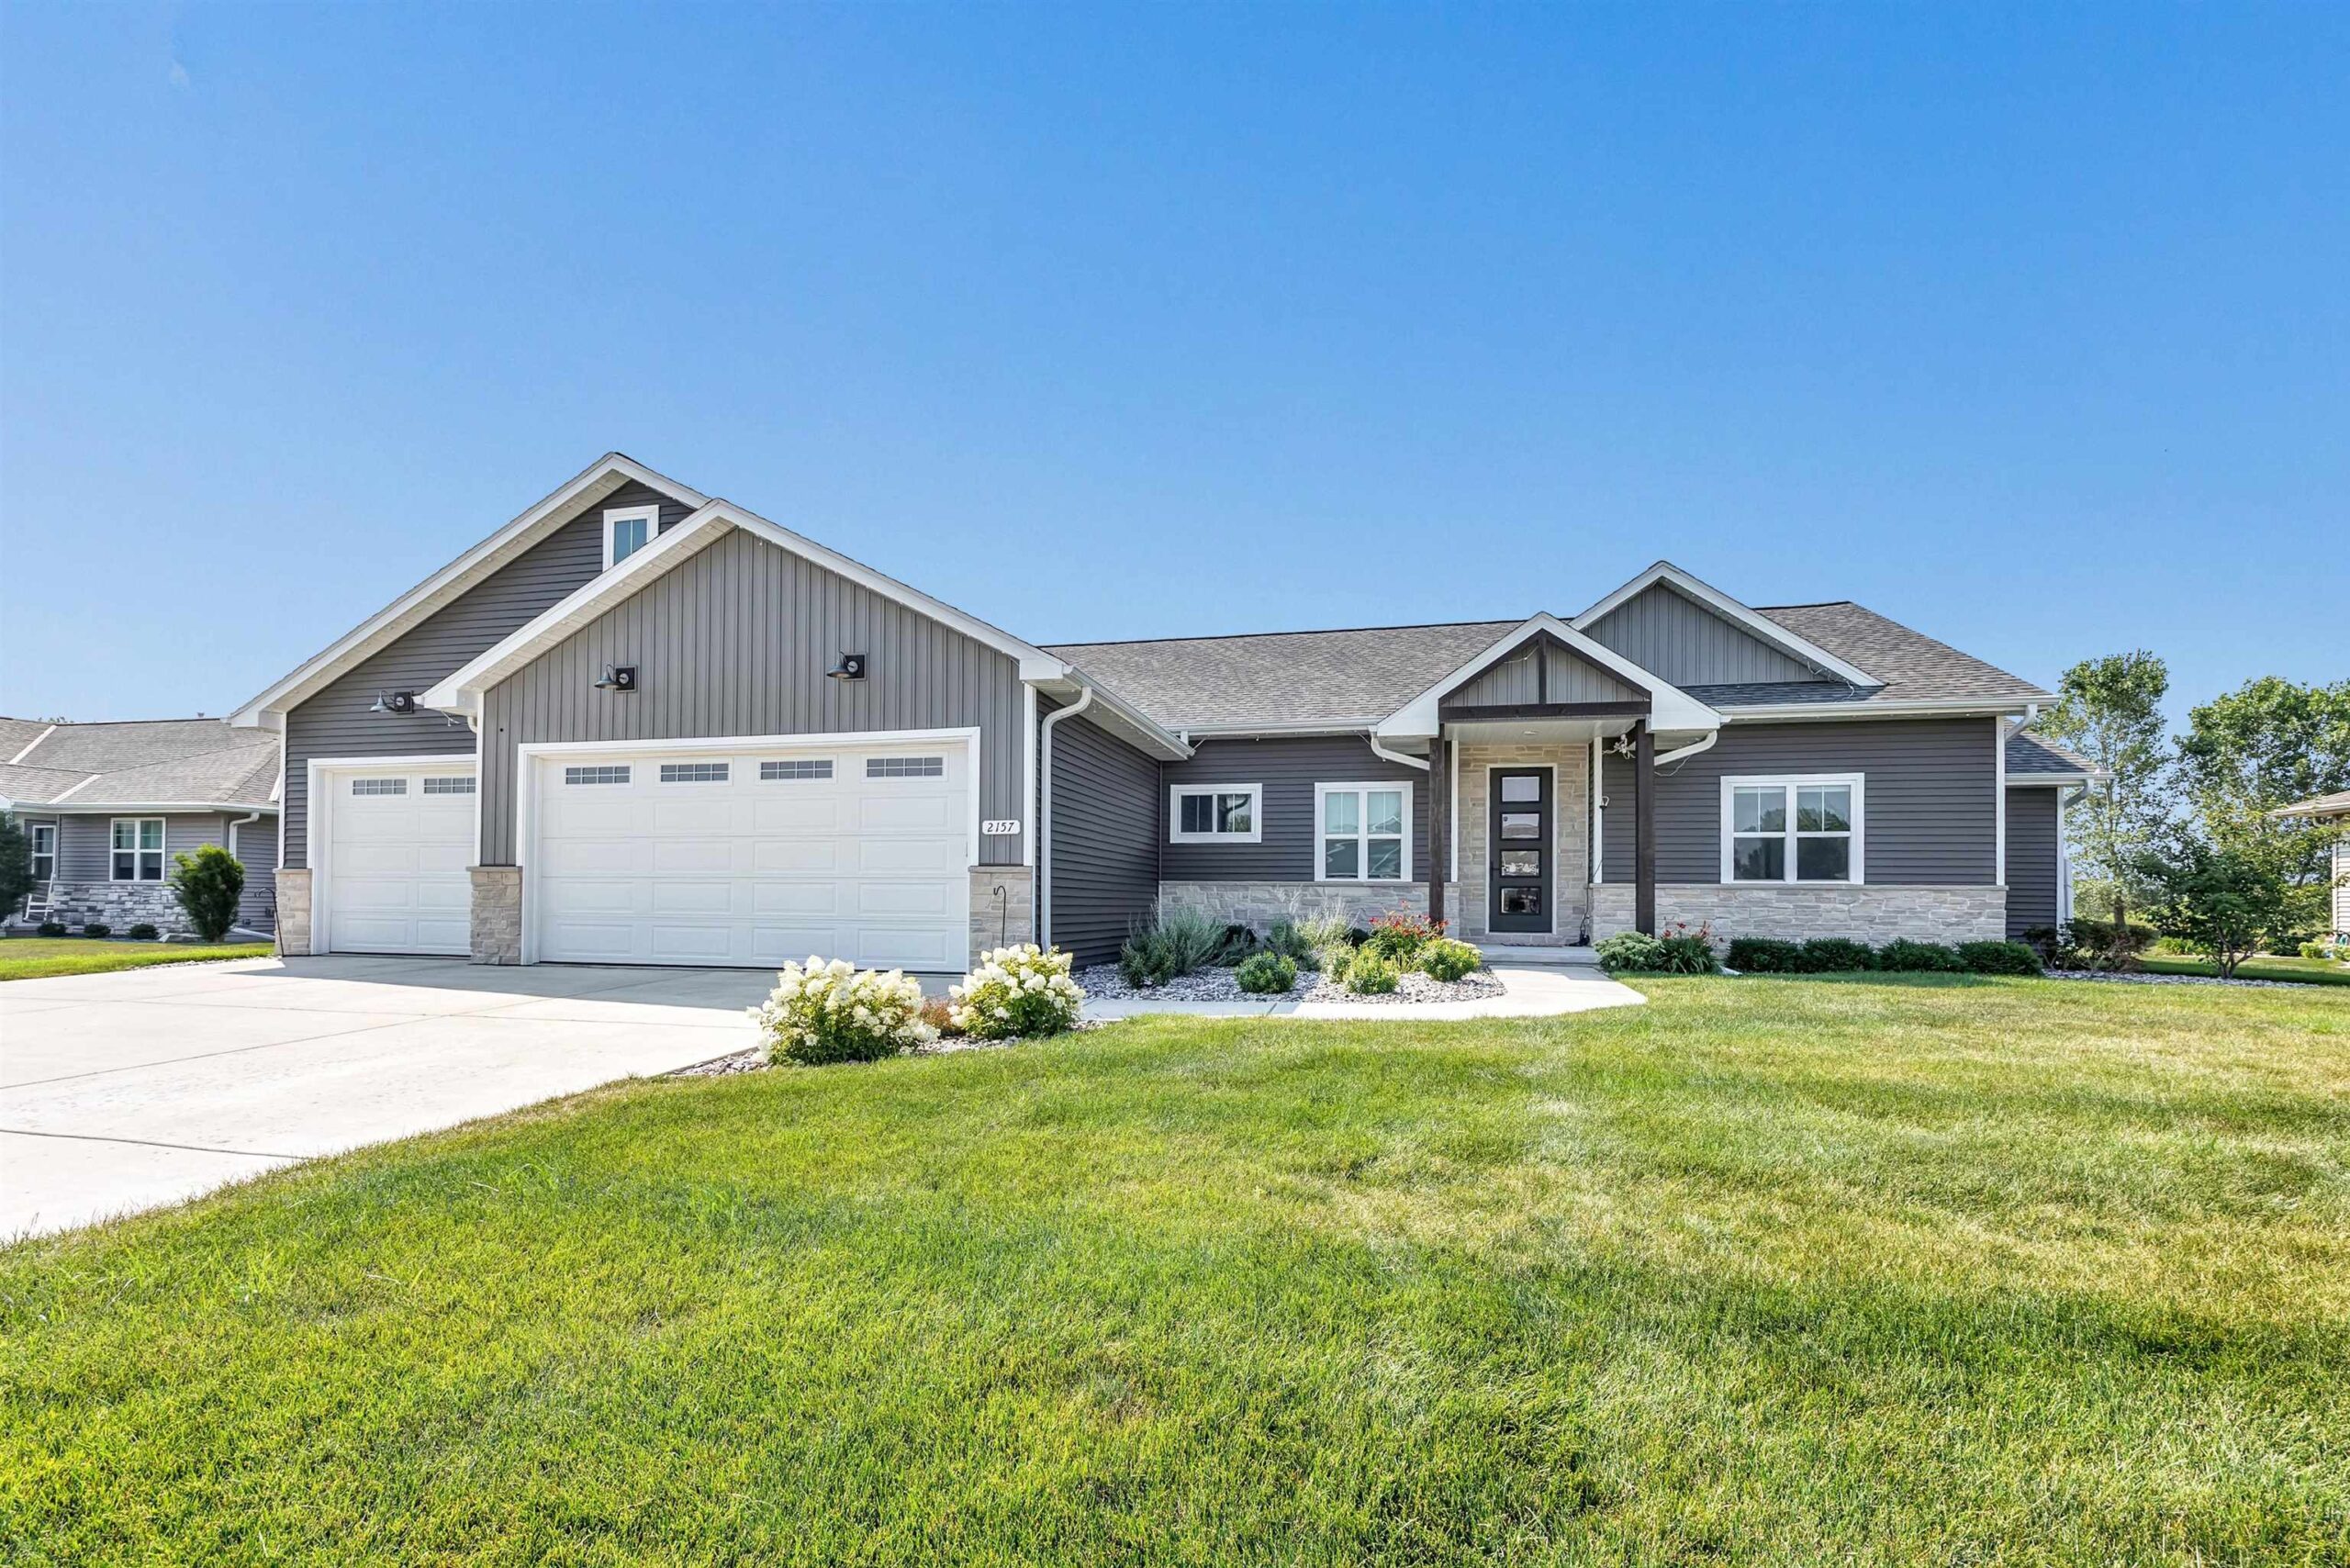 |4|3400 sqft
Adashun Jones, Inc.
Provided by: Coldwell Banker Real Estate Group
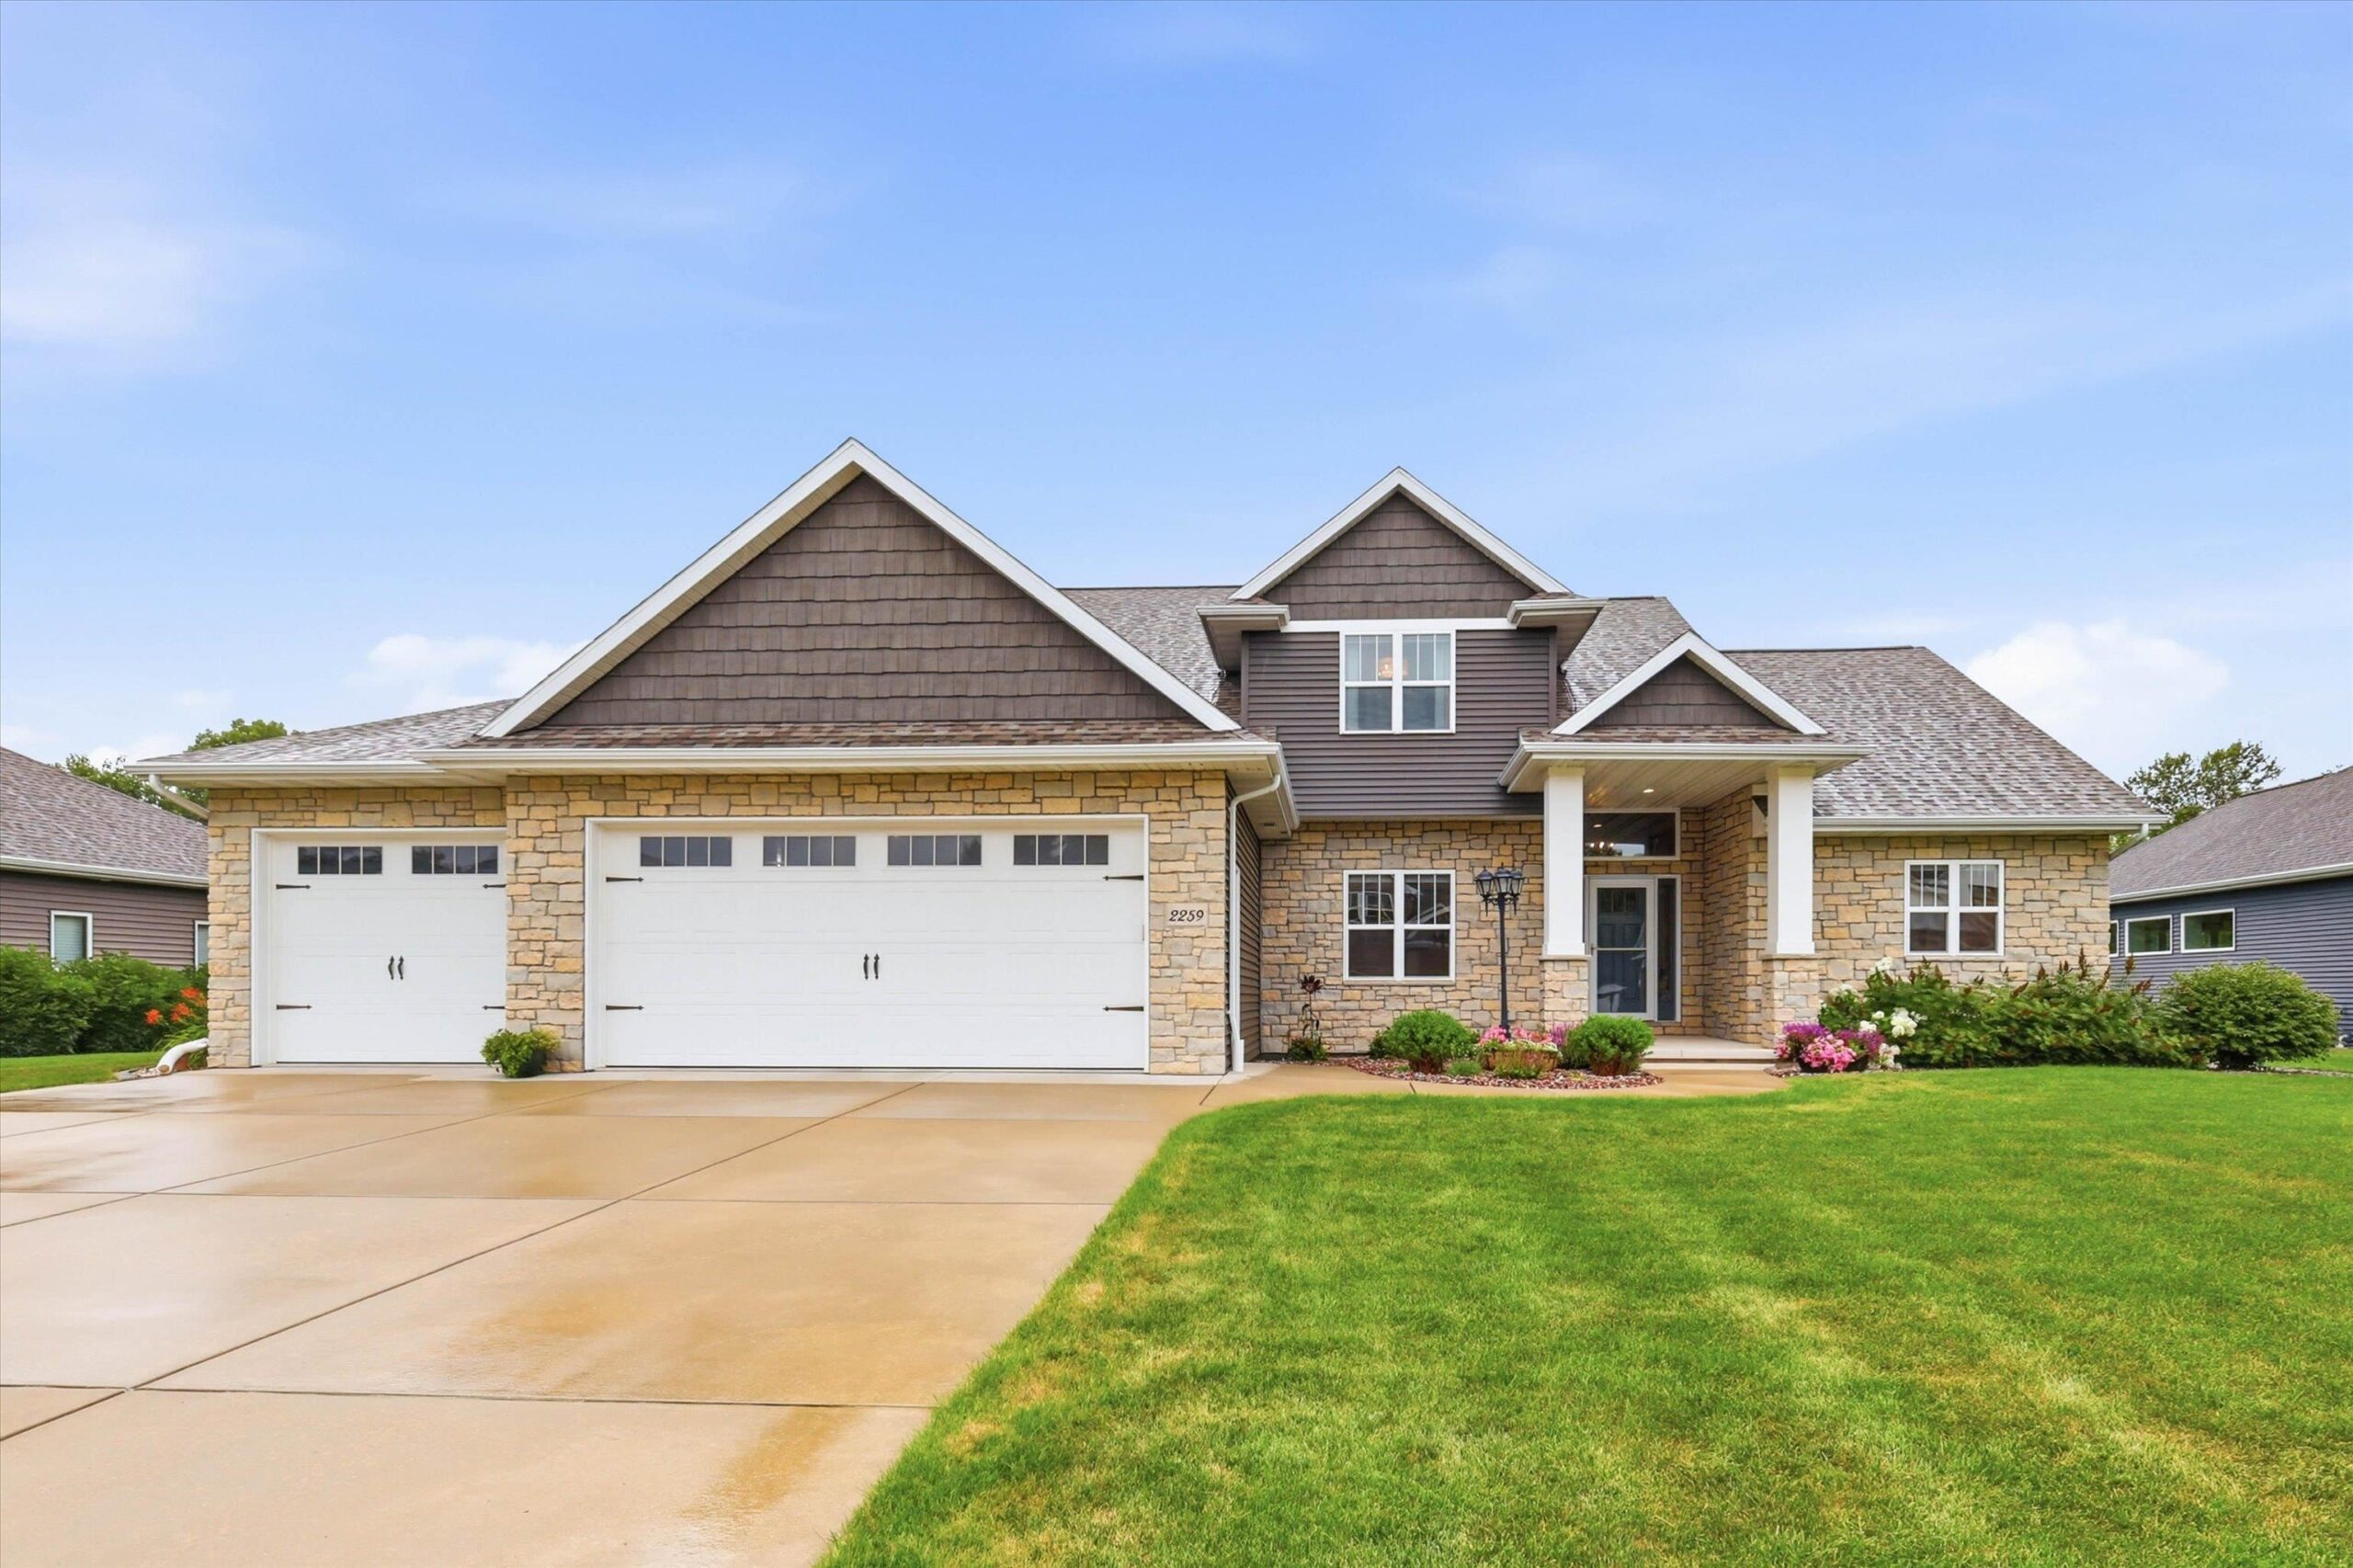 |4|3613 sqft
Adashun Jones, Inc.
Provided by: Shorewest, Realtors
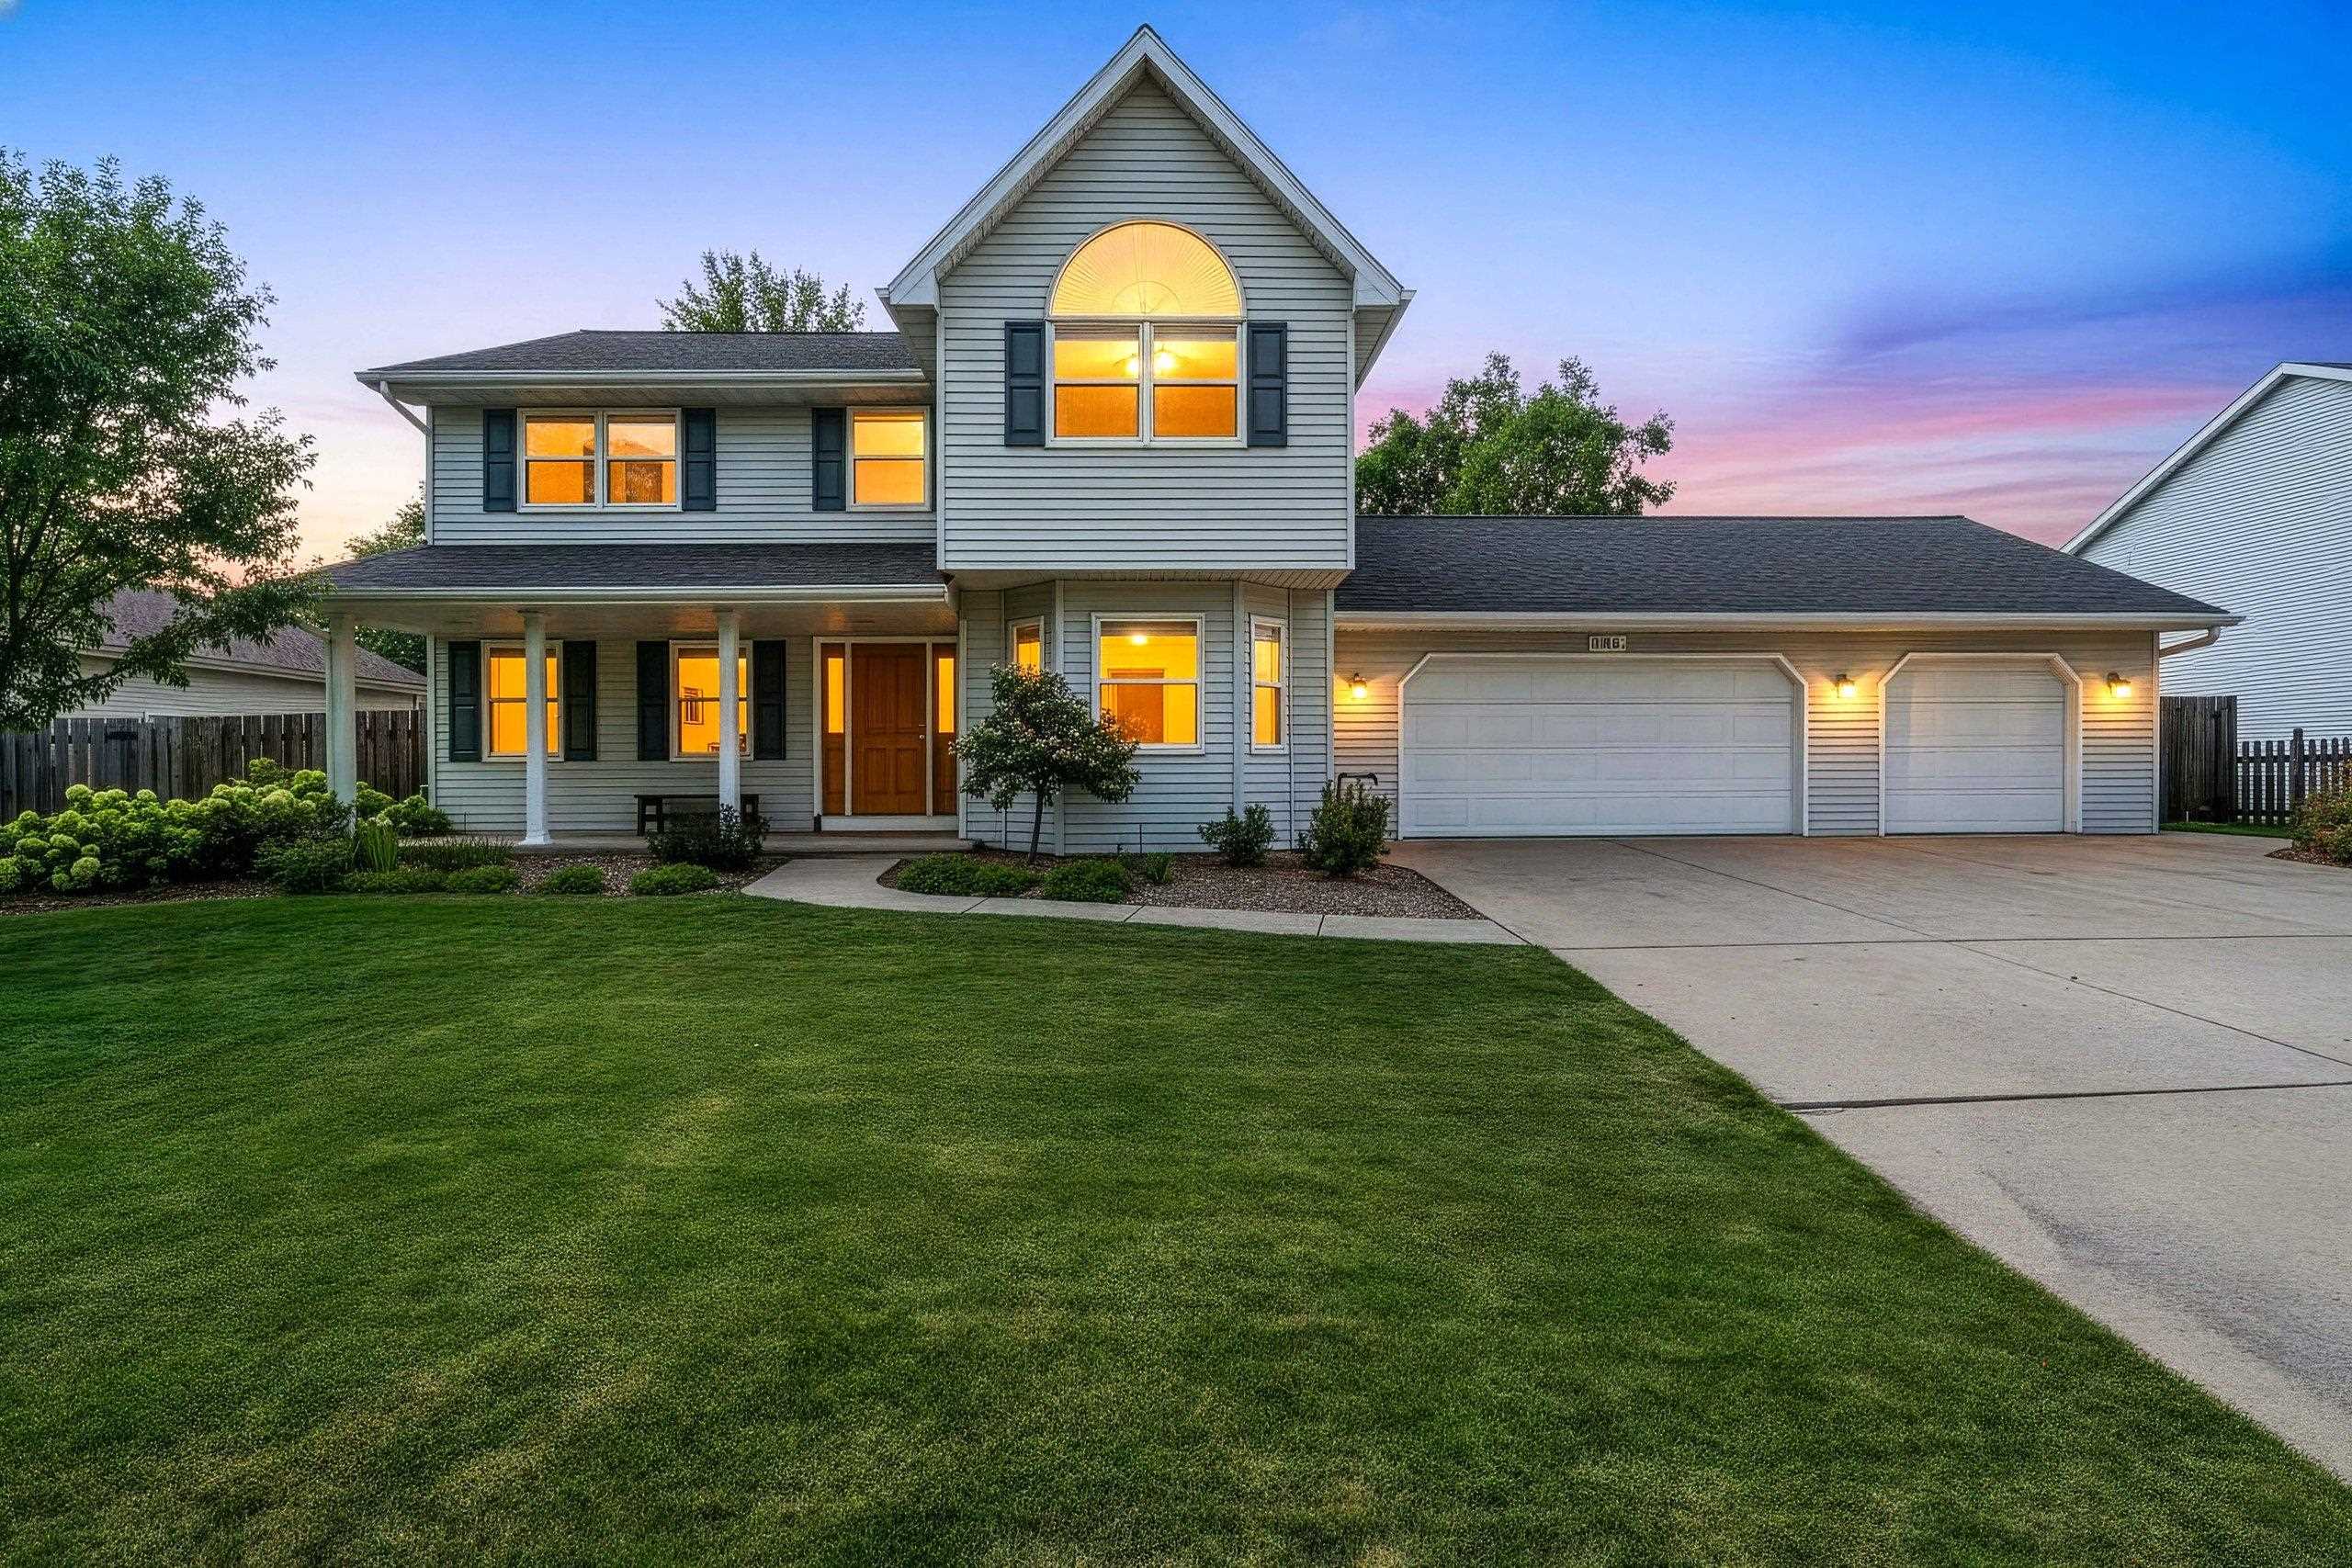 |4|2884 sqft
Adashun Jones, Inc.
Provided by: LPT Realty
 |4|3016 sqft
Adashun Jones, Inc.
Provided by: Score Realty Group, LLC

 Share
Share
 Show more
 Spec Sheet