 50
50  Return to listing
$499,900
3 Beds
3 Bath
2,884 Sq. Ft.
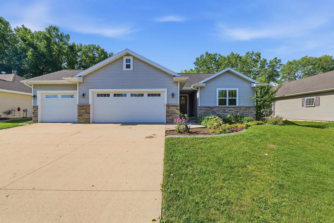
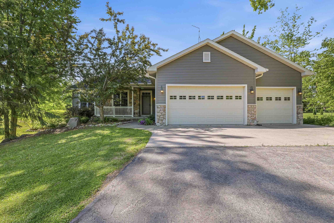
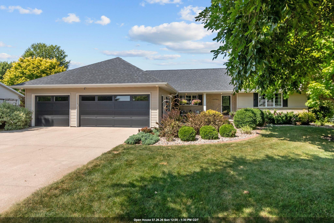
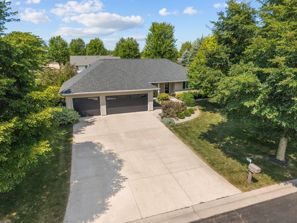
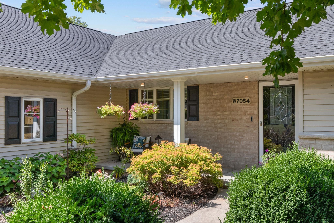
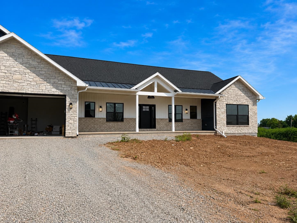
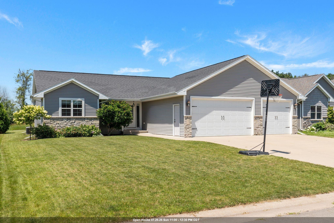
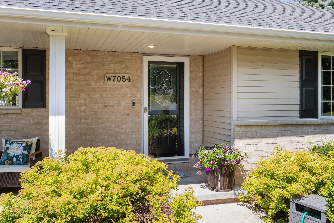
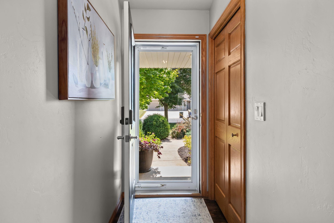
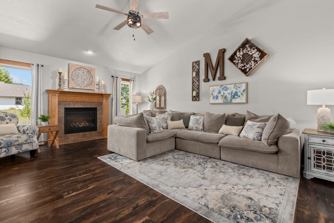
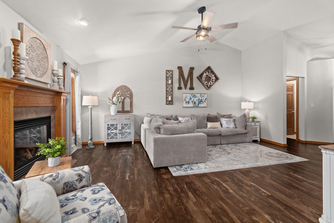
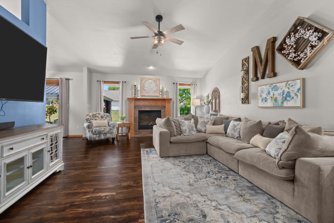
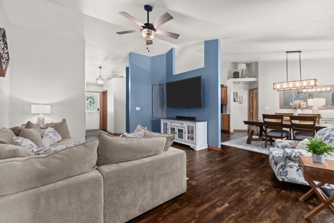
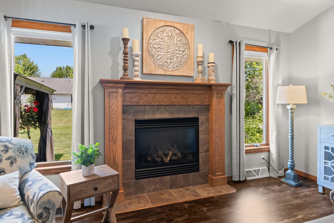
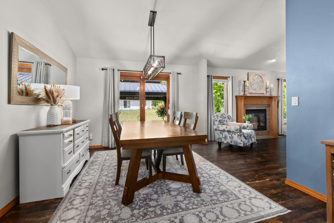
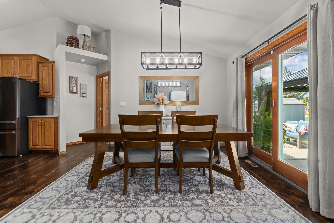
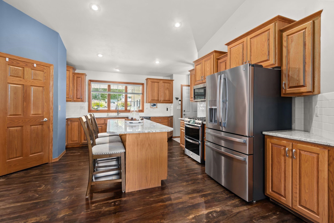
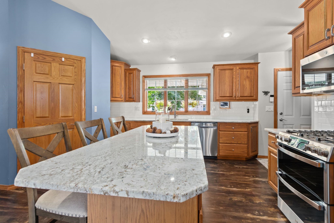
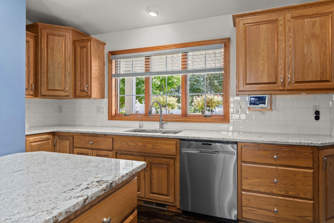
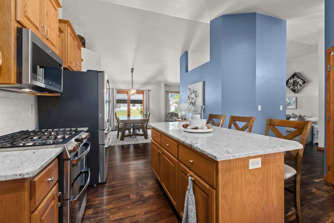
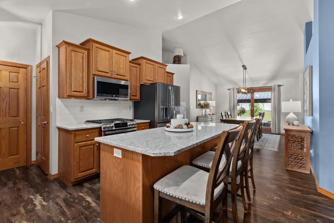
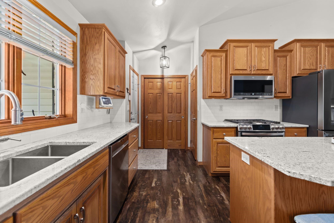
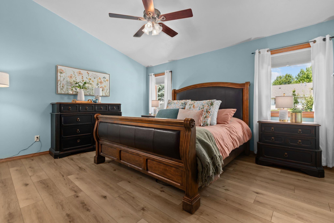
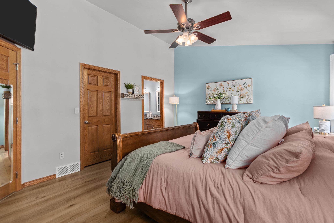
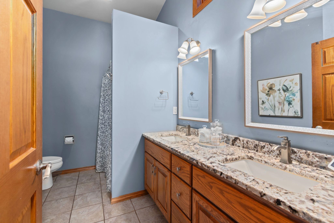
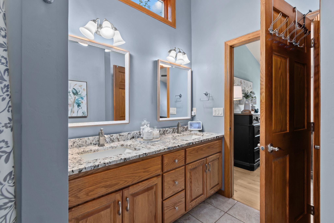
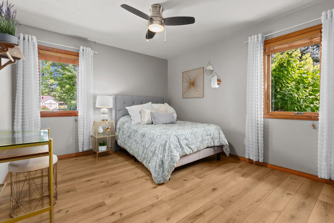
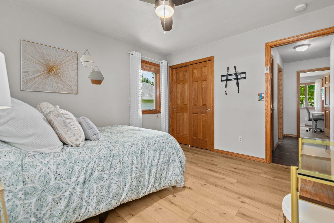
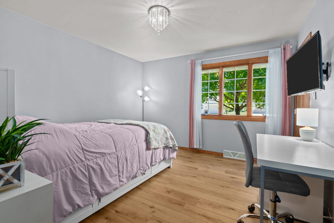
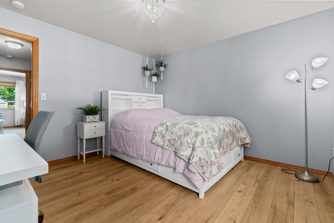
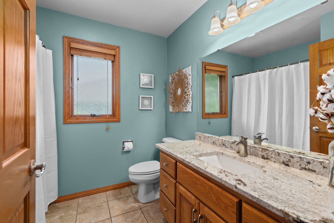
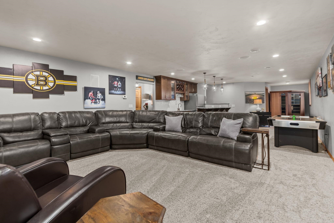
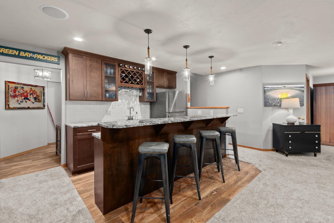
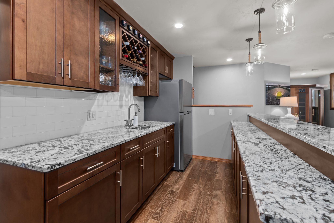
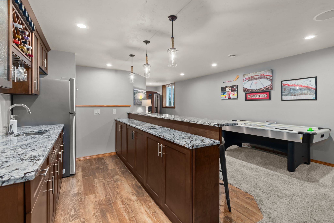
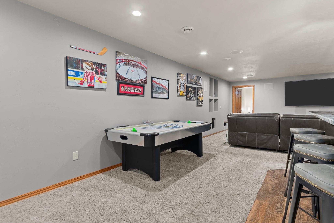
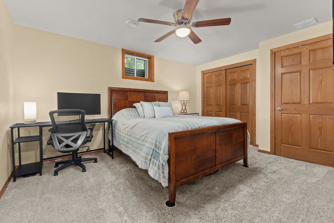
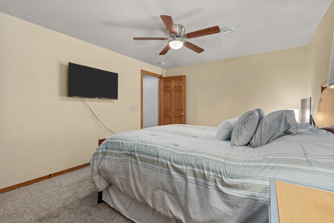
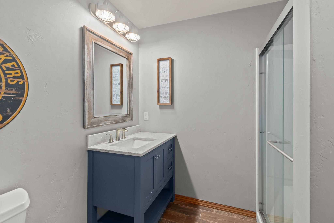
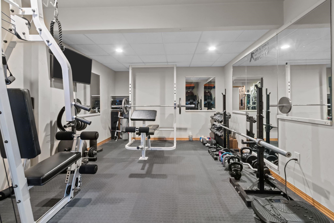
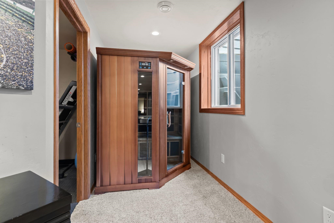
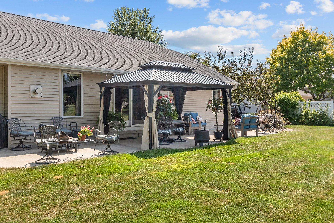
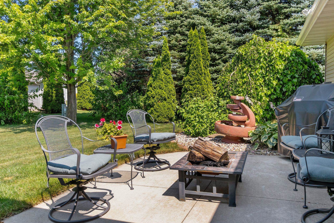
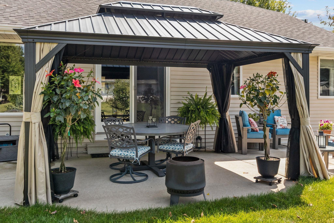
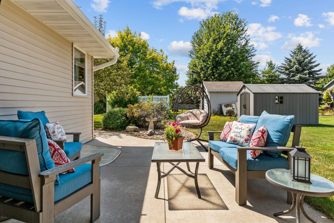
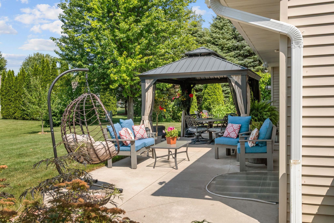
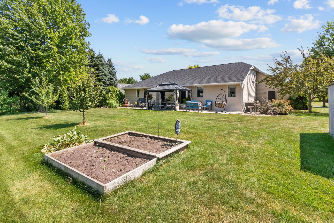
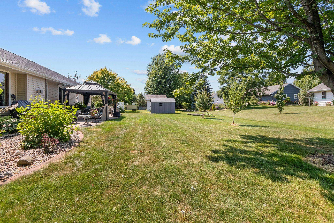
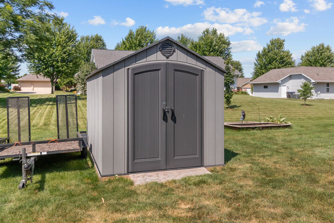
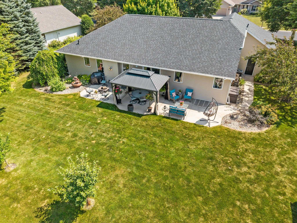
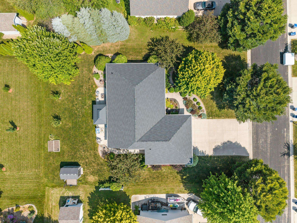
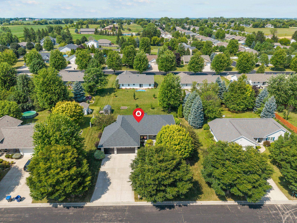
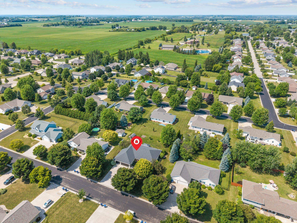
Quality-built custom home w/ an insulated & heated 3-car garage, open-concept design, vaulted ceilings & hard-surface flooring throughout the main level. The spacious kitchen features a large island, walk-in pantry, solid oak cabinetry, granite countertops, double oven, gas stove & stainless steel appliances. Cozy fp in living rm. The split-bedroom layout offers a private primary suite. The finished lower level is a standout w/ a huge rec room, wet bar, 3rd full bath & two additional finished rooms. Enjoy the covered front porch, patio w/ pergola, storage shed & neighborhood walking trails. Don't miss the HUGE updates the sellers have completed! This one-of-a-kind home won't last long! Offers due by midnight 7/27/26. Presented Tuesday 7/28/26. Please allow through Tuesday for a response.
Inclusions:
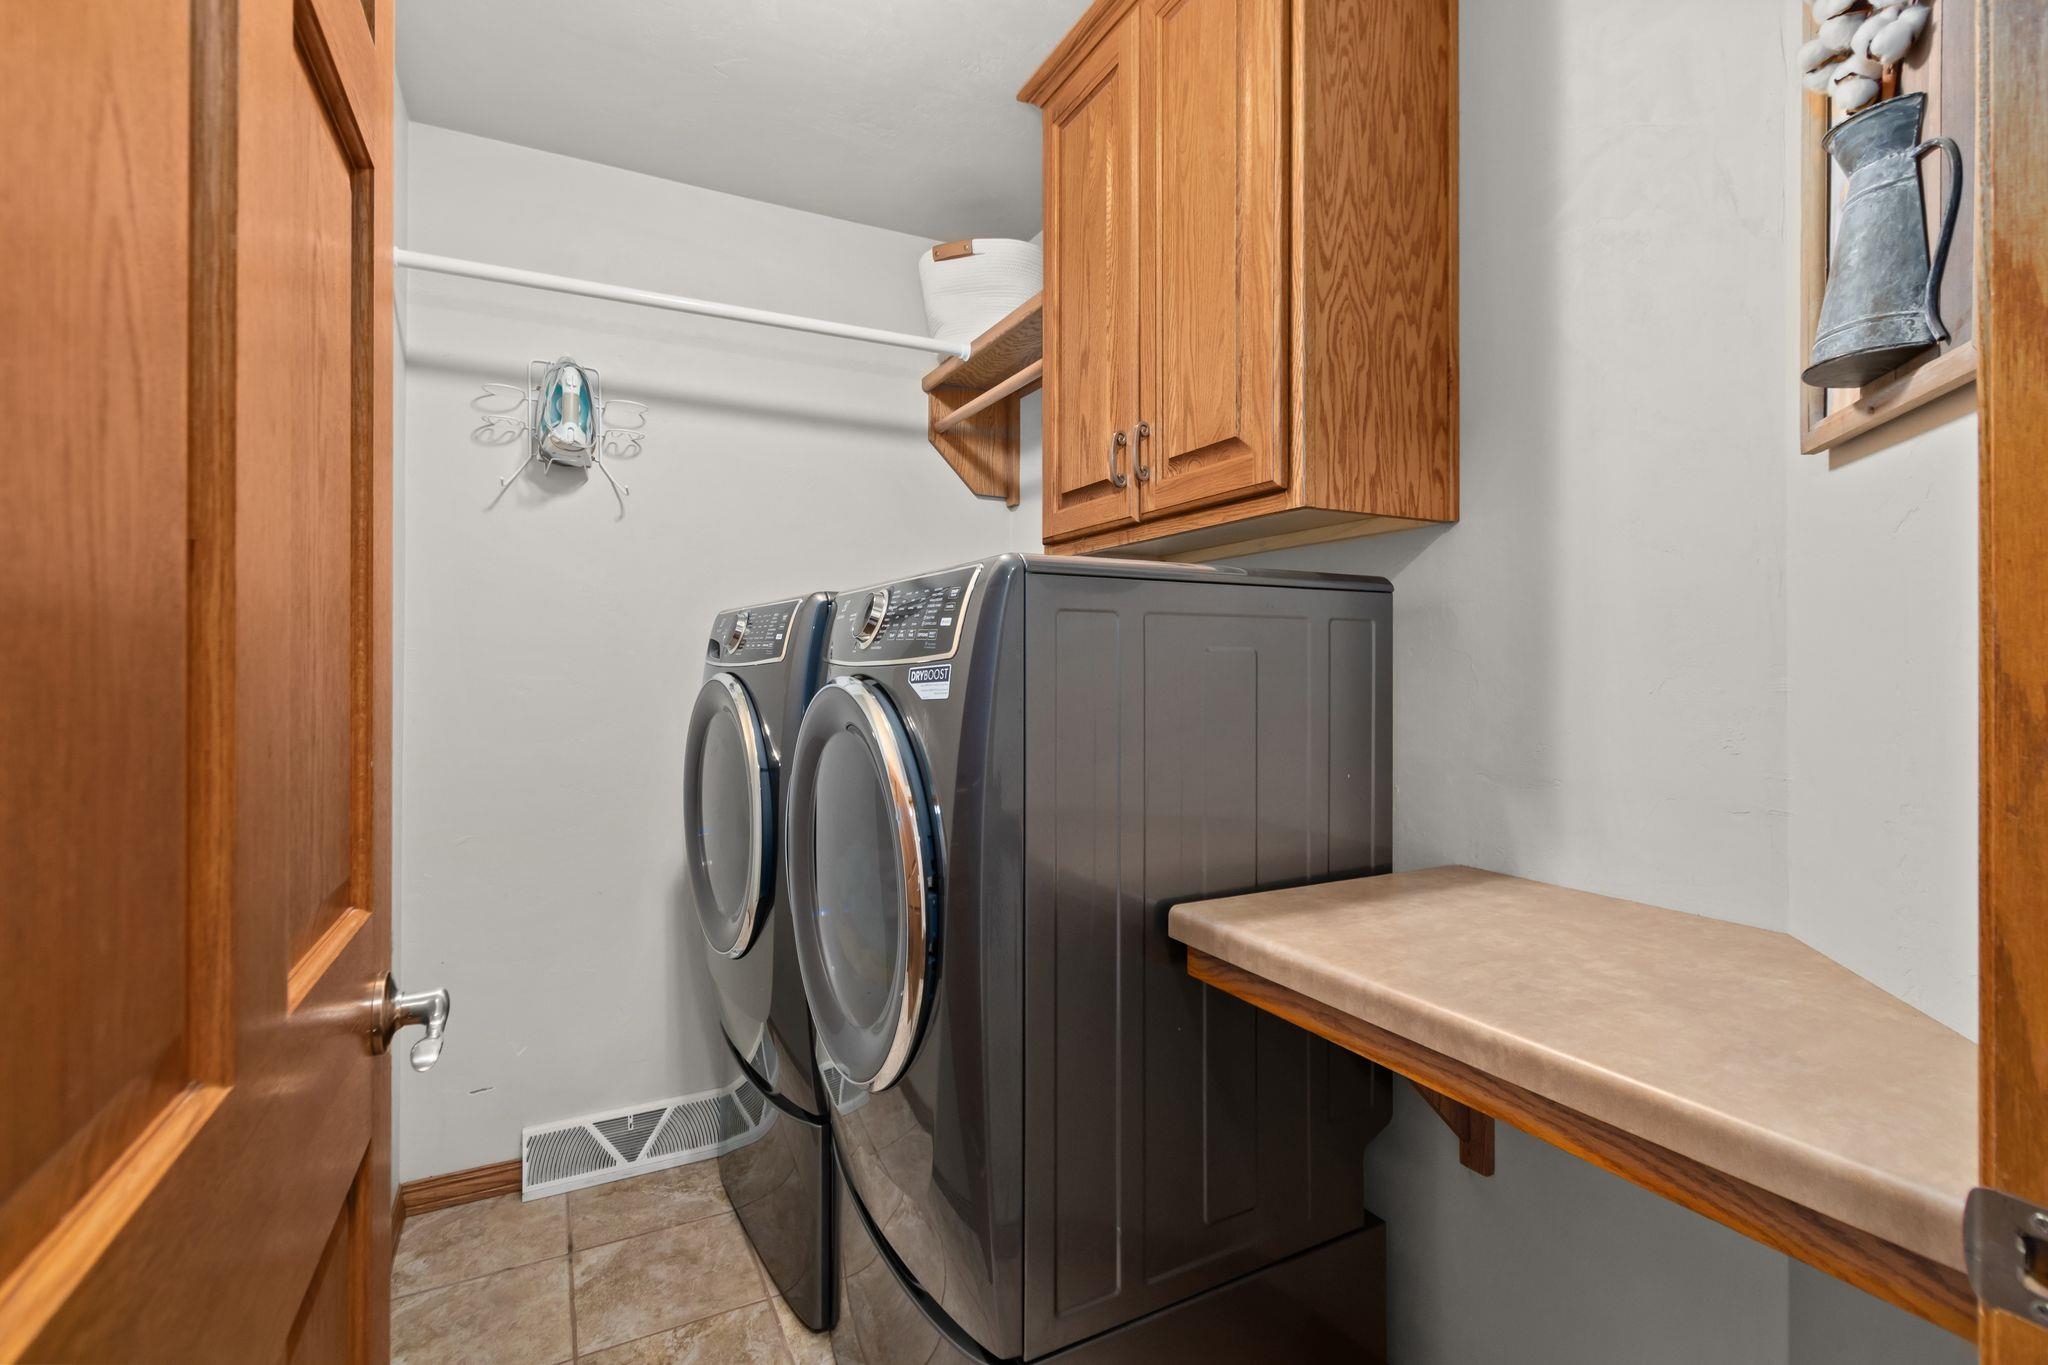
Stove, microwave, dishwasher, refrigerator, washer, dryer, storage shed in backyard, Pergola, Fridge in bar and Fridge in Garage
Exclusions:
chest freezer, workbench, workbench cabinets, tall tool cabinets and fishing rod holder in garage
Get a detailed Home Value Estimate Based on Current Market Trends/Get a Detailed Estimate Based on Current Market Conditions Impacting Your Home's Value
 |3
|3 |2780 sqft
Adashun Jones, Inc.
Provided by: Berkshire Hathaway HS Fox Cities Realty
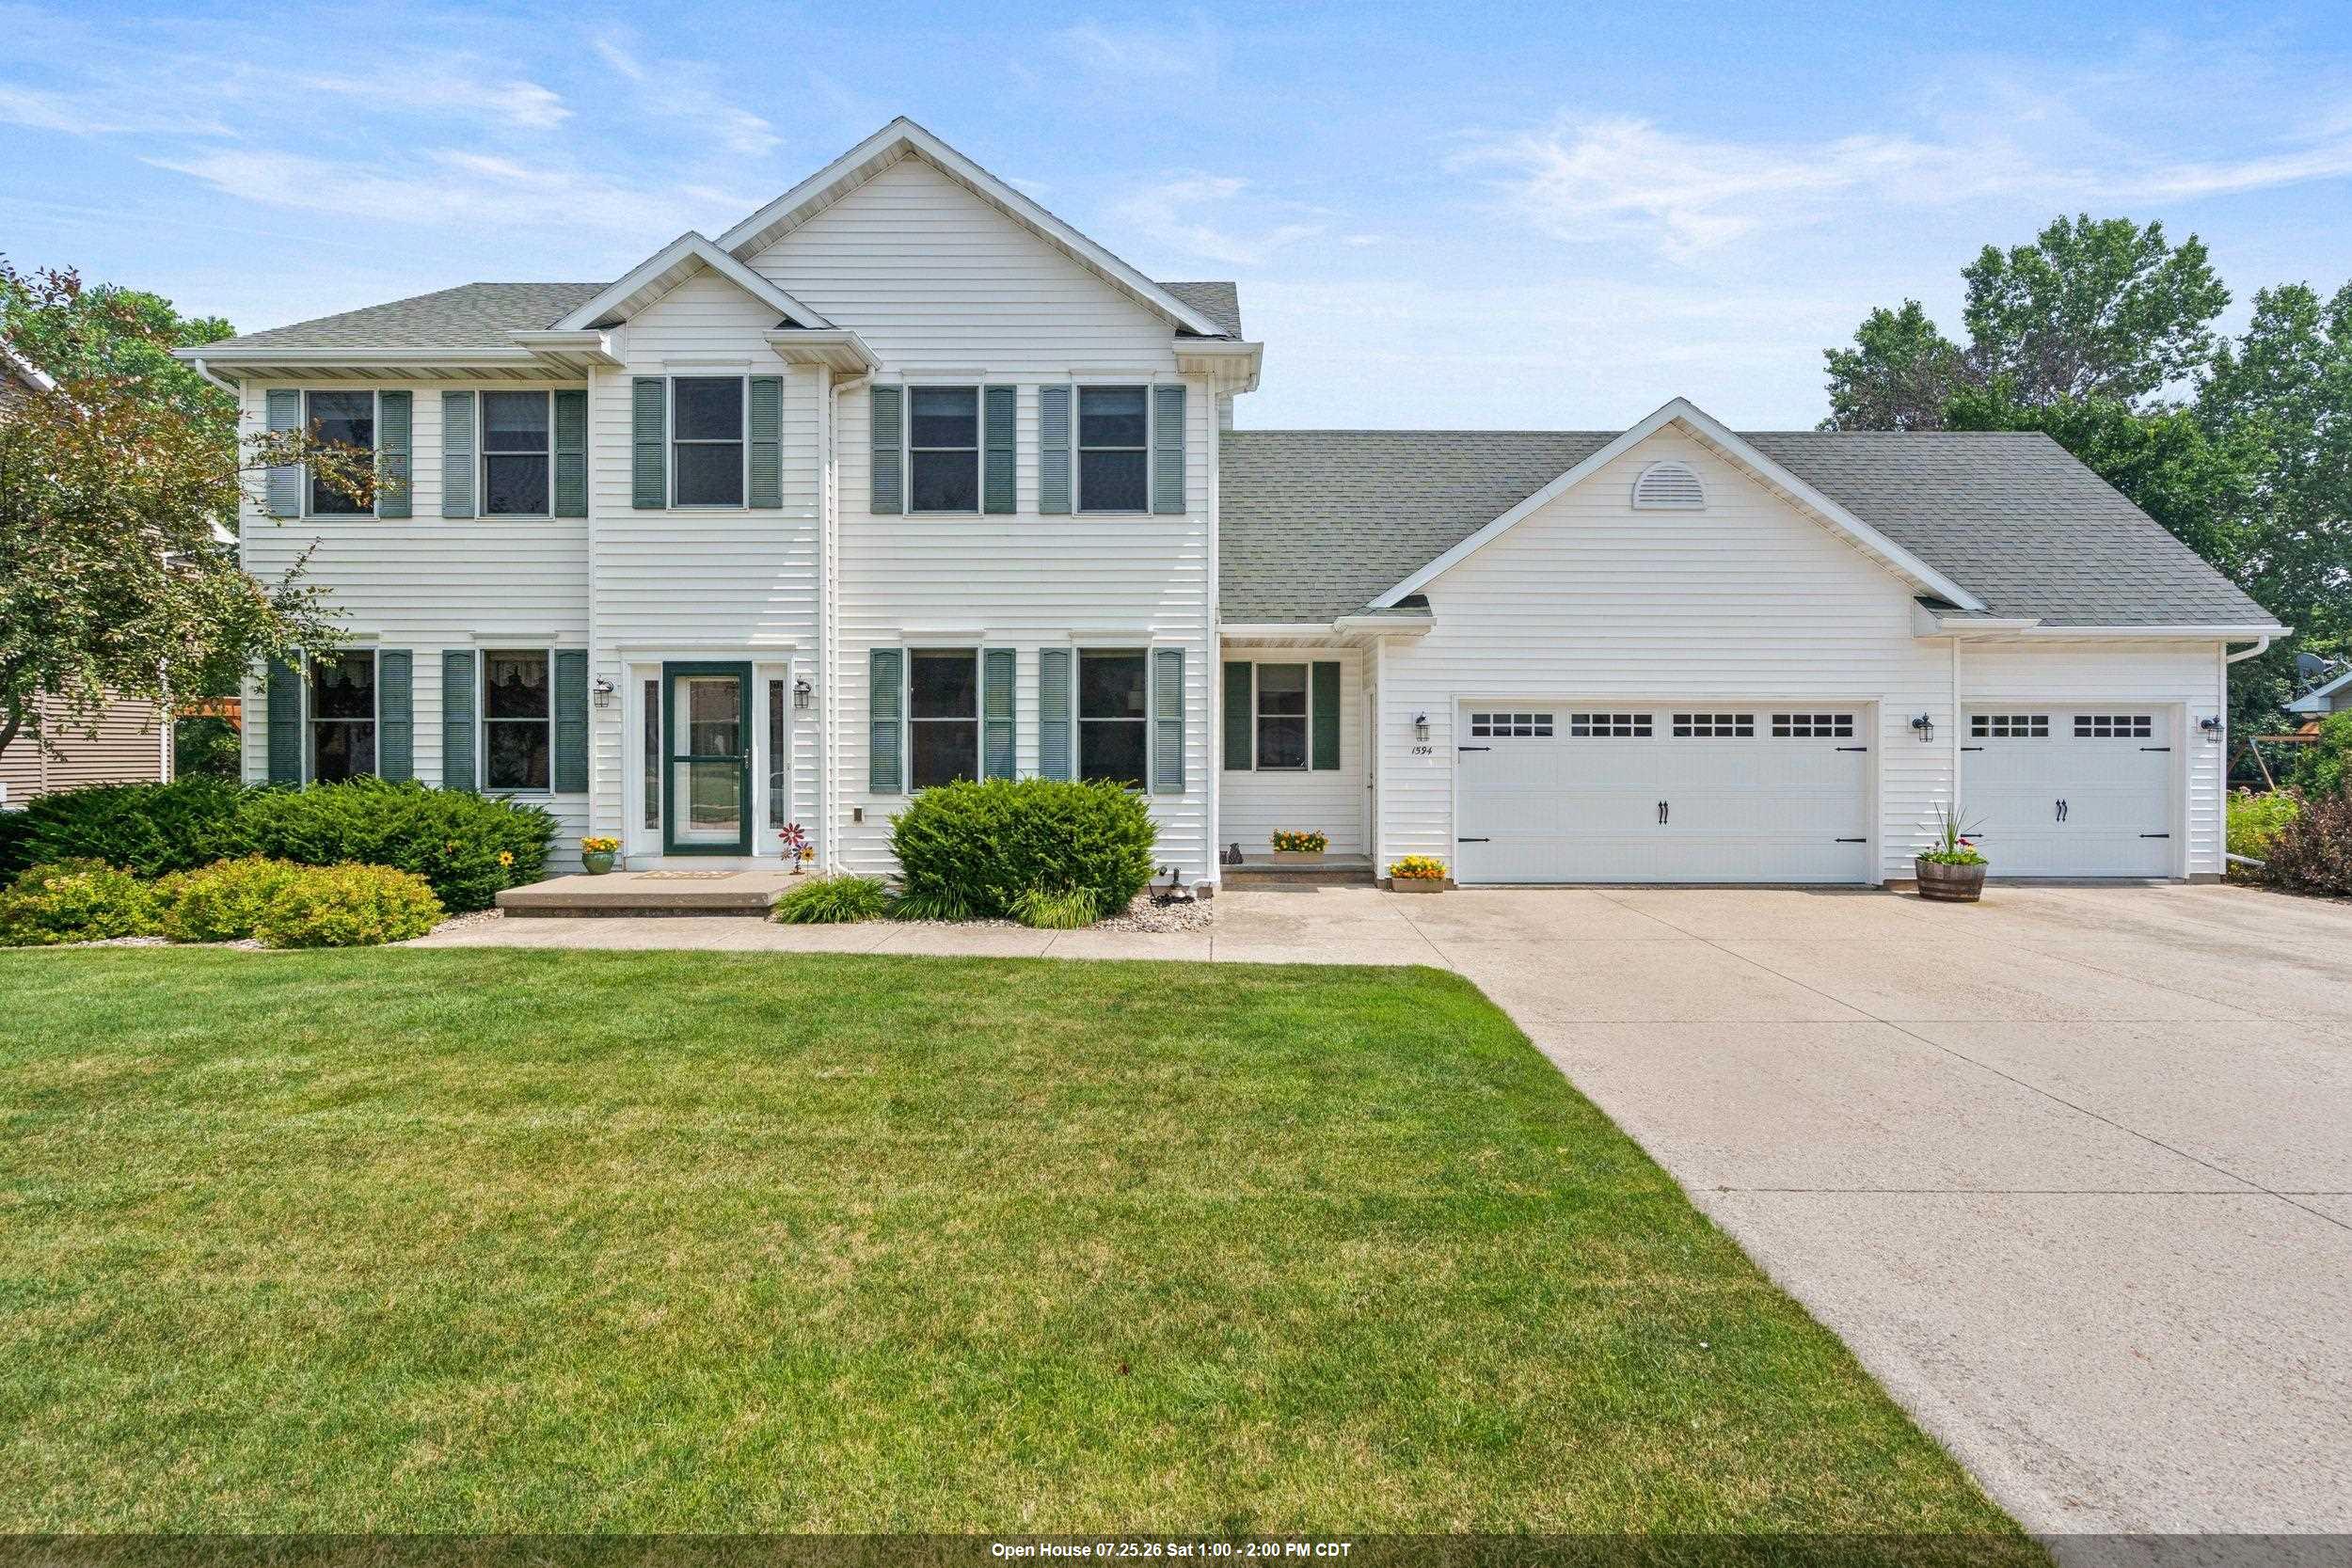
 |4|3218 sqft
Adashun Jones, Inc.
Provided by: LIV Wisconsin Realty
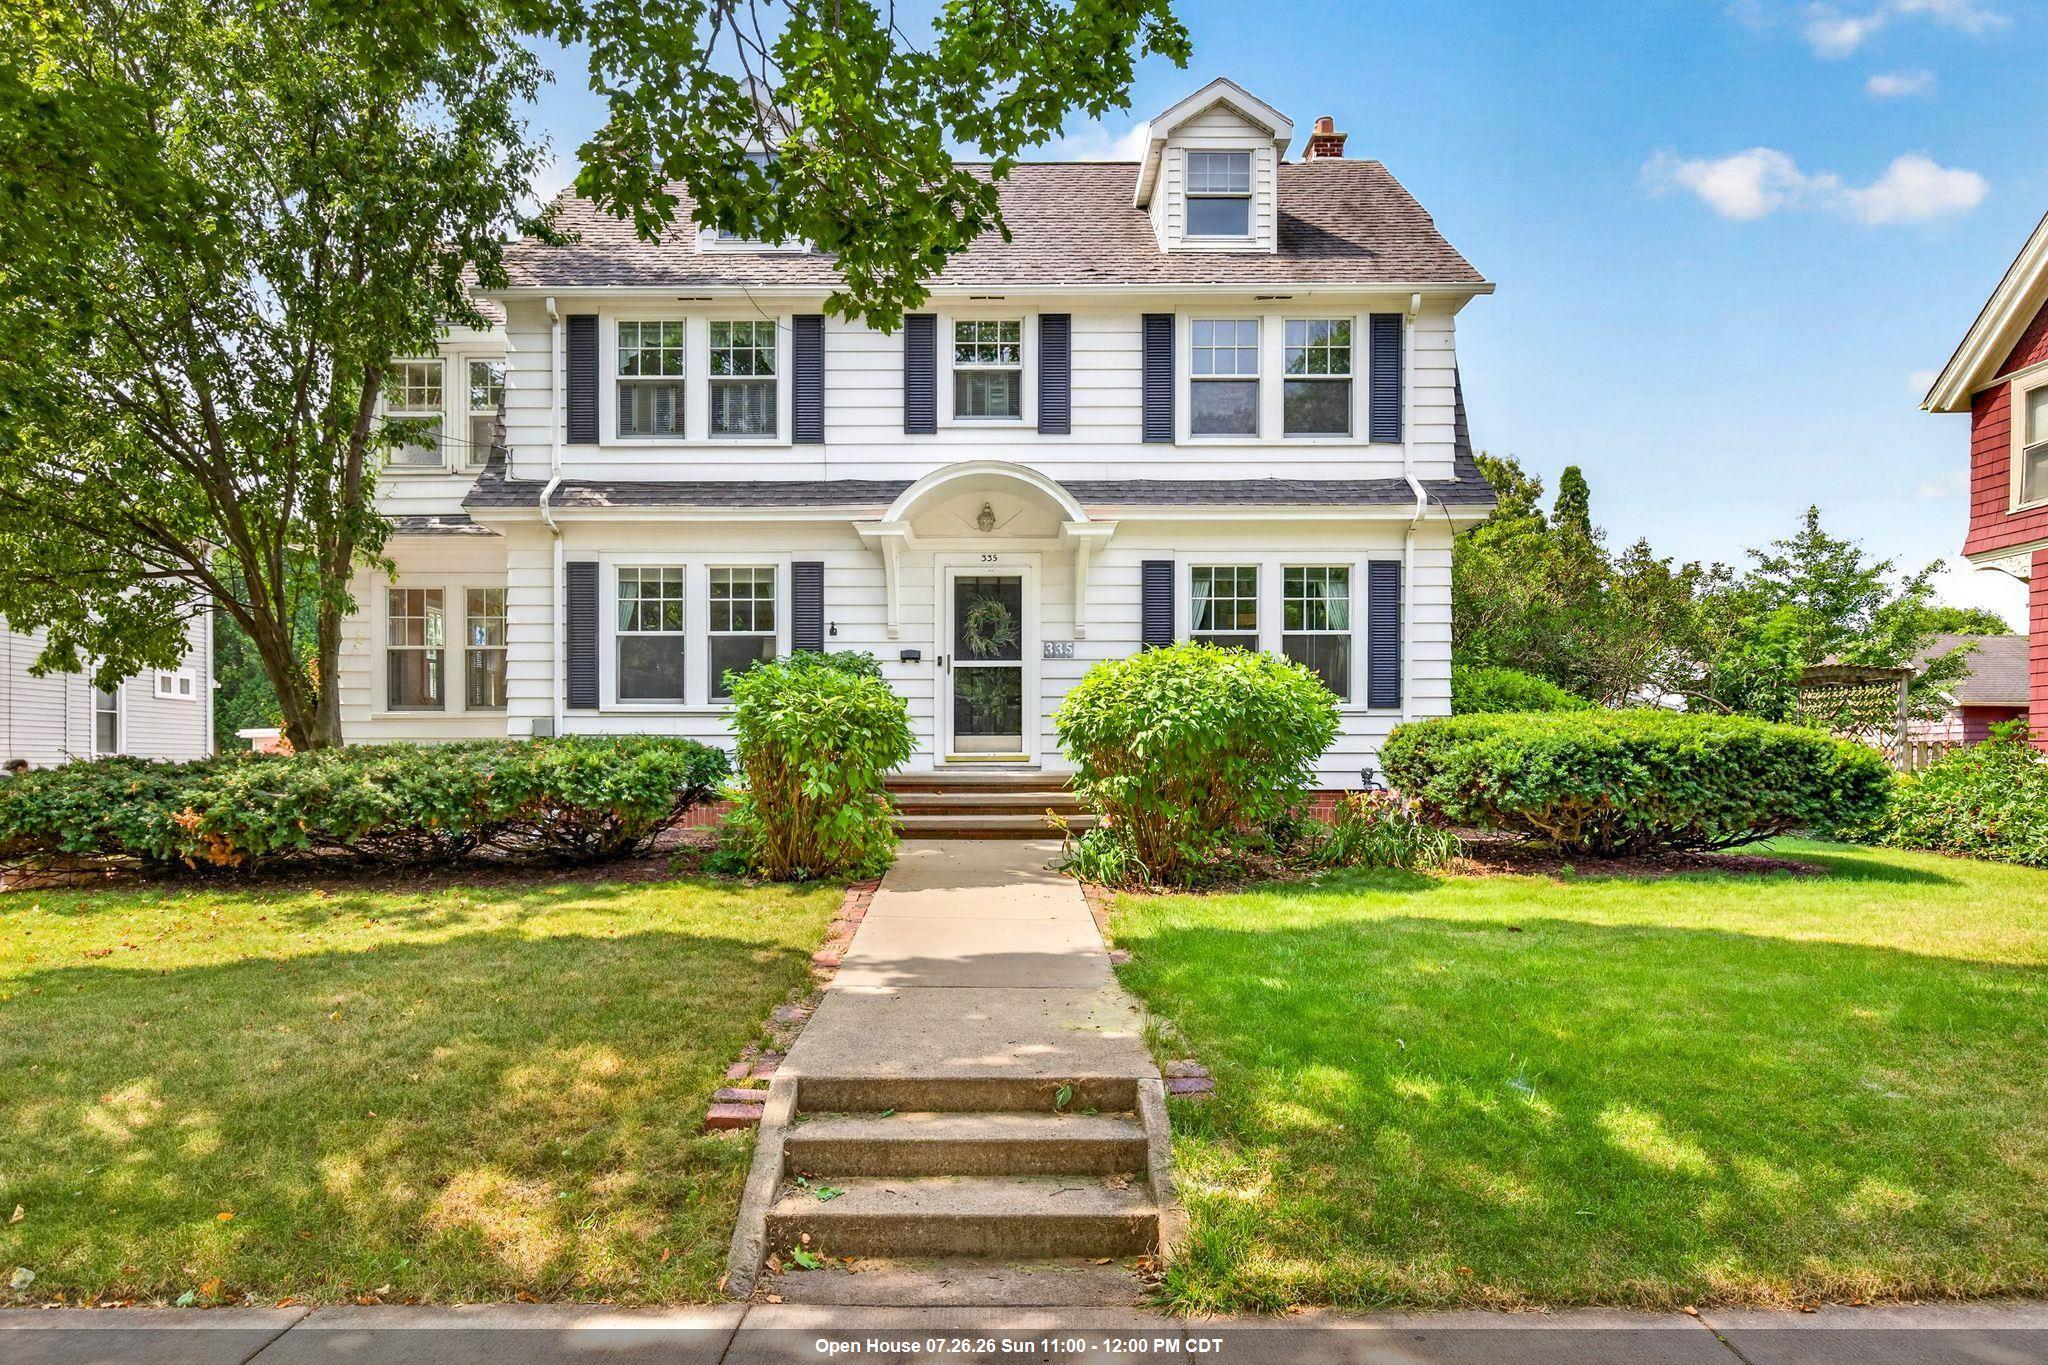
 |3|2729 sqft
Adashun Jones, Inc.
Provided by: Century 21 Ace Realty
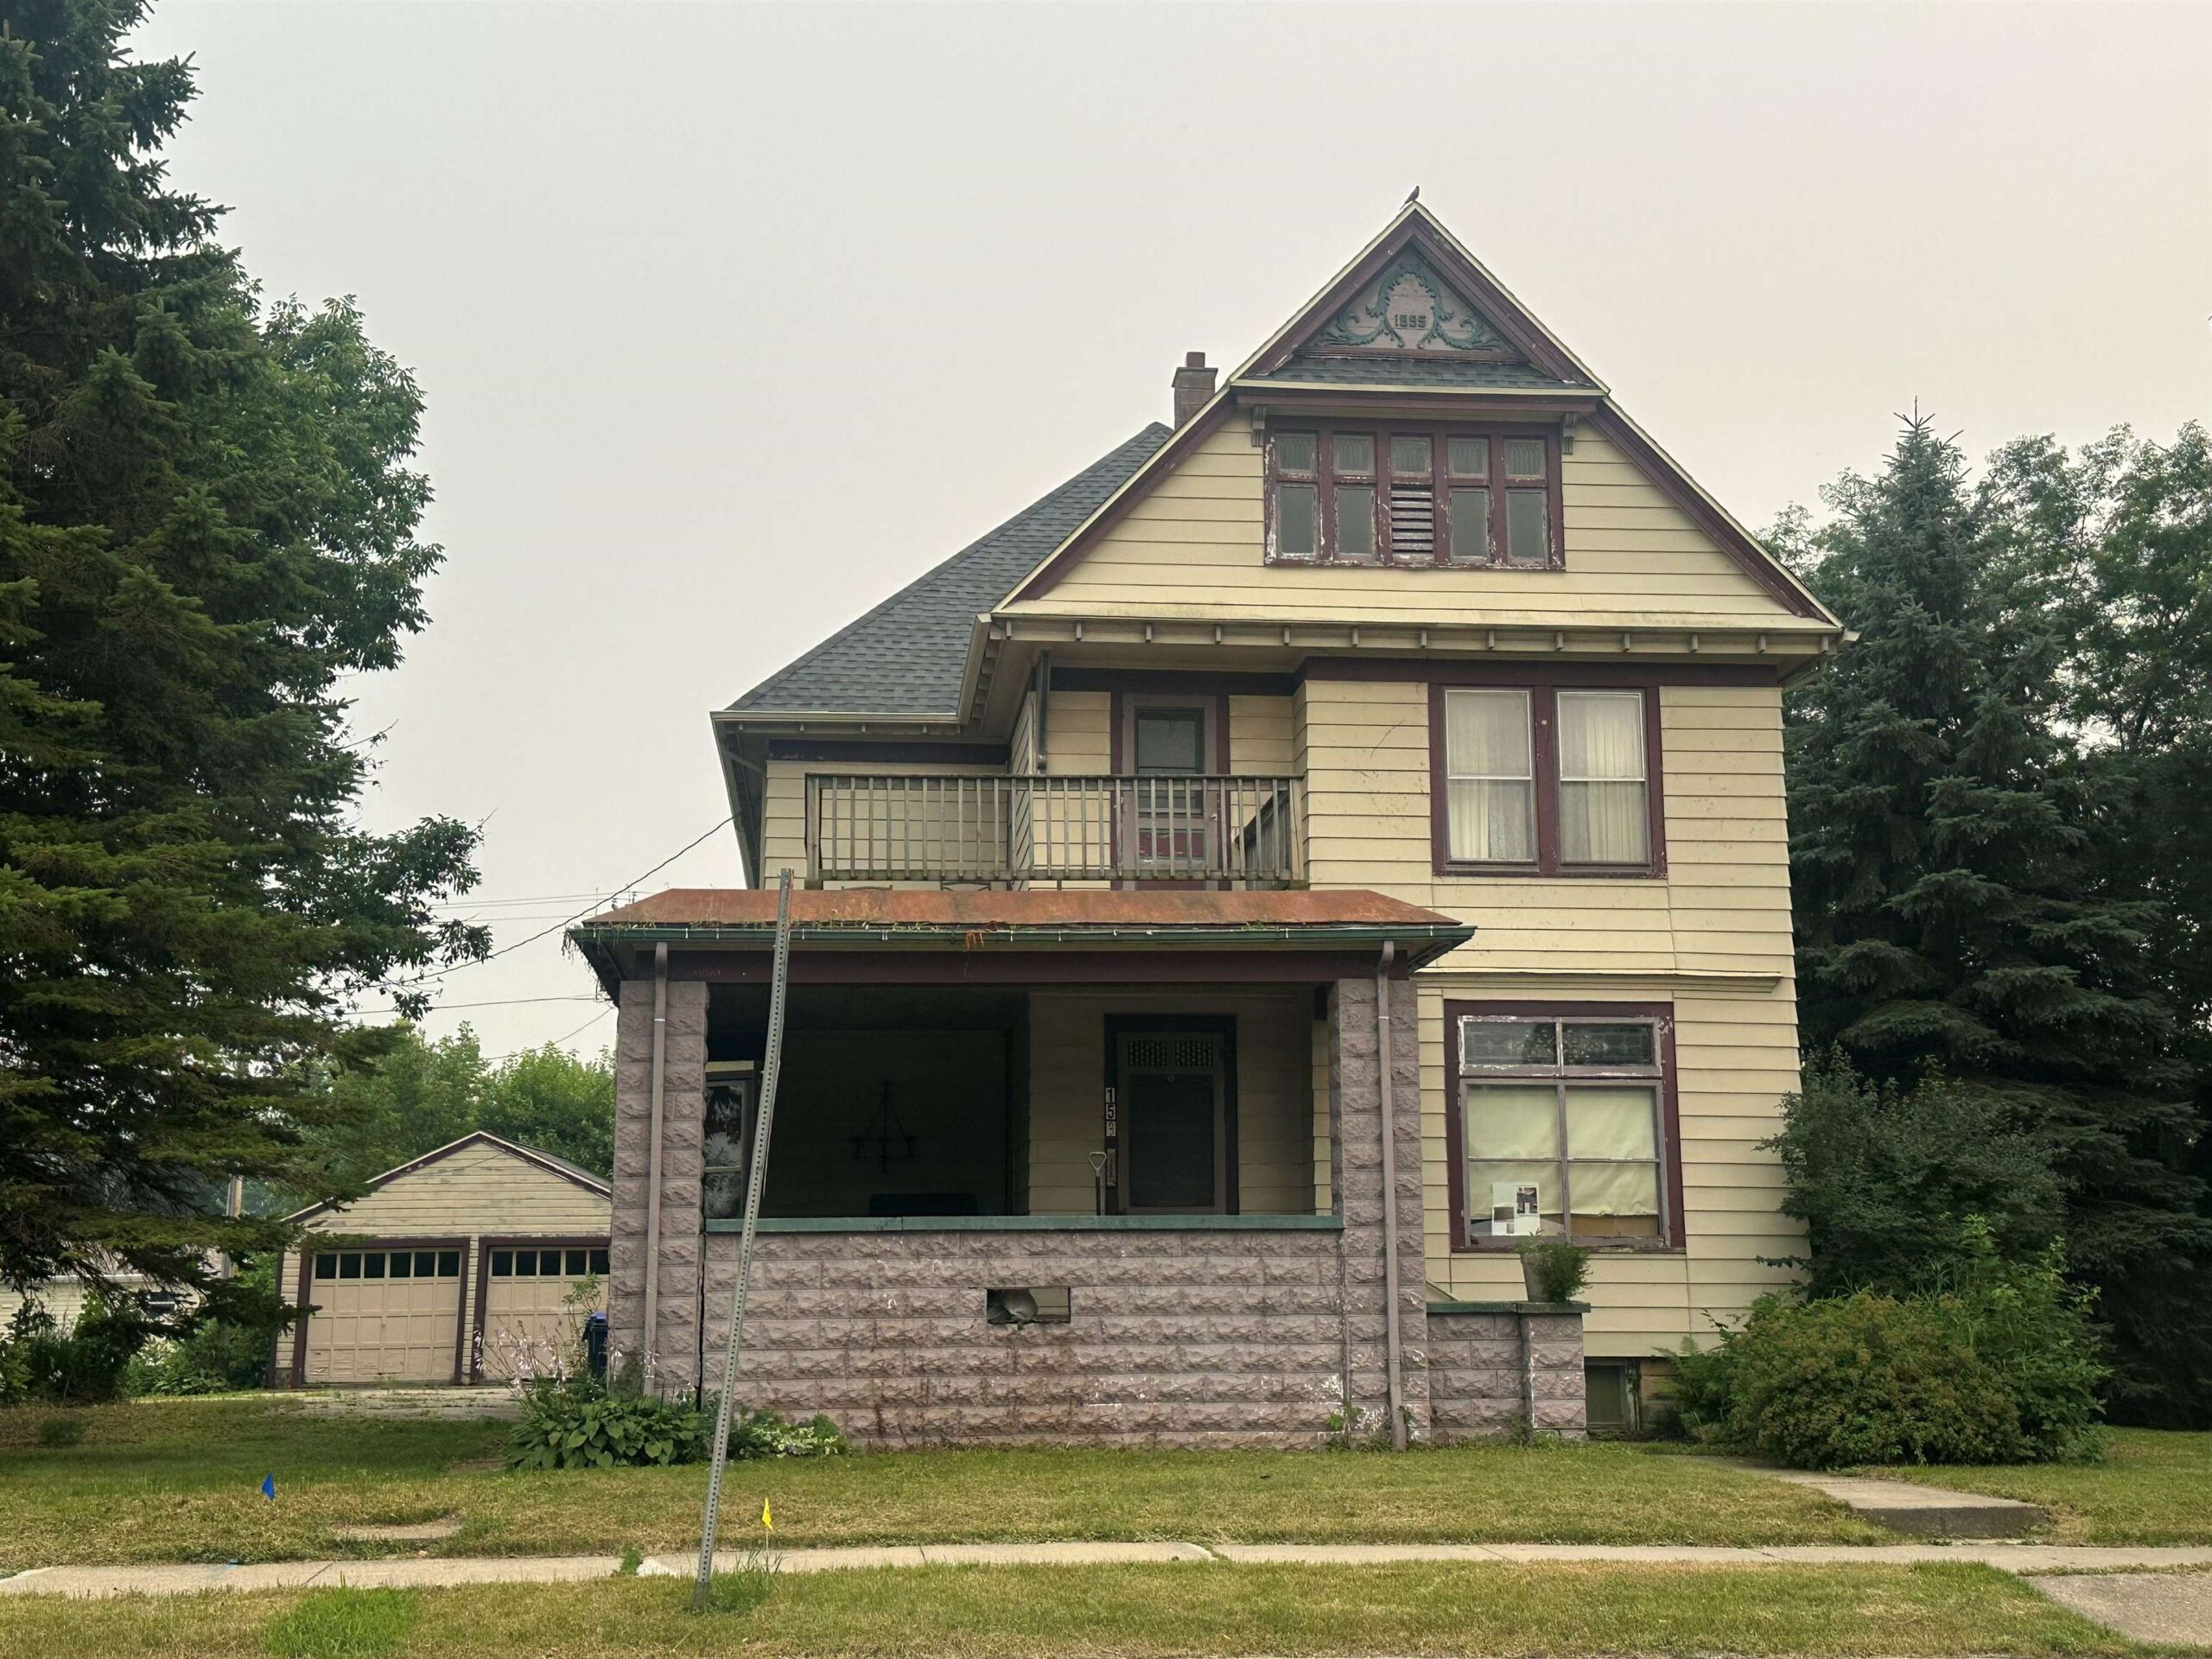
 |3|3026 sqft
Adashun Jones, Inc.
Provided by: Century 21 Ace Realty
 |3|2902 sqft
Adashun Jones, Inc.
Provided by: Coldwell Banker Real Estate Group
 |3|2811 sqft
Adashun Jones, Inc.
Provided by: Keller Williams Fox Cities

 Share
Share
 Show more
 Spec Sheet