
 50
50  Return to listing
$849,900
4 Beds
4 Bath
3,809 Sq. Ft.
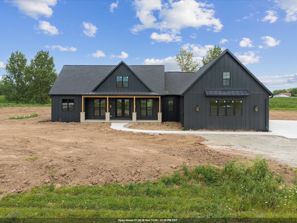
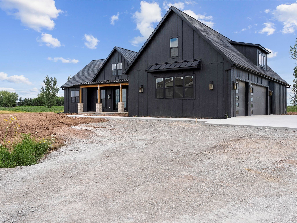
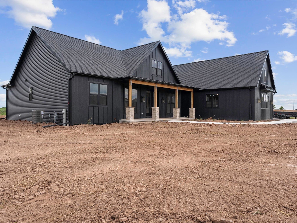
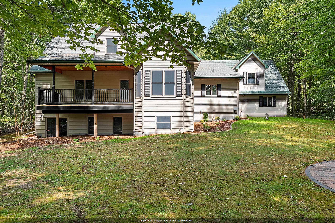
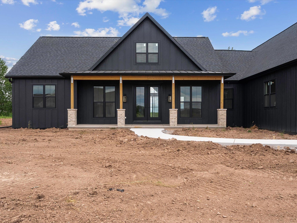
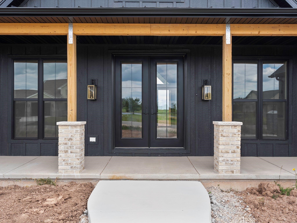
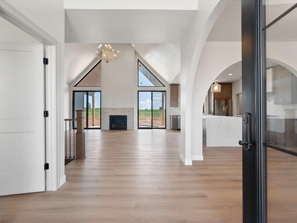
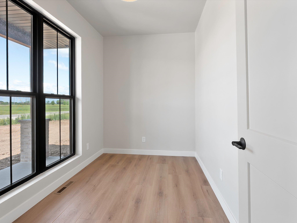
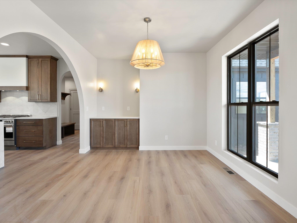
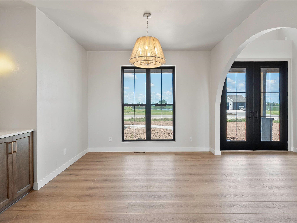
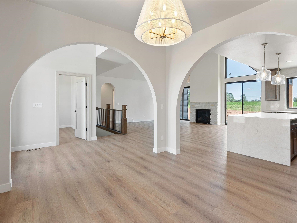
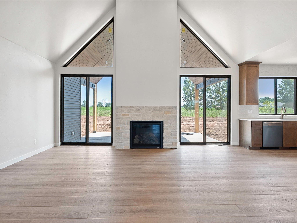
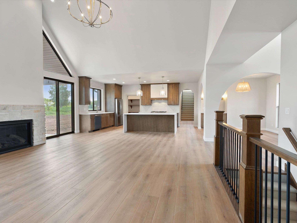
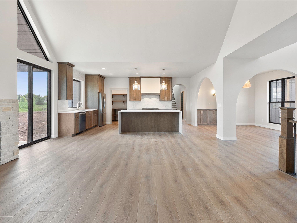
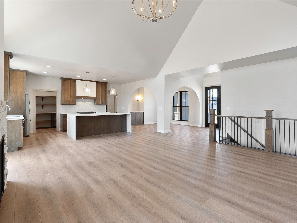
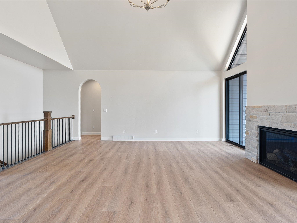
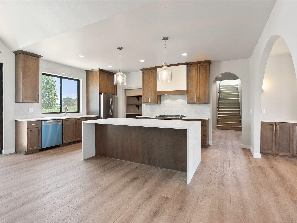
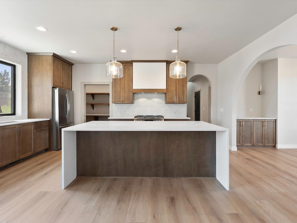
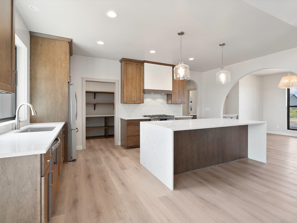
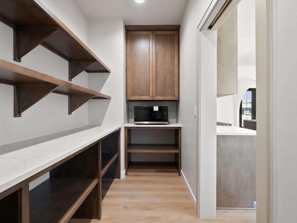
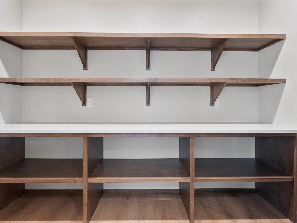
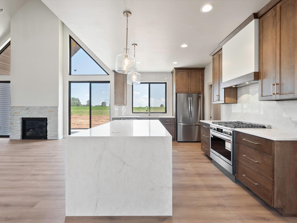
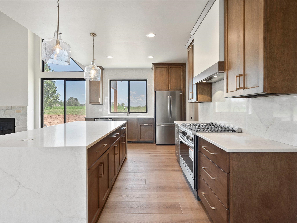
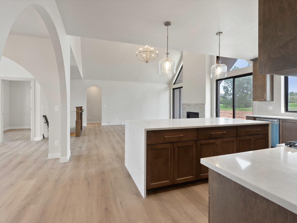
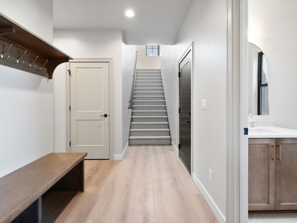
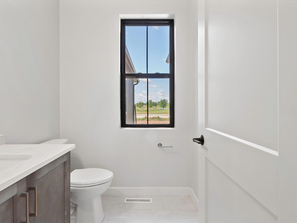
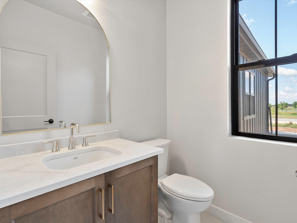
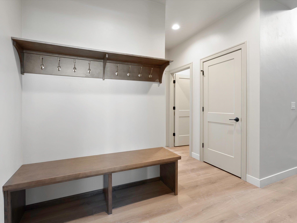
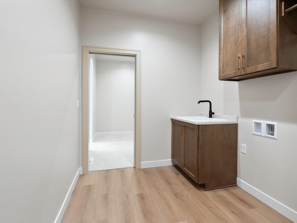
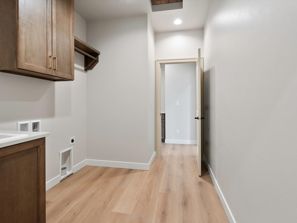
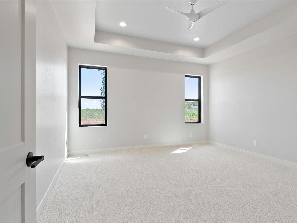
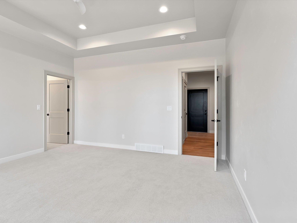
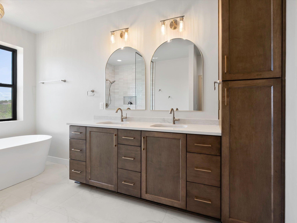
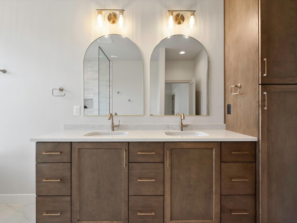
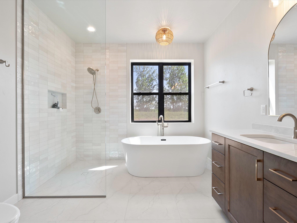
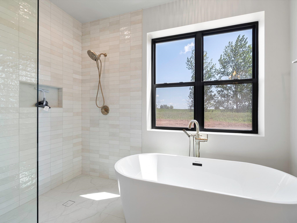
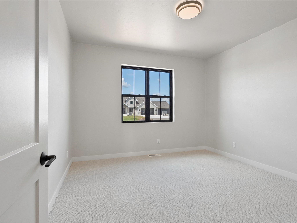
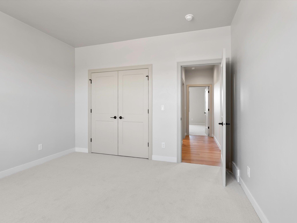
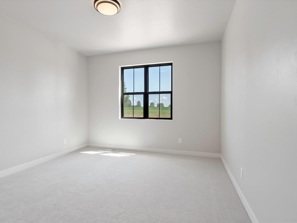
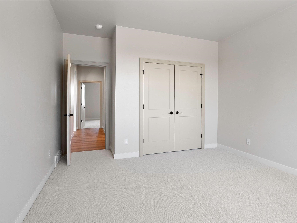
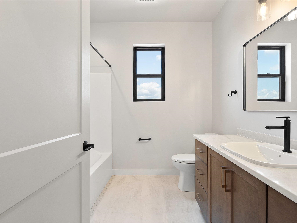
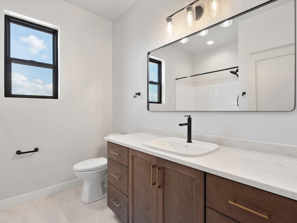
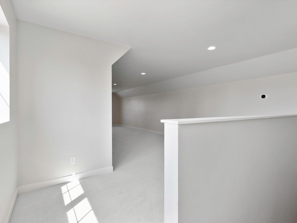
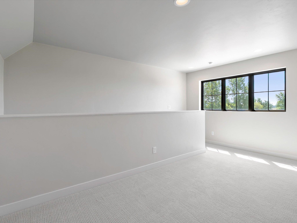
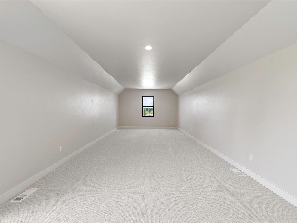
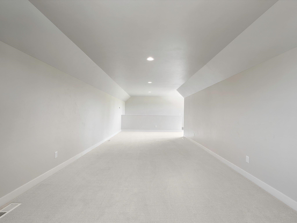
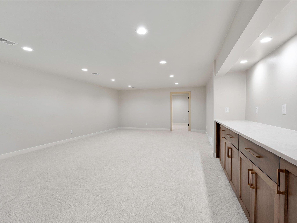
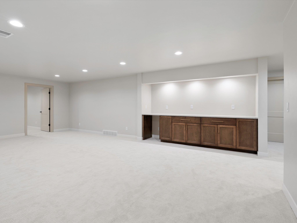
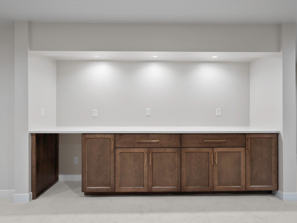
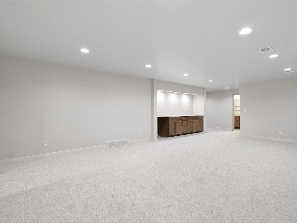
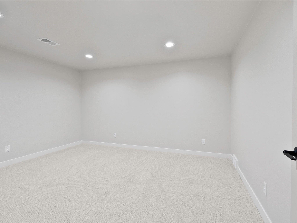
Condo MLS #50329684. Experience luxury, comfort, and country living in this stunning 4-bedroom home with a spacious bonus room above the garage, located on 2 acres in the sought-after East De Pere School District. Thoughtfully designed with a private office, elegant archways, and an open-concept layout. The kitchen features quartz countertops, soft-close cabinetry, a butler's pantry, and quality finishes throughout. The owner's suite offers a spa-like bath with freestanding soaking tub and tiled walk-in shower. The functional back hall, laundry room, and half bath create the perfect drop zone for busy lifestyles. Enjoy the covered porch, black-trimmed windows, LP SmartSide siding with vinyl/stone accents, and peaceful setting with scenic ponds. Front pillars will be cedar wrapped.
Inclusions:
Oven/range, refrigerator, dishwasher, microwave
Exclusions:
Seller's personal property
Get a detailed Home Value Estimate Based on Current Market Trends/Get a Detailed Estimate Based on Current Market Conditions Impacting Your Home's Value
 |4
|4 |3809 sqft
Adashun Jones, Inc.
Provided by: Century 21 In Good Company
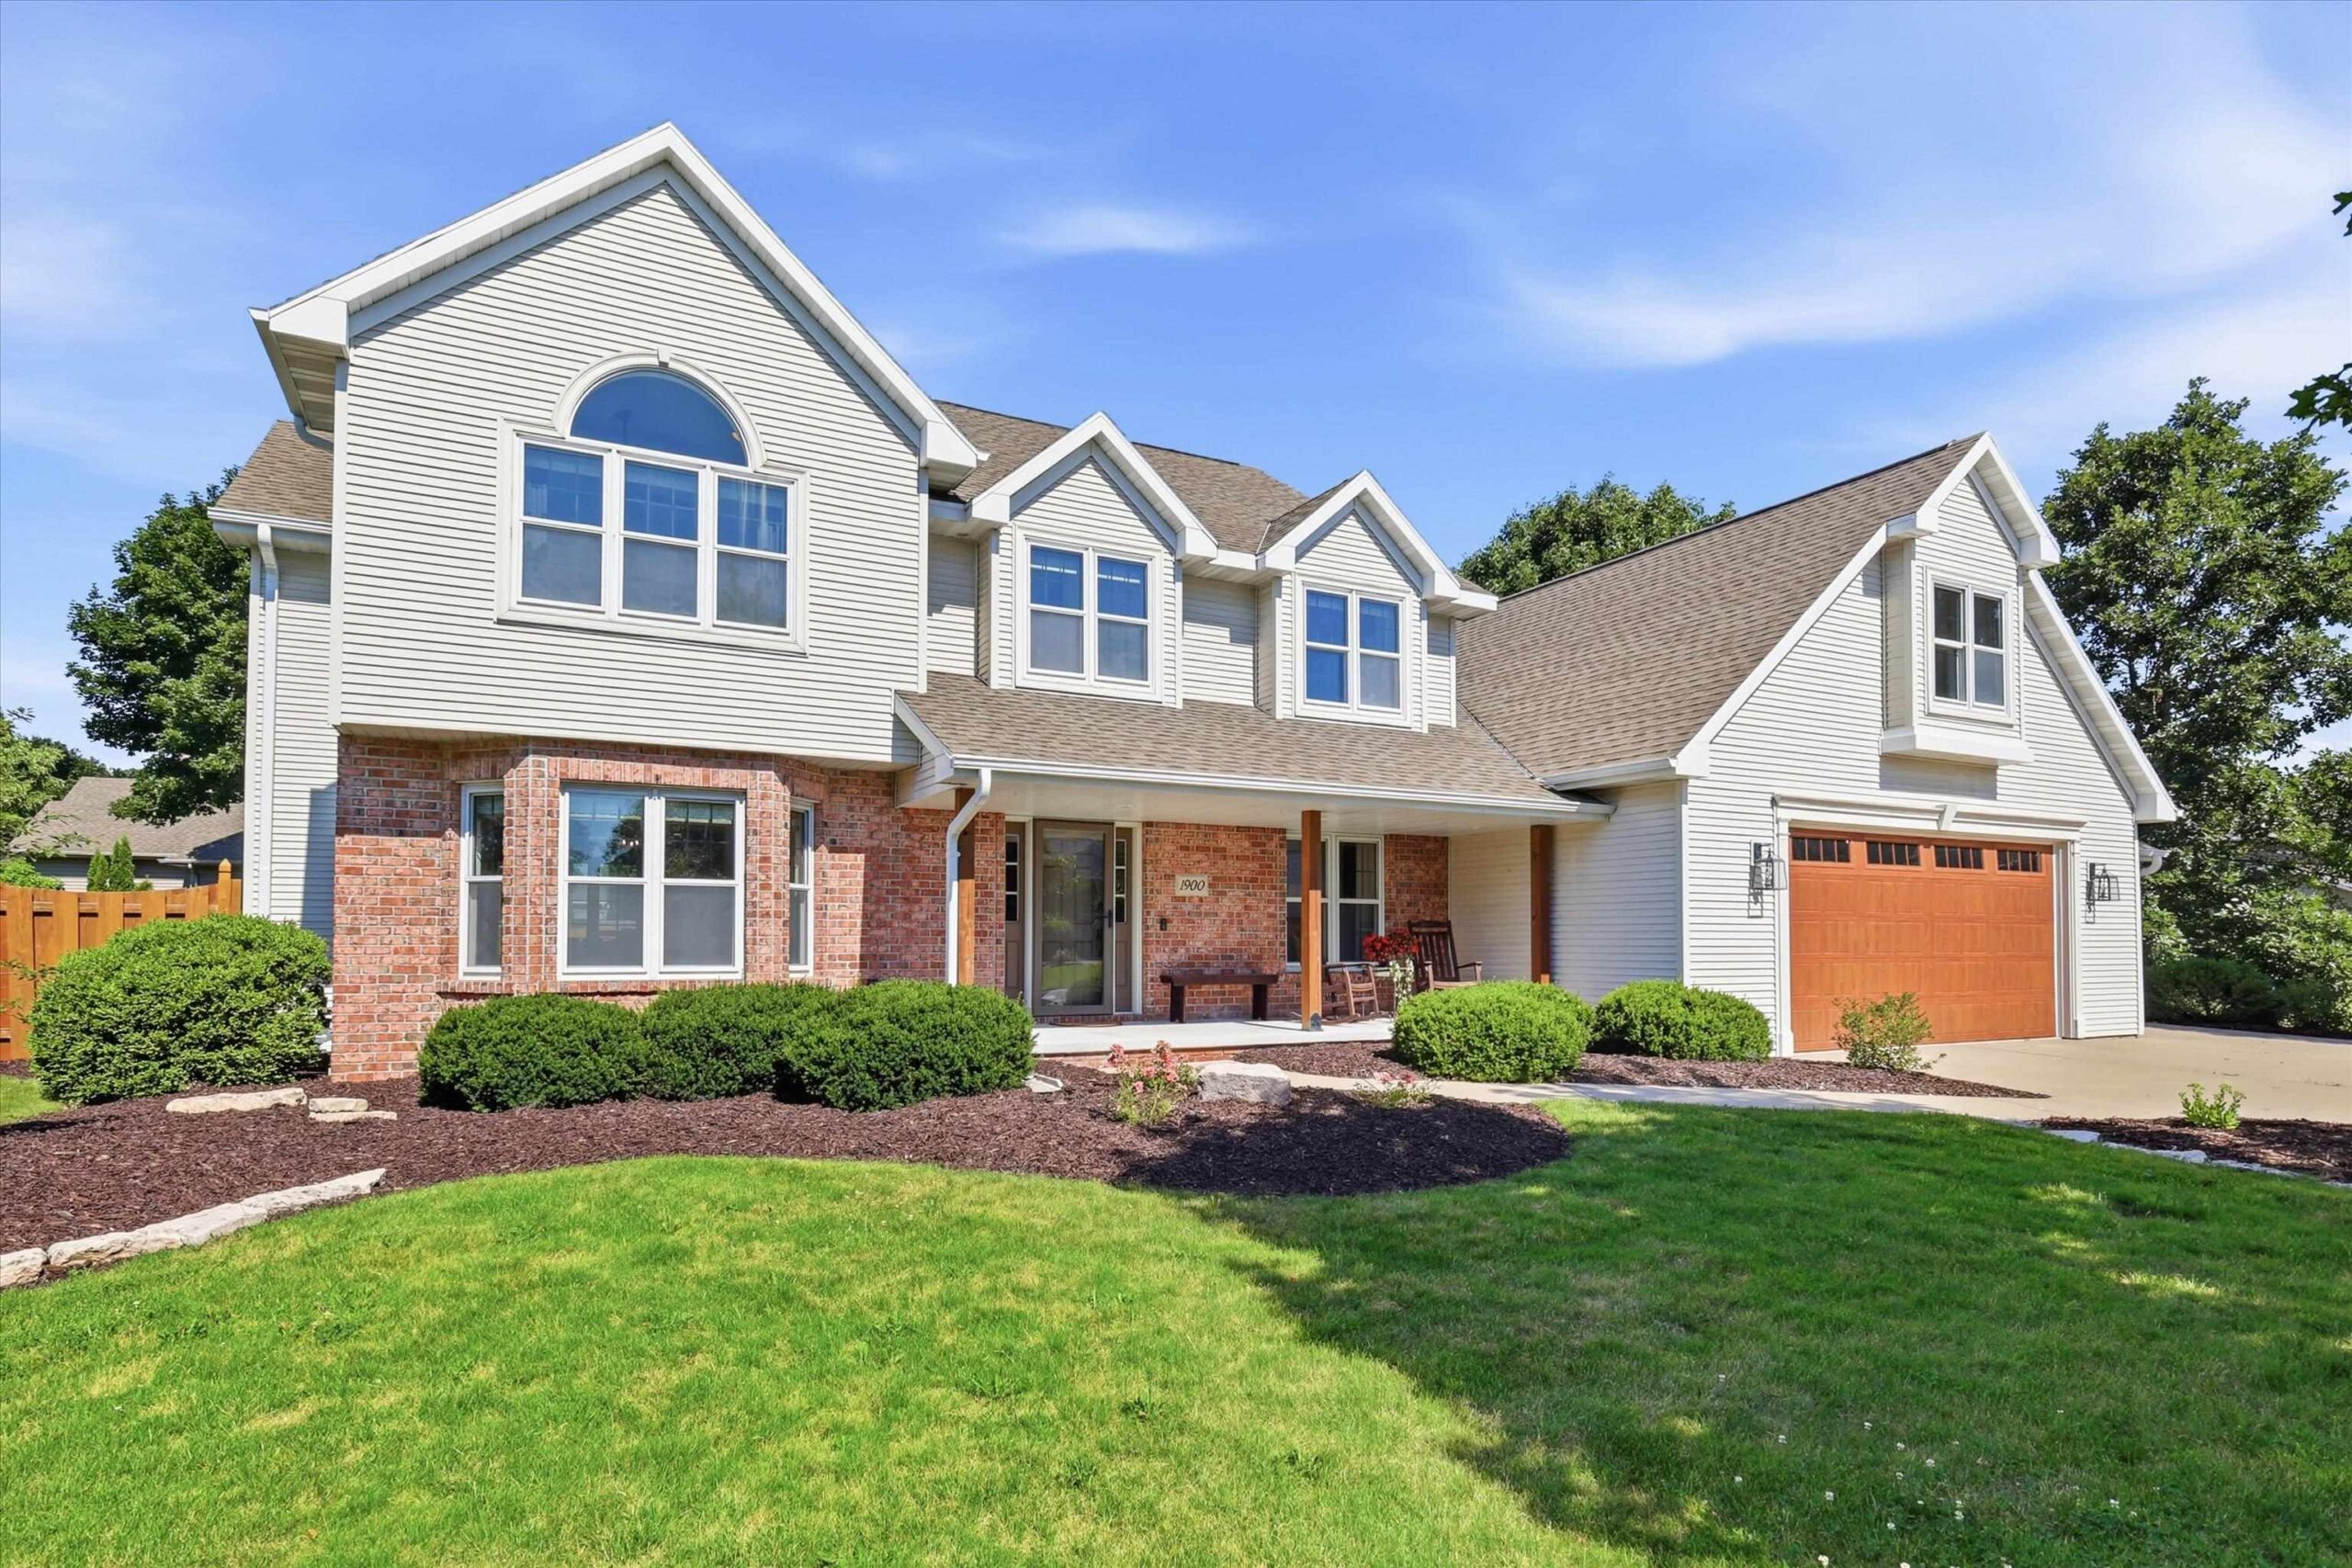
 |5|4034 sqft
Adashun Jones, Inc.
Provided by: Coldwell Banker Real Estate Group
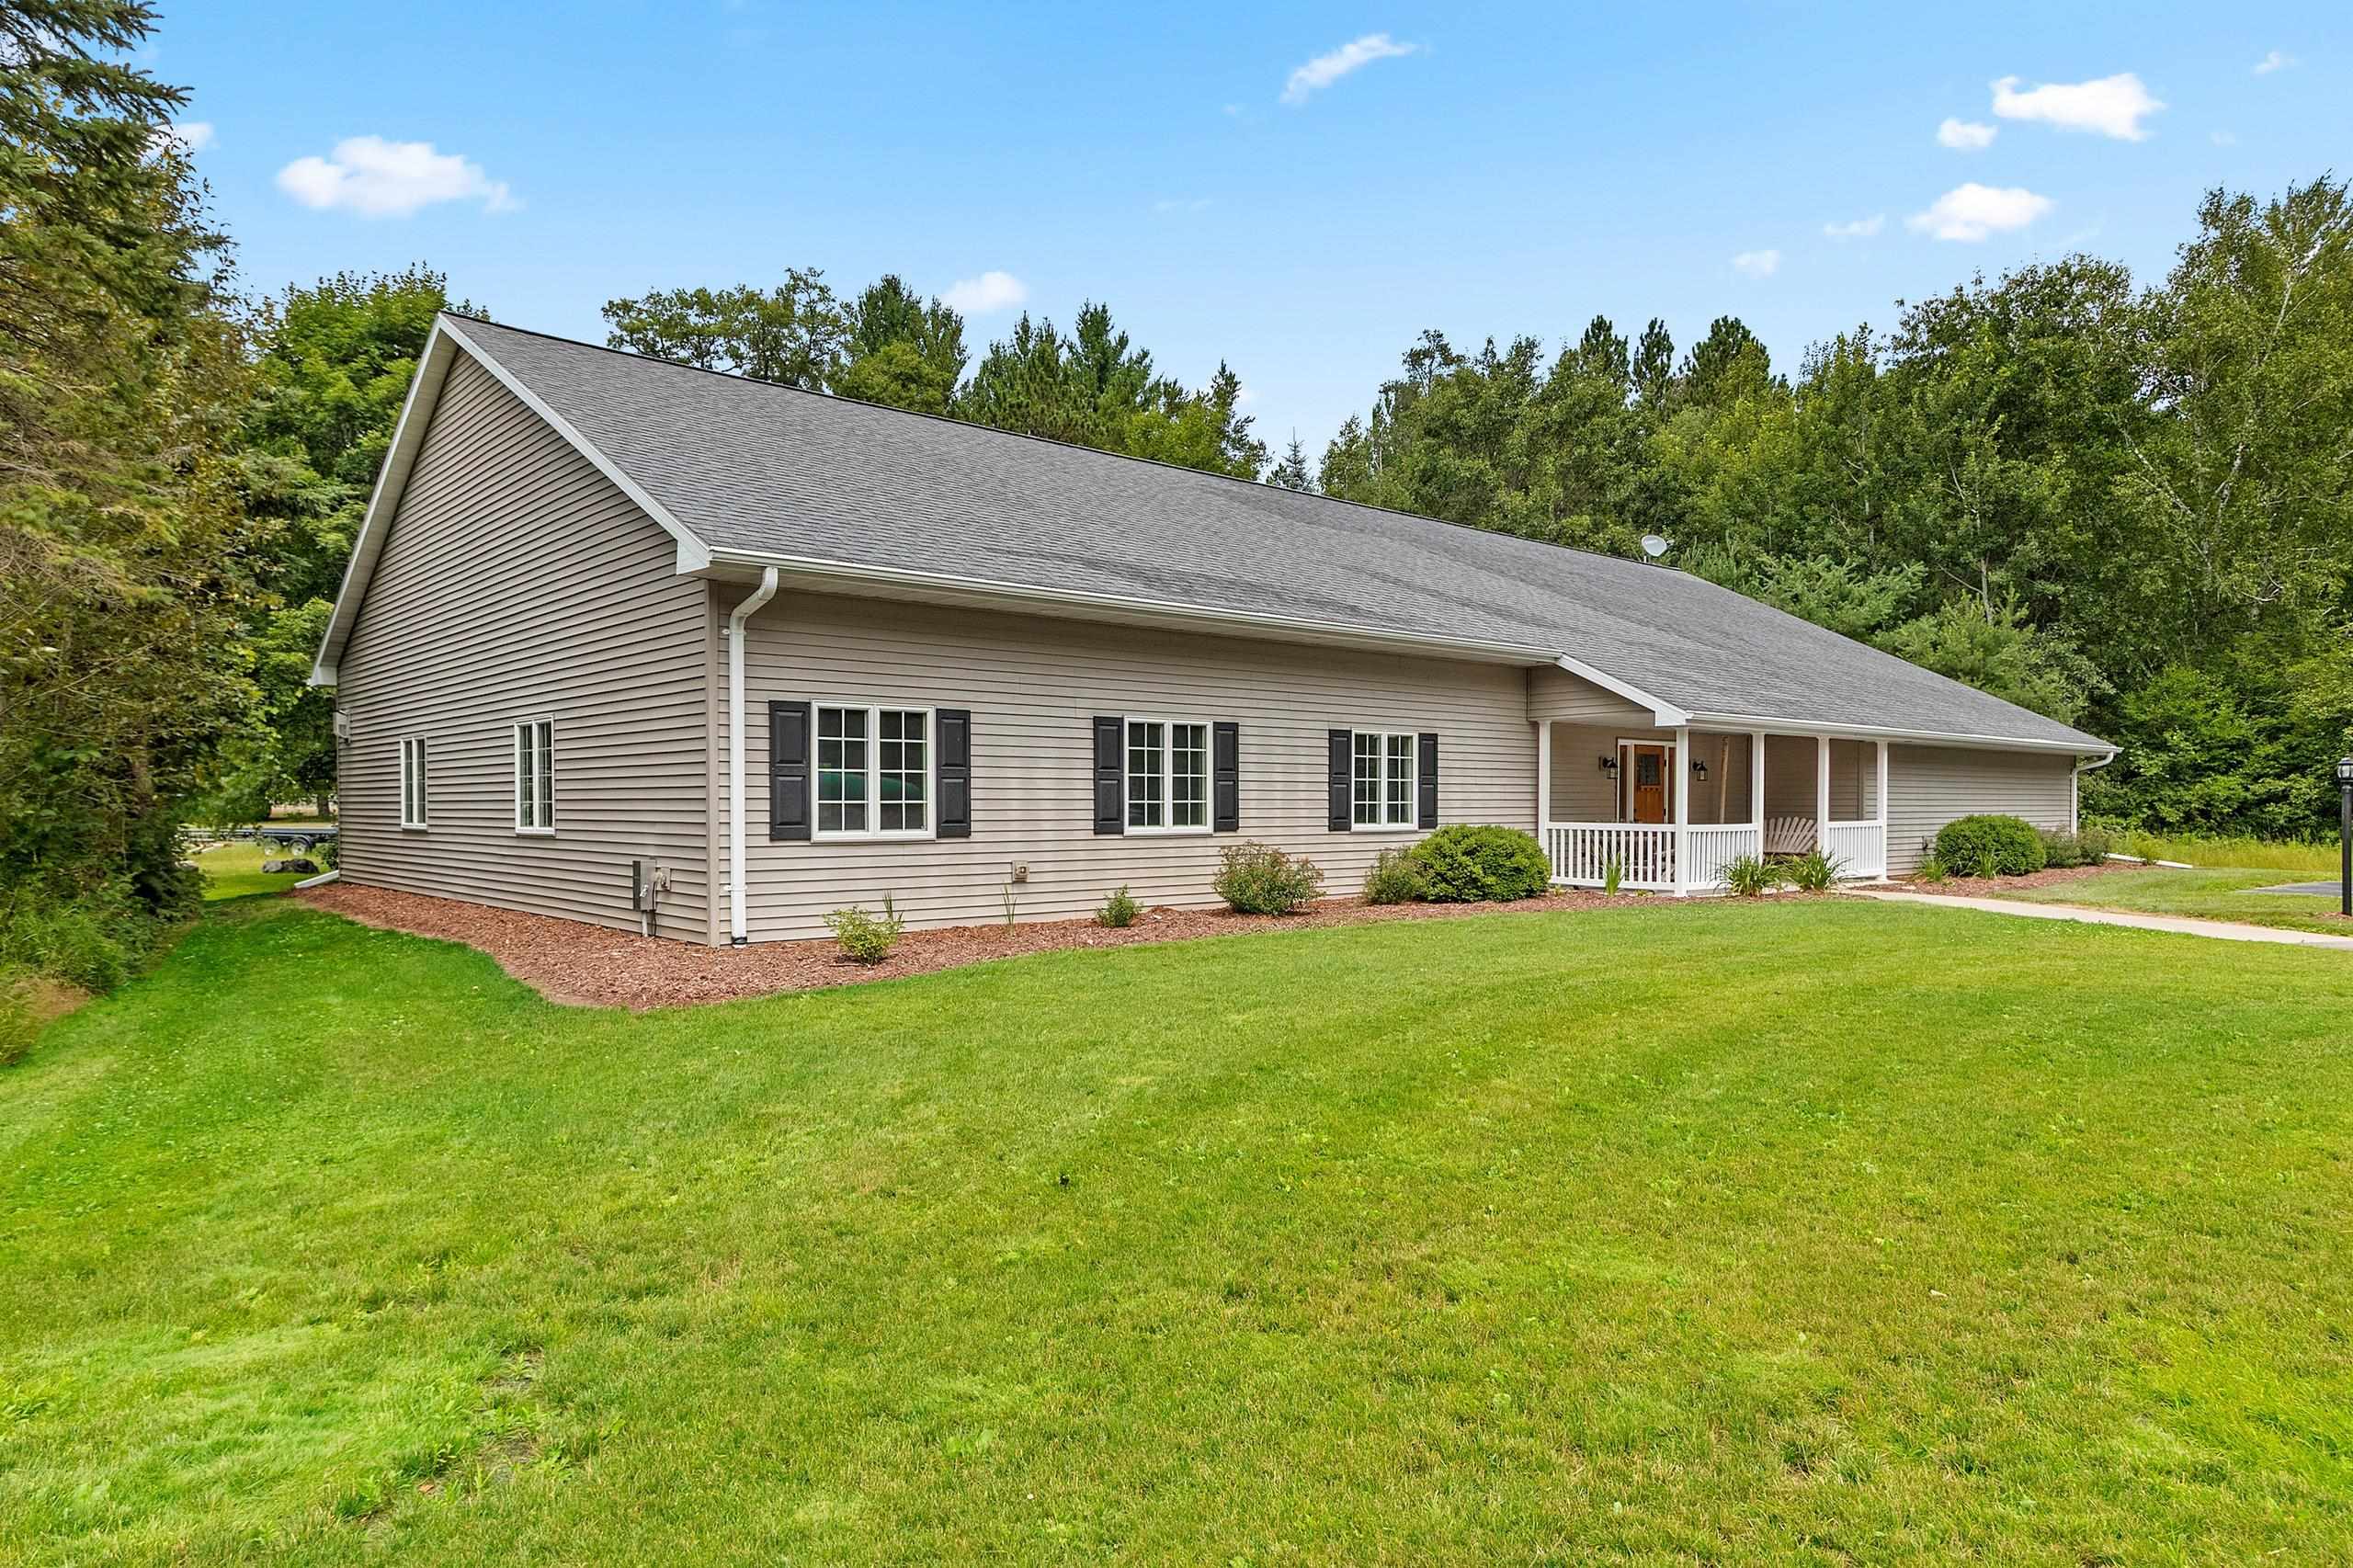
 |4|4200 sqft
Adashun Jones, Inc.
Provided by: Shorewest, Realtors
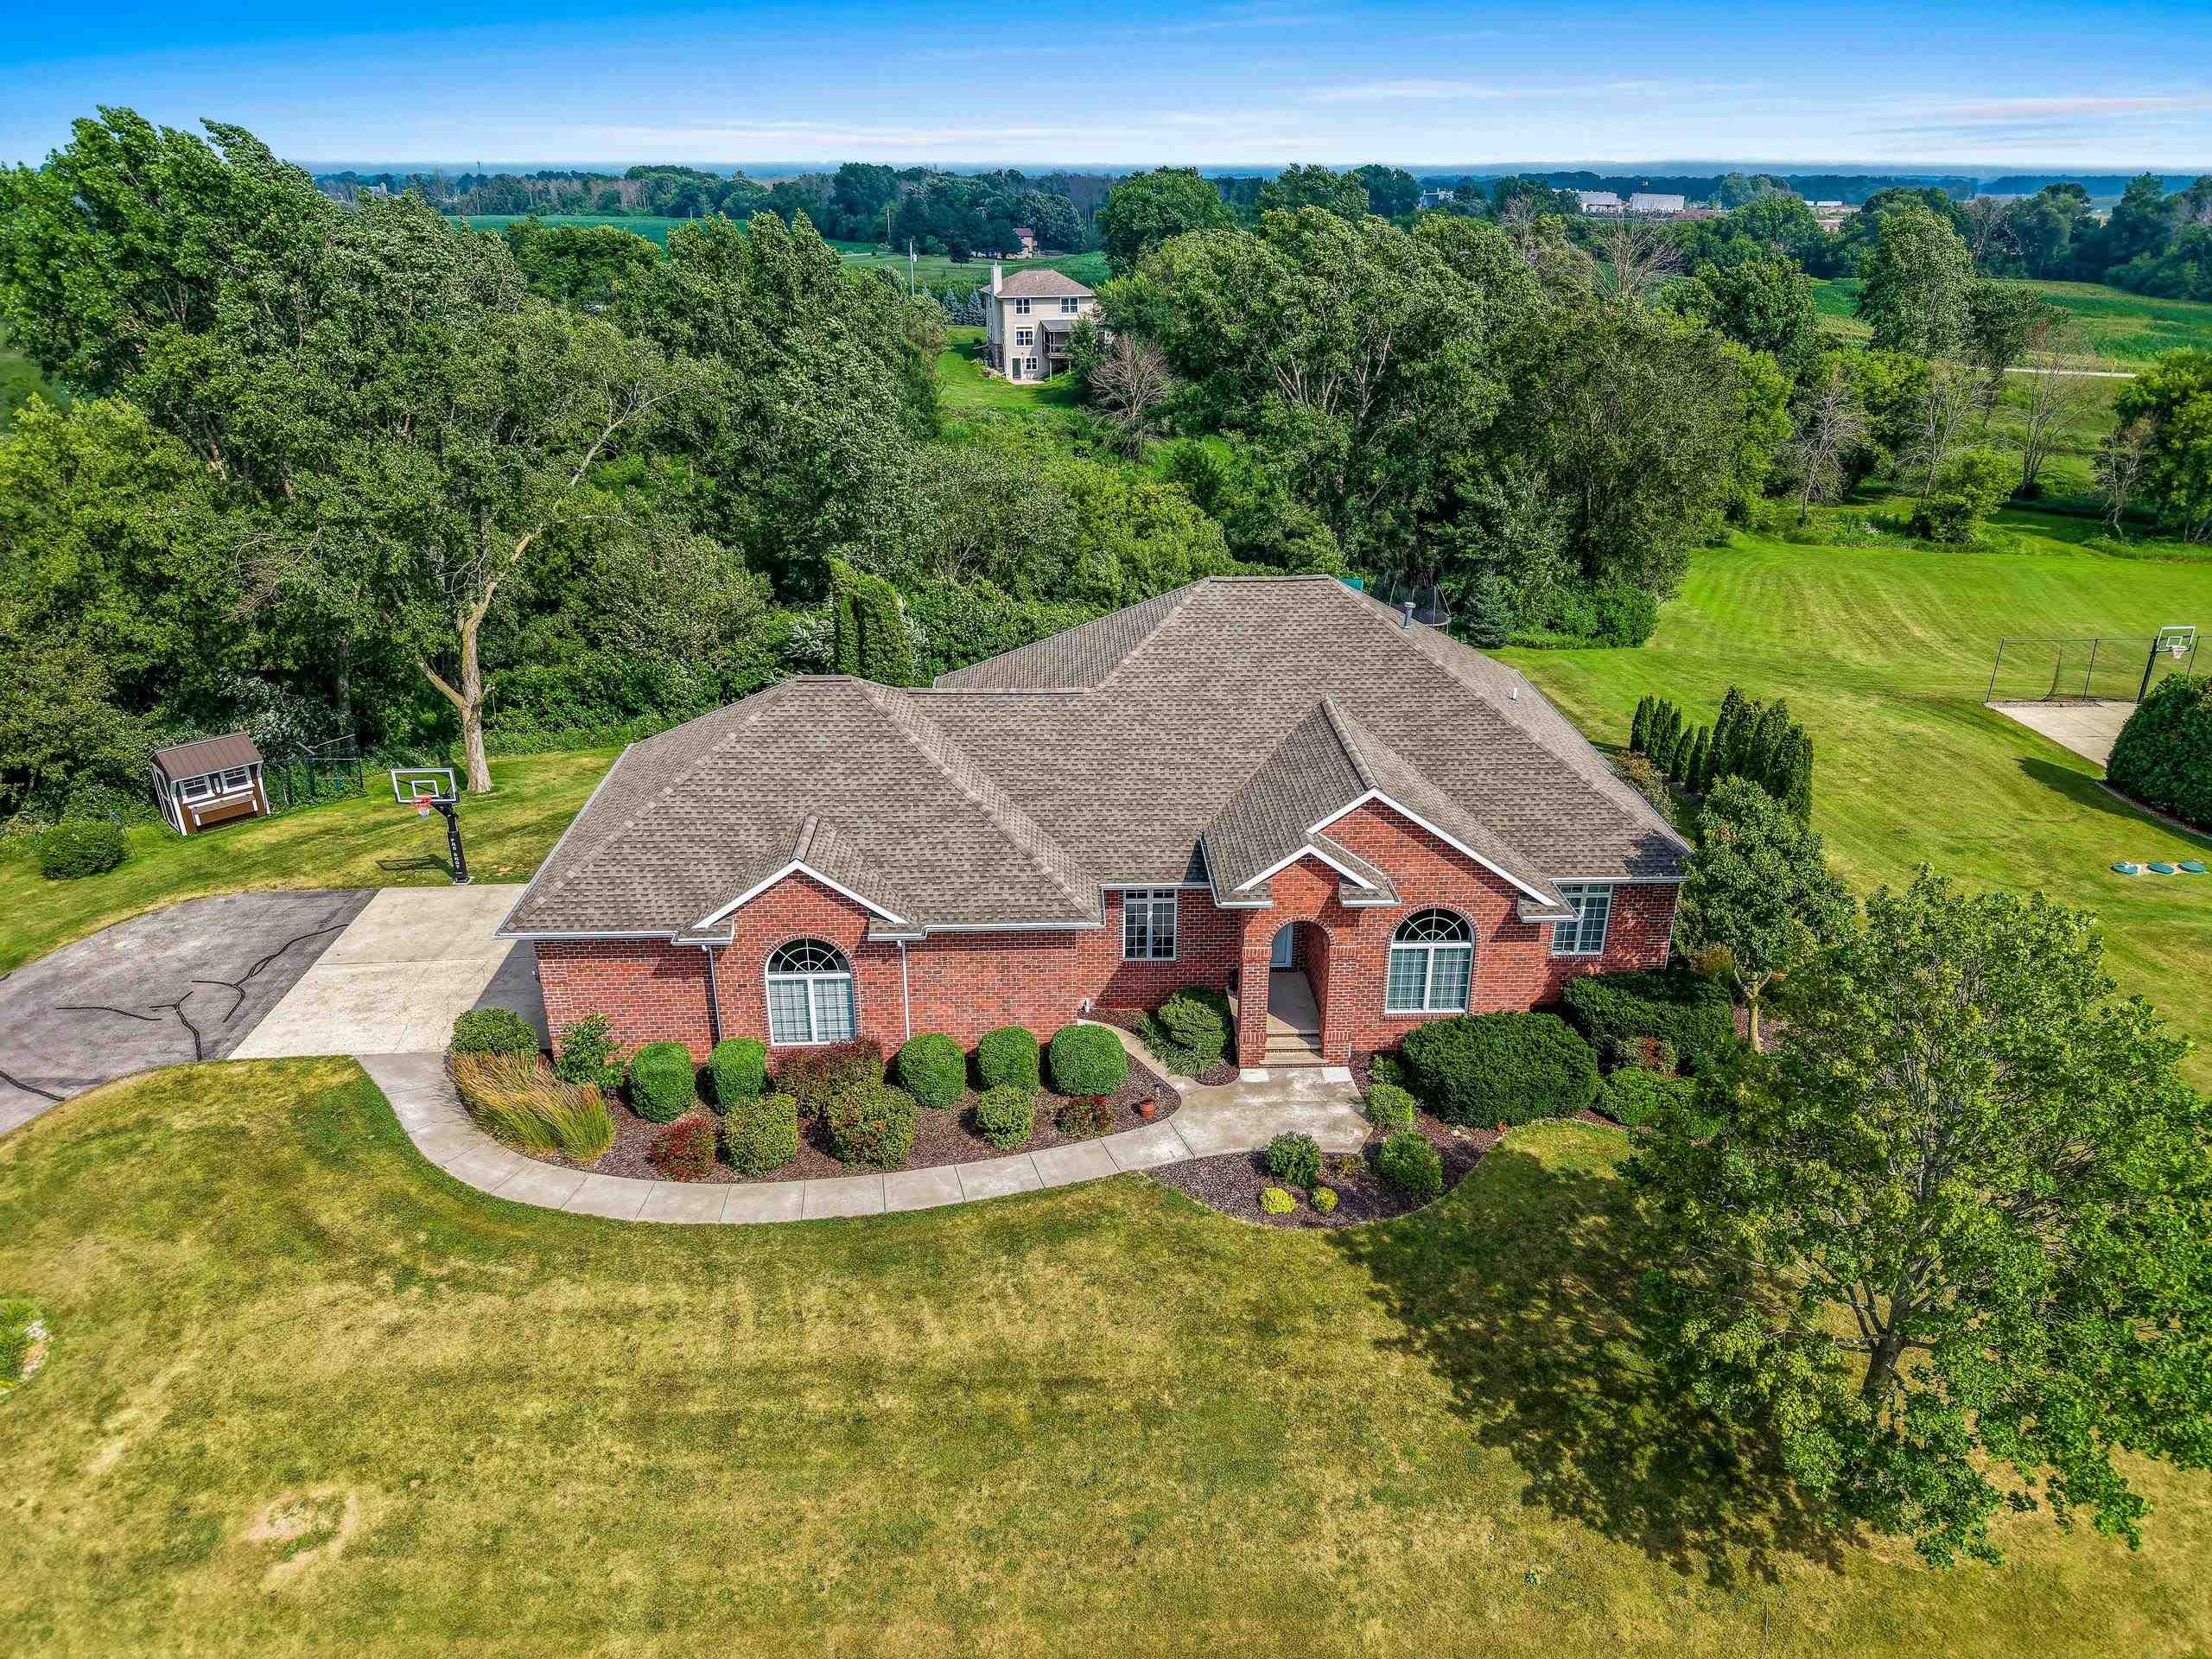
 |2|4152 sqft
Adashun Jones, Inc.
Provided by: NextHome Select Realty
 |4|4114 sqft
Adashun Jones, Inc.
Provided by: Real Broker LLC
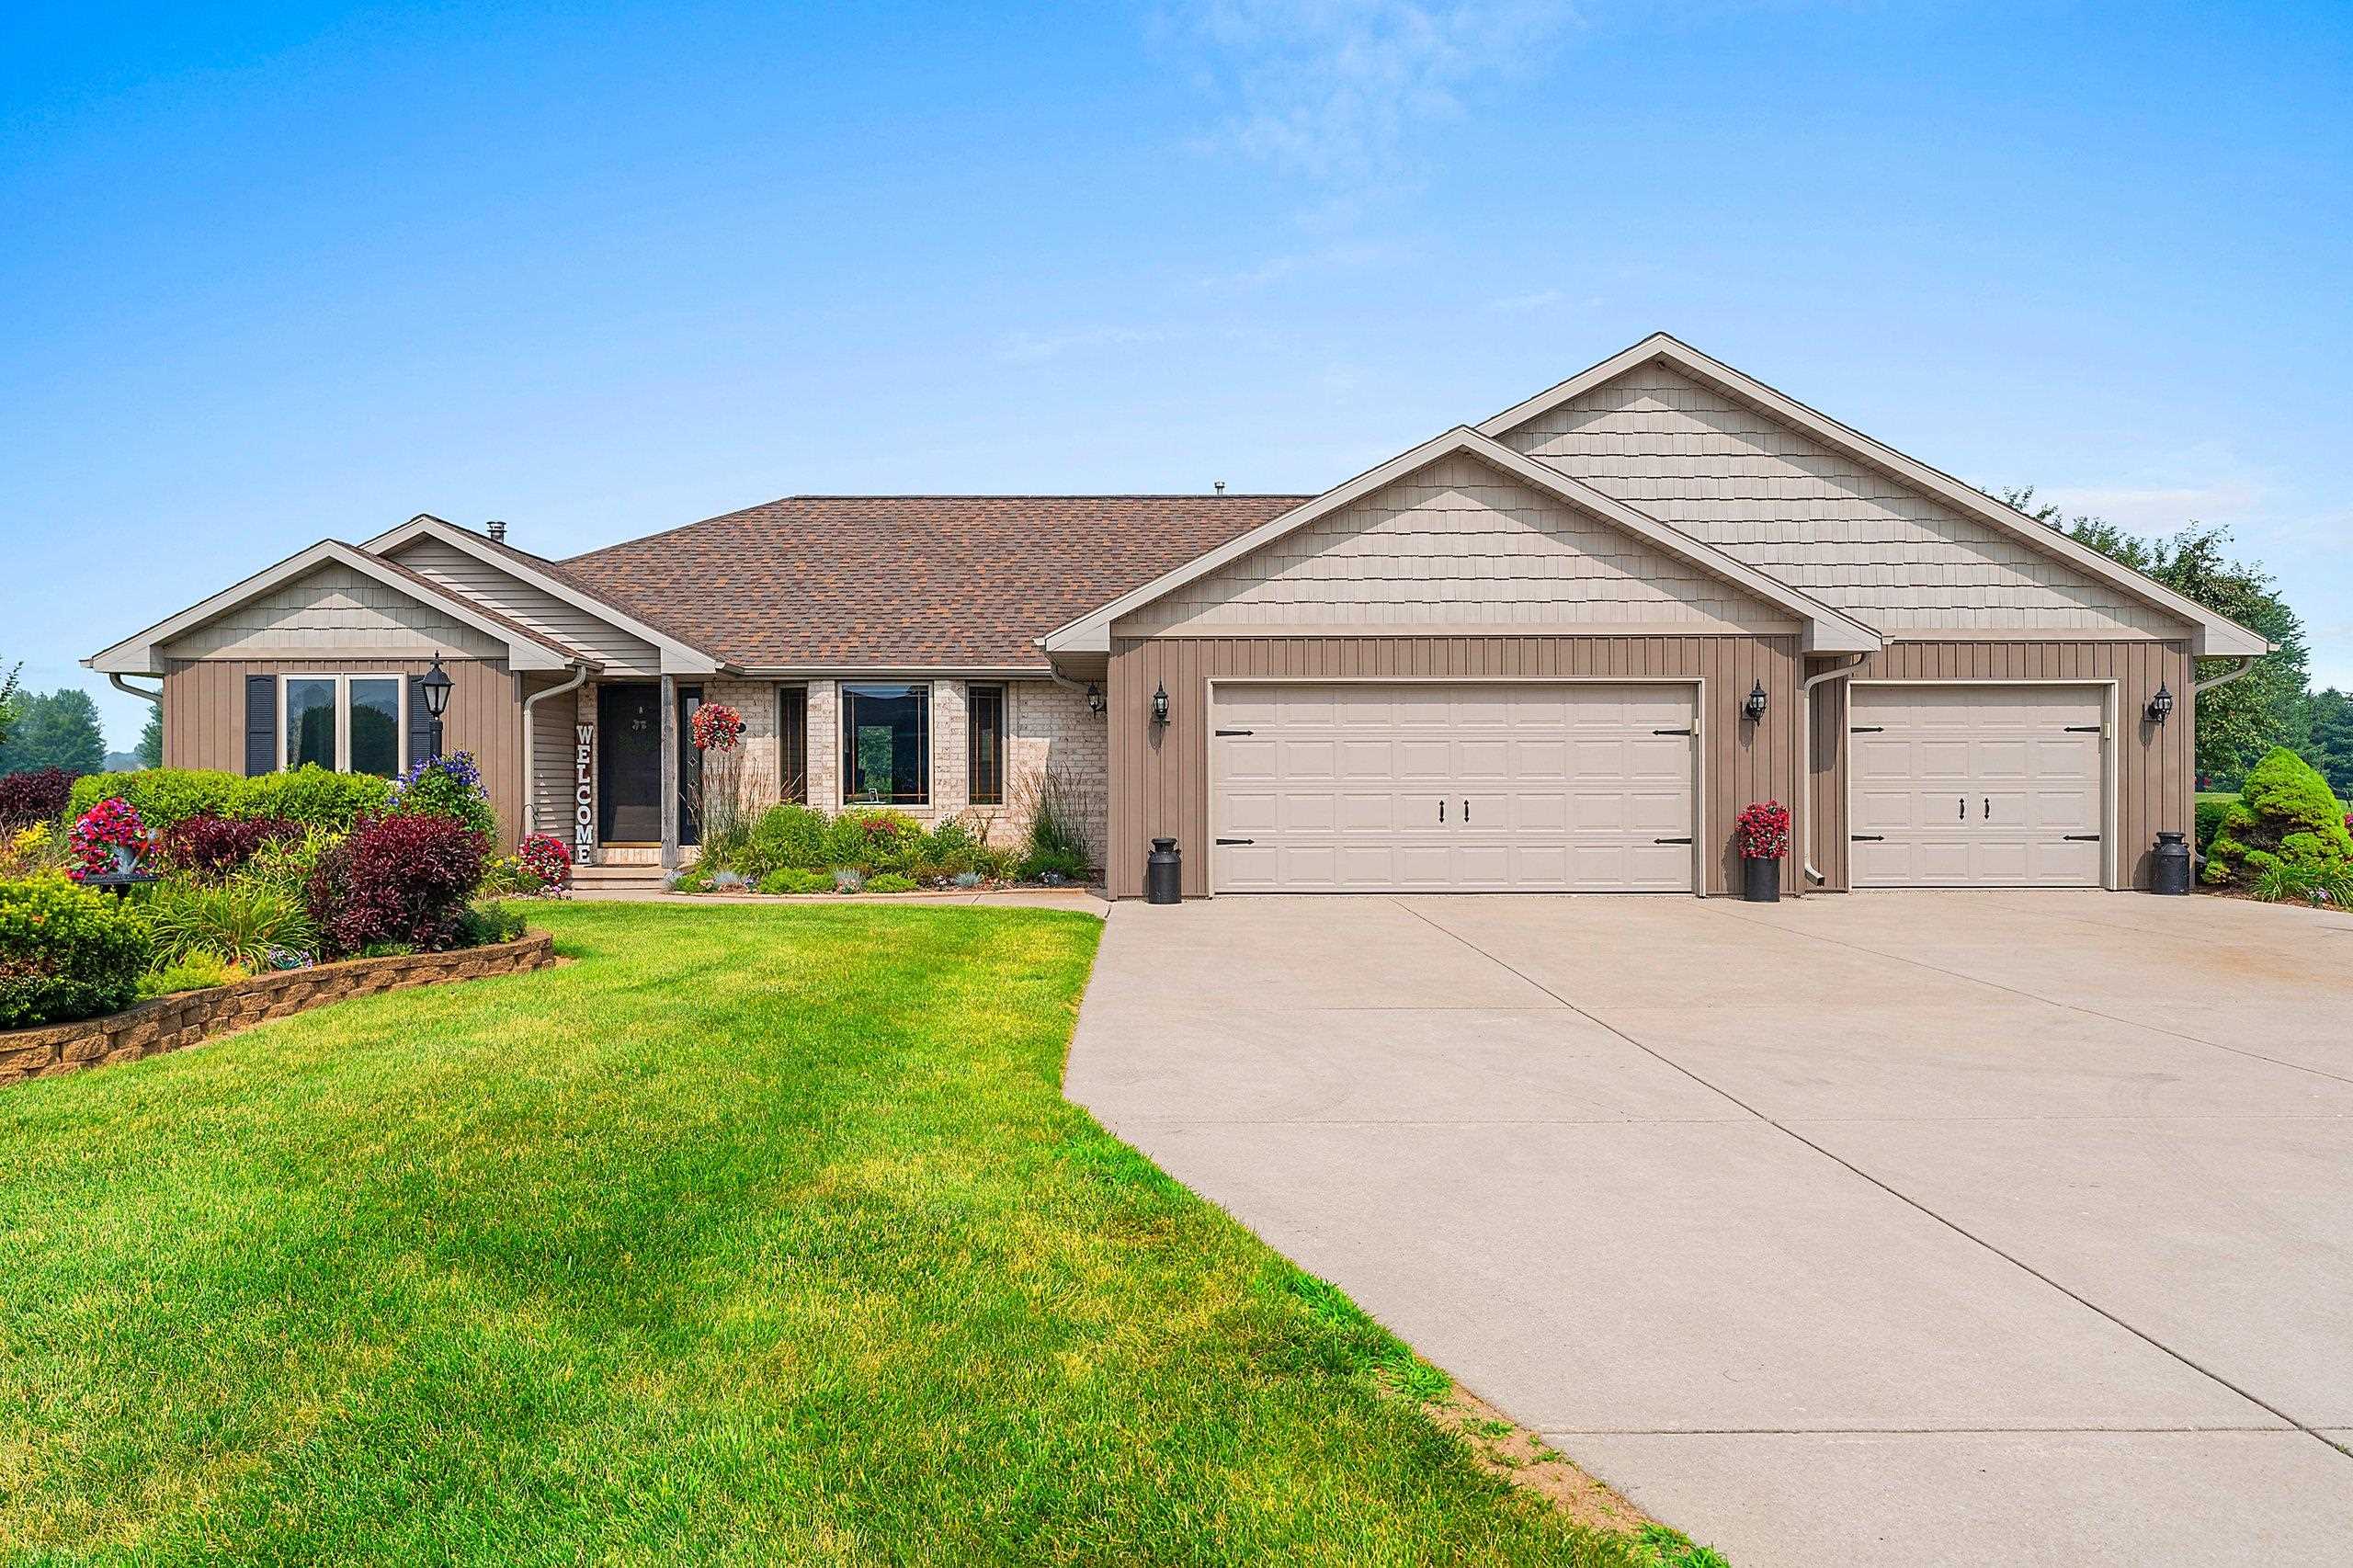 |4|3784 sqft
Adashun Jones, Inc.
Provided by: Resource One Realty, LLC
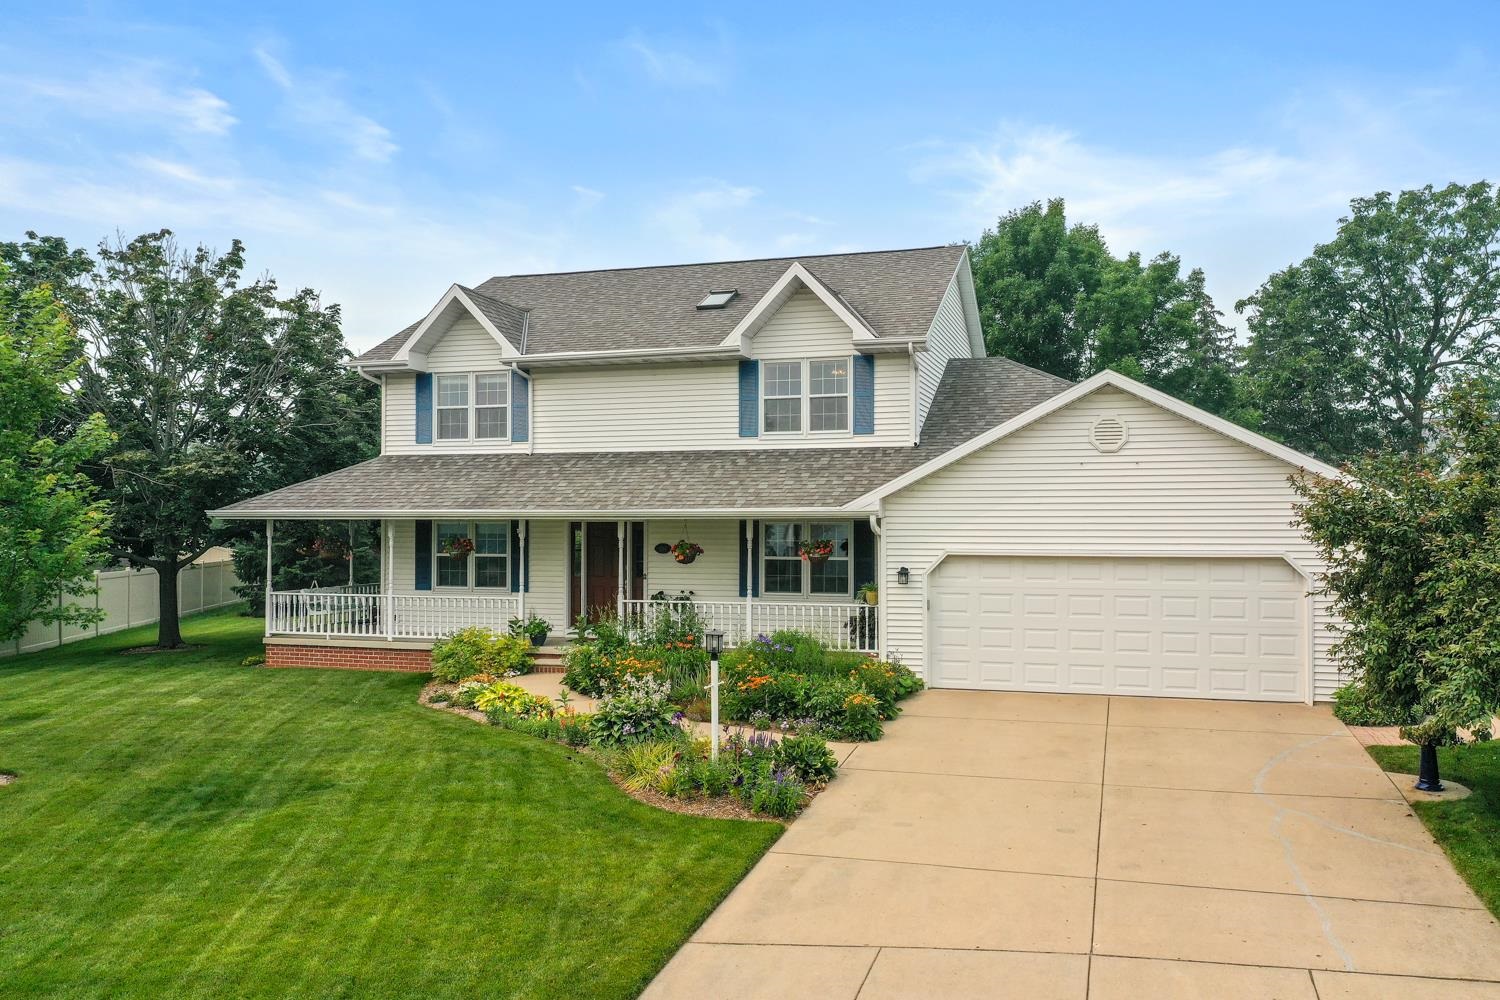 |4|3068 sqft
Adashun Jones, Inc.
Provided by: Dallaire Realty
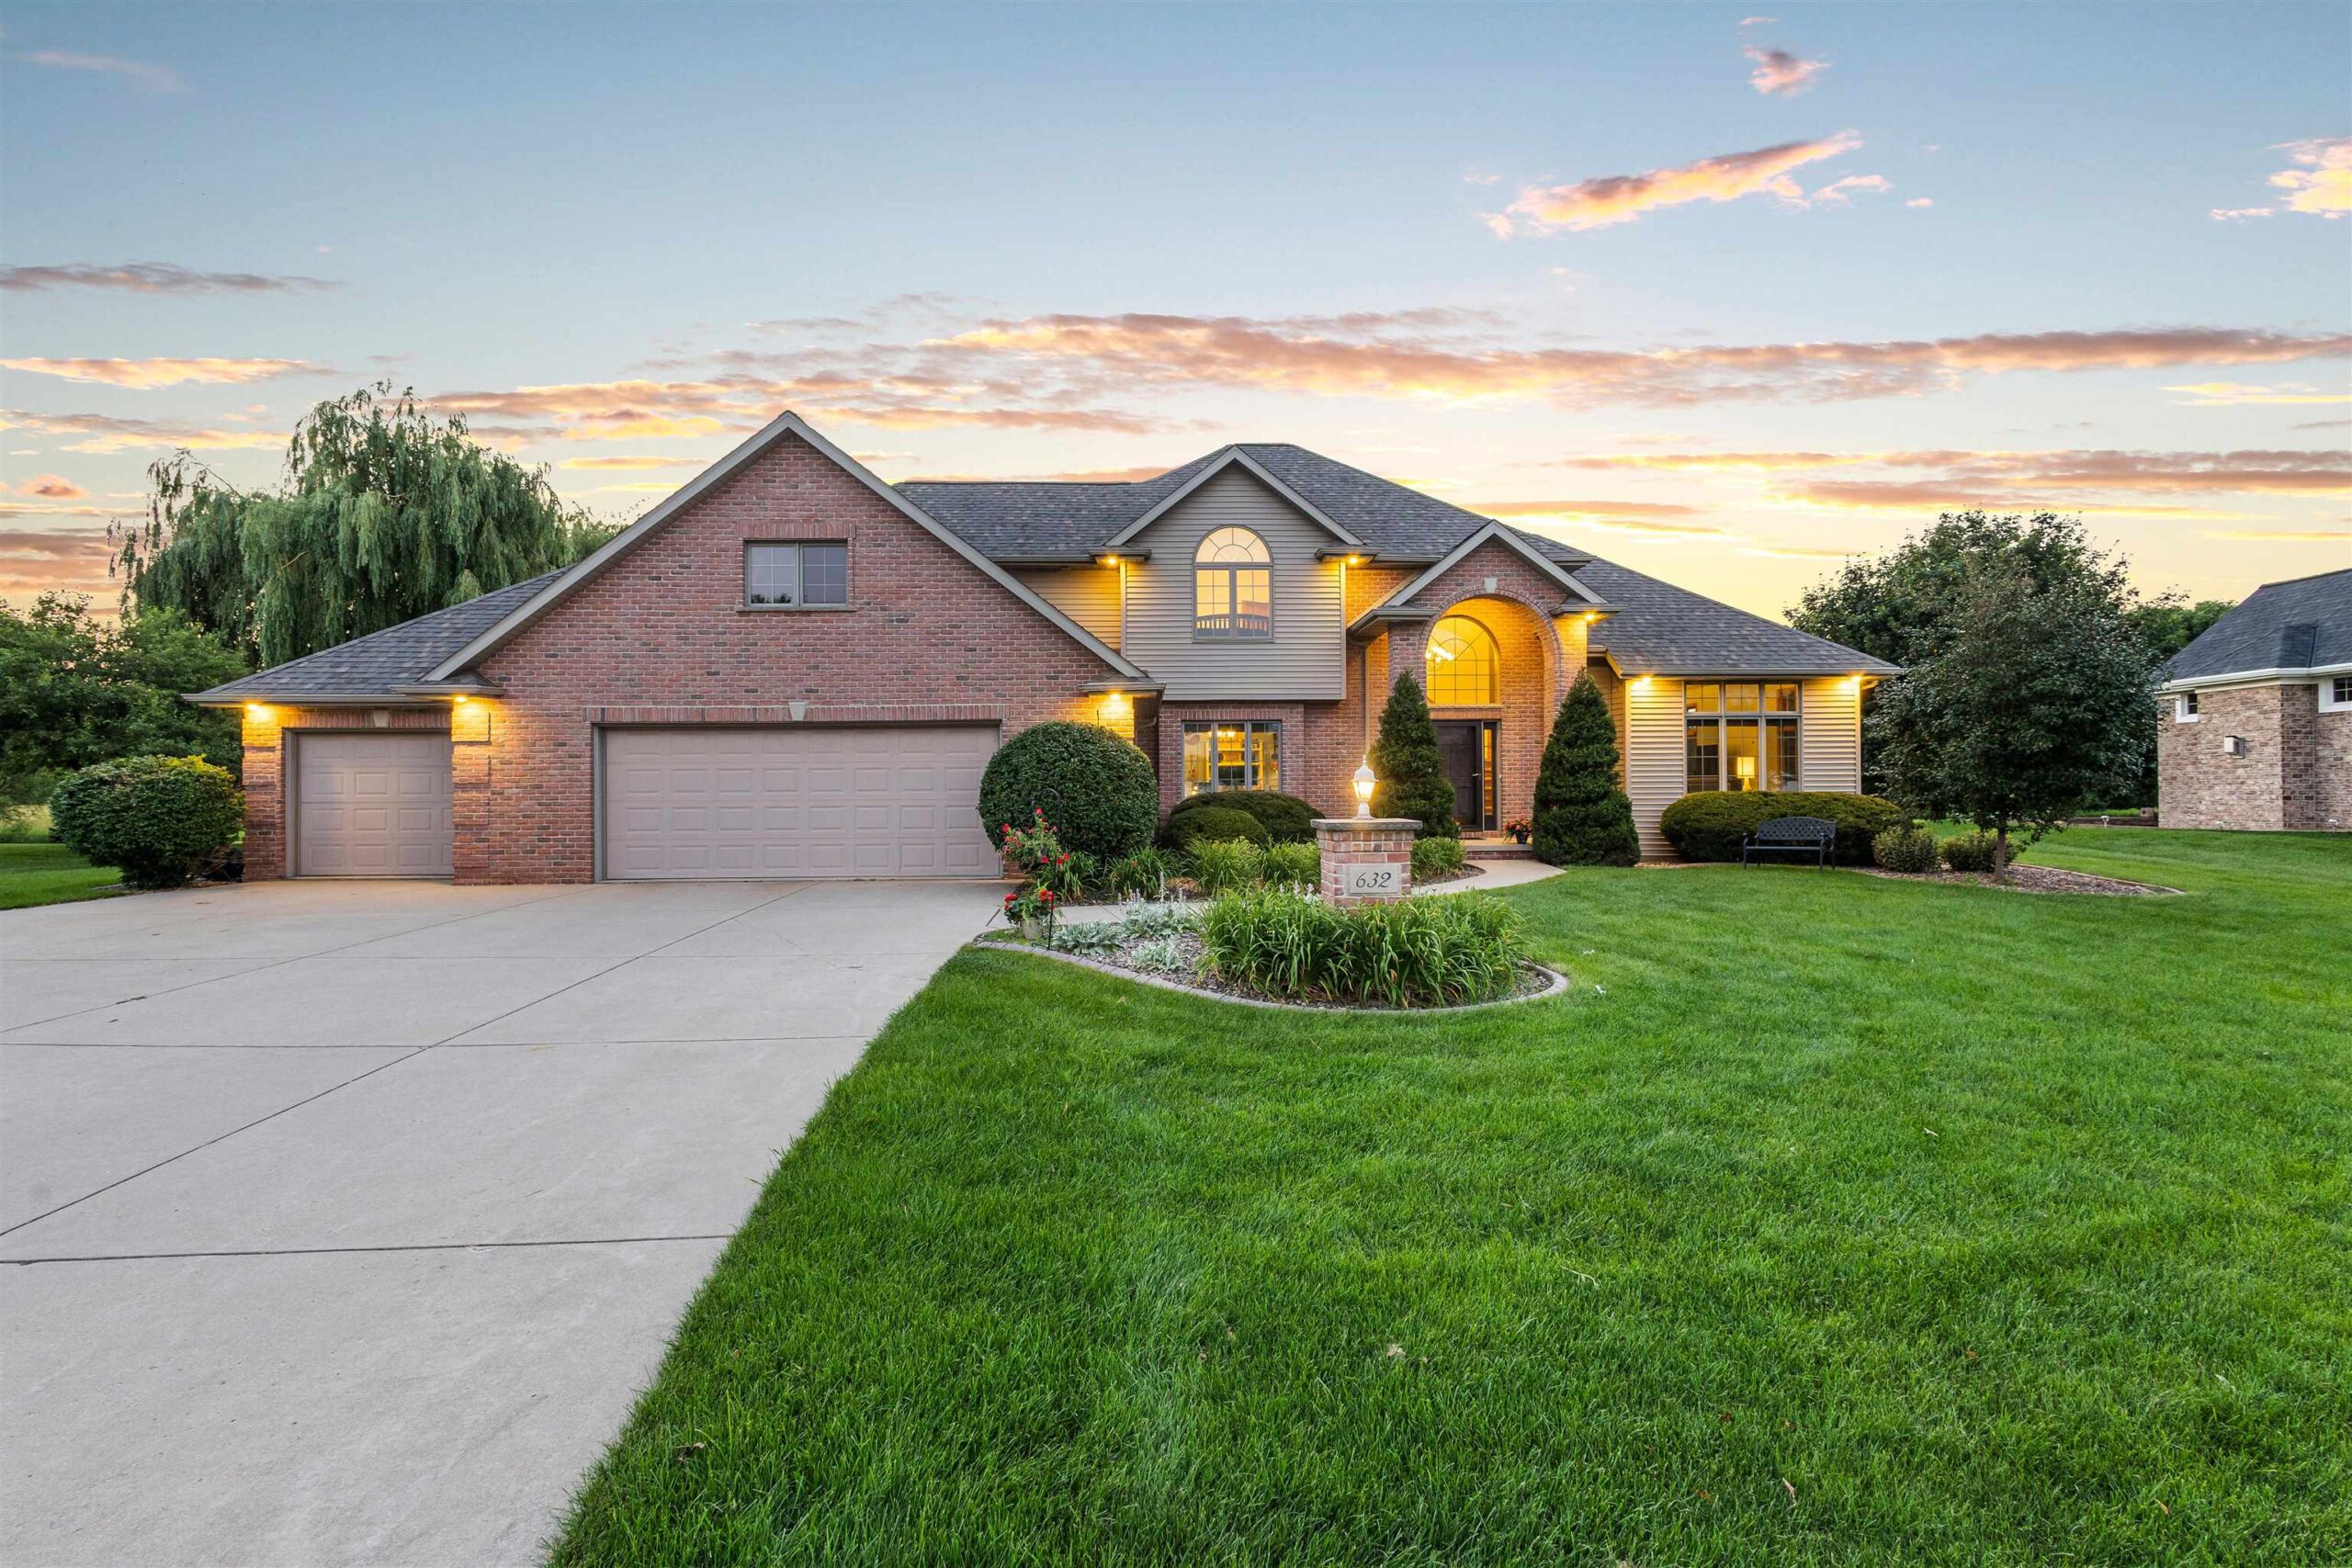 |5|3749 sqft
Adashun Jones, Inc.
Provided by: Berkshire Hathaway HS Bay Area Realty
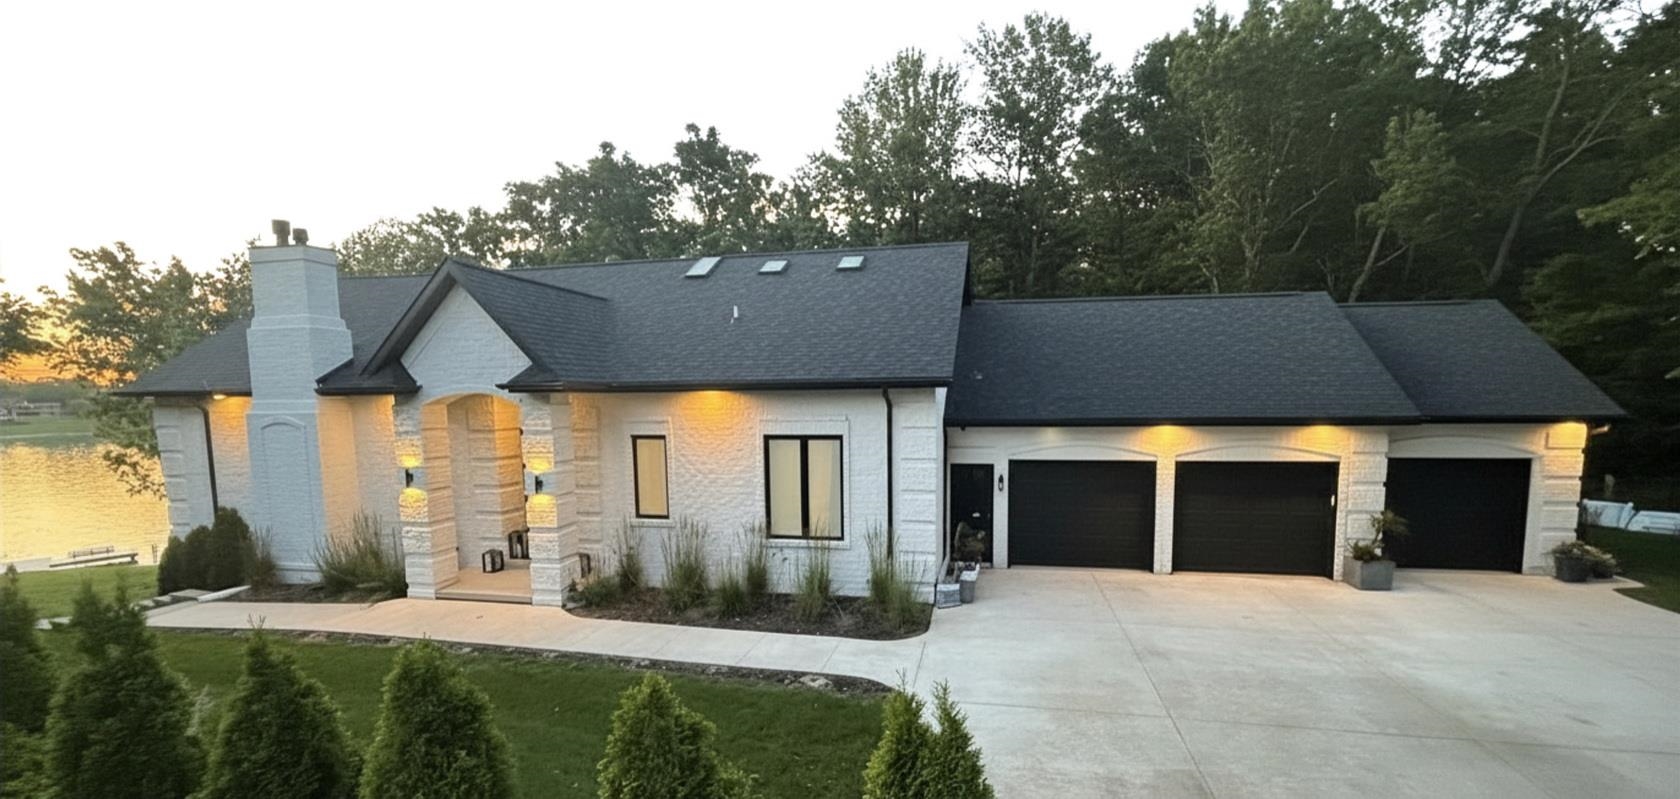 |4|3566 sqft
Adashun Jones, Inc.
Provided by: Mark D Olejniczak Realty, Inc.
 |4|3566 sqft
Adashun Jones, Inc.
Provided by: Mark D Olejniczak Realty, Inc.

 Share
Share
 Show more
 Spec Sheet