 32
32  Return to listing
$488,900
4 Beds
3 Bath
2,250 Sq. Ft.
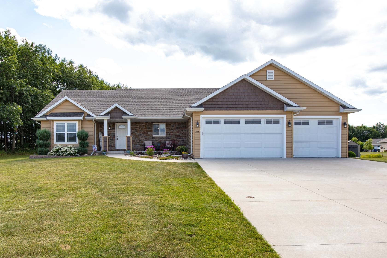
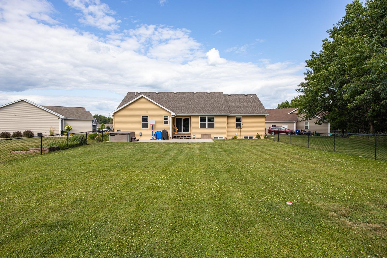
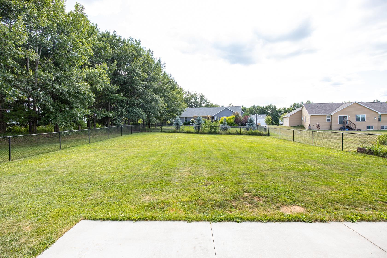
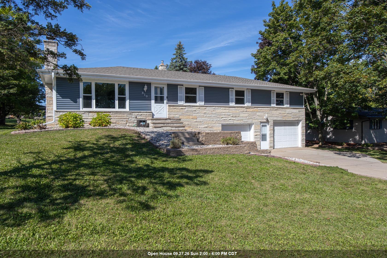
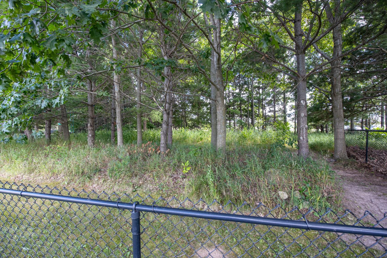
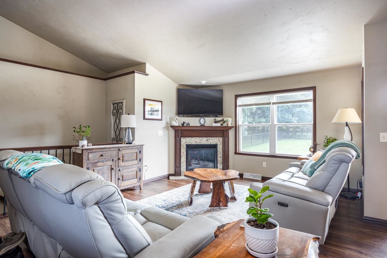
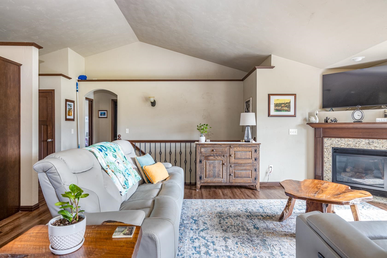
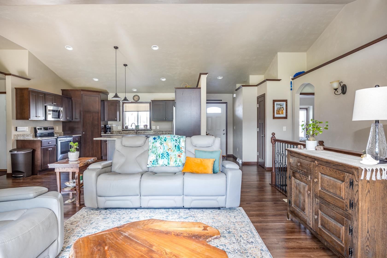
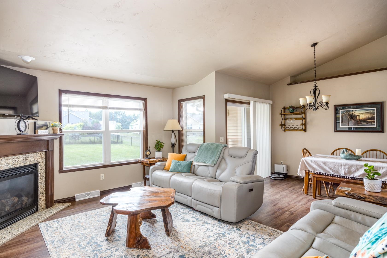
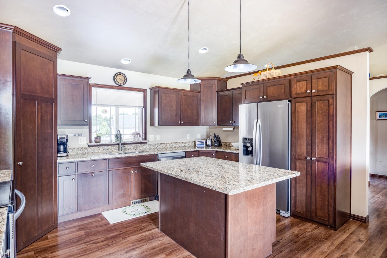
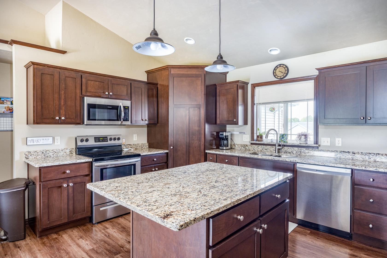
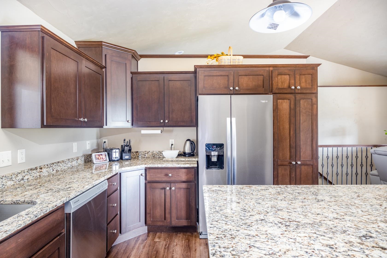
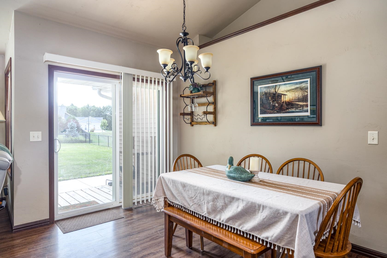
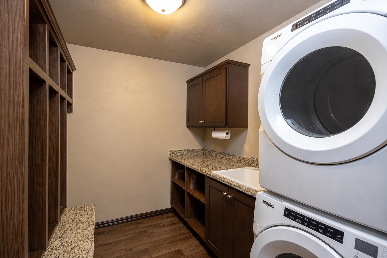
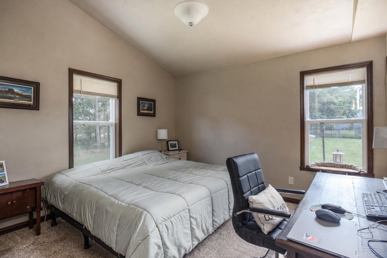
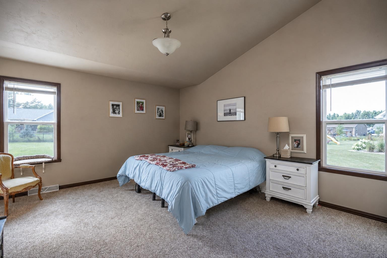
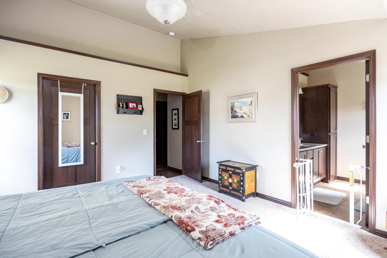
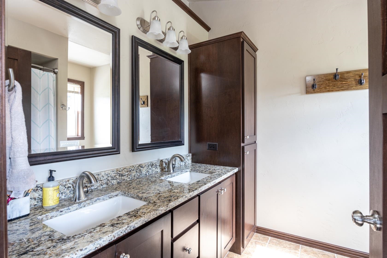
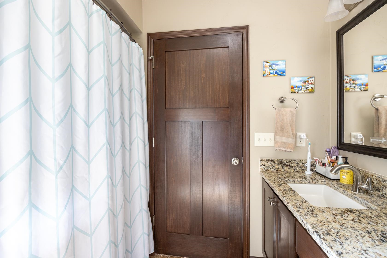
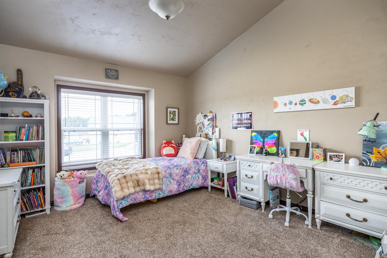
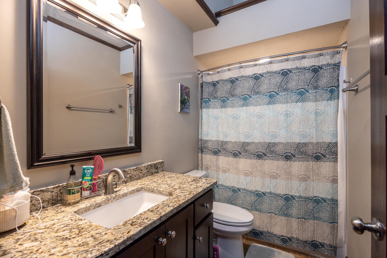
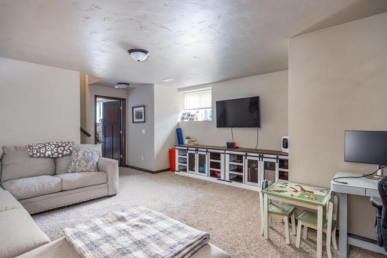
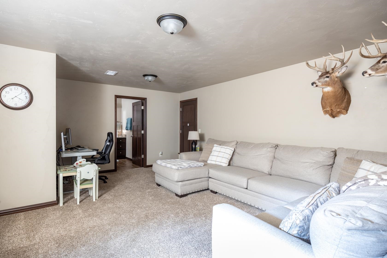
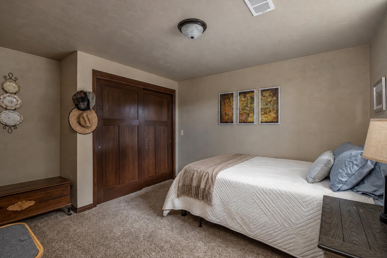
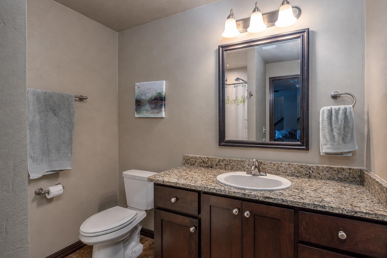
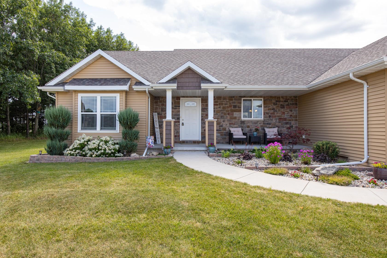
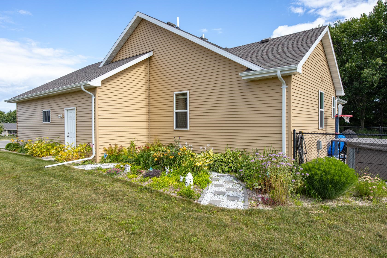
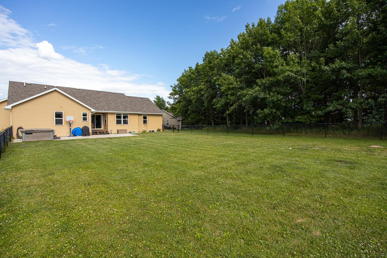
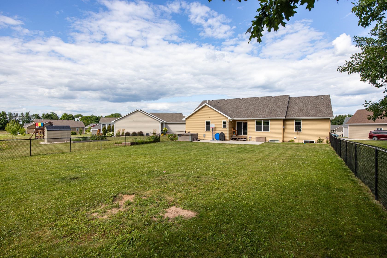
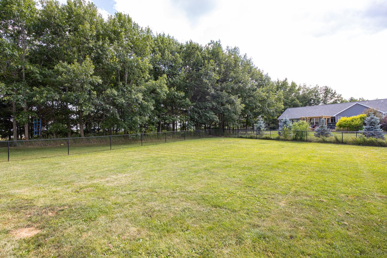
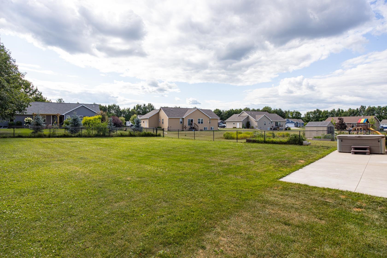
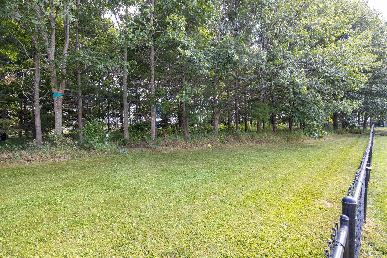
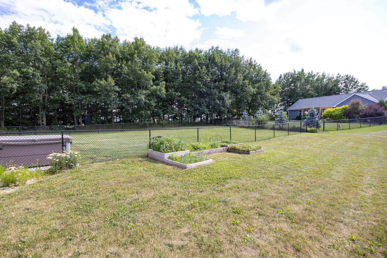
Welcome home to this beautifully designed 4-bedroom, 3-bath ranch in the desirable Hortonville School District! The open-concept layout features vaulted ceilings, luxury vinyl plank flooring throughout and a warm living room with a gas fireplace. The kitchen offers granite countertops, a new faucet, and a spacious walk-in pantry with soft-close drawers and wooden shelving. The finished lower level provides additional living space, fourth bedroom and full bath, as well as practical features include an active radon mitigation system, garage stairs to the basement and access to overhead storage. Situated on over a half-acre, the fenced backyard offers plenty of room to relax, plus a private wooded walking path for added enjoyment and located on a cul-de-sac.
Inclusions:
dishwasher, disposal, dryer, microwave, stove, refrigerator, washer, window treatments, garage winches
Exclusions:
basement shelving, safe, garage hooks, hot tub,
Get a detailed Home Value Estimate Based on Current Market Trends/Get a Detailed Estimate Based on Current Market Conditions Impacting Your Home's Value
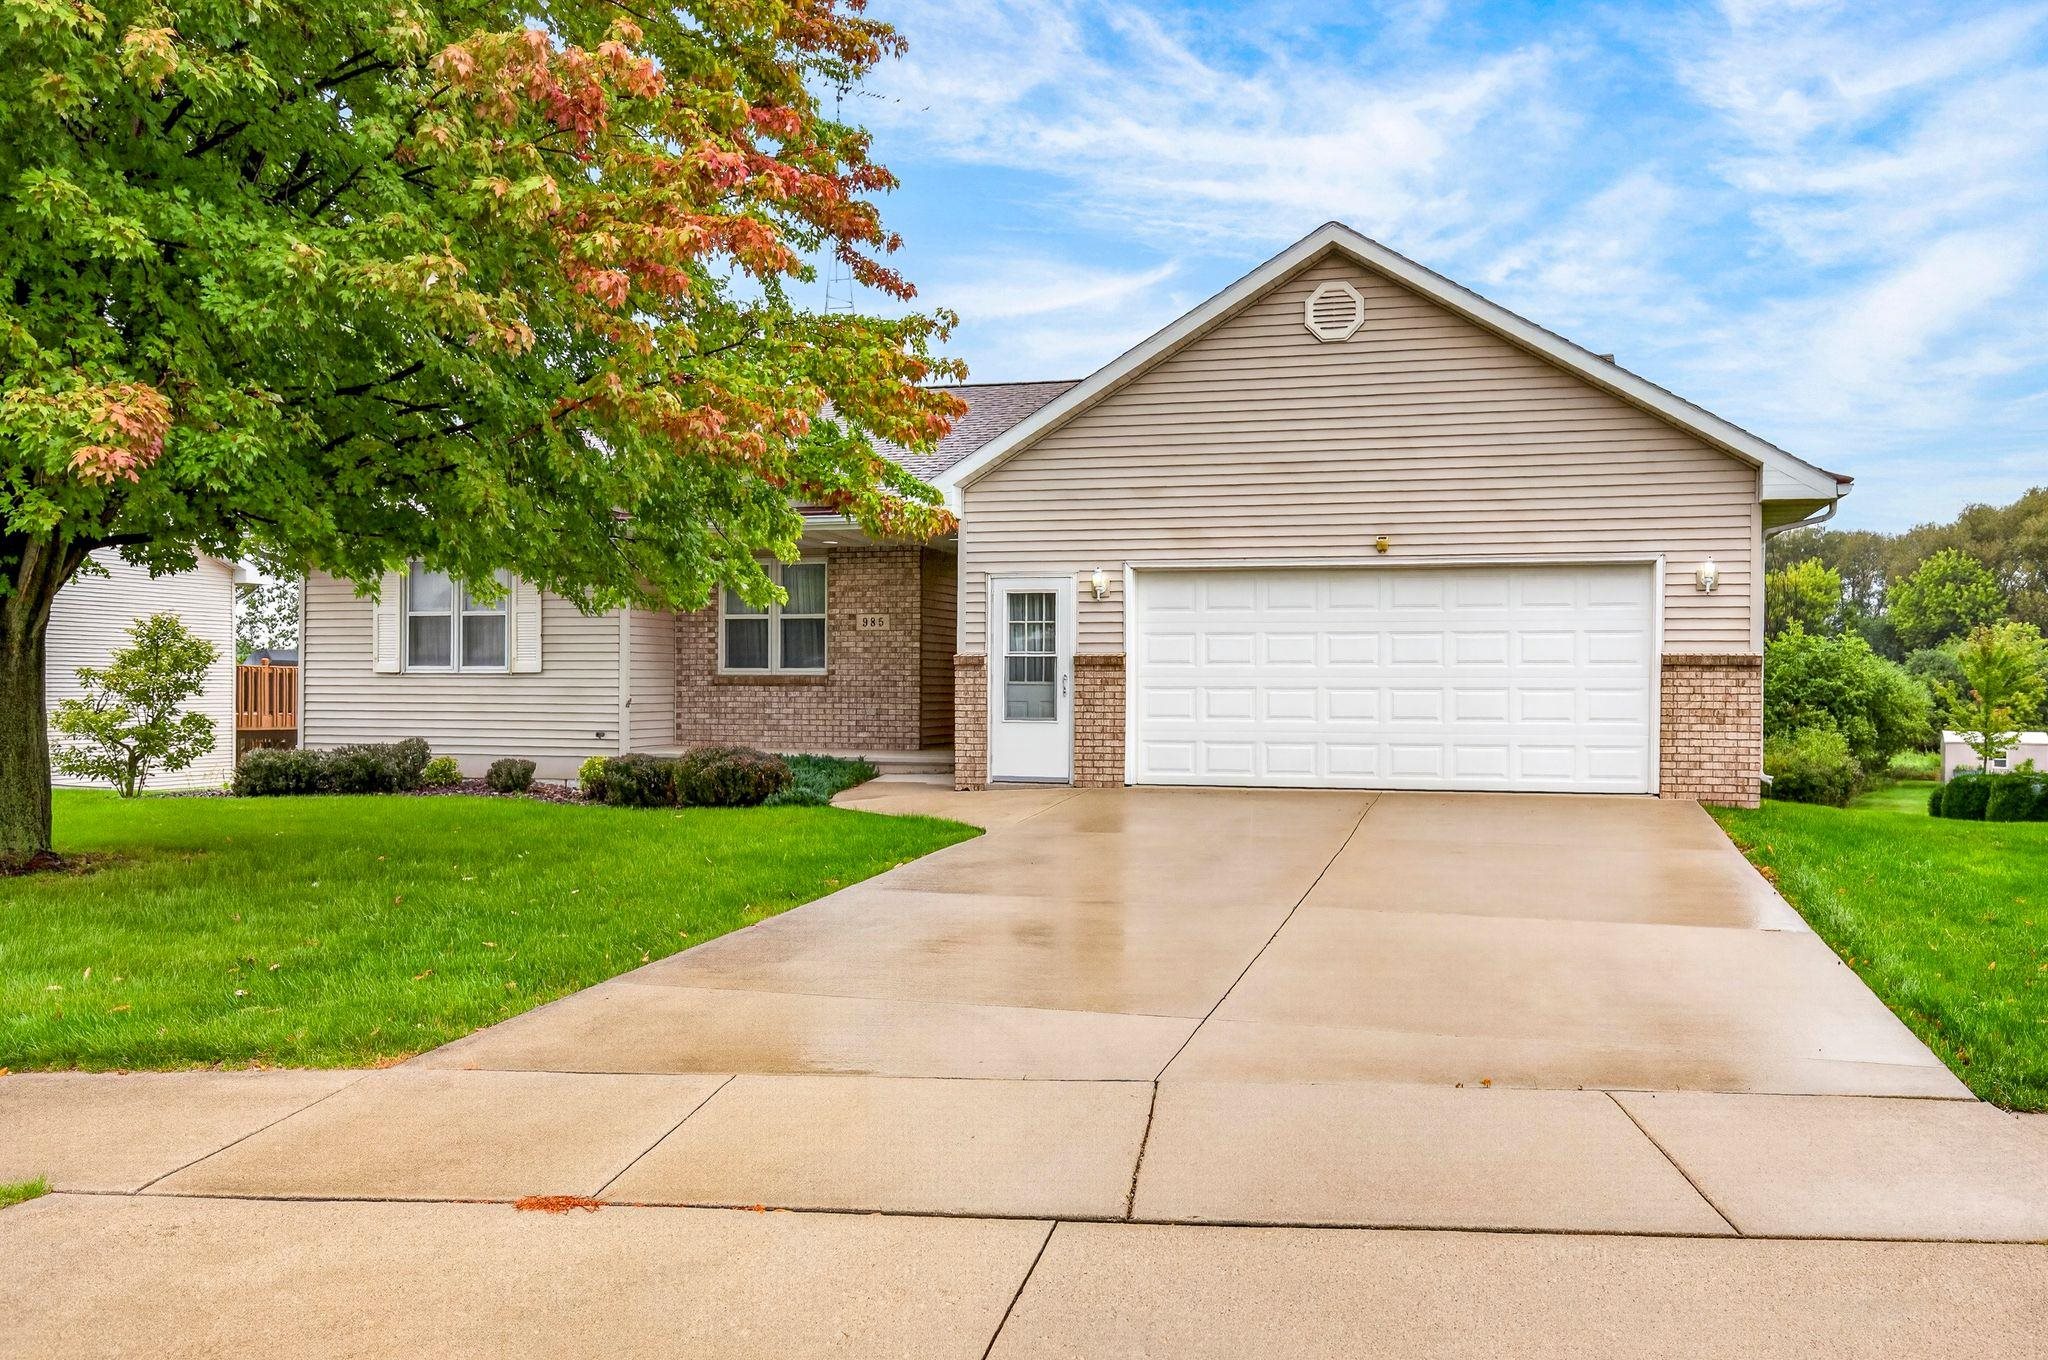
 |3
|3 |2014 sqft
Adashun Jones, Inc.
Provided by: Coaction Real Estate, LLC
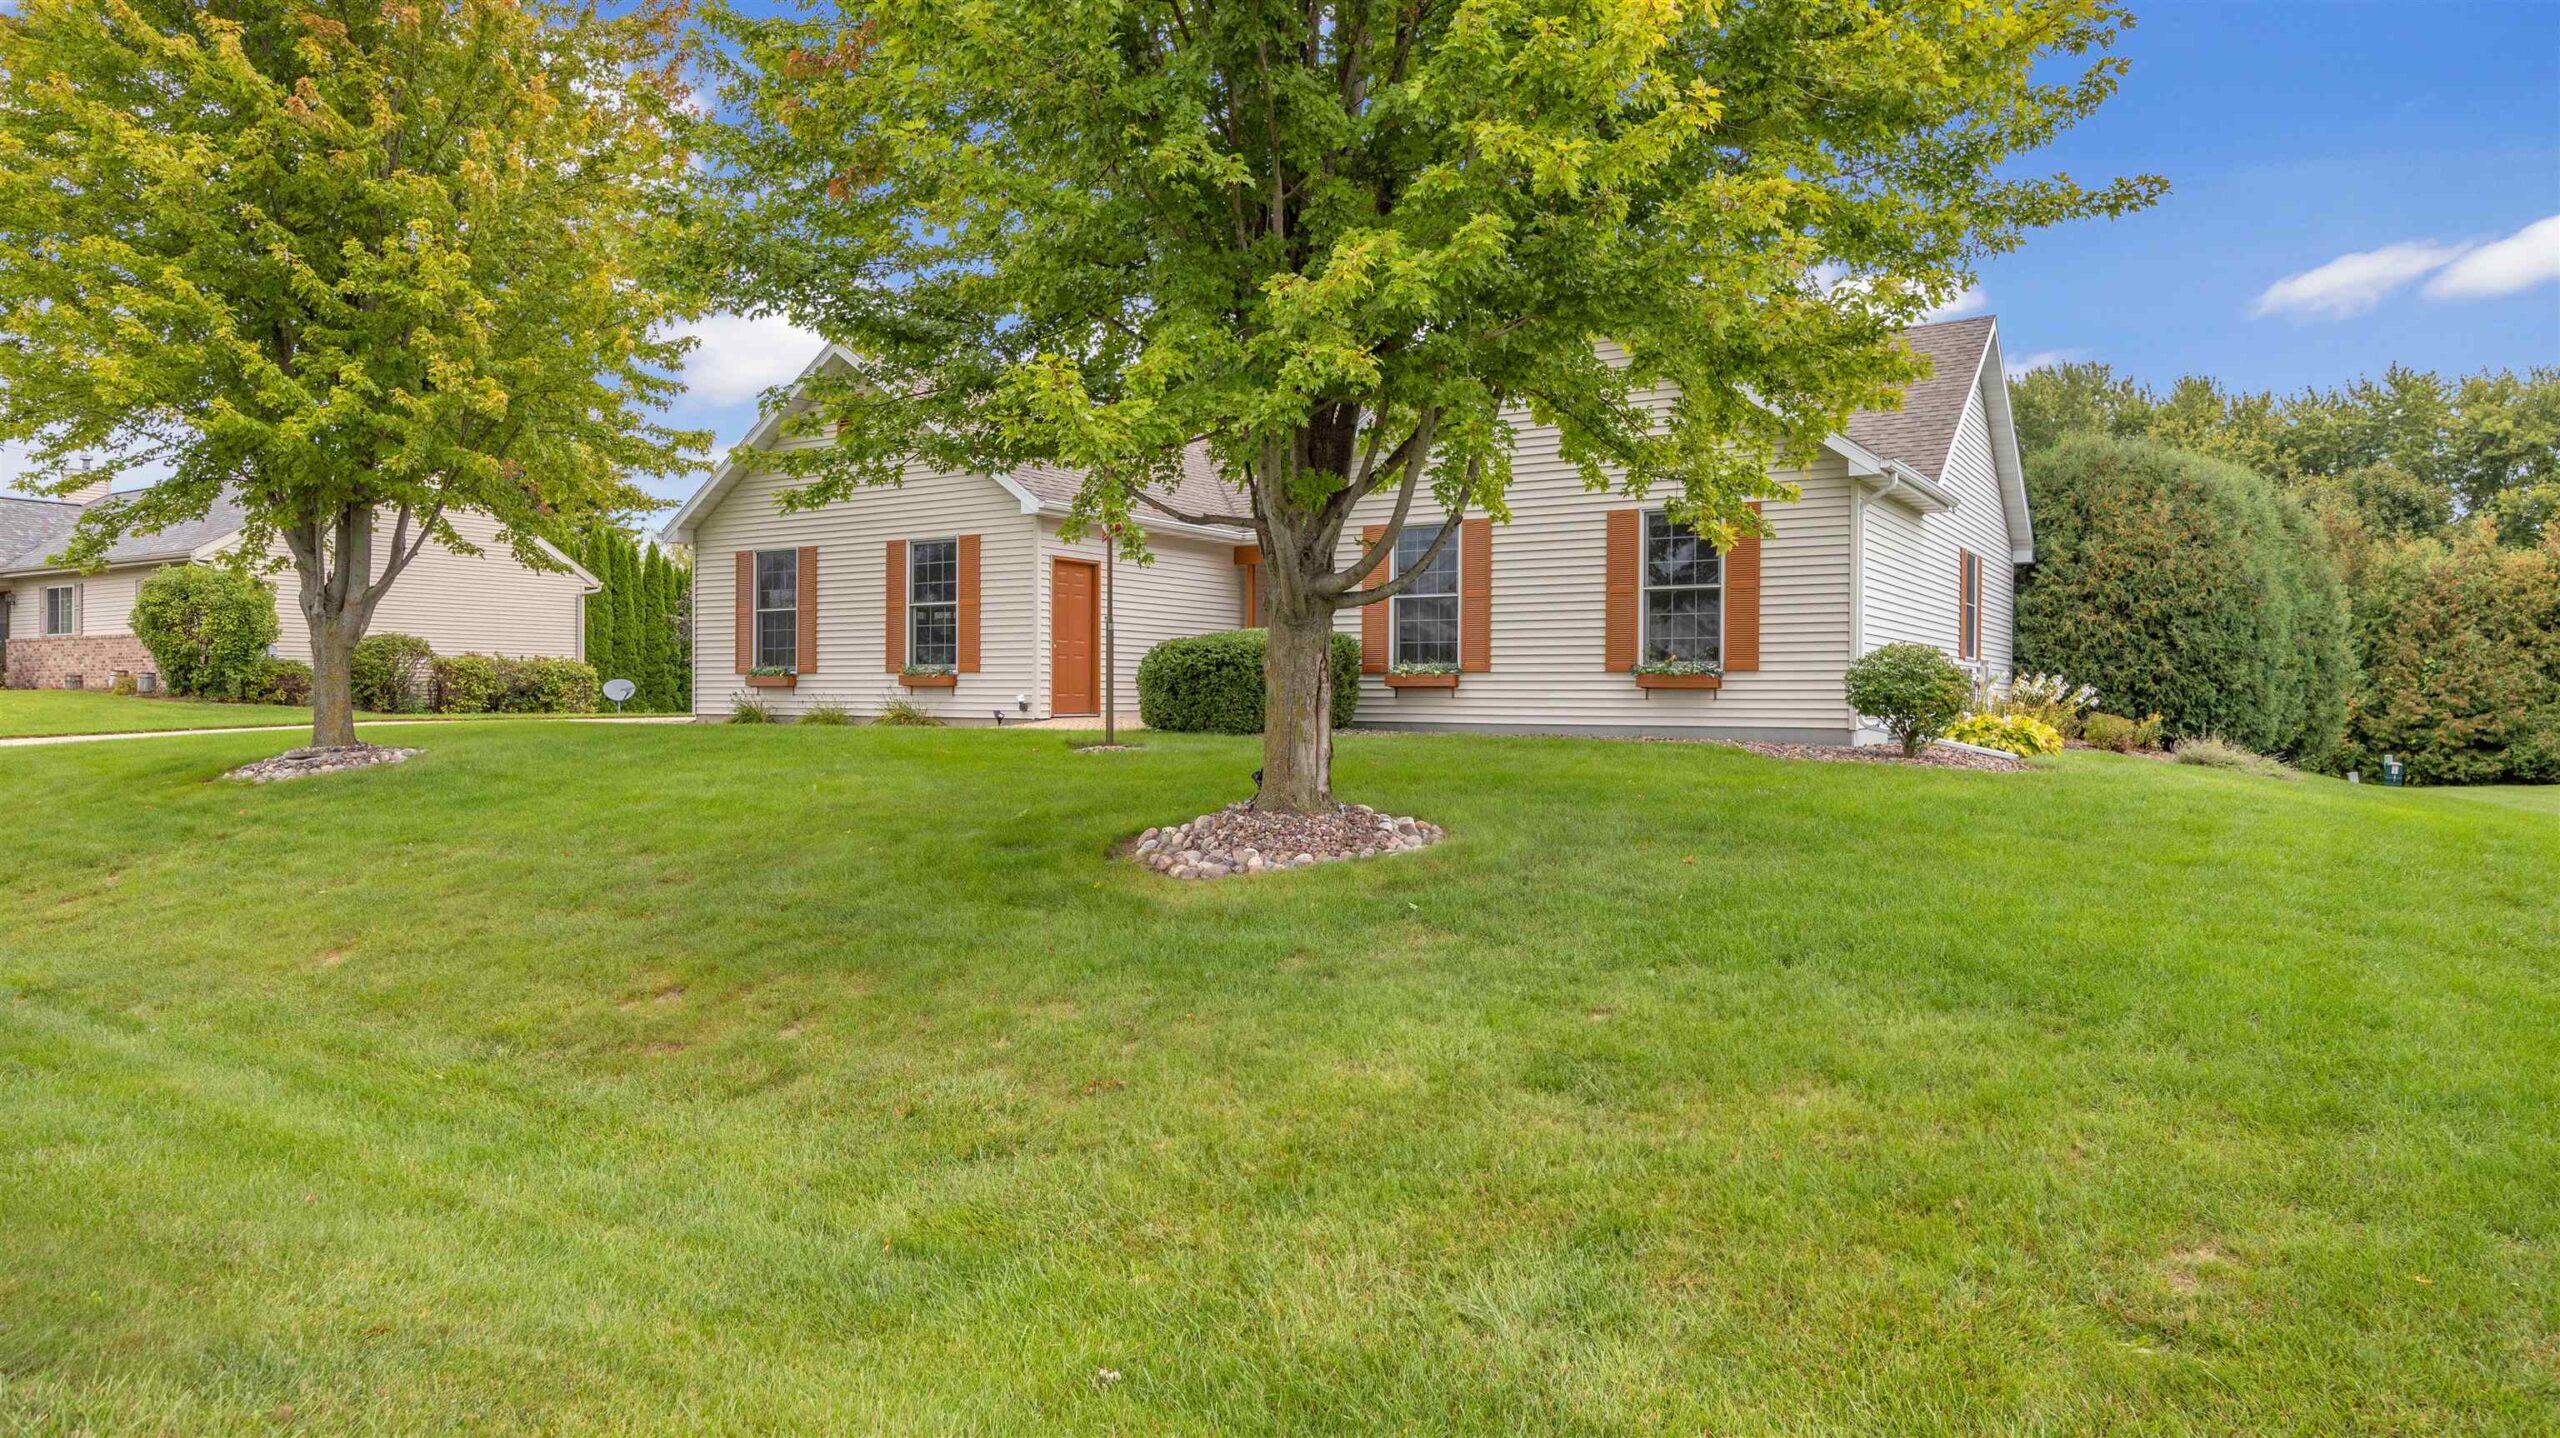 |3|2250 sqft
Adashun Jones, Inc.
Provided by: Roberts Homes and Real Estate
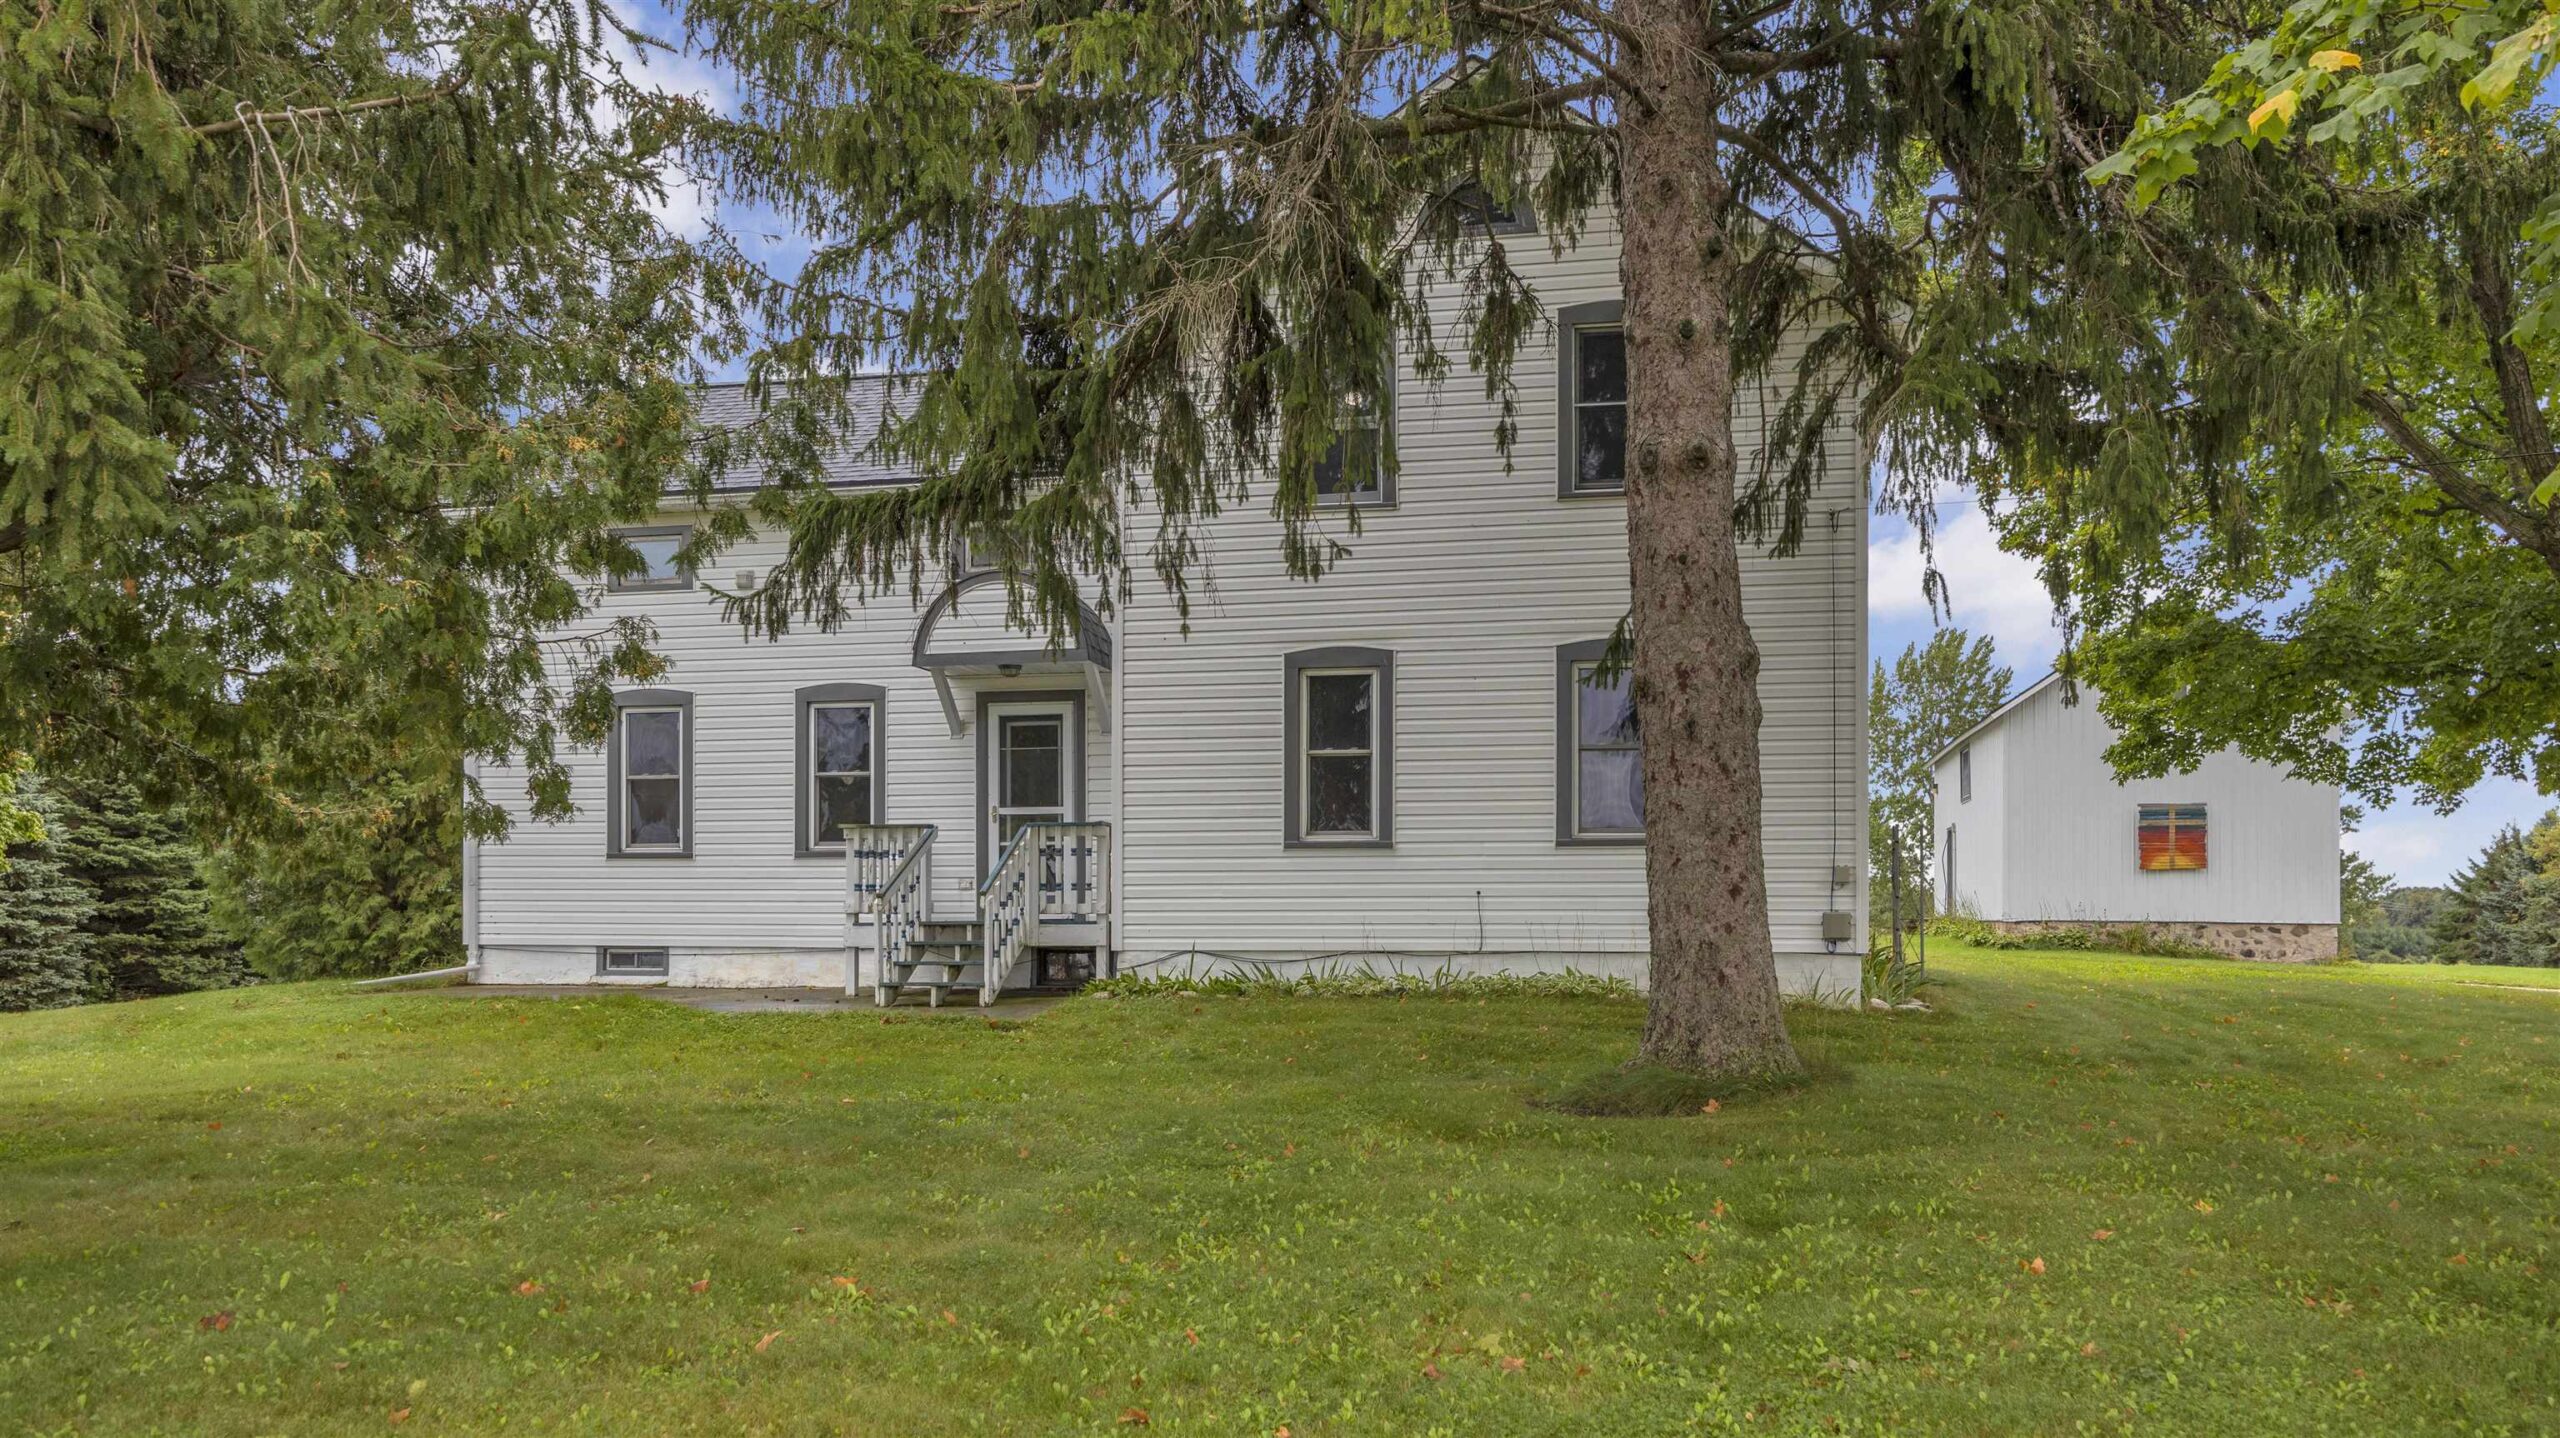 |2|2216 sqft
Adashun Jones, Inc.
Provided by: Roberts Homes and Real Estate
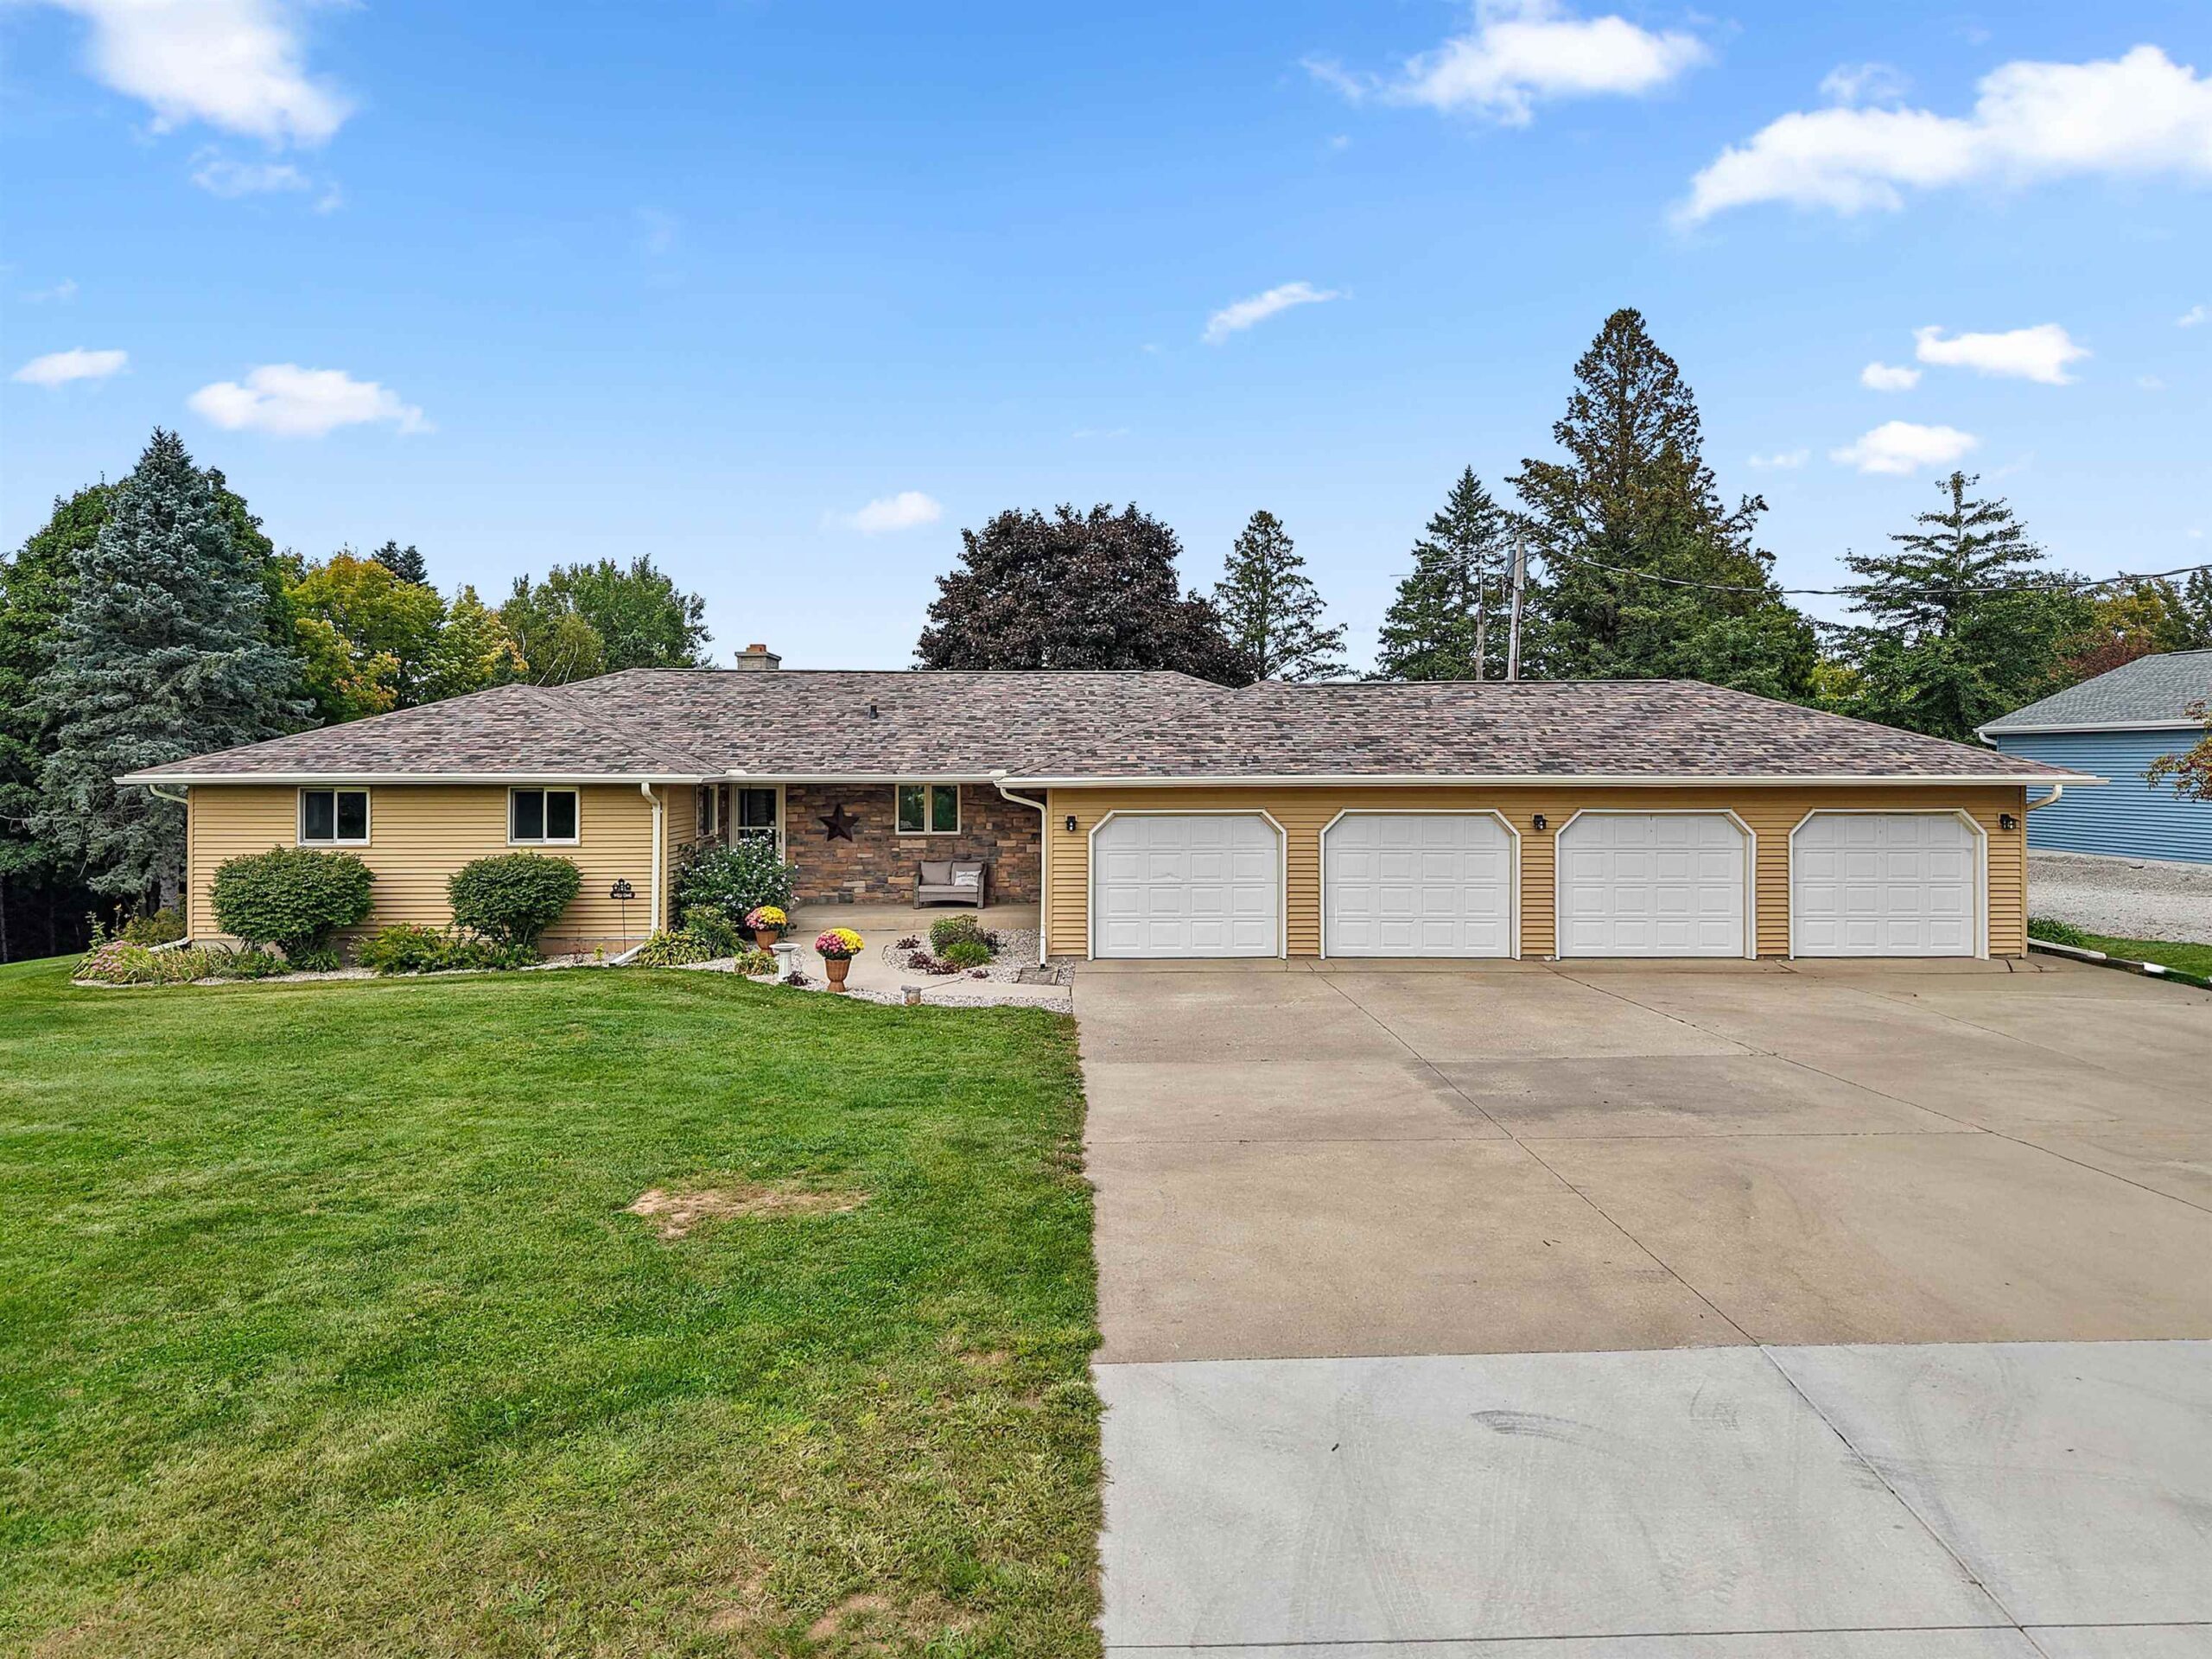 |2|1920 sqft
Adashun Jones, Inc.
Provided by: Berkshire Hathaway HS Metro Realty-The Collective
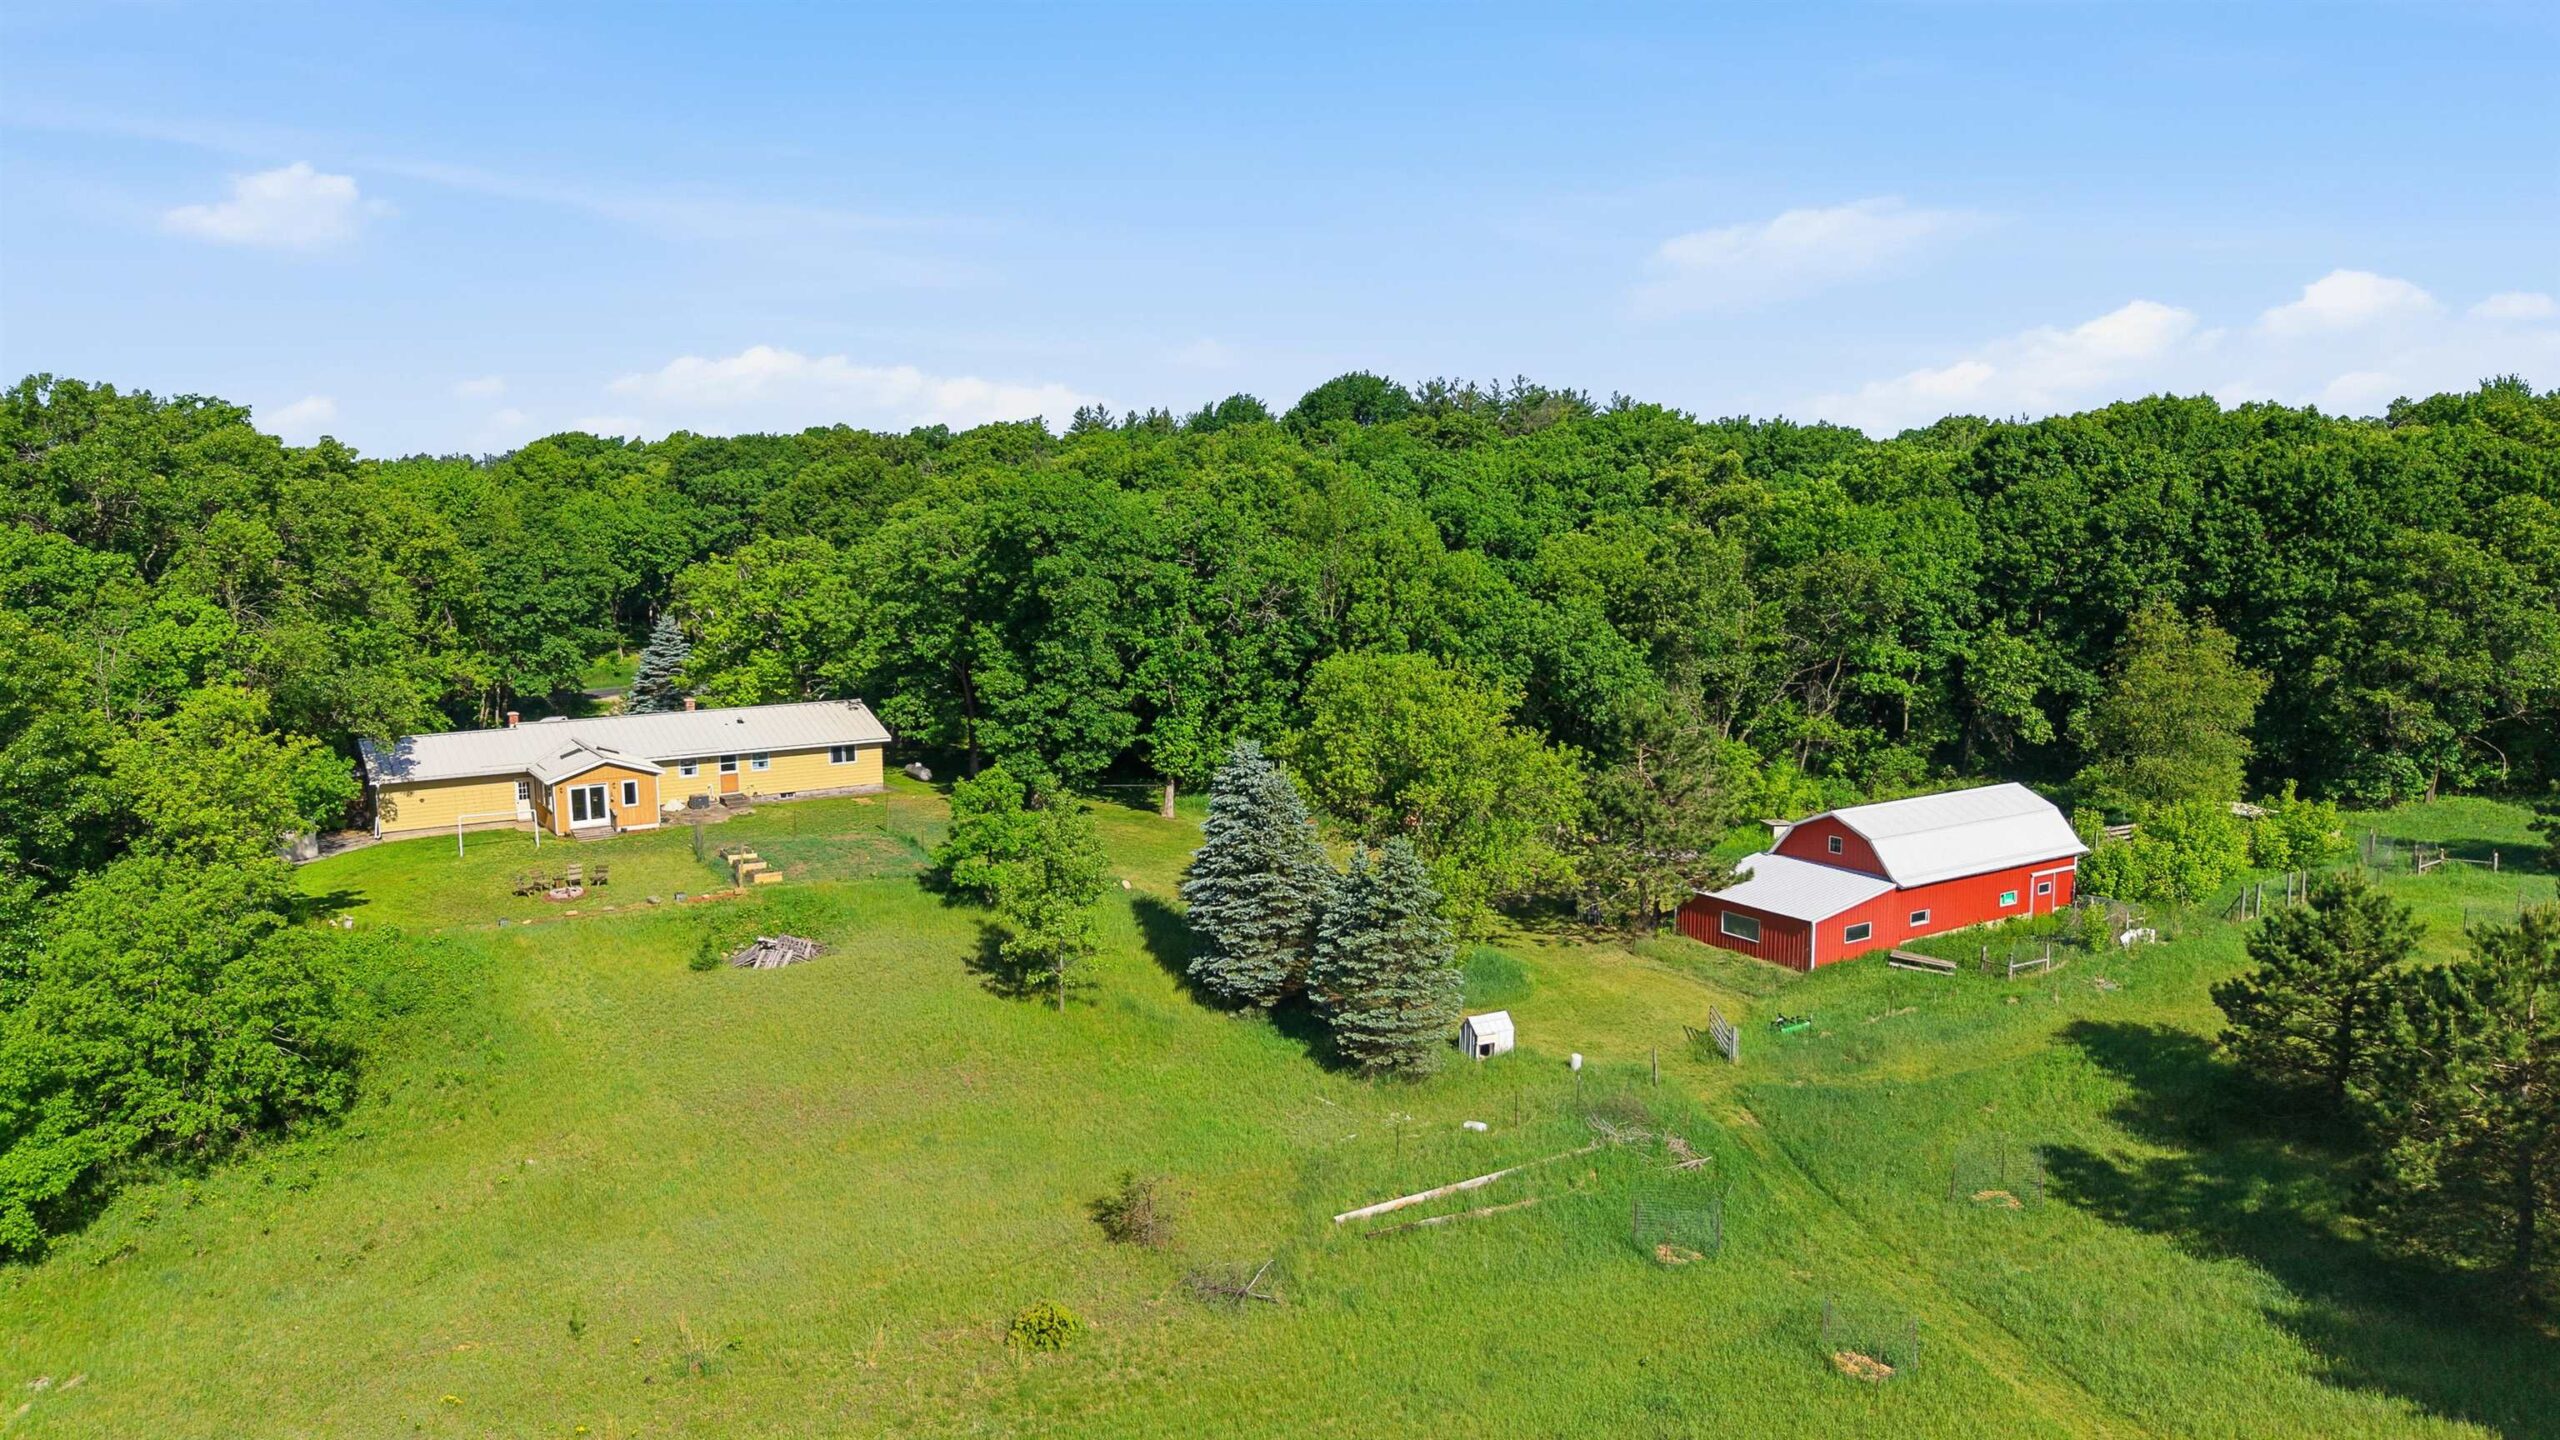 |2|1800 sqft
Adashun Jones, Inc.
Provided by: Gaatz Real Estate
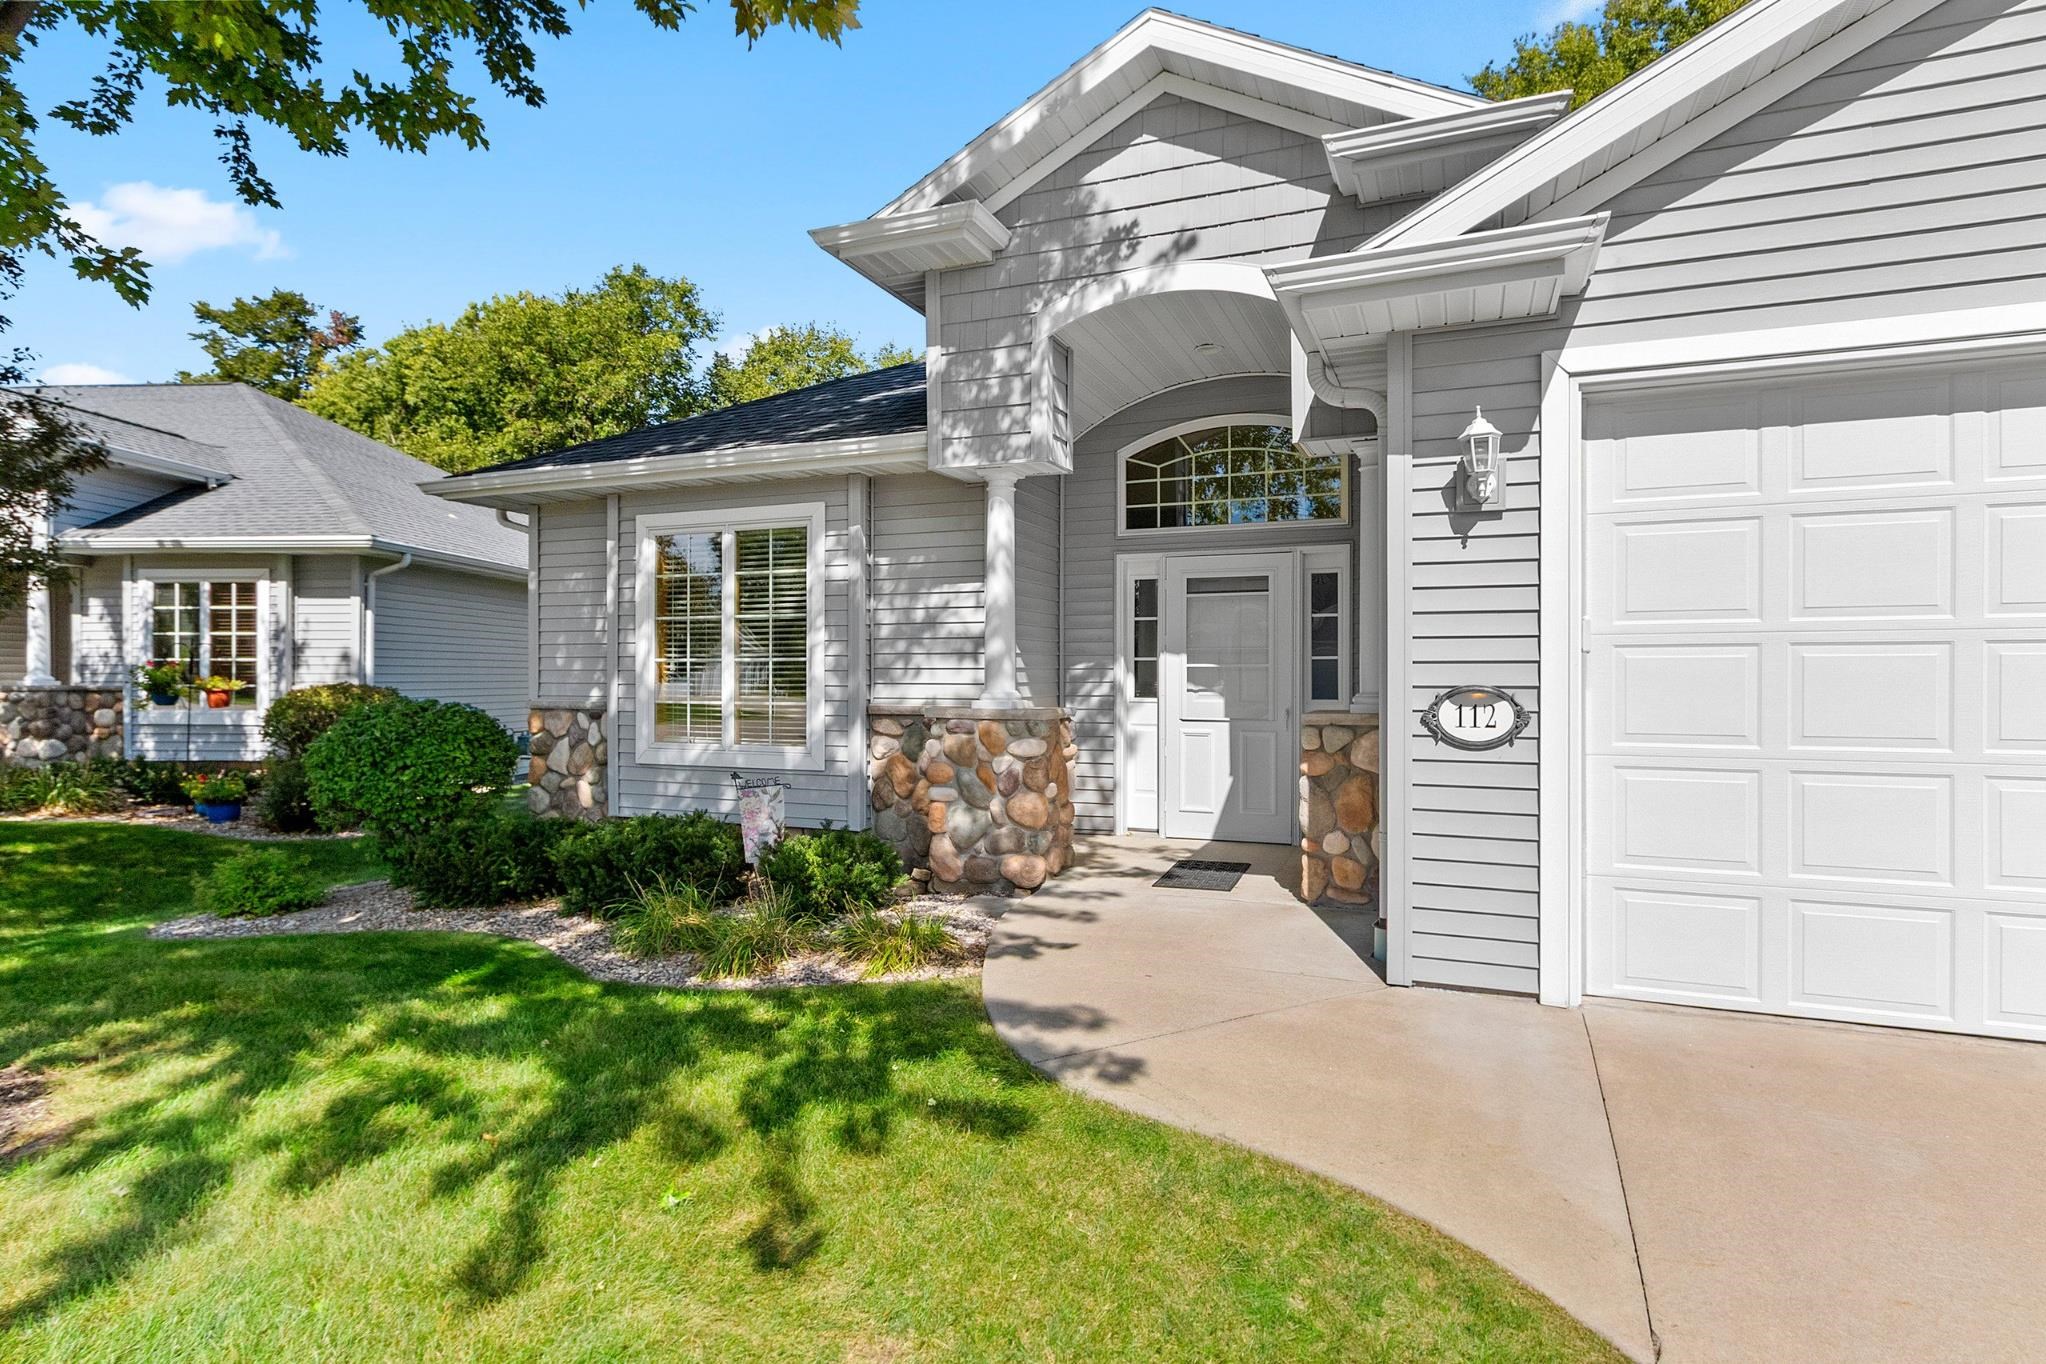 |2|2135 sqft
Adashun Jones, Inc.
Provided by: First Weber, Inc.
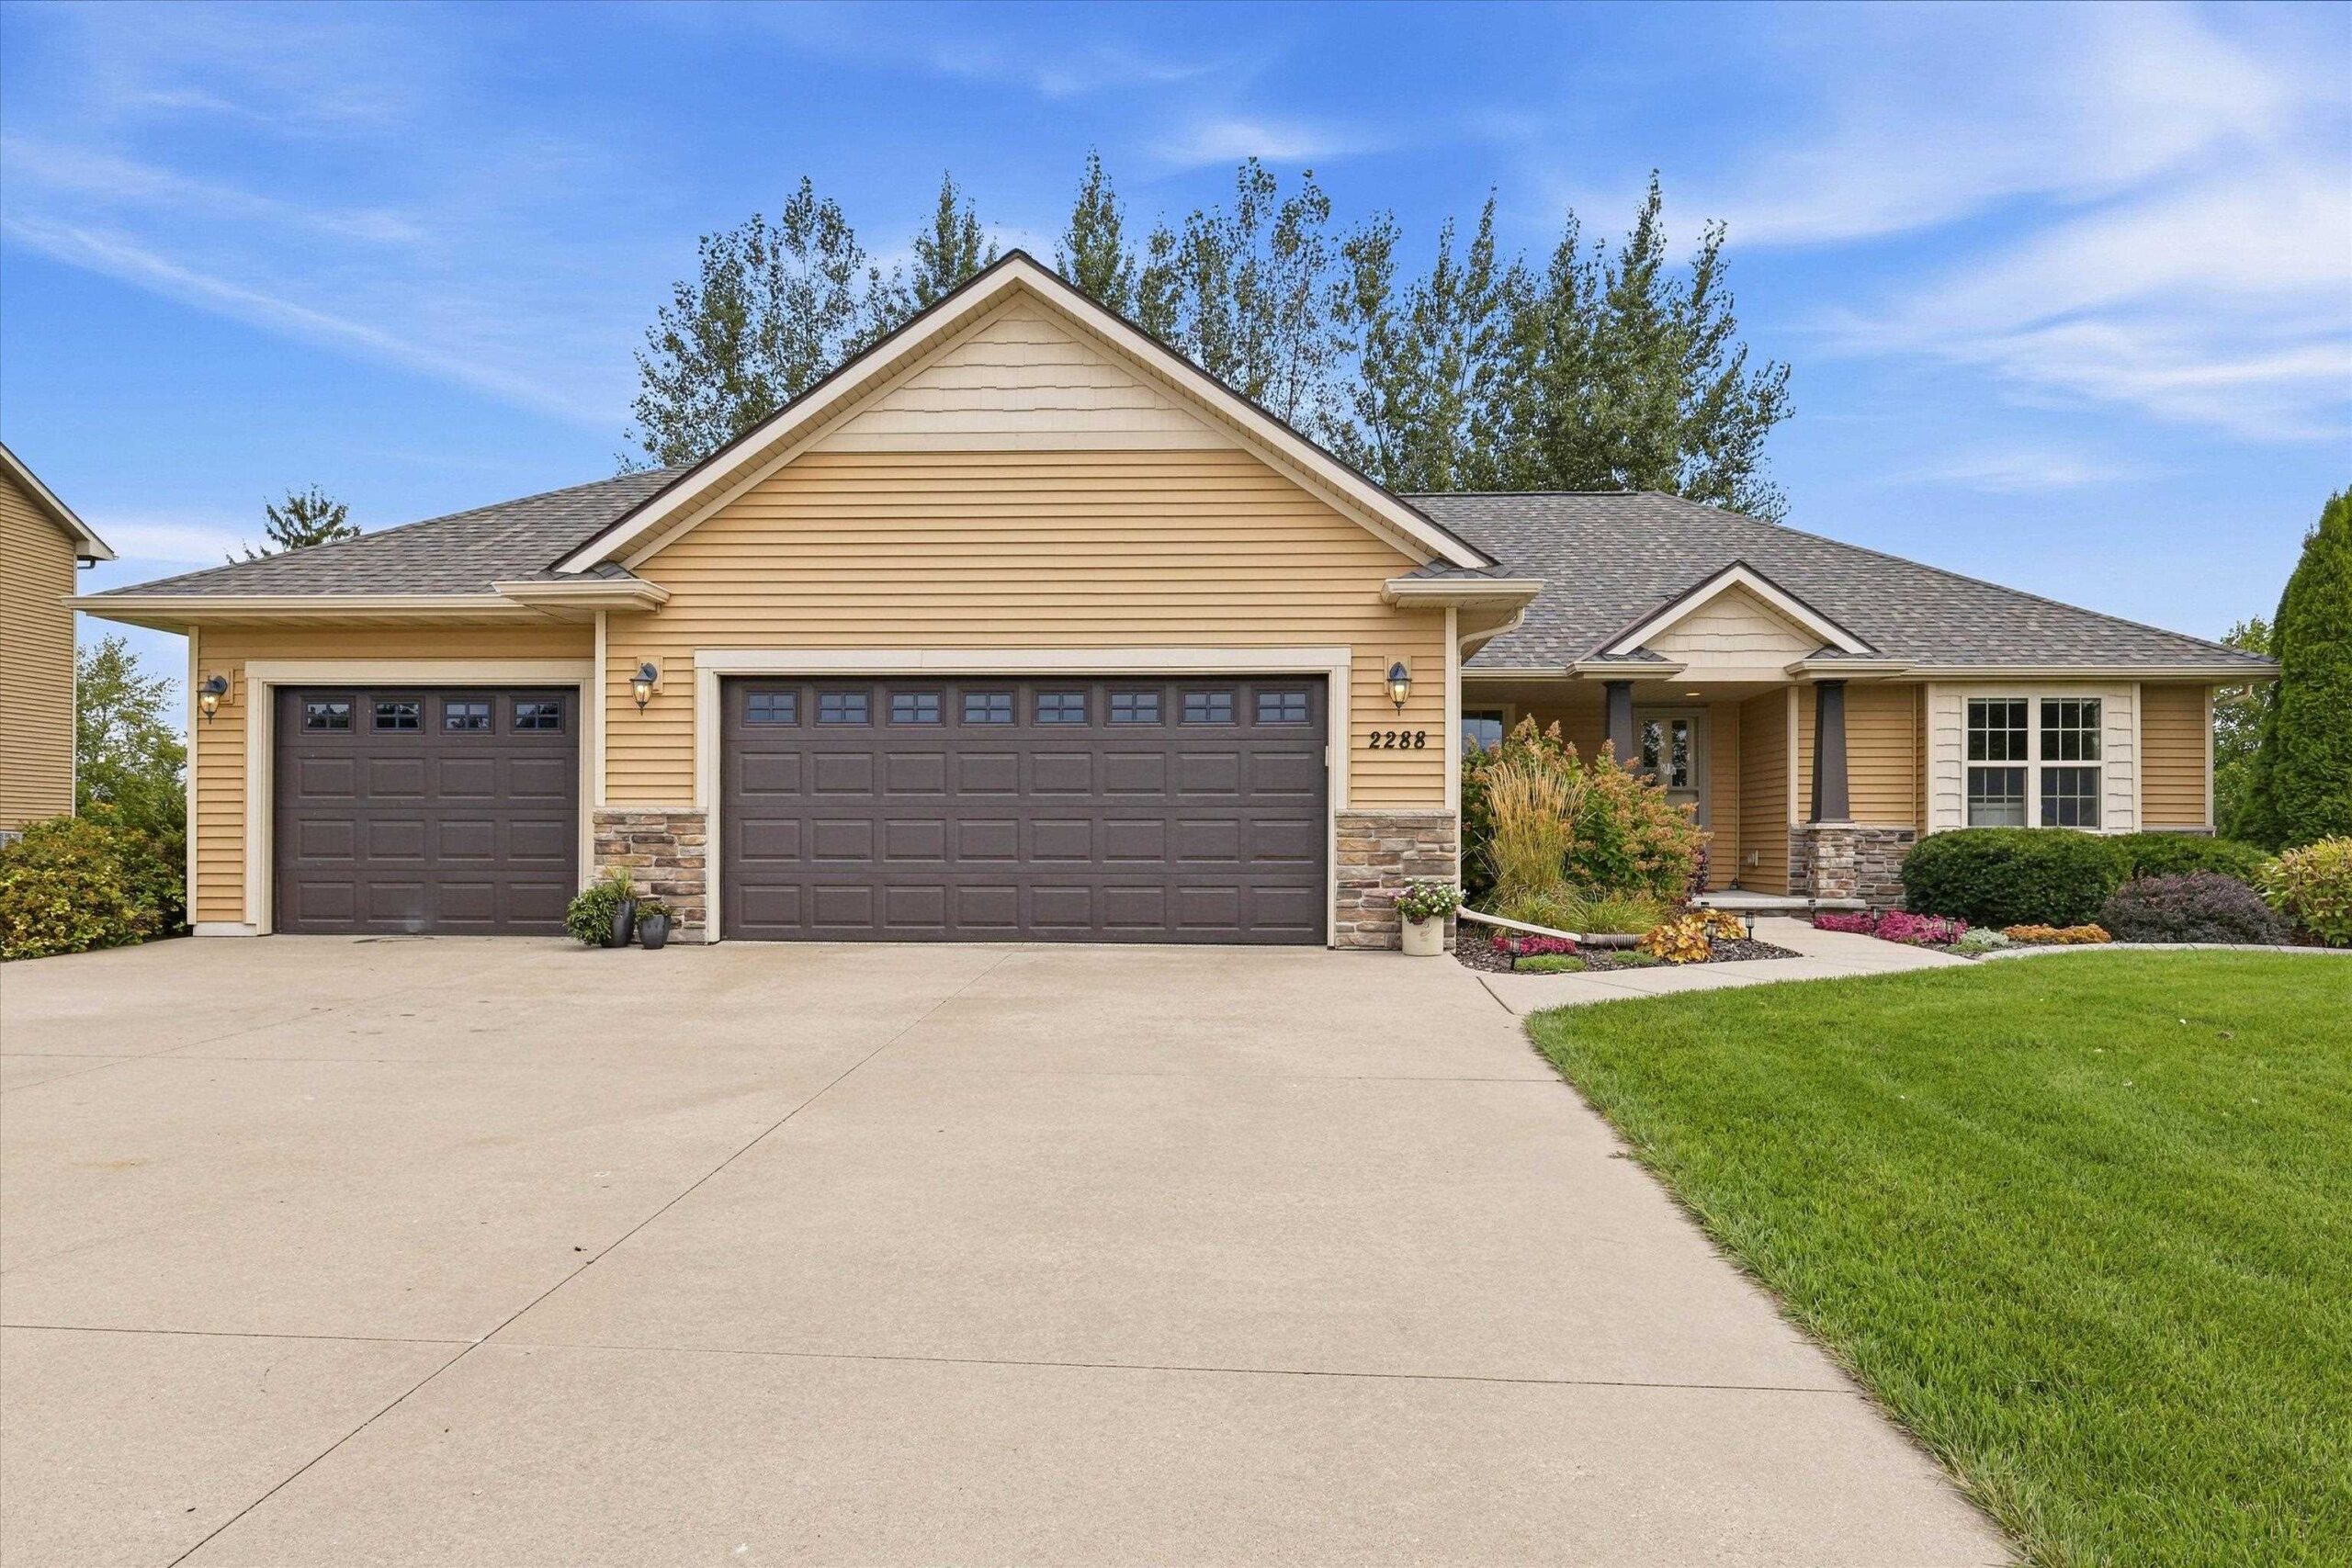 |3|2788 sqft
Adashun Jones, Inc.
Provided by: Keller Williams Fox Cities
 |2|2036 sqft
Adashun Jones, Inc.
Provided by: Shiny Key Realty, LLC

 Share
Share
 Show more
 Spec Sheet