
 50
50  Return to listing
$559,900
4 Beds
4 Bath
4,066 Sq. Ft.
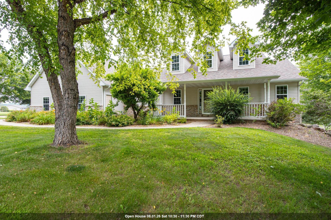
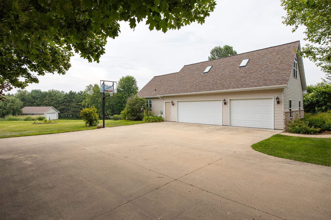
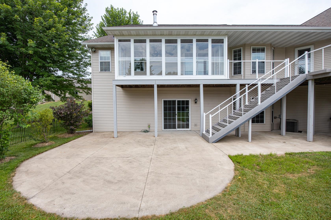
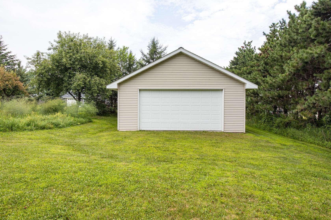
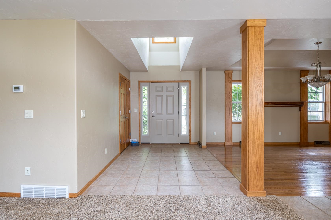
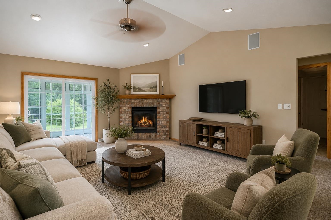
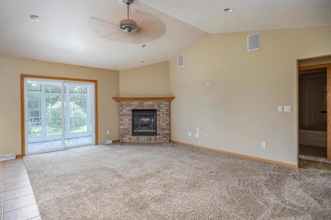
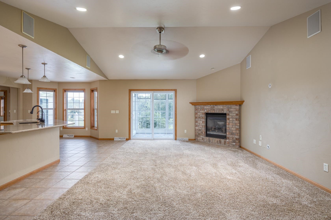
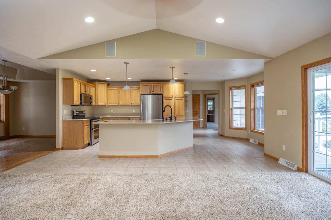
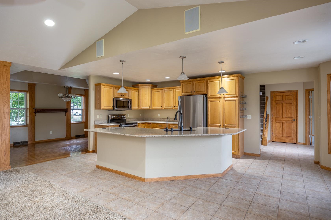
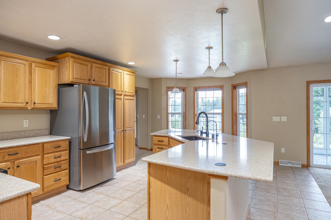
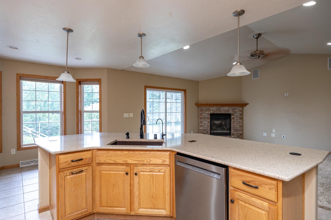
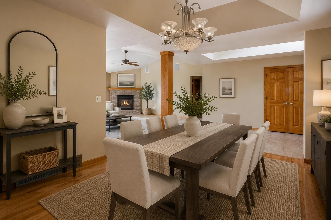
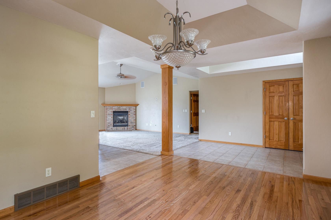
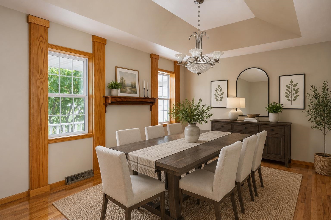
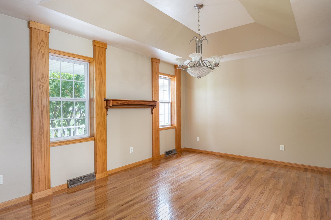
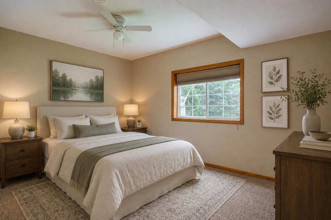
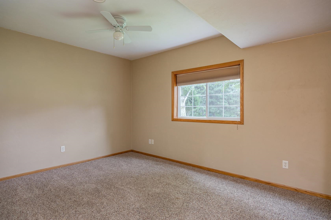
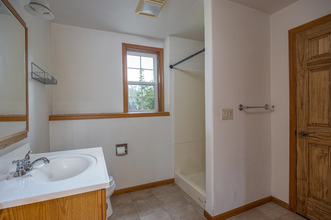
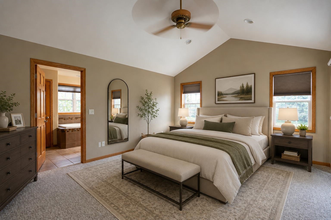
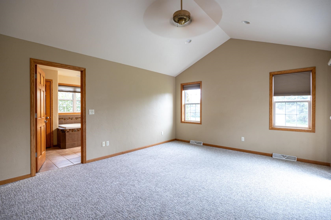
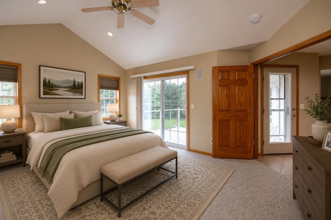
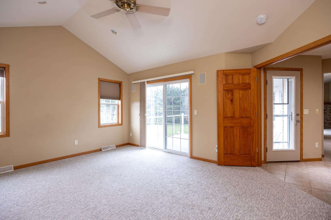
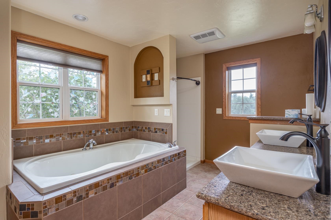
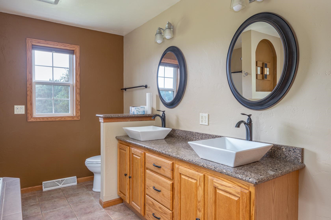
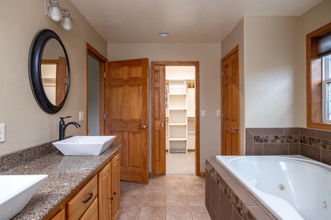
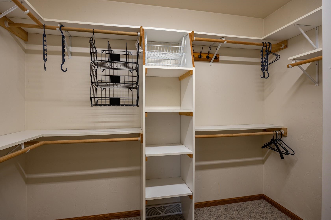
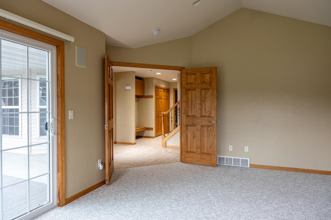
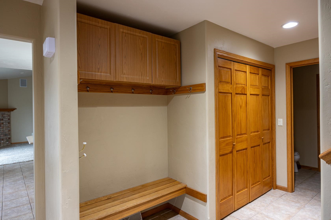
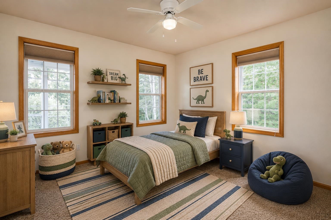
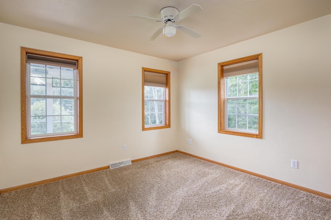
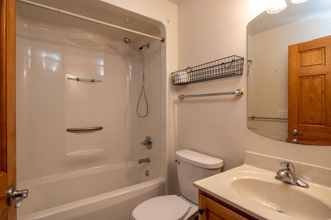
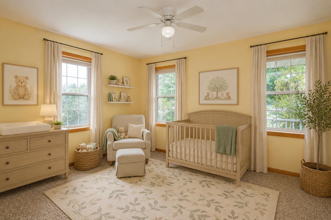
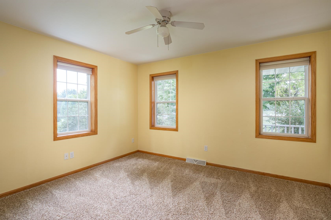
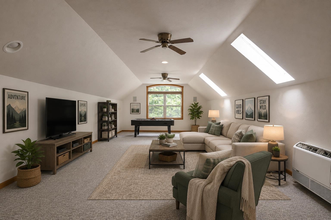
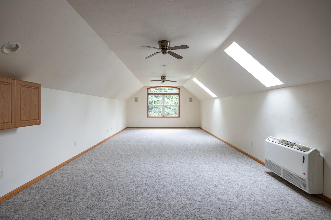
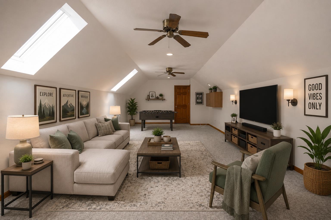
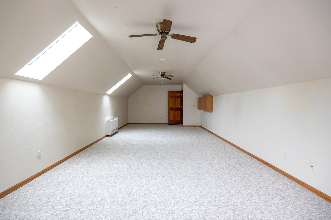
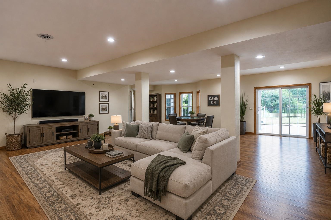
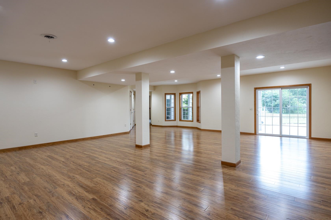
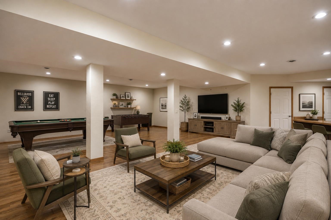
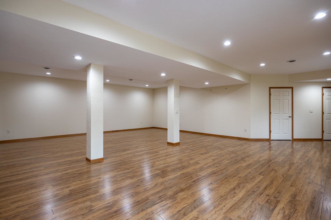
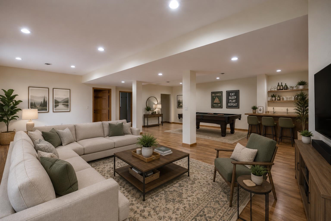
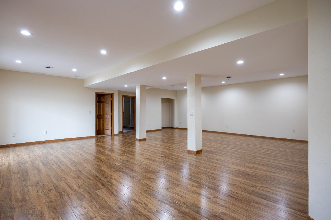
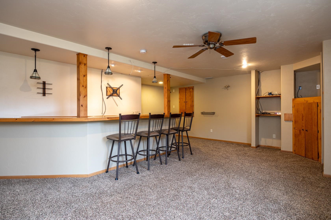
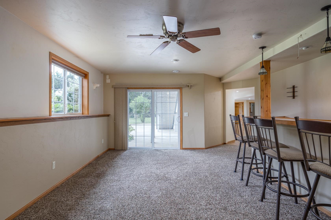
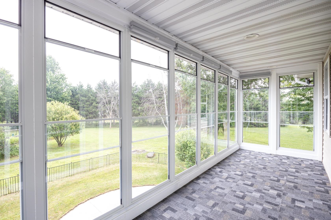
Nestled on 1.24 acres in the New London School District, this beautiful 4-bedroom, 3.5-bath walk-out ranch offers the perfect blend of space and comfort. The inviting living room features vaulted ceilings and a cozy gas fireplace, while the formal dining room showcases hardwood floors. The spacious primary suite includes dual sinks, a walk-in shower, and walk-in closet. The finished walk-out lower level adds a large family room, fourth bedroom, and full bath, providing plenty of extra living space. Outside, you'll appreciate the attached 3.5-car garage, additional detached 2.5-car garage, and the peaceful country setting with room to enjoy the outdoors. Some photos are virtually staged.
Inclusions:
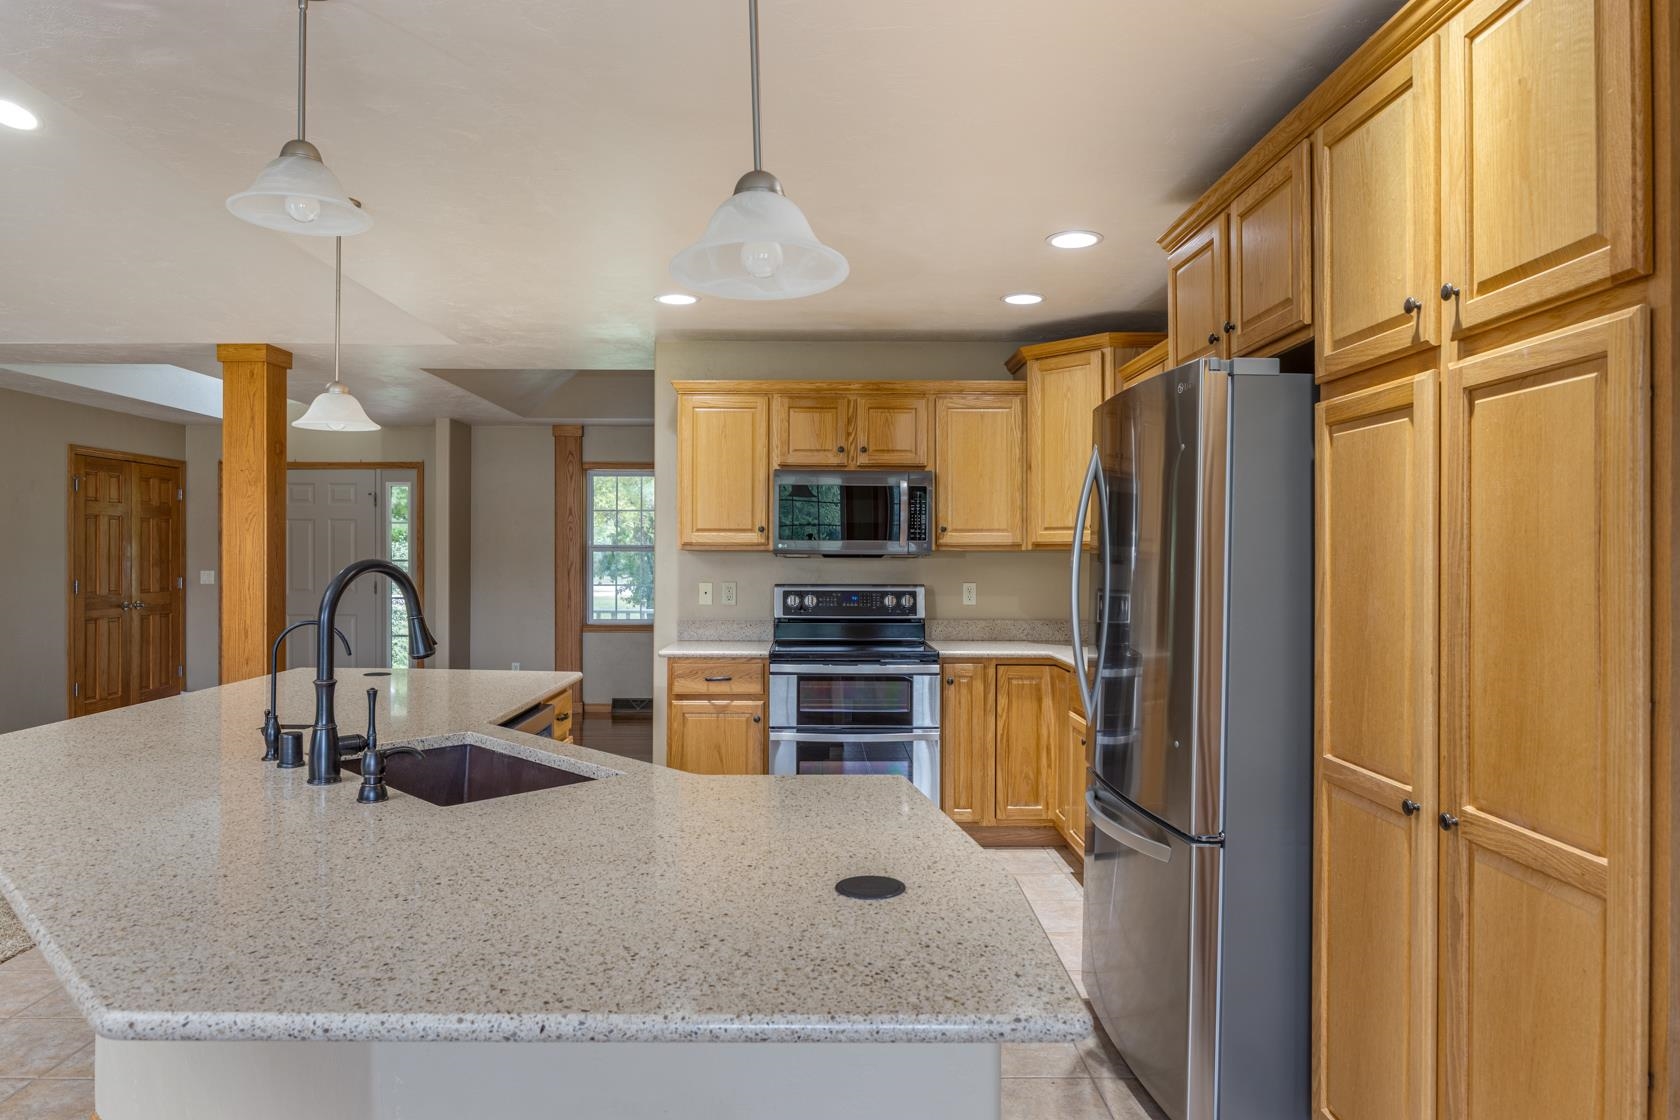
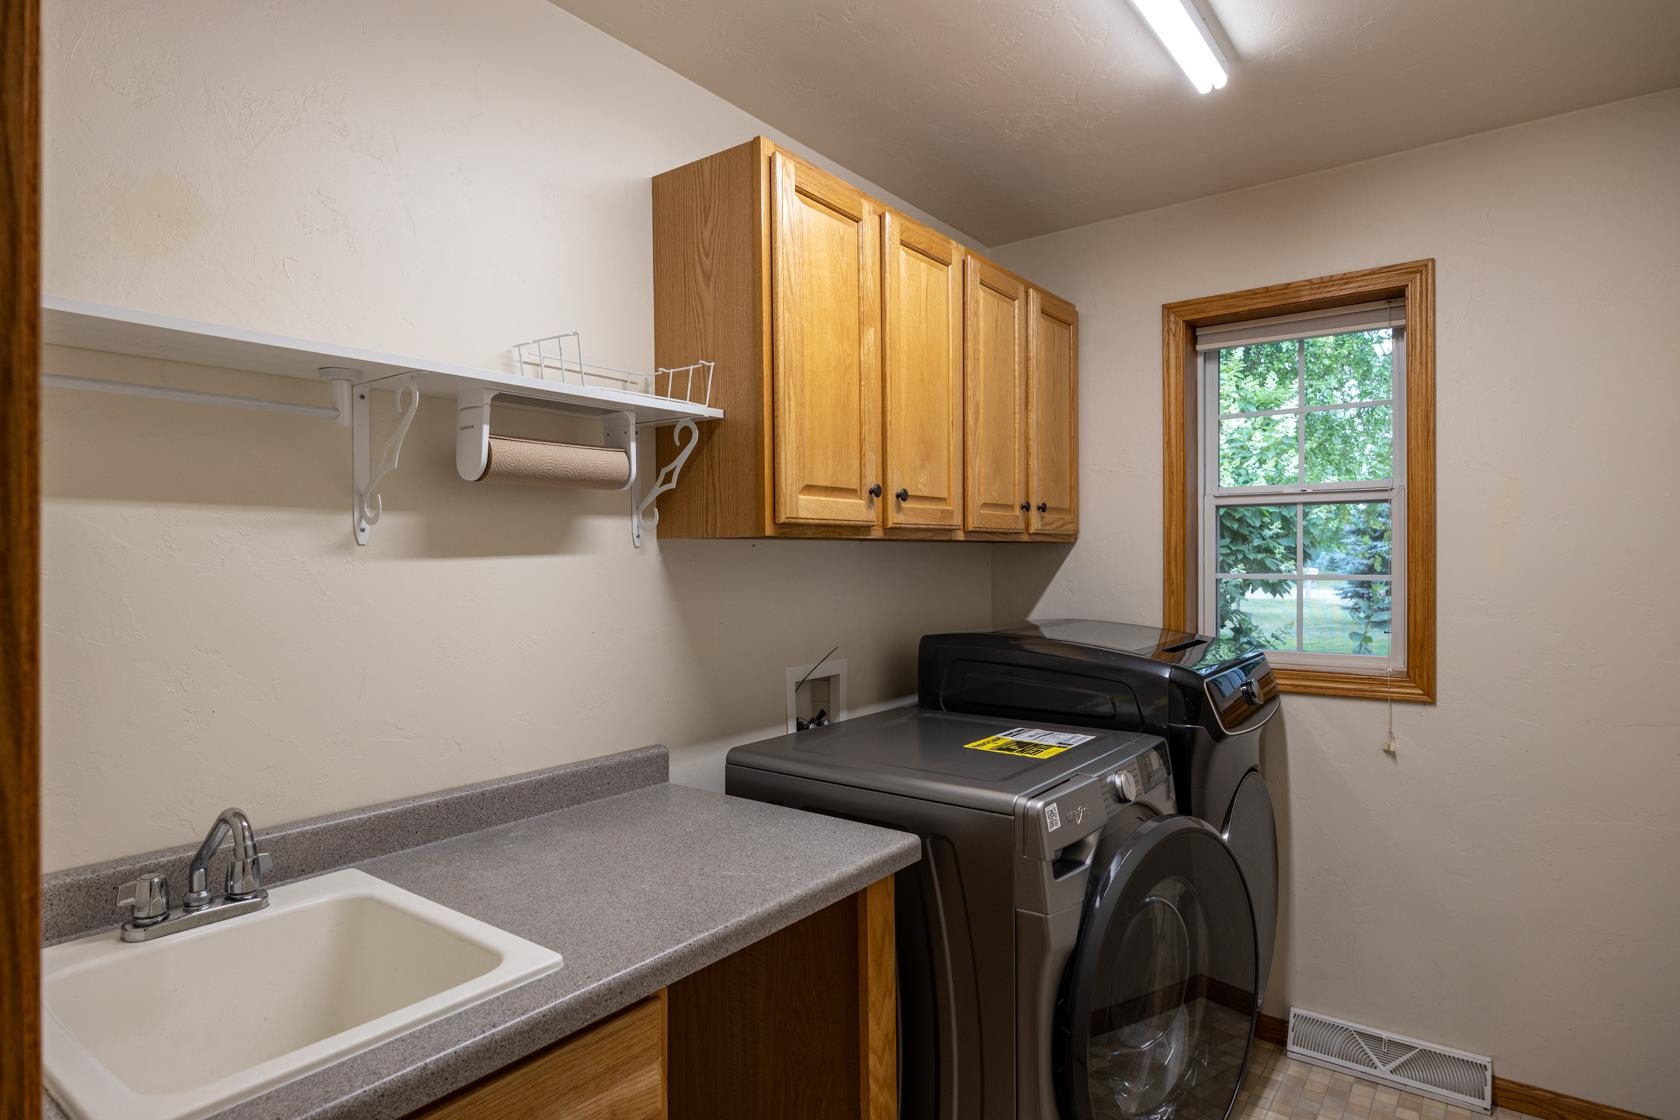
dishwasher, stove, refrigerator, microwave, washer, dryer, basement stools, tv mount in LL, window treatments
Get a detailed Home Value Estimate Based on Current Market Trends/Get a Detailed Estimate Based on Current Market Conditions Impacting Your Home's Value
 |5
|5 |4339 sqft
Adashun Jones, Inc.
Provided by: RE/MAX 24/7 Real Estate, LLC
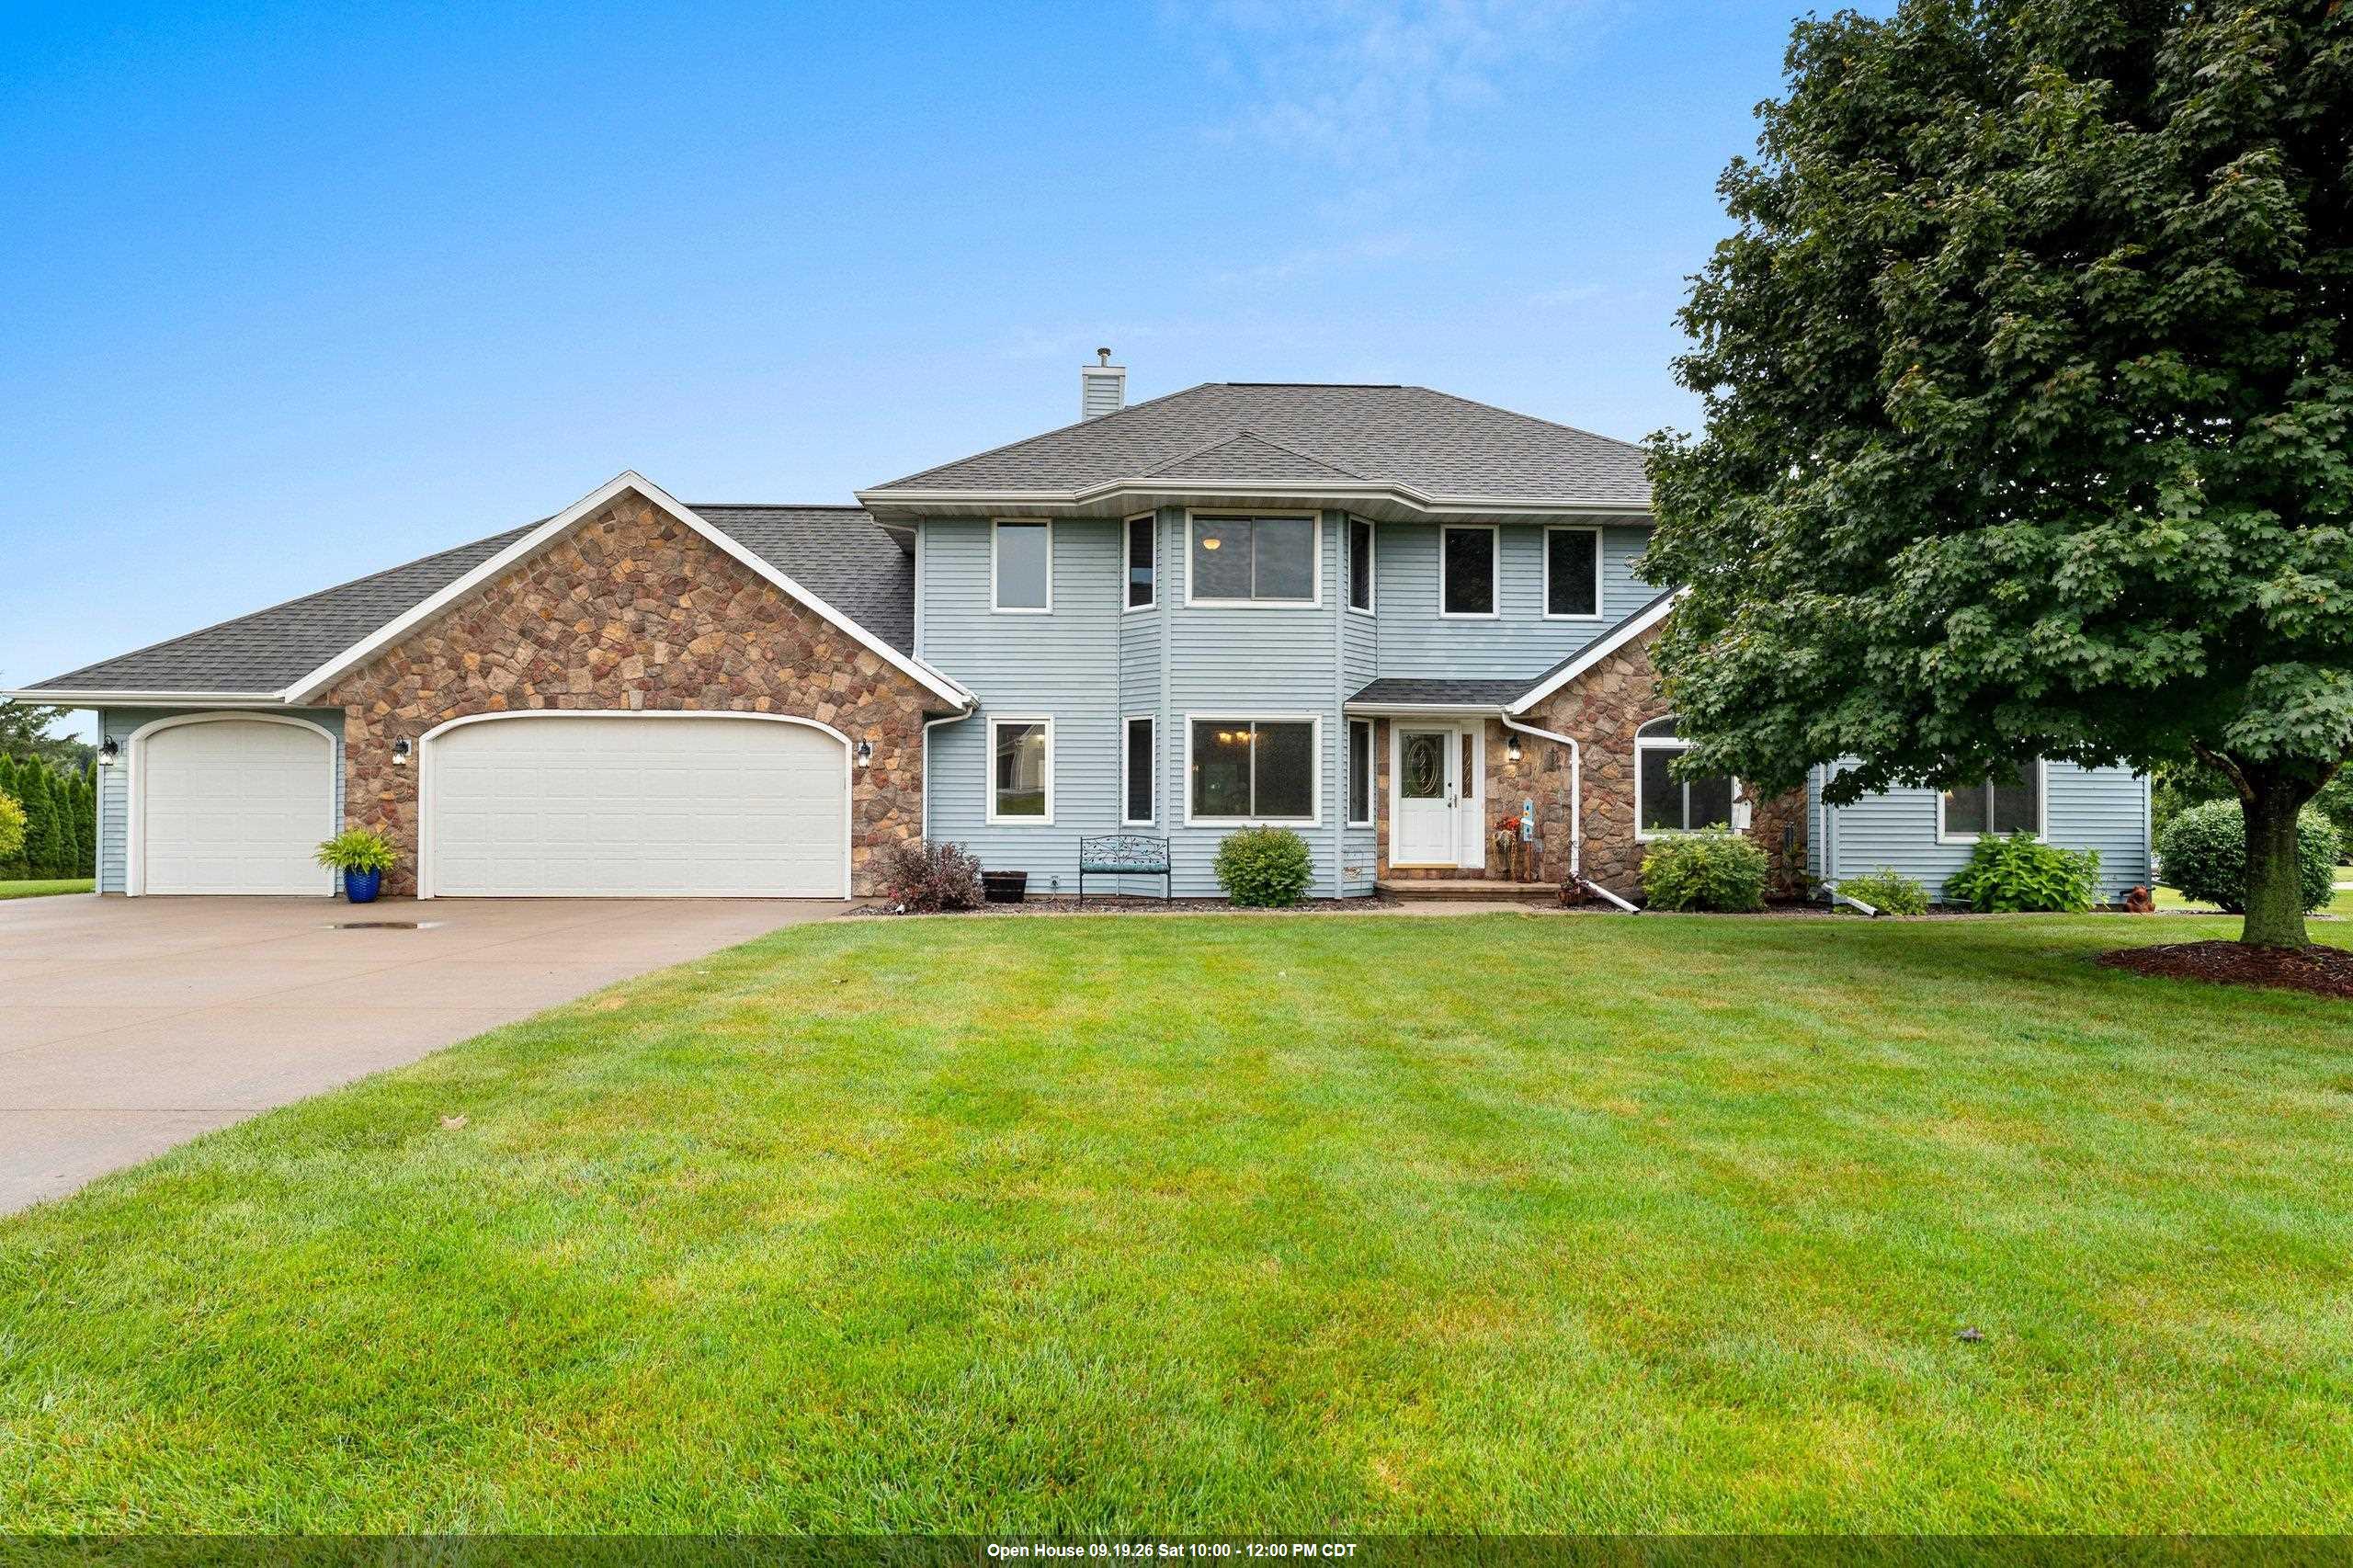 |4|3305 sqft
Adashun Jones, Inc.
Provided by: Keller Williams Green Bay
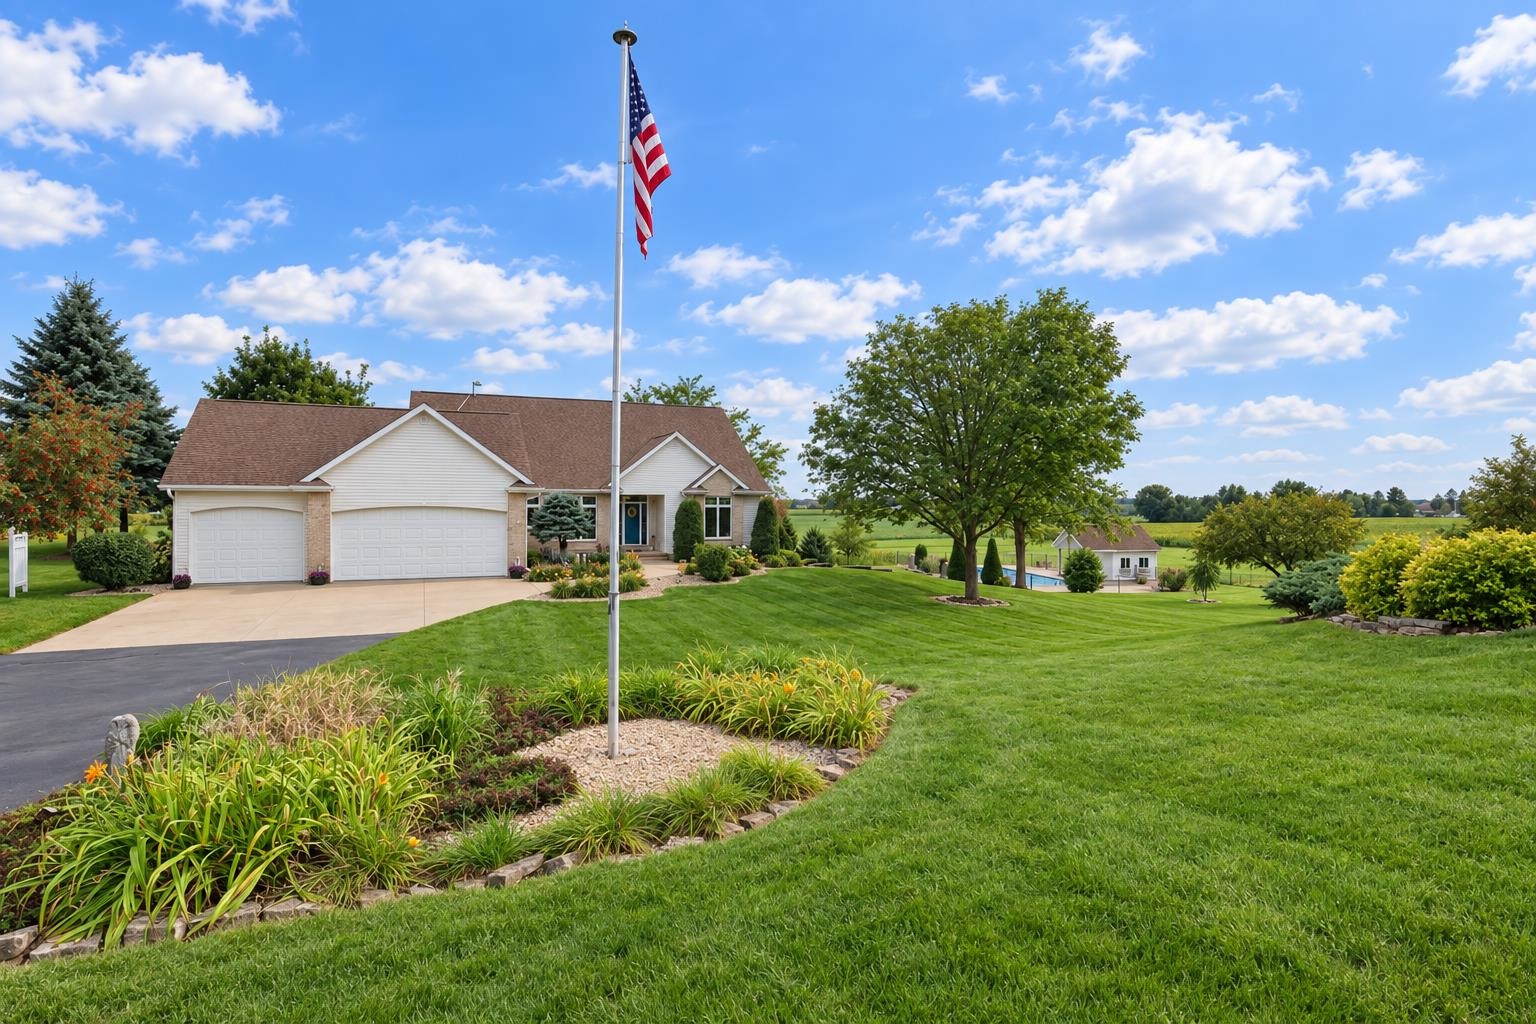 |4|3525 sqft
Adashun Jones, Inc.
Provided by: Acre Realty, Ltd.
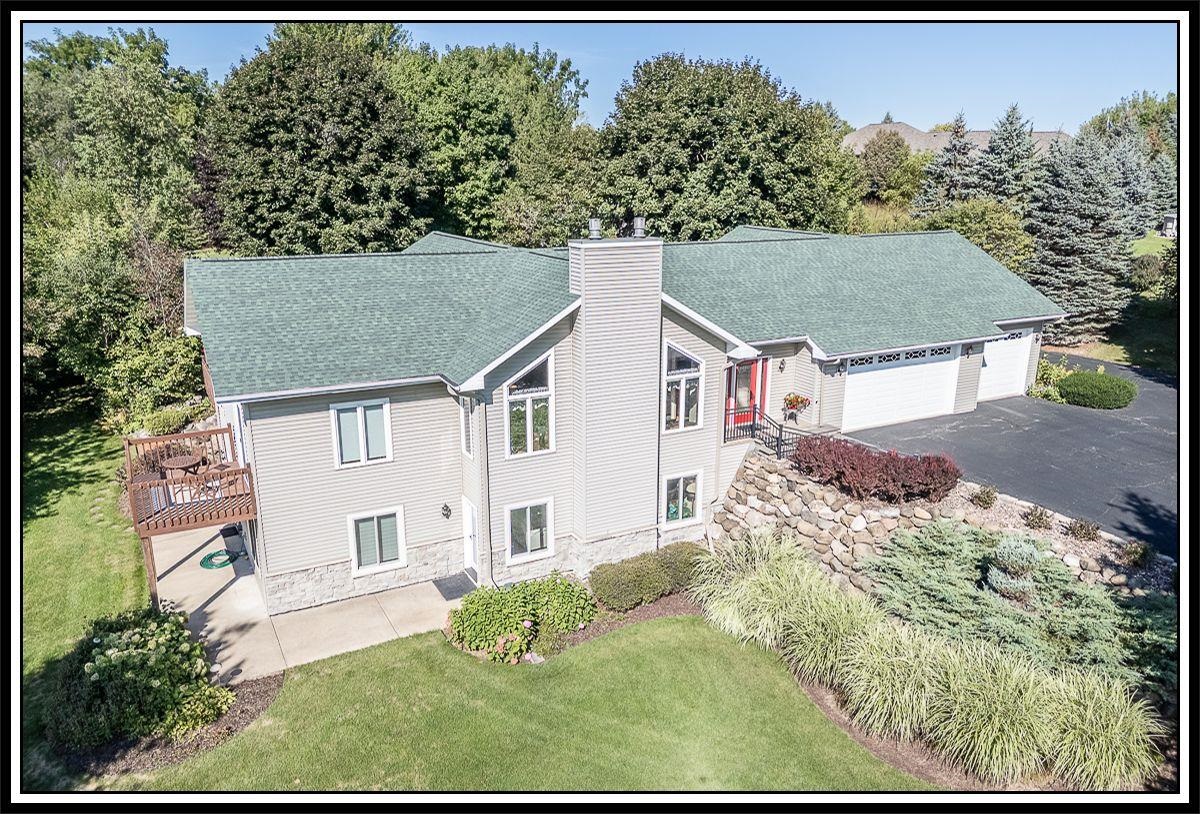 |3|3496 sqft
Adashun Jones, Inc.
Provided by: Century 21 Ace Realty
 |4|3477 sqft
Adashun Jones, Inc.
Provided by: Score Realty Group, LLC
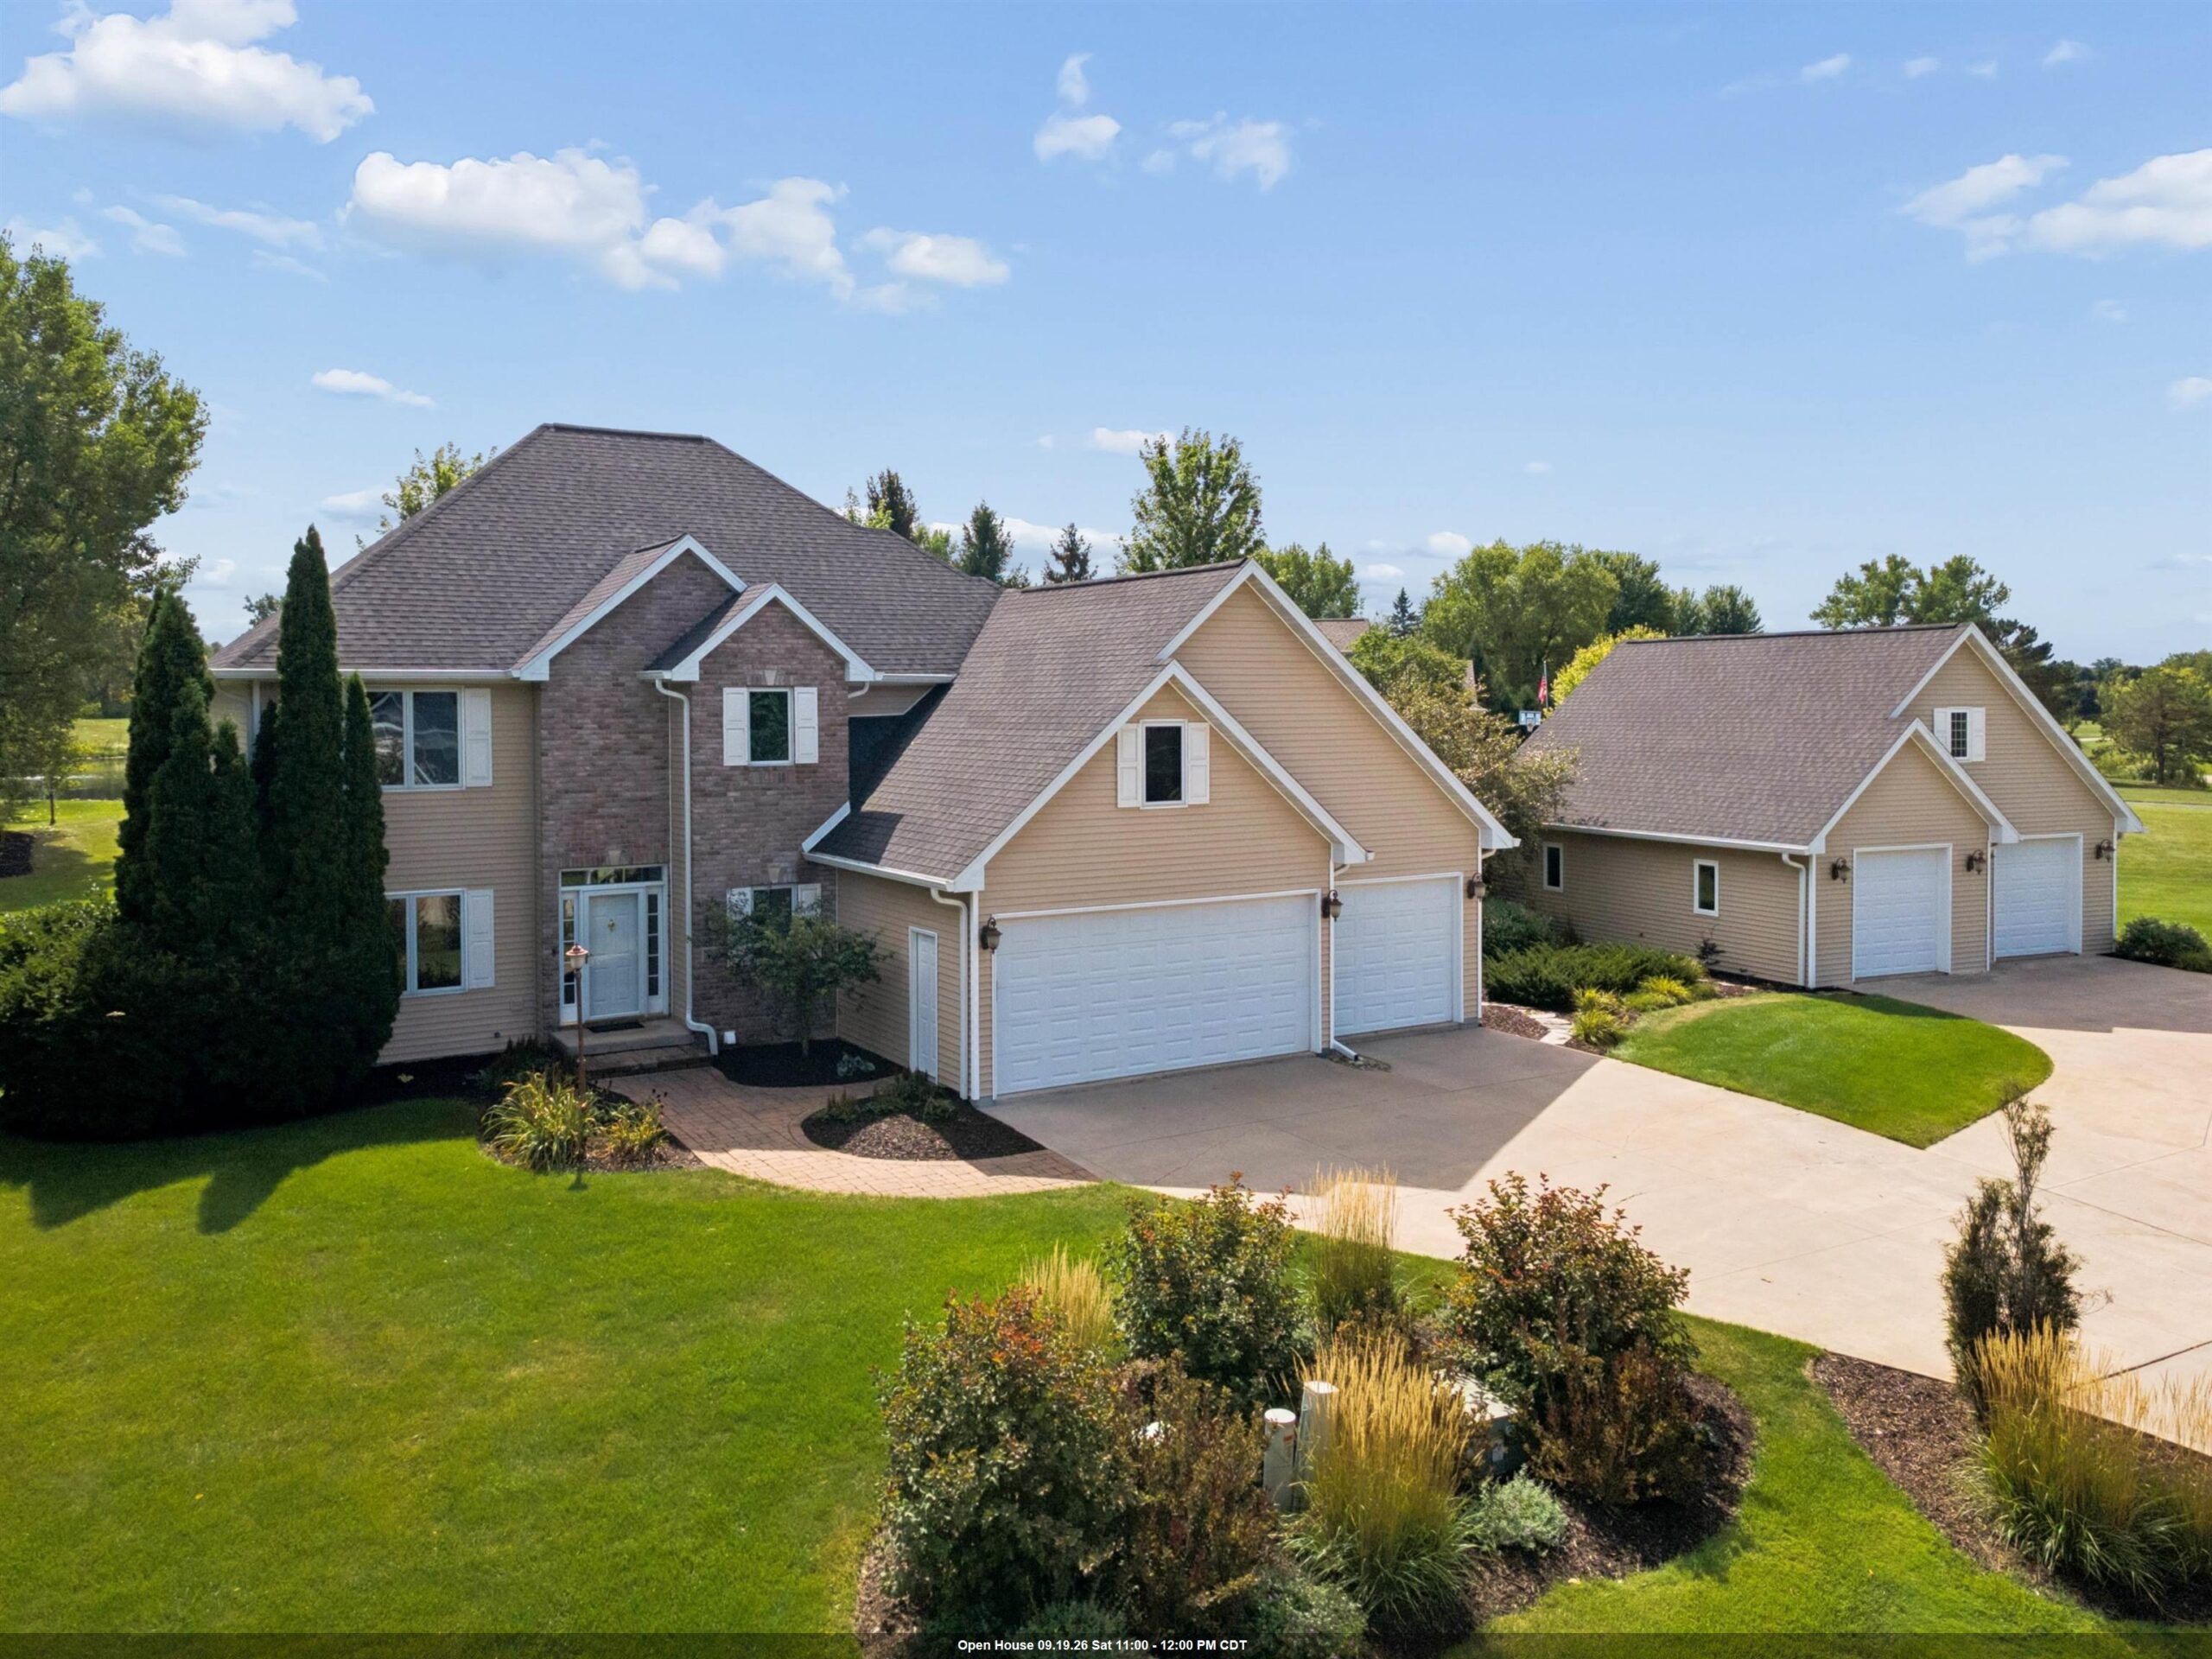 |4|4287 sqft
Adashun Jones, Inc.
Provided by: Think Hallmark Real Estate
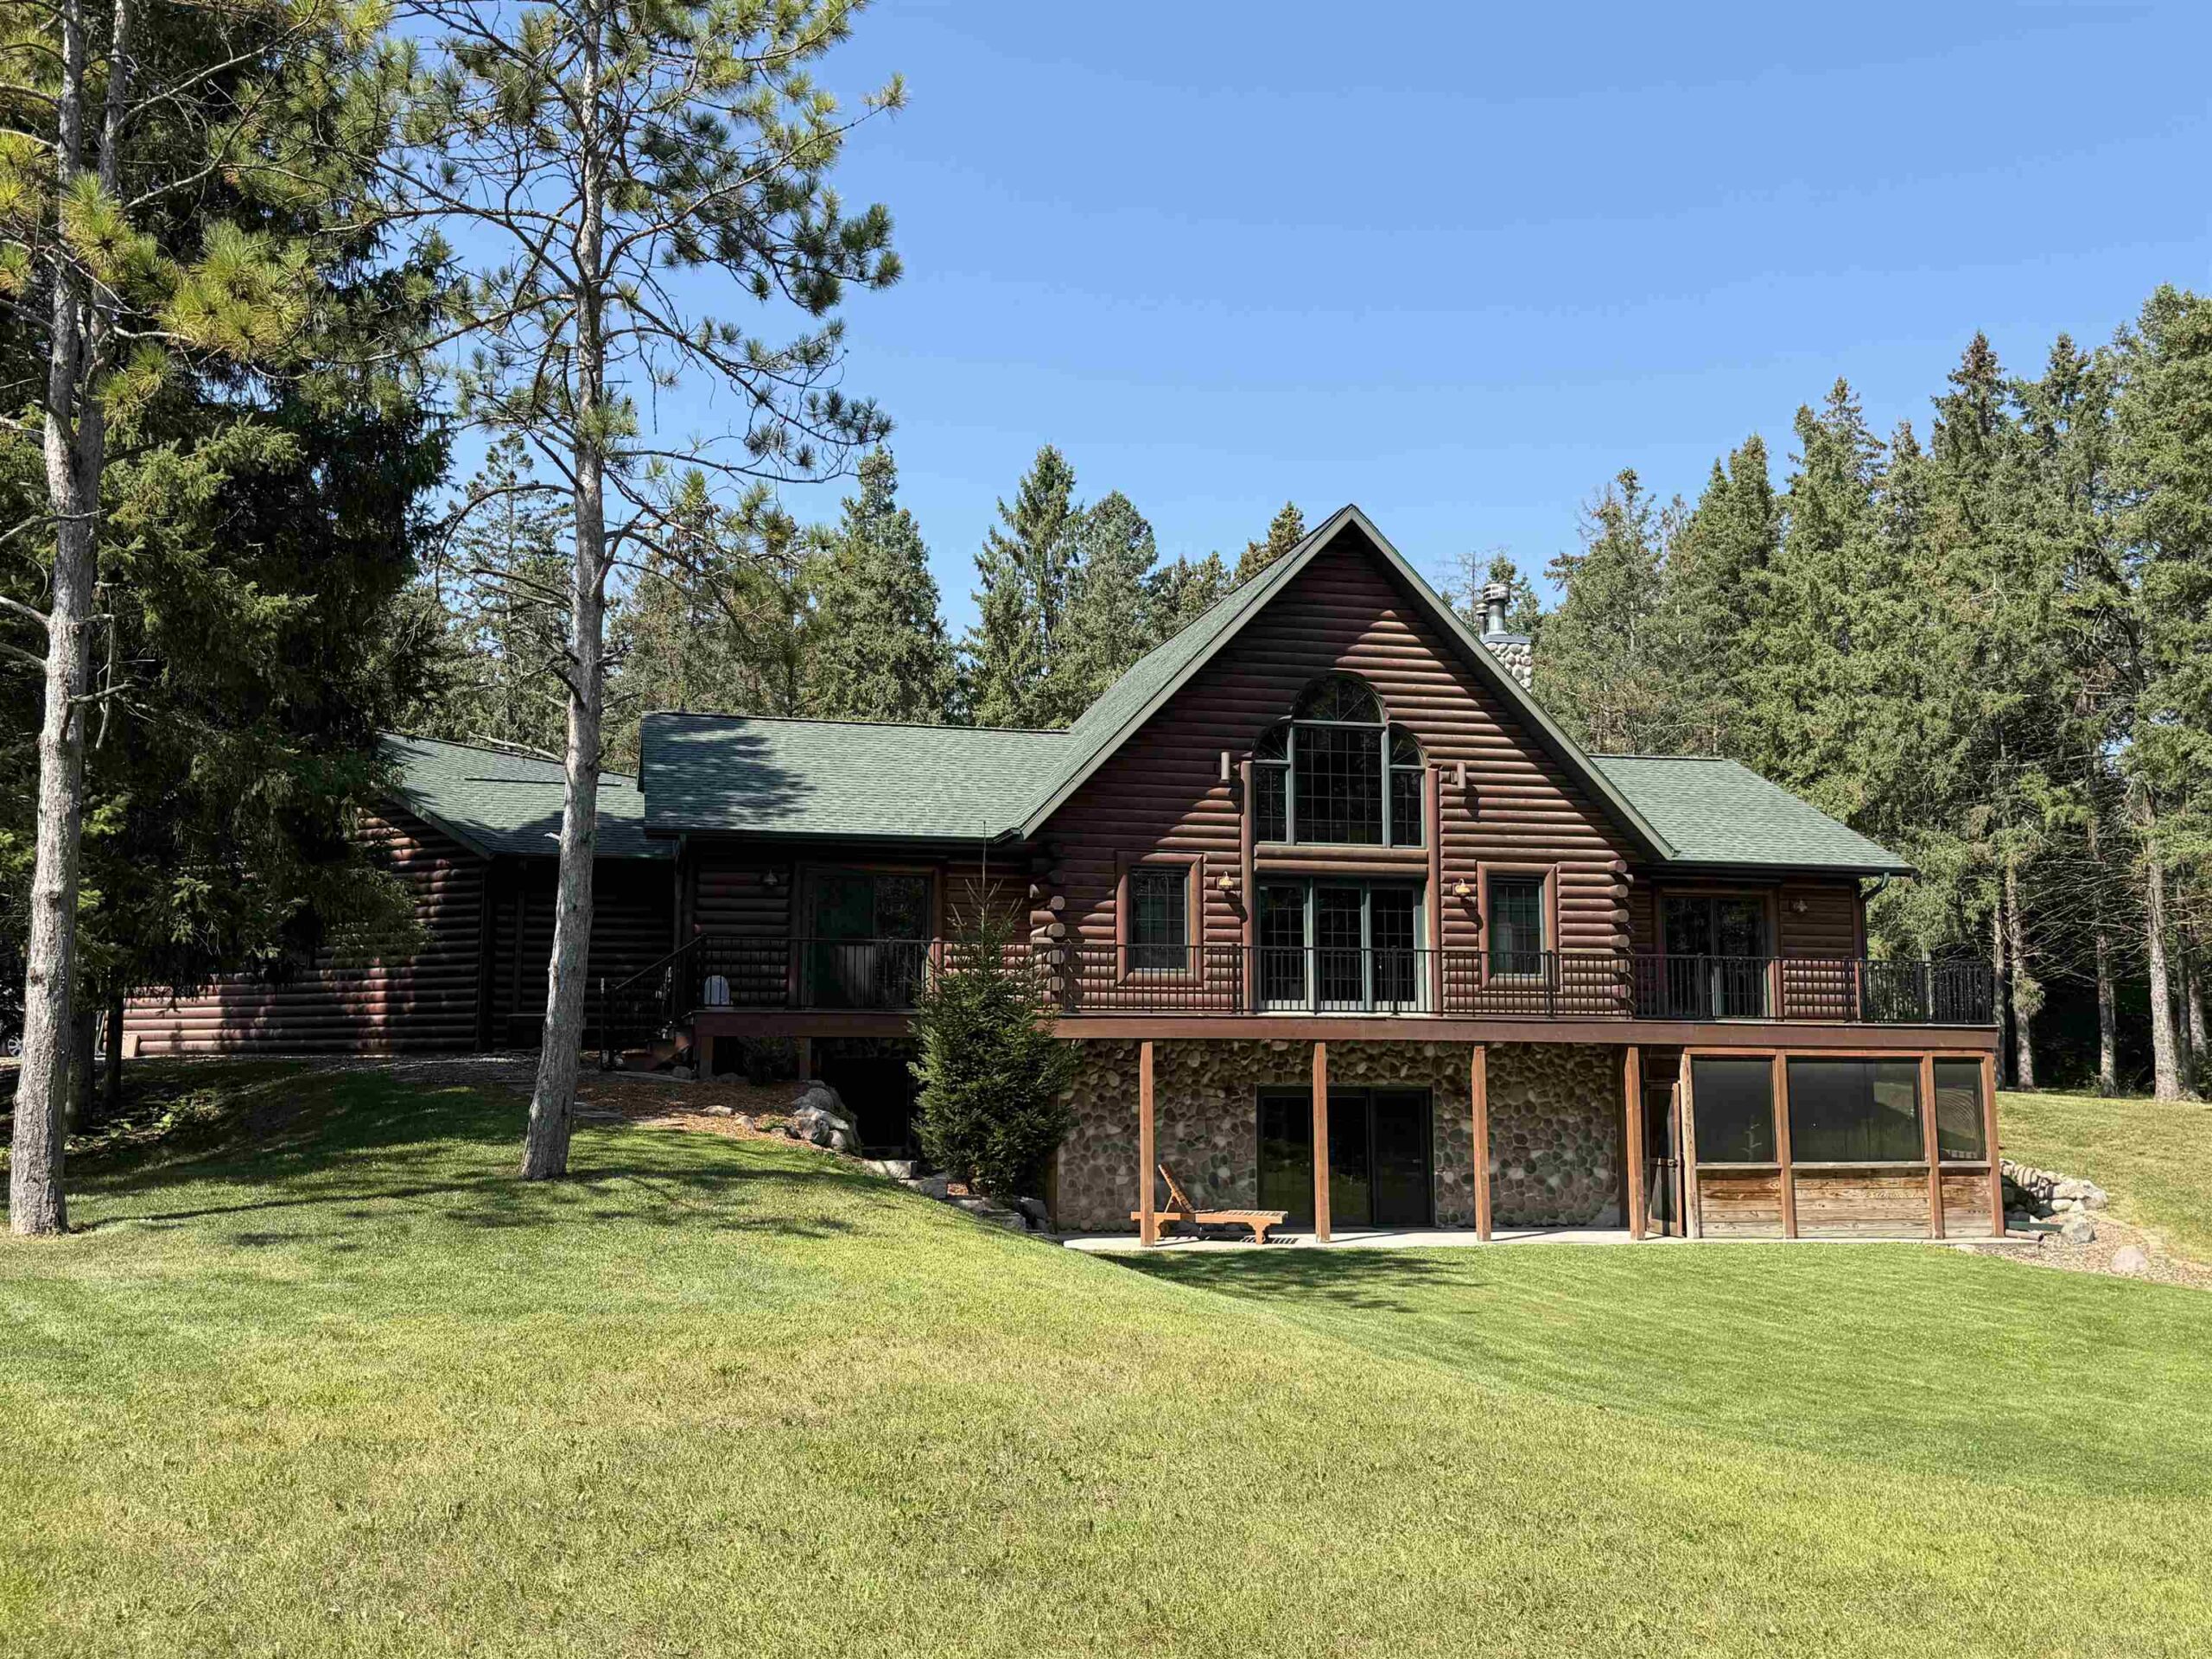 |4|3284 sqft
Adashun Jones, Inc.
Provided by: Shambeau & Grenlie Real Estate, LLC
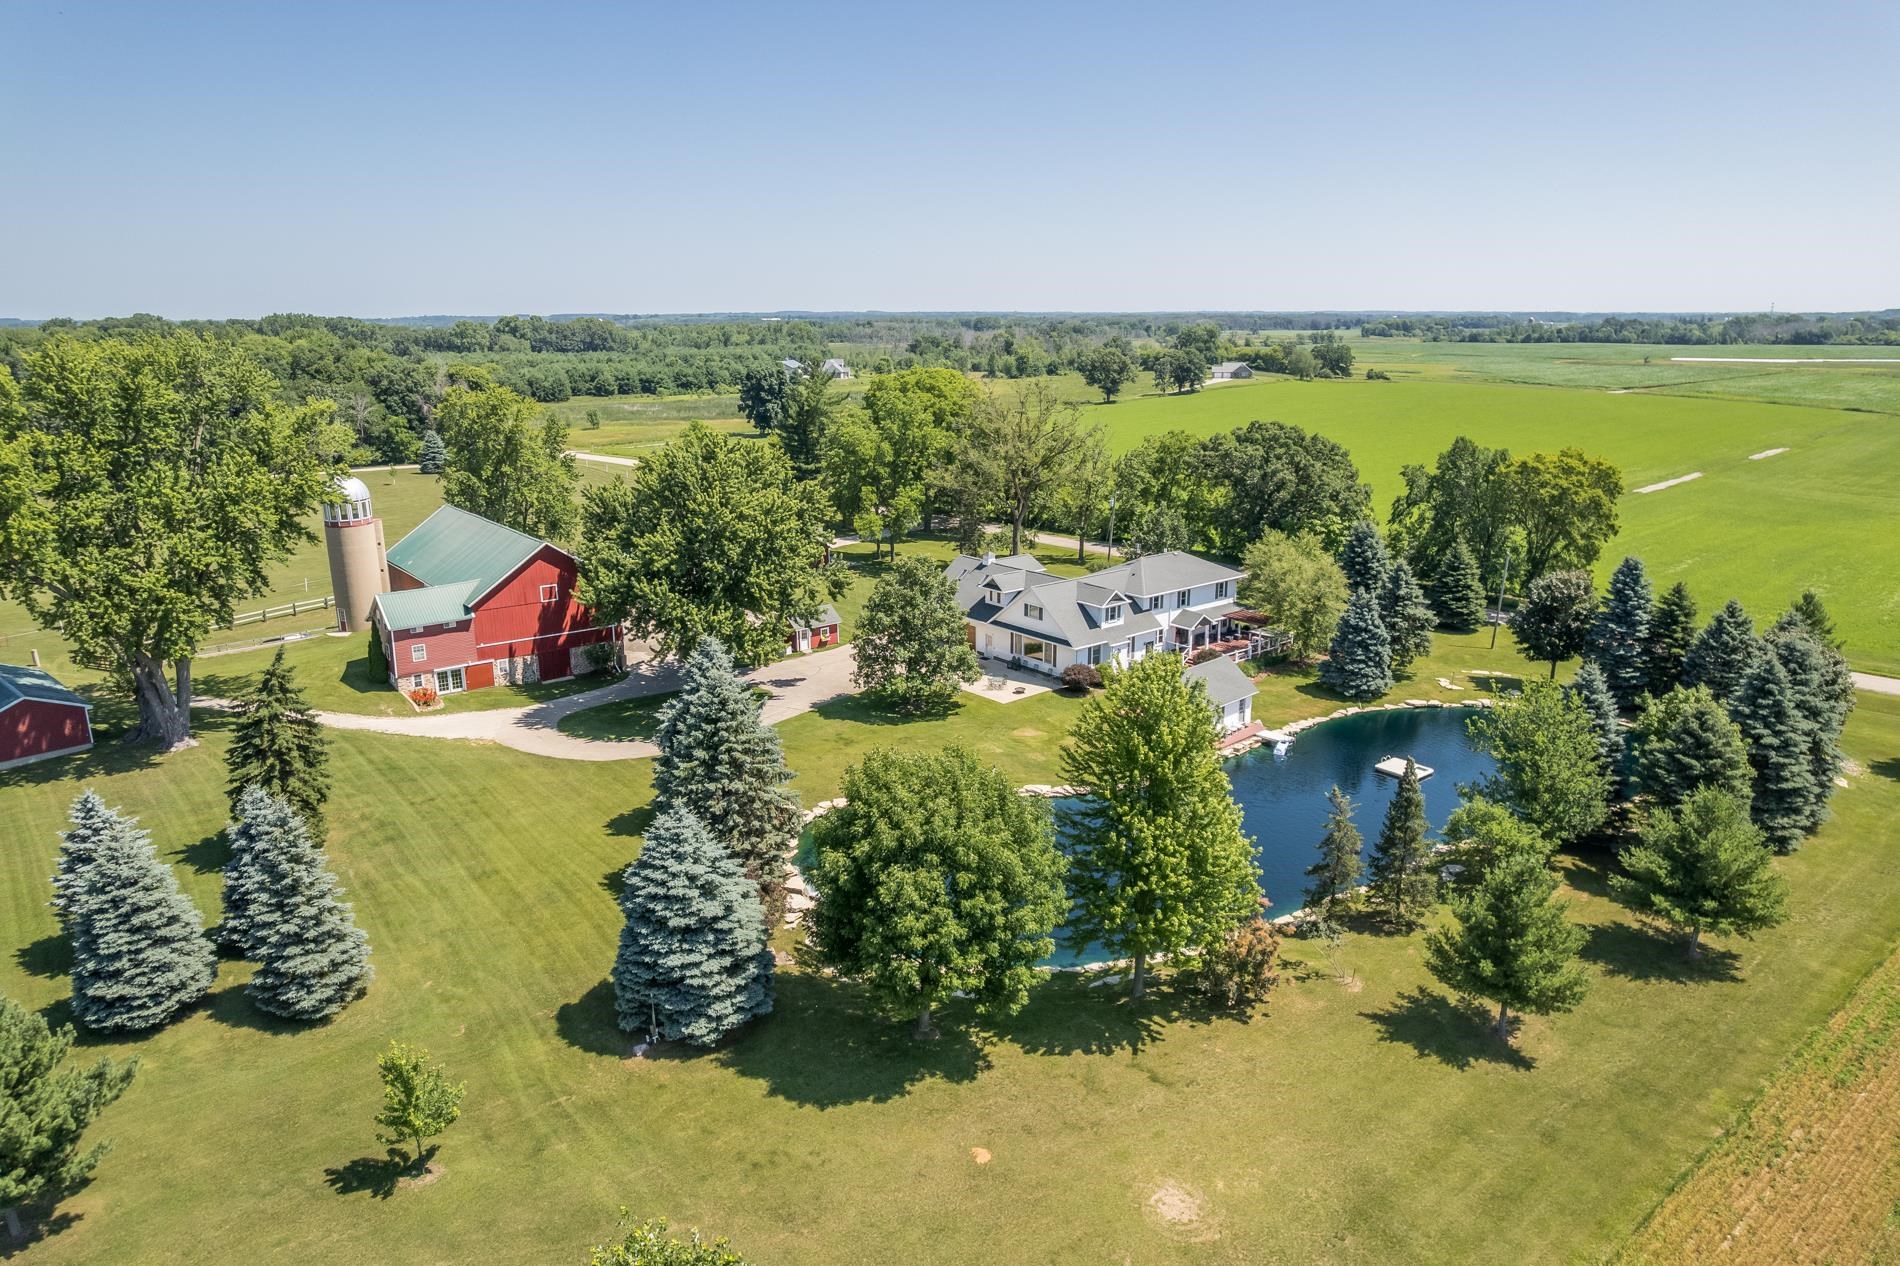 |3|4176 sqft
Adashun Jones, Inc.
Provided by: Coldwell Banker Real Estate Group
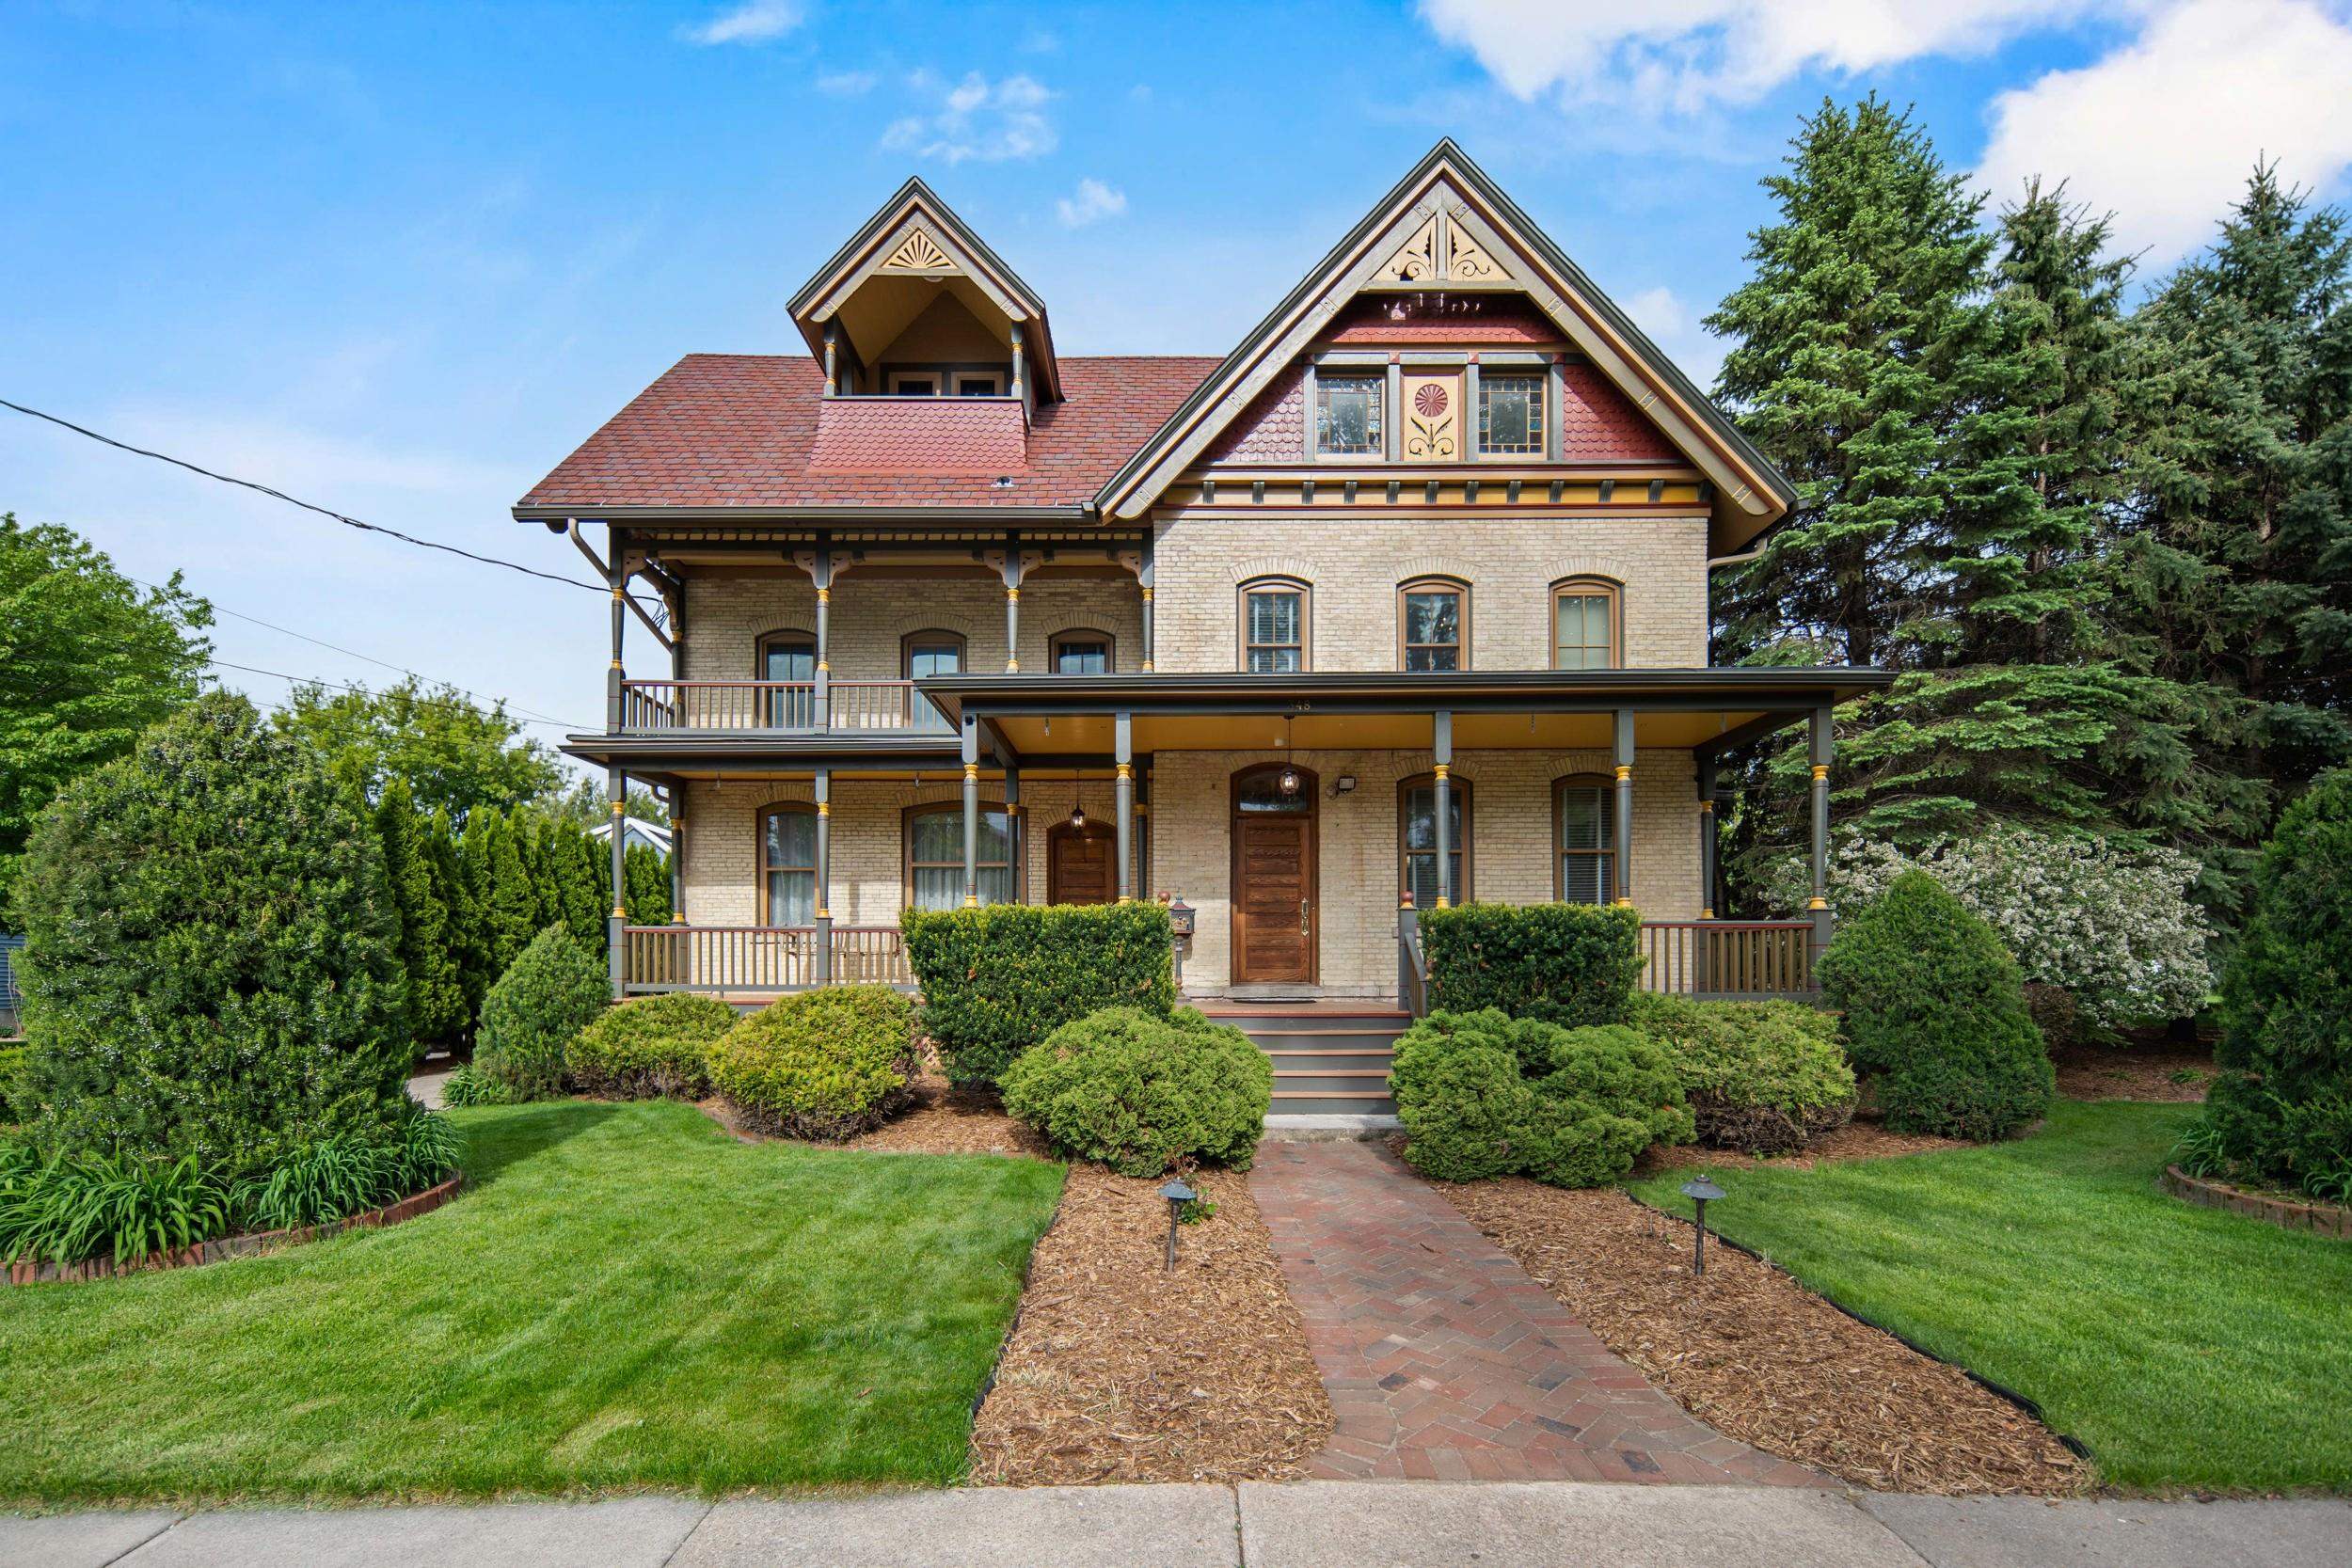 |5|4486 sqft
Adashun Jones, Inc.
Provided by: Century 21 Ace Realty
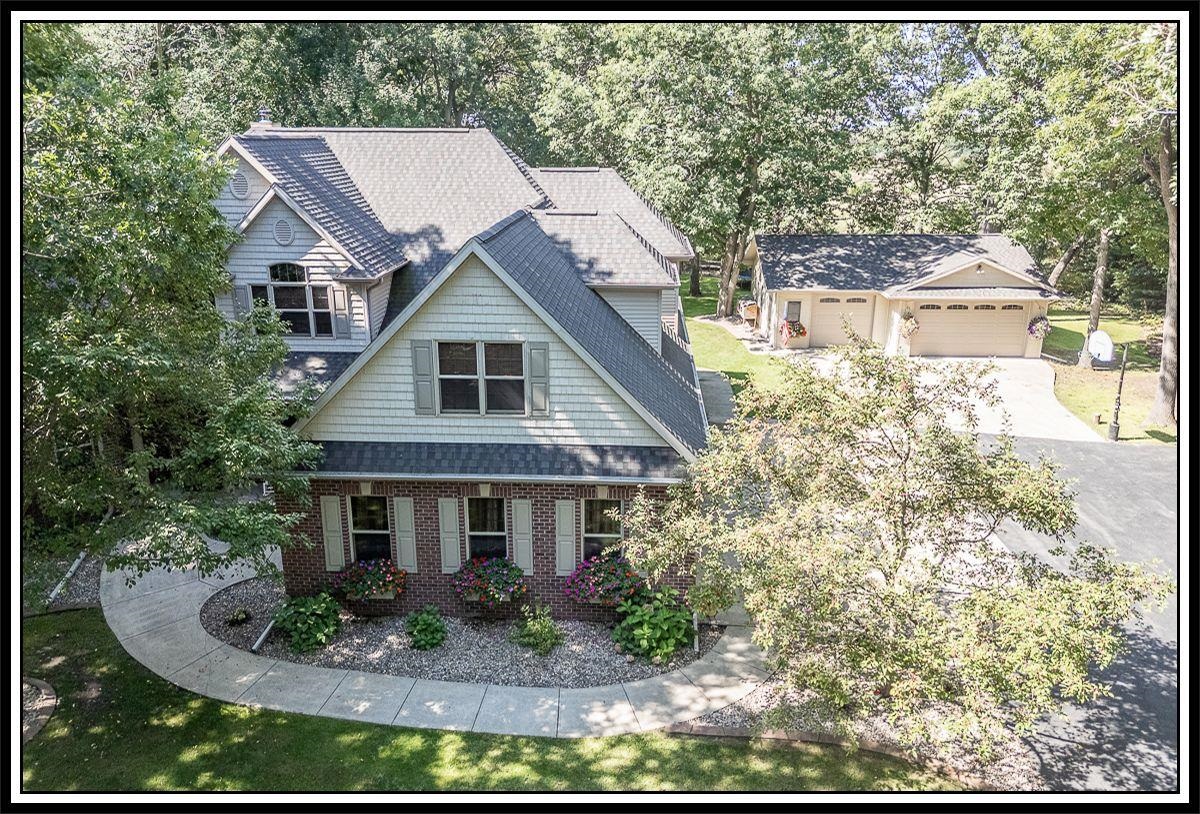 |4|3794 sqft
Adashun Jones, Inc.
Provided by: Century 21 Ace Realty

 Share
Share
 Show more
 Spec Sheet