
 50
50  Return to listing
$649,900
6 Beds
4 Bath
3,417 Sq. Ft.
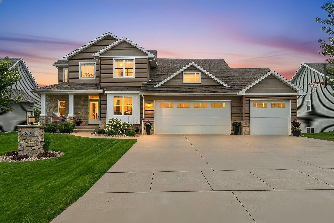
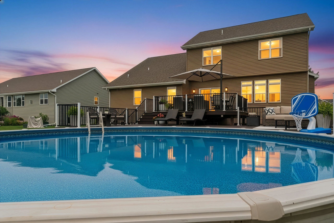
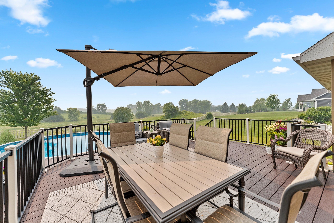
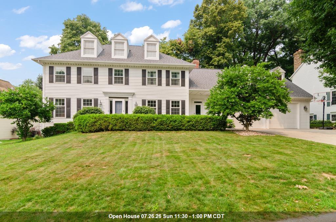
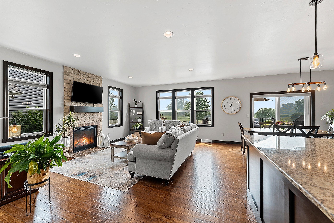
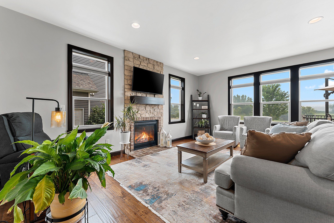
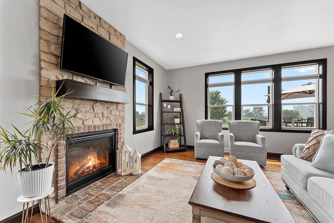
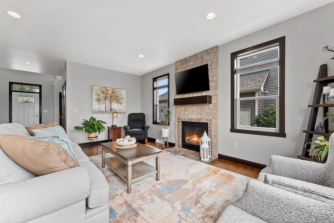
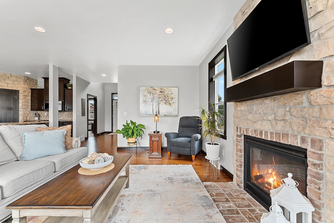
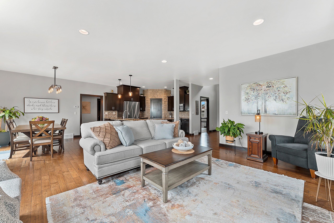
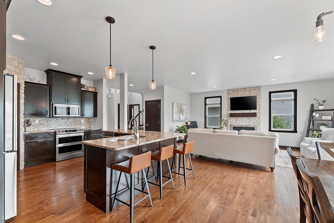
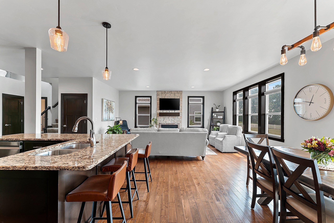
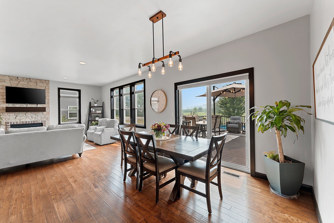
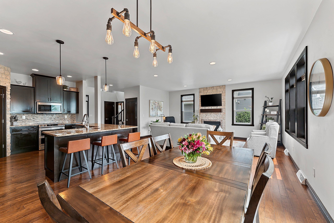
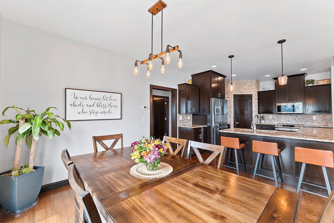
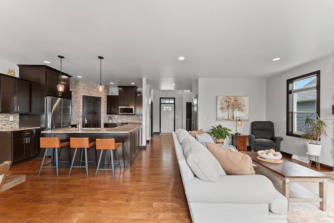
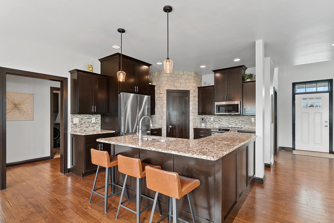
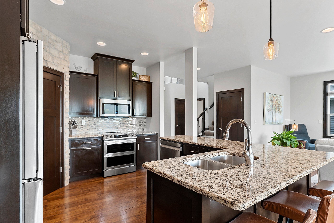
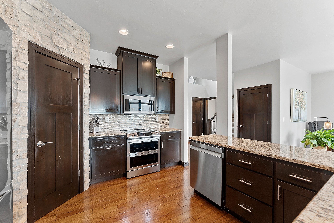
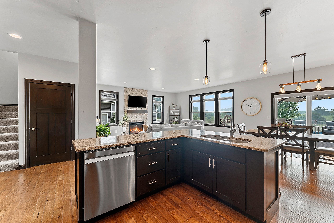
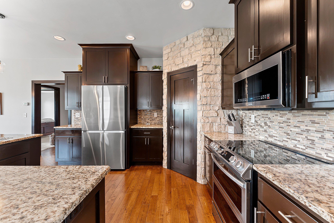
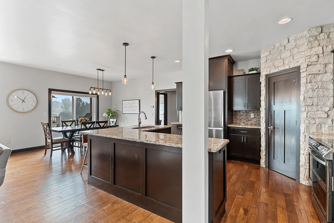
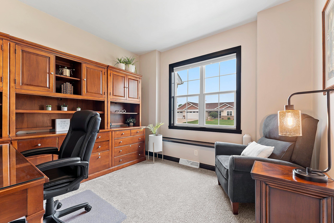
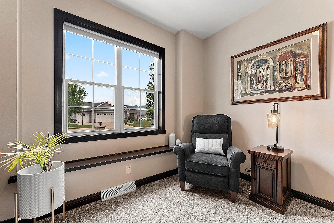
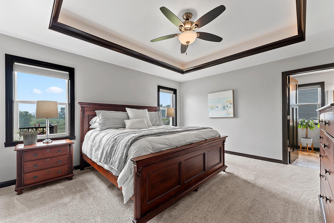
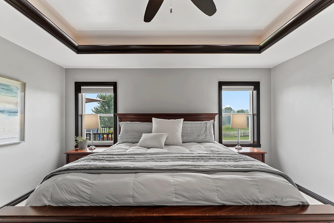
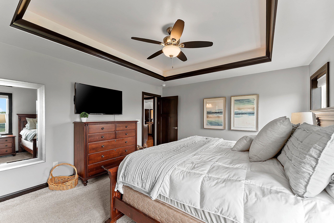
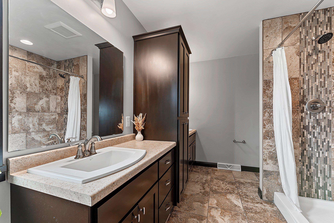
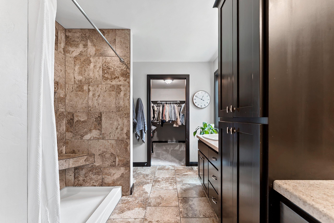
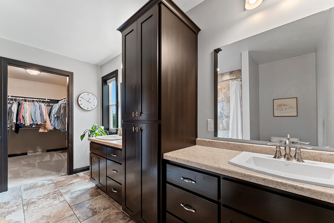
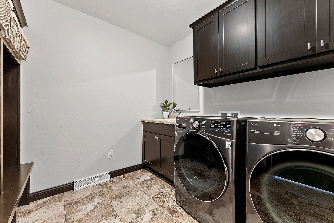
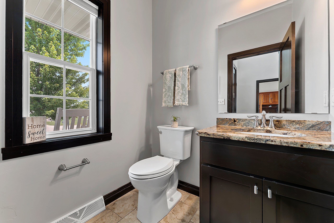
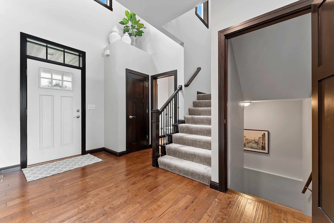
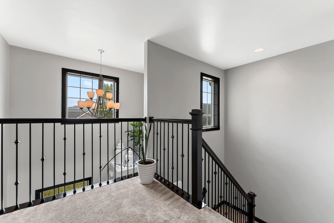
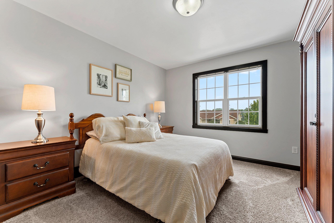
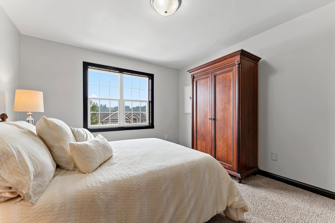
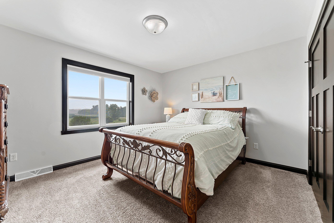
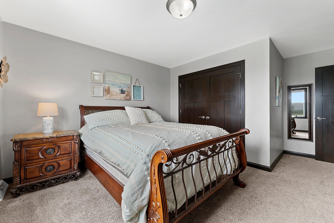
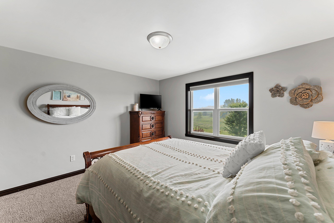
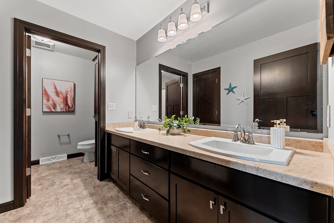
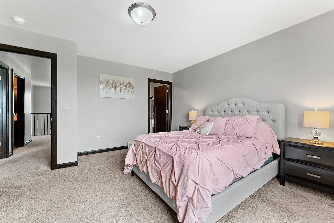
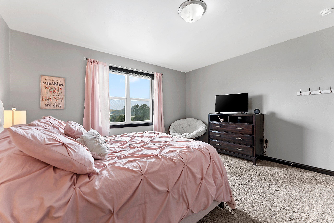
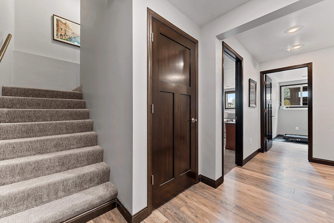
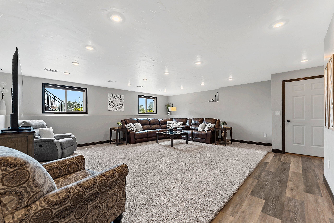
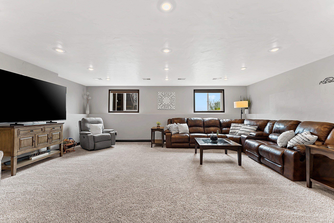
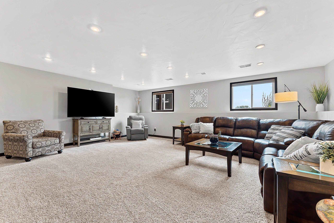
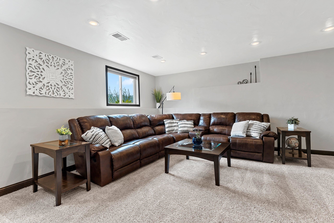
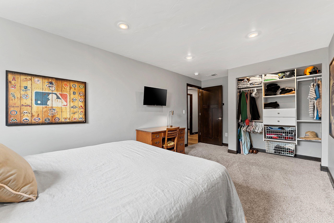
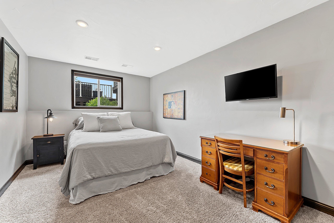
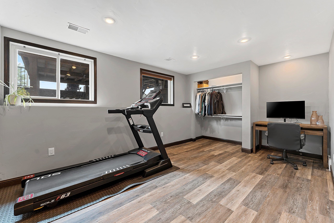
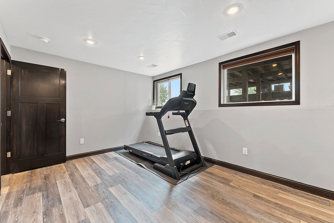
Impressive 6BR/3.5BA open-concept two-story home in scenic Baird Creek Preserve! Designed for both everyday living & entertaining, this home features a spacious kitchen w/ granite countertops, abundant cabinetry & pantry adjacent to the soaring two-story living rm w/ cozy gas FP. The main-flr primary suite boasts a lighted tray ceiling, walk-in closet & luxurious bath w/ custom tiled shower. 1st flr complete w/ office & laundry rm. Upstairs w/ 3BR's & full bath. Finished LL w/ south-facing exposure adds 2BR's, a full bath, large family room w/ full-size windows. Step outside from dining rm to a two-tiered deck overlooking the expansive landscaped backyard w/ an above-ground pool & sprinkler system. Insulated 3-stall garage w/ convenient basement access completes this exceptional home!
Inclusions:
Stove, fridge, dishwasher, microwave, pool heater, sprinkler system.
Get a detailed Home Value Estimate Based on Current Market Trends/Get a Detailed Estimate Based on Current Market Conditions Impacting Your Home's Value
 |4
|4 |2951 sqft
Adashun Jones, Inc.
Provided by: Keller Williams Green Bay
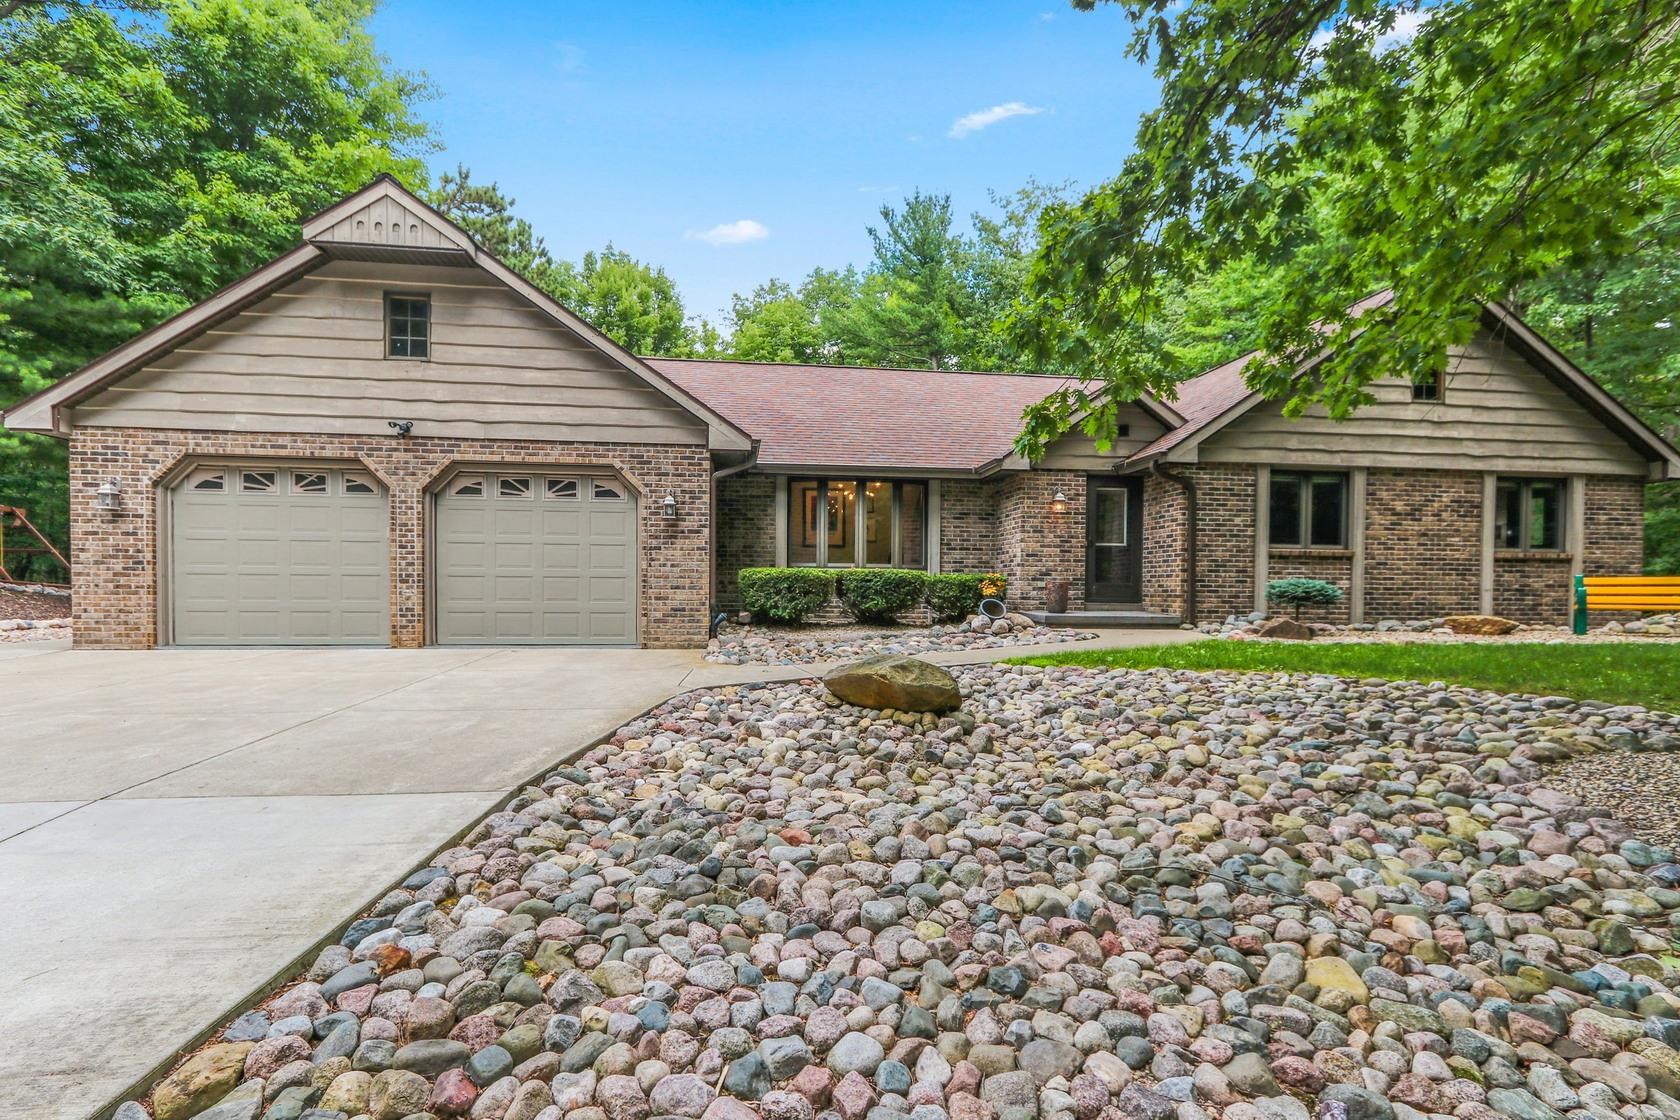 |3|3115 sqft
Adashun Jones, Inc.
Provided by: Mark D Olejniczak Realty, Inc.
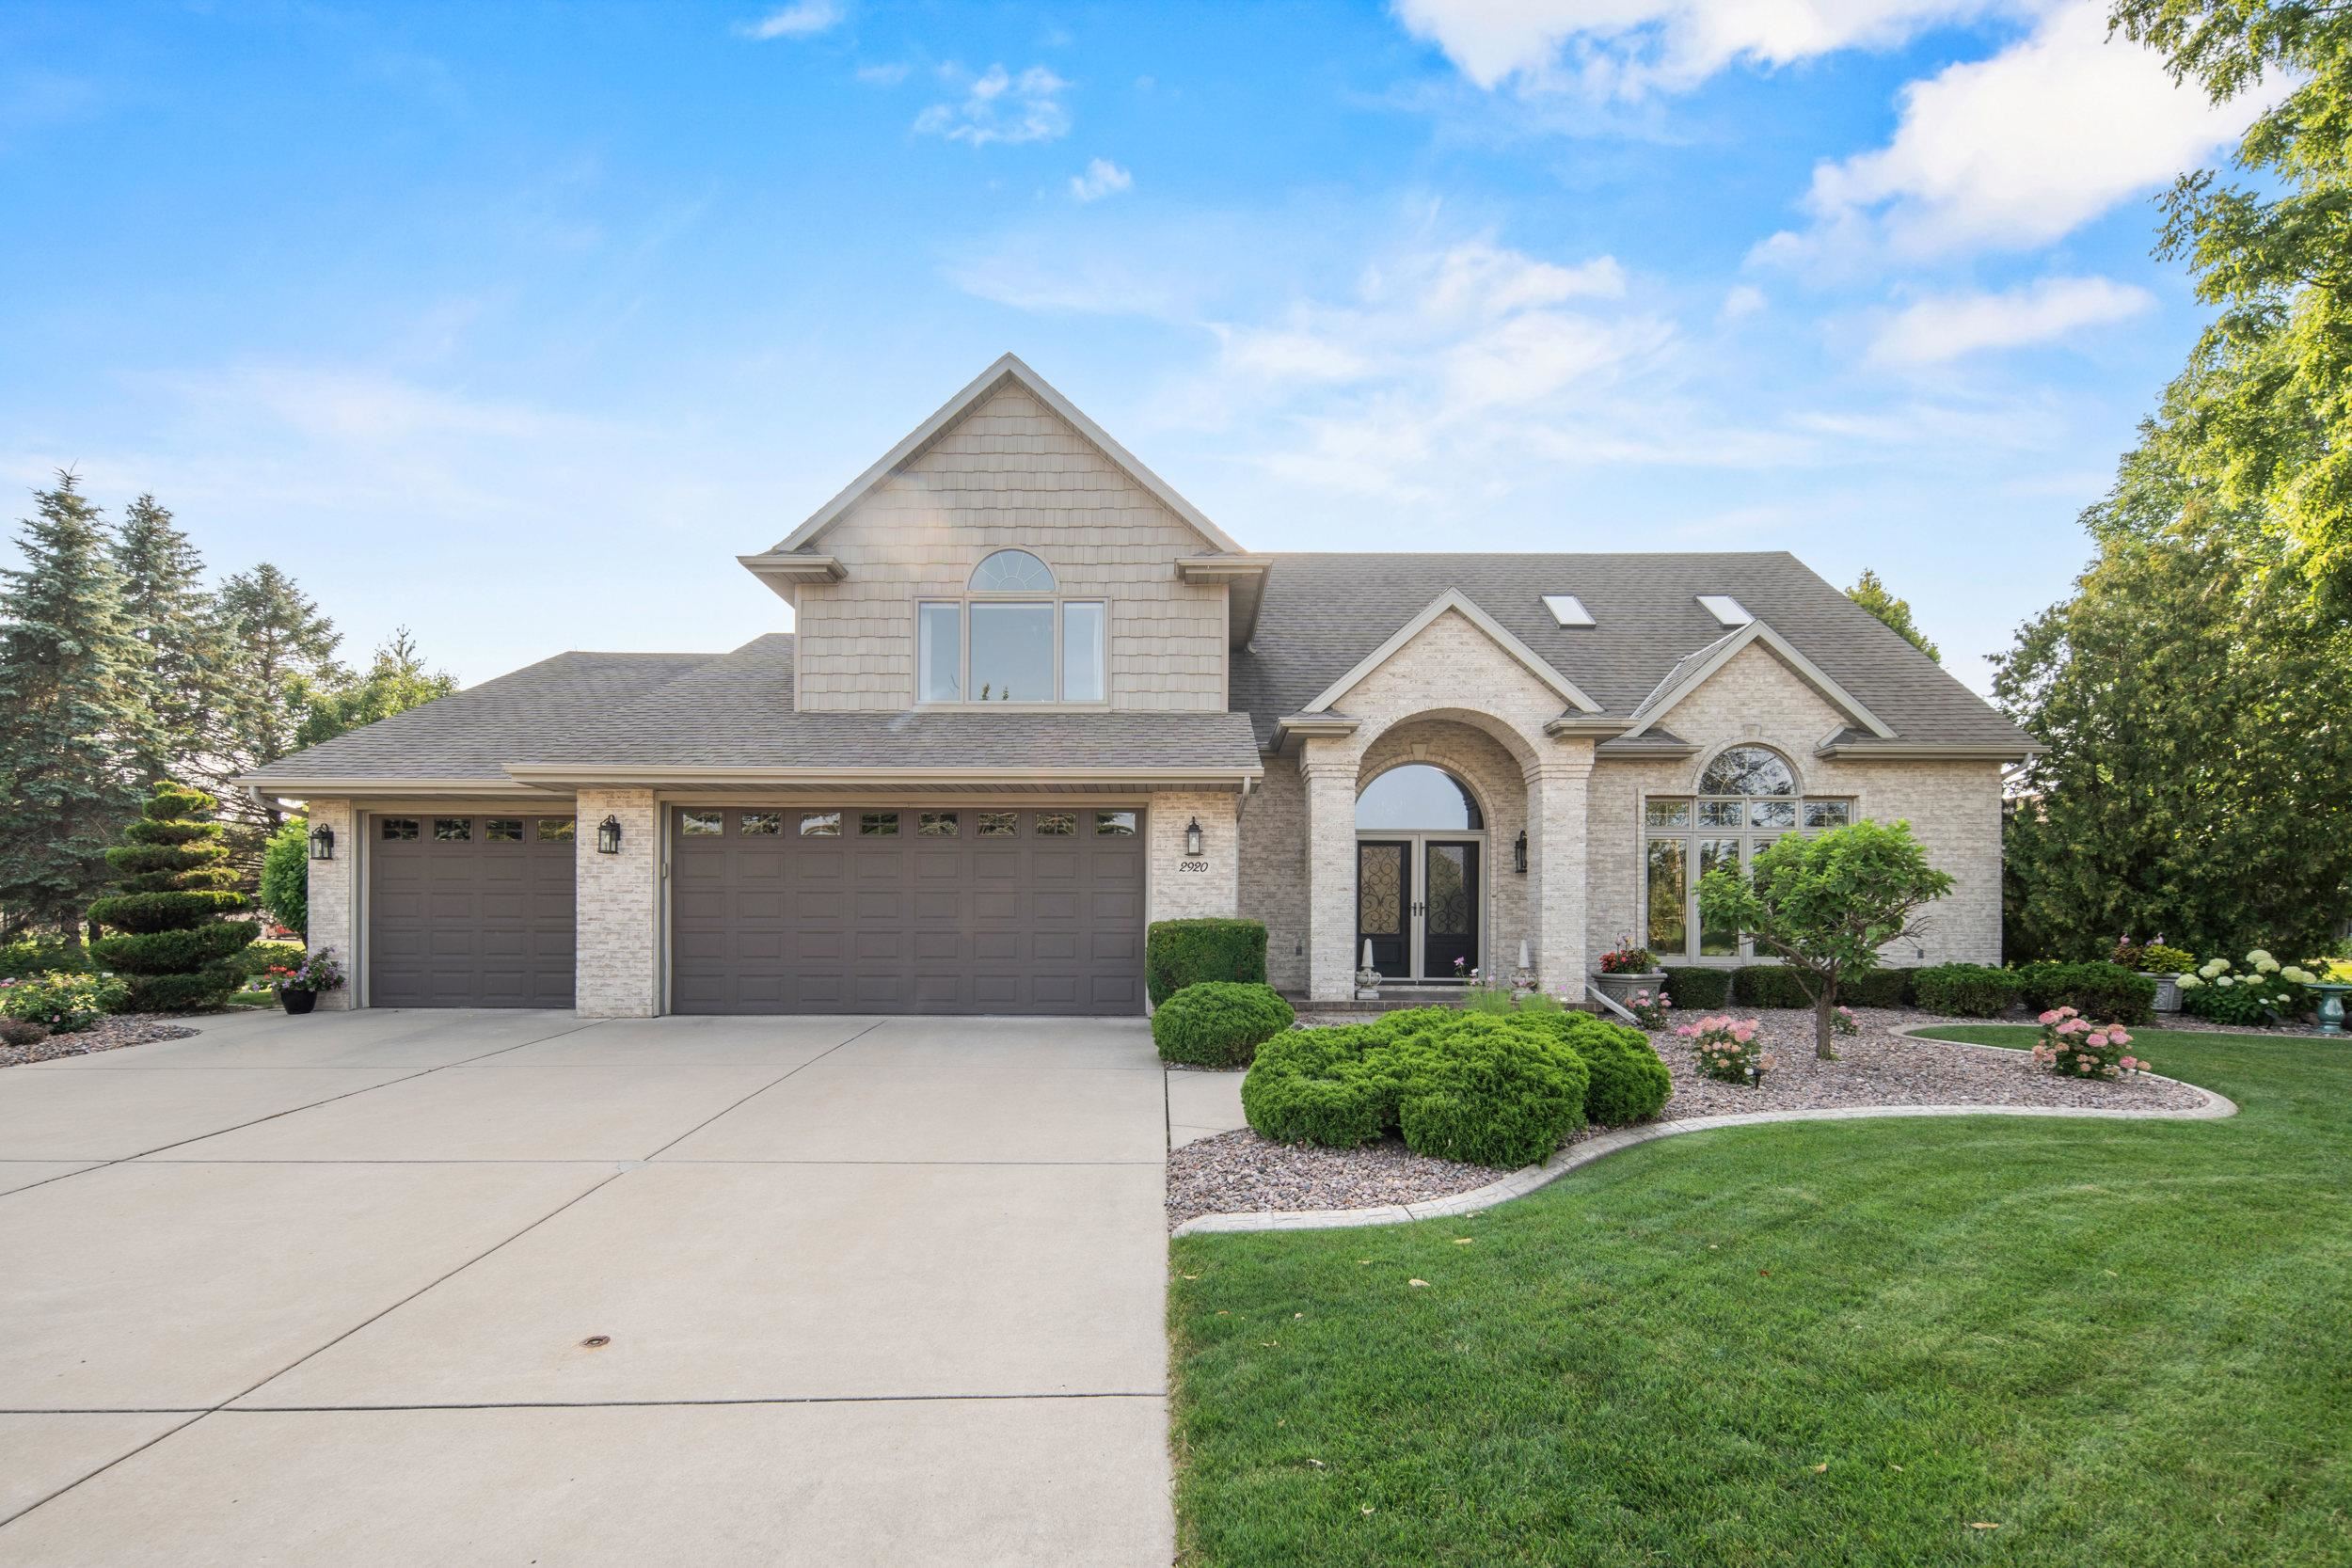 |4|3587 sqft
Adashun Jones, Inc.
Provided by: Schenk Realty, LLC
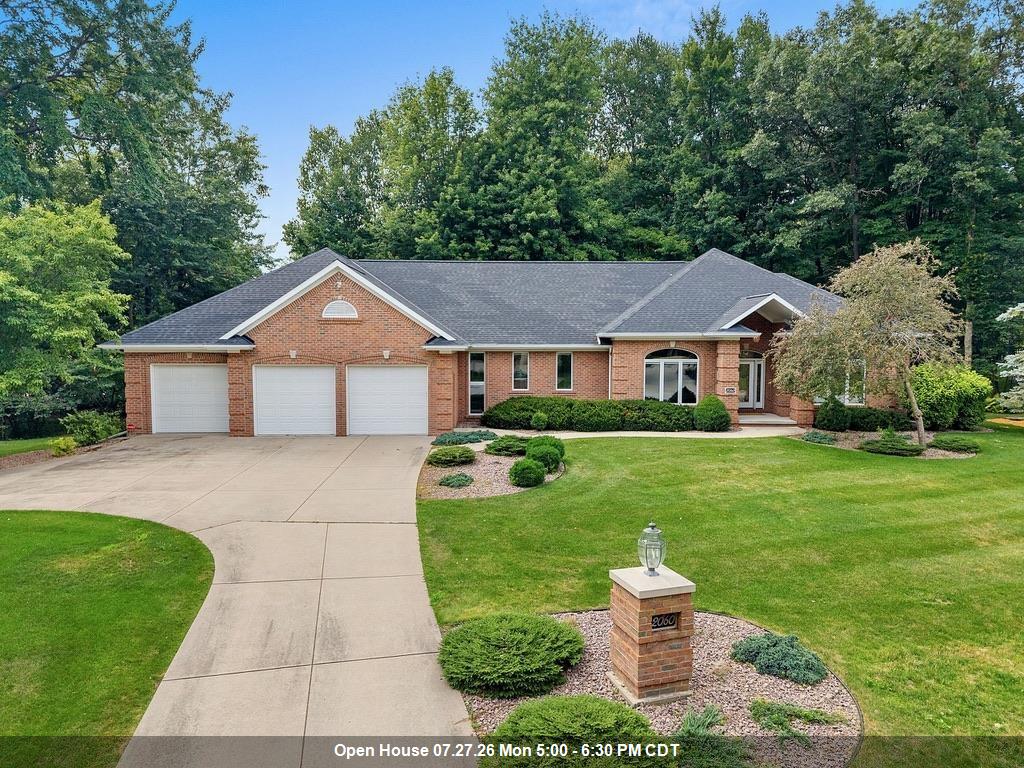 |4|3775 sqft
Adashun Jones, Inc.
Provided by: EXP Realty LLC
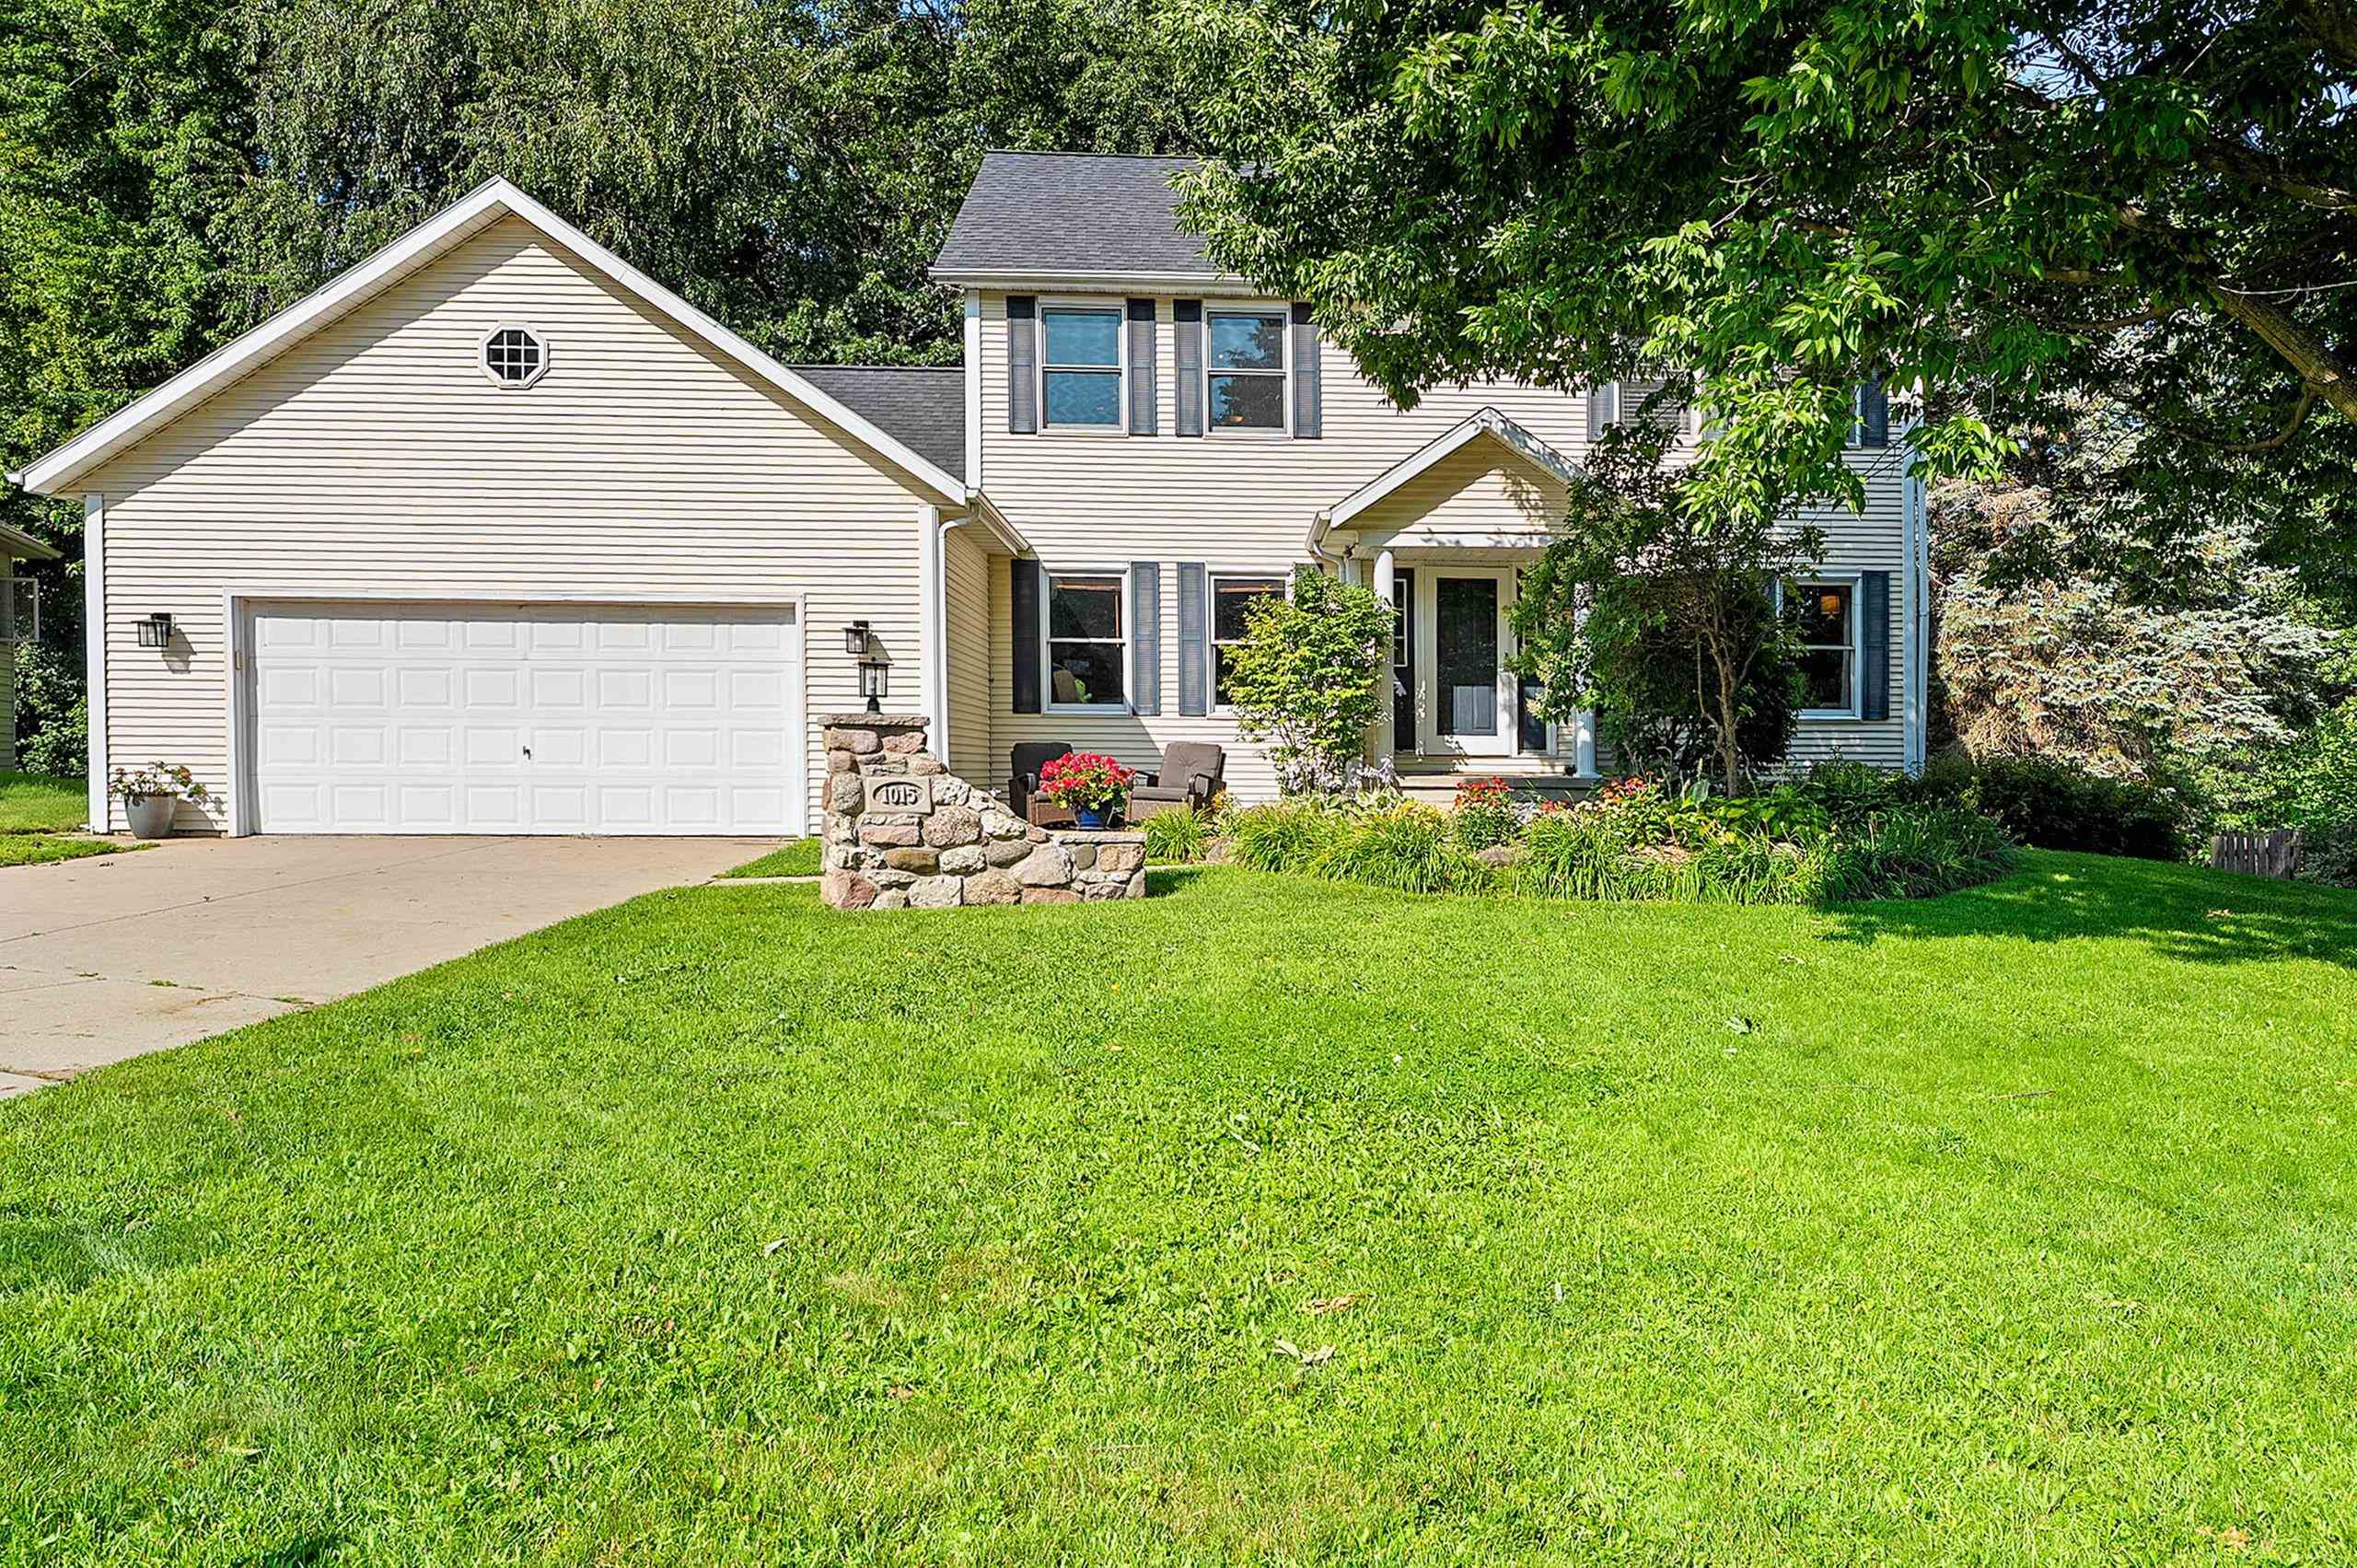 |4|3044 sqft
Adashun Jones, Inc.
Provided by: Micoley.Com LLC
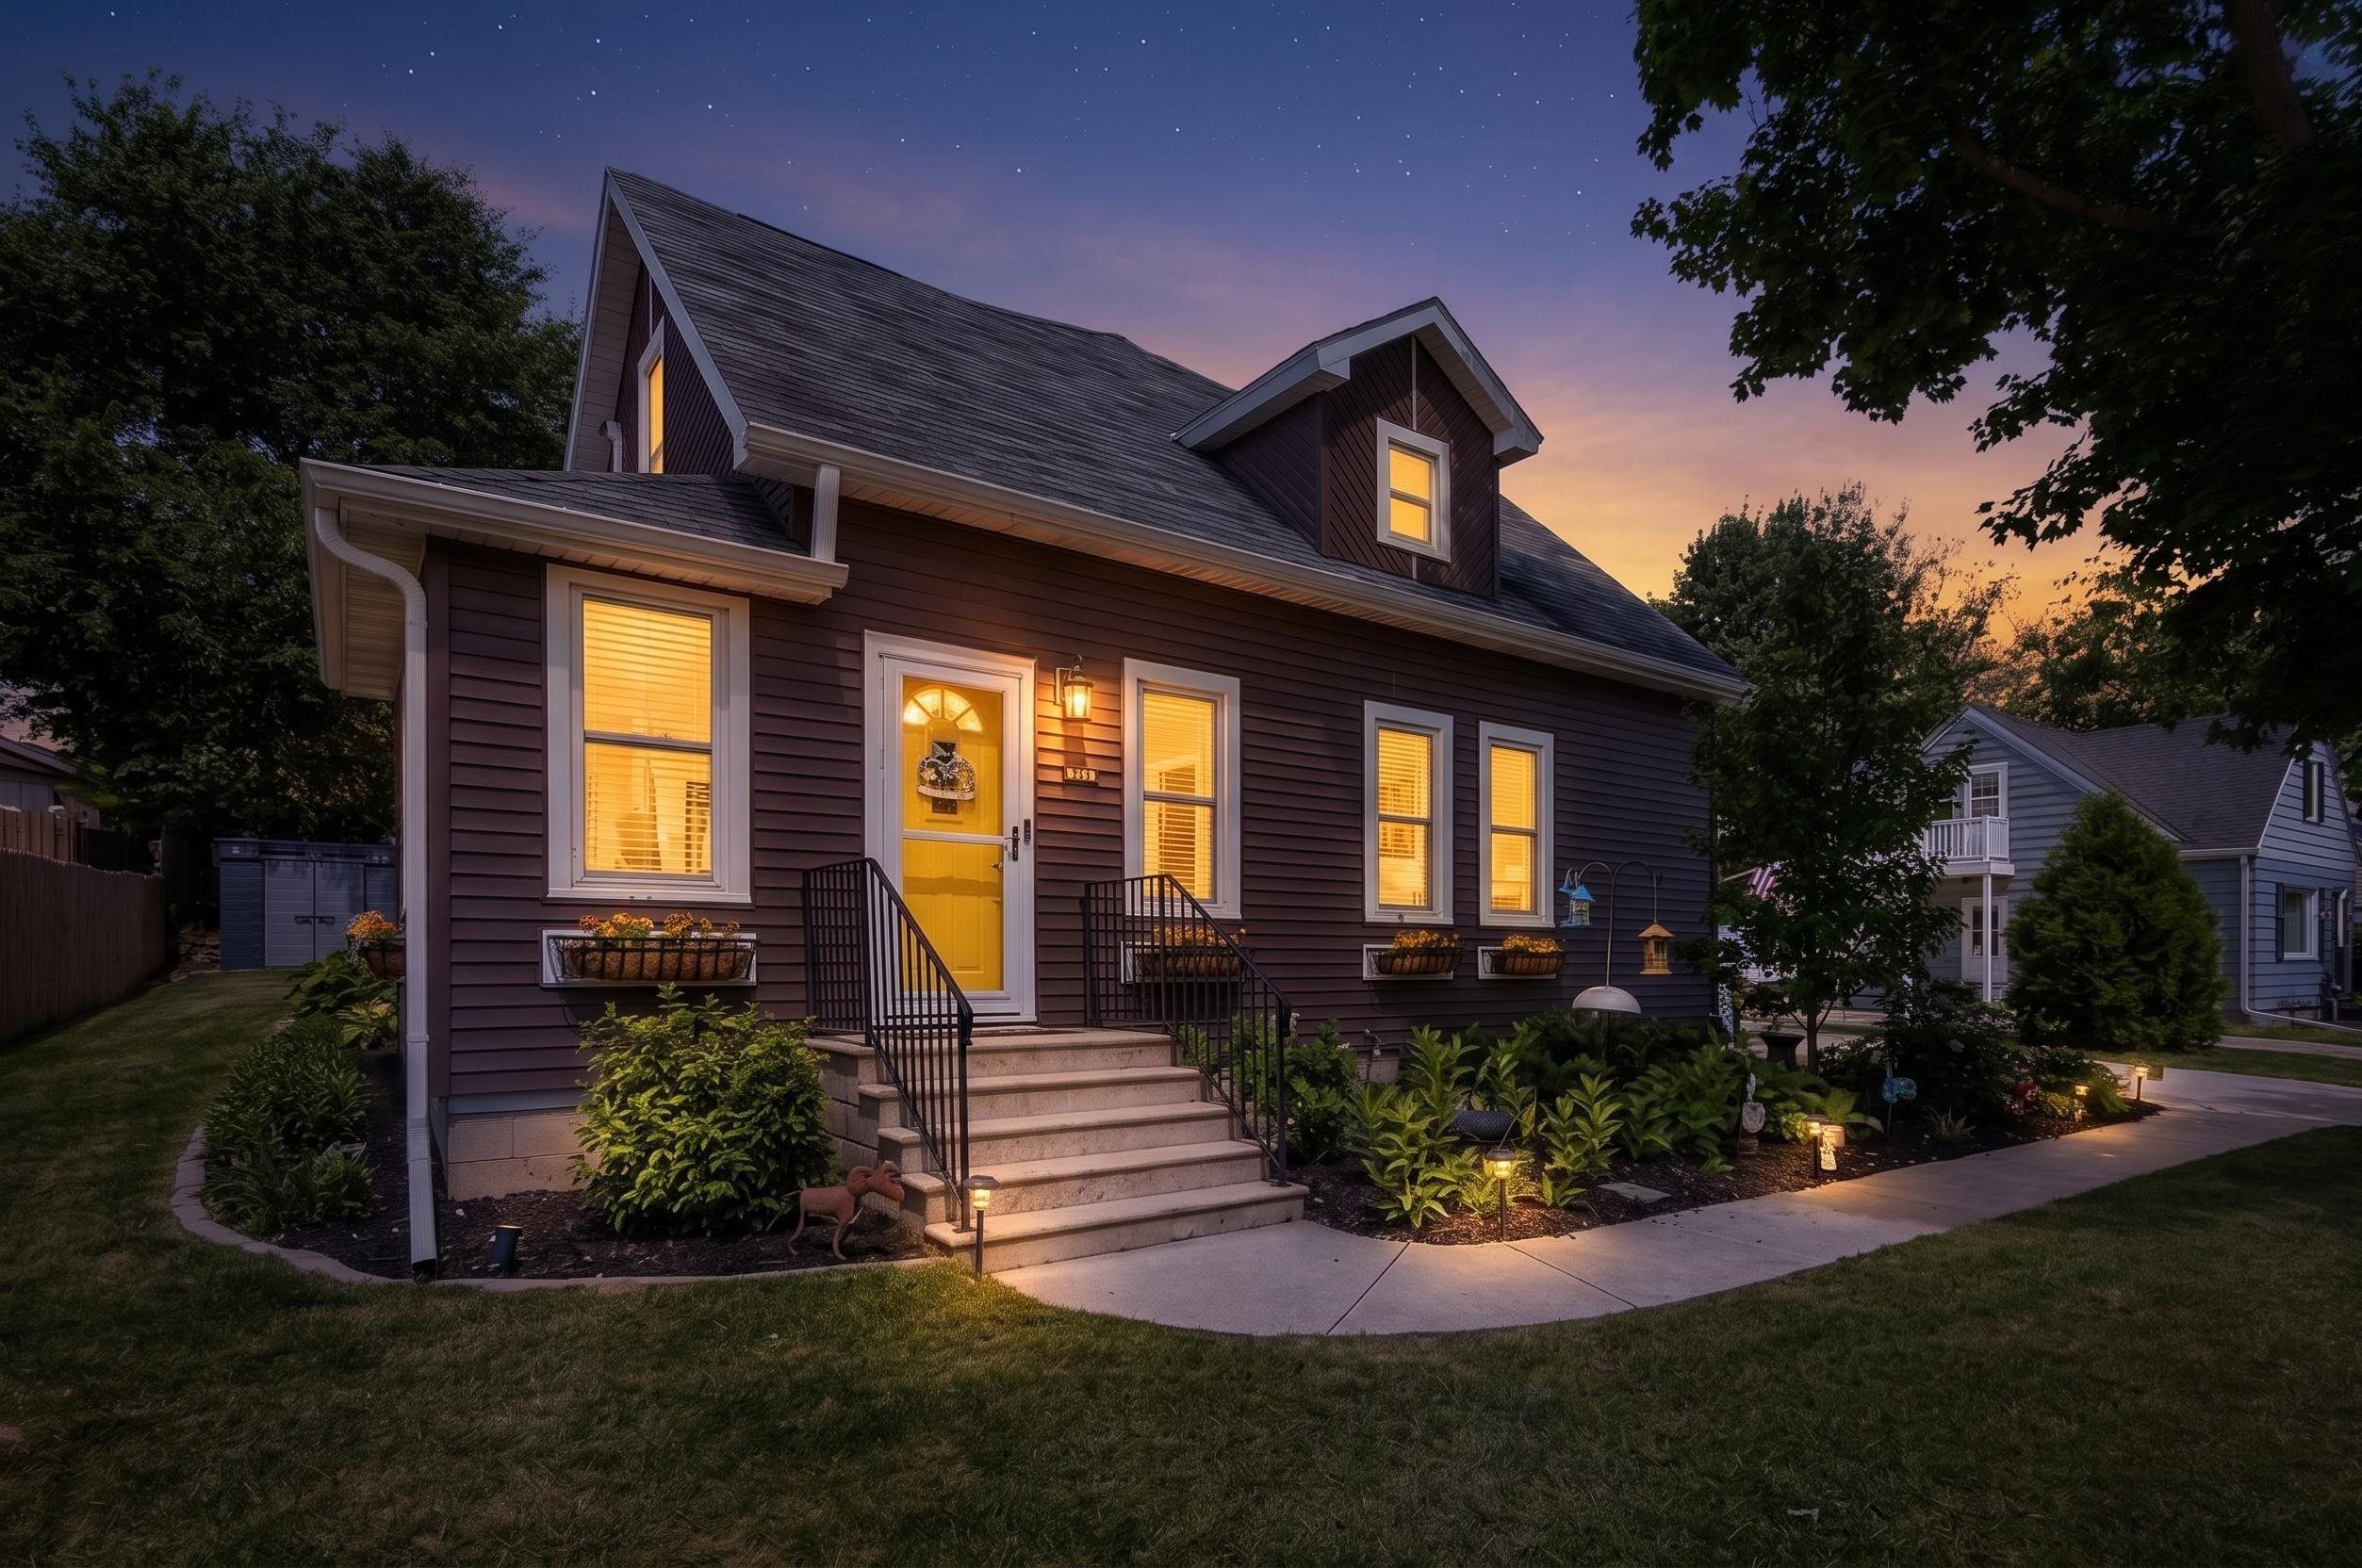 |3|3095 sqft
Adashun Jones, Inc.
Provided by: Ben Bartolazzi Real Estate, Inc
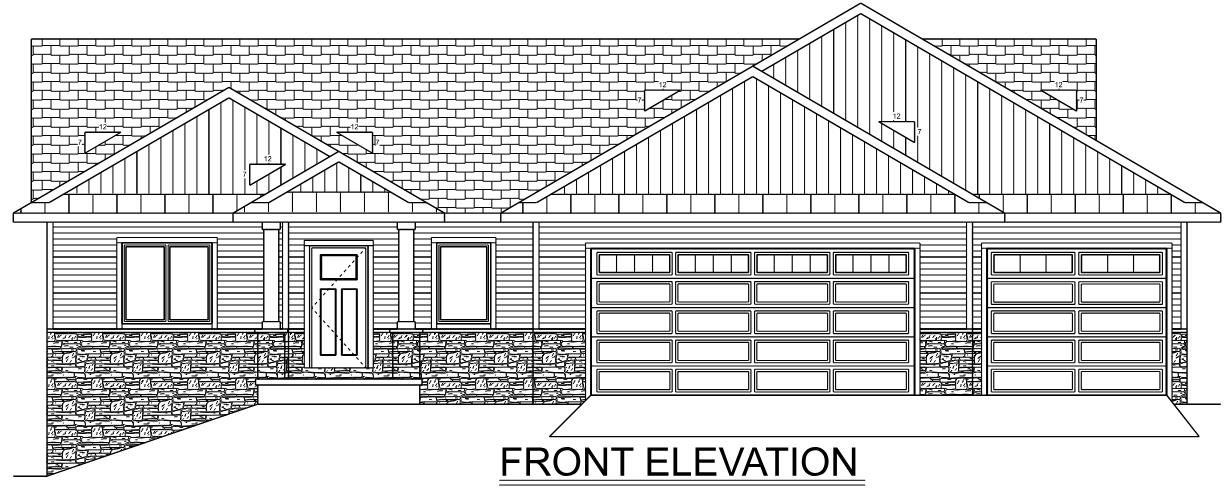 |3|3031 sqft
Adashun Jones, Inc.
Provided by: Oskey Realty LLC
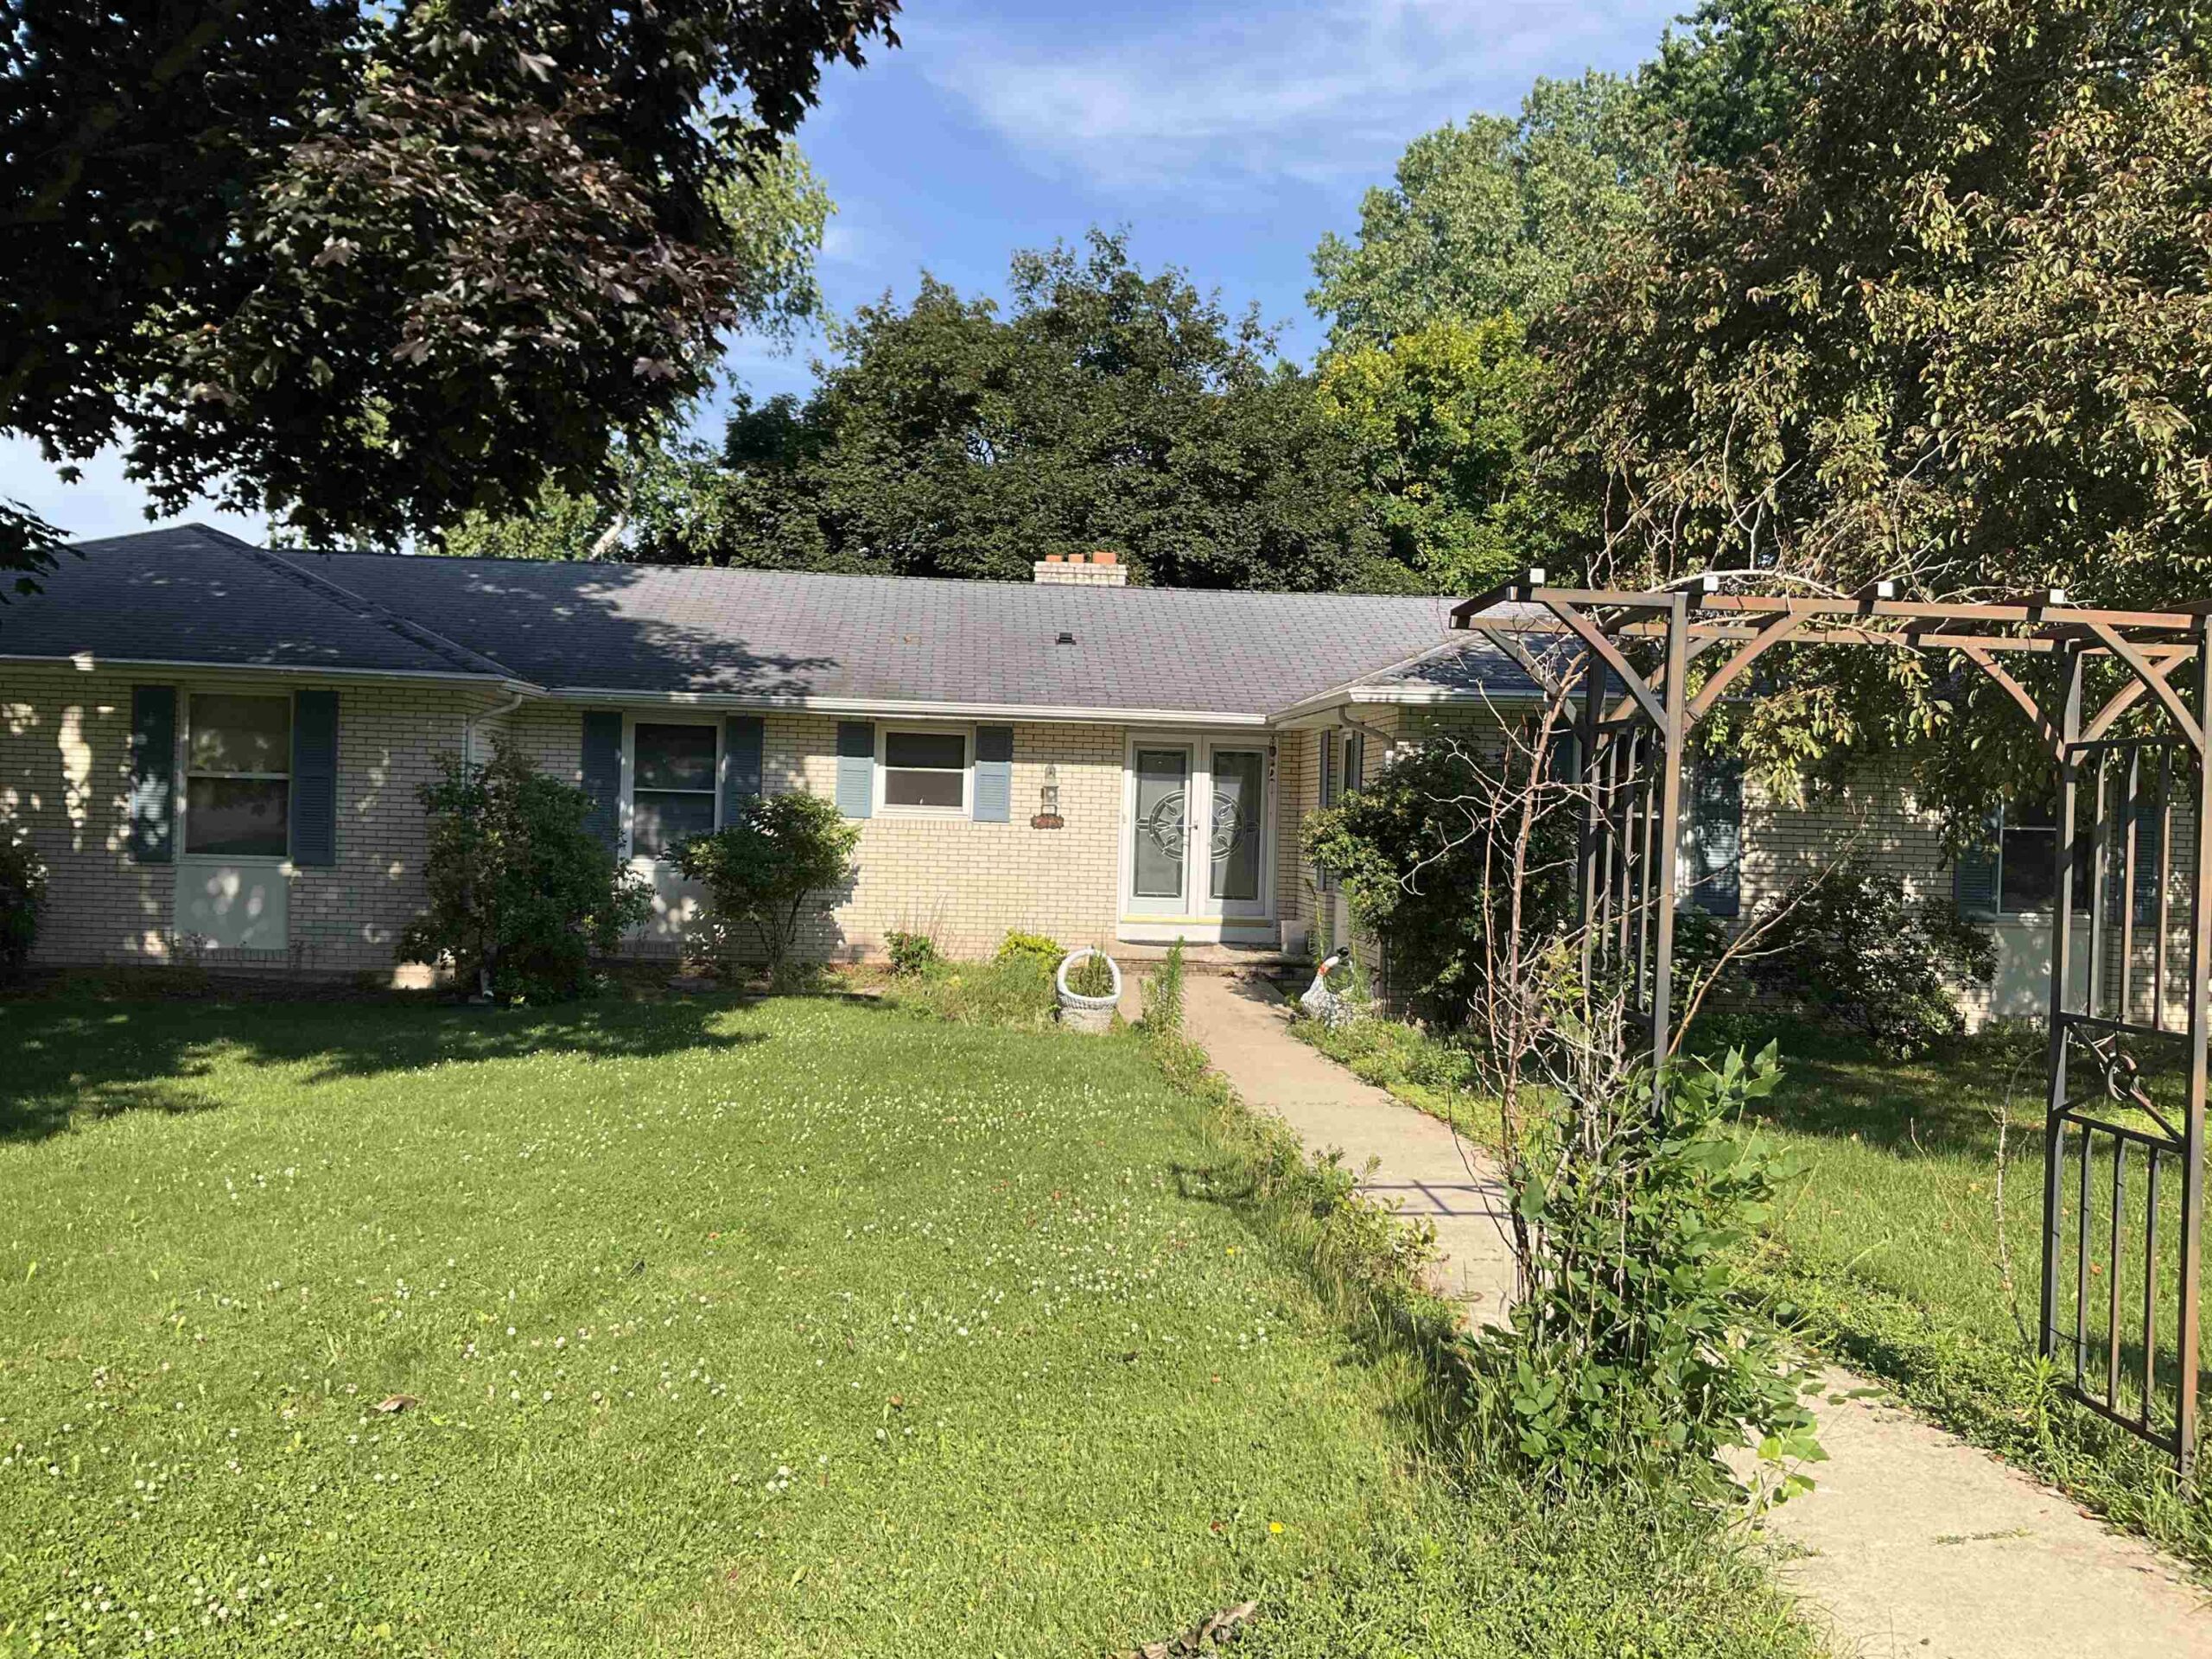 |3|3328 sqft
Adashun Jones, Inc.
Provided by: Massart Auctioneers Inc
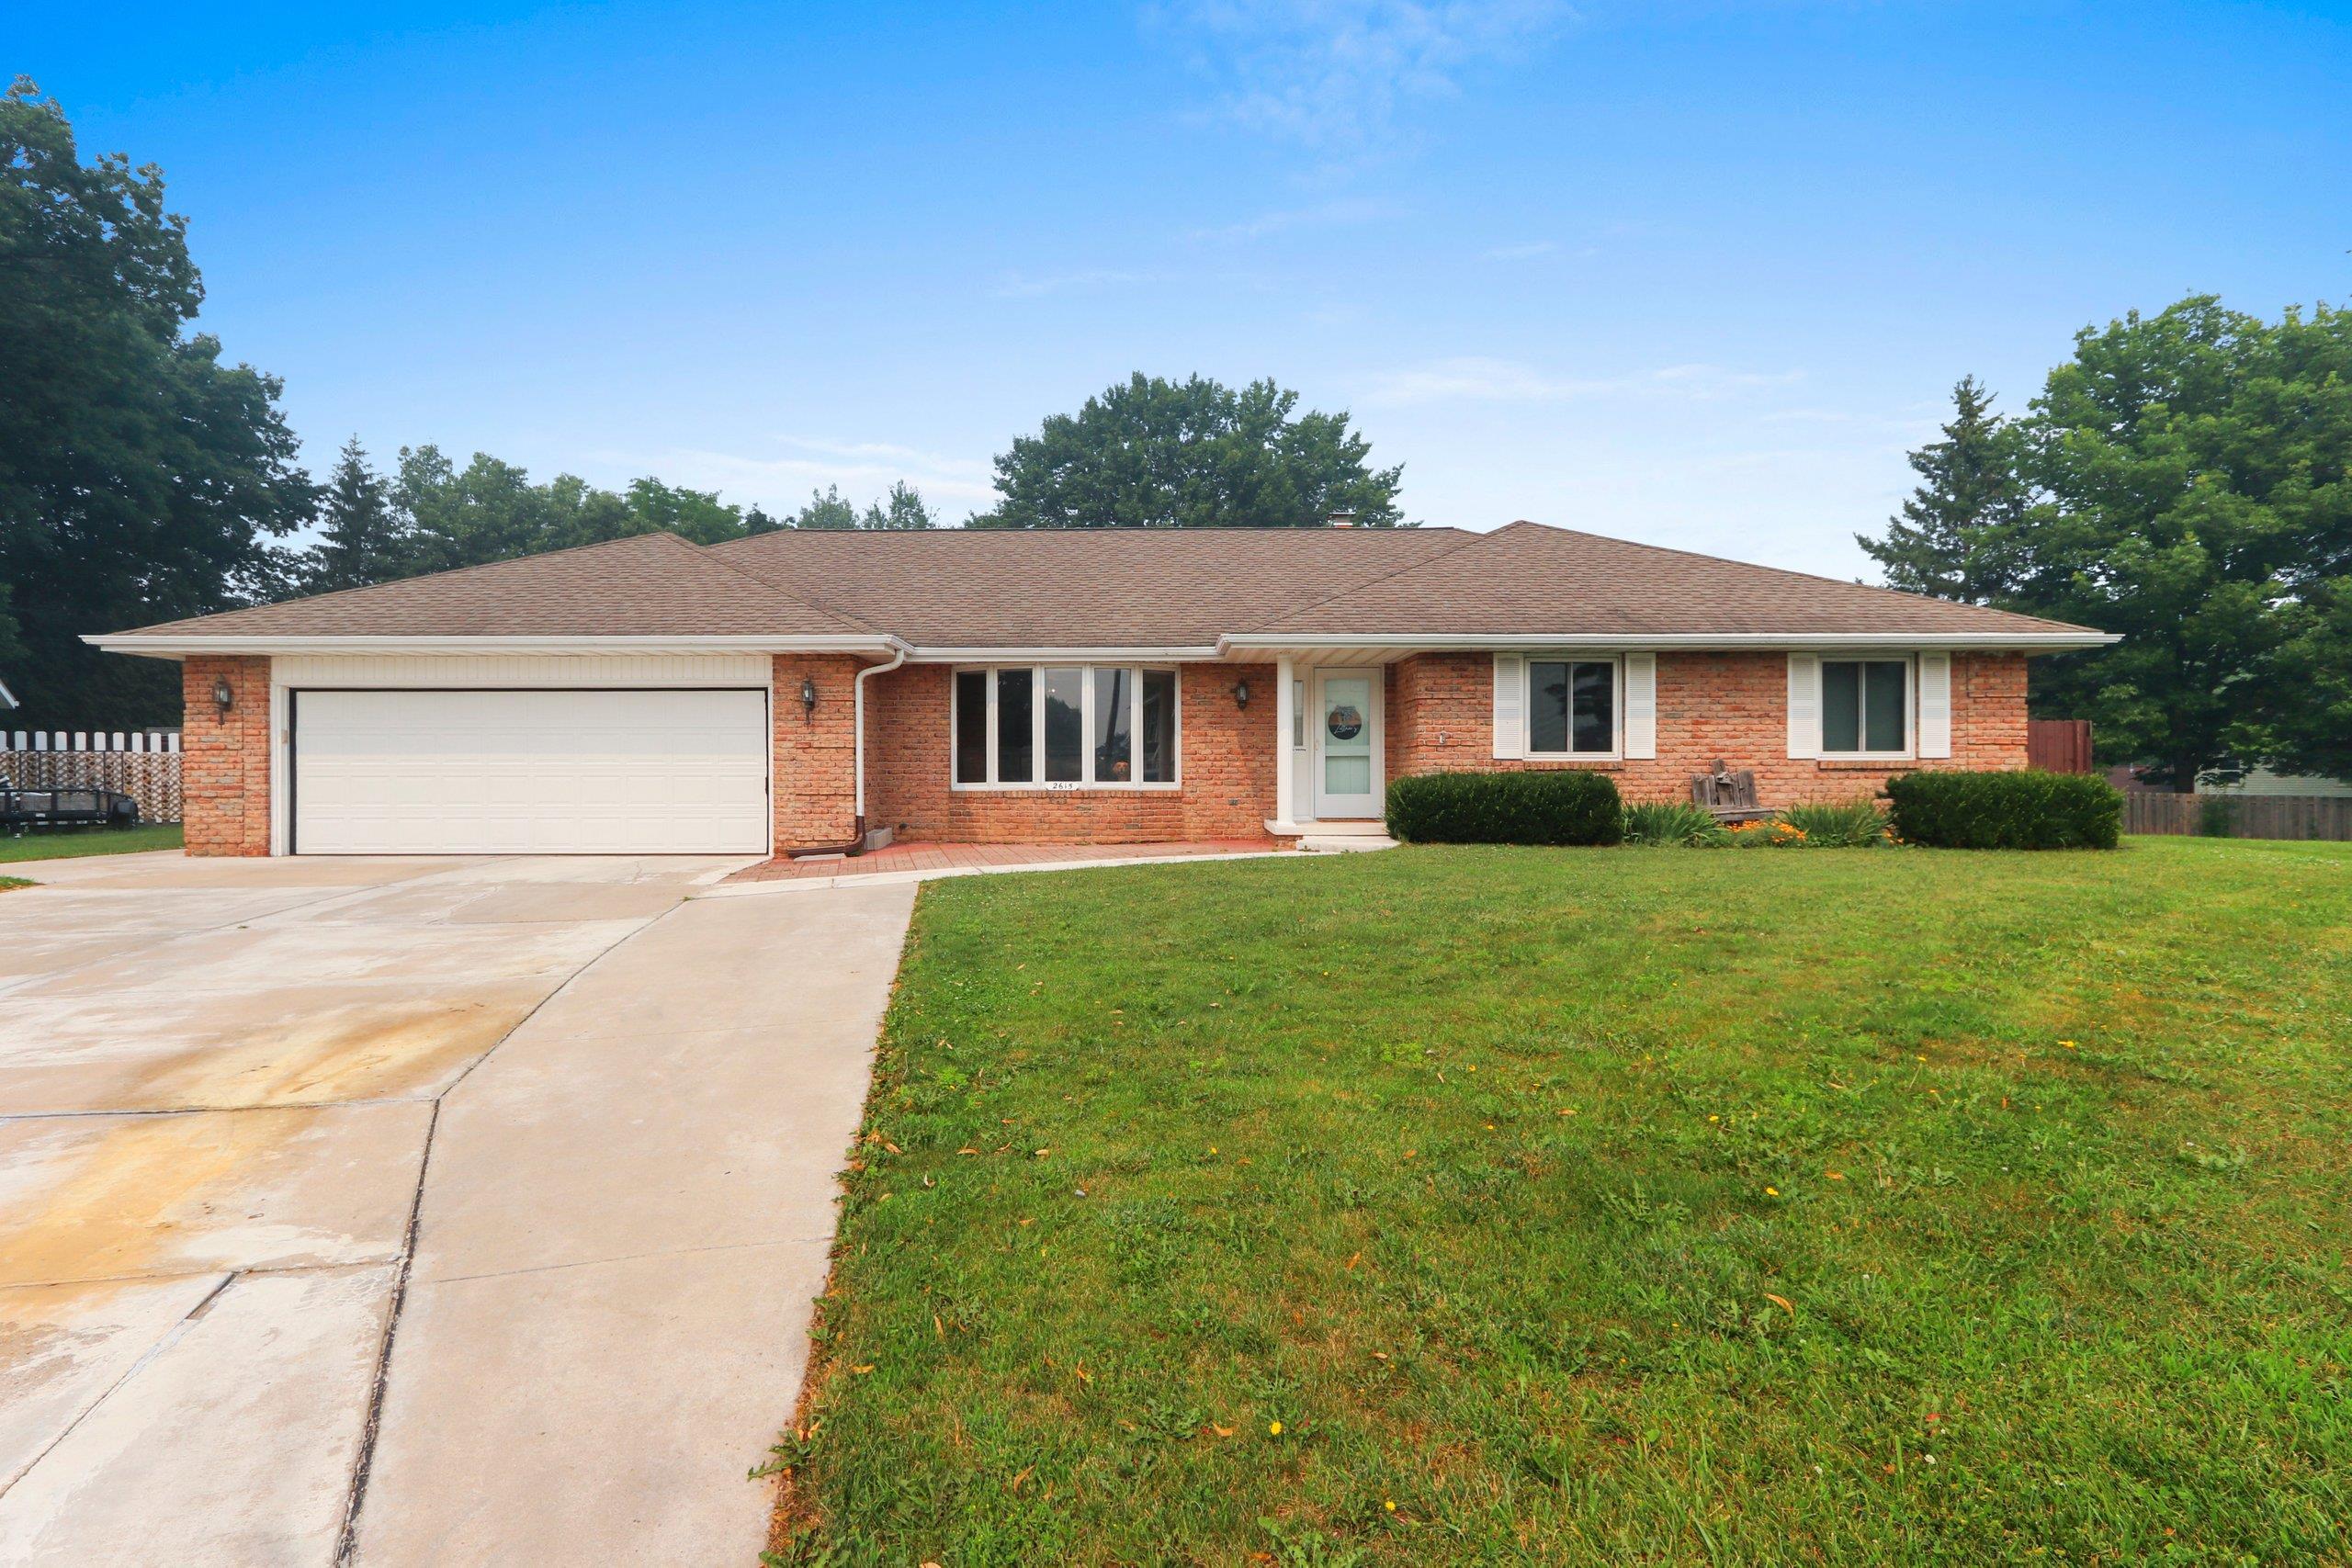 |4|3039 sqft
Adashun Jones, Inc.
Provided by: Shorewest, Realtors
 |5|4212 sqft
Adashun Jones, Inc.
Provided by: Shorewest, Realtors

 Share
Share
 Show more
 Spec Sheet