
 50
50  Return to listing
$1,750,000
4 Beds
4 Bath
3,126 Sq. Ft.
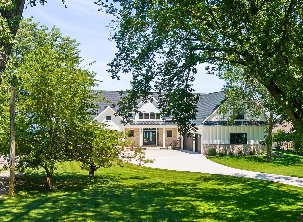
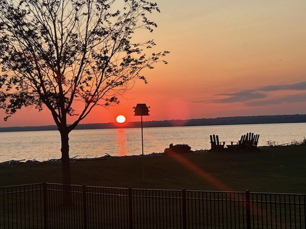
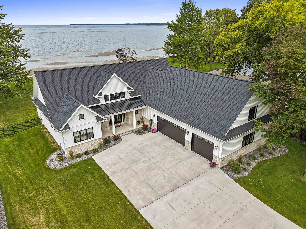
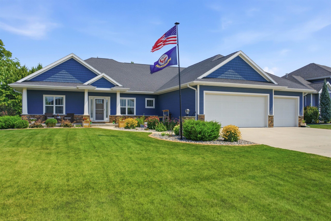
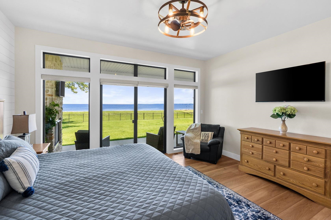
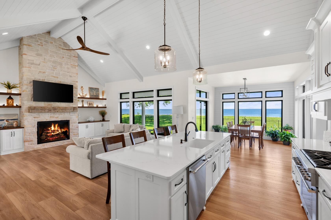
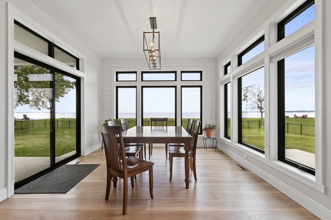
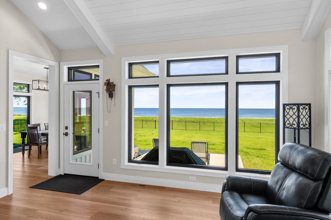
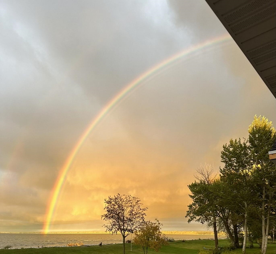
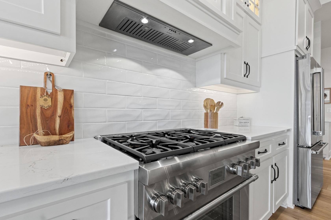
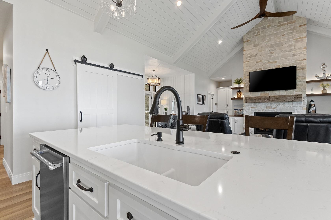
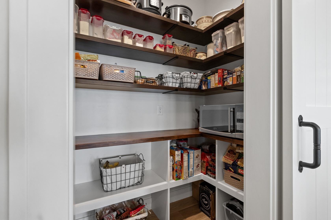
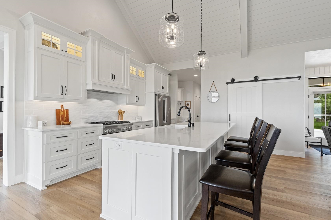
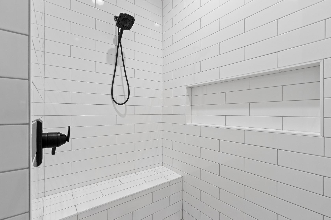
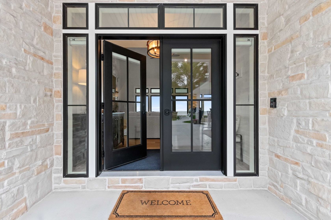
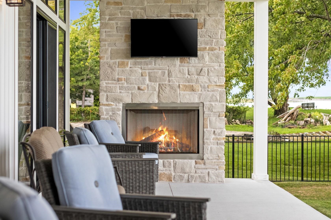
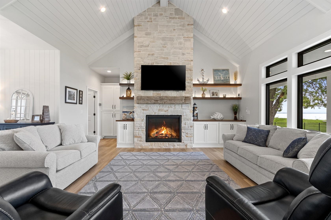
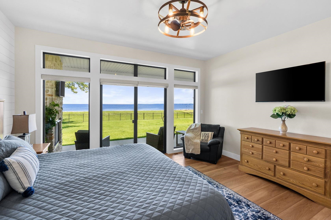
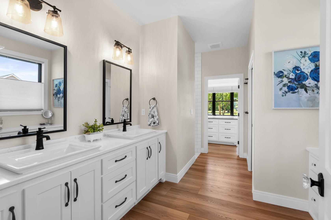
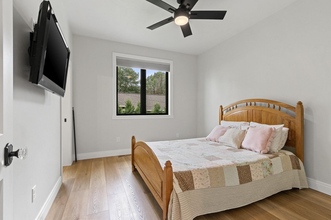
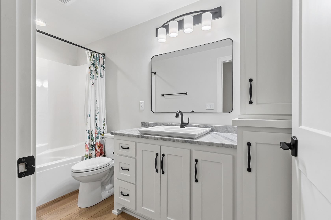
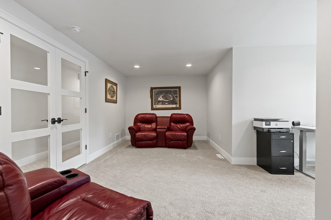
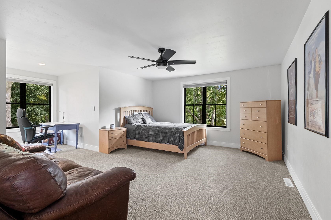
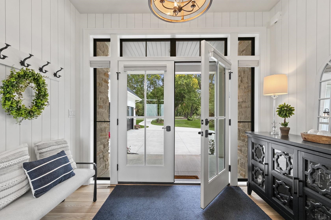
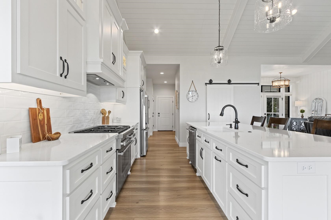
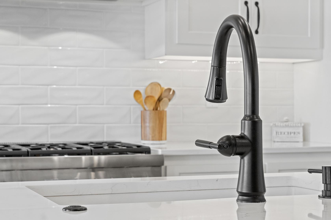
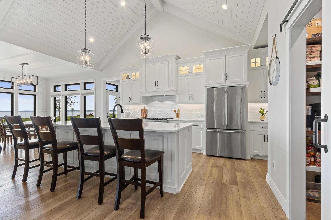
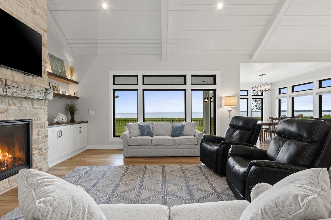
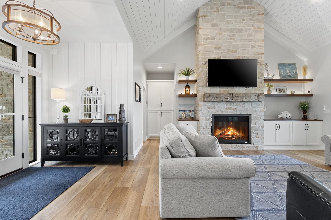
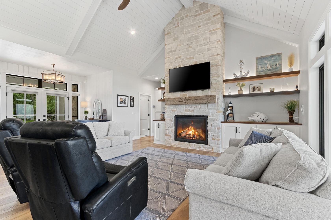
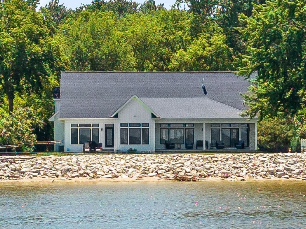
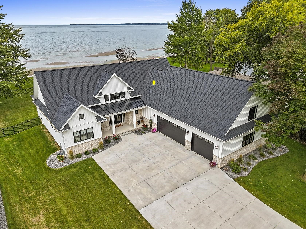
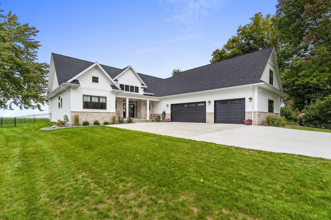
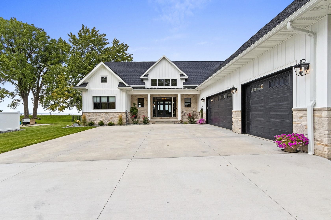
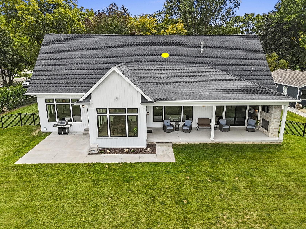
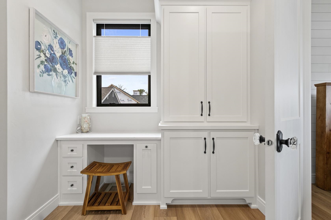
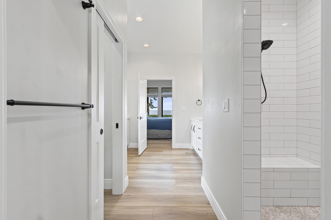
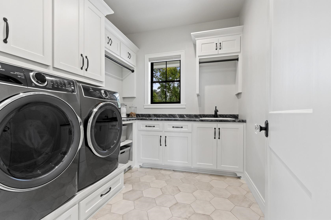
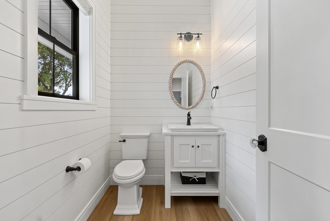
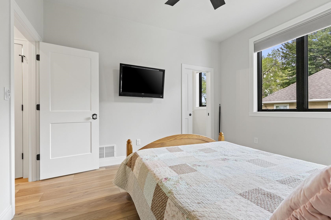
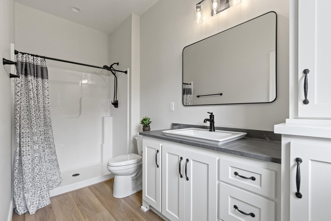
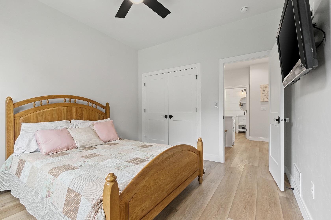
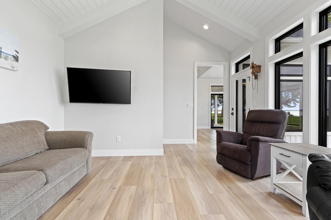
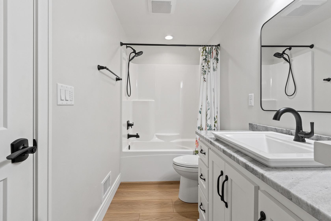
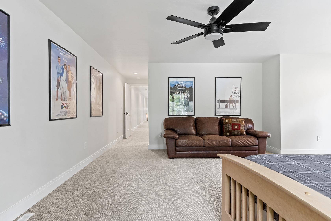
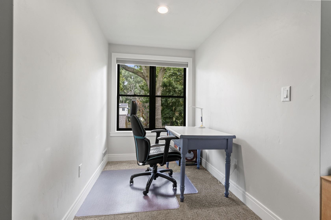
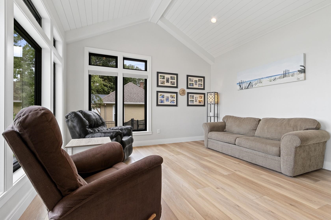
SHOWCASE QUALITY HOME-- Beautiful Waterfront Retreat..2 Year old custom home w/ 1st floor primary suite features 4 bedrooms 3 ½ baths, 1+ acre of land and 120 feet of sandy beach. Great Room with Bay vistas, soaring ceilings, natural stone and an airy white interior that creates a refined waterfront feel. Wonderful Chef’s Kitchen features a quartz central island, premium appliances and views of the Bay. Spacious 1st floor primary suite features abundant windows and glass door to the covered patio with fireplace. Primary Bath features a spa inspired bath with an oversized walk in shower. 1st floor guest suite has a full bath. 1st floor laundry. The Bay view Den includes its own patio. Walk to Wildlife Sanctuary or Bay Beach. Shown by appointment only.
Inclusions:
Range, Fridge, Dishwasher, Microwave, Window Trtmnts, FP Equipment, Garage Door Remotes, Ceiling Fans,, Ring Sec Sys, Washer, Dryer
Exclusions:
Sellers Personal Property
Get a detailed Home Value Estimate Based on Current Market Trends/Get a Detailed Estimate Based on Current Market Conditions Impacting Your Home's Value
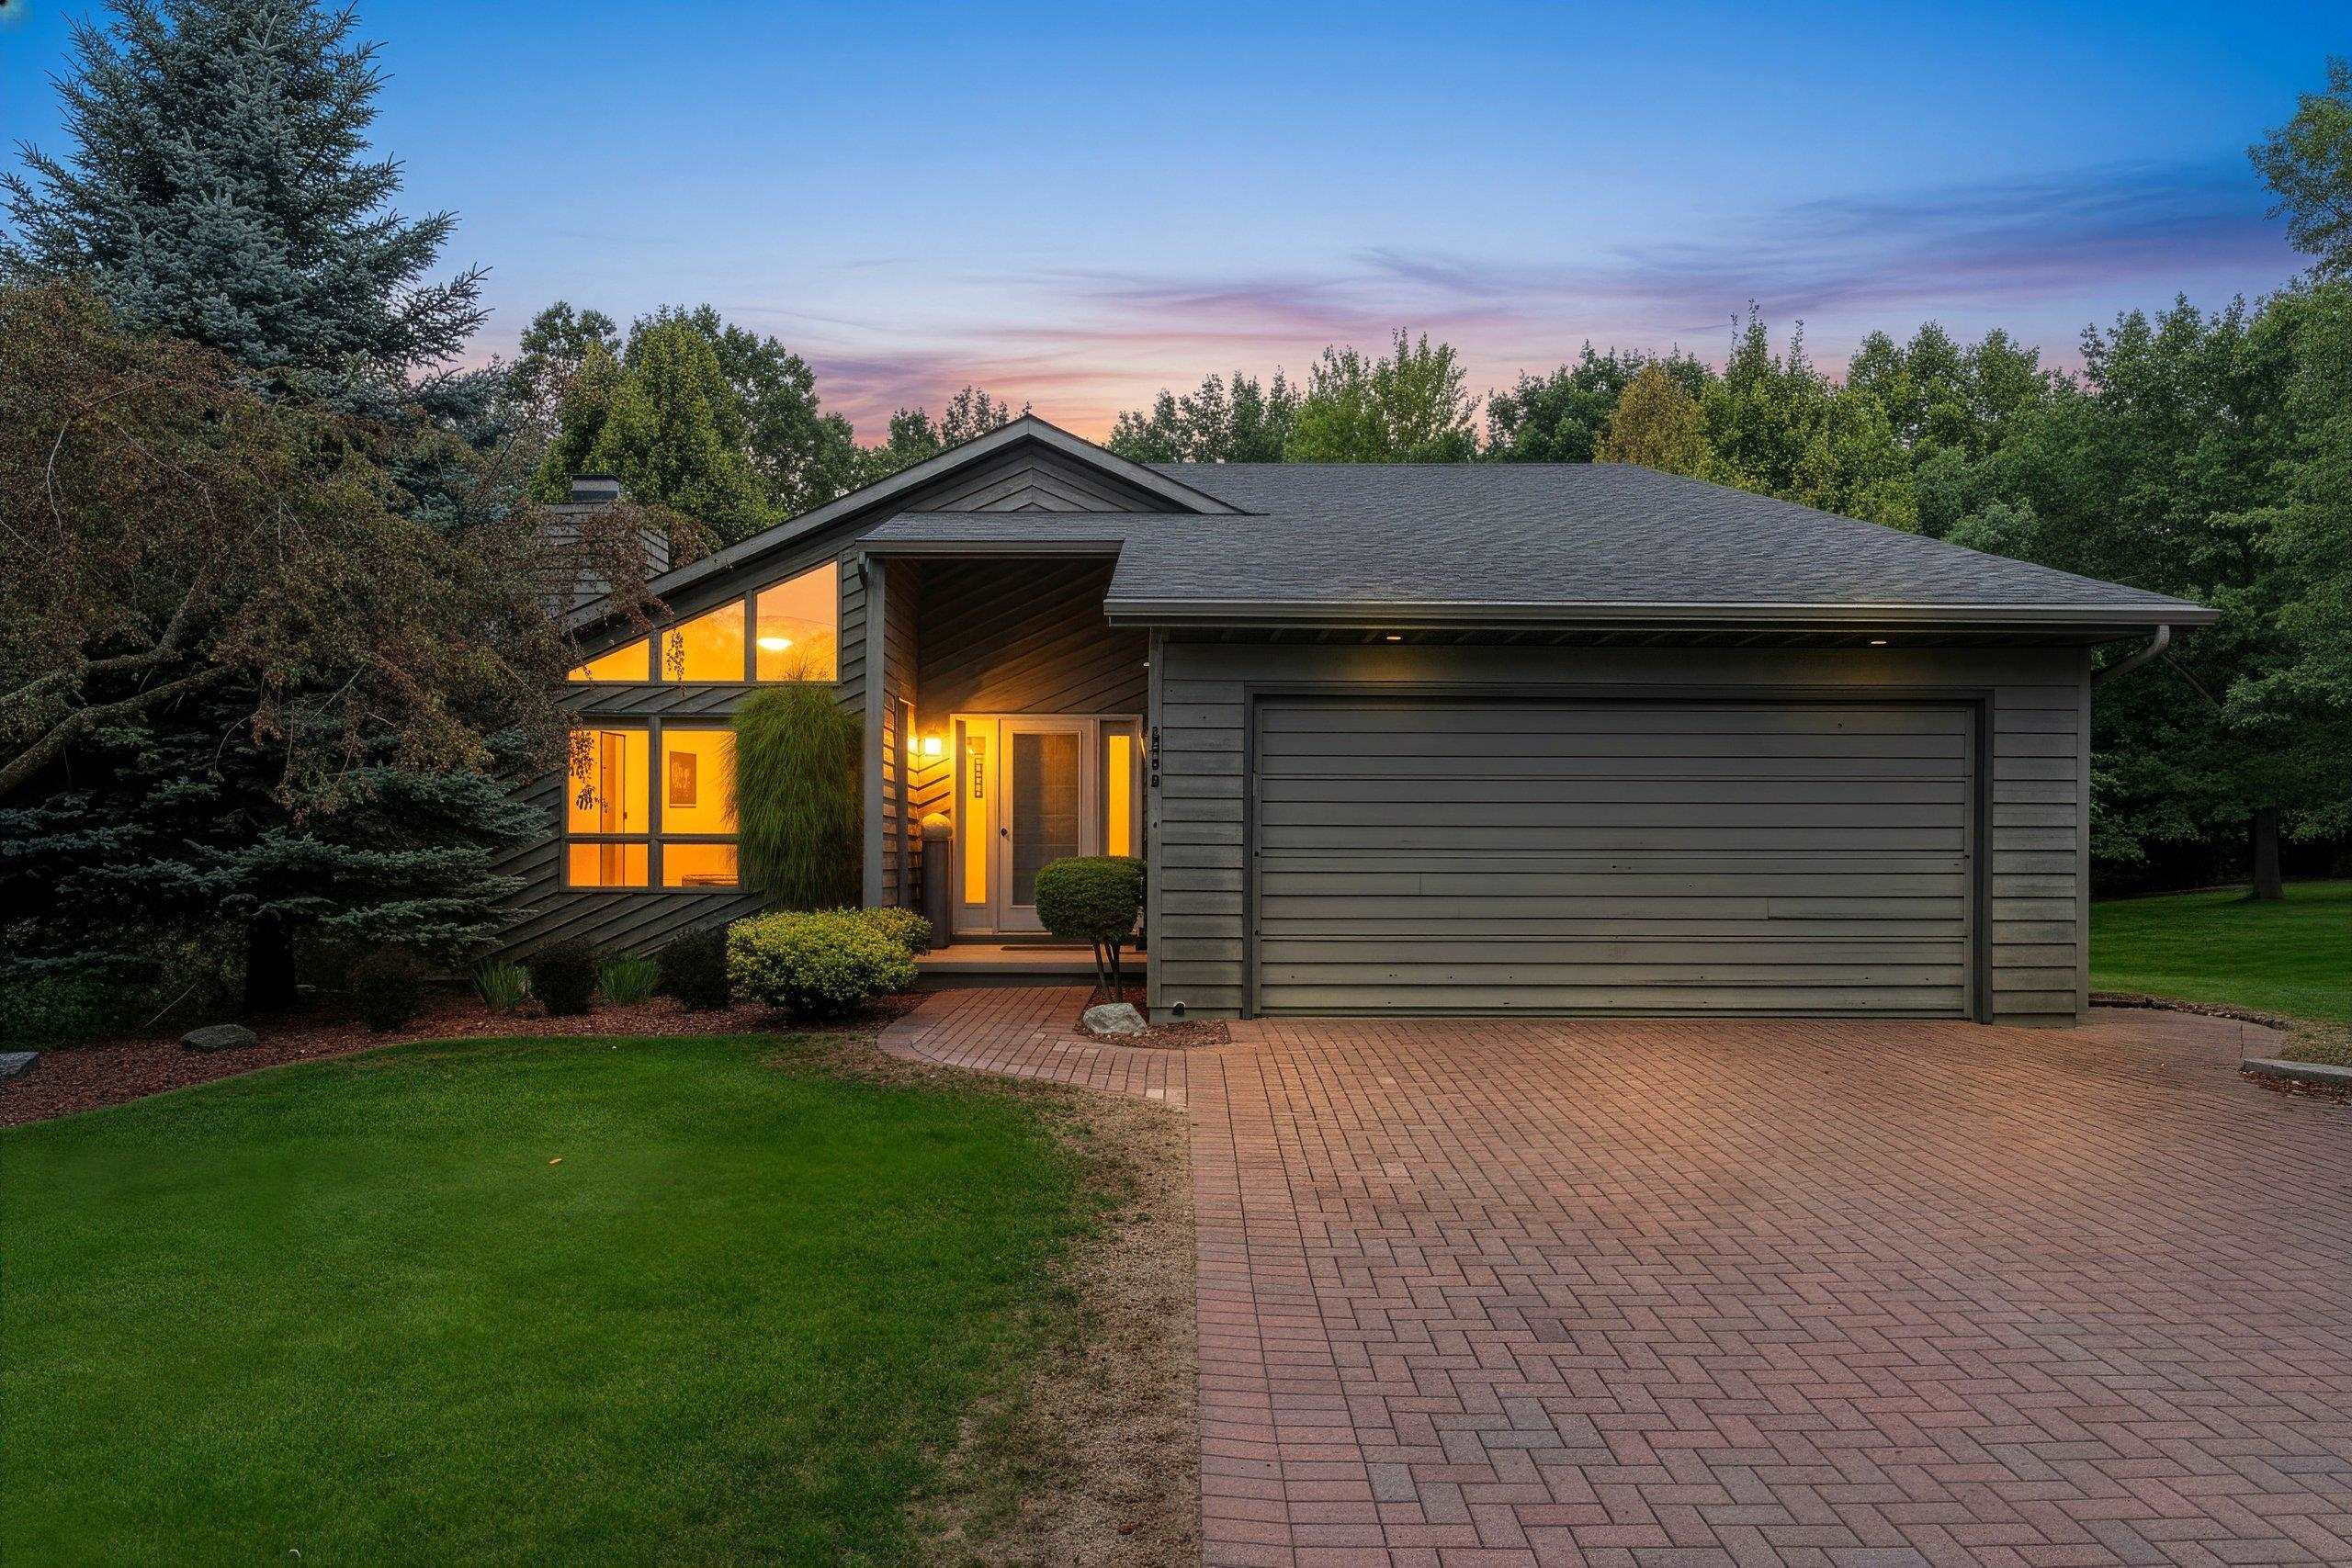
 |3
|3 |2662 sqft
Adashun Jones, Inc.
Provided by: Mark D Olejniczak Realty, Inc.
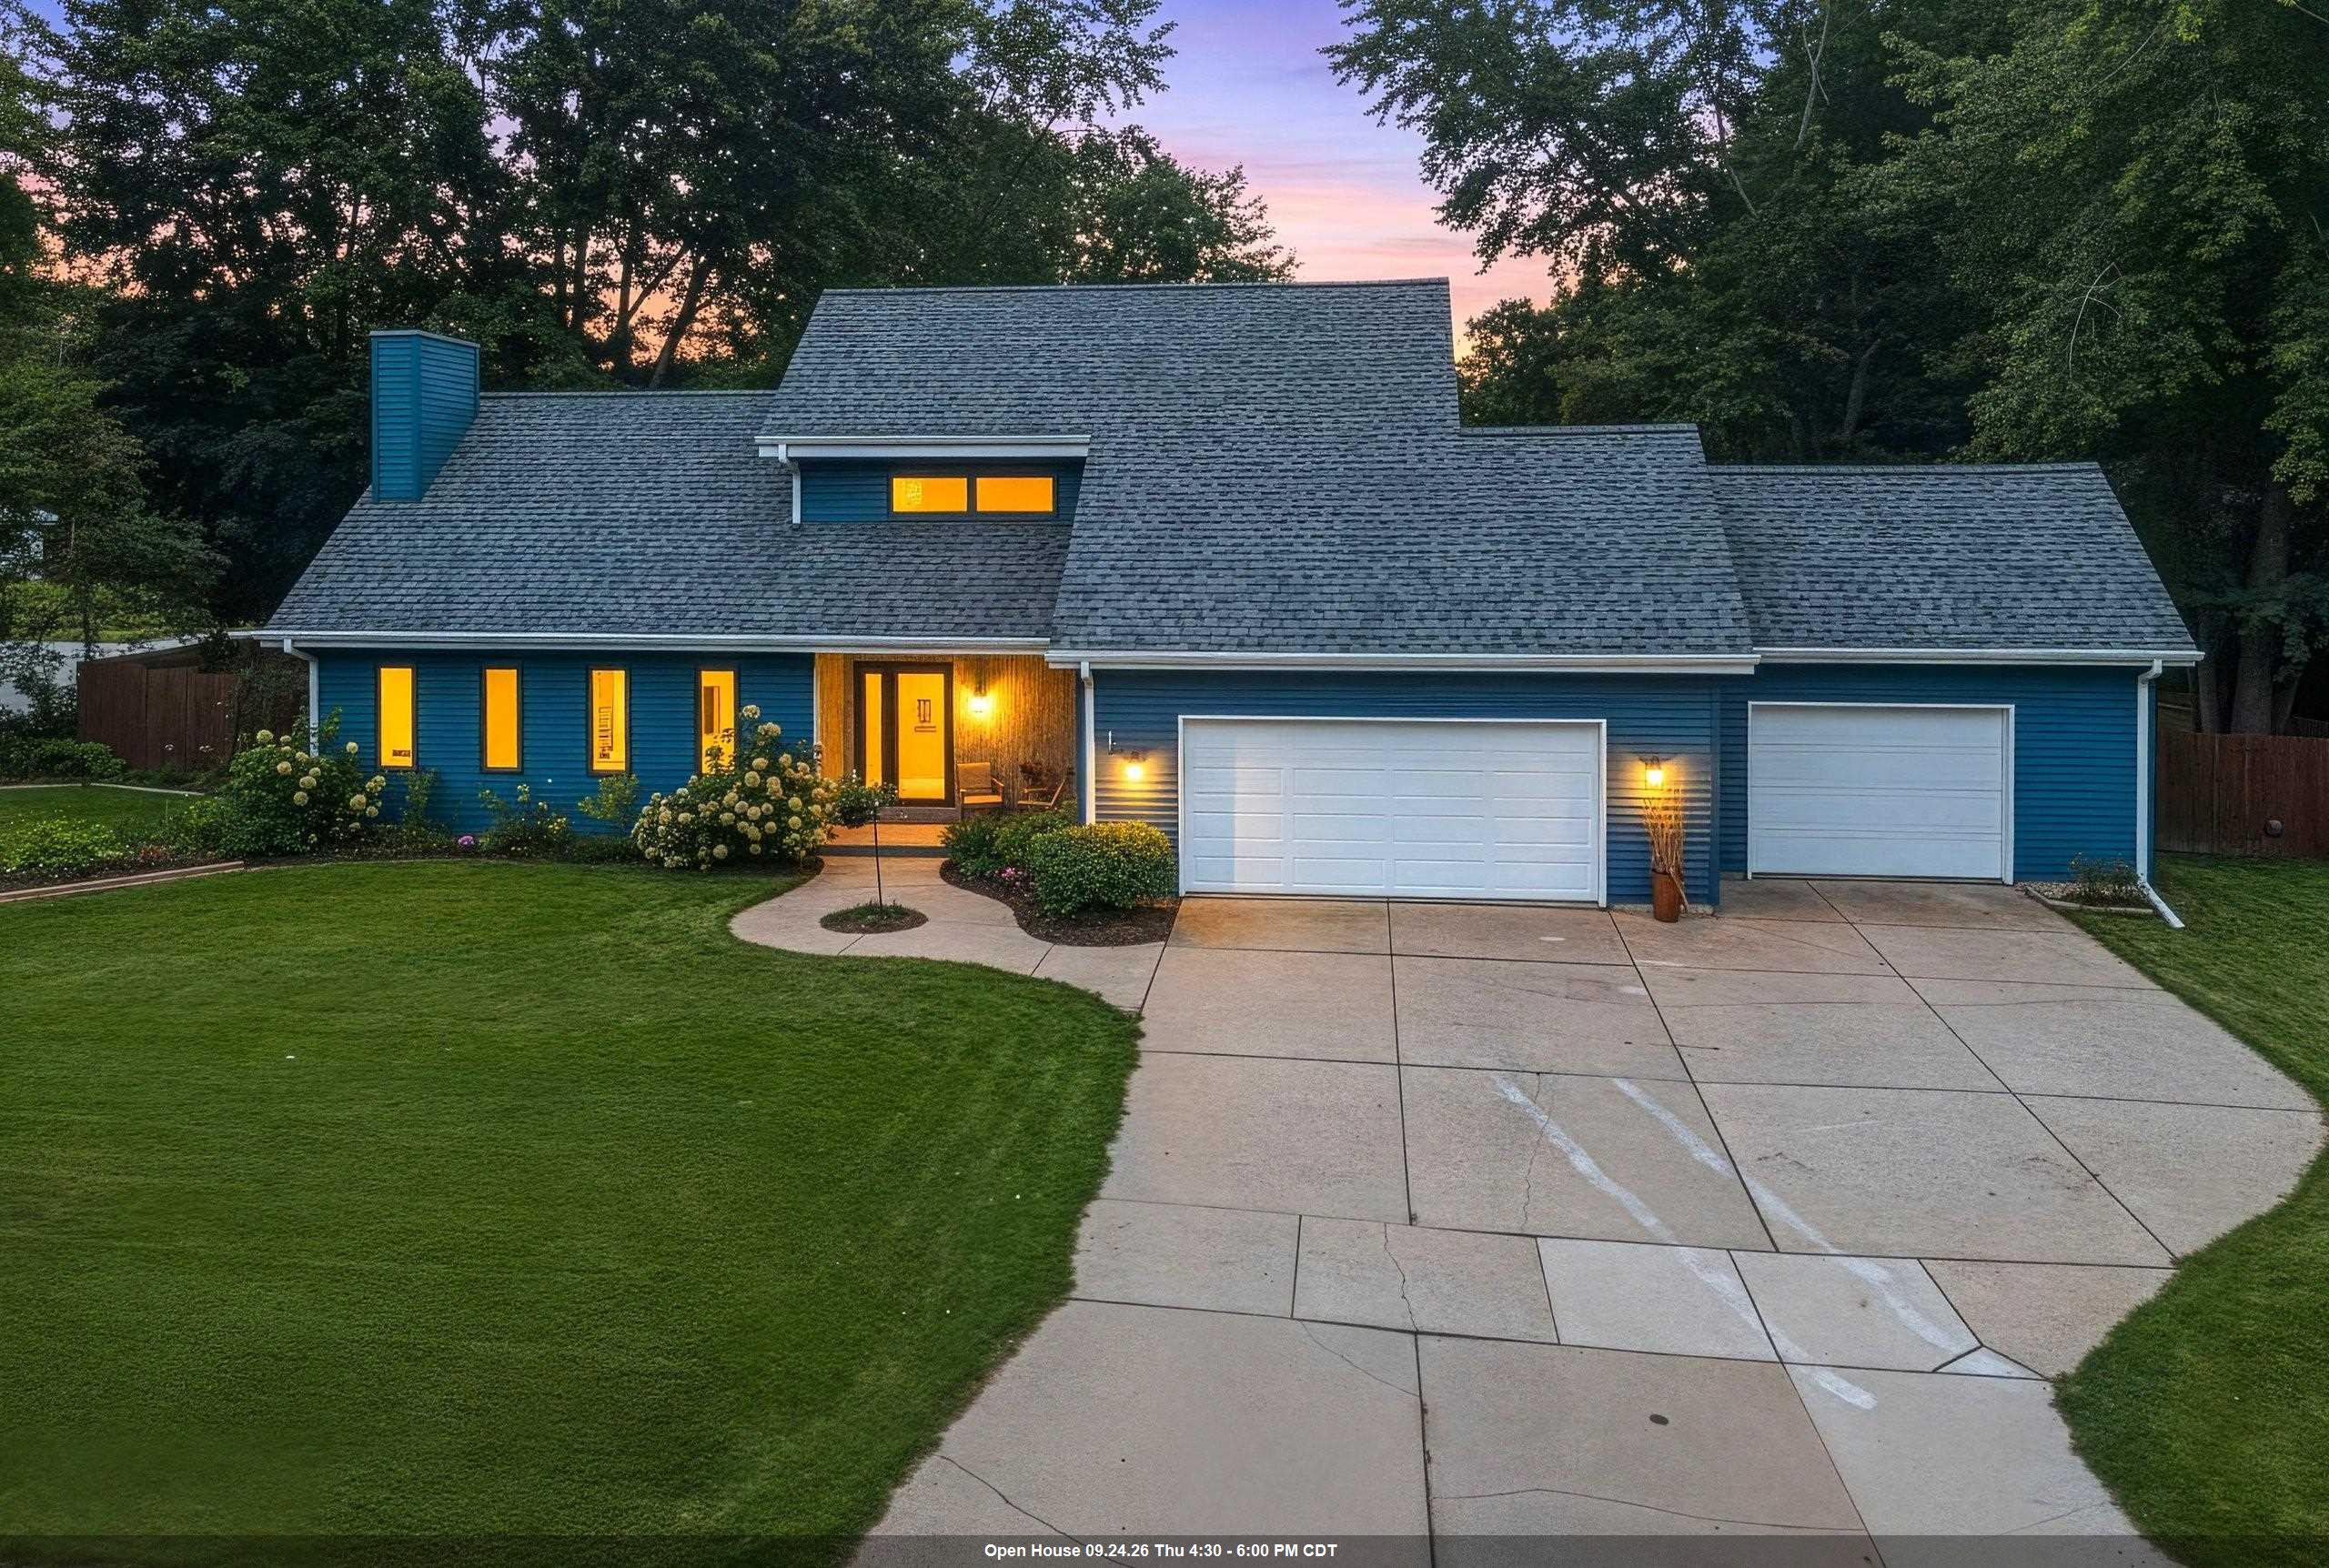
 |3|2740 sqft
Adashun Jones, Inc.
Provided by: Design Realty
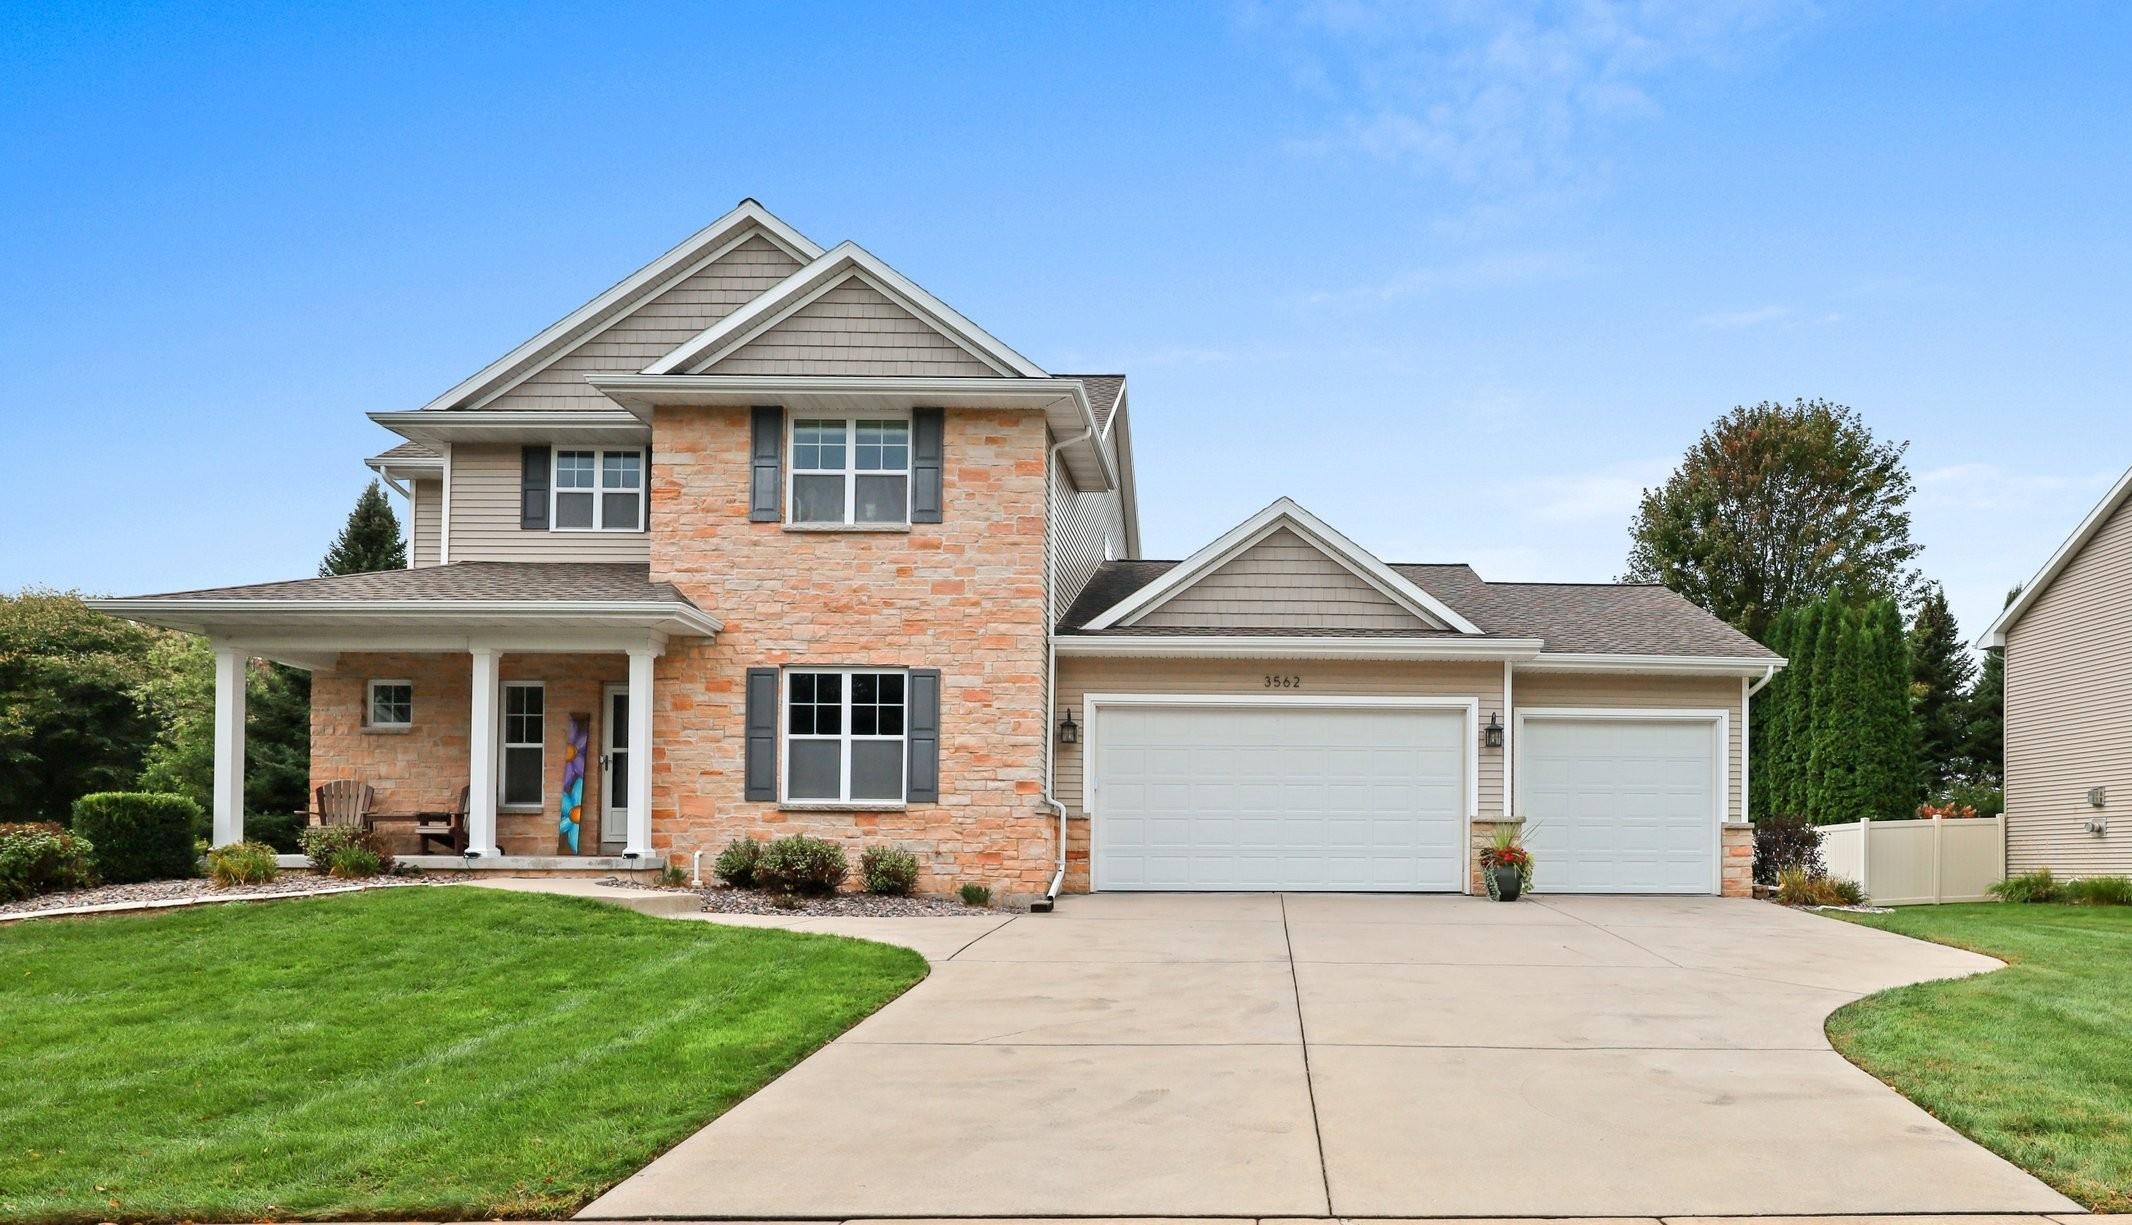
 |3|2967 sqft
Adashun Jones, Inc.
Provided by: Haen Realty
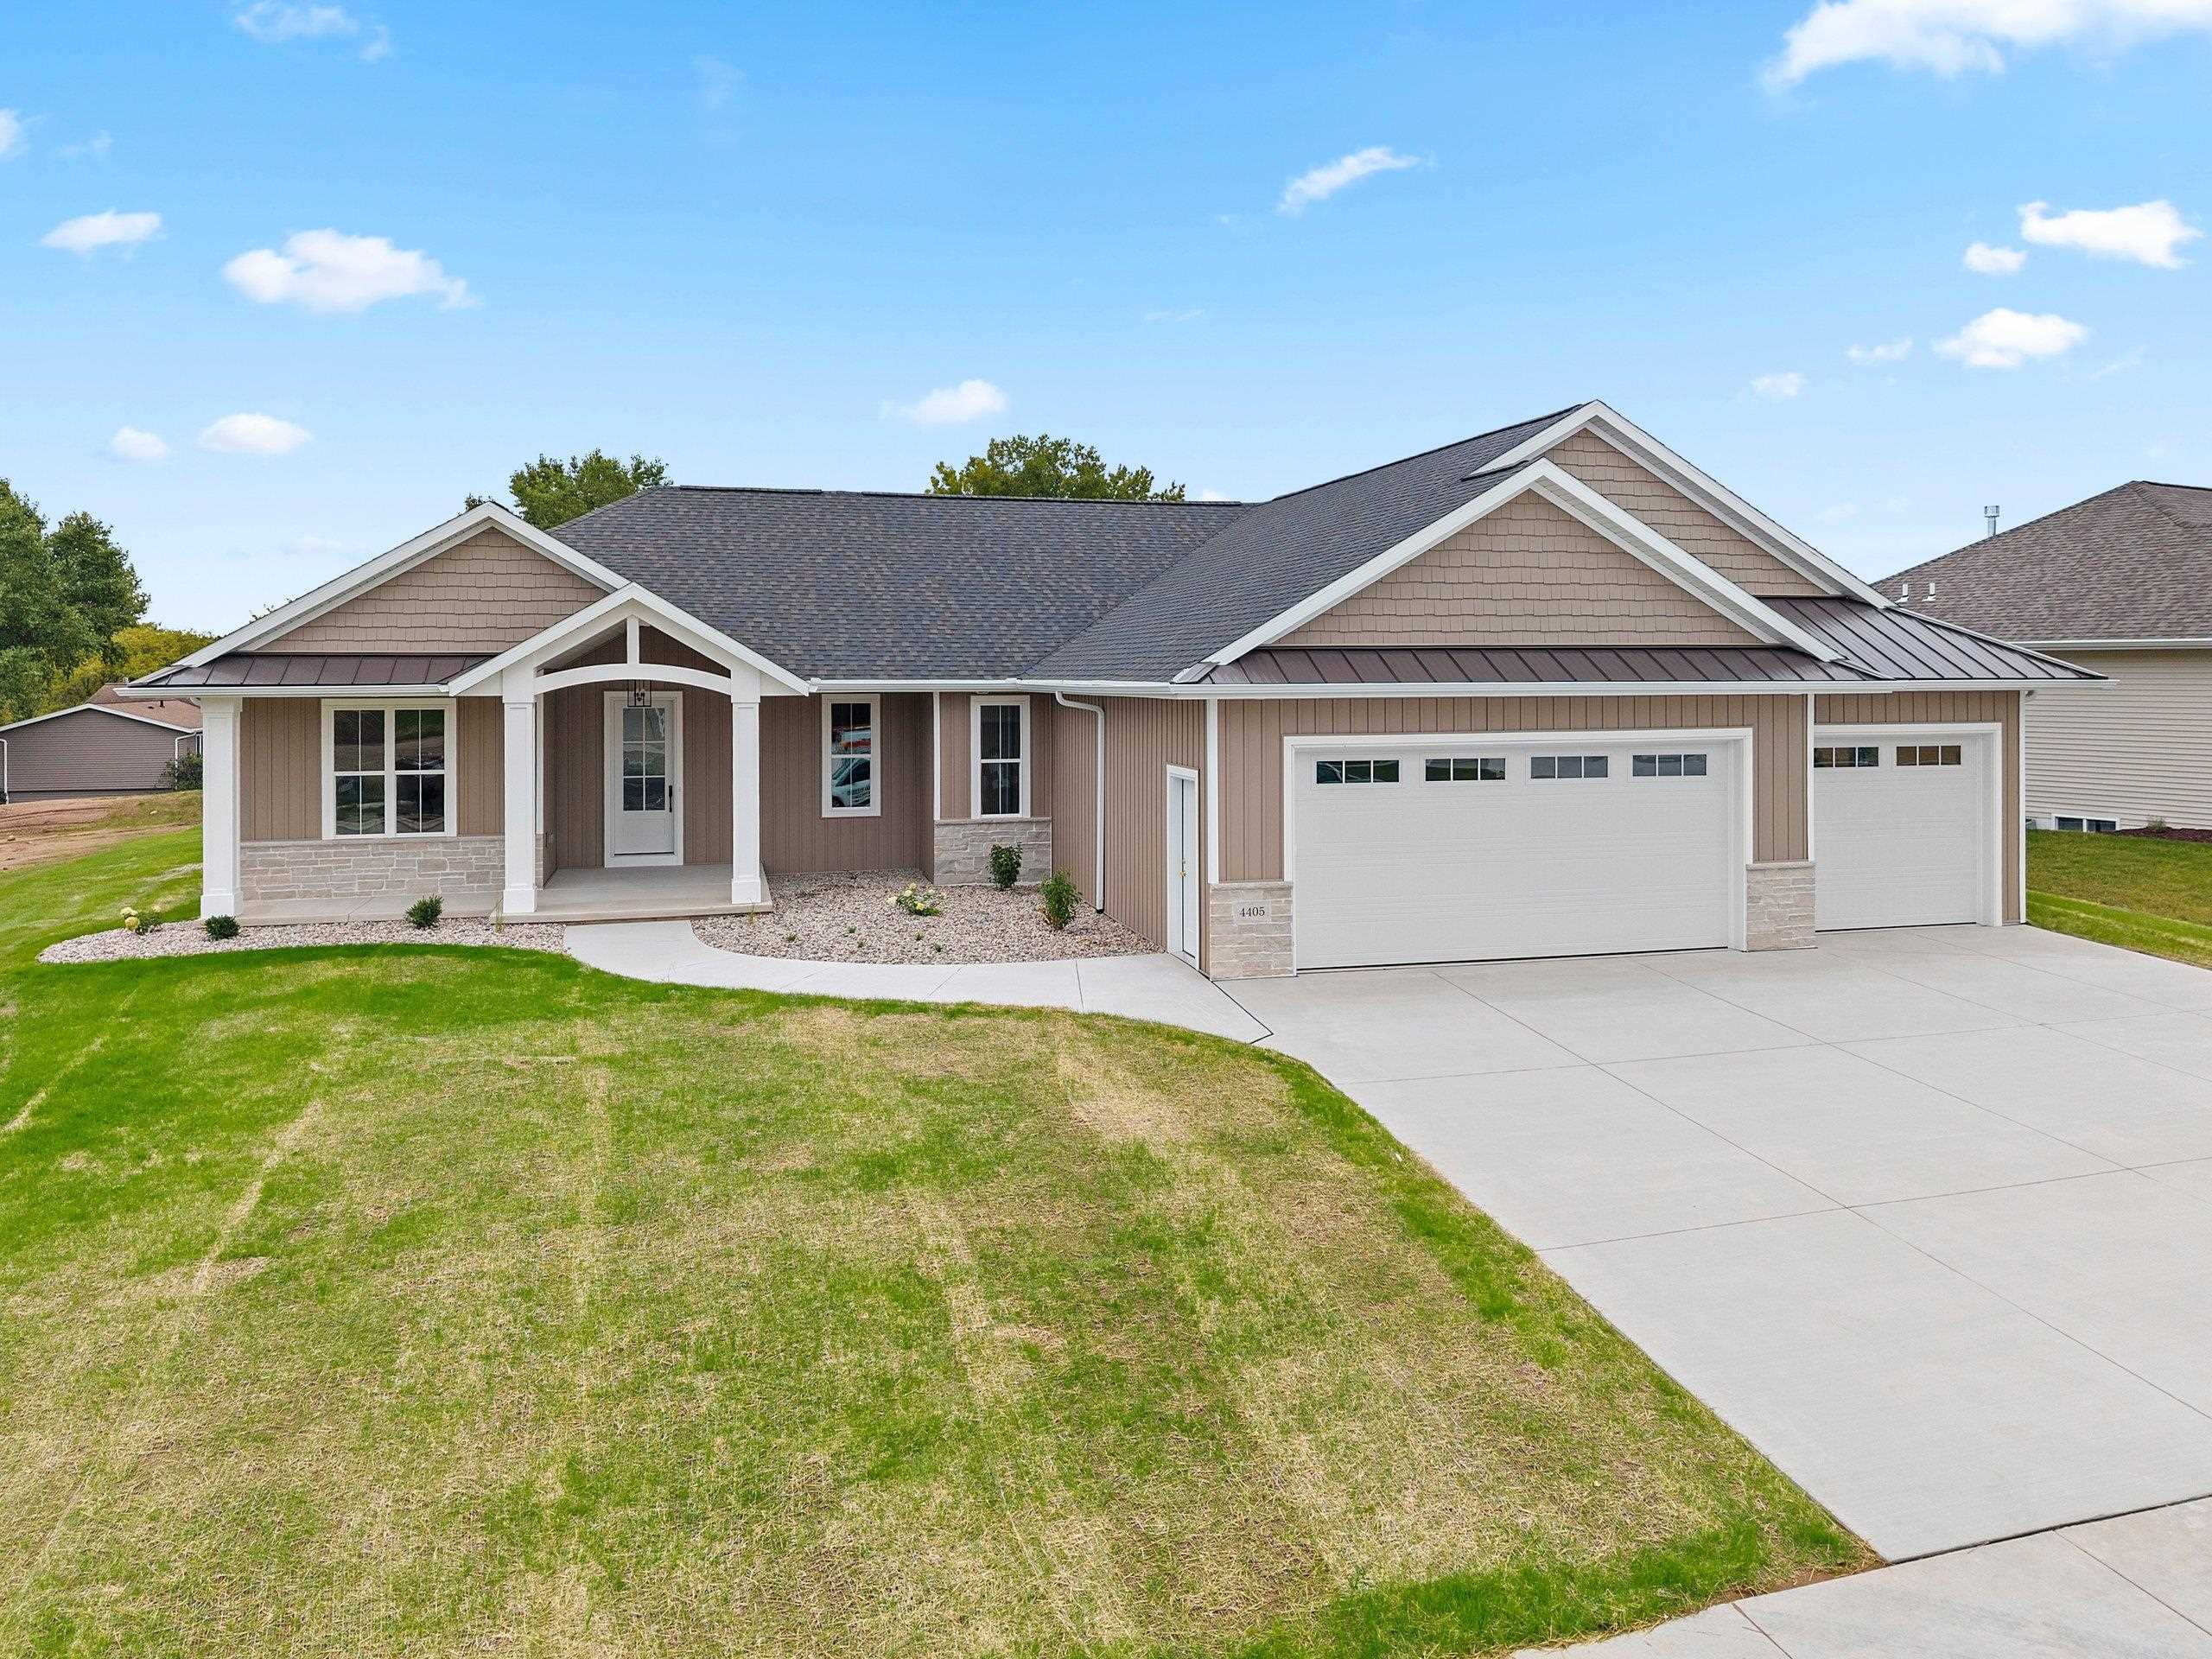
 |4|3154 sqft
Adashun Jones, Inc.
Provided by: Resource One Realty, LLC
 |4|3210 sqft
Adashun Jones, Inc.
Provided by: Resource One Realty, LLC
 |4|3020 sqft
Adashun Jones, Inc.
Provided by: Resource One Realty, LLC
 |4|3658 sqft
Adashun Jones, Inc.
Provided by: Legacy First LLC
 |2|3020 sqft
Adashun Jones, Inc.
Provided by: Score Realty Group, LLC
 |3|2640 sqft
Adashun Jones, Inc.
Provided by: Legacy First LLC
 |3|3487 sqft
Adashun Jones, Inc.
Provided by: Acre Realty, Ltd.

 Share
Share
 Show more
 Spec Sheet