
 50
50  Return to listing
$499,900
4 Beds
4 Bath
3,732 Sq. Ft.
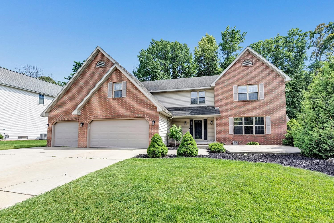
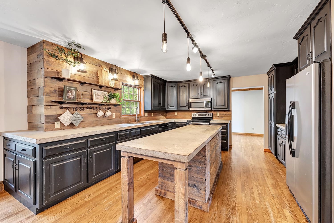
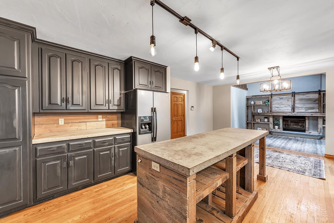
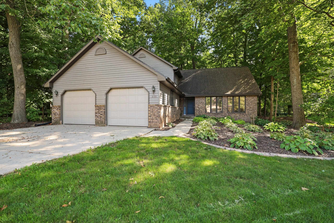
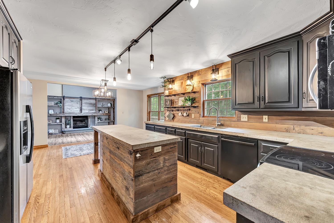
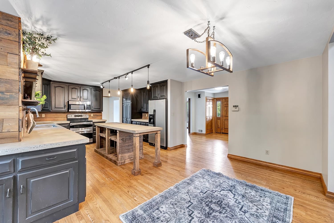
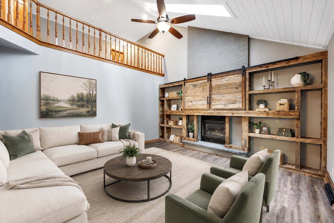
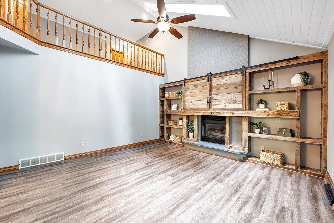
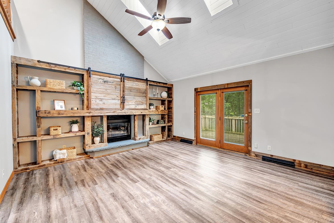
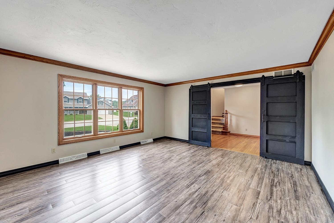
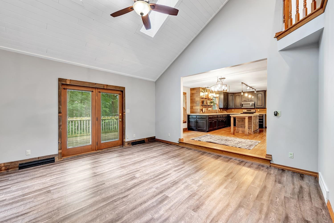
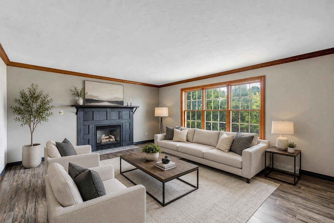
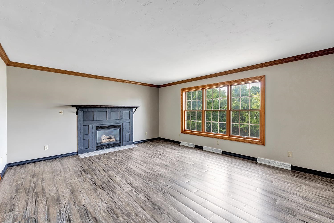
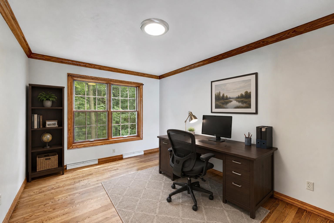
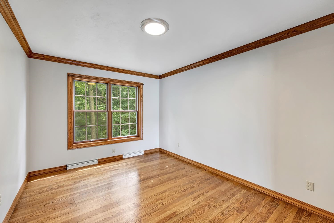
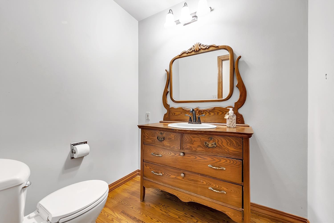
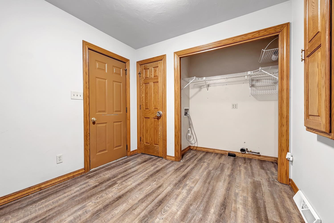
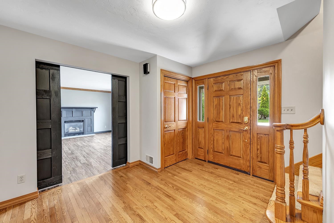
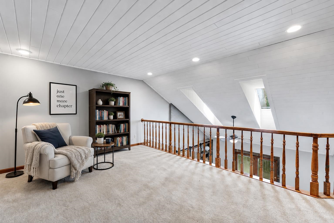
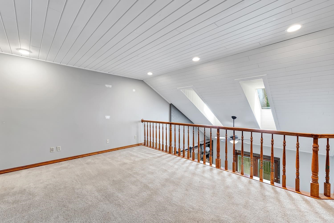
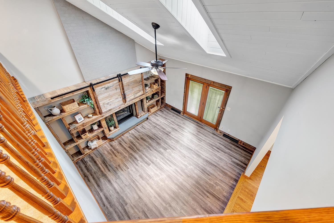
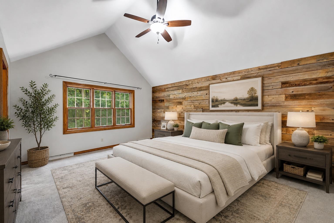
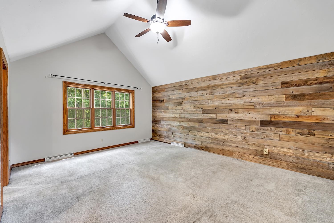
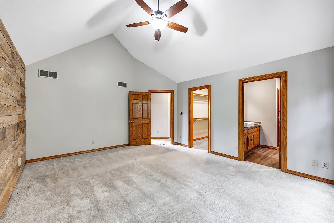
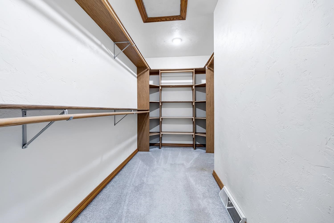
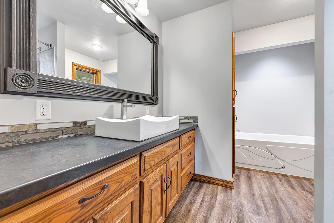
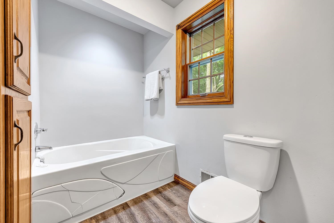
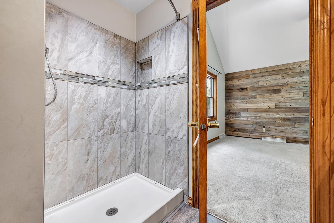
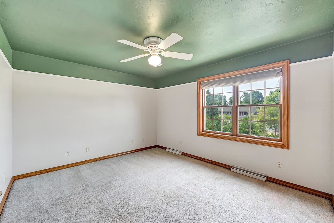
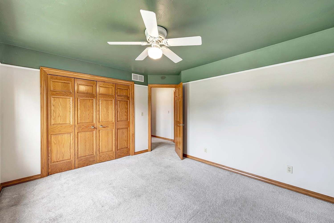
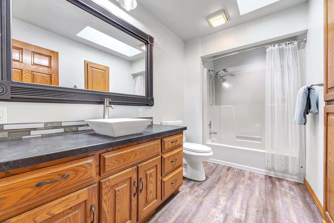
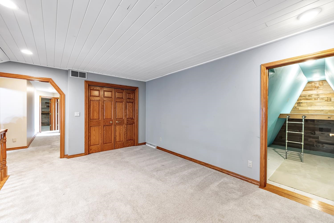
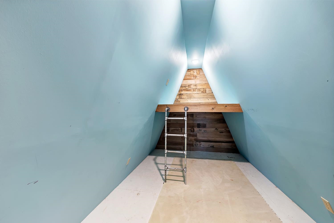
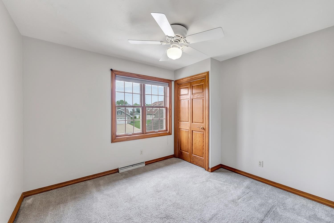
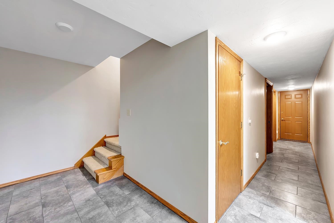
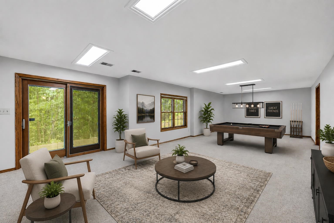
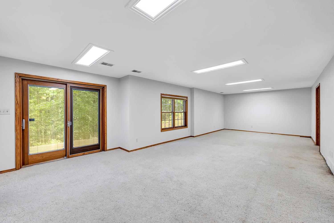
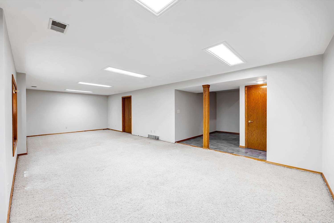
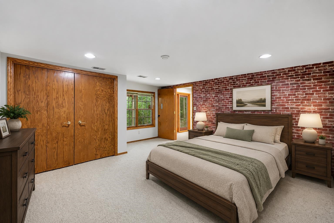
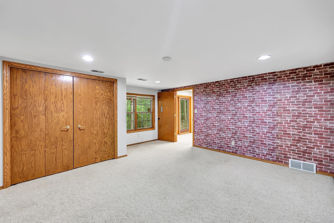
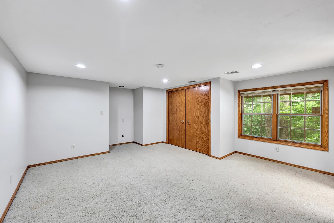
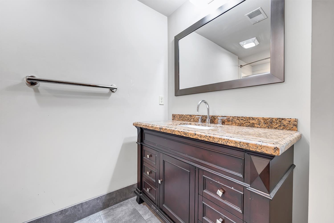
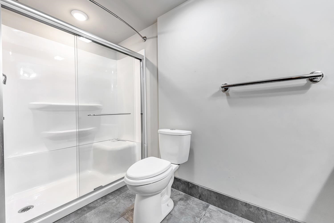
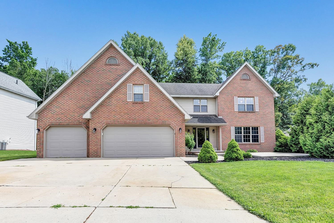
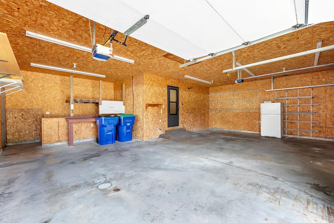
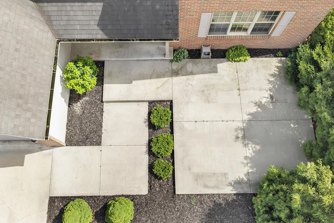
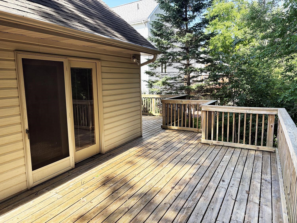
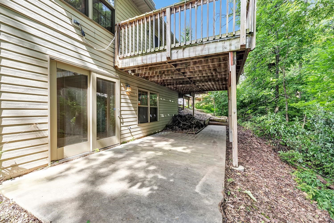
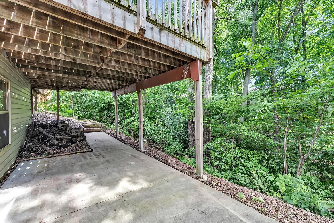
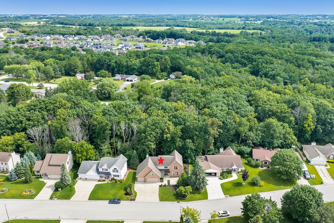
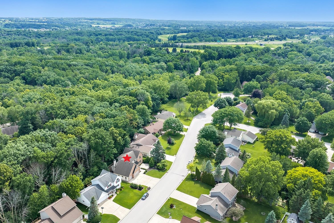
Enjoy peaceful living in this beautiful walkout home w/no back neighbors, situated in a convenient Bellevue location. Designed for low-maintenance outdoor living, the home offers front & back patios along w/a spacious deck for relaxing or entertaining. Inside, natural light fills the spacious layout w/2 fireplaces, 6-panel doors & plenty of storage. The well-appointed kitchen comes w/all appliances & updated fixtures, flowing into the family room w/vaulted ceiling, built-in entertainment center & glass doors to the deck. The private primary suite includes a walk-in closet, soaking tub & walk-in shower. The finished walkout LL offers a lg rec room w/patio access, 4th bedroom & a bath w/walk-in shower. Garage access to the LL & a mudroom just off the garage. Some photos are virtually staged.
Inclusions:
Range, Refrigerator, Dishwasher, Microwave, Garage Refrigerator
Get a detailed Home Value Estimate Based on Current Market Trends/Get a Detailed Estimate Based on Current Market Conditions Impacting Your Home's Value
 |4
|4 |3154 sqft
Adashun Jones, Inc.
Provided by: Resource One Realty, LLC
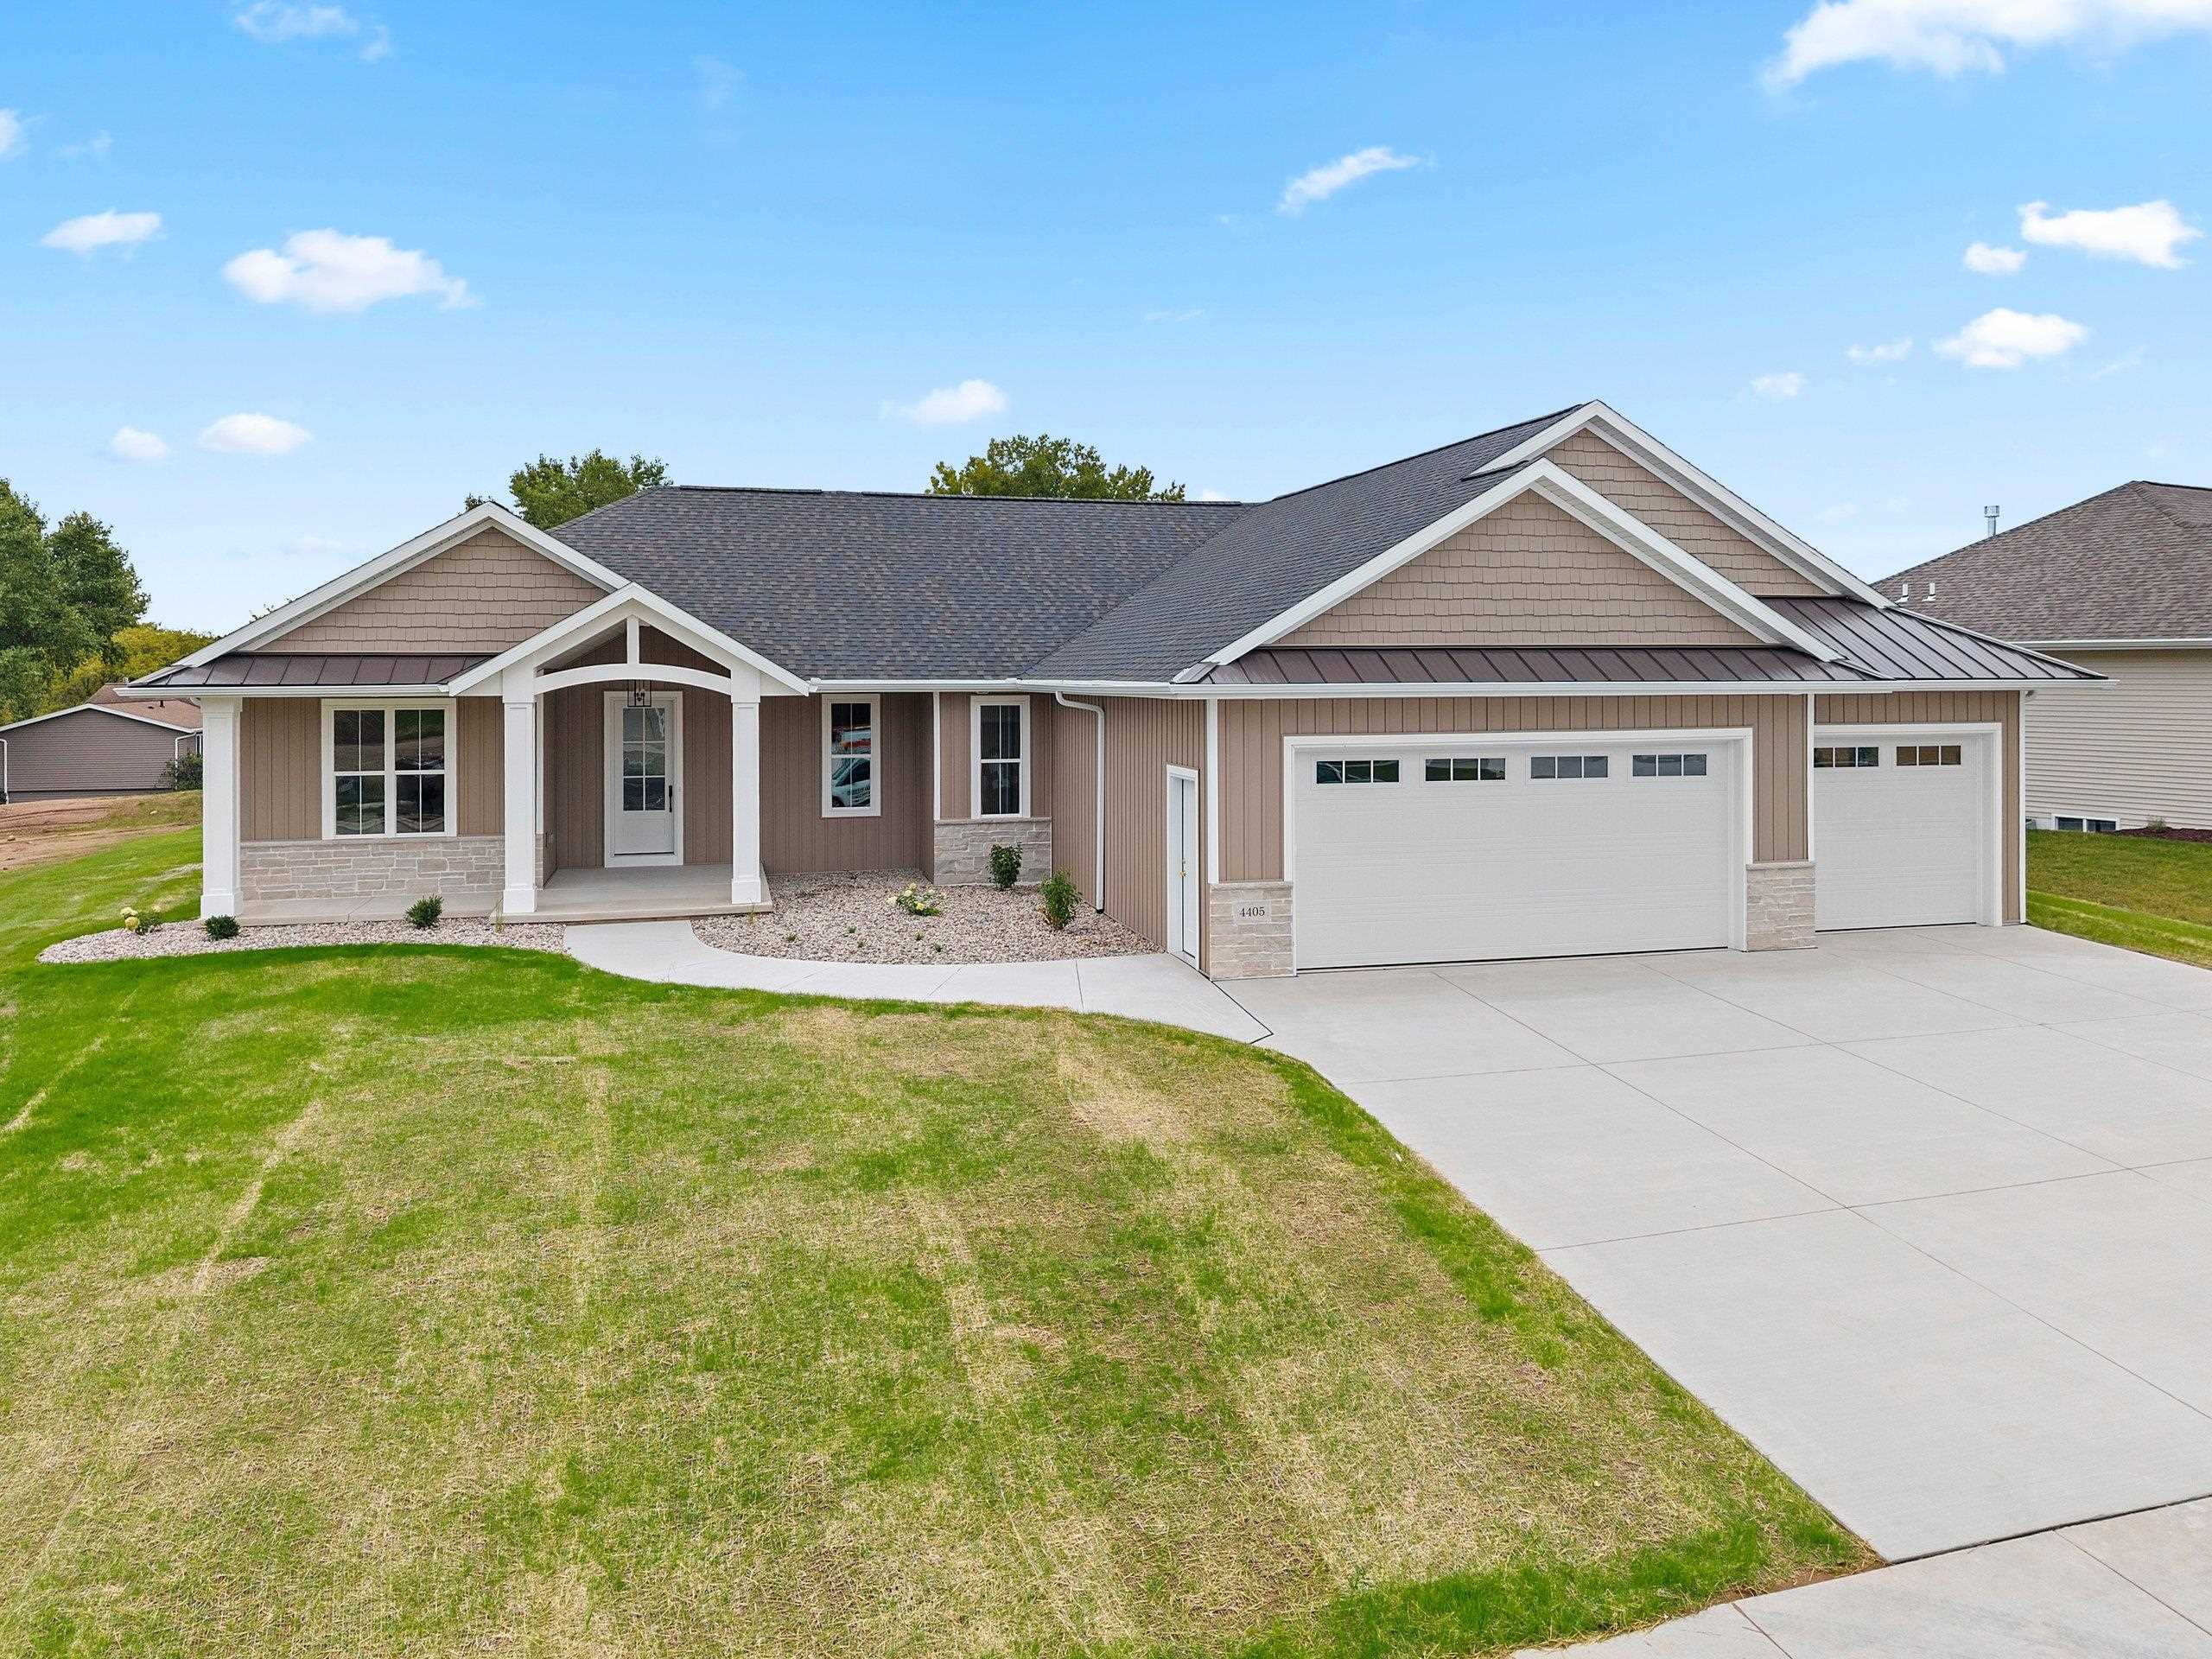 |4|3210 sqft
Adashun Jones, Inc.
Provided by: Resource One Realty, LLC
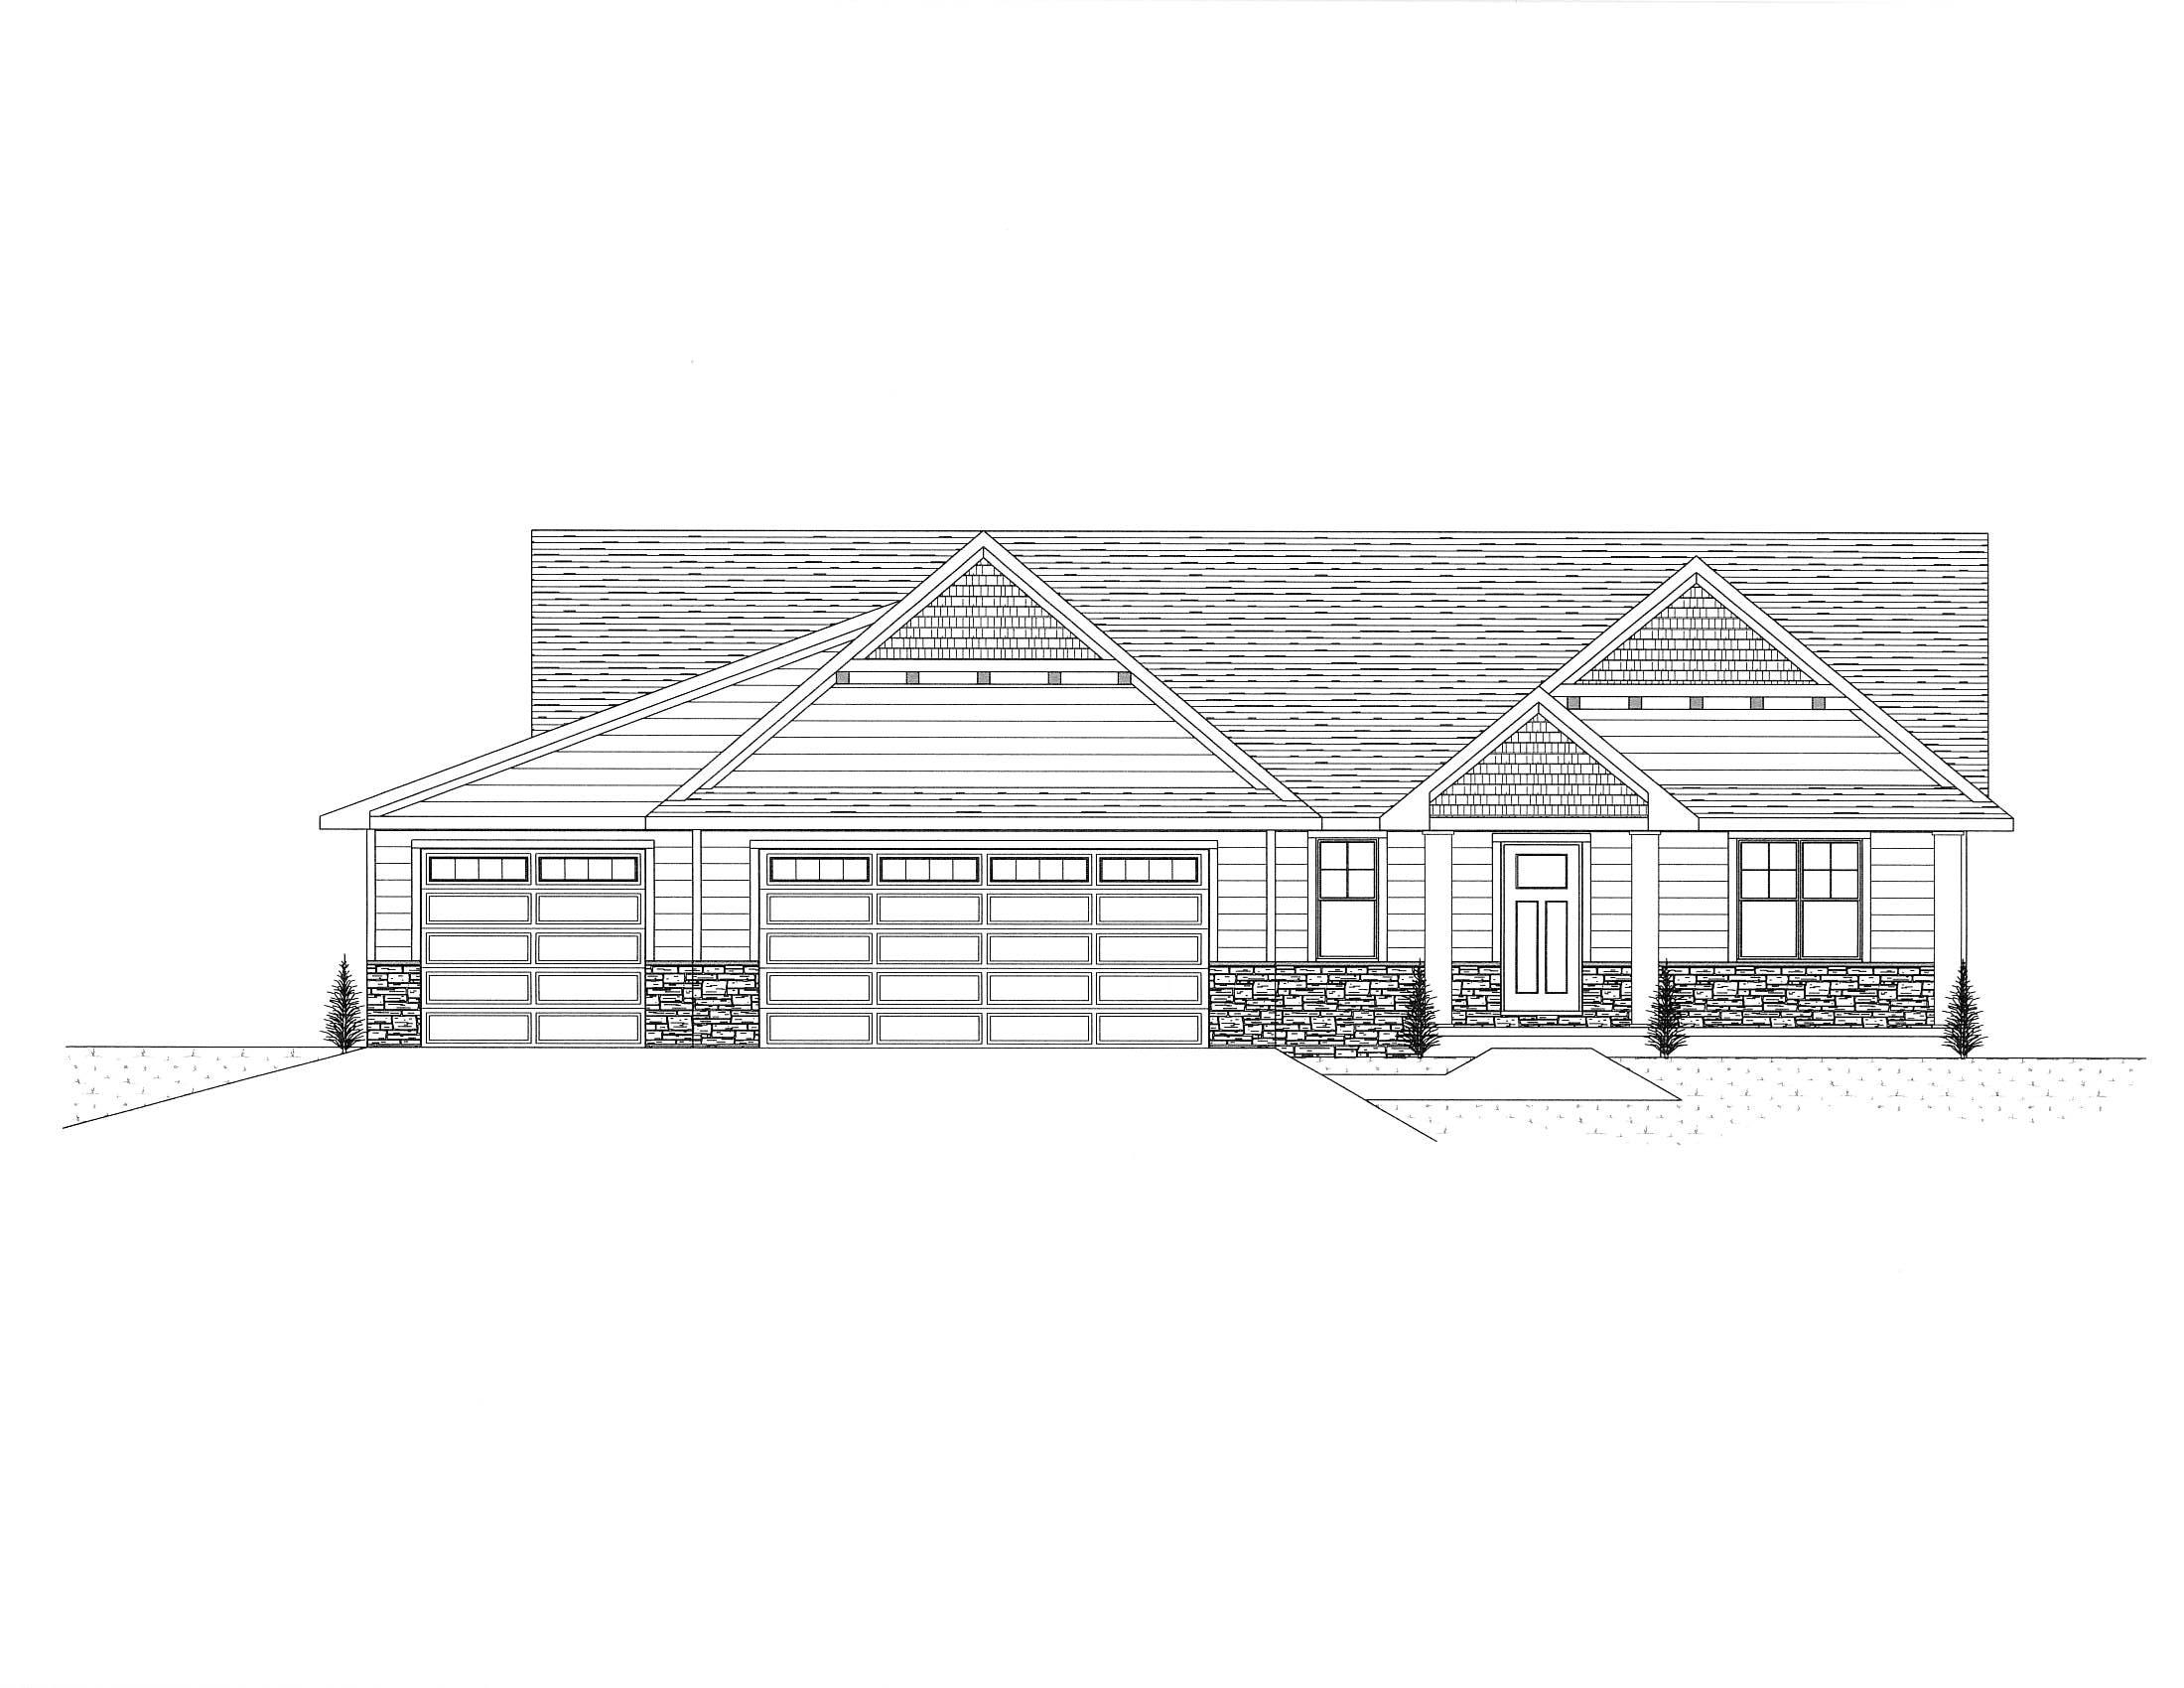 |4|3020 sqft
Adashun Jones, Inc.
Provided by: Resource One Realty, LLC
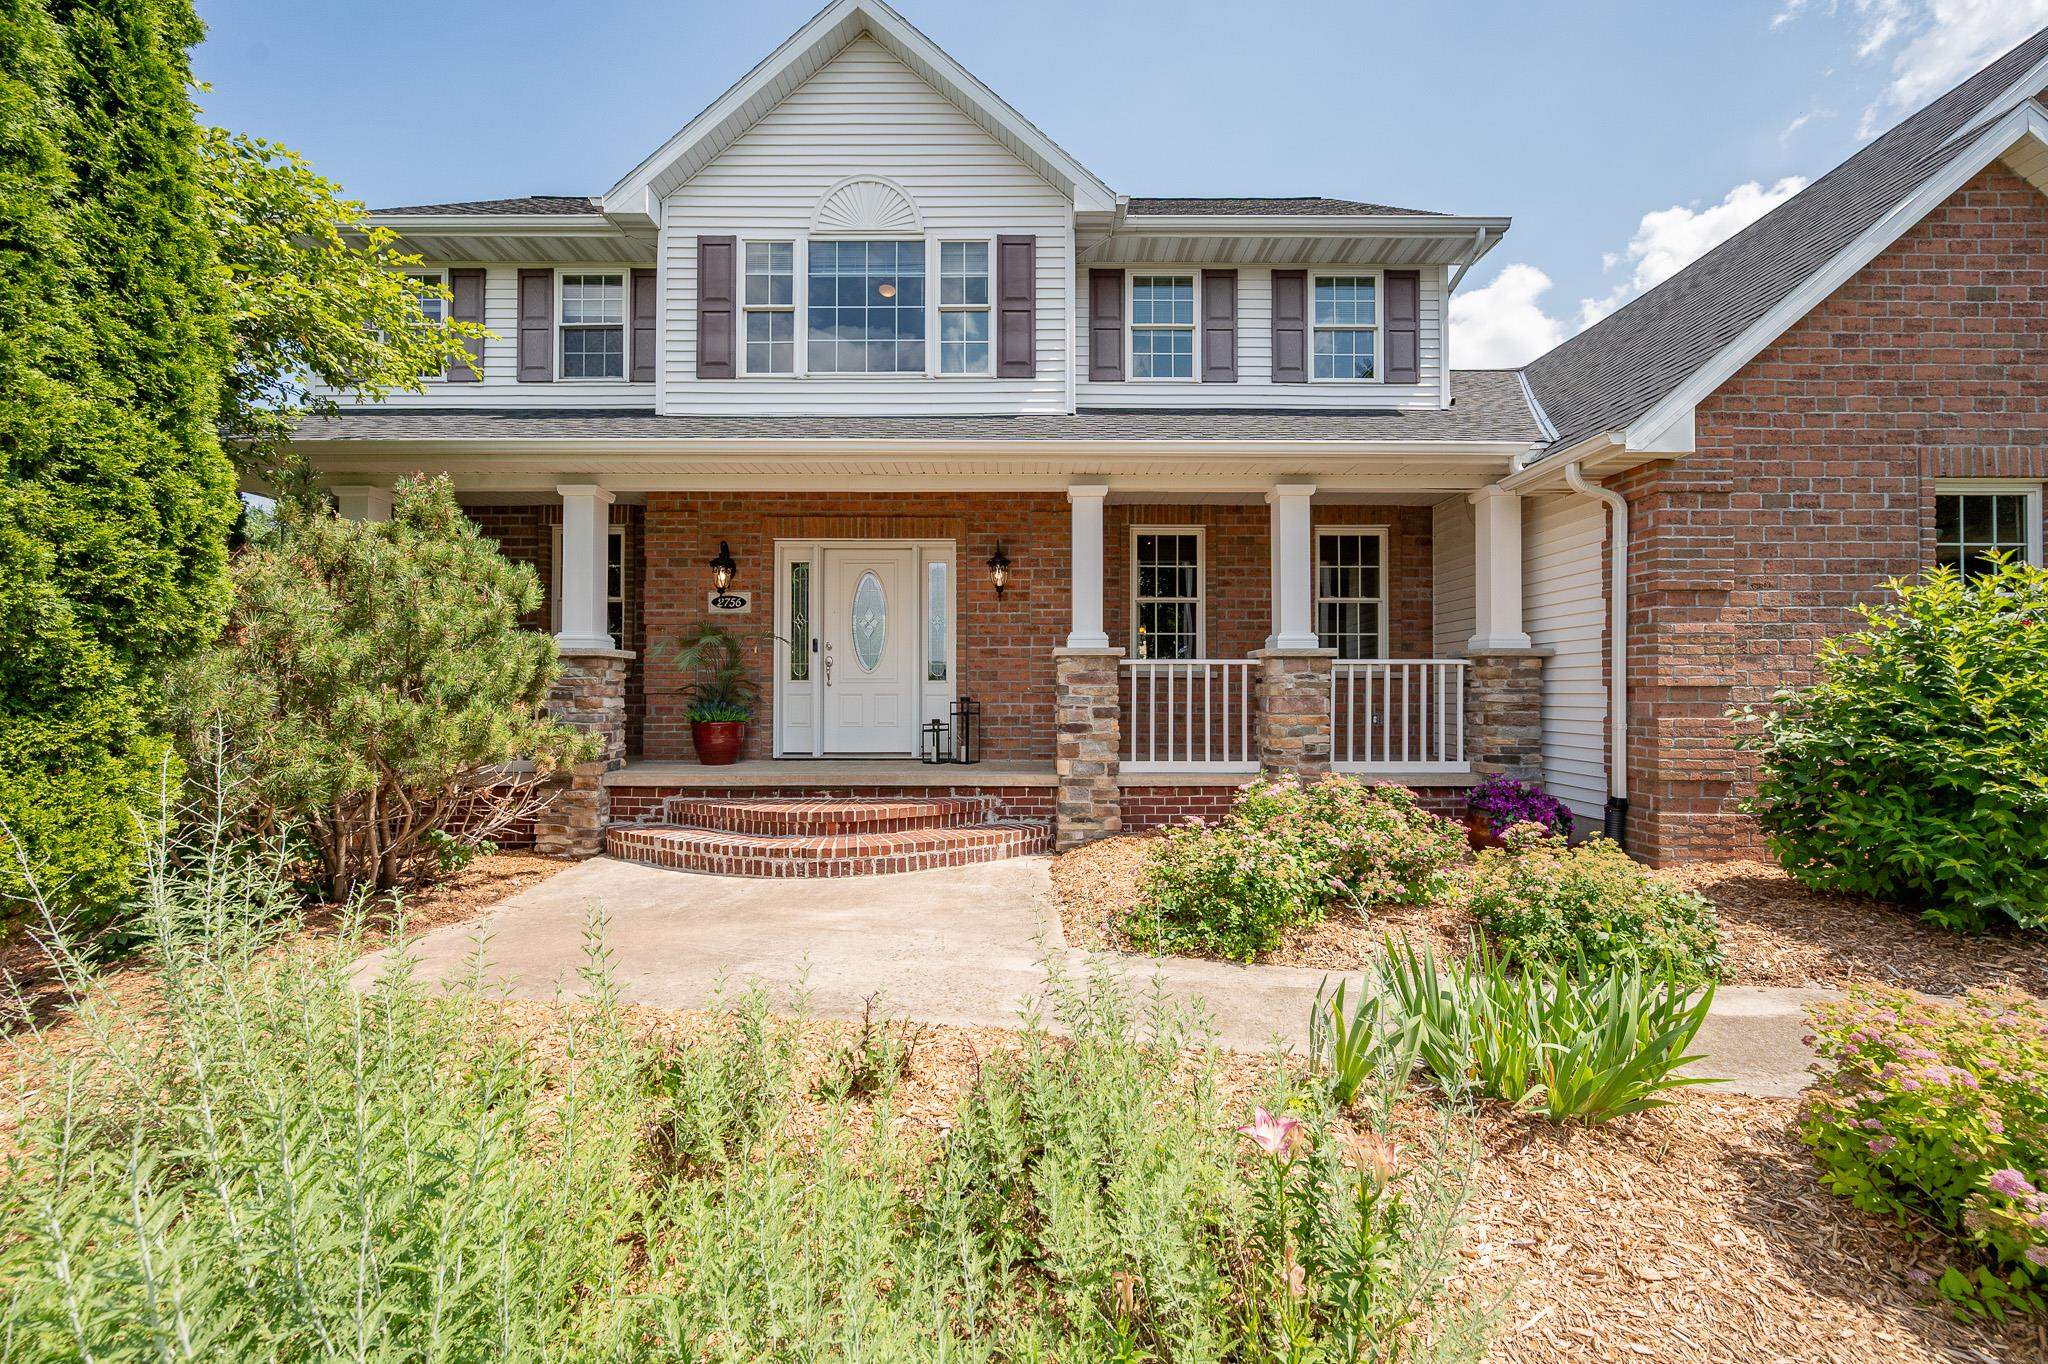 |4|3658 sqft
Adashun Jones, Inc.
Provided by: Legacy First LLC
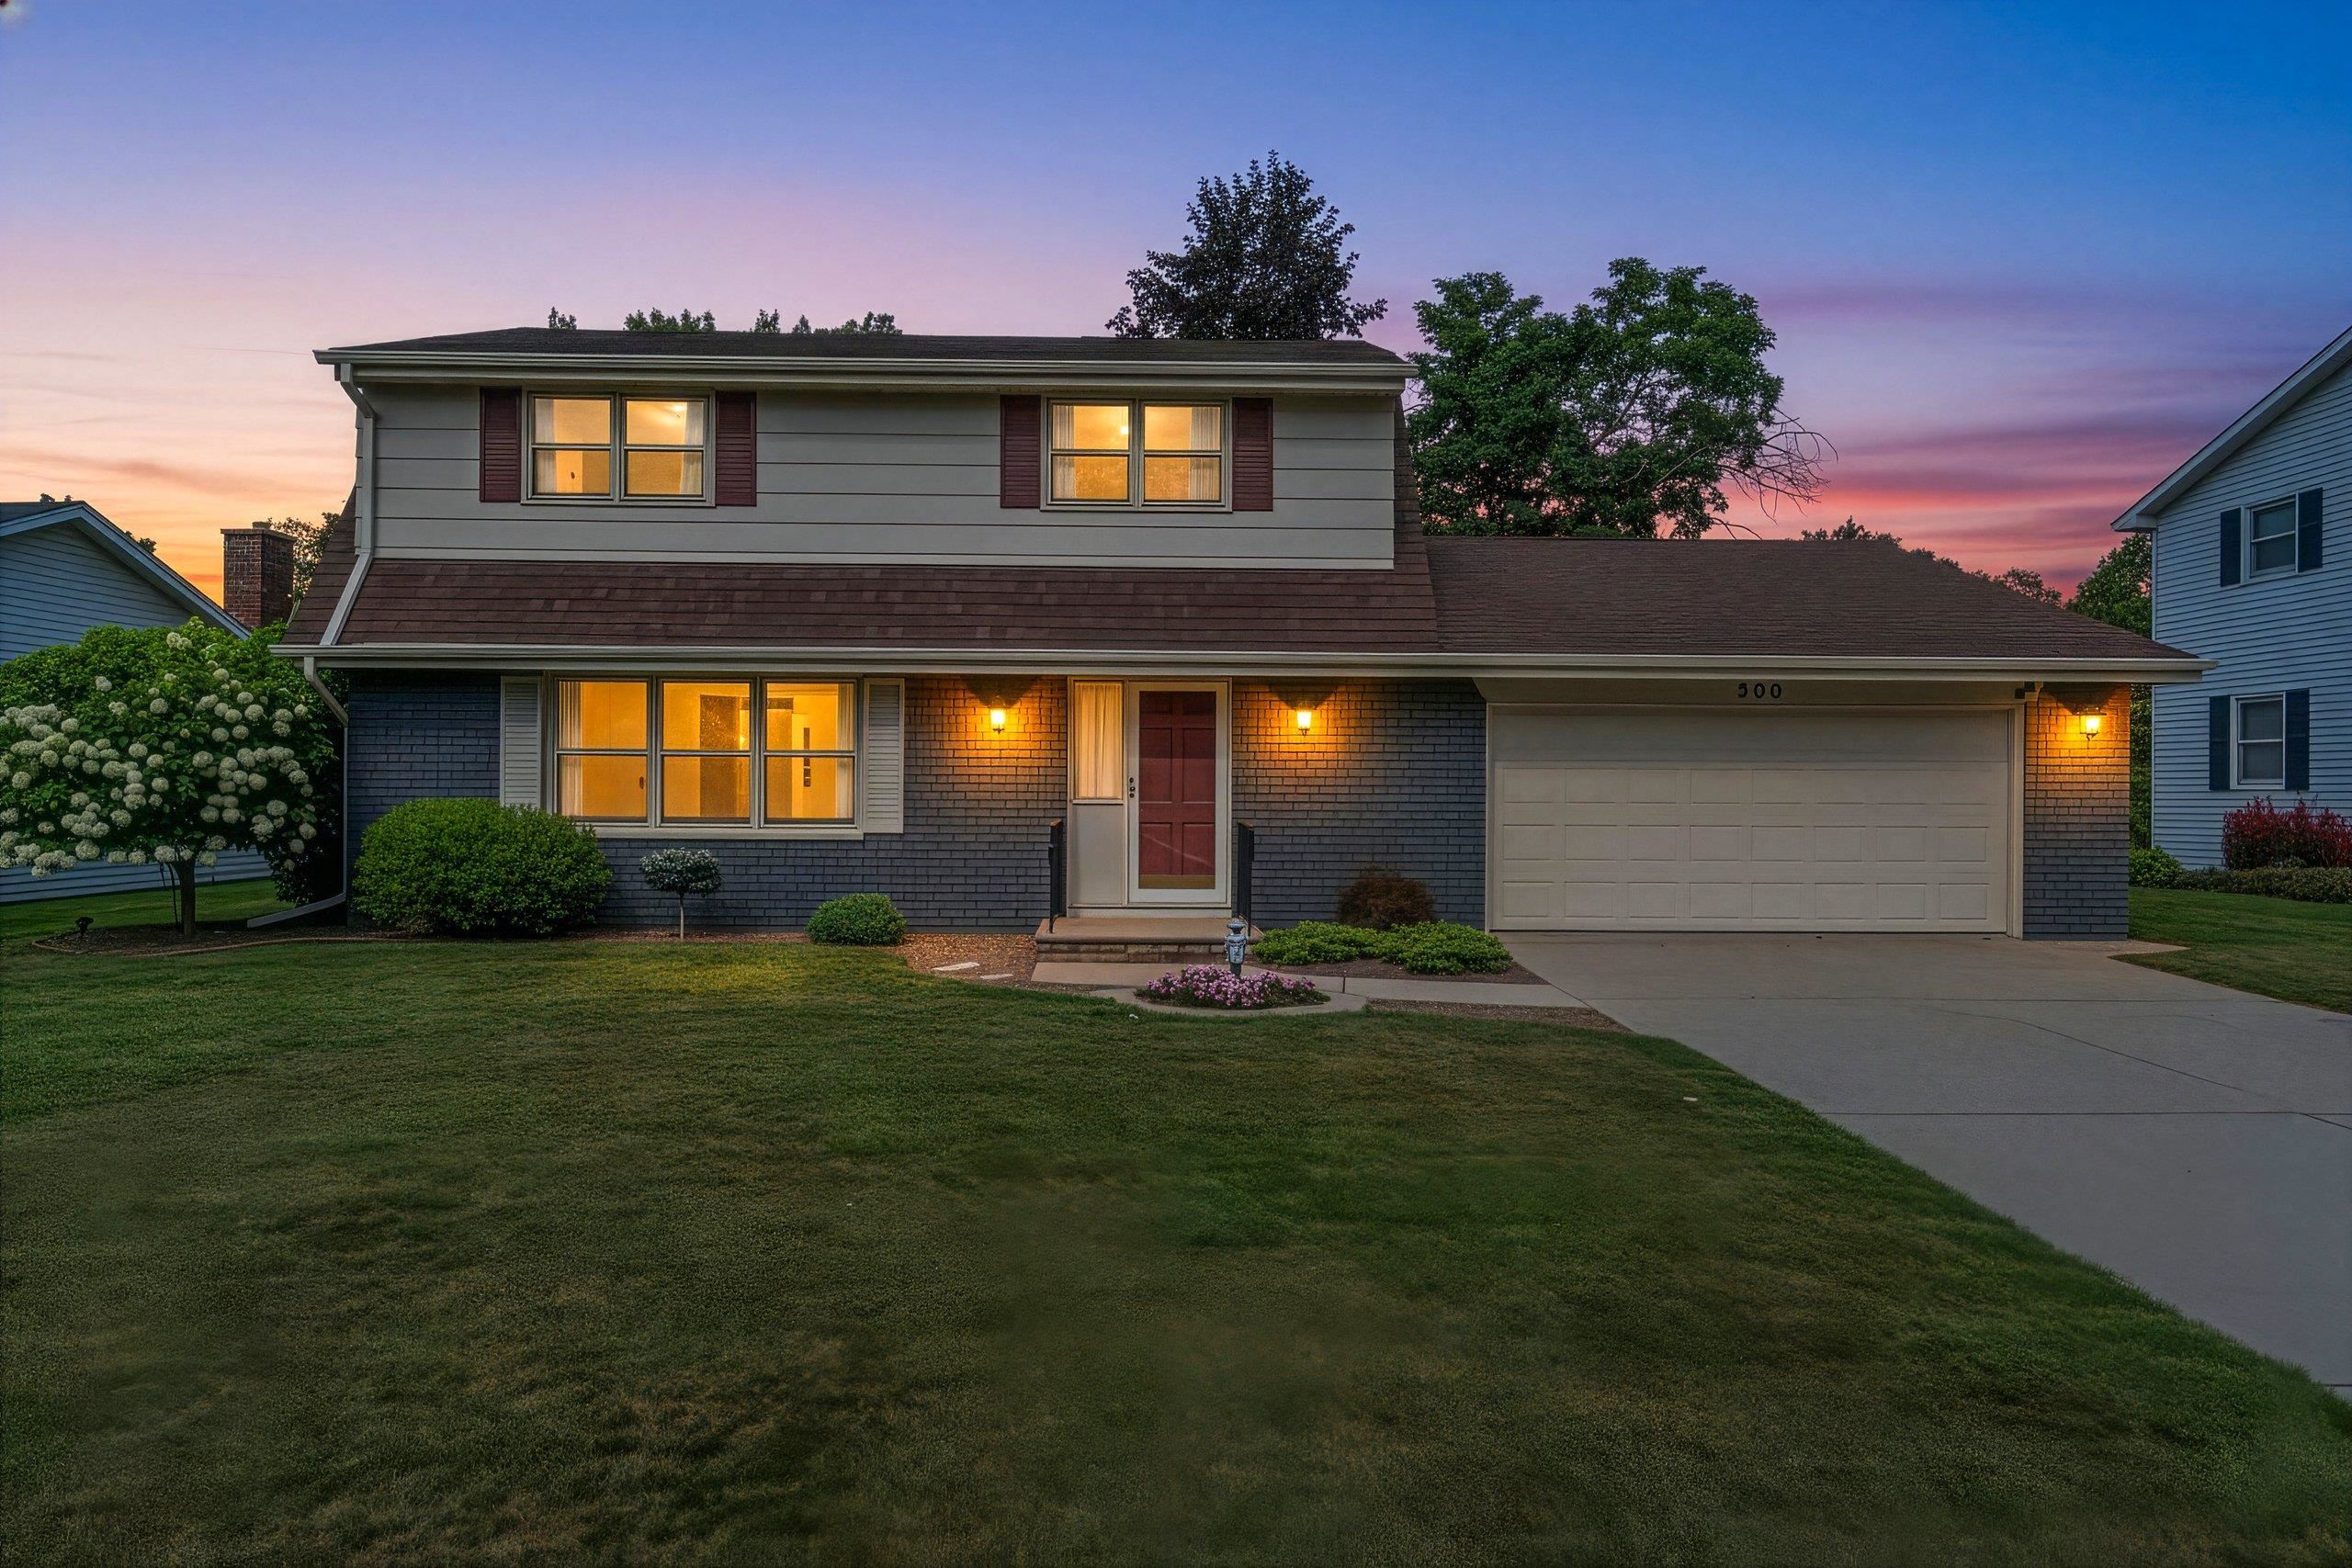 |2|3020 sqft
Adashun Jones, Inc.
Provided by: Score Realty Group, LLC
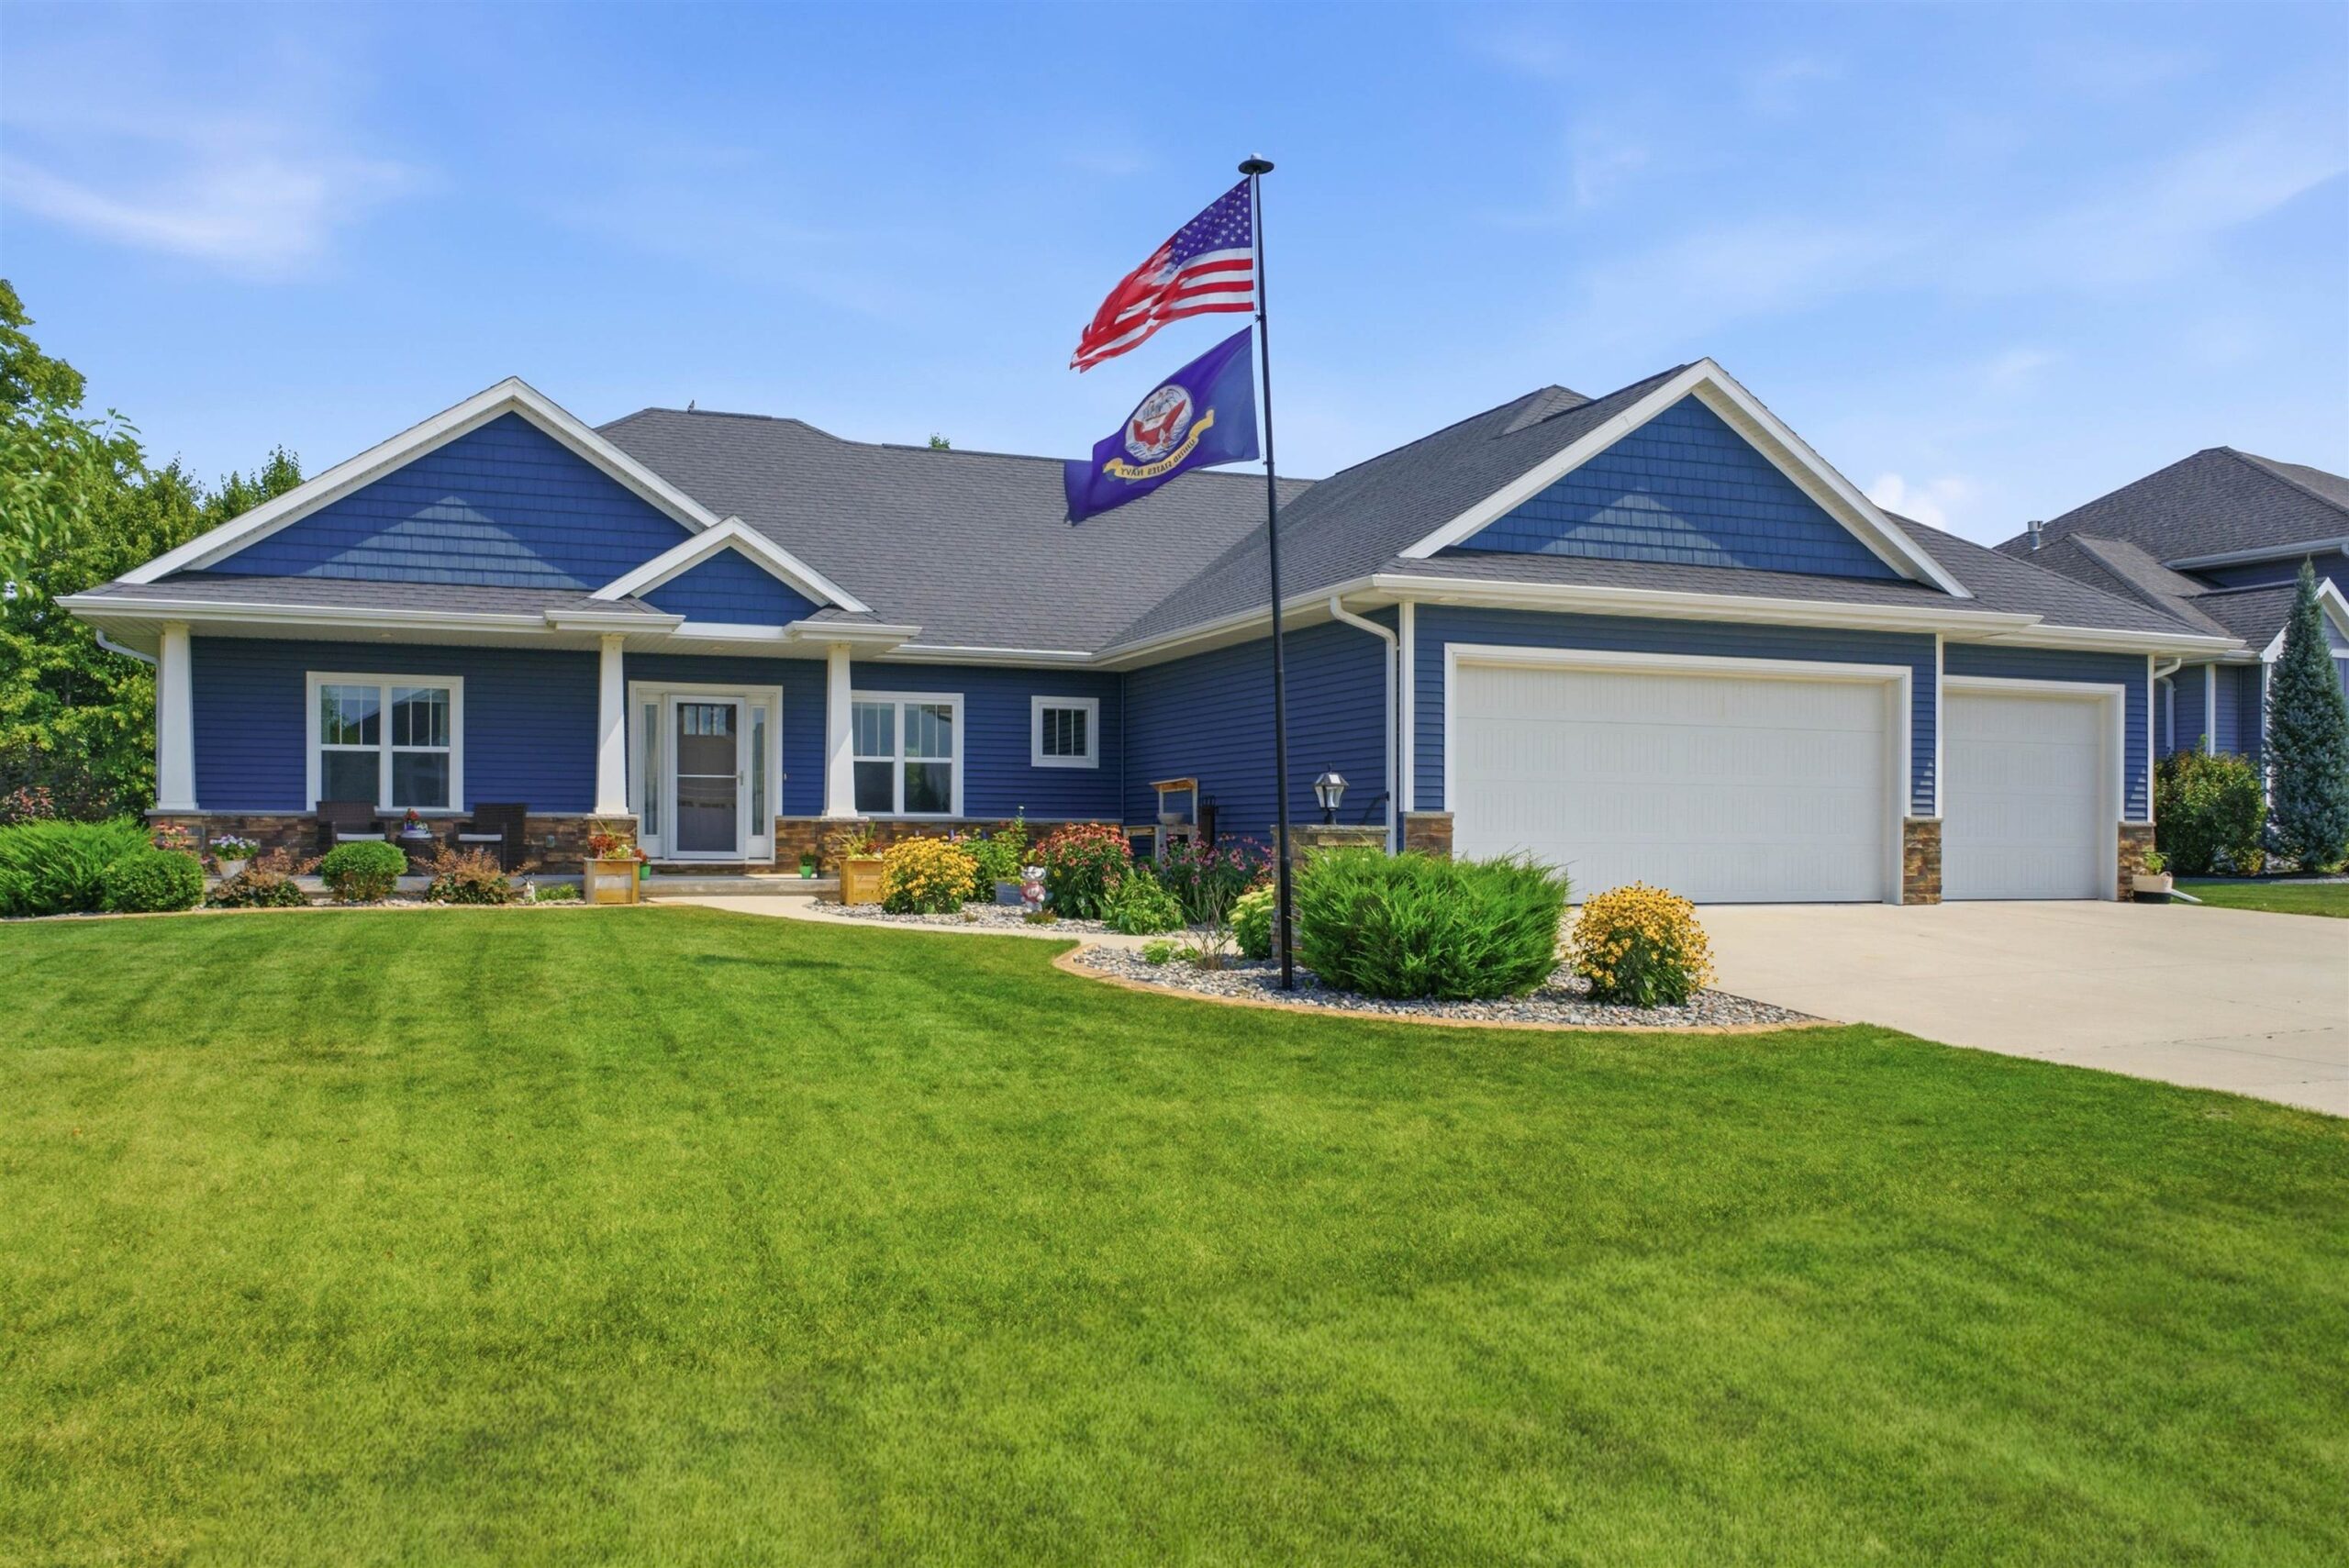 |3|3487 sqft
Adashun Jones, Inc.
Provided by: Acre Realty, Ltd.
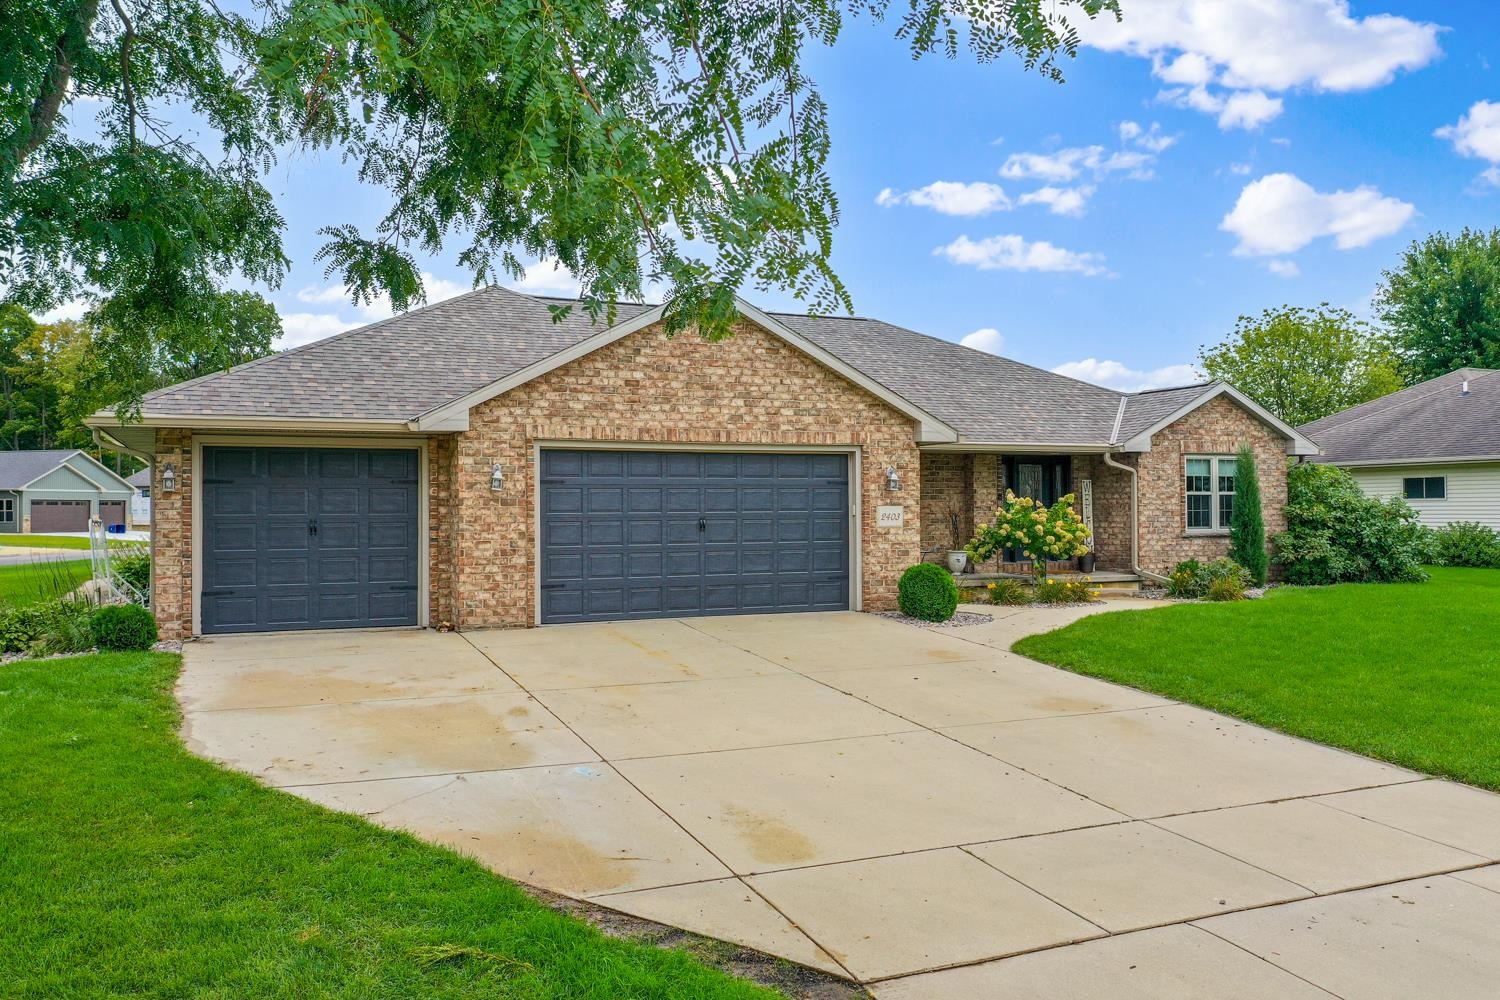 |4|3527 sqft
Adashun Jones, Inc.
Provided by: Dallaire Realty
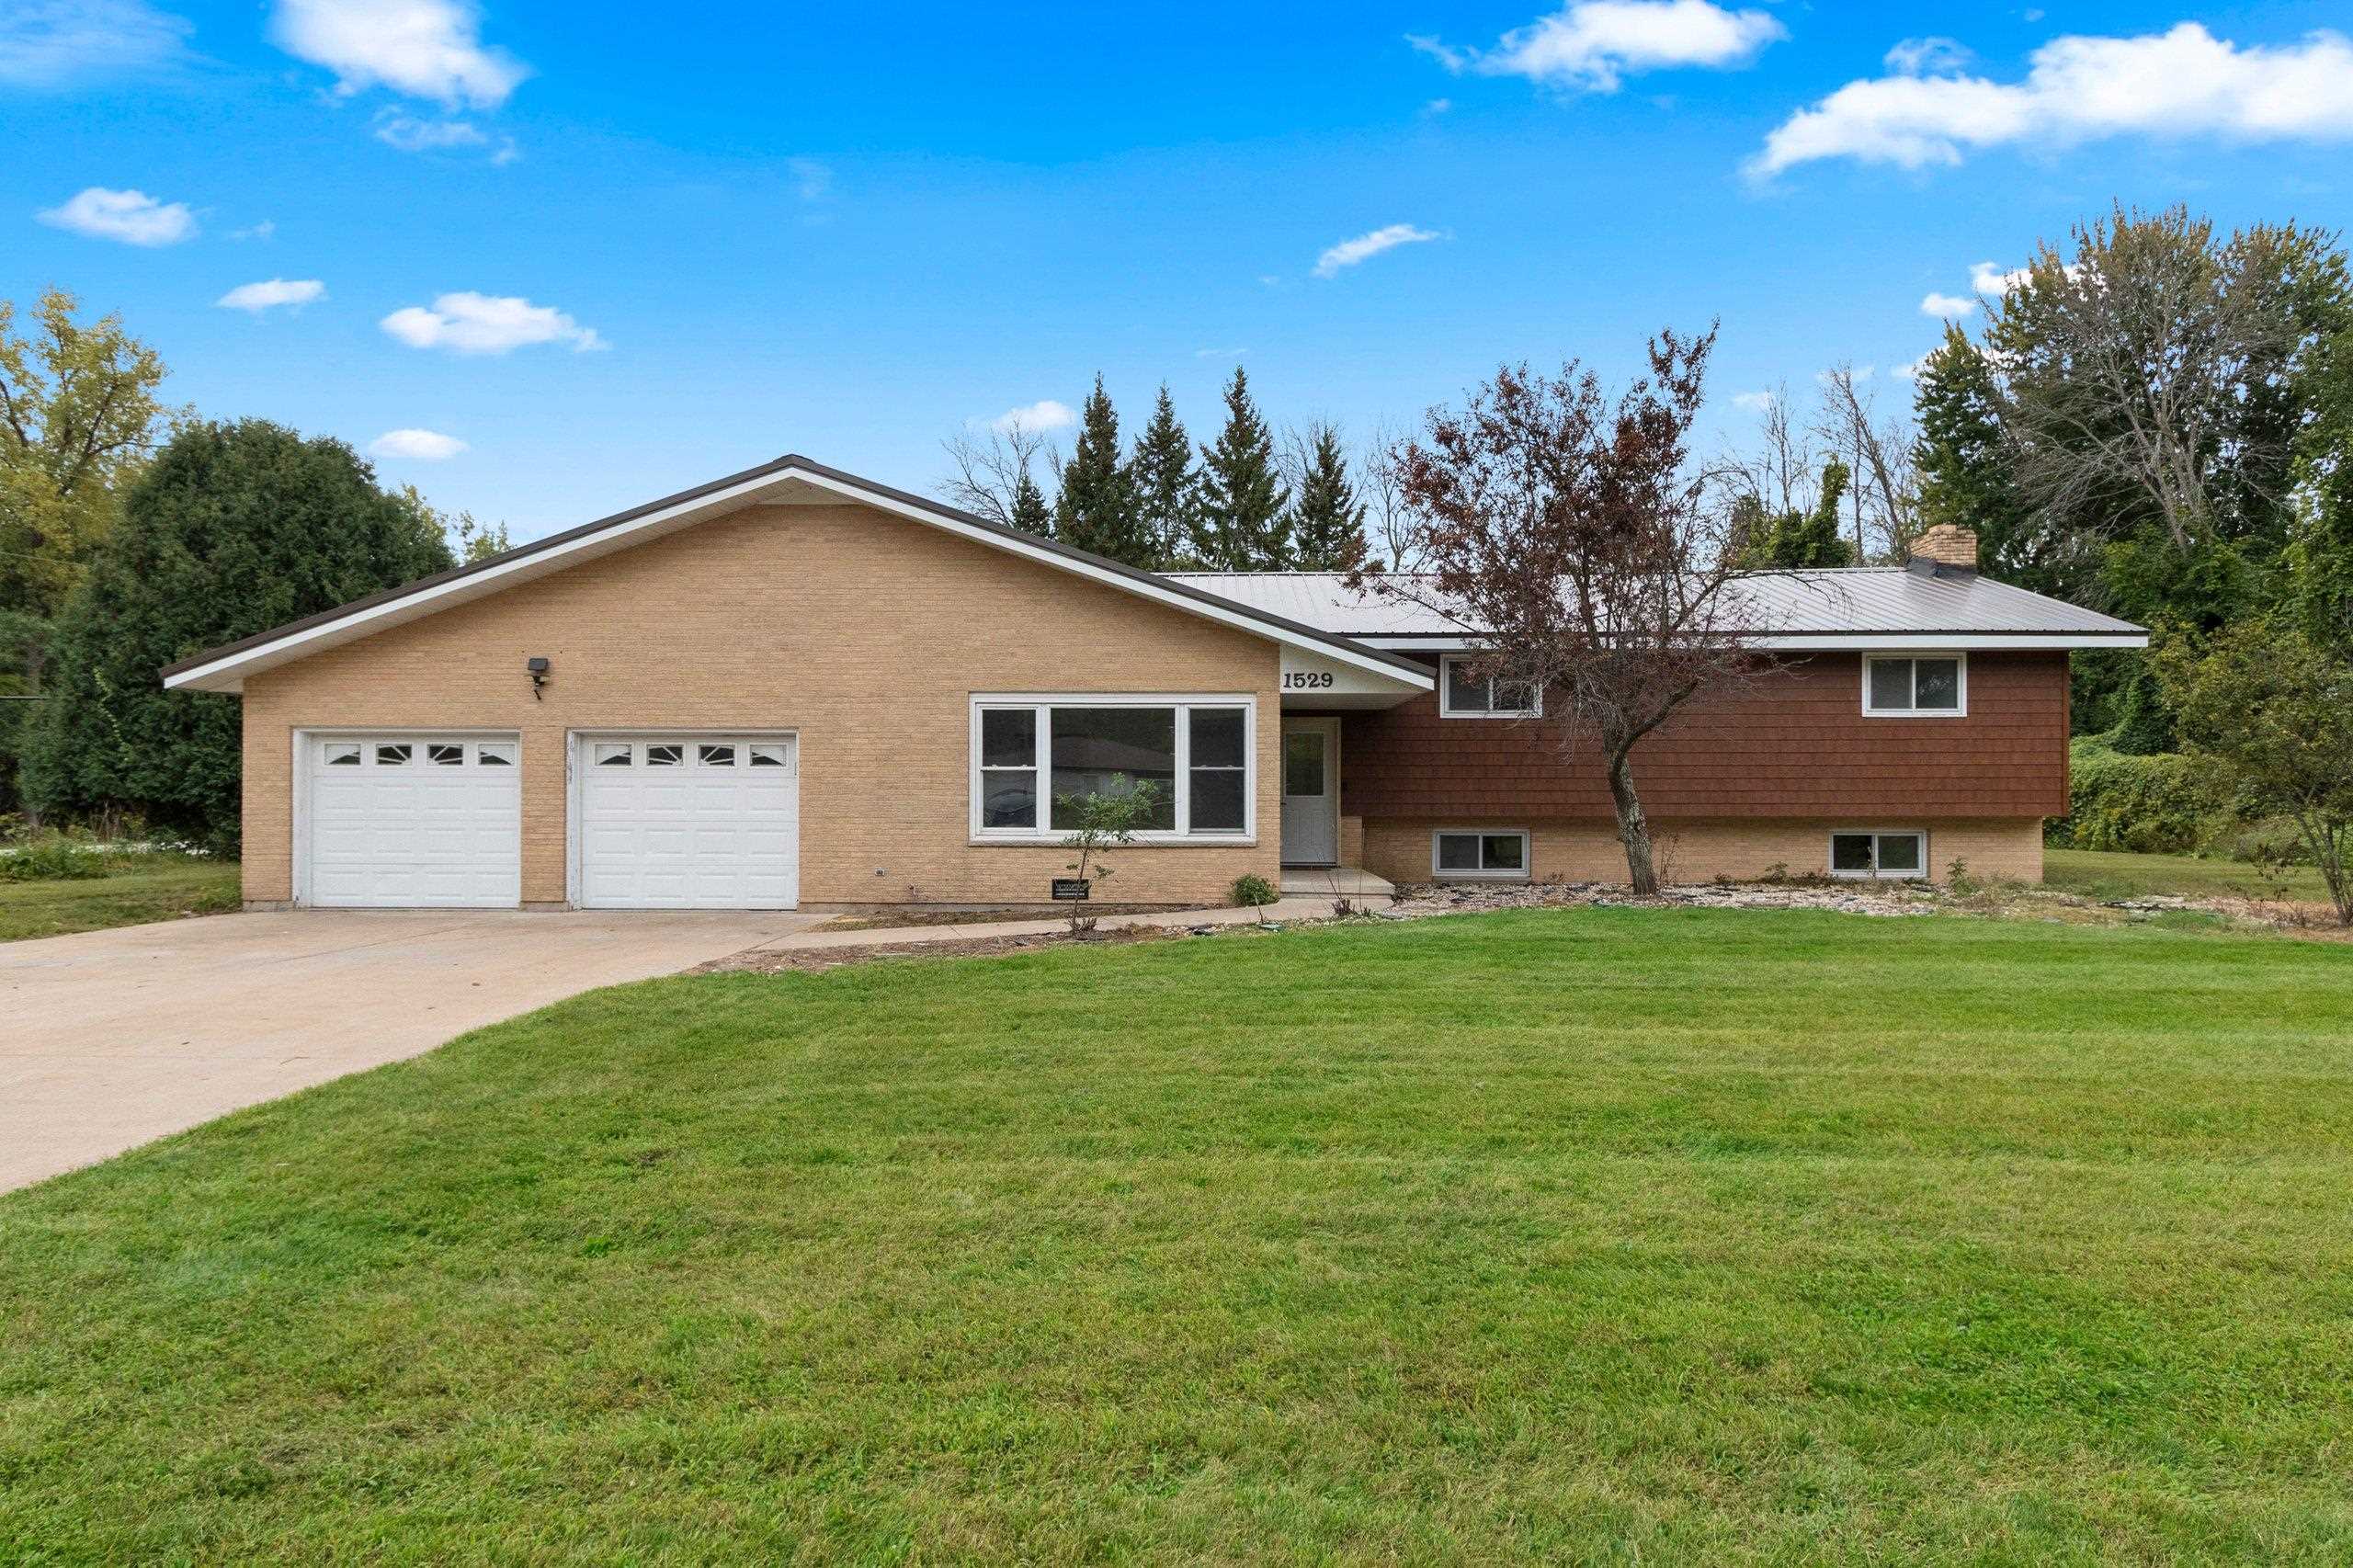 |3|3130 sqft
Adashun Jones, Inc.
Provided by: Symes Realty, LLC
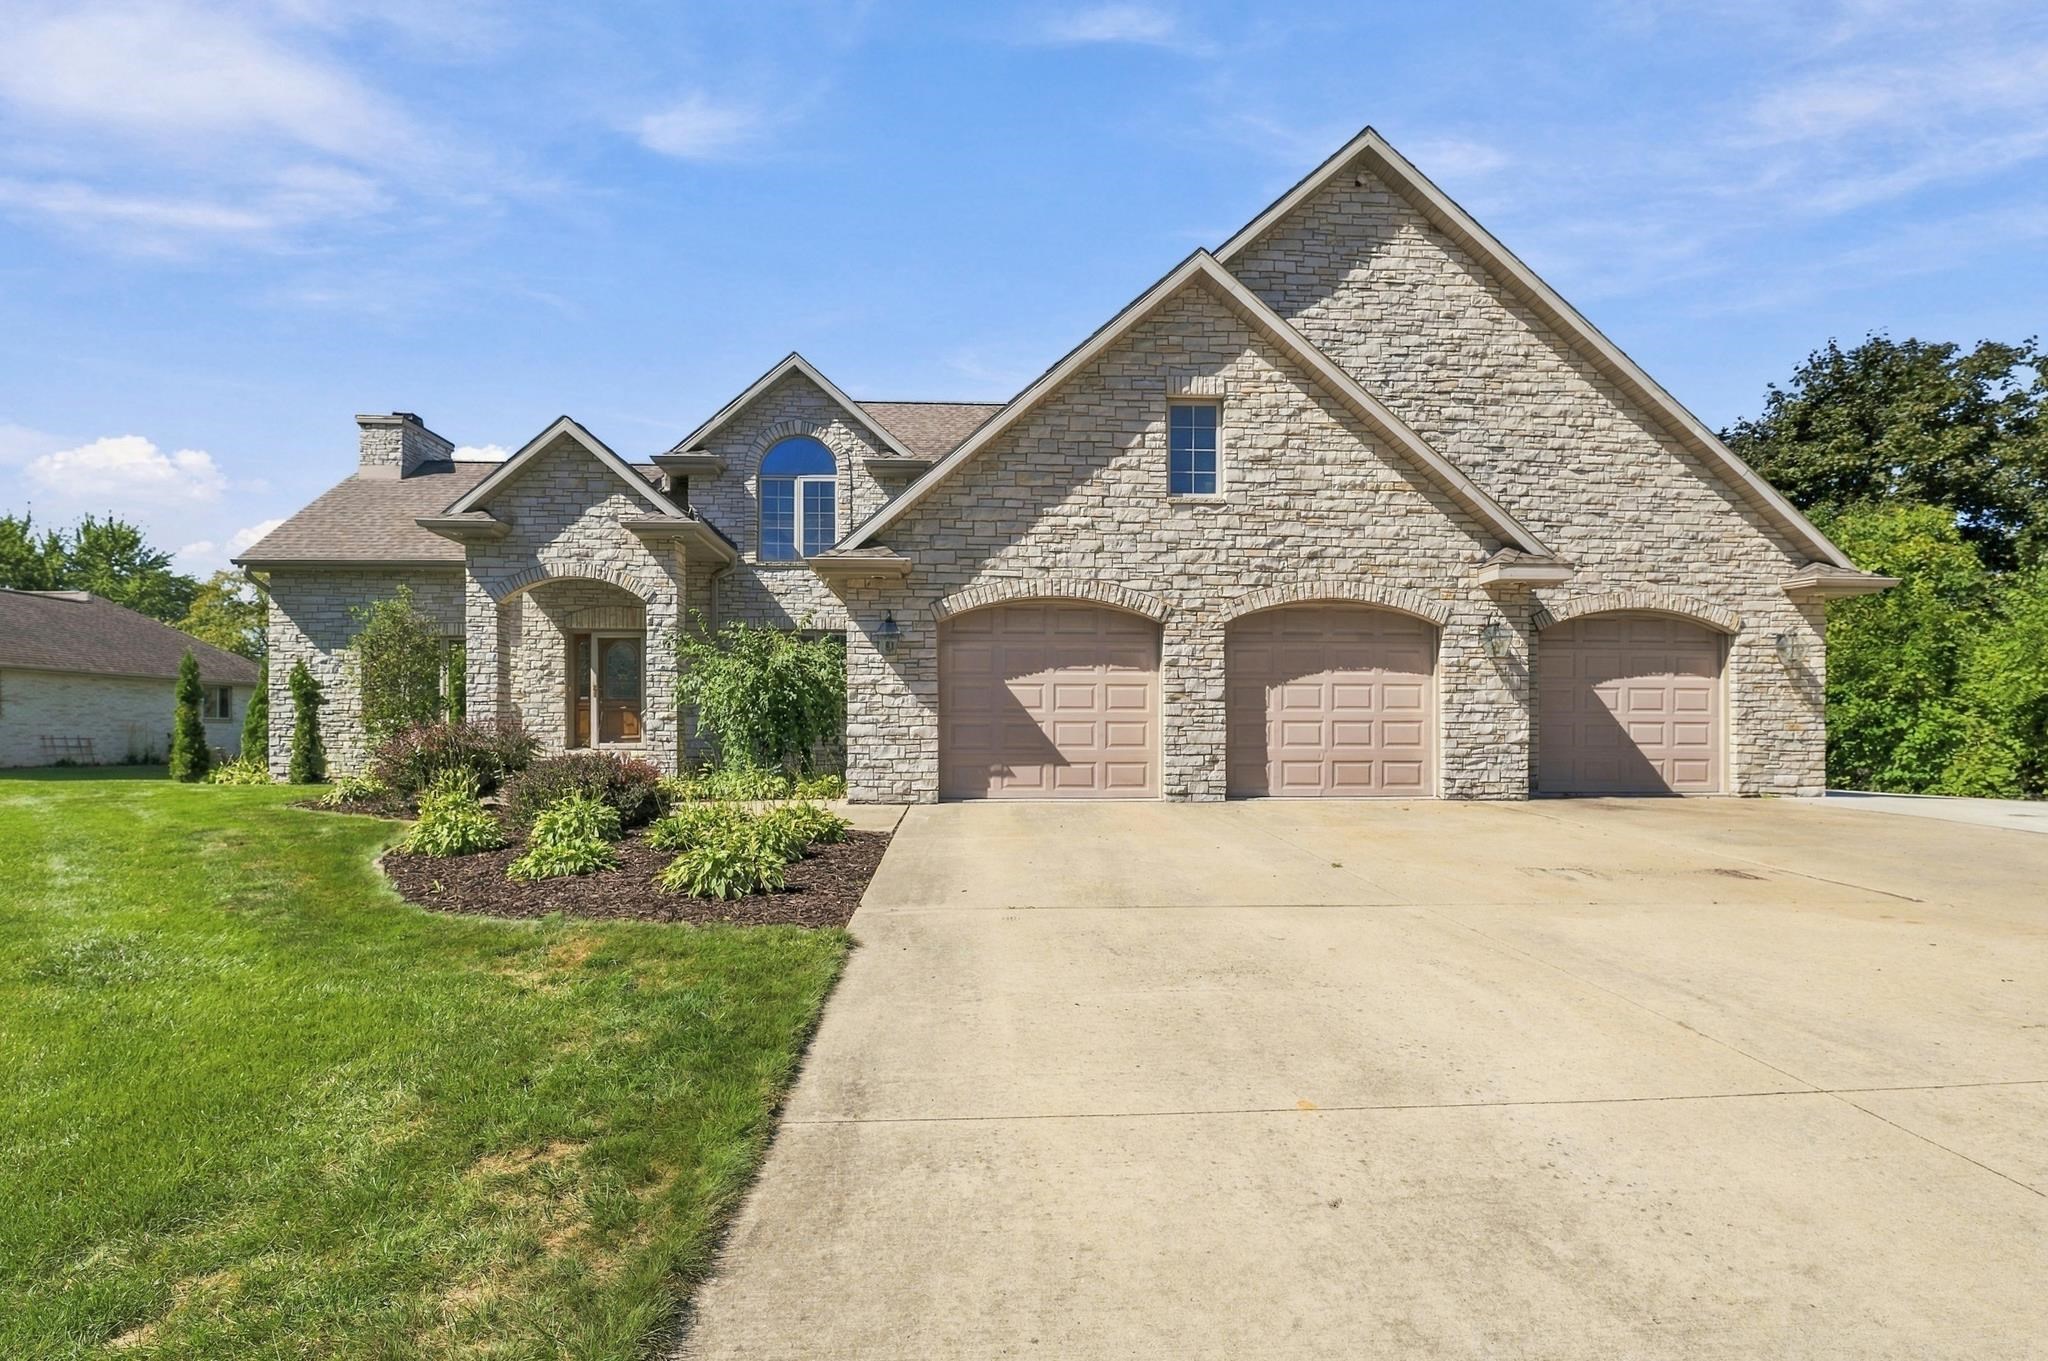 |4|3584 sqft
Adashun Jones, Inc.
Provided by: EXP Realty LLC
 |4|3181 sqft
Adashun Jones, Inc.
Provided by: Realty World Greater Green Bay, Ltd

 Share
Share
 Show more
 Spec Sheet