
 50
50  Return to listing
$899,900
4 Beds
4 Bath
4,510 Sq. Ft.
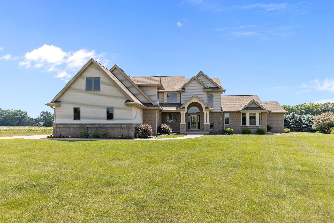
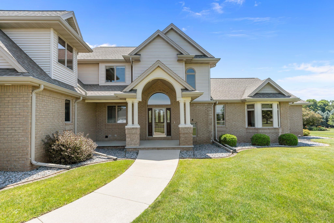
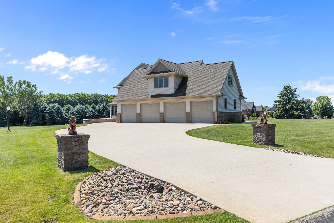
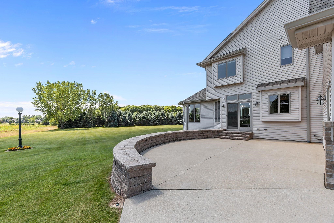
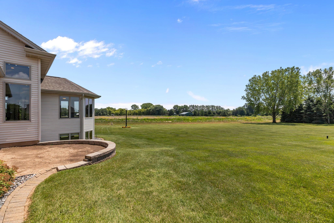
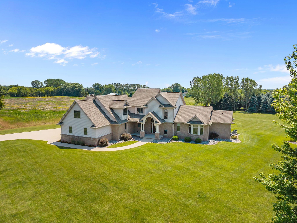
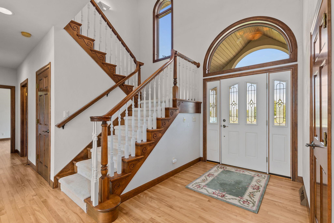
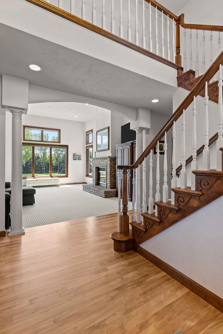
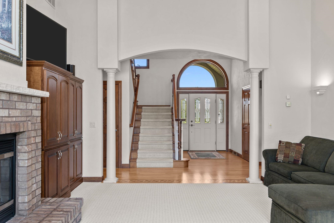
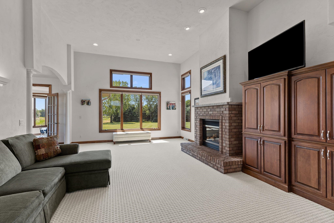
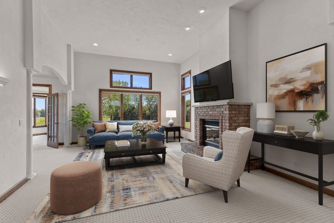
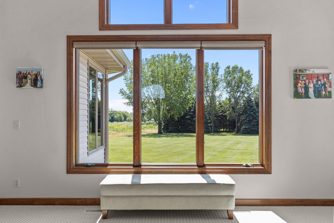
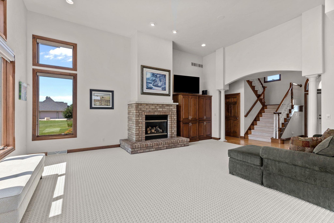
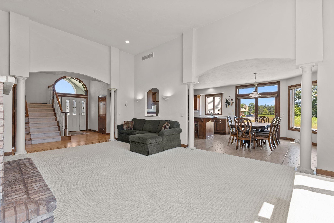
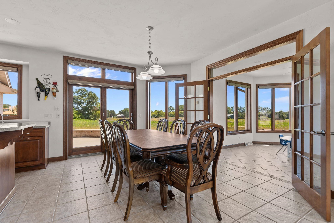
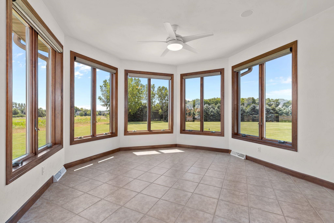
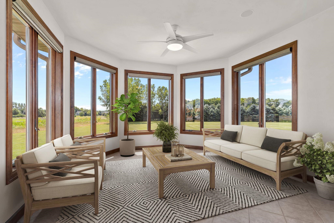
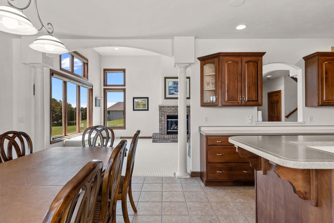
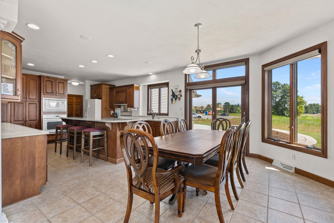
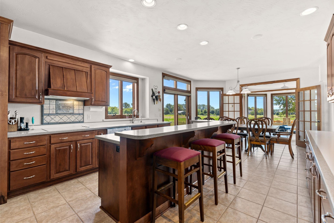
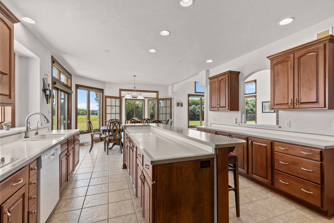
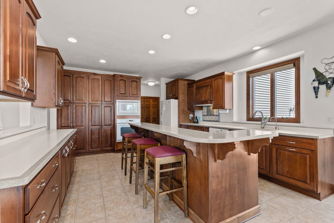
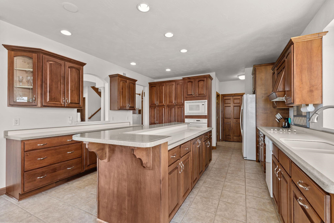
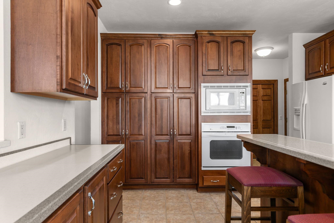
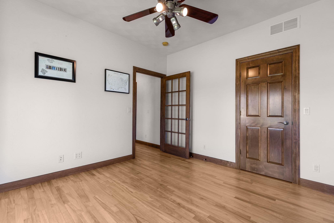
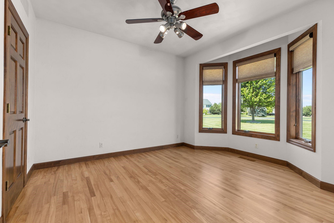
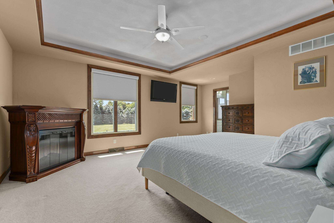
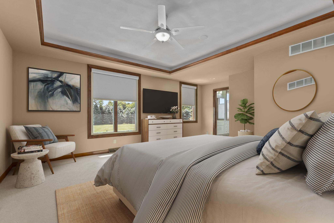
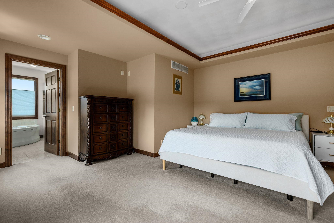
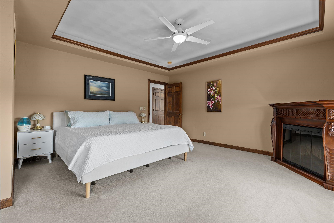
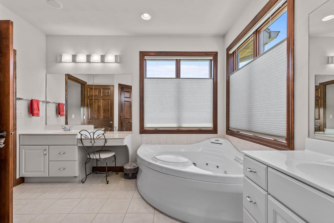
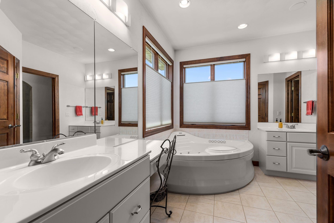
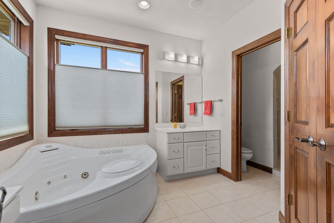
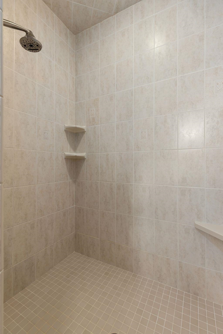
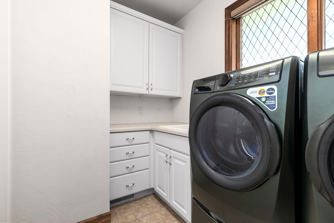
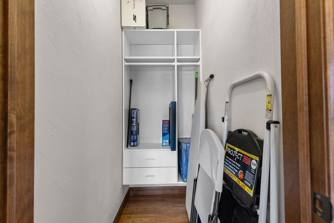
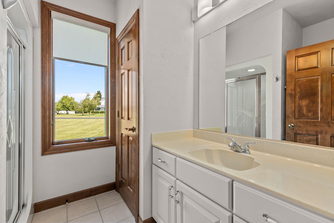
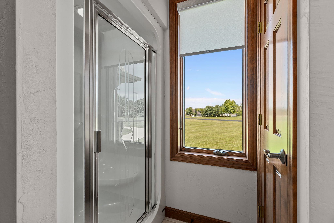
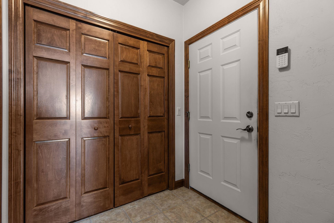
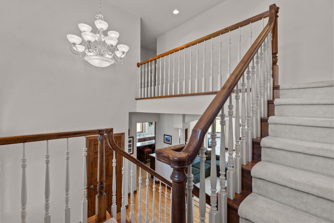
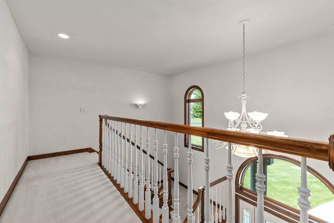
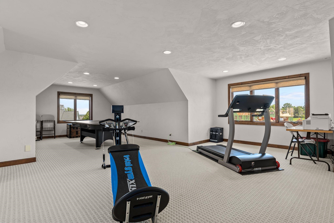
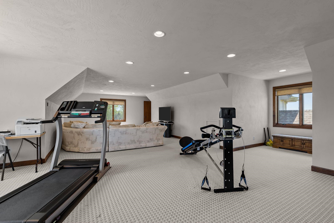
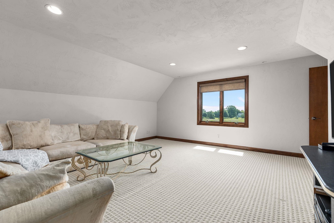
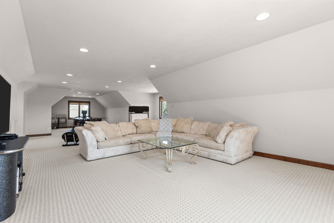
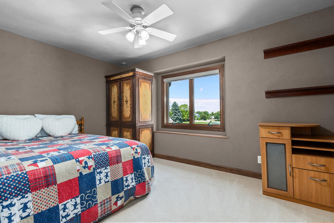
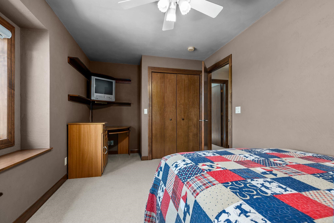
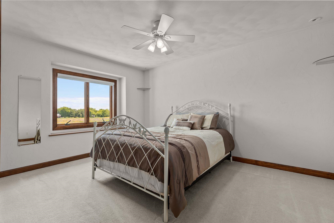
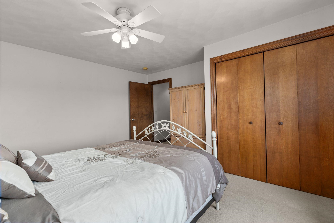
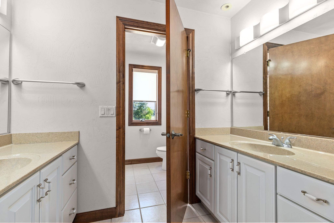
Tucked away at the end of a private cul-de-sac on a 1.44+/- acre lot, this custom-built home offers space, privacy, and quality throughout. Covered porch leads to the foyer with soaring ceilings and open staircase. Sun-filled great room opens to the spacious kitchen with custom cabinets, Corian counters, large center island, and adjoining 4 seasons room surrounded by windows. Main floor primary suite offers a tiled shower and jetted tub. Upstairs features 2 bedrooms plus a bonus room. Finished LL includes a family room with 2nd FP, 4th BR, full bath and great storage. Heated 4+ car garage, large patio, 12-zone in-floor heat, air exchanger and quality craftsmanship throughout make this an exceptional property. Convenient location with a peaceful country feel. Some photos virtually staged.
Inclusions:
Range, frig, micro, dishwasher, washer/dryer, TV's & mounts in LR, MBR & LL FR, security system, central vac, 3 barstools, R/O system, water softener.
Exclusions:
Blue cabinets in lower level, sellers personal property
Get a detailed Home Value Estimate Based on Current Market Trends/Get a Detailed Estimate Based on Current Market Conditions Impacting Your Home's Value
 |4
|4 |5012 sqft
Adashun Jones, Inc.
Provided by: Coldwell Banker Real Estate Group
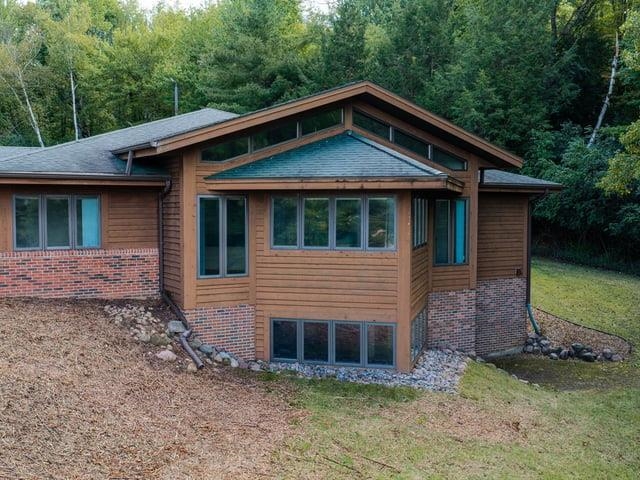 |4176 sqft
Adashun Jones, Inc.
Provided by: Whitetail Dreams Real Estate, LLC
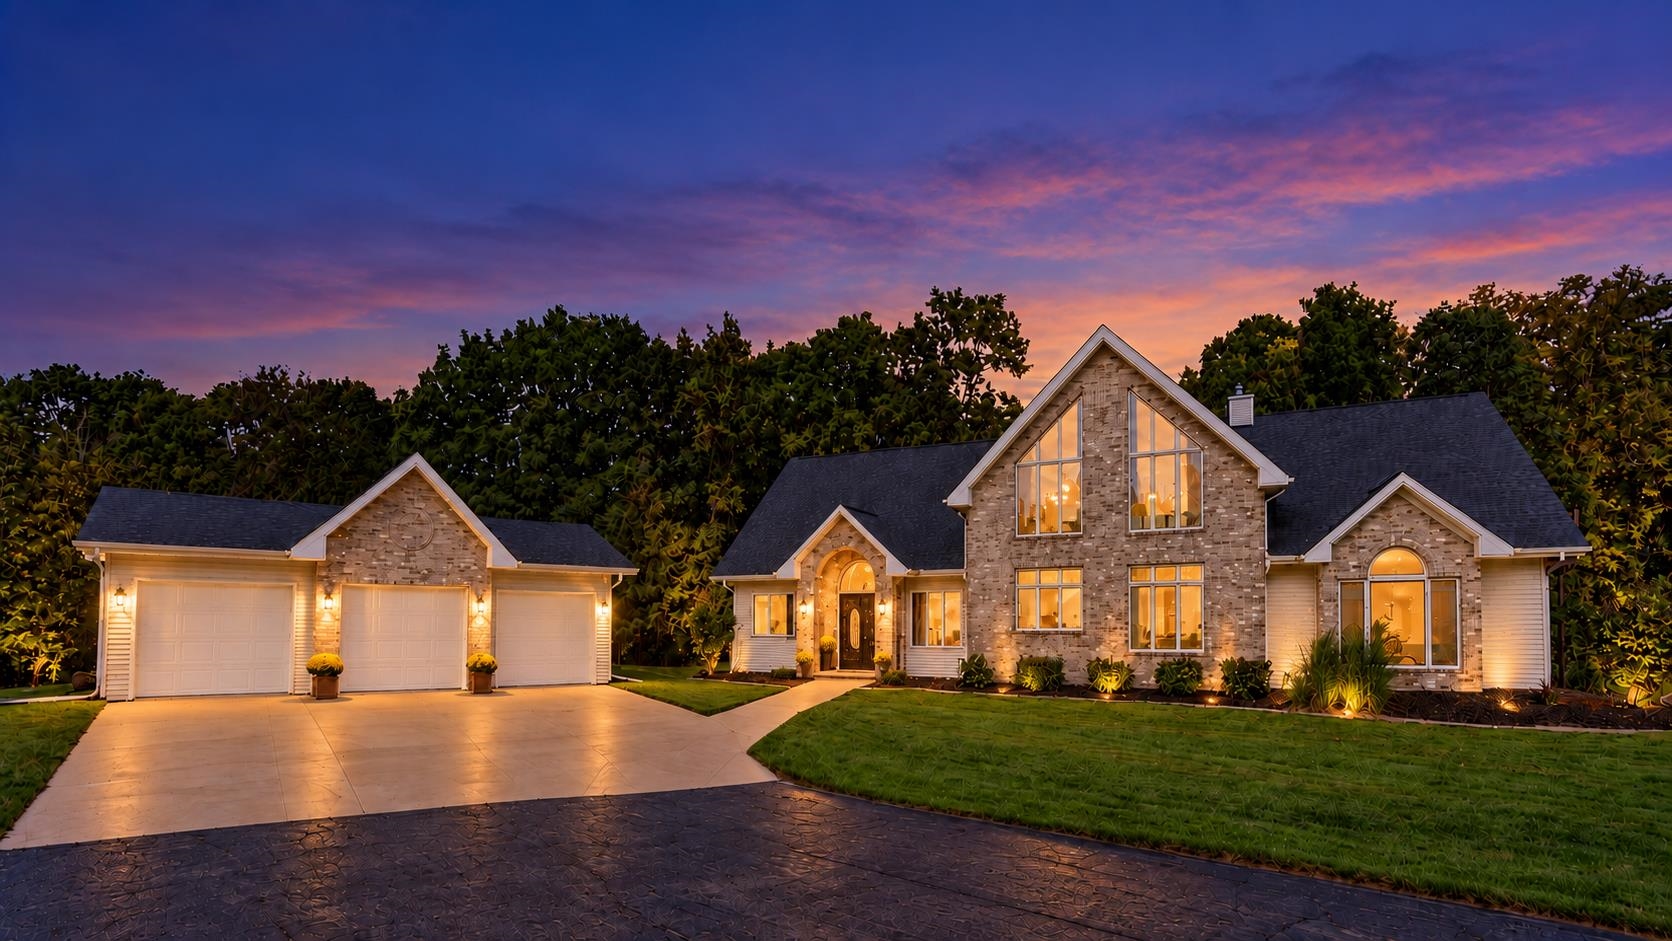 |4|5112 sqft
Adashun Jones, Inc.
Provided by: Coldwell Banker Real Estate Group
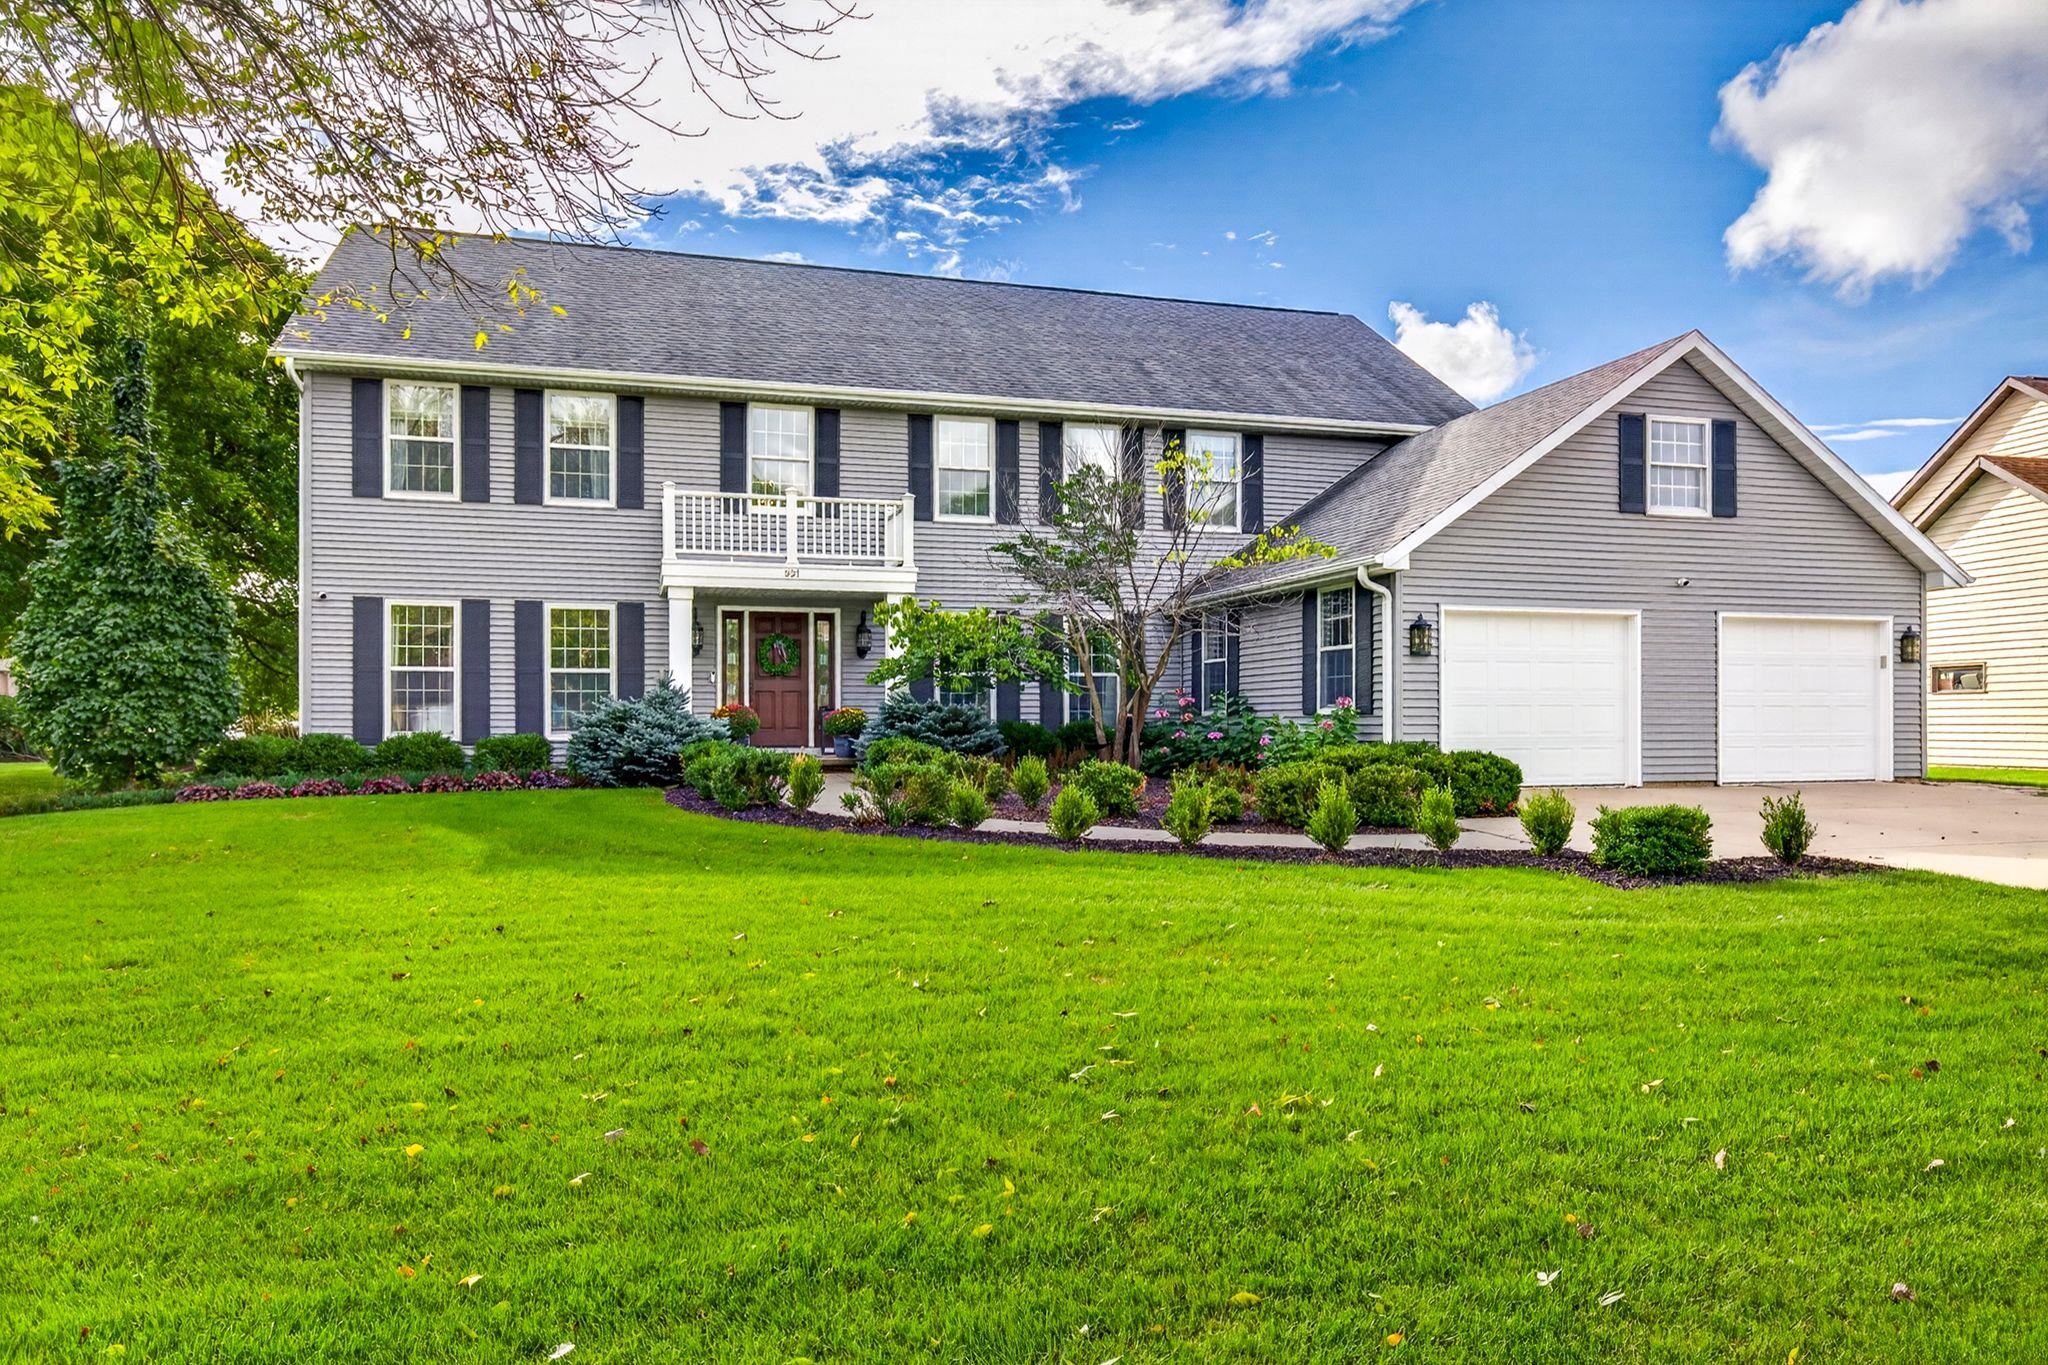 |5|4700 sqft
Adashun Jones, Inc.
Provided by: Coldwell Banker Real Estate Group
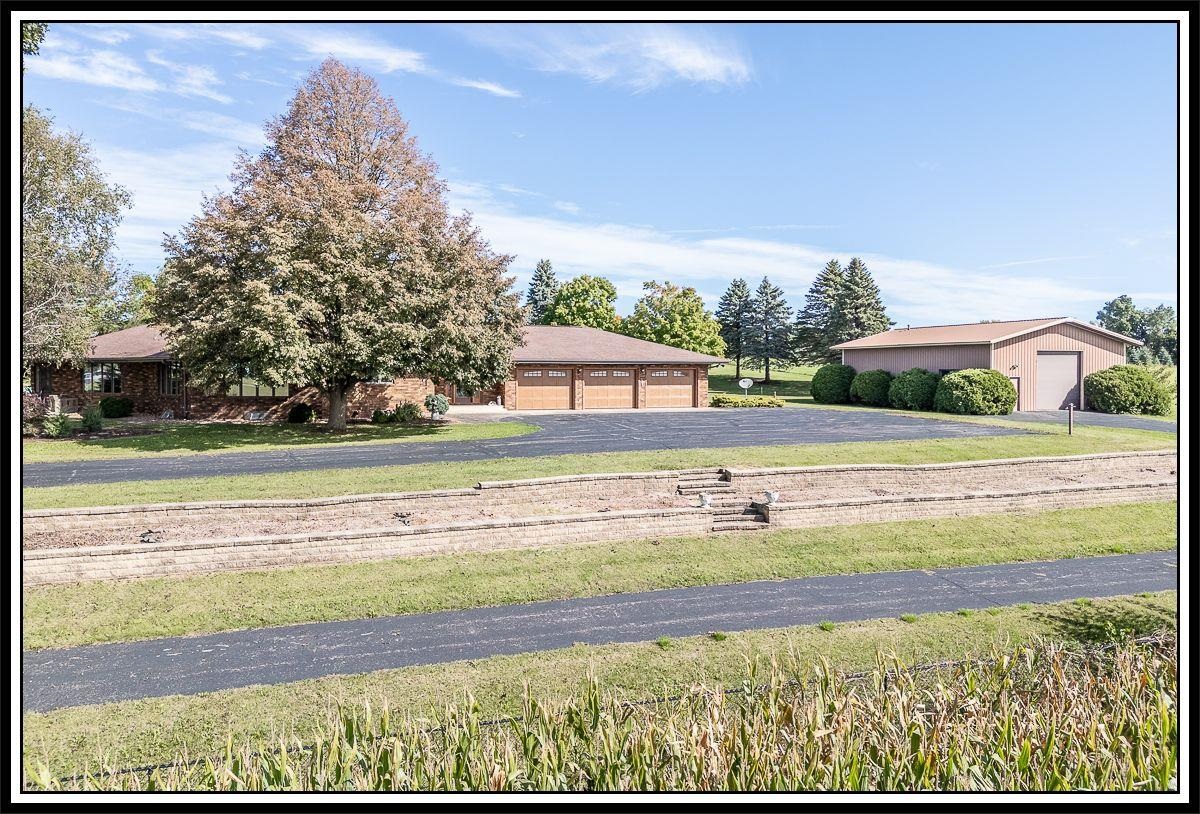 |4|3676 sqft
Adashun Jones, Inc.
Provided by: Century 21 Ace Realty
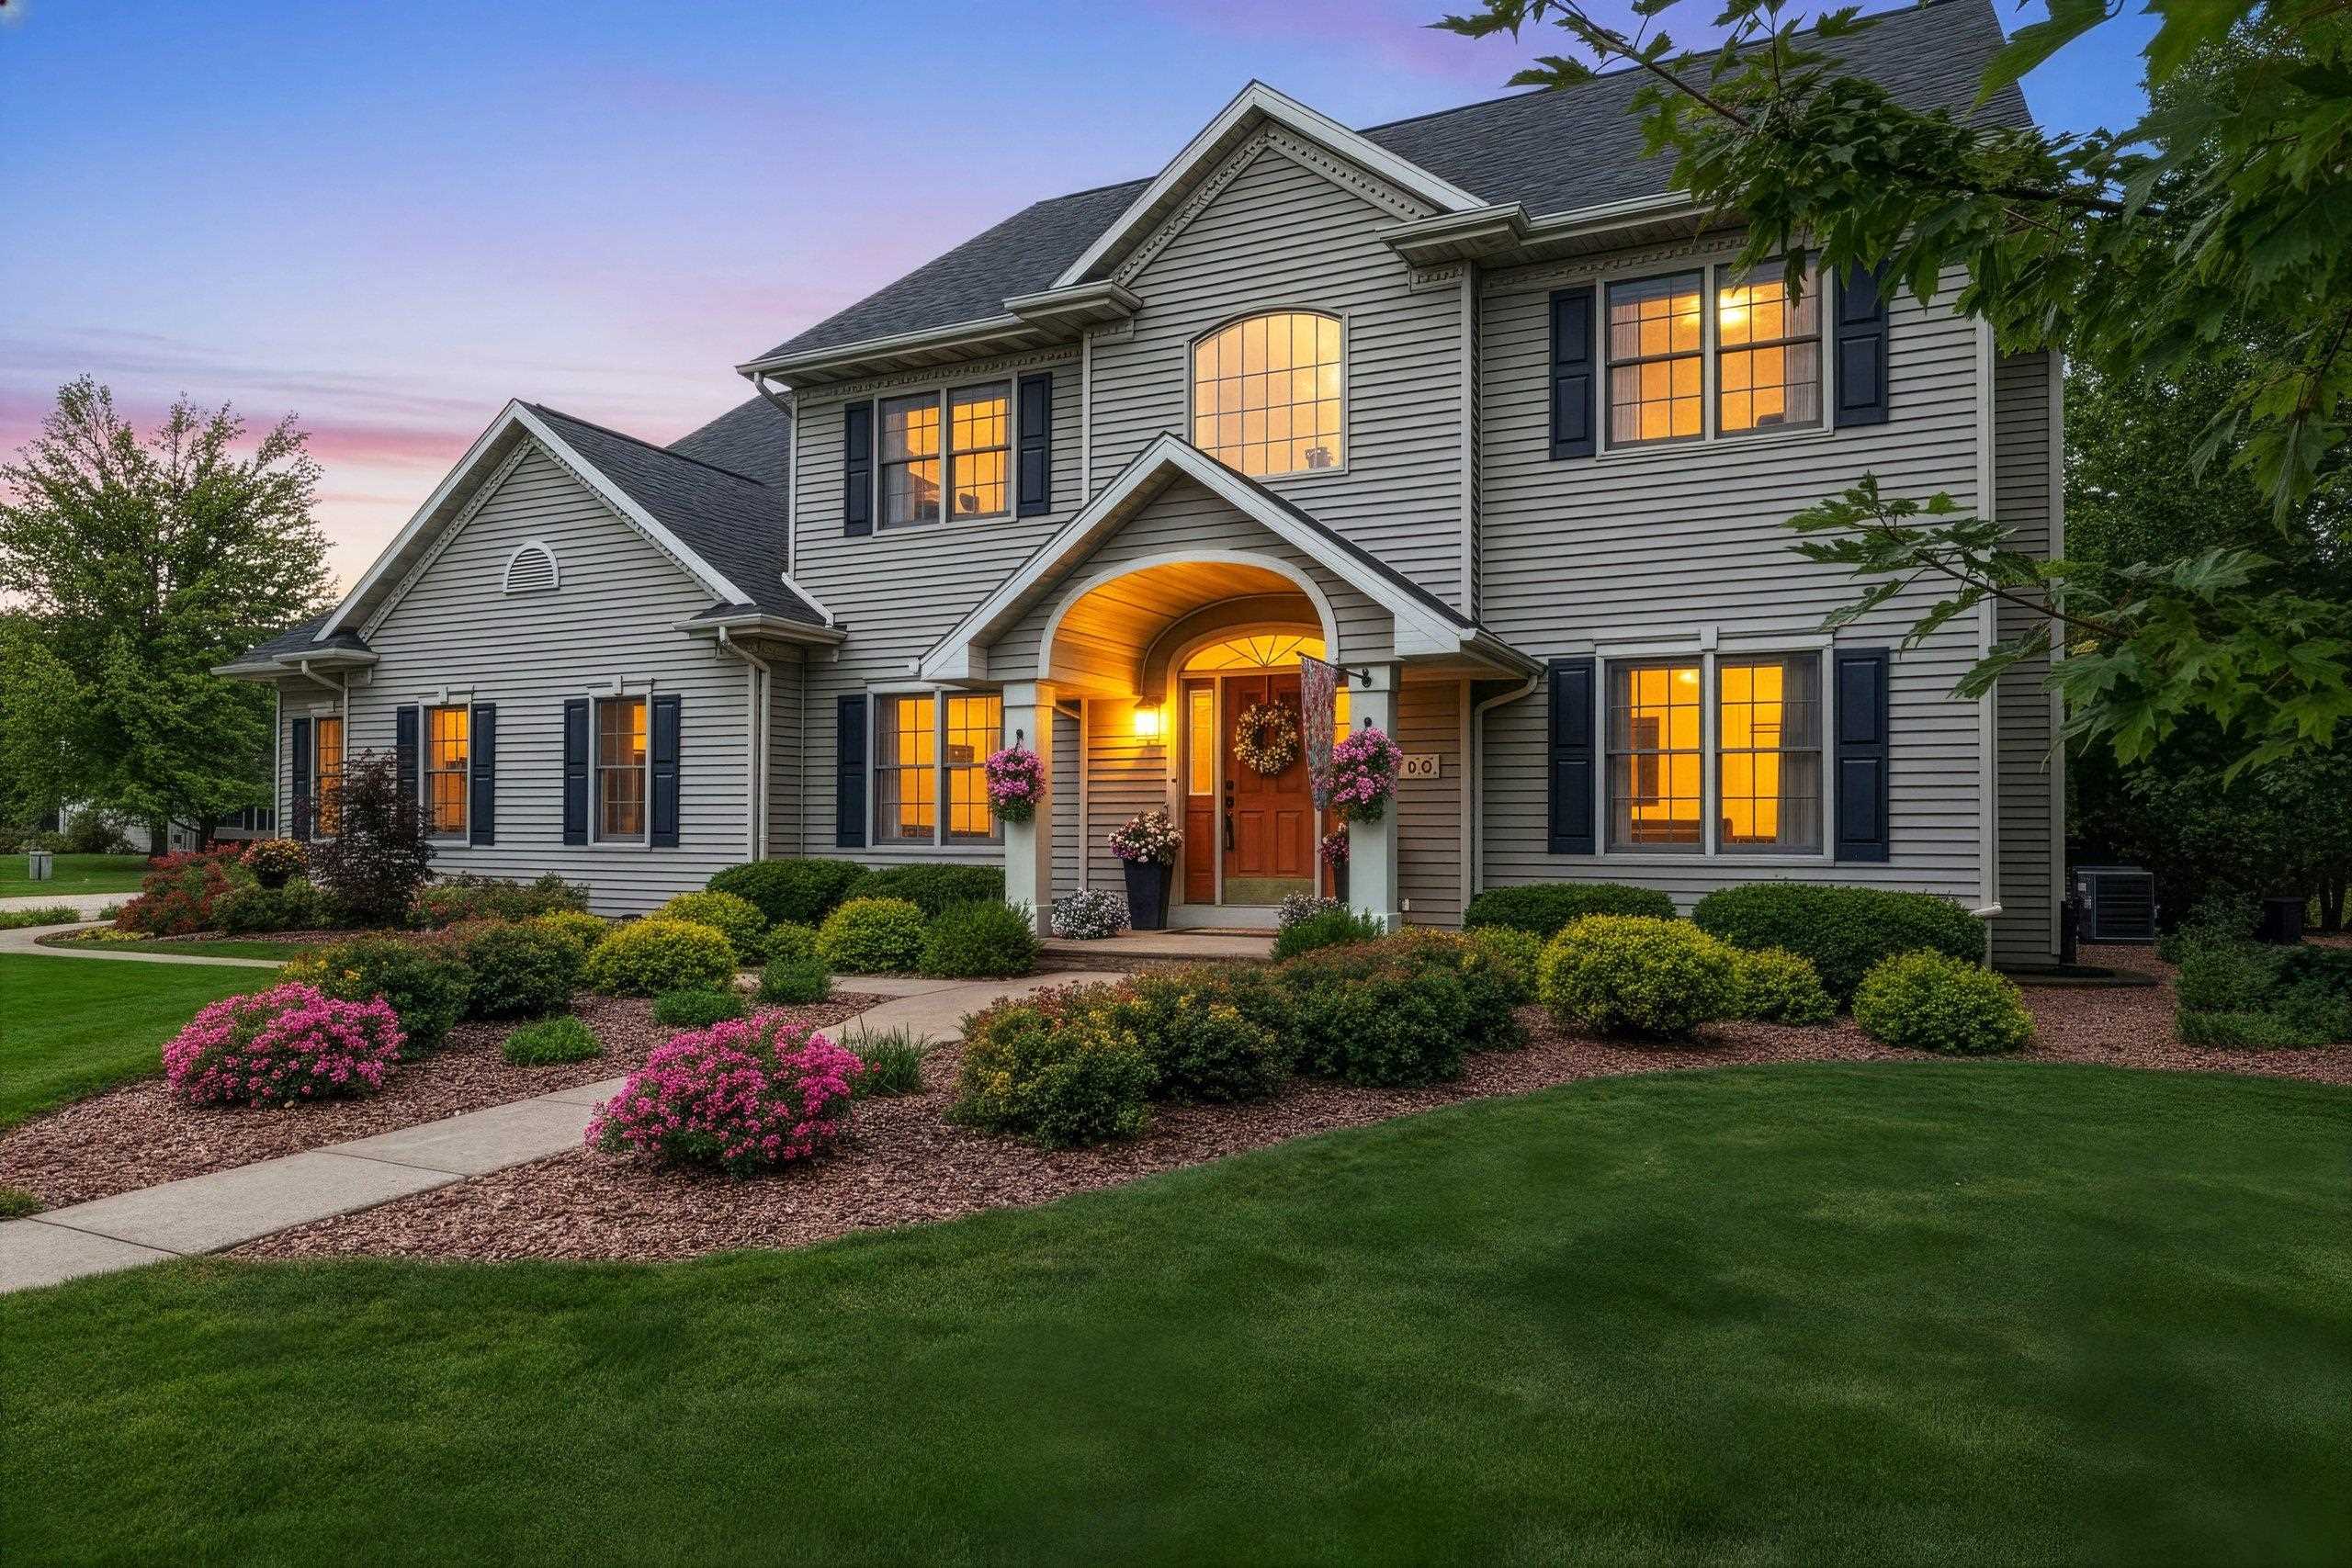 |5|4339 sqft
Adashun Jones, Inc.
Provided by: RE/MAX 24/7 Real Estate, LLC
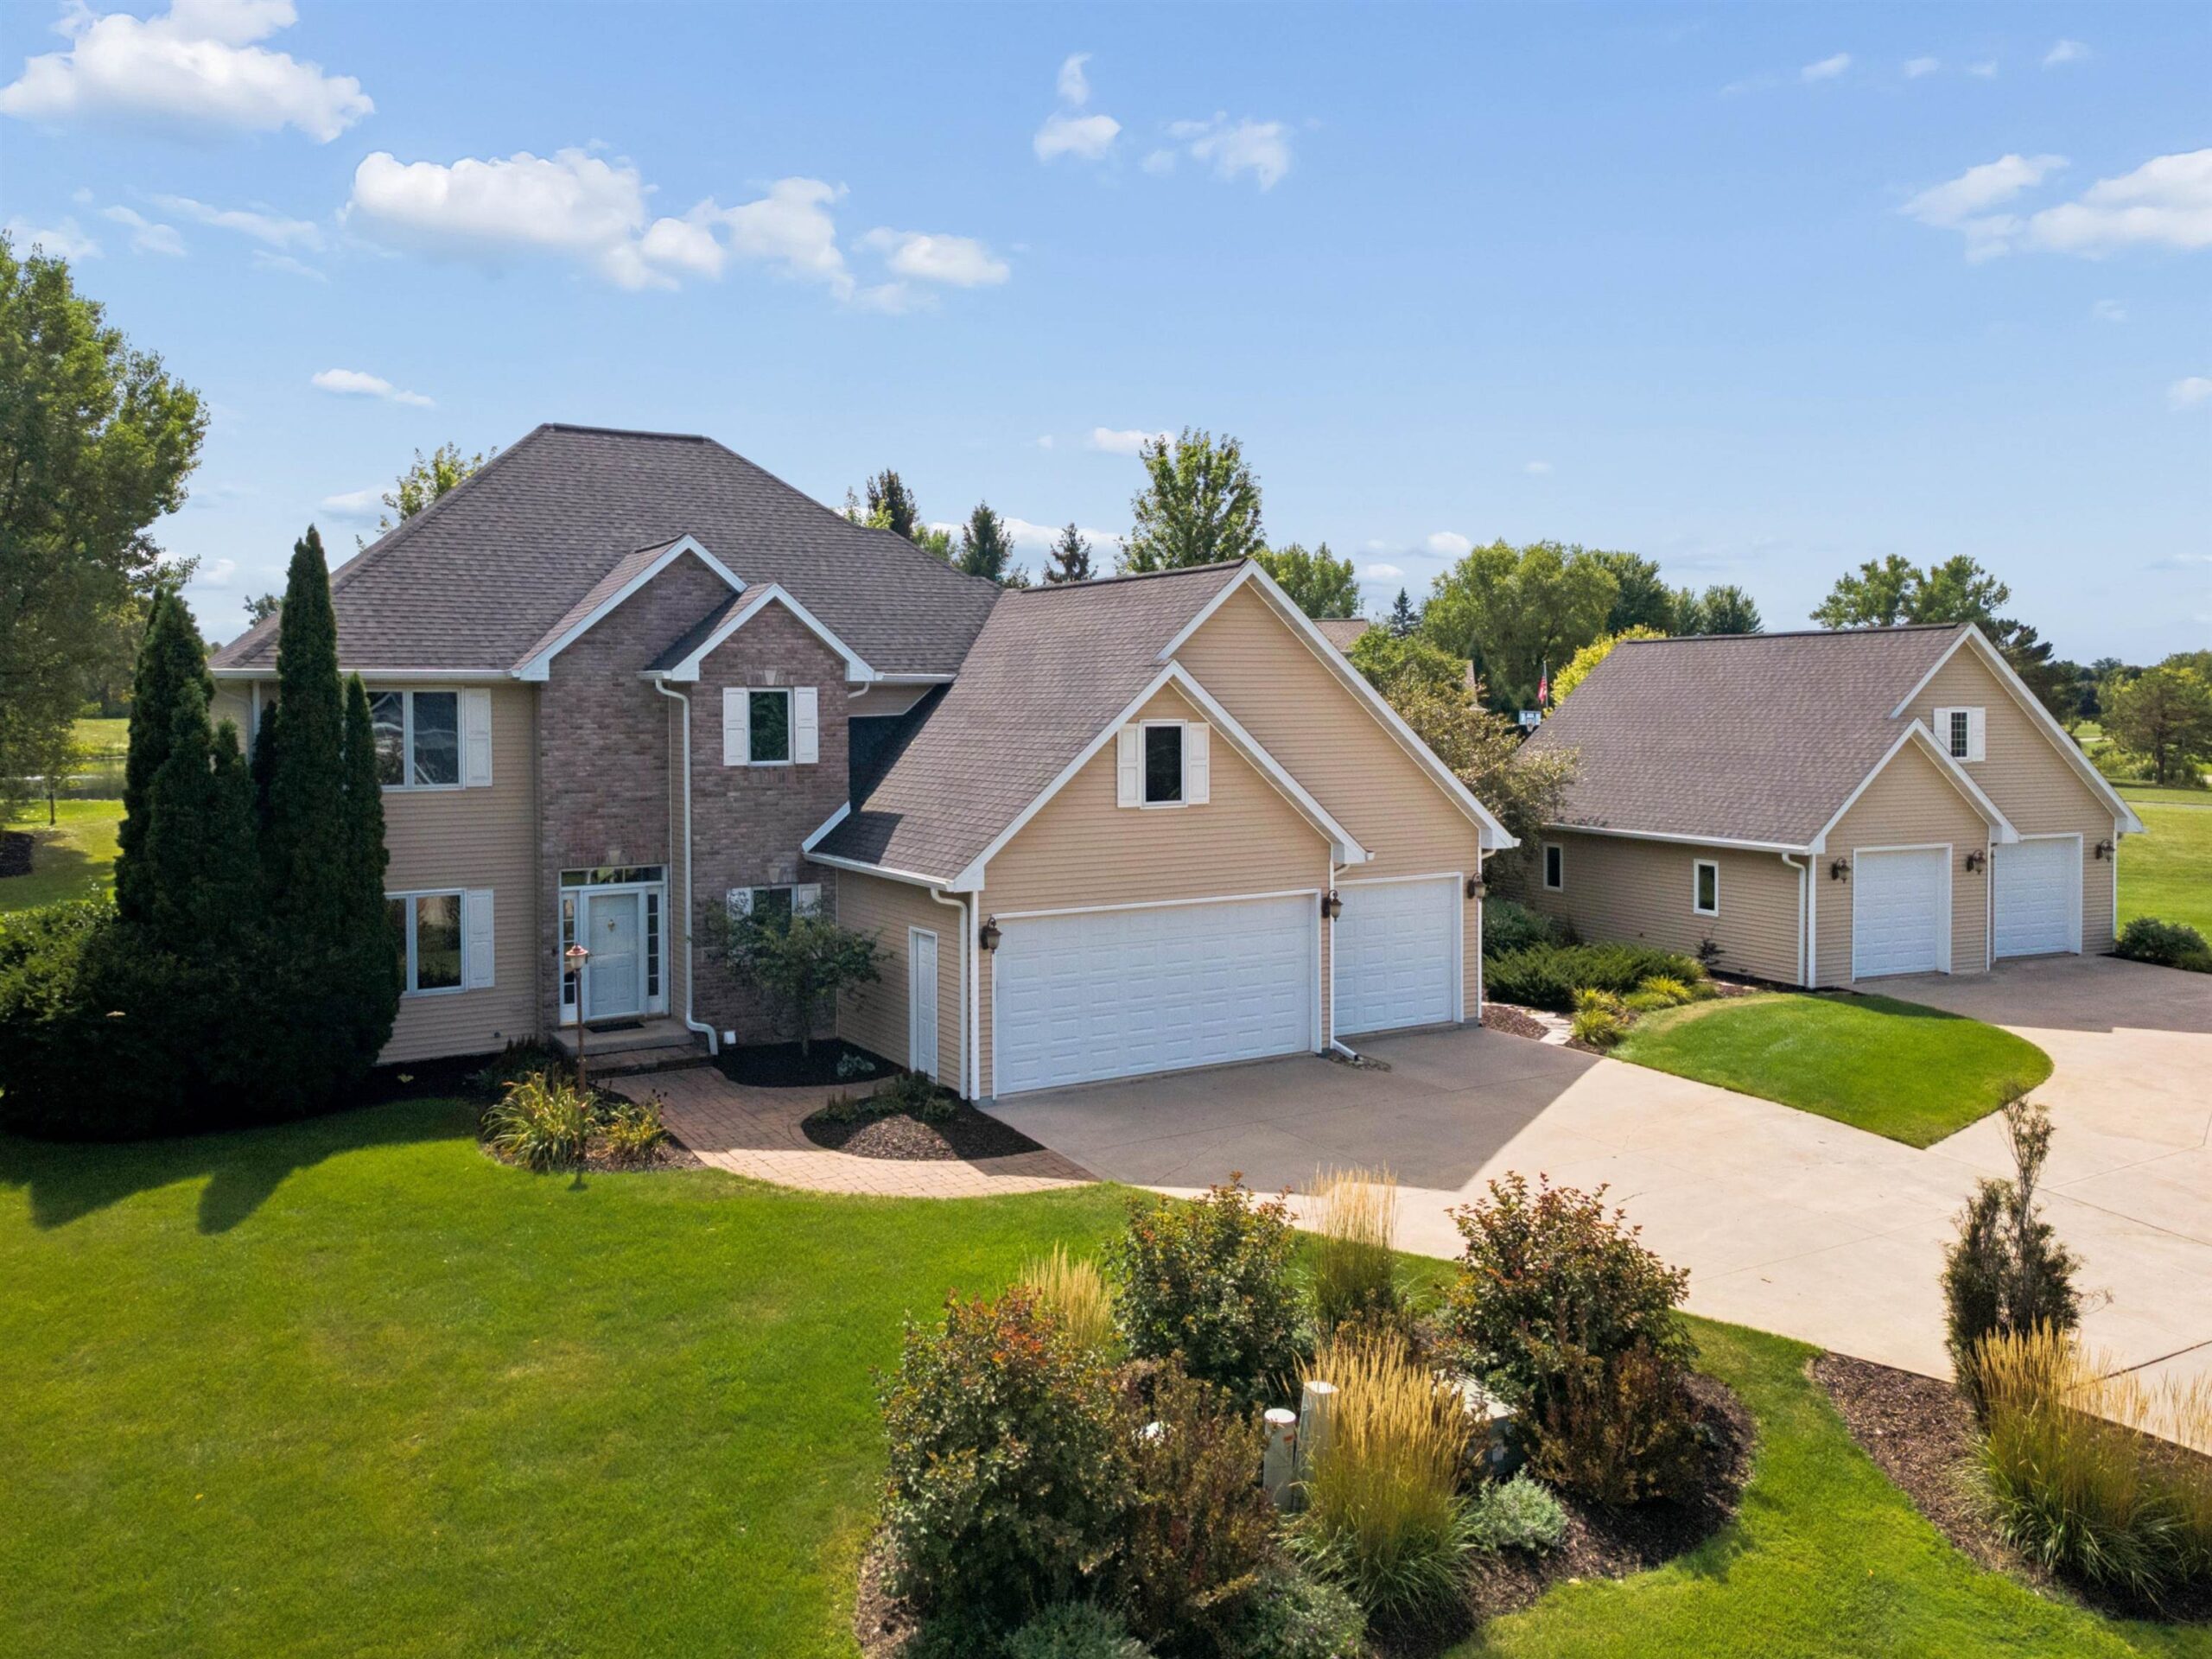 |4|4287 sqft
Adashun Jones, Inc.
Provided by: Think Hallmark Real Estate
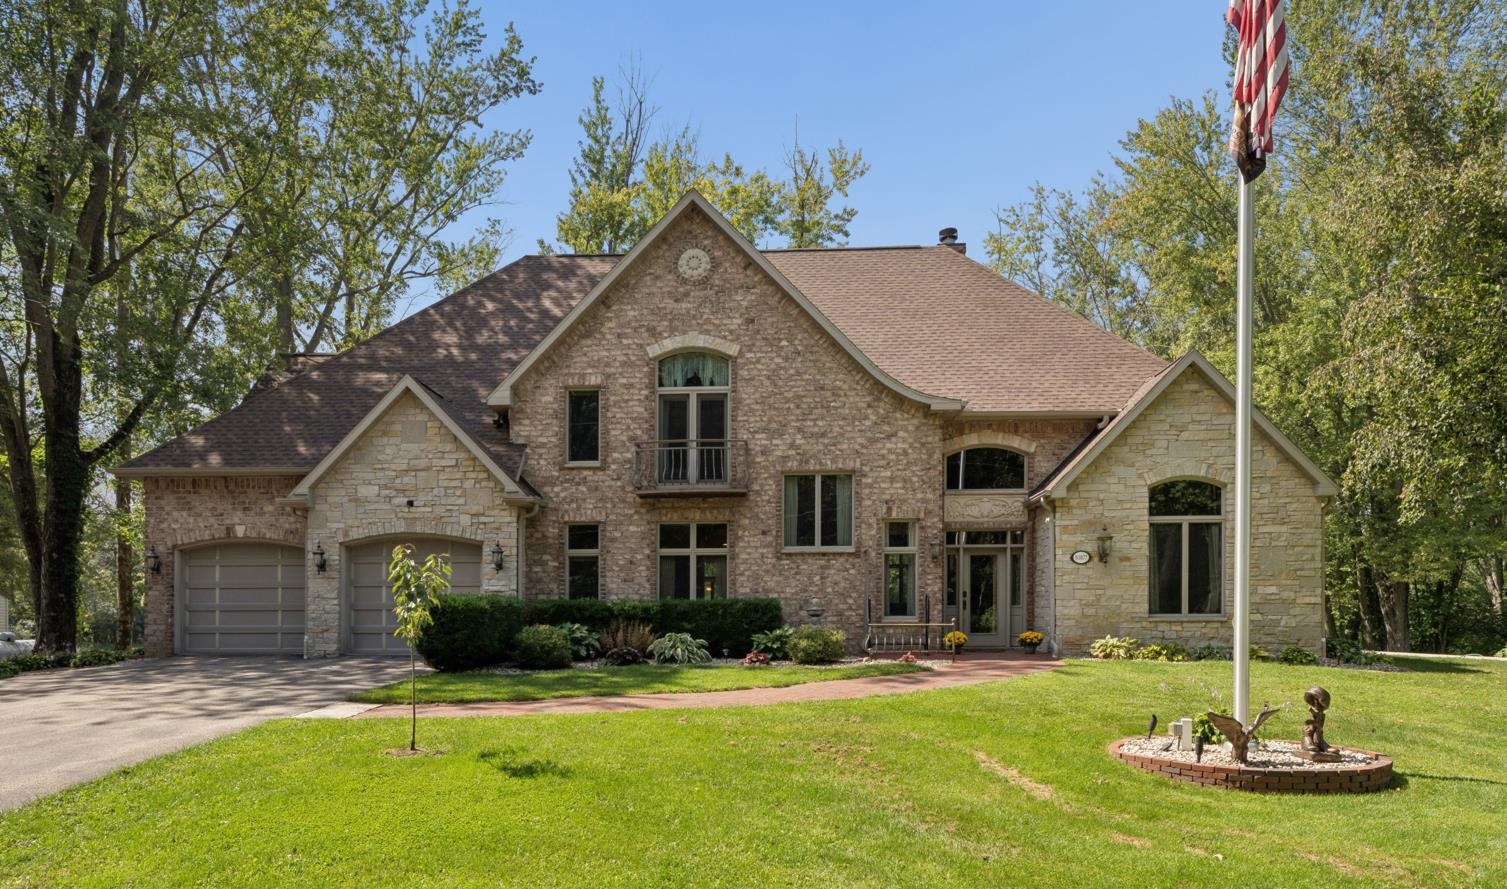 |4|5562 sqft
Adashun Jones, Inc.
Provided by: Apex North Real Estate
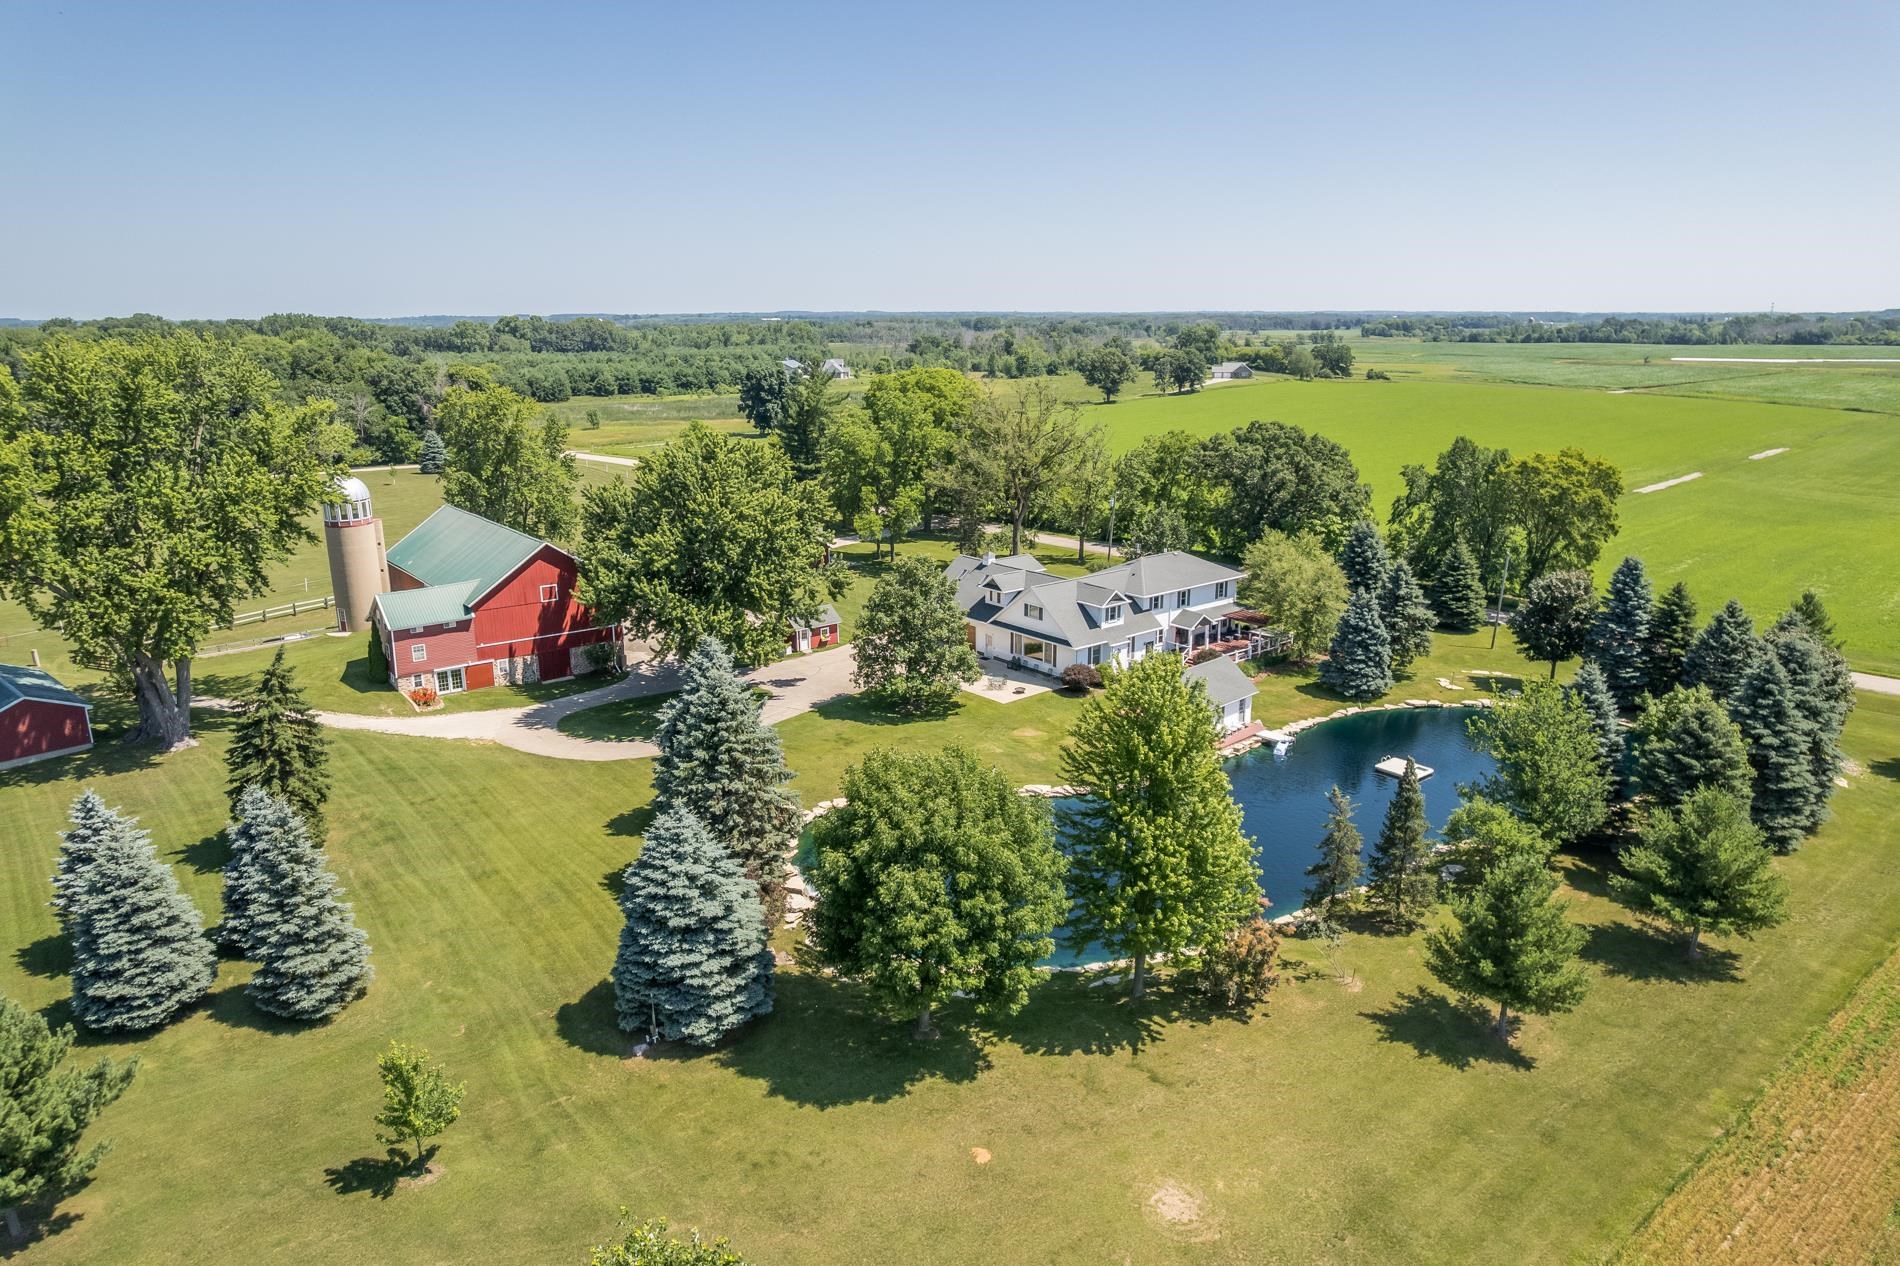 |3|4176 sqft
Adashun Jones, Inc.
Provided by: Coldwell Banker Real Estate Group
 |5|4486 sqft
Adashun Jones, Inc.
Provided by: Century 21 Ace Realty

 Share
Share
 Show more
 Spec Sheet