
 50
50  Return to listing
$668,500
3 Beds
3 Bath
2,980 Sq. Ft.
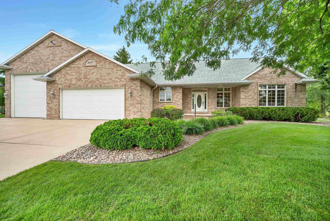
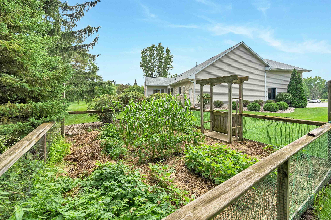
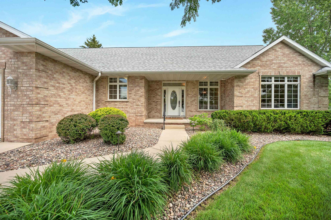
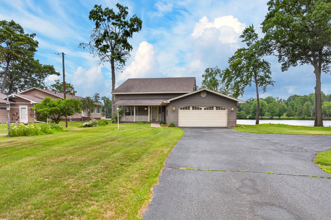
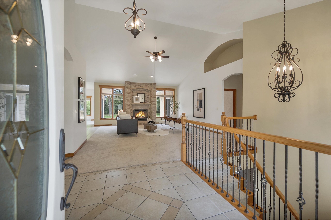
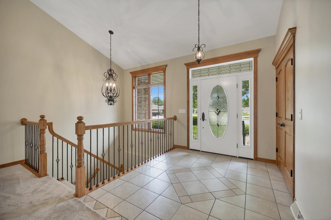
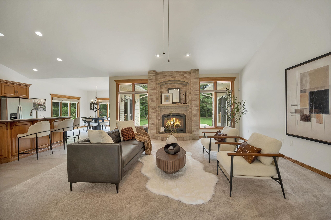
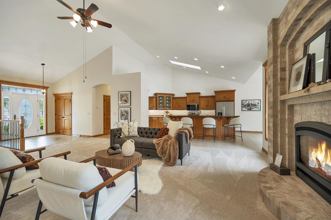
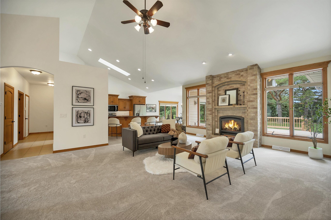
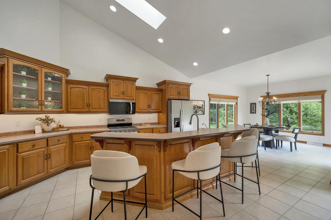
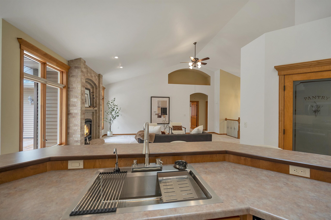
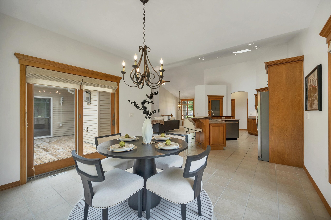
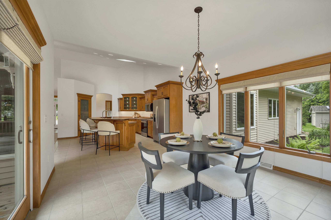
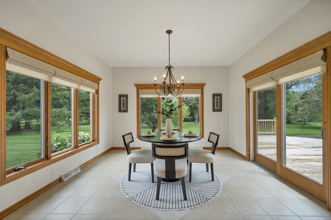
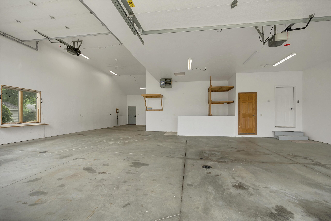
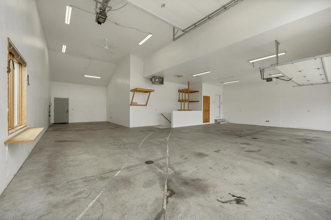
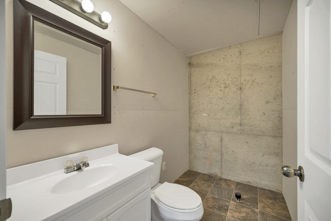
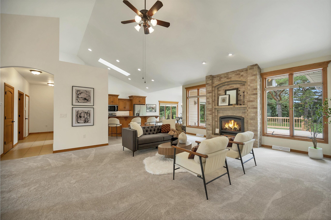
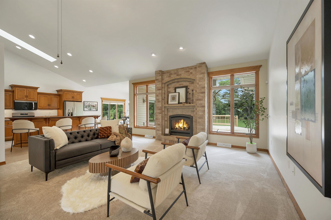
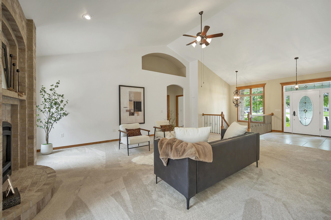
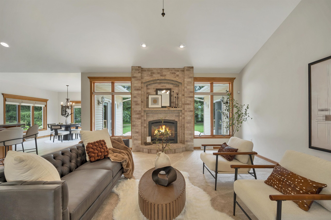
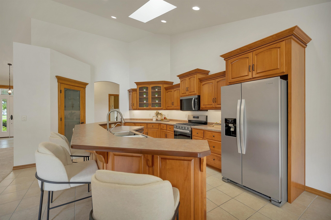
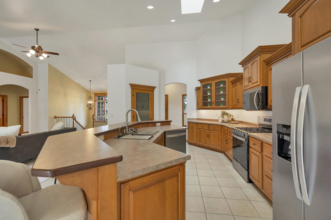
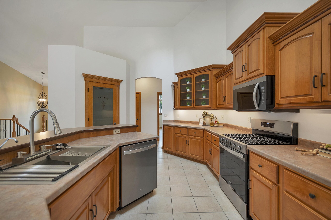
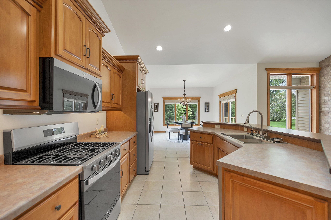
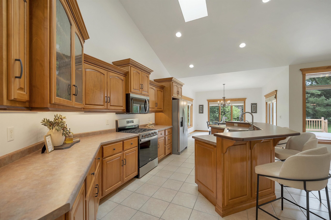
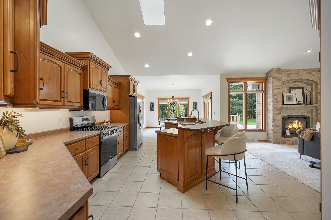
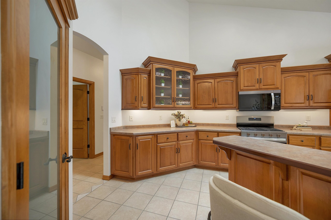
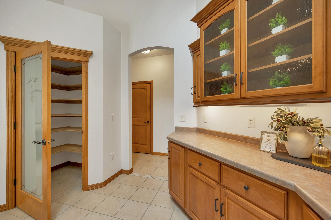
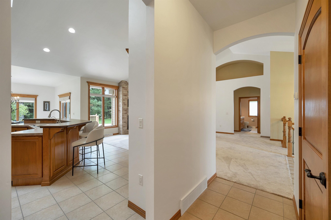
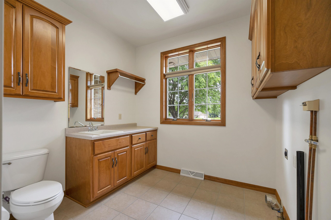
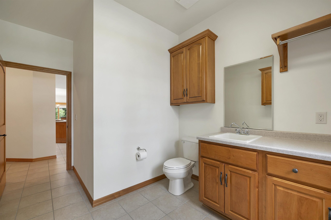
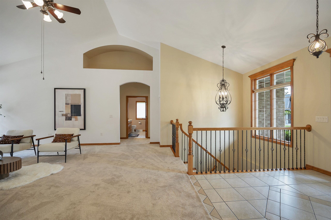
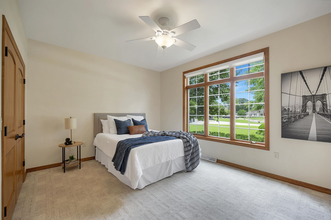
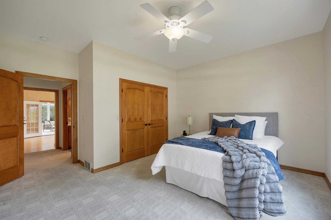
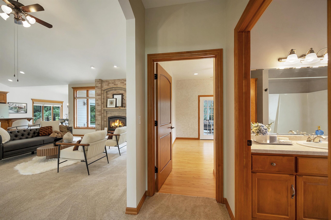
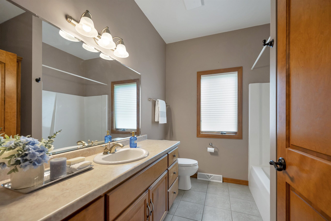
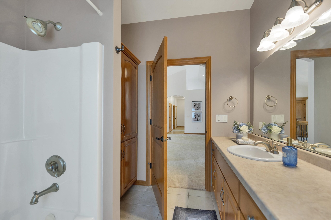
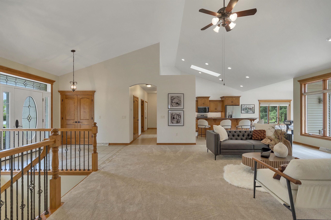
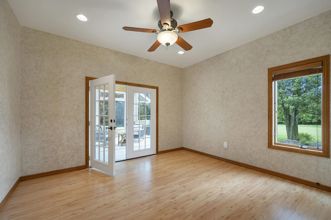
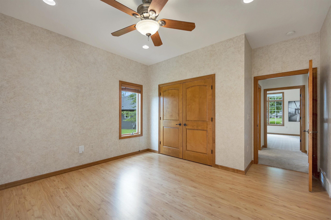
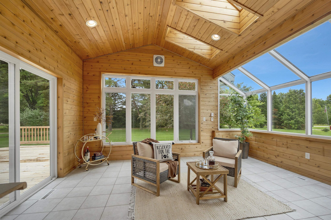
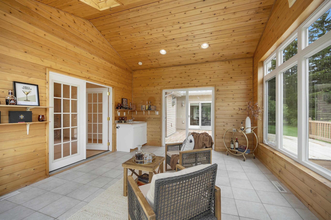
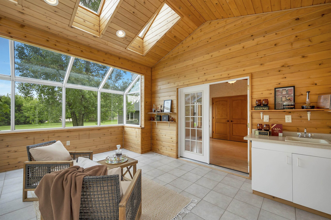
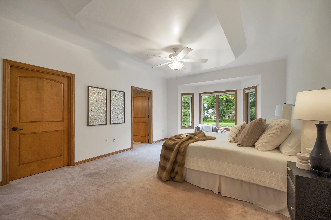
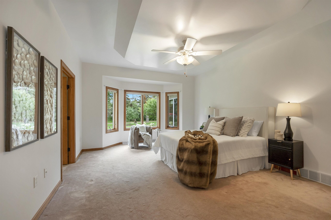
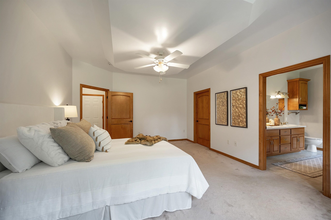
Come live in desirable Hobart in an expansive brick ranch on a quiet cul-de-sac. From the moment you enter under the soaring ceilings and open-concept home your eyes are drawn to the windows that look over a wonderful backyard with deck and fenced garden area. Inside you will find a first floor primary bedroom with large closet and cozy window seat. The large kitchen flows into the family room and dining area perfect for large gatherings or quiet evenings by the fireplace. With a garage large enough to fit a 30+ foot boar or RV it is the perfect solution for all your toys or hobbies. Many updates throughout : new roof, paint and flooring. This wonderful home sits at the end of a fully developed court which allows for extra privacy. Gorgeous home and desirable schools.
Inclusions:
stove, oven, refrigerator, disposal, window treatments, dishwasher, raised garden bed, garage heater
Exclusions:
sellers personal property
Get a detailed Home Value Estimate Based on Current Market Trends/Get a Detailed Estimate Based on Current Market Conditions Impacting Your Home's Value
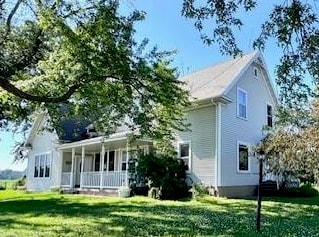
 |2
|2 |2564 sqft
Adashun Jones, Inc.
Provided by: Expert Real Estate Partners, LLC
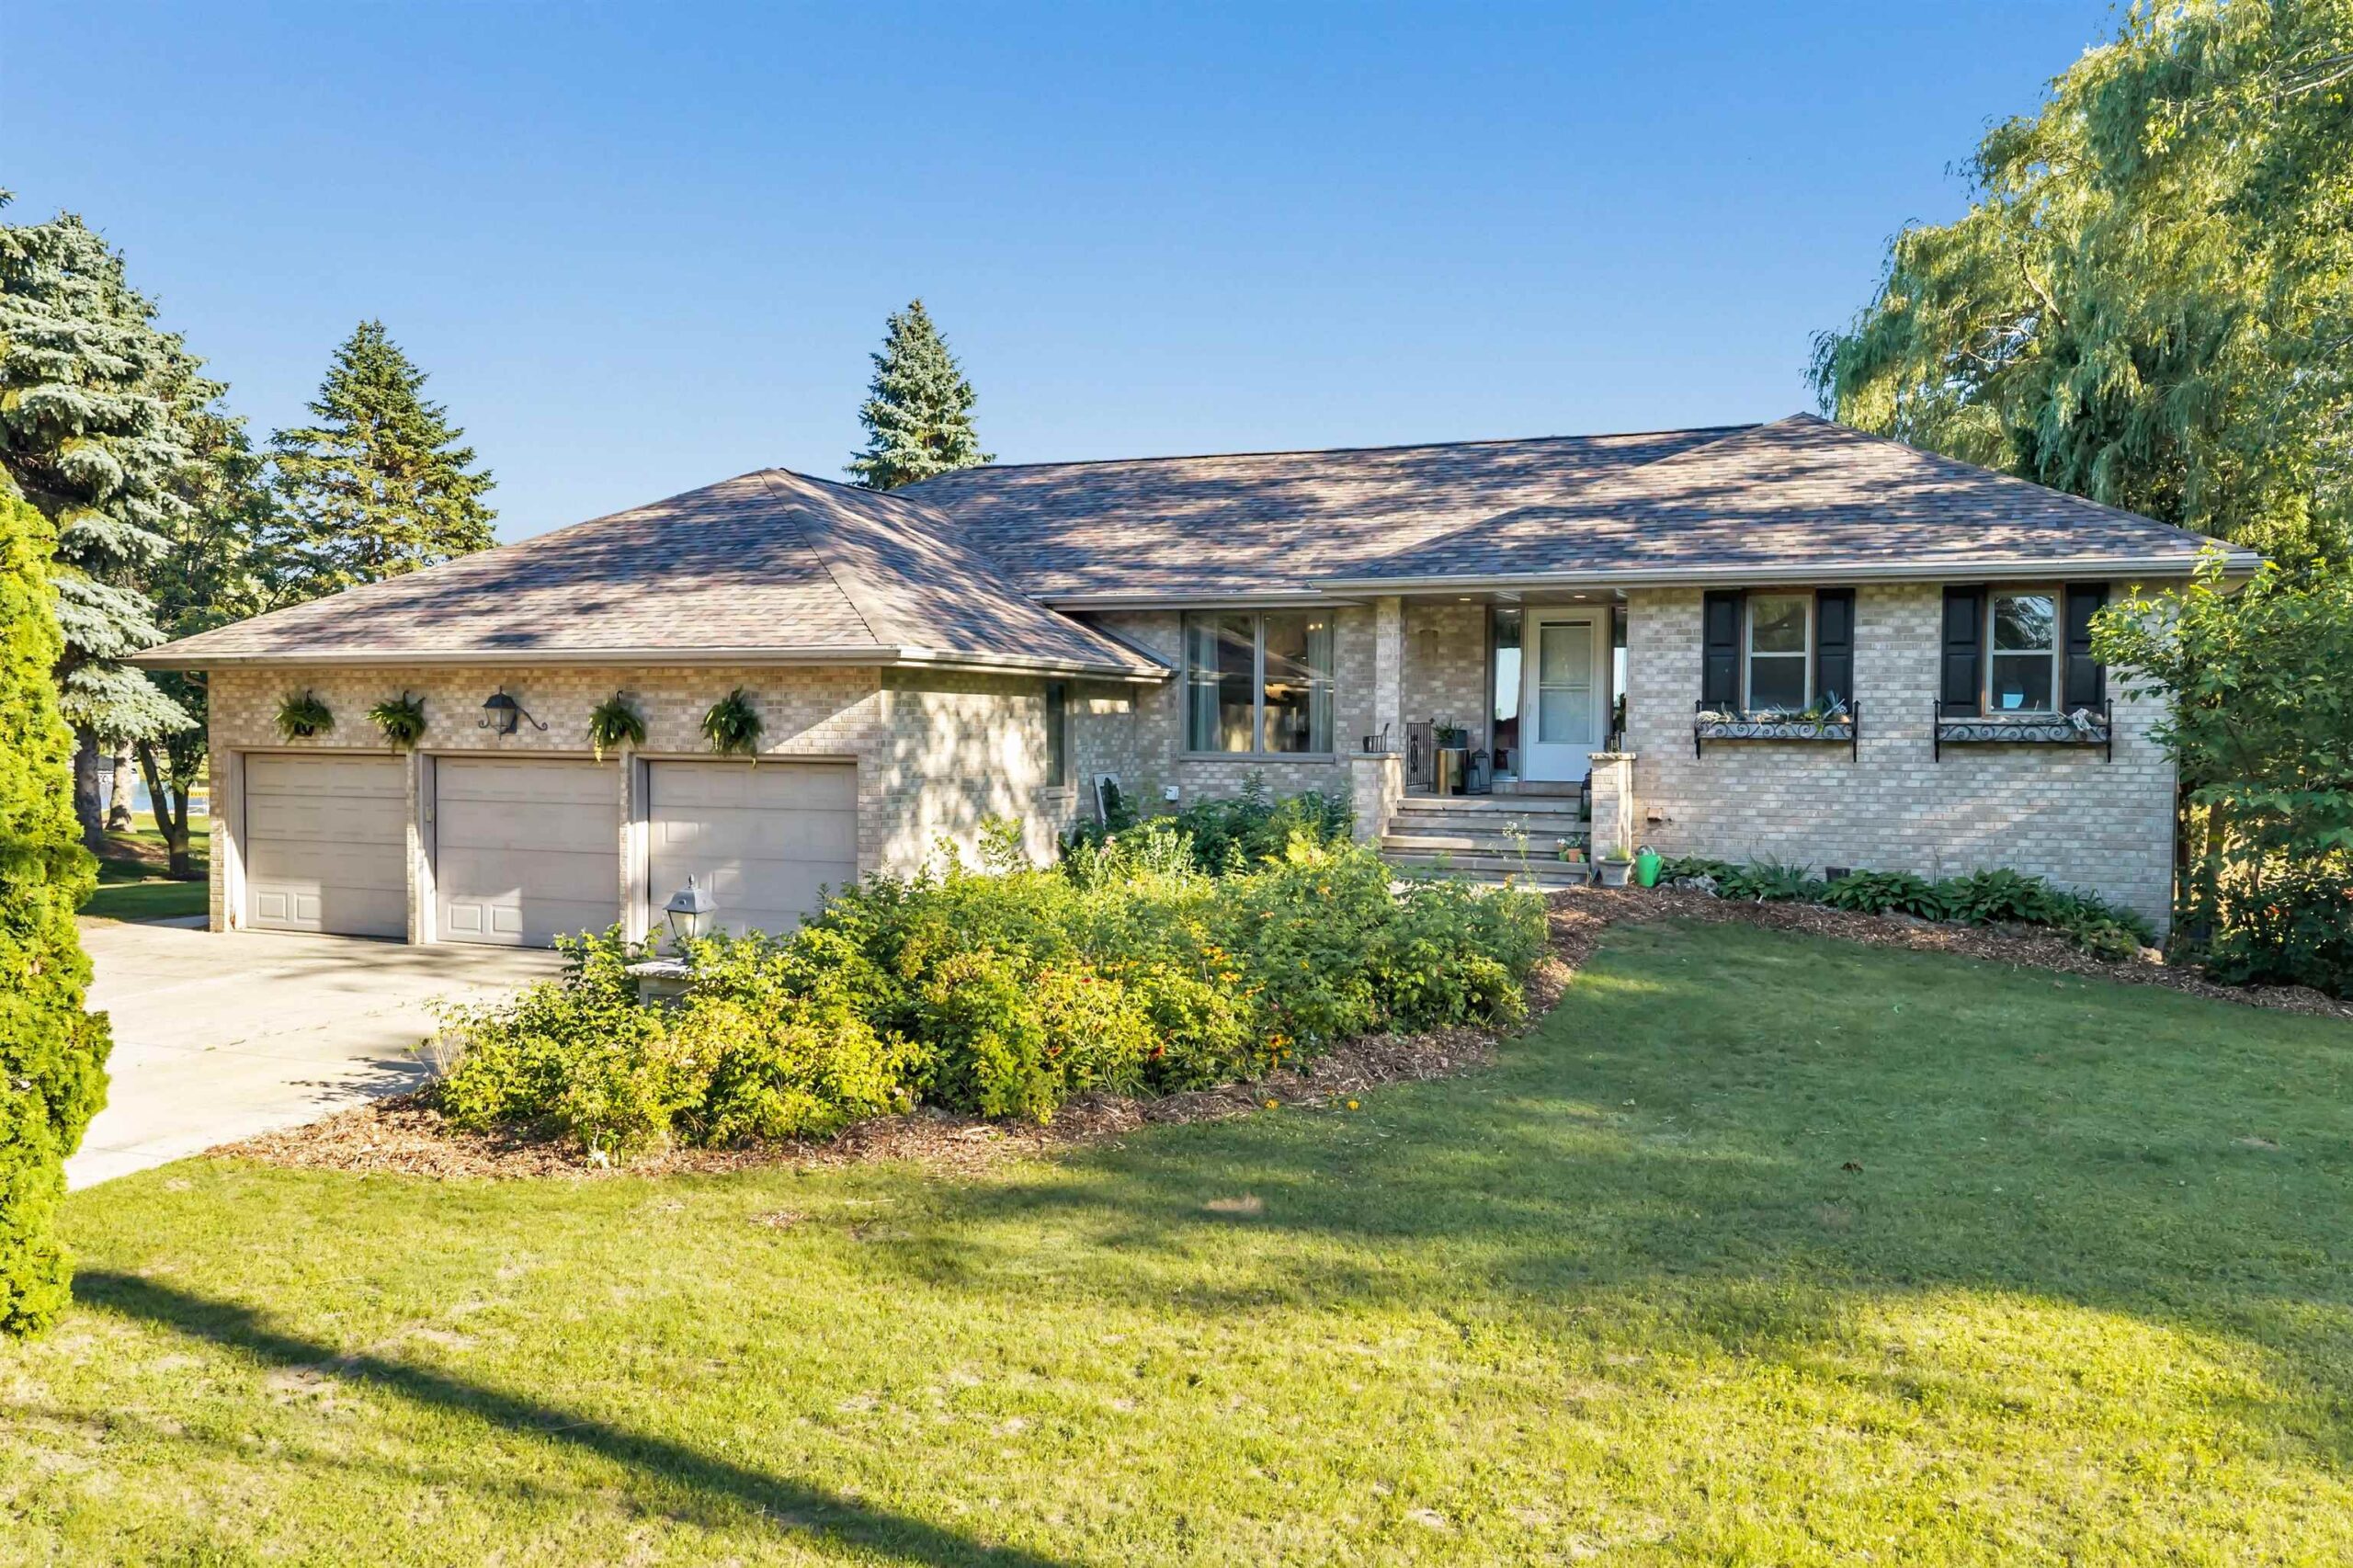
 |3|3269 sqft
Adashun Jones, Inc.
Provided by: Keller Williams Fox Cities
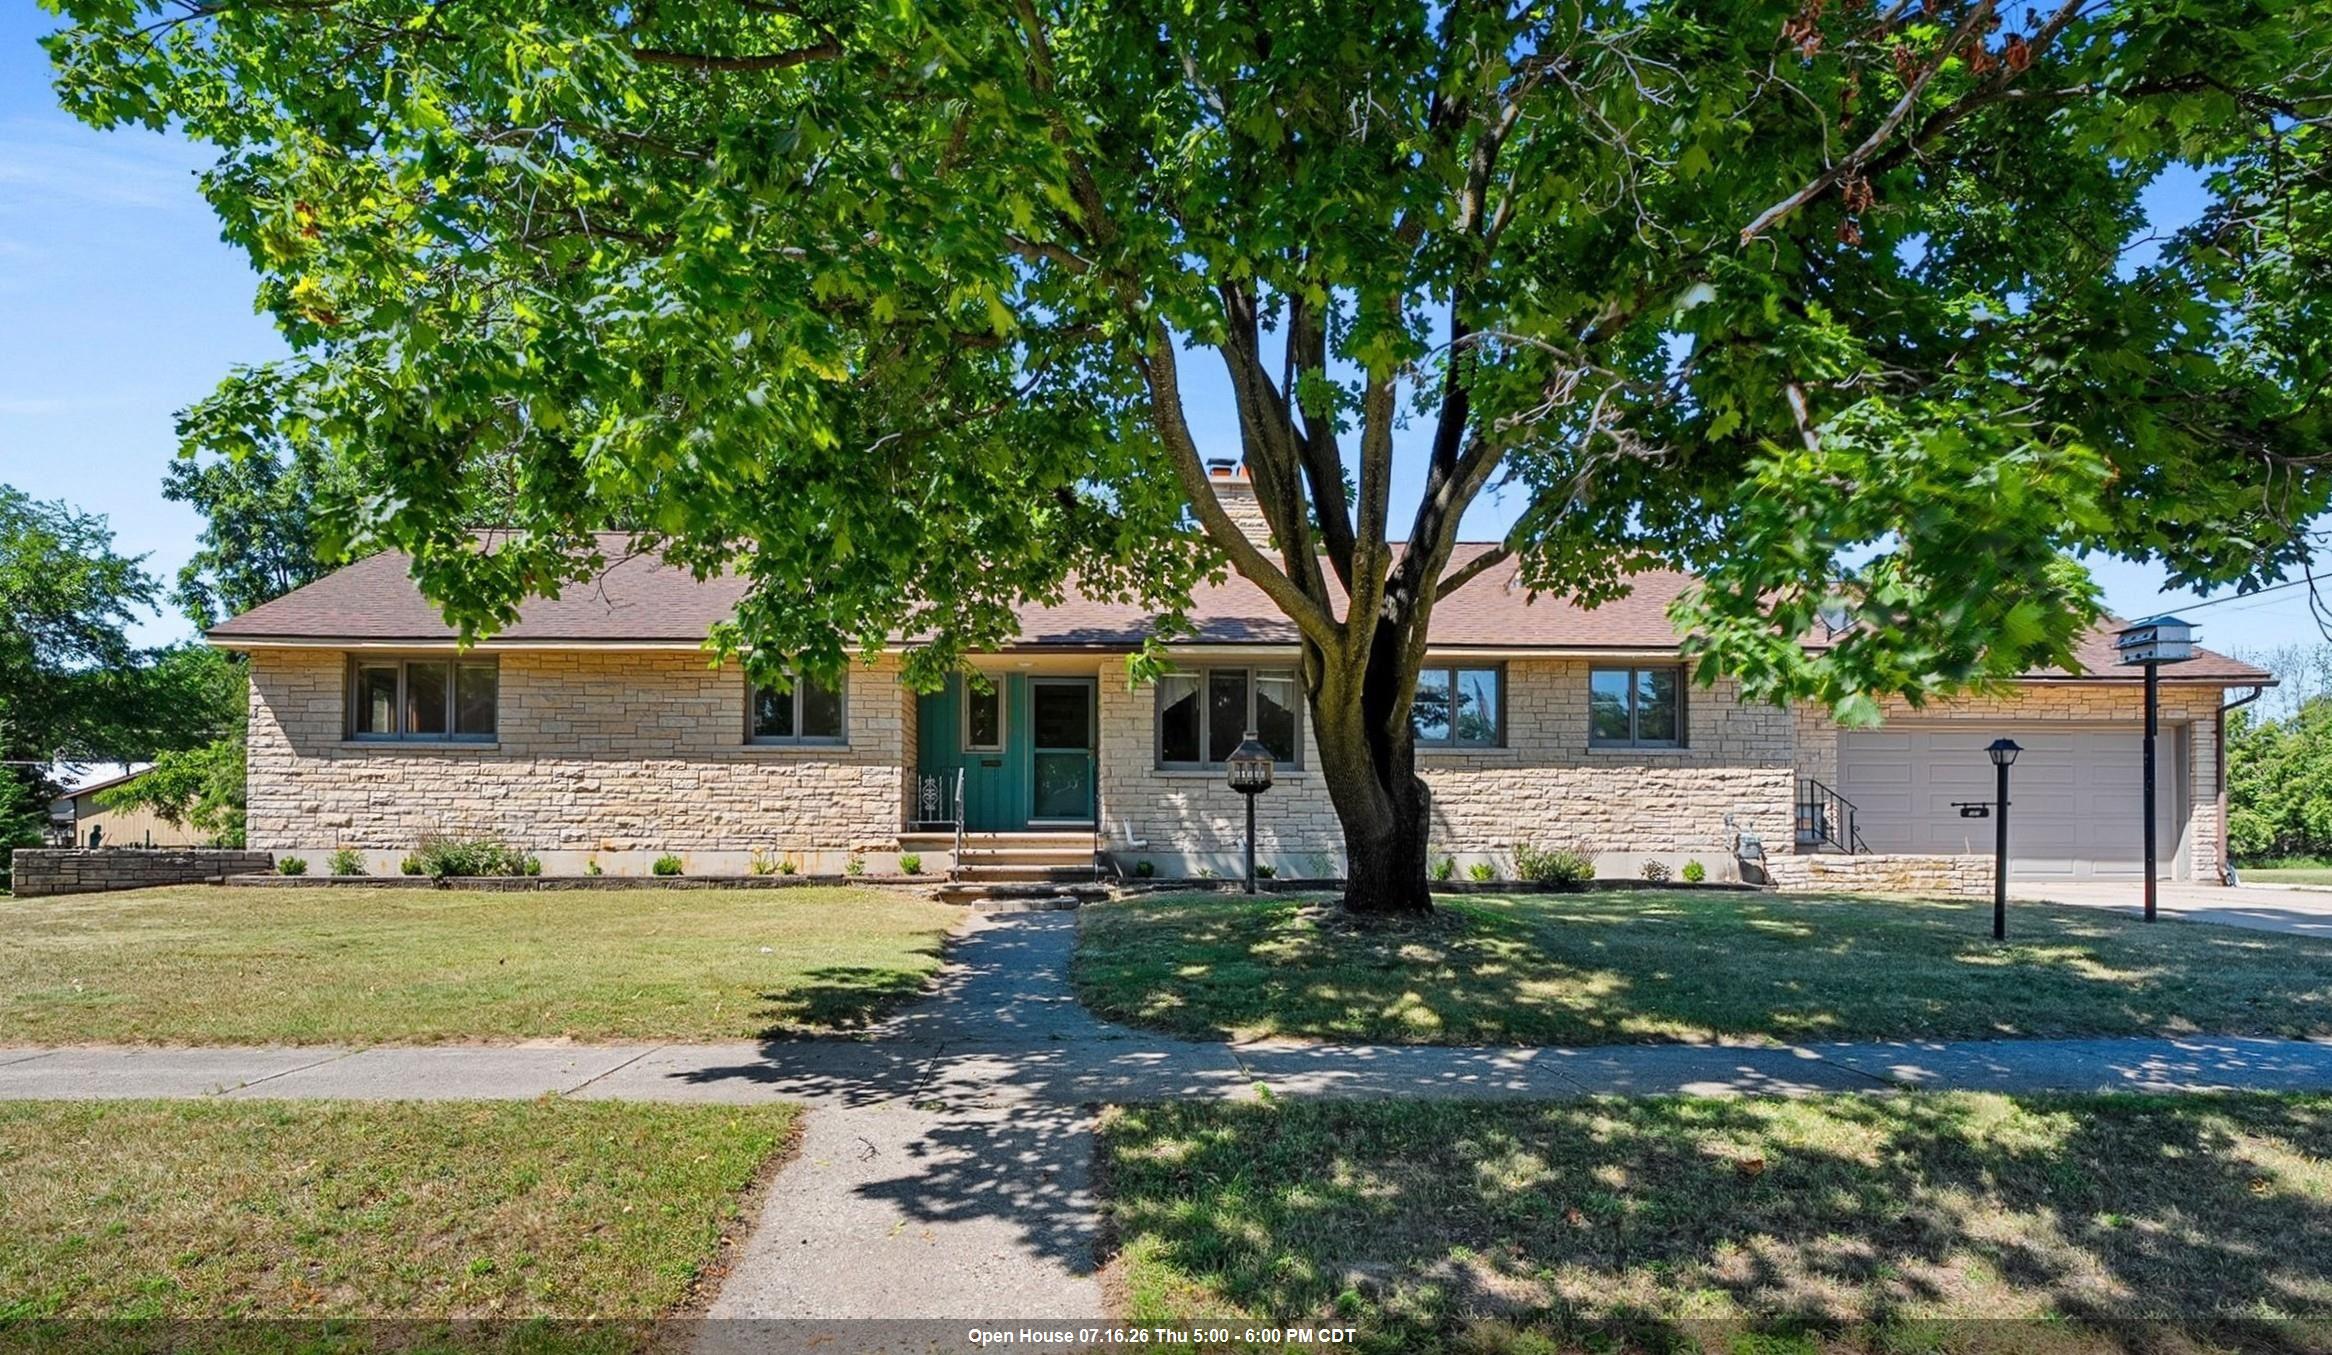
 |4|3052 sqft
Adashun Jones, Inc.
Provided by: Modern Classic Realty
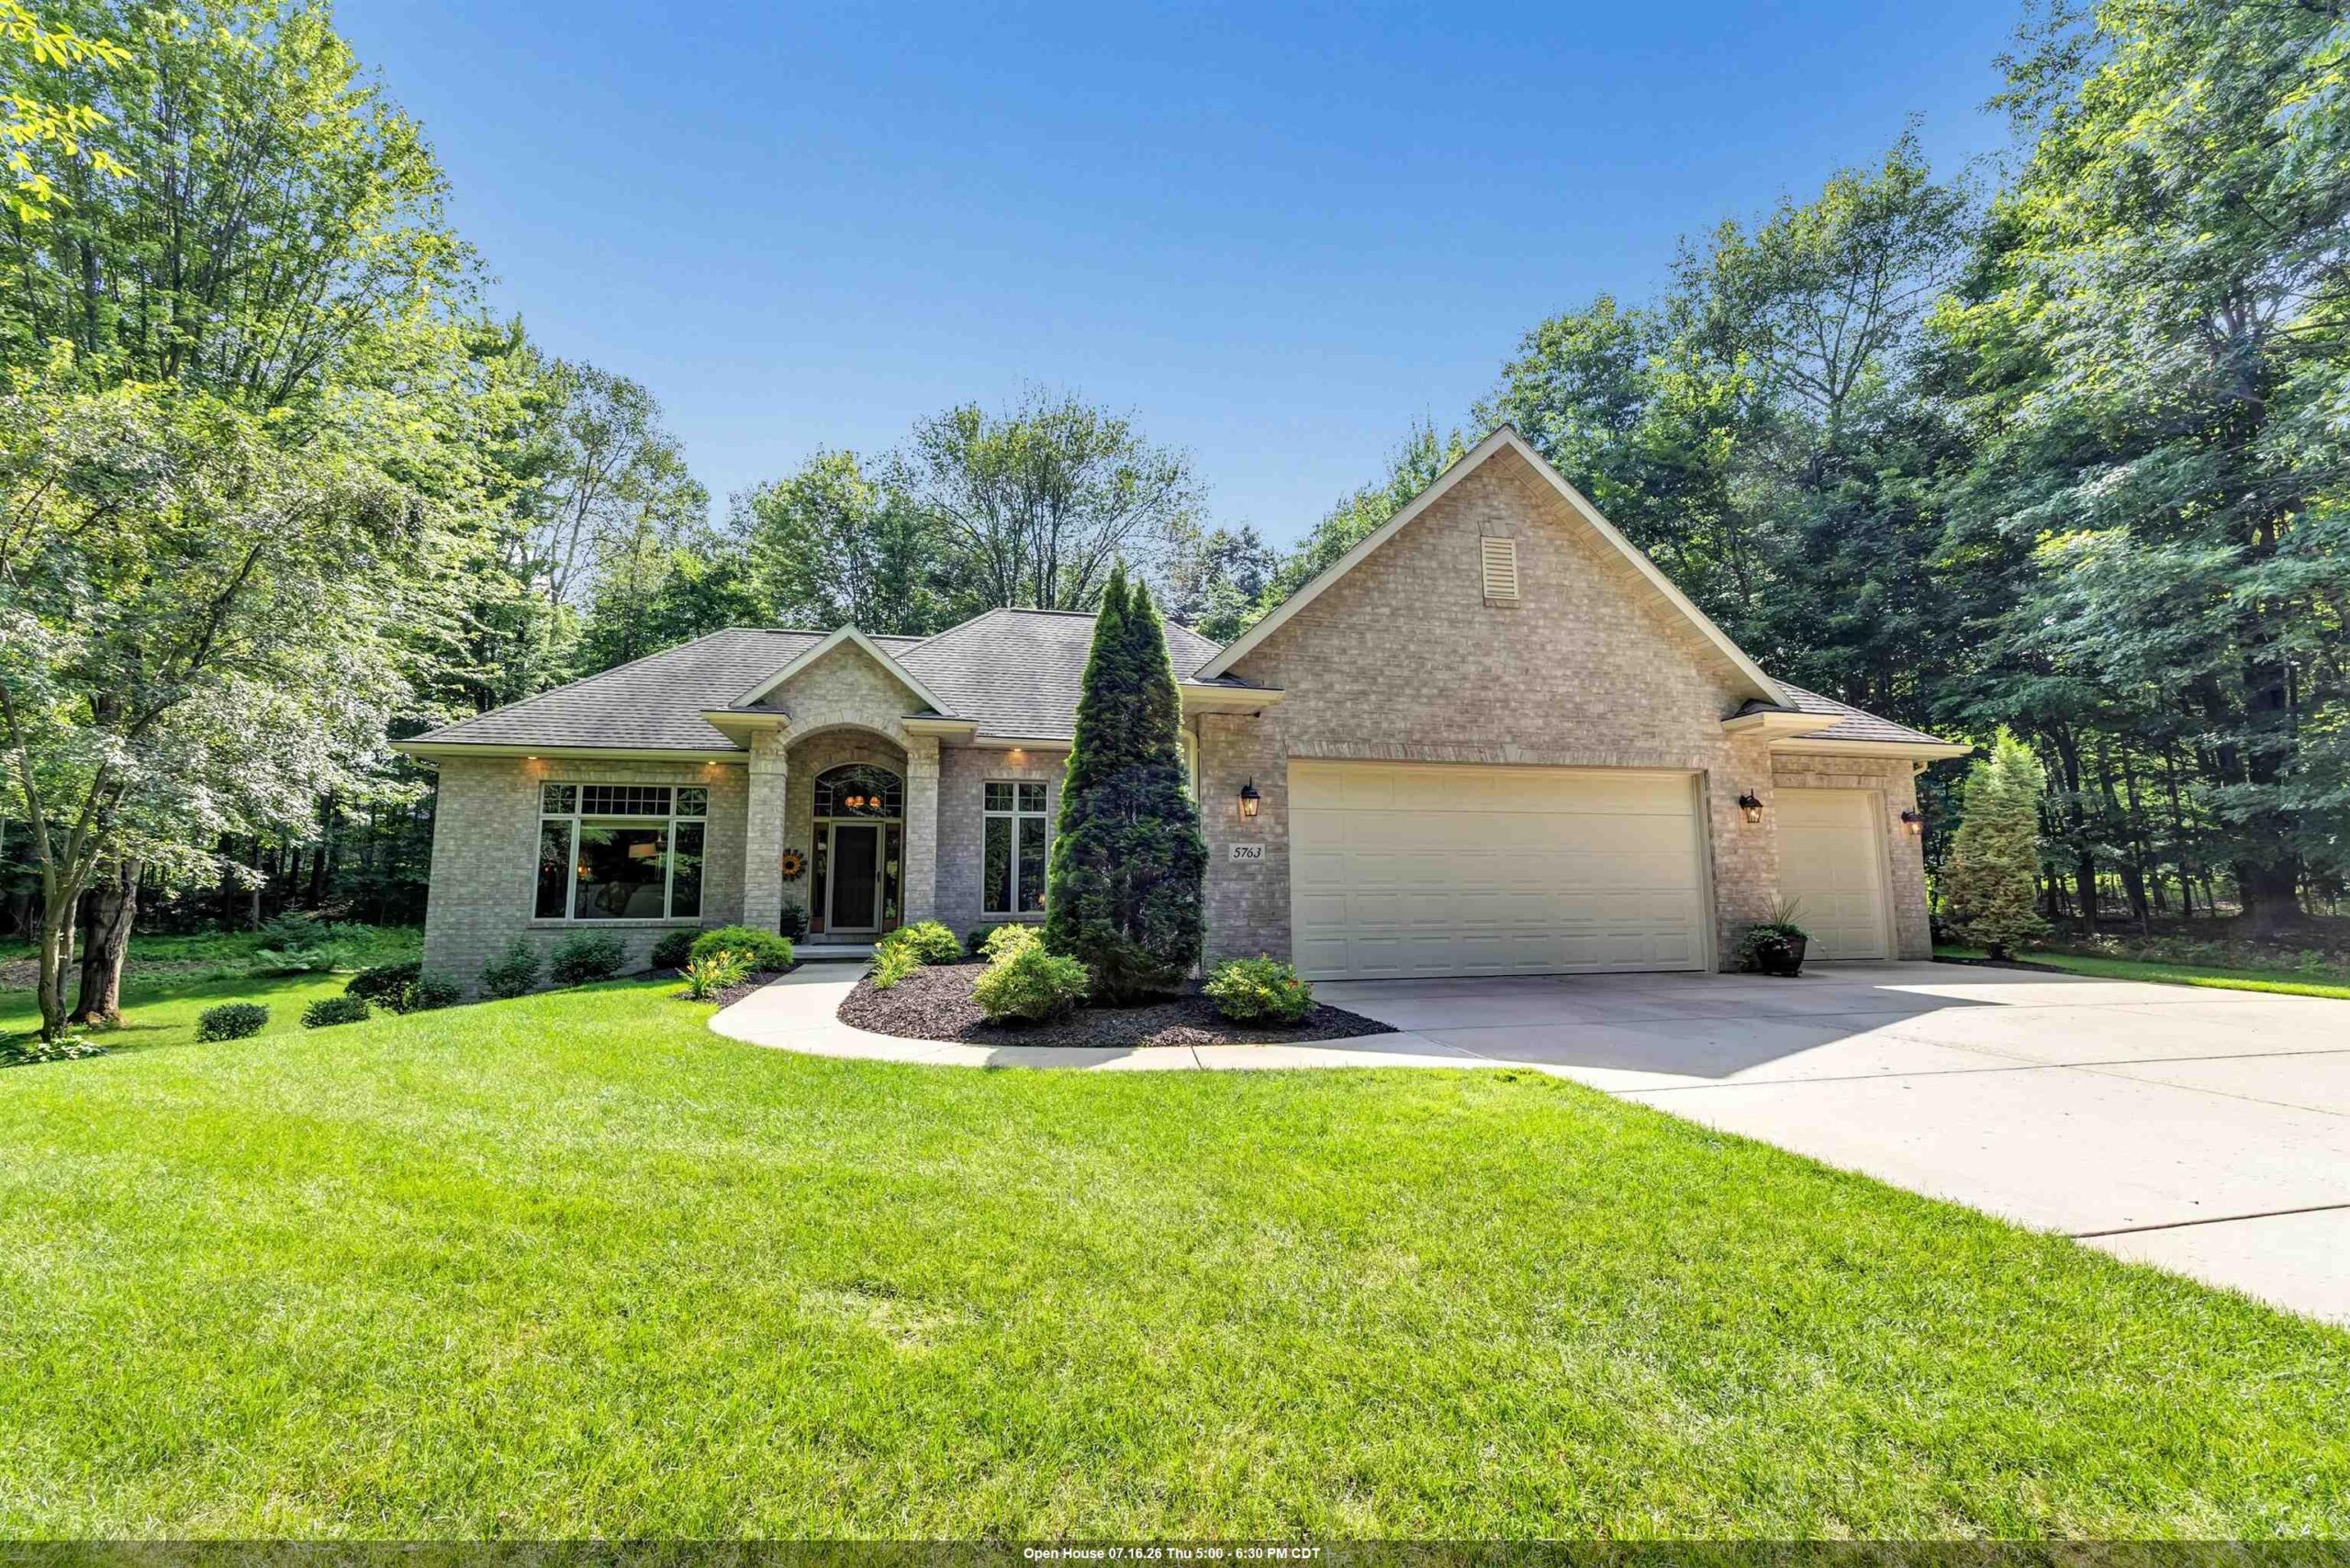
 |2|2535 sqft
Adashun Jones, Inc.
Provided by: Resource One Realty, LLC
 |3|3145 sqft
Adashun Jones, Inc.
Provided by: Shorewest, Realtors
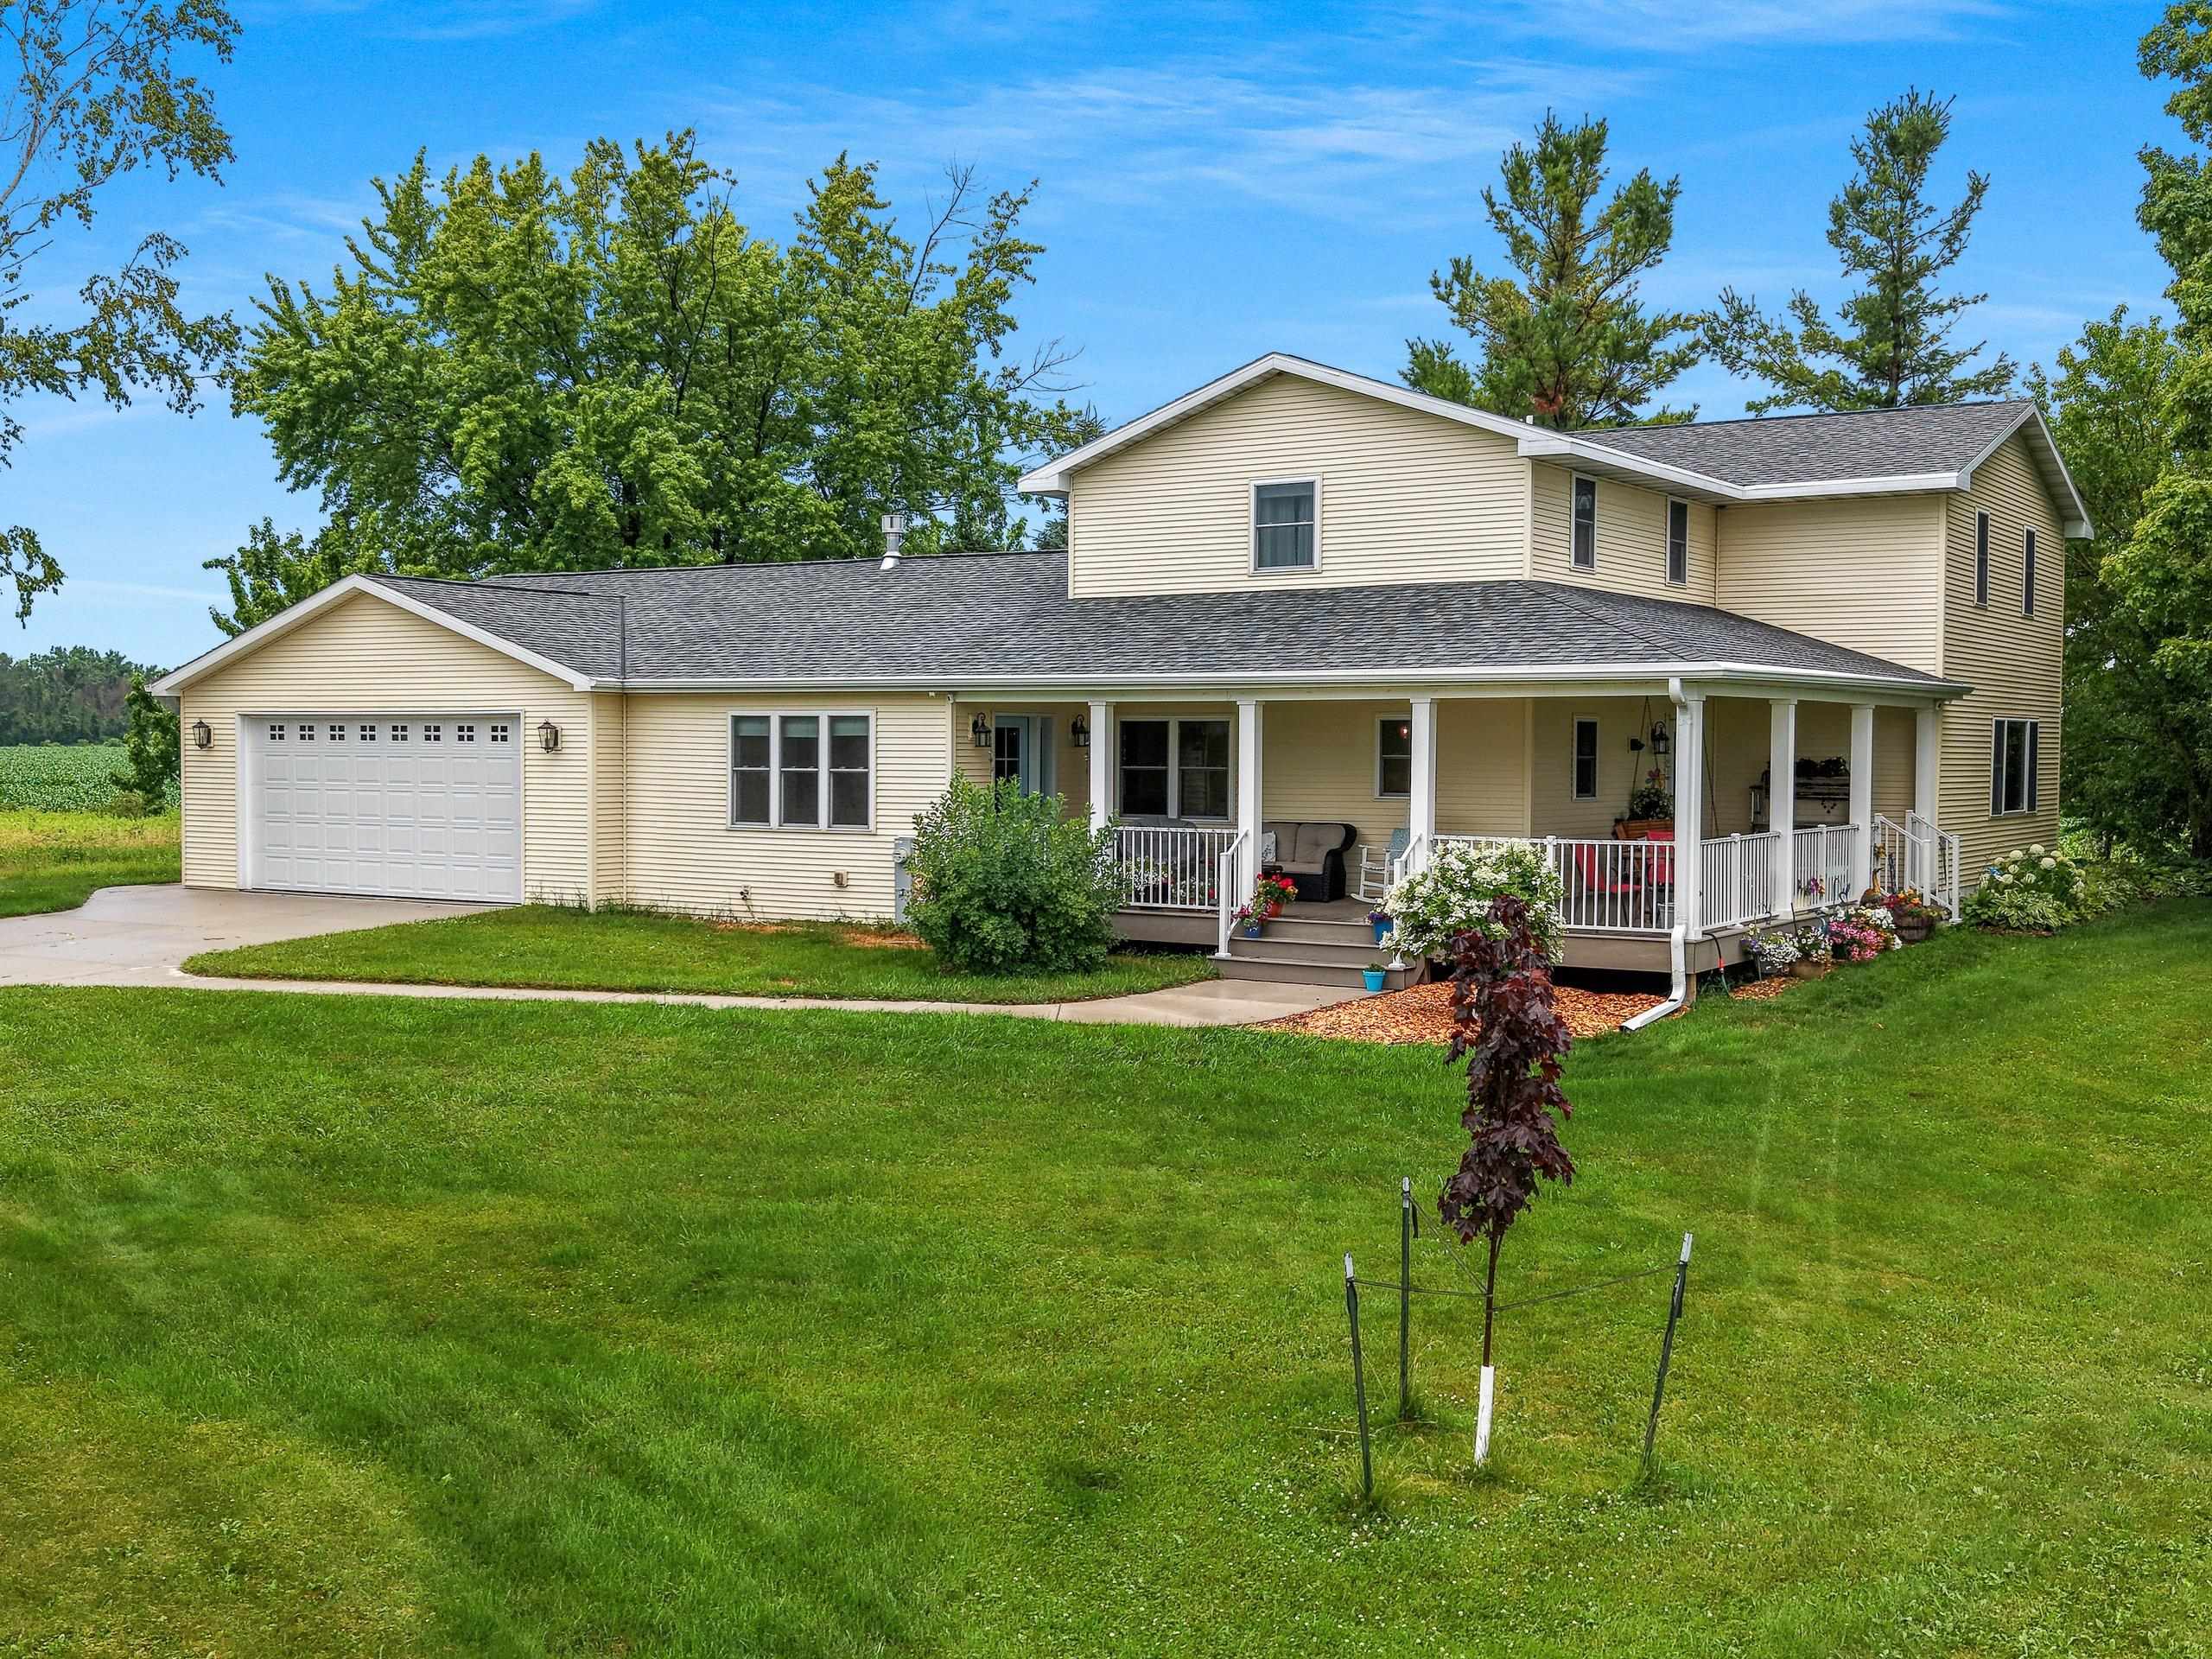 |3|2884 sqft
Adashun Jones, Inc.
Provided by: Coldwell Banker Real Estate Group
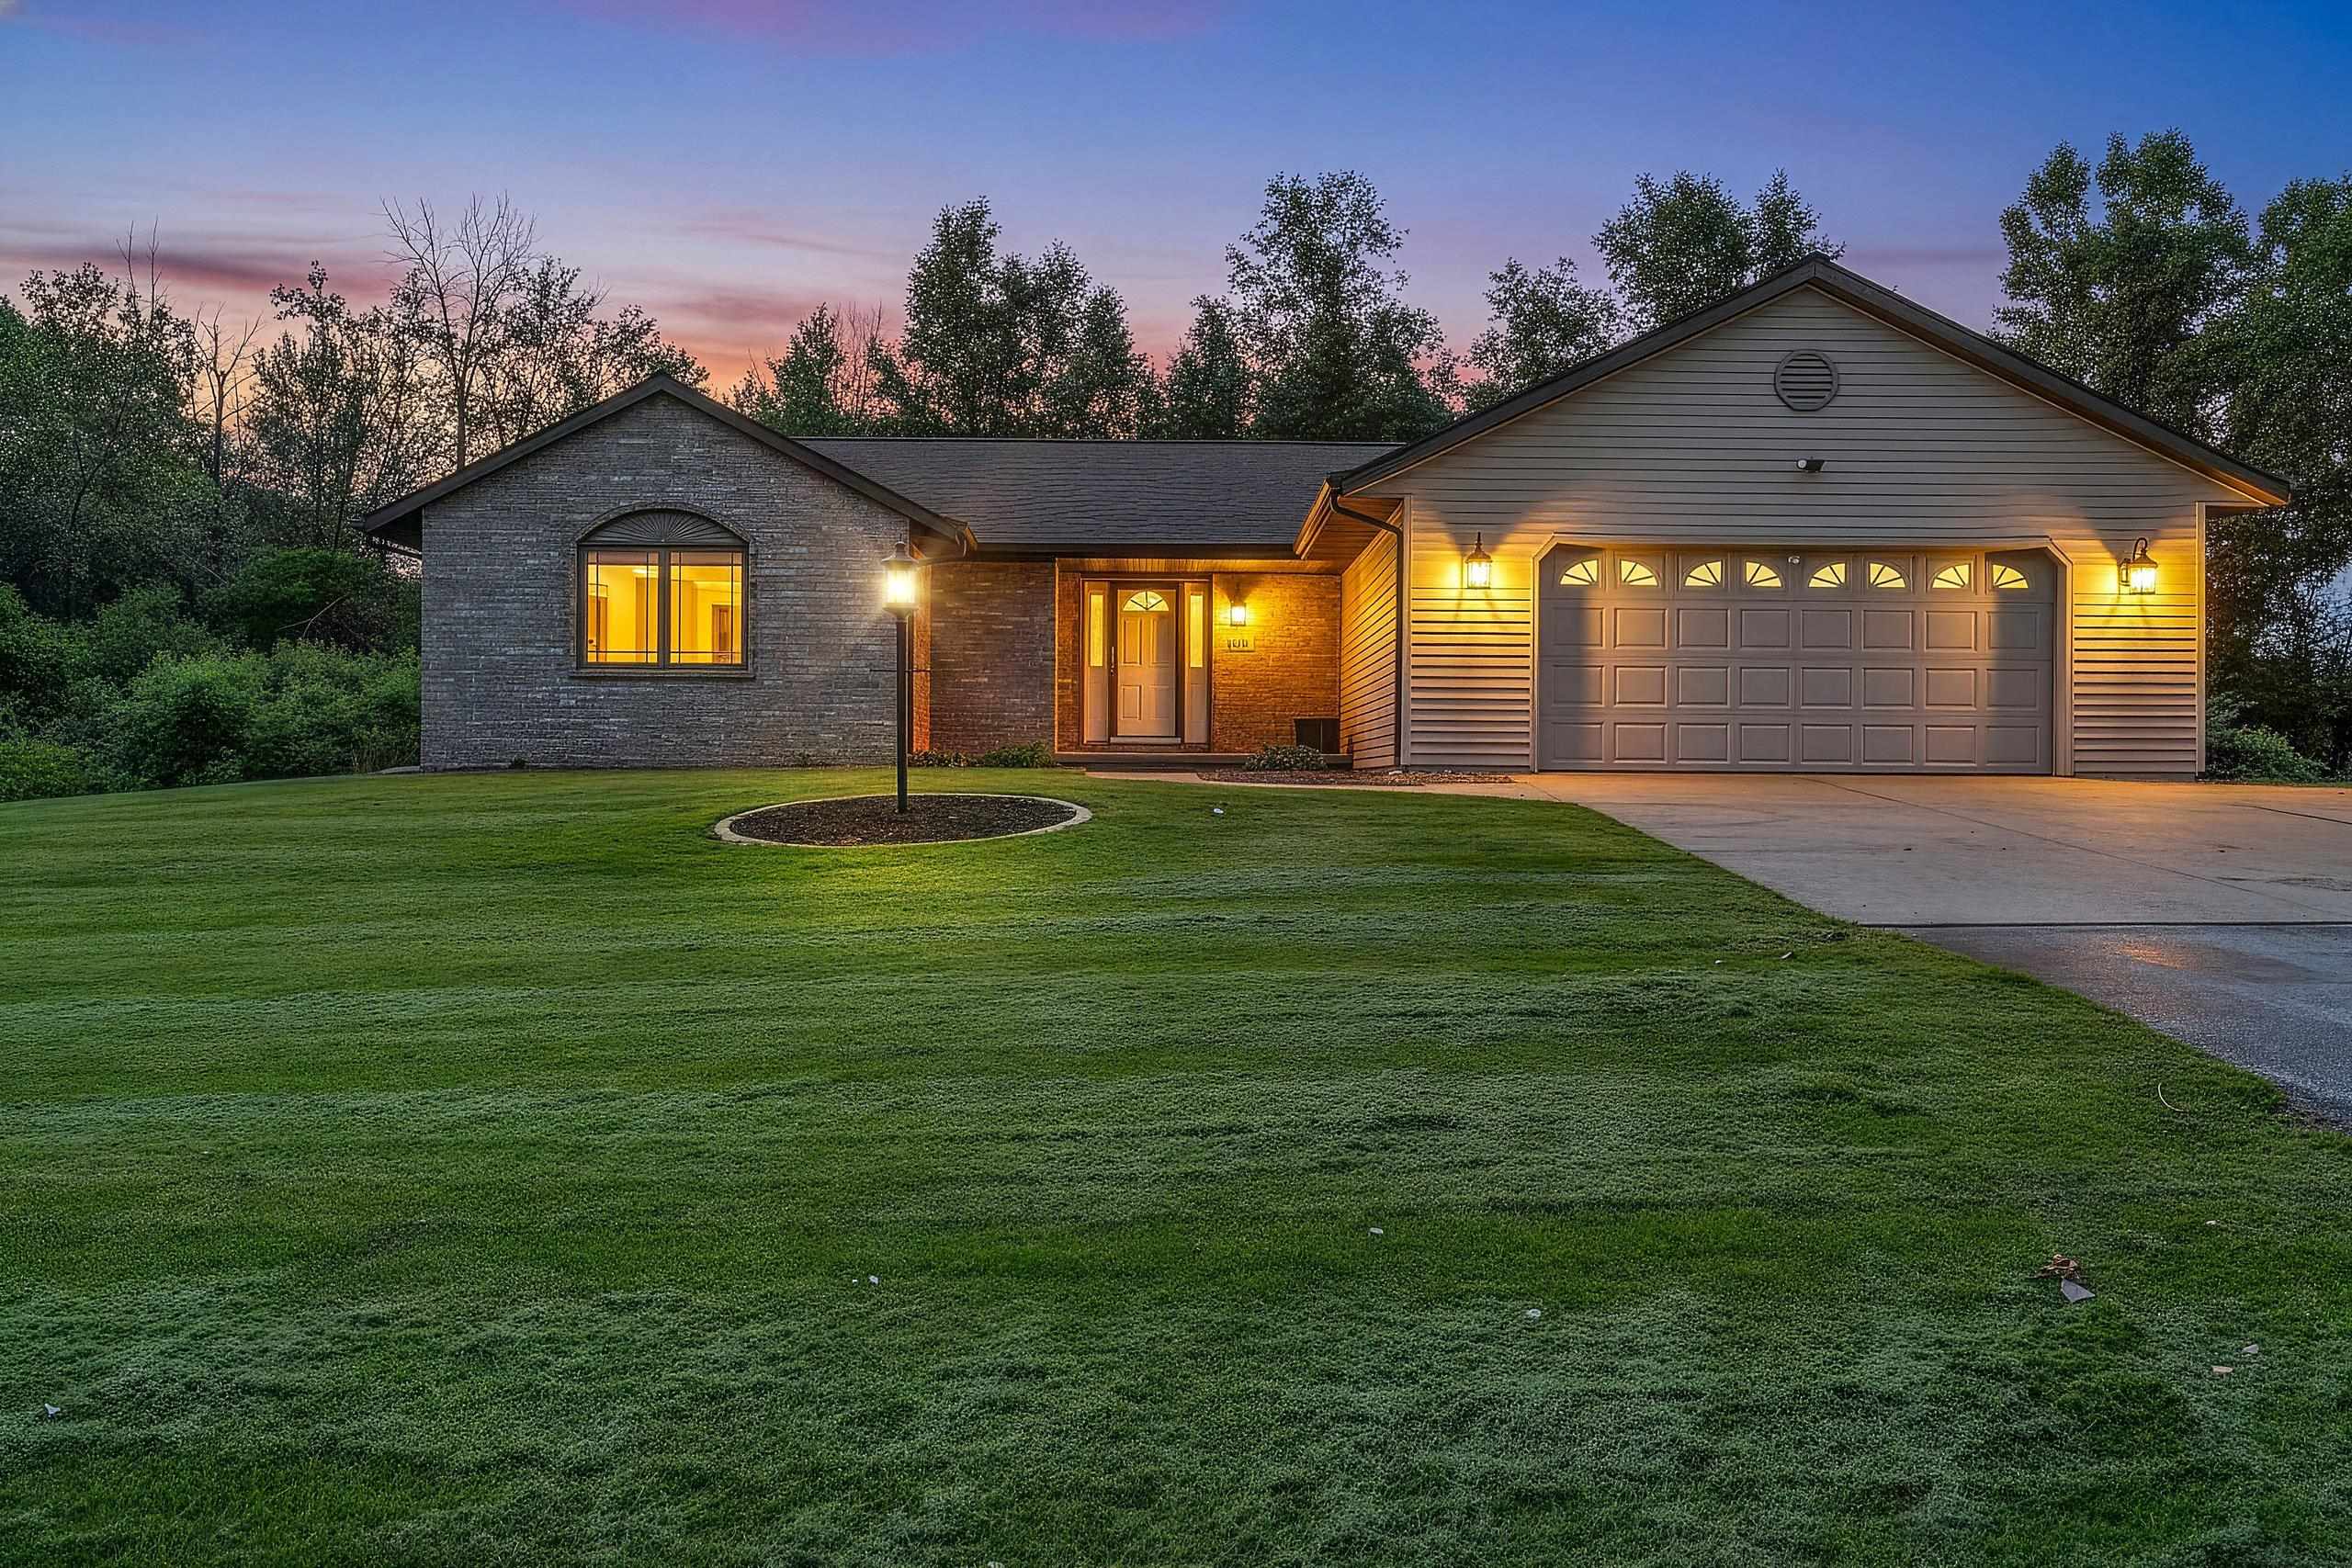 |3|2740 sqft
Adashun Jones, Inc.
Provided by: Shorewest, Realtors
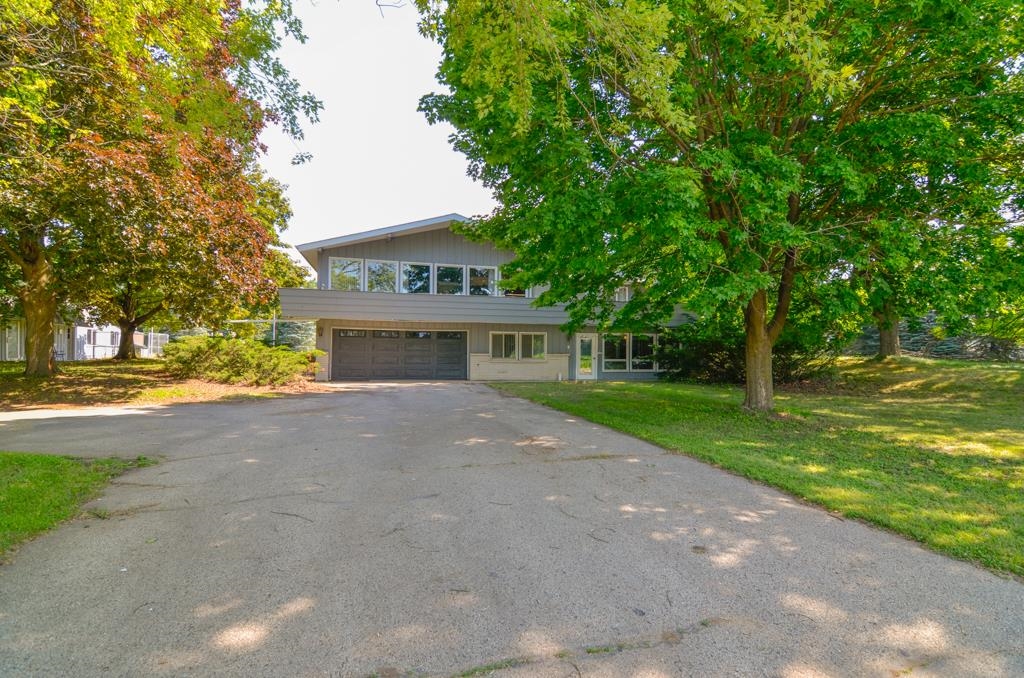 |2|2907 sqft
Adashun Jones, Inc.
Provided by: Jon Bahrke Real Estate, LLC
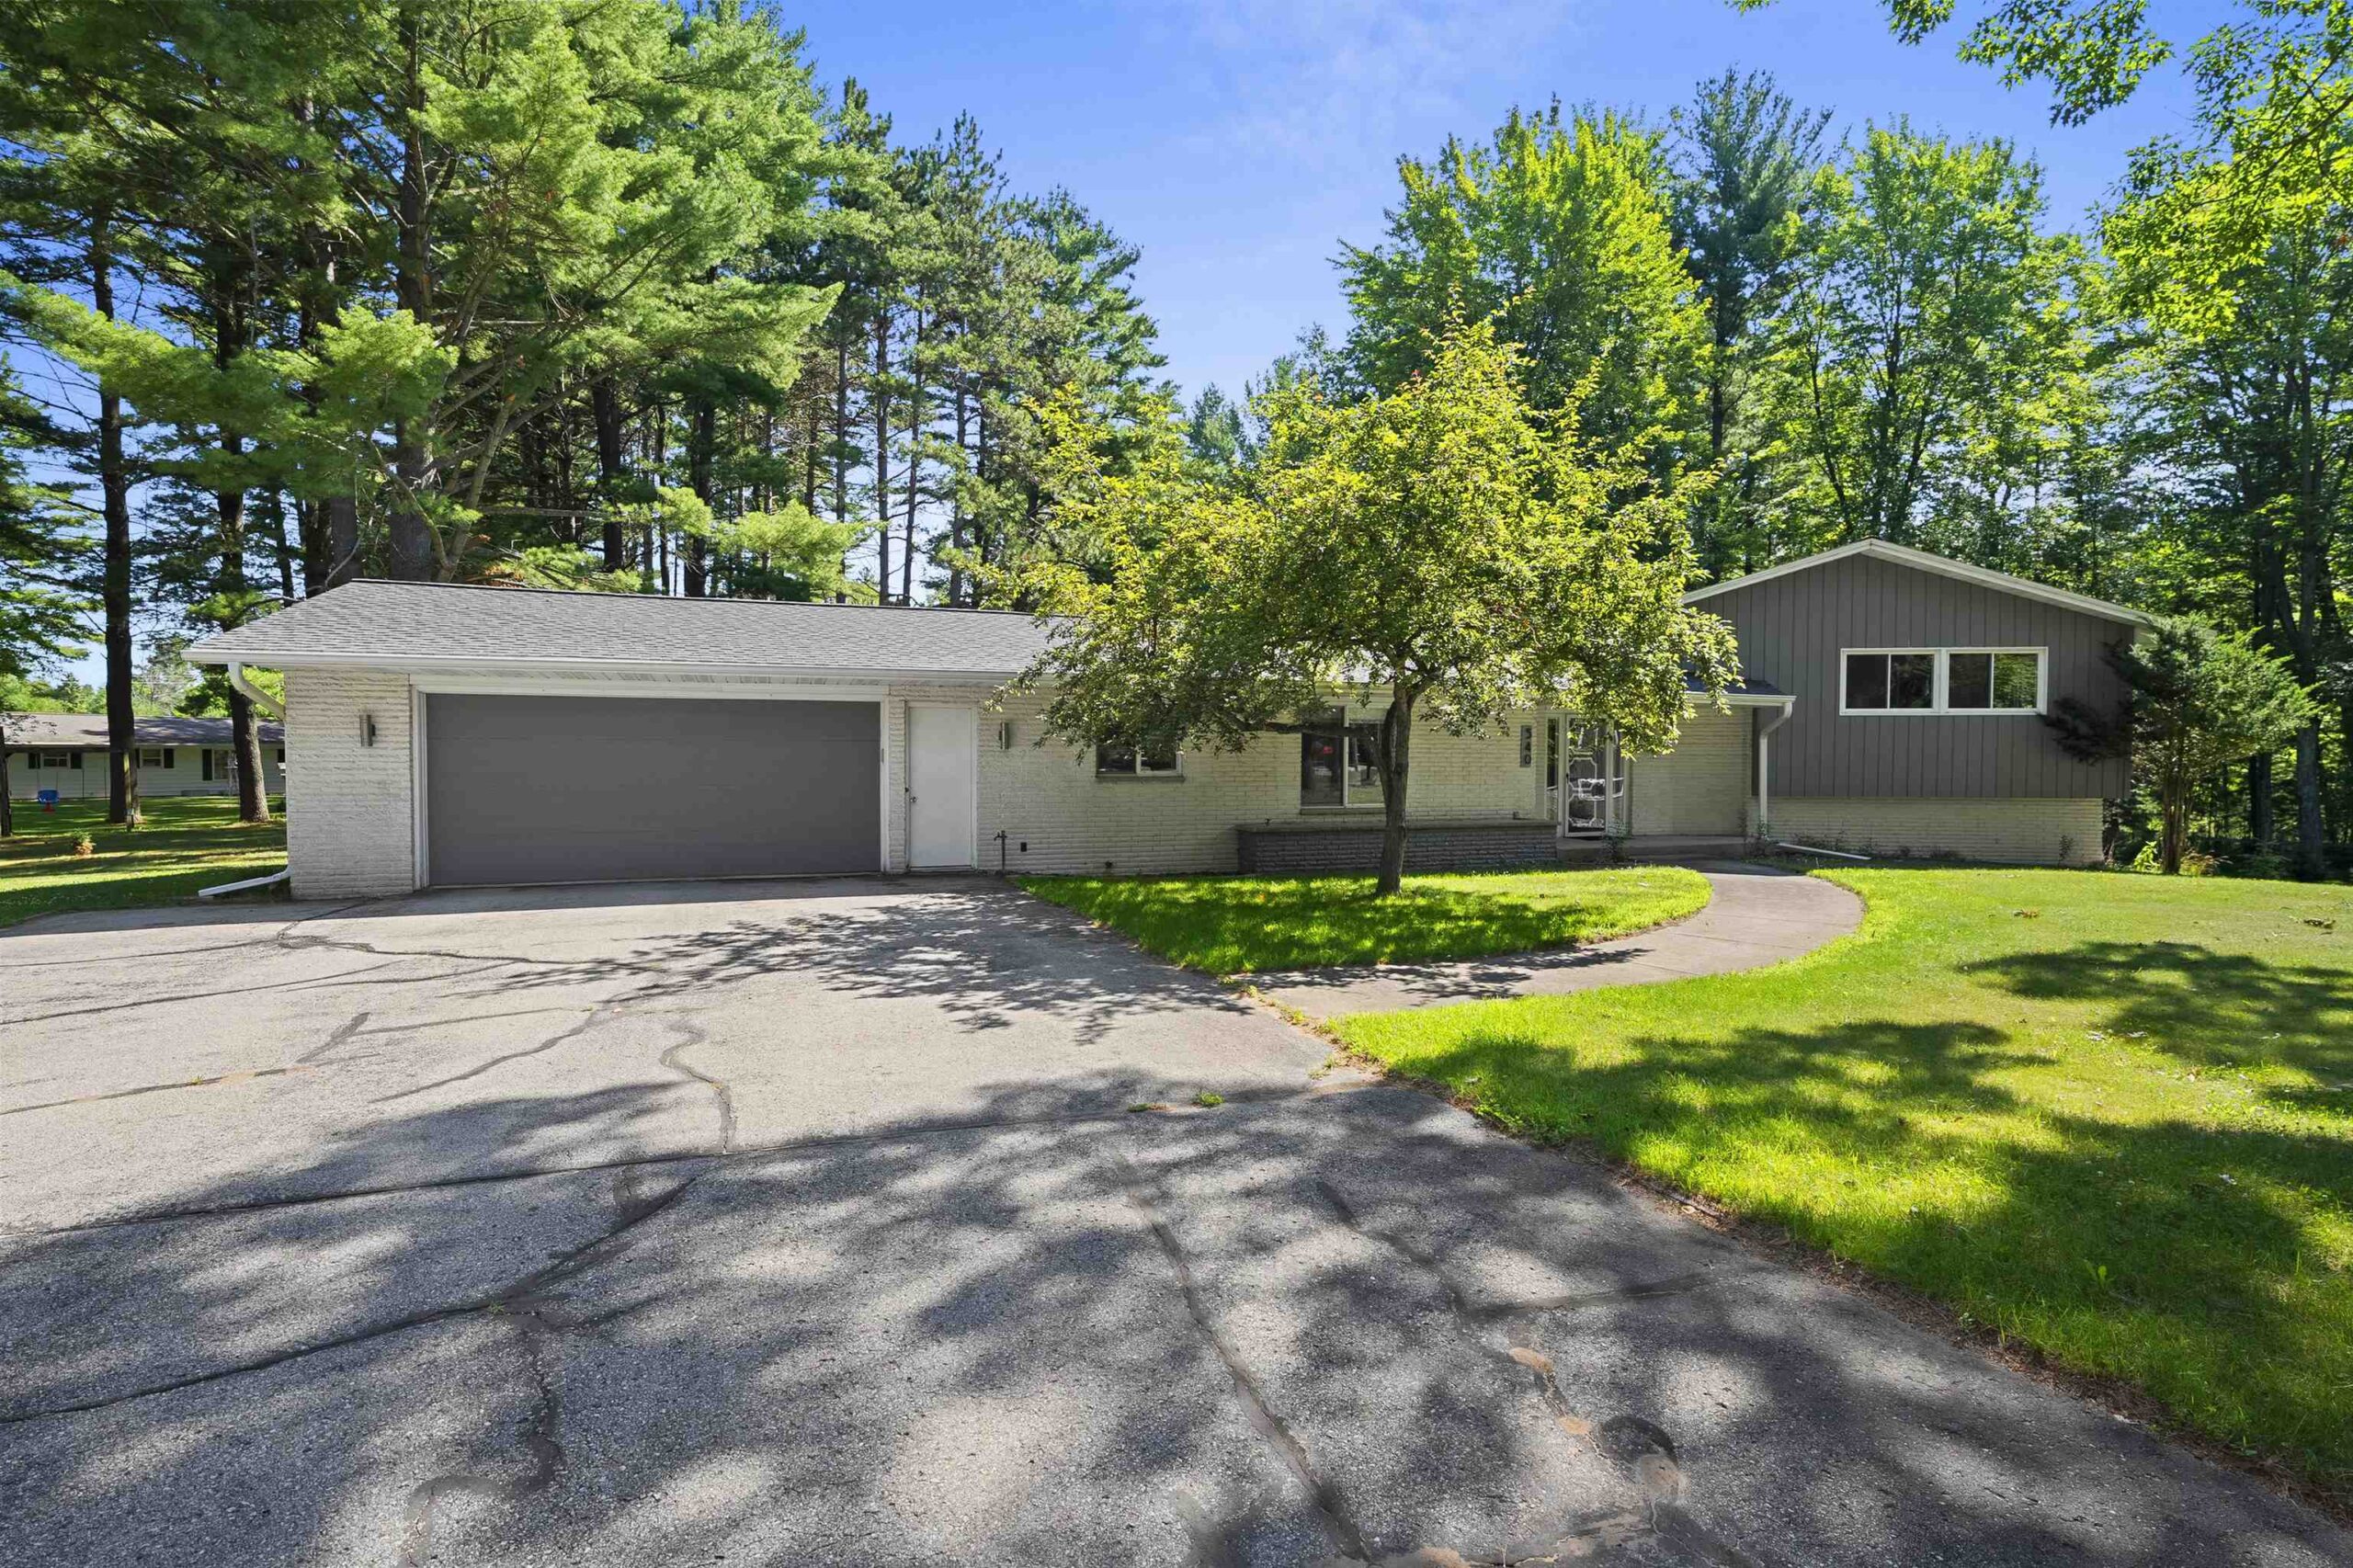 |4|2528 sqft
Adashun Jones, Inc.
Provided by: Shorewest, Realtors
 |2|2686 sqft
Adashun Jones, Inc.
Provided by: Assist 2 Sell Buyers & Sellers Realty, LLC

 Share
Share
 Show more
 Spec Sheet