
 29
29  Return to listing
$279,900
3 Beds
3 Bath
1,991 Sq. Ft.
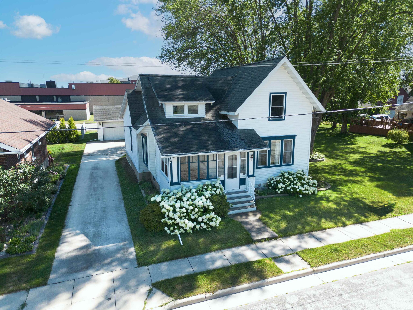
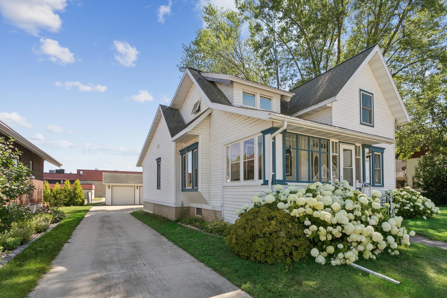
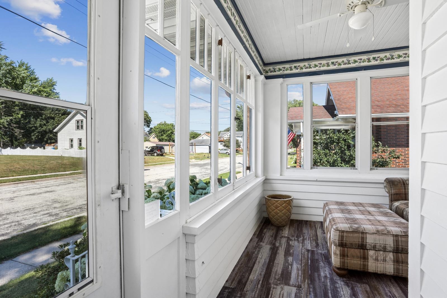
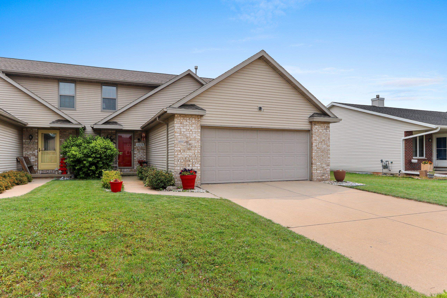
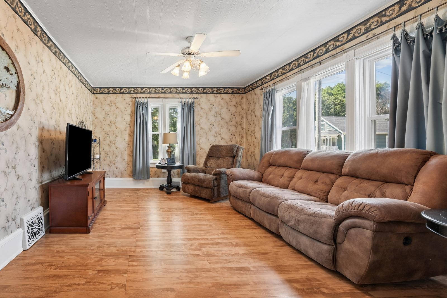
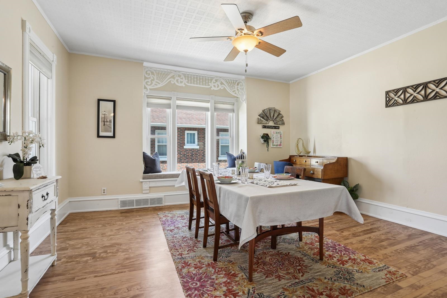
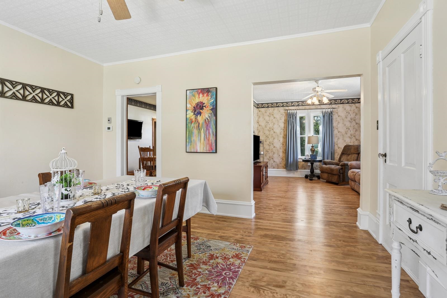
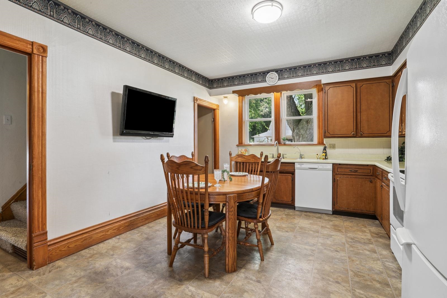
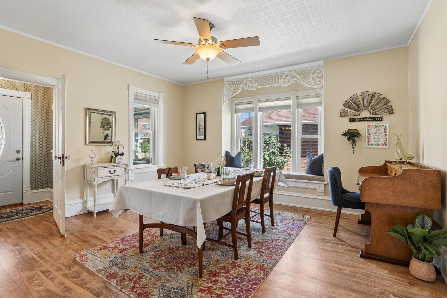
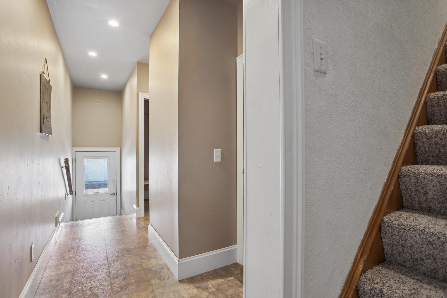
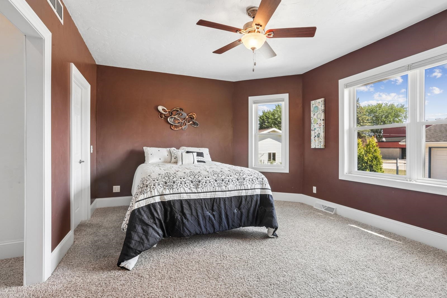
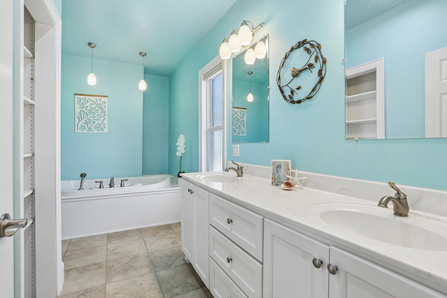
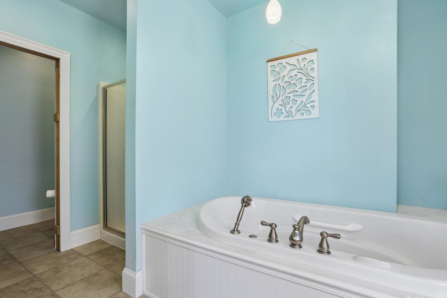
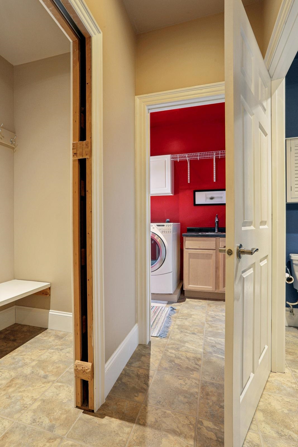
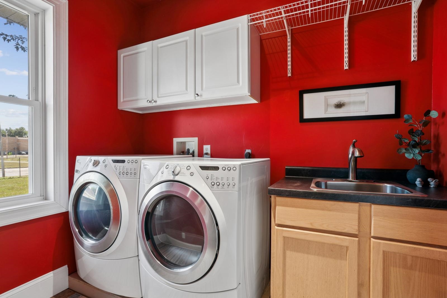
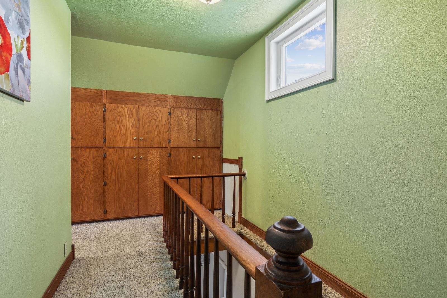
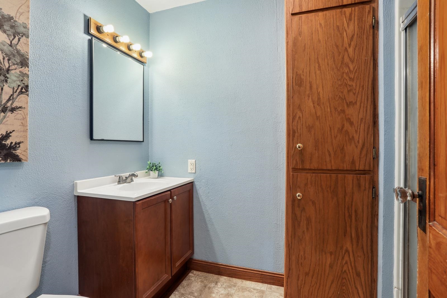
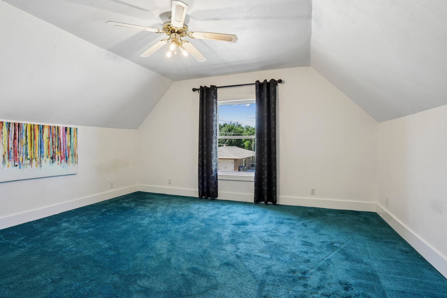
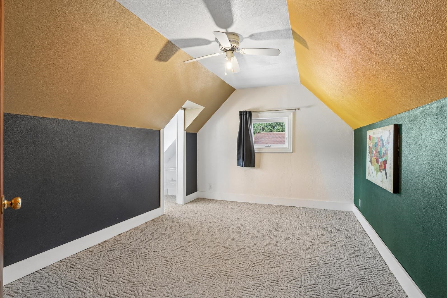
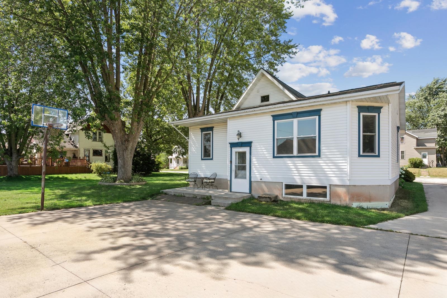
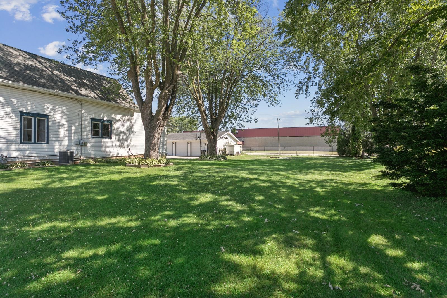
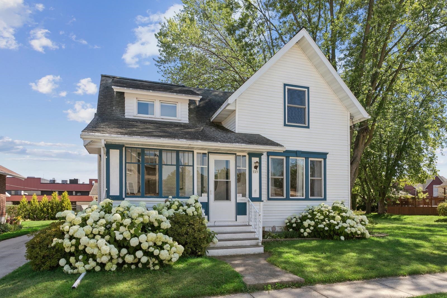
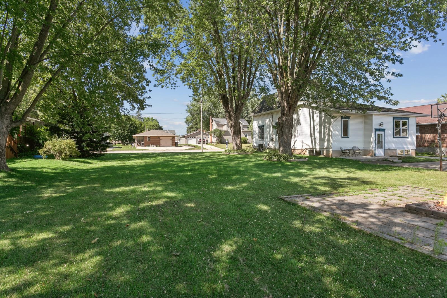
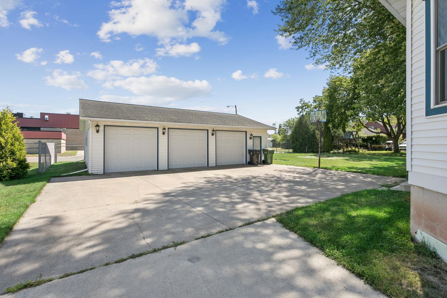
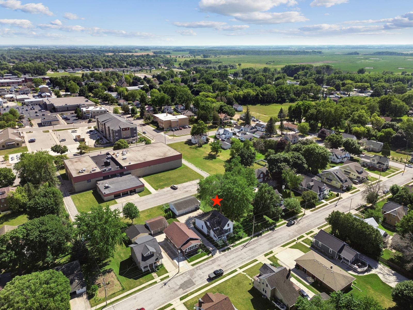
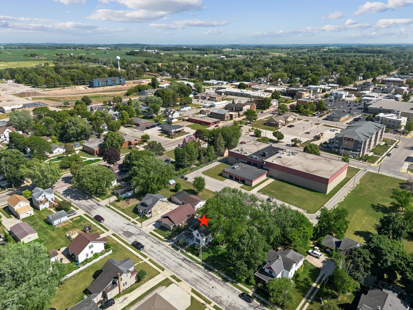
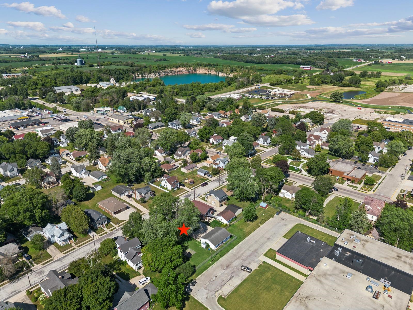
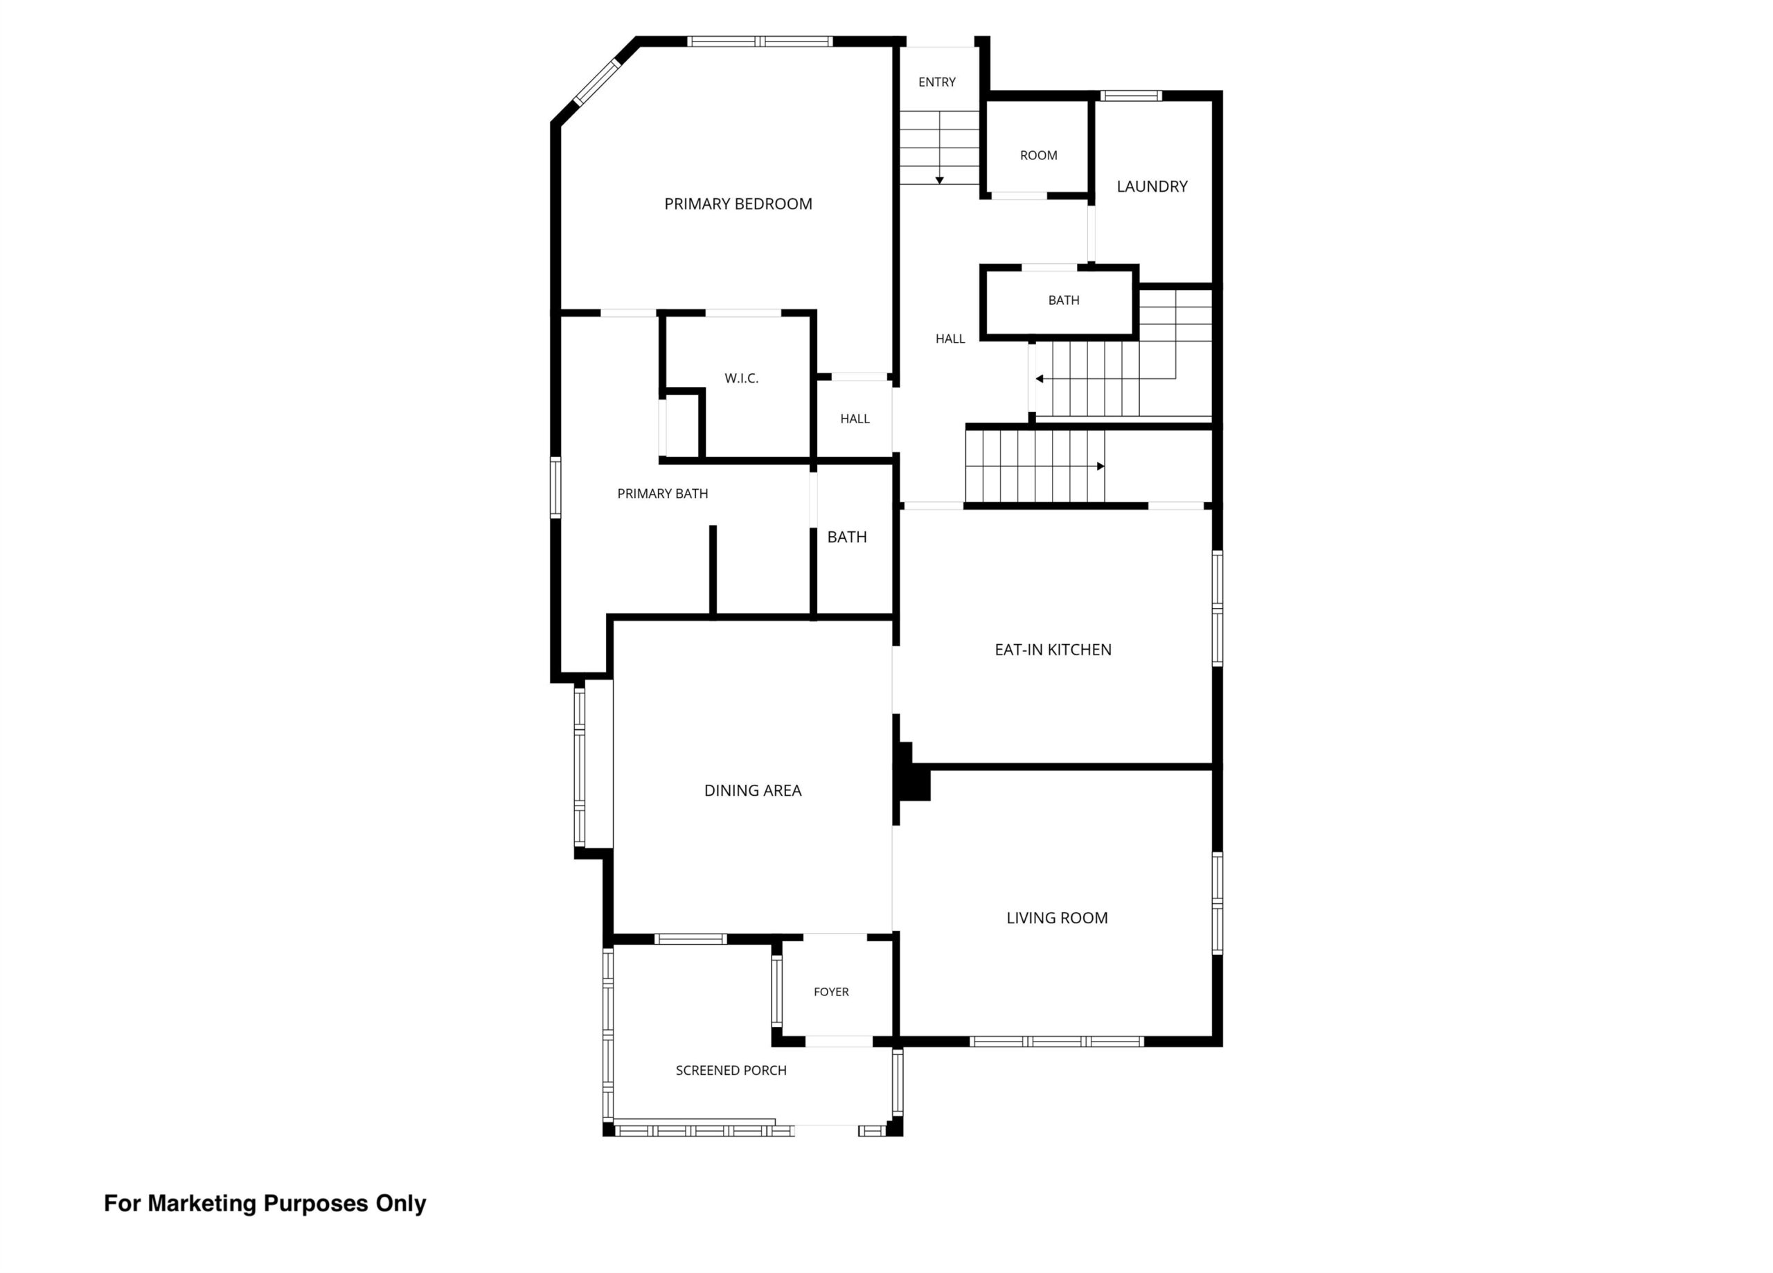
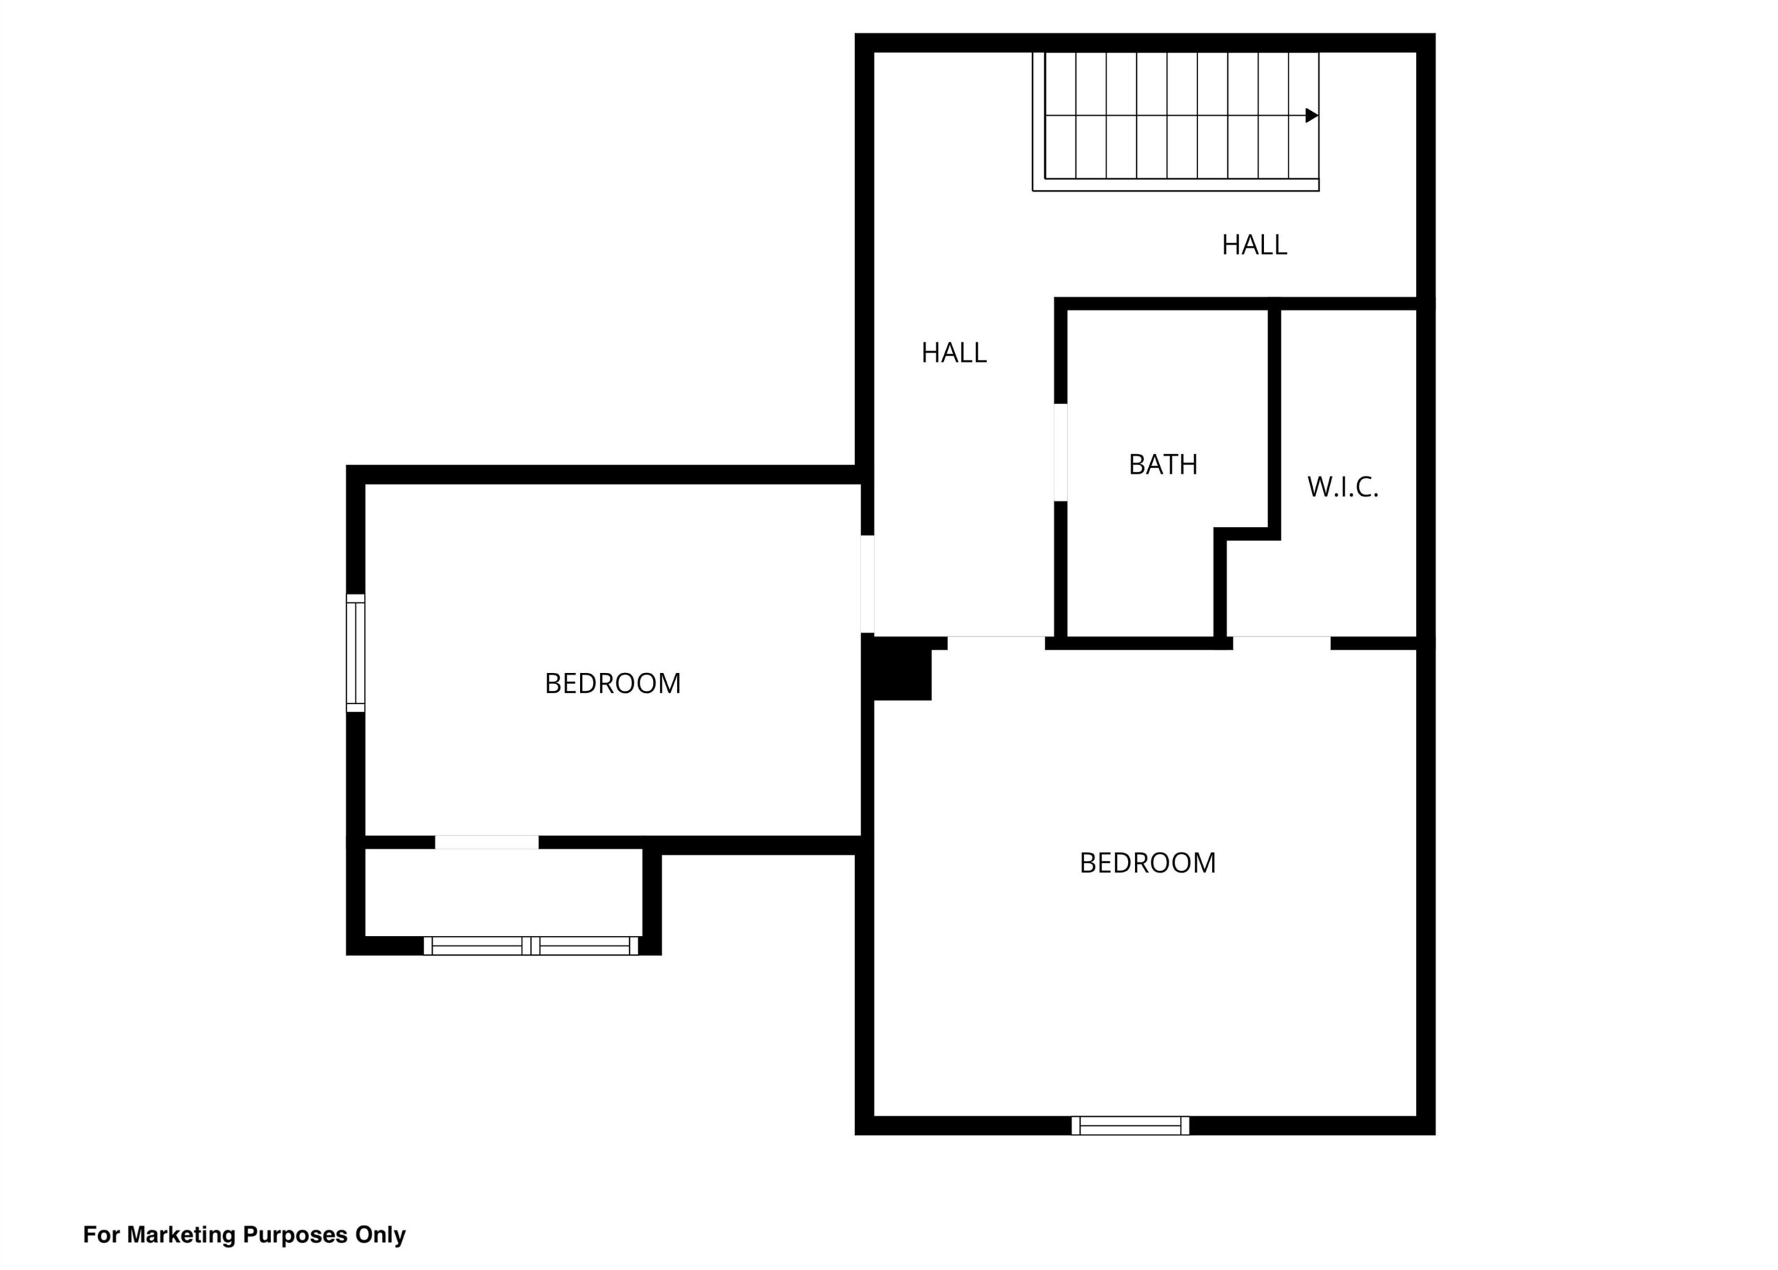
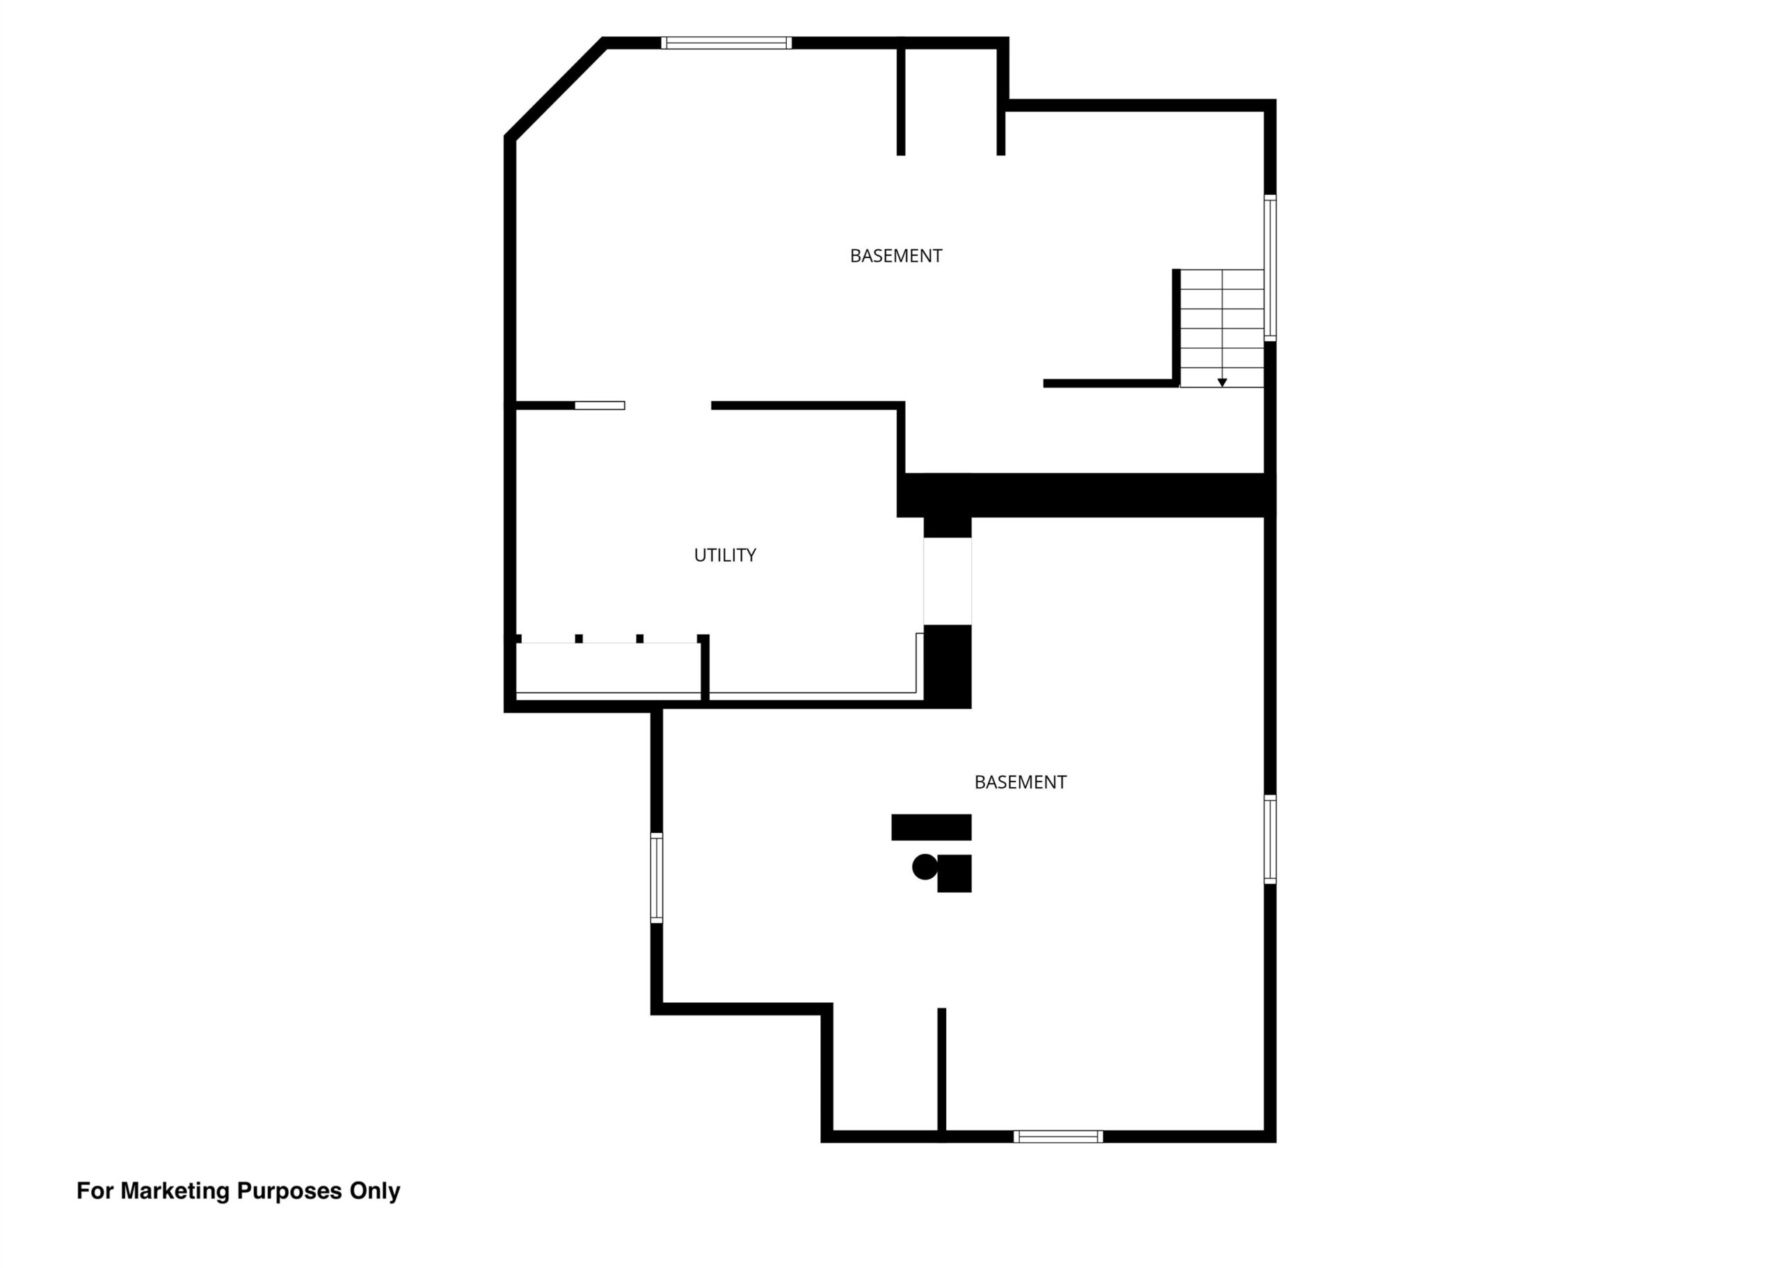
*SHOWINGS START 7.17.26*...WOW & more WOW! 1...situated on 2 city lots= .51 acres! 2...a 3+ car detached garage (built in 2001) & 3...in 2008 the addition, w/full basement, was beautiful and ADDED w/1st floor laundry rm, half bath, locker/mudrm & an extremely spacious 1st-flr master ste/HUGE full bath featuring LG vanity w/double sinks, jetted tub, walk-in shower & toilet seperate! Spacious casual eat-in kitchen w/4x8 pantry. Formal dining & spacious living rm has gorgeously redone hardwood floors along w/glass knob & old fashion doors! Cute front porch to relax on or greet your guests. Upstairs (redone 1994) has a WALL of storage, full bath w/shower & 2 BRs. LL under new addition would be ideal to fin w/lg wdws. PRE-CERTIFIED. 48 hr bind no bind wkds/hldy. Downtown location.More pics 7.15
Inclusions:
stove, refrigerator, microwave, dishwasher, washer, dryer, all window coverings
Get a detailed Home Value Estimate Based on Current Market Trends/Get a Detailed Estimate Based on Current Market Conditions Impacting Your Home's Value
 |2
|2 |1800 sqft
Adashun Jones, Inc.
Provided by: Century 21 Ace Realty
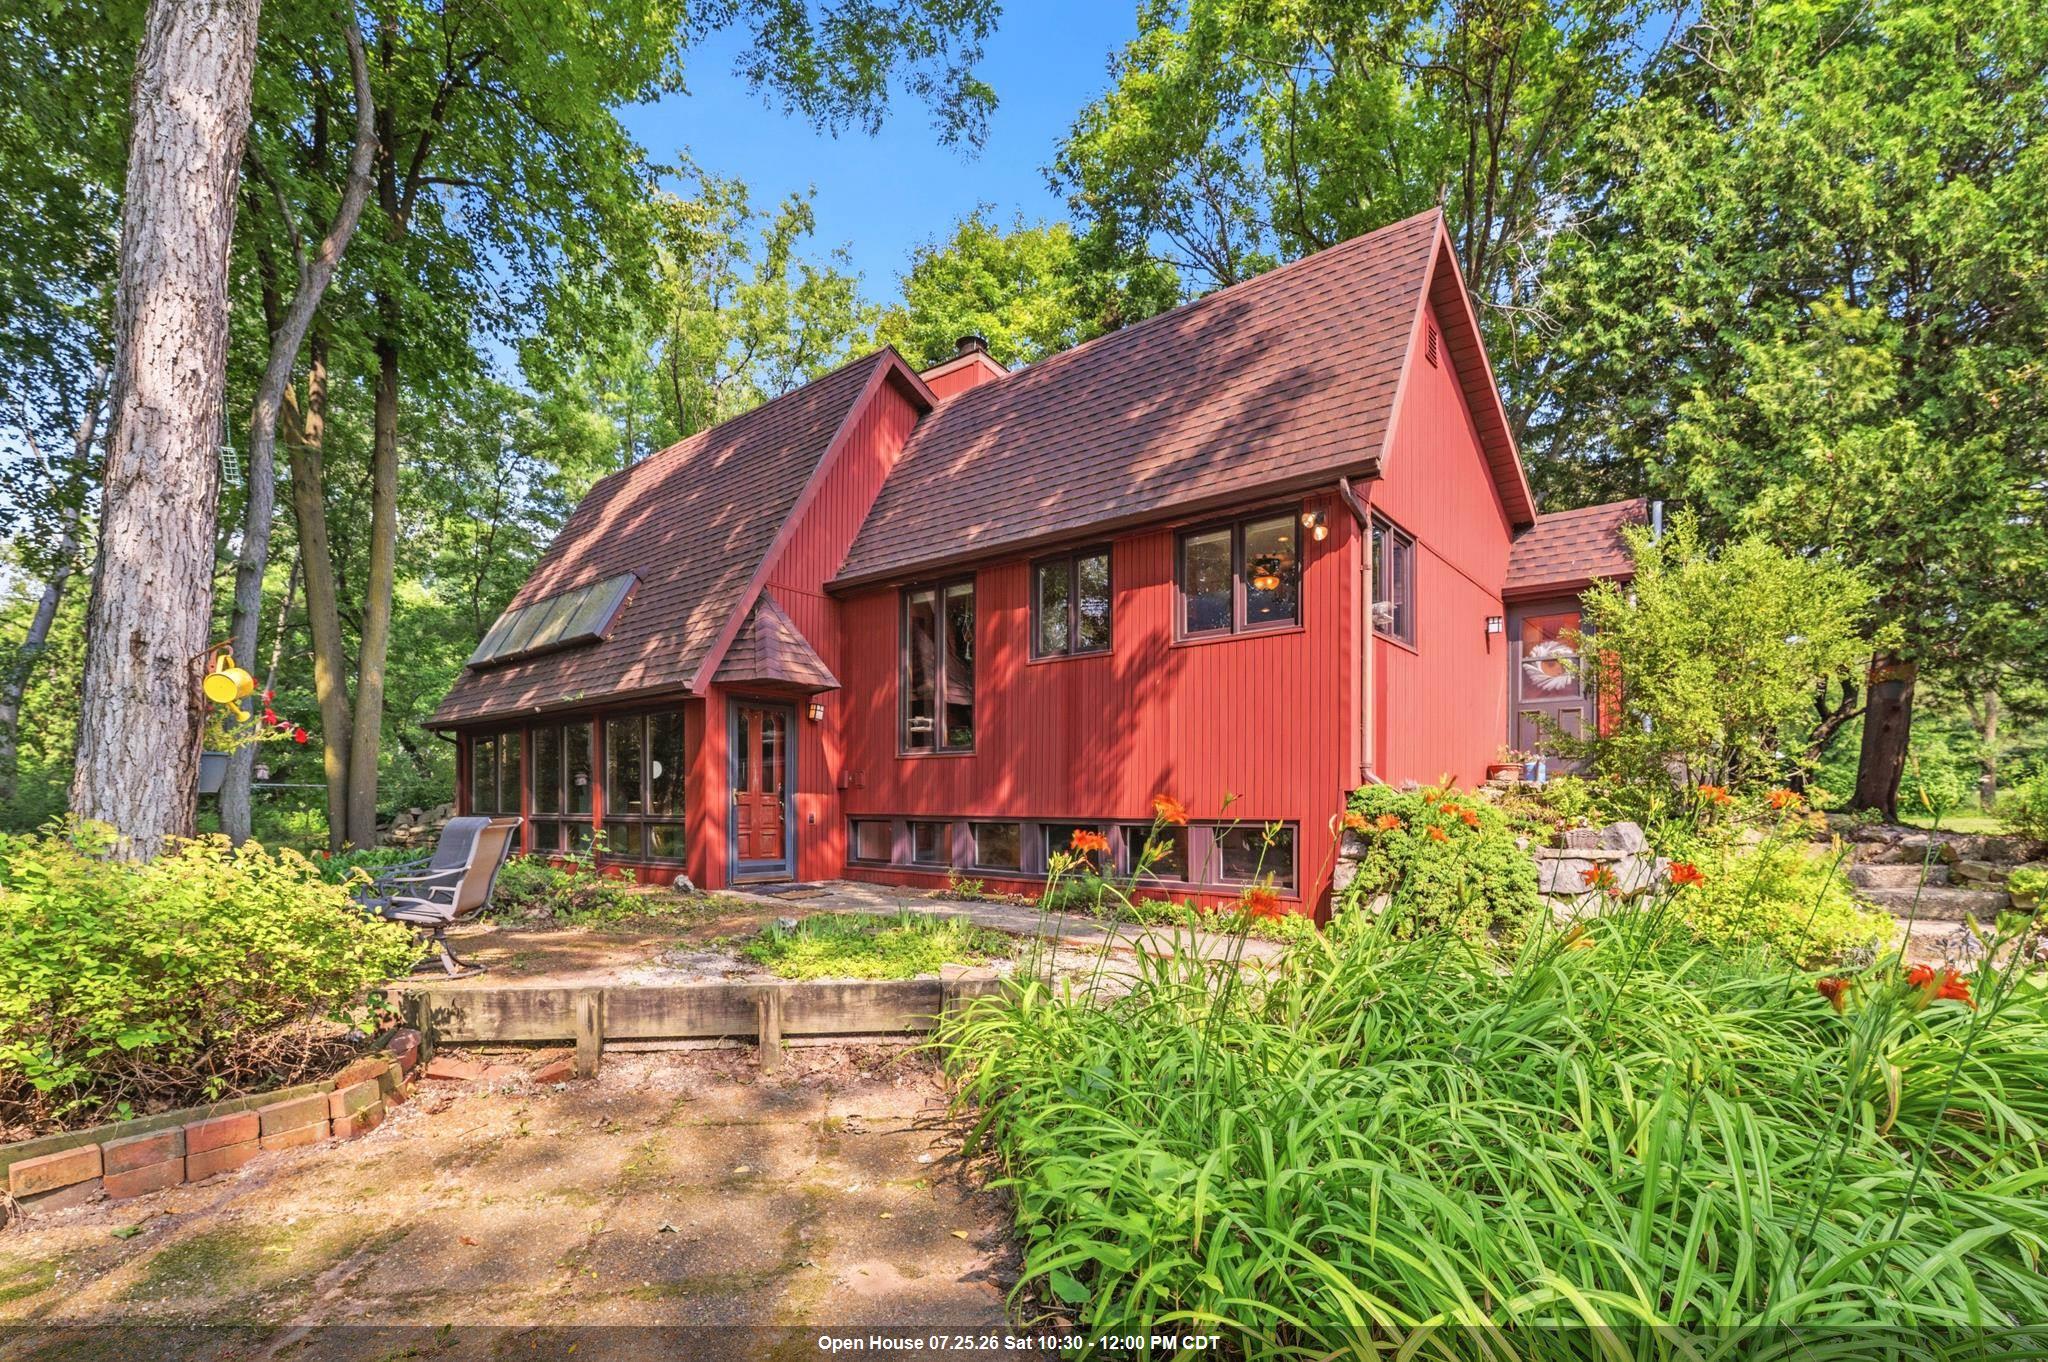 |2|2141 sqft
Adashun Jones, Inc.
Provided by: Bridging Real Estate
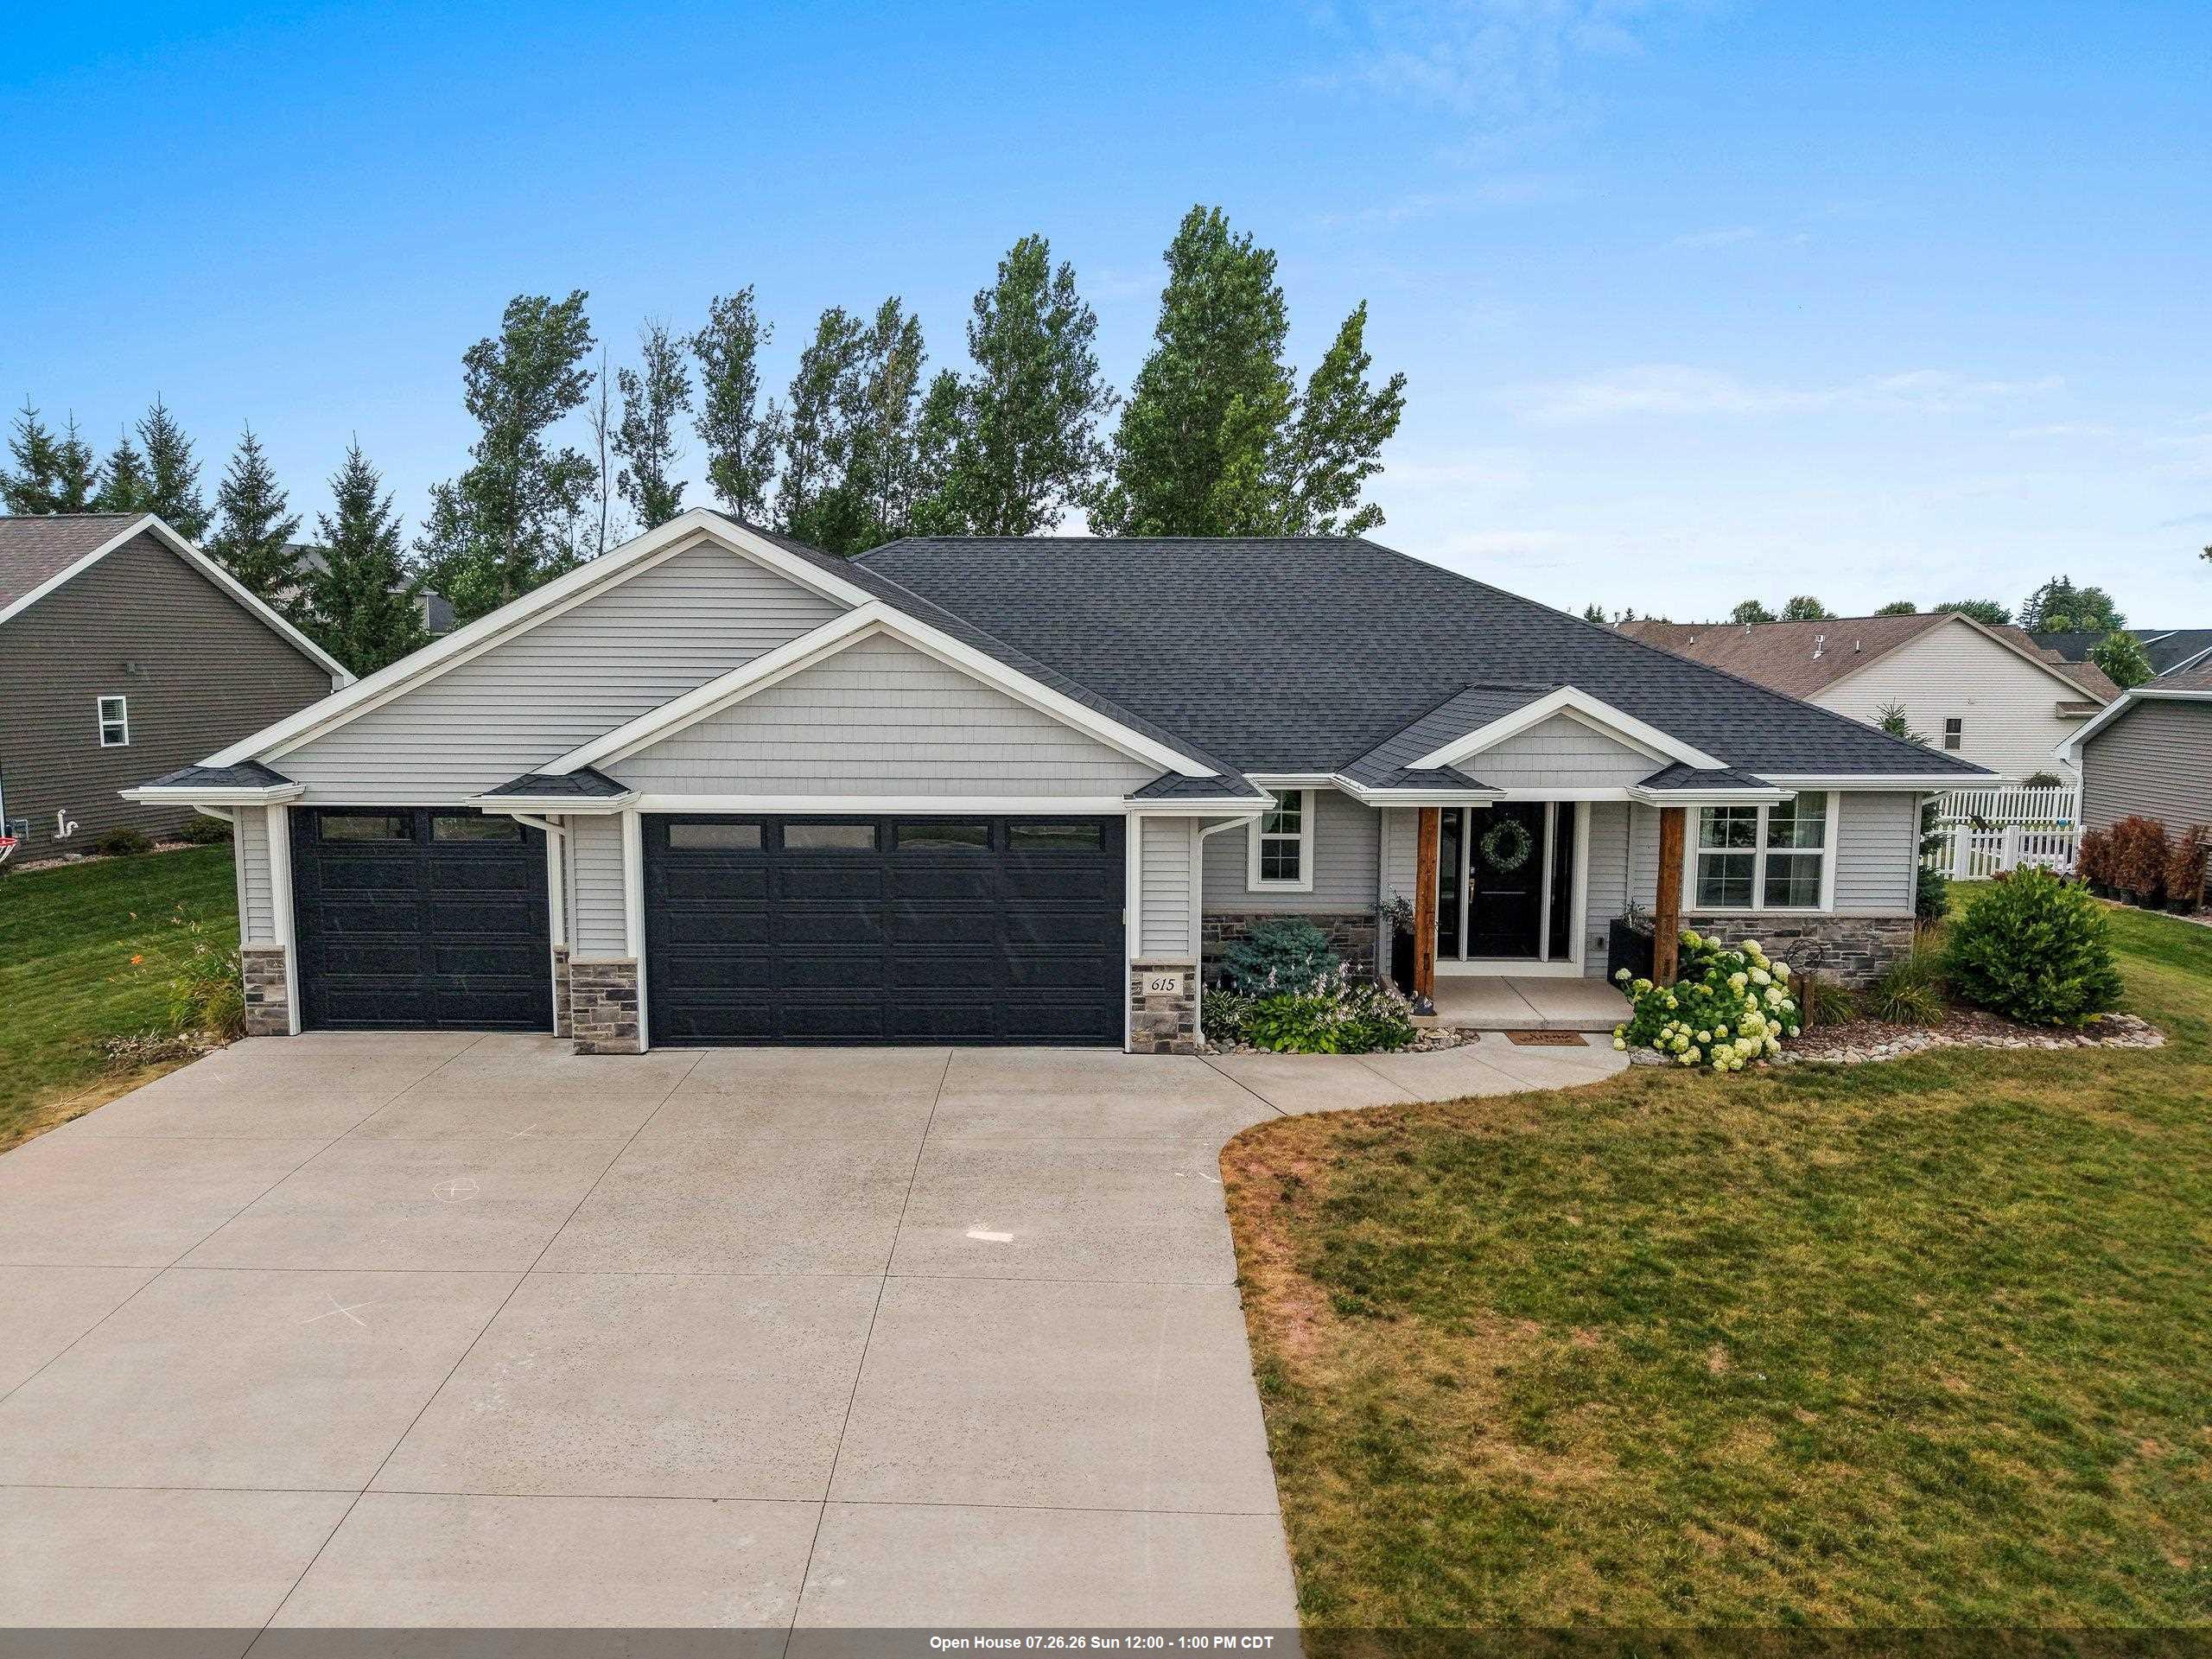 |3|2472 sqft
Adashun Jones, Inc.
Provided by: Dallaire Realty
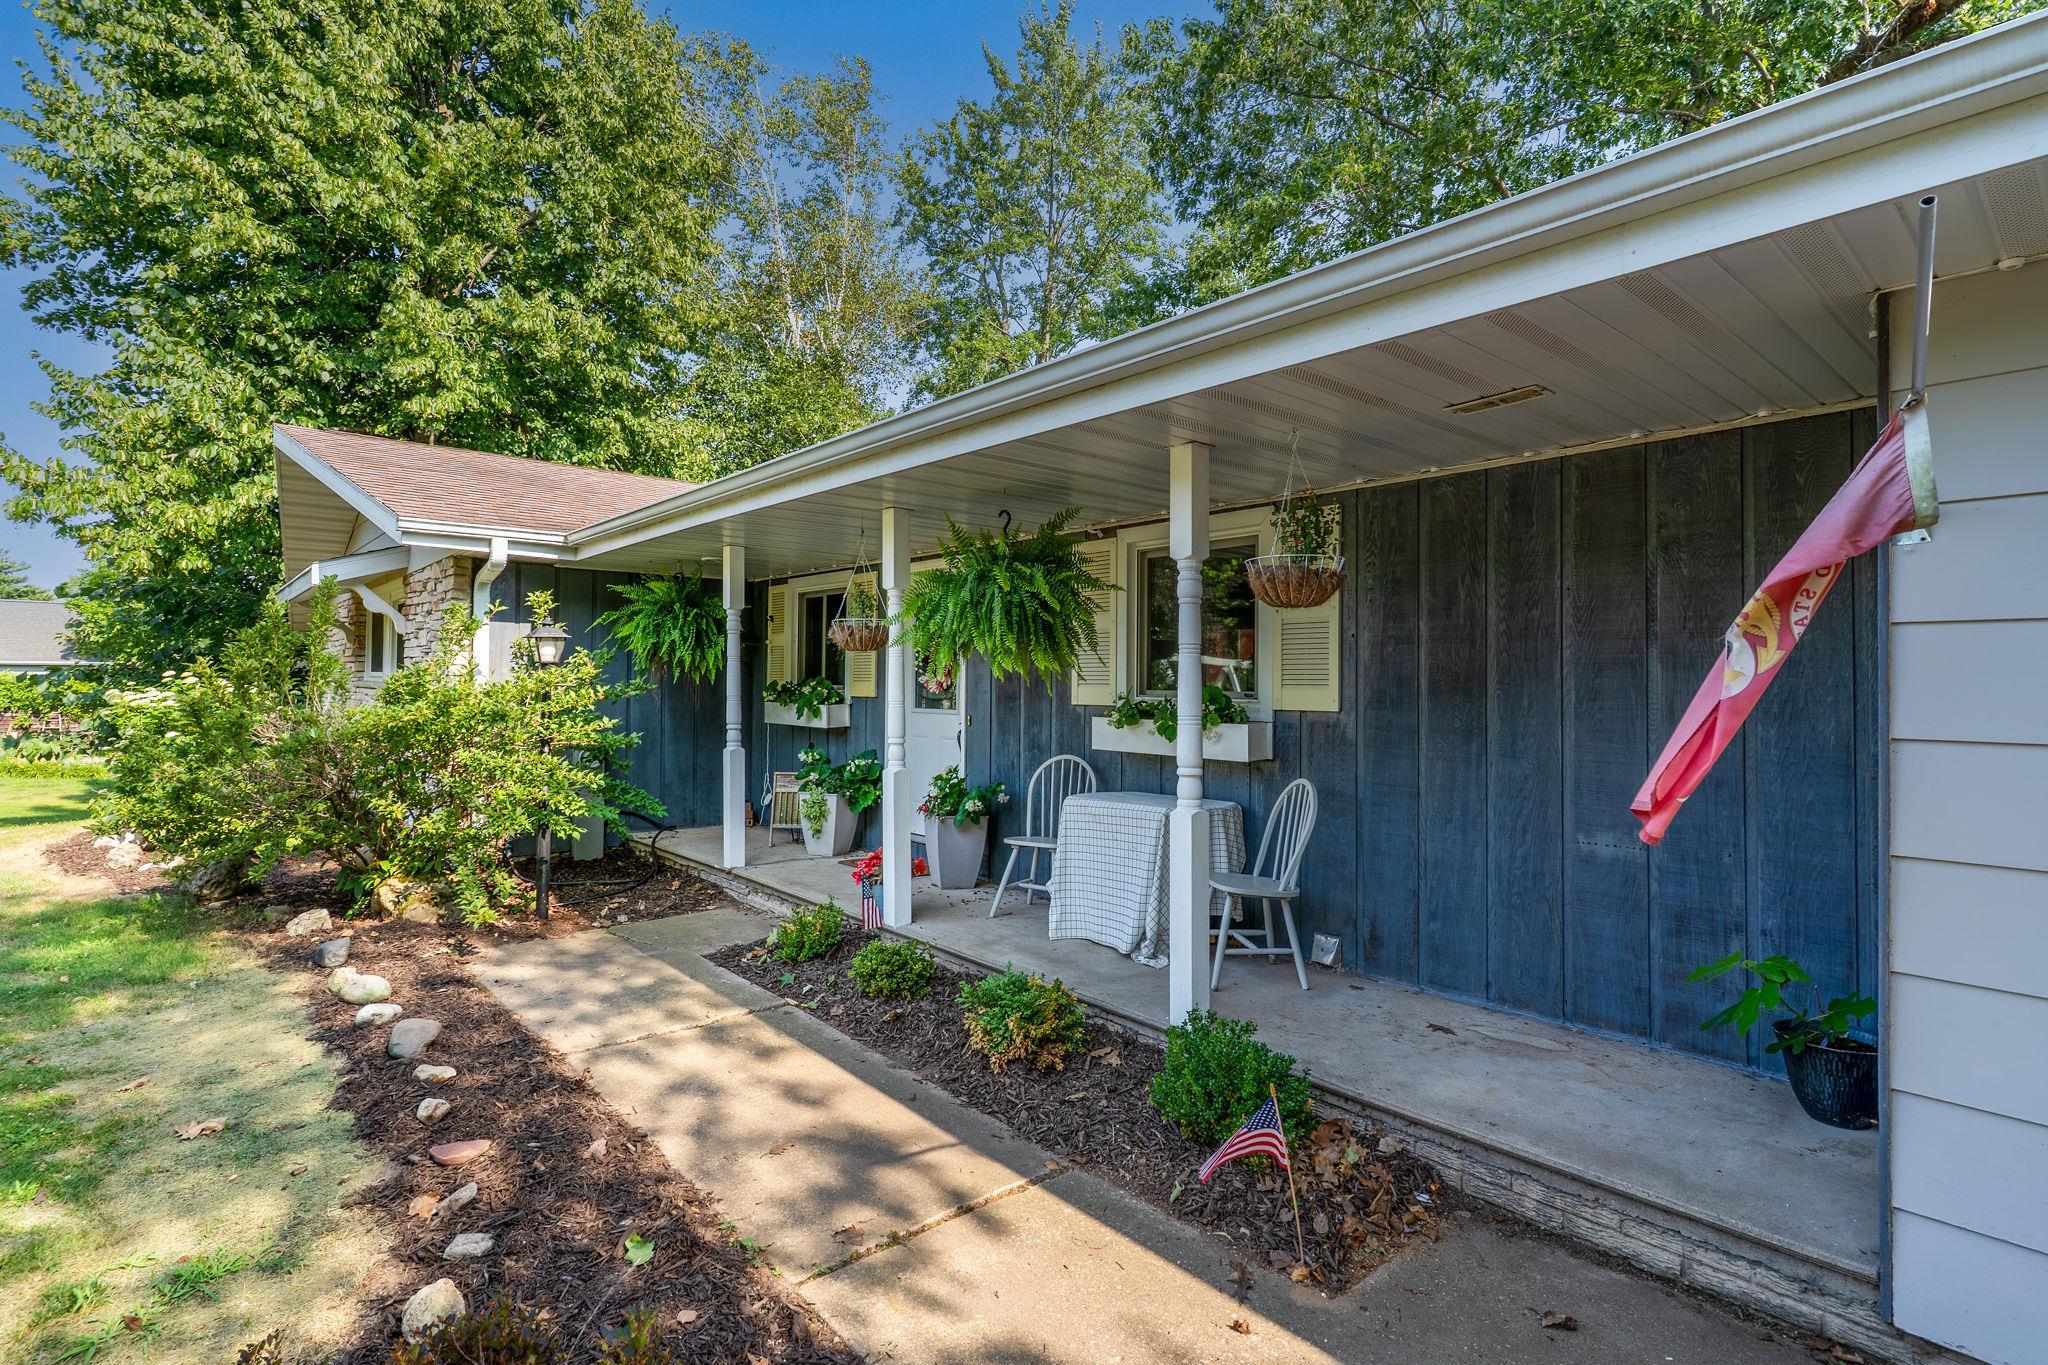 |3|2100 sqft
Adashun Jones, Inc.
Provided by: Coldwell Banker Real Estate Group
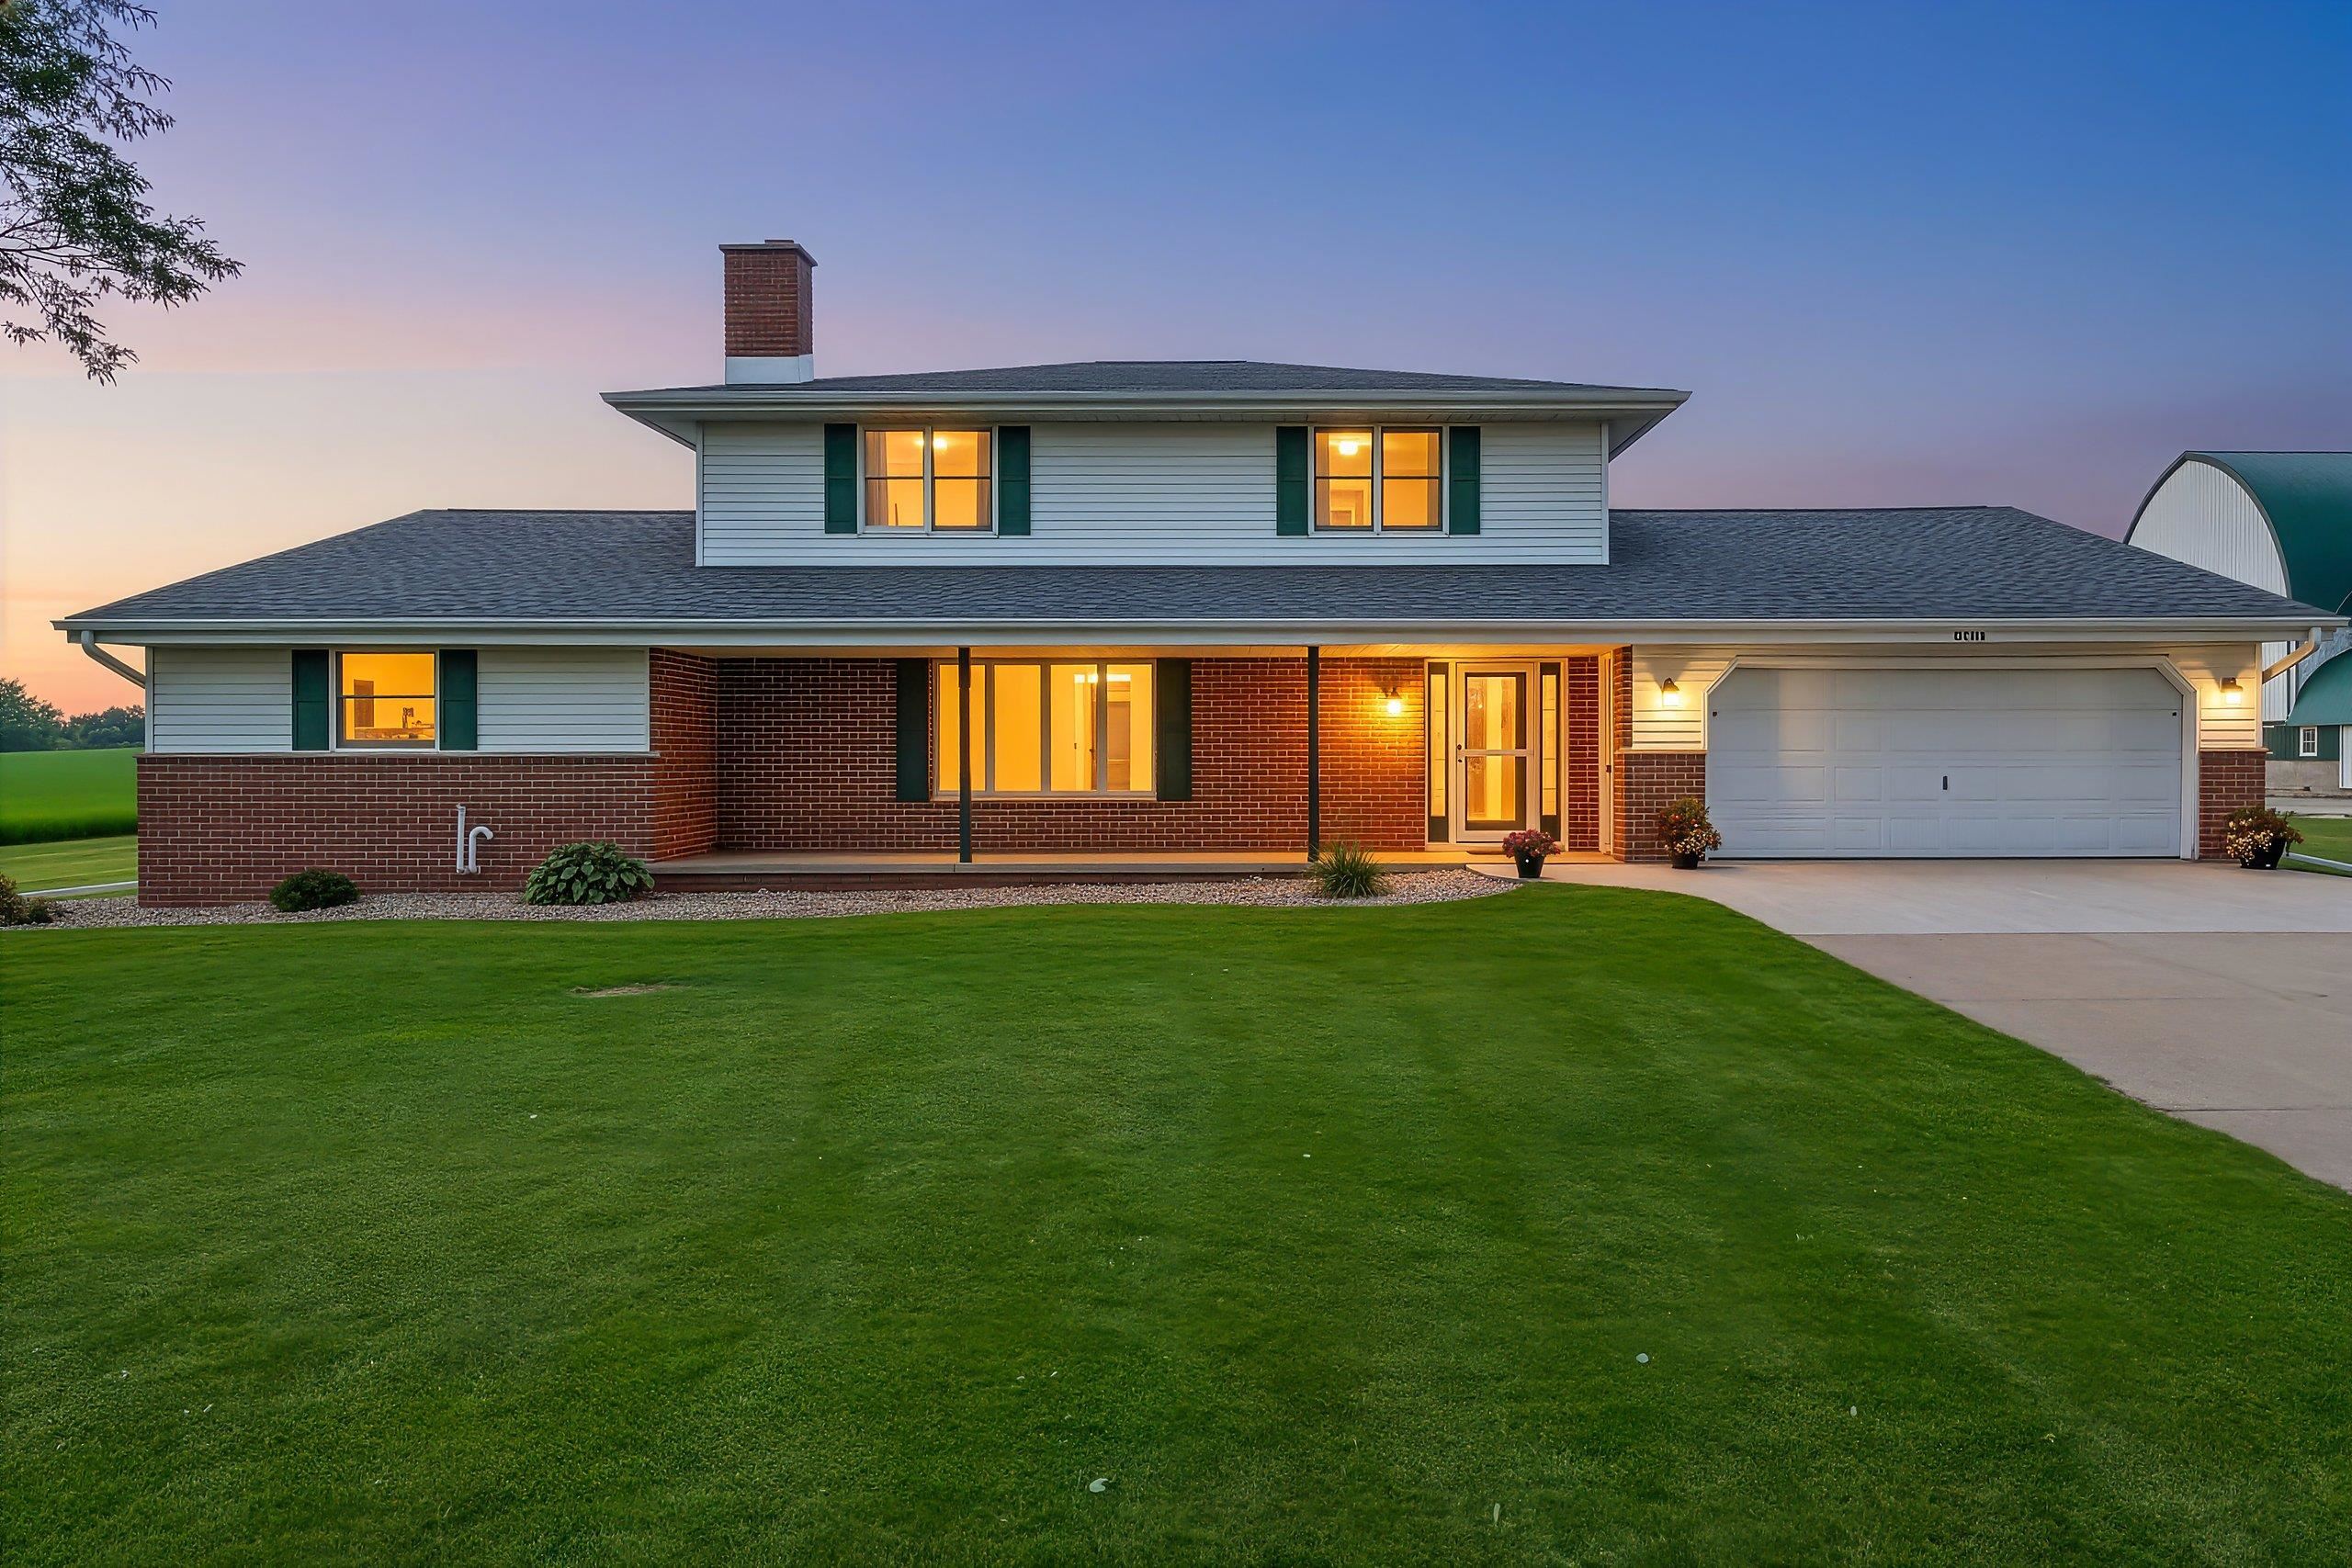 |3|2240 sqft
Adashun Jones, Inc.
Provided by: Base Camp Country Real Estate, Inc
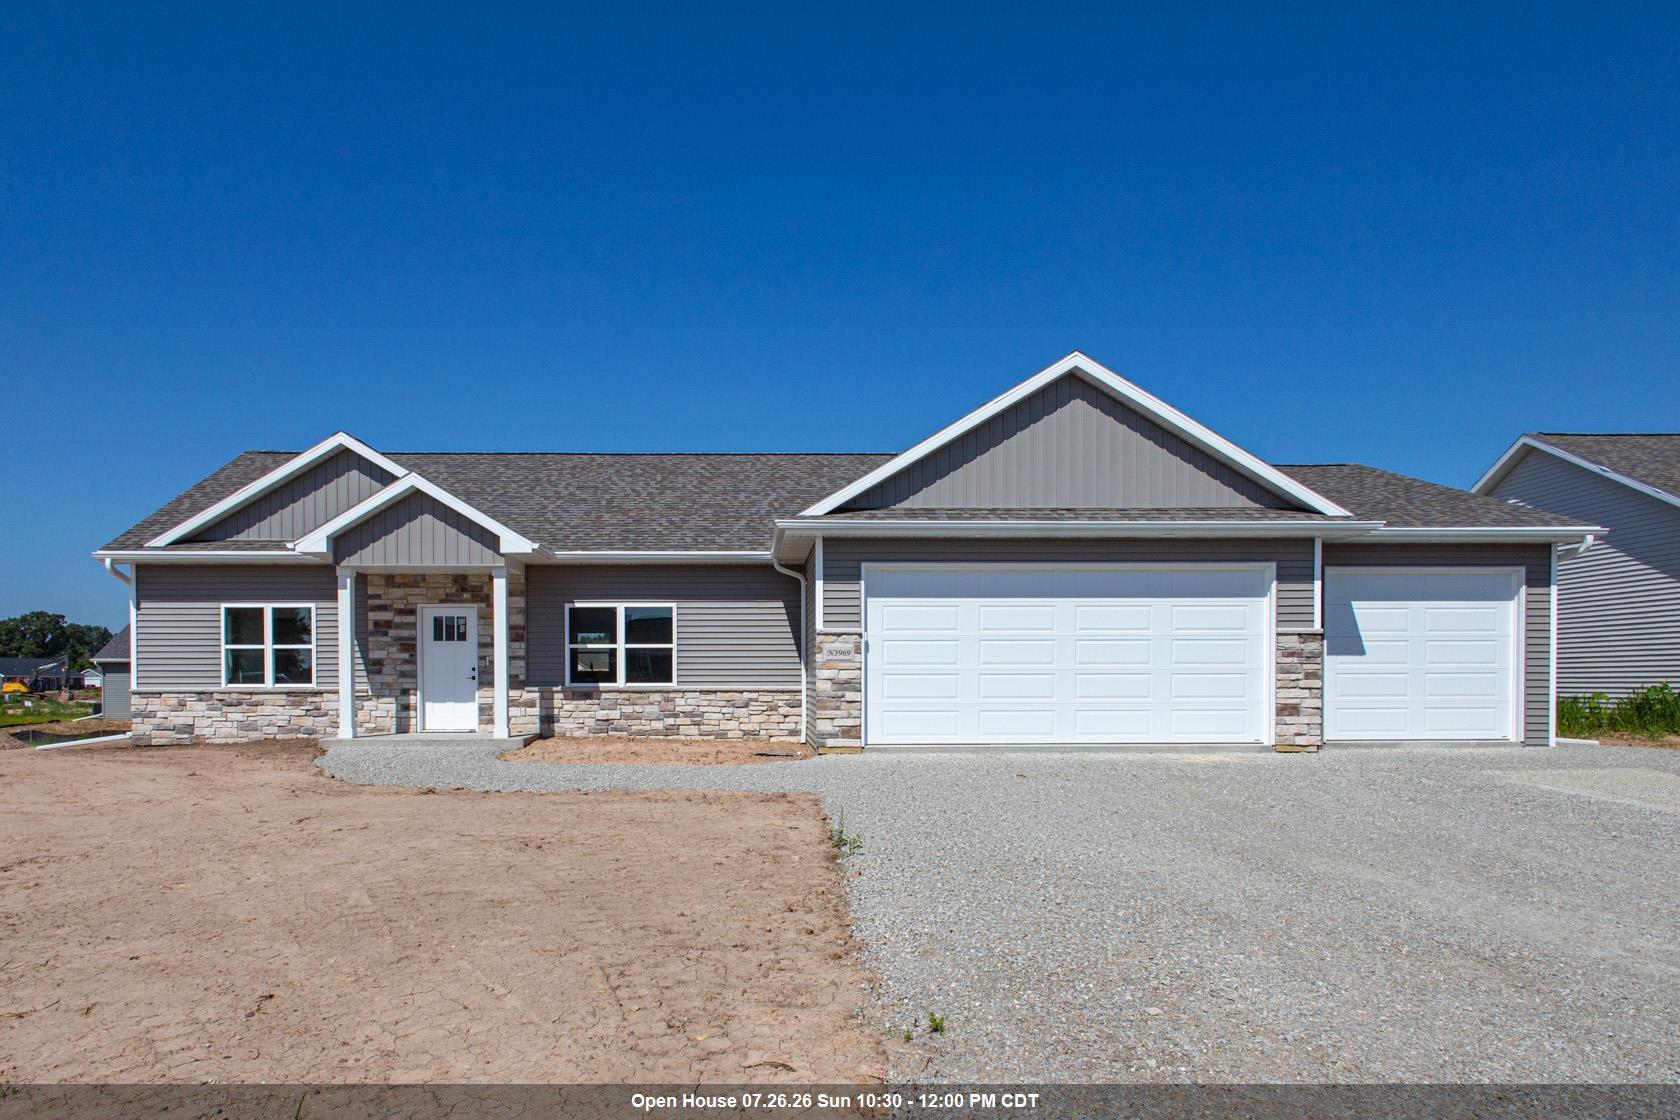 |3|1693 sqft
Adashun Jones, Inc.
Provided by: Knaack Realty LLC
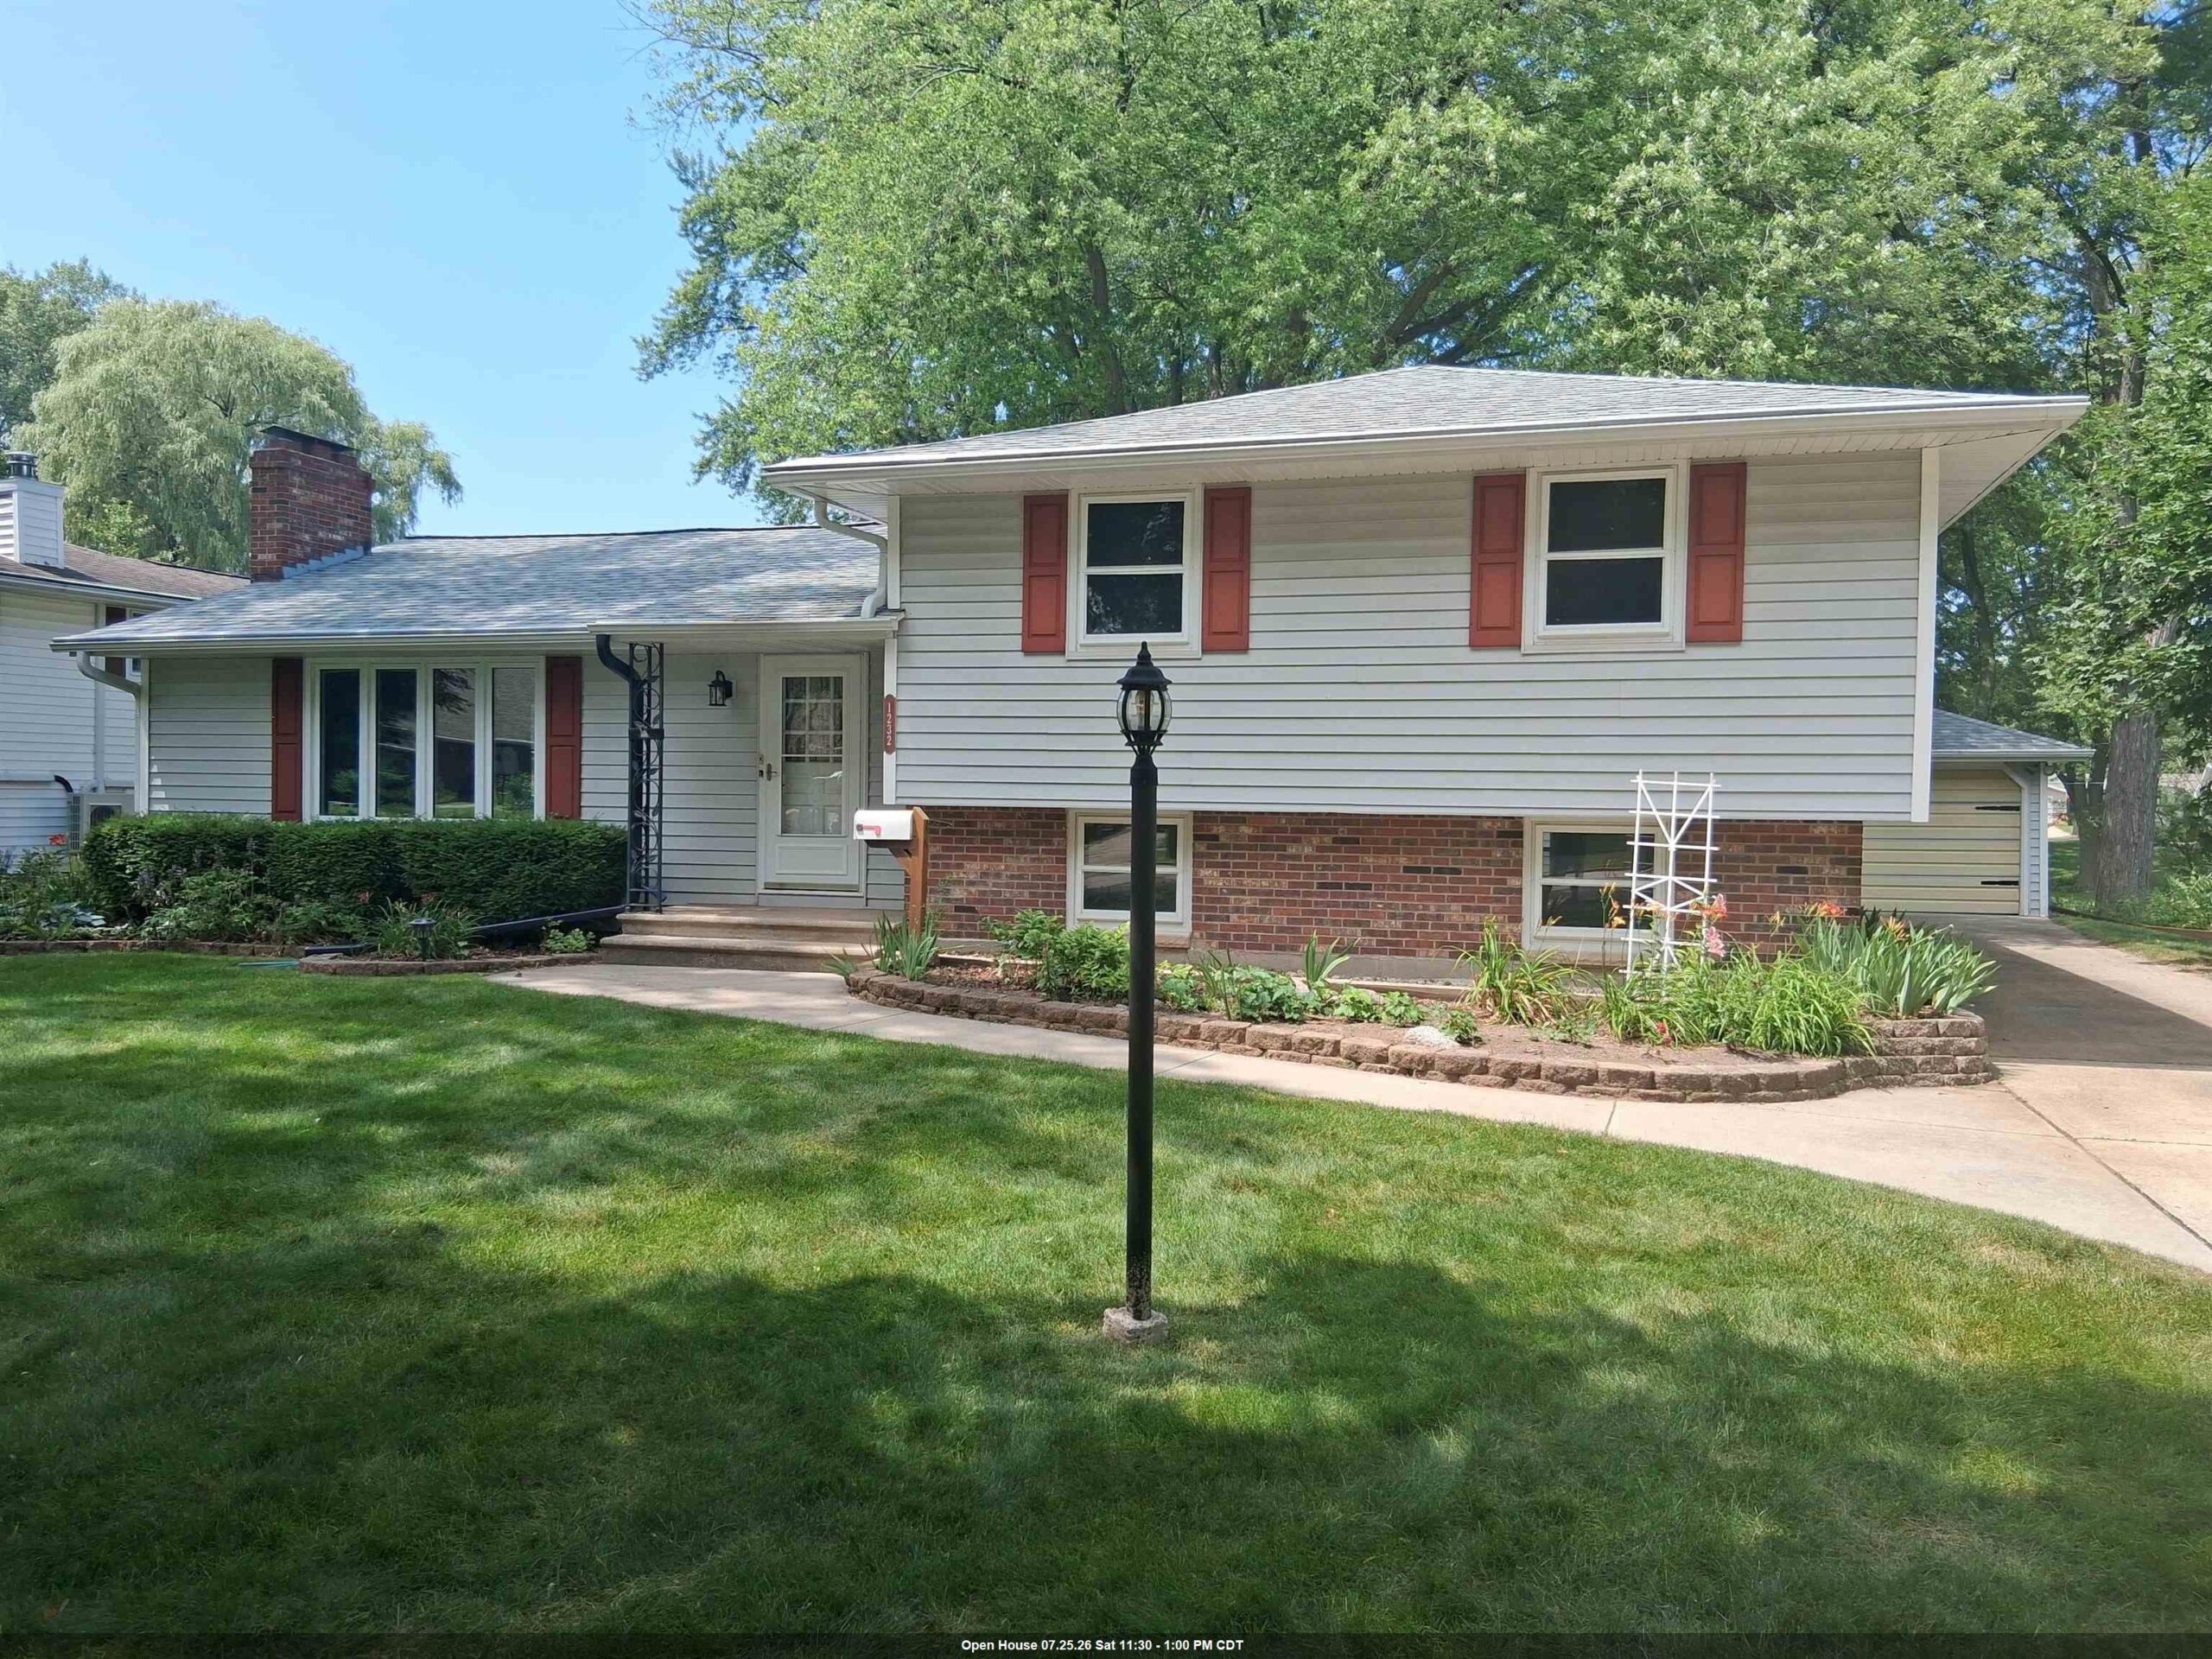 |3|2328 sqft
Adashun Jones, Inc.
Provided by: Resource One Realty, LLC
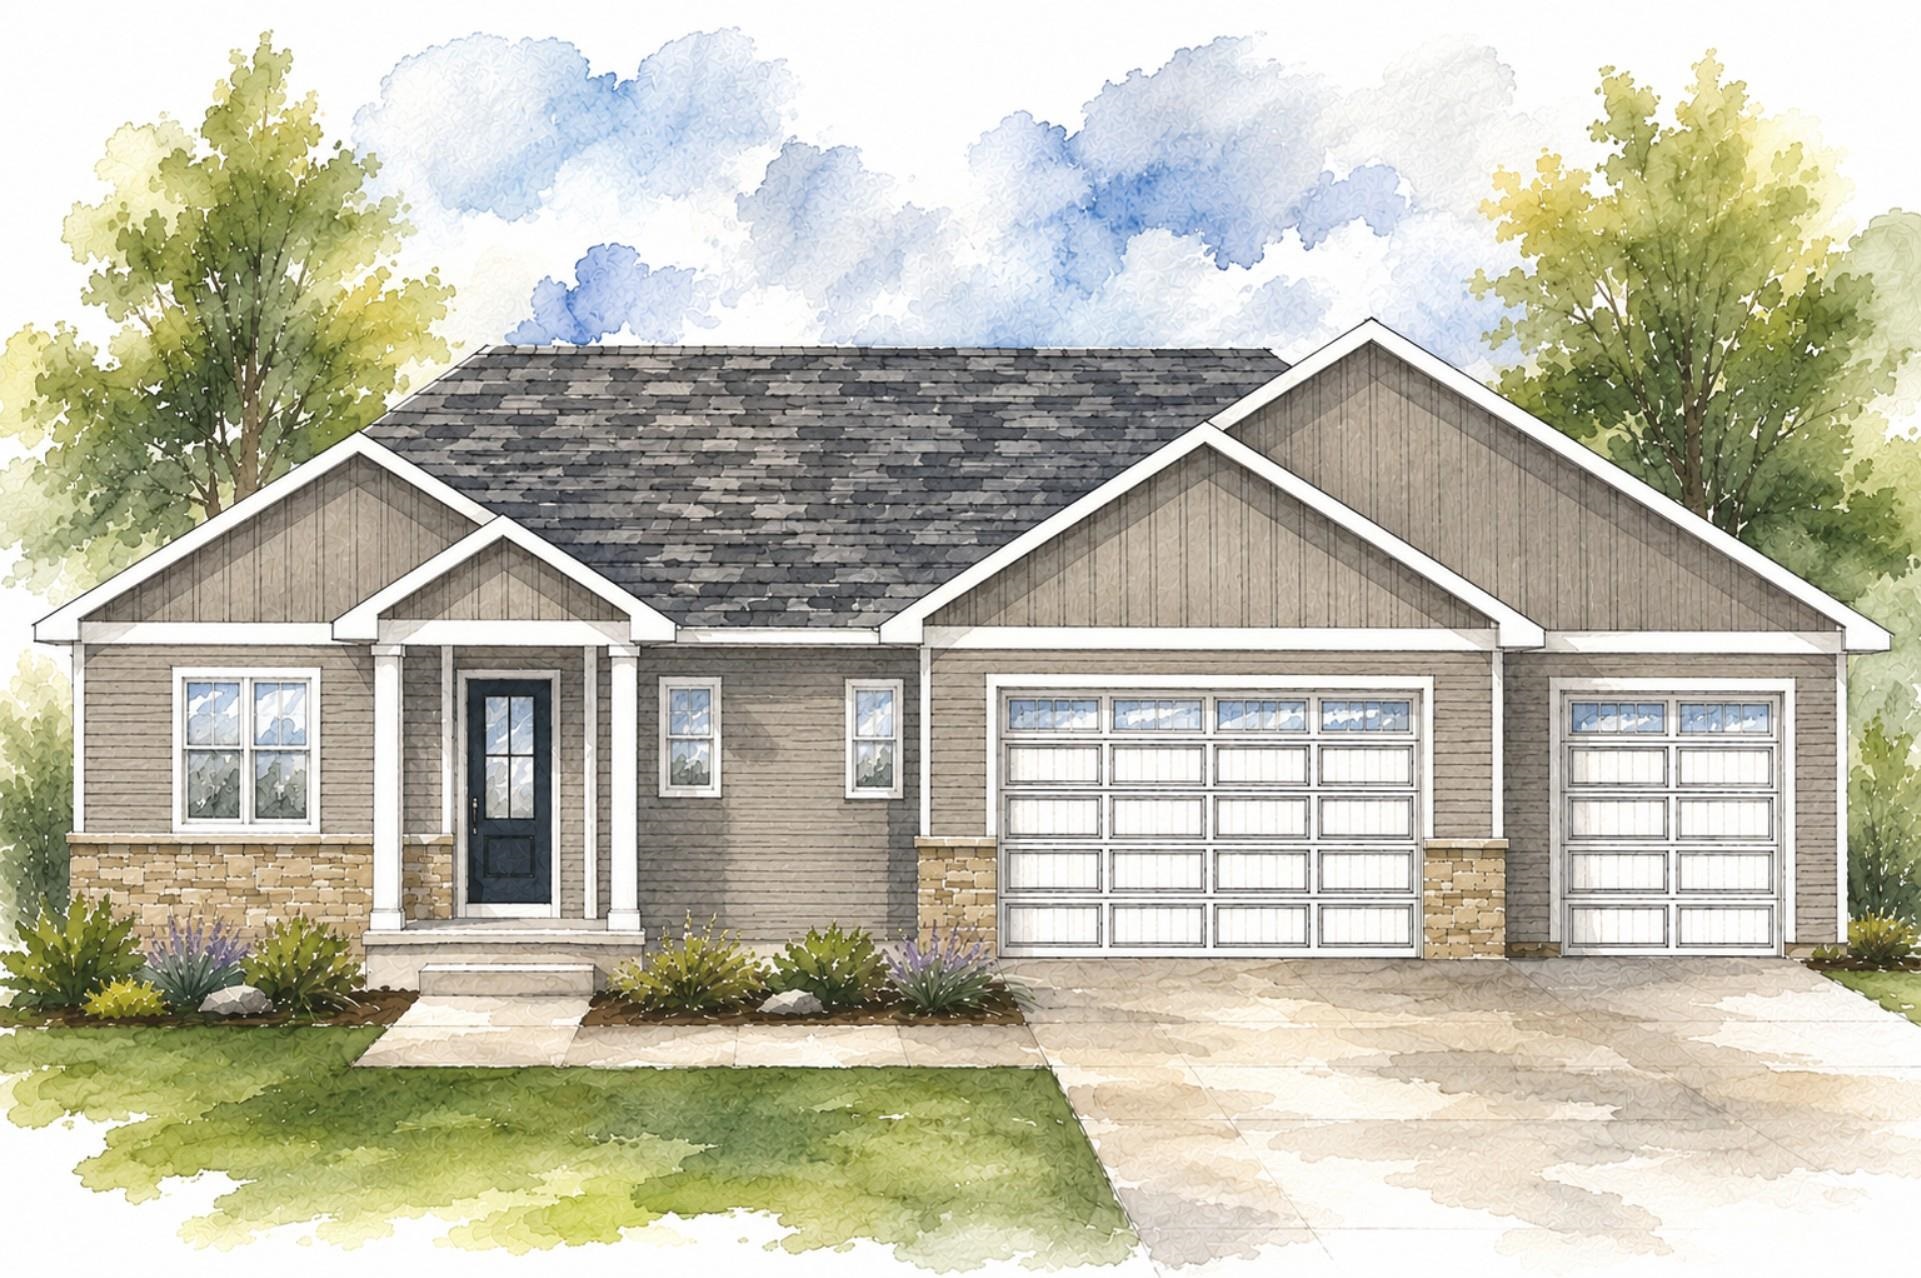 |3|1814 sqft
Adashun Jones, Inc.
Provided by: Best Built, Inc.
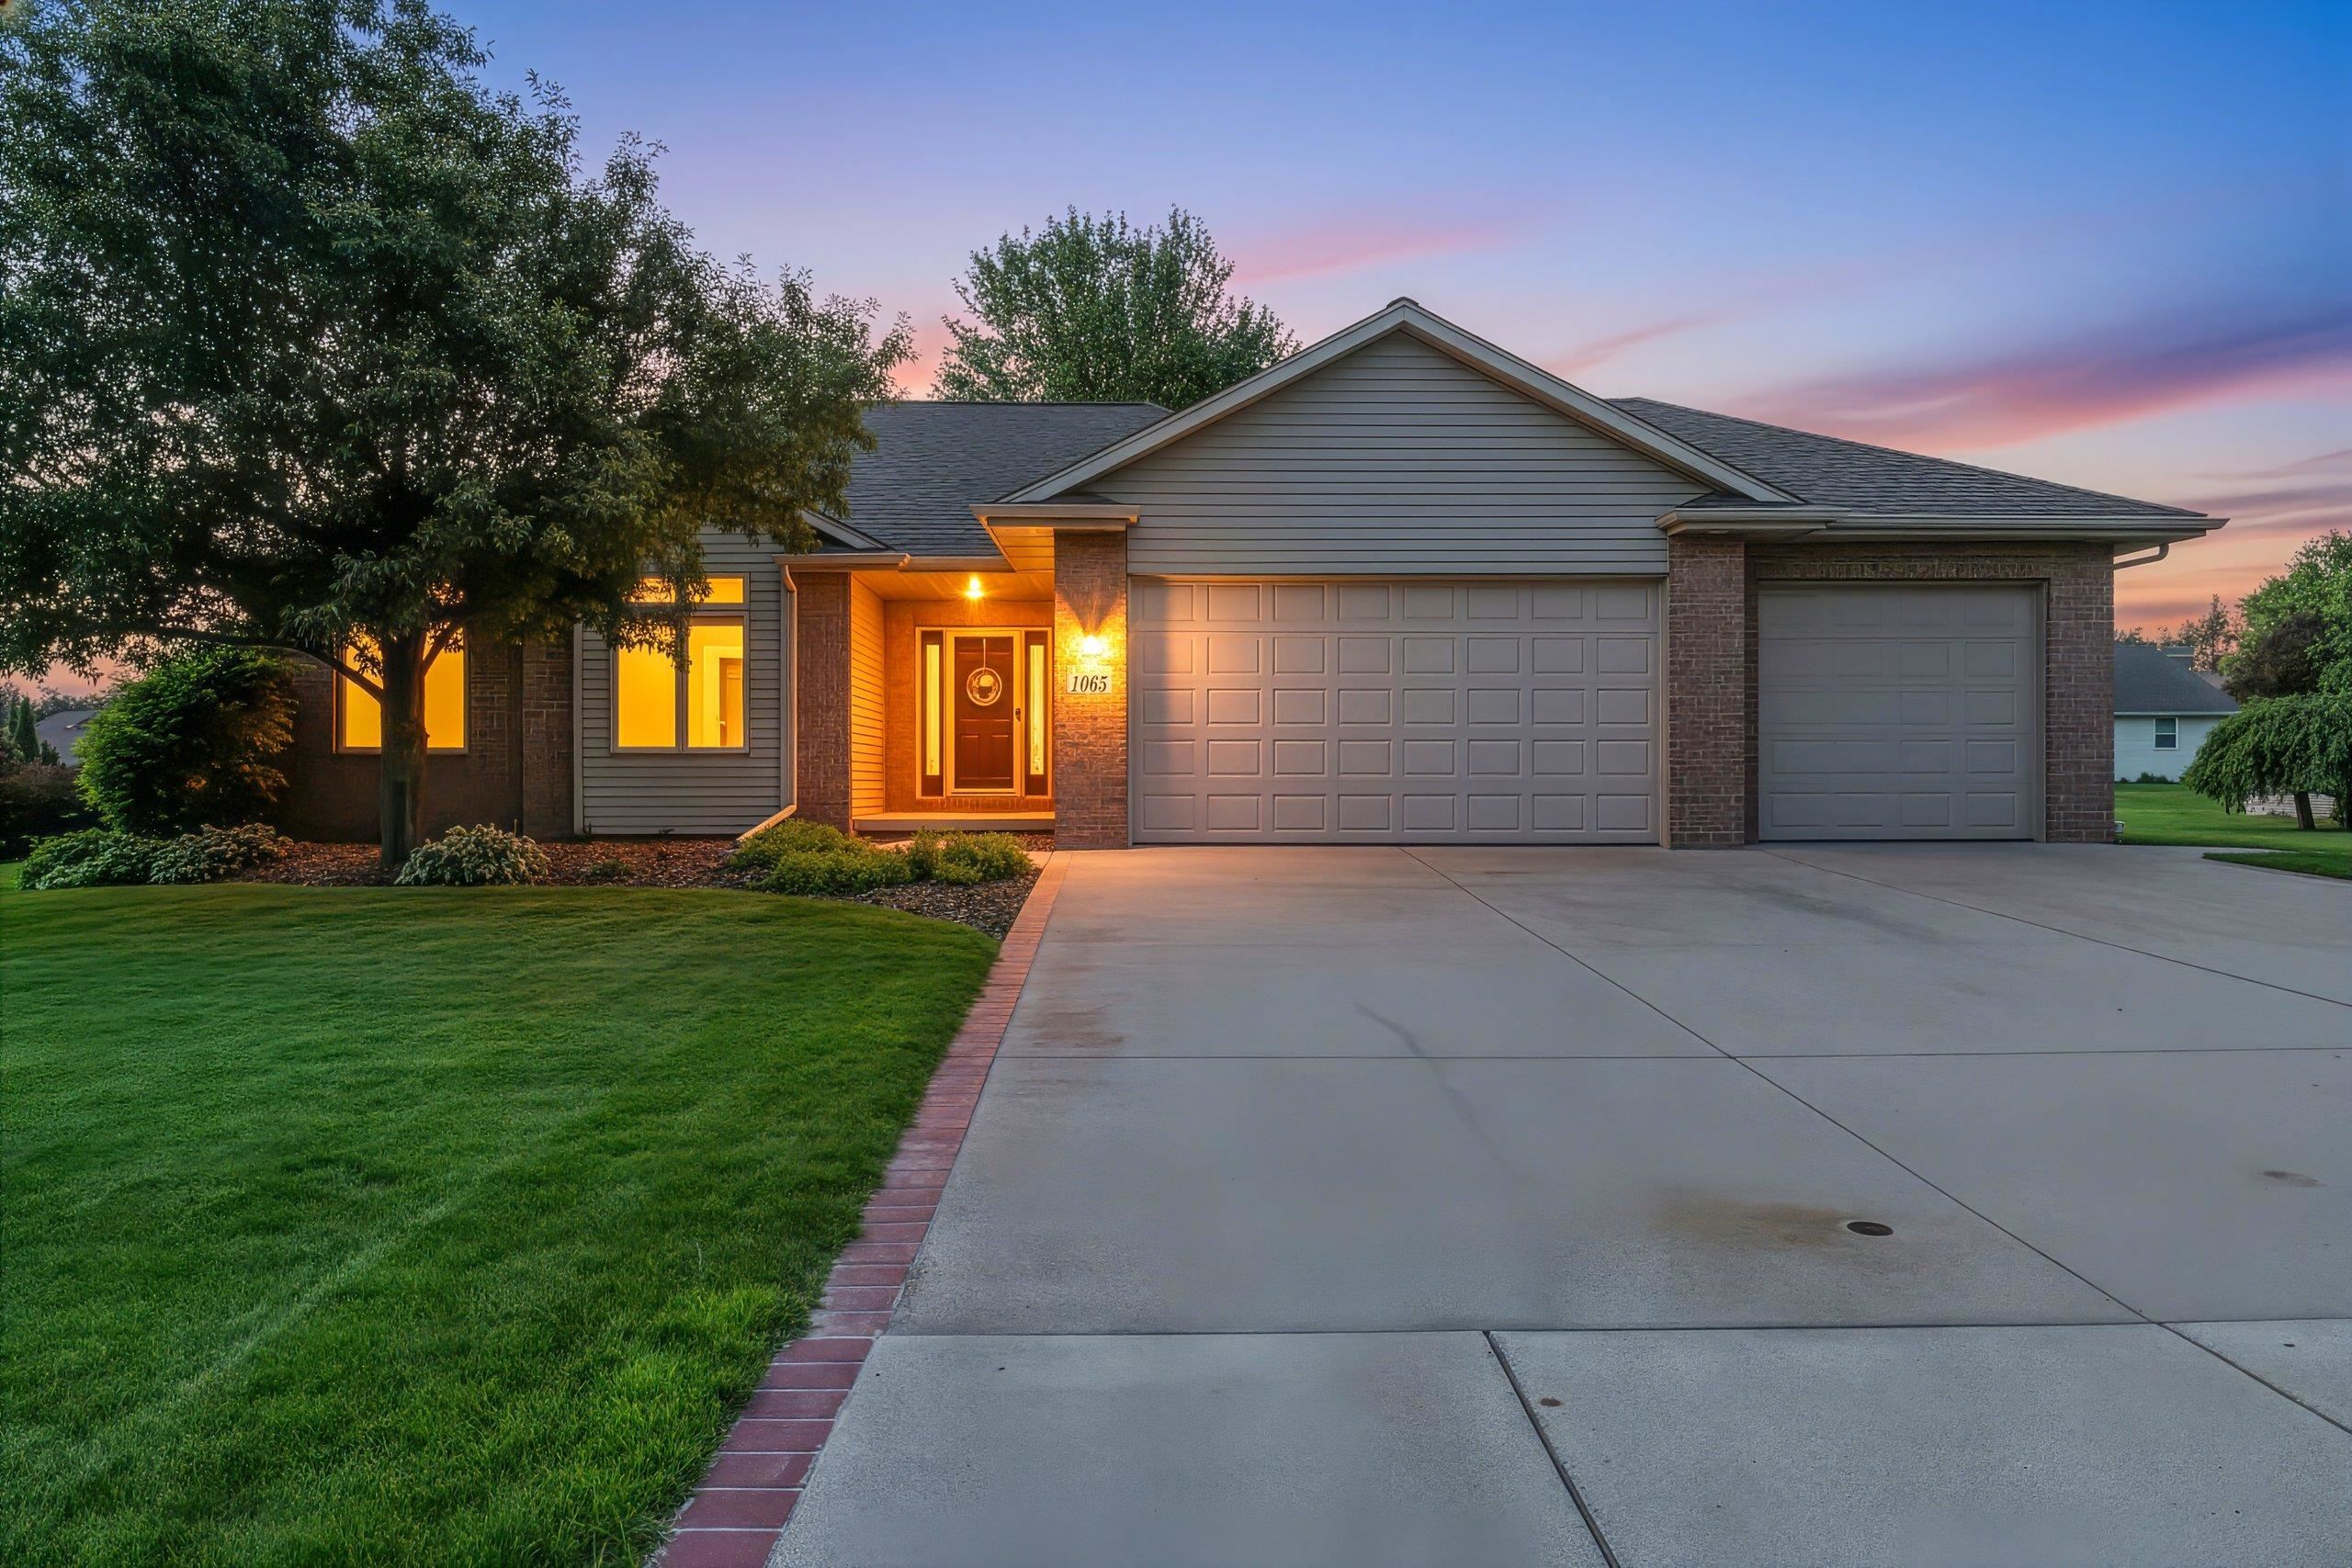 |3|1650 sqft
Adashun Jones, Inc.
Provided by: Shorewest, Realtors
 |3|2085 sqft
Adashun Jones, Inc.
Provided by: Resource One Realty, LLC

 Share
Share
 Show more
 Spec Sheet