
 50
50  Return to listing
$629,900
4 Beds
4 Bath
2,774 Sq. Ft.
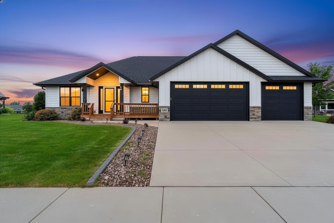
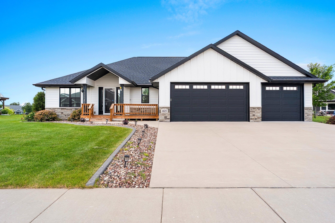
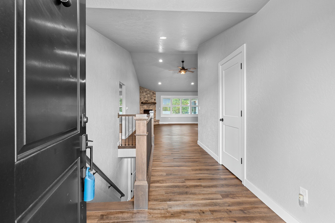
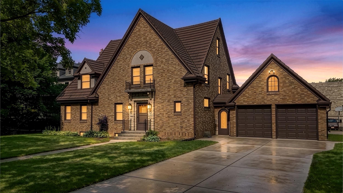
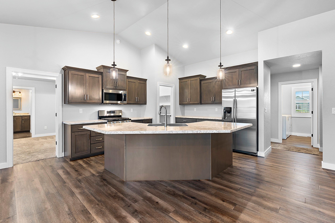
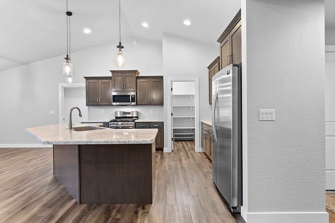
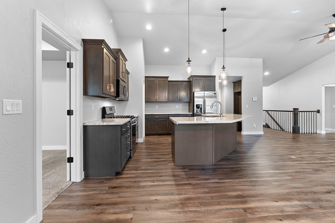
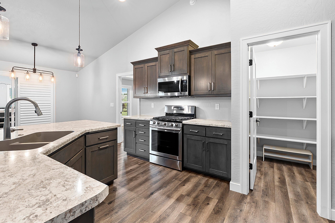
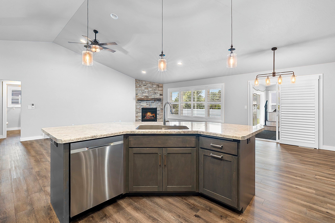
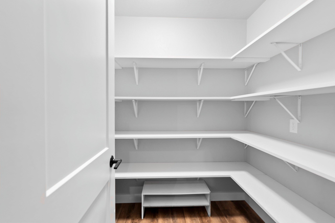
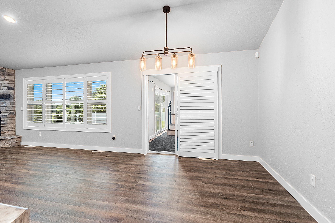
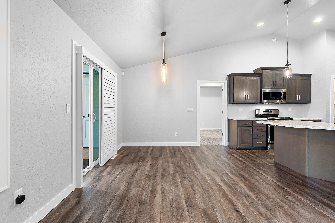
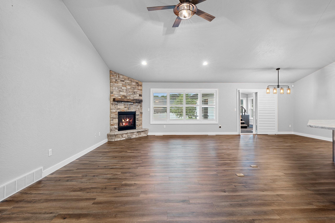
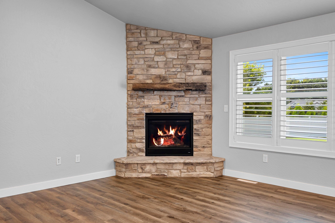
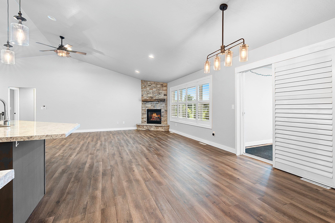
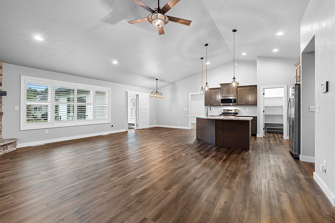
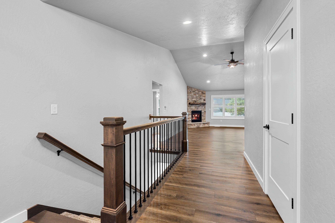
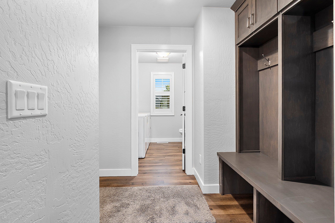
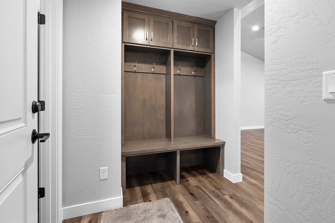
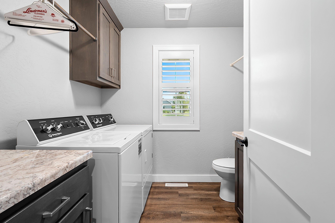
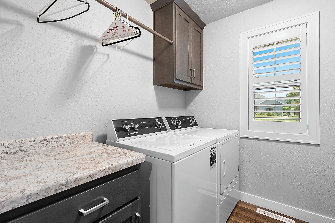
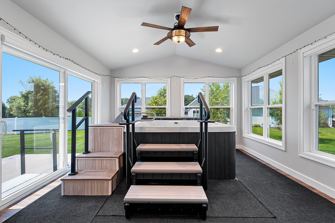
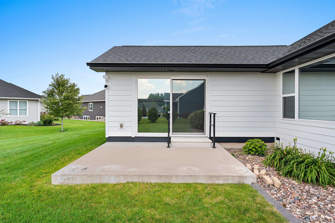
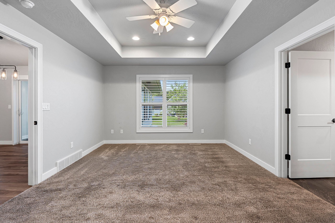
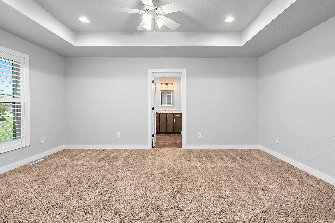
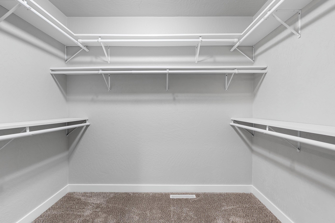
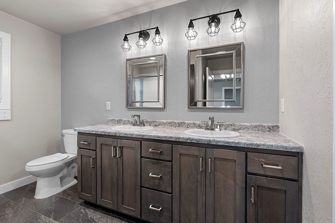
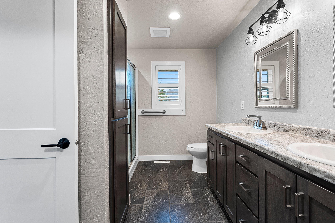
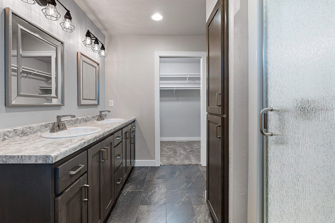
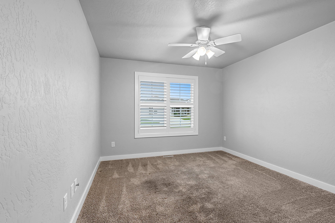
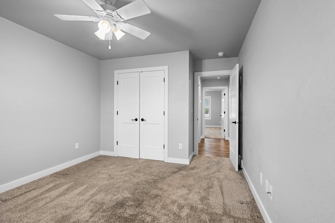
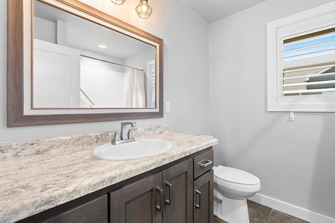
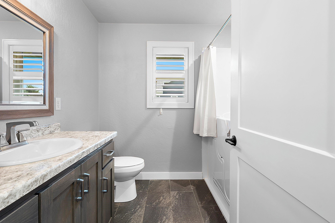
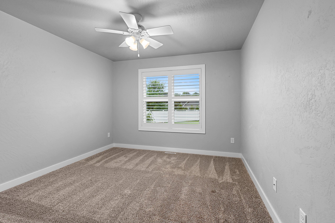
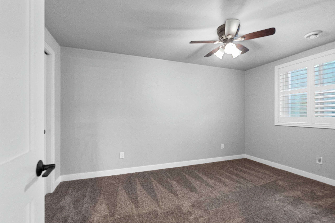
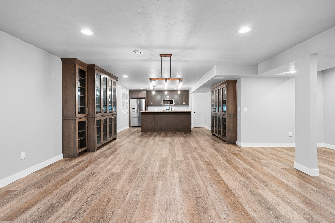
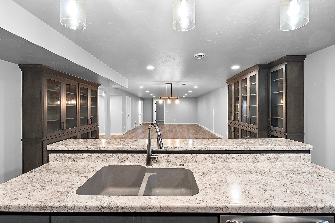
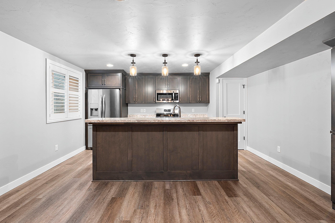
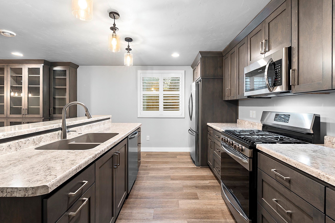
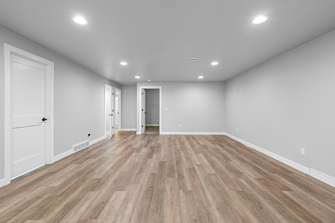
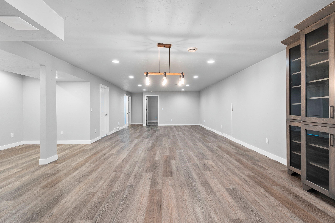
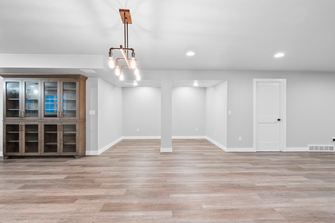
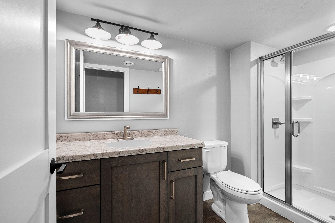
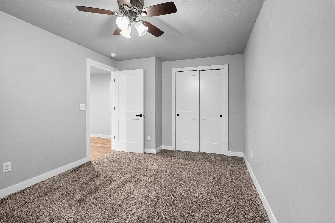
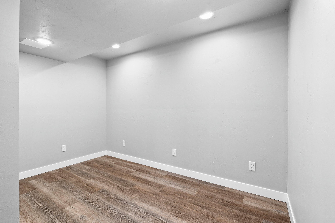
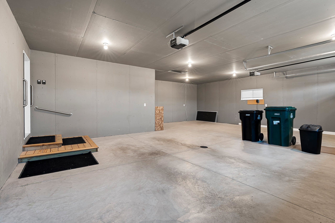
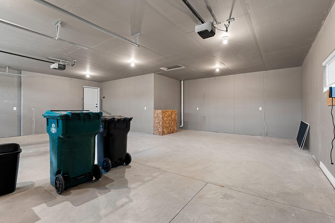
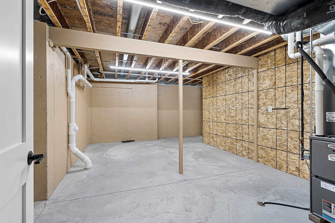
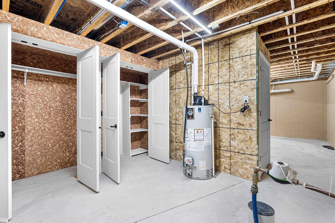
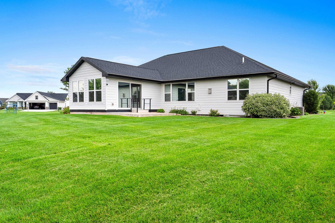
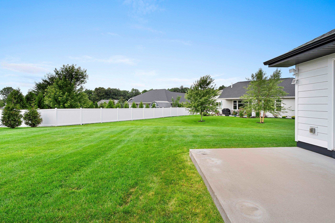
Welcome home to this well-kept one-owner home! Great moments will be shared with the open concept layout whether cooking in the grand kitchen or relaxing beside the fireplace in the great room. Enjoy the four-season room with hot tub & the finished basement, which lives like its own private retreat complete with a (26x16) kitchen, spacious living area, bedroom & bath. Split bedroom design includes a primary suite with a dual vanity & walk-in shower. 1st floor laundry, large garage, well-landscaped yard & far too many upgrades to mention. Come see inside; you're sure to be impressed! The home has some accessibility features that the seller is willing to remove or modify if needed or not wanted. The seller requires 48 hours to respond to offers.
Inclusions:
2 ranges, 2 refrigerators, 2 dishwashers, disposal, 2 microwaves, washer, dryer, sec system, window treatments, hot tub, sprinkler system
Get a detailed Home Value Estimate Based on Current Market Trends/Get a Detailed Estimate Based on Current Market Conditions Impacting Your Home's Value
 |3
|3 |2520 sqft
Adashun Jones, Inc.
Provided by: Coldwell Banker Real Estate Group
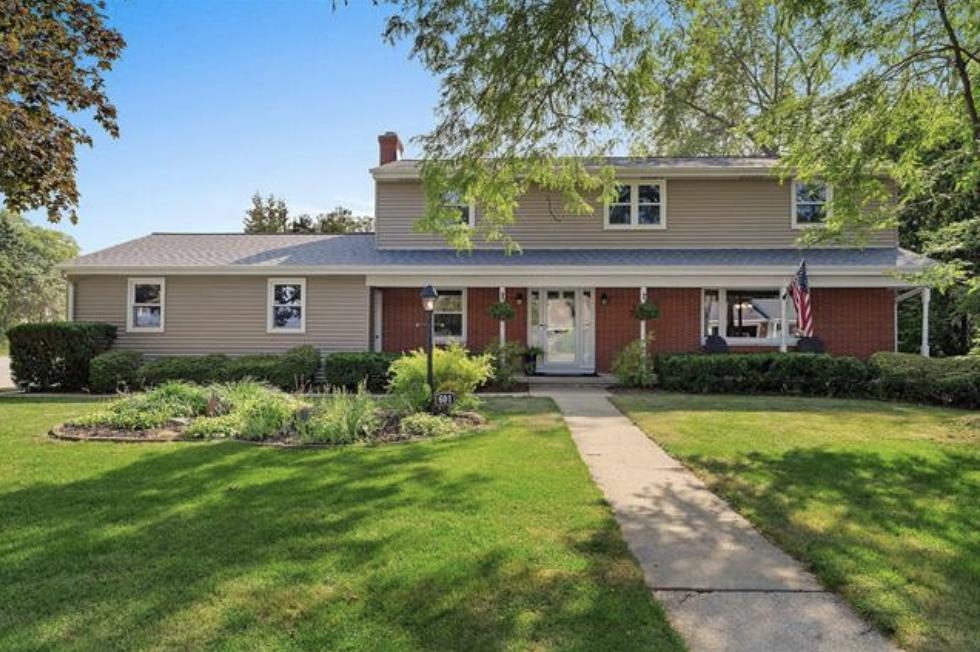 |3|3115 sqft
Adashun Jones, Inc.
Provided by: Coldwell Banker Real Estate Group
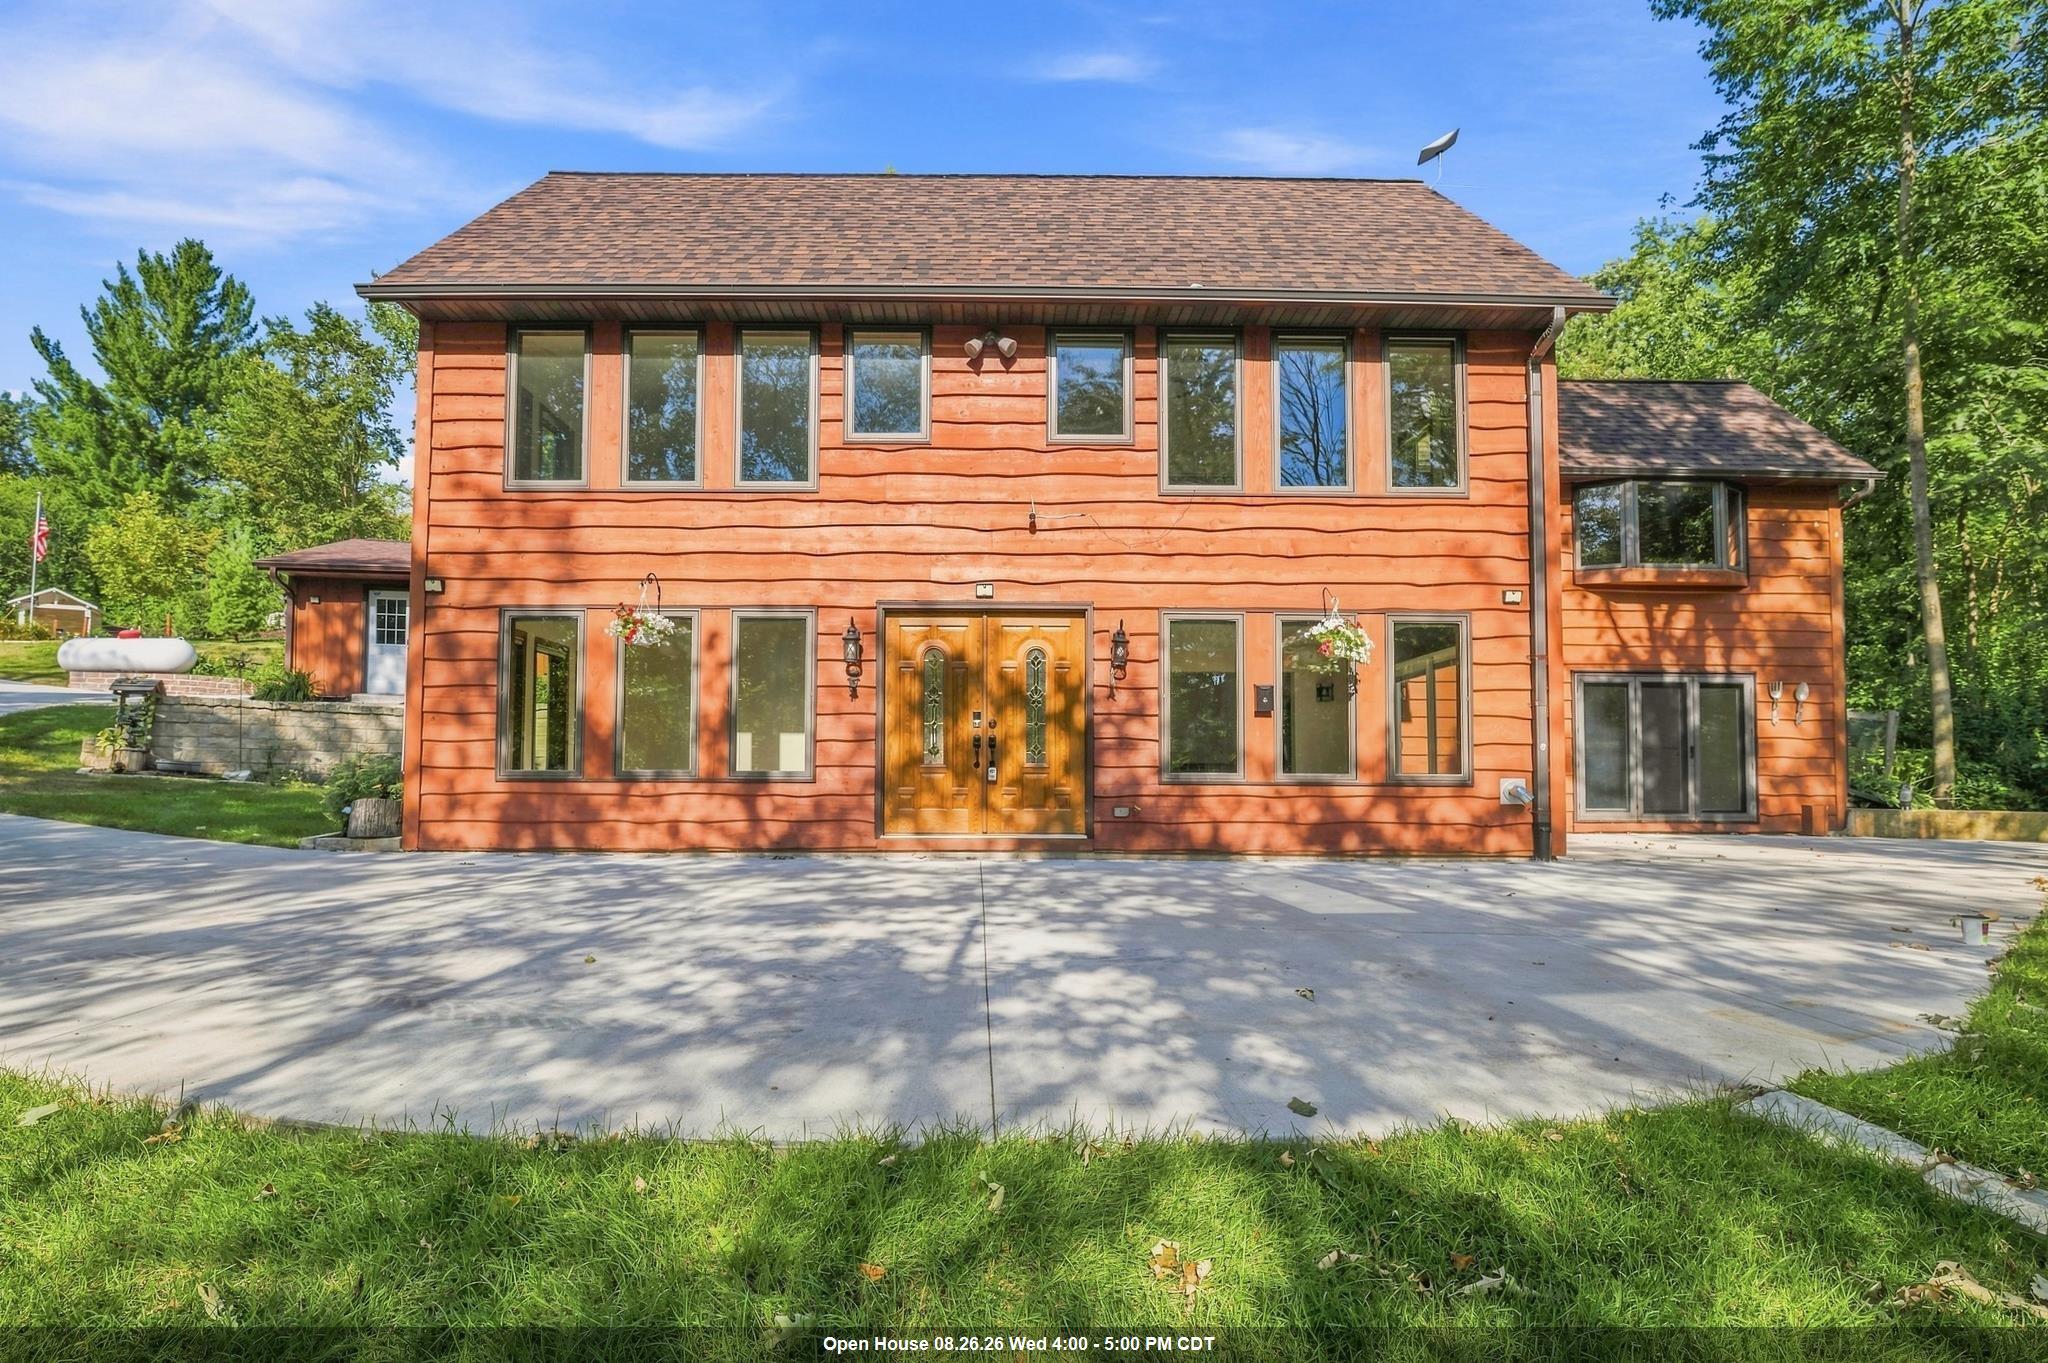 |3|3250 sqft
Adashun Jones, Inc.
Provided by: Keller Williams Green Bay
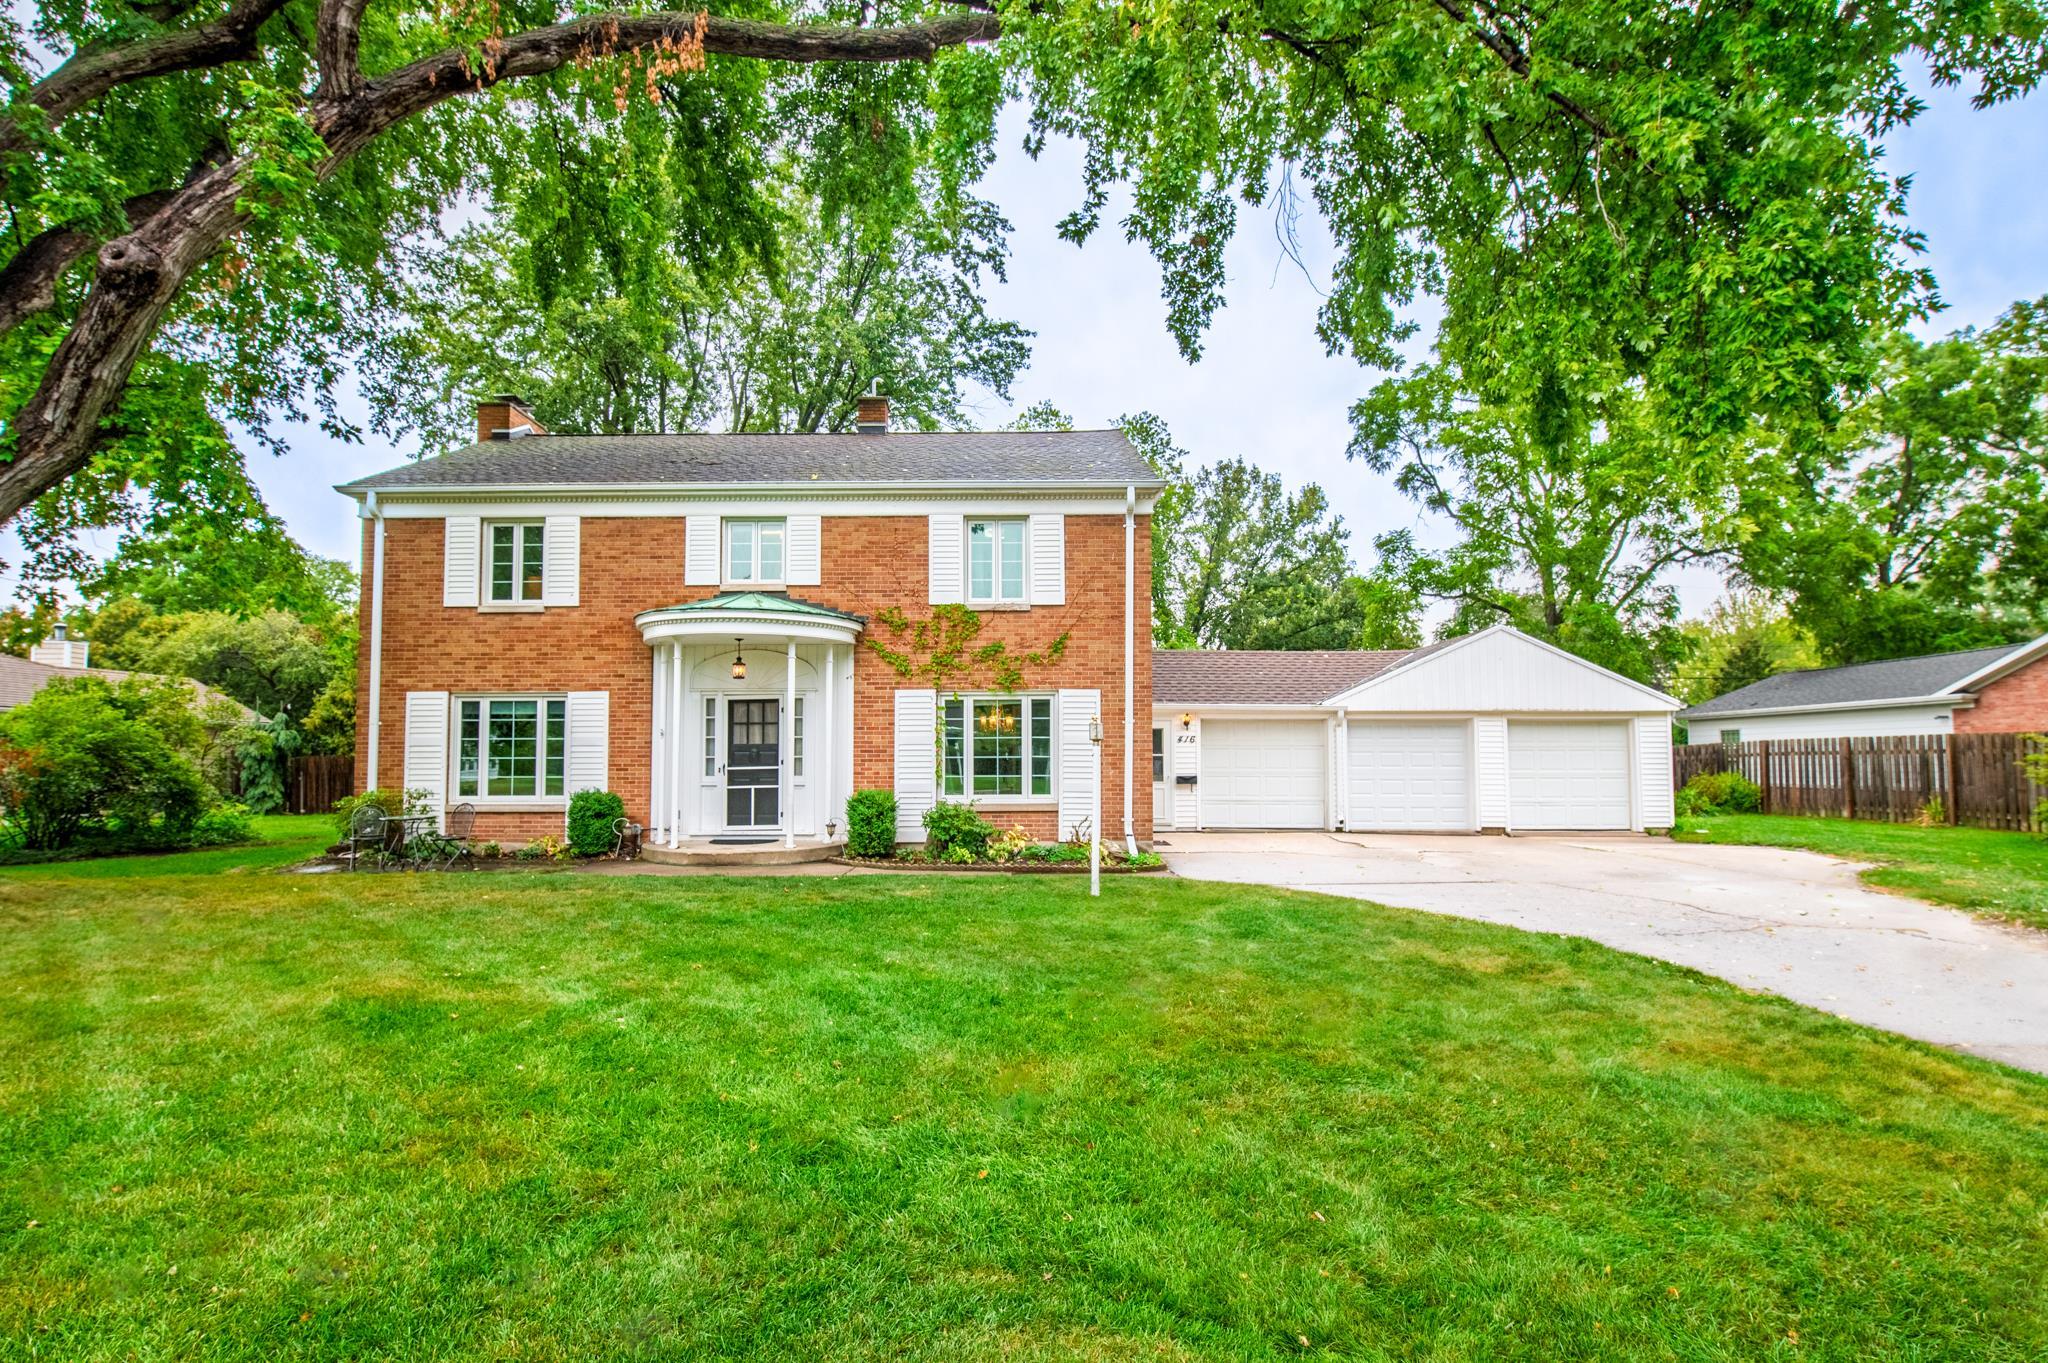 |3|2714 sqft
Adashun Jones, Inc.
Provided by: Providence Real Estate, LLC
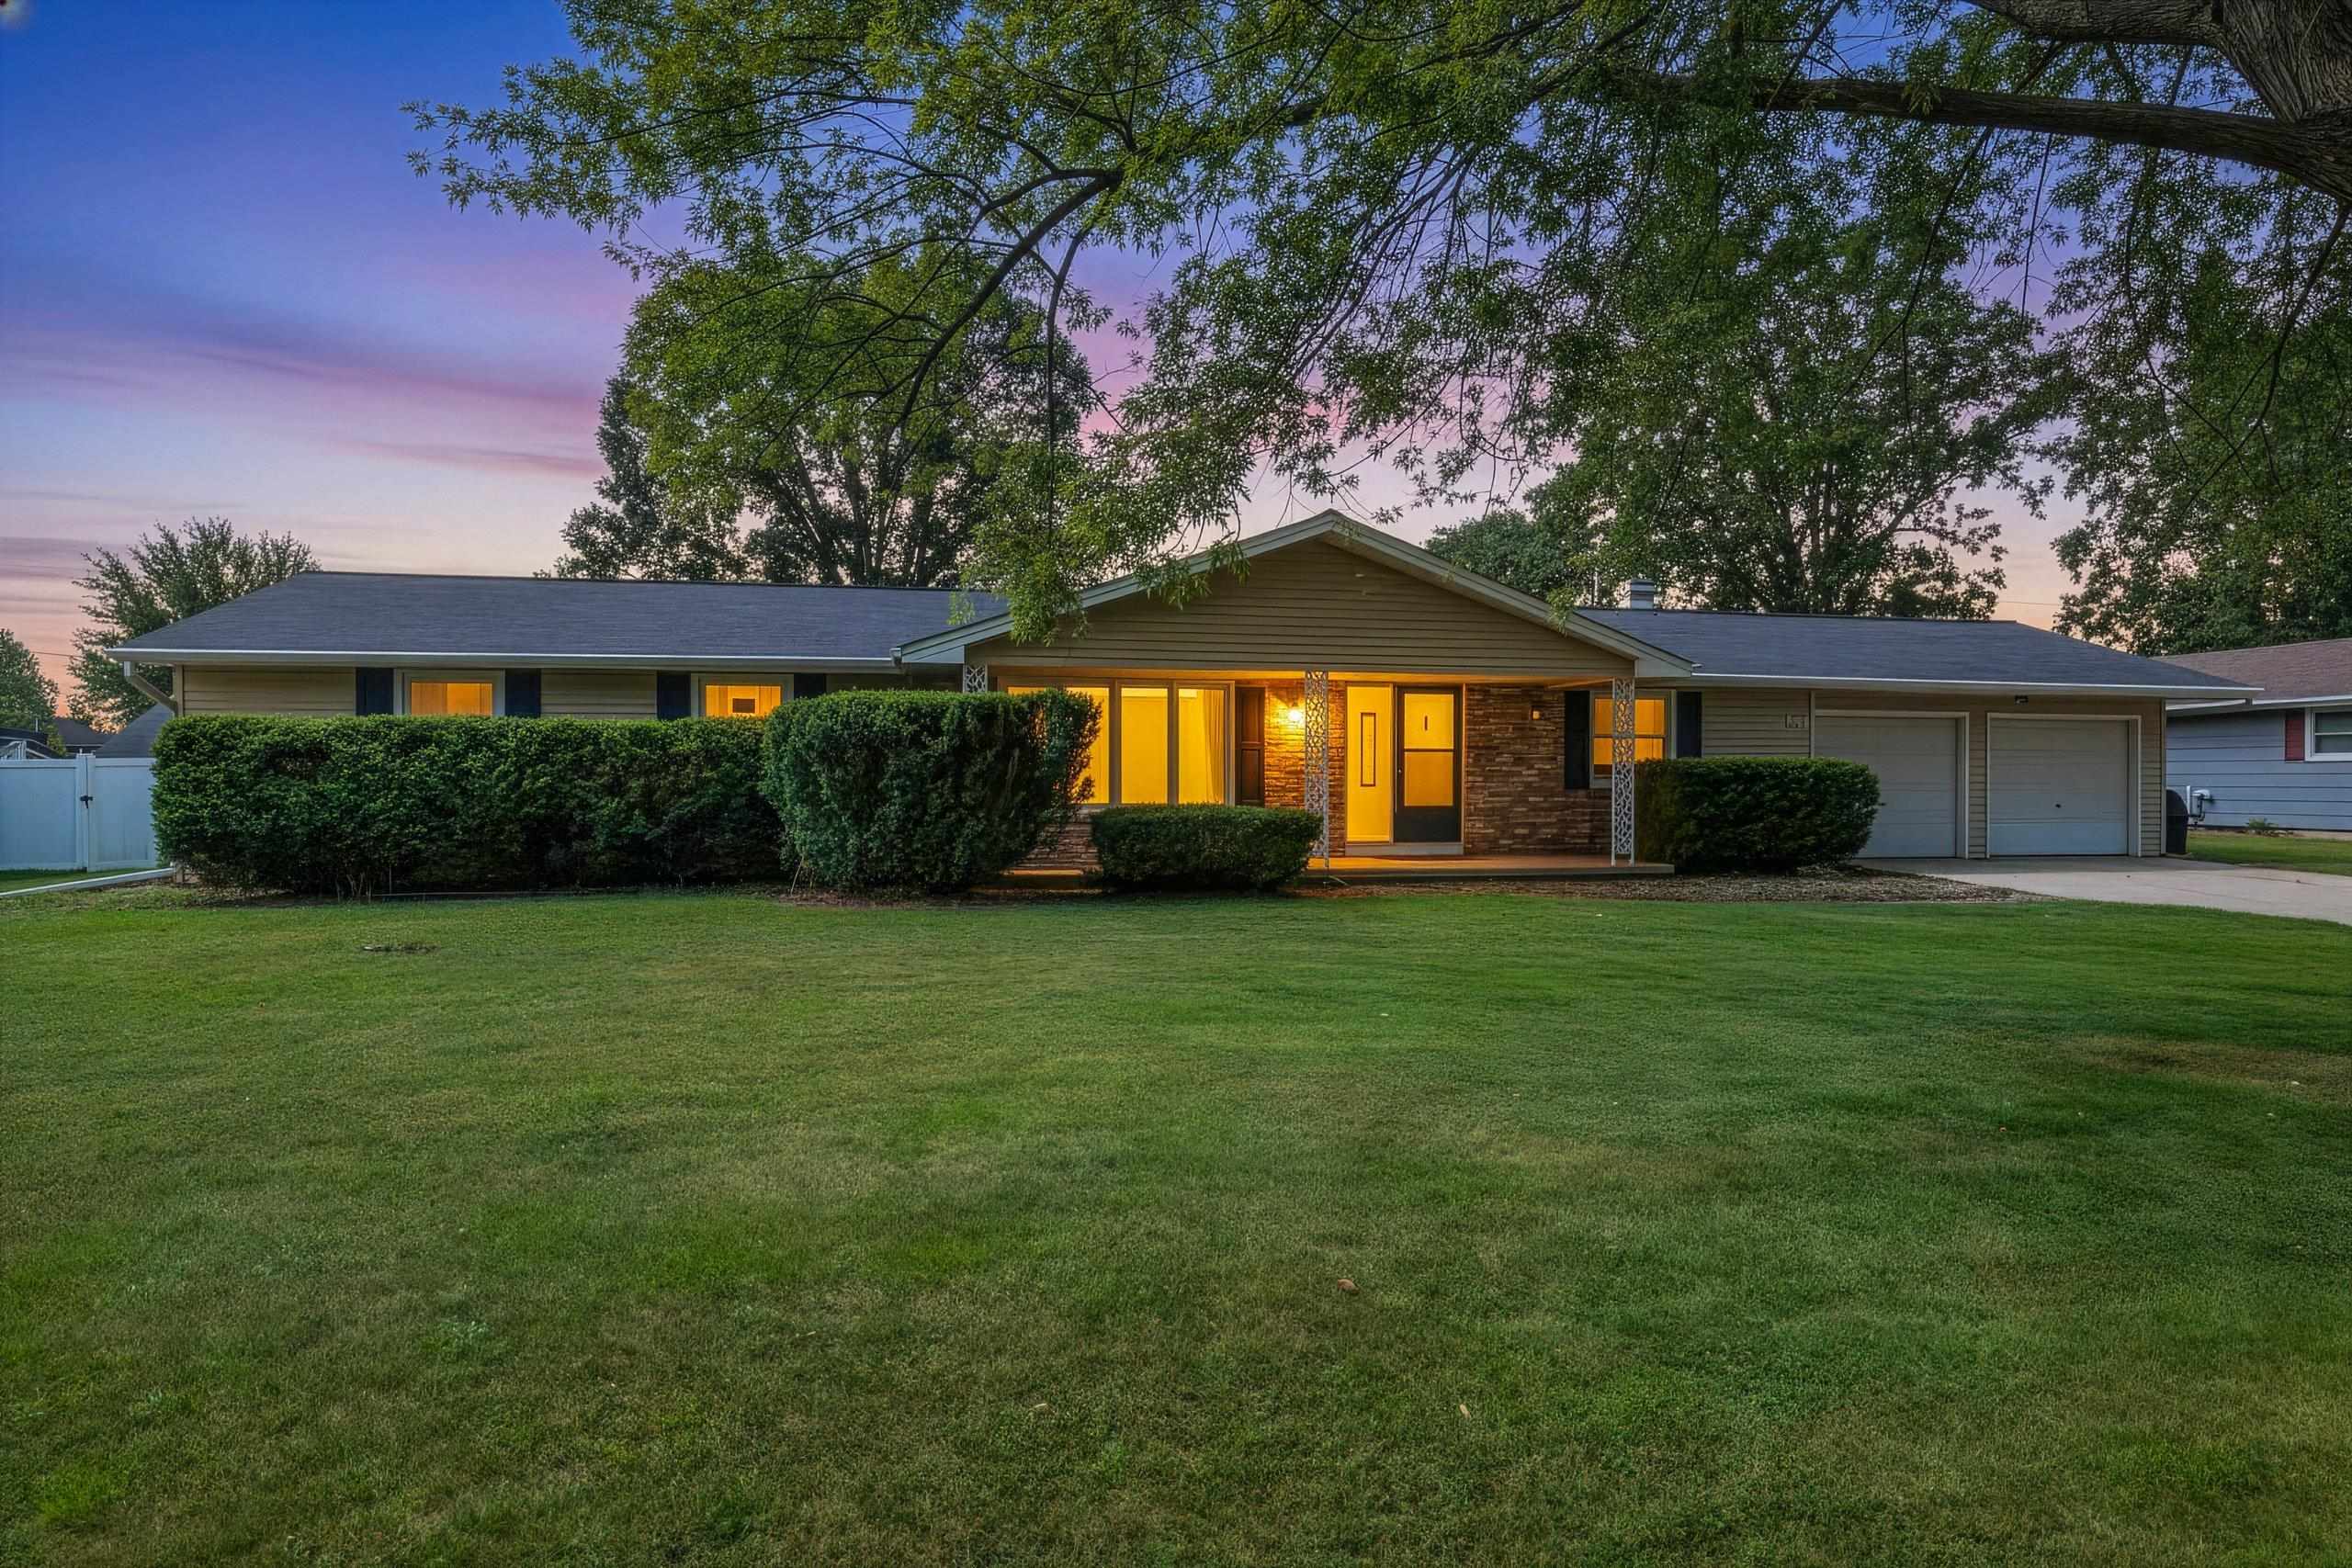 |3|2746 sqft
Adashun Jones, Inc.
Provided by: Shorewest, Realtors
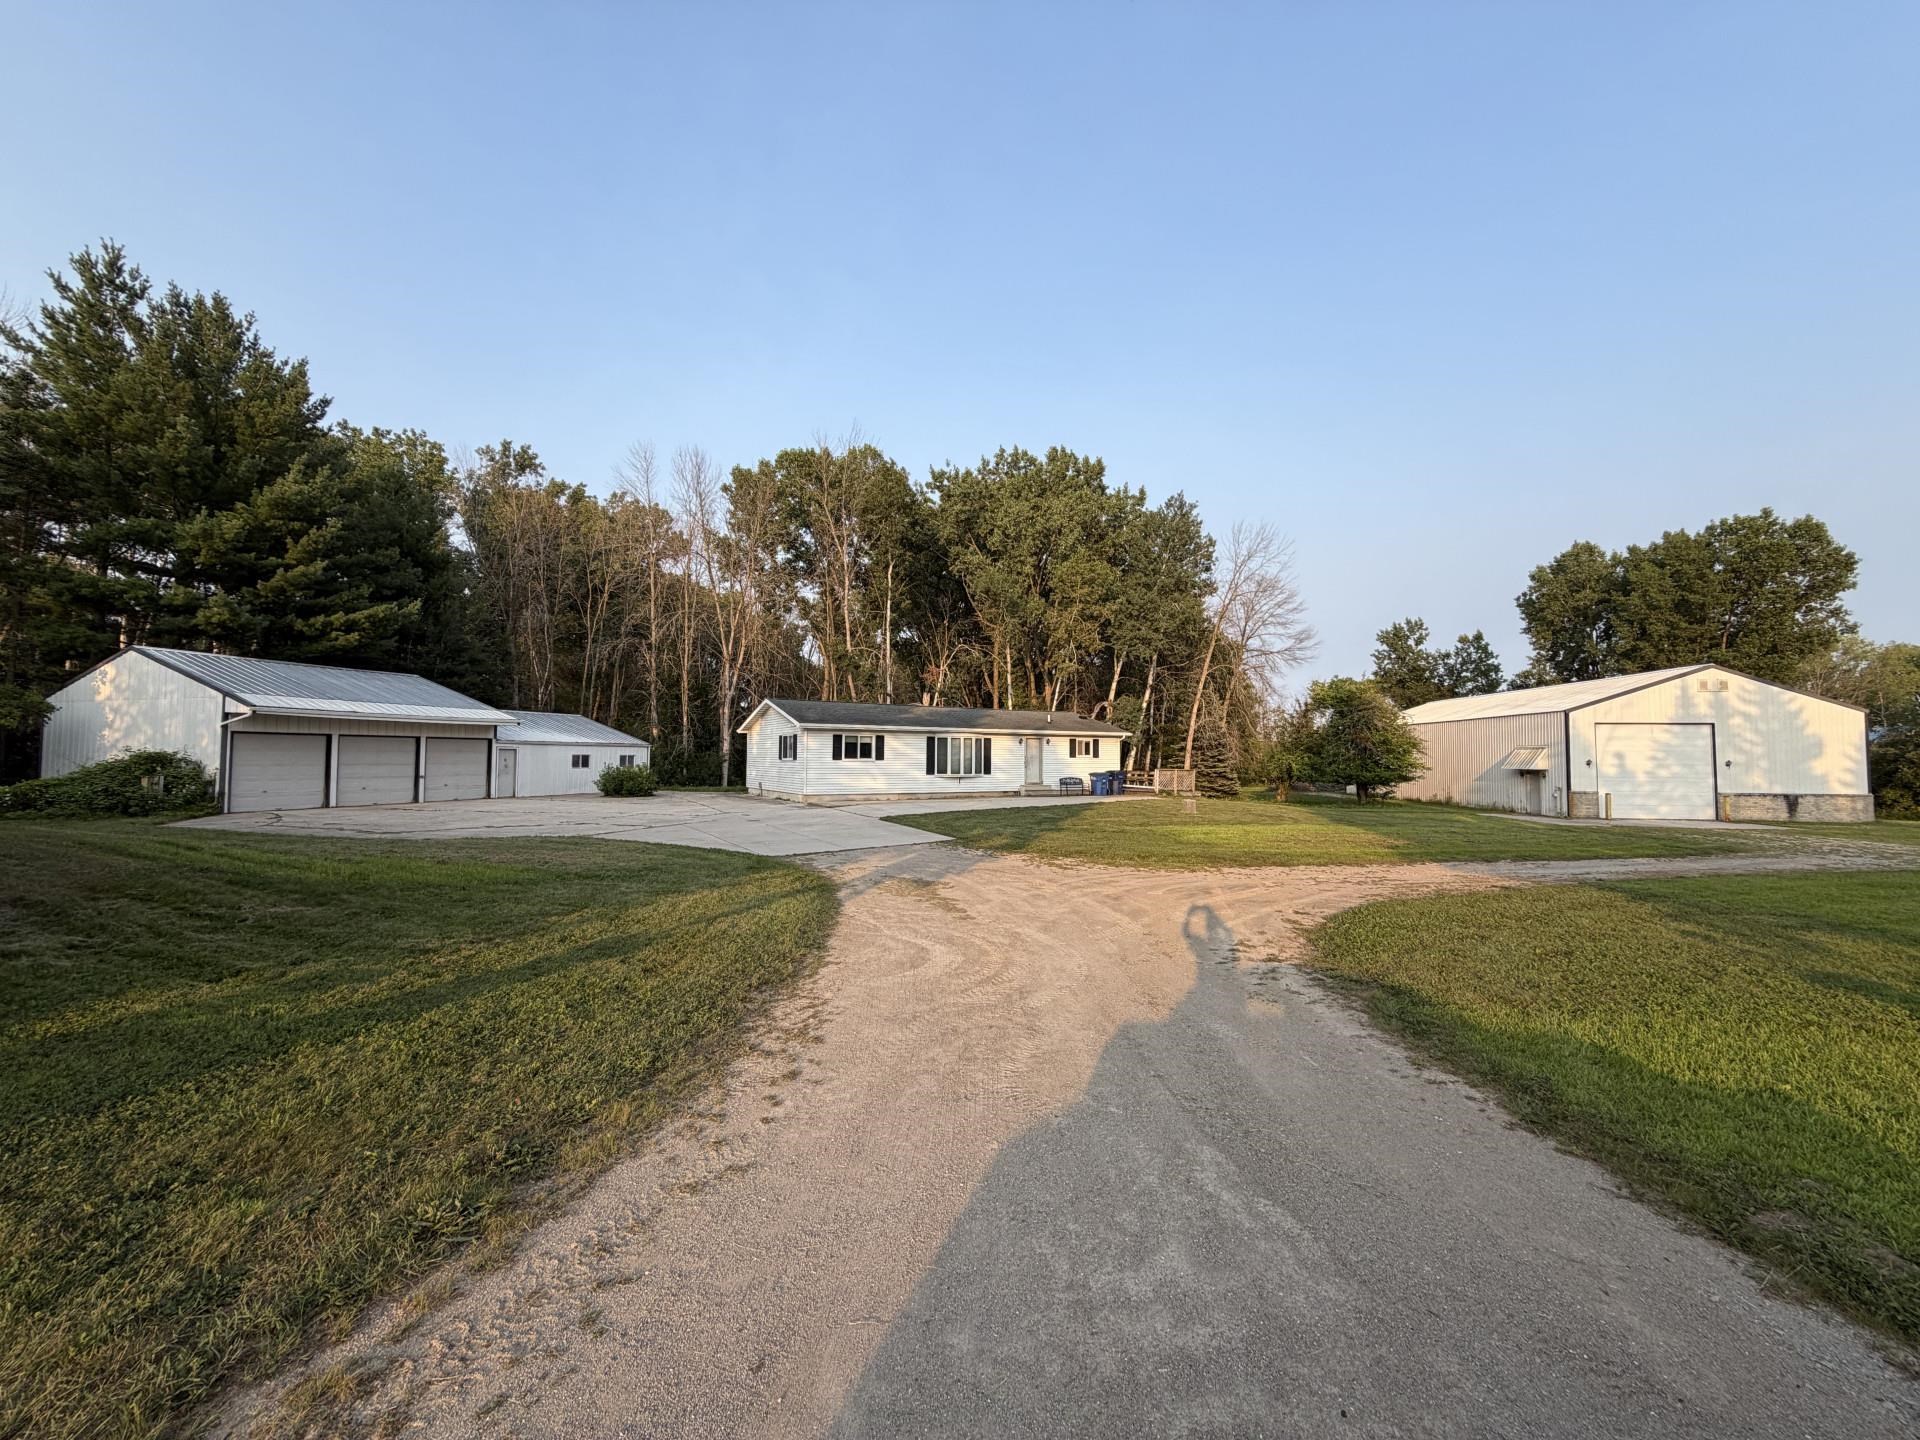 |2|2292 sqft
Adashun Jones, Inc.
Provided by: Quorum Enterprises, Inc.
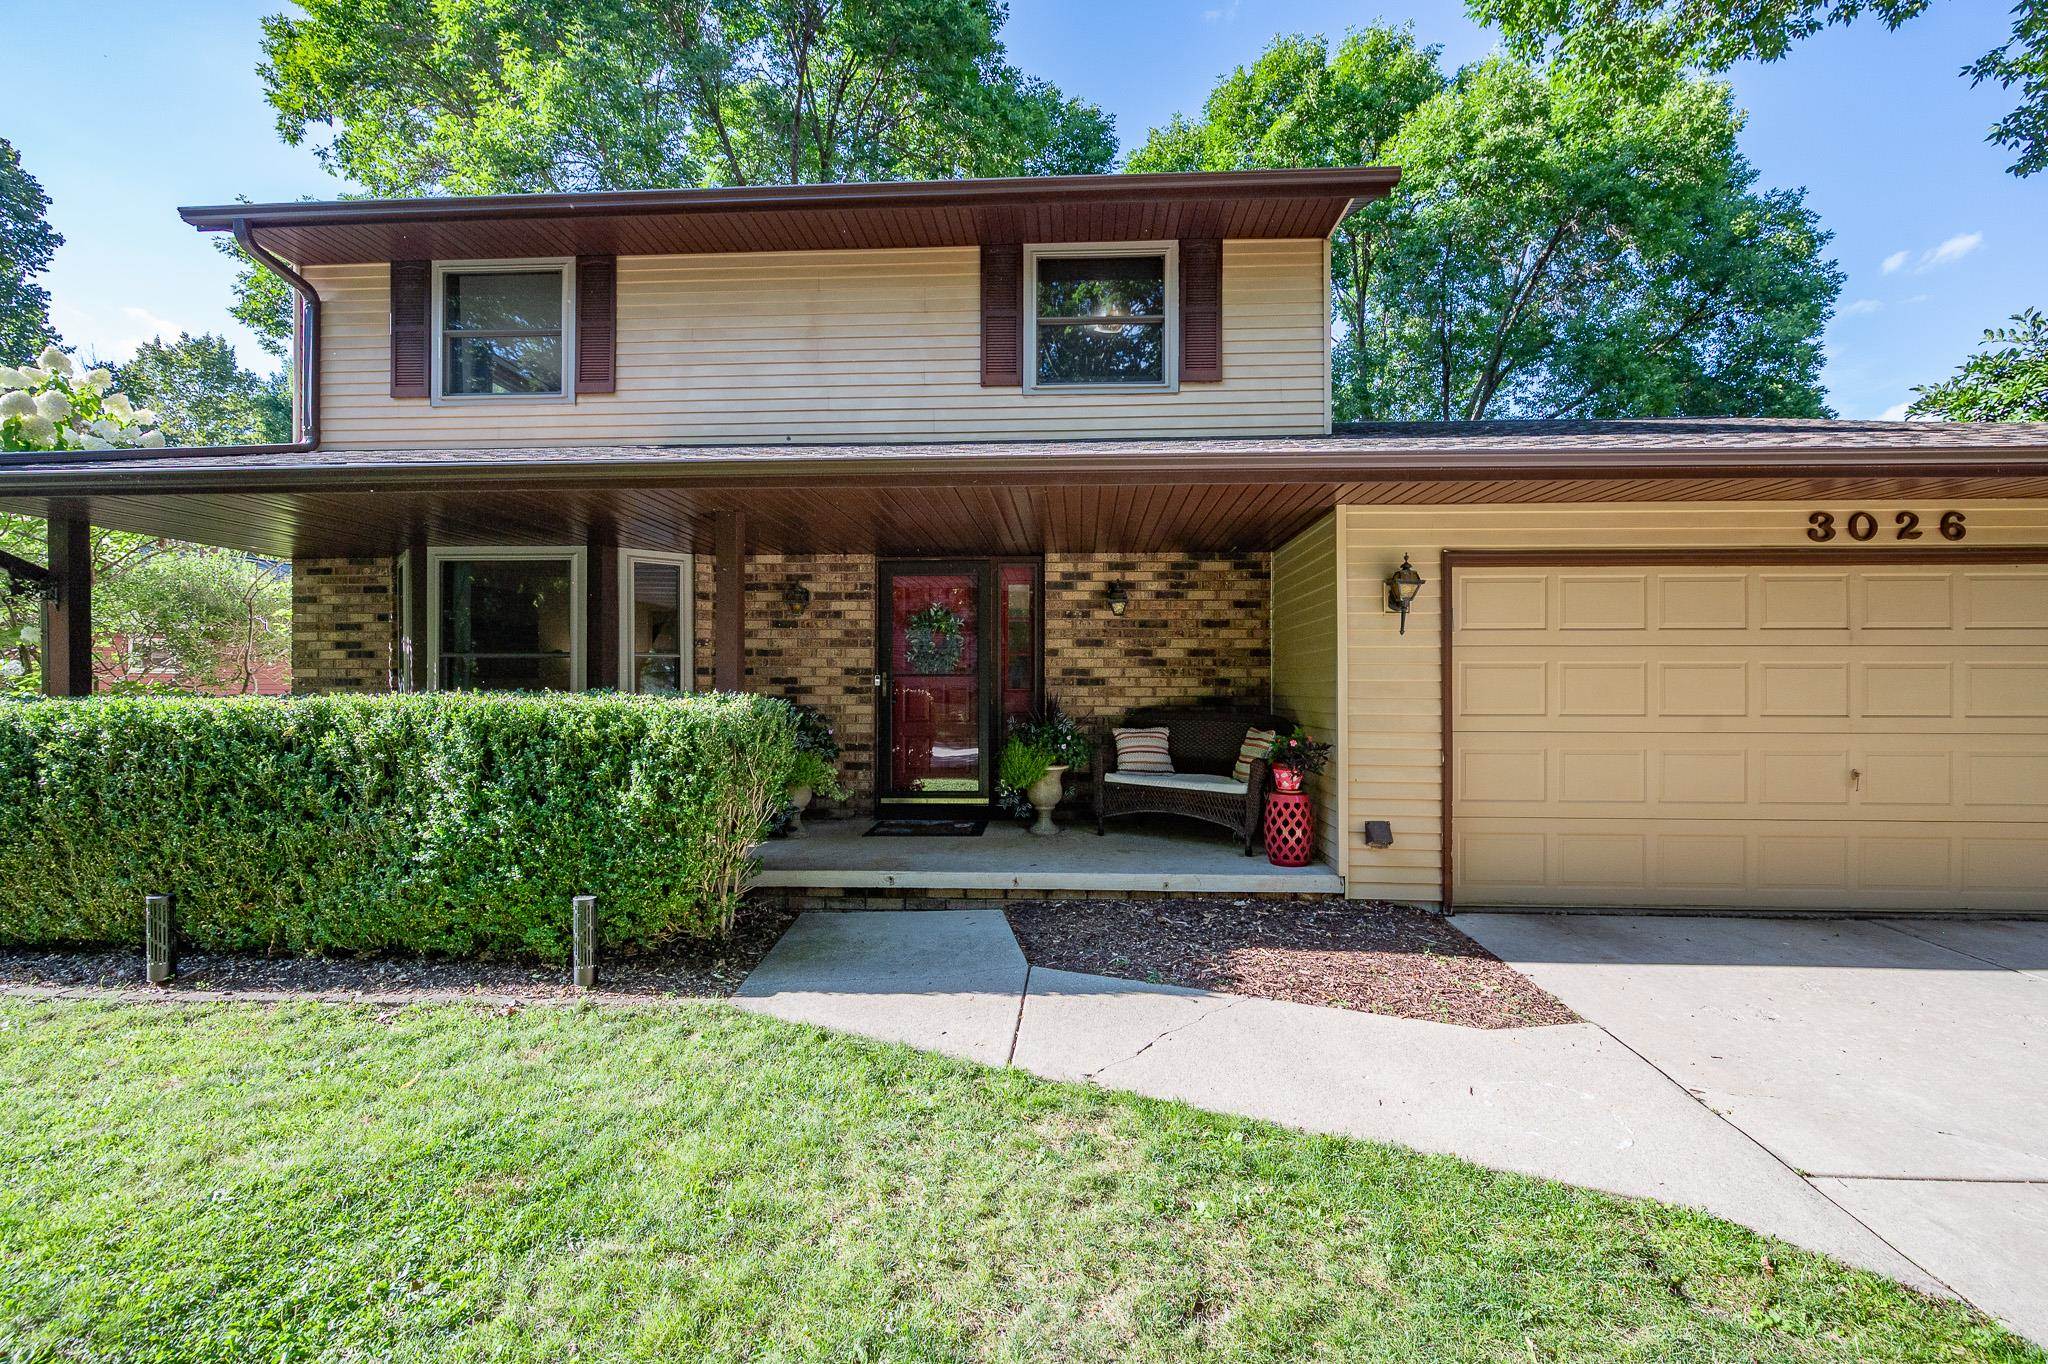 |3|2416 sqft
Adashun Jones, Inc.
Provided by: Legacy First LLC
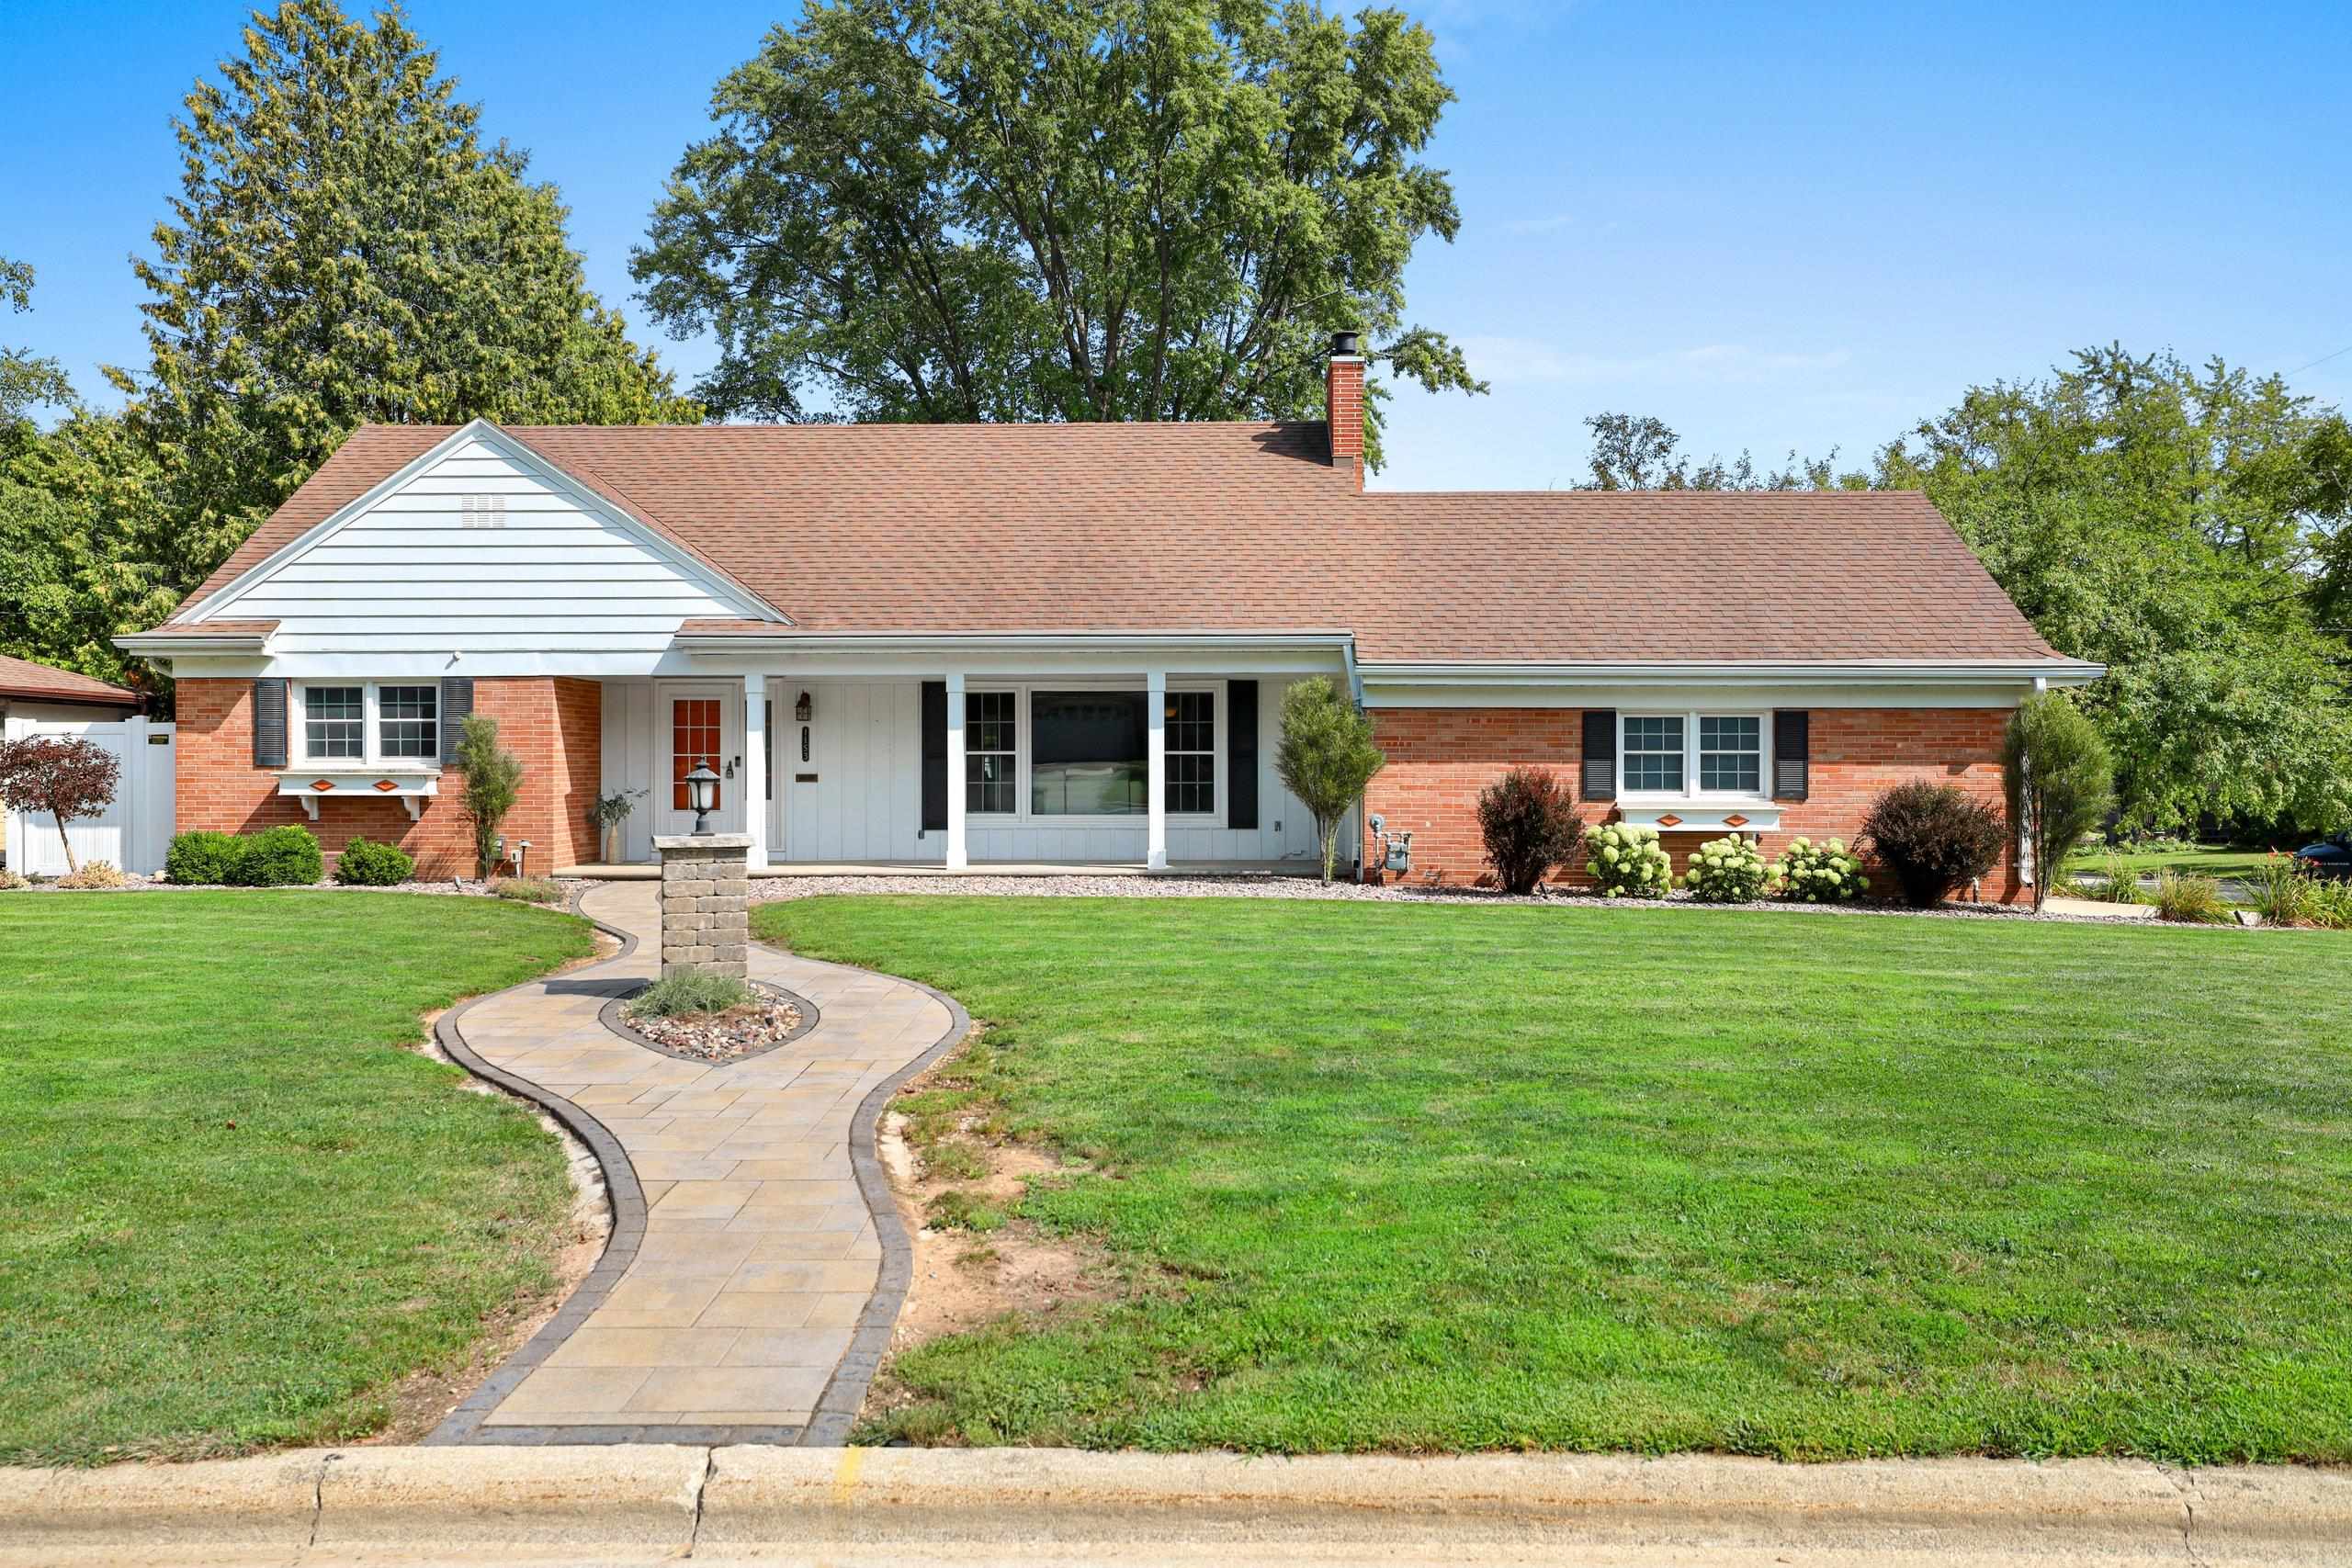 |2|2230 sqft
Adashun Jones, Inc.
Provided by: Real Broker LLC
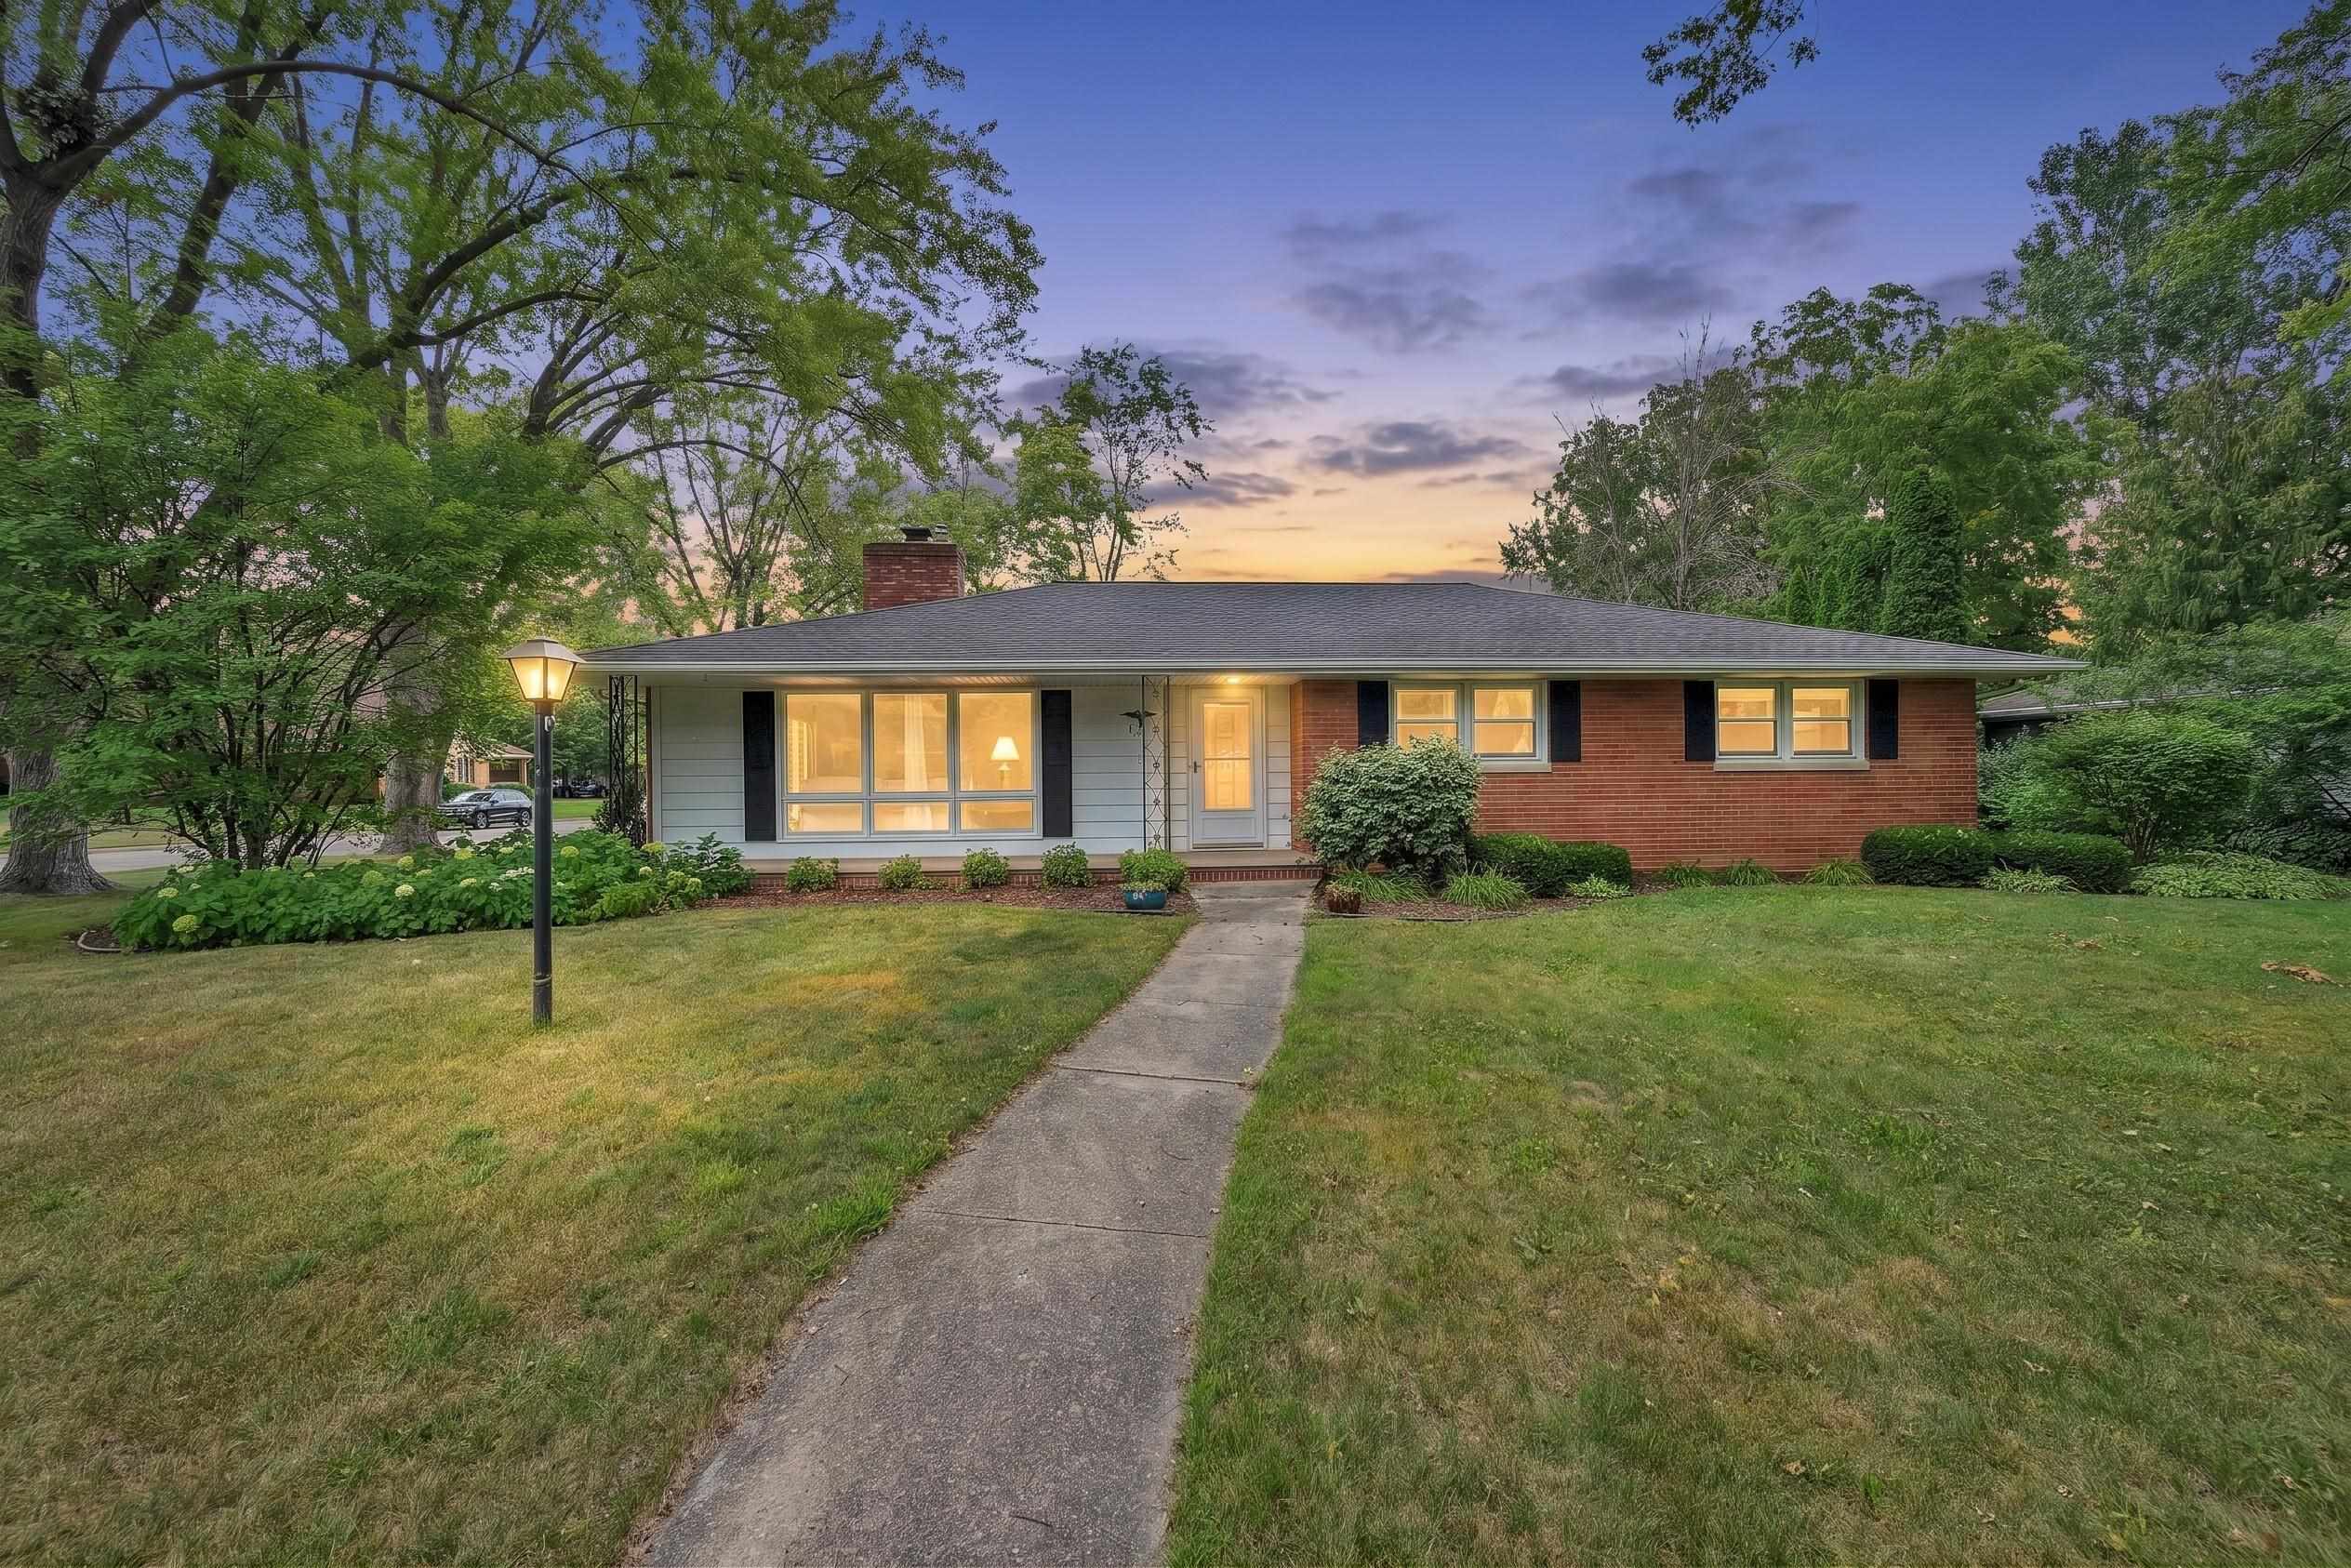 |3|2289 sqft
Adashun Jones, Inc.
Provided by: NextHome Select Realty
 |2|3181 sqft
Adashun Jones, Inc.
Provided by: Century 21 In Good Company

 Share
Share
 Show more
 Spec Sheet