 50
50  Return to listing
$509,900
4 Beds
3 Bath
3,154 Sq. Ft.
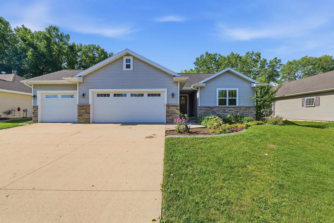
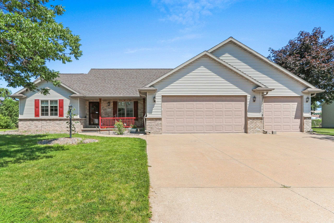
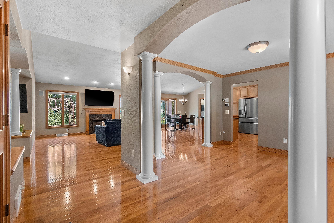
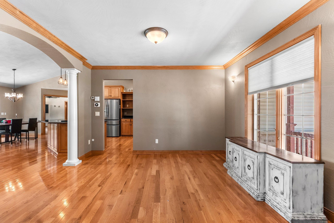
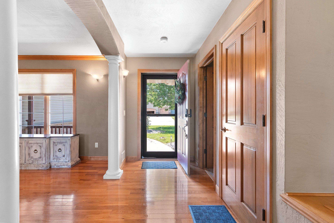
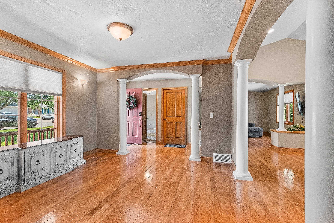
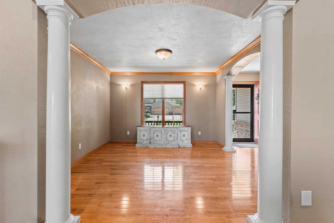
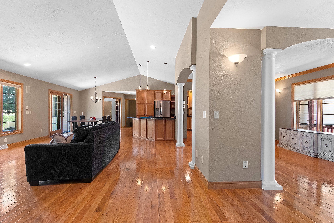
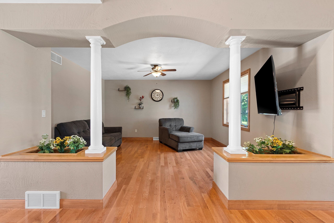
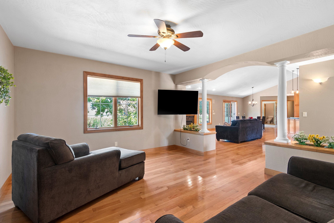
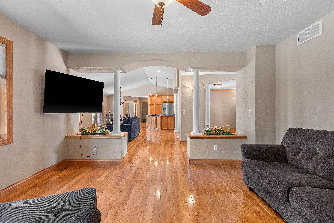
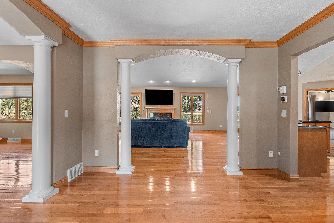
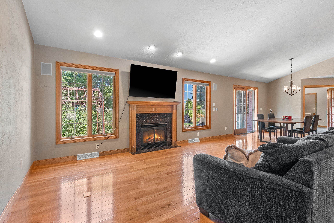
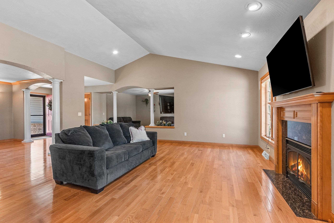
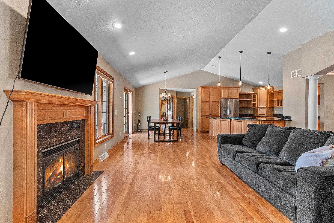
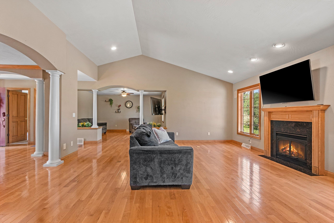
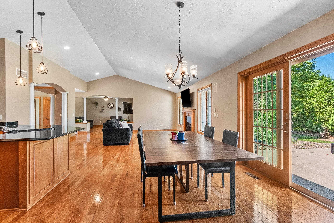
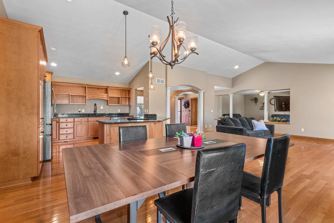
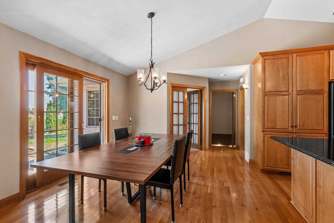
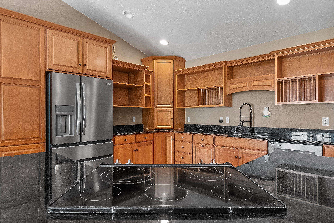
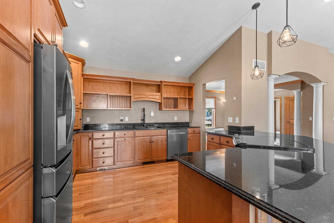
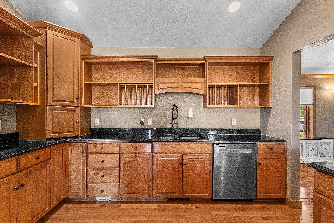
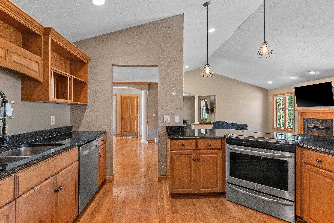
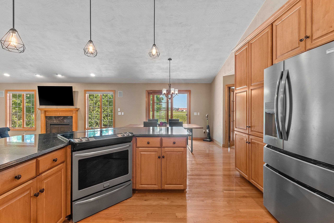
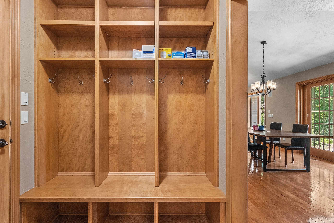
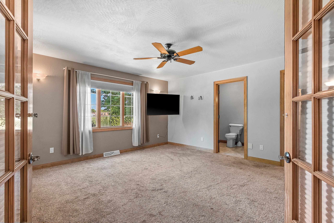
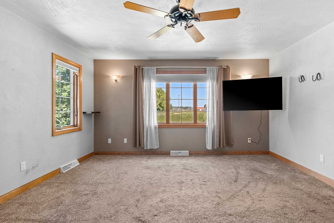
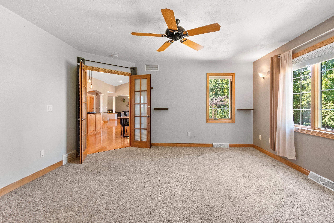
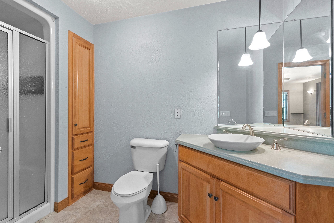
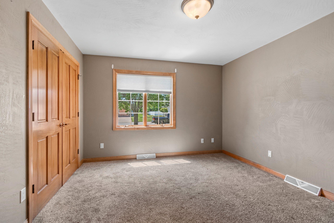
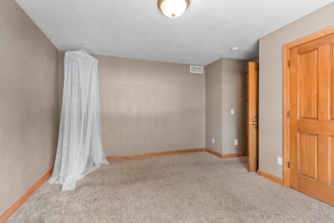
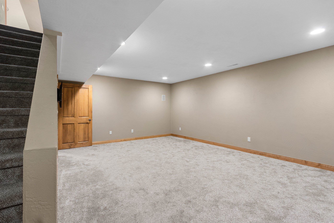
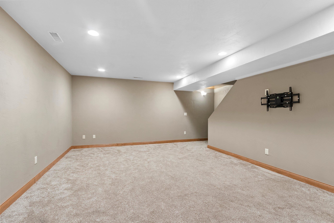
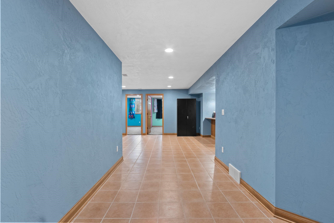
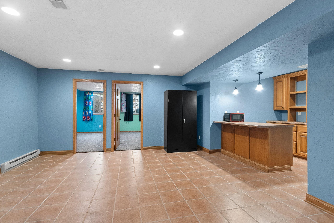
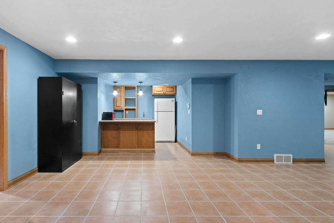
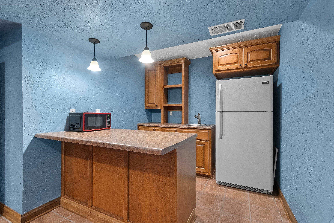
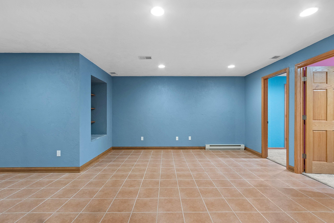
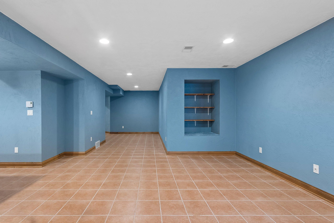
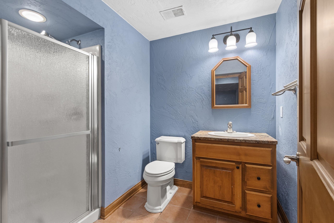
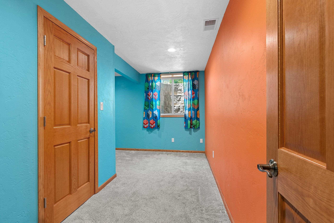
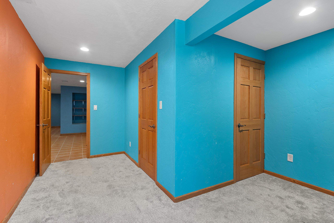
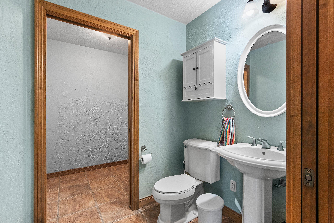
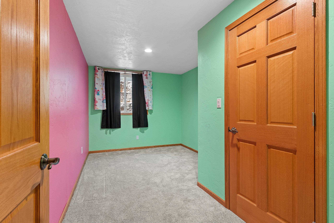
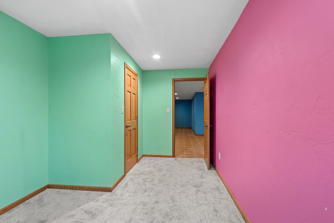
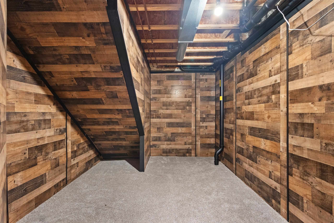
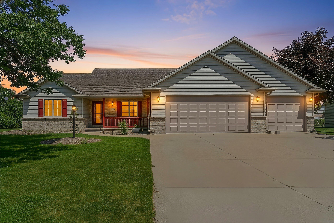
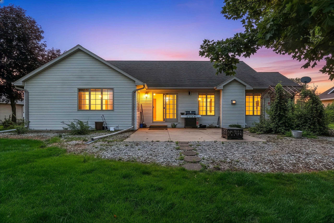
Welcome to this stunning ranch offering over 3,000 square feet of thoughtfully designed living space with many updates throughout. The main floor features an open concept split bedroom layout designed for both entertaining and effortless daily living, the main level boasts expansive living spaces, a den perfect for a home office or additional family space, a formal dining room for special occasions, and a casual informal dining area. The entertainment potential doubles in the massive lower level, which features a sprawling family room, a fully equipped wet bar, and a versatile flex space ideal for a home gym, hobby room, or guest area. Situated in a quiet neighborhood just minutes from schools and shopping, this home perfectly balances convenience and comfort with space to spread out!
Inclusions:
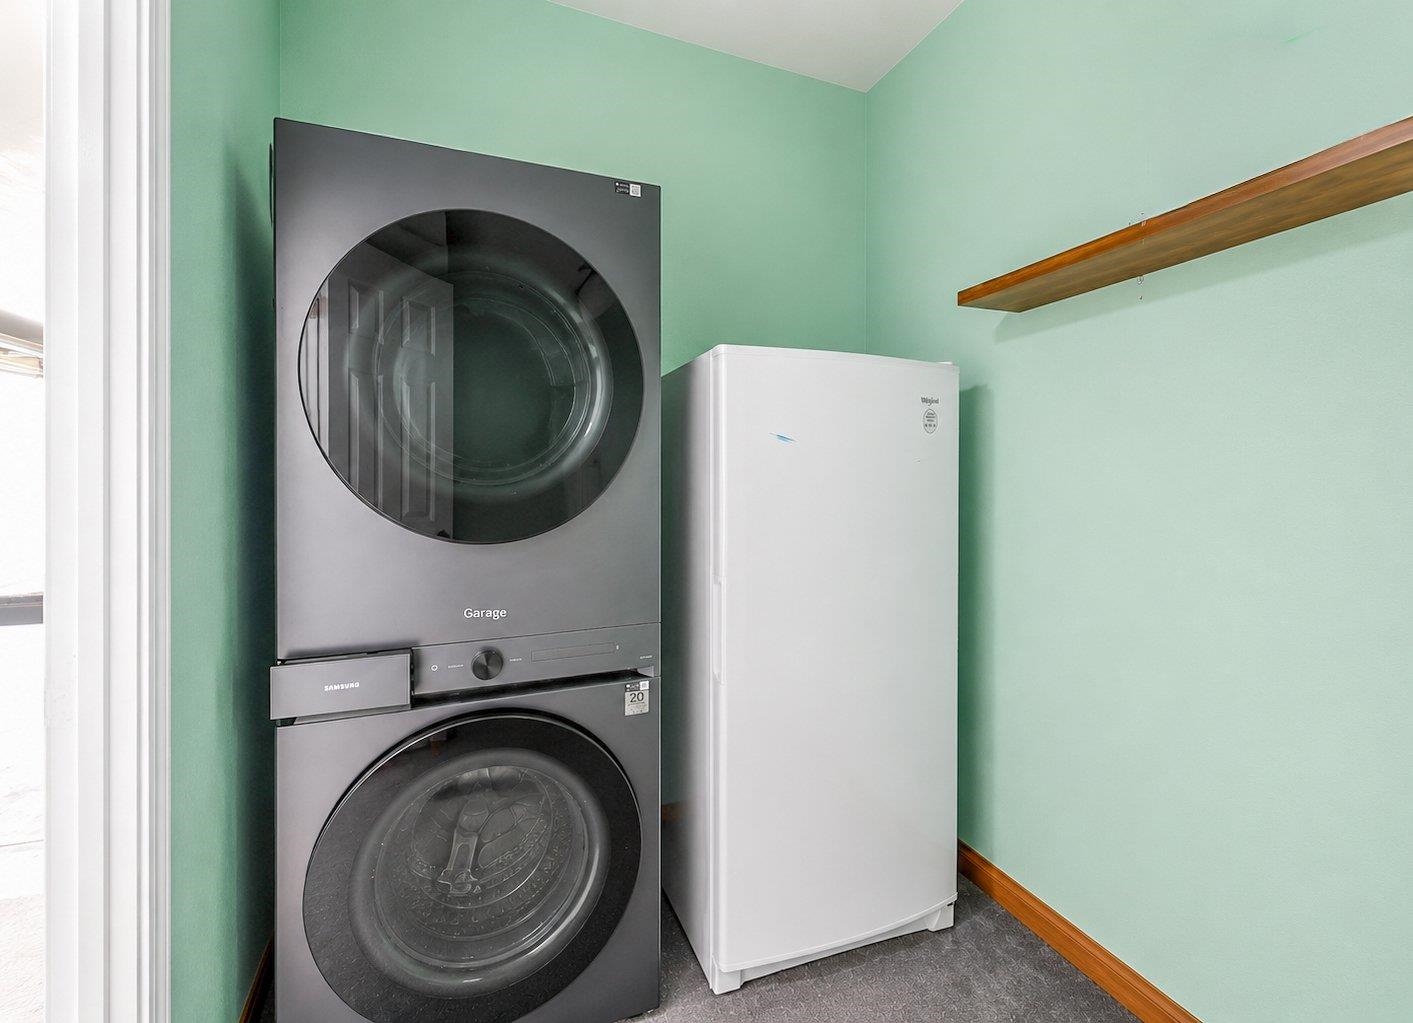
Kitchen Refrigerator, Dishwasher, Oven/Stove, Washer, Dryer, Basement Refigerator, basement microwave
Exclusions:
chest freezer and stand up freezer in garage, all mounted shelves throughout the house, microwave in kitchen, seller's personal property
Get a detailed Home Value Estimate Based on Current Market Trends/Get a Detailed Estimate Based on Current Market Conditions Impacting Your Home's Value
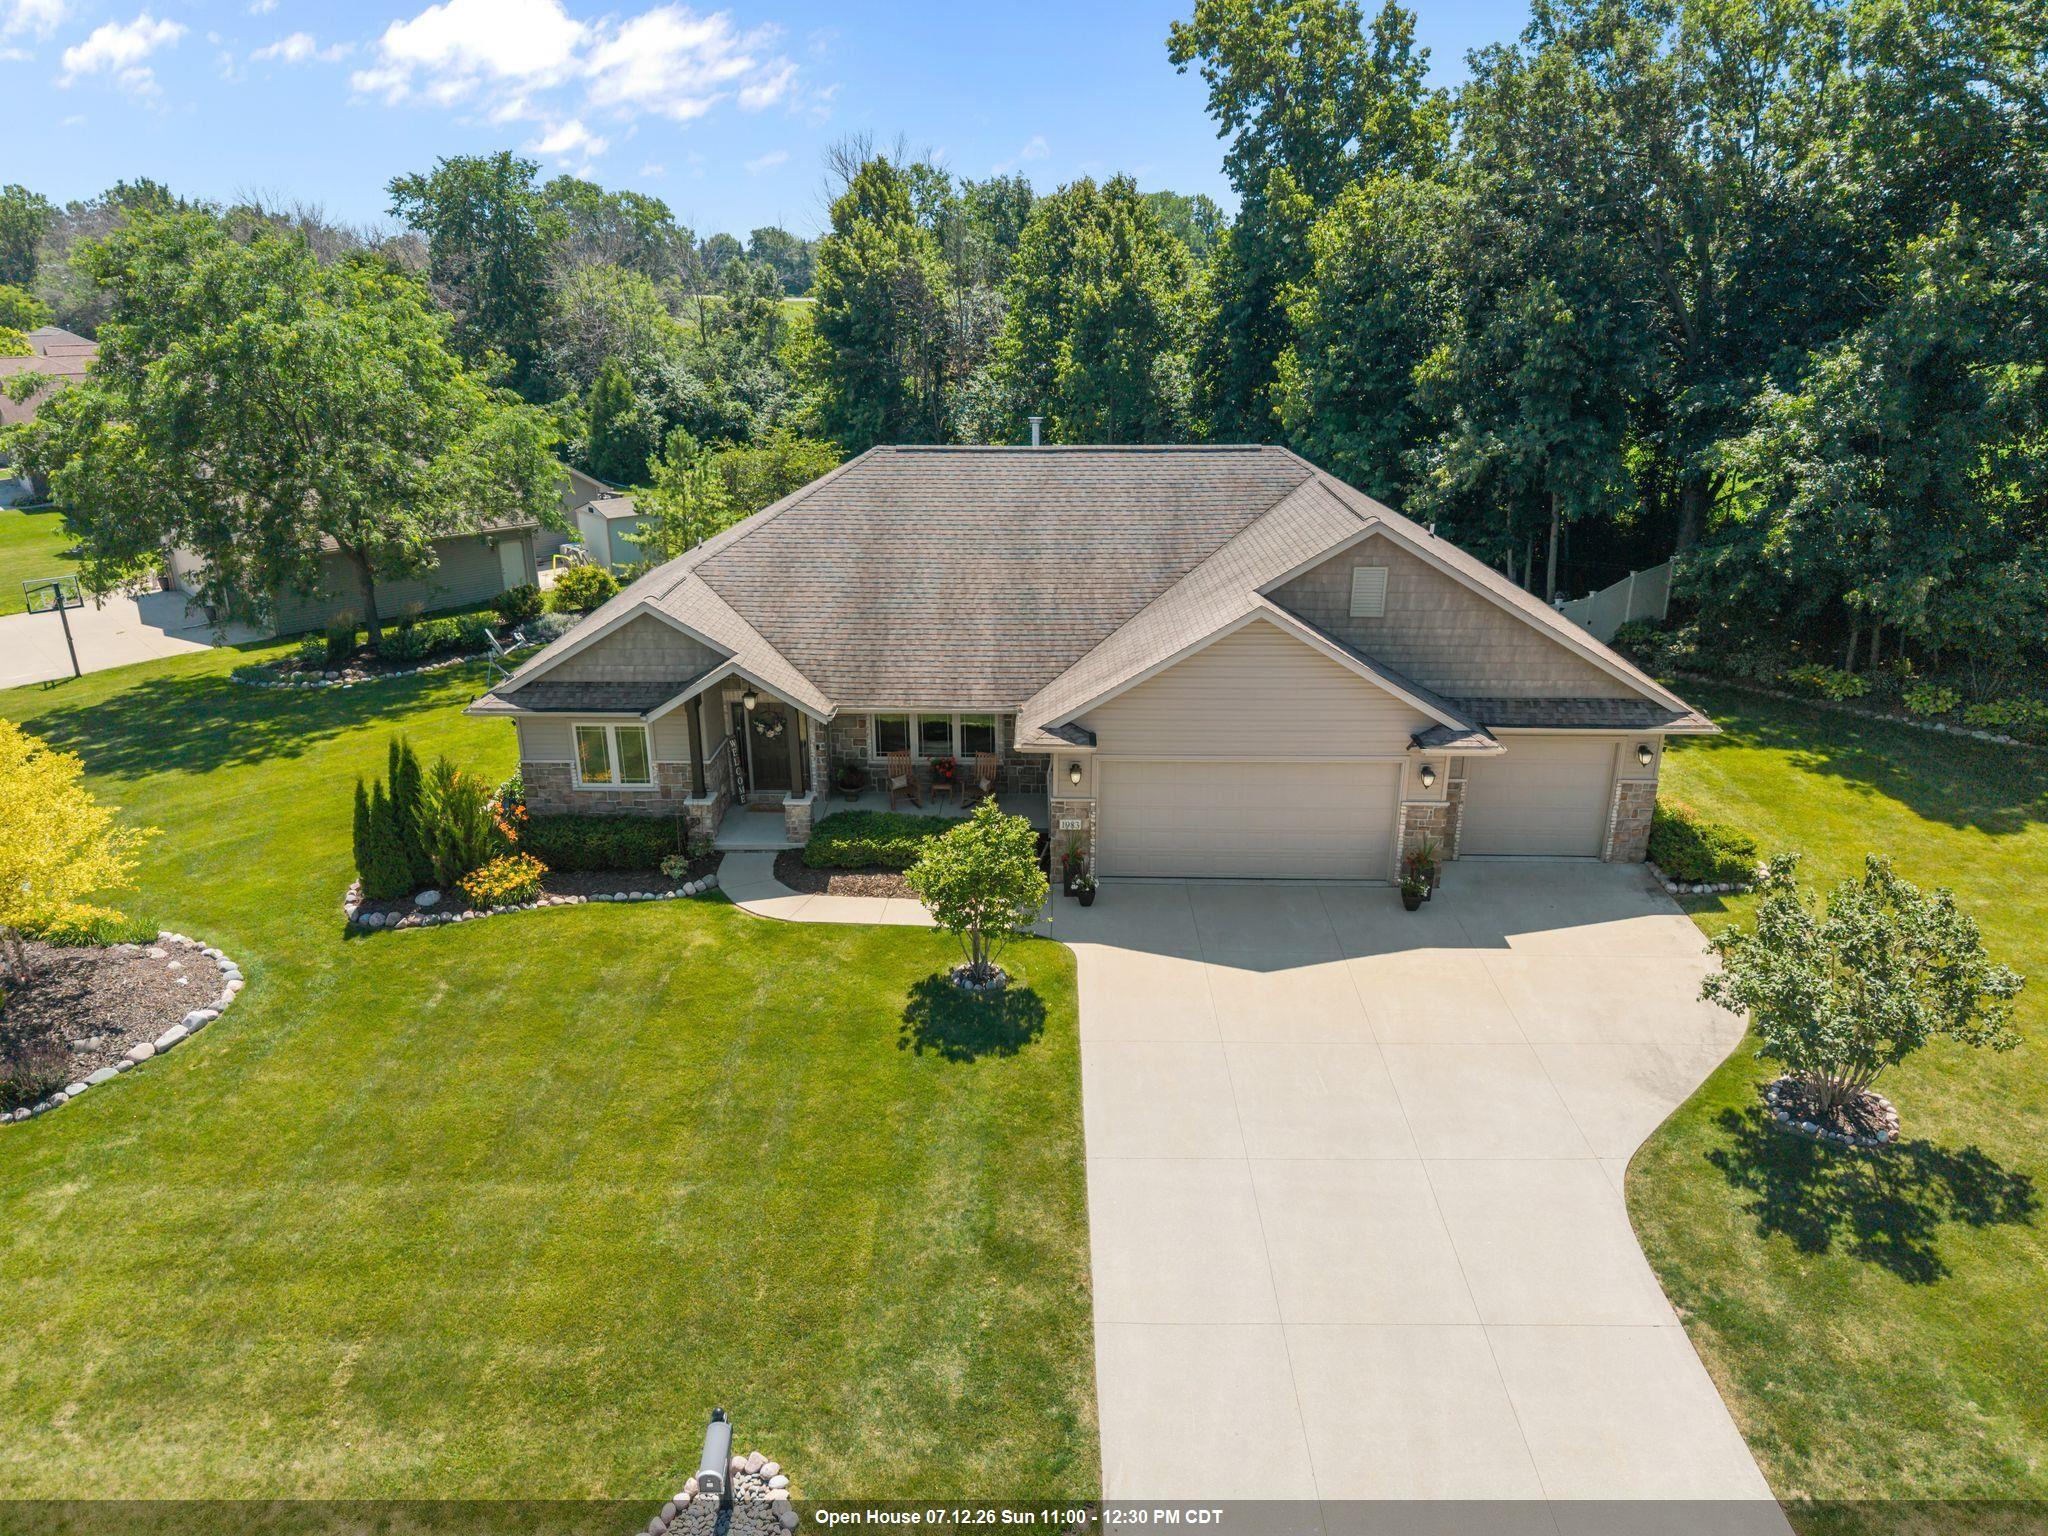
 |4
|4 |3181 sqft
Adashun Jones, Inc.
Provided by: RE/MAX 24/7 Real Estate, LLC
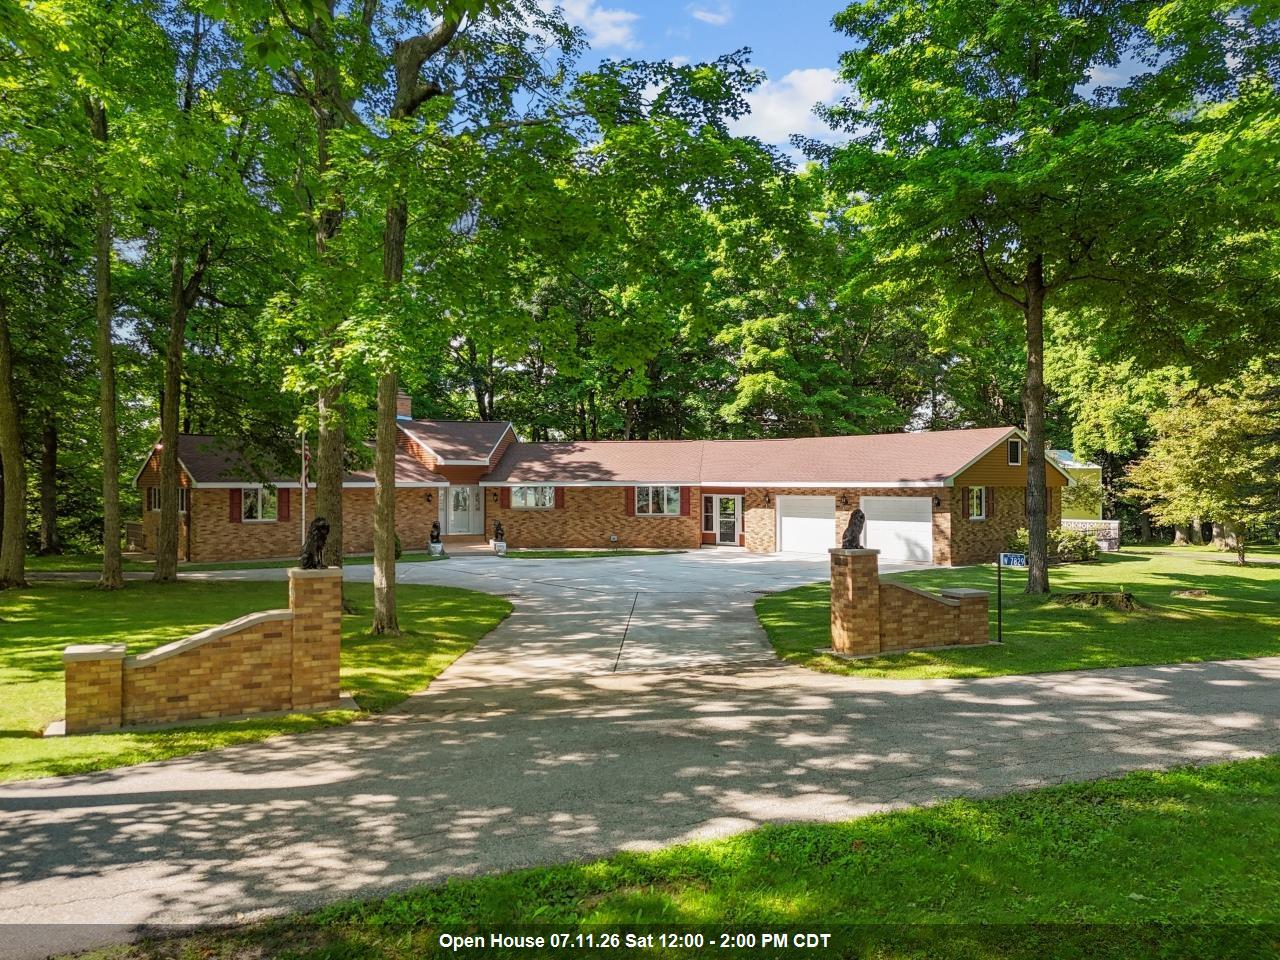 |3|2789 sqft
Adashun Jones, Inc.
Provided by: Berkshire Hathaway HS Water City Realty
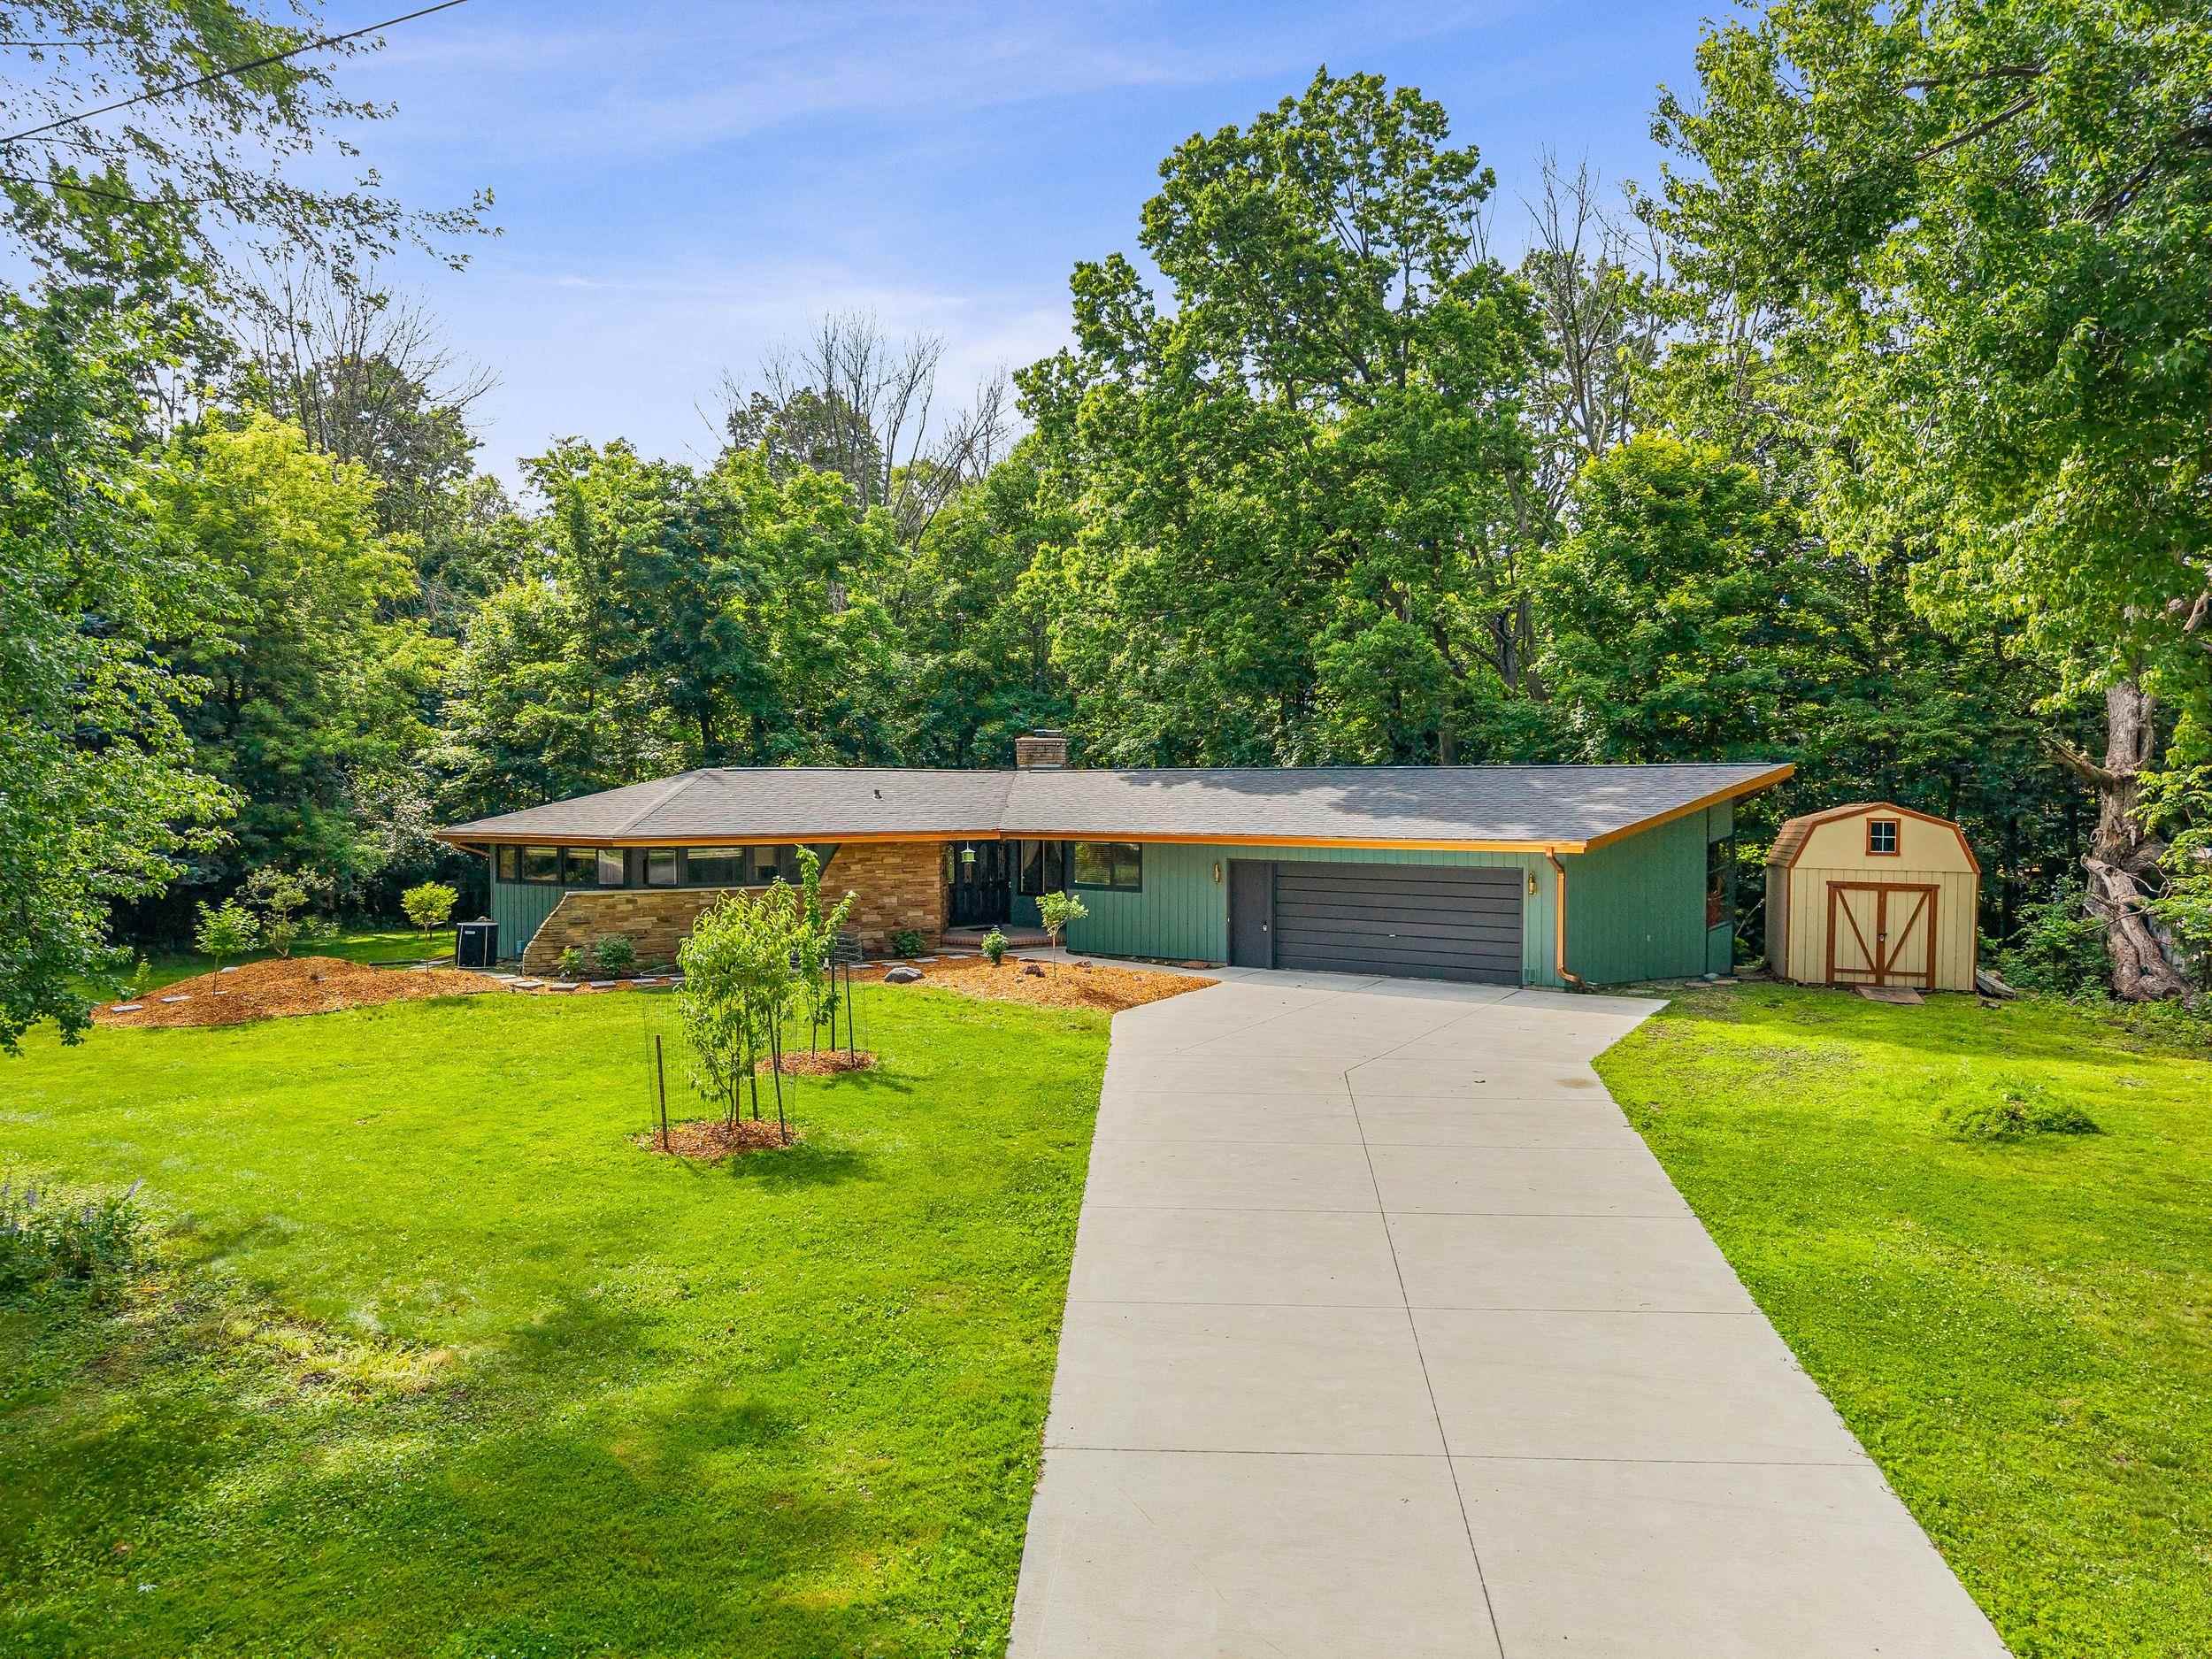 |3|3075 sqft
Adashun Jones, Inc.
Provided by: Epique Realty
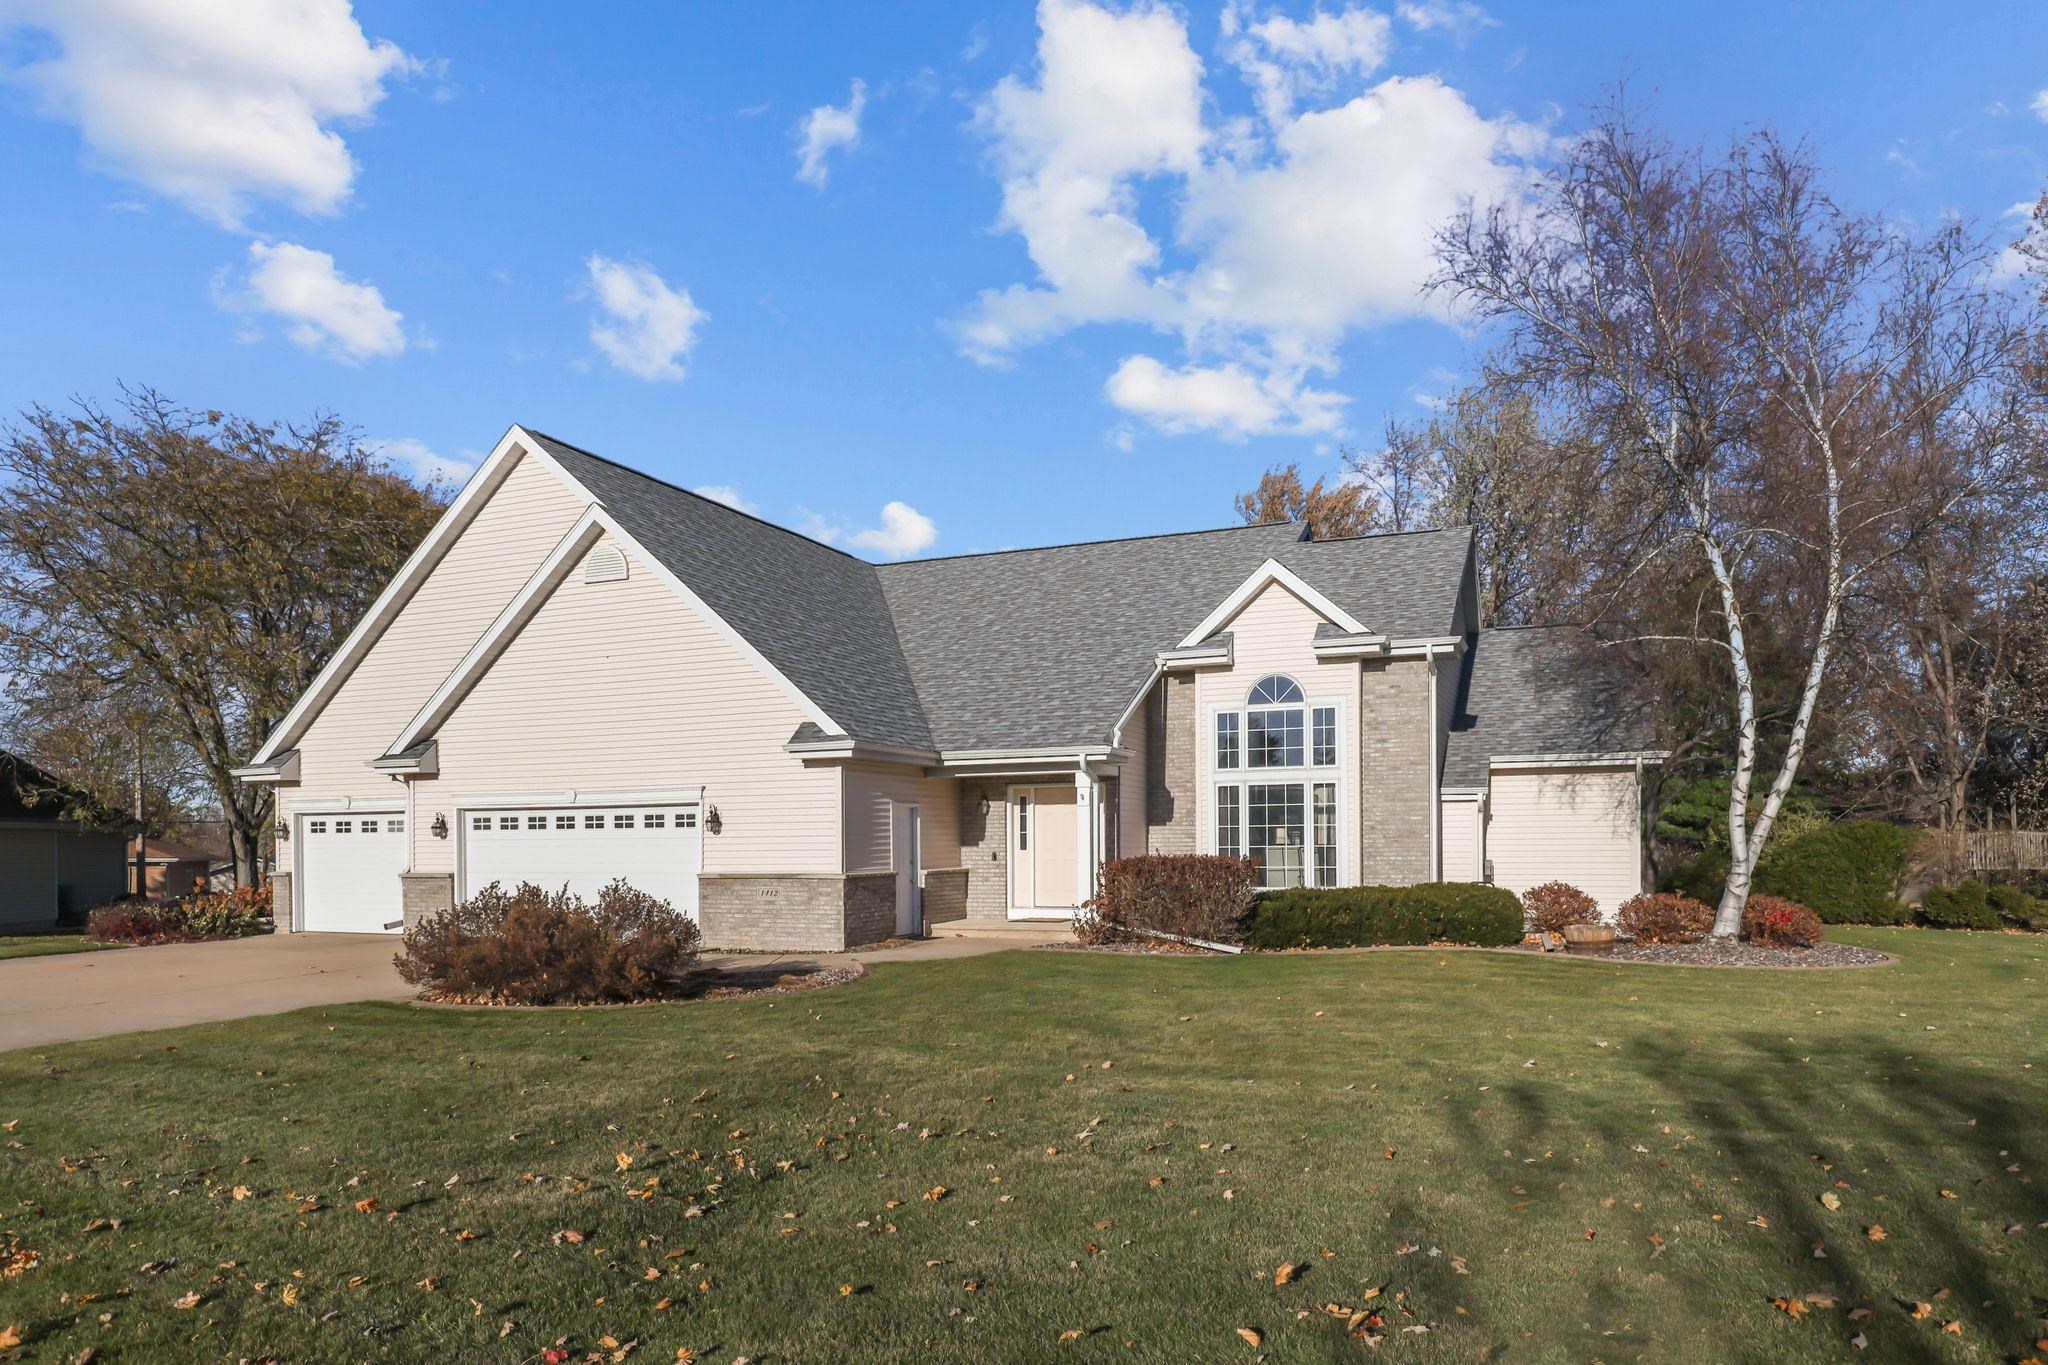 |3|3600 sqft
Adashun Jones, Inc.
Provided by: First Weber, Inc.
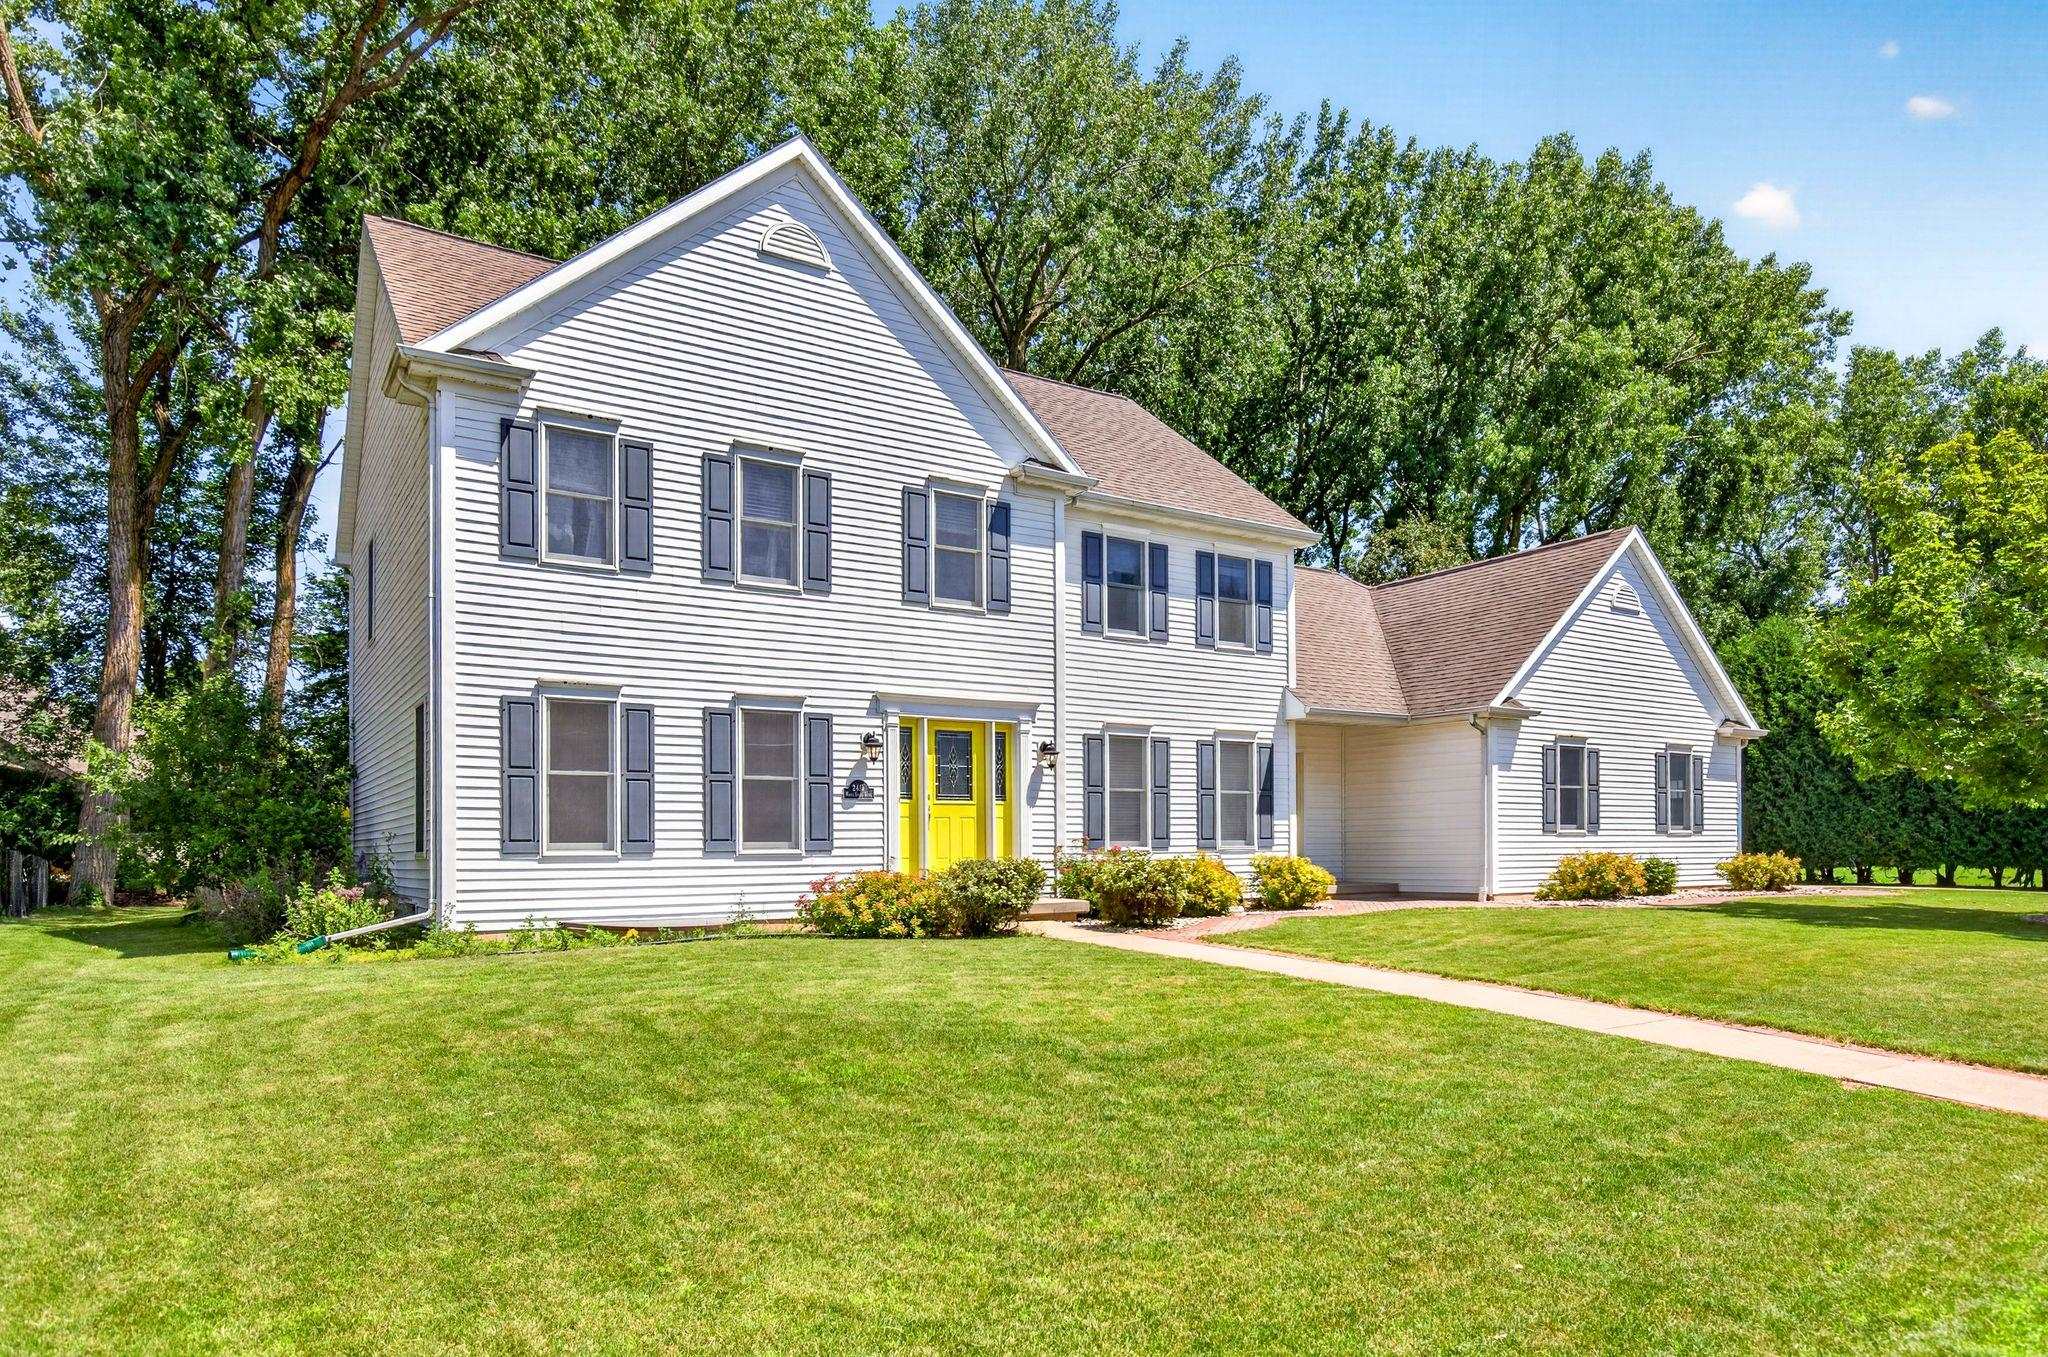 |3|3597 sqft
Adashun Jones, Inc.
Provided by: Coldwell Banker Real Estate Group
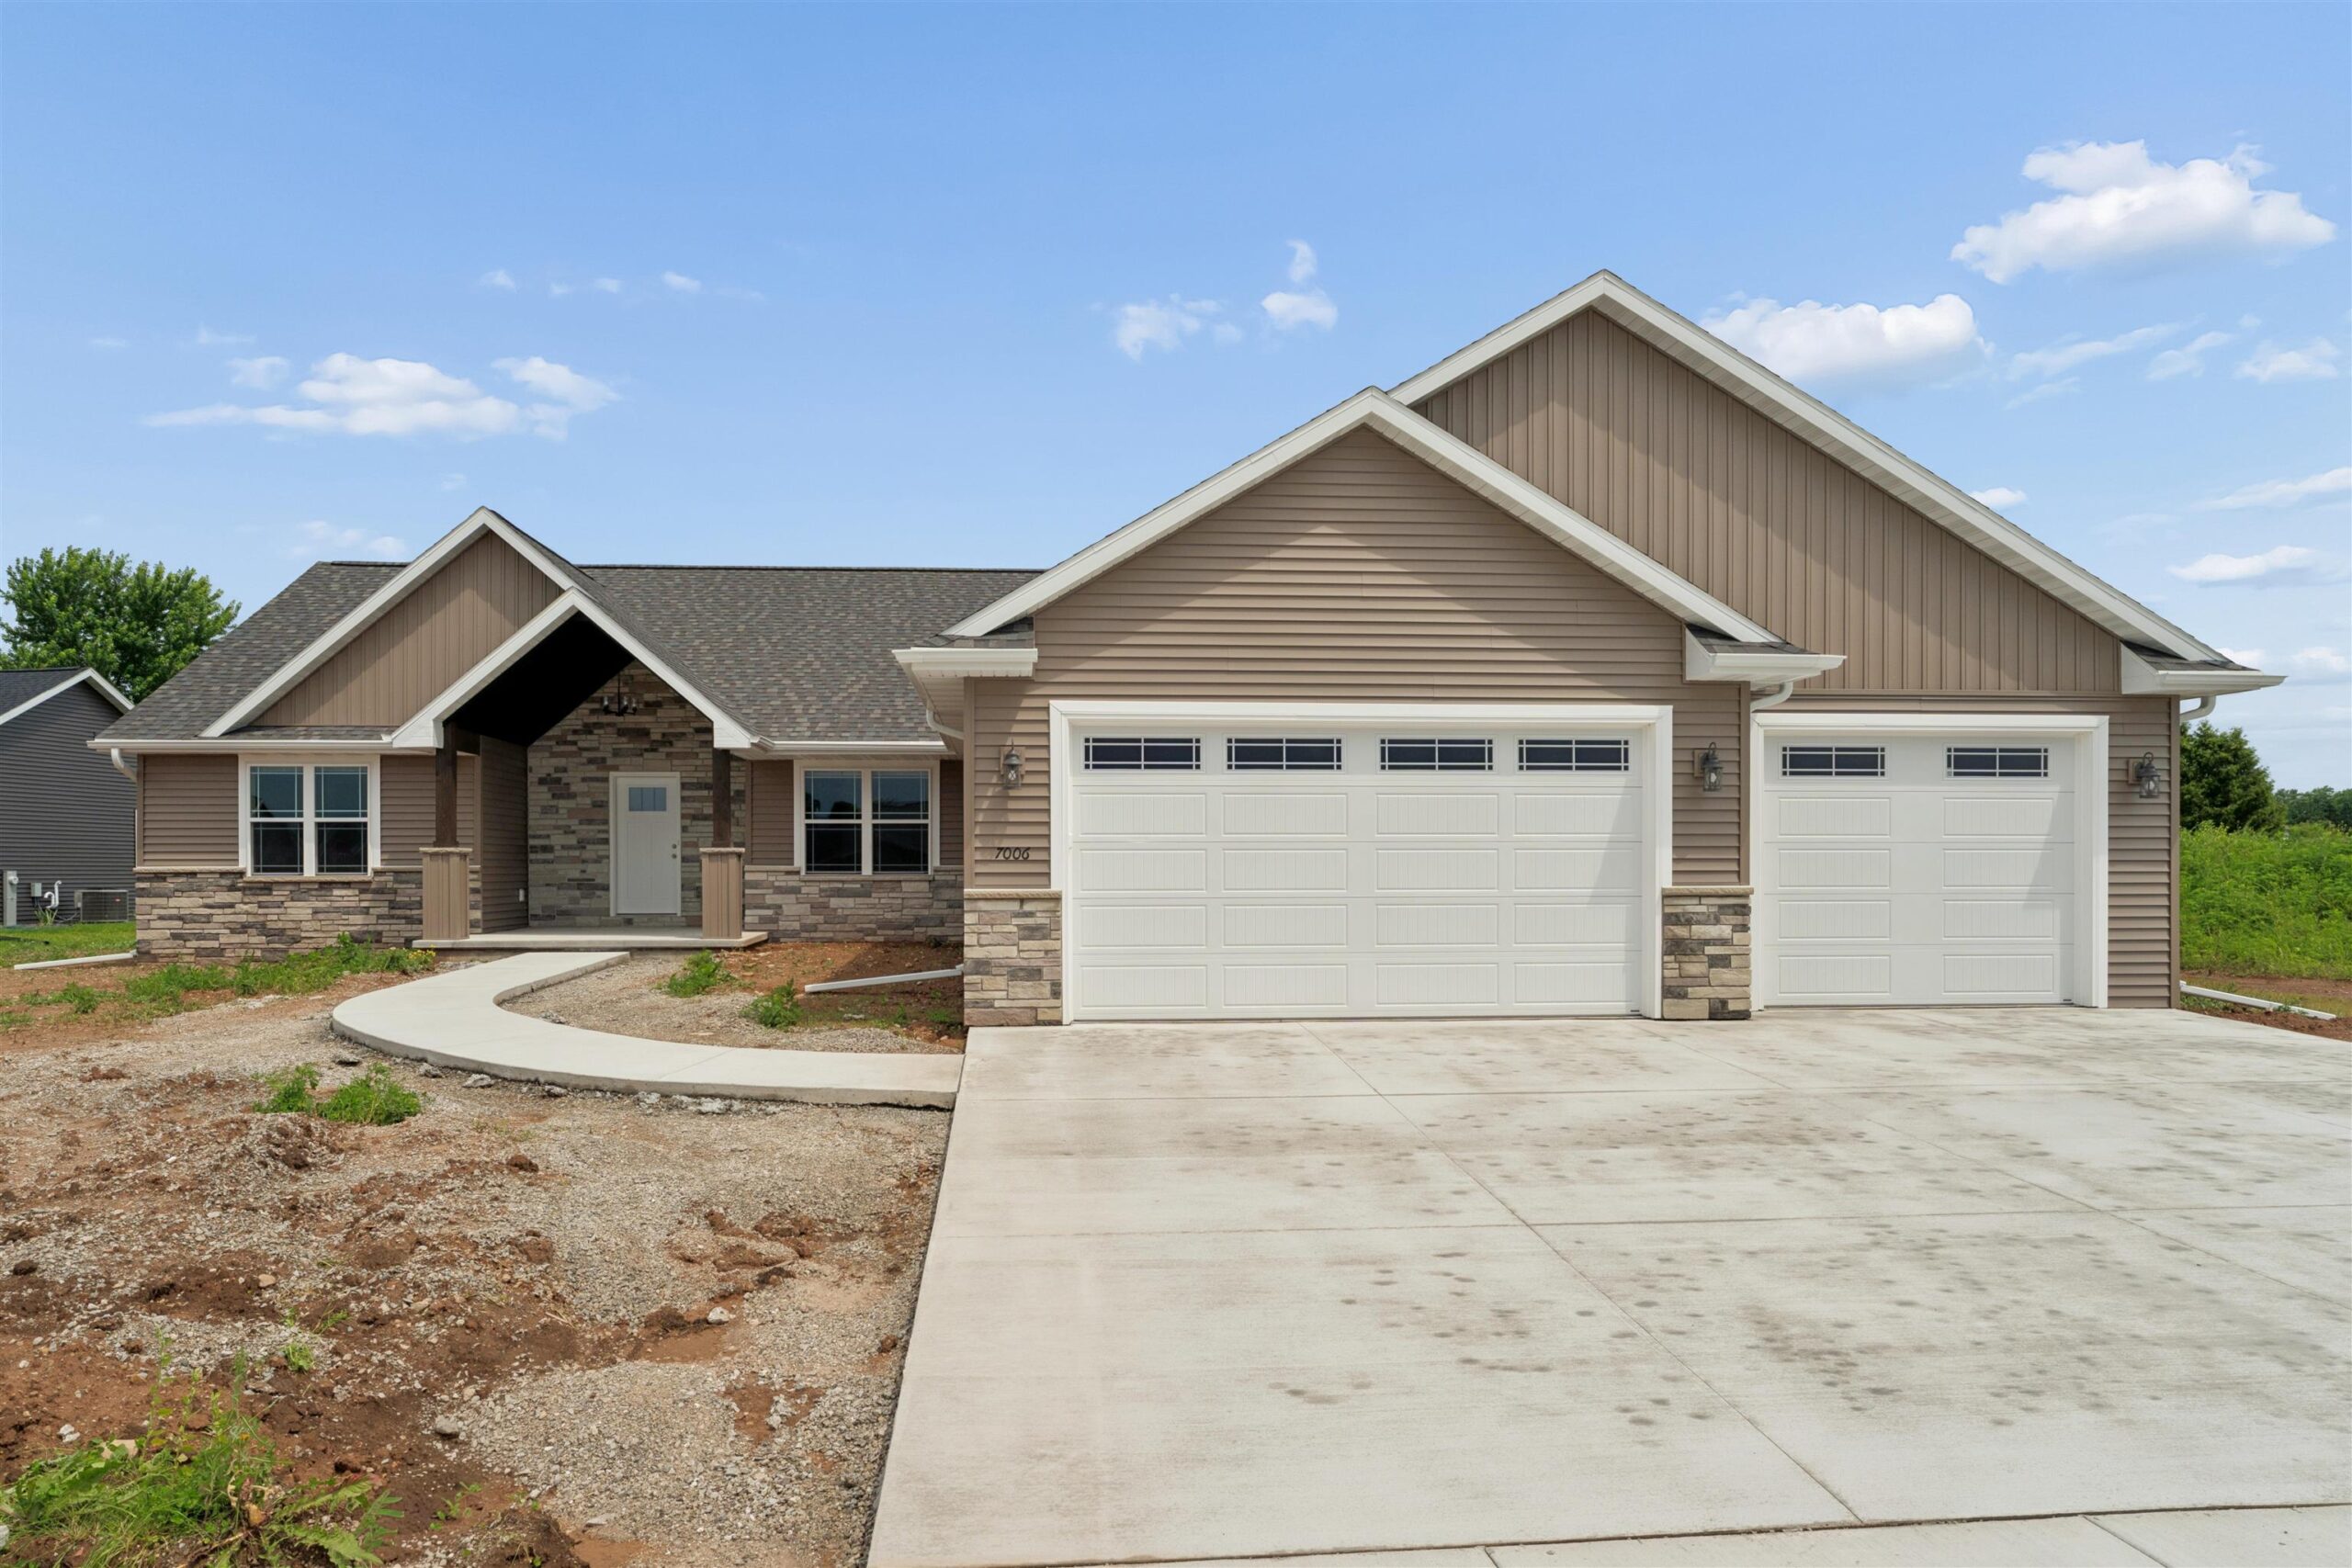 |3|2740 sqft
Adashun Jones, Inc.
Provided by: Coldwell Banker Real Estate Group
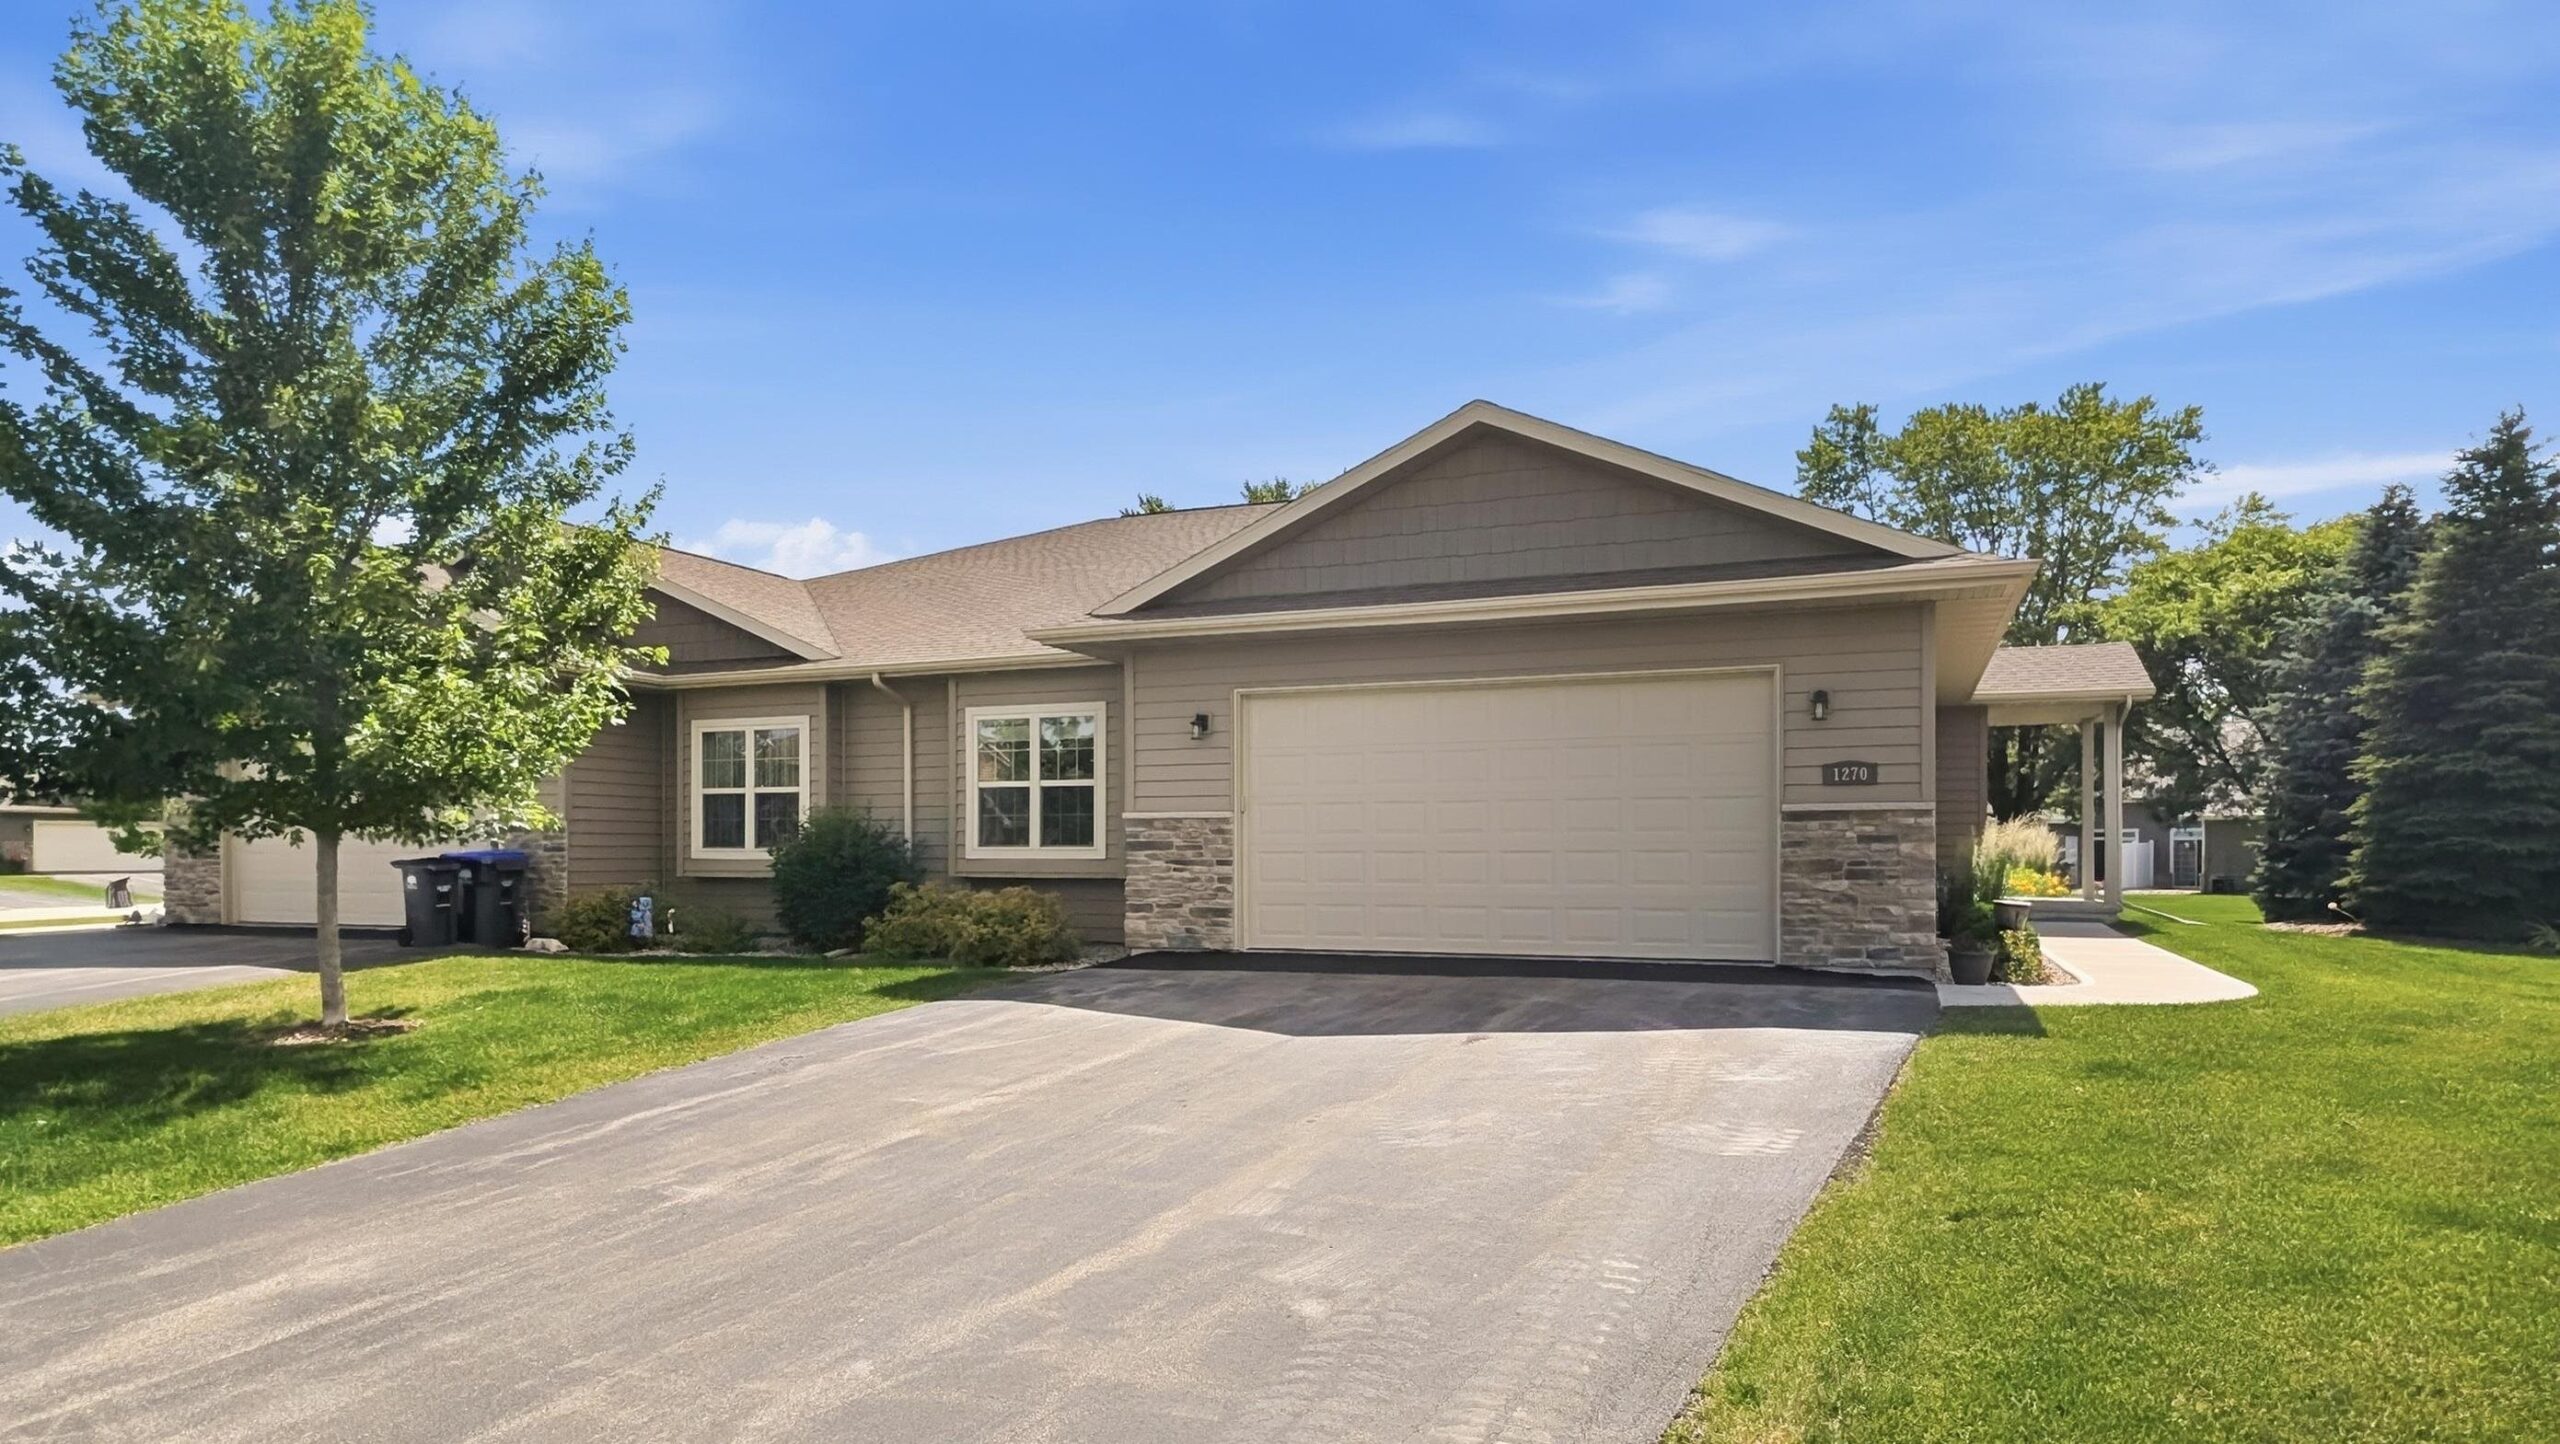 |3|2756 sqft
Adashun Jones, Inc.
Provided by: Curran Real Estate, LLC
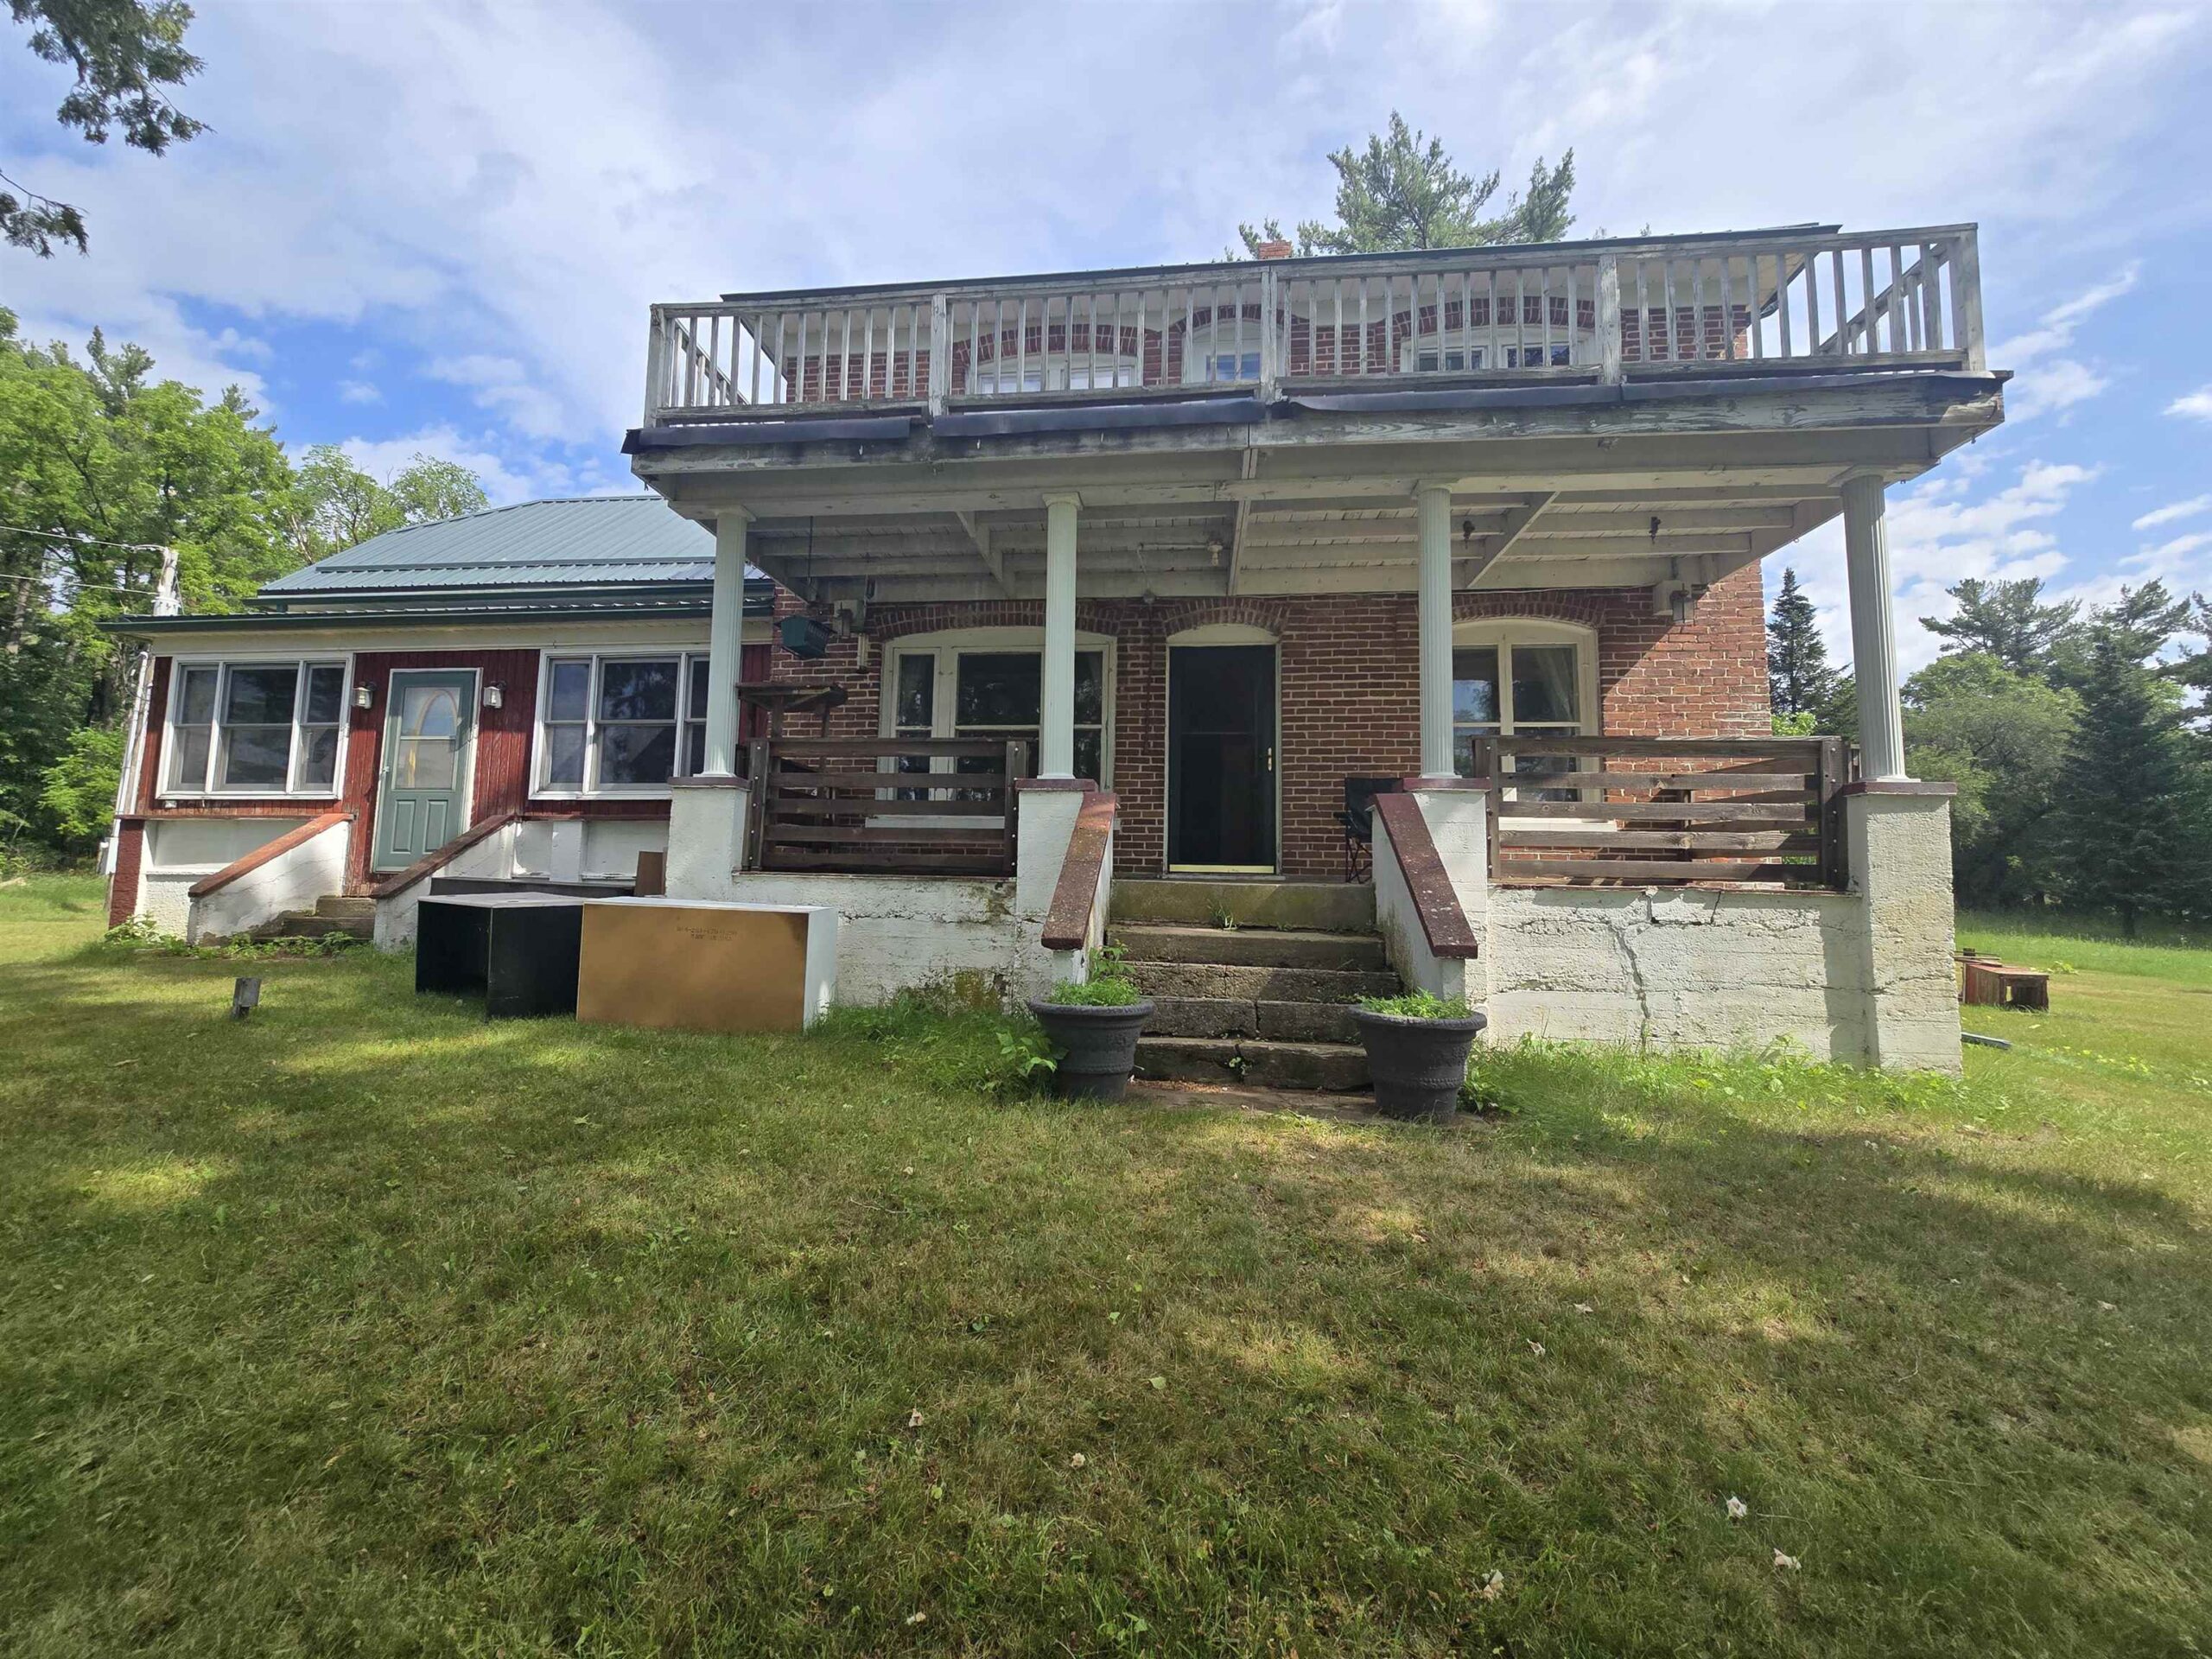 |2|2540 sqft
Adashun Jones, Inc.
Provided by: First Weber, Inc.
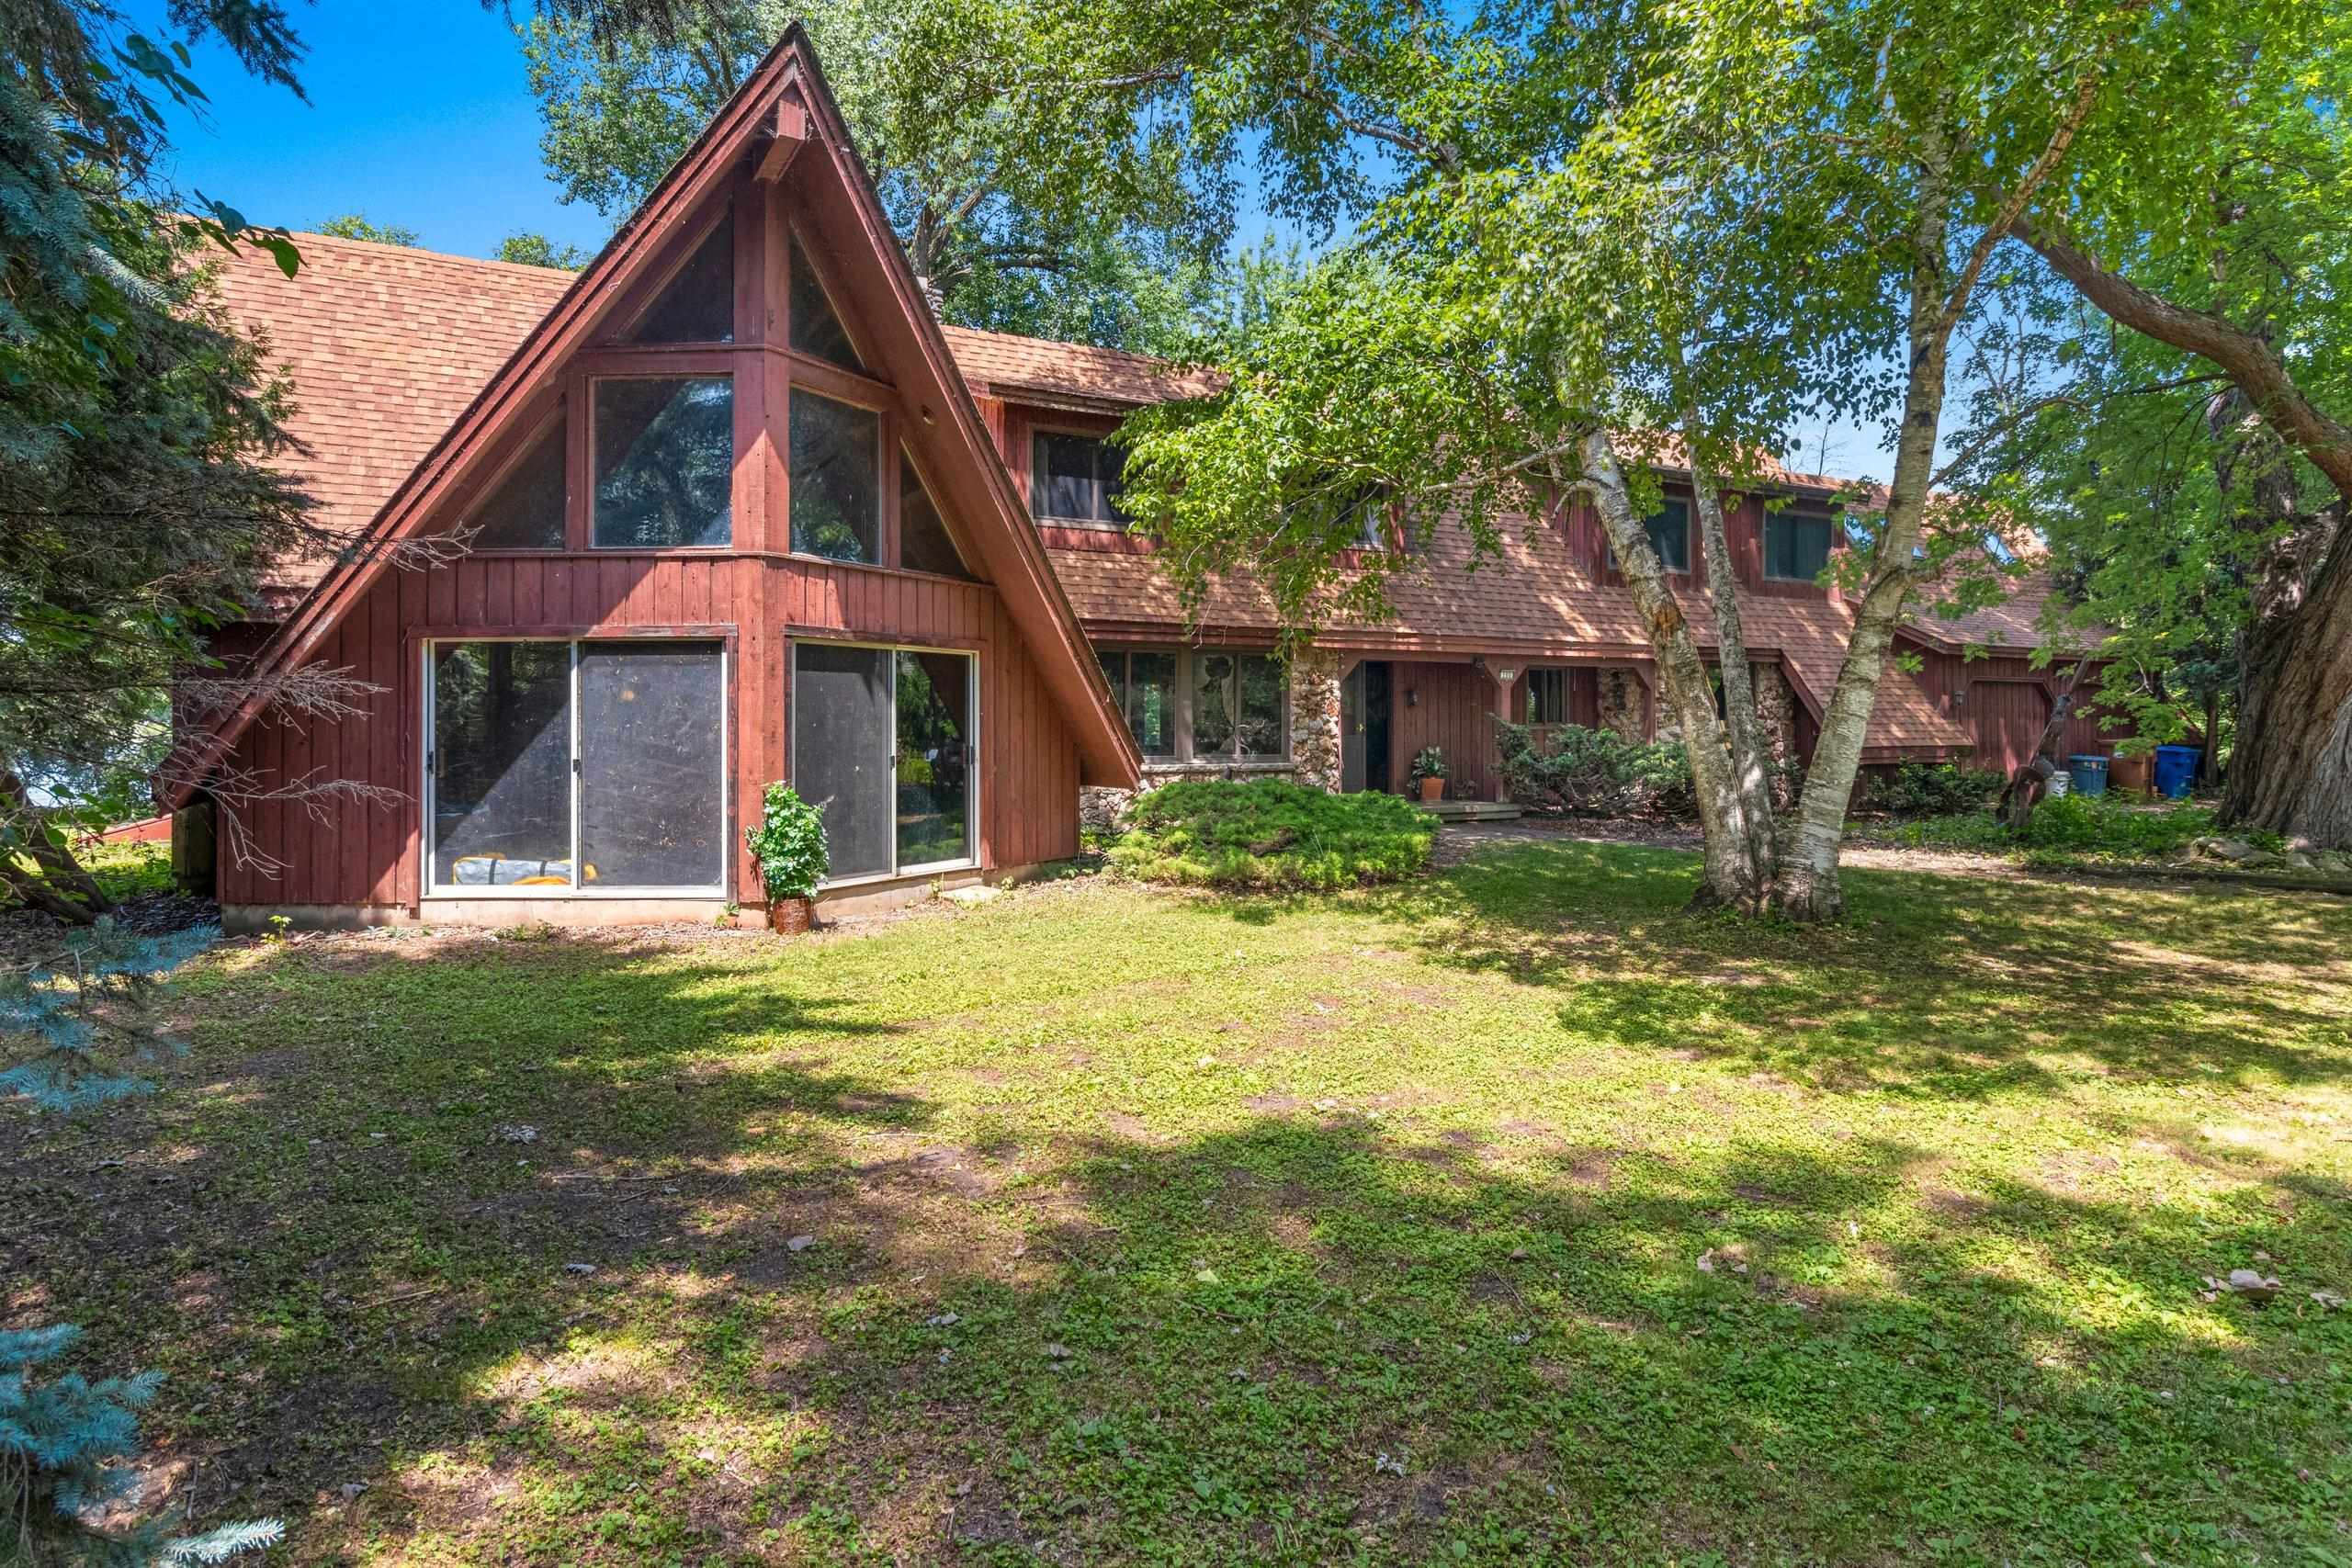 |5|3926 sqft
Adashun Jones, Inc.
Provided by: Century 21 Affiliated

 Share
Share
 Show more
 Spec Sheet