
 50
50  Return to listing
$539,900
5 Beds
3 Bath
3,597 Sq. Ft.
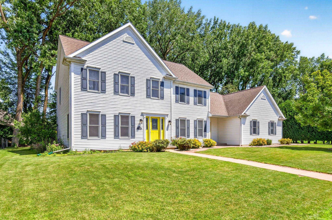
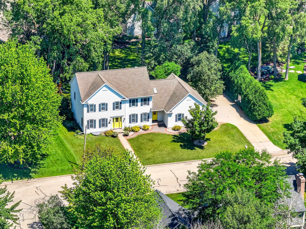
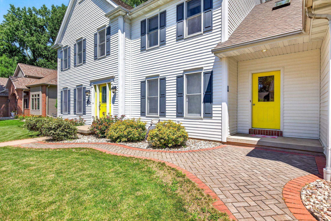
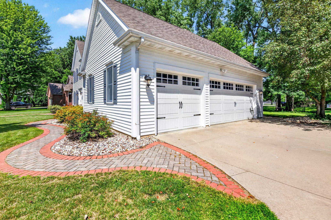
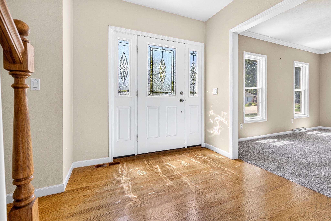
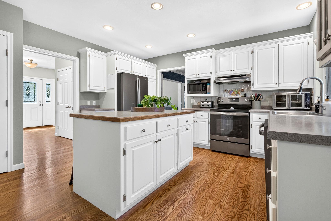
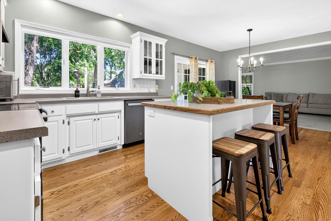
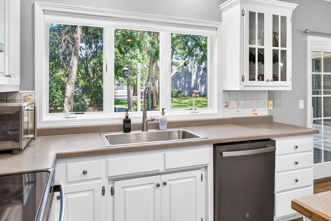
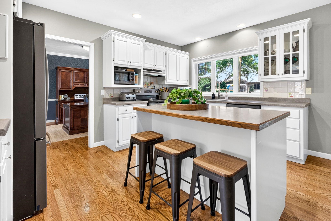
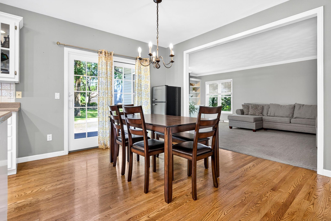
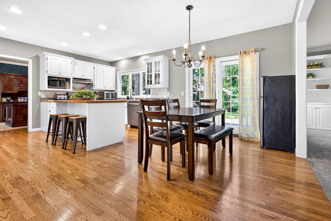
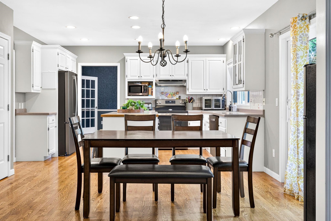
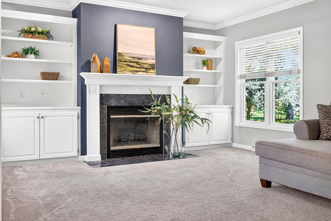
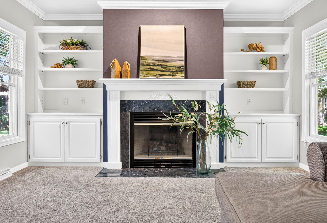
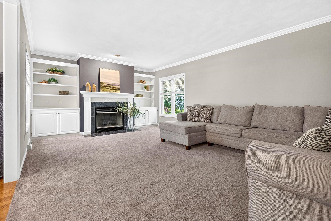
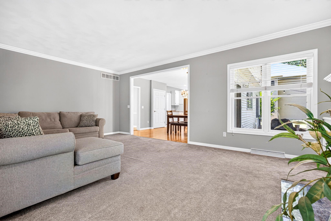
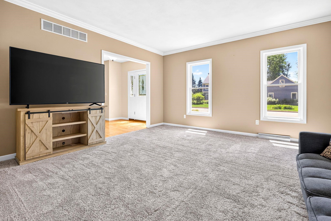
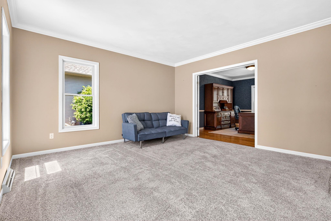
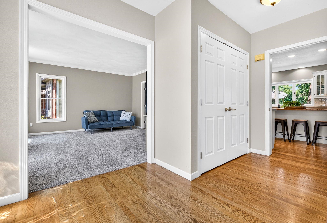
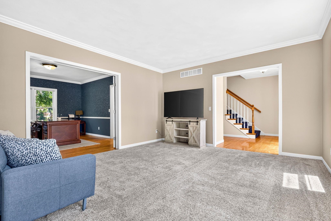
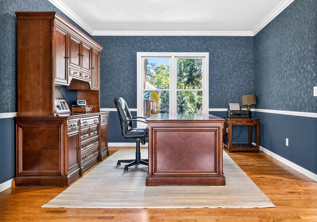
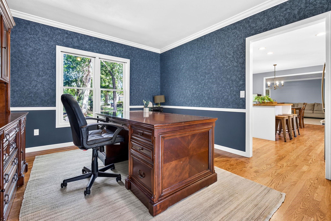
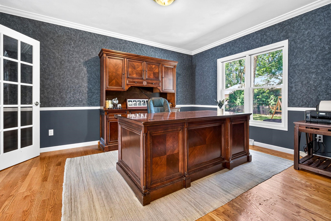
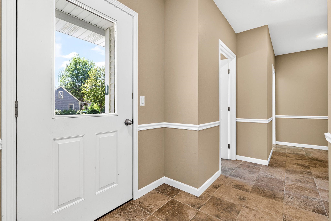
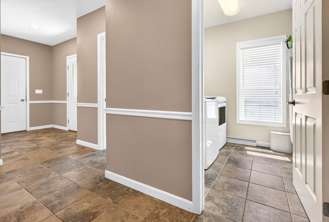
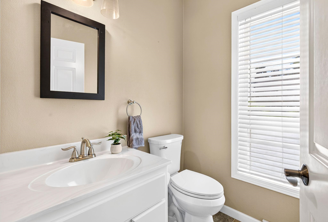
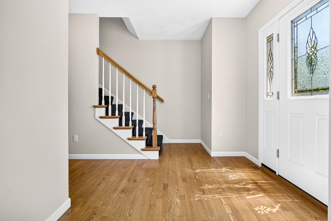
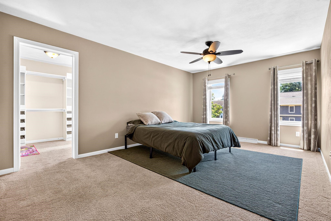
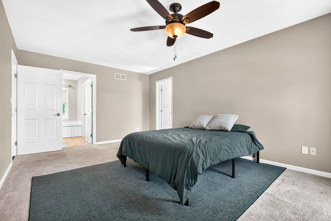
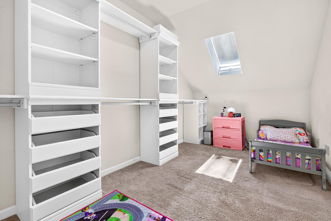
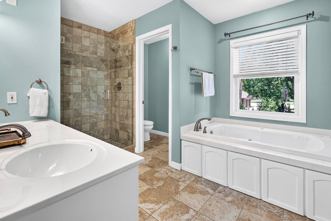
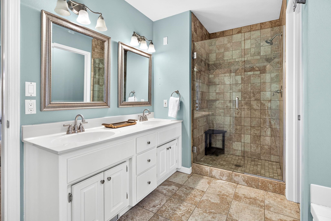
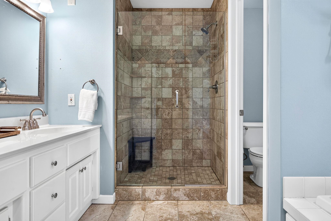
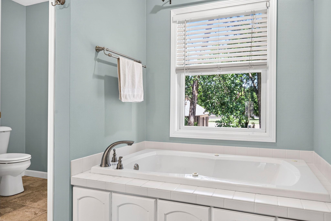
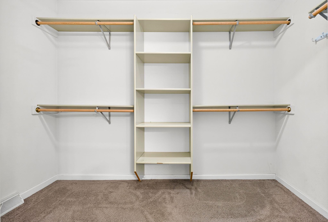
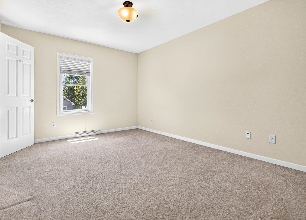
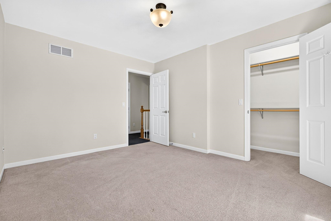
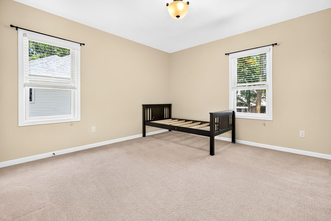
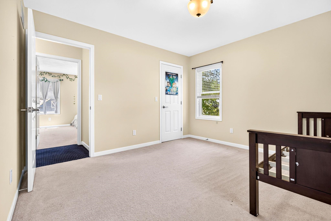
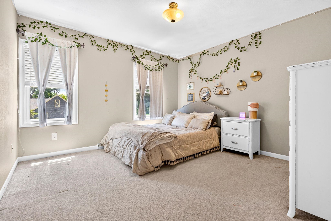
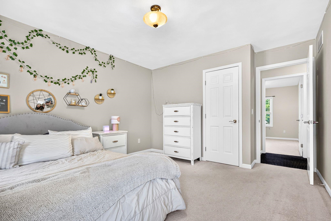
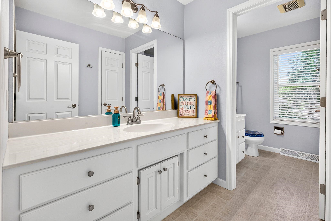
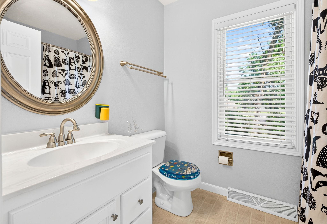
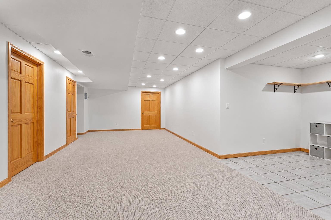
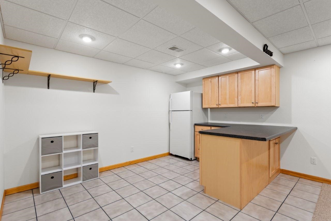
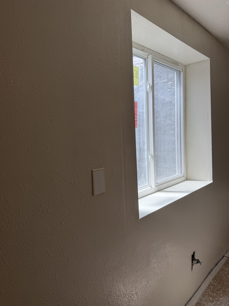
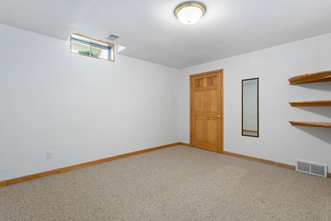
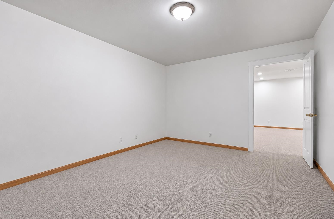
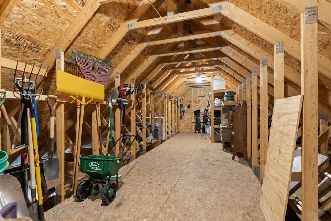
Exceptional location! Nestled on a quiet, low-traffic street, this spacious two-story home offers generous living space in one of the area's most convenient locations. Just minutes from parks, schools, shopping, and highway access. The open-concept main floor features a spacious kitchen overlooking the family room with a gas fireplace, plus a formal dining room that also makes a great home office and an additional den. Upstairs you'll find 4 bedrooms and 2 full baths, including an oversized primary suite with two walk-in closets. The partially finished lower level offers a rec room and 5th bedroom, while the private, park-like backyard with mature trees and a campfire area provides the perfect place to relax and entertain. Basement access to garage. Showings 7/9. Offers 7/13.
Inclusions:
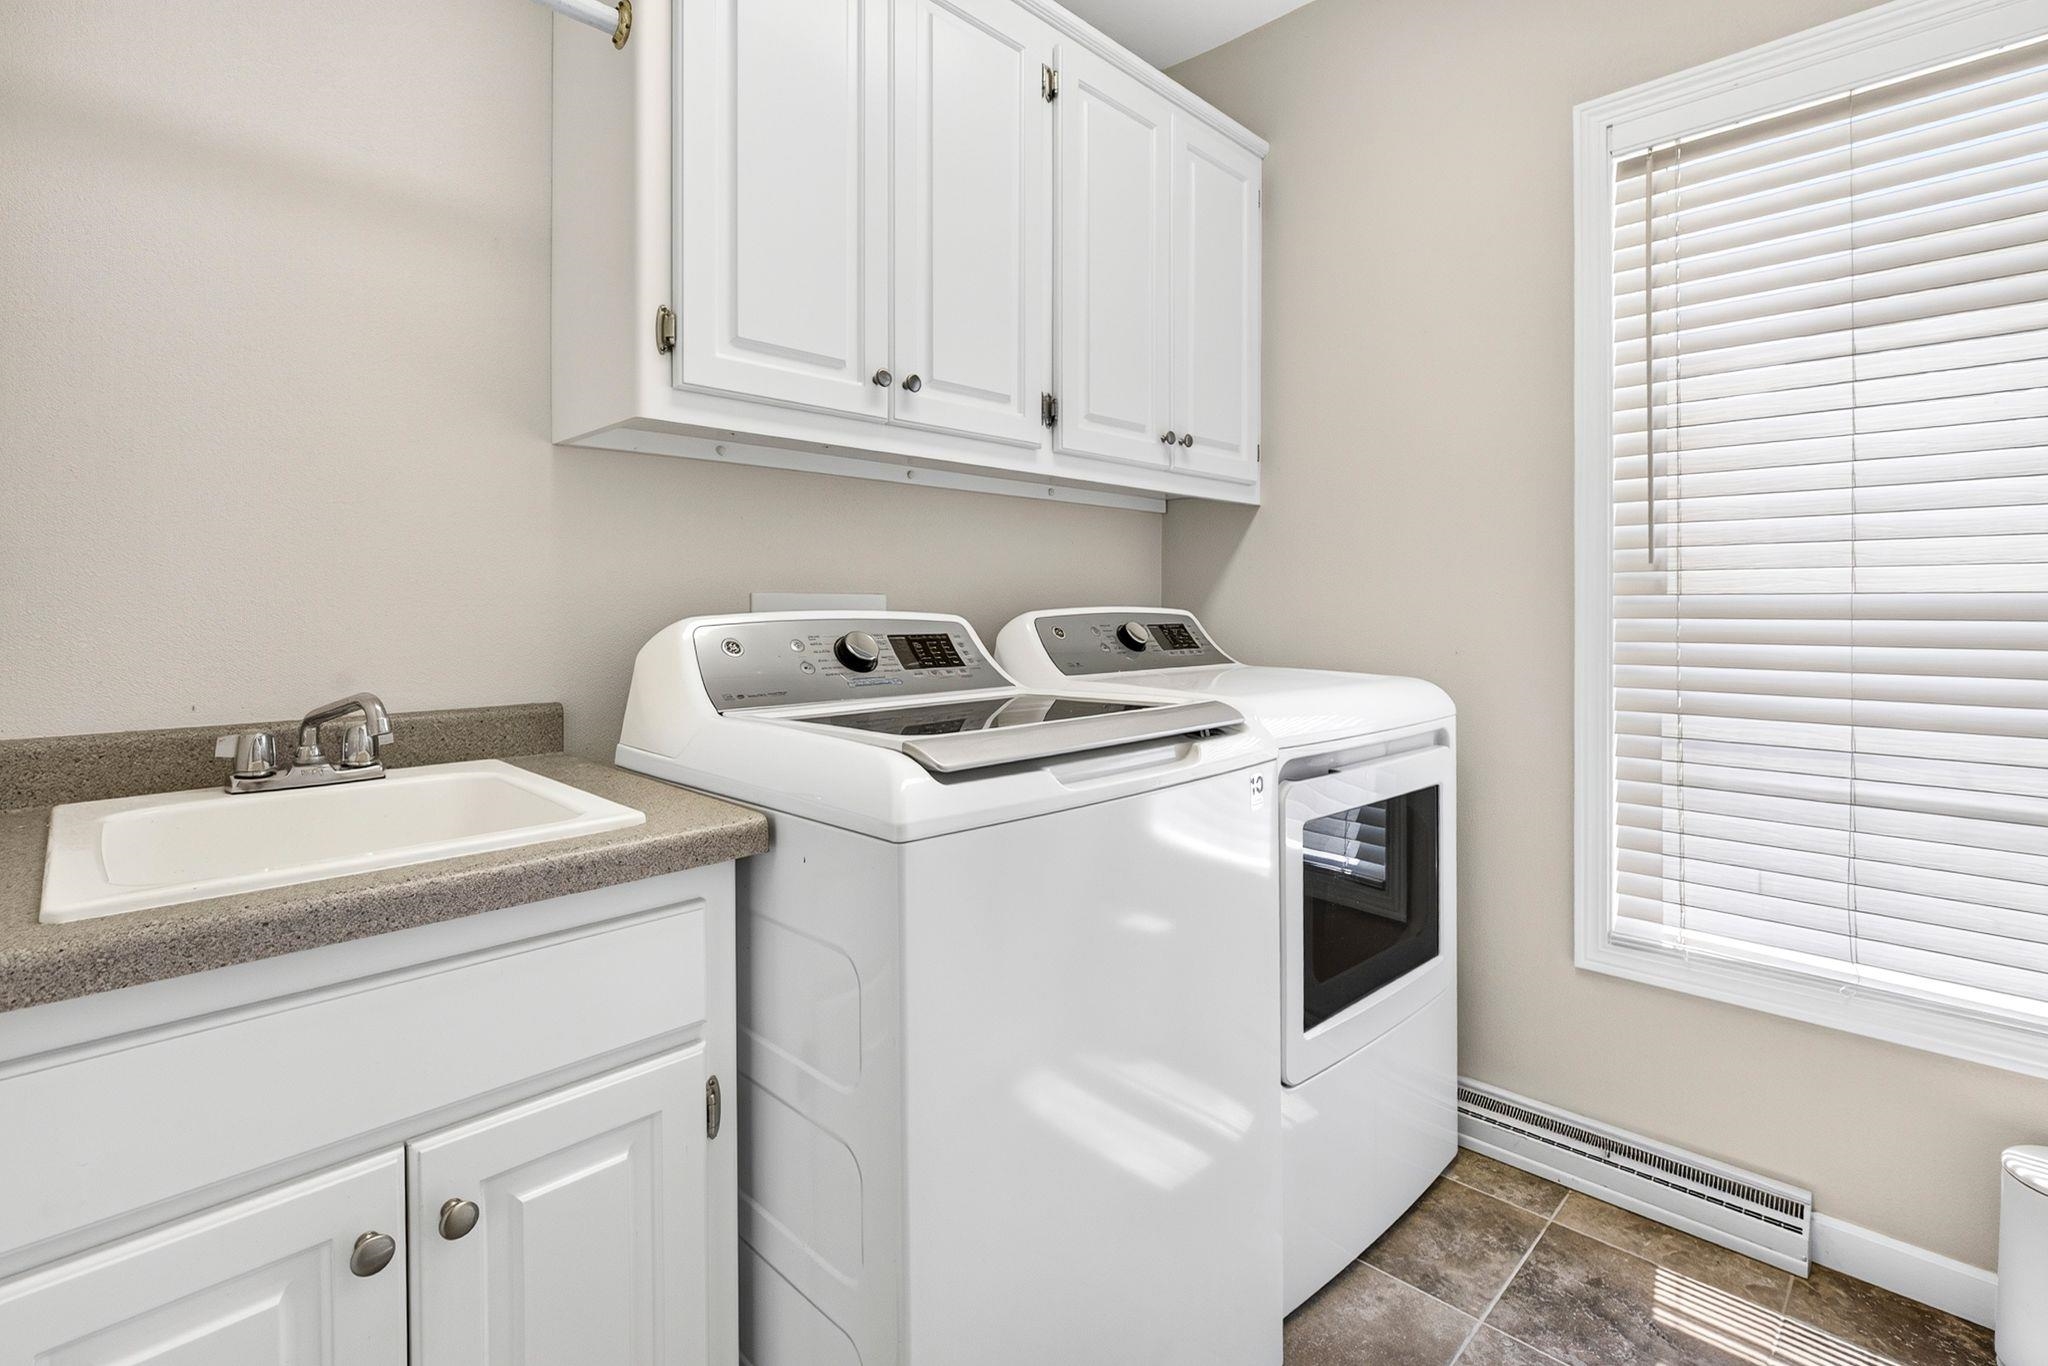
Dishwasher, oven/range, refrigerator, microwave, washer, dryer
Exclusions:
Seller's personal property
Get a detailed Home Value Estimate Based on Current Market Trends/Get a Detailed Estimate Based on Current Market Conditions Impacting Your Home's Value
 |4
|4 |3181 sqft
Adashun Jones, Inc.
Provided by: RE/MAX 24/7 Real Estate, LLC
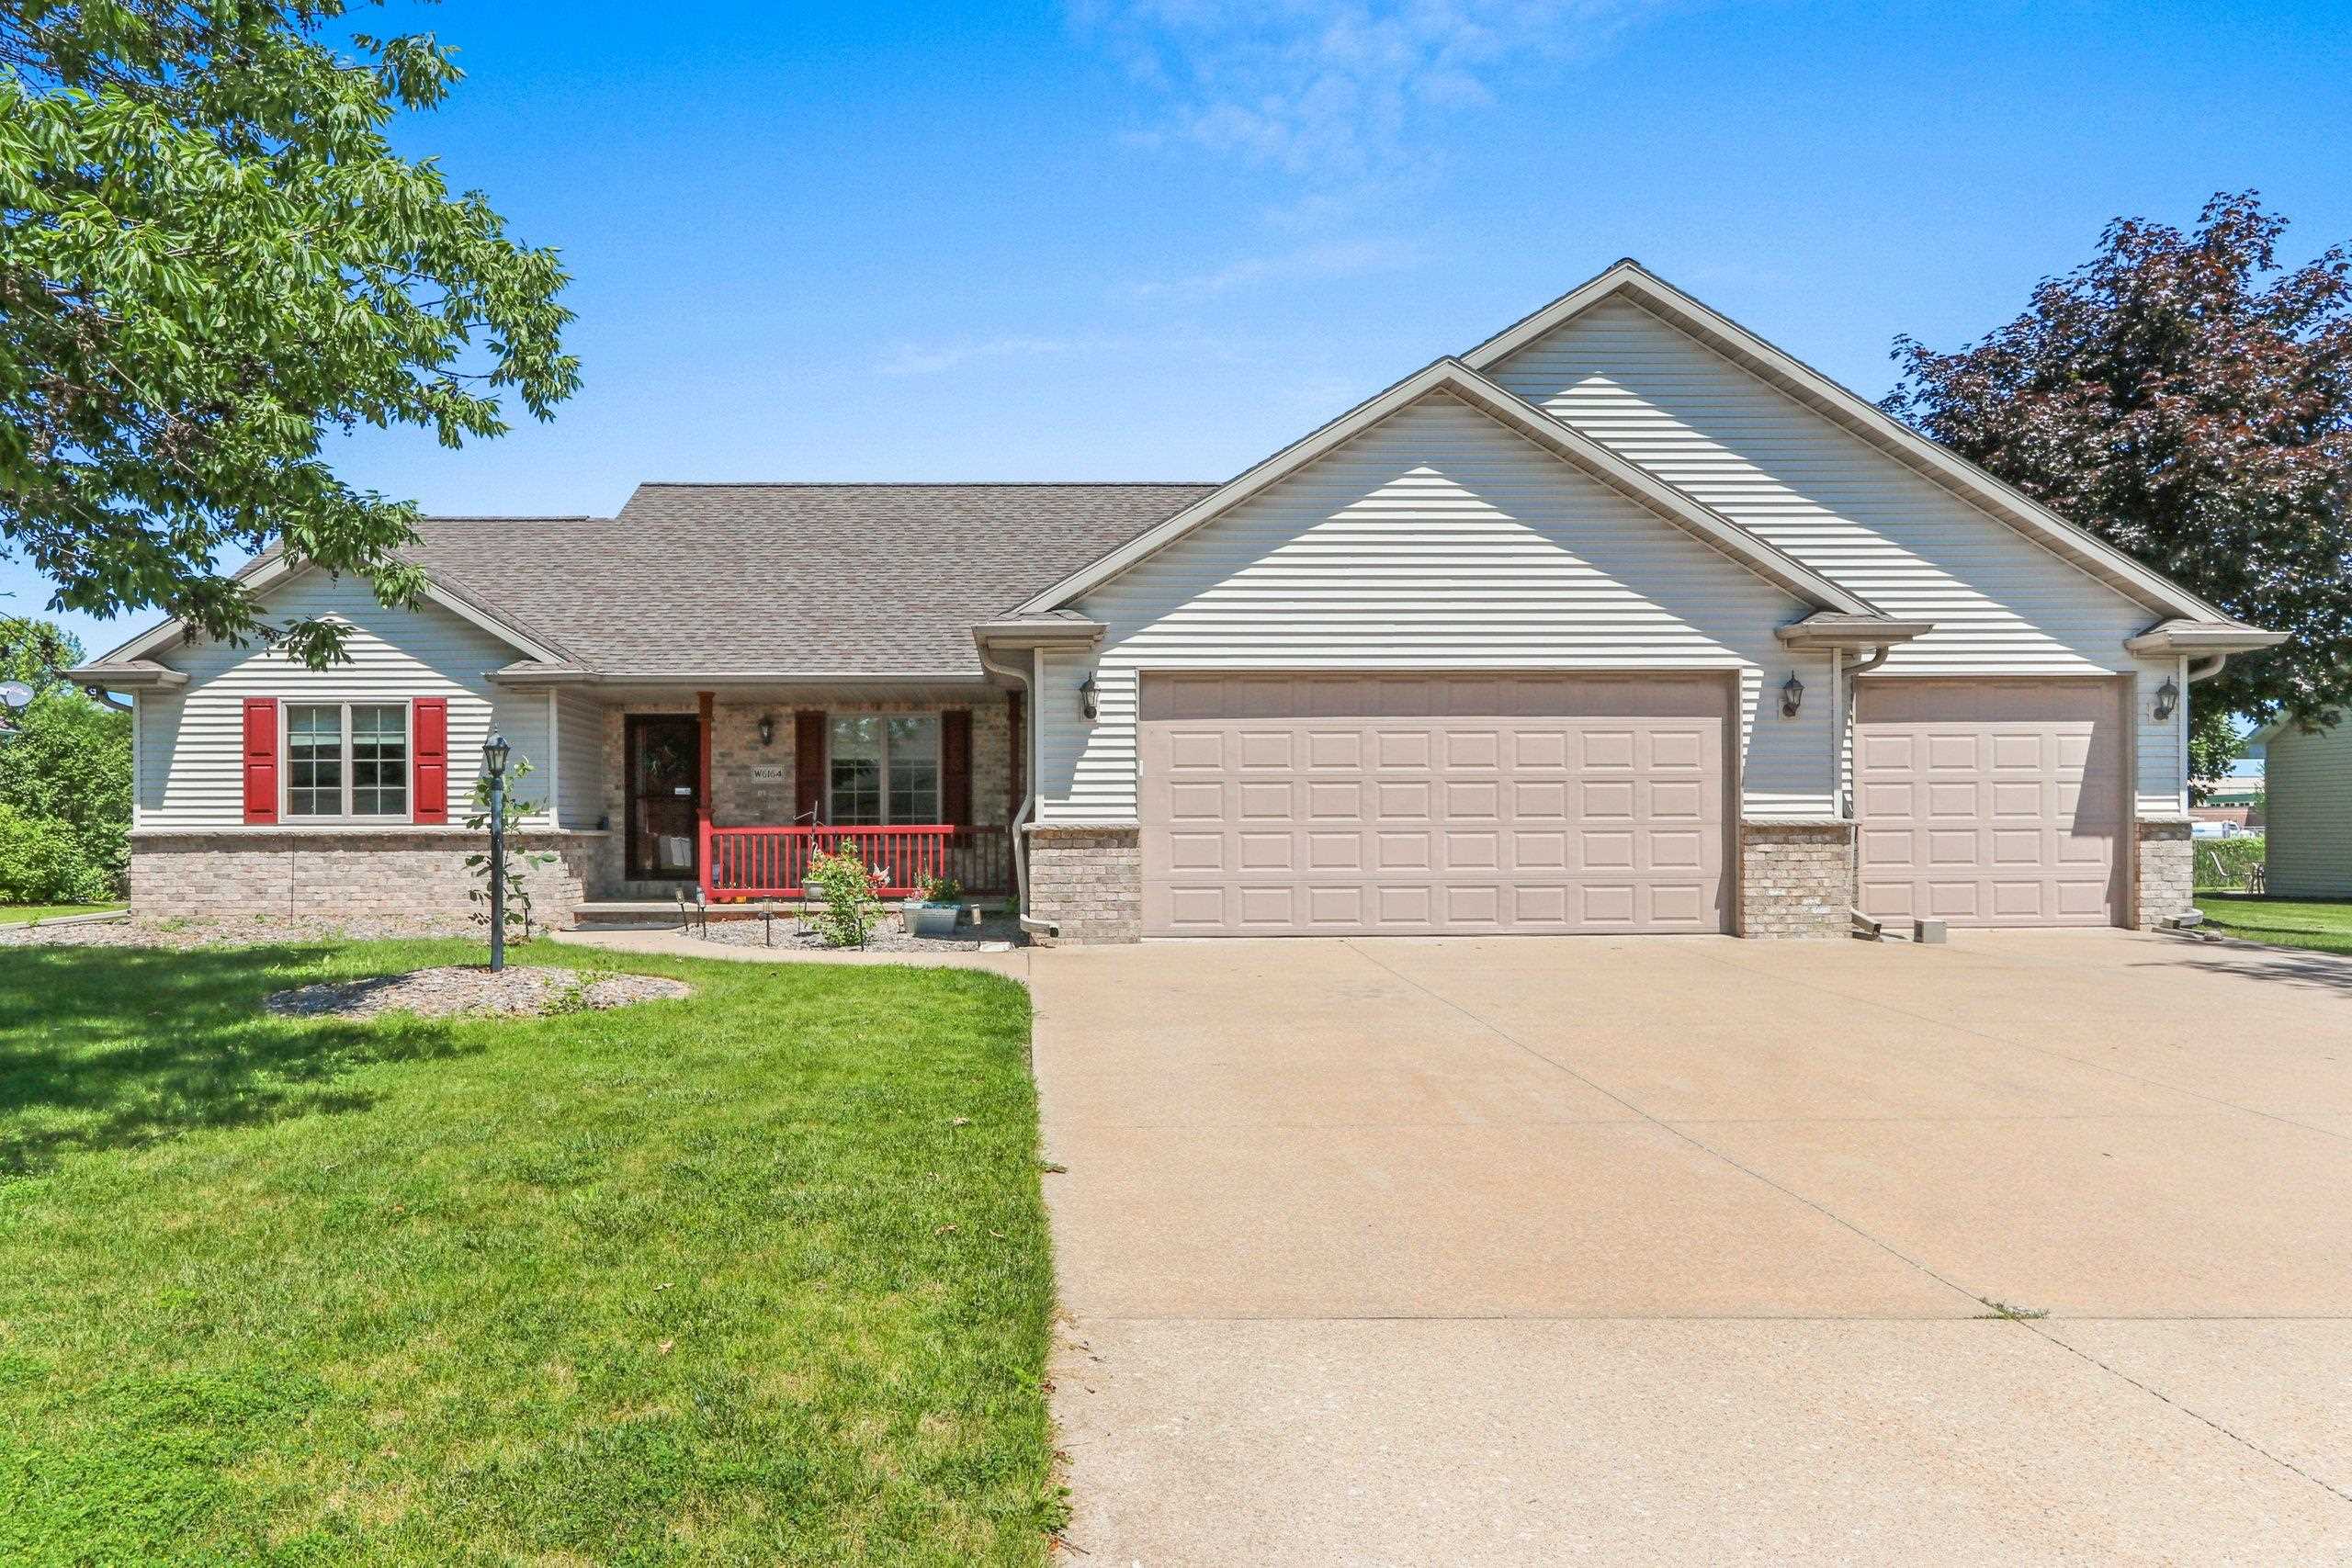 |3|3154 sqft
Adashun Jones, Inc.
Provided by: LPT Realty
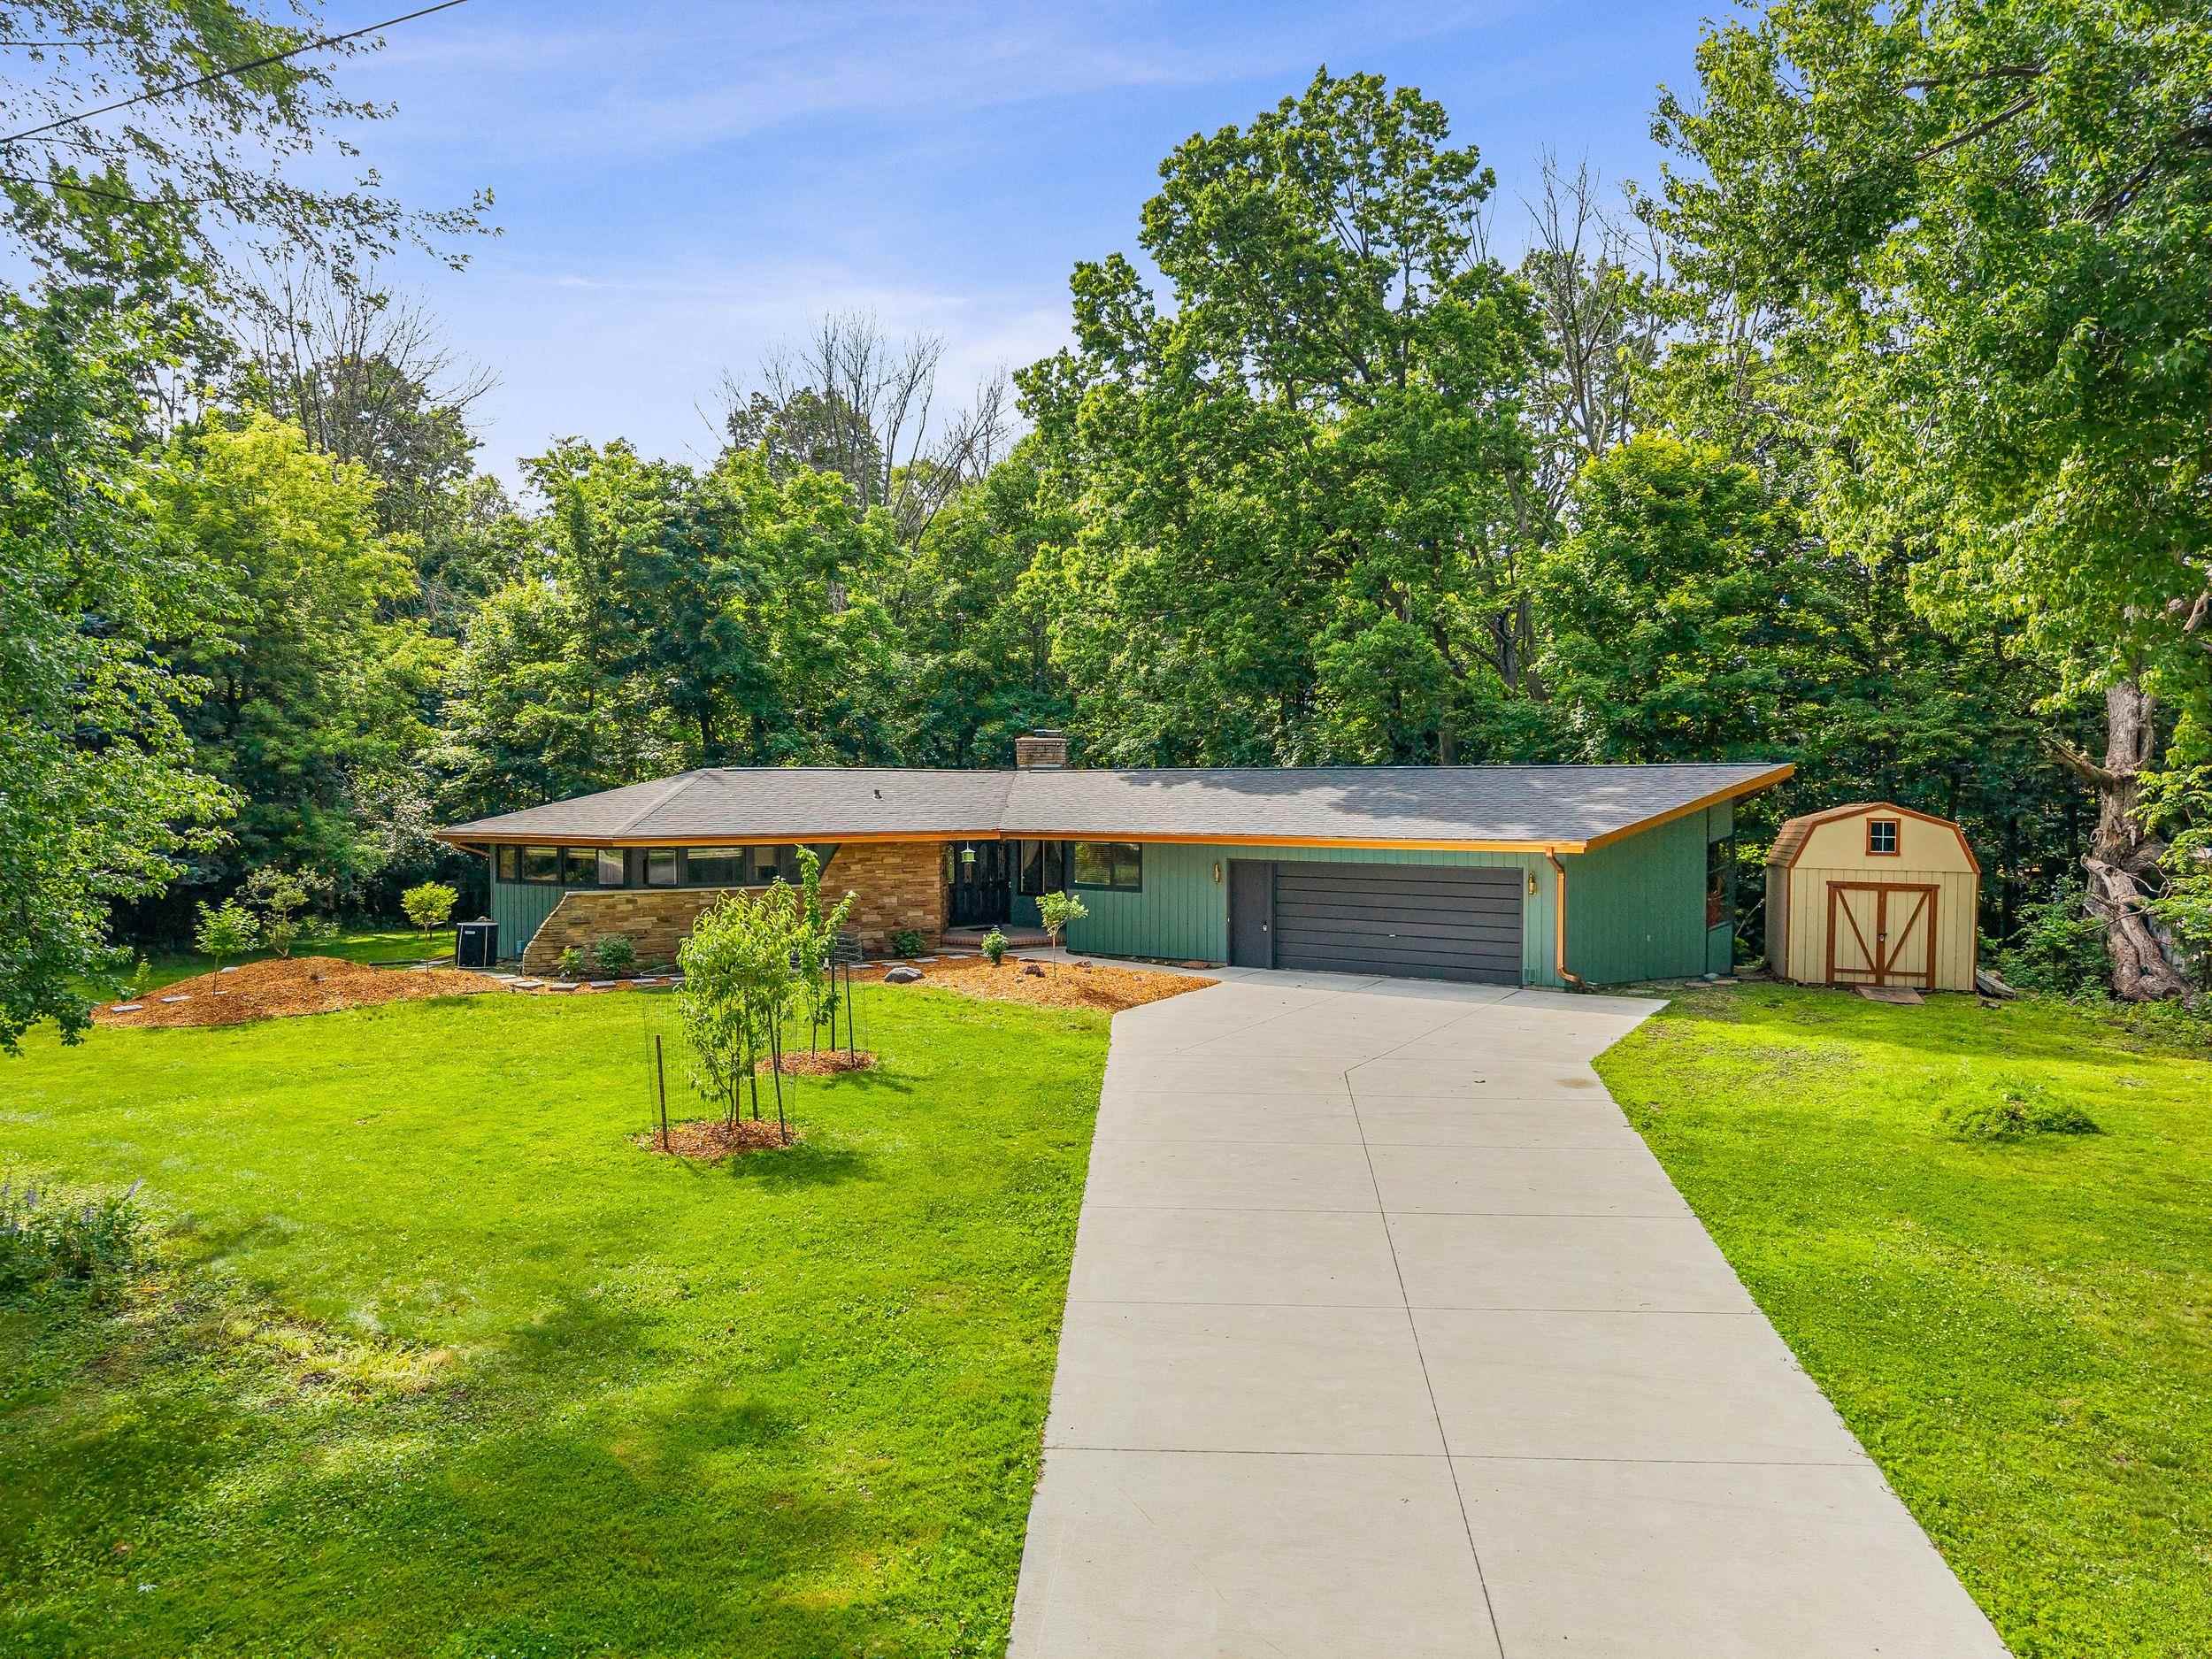 |3|3075 sqft
Adashun Jones, Inc.
Provided by: Epique Realty
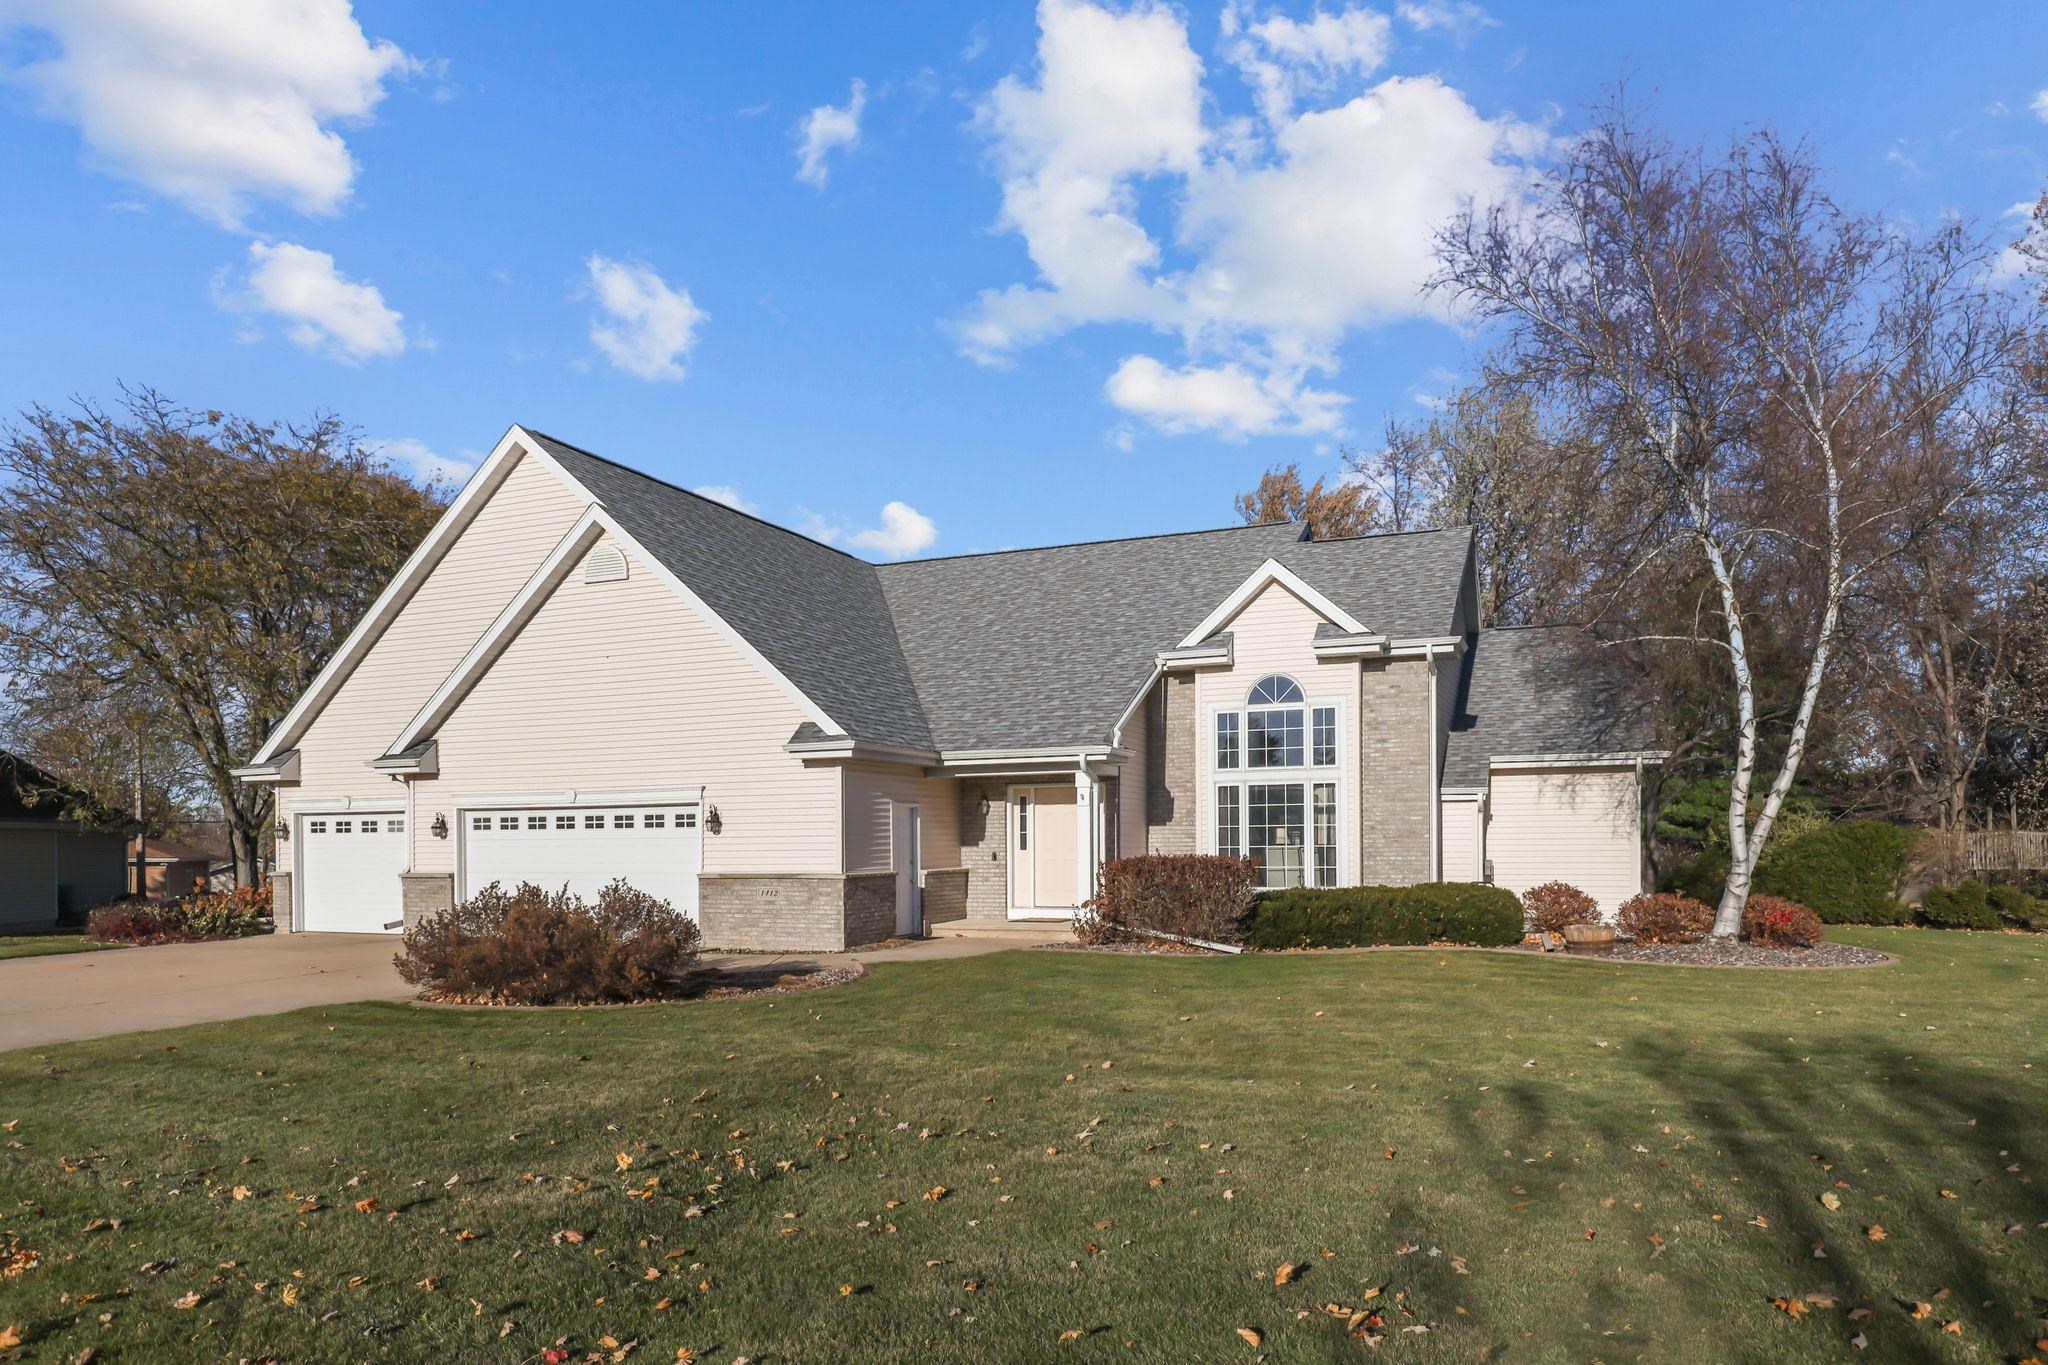 |3|3600 sqft
Adashun Jones, Inc.
Provided by: First Weber, Inc.
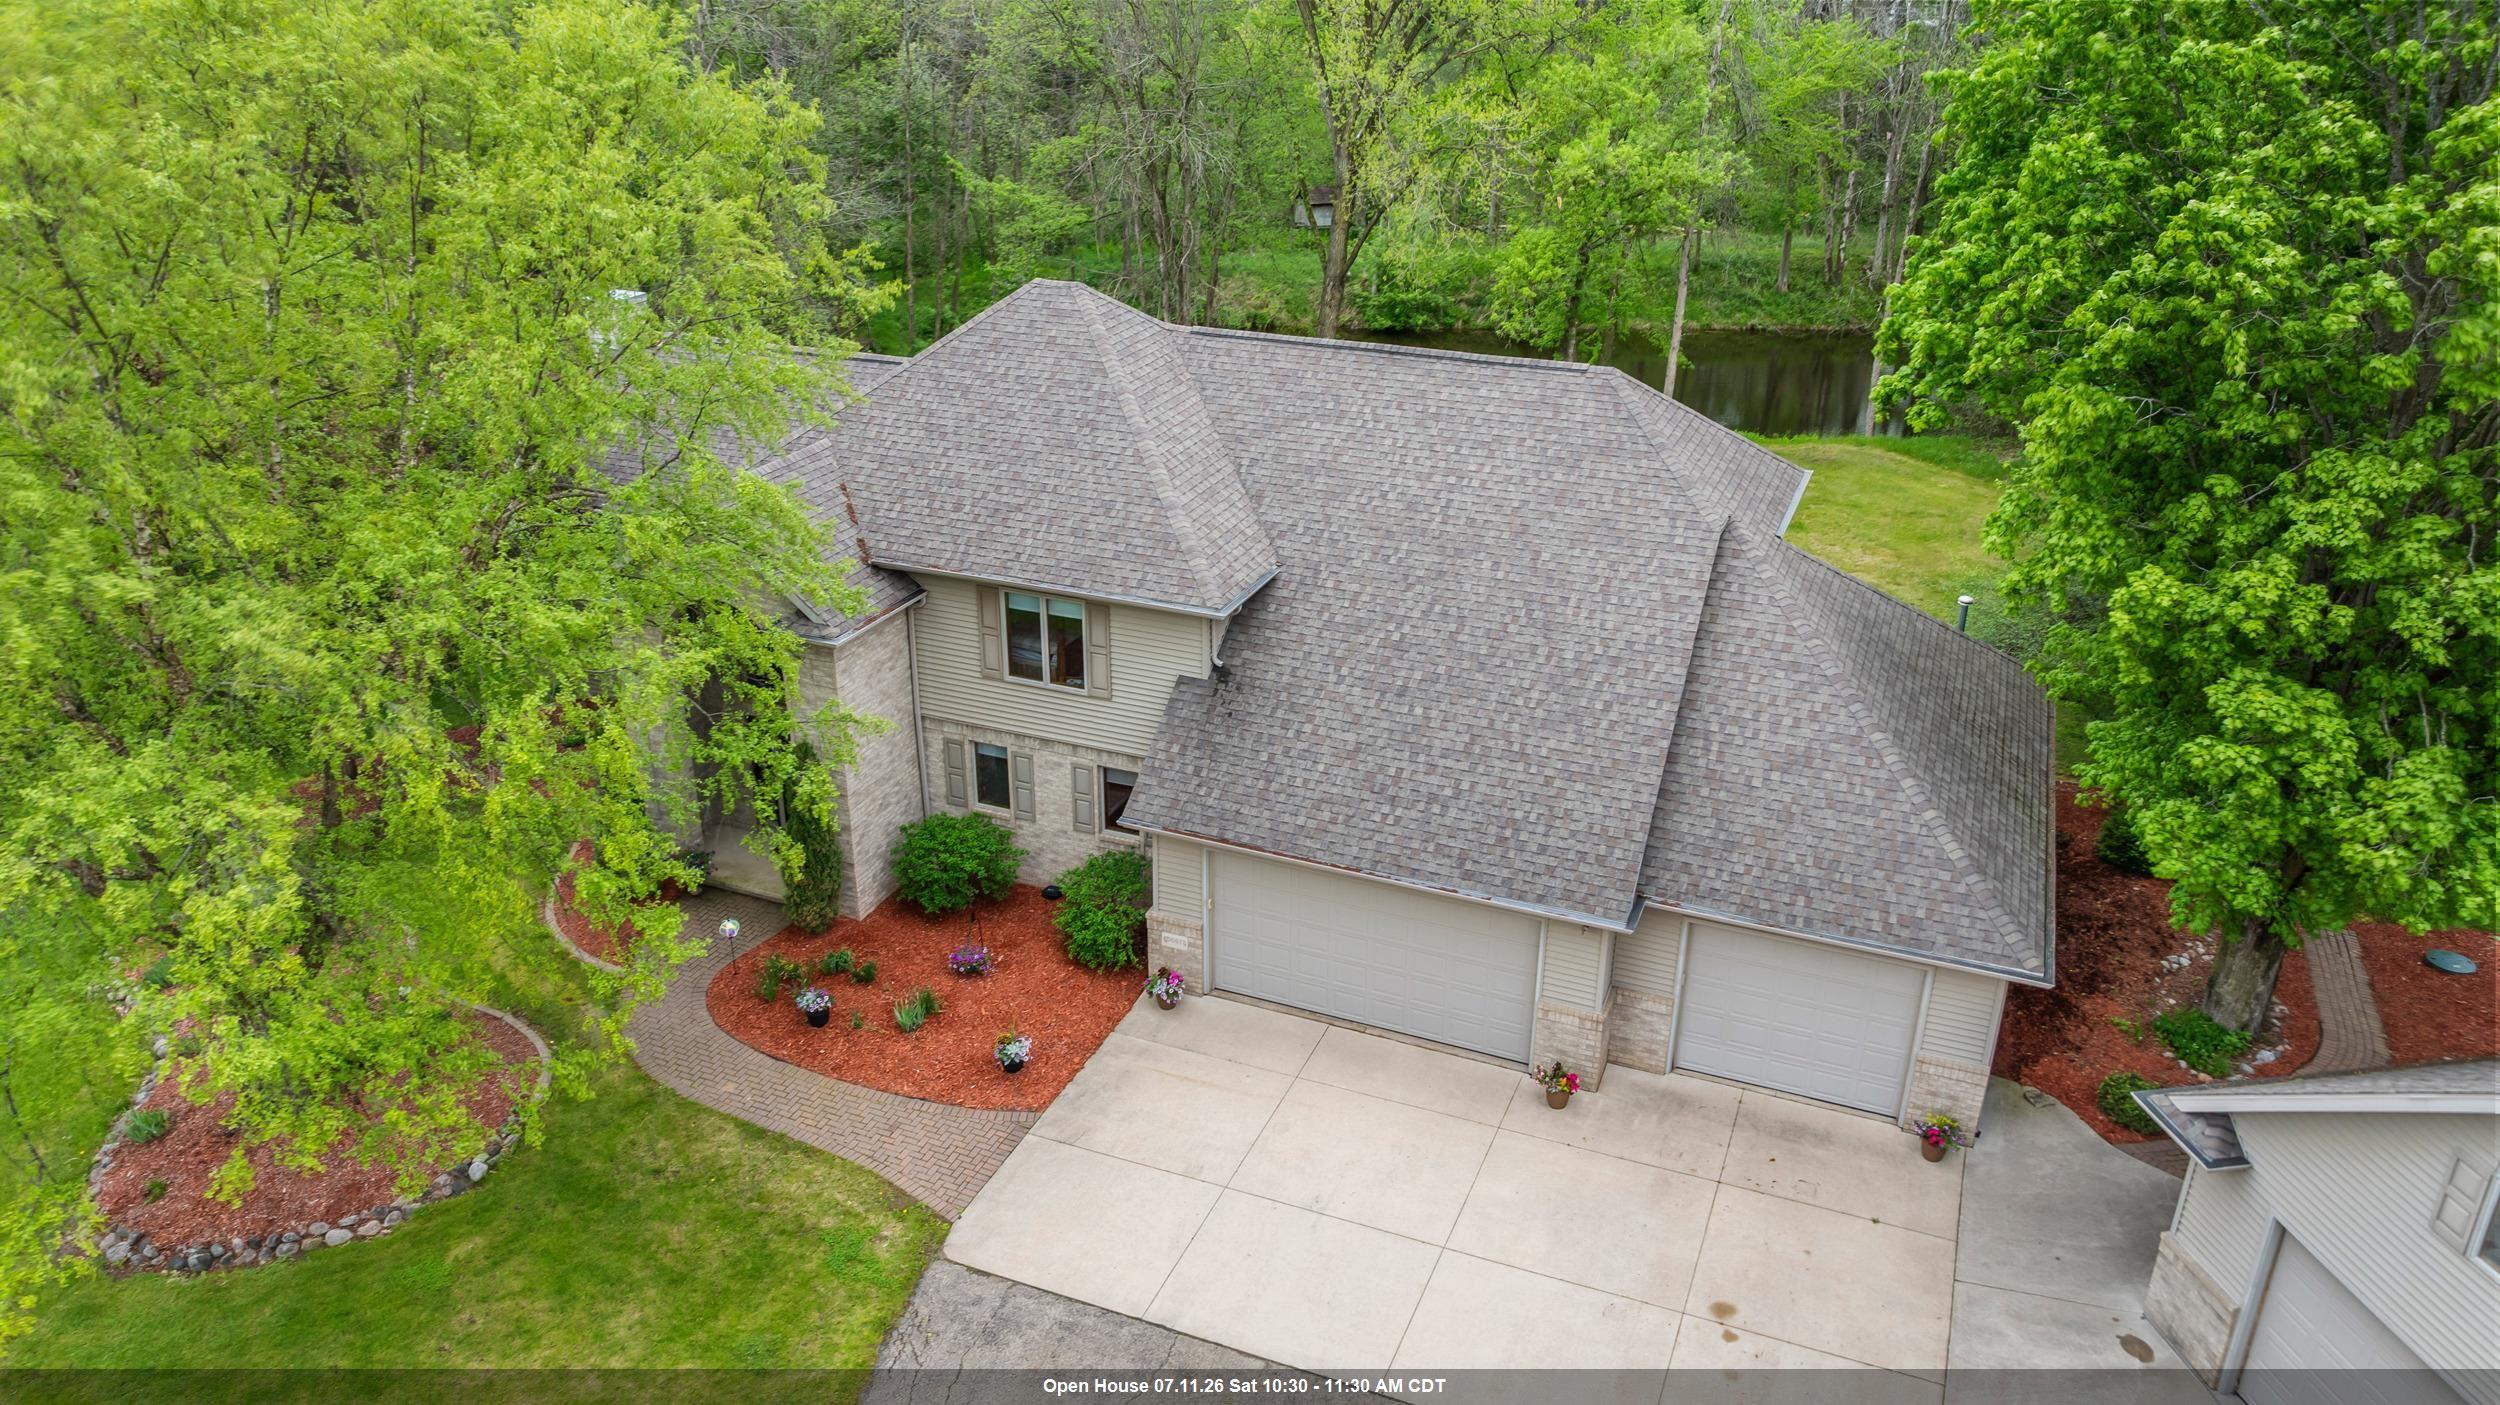 |4|3972 sqft
Adashun Jones, Inc.
Provided by: Acre Realty, Ltd.
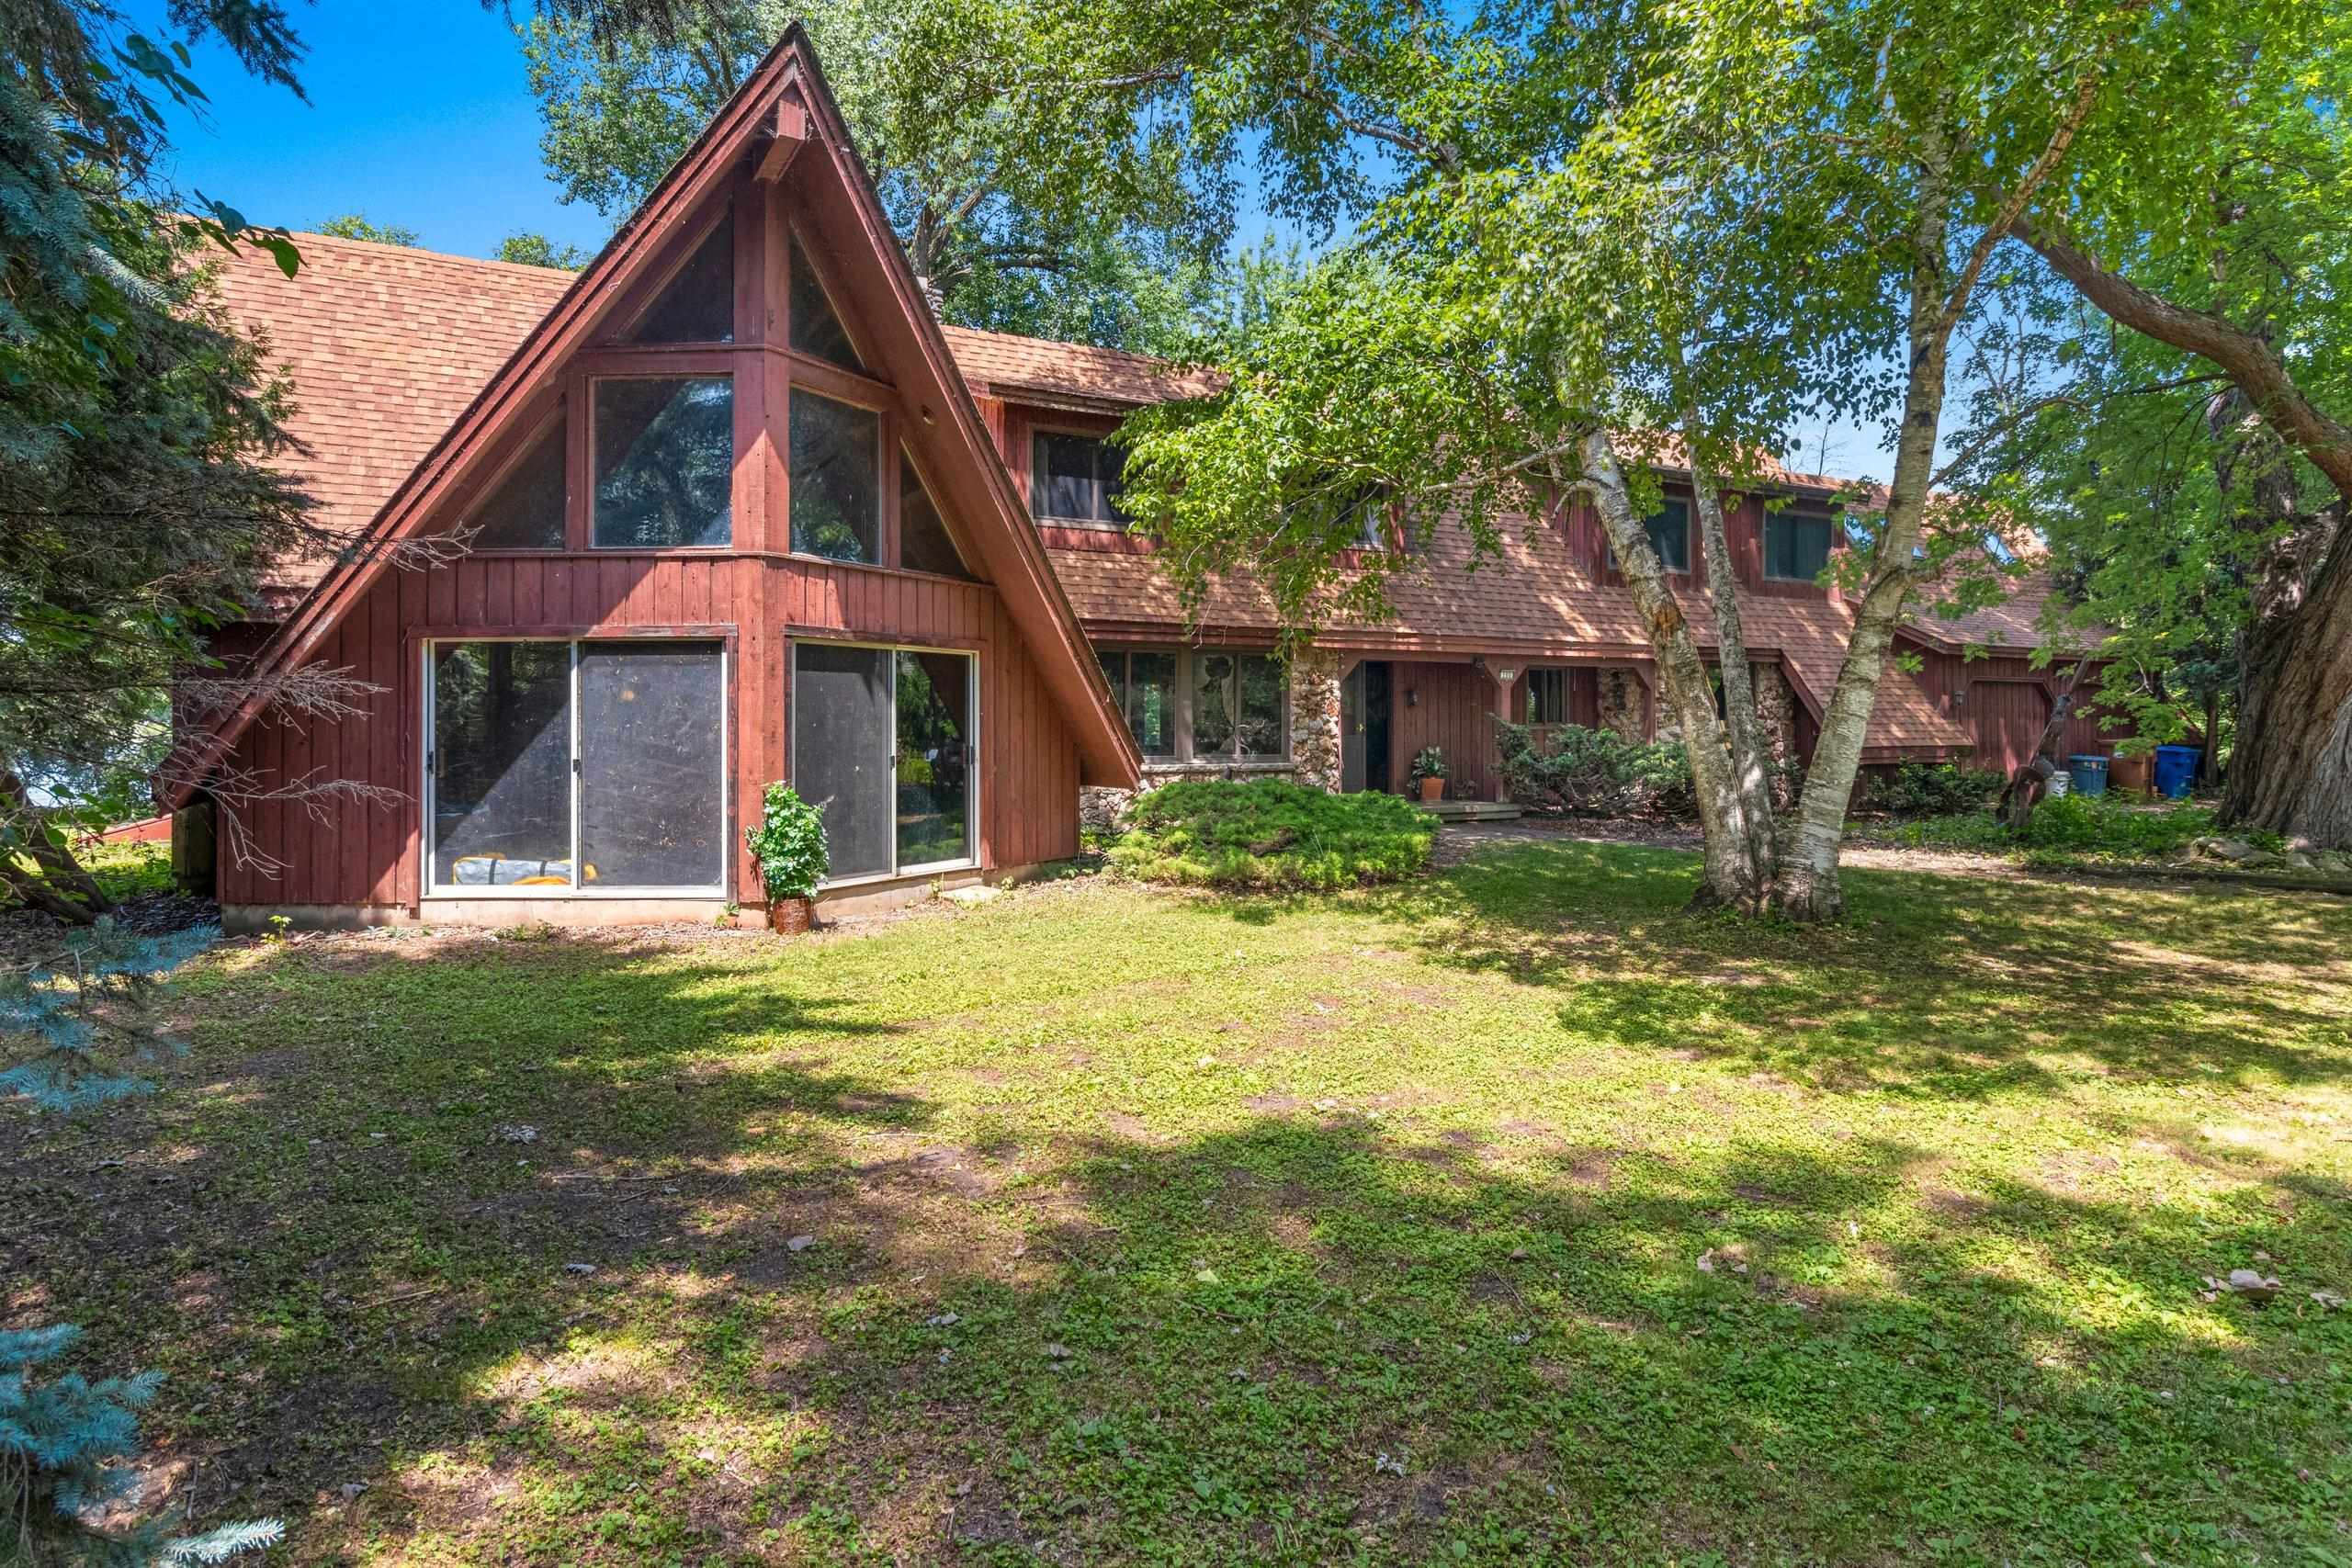 |5|3926 sqft
Adashun Jones, Inc.
Provided by: Century 21 Affiliated
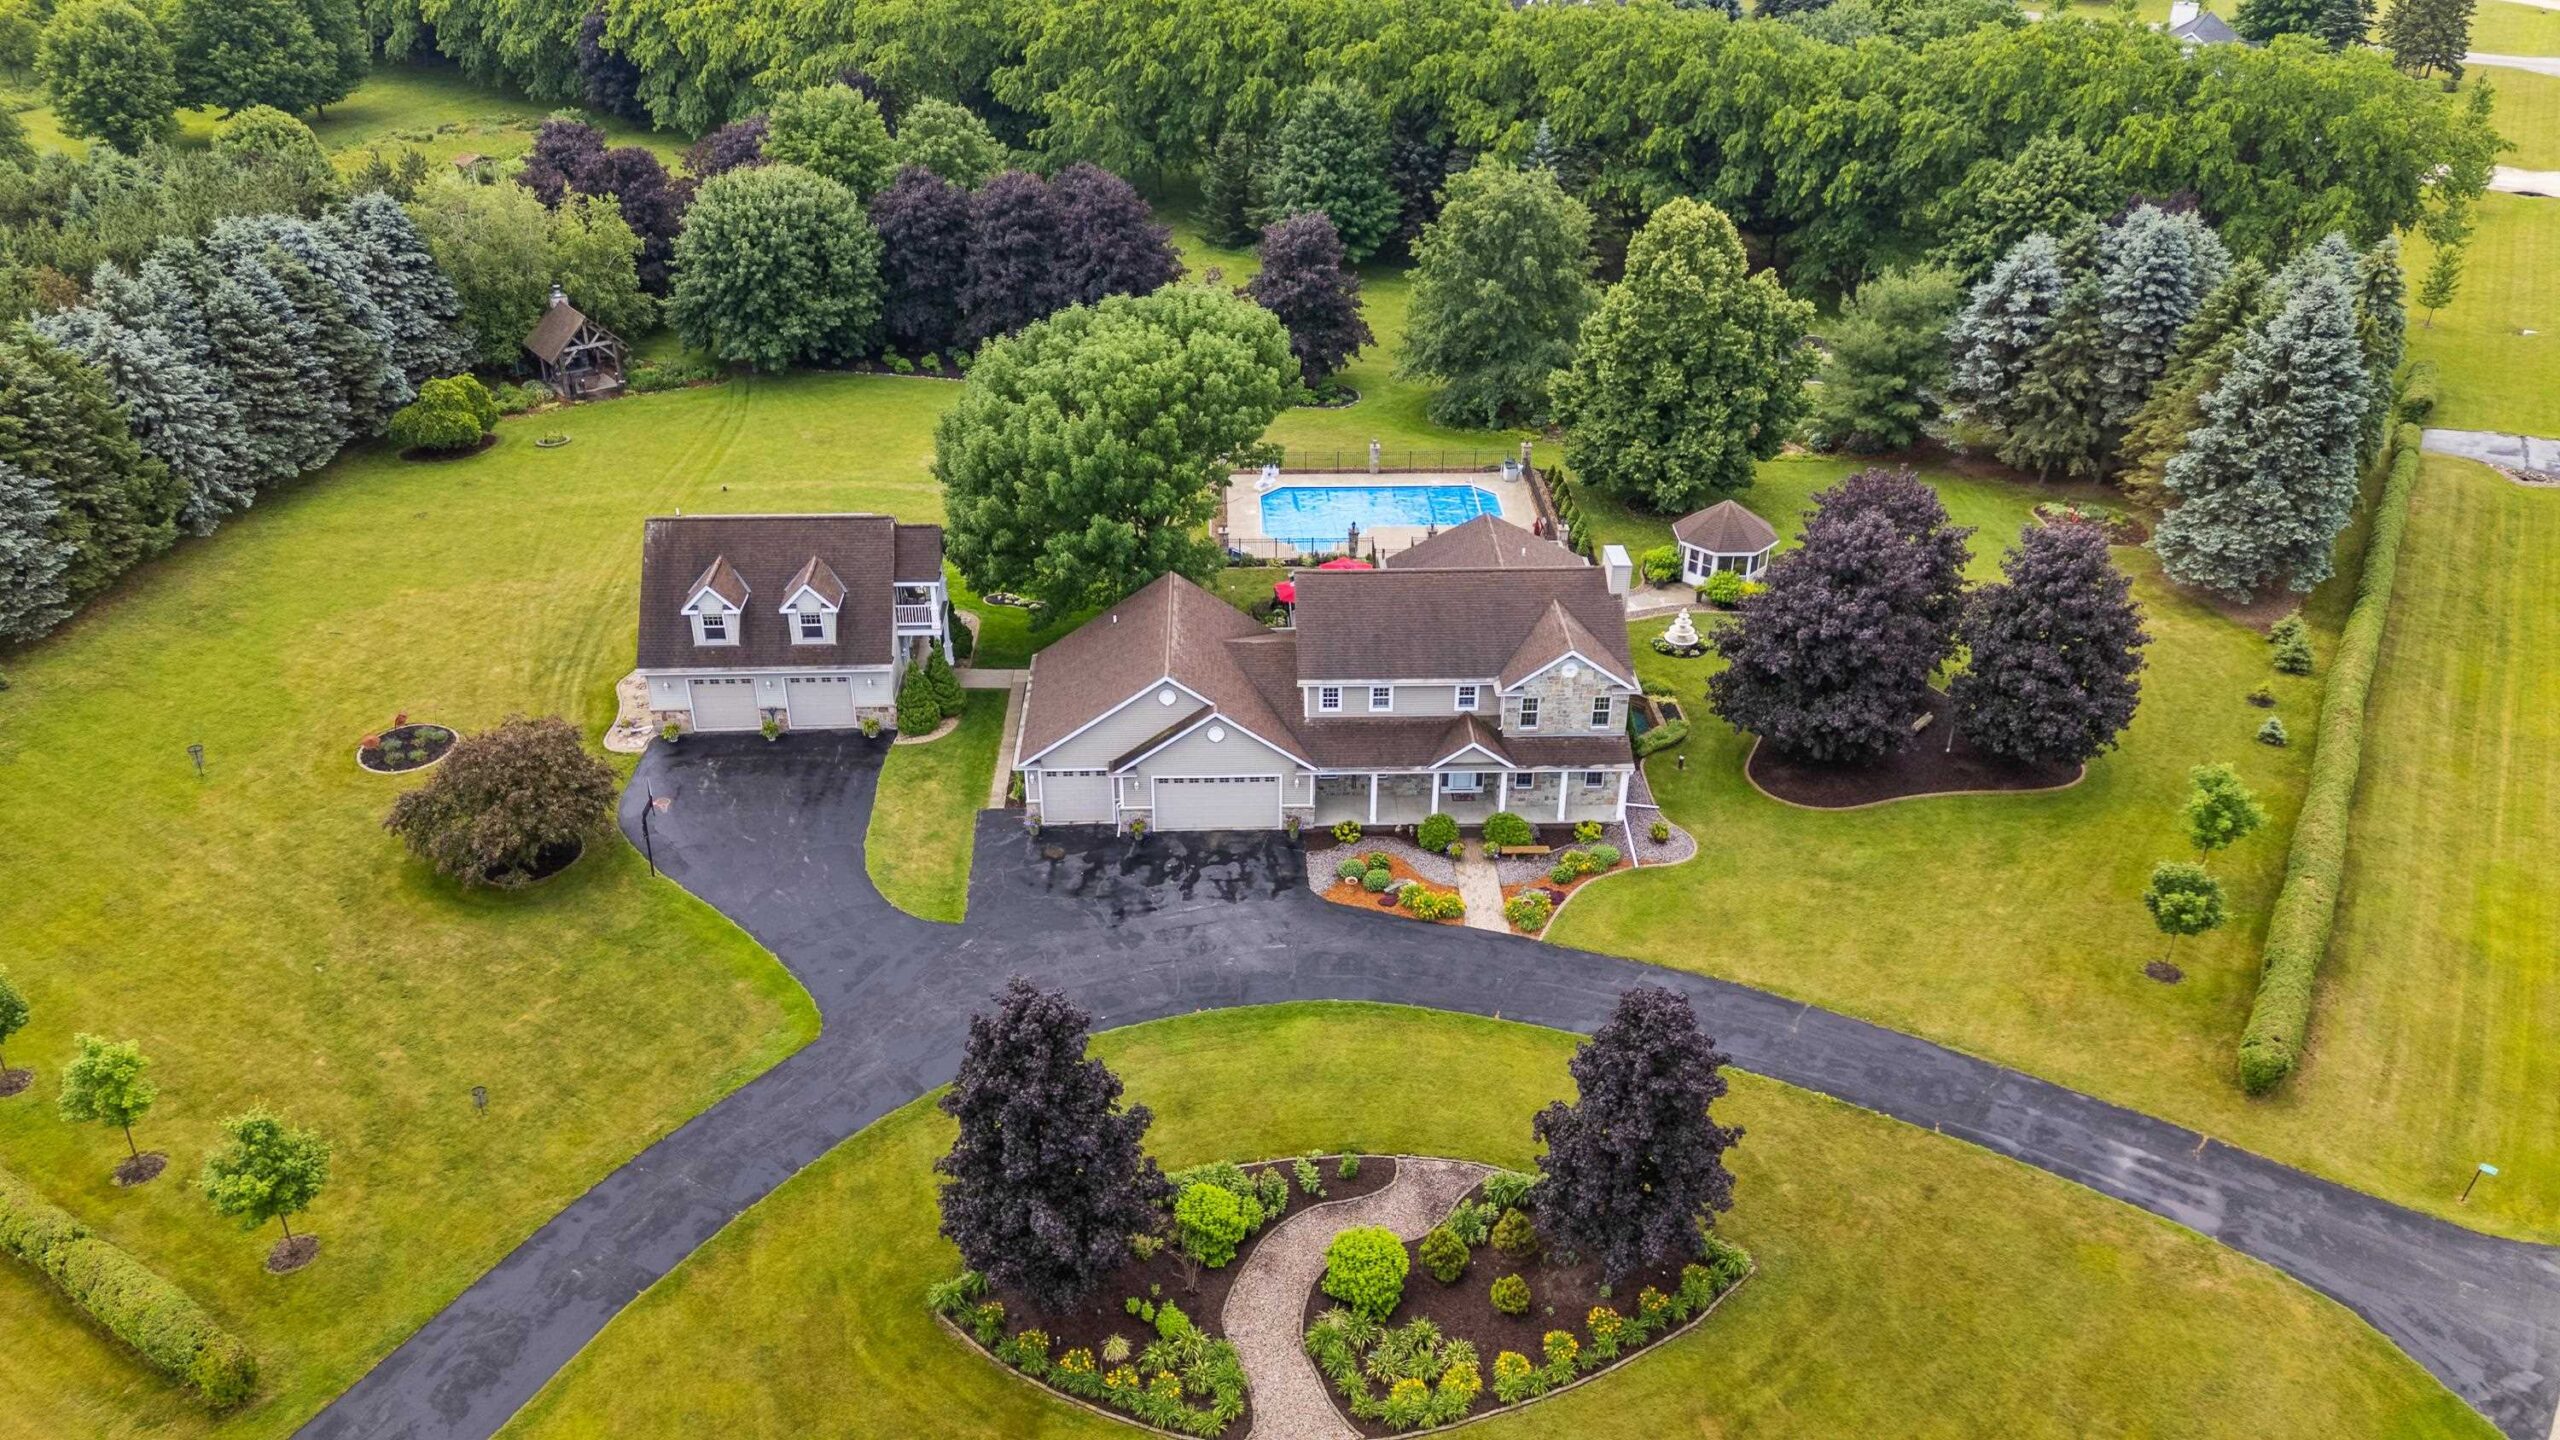 |6|4366 sqft
Adashun Jones, Inc.
Provided by: Klapperich Real Estate, Inc.
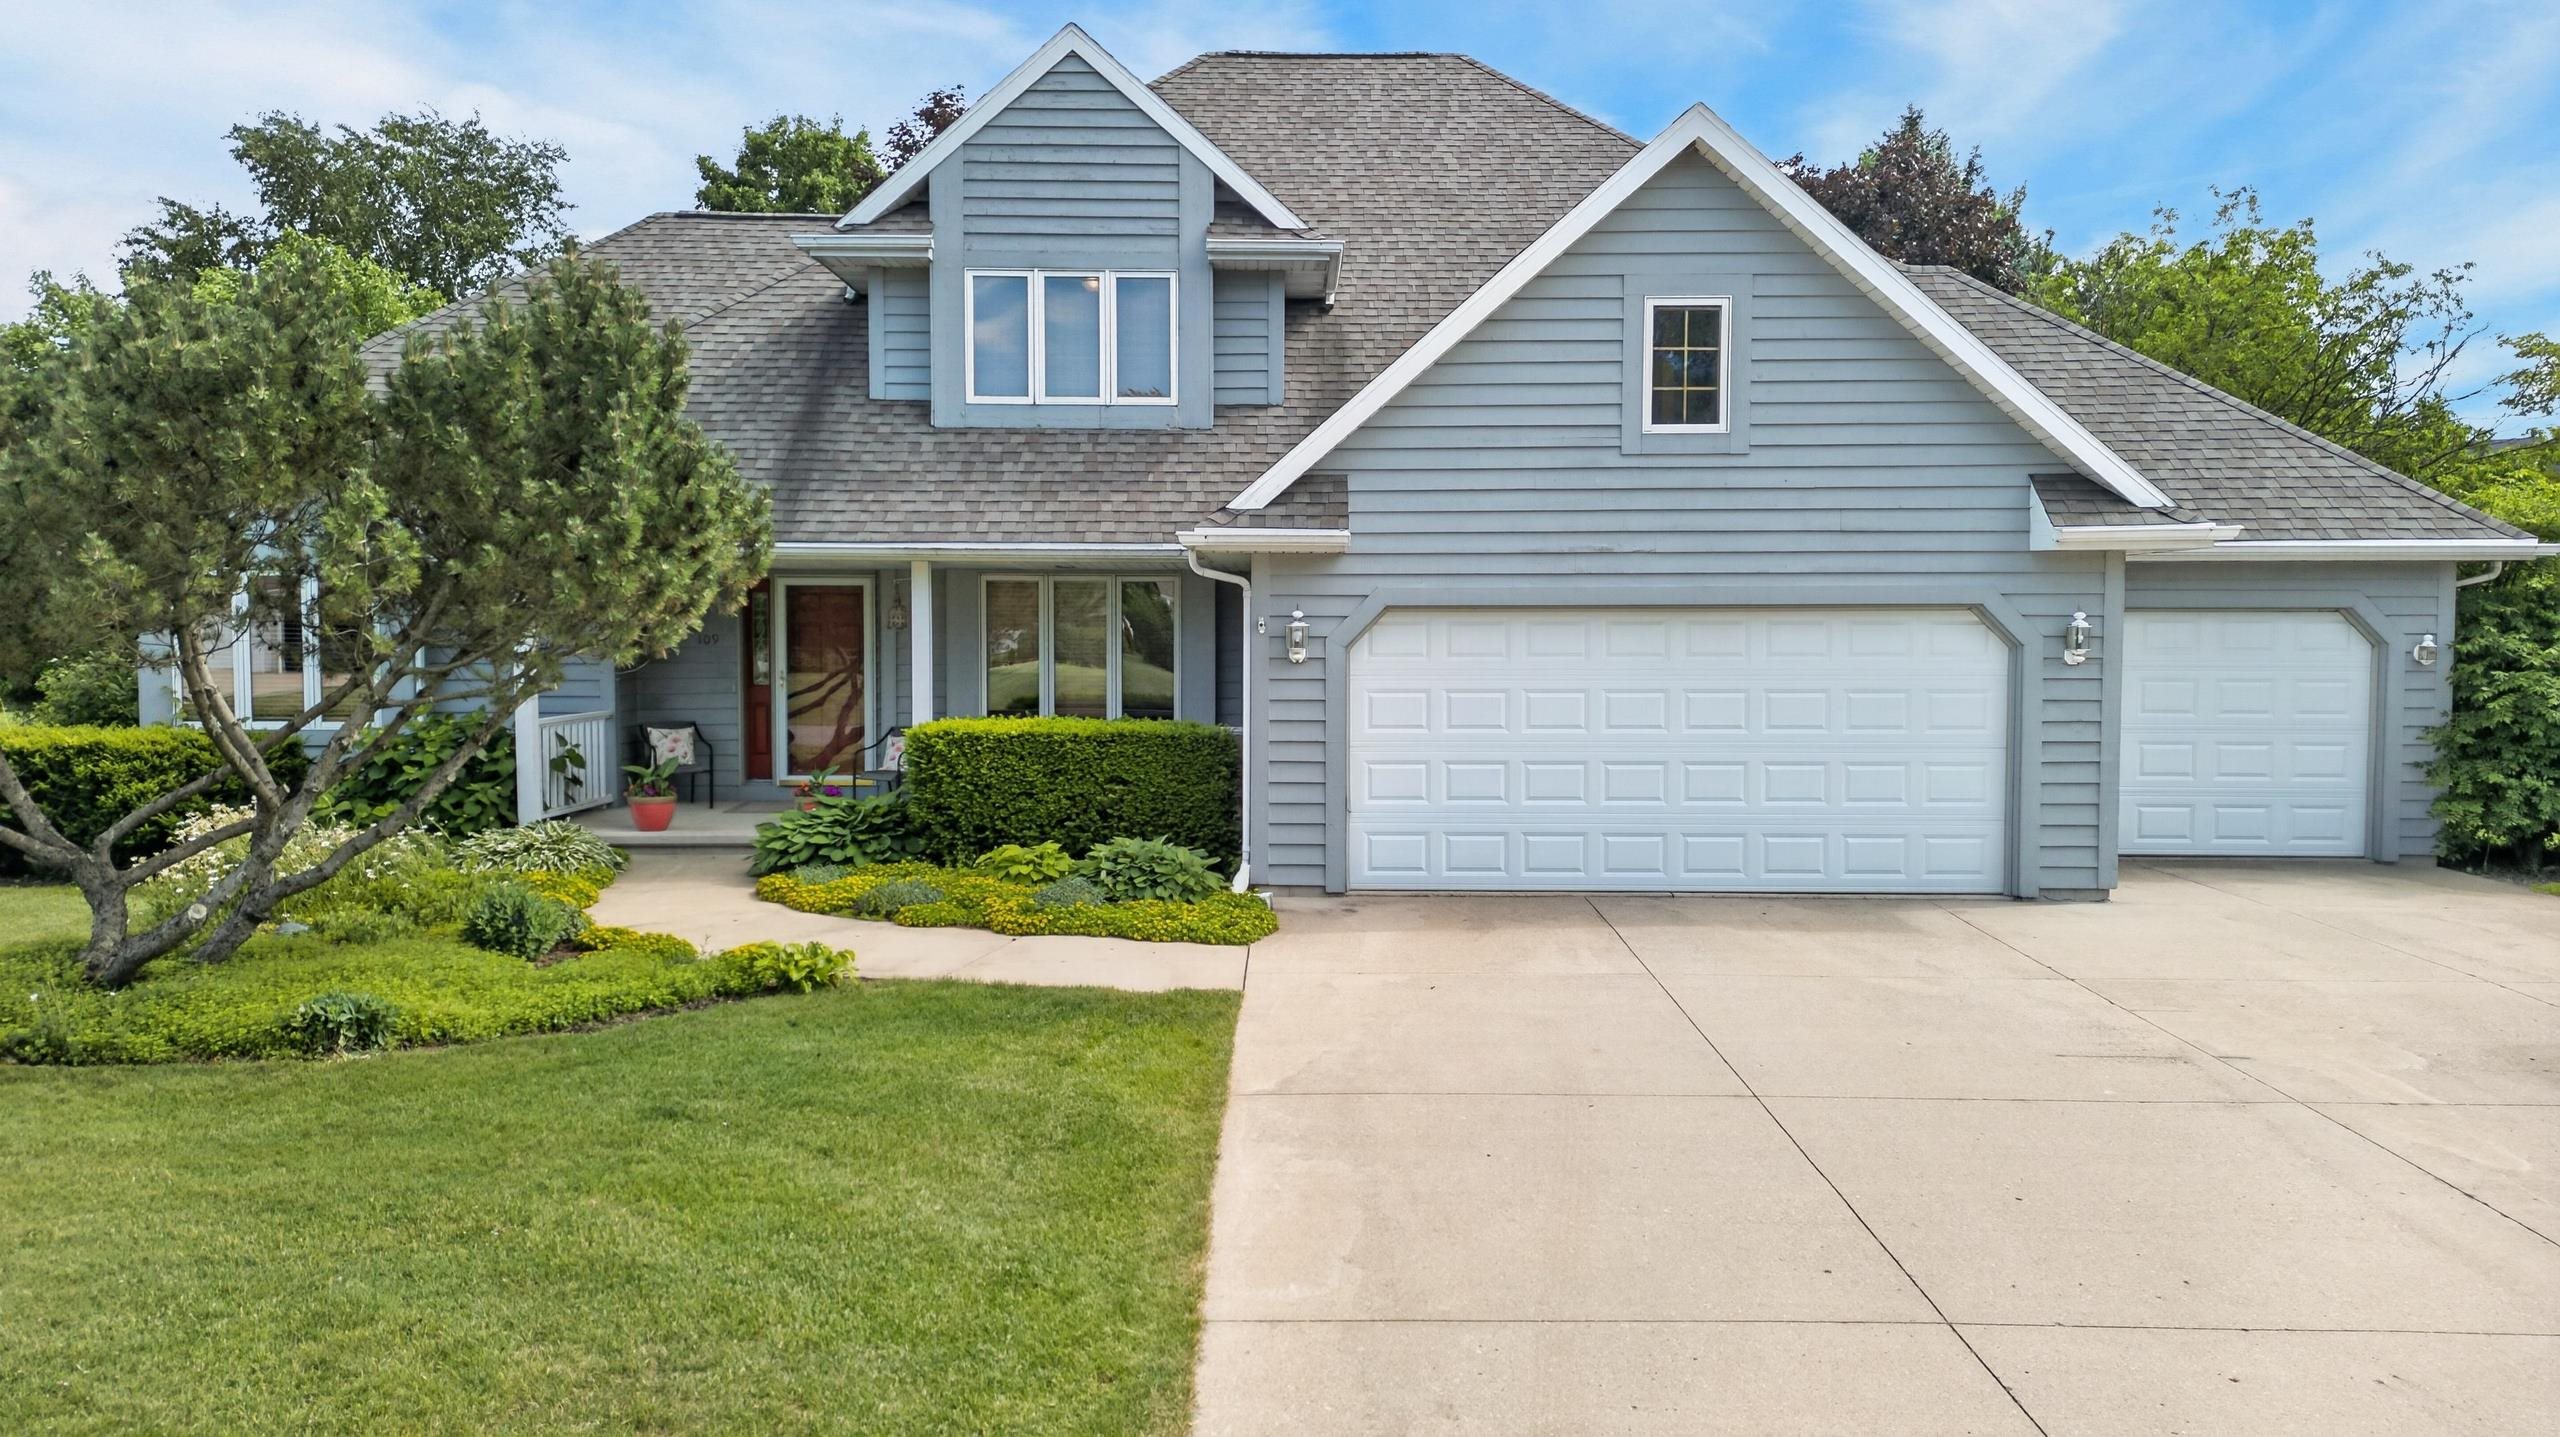 |3|3327 sqft
Adashun Jones, Inc.
Provided by: Acre Realty, Ltd.
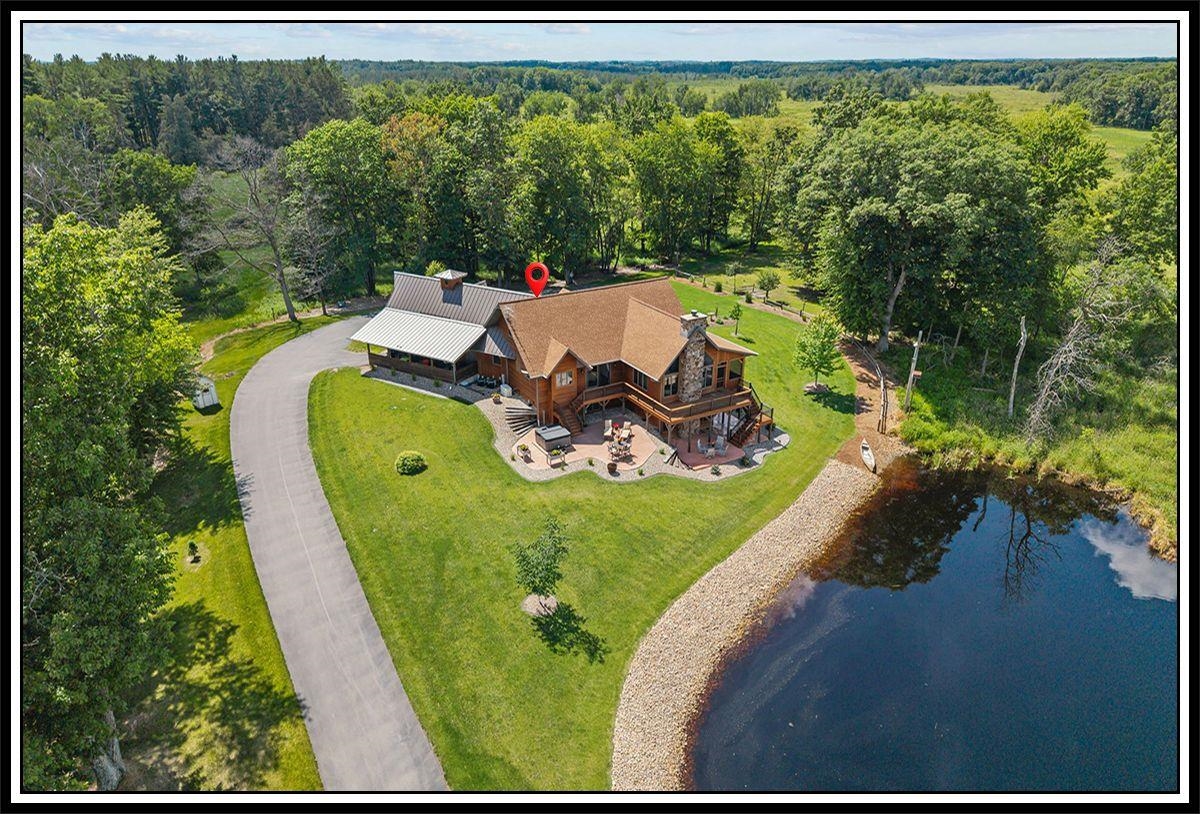 |3|2913 sqft
Adashun Jones, Inc.
Provided by: Century 21 Ace Realty
 |3|2913 sqft
Adashun Jones, Inc.
Provided by: Century 21 Ace Realty

 Share
Share
 Show more
 Spec Sheet