
 5
5  Return to listing
$379,900
3 Beds
2 Bath
1,343 Sq. Ft.
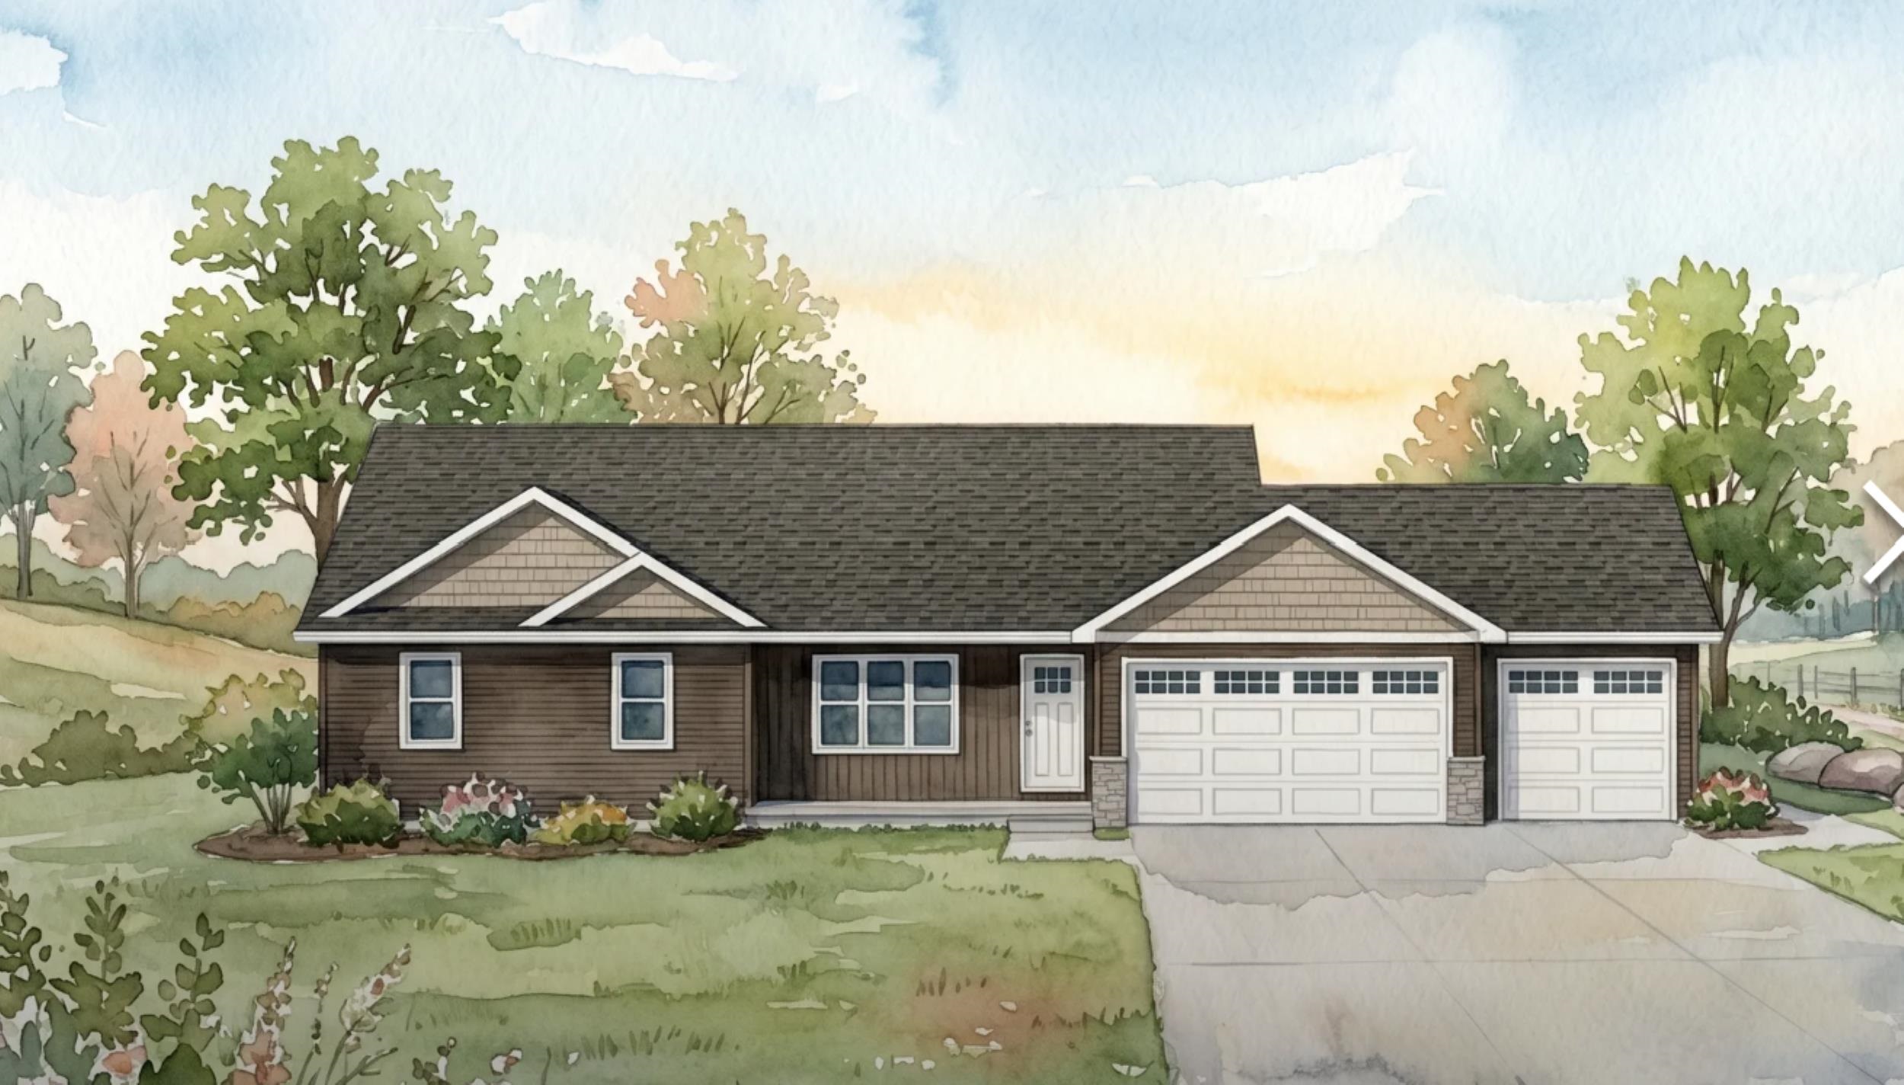
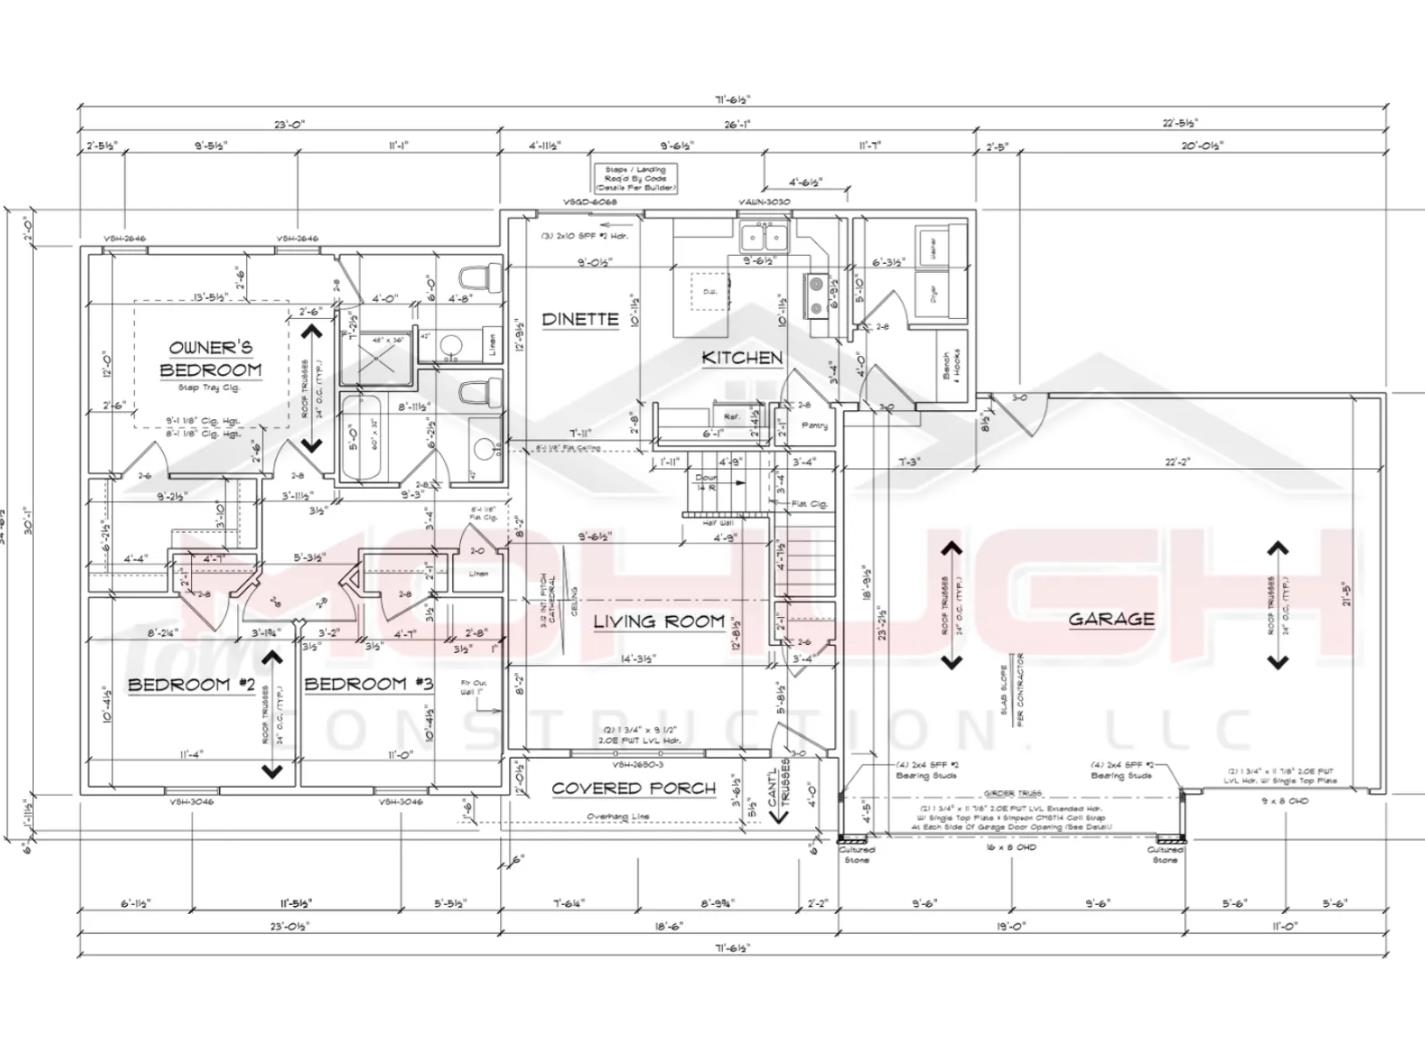
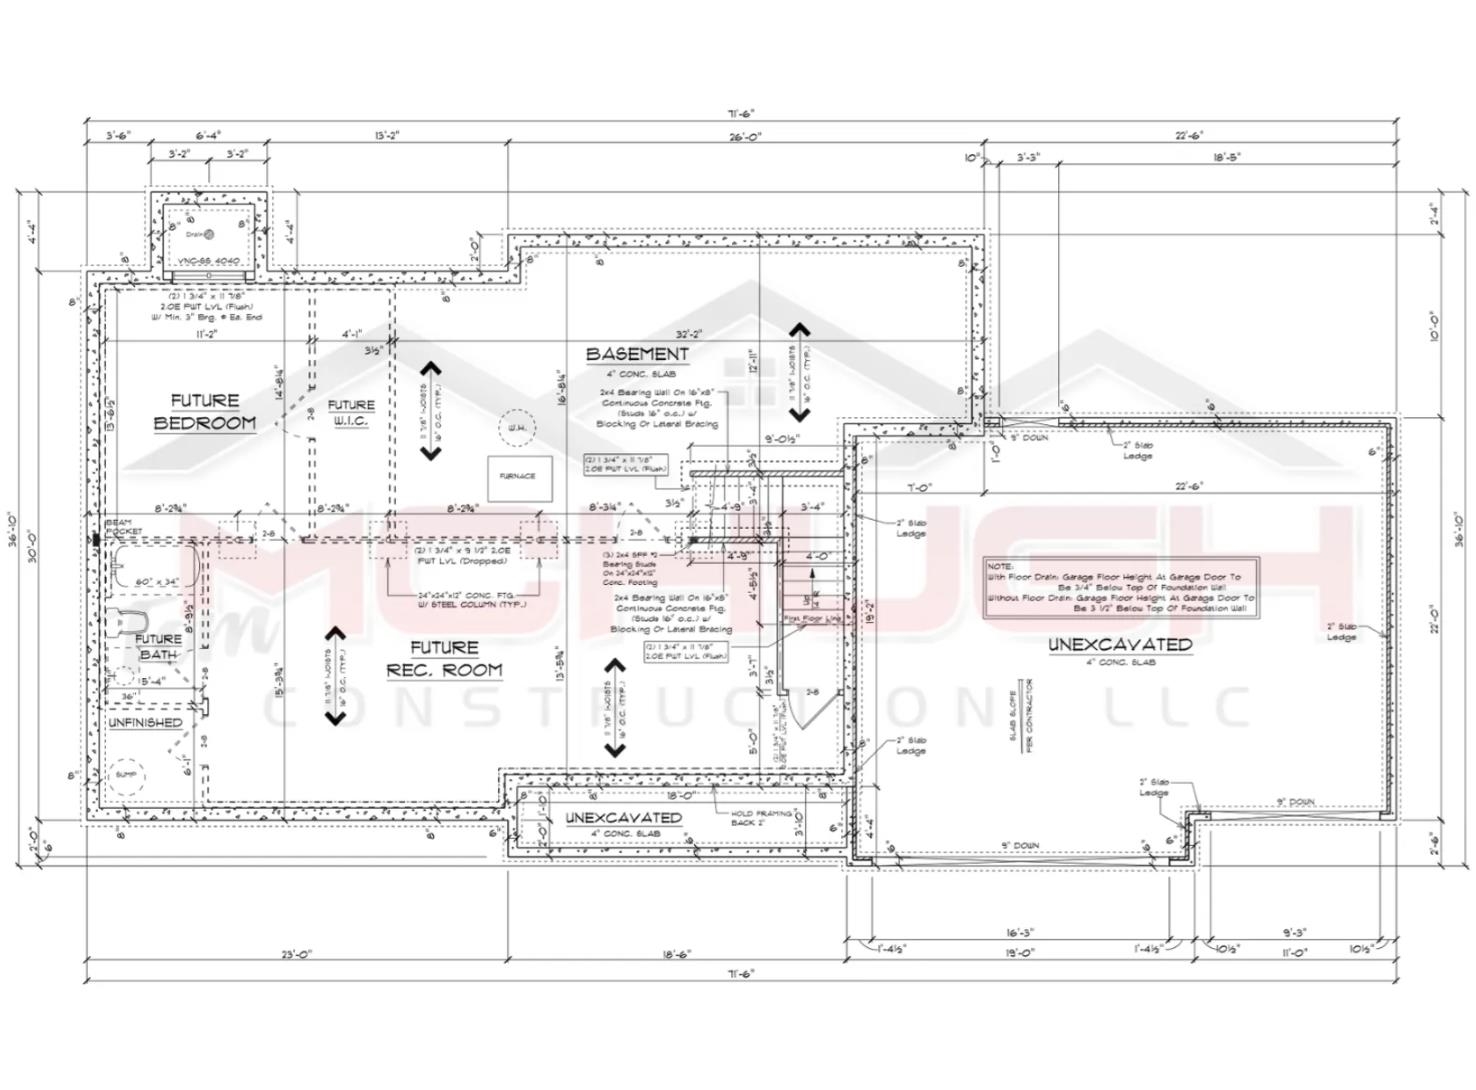
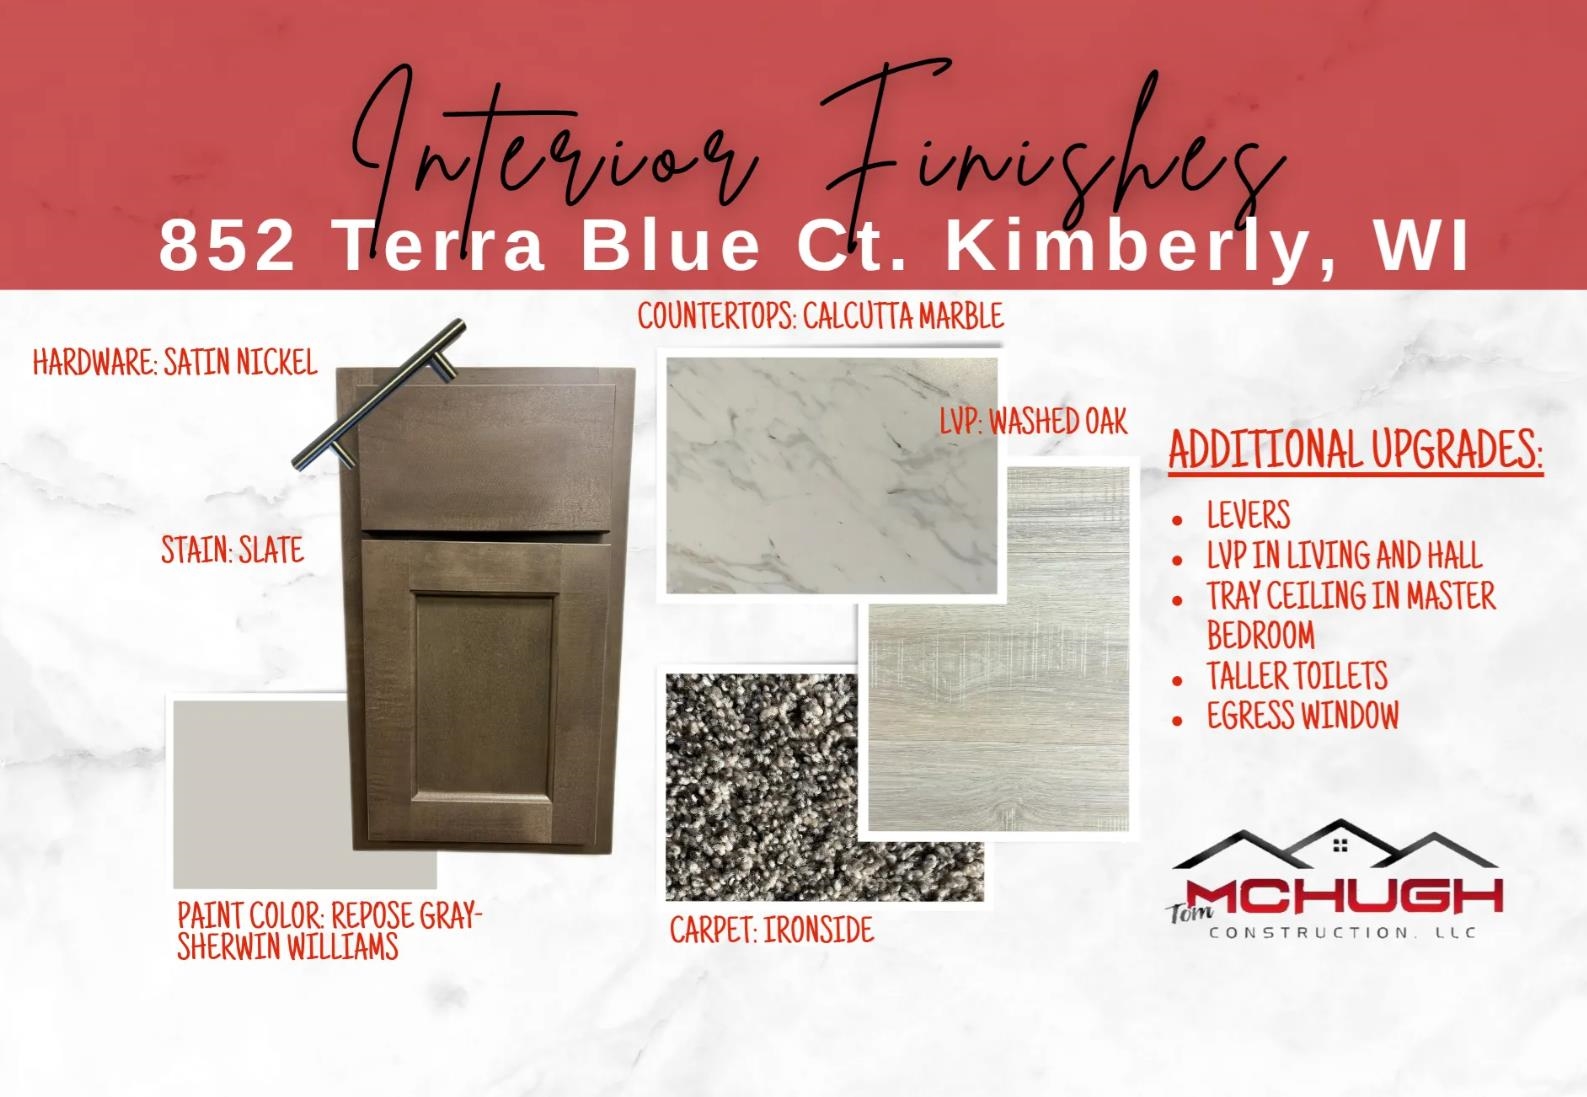
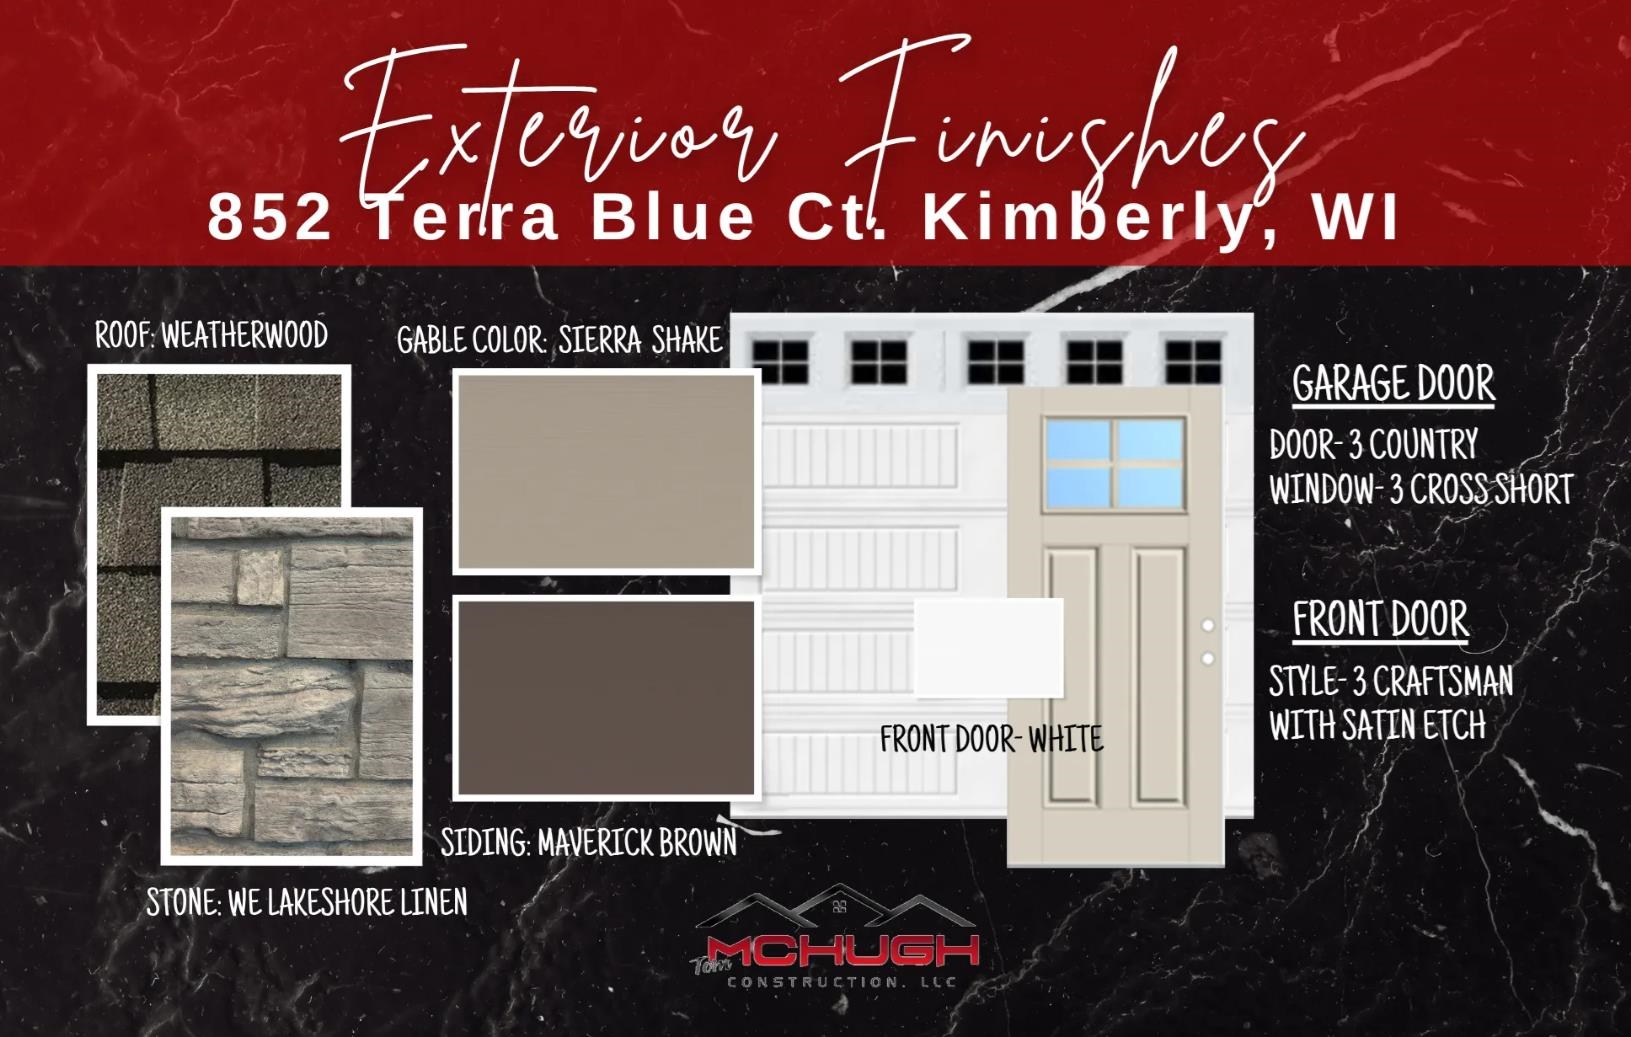
Welcome home from Tom McHugh Construction! This home is under construction!!! The Cedar 1343 floor plan features 3 bedrooms, 2 full baths including a double vanity in the owners suite, and a ranch design. Standard features include LVP throughout living area, insulated garage doors, fiberglass exterior doors, 2 panel interior doors, 1 egress window, central AC, basement stubbed for a future bath. Photo is computer generated. Open Houses will be held at 359 Wilson St on Wednesdays from 5:30pm-6:30pm or 360 Satori Trail Saturdays from 1:00pm-2:00pm Street curb/gutter is already installed.
Inclusions:
Microwave and Dishwasher
Get a detailed Home Value Estimate Based on Current Market Trends/Get a Detailed Estimate Based on Current Market Conditions Impacting Your Home's Value
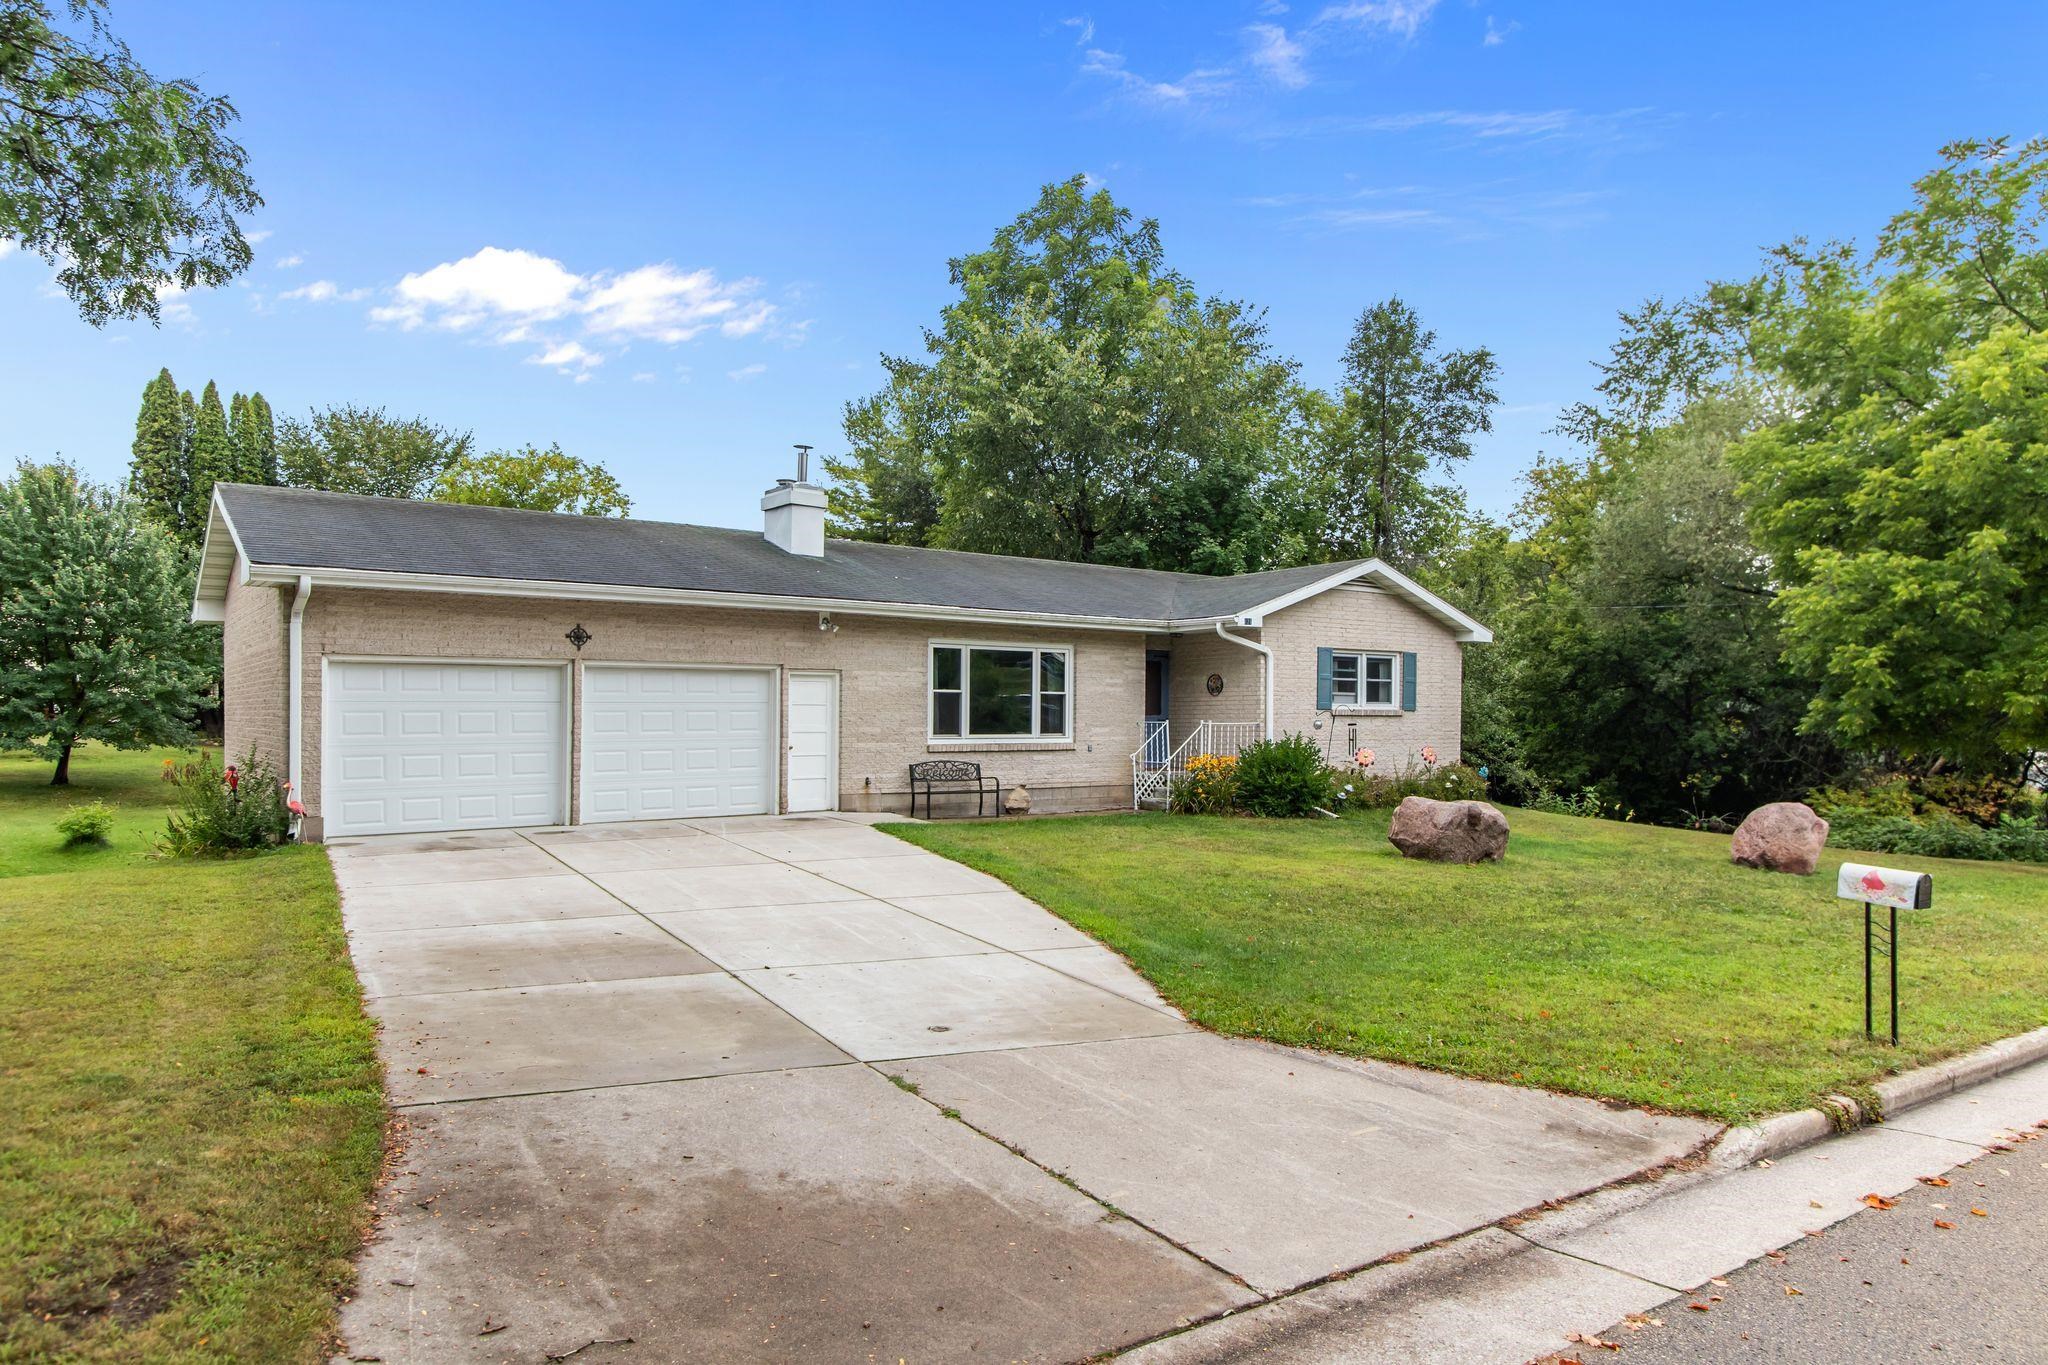
 |1
|1 |1144 sqft
Adashun Jones, Inc.
Provided by: Berkshire Hathaway HS Fox Cities Realty
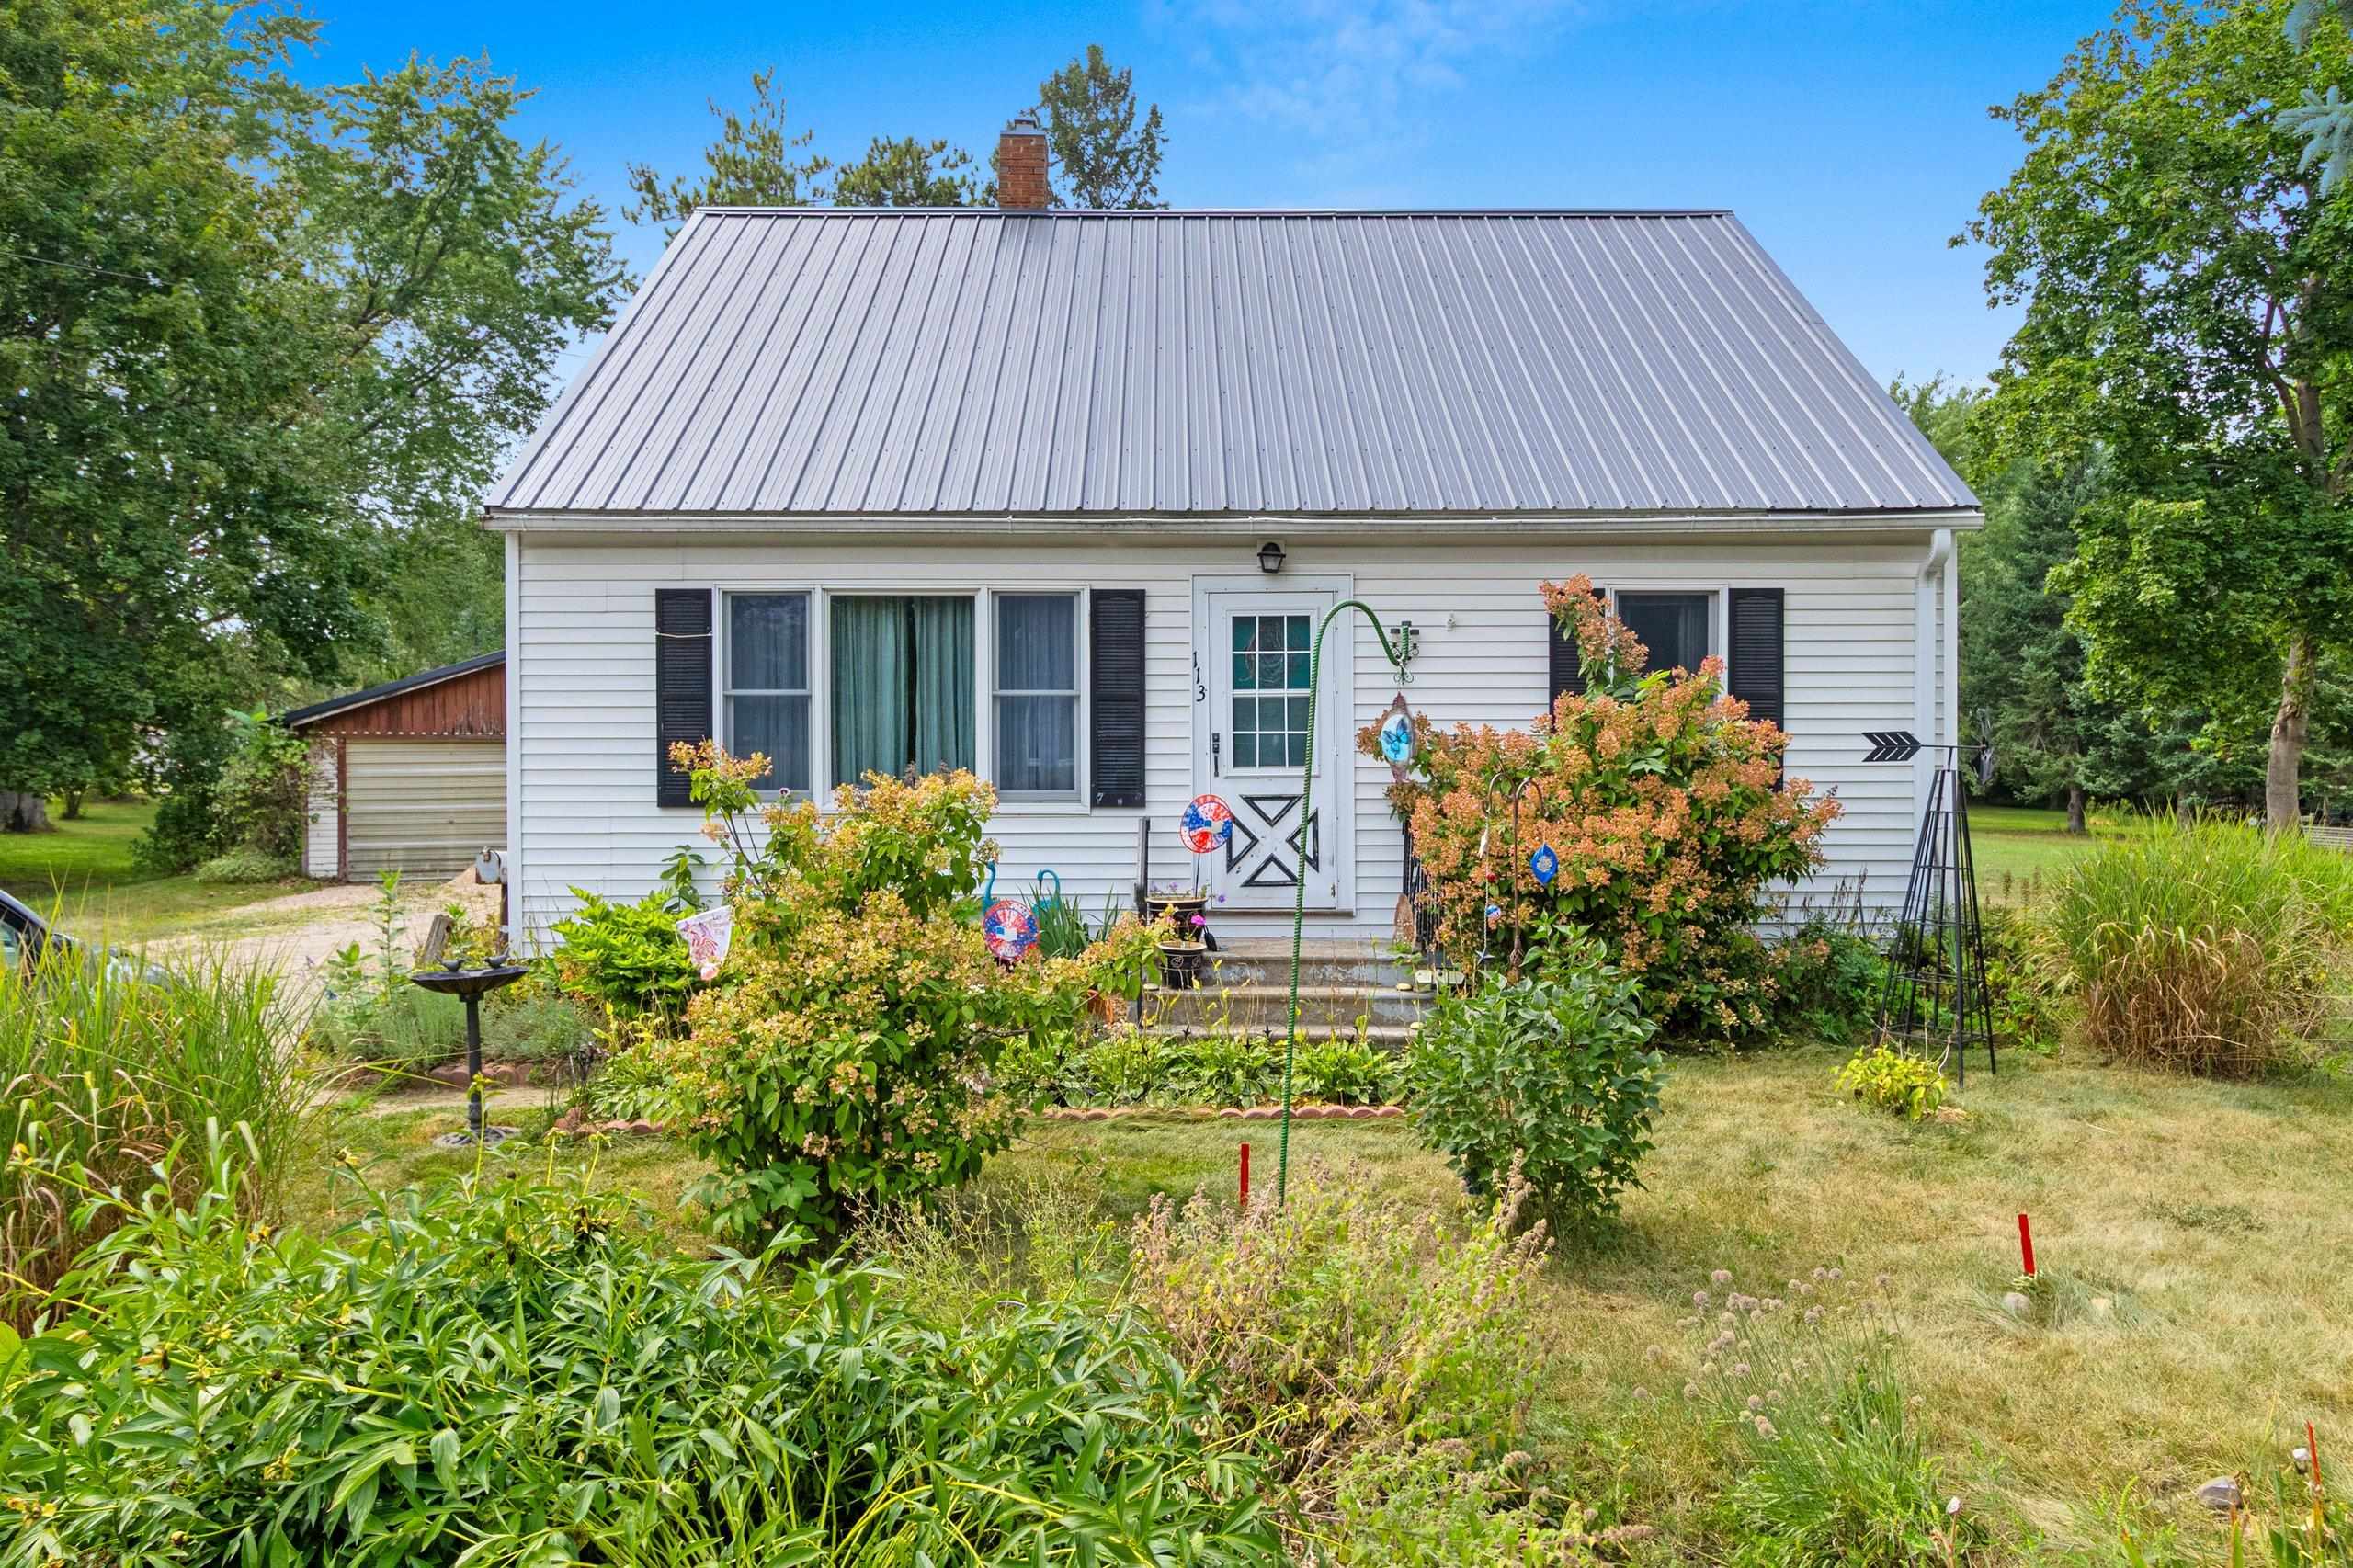
 |2|1427 sqft
Adashun Jones, Inc.
Provided by: Coaction Real Estate, LLC
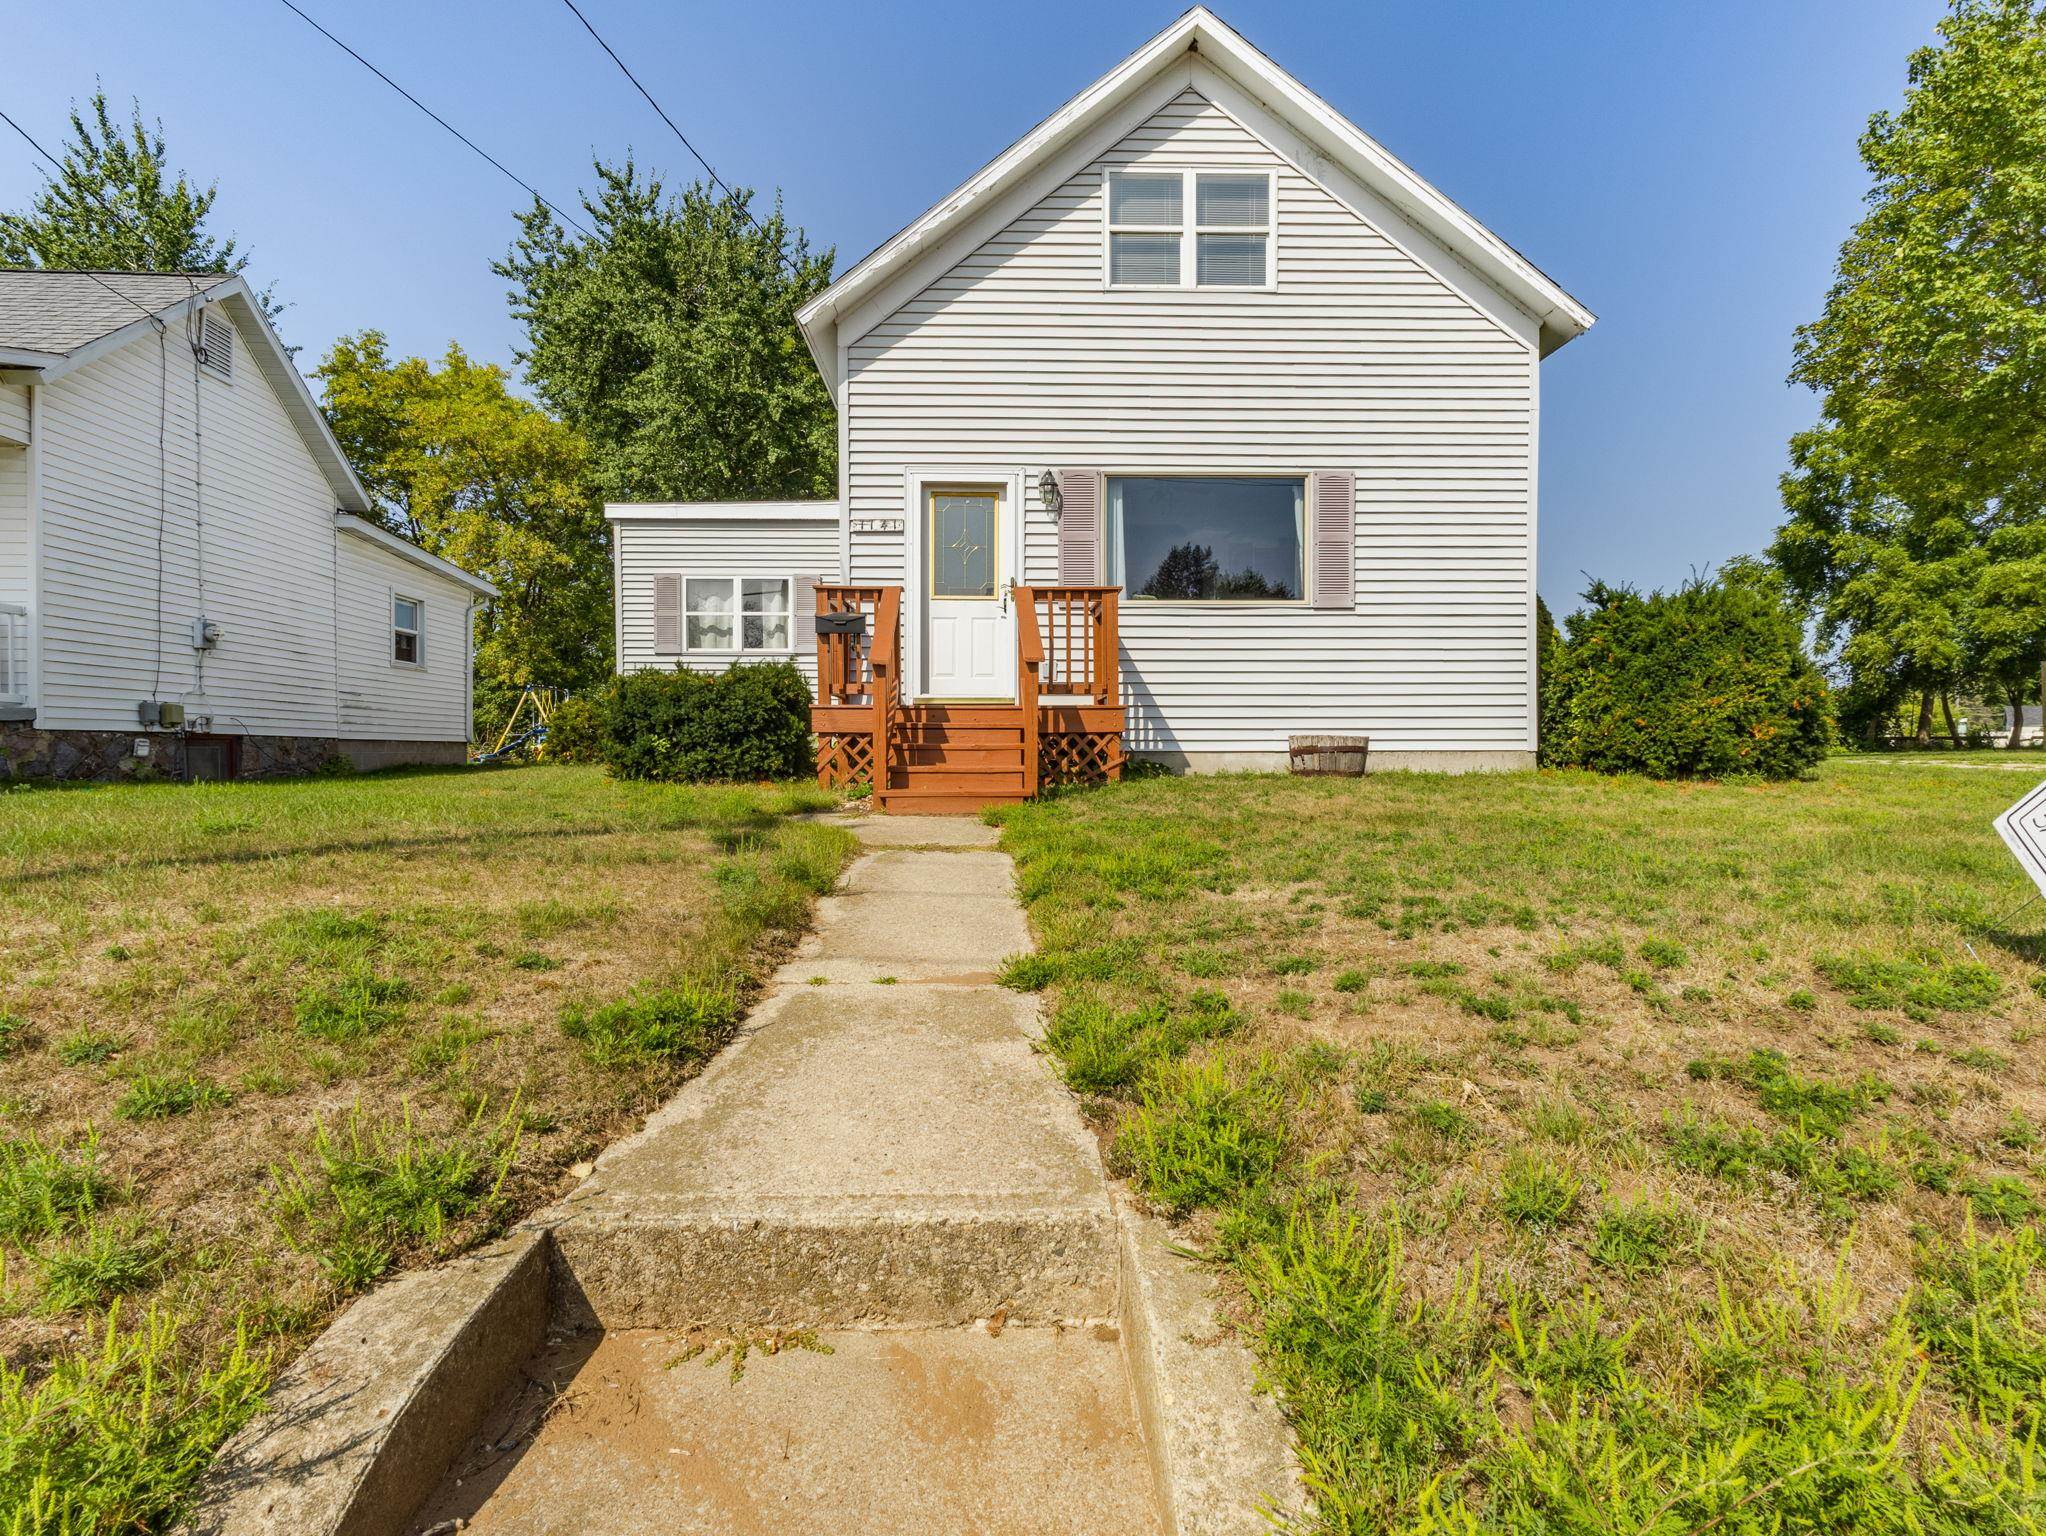
 |1|1320 sqft
Adashun Jones, Inc.
Provided by: Shorewest, Realtors
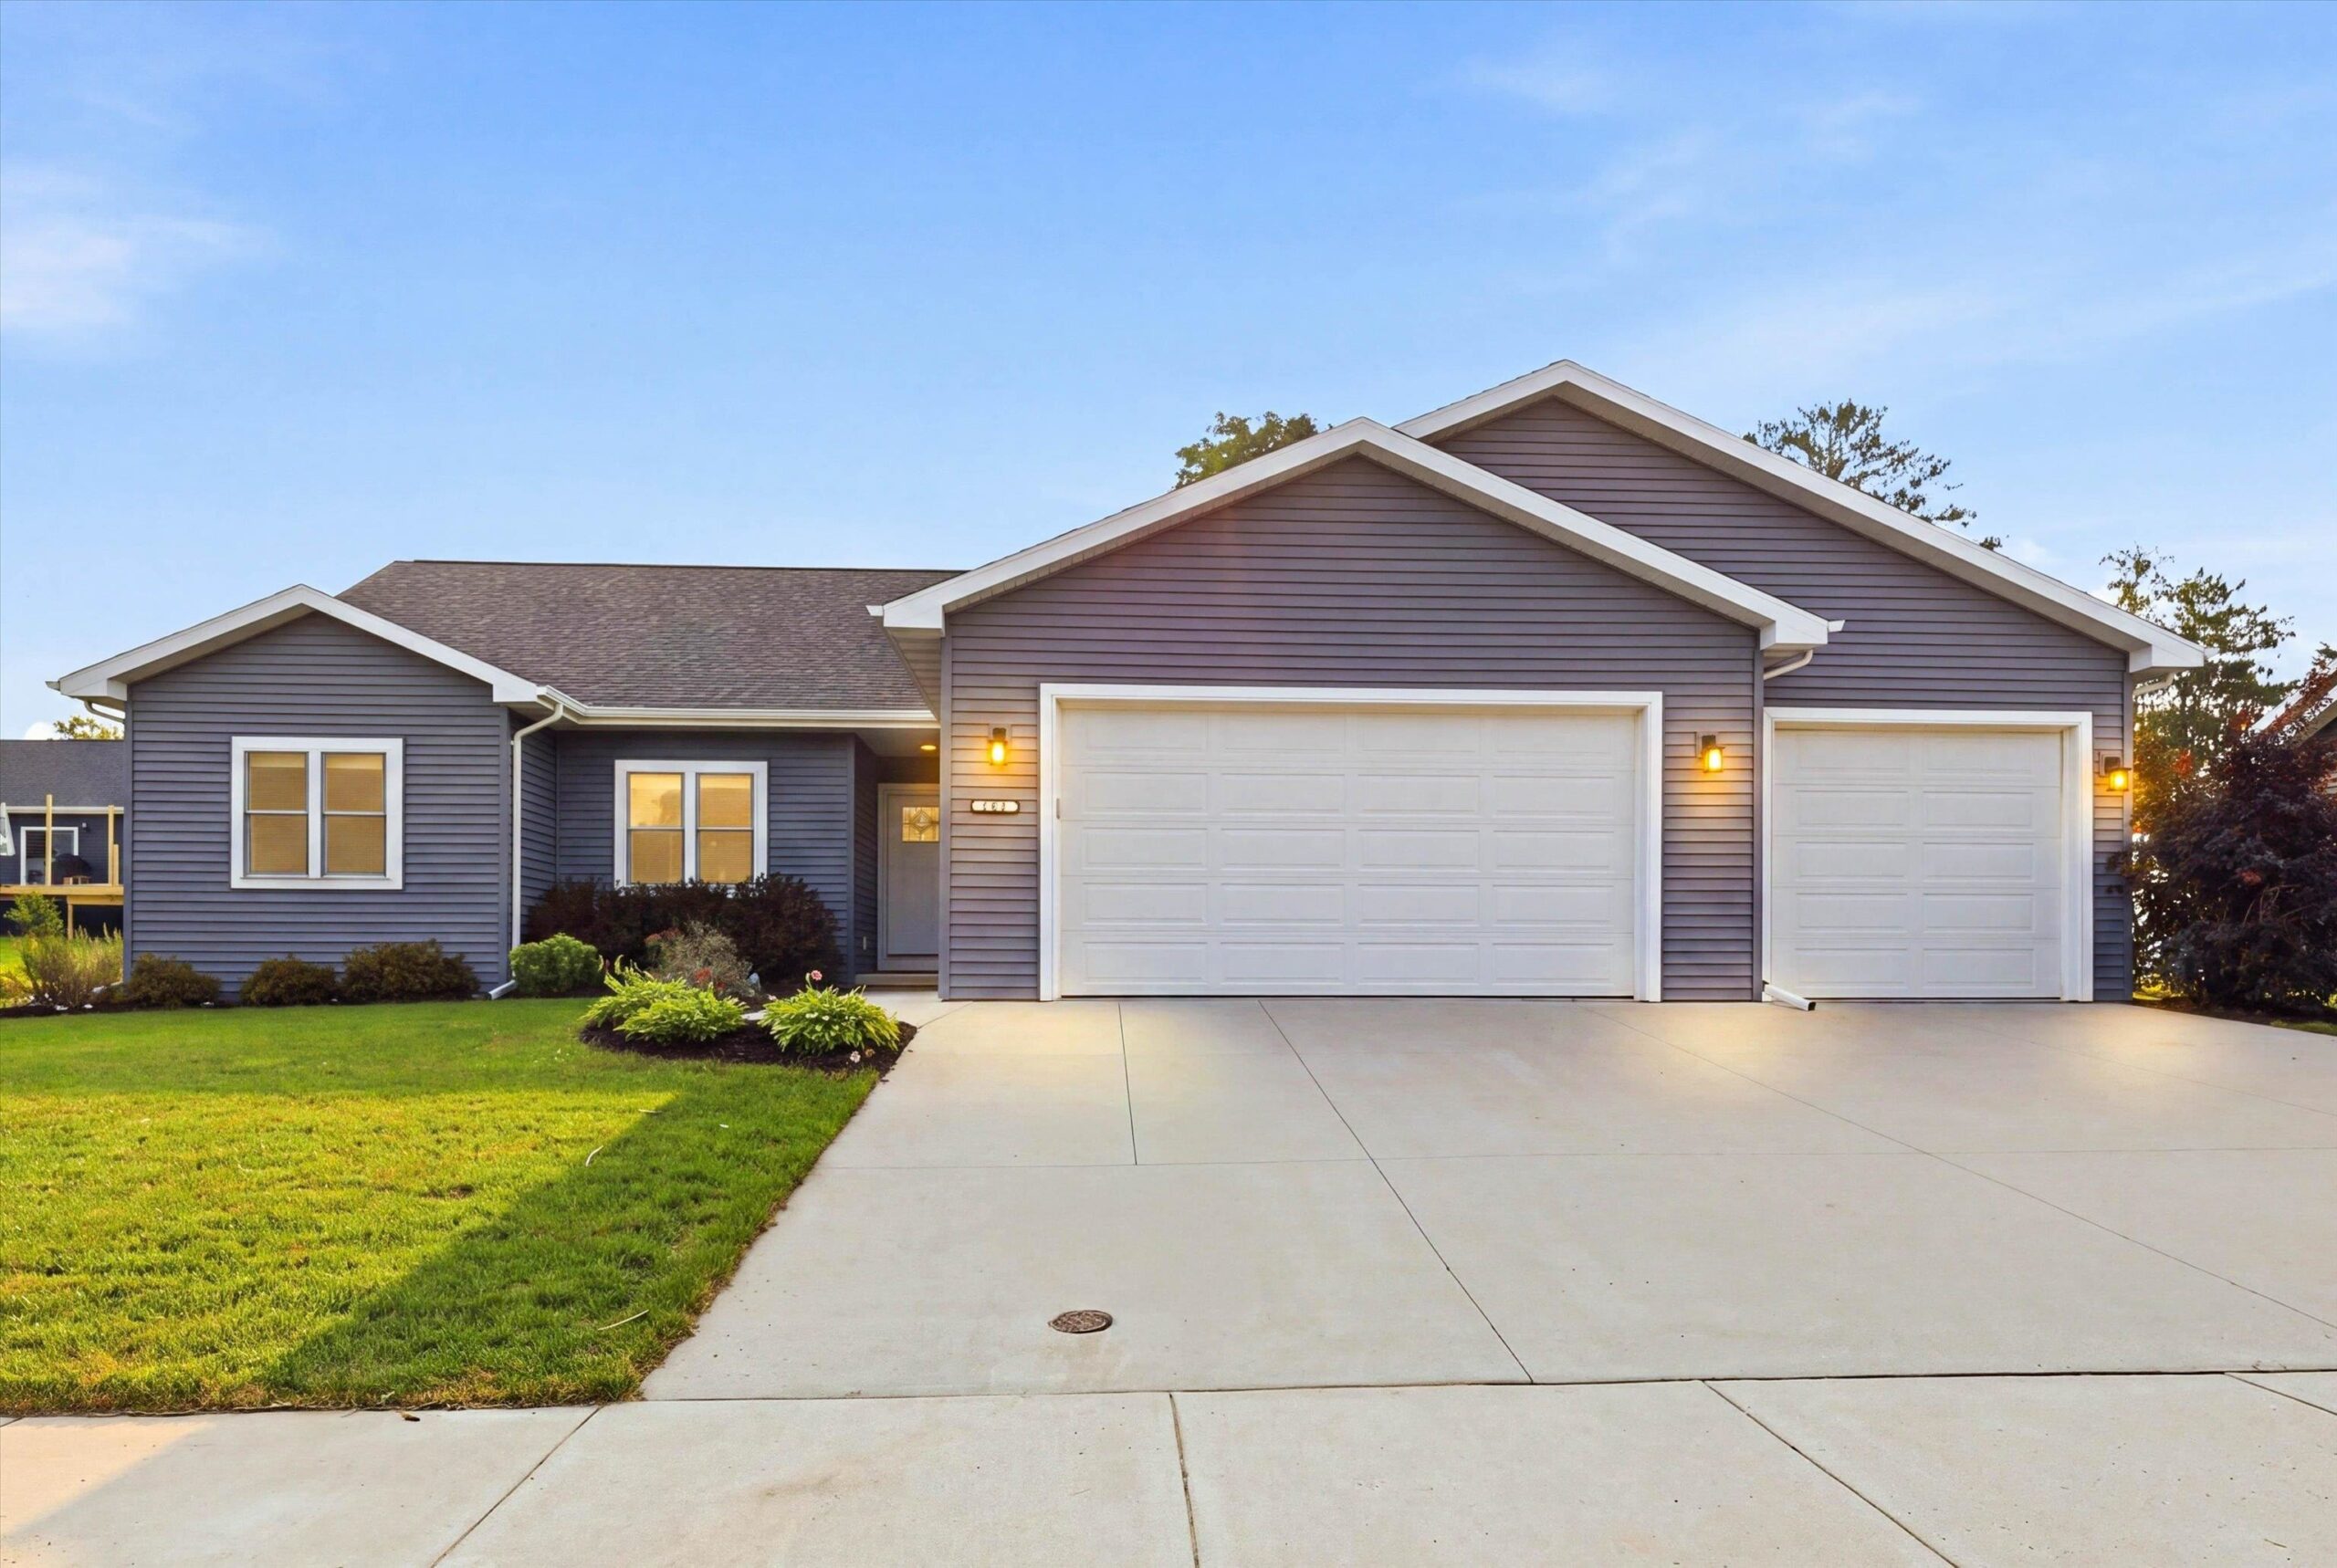
 |2|1415 sqft
Adashun Jones, Inc.
Provided by: Assist 2 Sell Buyers & Sellers Realty, LLC
 |2|1524 sqft
Adashun Jones, Inc.
Provided by: Design Realty
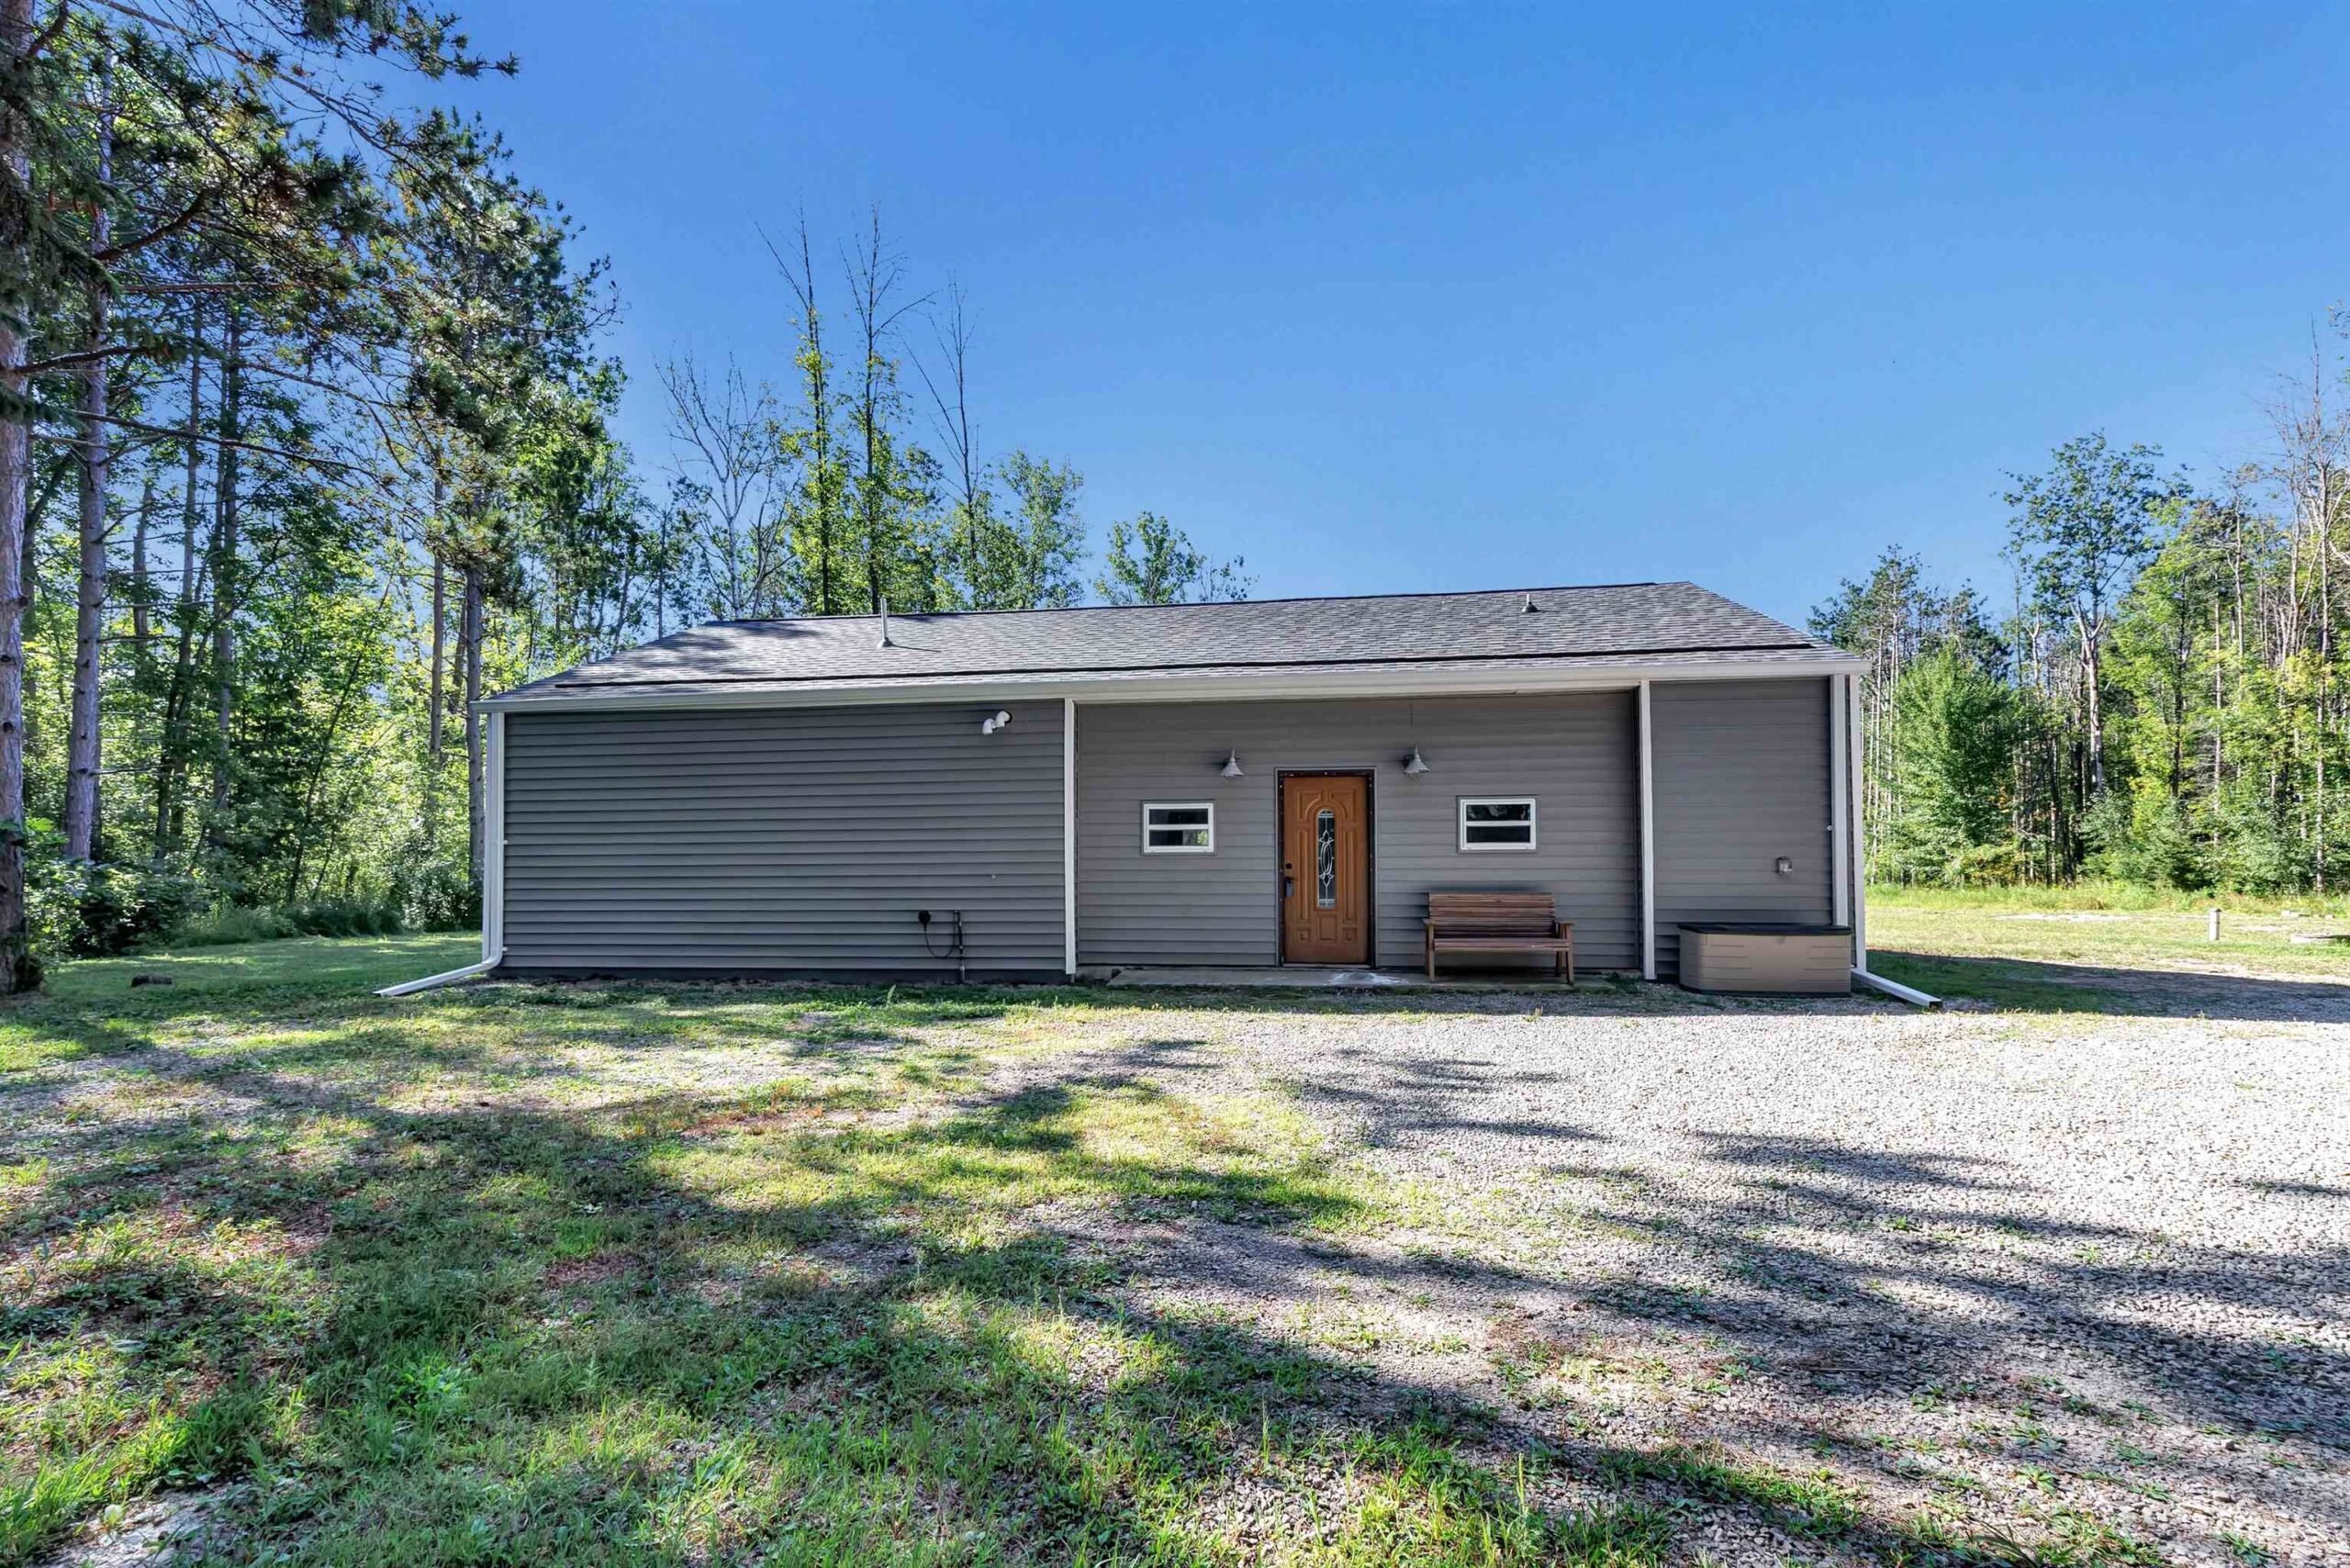 |2|1488 sqft
Adashun Jones, Inc.
Provided by: AXEN Realty, LLC
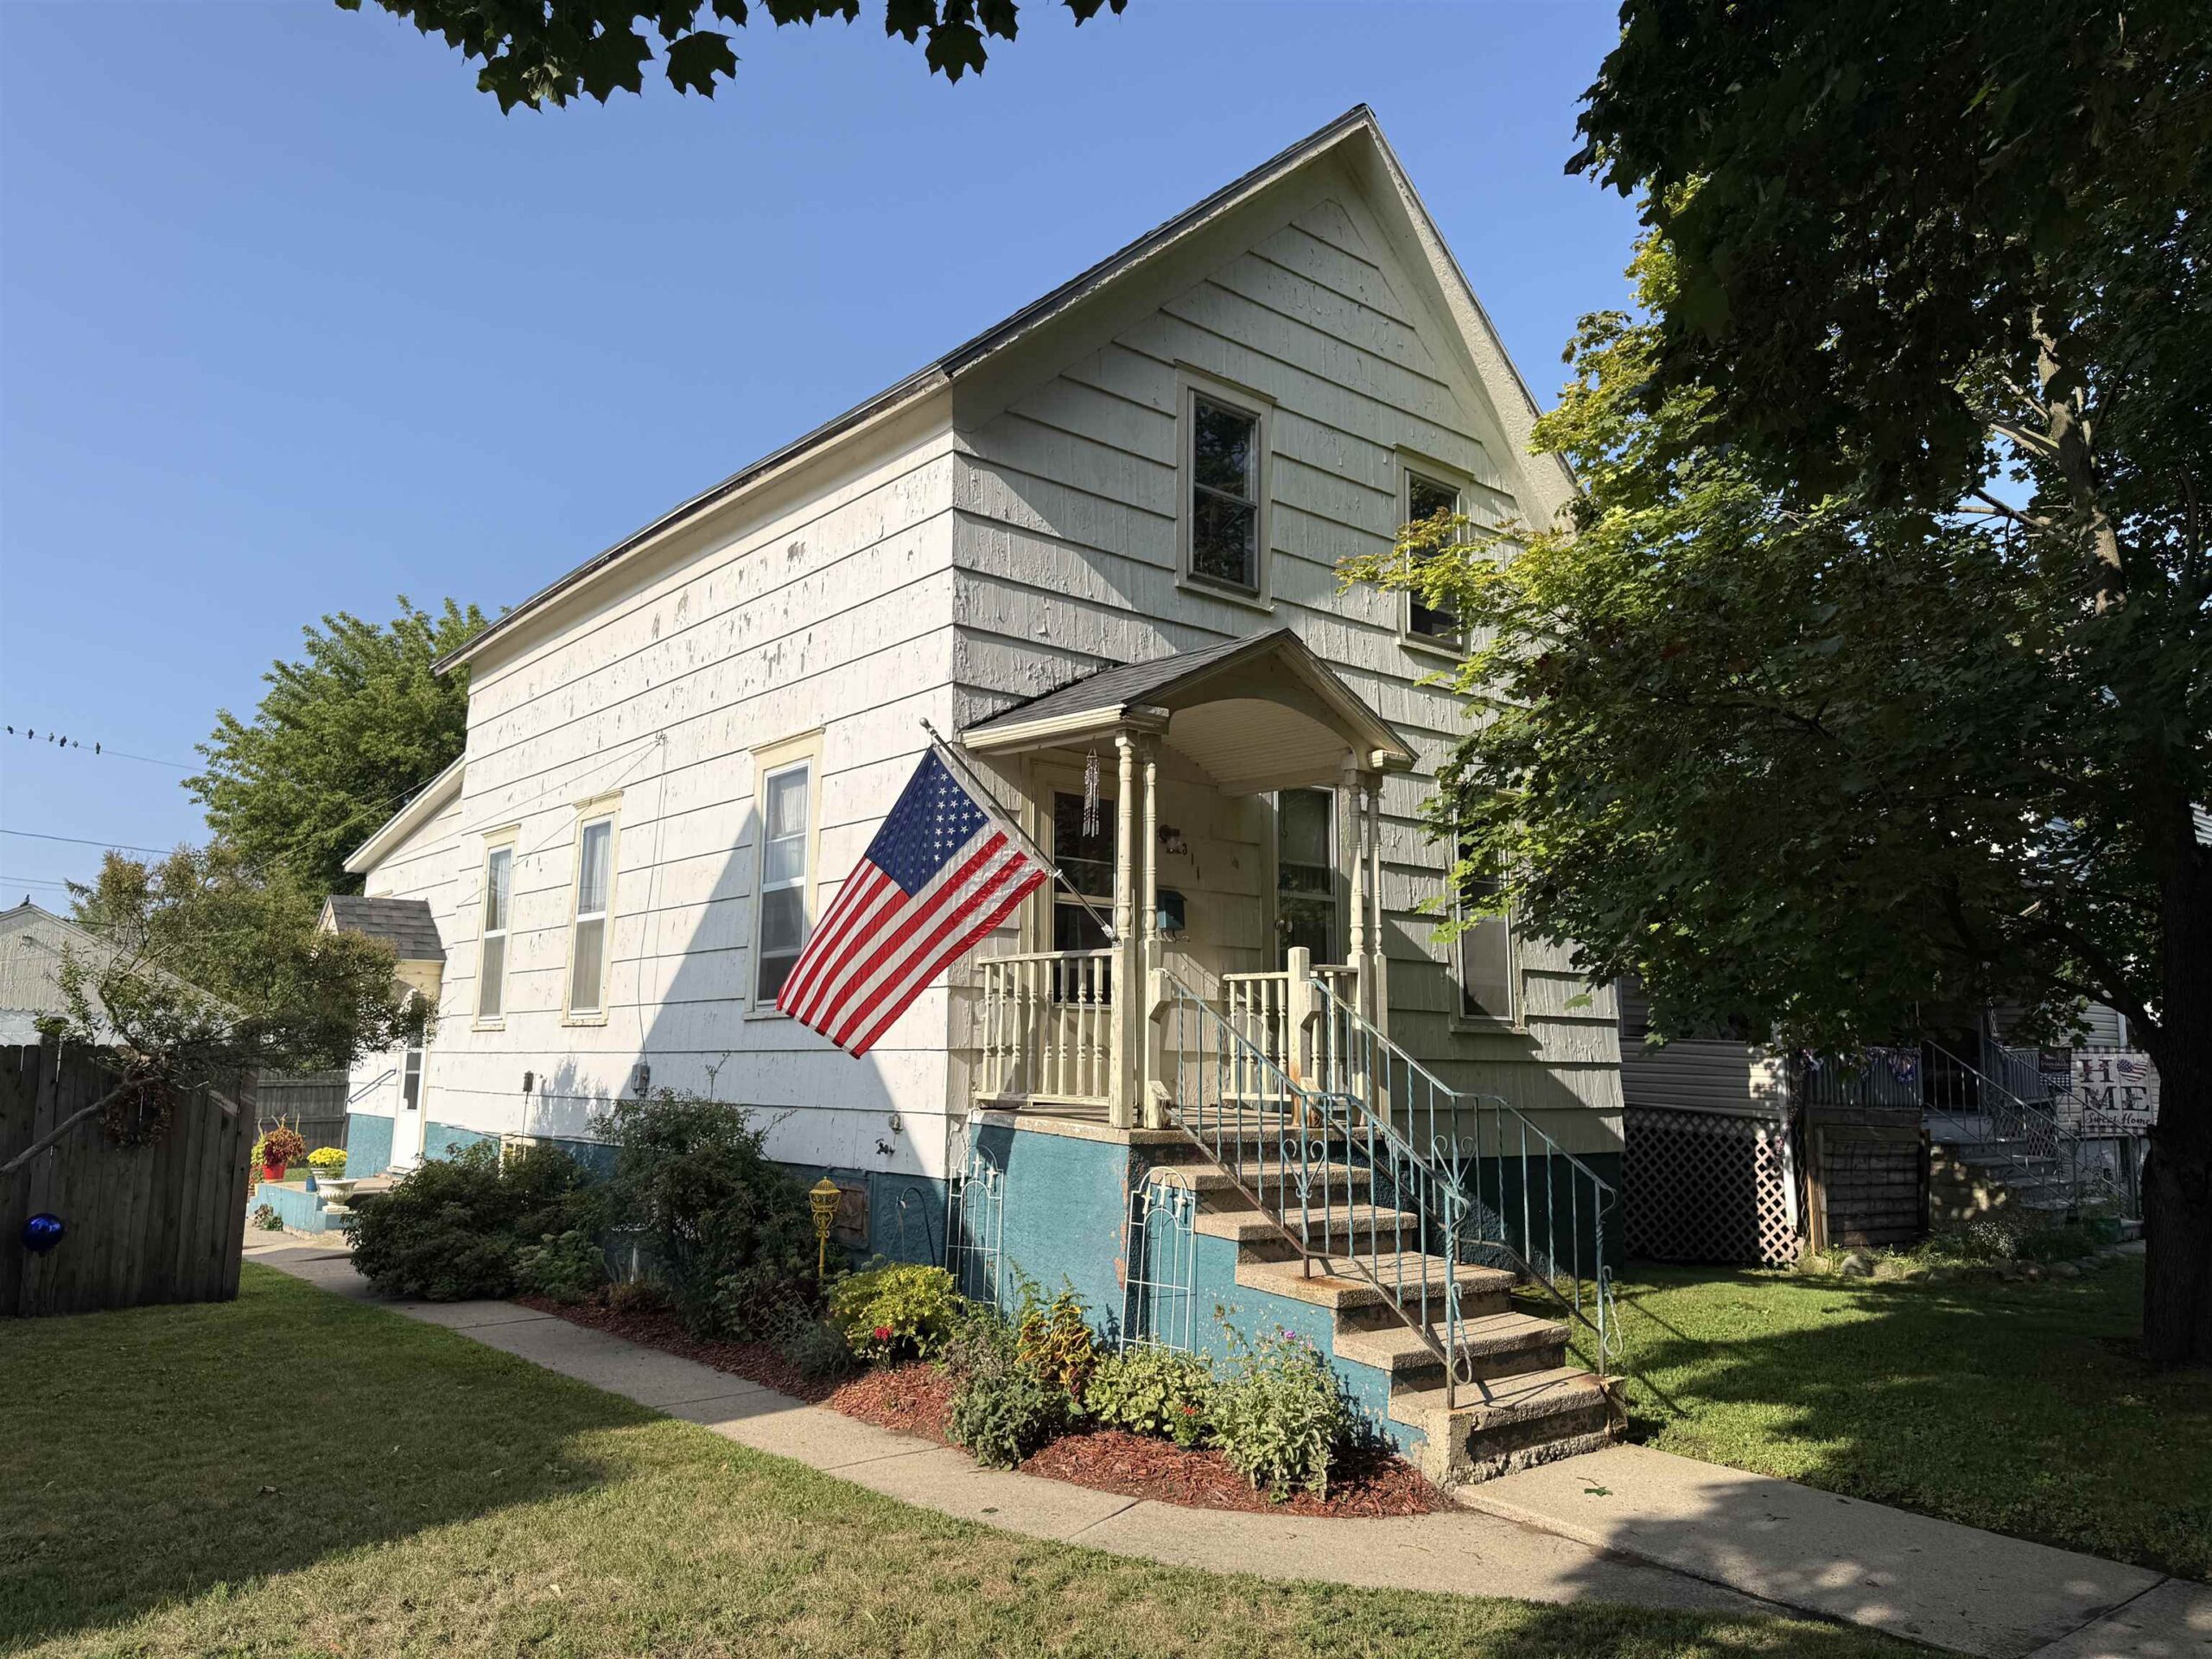 |1|1400 sqft
Adashun Jones, Inc.
Provided by: Broadway Real Estate
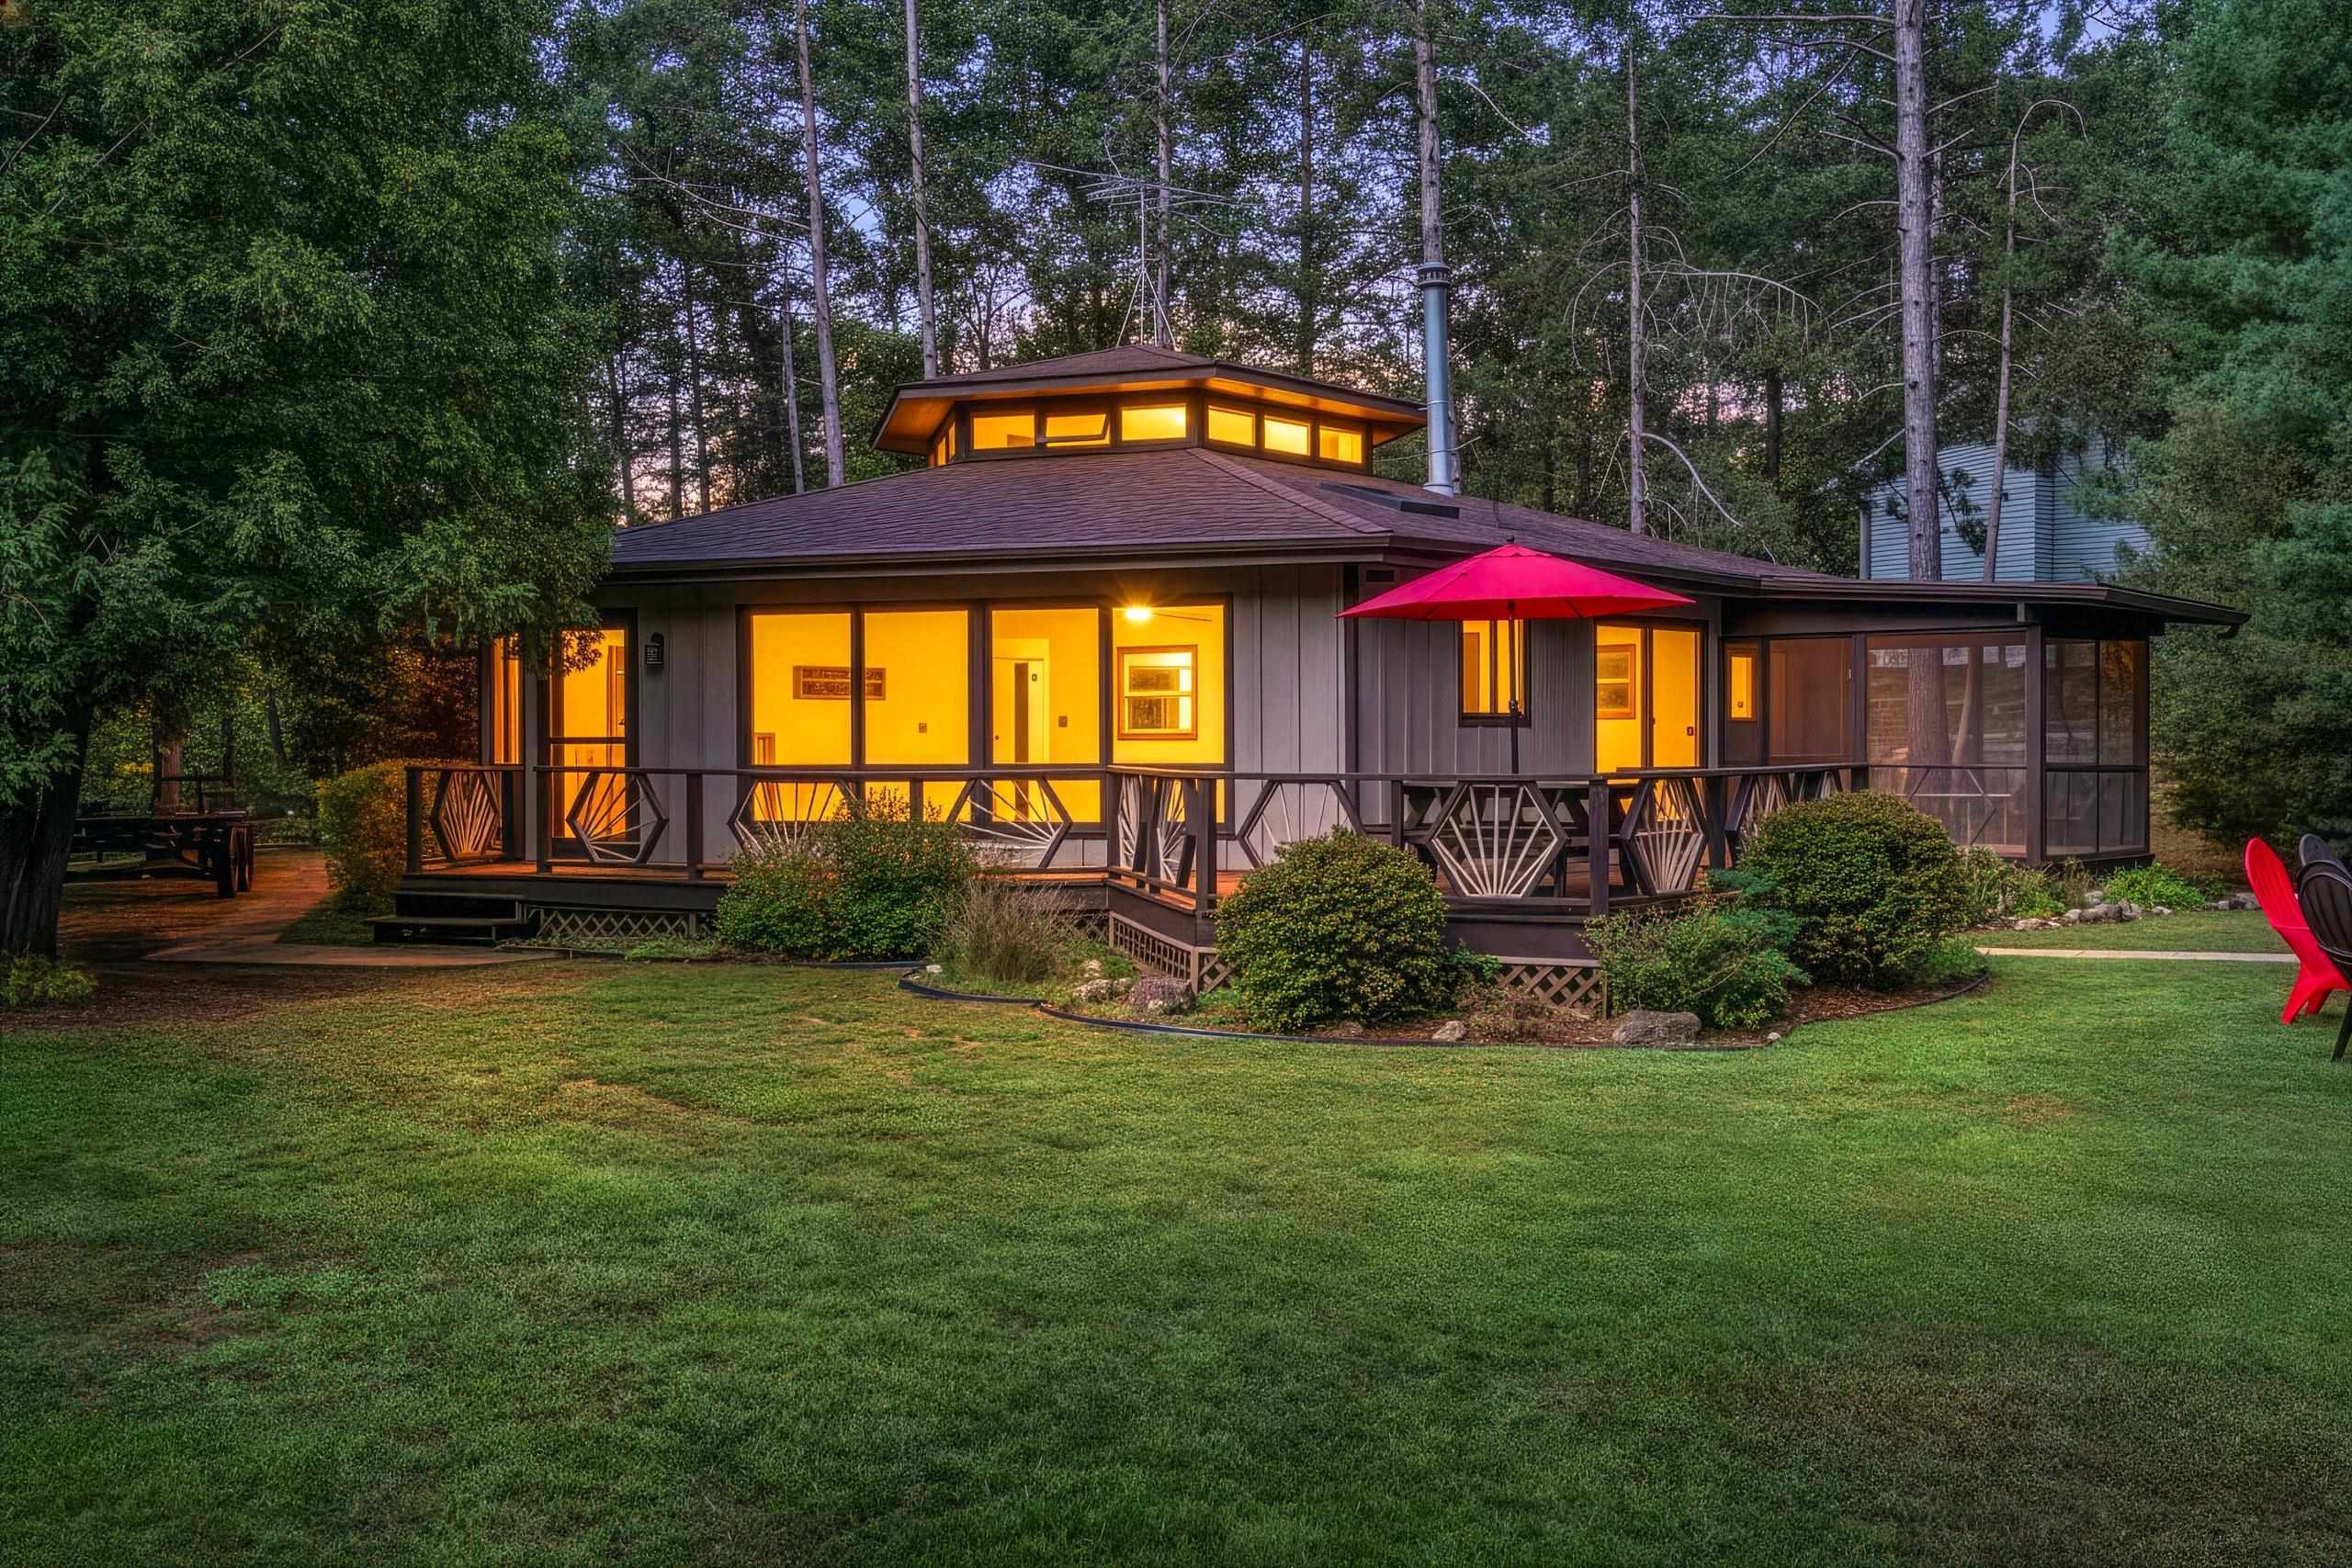 |2|1477 sqft
Adashun Jones, Inc.
Provided by: Coldwell Banker Real Estate Group
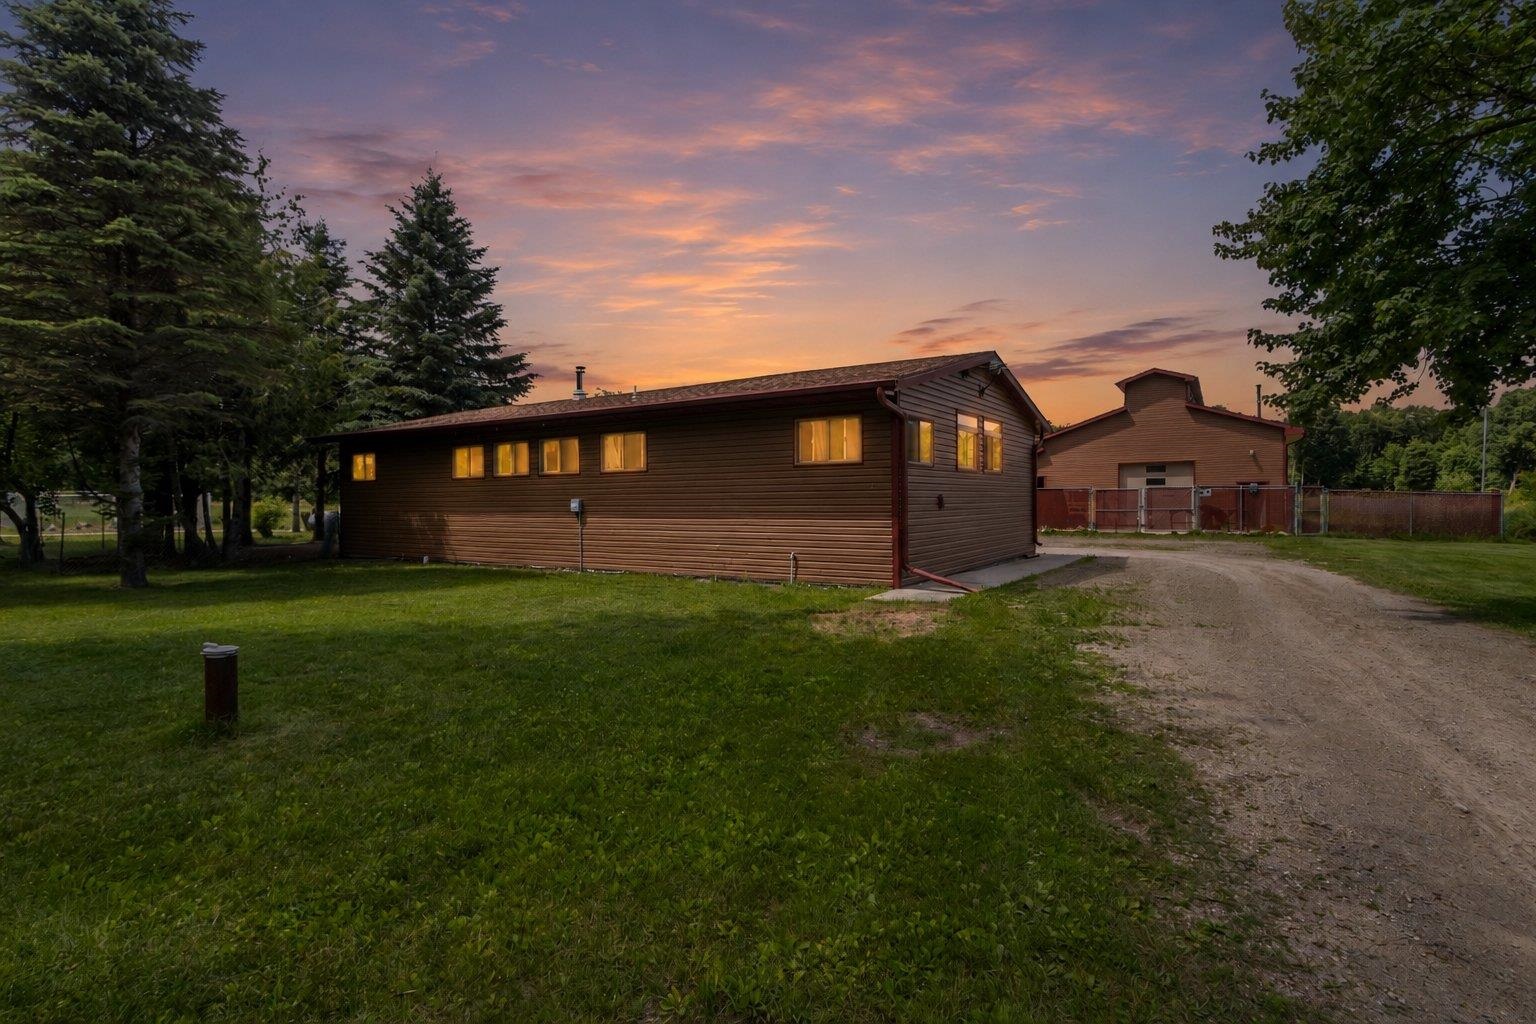 |3|1352 sqft
Adashun Jones, Inc.
Provided by: Century 21 In Good Company
 |1|1158 sqft
Adashun Jones, Inc.
Provided by: Resource One Realty, LLC

 Share
Share
 Show more
 Spec Sheet