 50
50  Return to listing
$474,900
3 Beds
3 Bath
3,012 Sq. Ft.
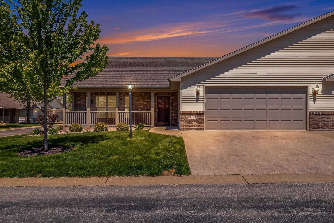
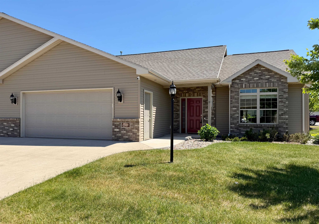
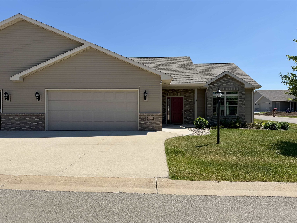
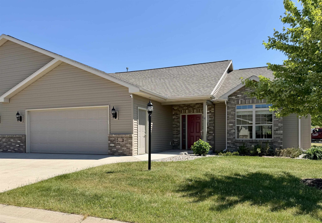
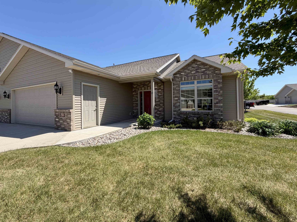
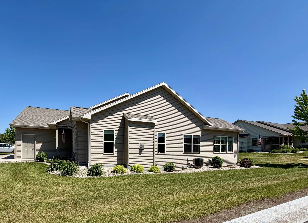
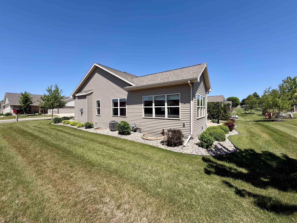
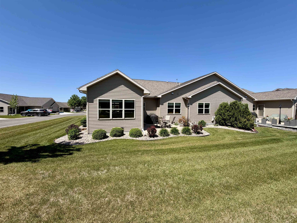
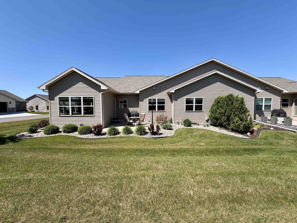
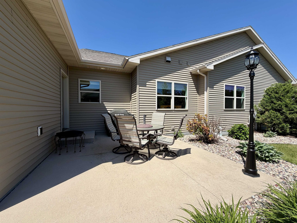
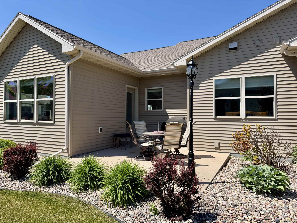
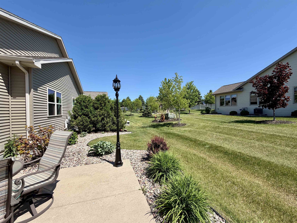
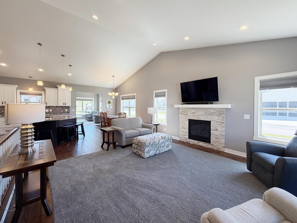
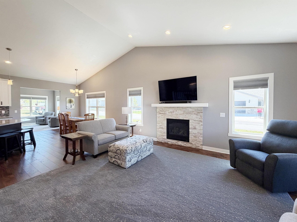
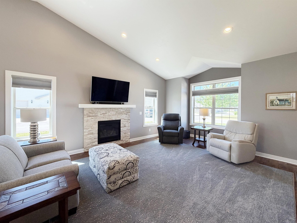
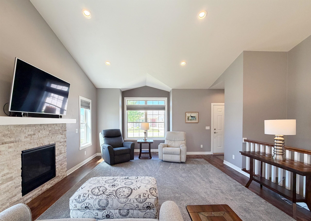
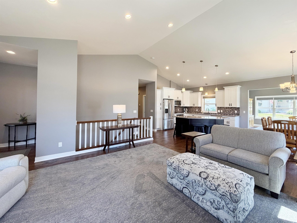
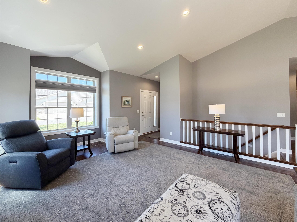
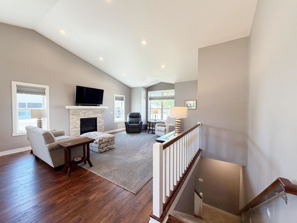
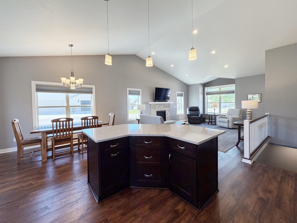
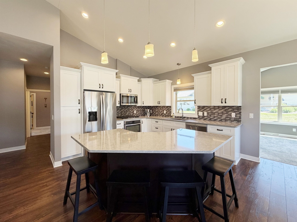
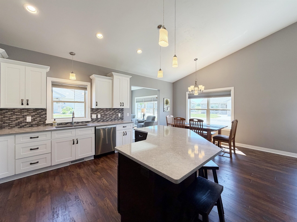
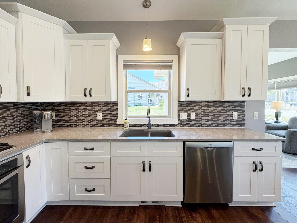
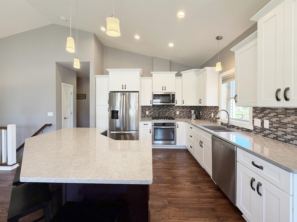
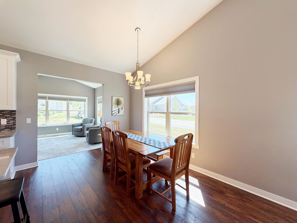
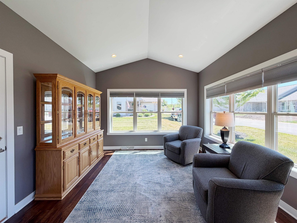
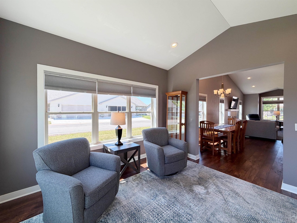
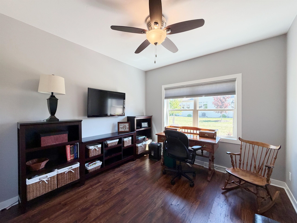
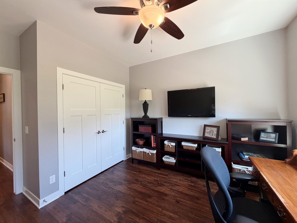
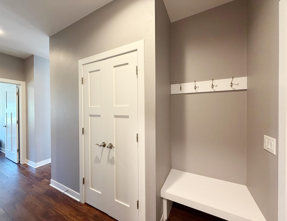
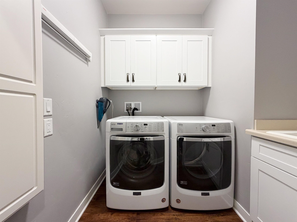
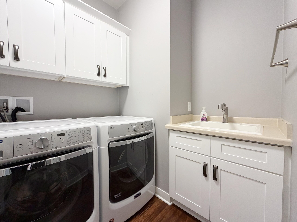
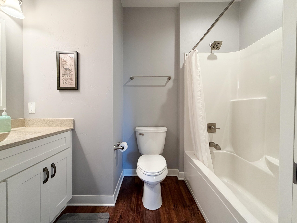
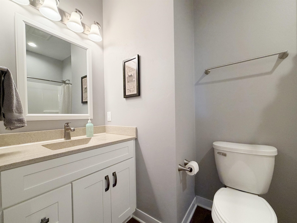
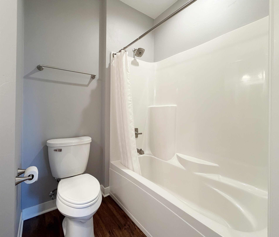
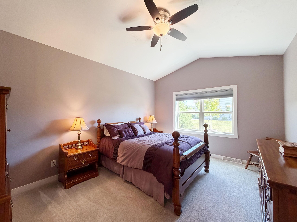
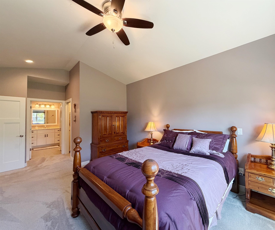
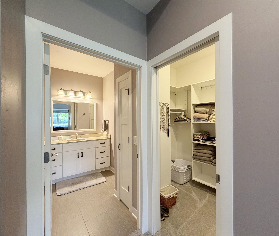
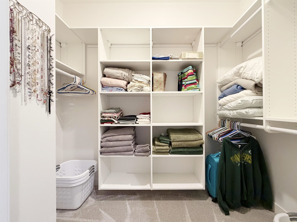
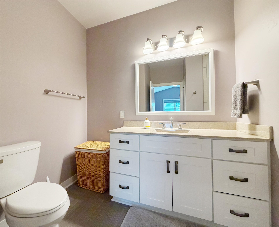
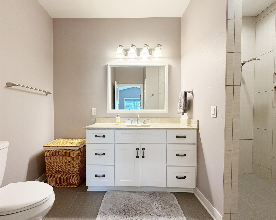
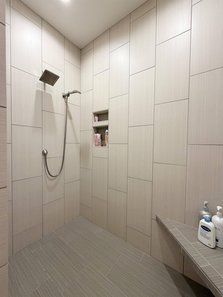
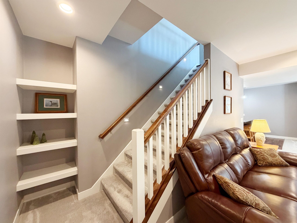
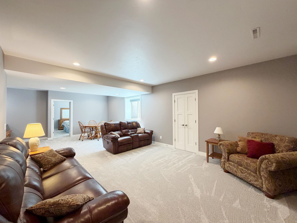
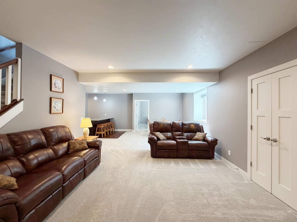
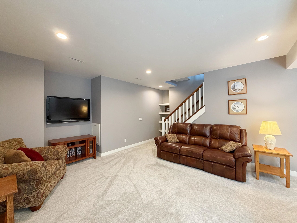
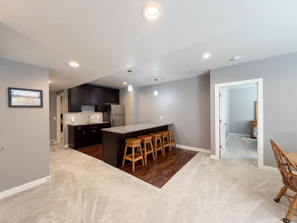
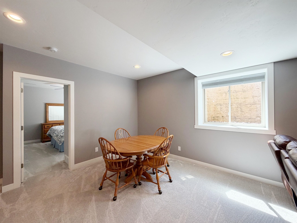
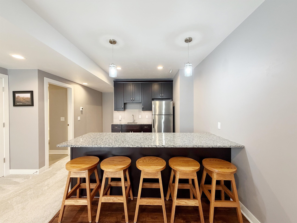
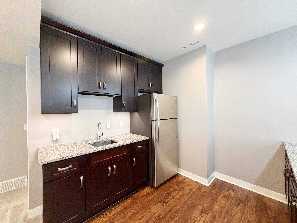
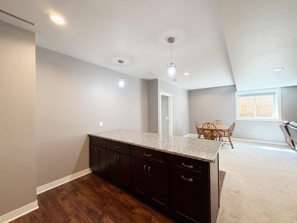
You'll be impressed by this stunning, like-new 3 bedroom, 3 bath condo with a 2 1/2 car garage! Thoughtfully designed with zero-step entry & main floor laundry, this elegant condo showcases exceptional upgrades throughout! The open-concept living area features vaulted ceilings and a striking stone fireplace, creating a warm yet sophisticated atmosphere. The beautiful kitchen shines with quartz countertops, a spacious island, and a full appliance package. Unwind in the sun-filled 4-seasons room, which opens to the patio. The spacious primary suite offers elevated ceilings, walk-in closet & a luxurious private bath with a step-in tiled shower. The finished lower level provides an additional 1413 sq. ft. with a 3rd bedroom, full bath, family room, exercise room, kitchen space & dining area!
Inclusions:
Stove, refrigerator, dishwasher, microwave, washer, dryer, basement refrigerator, water softener, 3 TVs and mounts. (Use bill of sale for inclusions)
Get a detailed Home Value Estimate Based on Current Market Trends/Get a Detailed Estimate Based on Current Market Conditions Impacting Your Home's Value
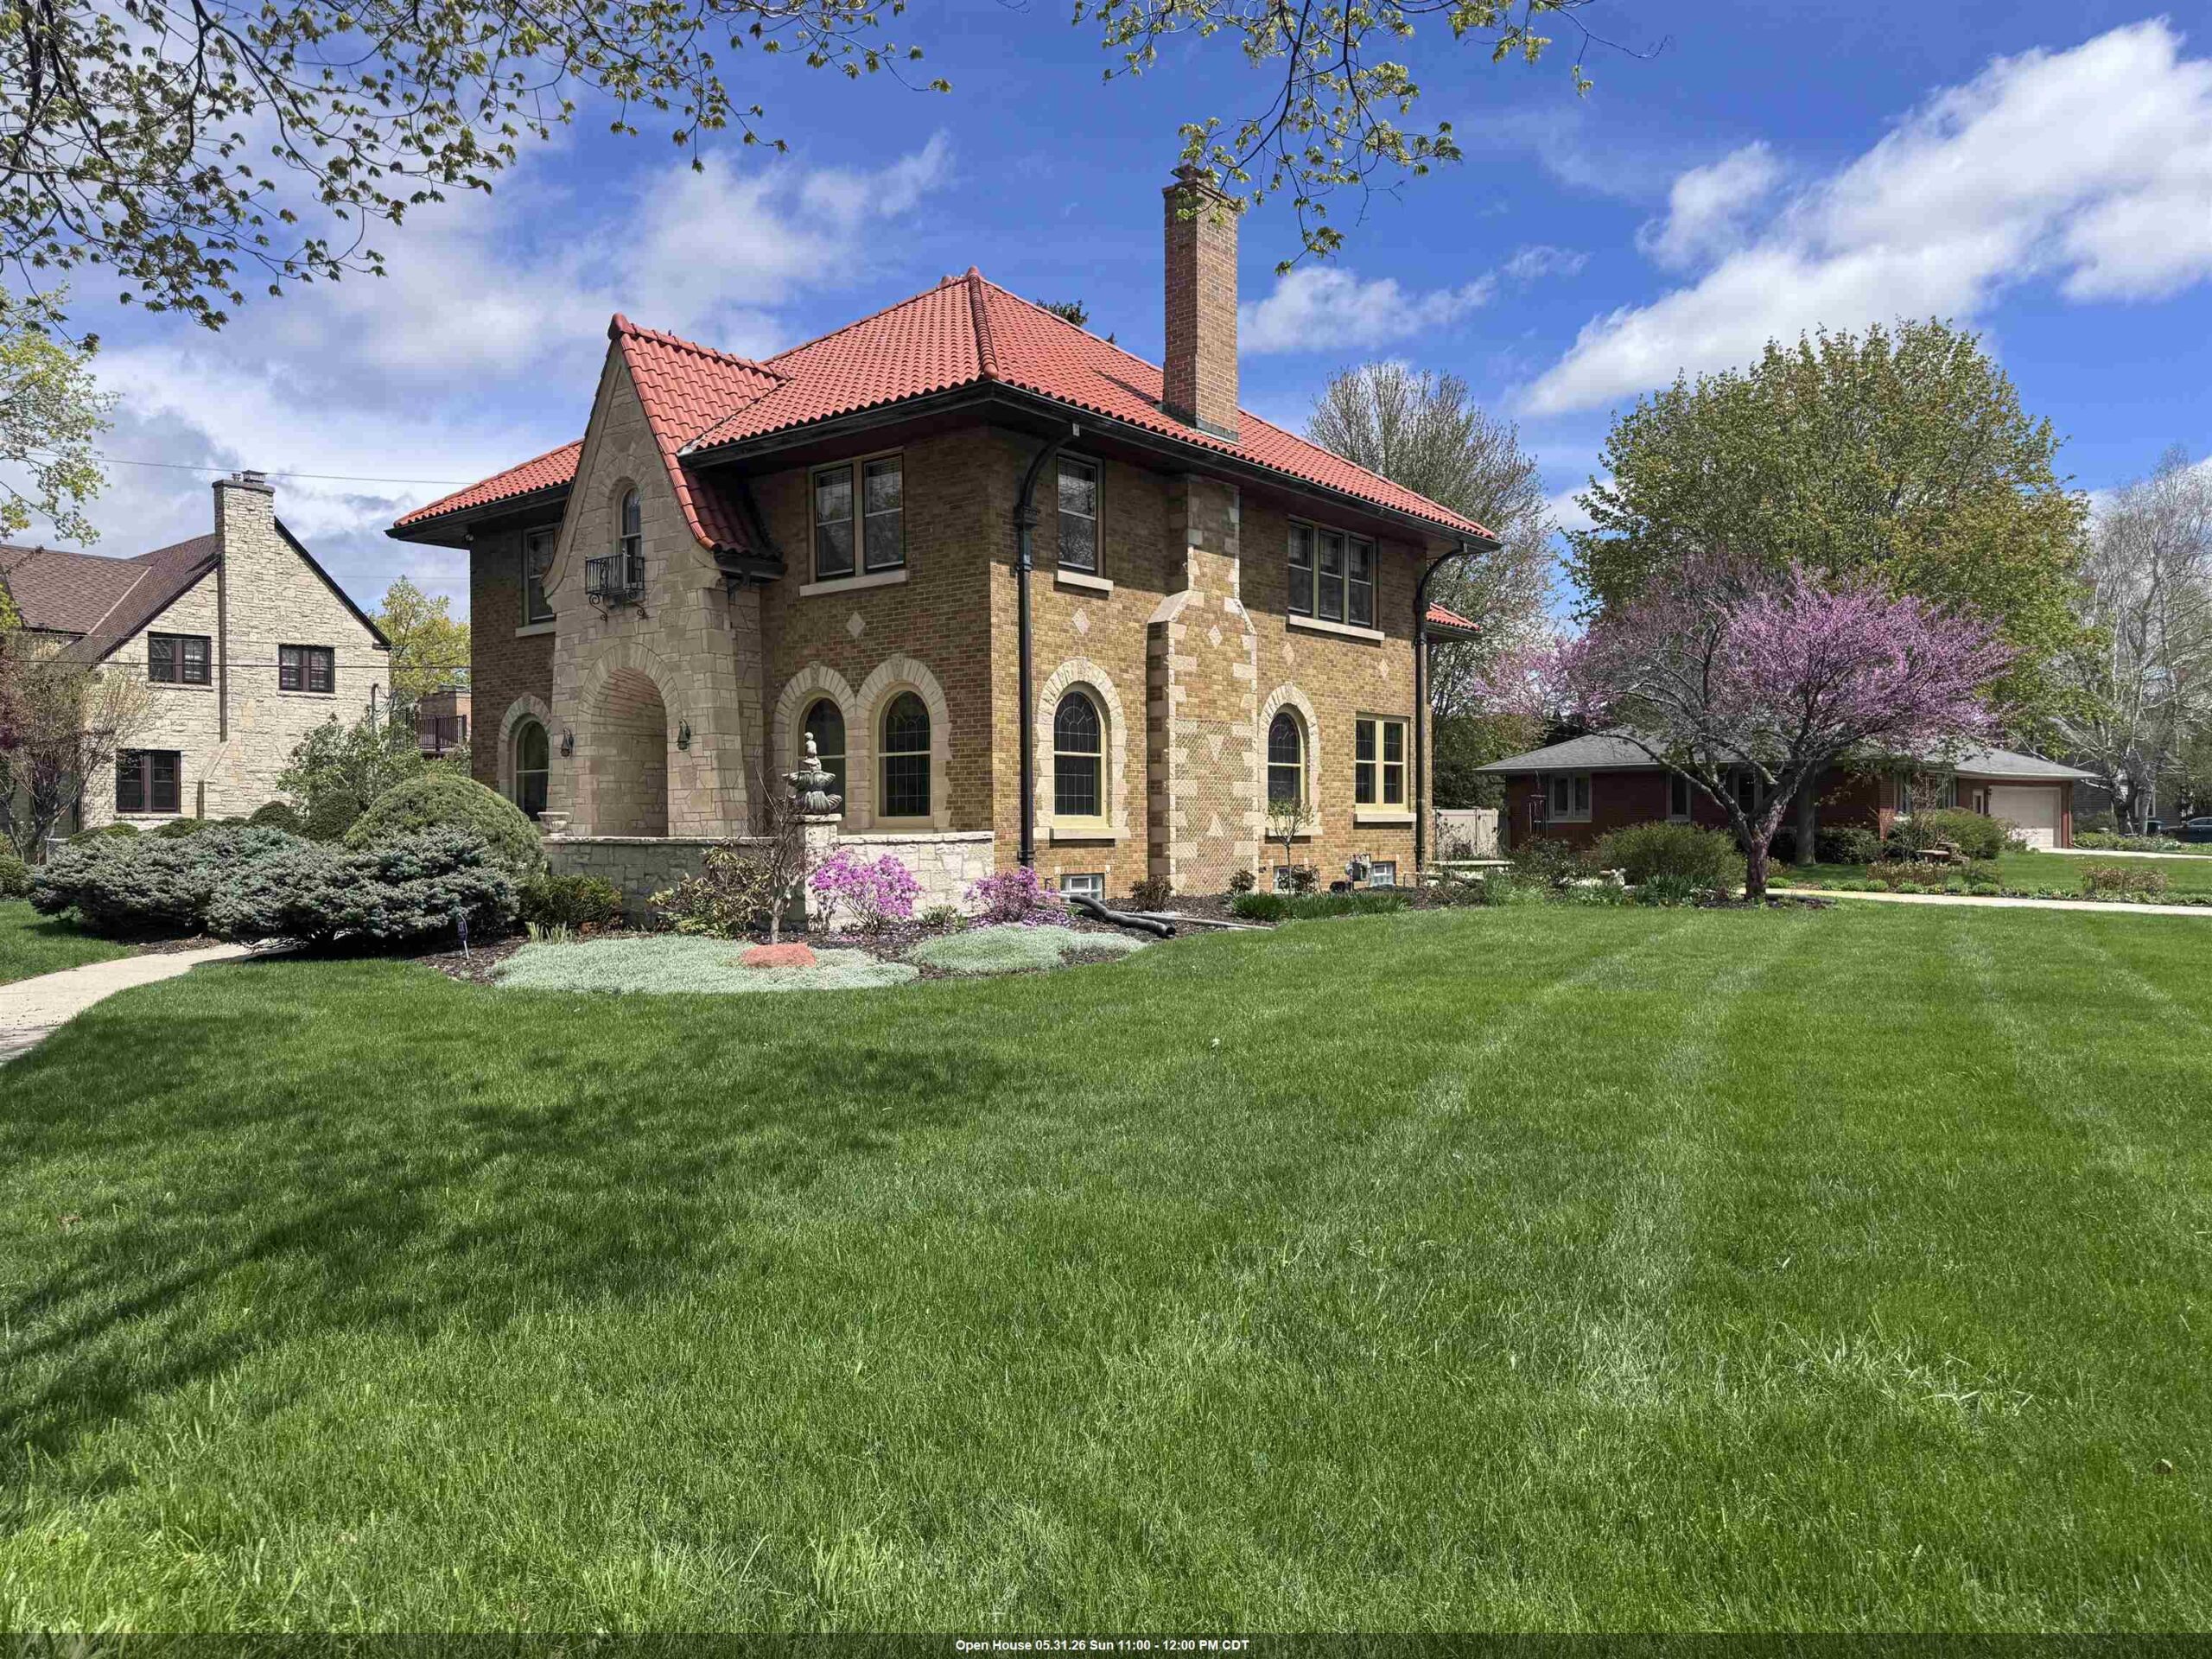
 |3
|3 |3663 sqft
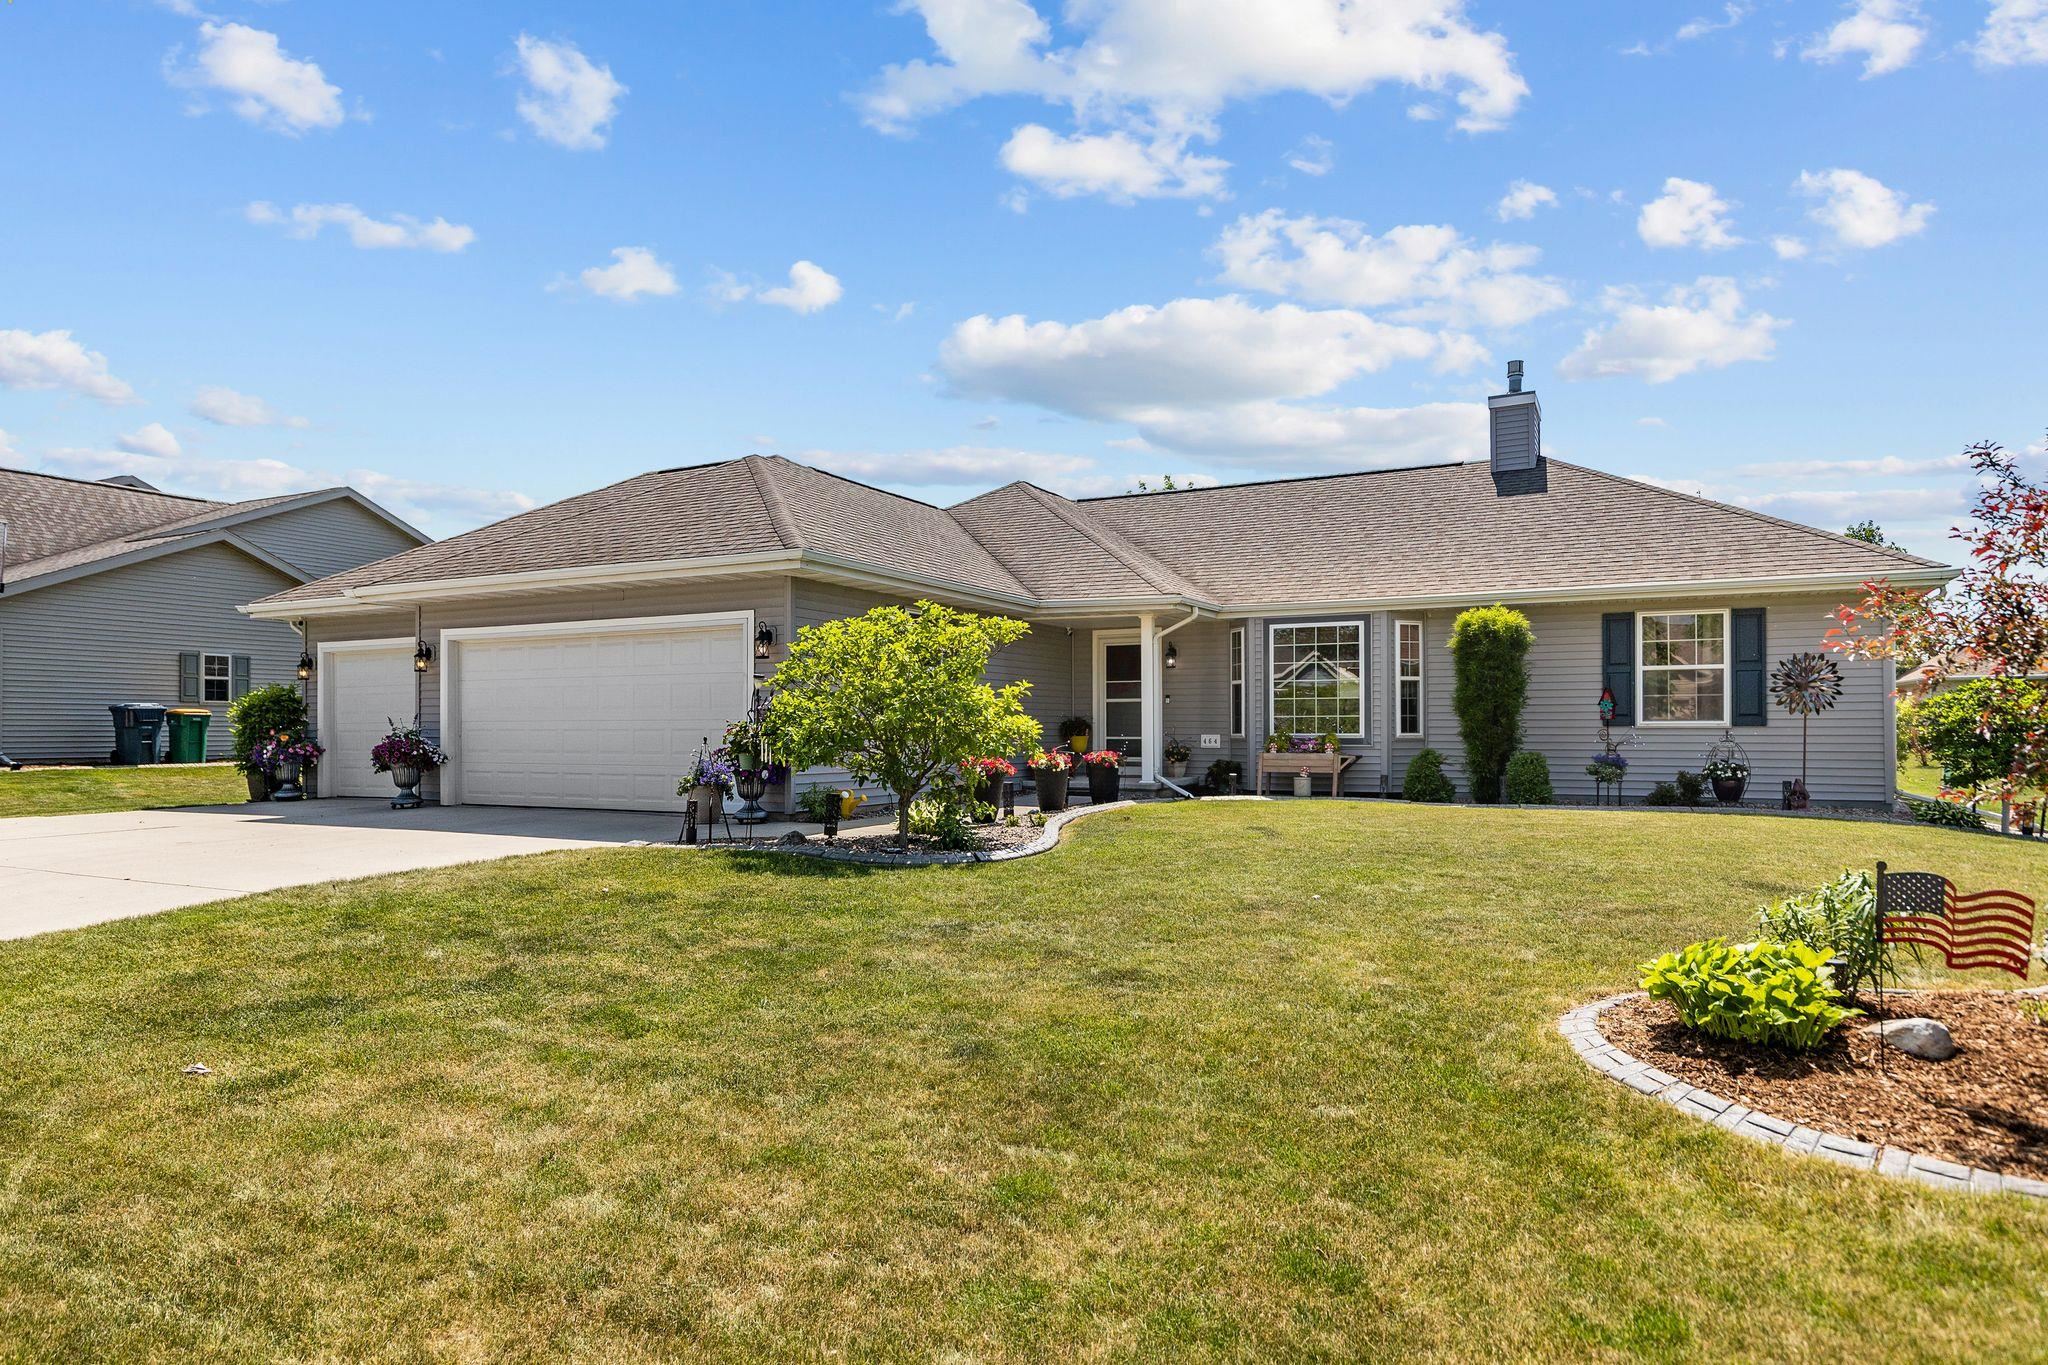 |3|2940 sqft
Adashun Jones, Inc.
Provided by: Coldwell Banker Real Estate Group
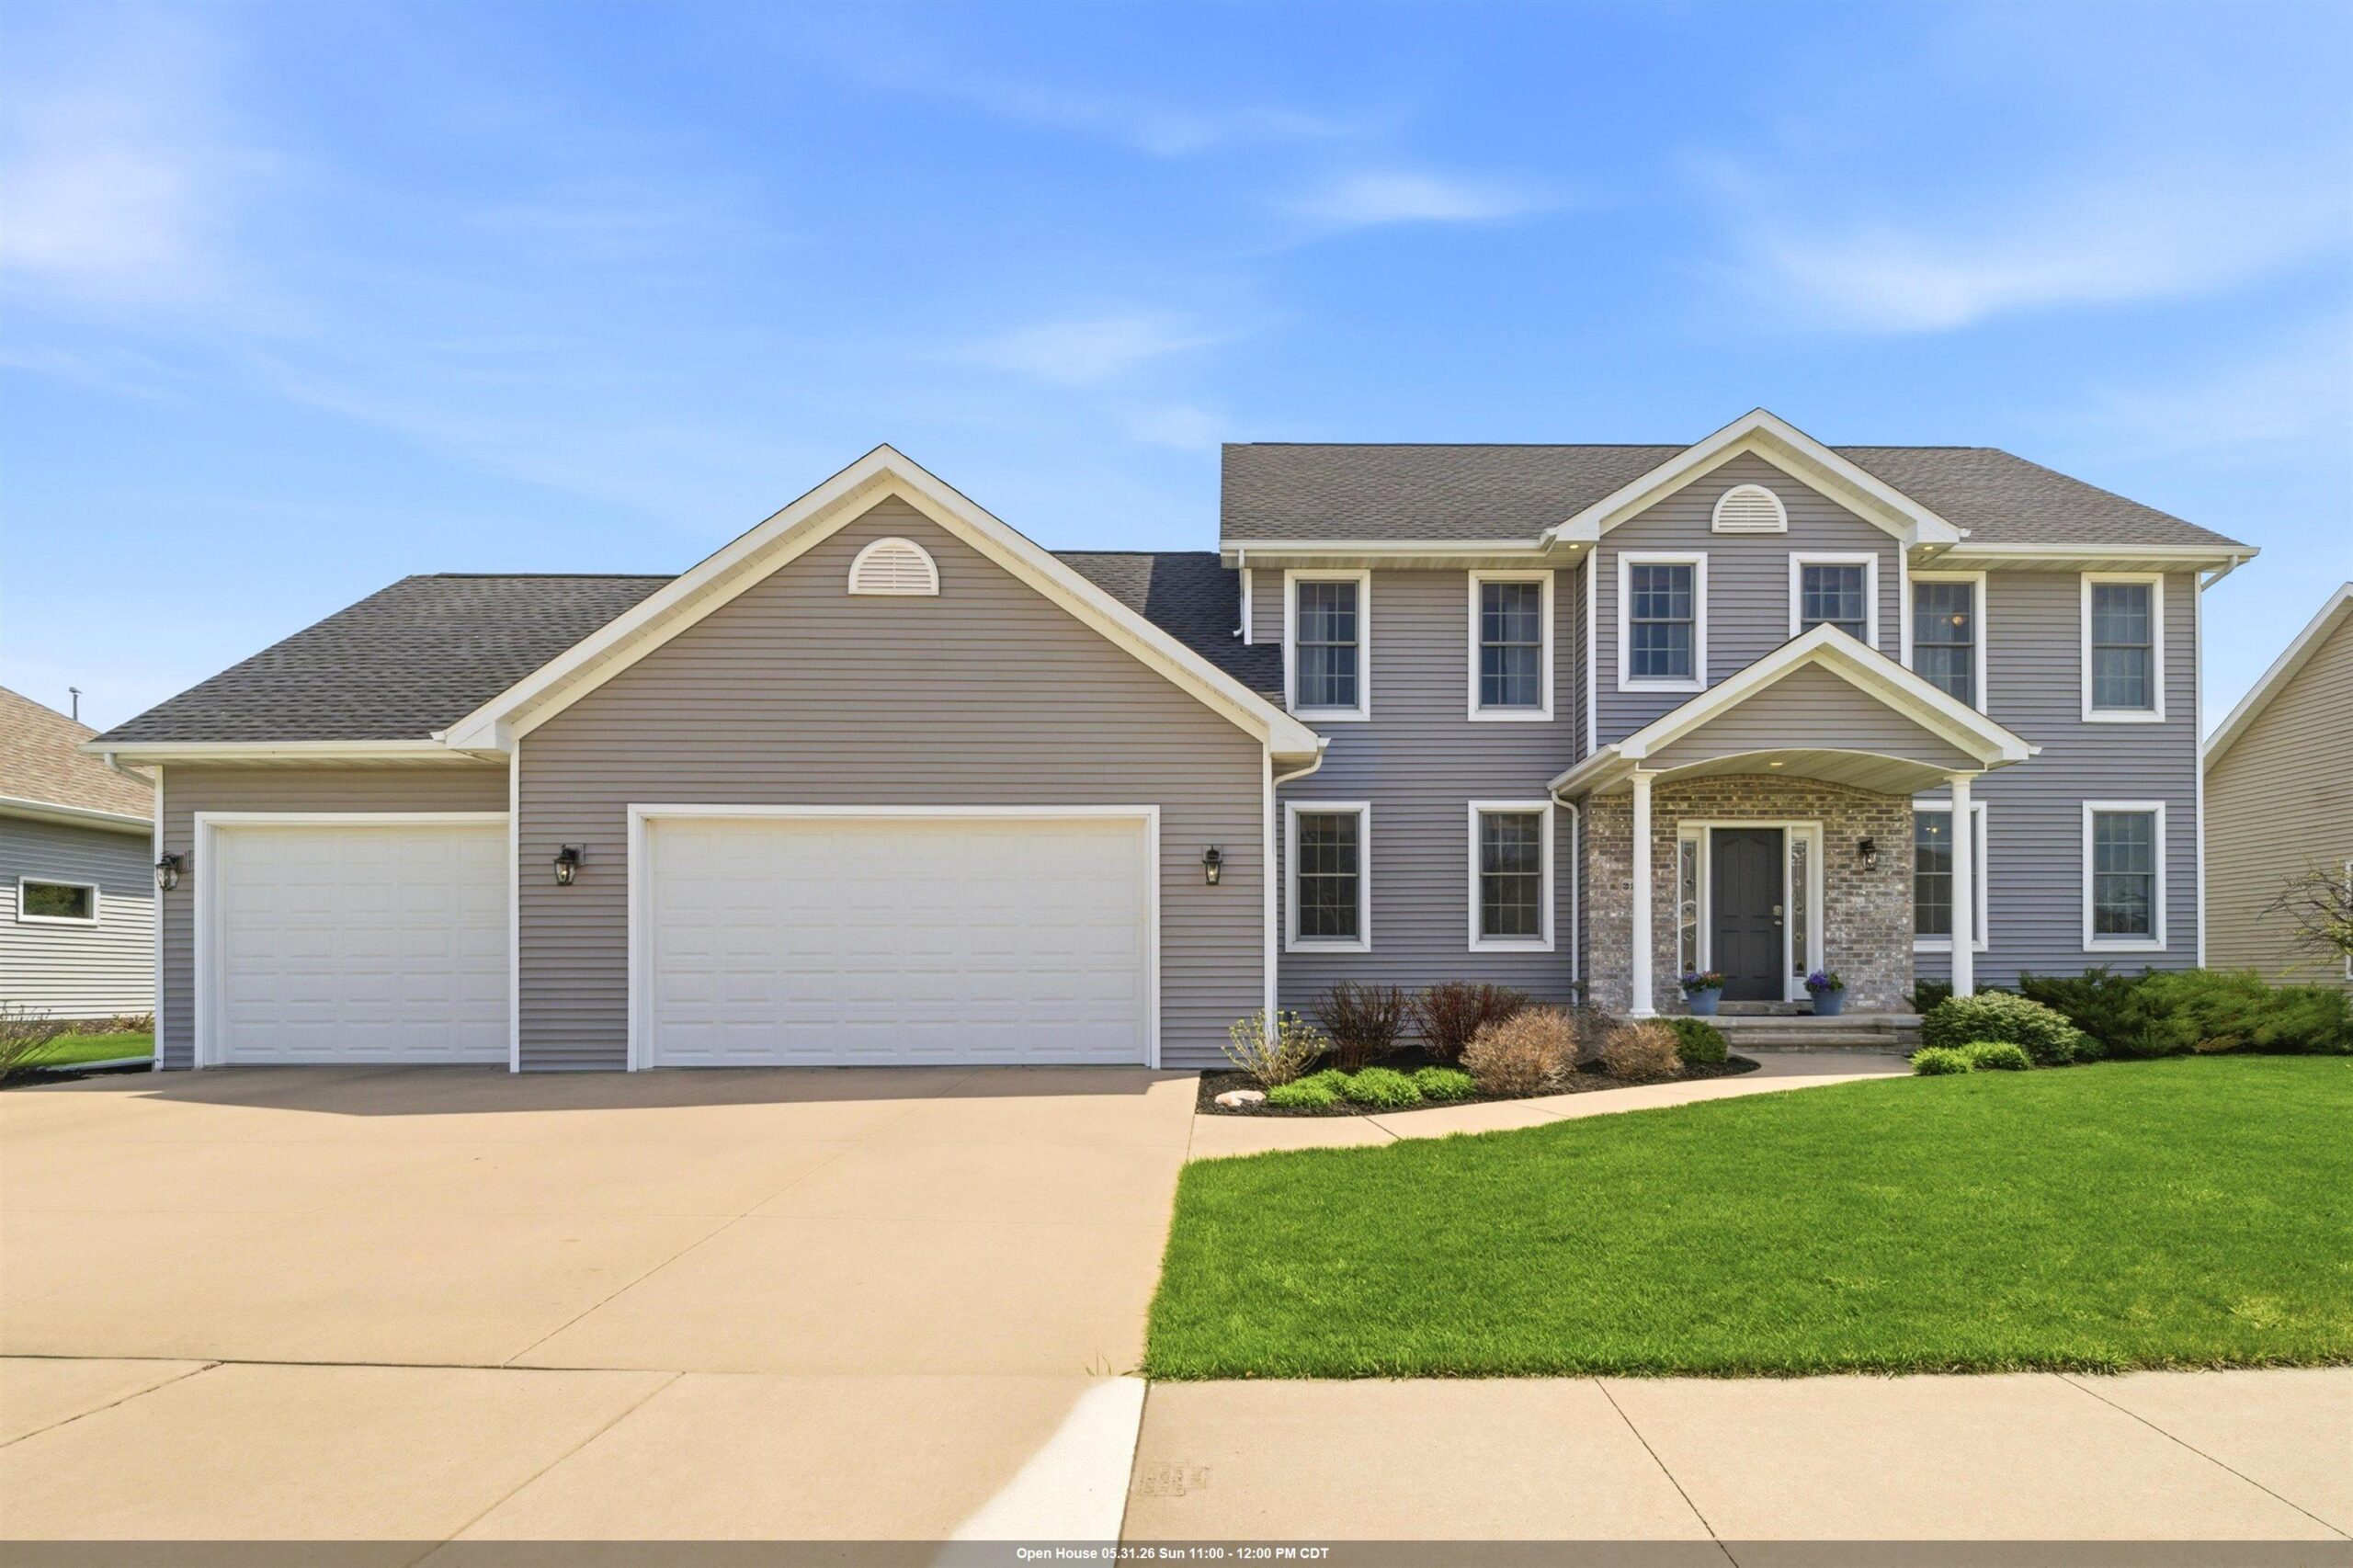 |4|3671 sqft
Adashun Jones, Inc.
Provided by: Coldwell Banker Real Estate Group
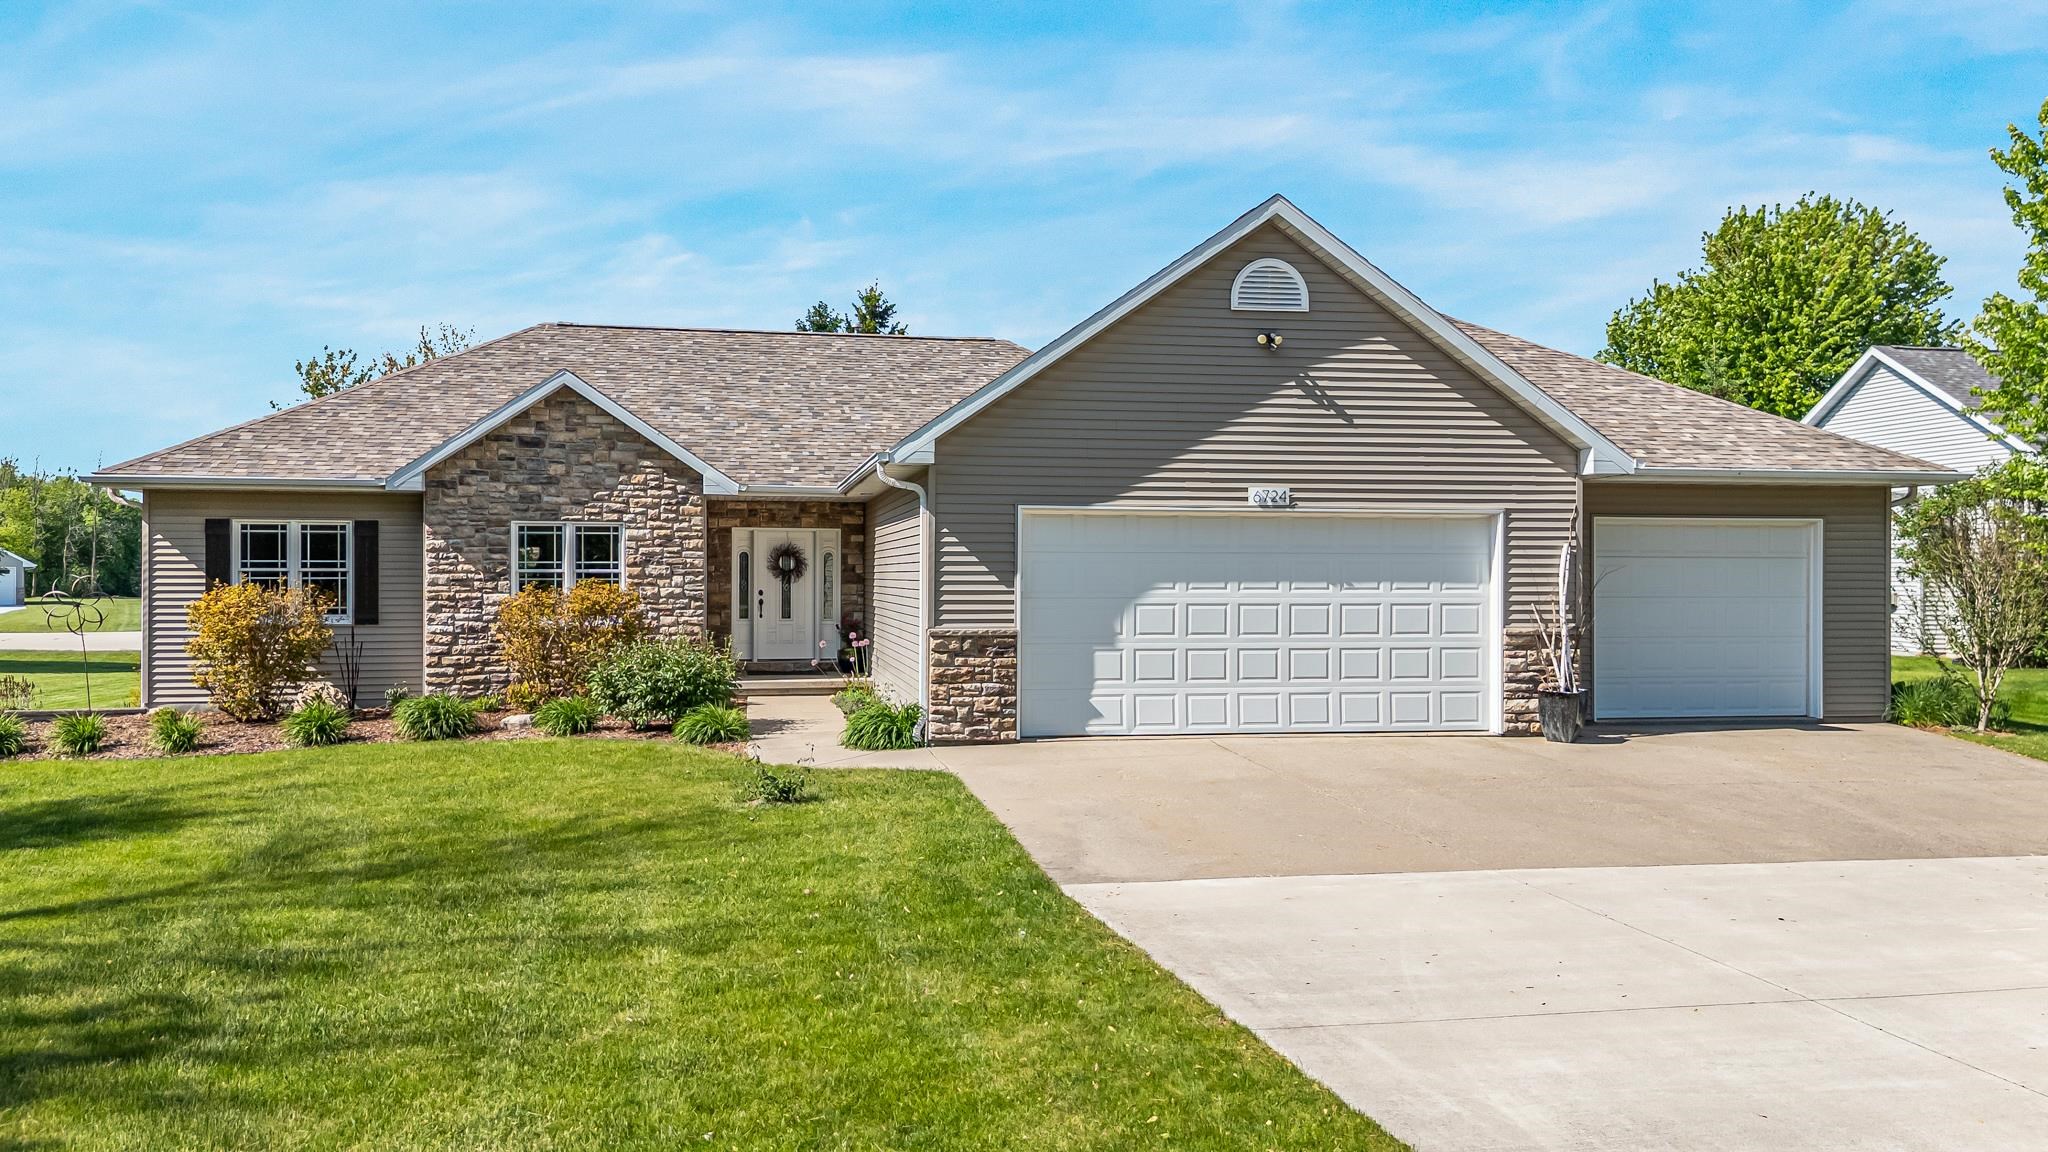 |4|2928 sqft
Adashun Jones, Inc.
Provided by: Coaction Real Estate, LLC
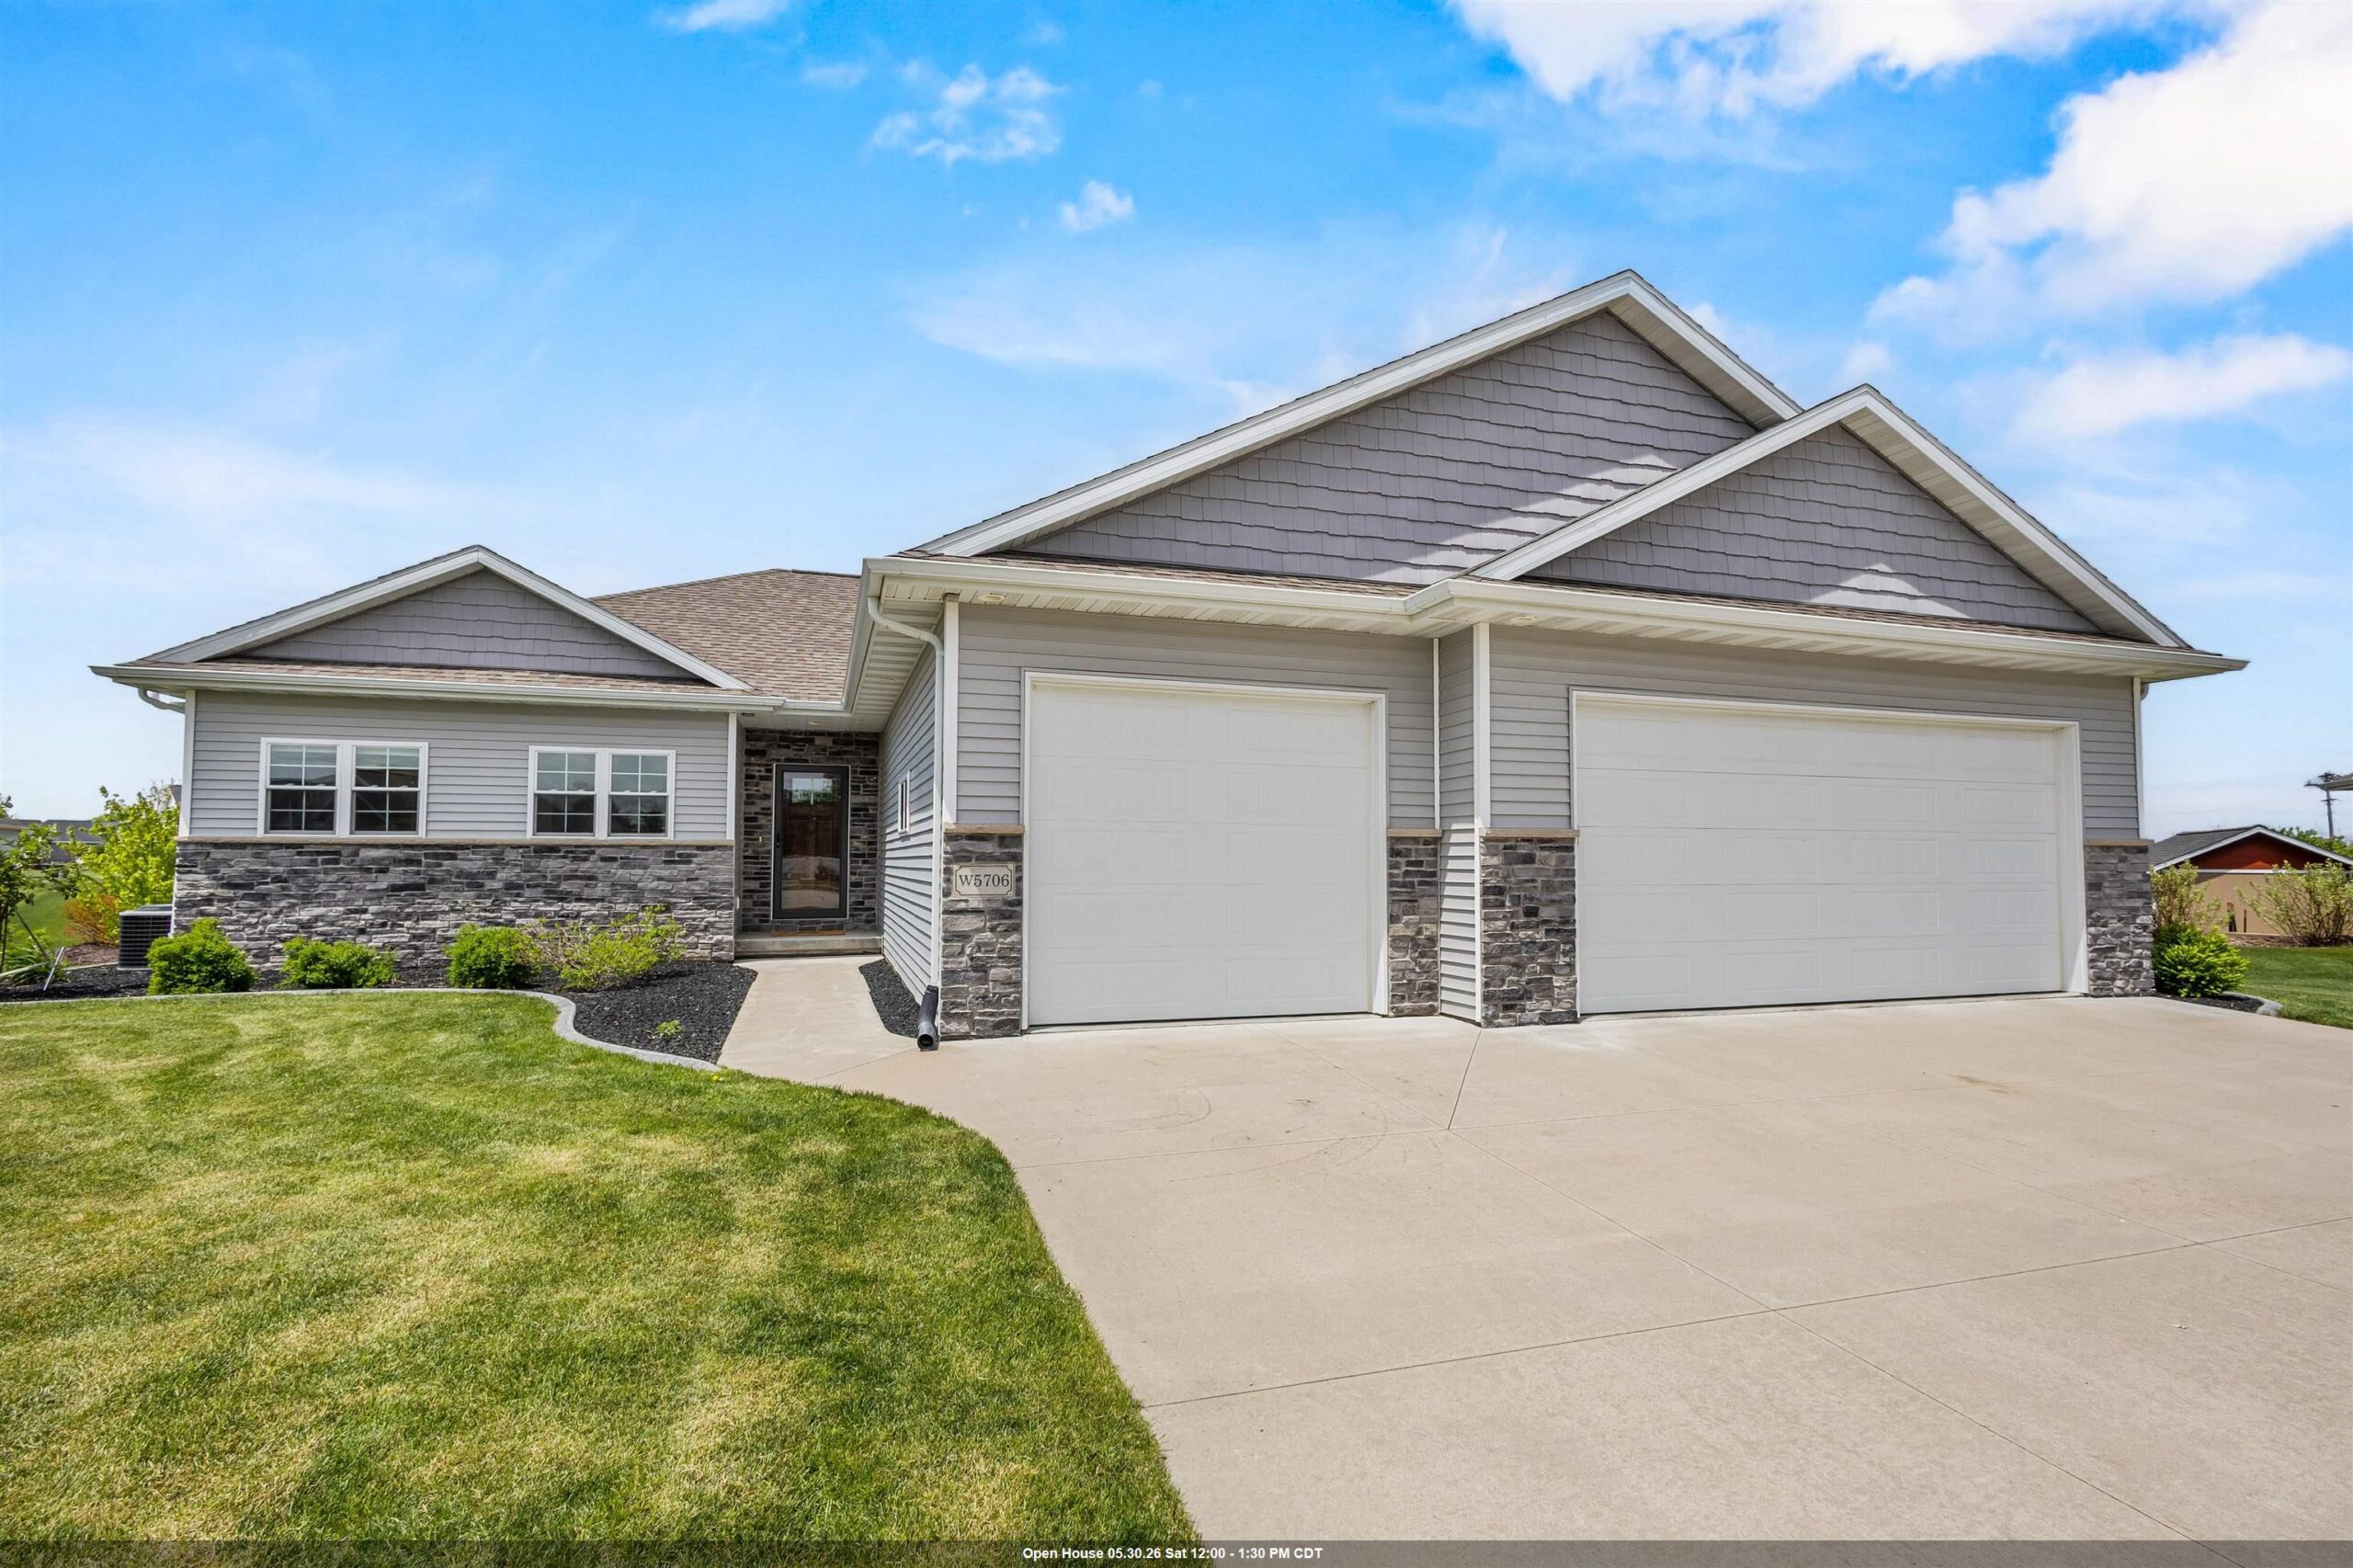 |3|2790 sqft
Adashun Jones, Inc.
Provided by: Corbett Realty
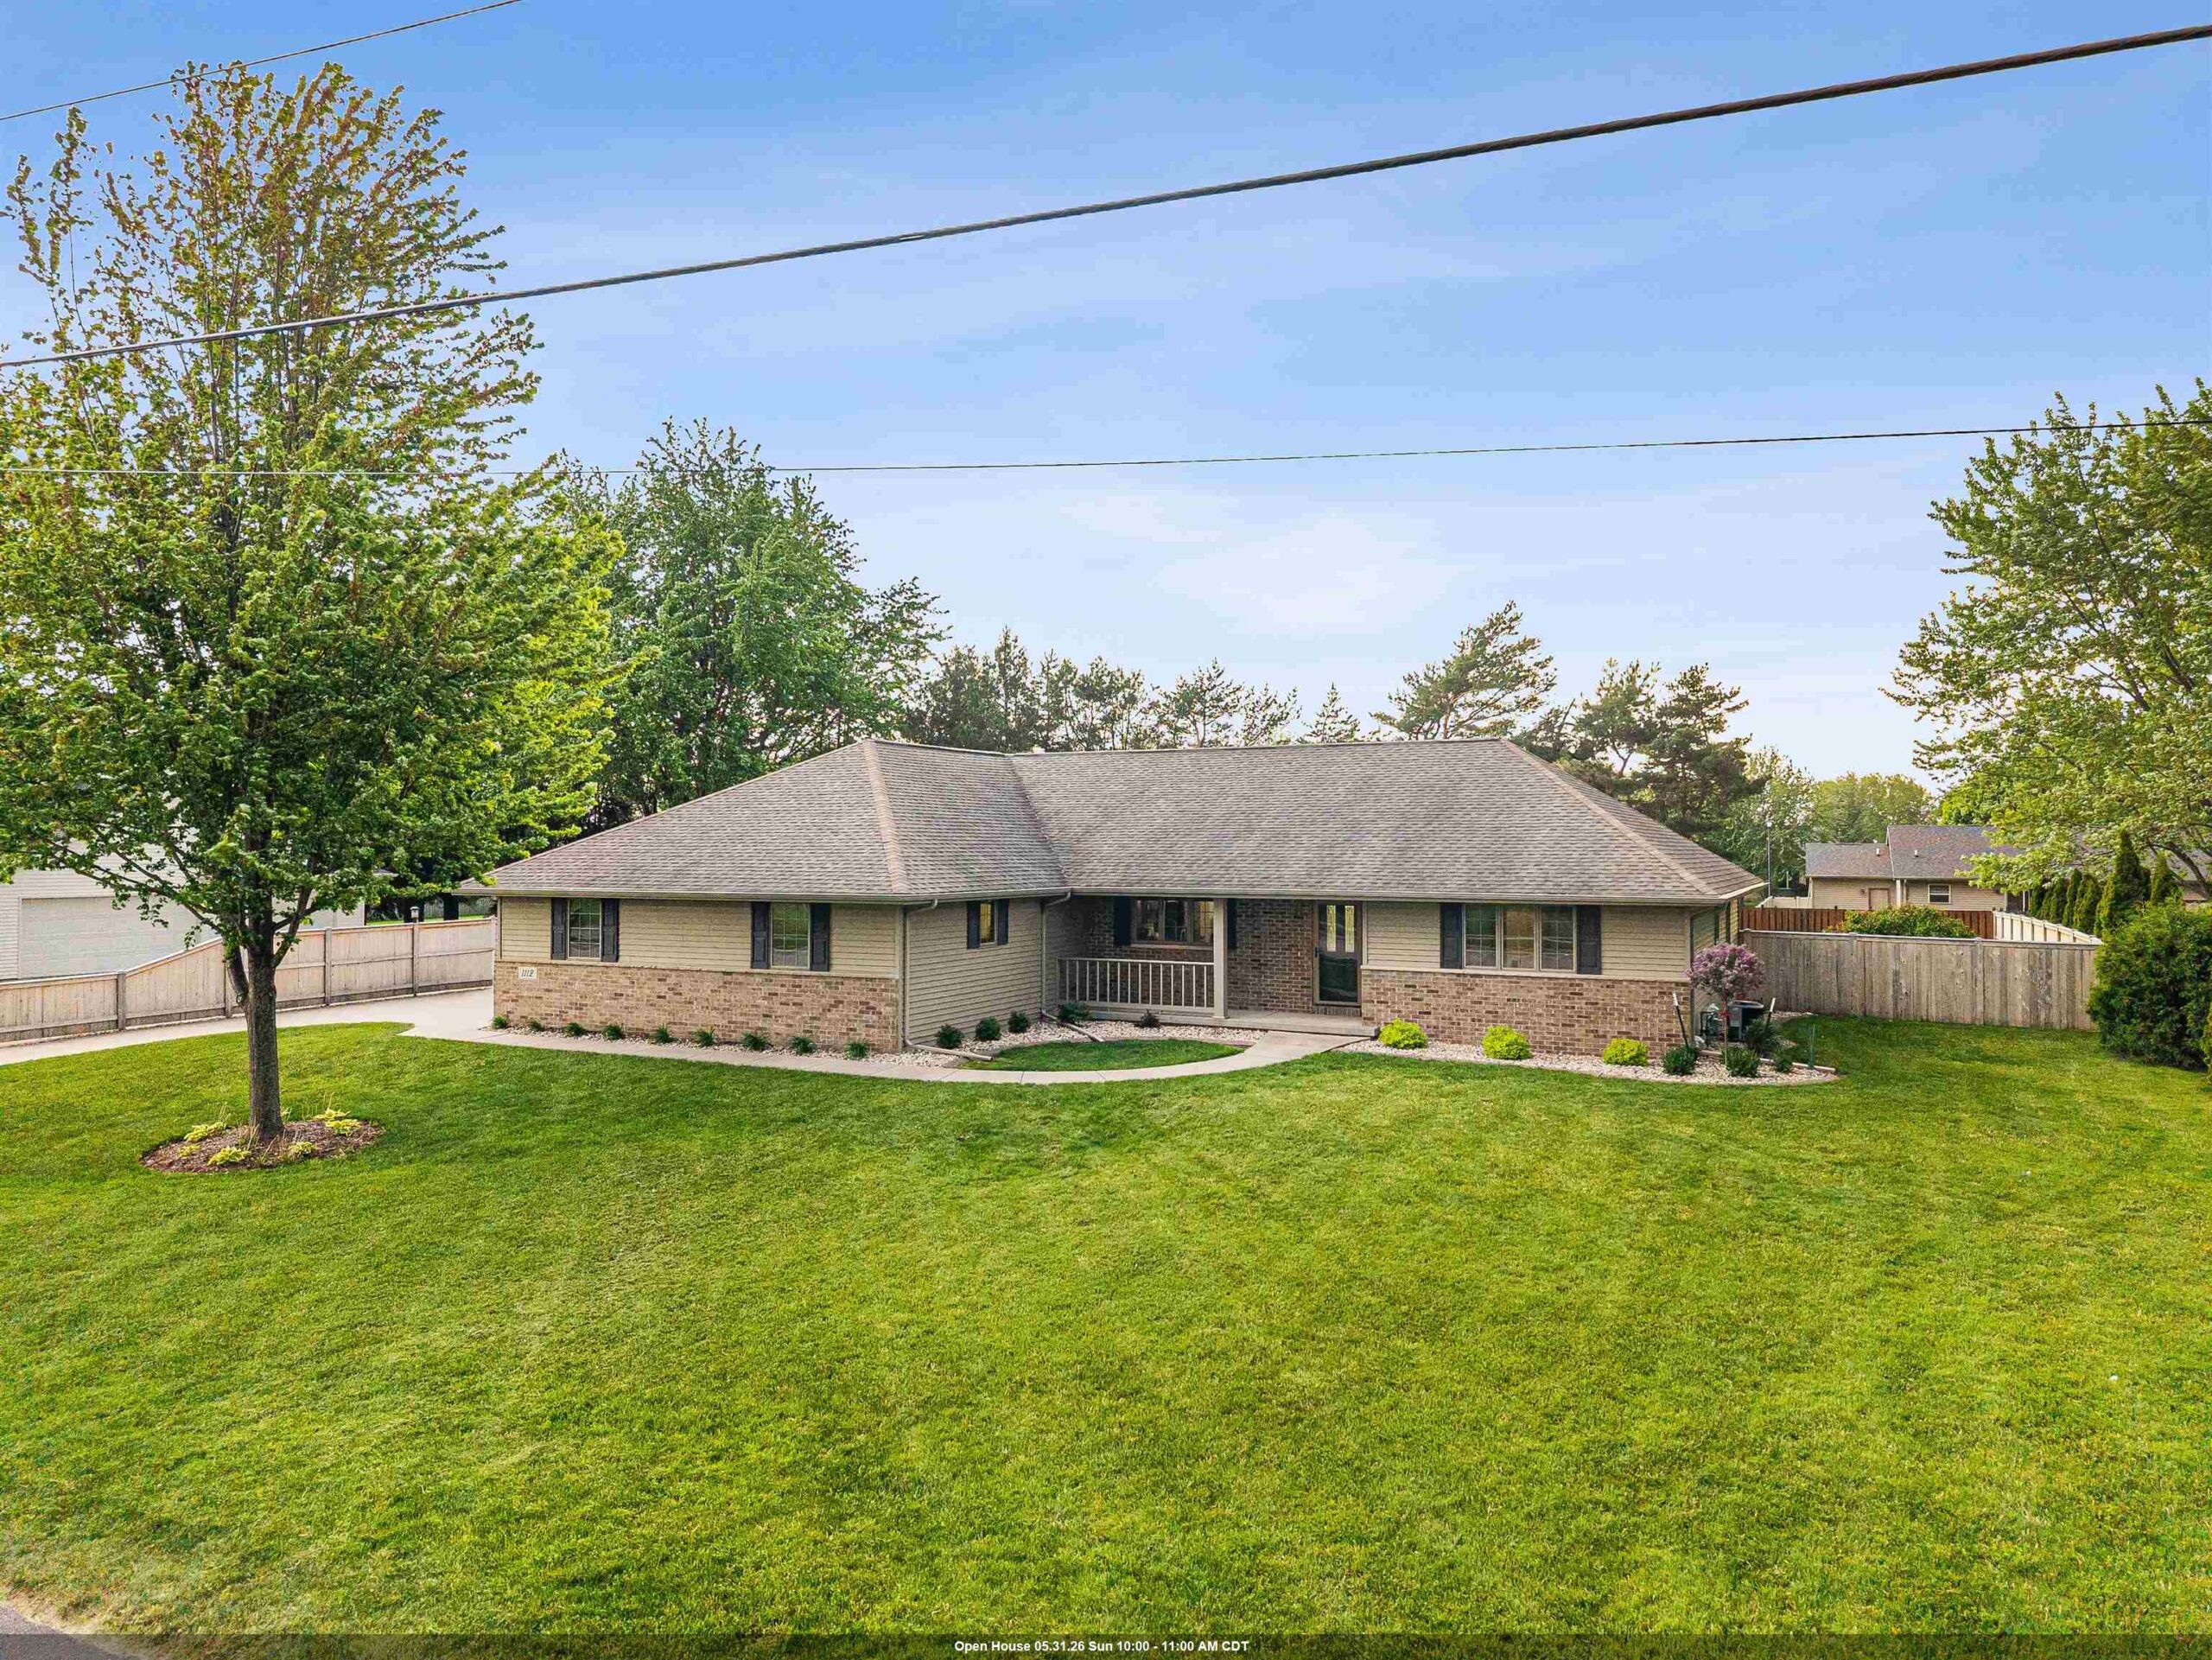 |3|2684 sqft
Adashun Jones, Inc.
Provided by: Realty One Group Haven
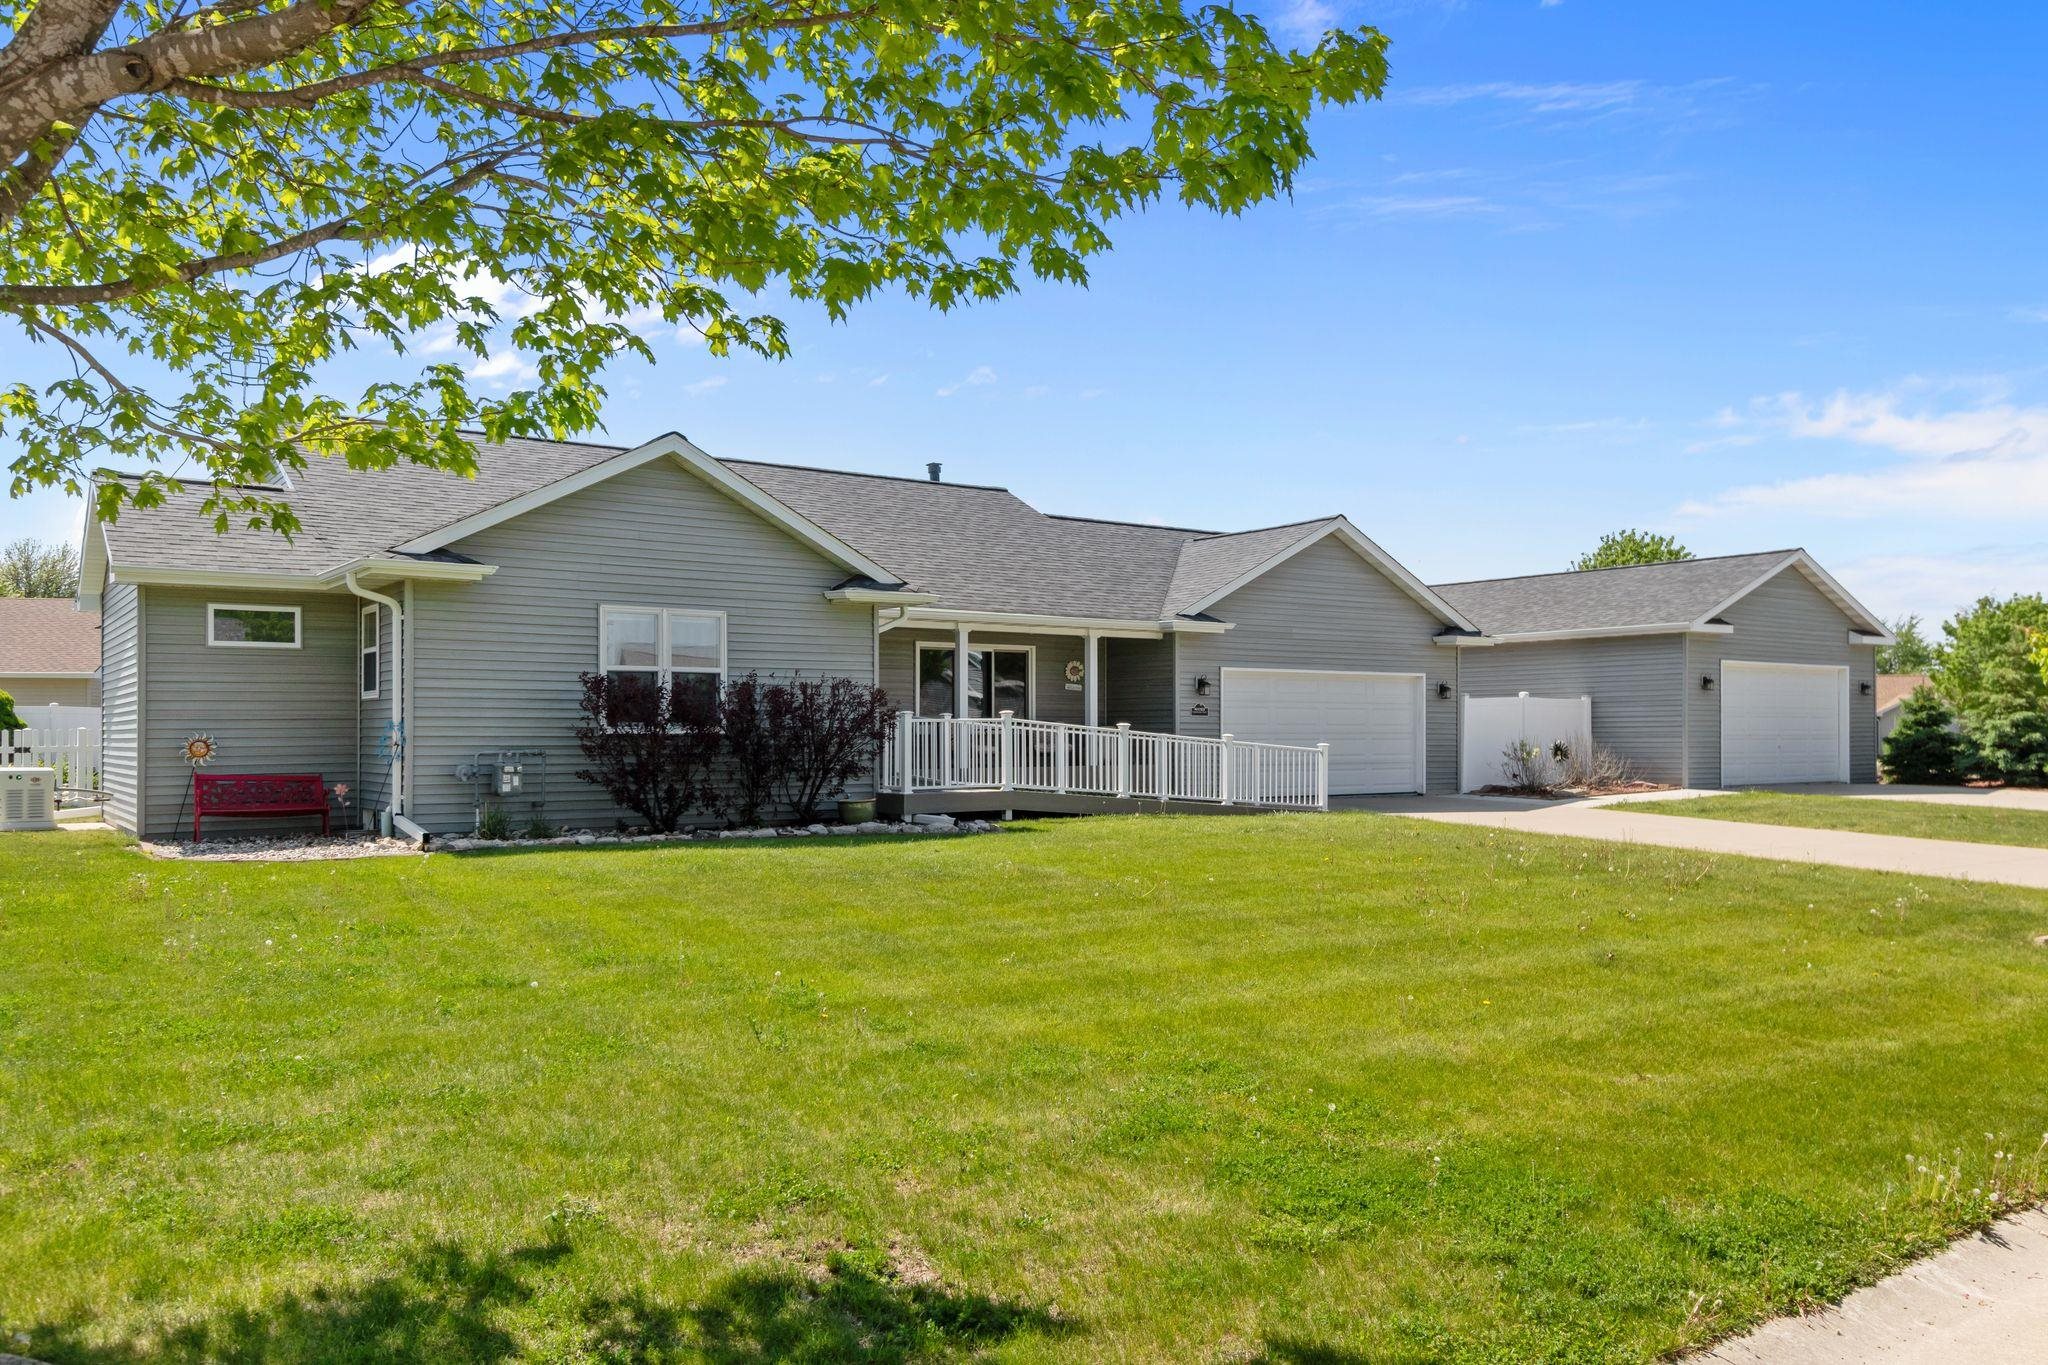 |3|2750 sqft
Adashun Jones, Inc.
Provided by: Coldwell Banker Real Estate Group

 Share
Share
 Show more
 Spec Sheet