 46
46  Return to listing
$449,000
4 Beds
3 Bath
1,809 Sq. Ft.
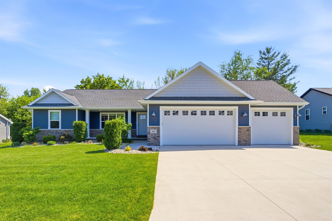
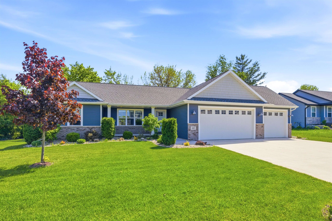
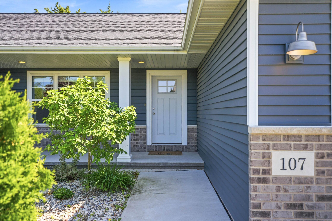
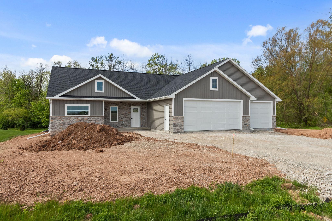
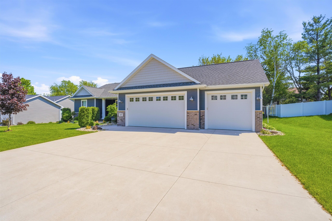
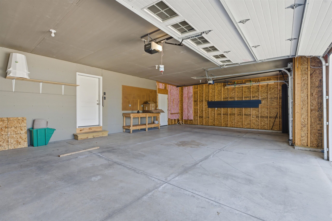
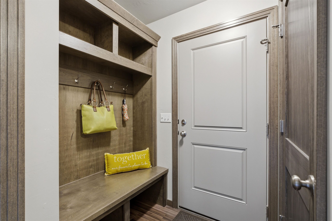
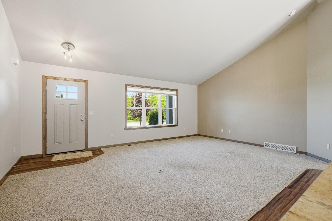
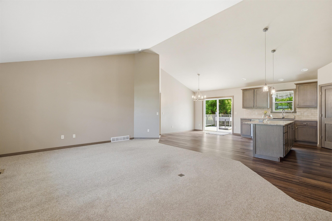
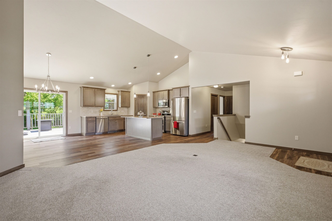
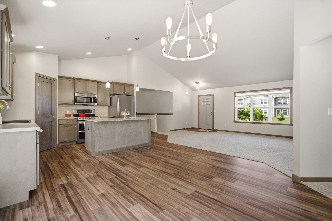
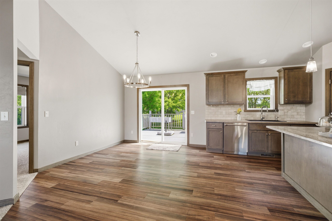
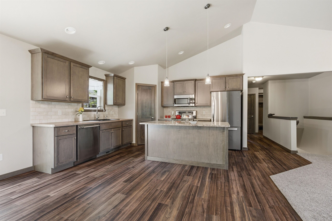
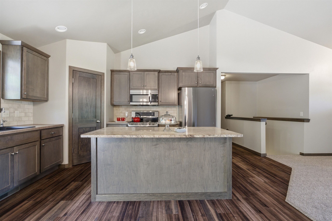
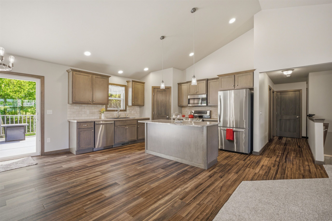
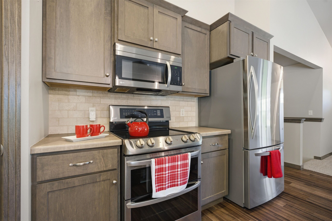
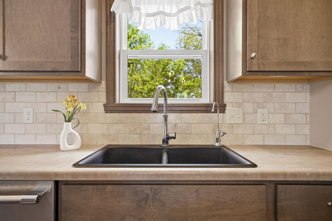
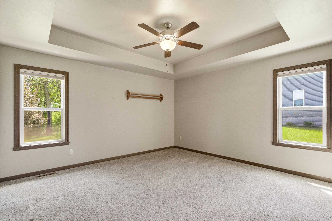
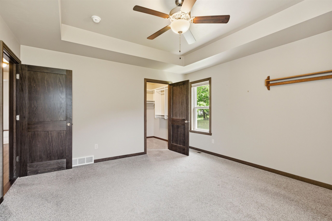
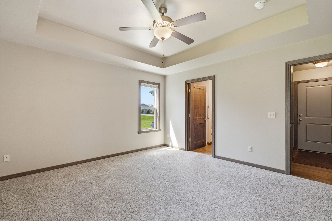
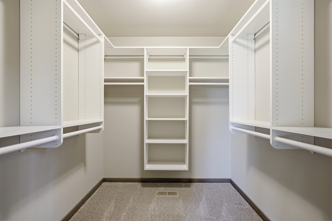
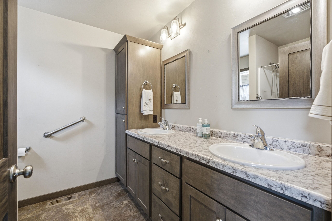
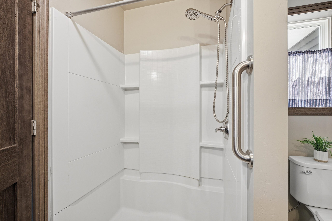
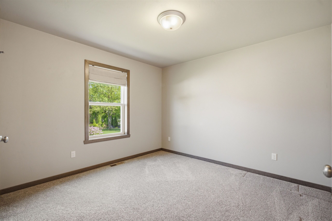
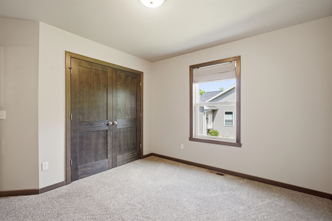
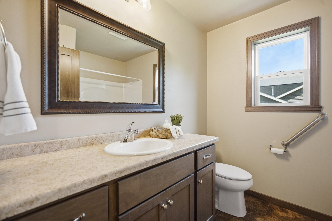
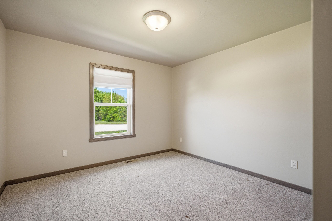
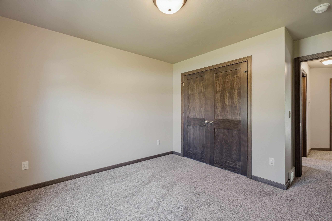
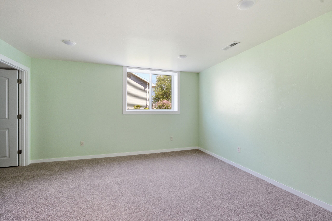
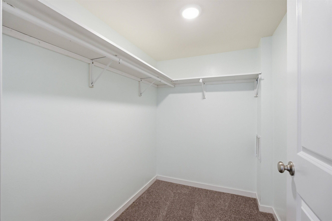
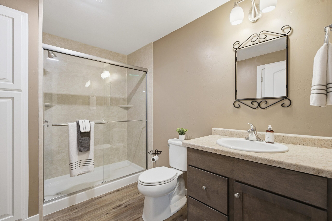
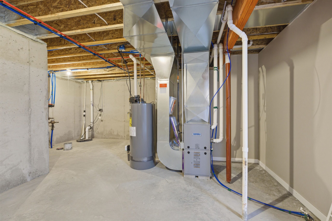
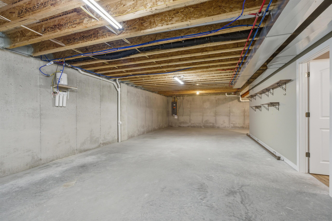
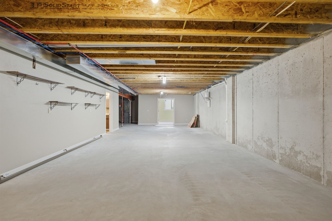
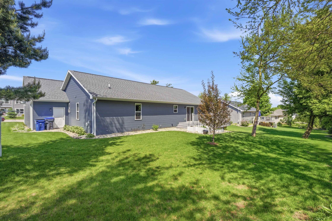
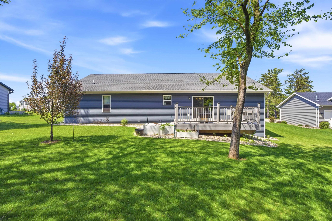
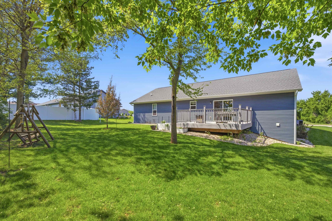
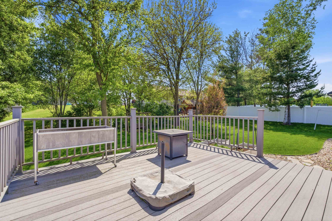
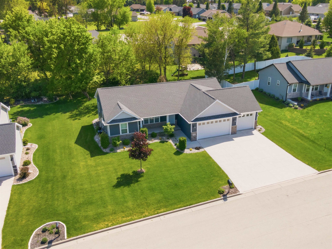
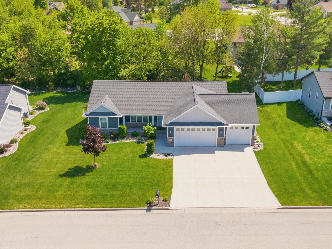
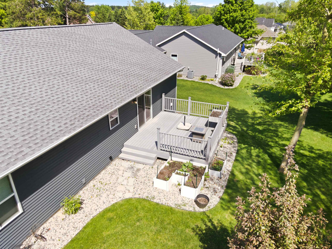
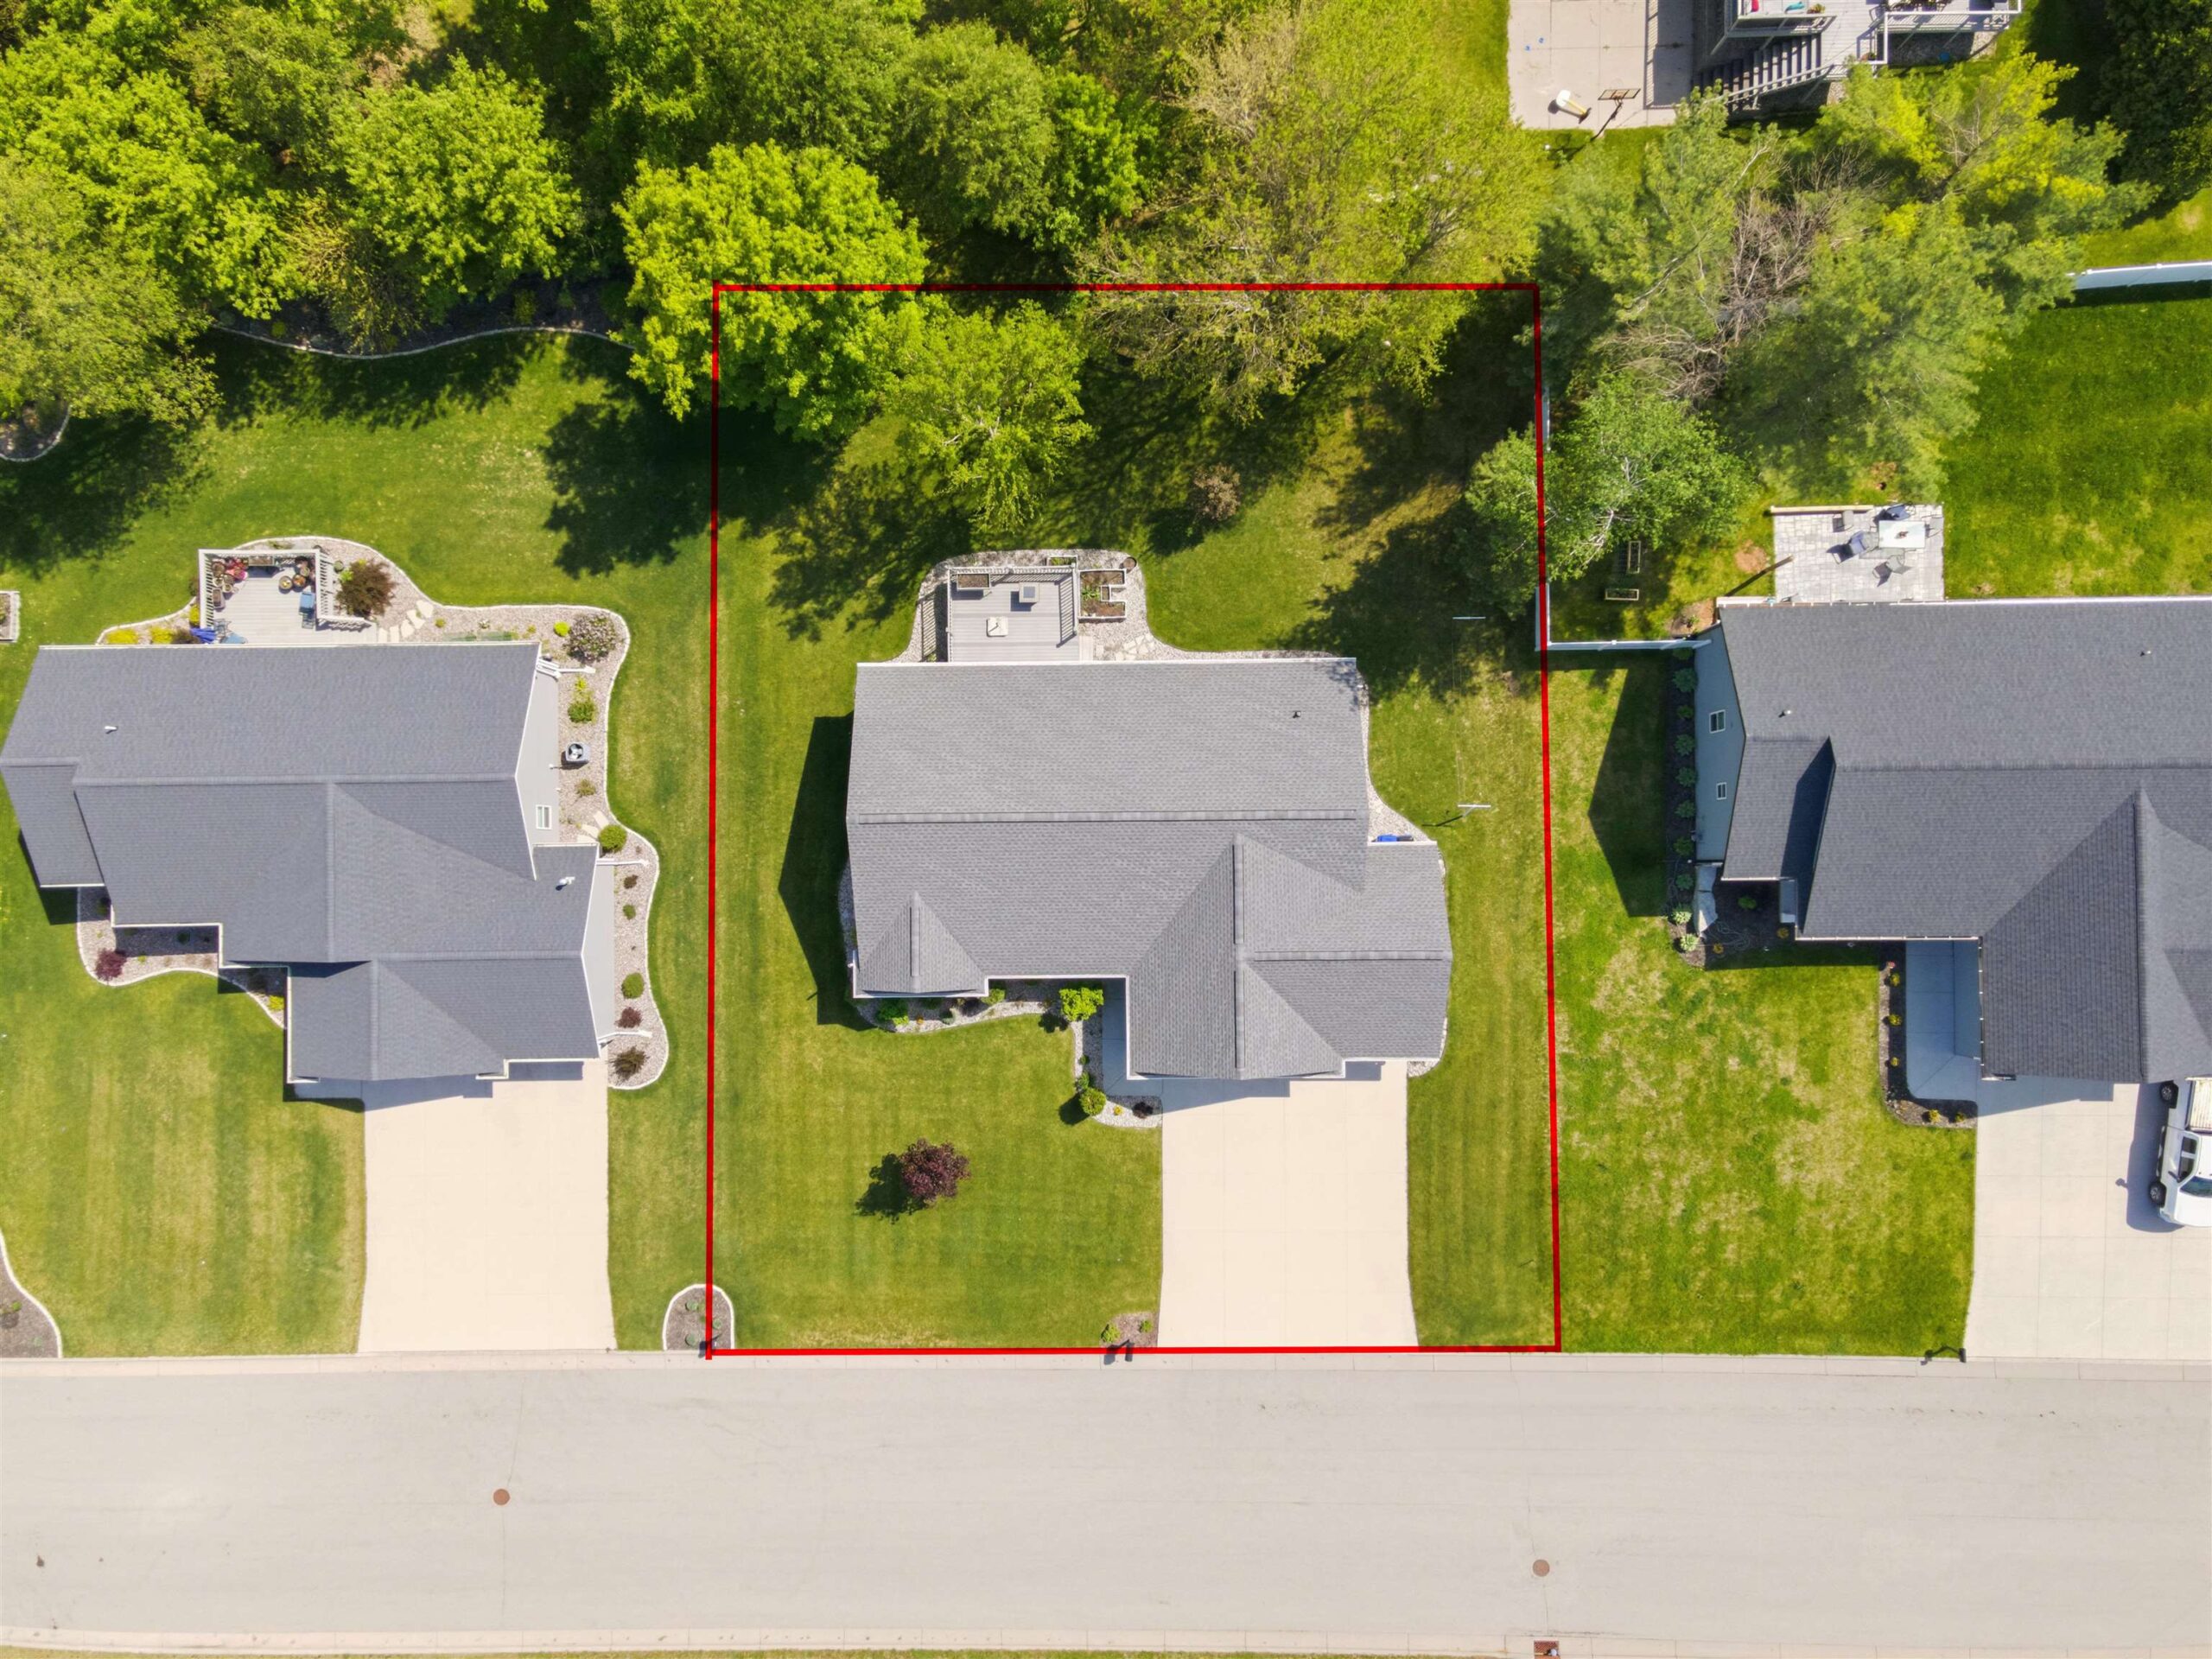
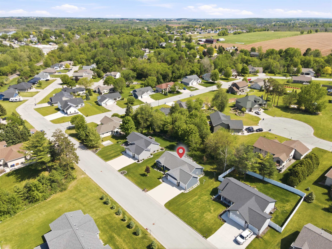
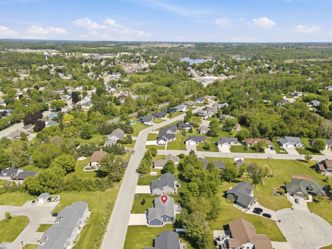
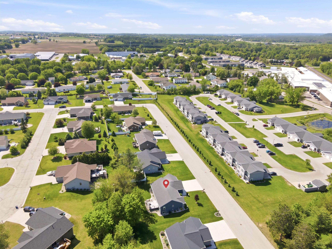
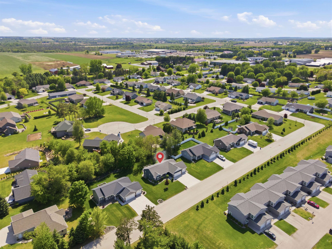
Cared-for home in Hortonville offers space and comfort with an open floor plan and lots of closet space. The kitchen has a granite island, tile backsplash, and a pantry. The primary bedroom has an ensuite bathroom with dual sinks, a walk-in closet, and is a split design from the other two main floor bedrooms. The first-floor laundry is located near the garage entrance and by the wooden drop-zone. Property improvements include a composite deck off the dining area, and a full bathroom and bedroom on the lower level. Sellers request 72 hours for binding acceptance.
Inclusions:
Please see Inclusions and Exclusions form.
Exclusions:
Sellers' personal property.
Get a detailed Home Value Estimate Based on Current Market Trends/Get a Detailed Estimate Based on Current Market Conditions Impacting Your Home's Value
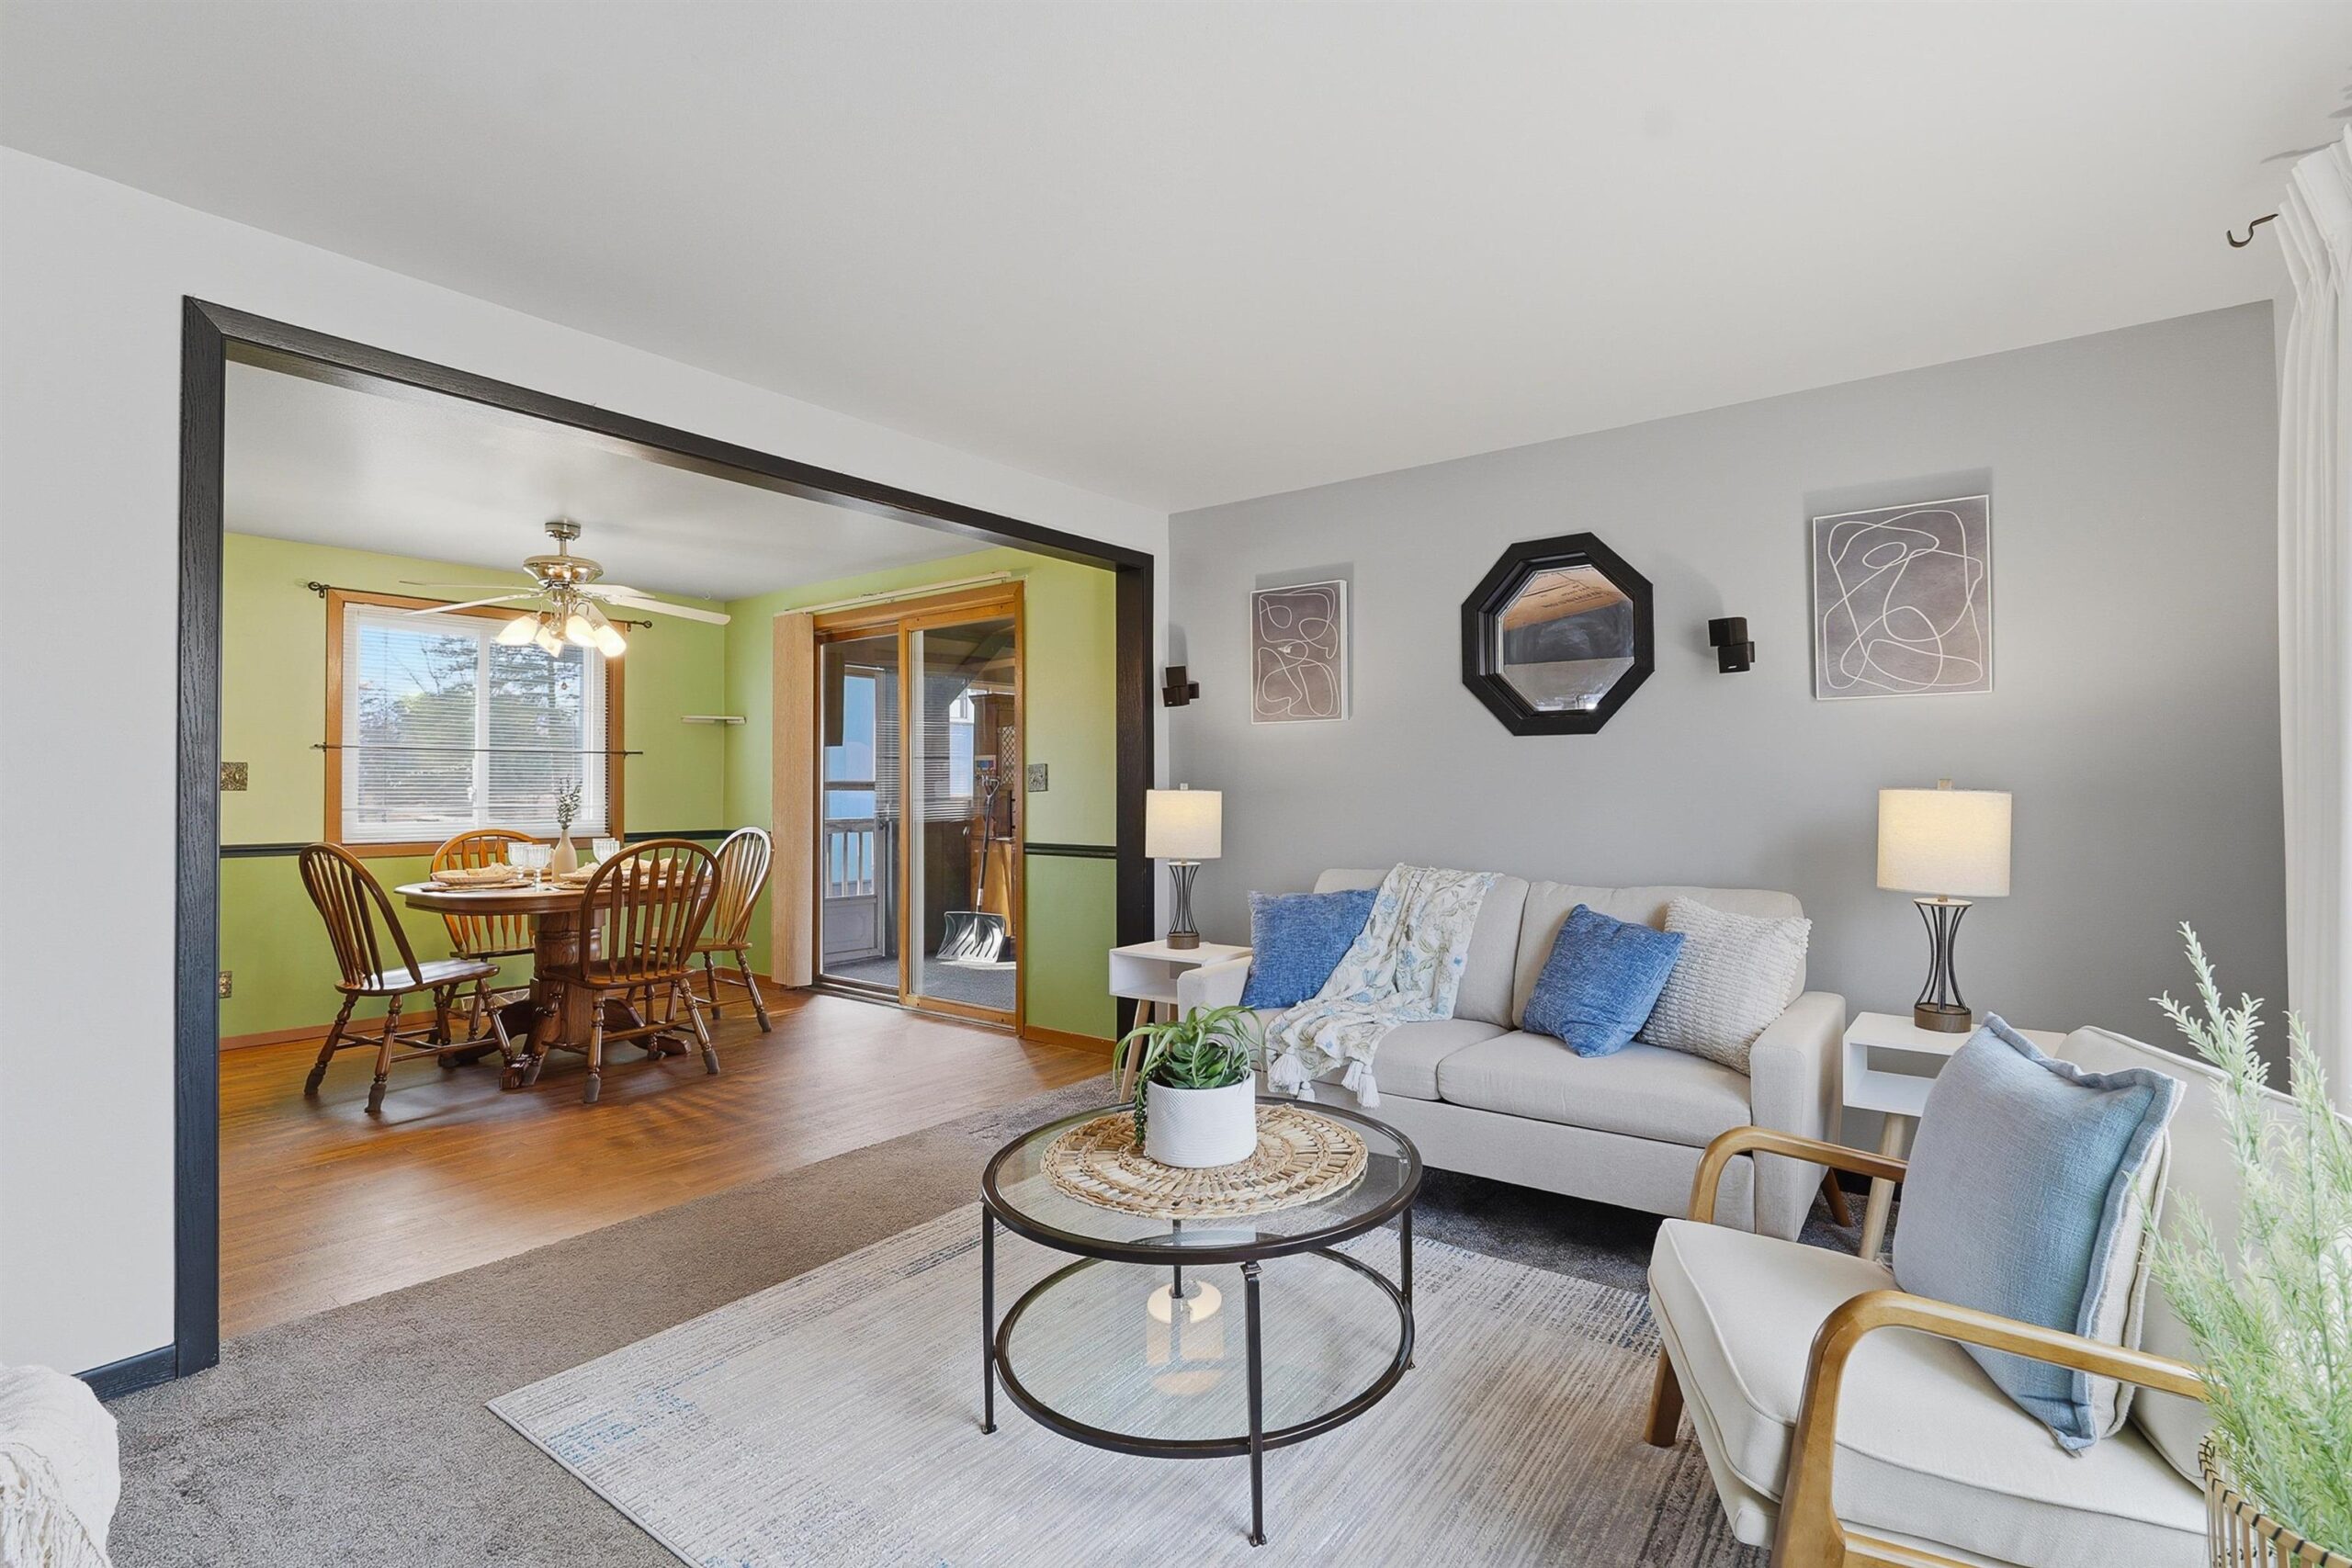
 |2
|2 |1477 sqft
Michelle
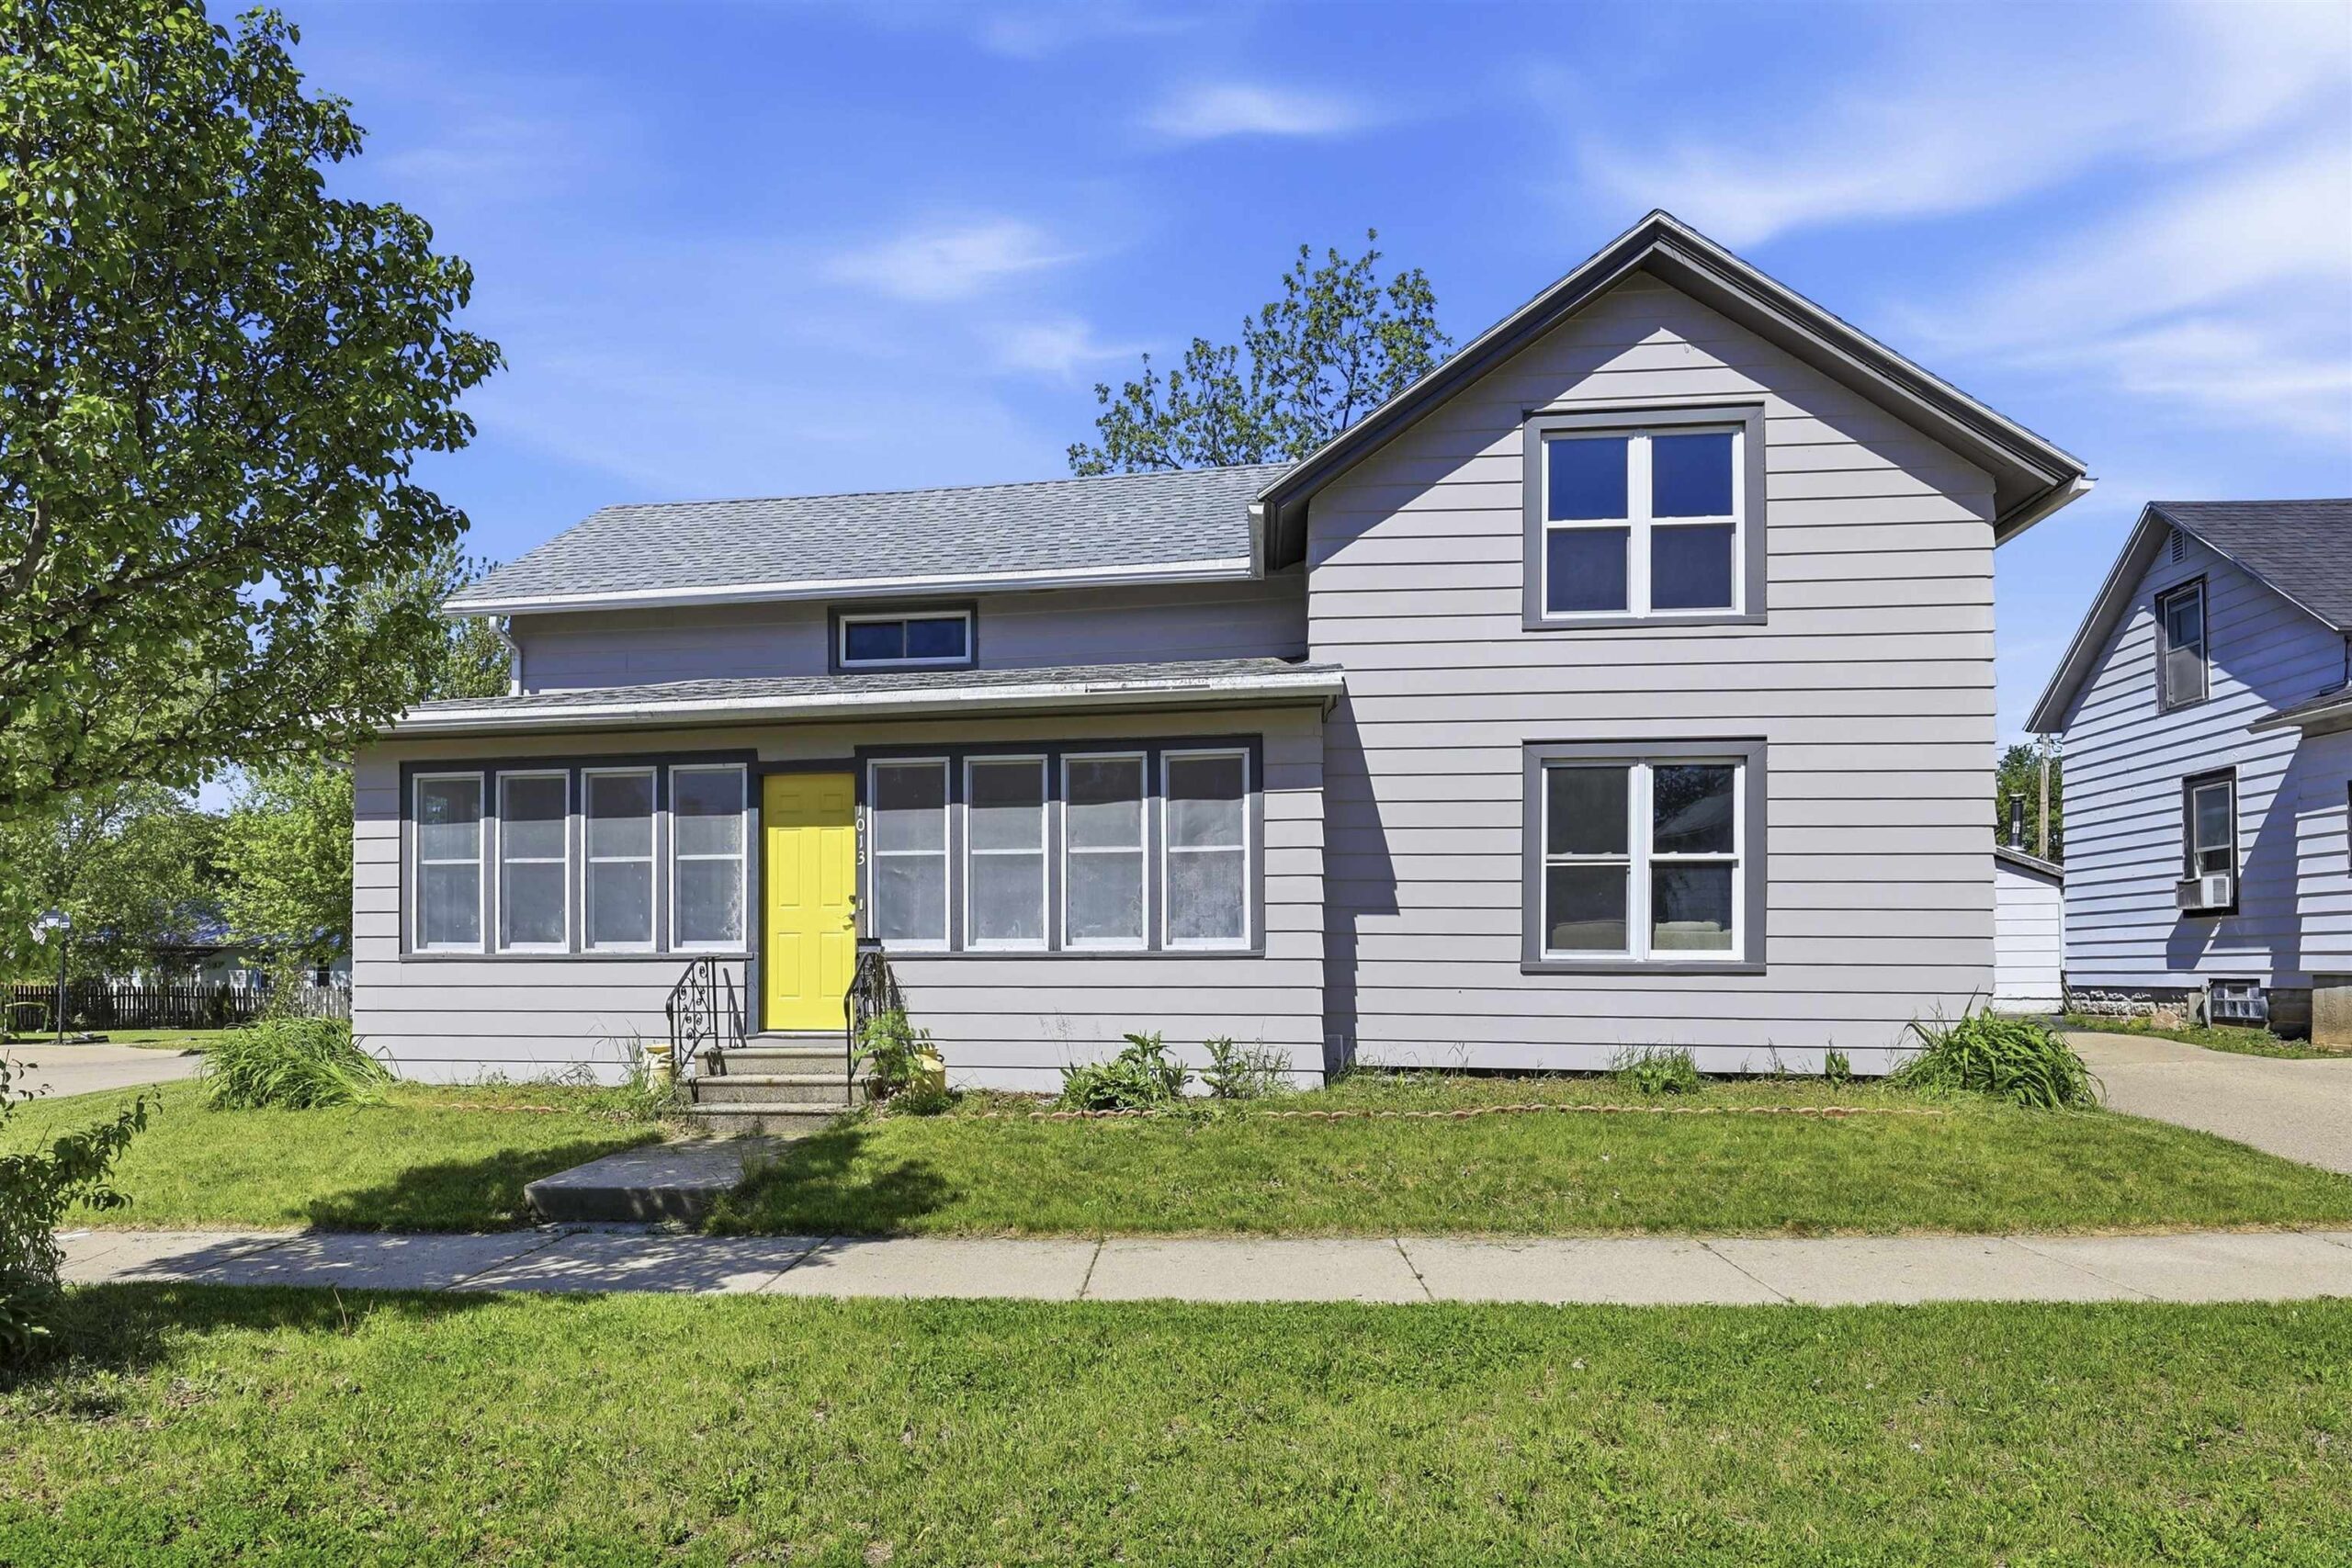 |3|1842 sqft
Adashun Jones, Inc.
Provided by: Coldwell Banker Real Estate Group
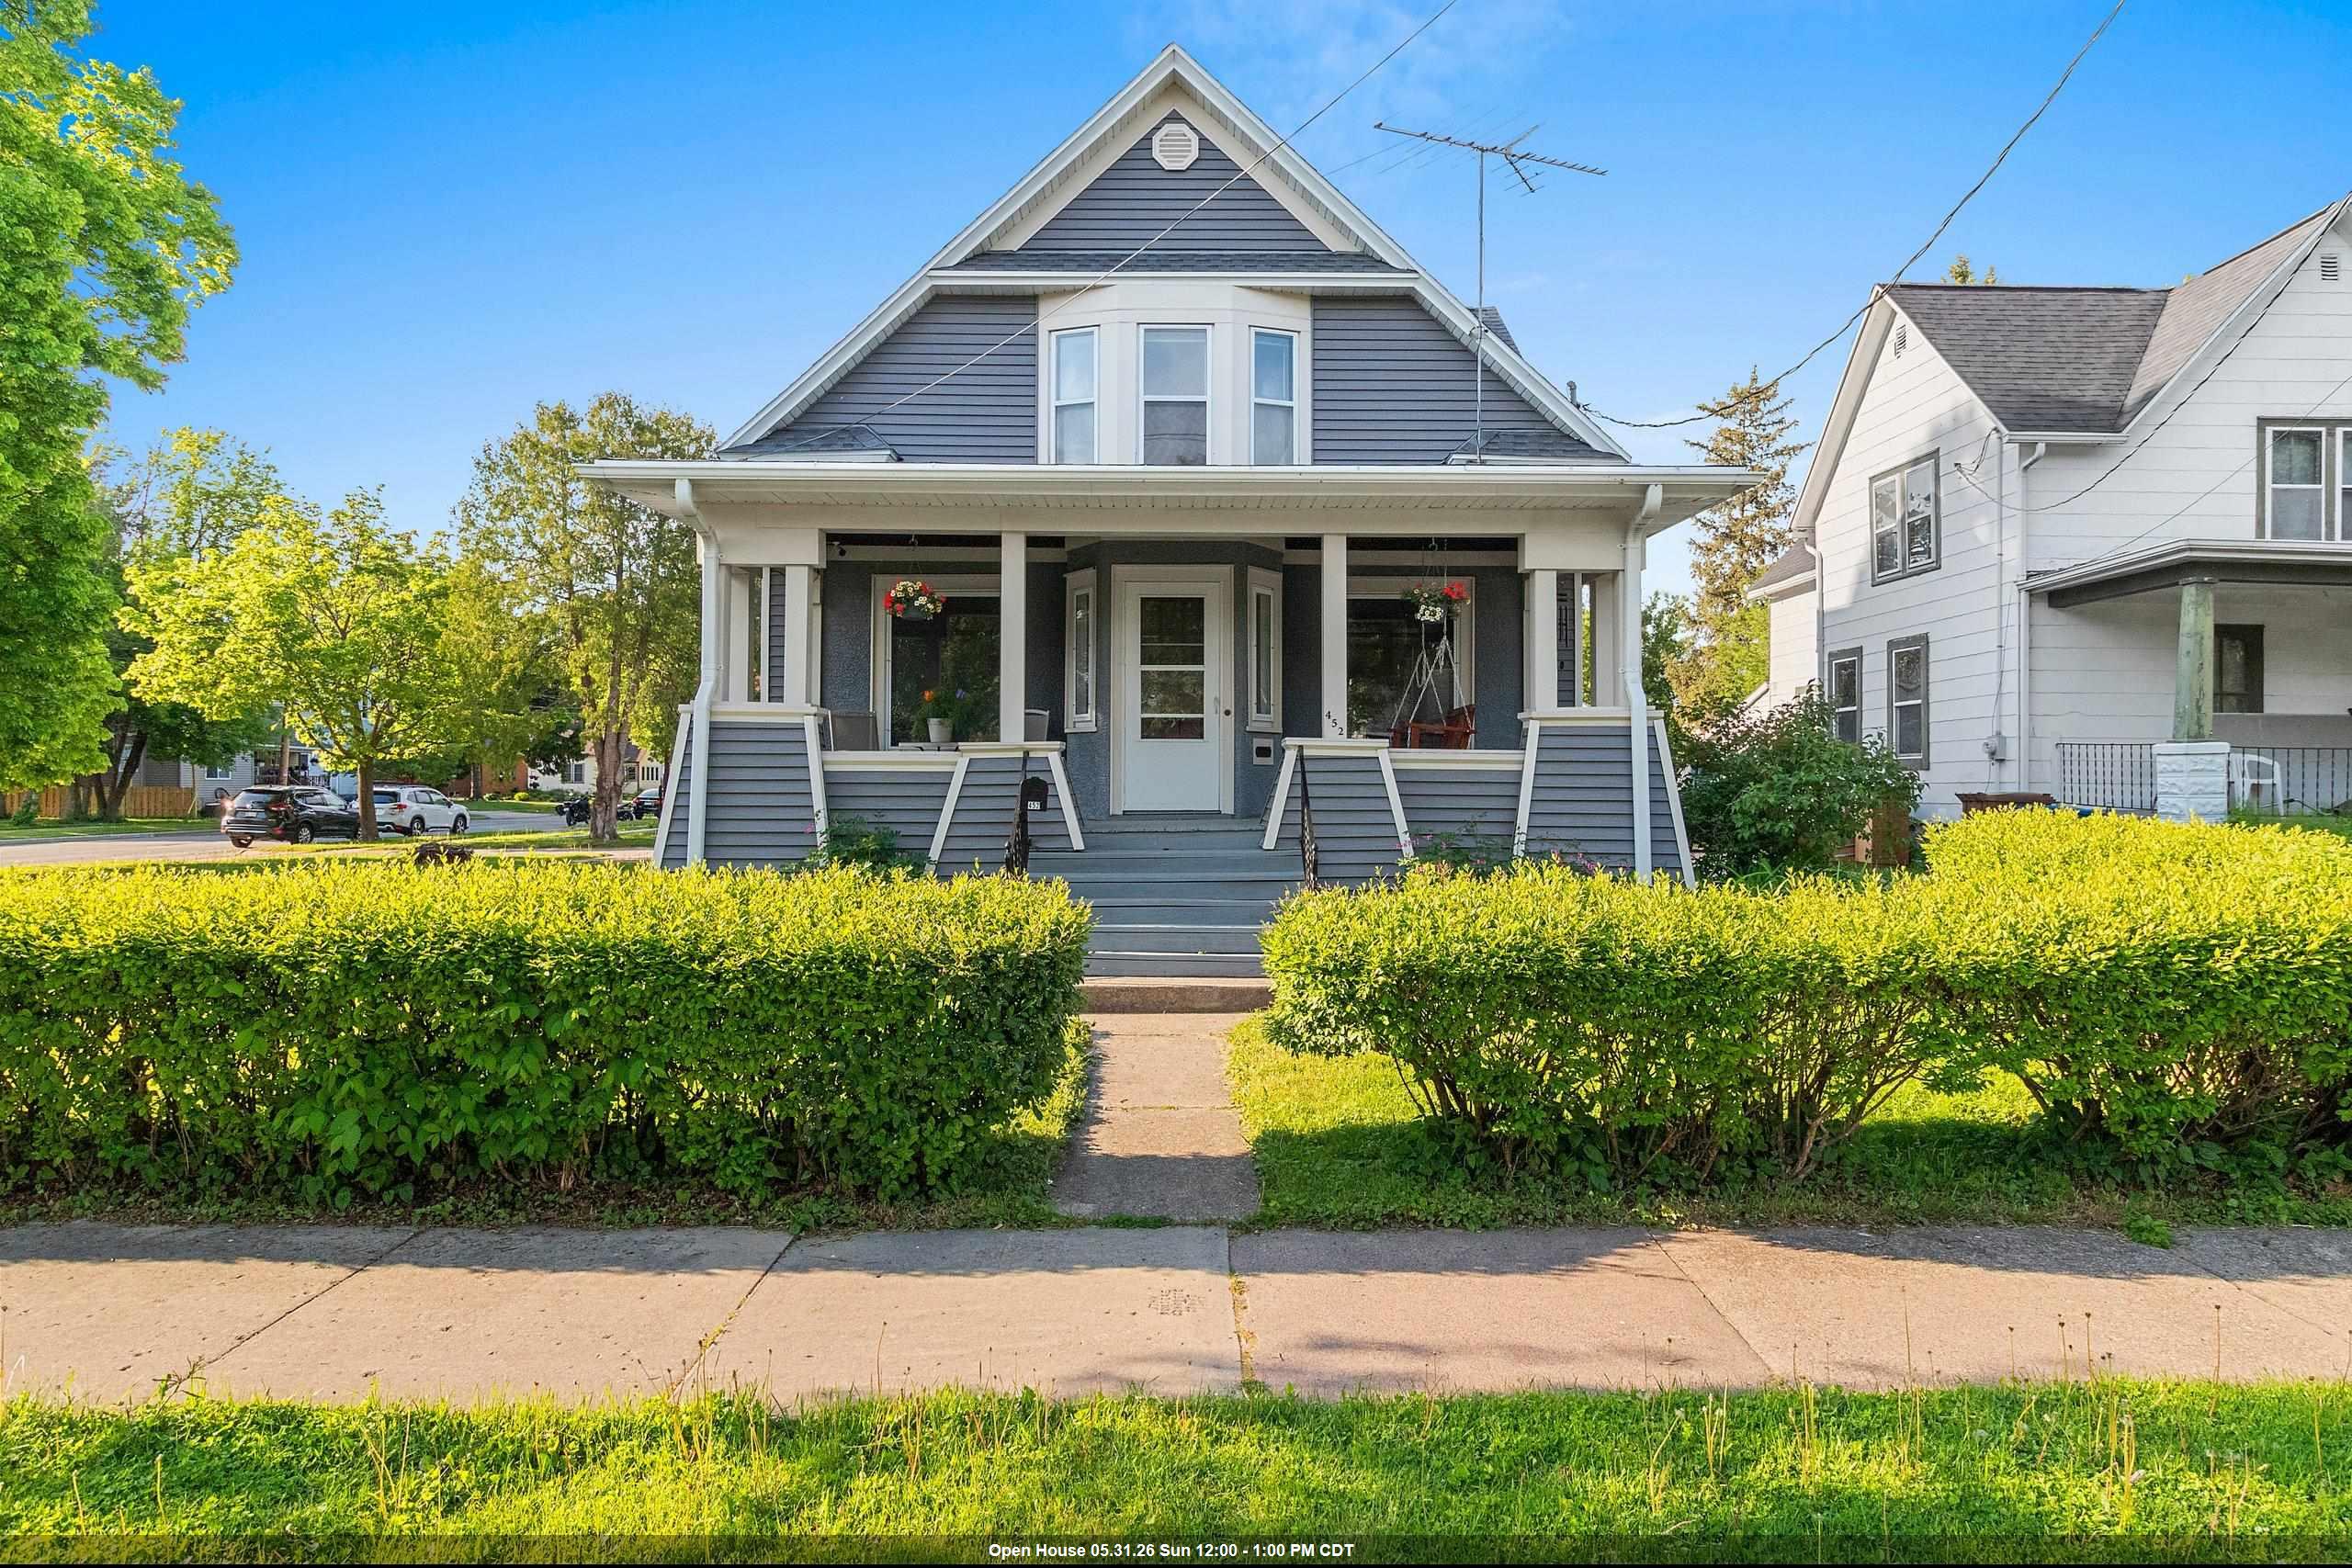 |1|1662 sqft
Adashun Jones, Inc.
Provided by: Acre Realty, Ltd.
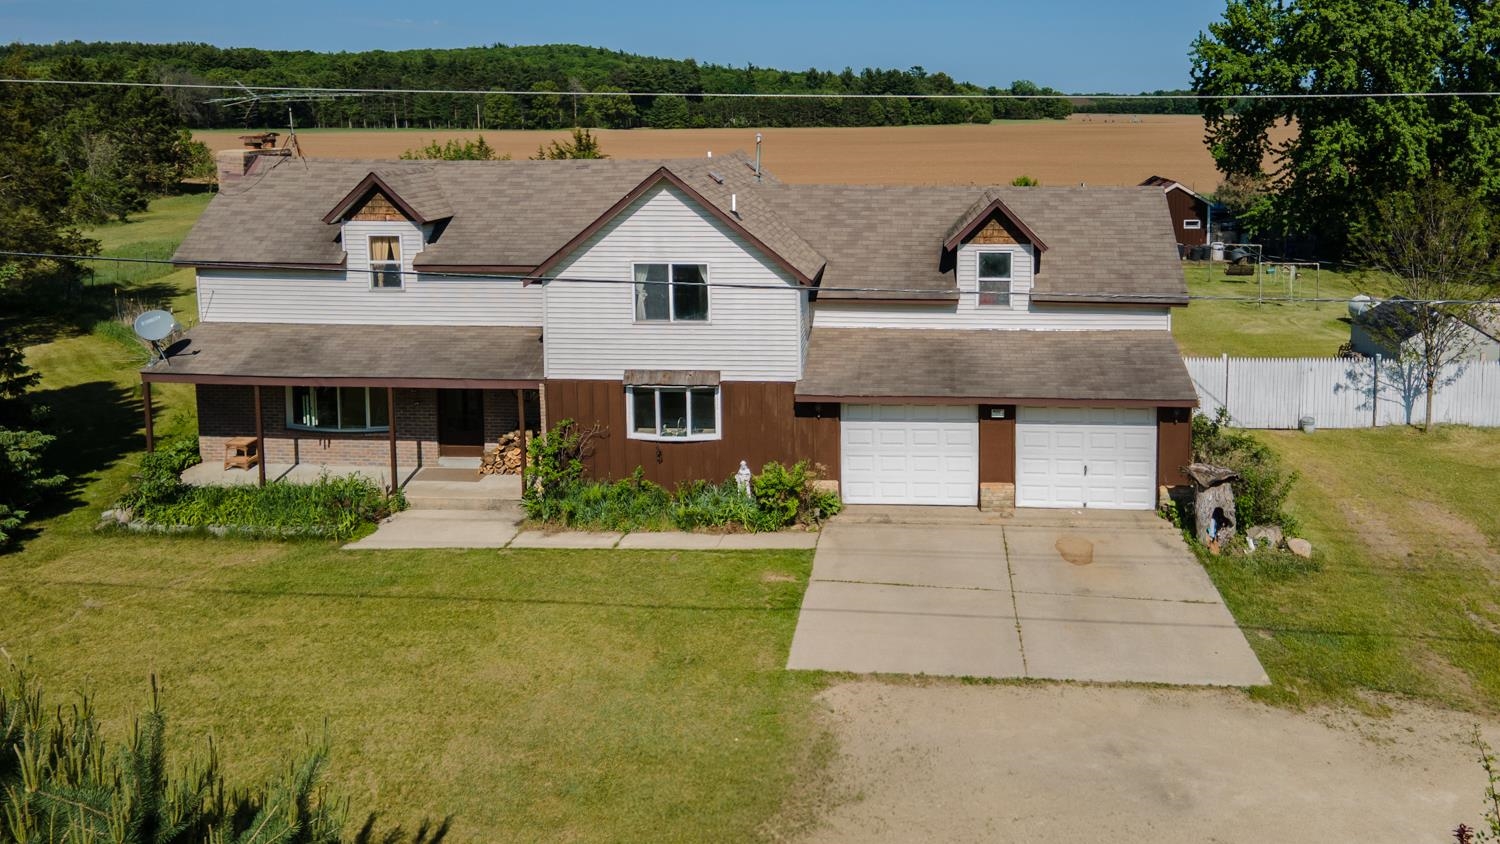 |2|1896 sqft
Adashun Jones, Inc.
Provided by: First Weber, Inc.
 |2|2113 sqft
Adashun Jones, Inc.
Provided by: Century 21 Ace Realty
 |2|1536 sqft
Adashun Jones, Inc.
Provided by: Acre Realty, Ltd.
 |2|1499 sqft
Adashun Jones, Inc.
Provided by: Real Broker LLC
 |2|1614 sqft
Adashun Jones, Inc.
Provided by: Knaack Realty LLC
 |3|1856 sqft
Adashun Jones, Inc.
Provided by: Keller Williams Fox Cities

 Share
Share
 Show more
 Spec Sheet