
 50
50  Return to listing
$680,000
4 Beds
3 Bath
3,324 Sq. Ft.
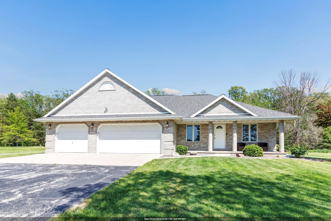
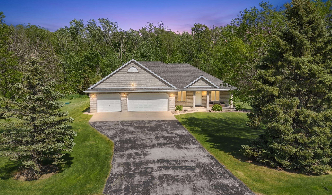
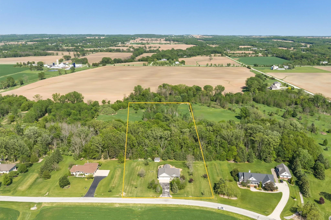
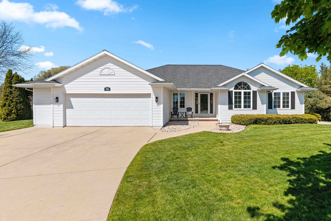
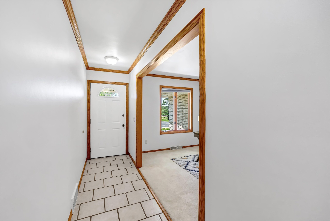
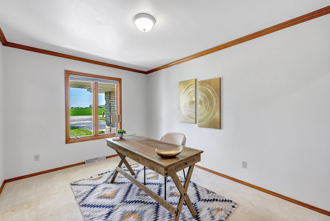
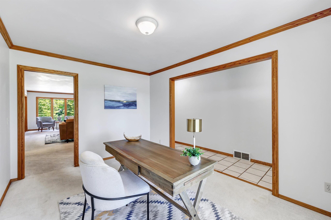
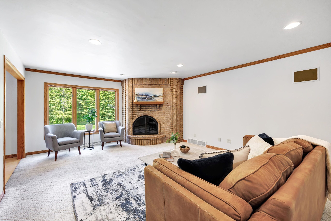
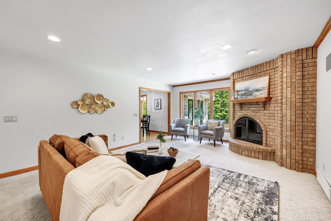
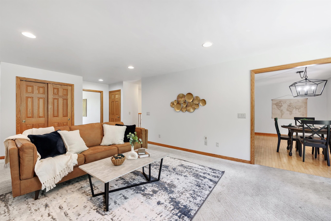
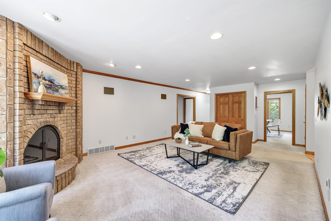
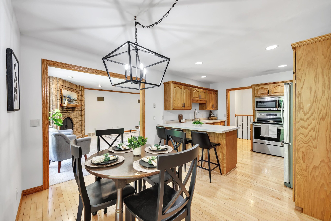
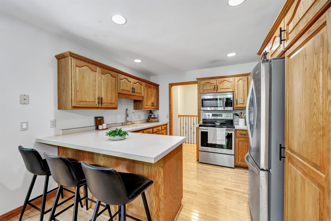
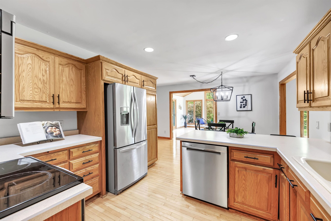
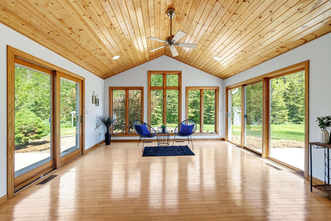
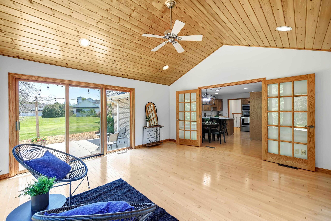
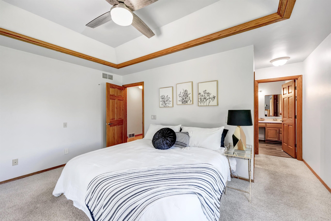
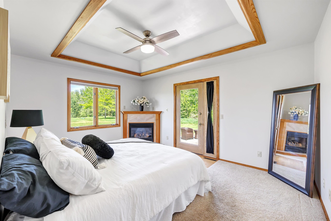
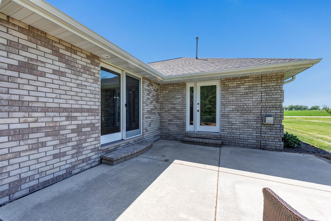
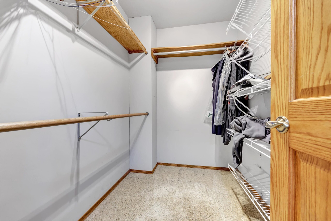
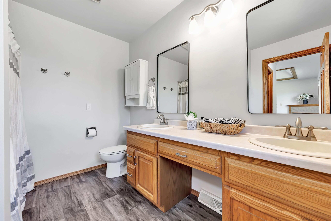
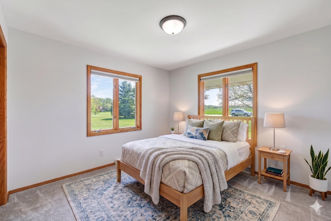
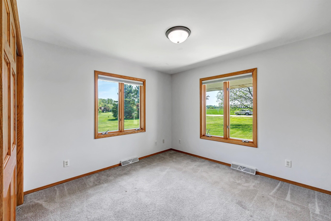
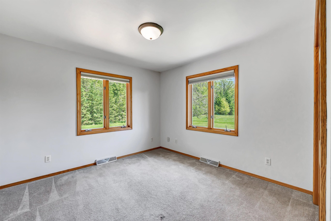
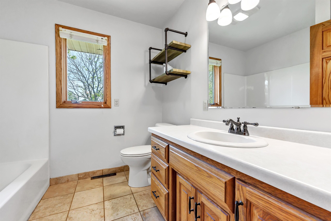
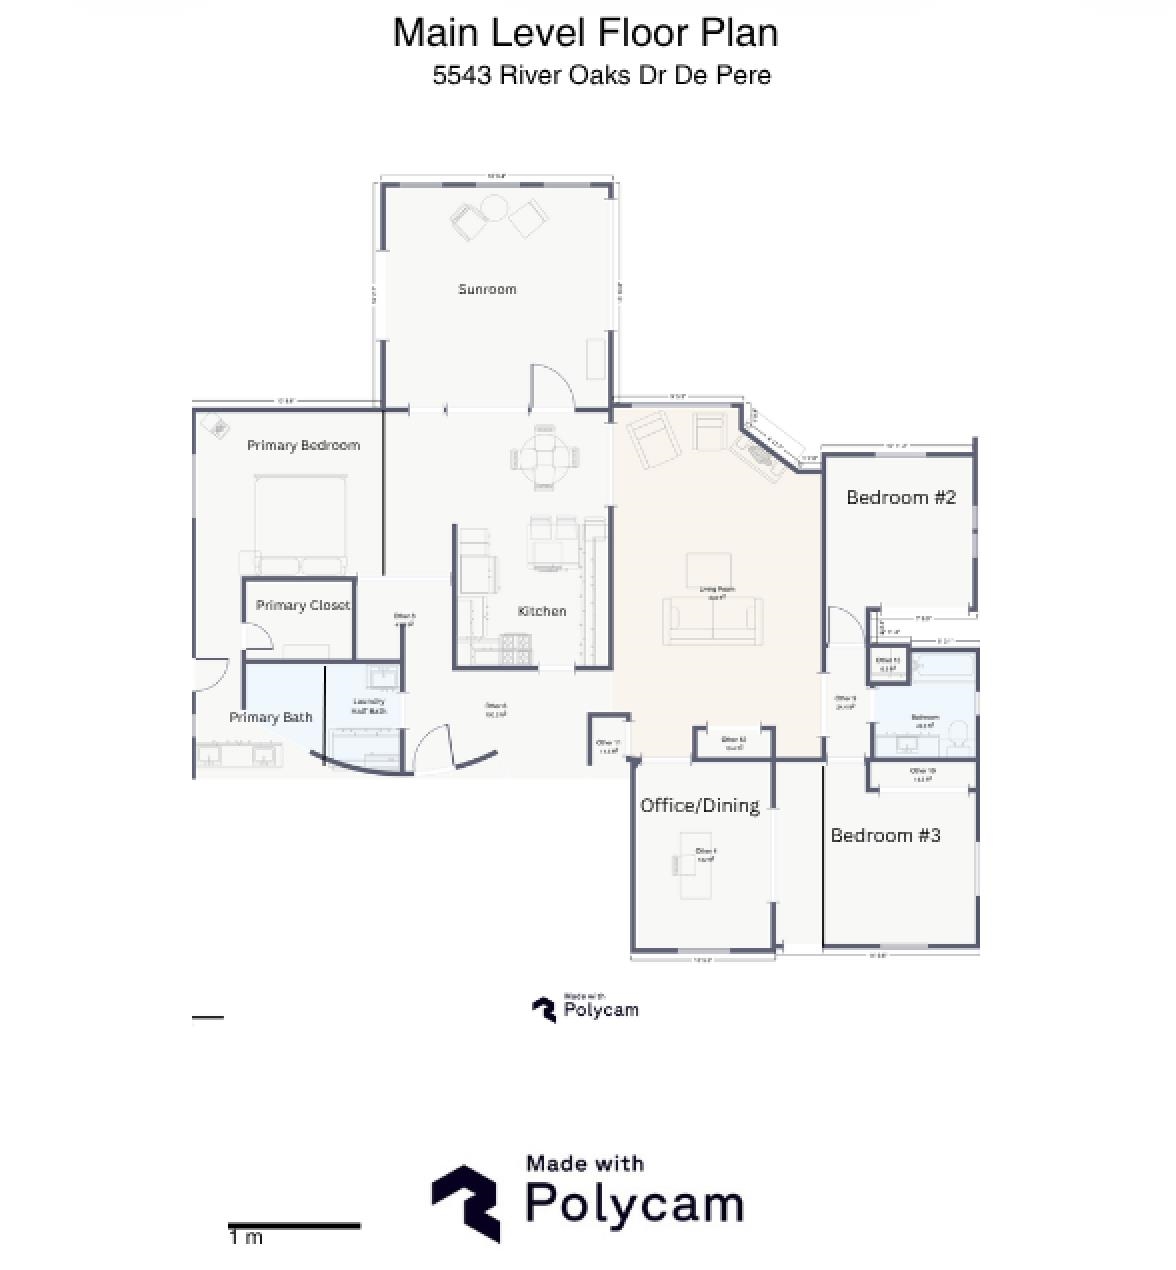
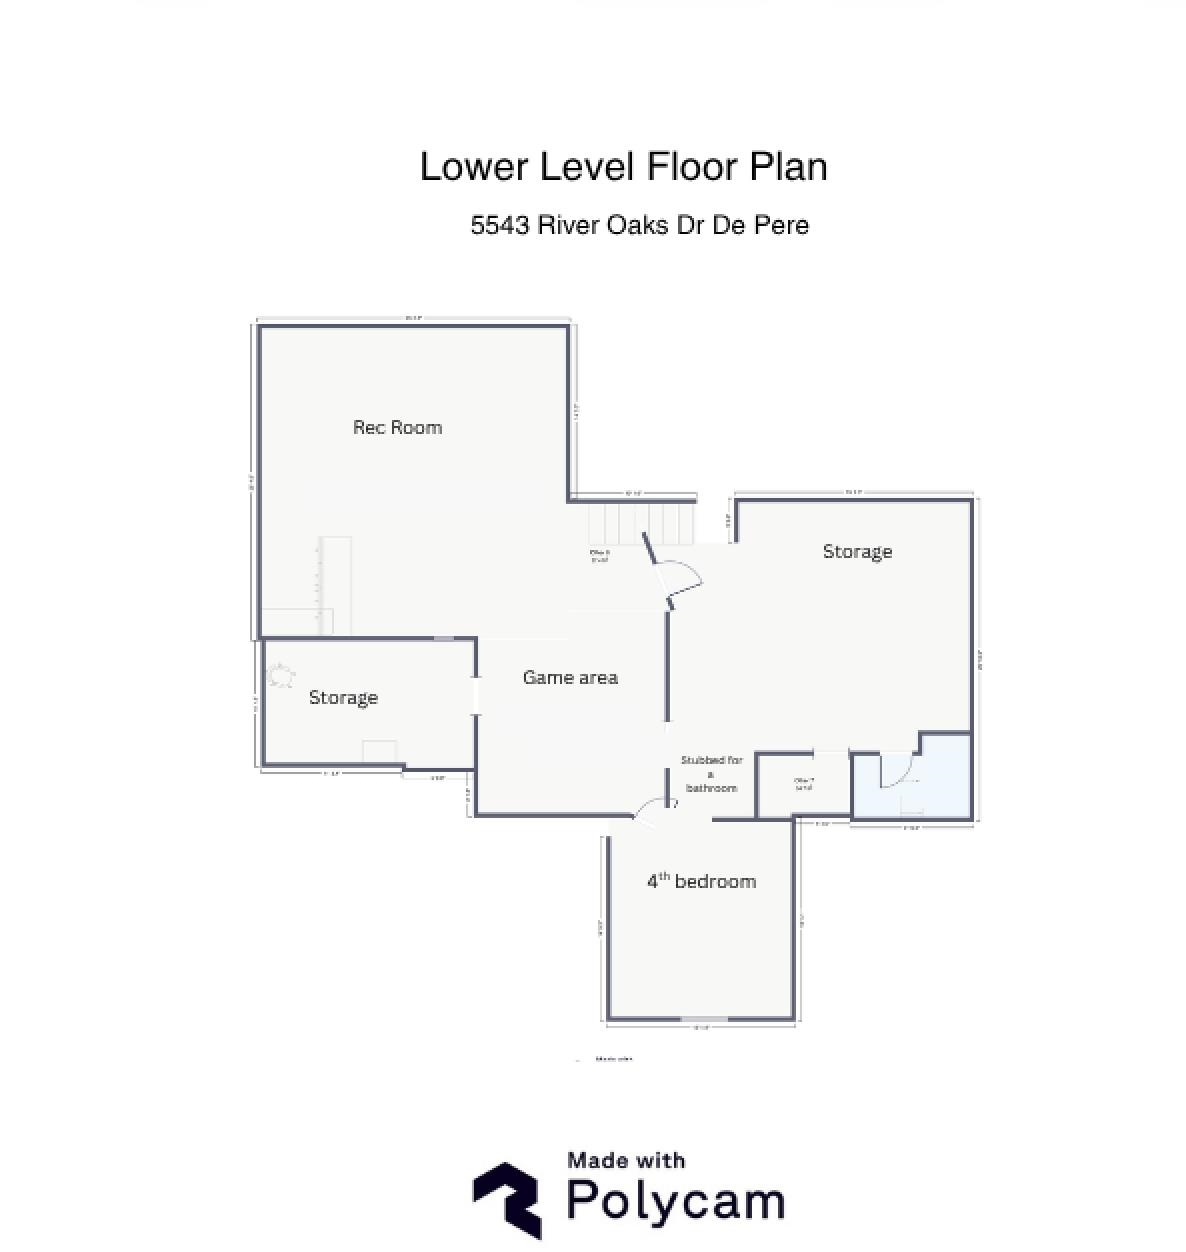
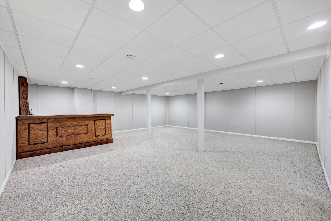
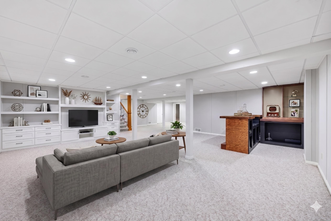
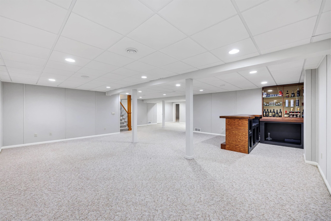
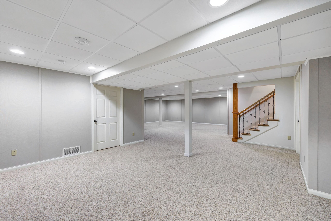
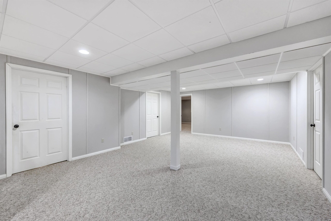
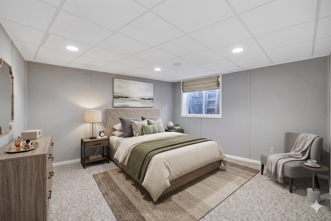
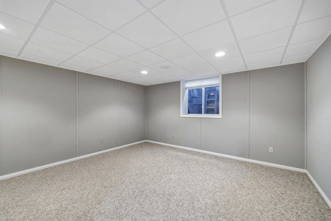
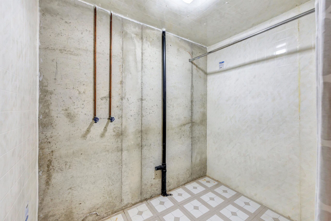
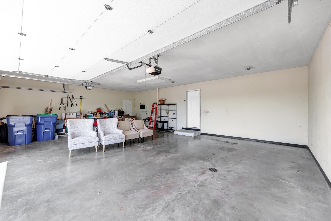
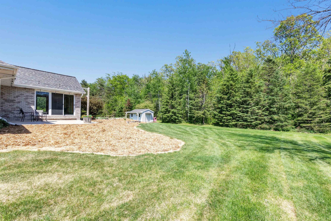
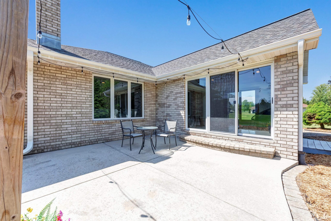
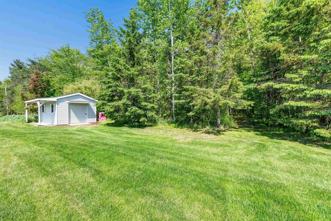
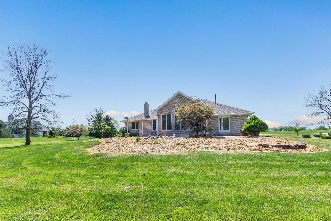
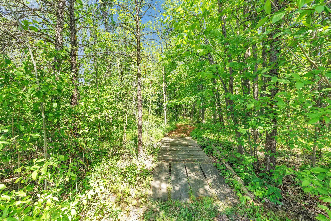
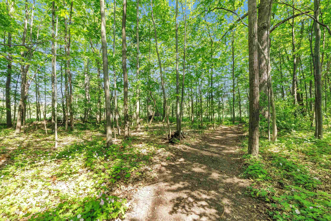
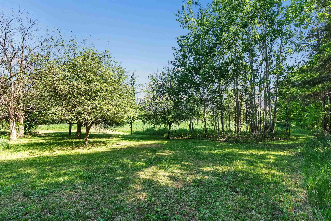
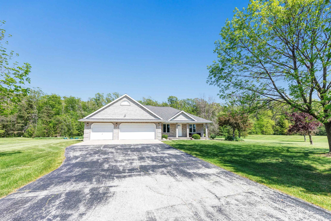
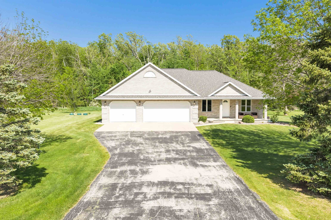
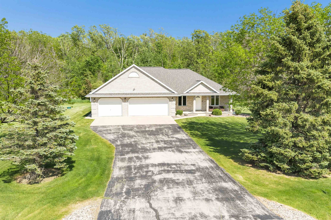
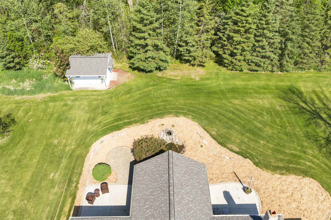
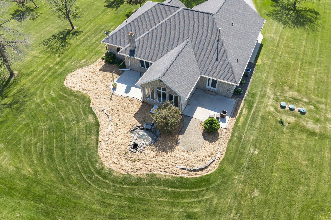
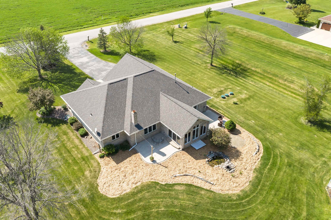
Escape to your own 5+acre retreat in Rockland! This timeless all-brick ranch is a true haven for those who crave nature & wide open spaces. Imagine mornings in the sunroom, sipping coffee while watching the mist rise over your secluded, wooded trails. Take a walk through the open prairie & listen to the gentle flow of the East River. Whether you are harvesting fruit from your own apple & pear trees or spotting deer & turkey at dusk, this property offers an unparalleled lifestyle. Inside, cozy up by the w/b fireplace or head to the finished LL featuring a sprawling rec room, 4th bedroom & plenty of storage. With a 3-car garage, new roof ('22), A/C & water heater ('24), this home is as practical as it is as it is enchanting. Your piece of paradise is ready! Some virtual staging. 48hr binding
Inclusions:
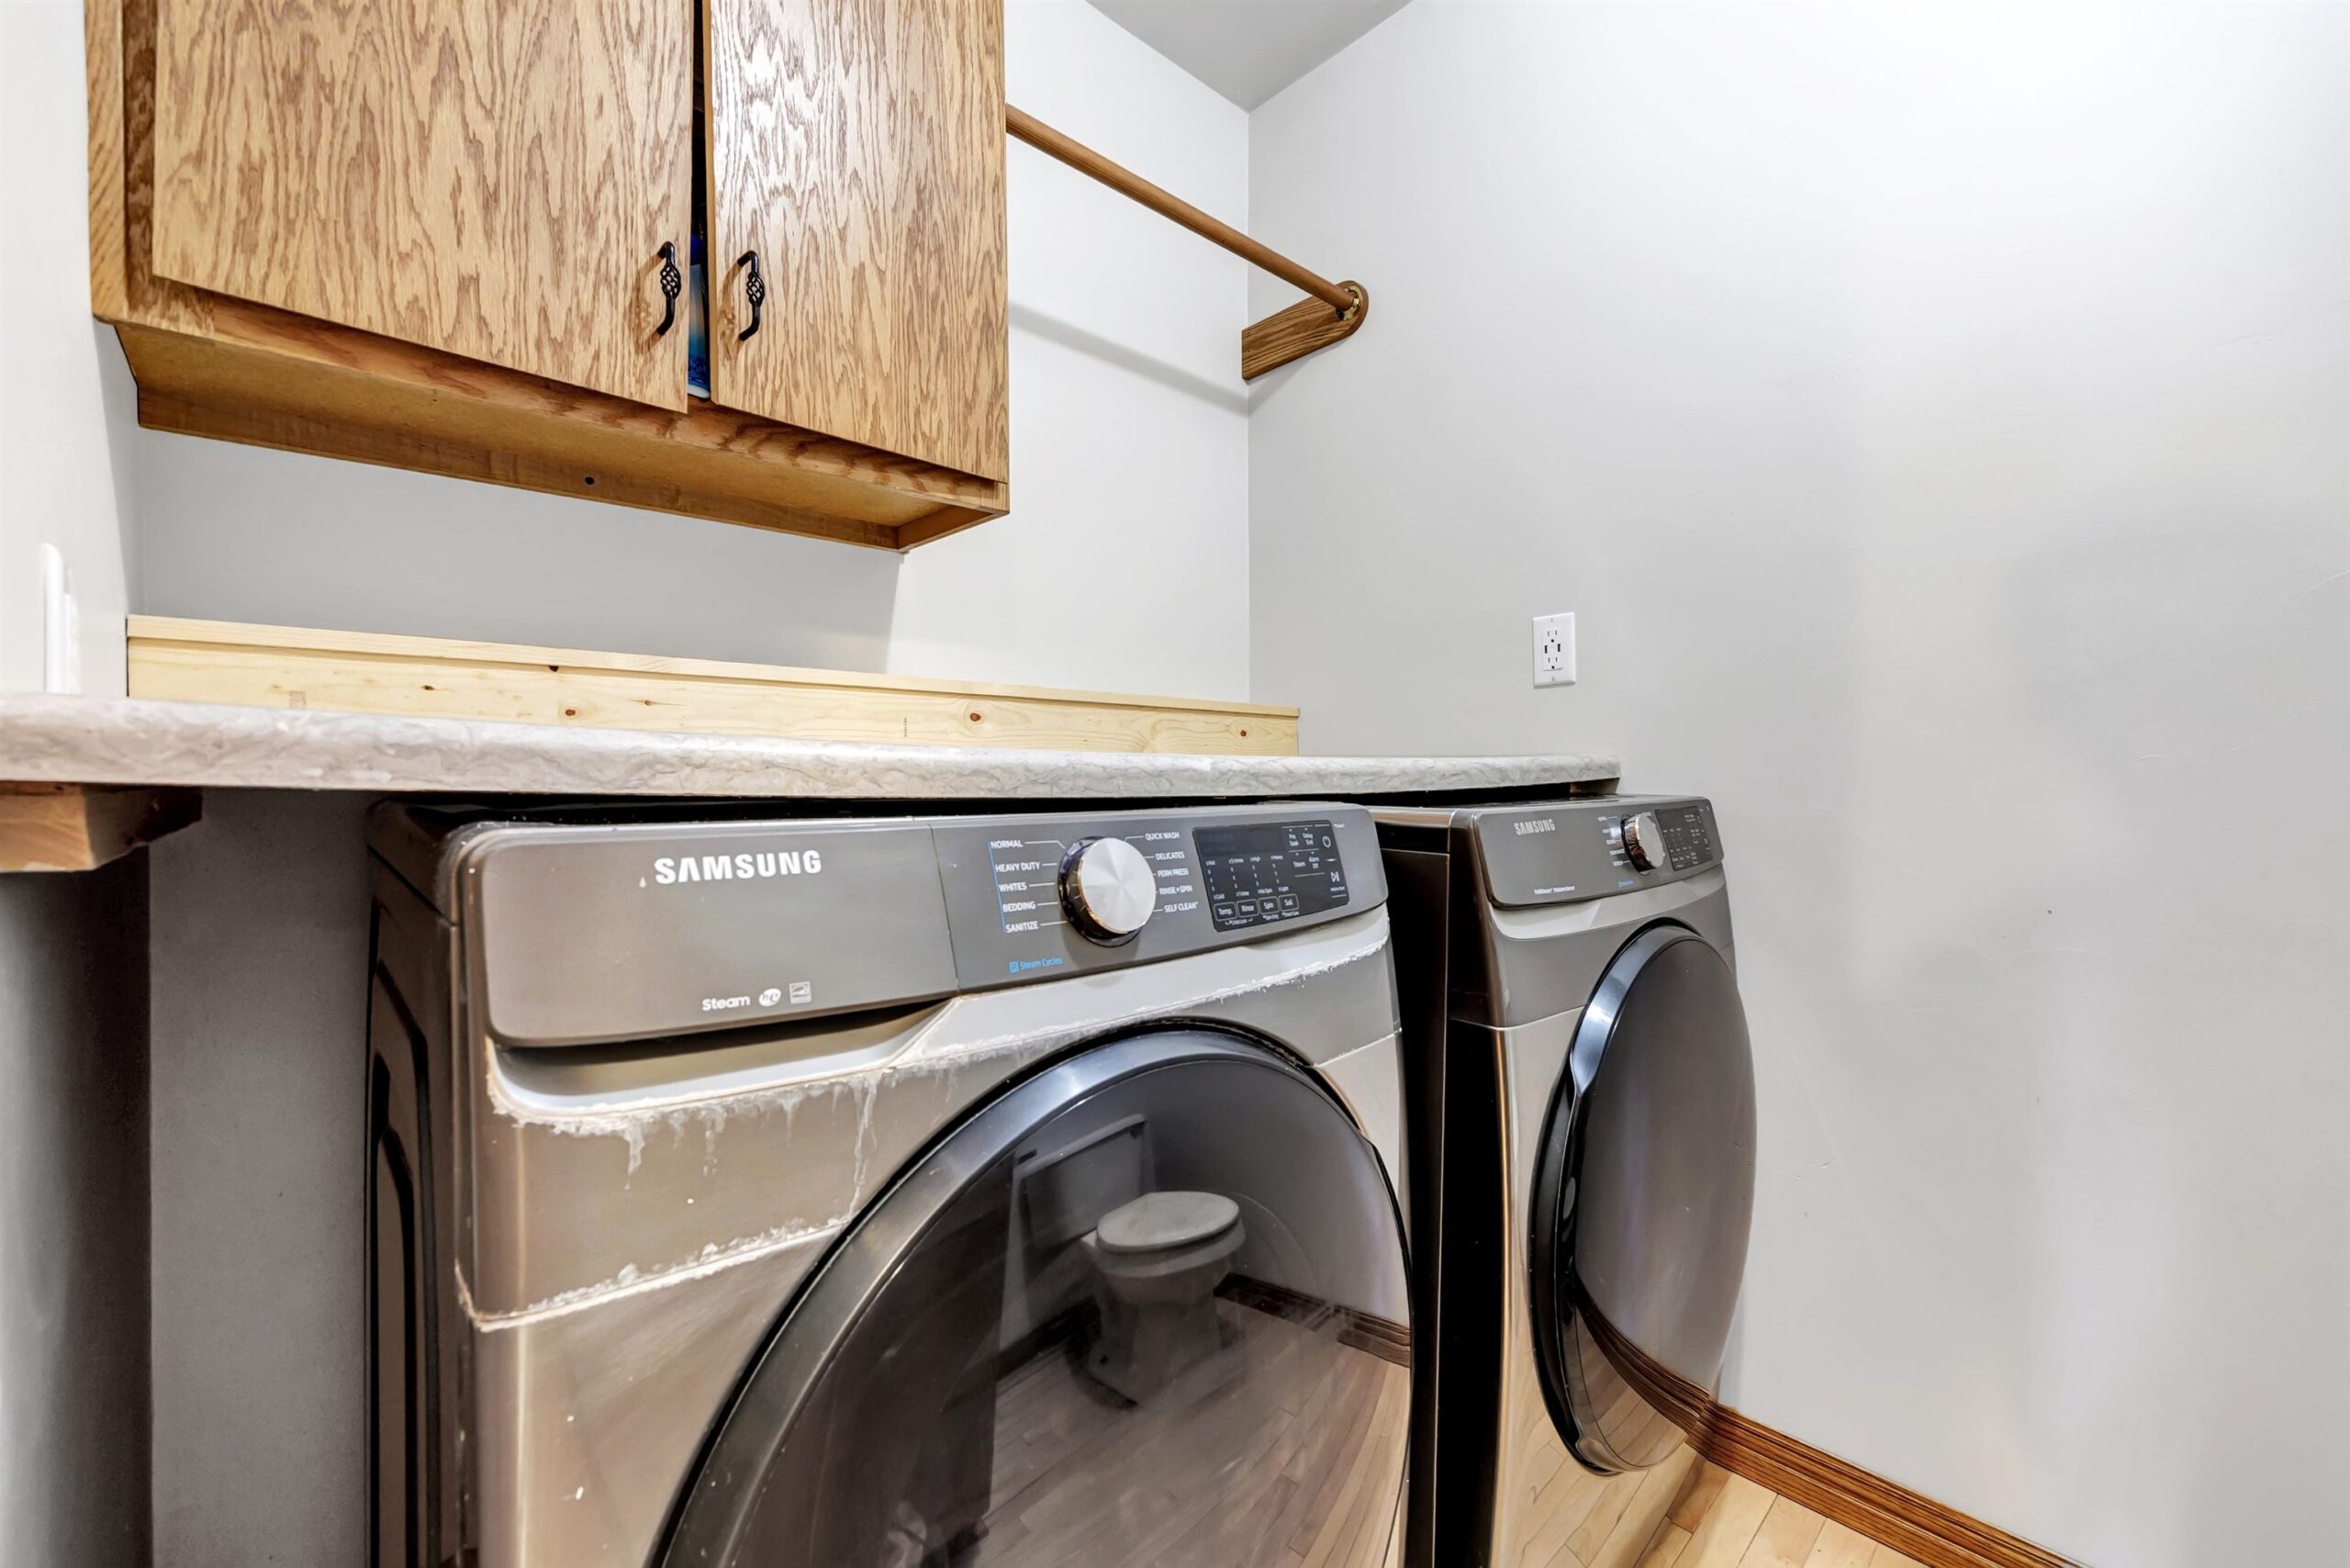
refrigerator, oven/range, dishwasher, washer, dryer, water softener, iron curtain
Exclusions:
seller's personal property
Get a detailed Home Value Estimate Based on Current Market Trends/Get a Detailed Estimate Based on Current Market Conditions Impacting Your Home's Value
 |4
|4 |3533 sqft
Adashun Jones, Inc.
Provided by: Century 21 In Good Company
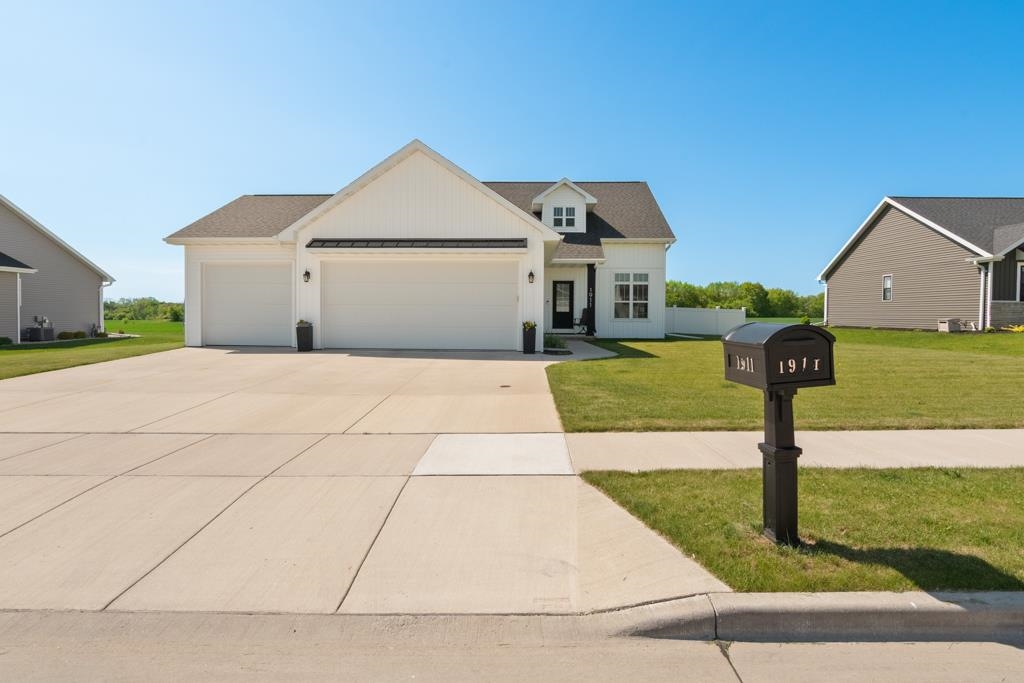 |4|2837 sqft
Adashun Jones, Inc.
Provided by: Fathom Realty, LLC
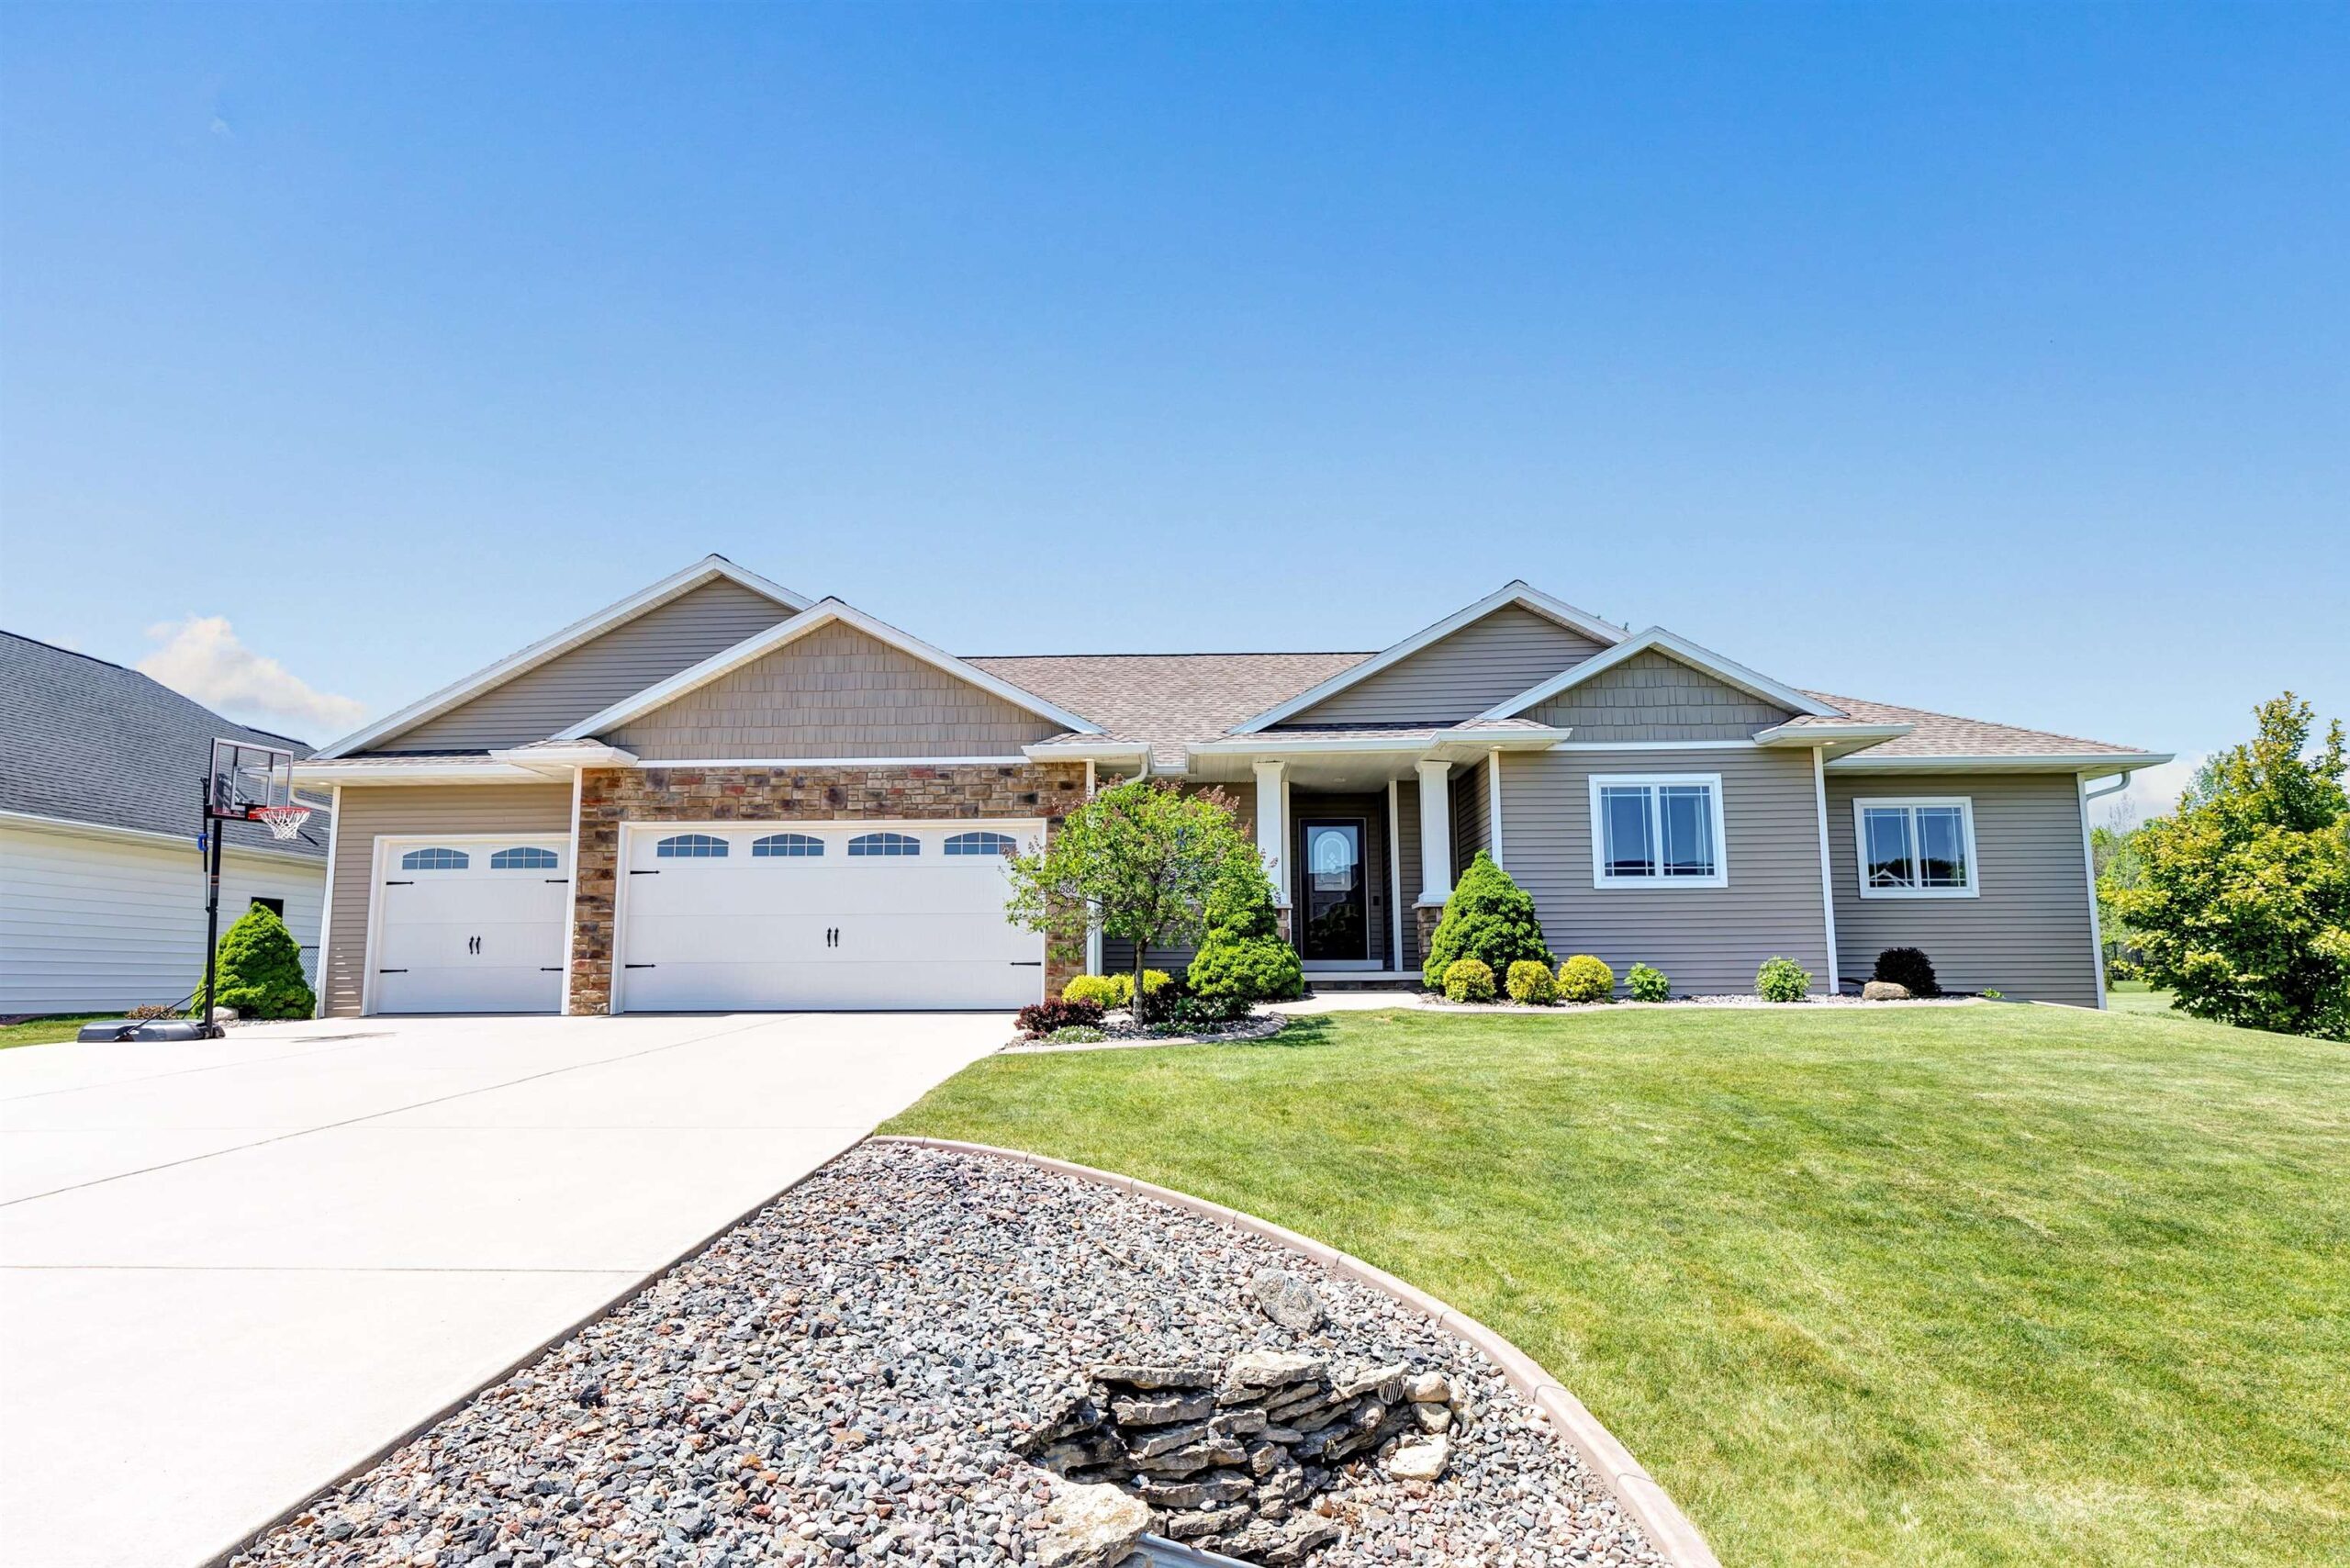 |4|2750 sqft
Adashun Jones, Inc.
Provided by: Coldwell Banker Real Estate Group
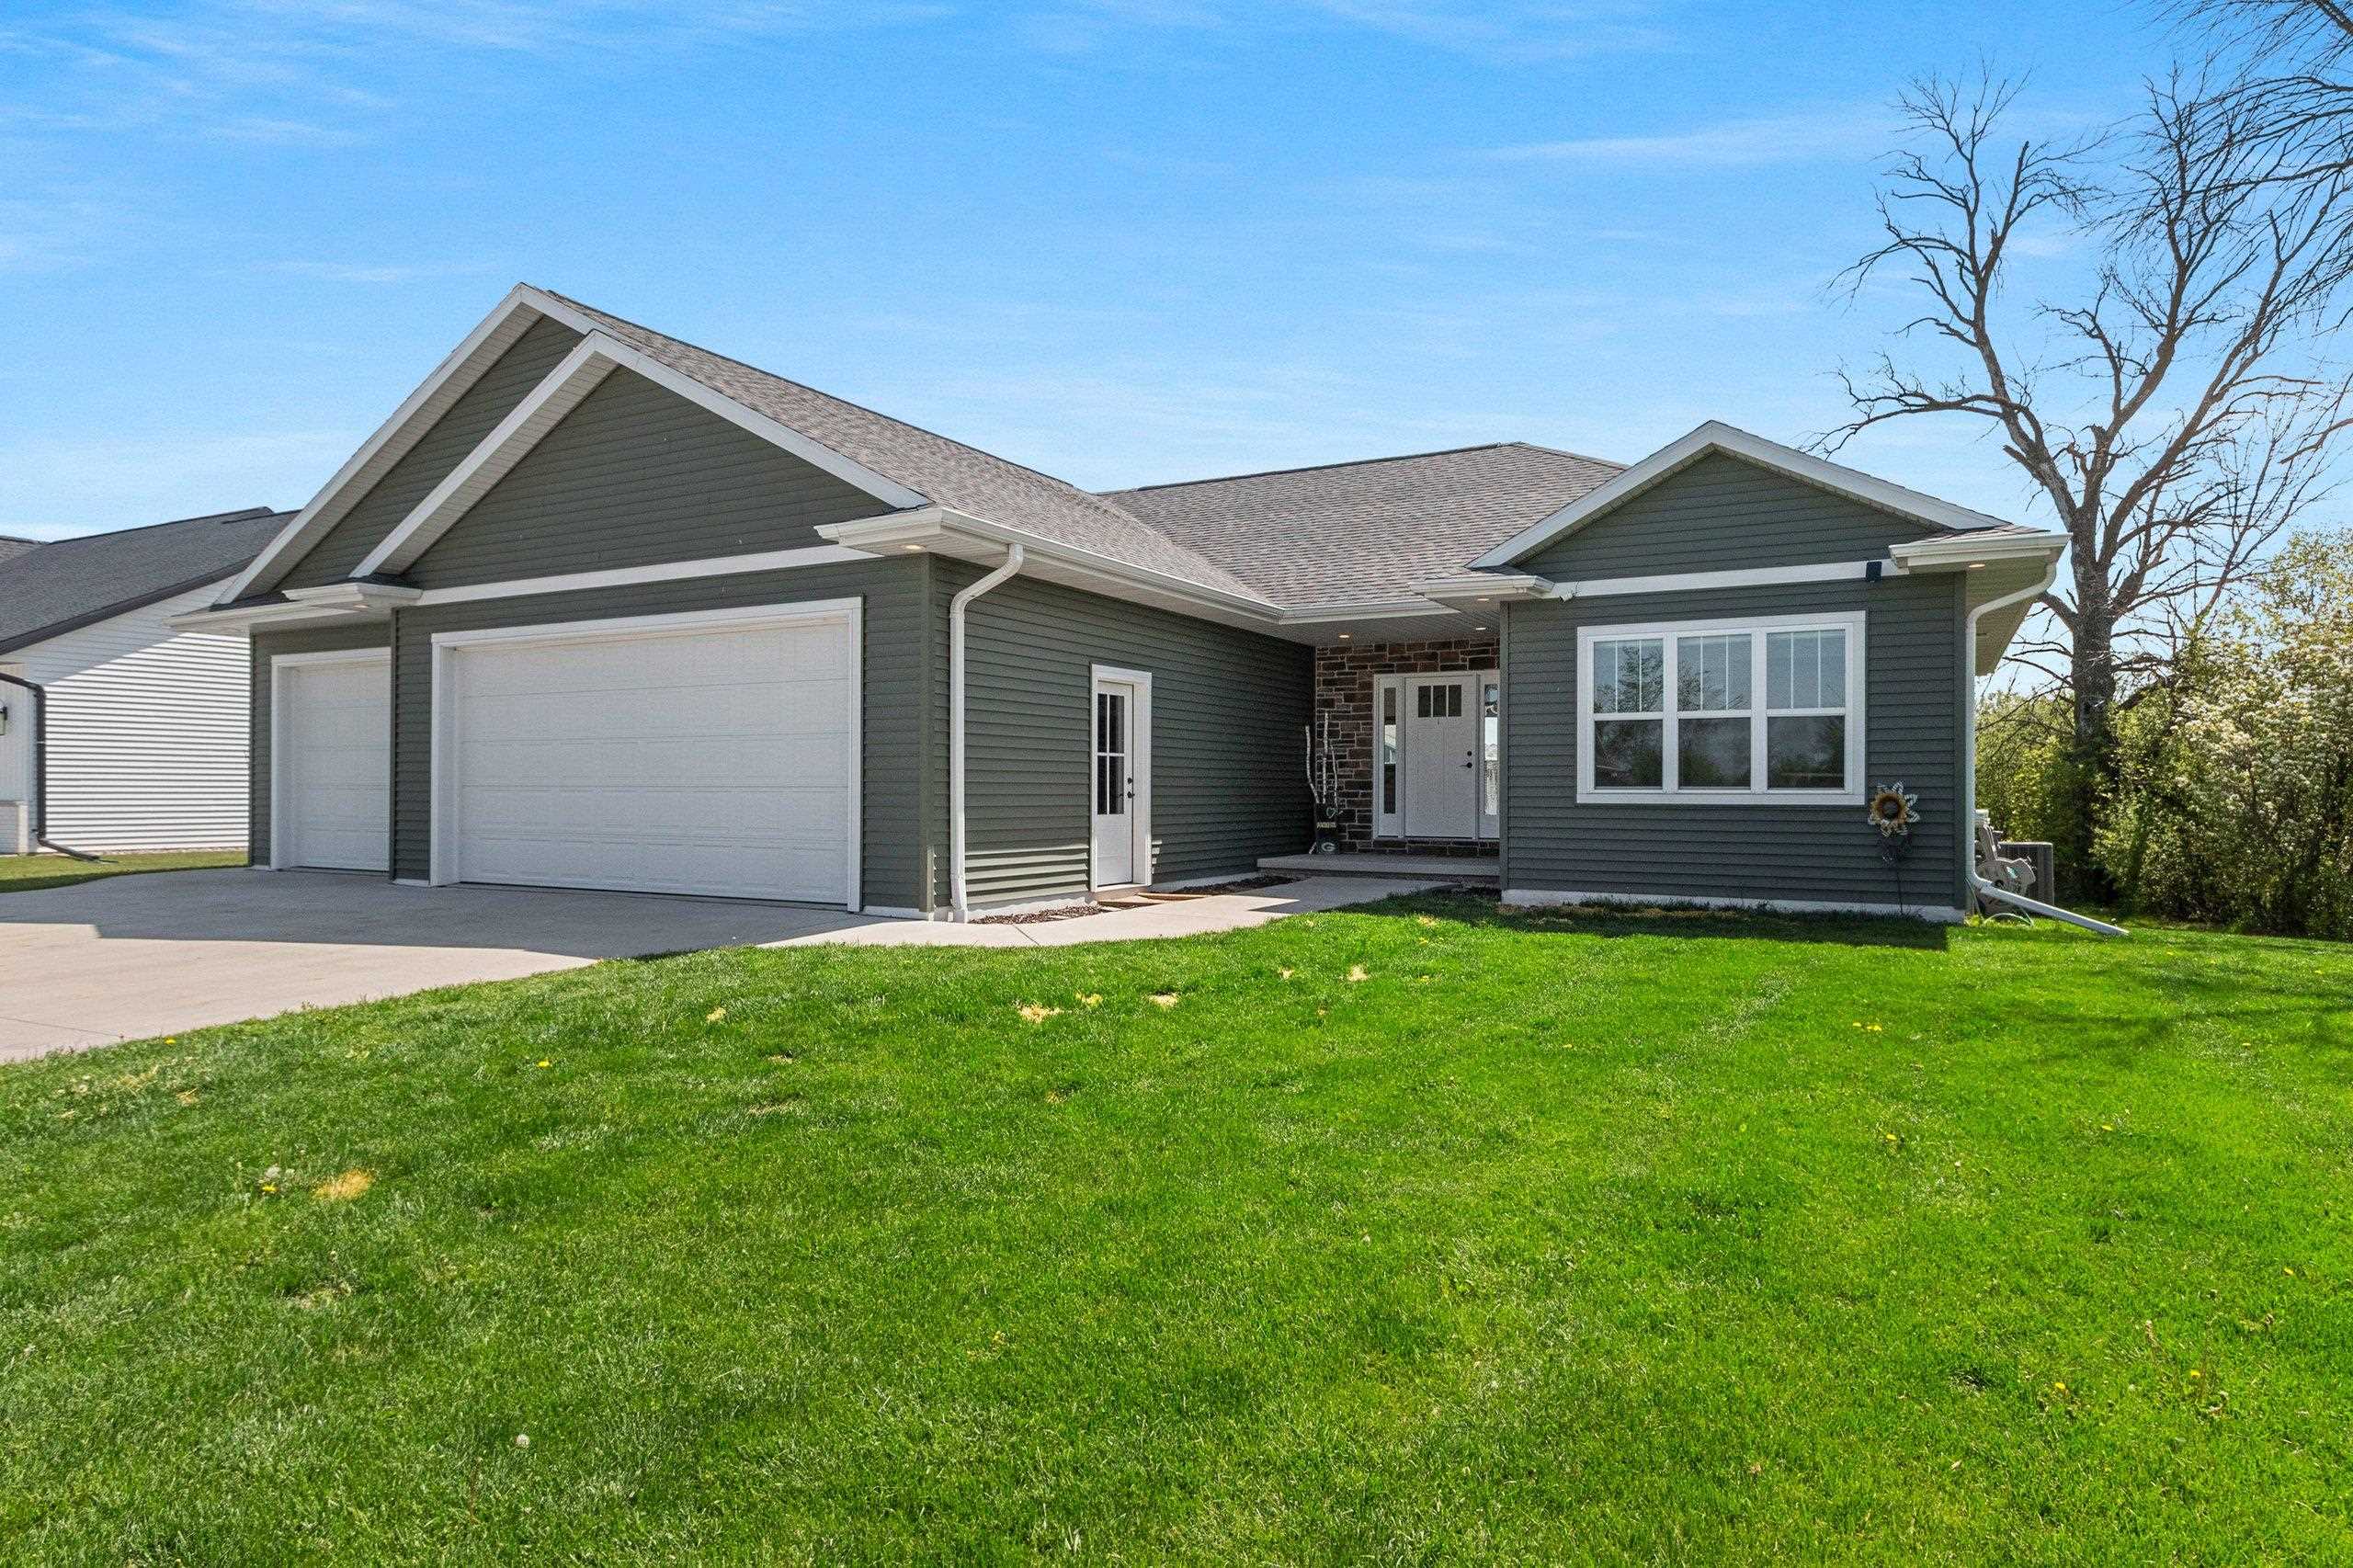 |3|2676 sqft
Adashun Jones, Inc.
Provided by: Coldwell Banker Real Estate Group
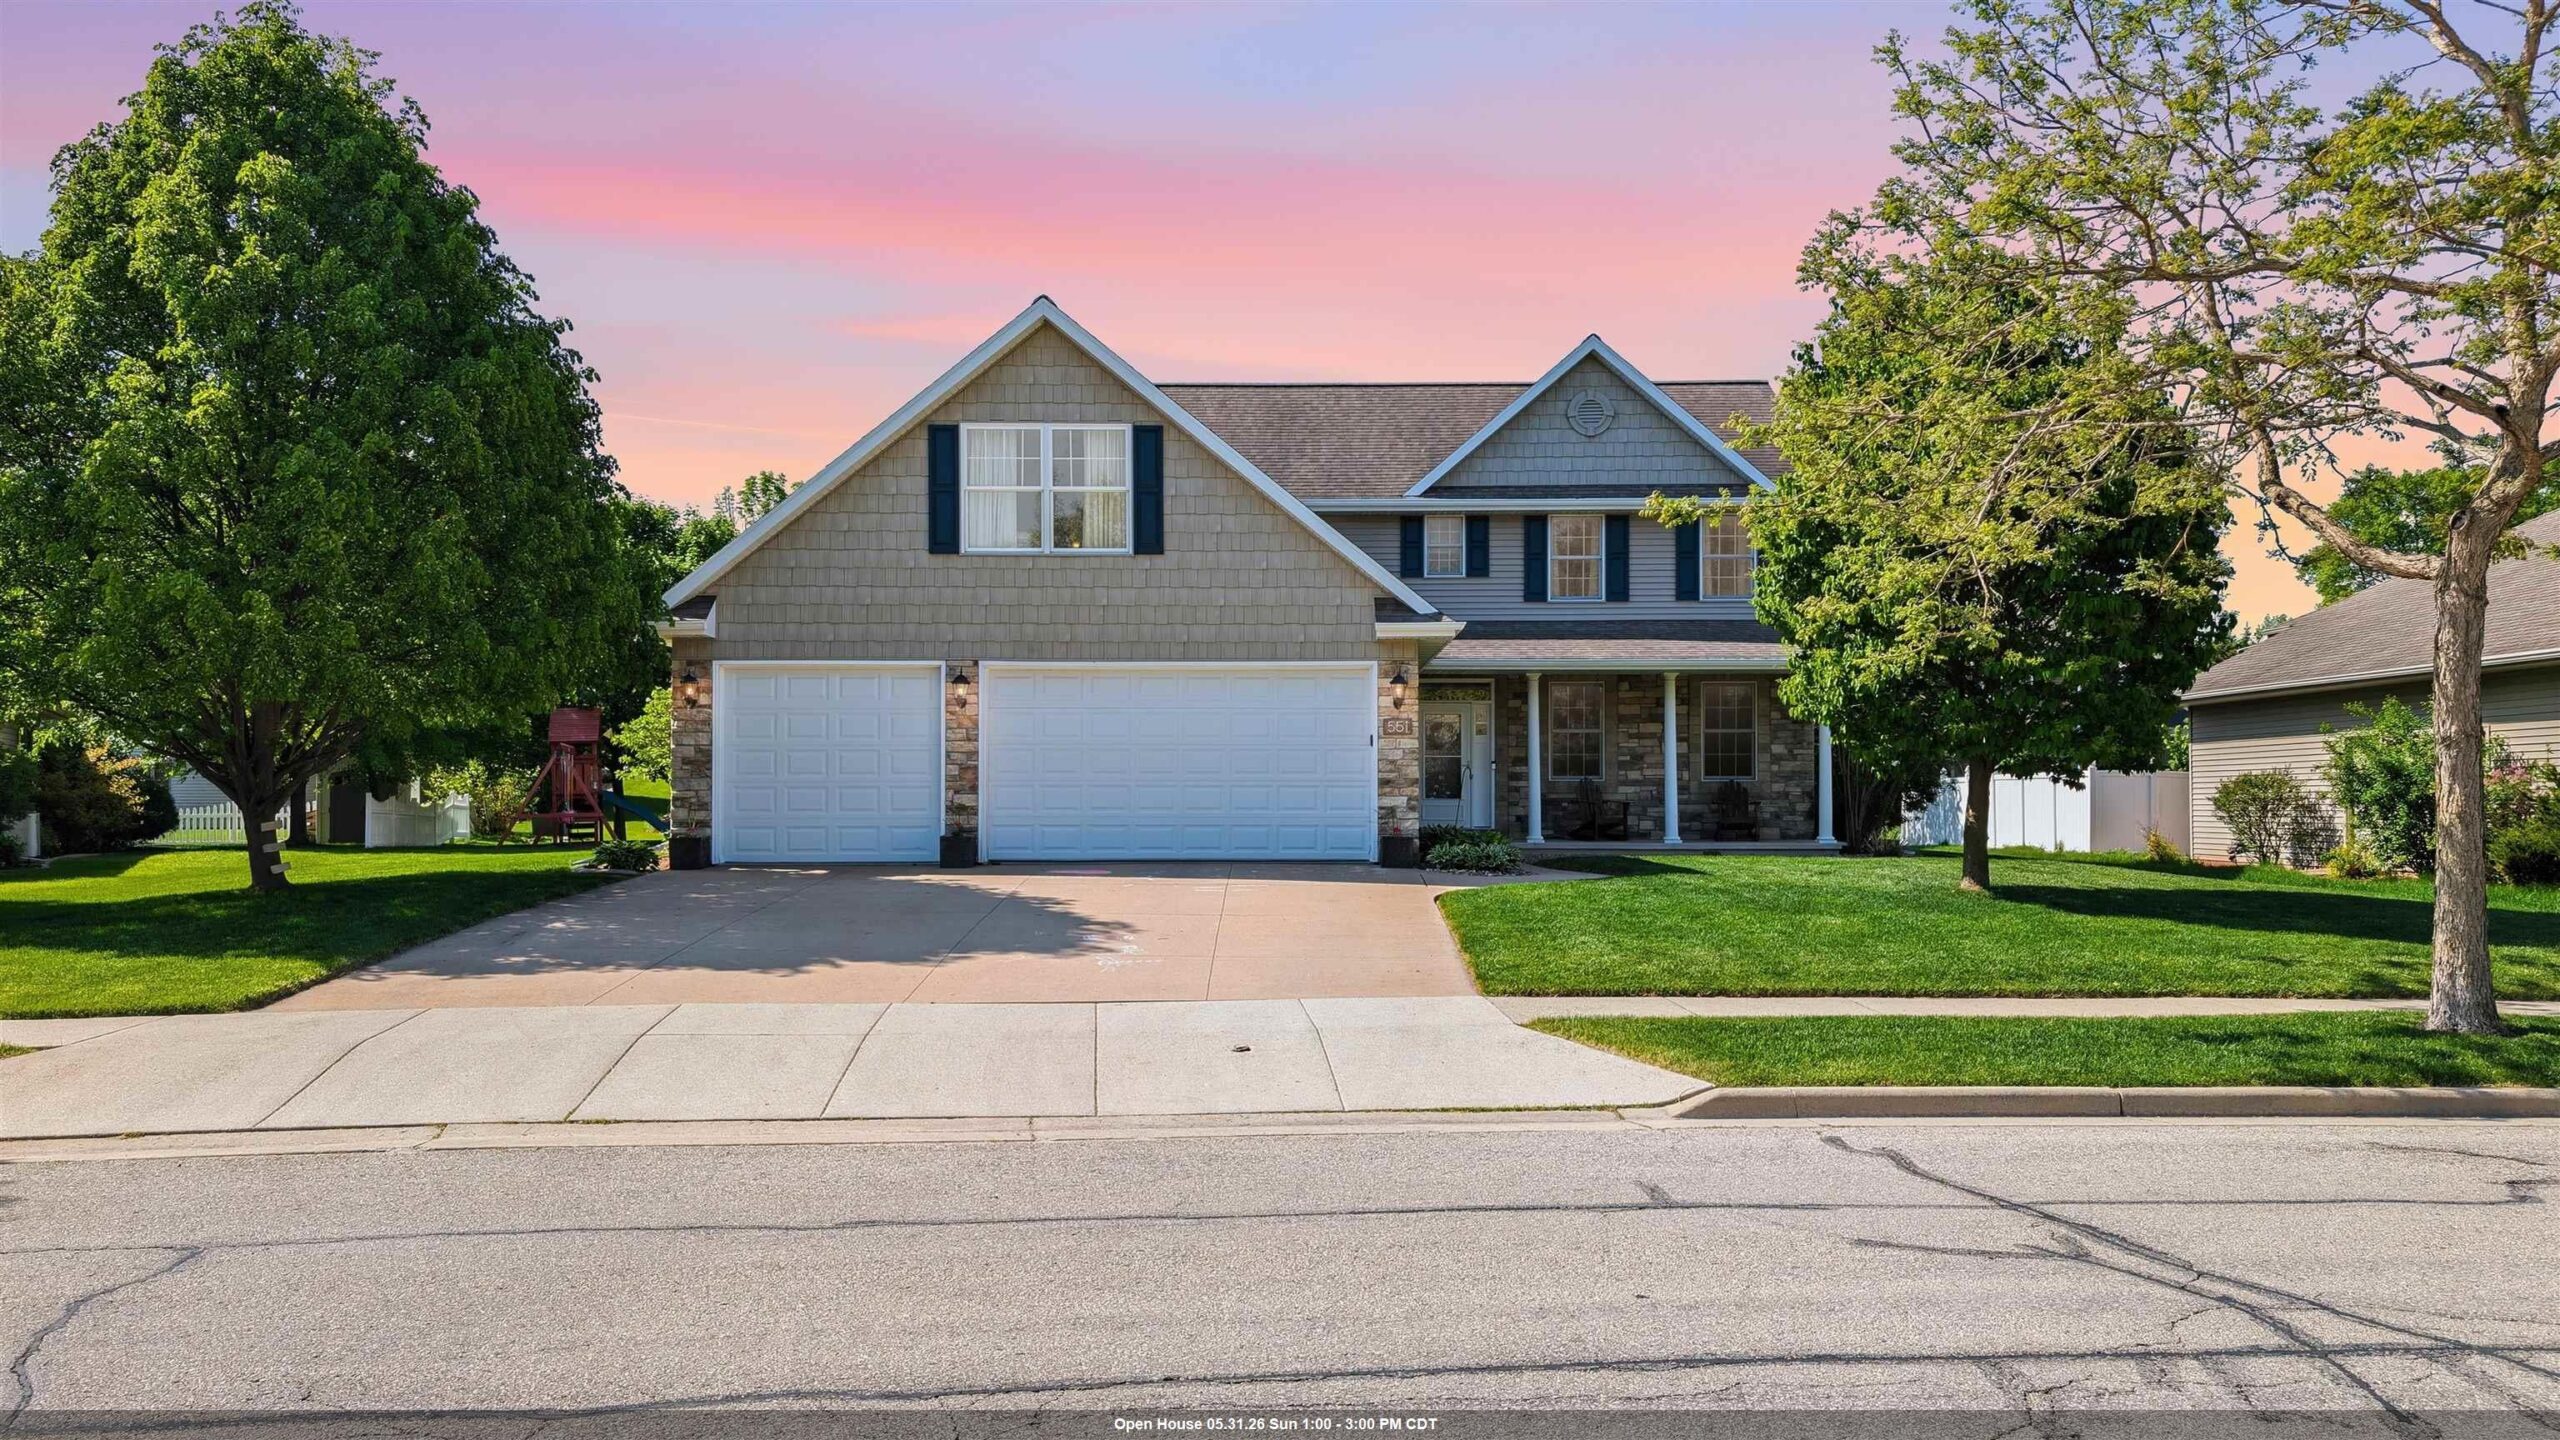 |4|2994 sqft
Adashun Jones, Inc.
Provided by: Curran Real Estate, LLC
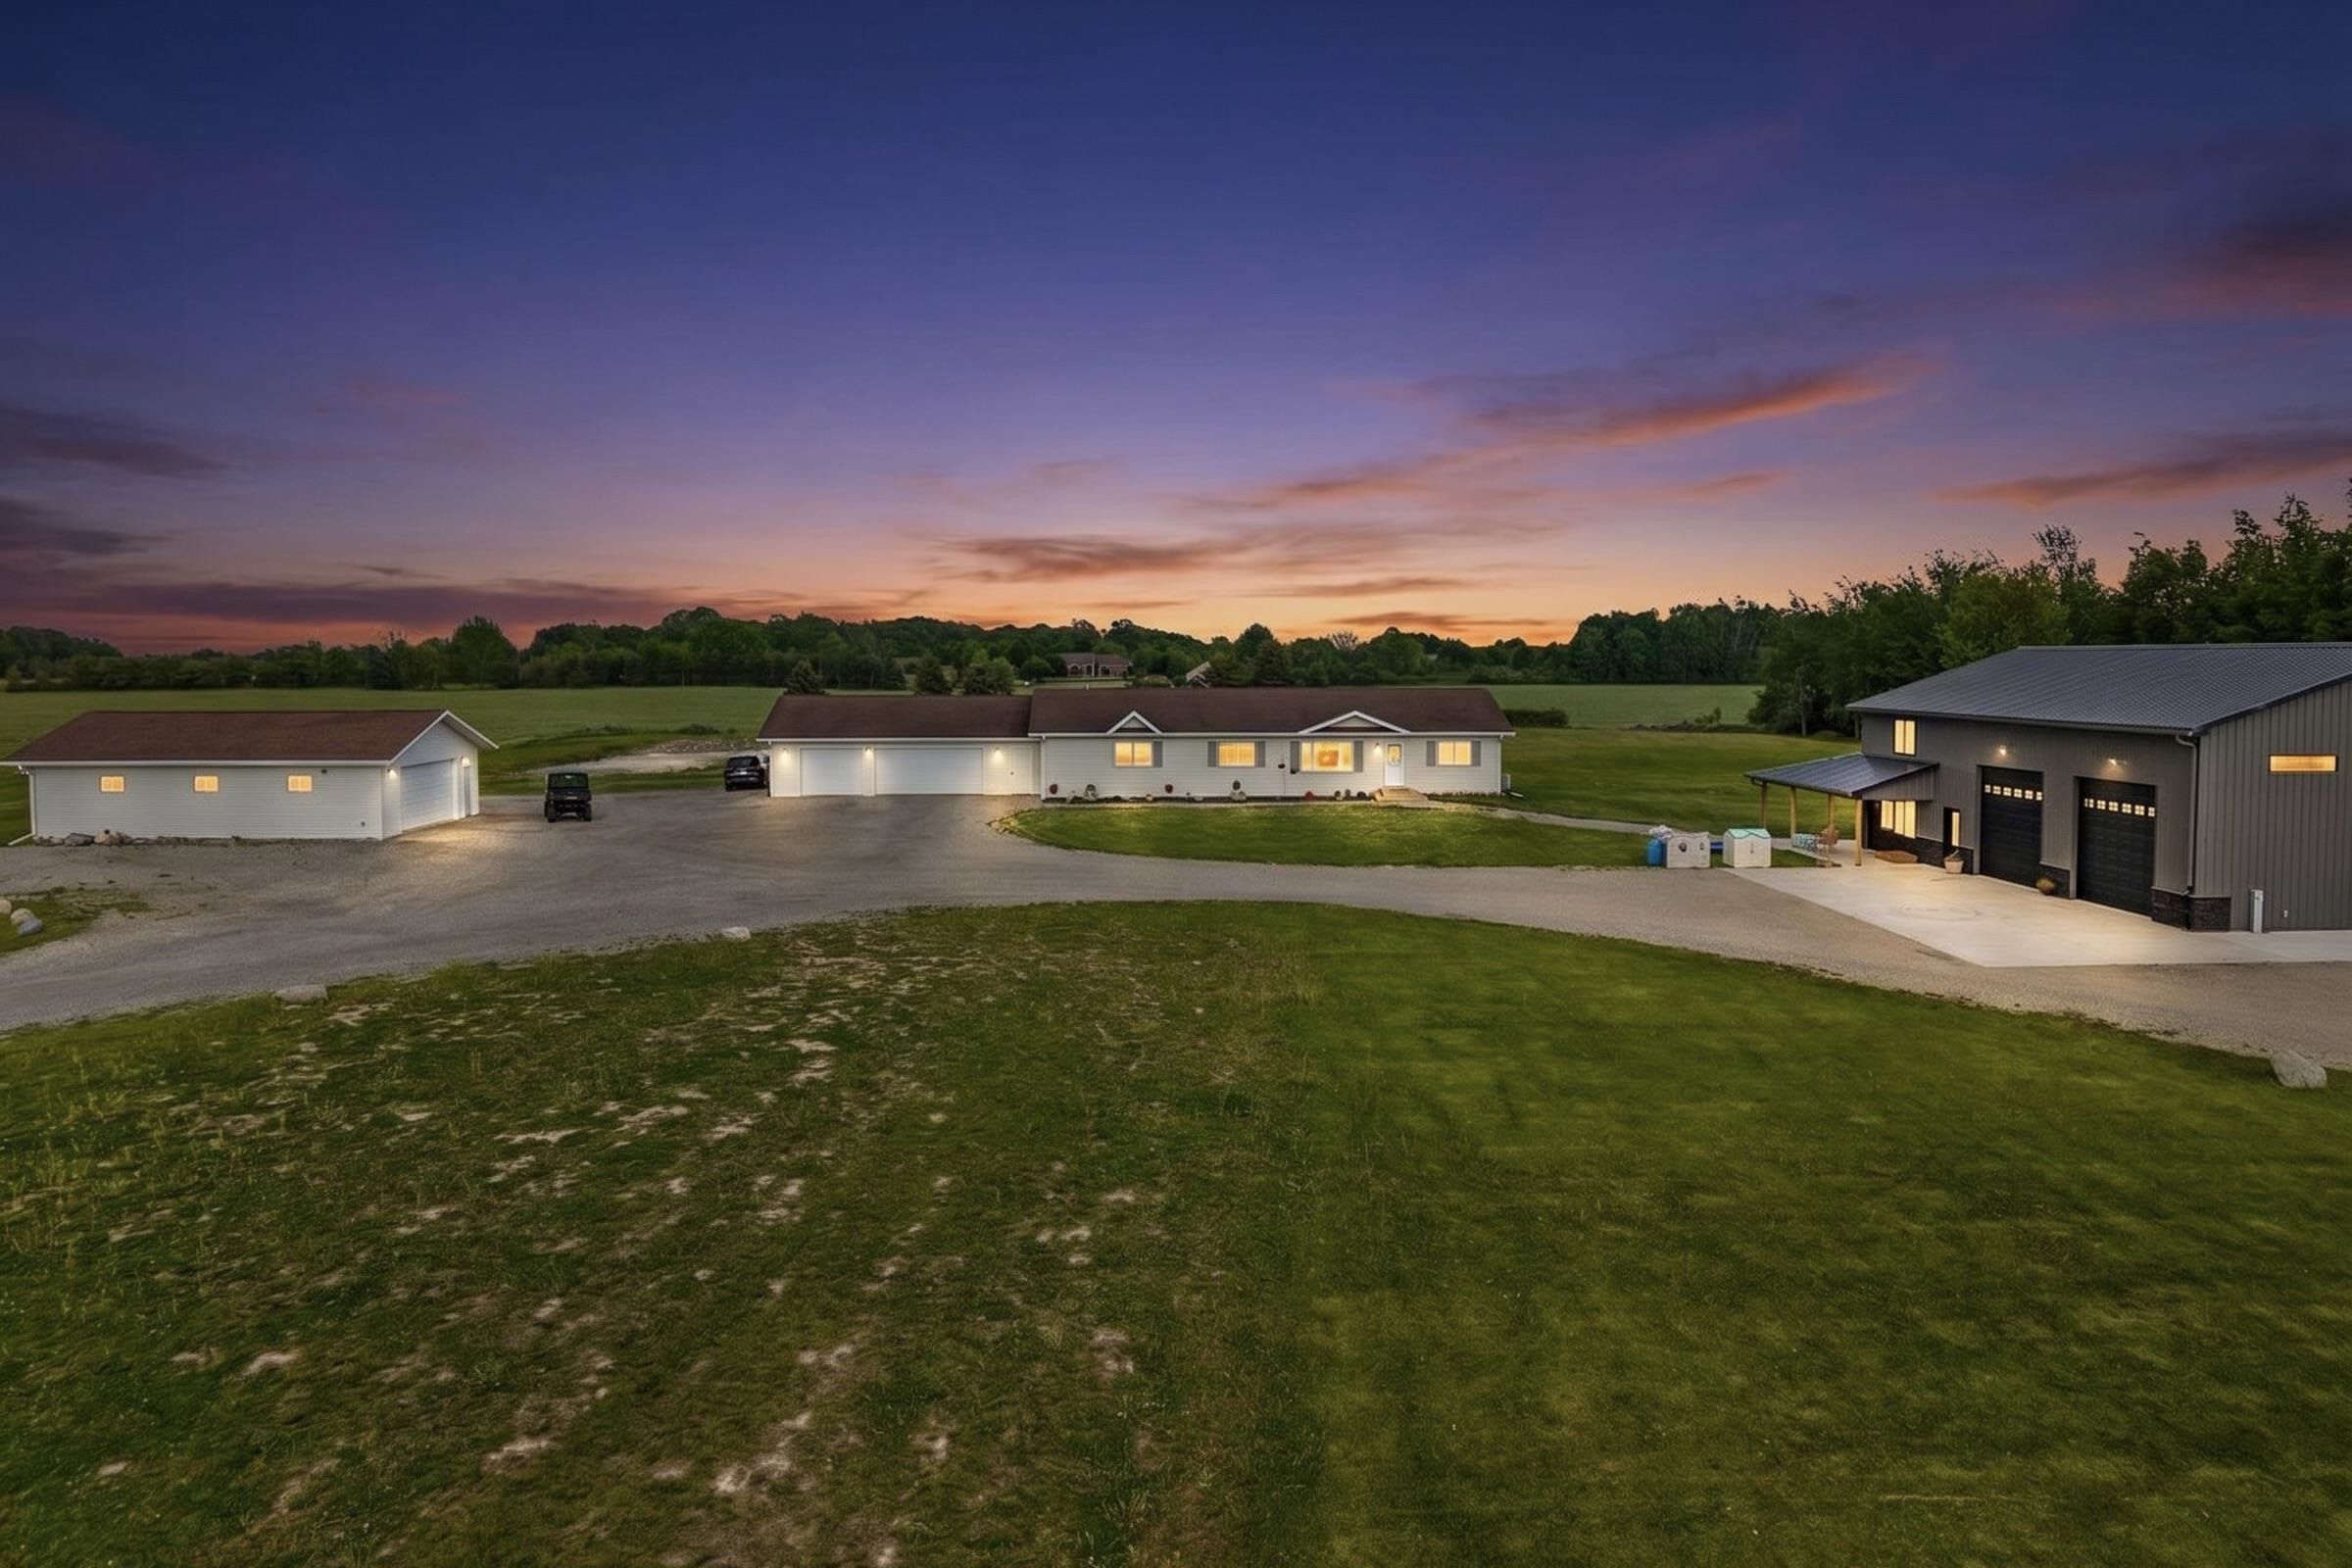 |3|3540 sqft
Adashun Jones, Inc.
Provided by: Century 21 Ace Realty
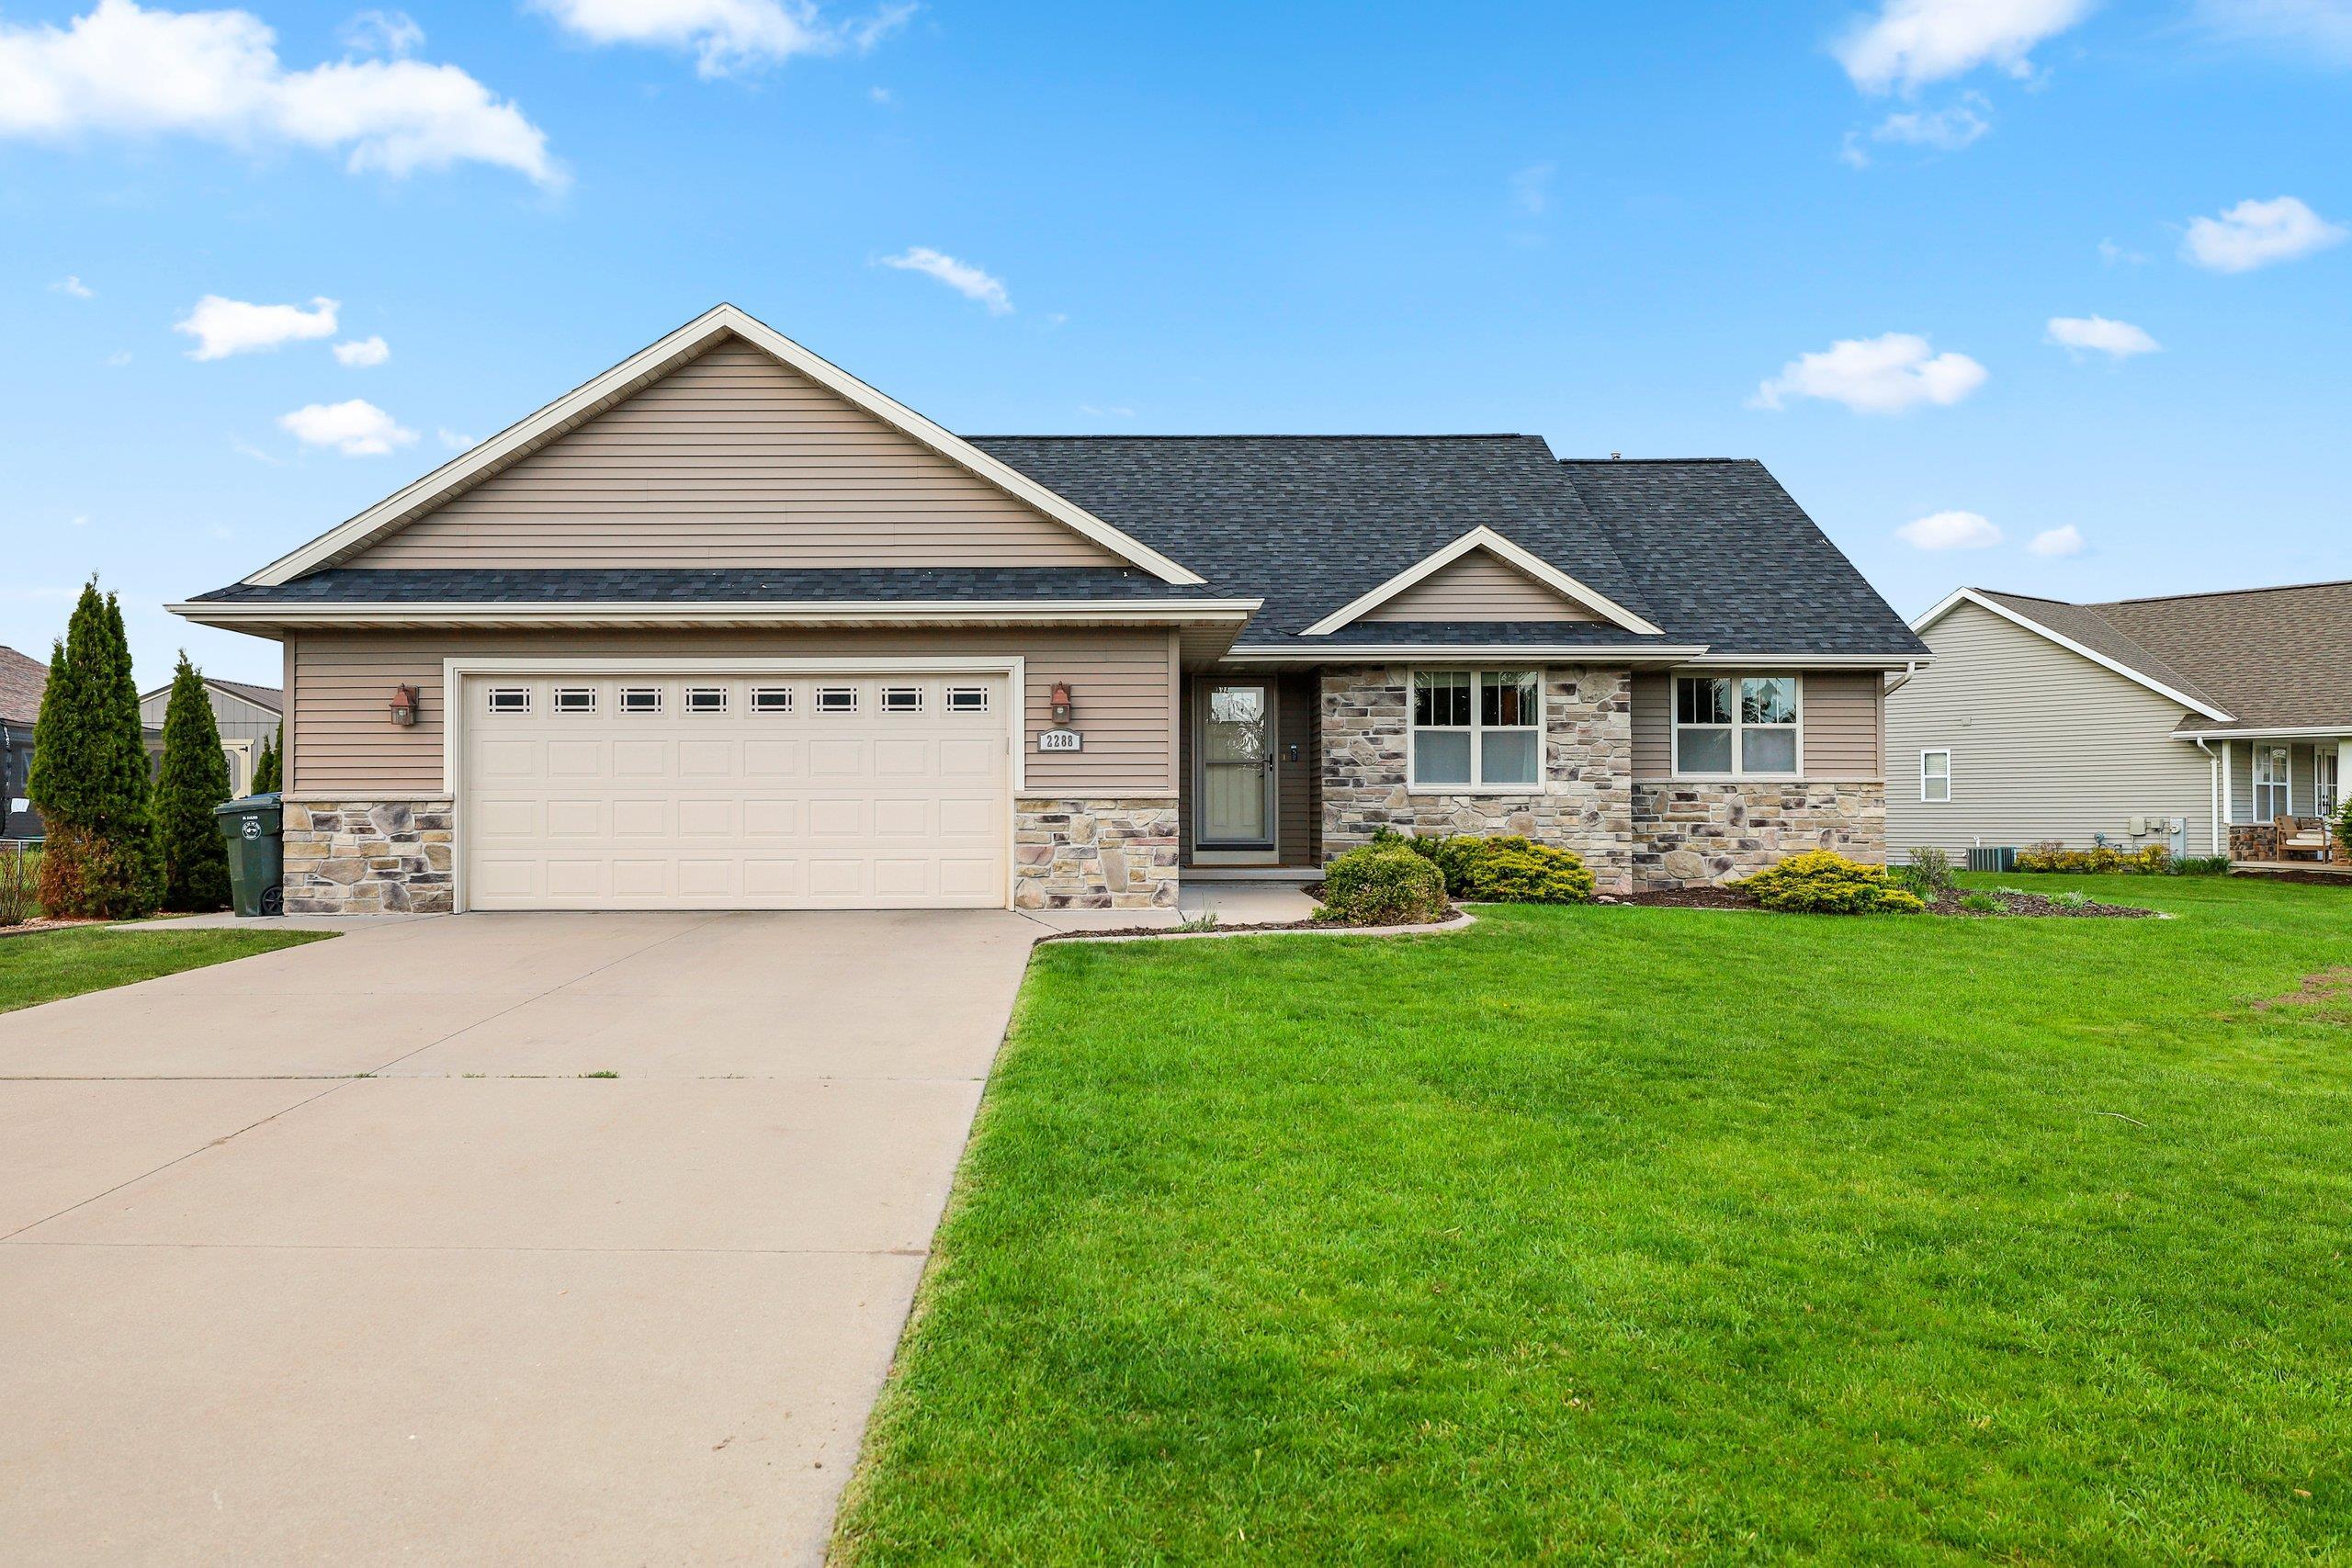 |3|2665 sqft
Adashun Jones, Inc.
Provided by: Century 21 In Good Company
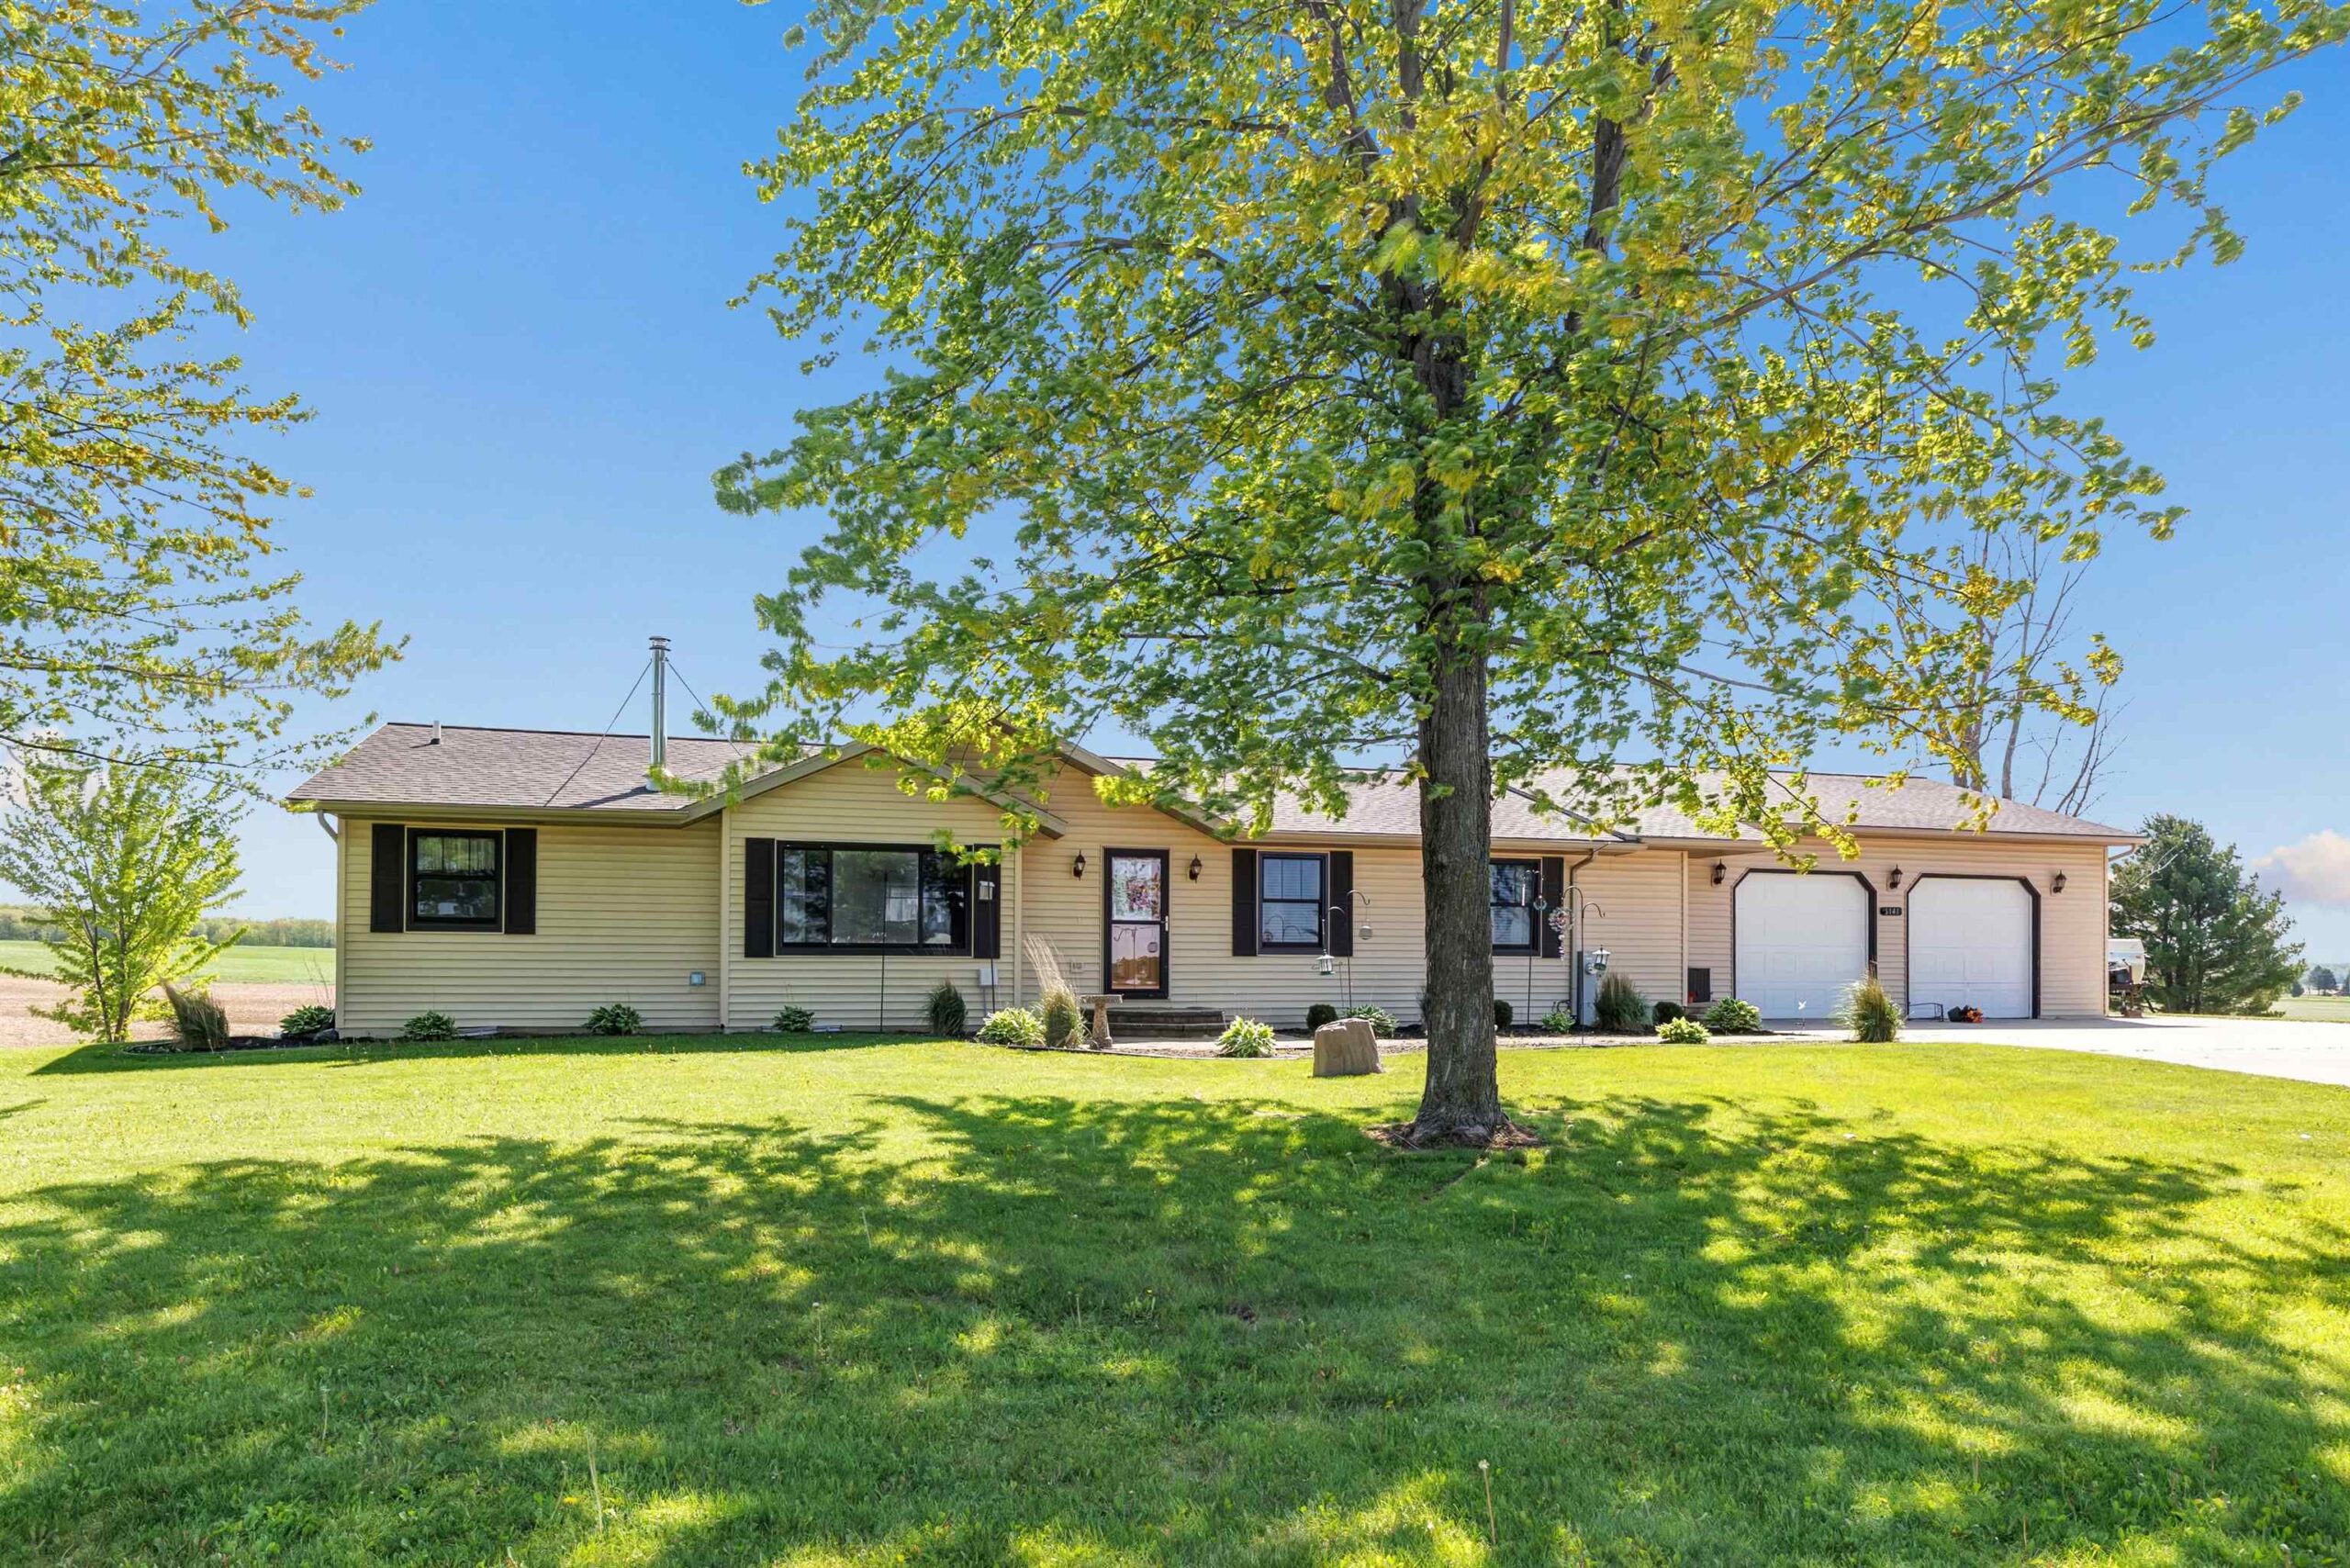 |3|2722 sqft
Adashun Jones, Inc.
Provided by: Shorewest, Realtors
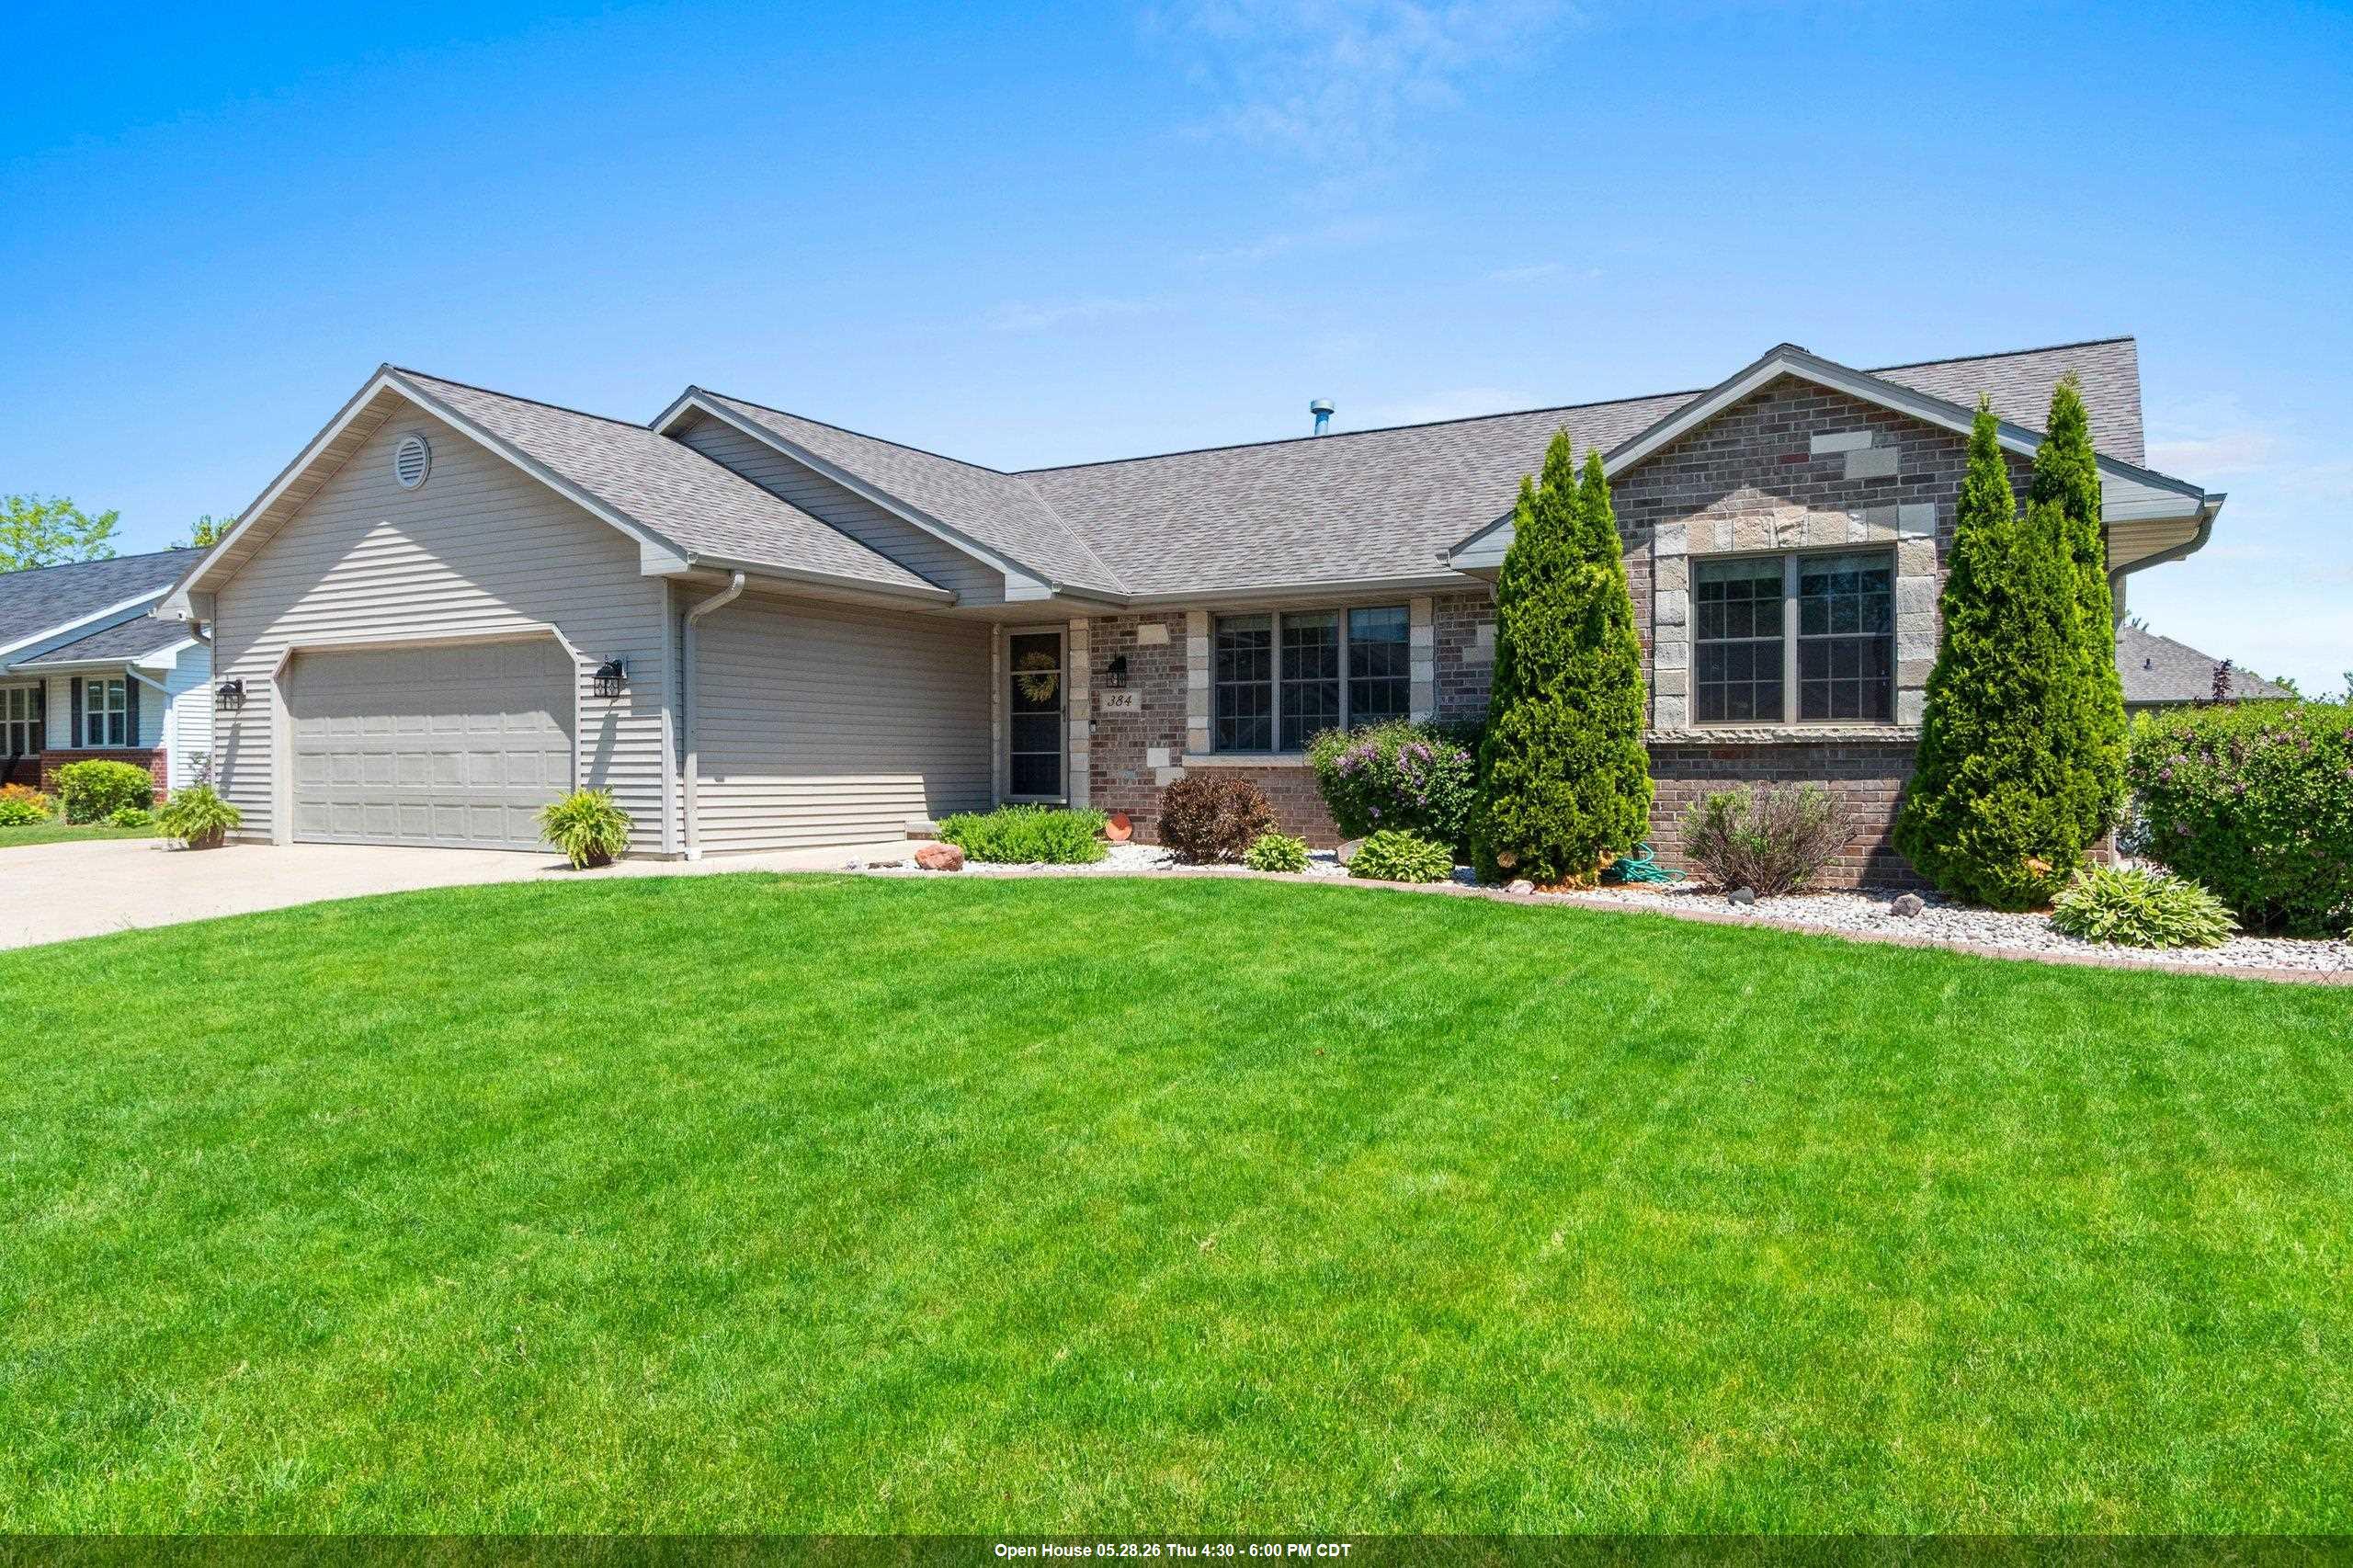 |3|2861 sqft
Adashun Jones, Inc.
Provided by: Century 21 In Good Company
 |4|3374 sqft
Adashun Jones, Inc.
Provided by: Resource One Realty, LLC

 Share
Share
 Show more
 Spec Sheet