
 44
44  Return to listing
$589,900
5 Beds
3 Bath
2,676 Sq. Ft.
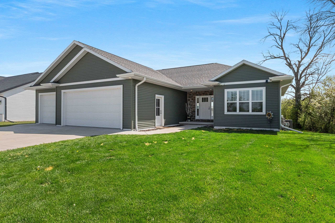
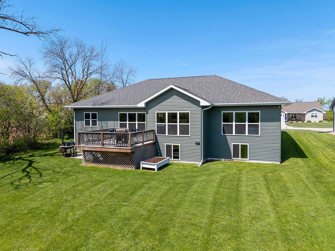
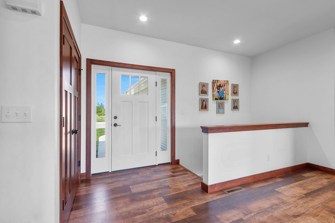
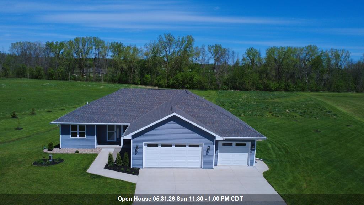
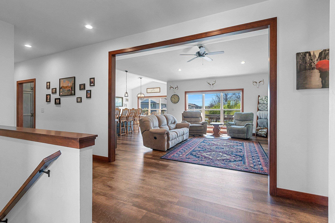
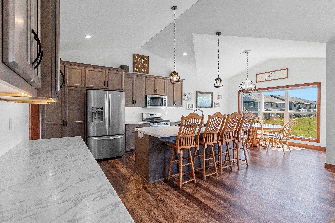
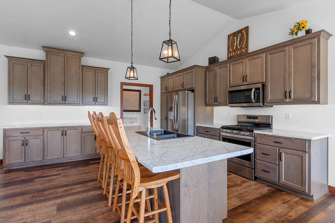
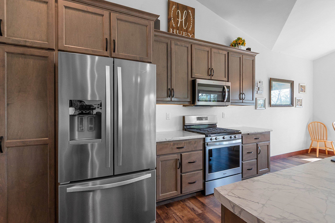
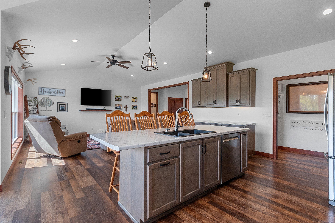
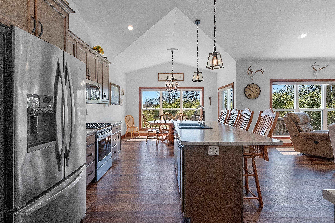
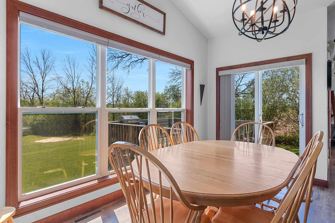
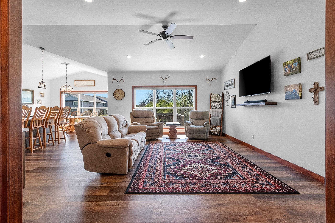
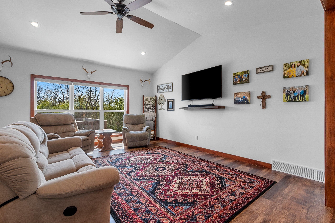
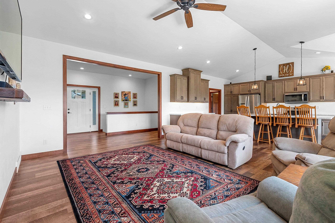
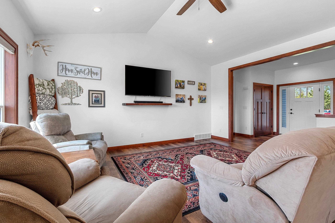
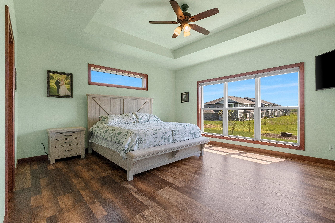
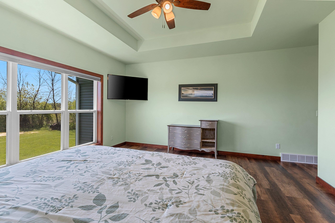
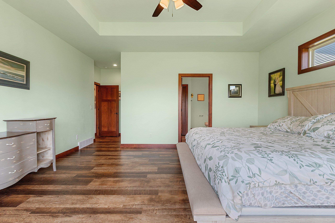
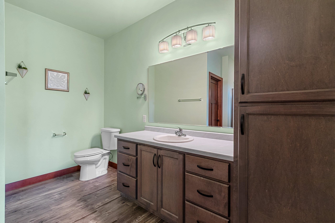
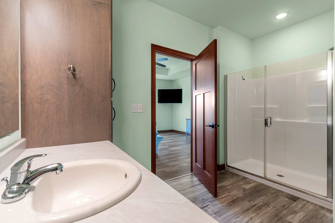
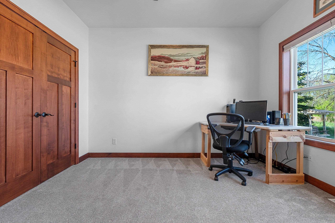
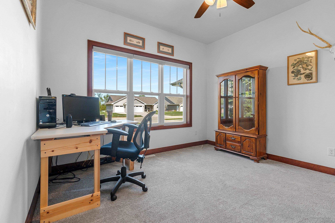
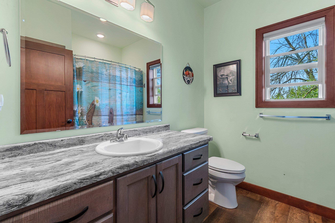
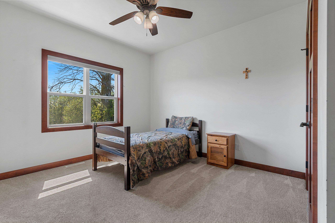
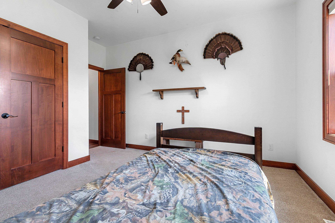
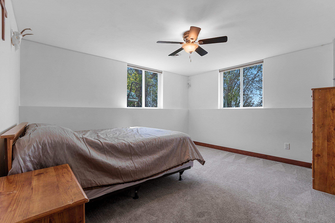
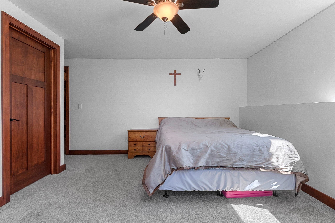
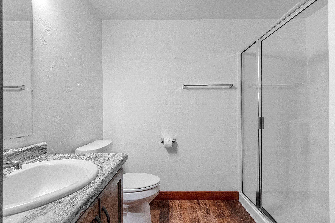
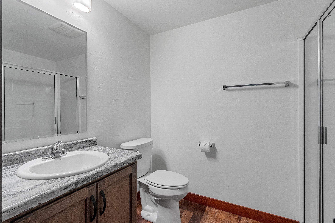
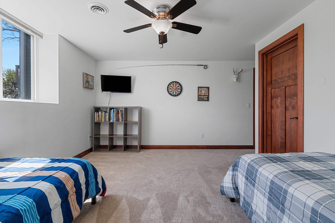
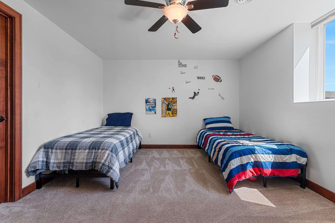
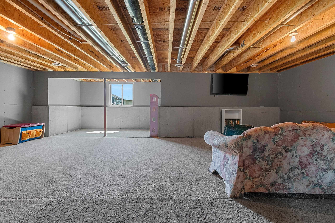
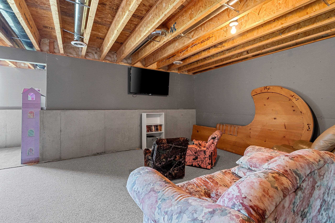
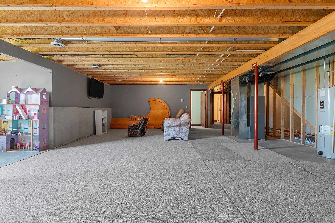
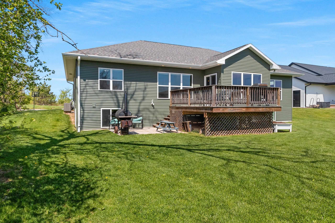
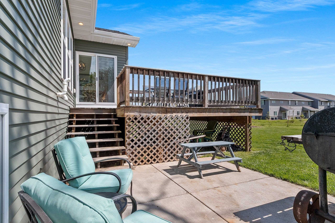
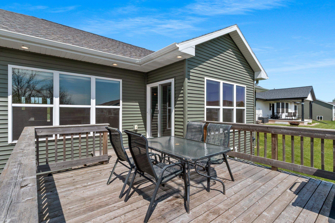
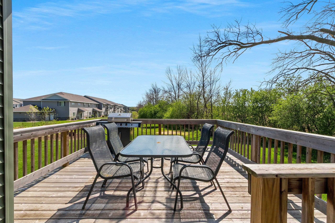
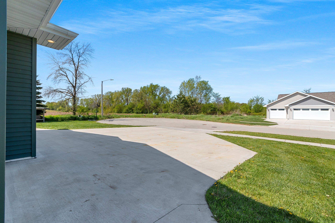
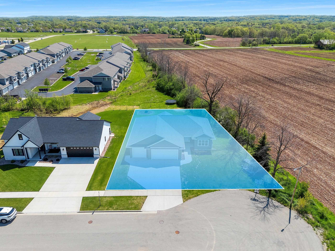
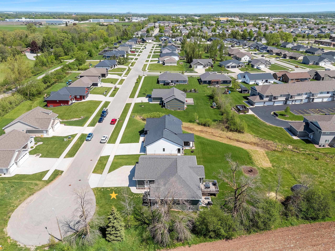
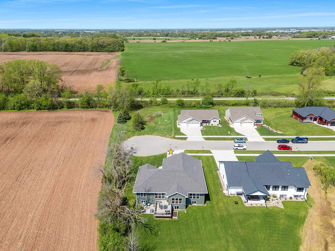
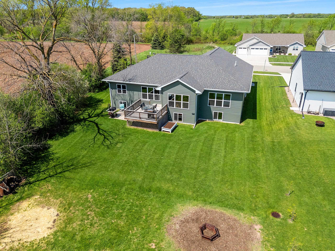
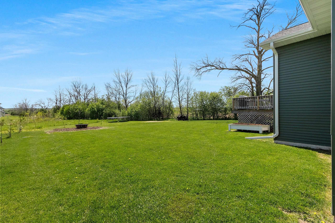
Welcome home to a desirable neighborhood, near Altmayer Elementary School & Fox River Trail. A grand foyer welcomes you into this beautifully designed home featuring stunning architectural ceilings & an open-concept layout filled w/natural light from the wall of windows along the back of the home. The spacious living area flows seamlessly into the kitchen, complete with a lg raised island & an oversized buffet area offering addtl cabinetry & storage. The owner’s suite features a walk-in closet & an impressive walk-in shower, creating a relaxing & private retreat. The LL offers addtl living space w/2 bedrms, a full bath, & a generously sized recreation room w/an egress window awaiting your personal finishing touches. Backyard retreat w/deck & patio. Insulated and heated 3 stall garage.
Inclusions:
gas stove, refrigerator, dishwasher, microwave, storage shelfs in LL, blinds, garage heater, Outdoor camera, garage TV(2) & Mts, garden bed, 4 bar sto
Exclusions:
Speakers & Soundbar w/TV & mt in living. Garage: cabinets/workbench's, tables (2), garage ref & freezer. firepit ring, swing and base, metal shelves
Get a detailed Home Value Estimate Based on Current Market Trends/Get a Detailed Estimate Based on Current Market Conditions Impacting Your Home's Value
 |3
|3 |3324 sqft
Adashun Jones, Inc.
Provided by: Keller Williams Green Bay
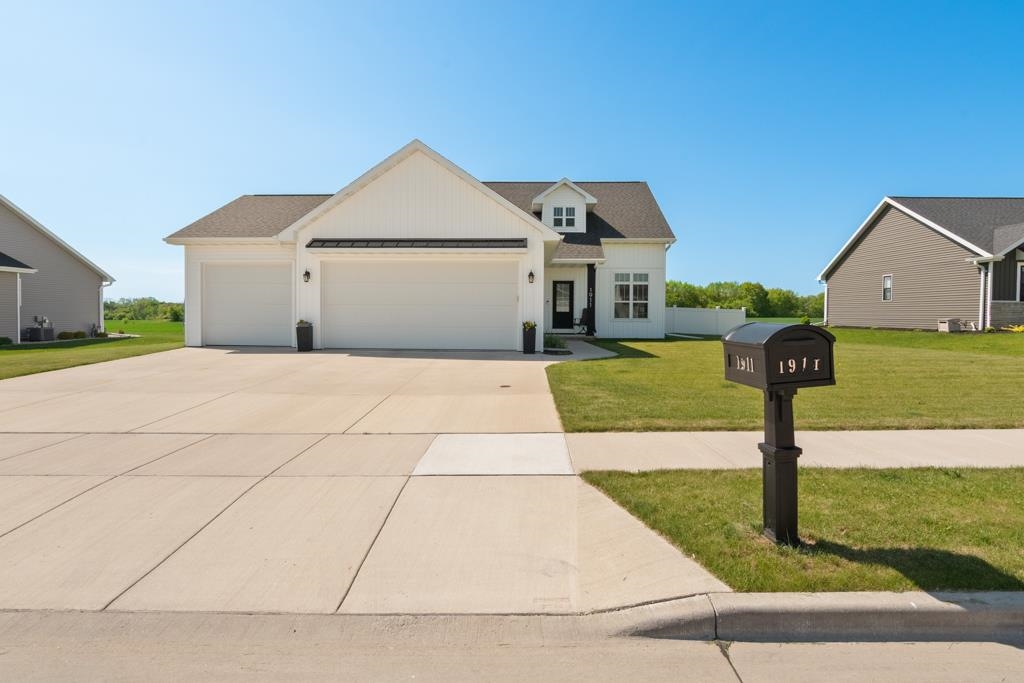 |4|2837 sqft
Adashun Jones, Inc.
Provided by: Fathom Realty, LLC
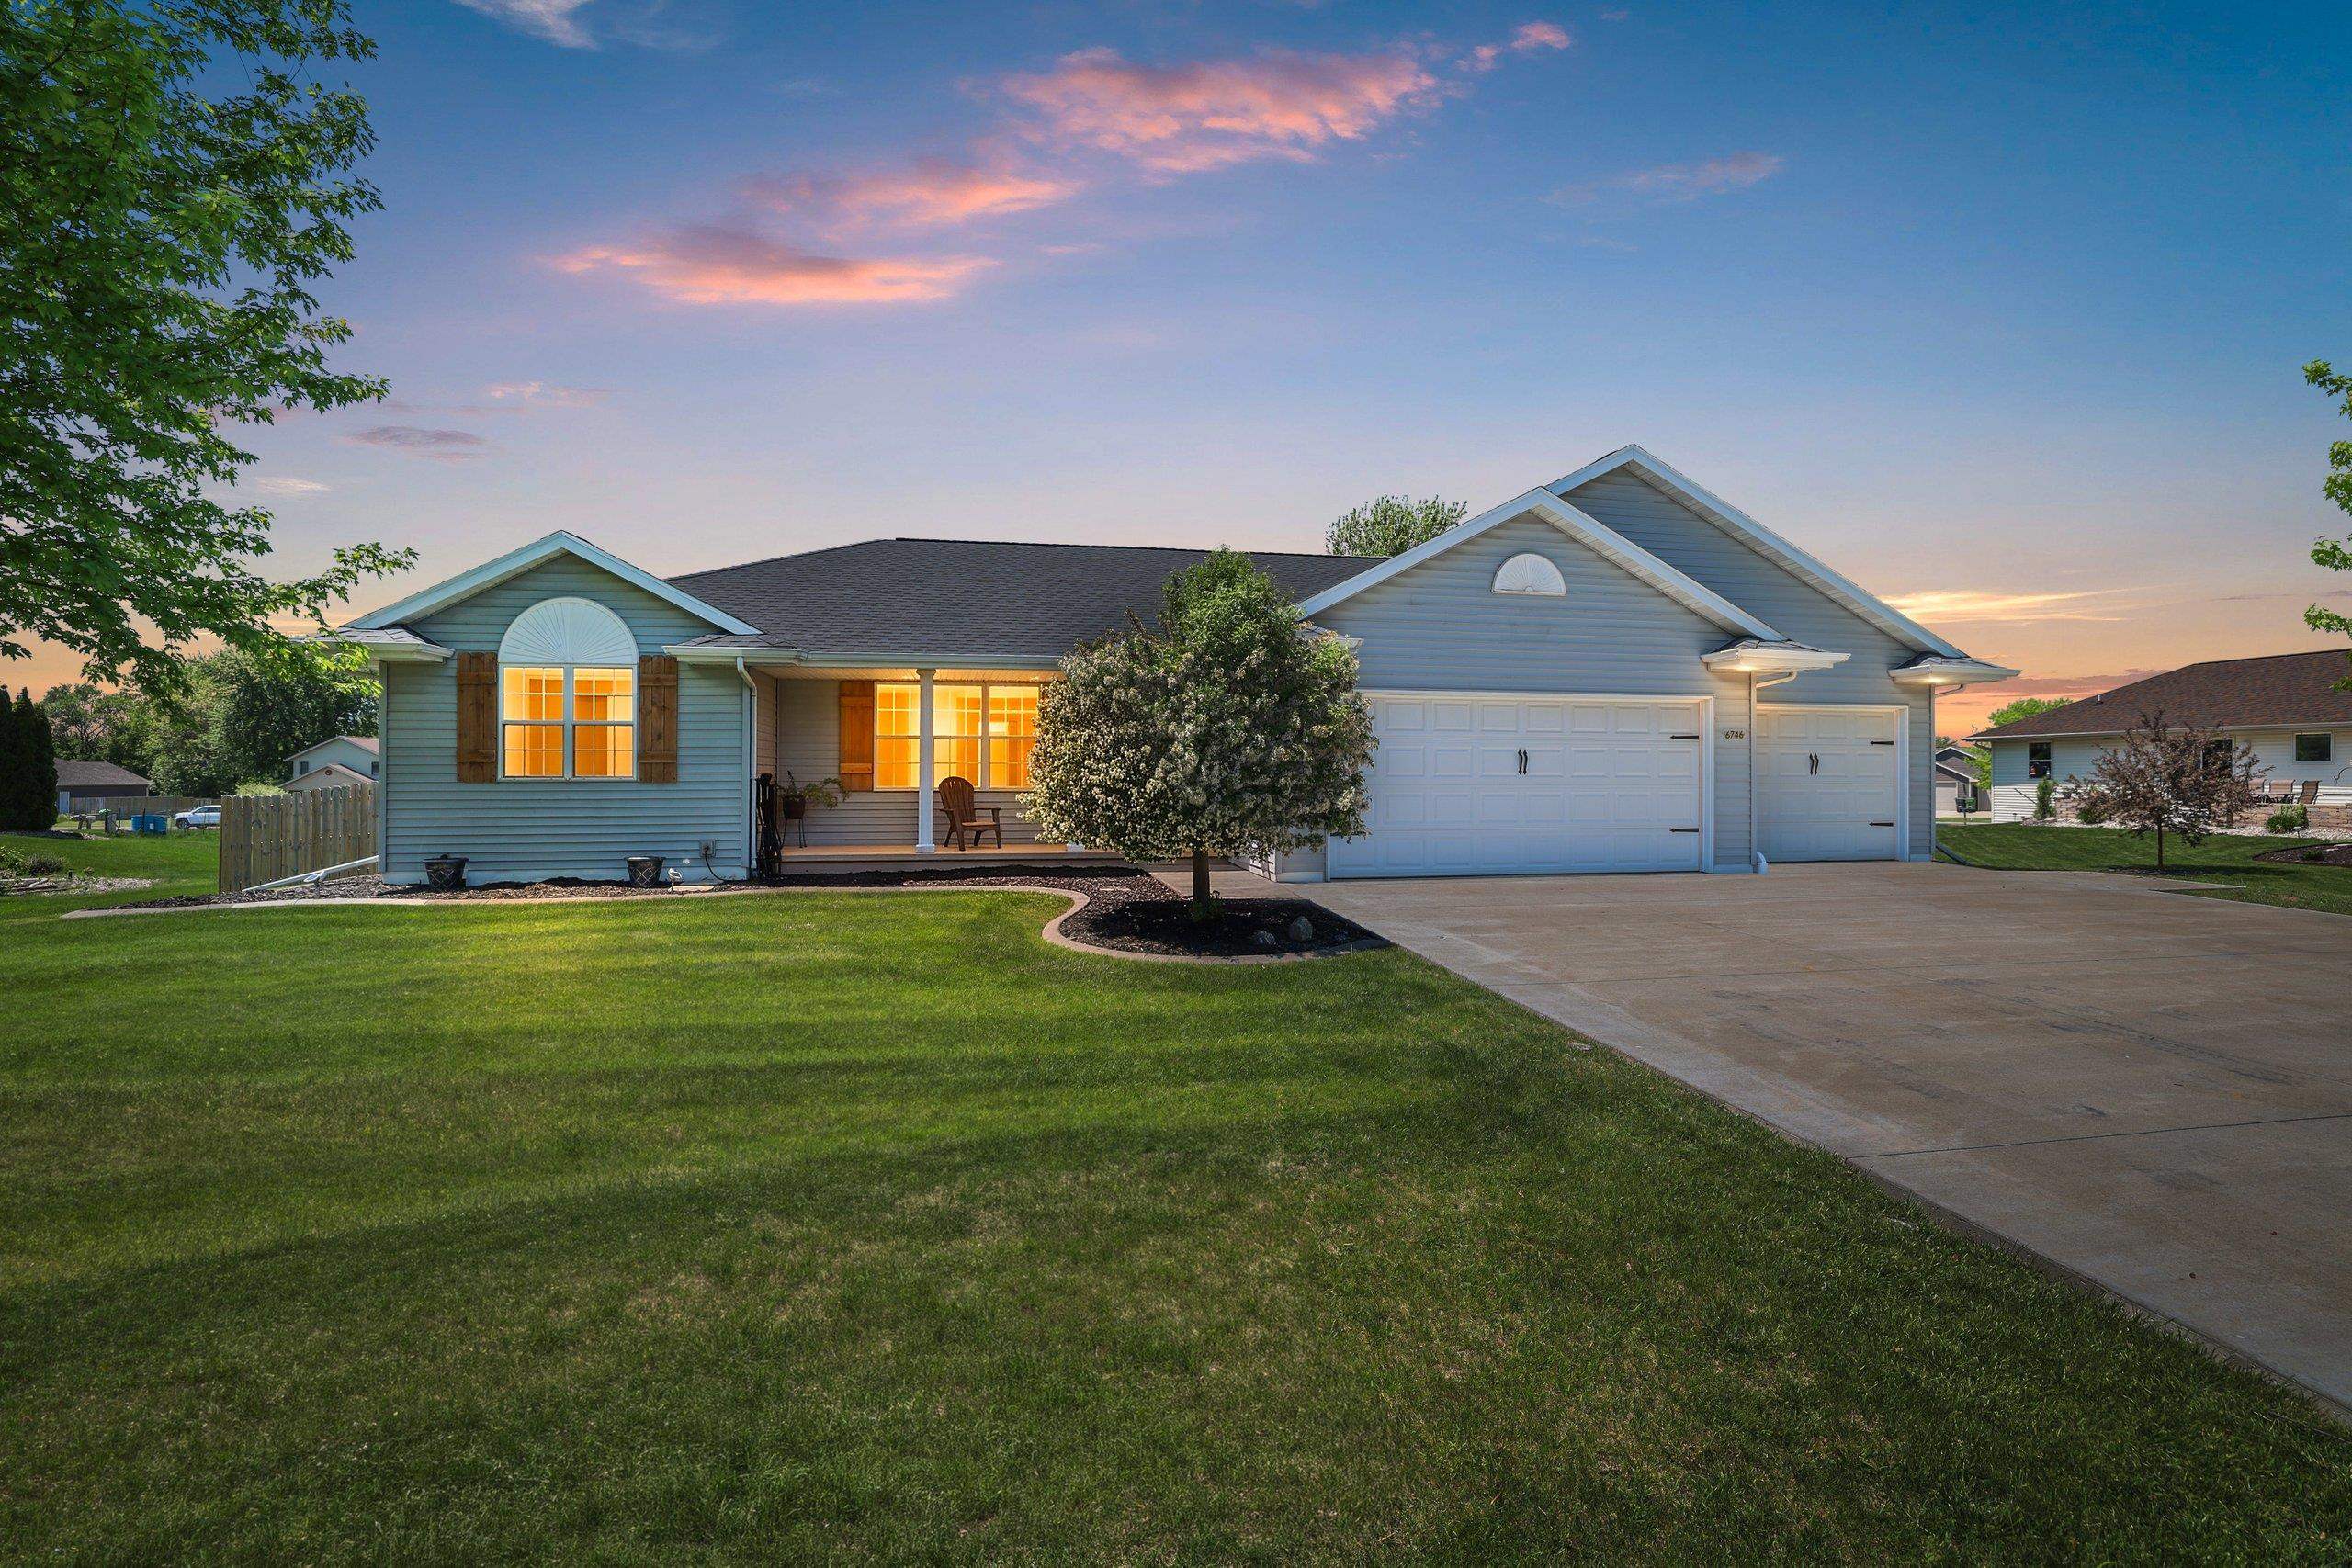 |3|2635 sqft
Adashun Jones, Inc.
Provided by: LPT Realty
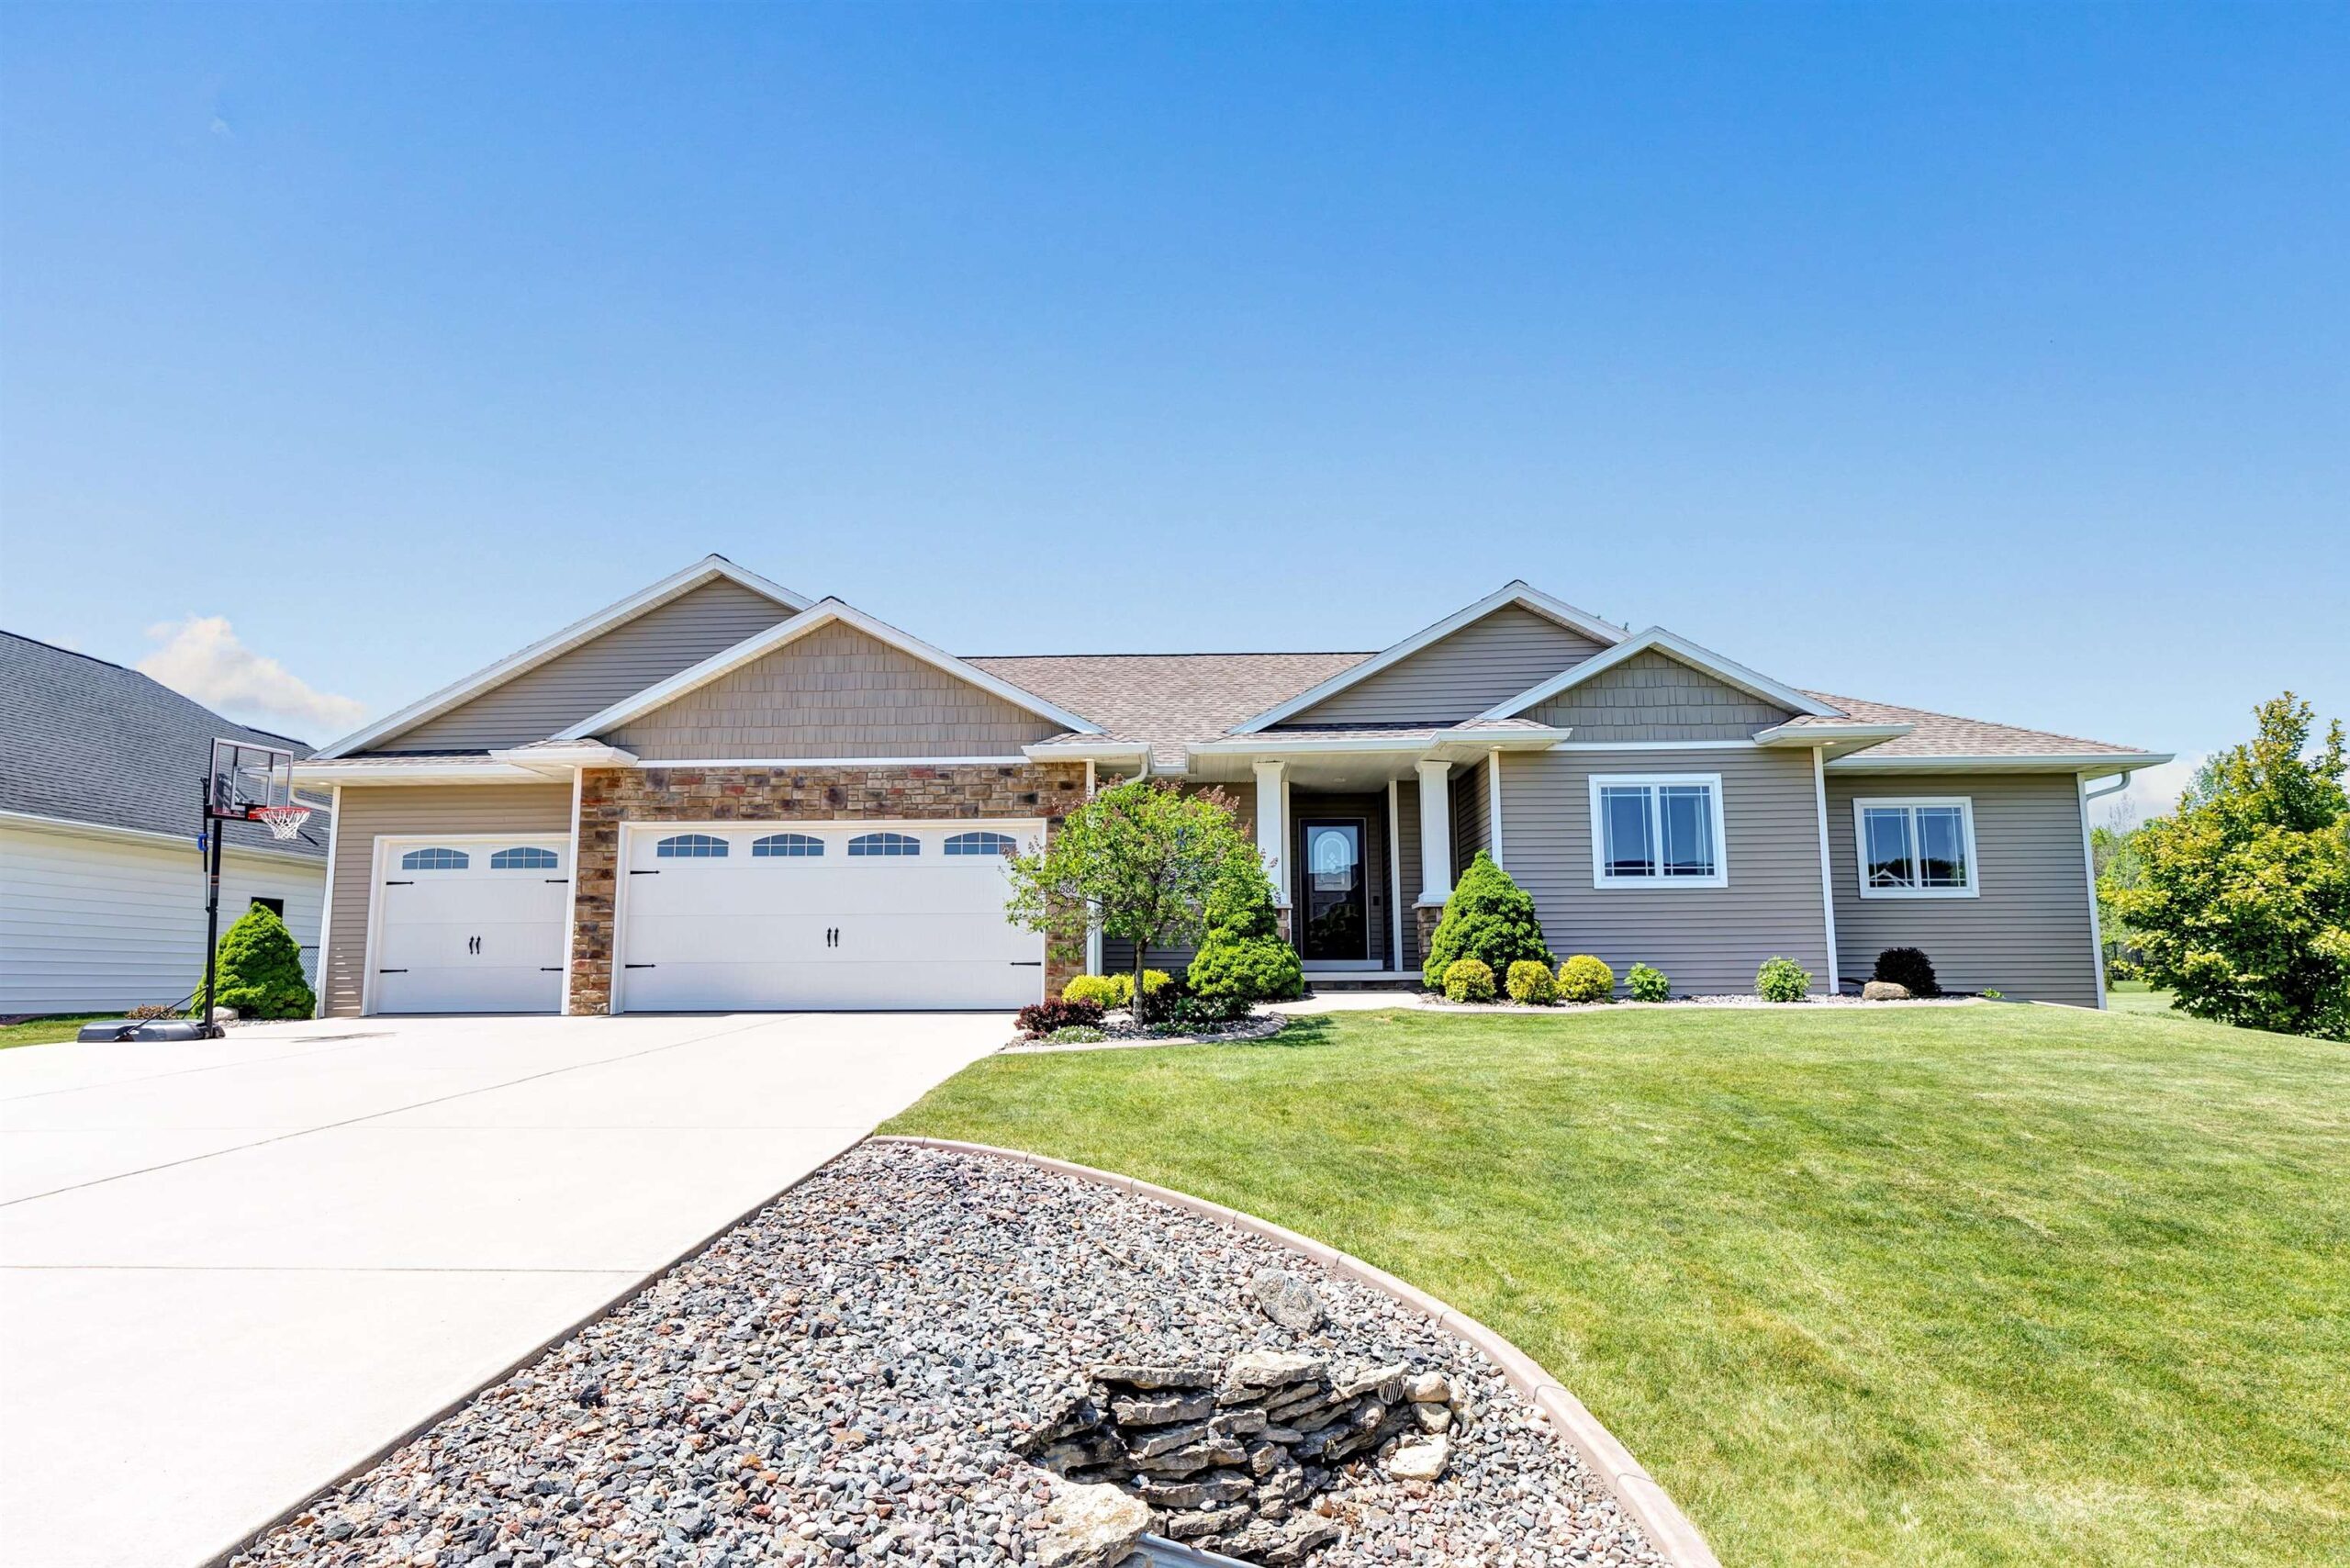 |4|2750 sqft
Adashun Jones, Inc.
Provided by: Coldwell Banker Real Estate Group
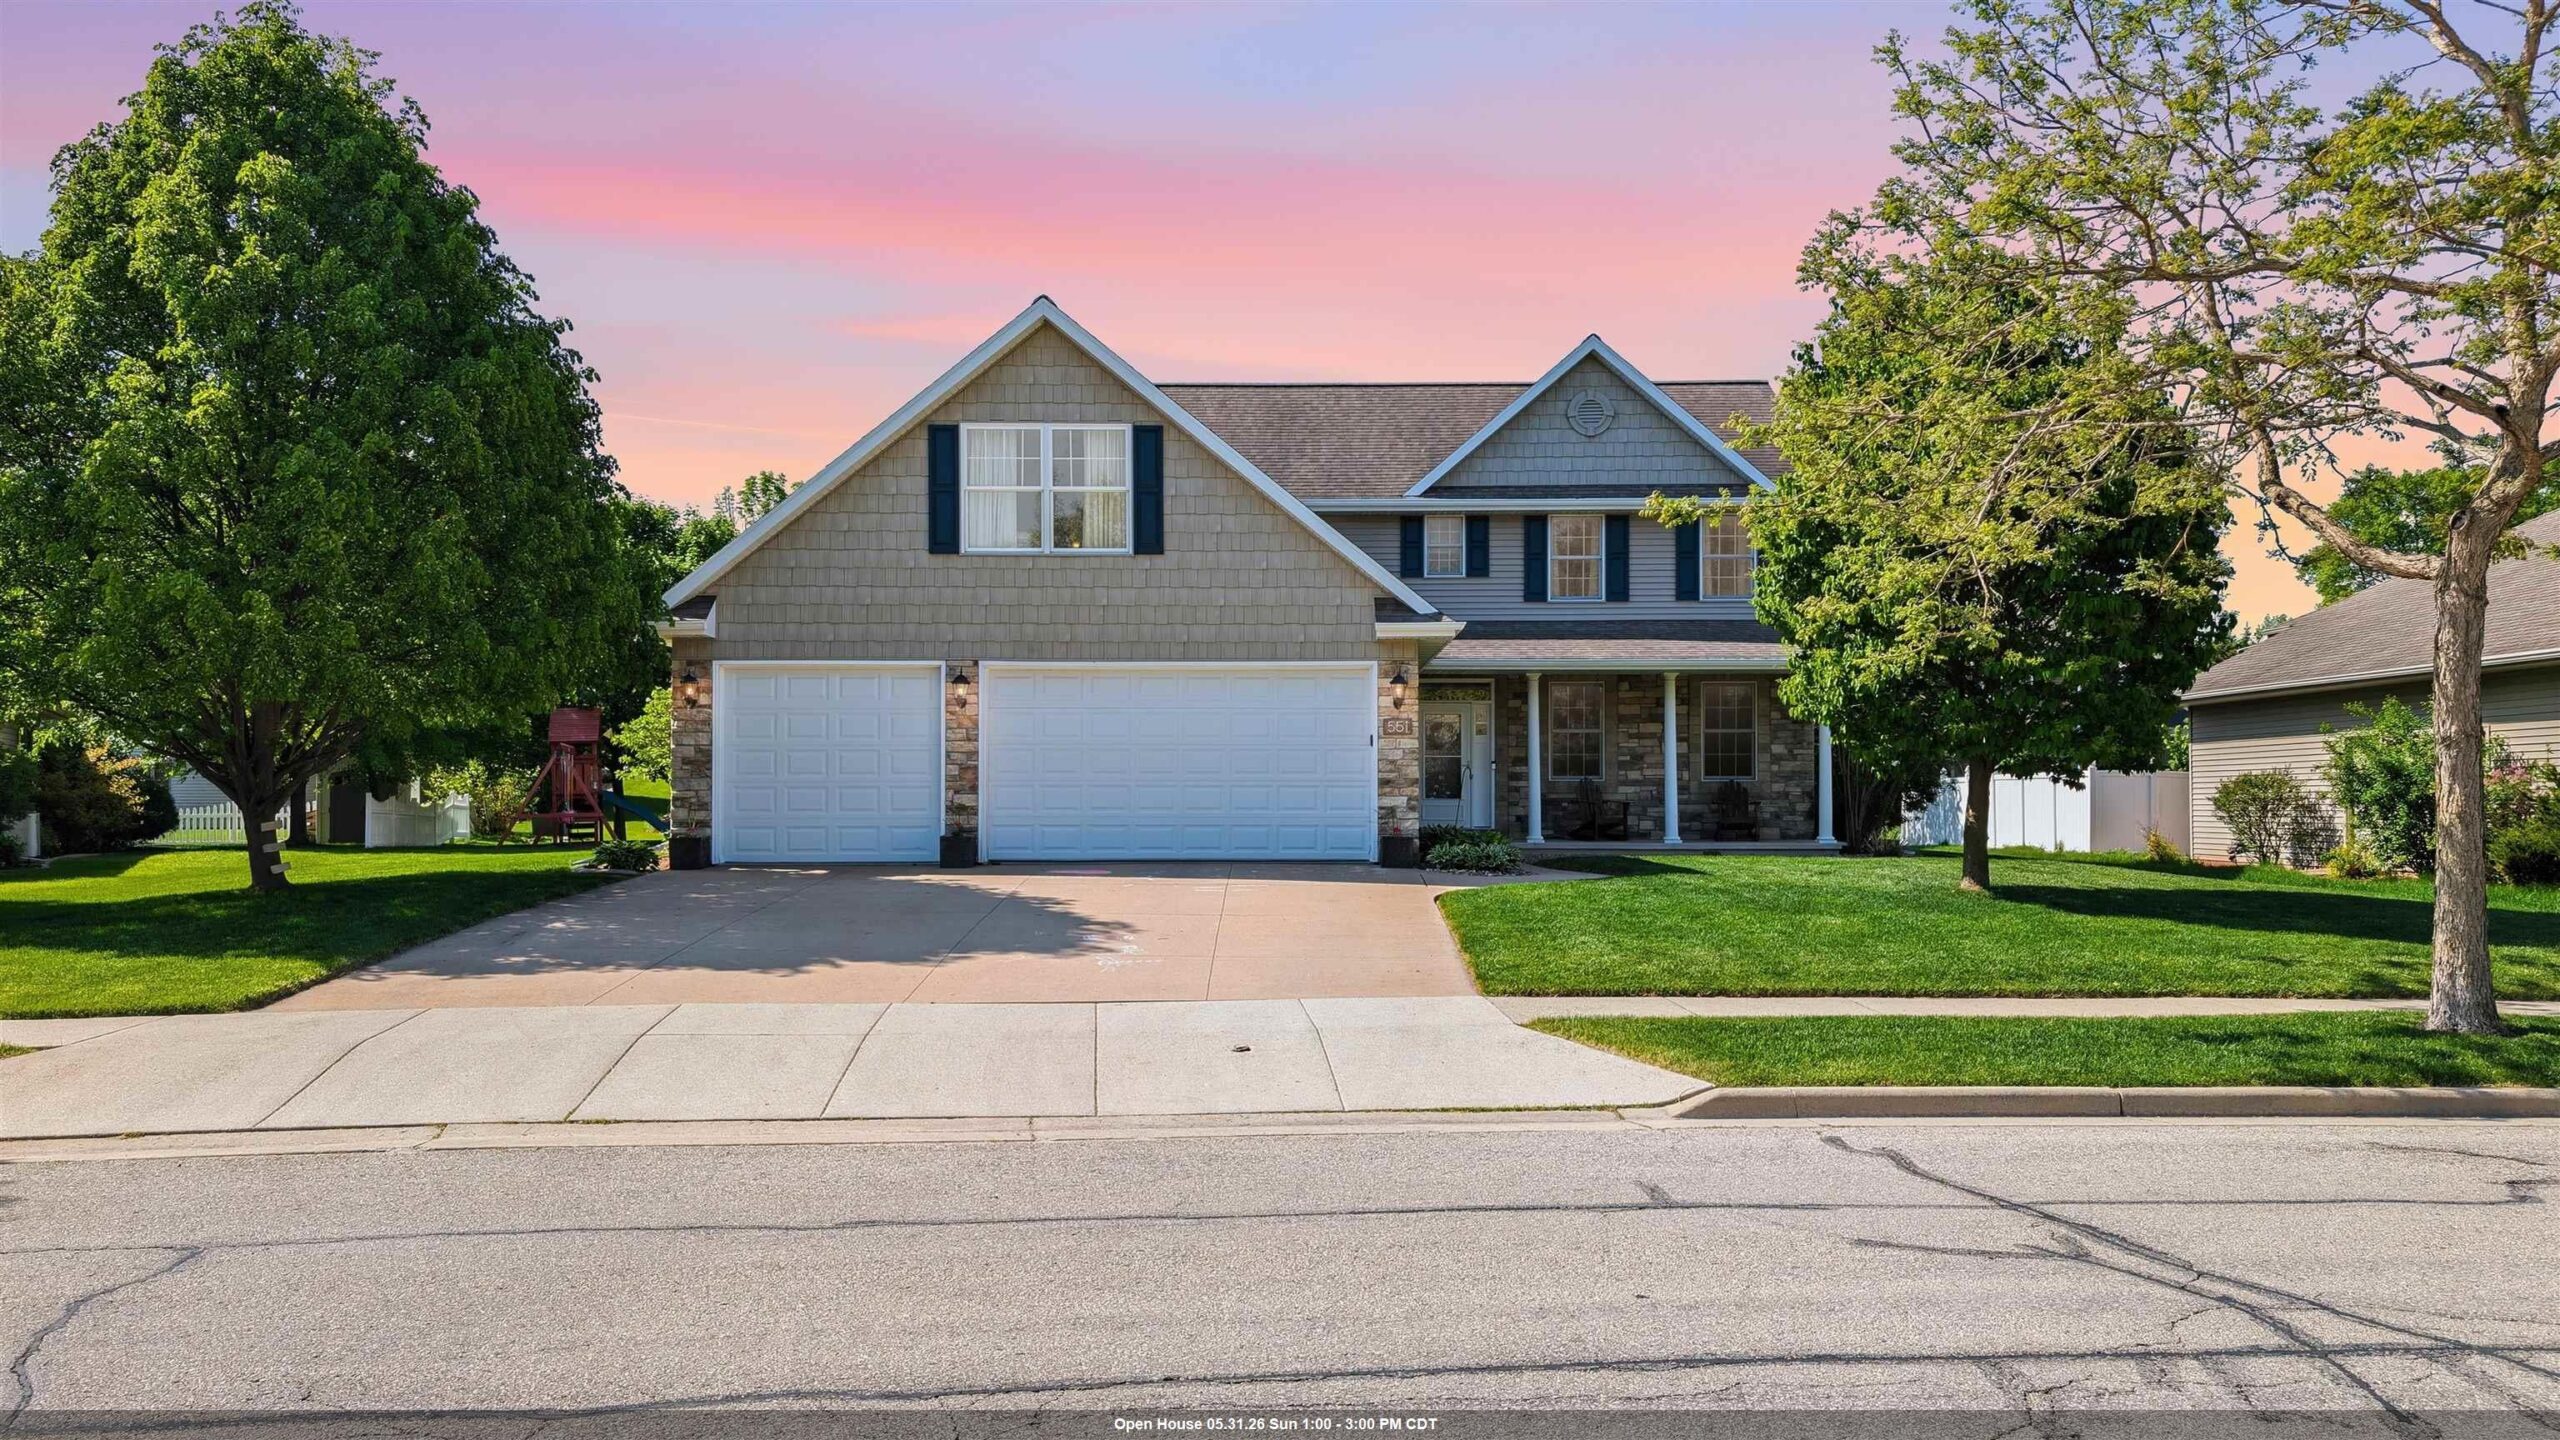 |4|2994 sqft
Adashun Jones, Inc.
Provided by: Curran Real Estate, LLC
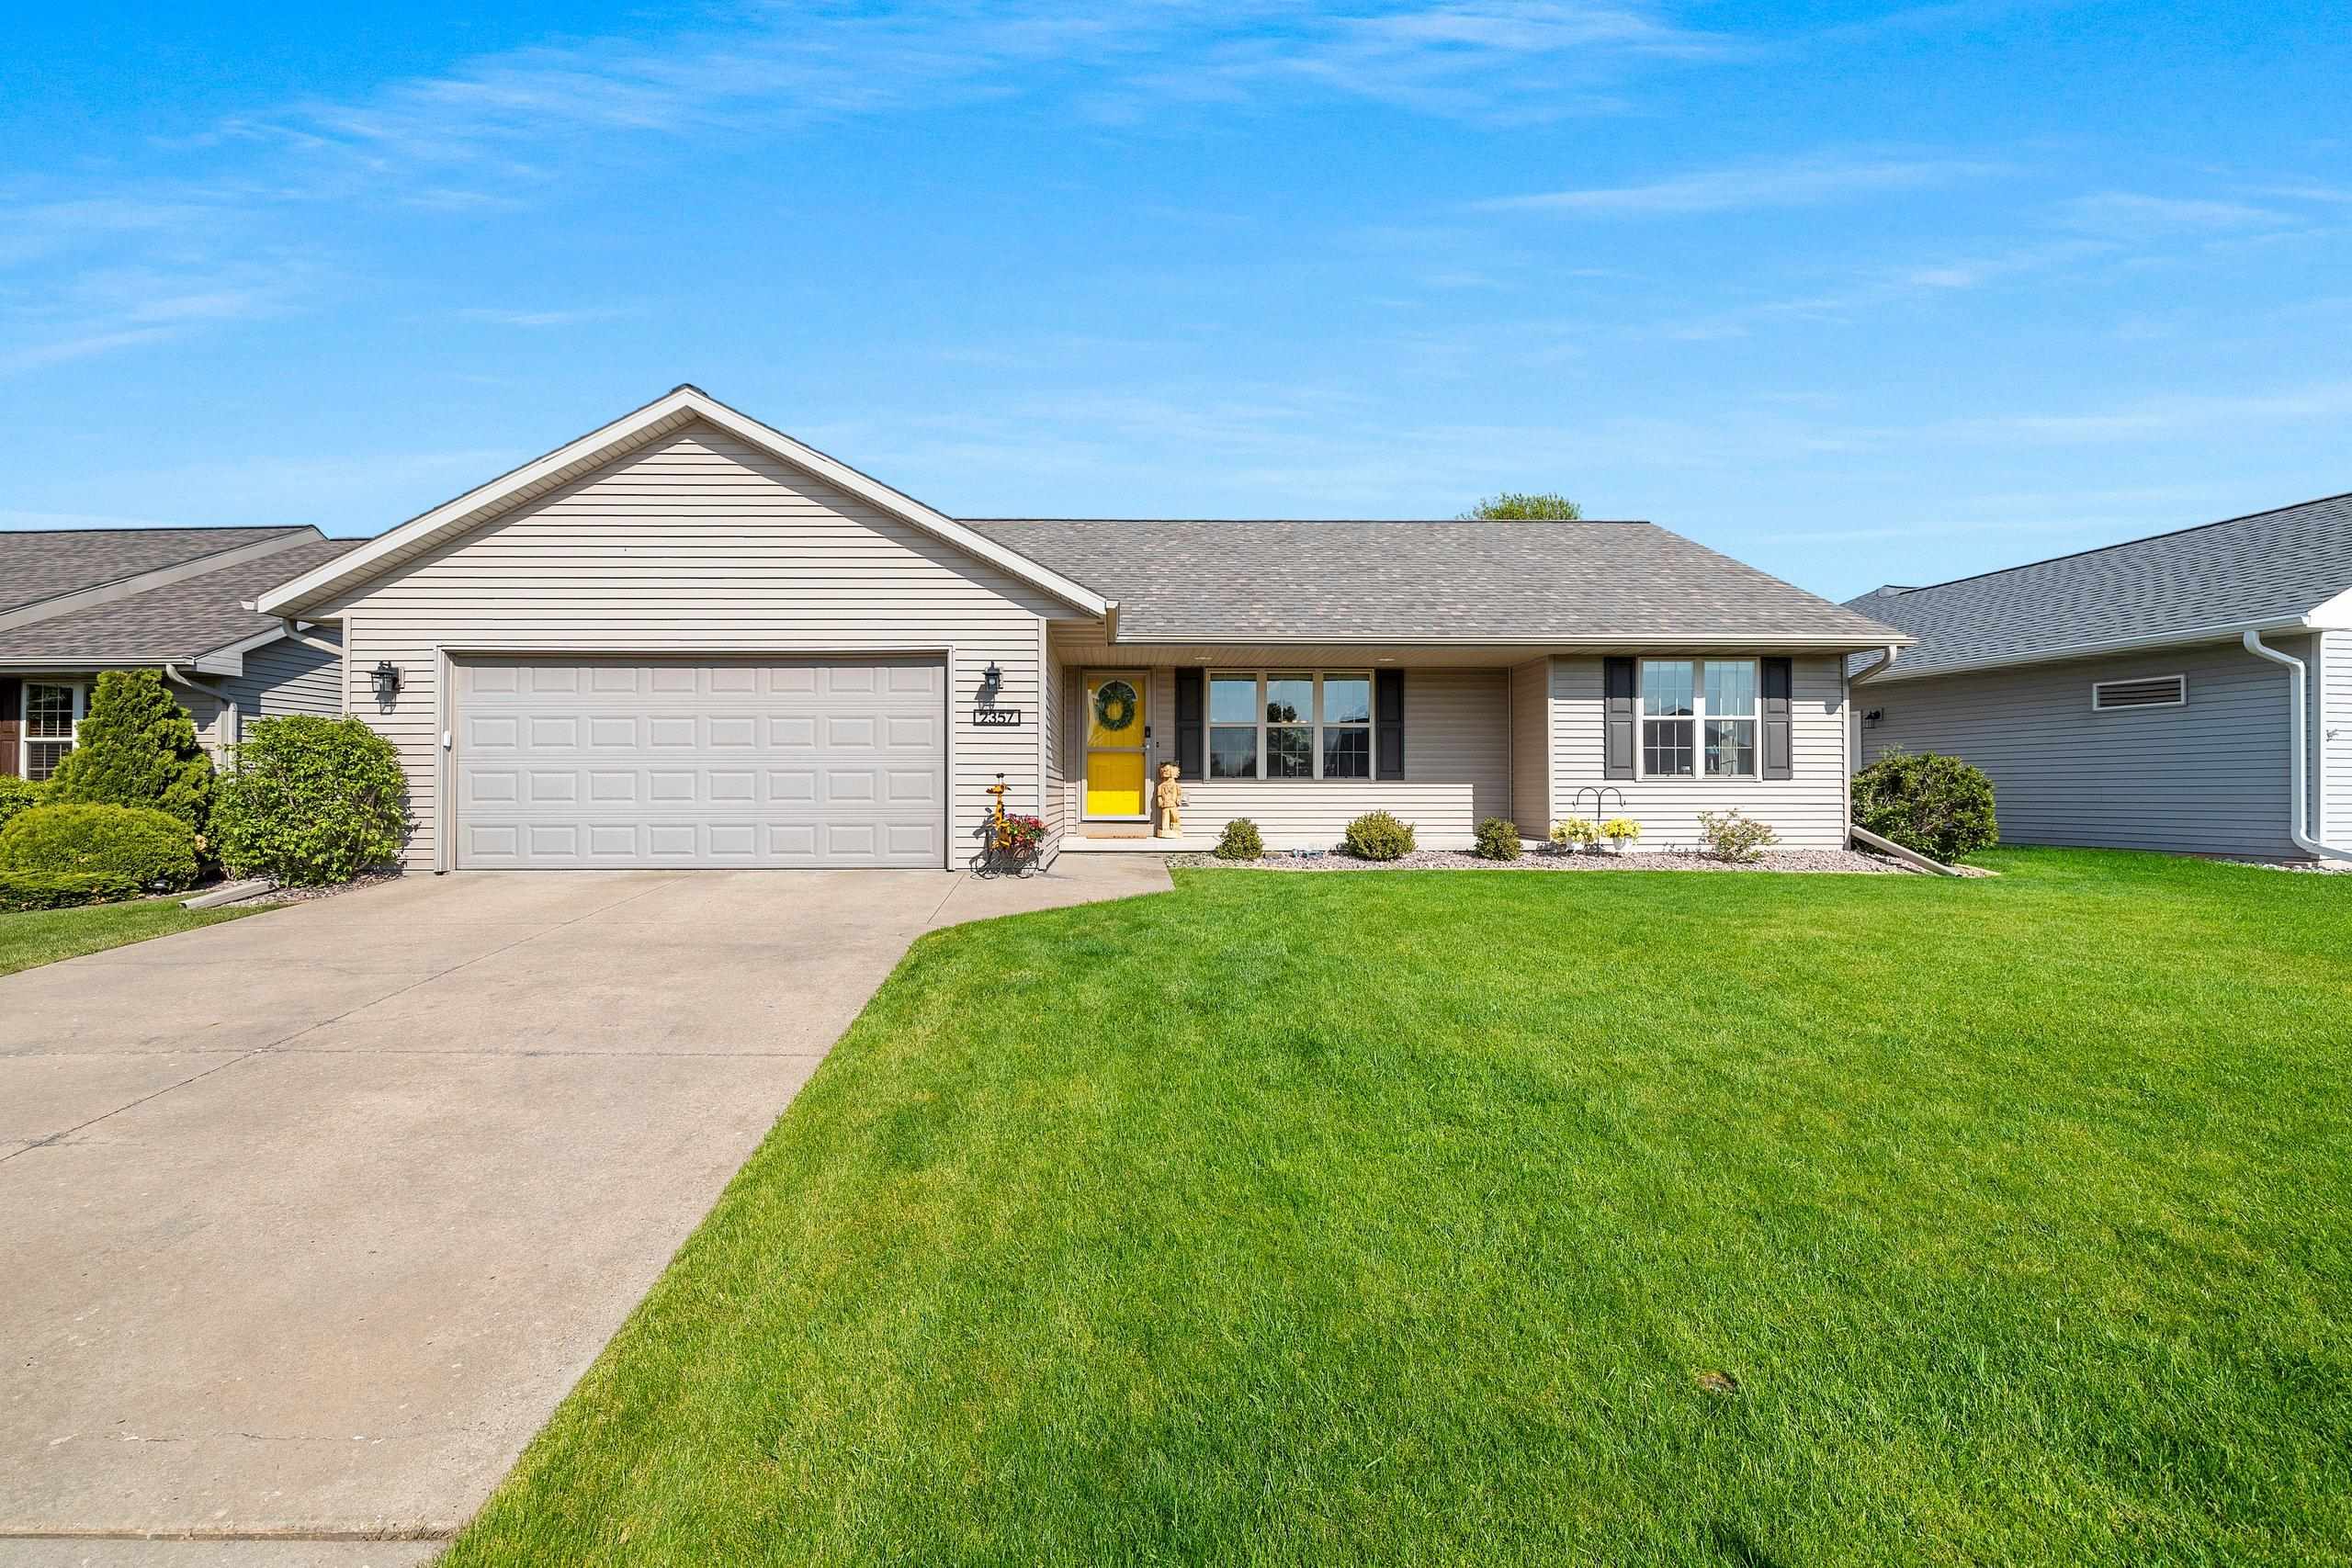 |3|2417 sqft
Adashun Jones, Inc.
Provided by: Lannon Stone Realty, LLC
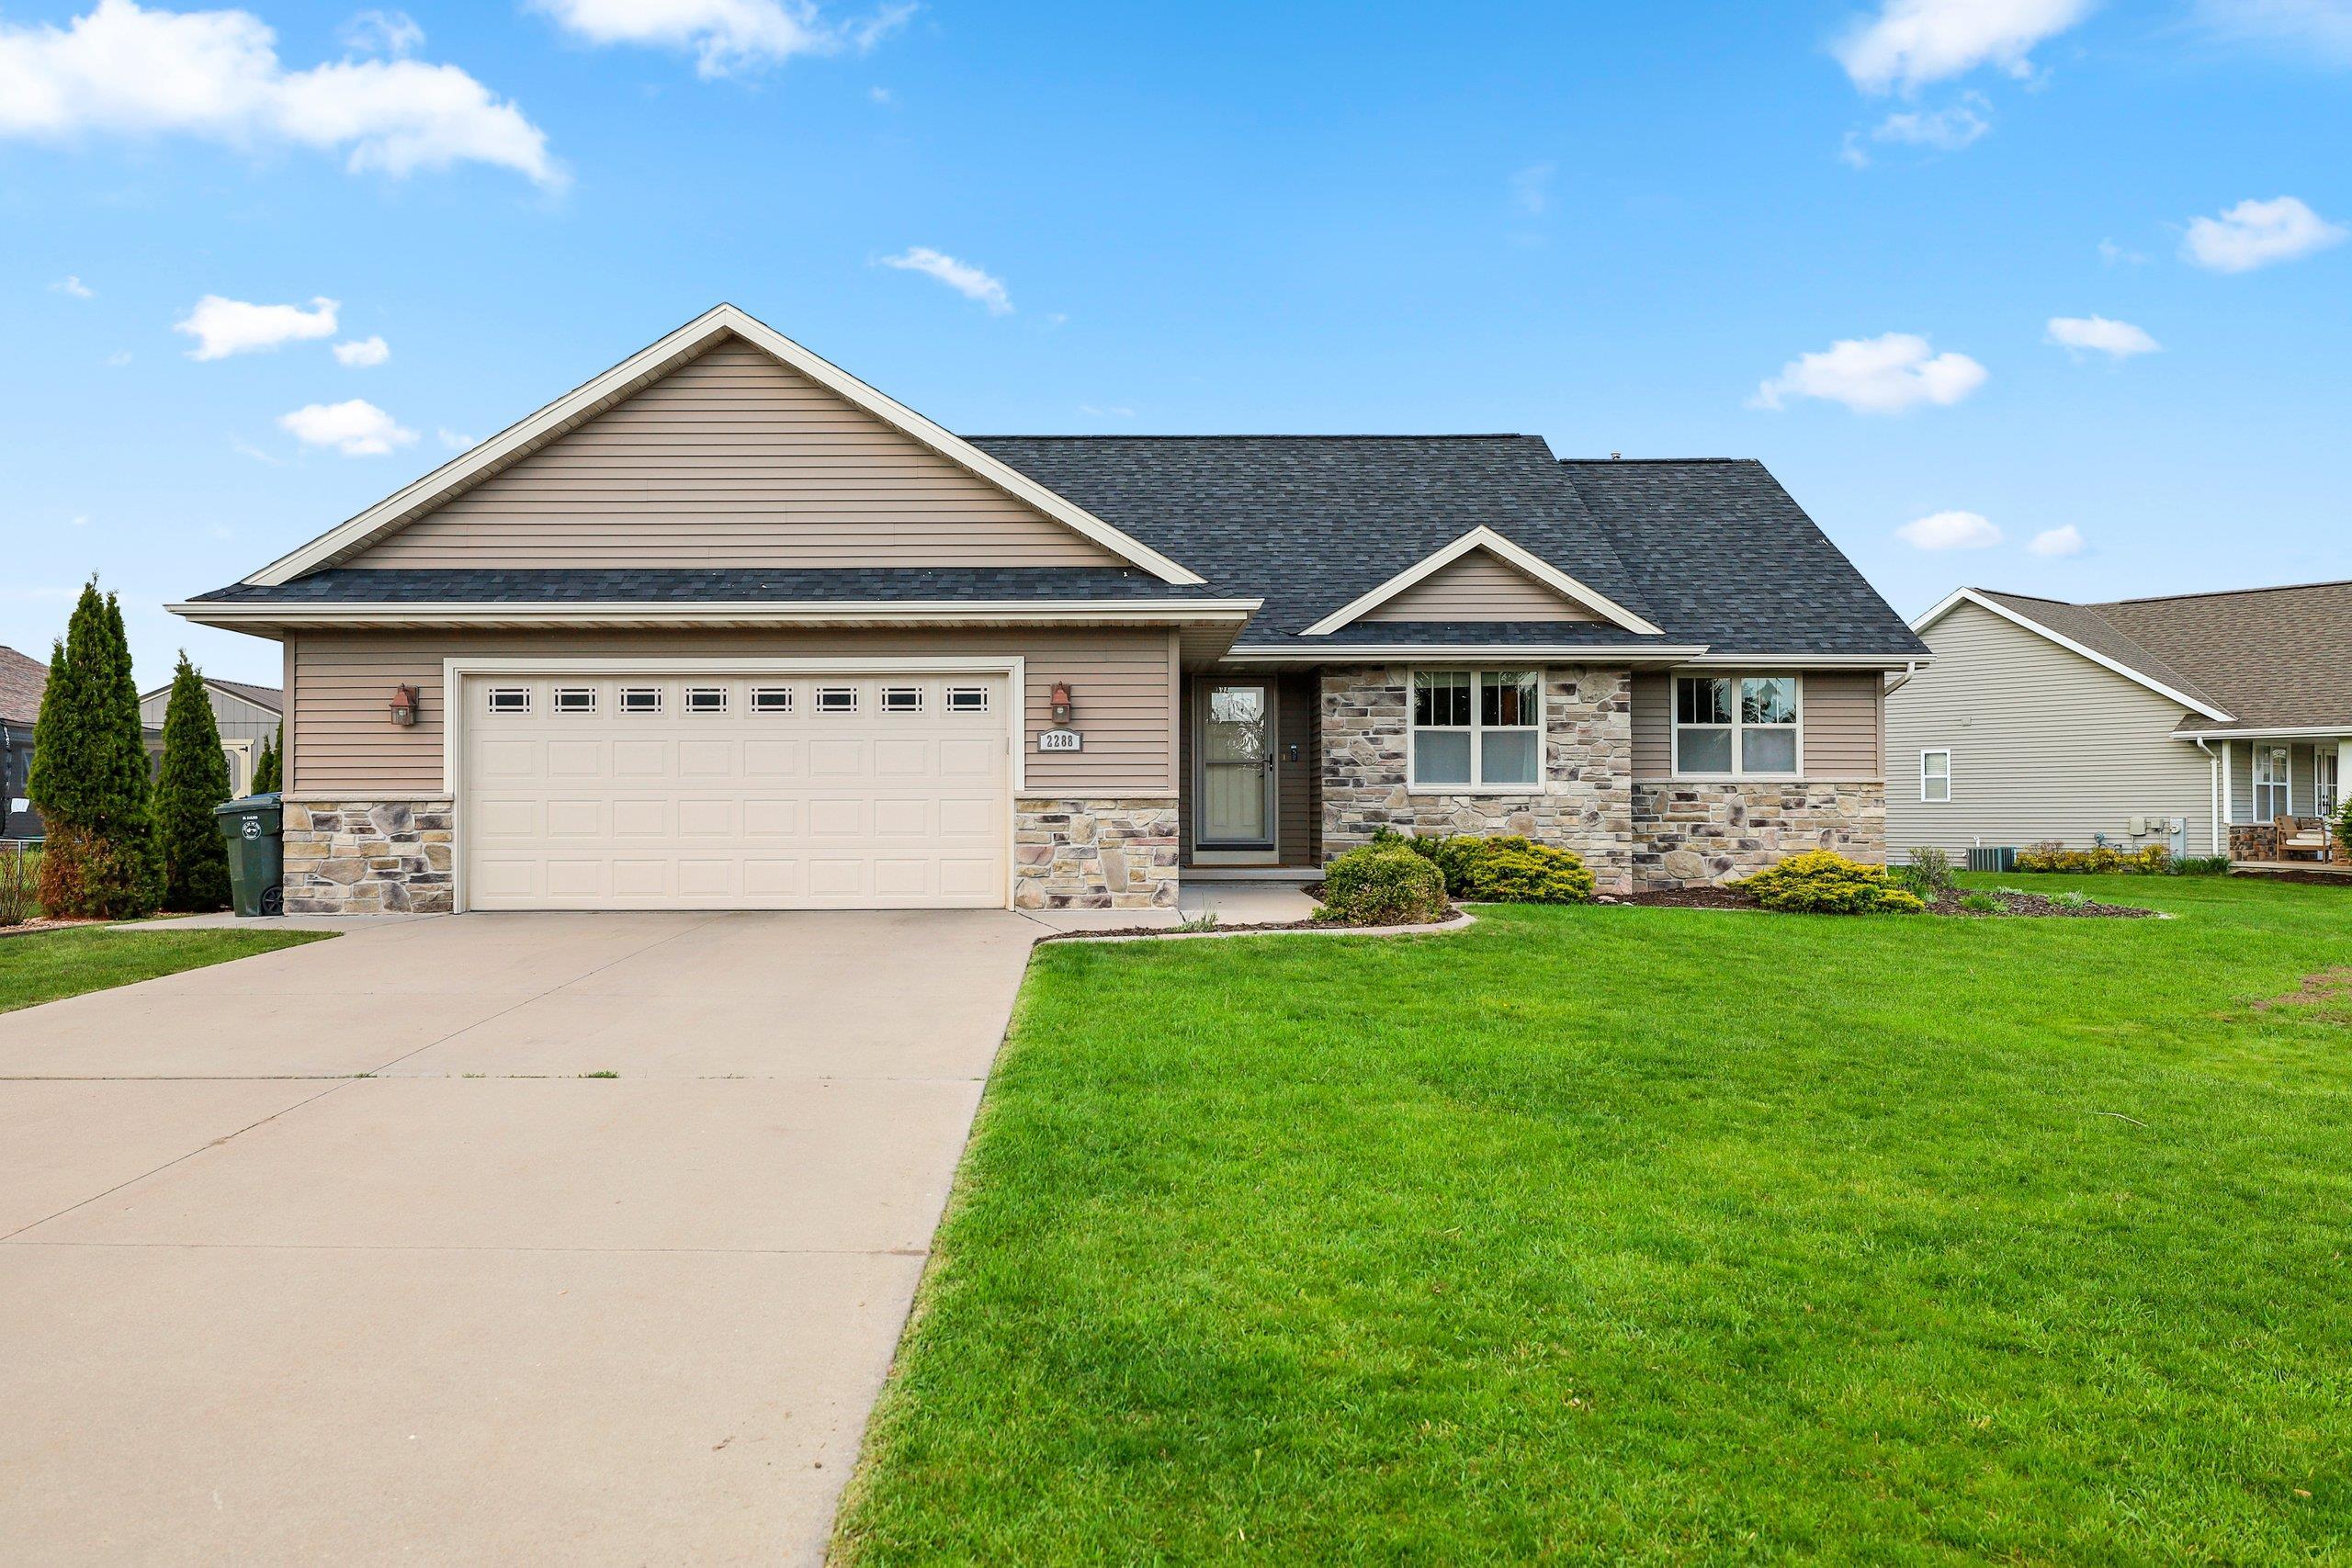 |3|2665 sqft
Adashun Jones, Inc.
Provided by: Century 21 In Good Company
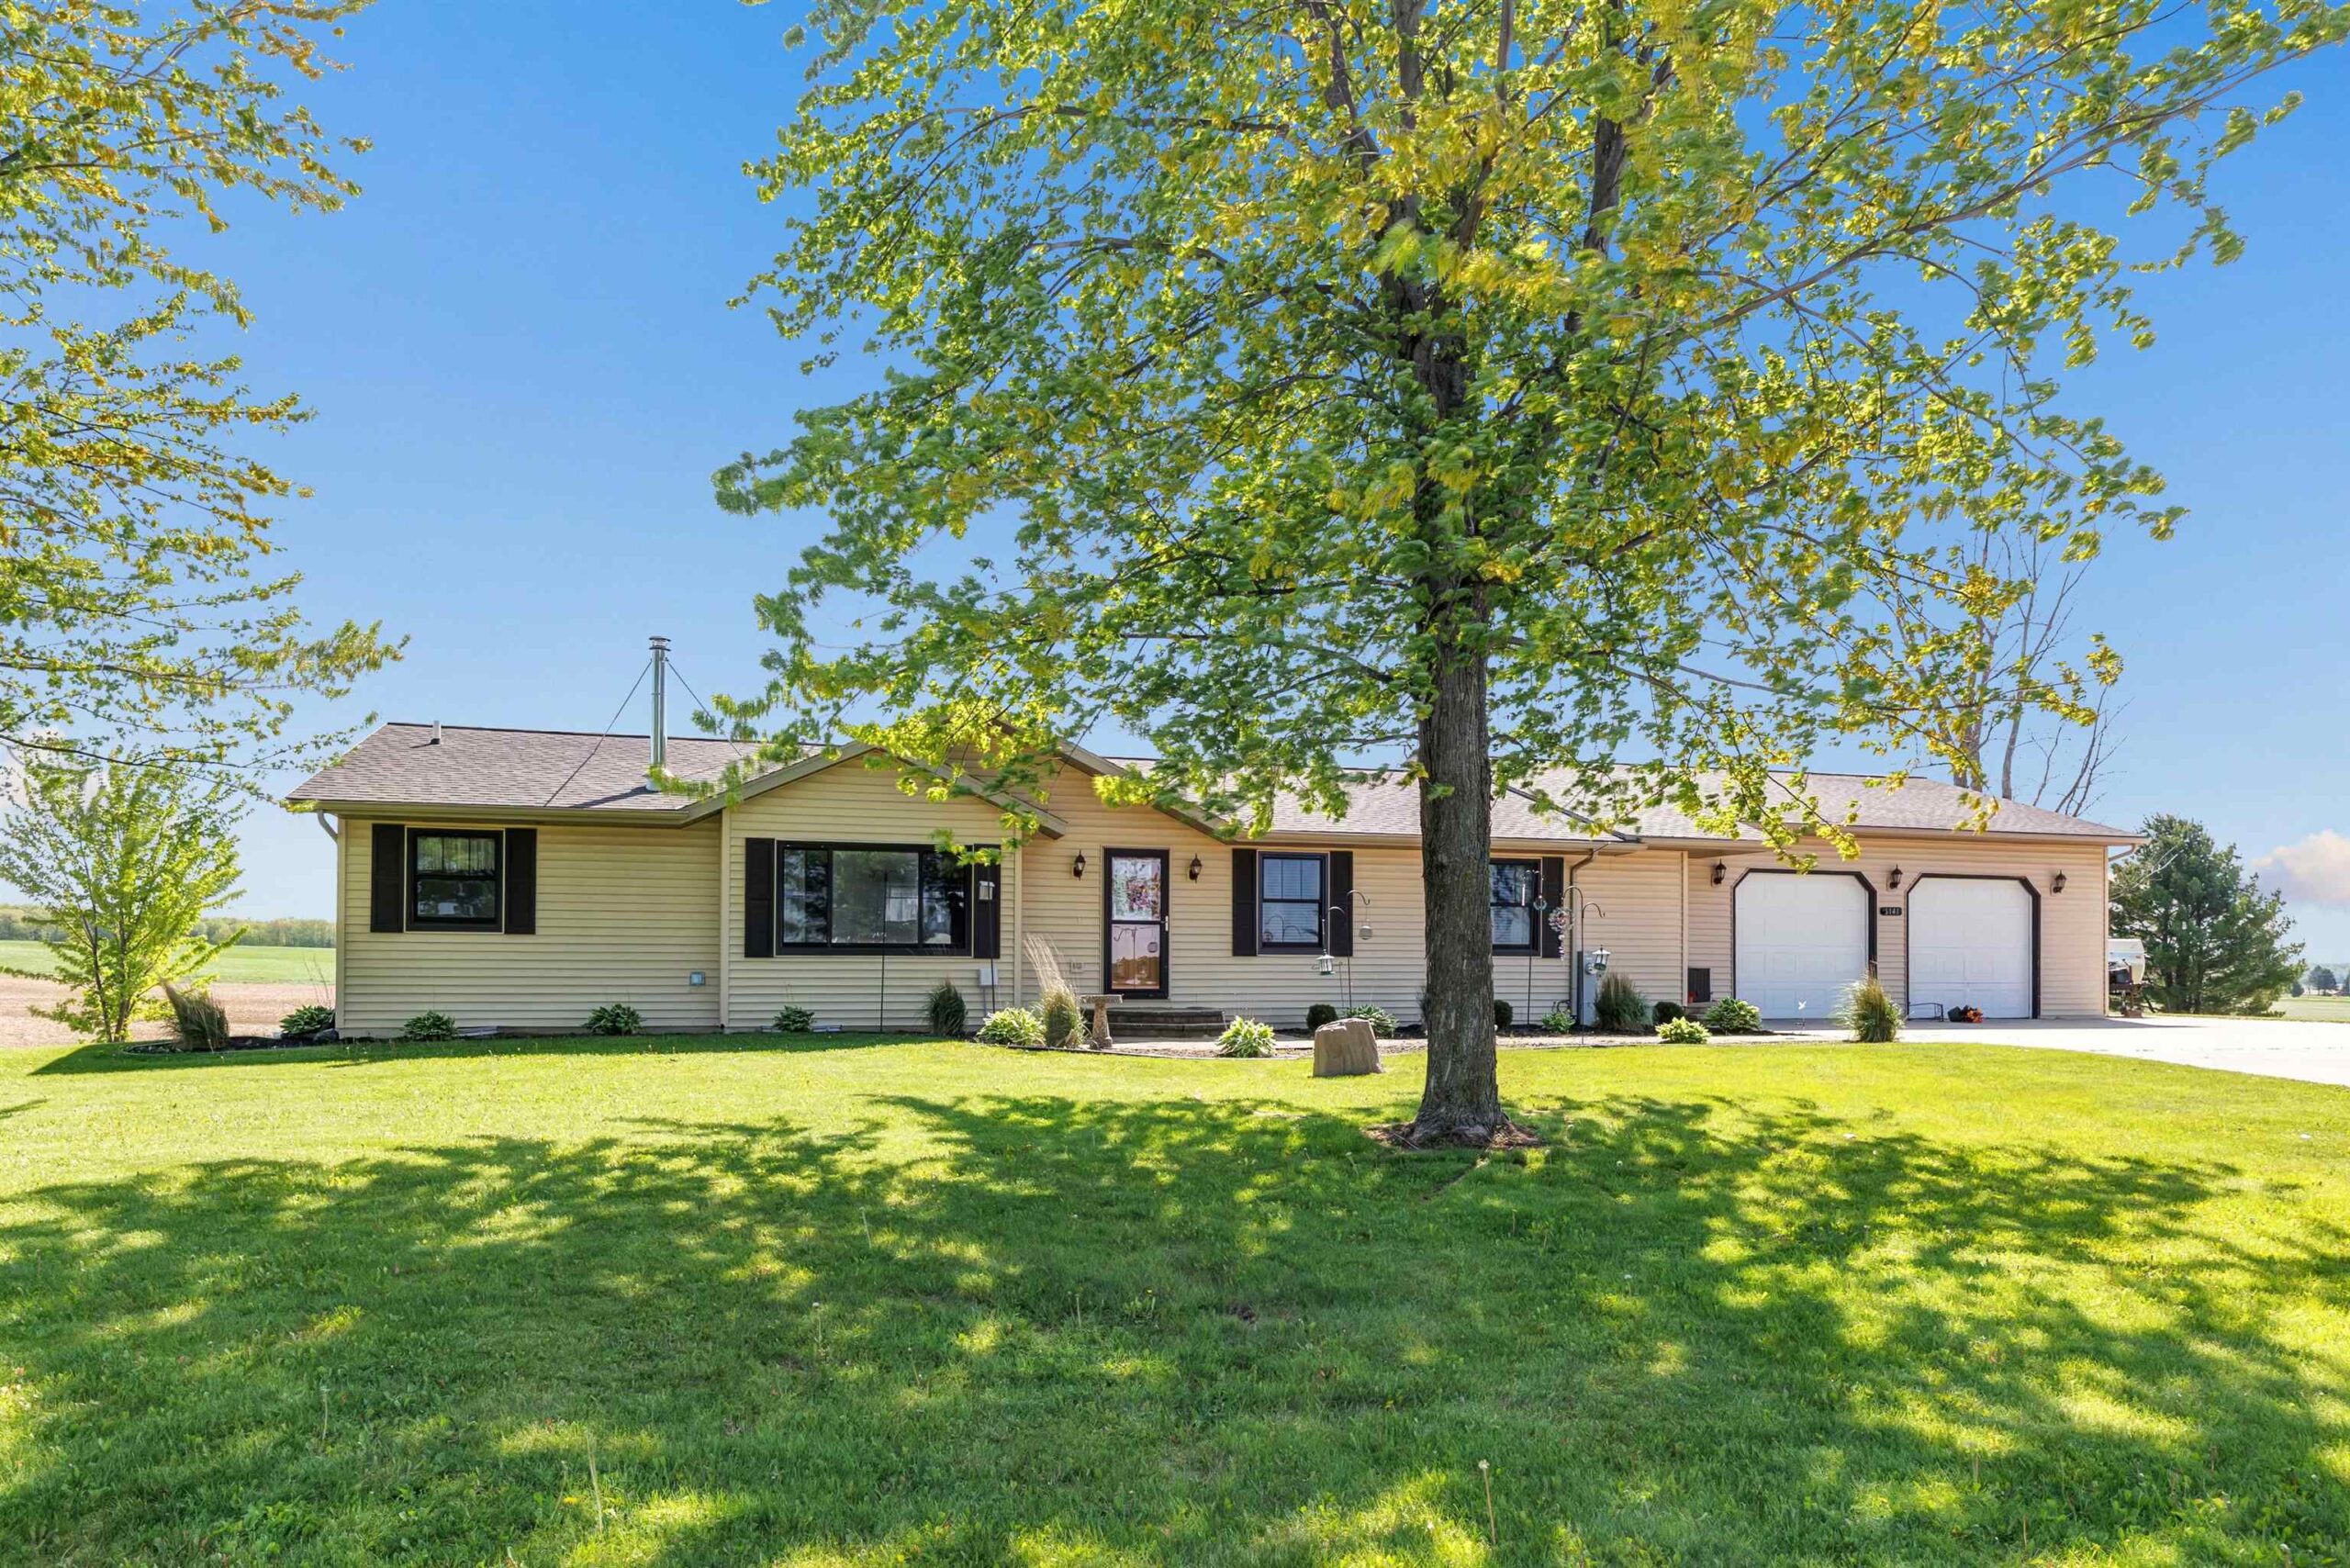 |3|2722 sqft
Adashun Jones, Inc.
Provided by: Shorewest, Realtors
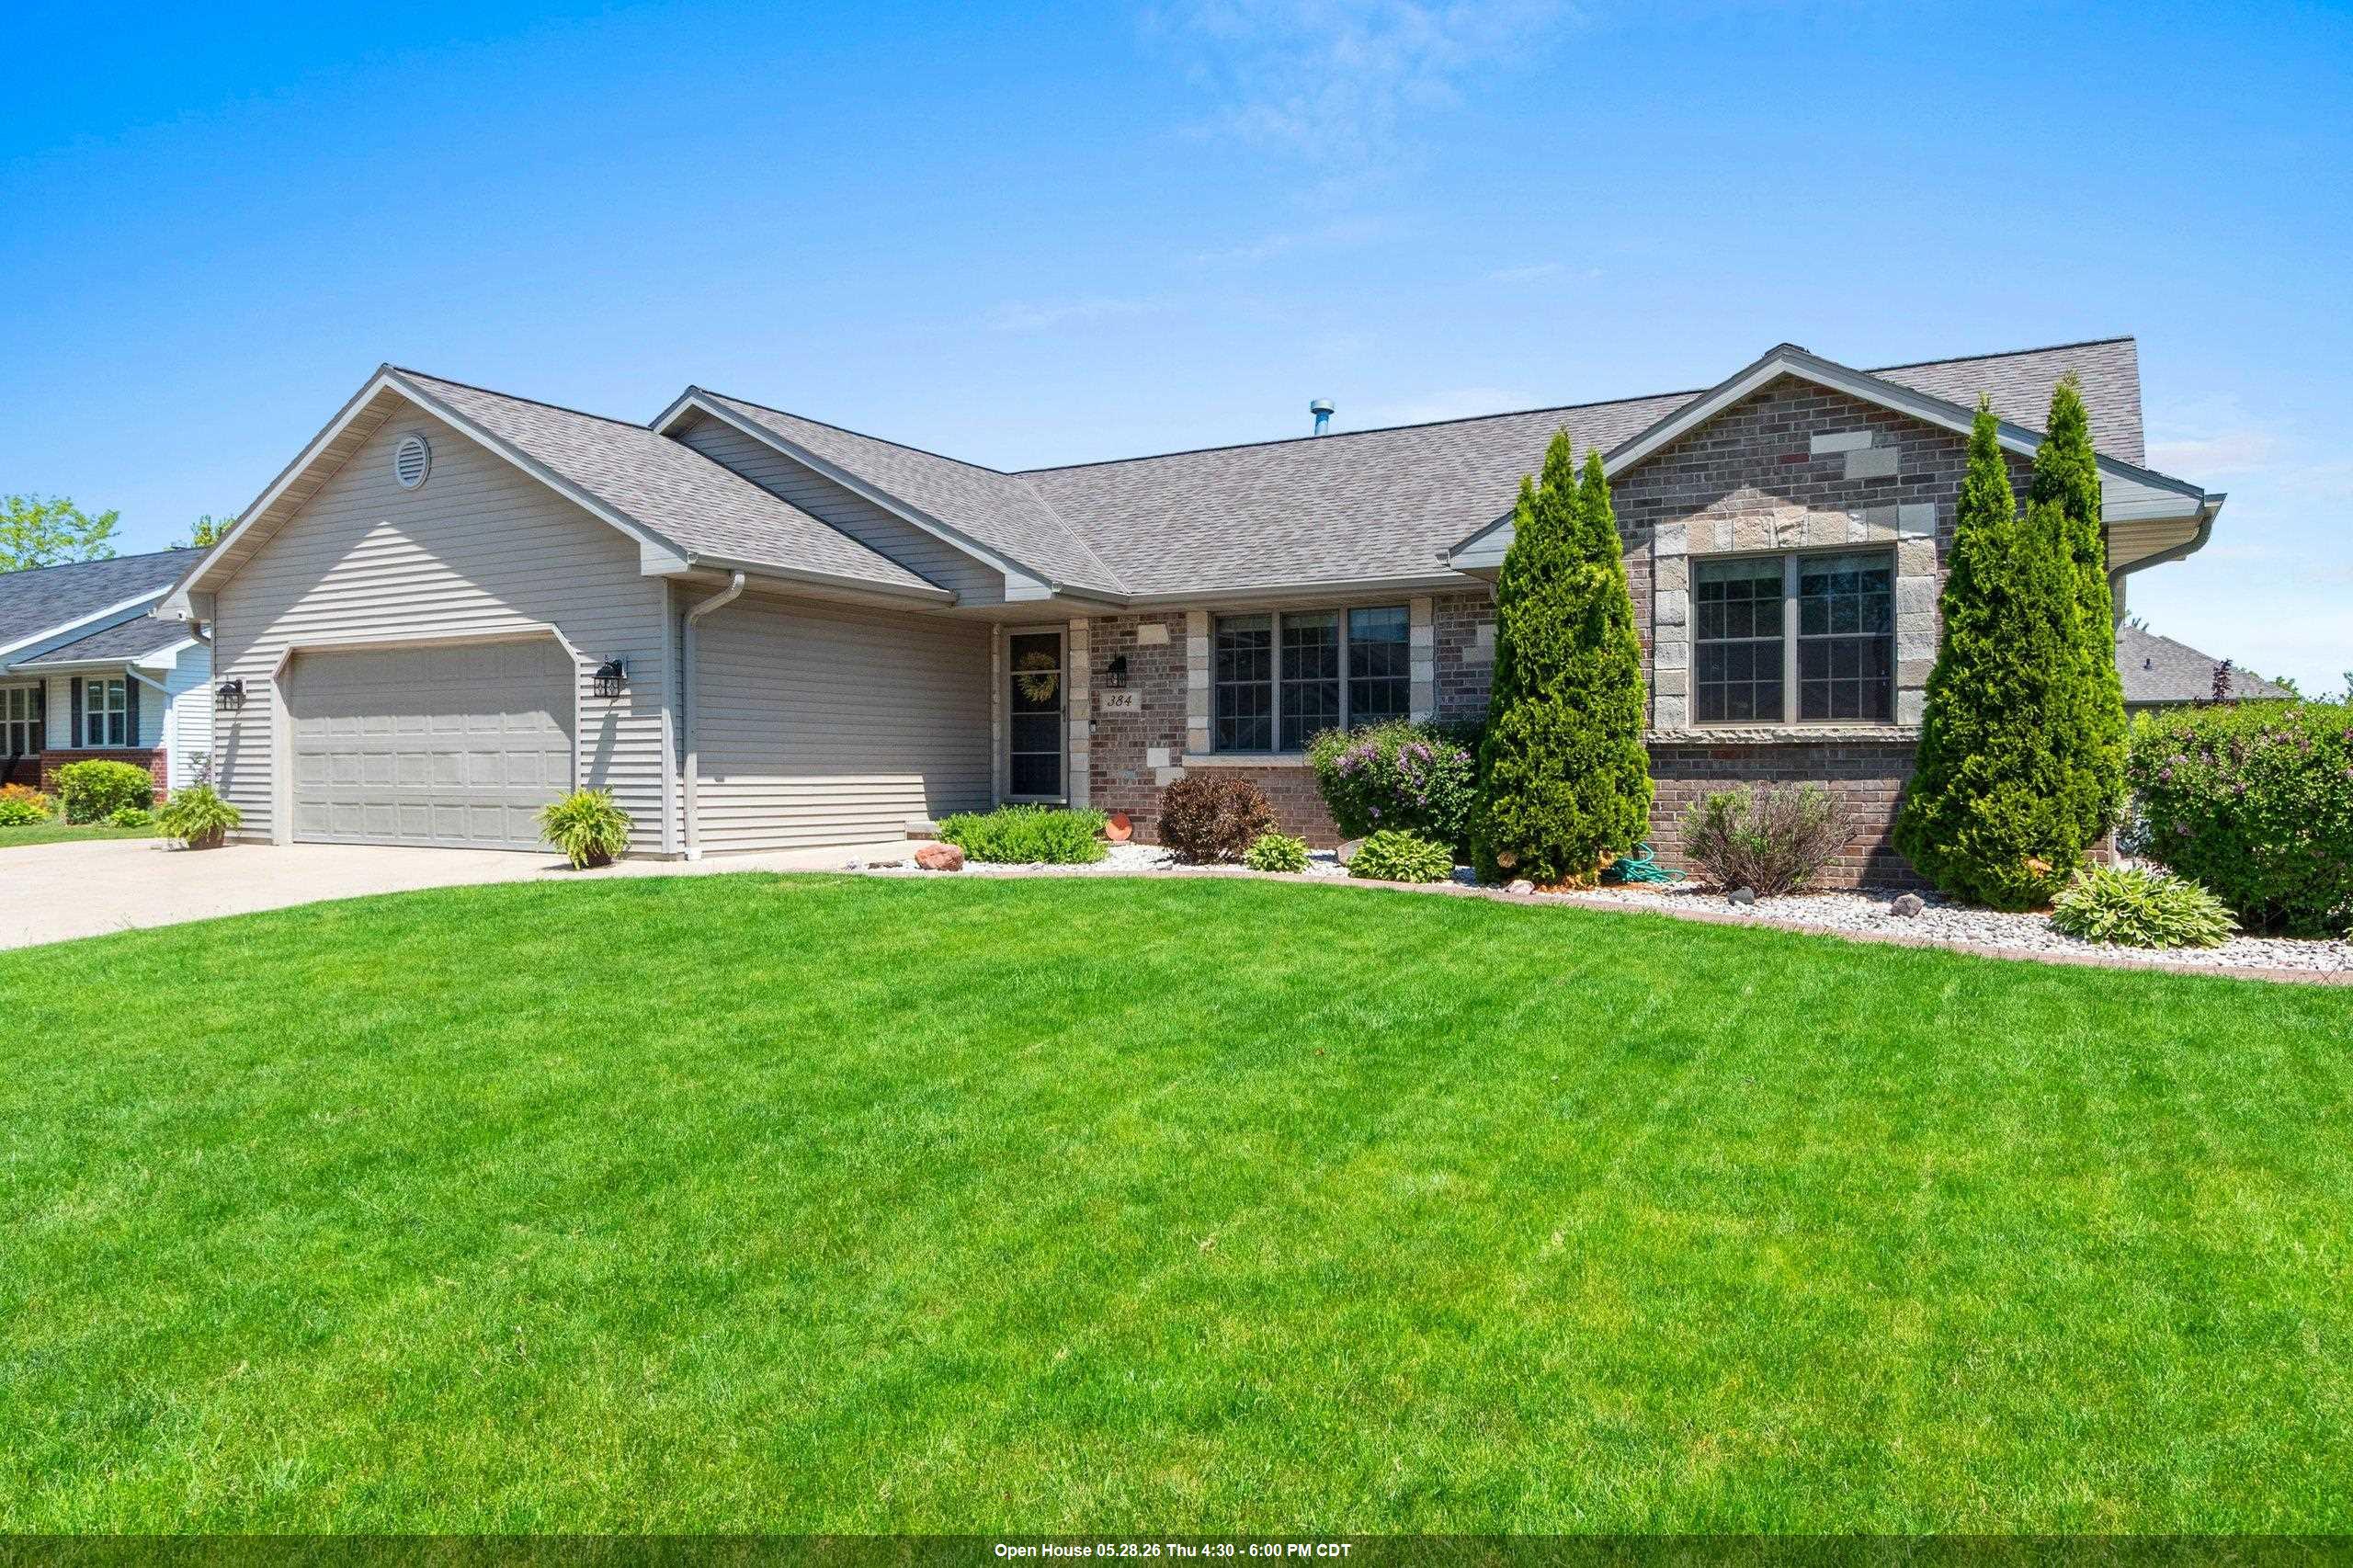 |3|2861 sqft
Adashun Jones, Inc.
Provided by: Century 21 In Good Company
 |3|2582 sqft
Adashun Jones, Inc.
Provided by: Shorewest, Realtors

 Share
Share
 Show more
 Spec Sheet