
 50
50  Return to listing
$636,000
4 Beds
4 Bath
3,671 Sq. Ft.
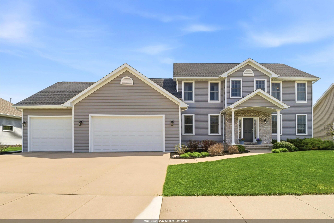
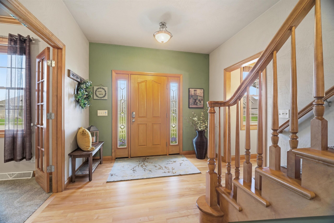
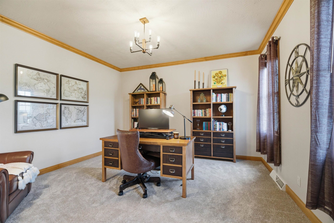
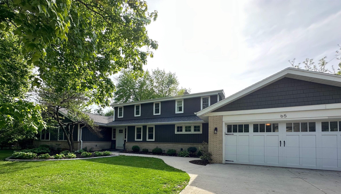
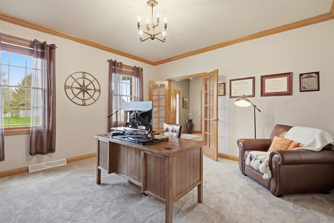
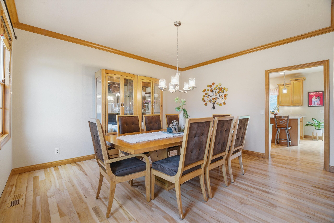
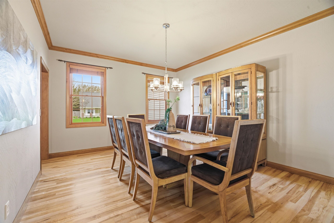
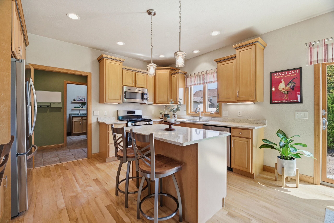
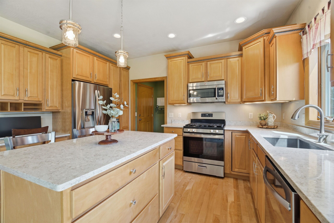
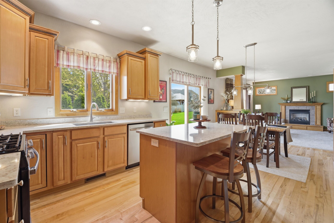
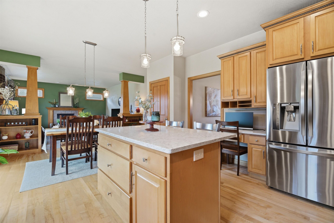
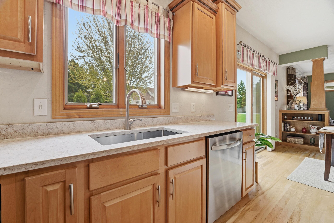
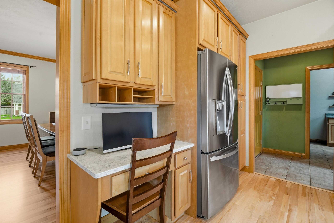
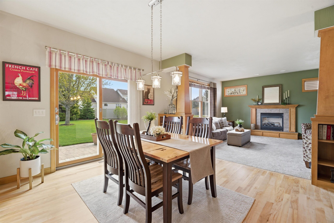
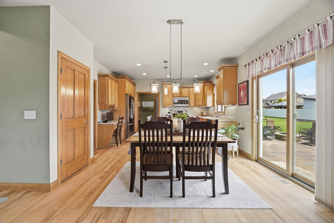
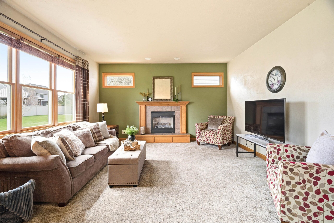
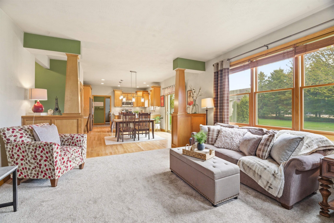
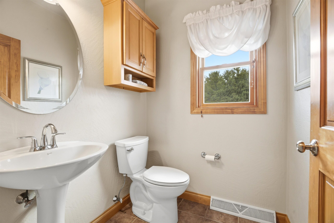
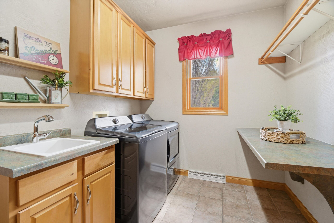
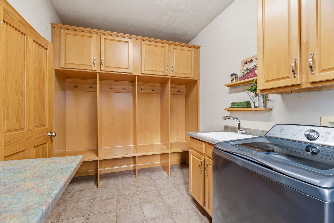
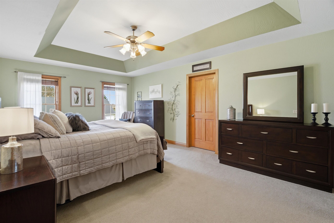
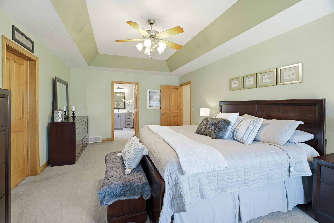
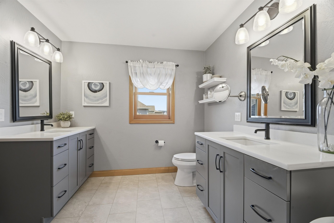
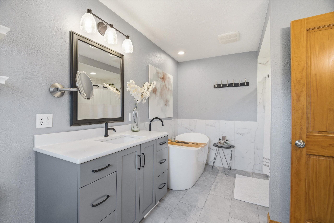
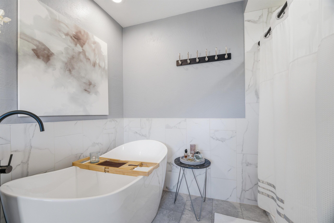
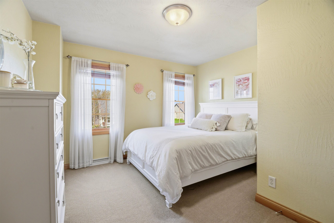
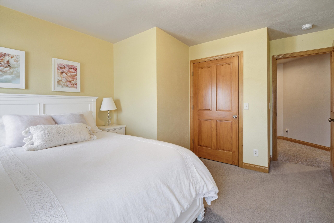
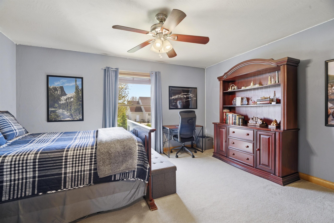
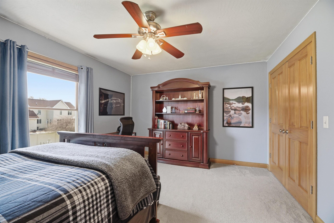
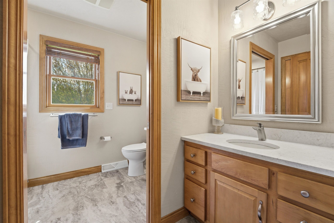
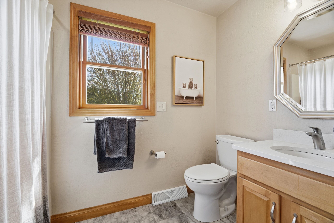
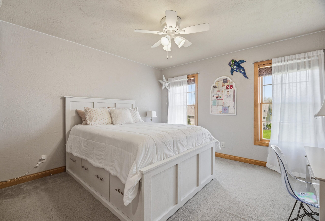
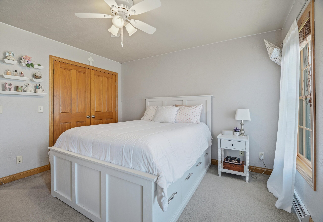
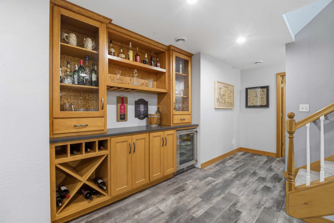
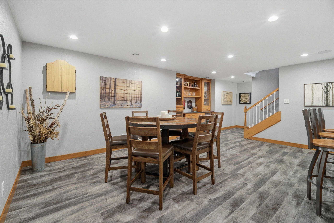
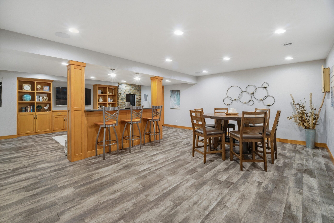
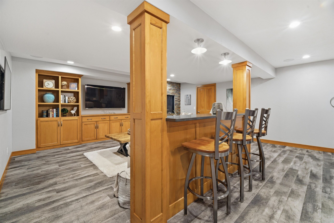
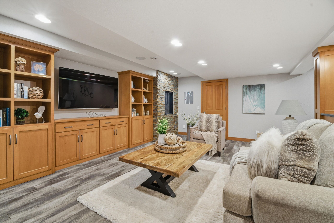
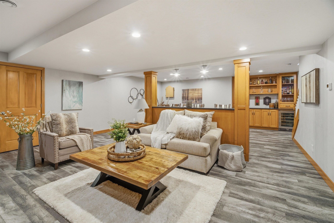
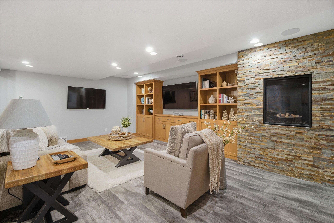
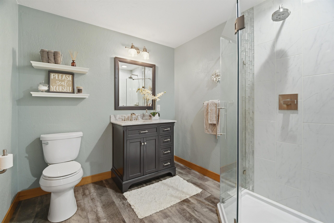
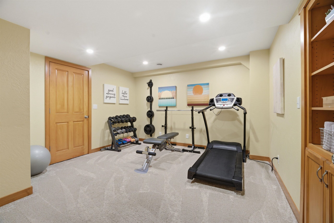
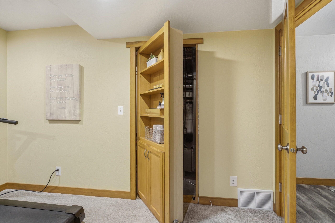
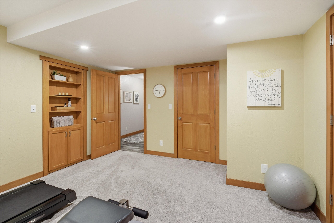
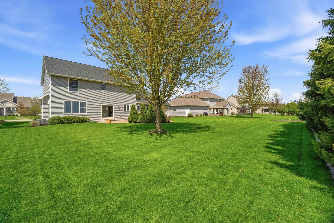
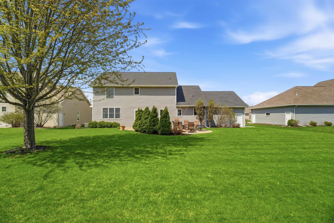
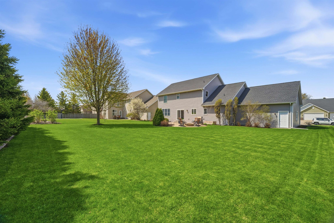
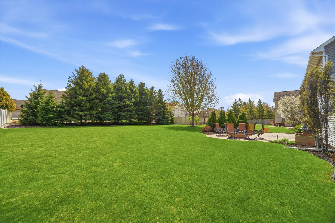
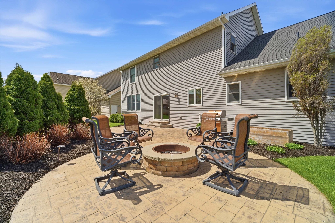
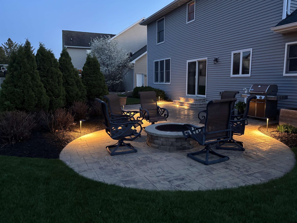
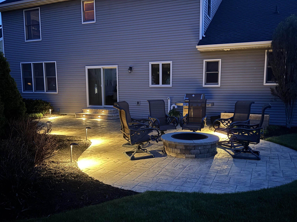
Meticulously maintained and updated, this home checks all boxes! Pristine hw floors thru main level featuring spacious office w/ French doors & formal DR. Impressive kitchen w/refinished maple cabinetry, quartz center island/counters, DA overlook backyard. Kit opens to cozy GR with gas fp. Convenient ff LR/lockers & 1/2 BA. Up offers 4 generous BR including stunning primary, remodeled spa-like ensuite w/ quartz counters, dual sinks, tile walk-in shower & soaking tub. Inviting LL designed to entertain w/built-ins, stone accent gas fp, snack bar, full BA, exercise rm and ‘secret’ door leading to unfin storage and garage access. Enjoy outdoor living on stamped patio w/ fire pit surrounded by mature landscape. 3 car garage w/ extra-deep stall. Seller prefers July 31st closing. 48 hour binding.
Get a detailed Home Value Estimate Based on Current Market Trends/Get a Detailed Estimate Based on Current Market Conditions Impacting Your Home's Value
 |3
|3 |2940 sqft
Adashun Jones, Inc.
Provided by: Coldwell Banker Real Estate Group
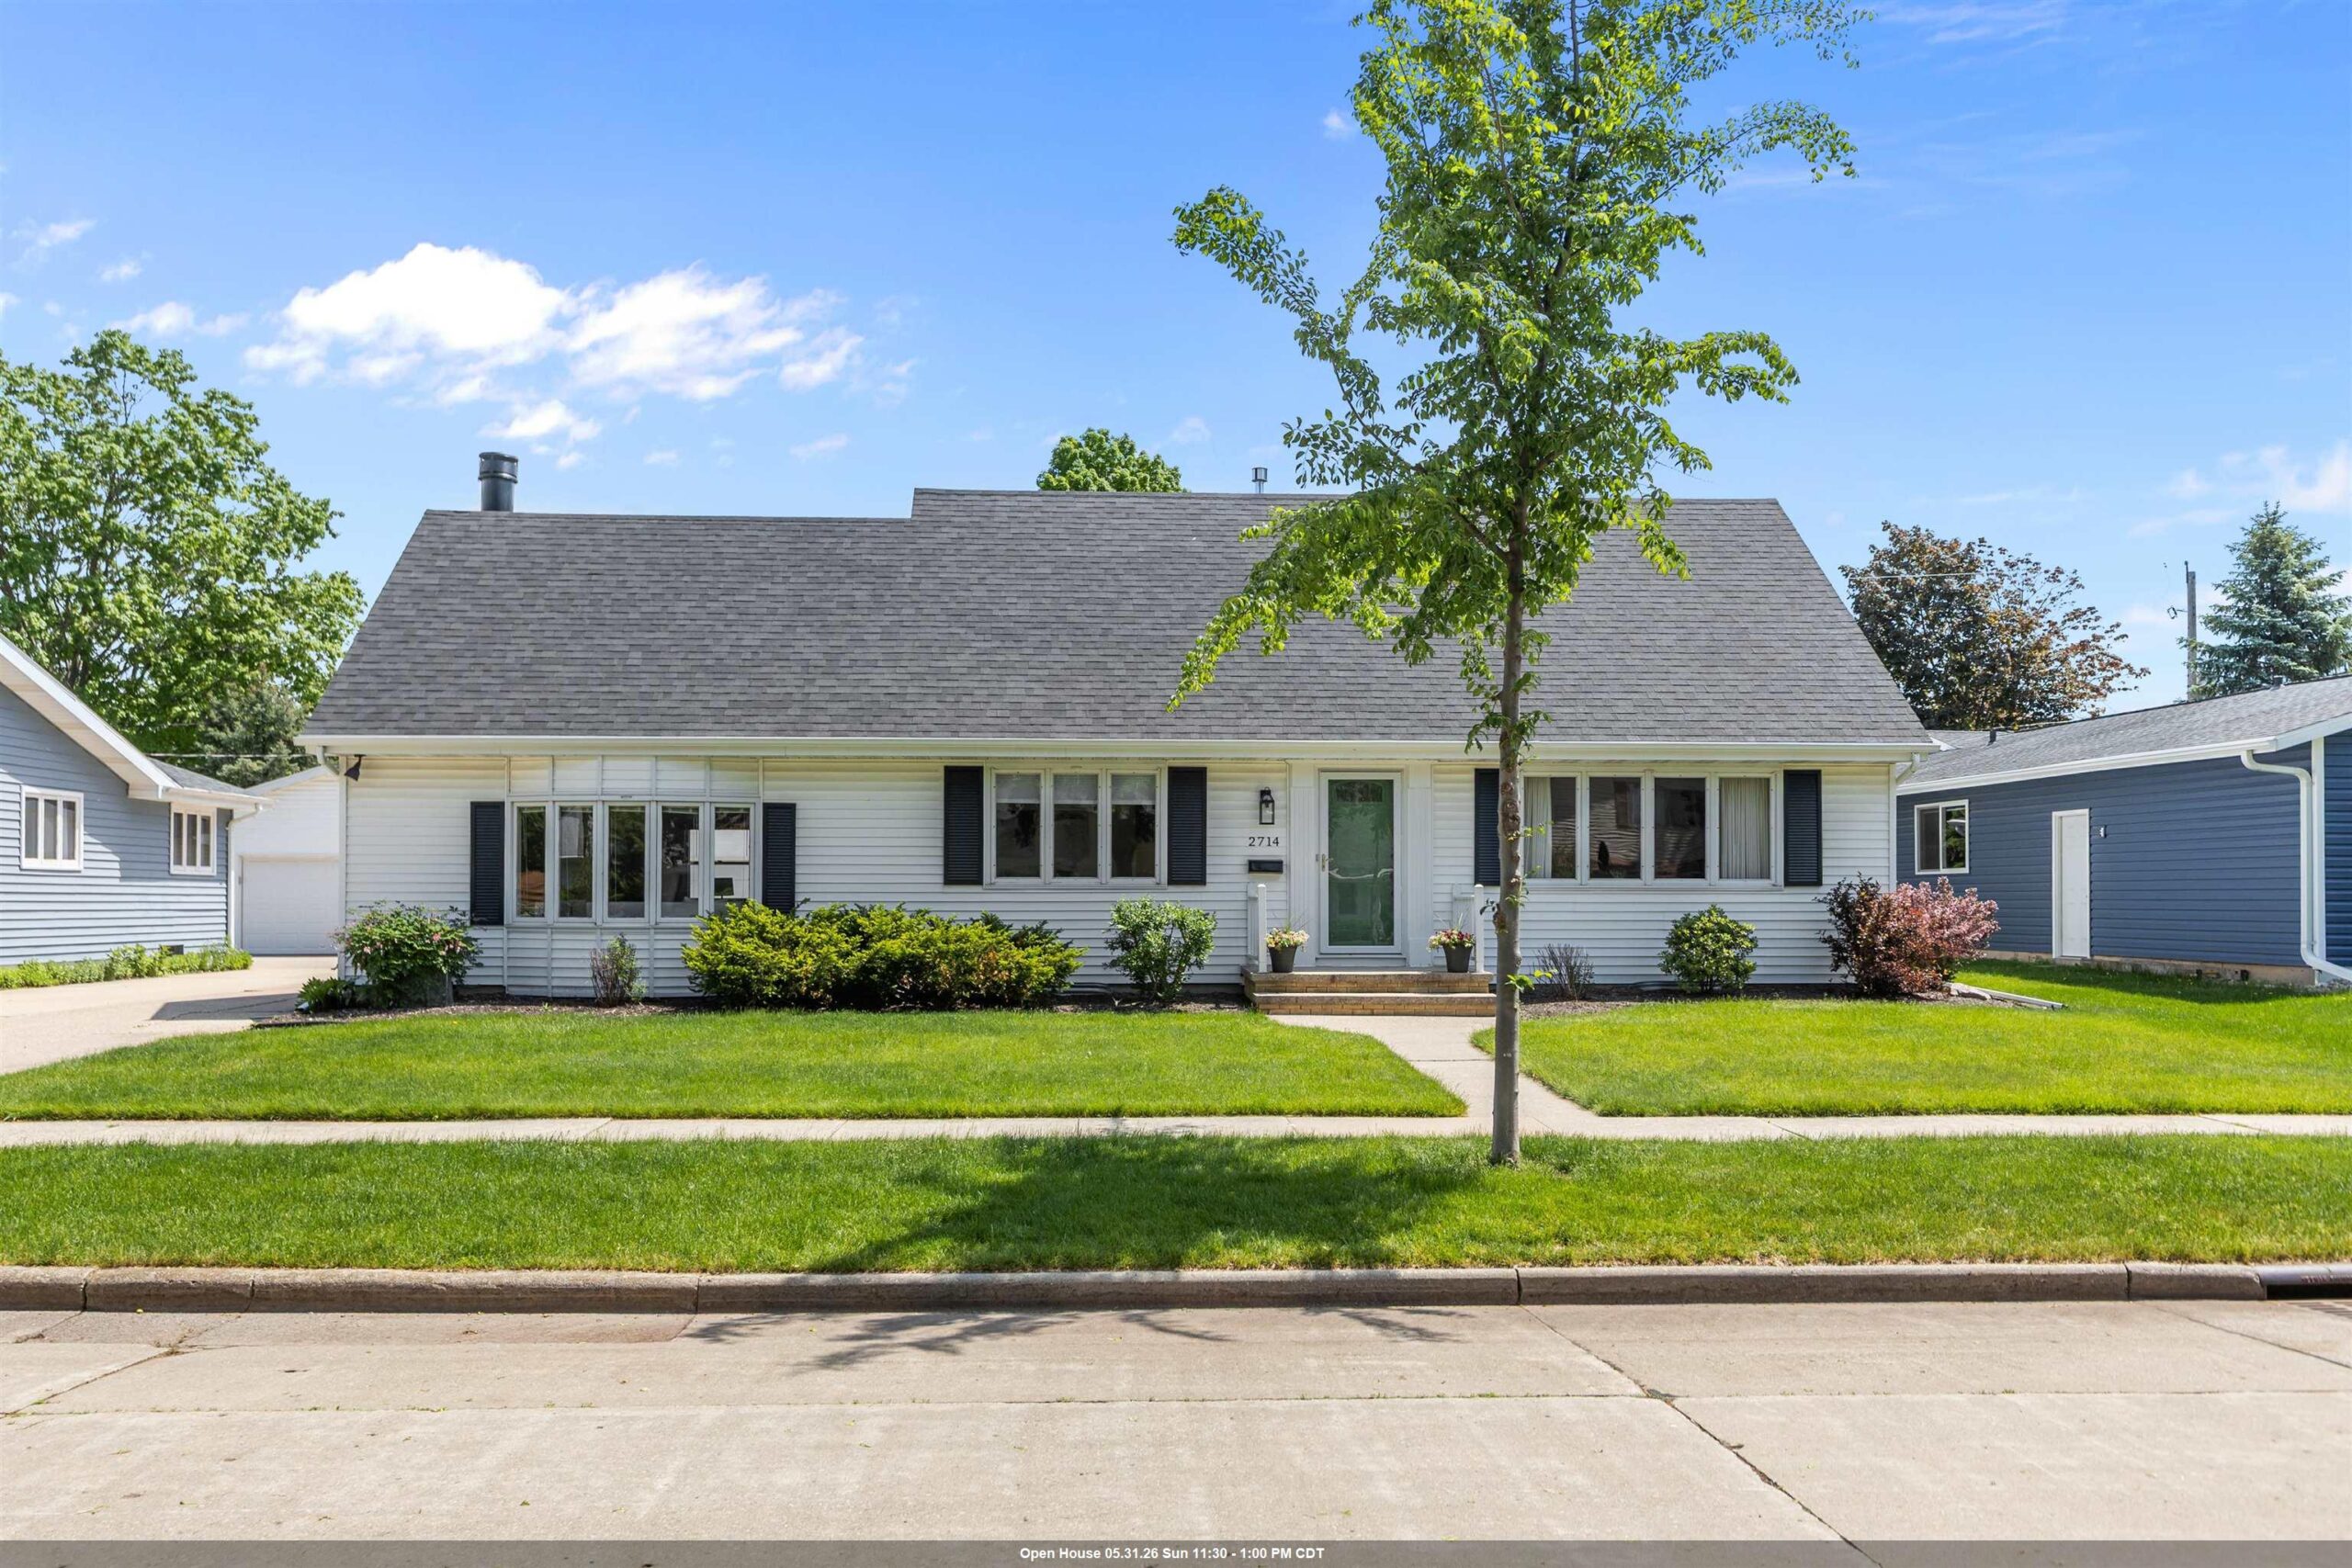 |3|2994 sqft
Adashun Jones, Inc.
Provided by: Century 21 Ace Realty
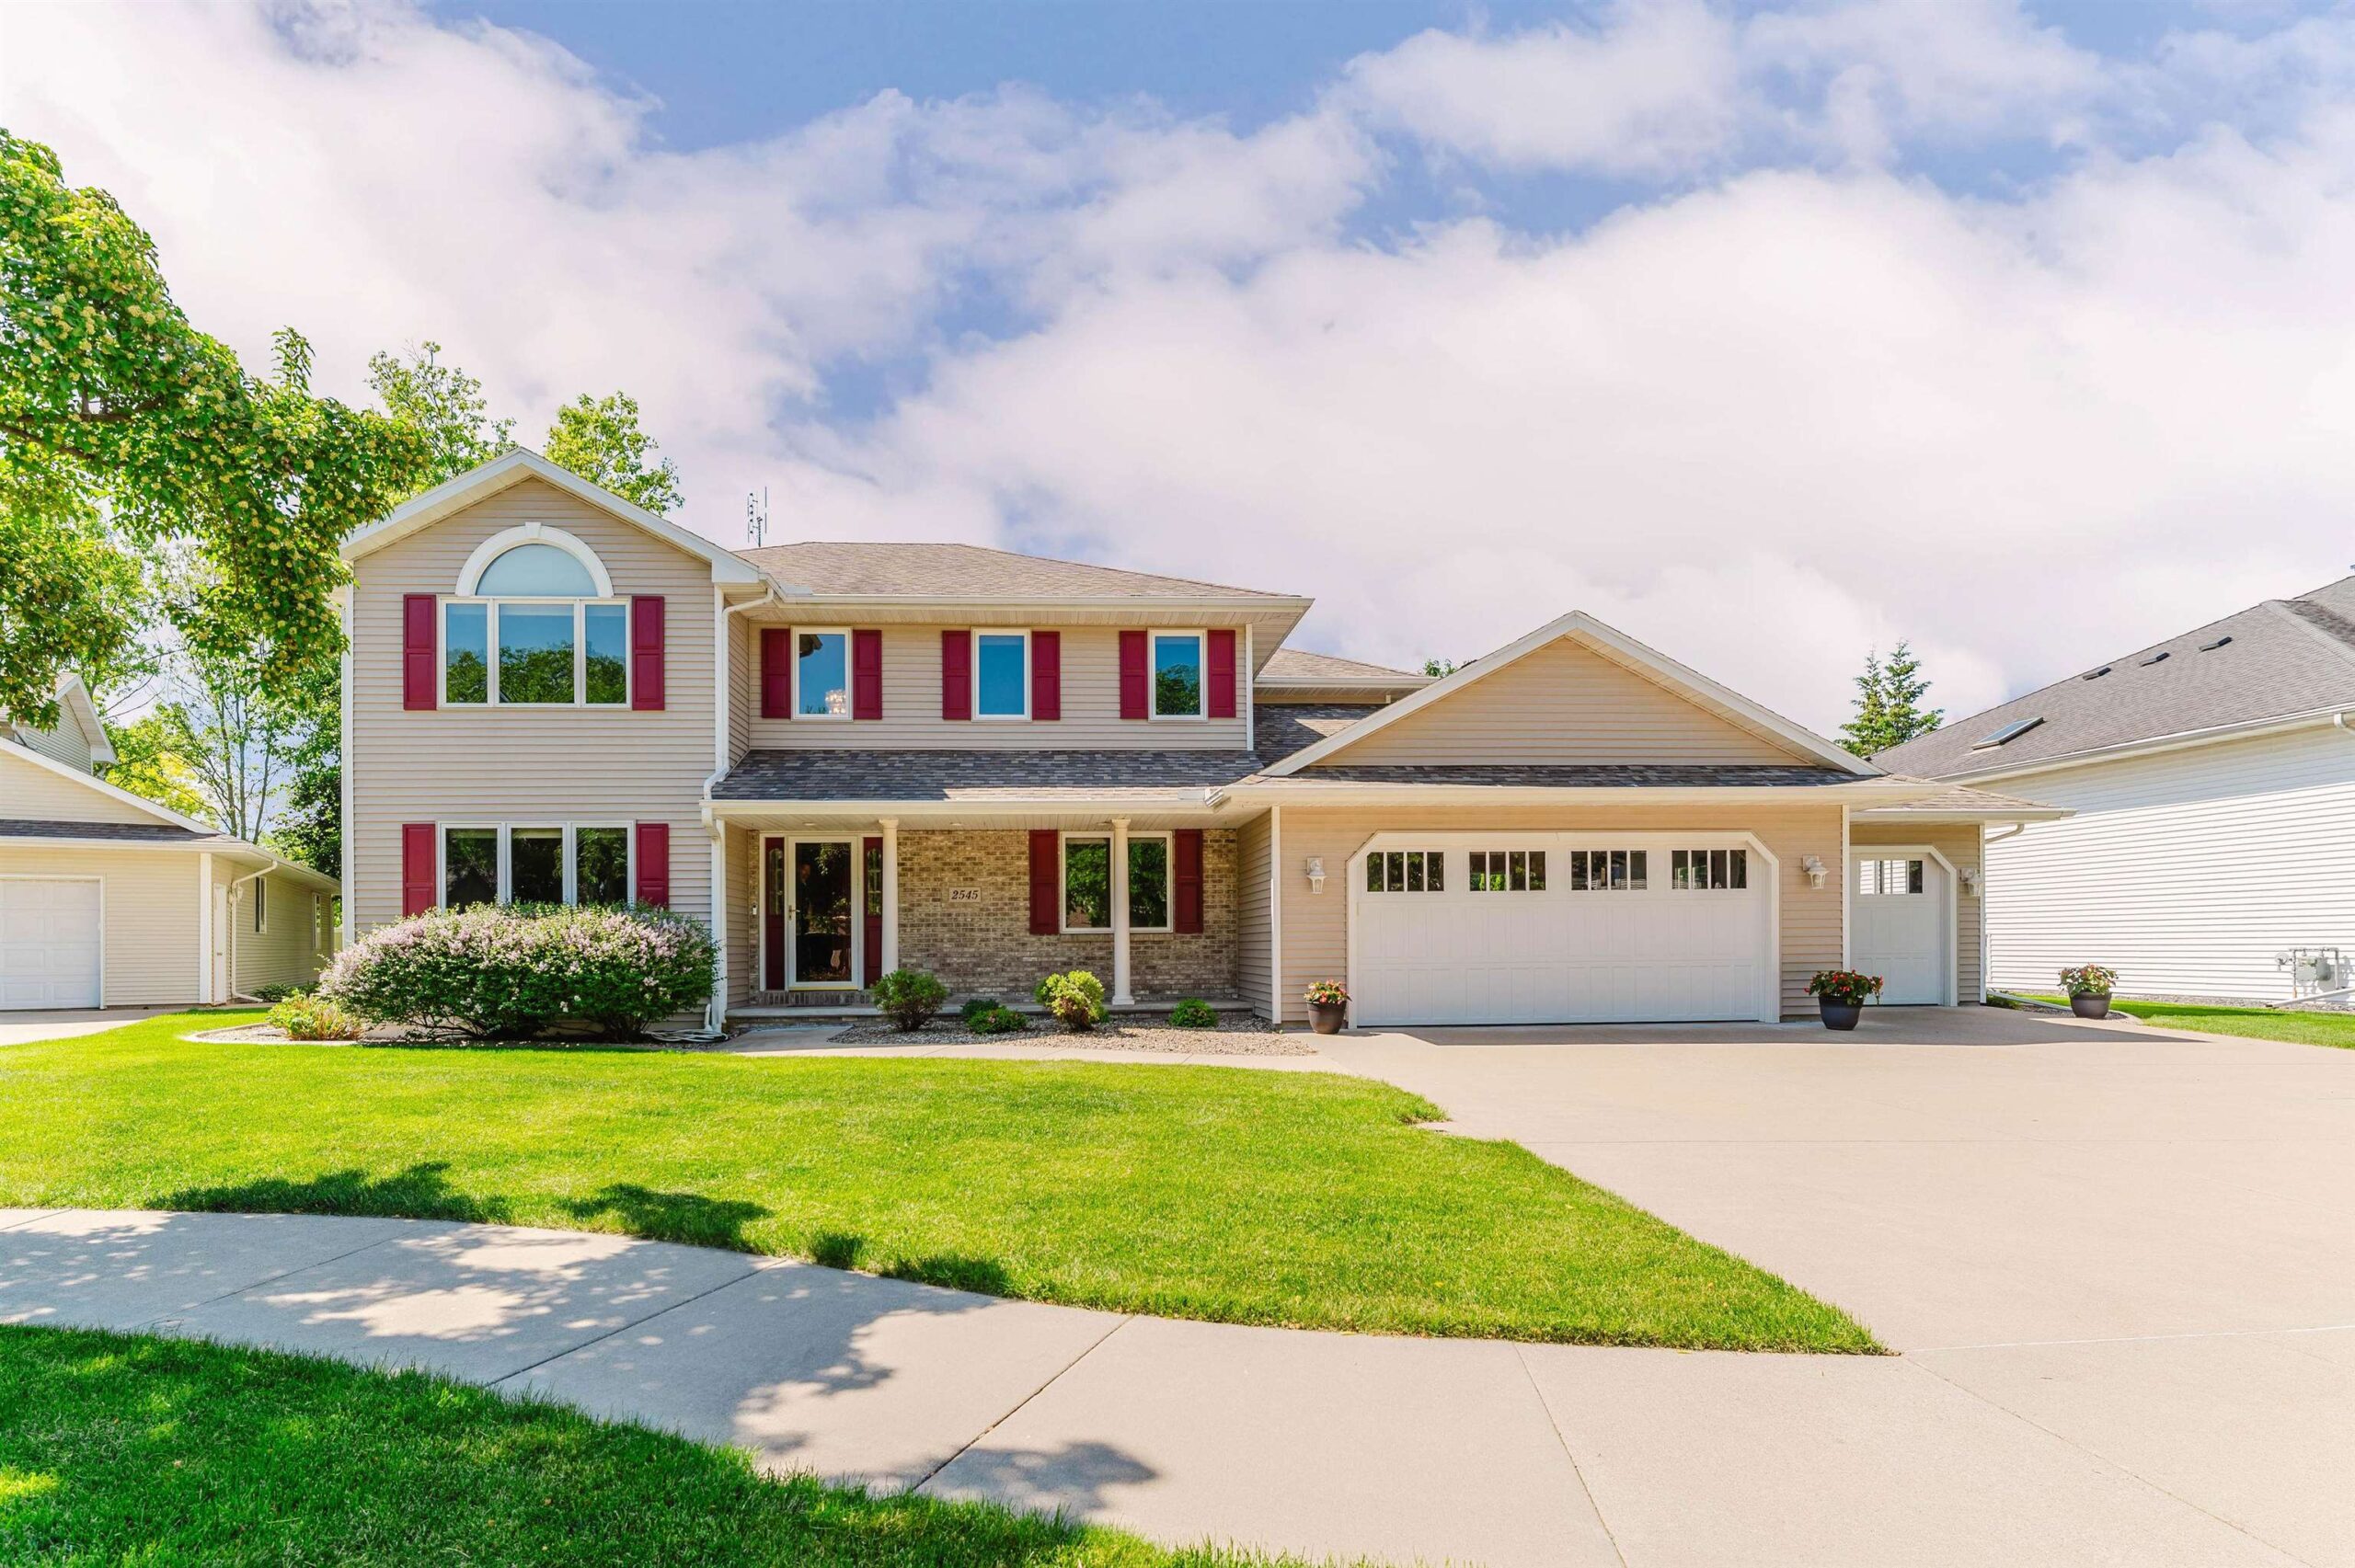 |4|3420 sqft
Adashun Jones, Inc.
Provided by: First Weber Oshkosh
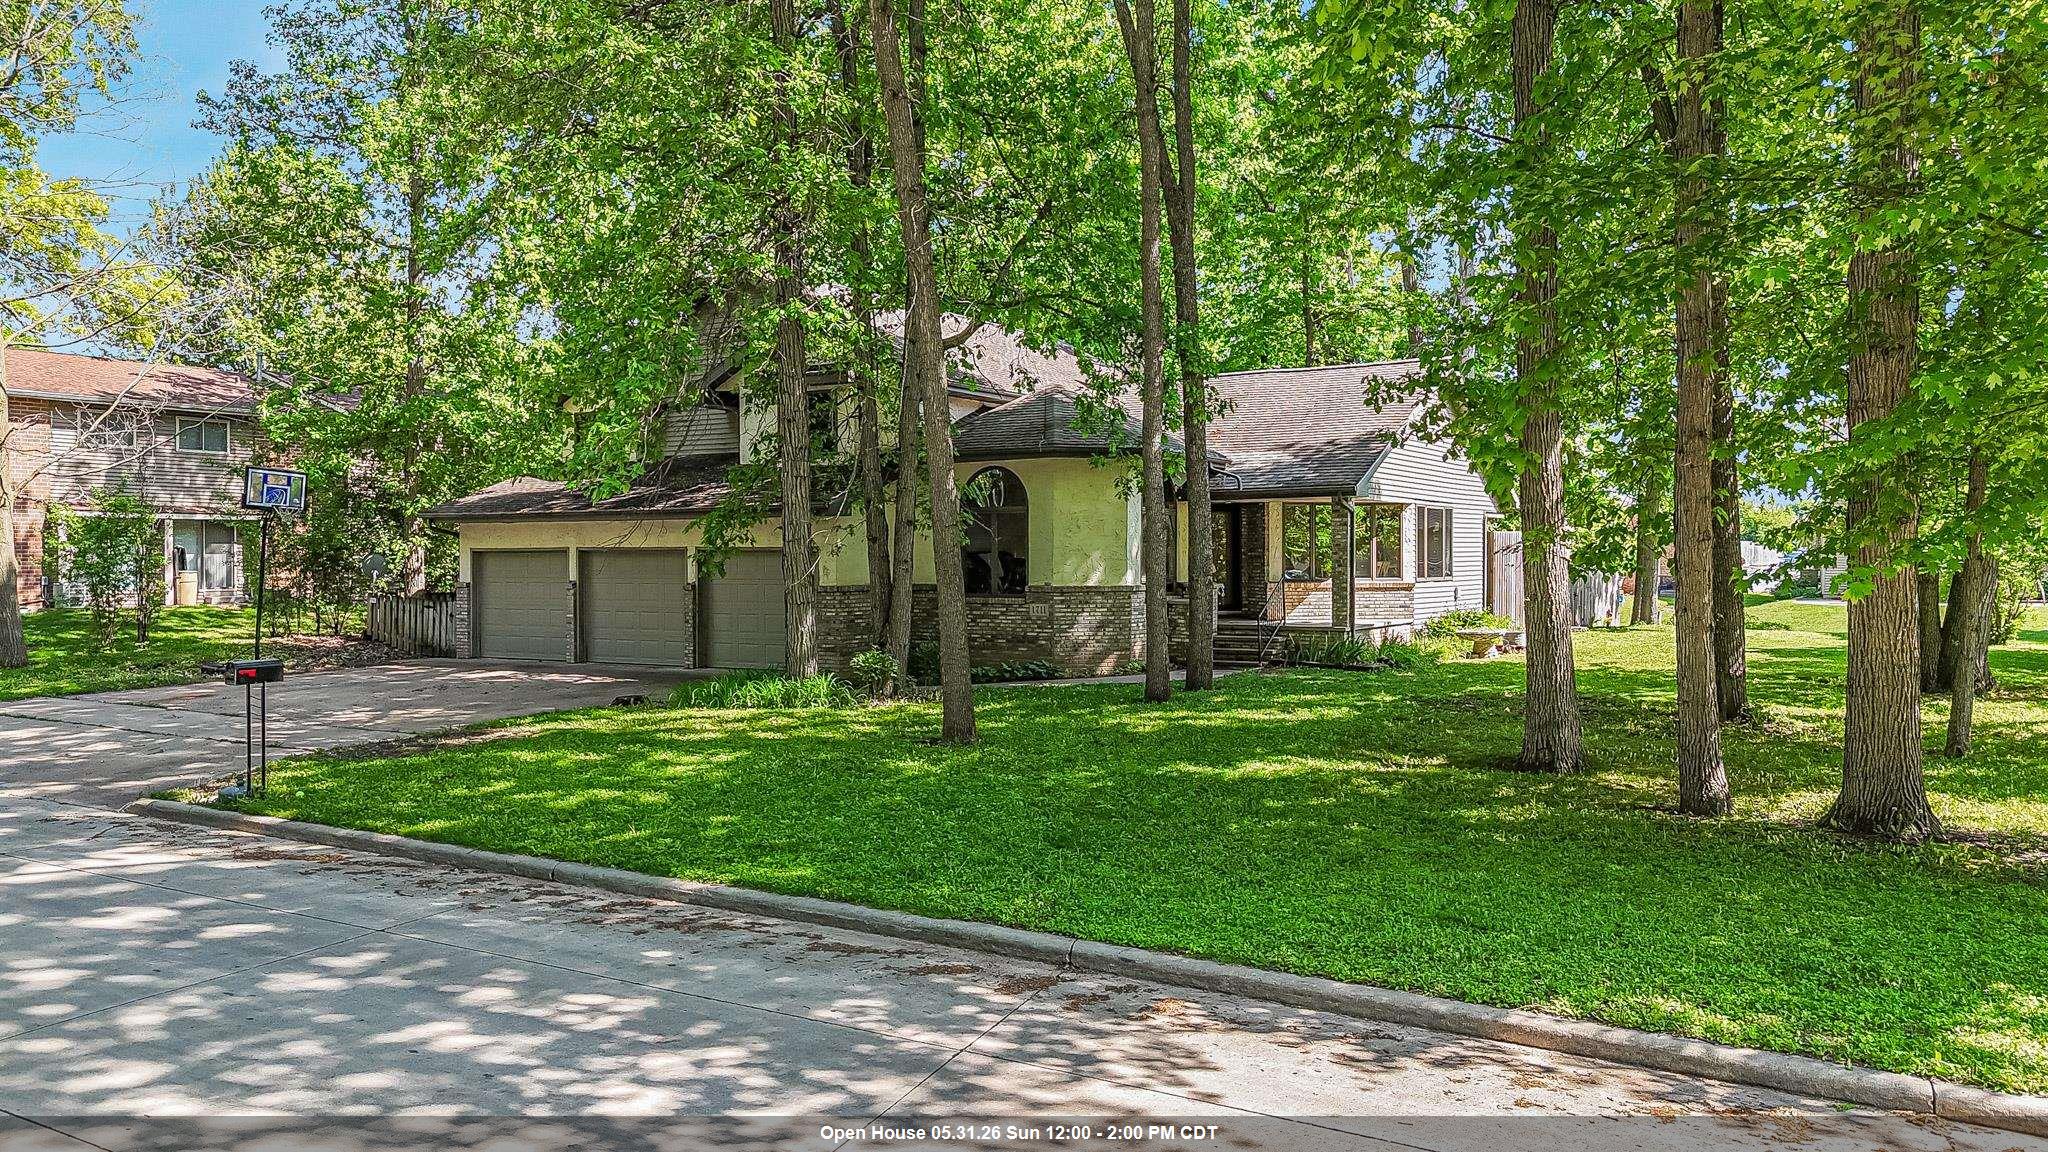 |4|3776 sqft
Adashun Jones, Inc.
Provided by: Expert Real Estate Partners, LLC
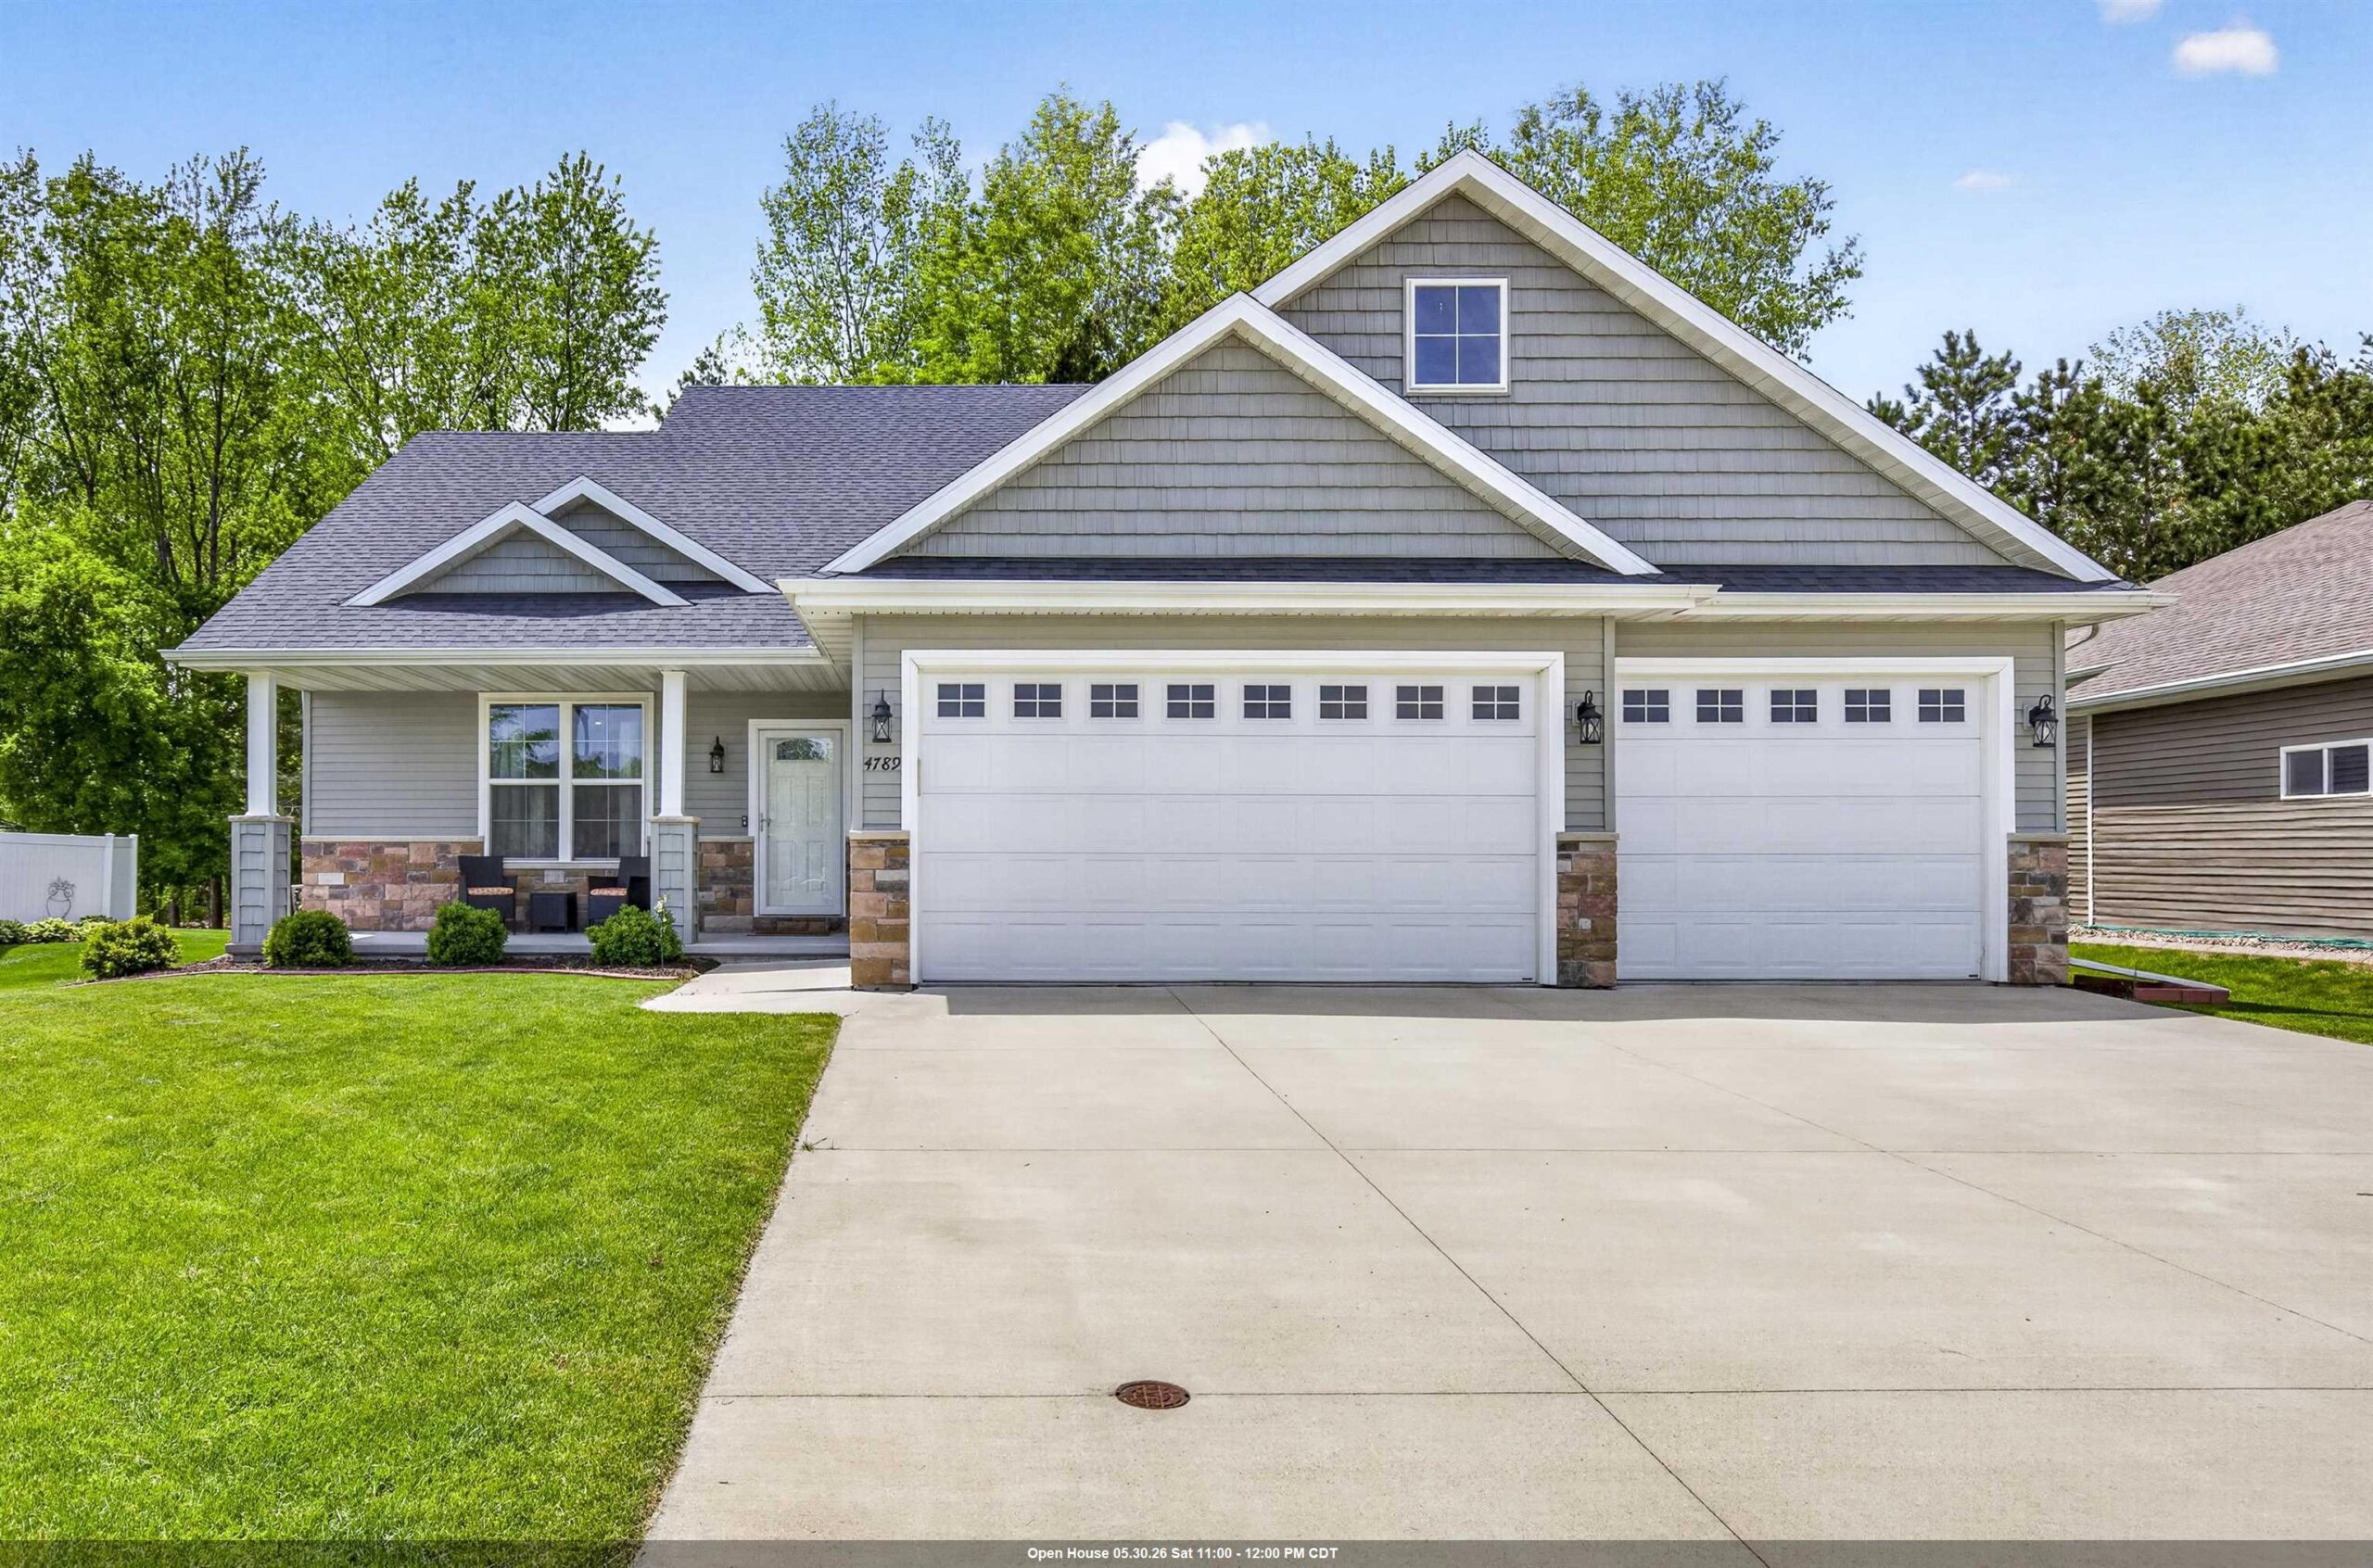 |4|2950 sqft
Adashun Jones, Inc.
Provided by: LPT Realty-Kelly Davies Homes Team
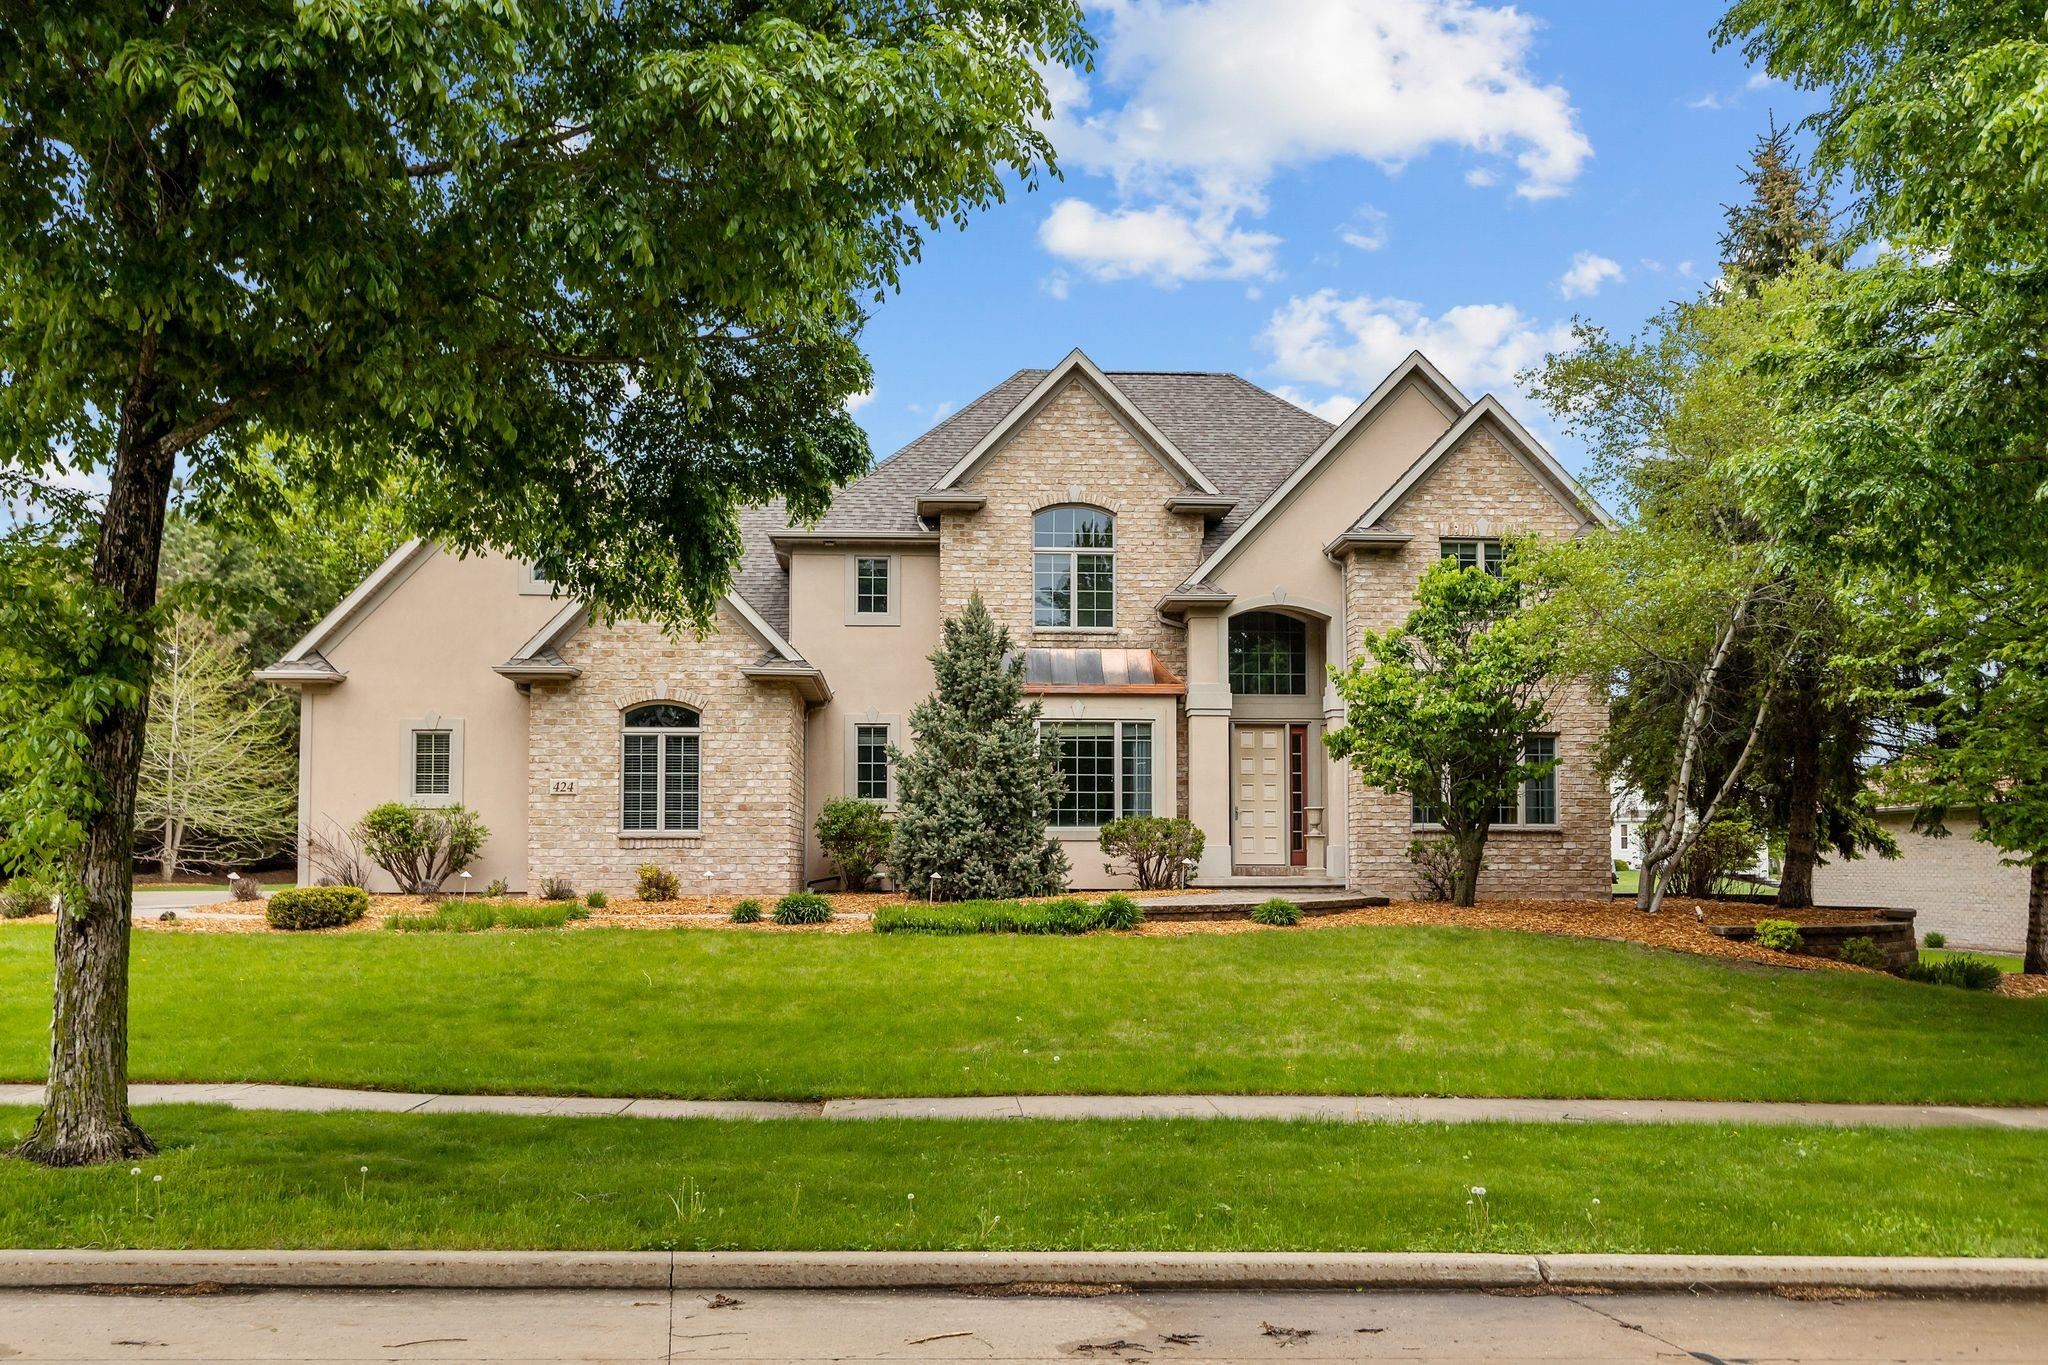 |5|4500 sqft
Adashun Jones, Inc.
Provided by: First Weber, Inc.
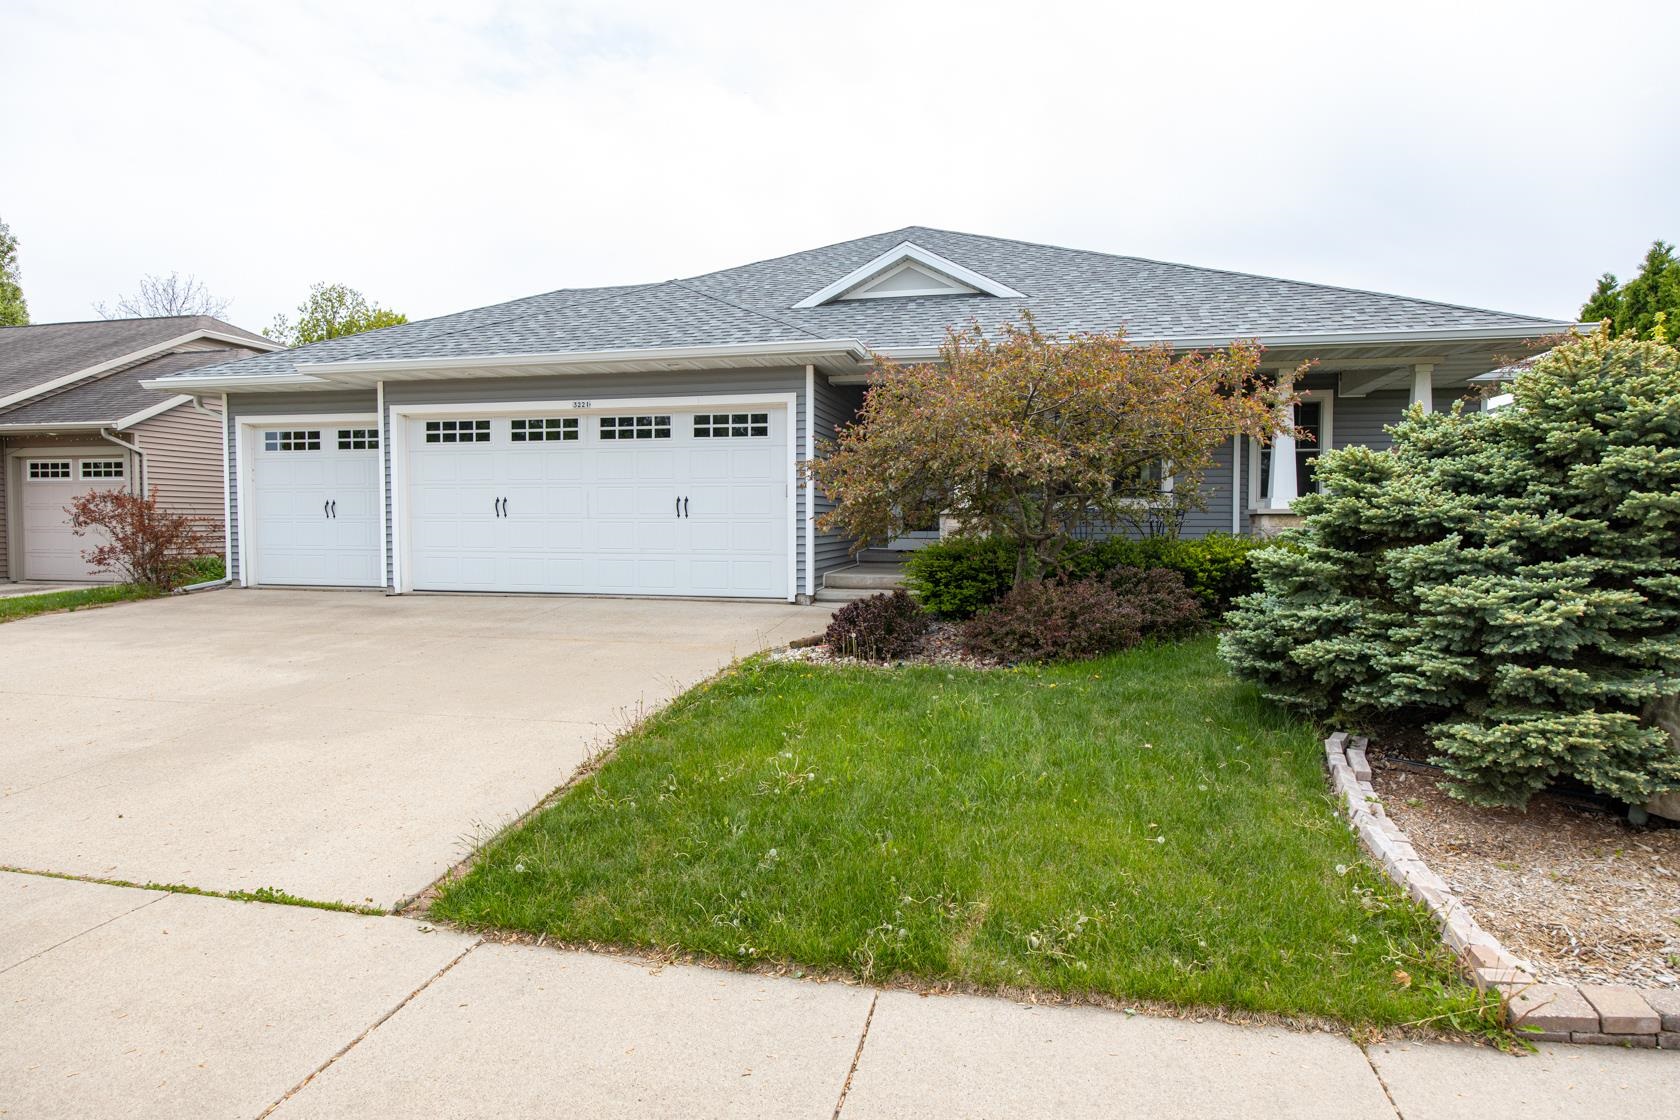 |4|2998 sqft
Adashun Jones, Inc.
Provided by: Acre Realty, Ltd.
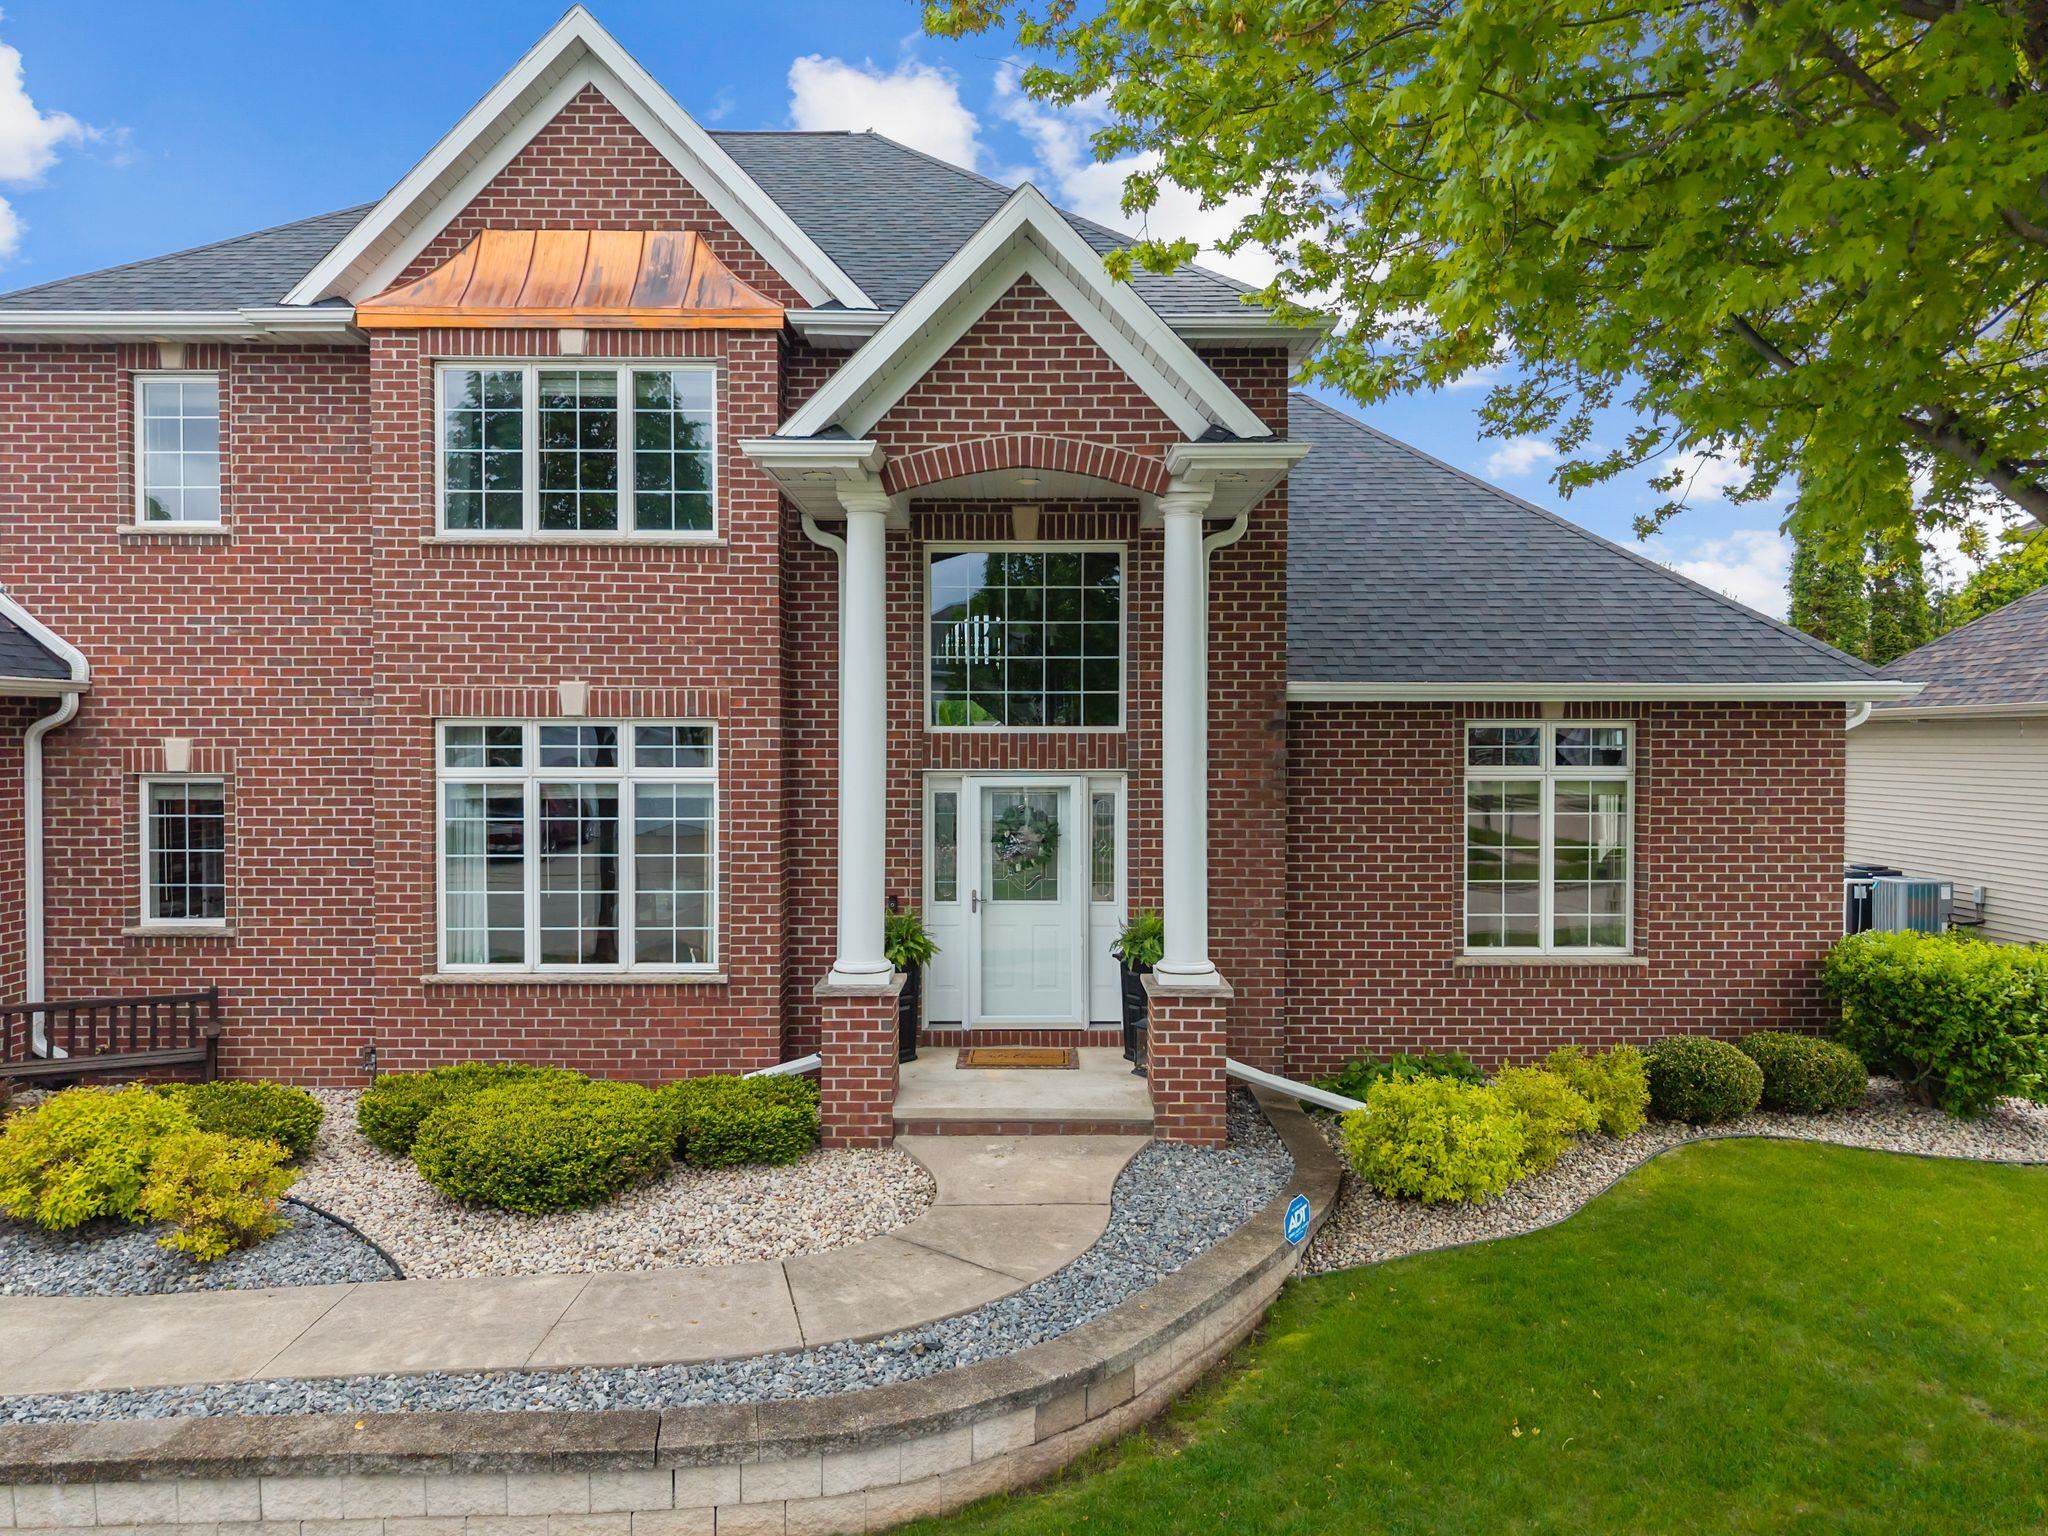 |5|3847 sqft
Adashun Jones, Inc.
Provided by: Coldwell Banker Real Estate Group
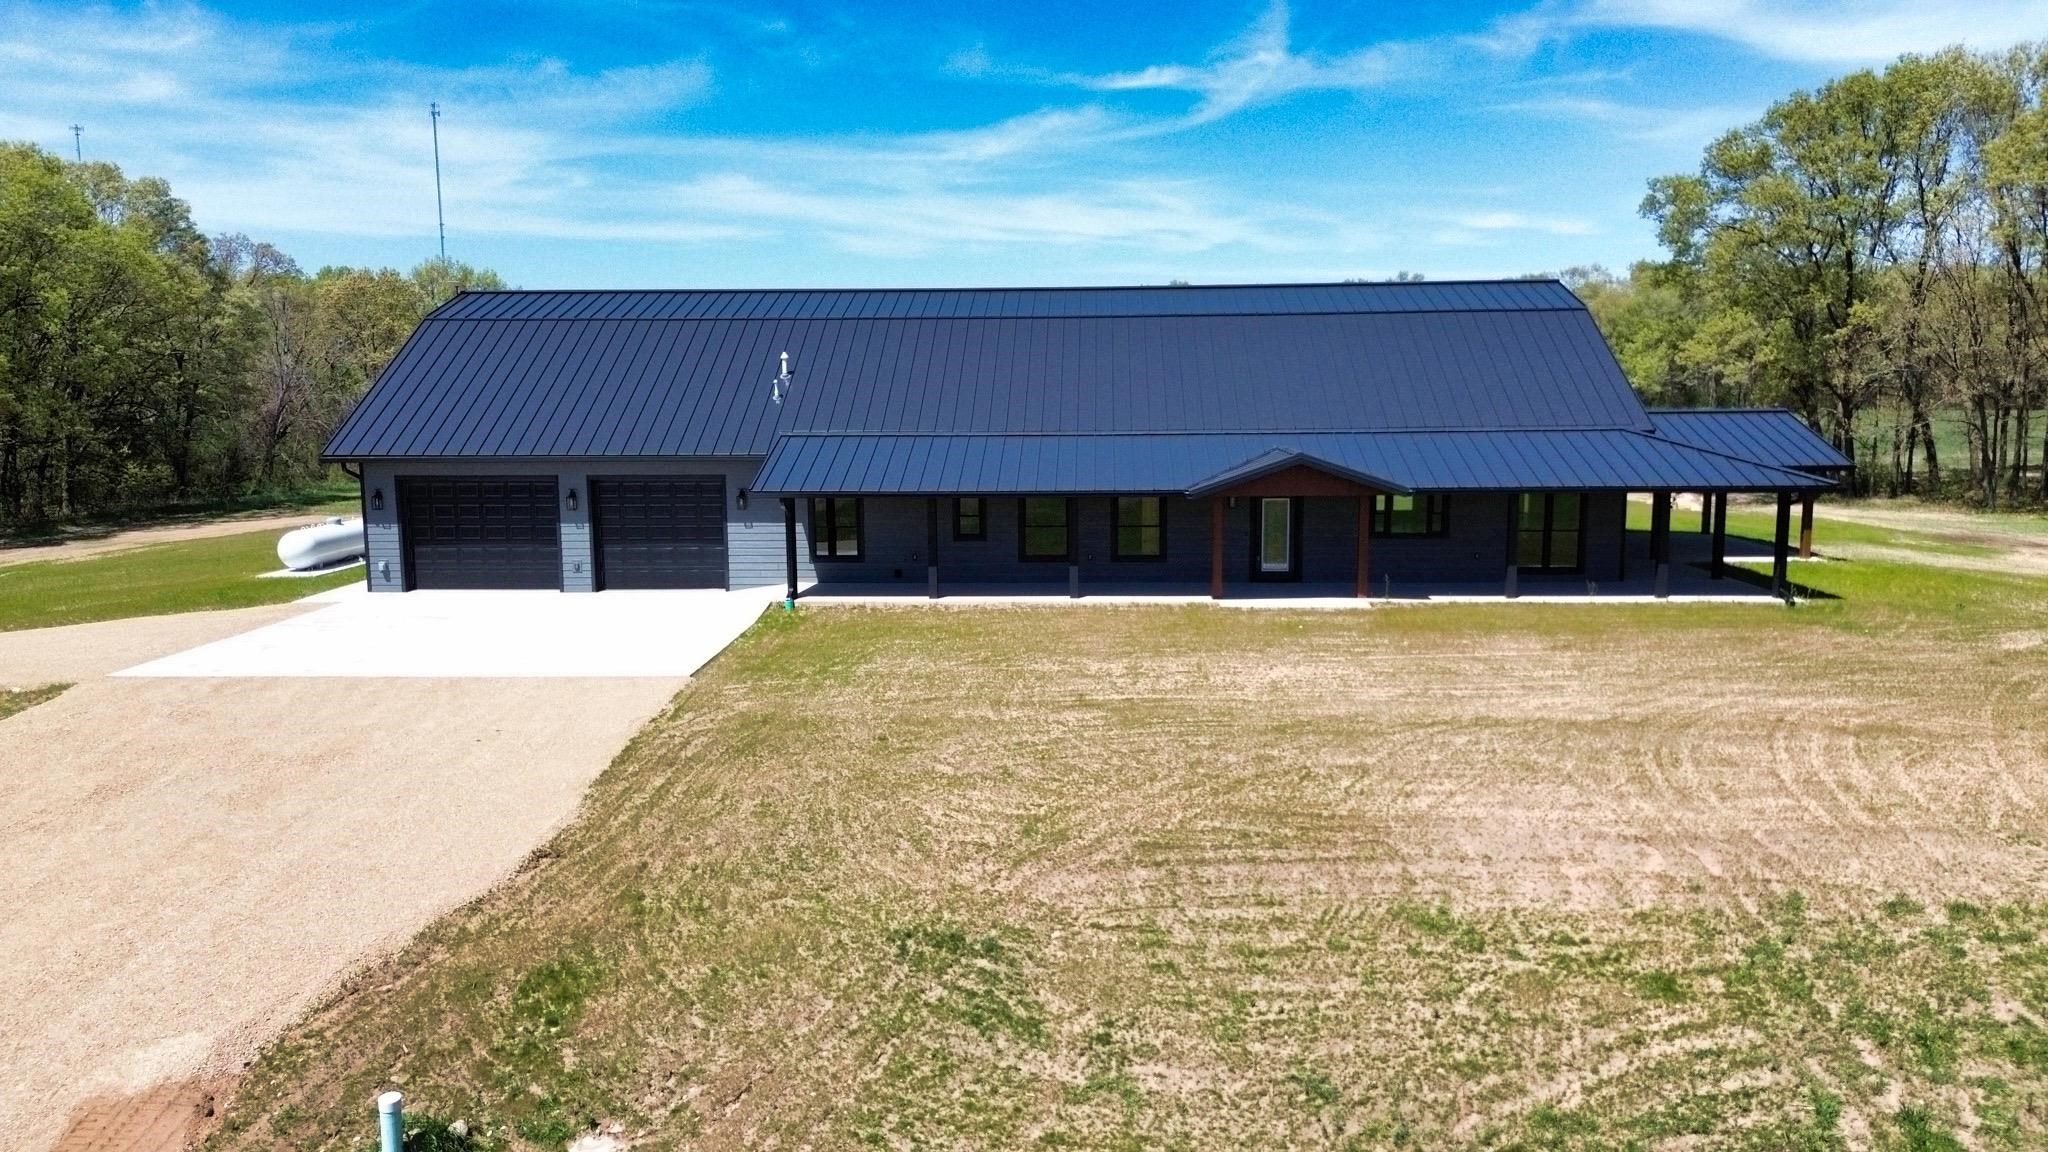 |2|3680 sqft
Adashun Jones, Inc.
Provided by: First Weber, Inc.
 |3|3198 sqft
Adashun Jones, Inc.
Provided by: Design Realty

 Share
Share
 Show more
 Spec Sheet