
 50
50  Return to listing
$715,000
4 Beds
3 Bath
3,540 Sq. Ft.
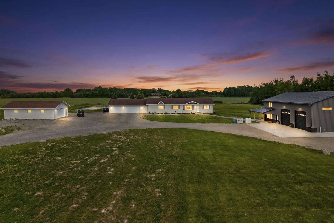
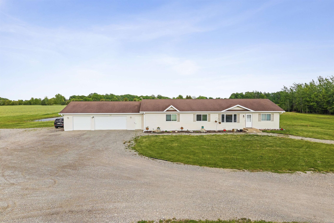
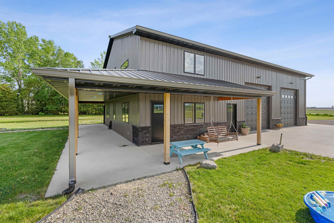
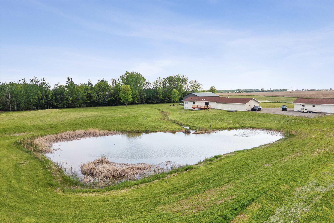
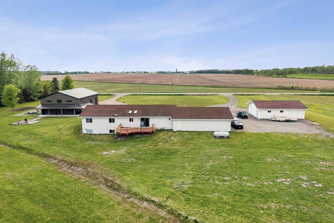
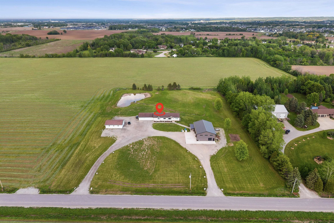
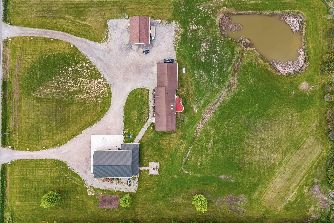
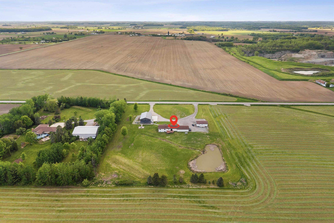
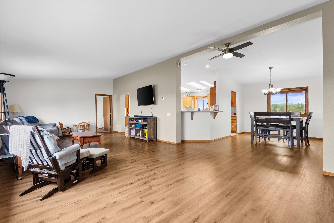
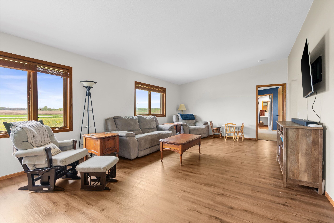
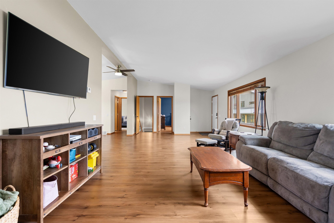
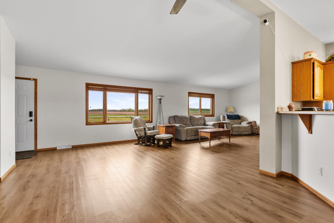
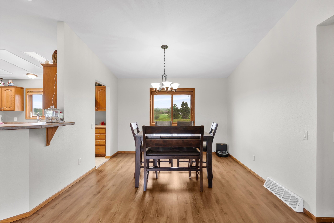
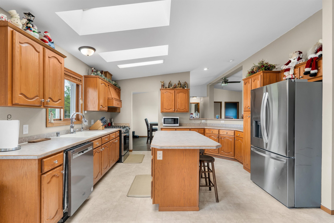
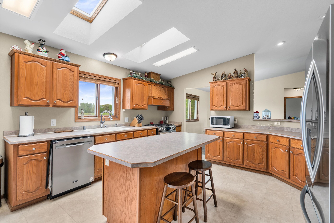
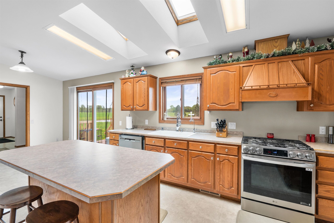
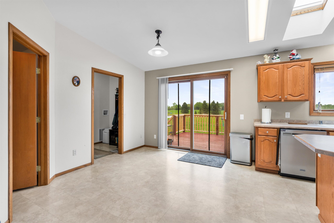
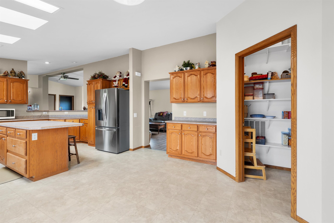
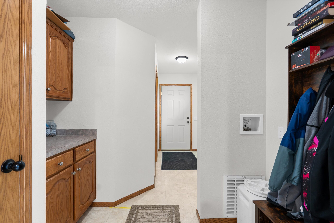
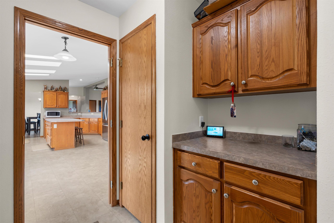
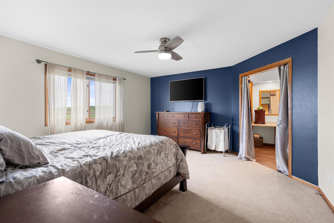
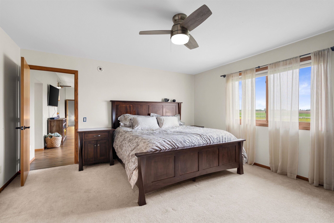
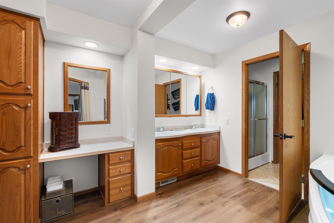
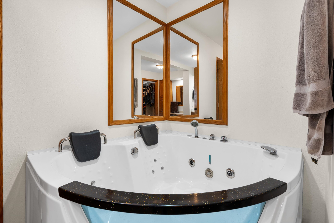
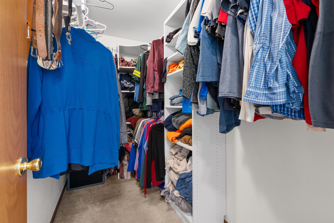
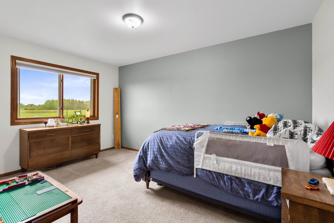
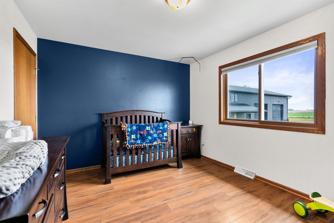
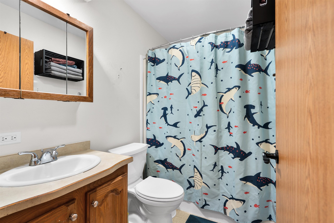
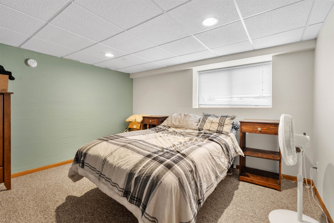
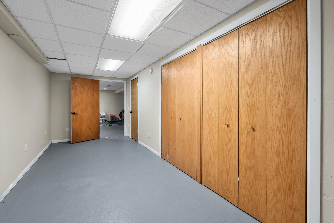
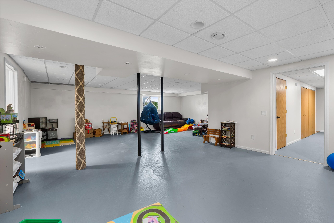
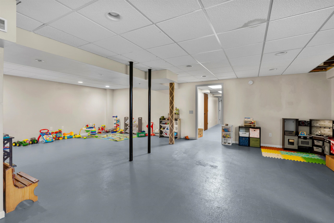
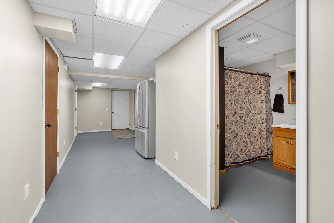
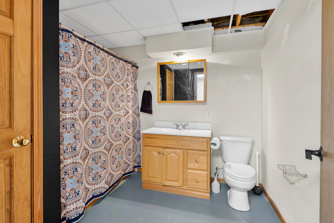
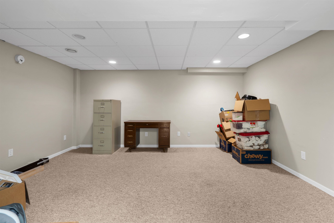
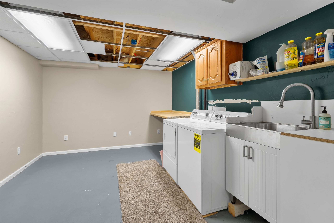
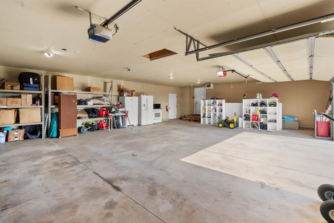
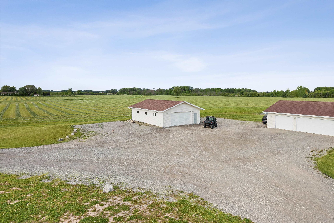
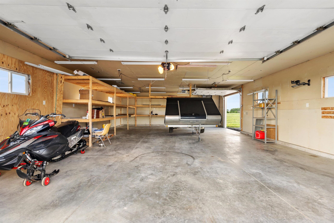
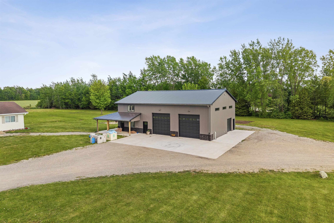
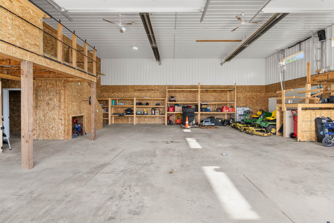
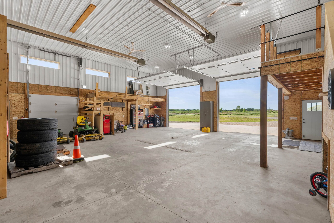
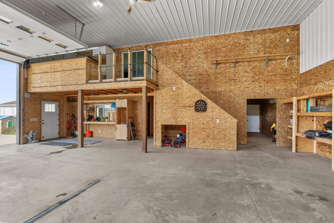
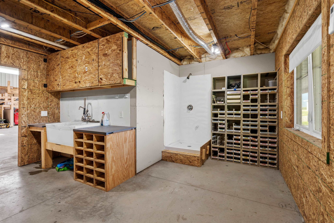
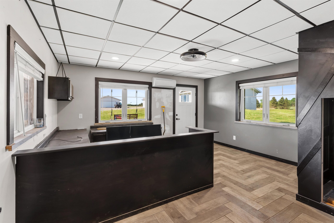
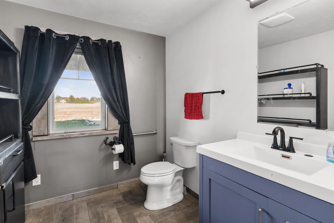
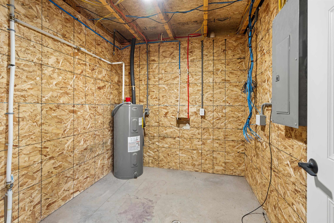
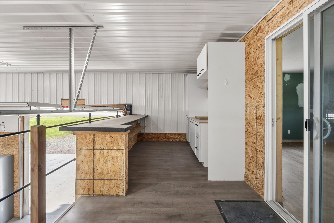
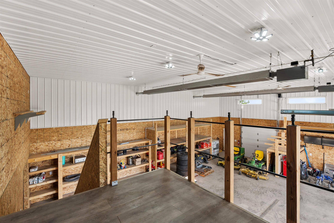
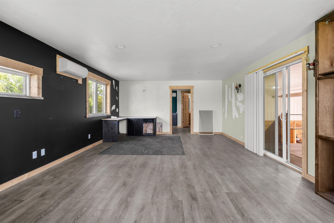
A rare Hobart property offering 5 acres, a private pond, and an impressive outbuilding package in the West De Pere School District. This 1-story home features approx. 3,540 finished sq ft, 4 bedrooms, 3 full baths, vaulted ceilings, split-bedroom layout, formal dining, kitchen island, pantry, and finished lower level with rec room, game room, den/office, and flexible living space. Outside are an attached 3-car garage, detached tandem garage, and large heated shop with extensive workspace, air-conditioned office, two half baths, and upper-level living space with living room, bedroom, and potential kitchenette. Snowmobile trails are just down the road.
Inclusions:
Refrigerator, Oven/Range, Dishwasher, Microwave, Water Softener, Wood shelving in the shed
Exclusions:
Washer, Dryer, All other refrigerators, LP Tanks are rented
Get a detailed Home Value Estimate Based on Current Market Trends/Get a Detailed Estimate Based on Current Market Conditions Impacting Your Home's Value
 |4
|4 |3288 sqft
Adashun Jones, Inc.
Provided by: Score Realty Group, LLC
 |3|3160 sqft
Adashun Jones, Inc.
Provided by: Berkshire Hathaway HS Fox Cities Realty
 |3|3041 sqft
Adashun Jones, Inc.
Provided by: EXP Realty LLC
 |3|3041 sqft
Adashun Jones, Inc.
Provided by: EXP Realty LLC
 |4|3071 sqft
Adashun Jones, Inc.
Provided by: LPT Realty
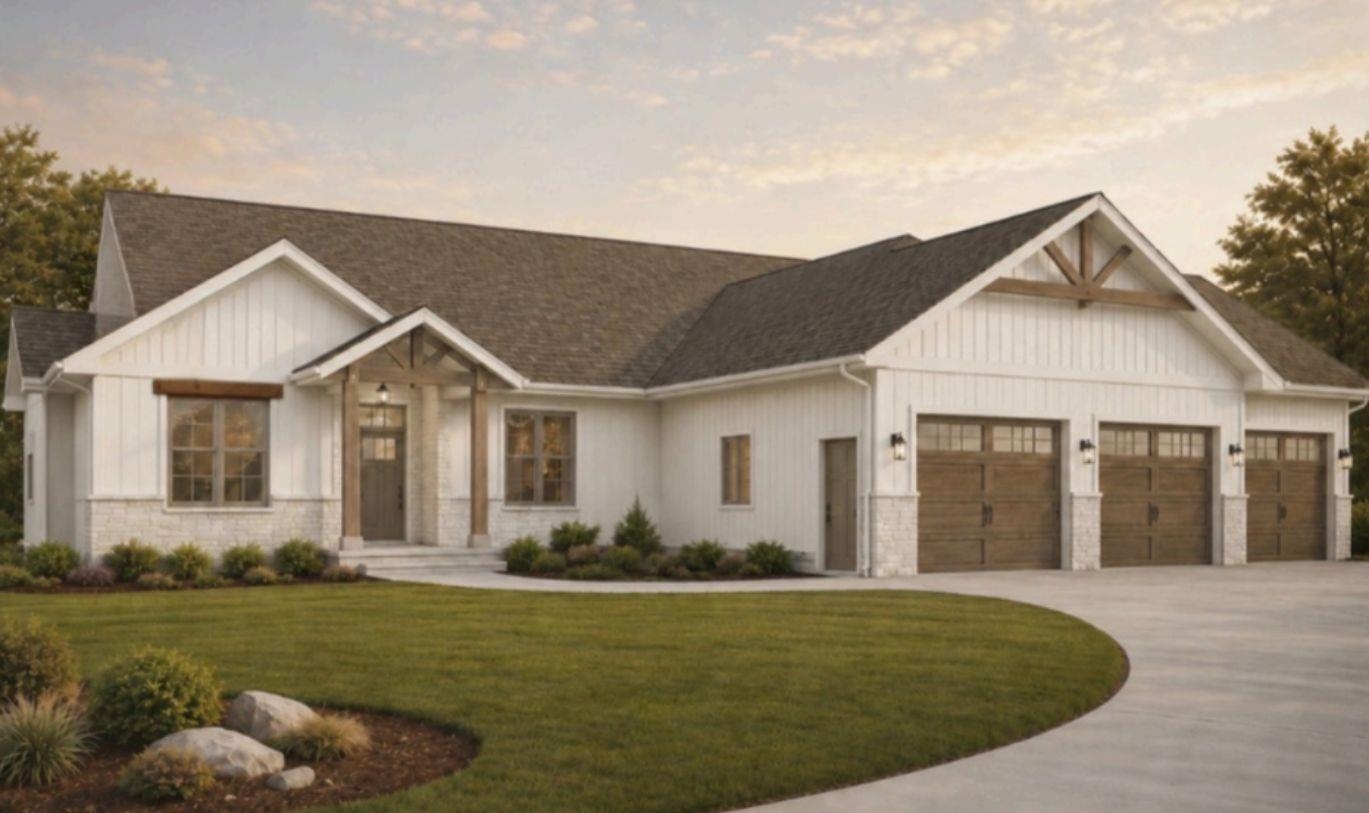 |4|3385 sqft
Adashun Jones, Inc.
Provided by: Ben Bartolazzi Real Estate, Inc
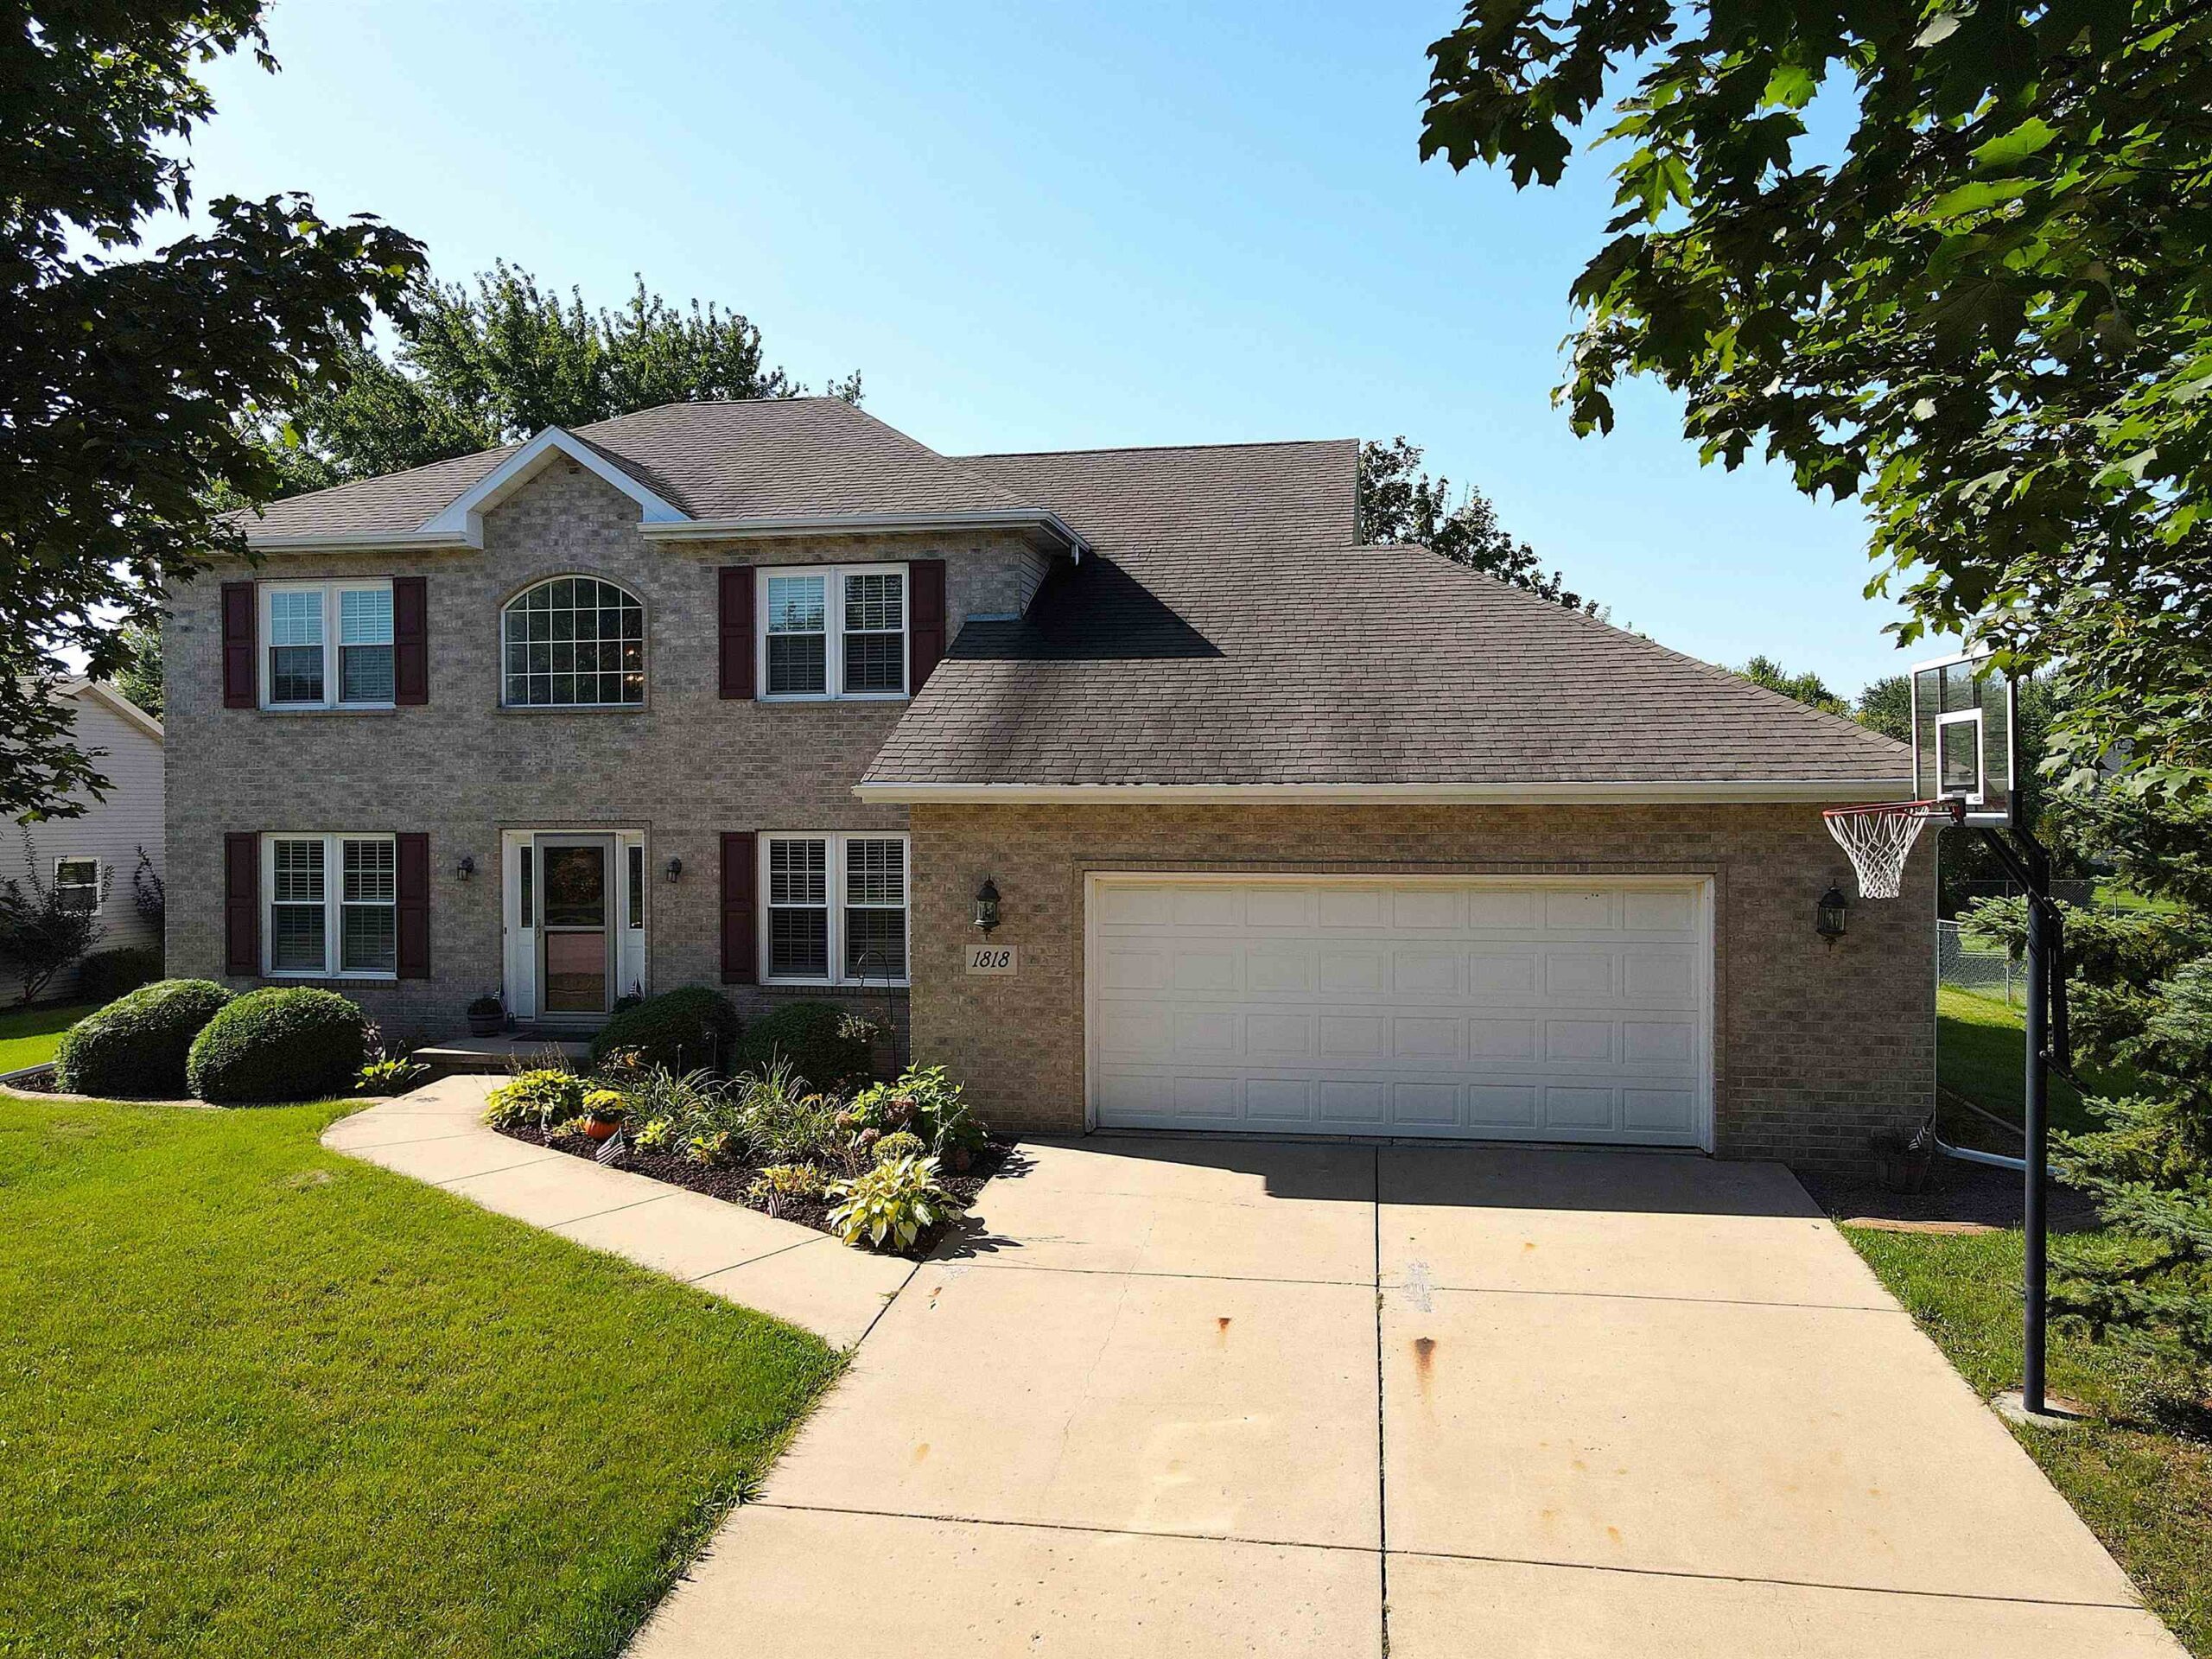 |3|3376 sqft
Adashun Jones, Inc.
Provided by: RLT Real Estate LLC
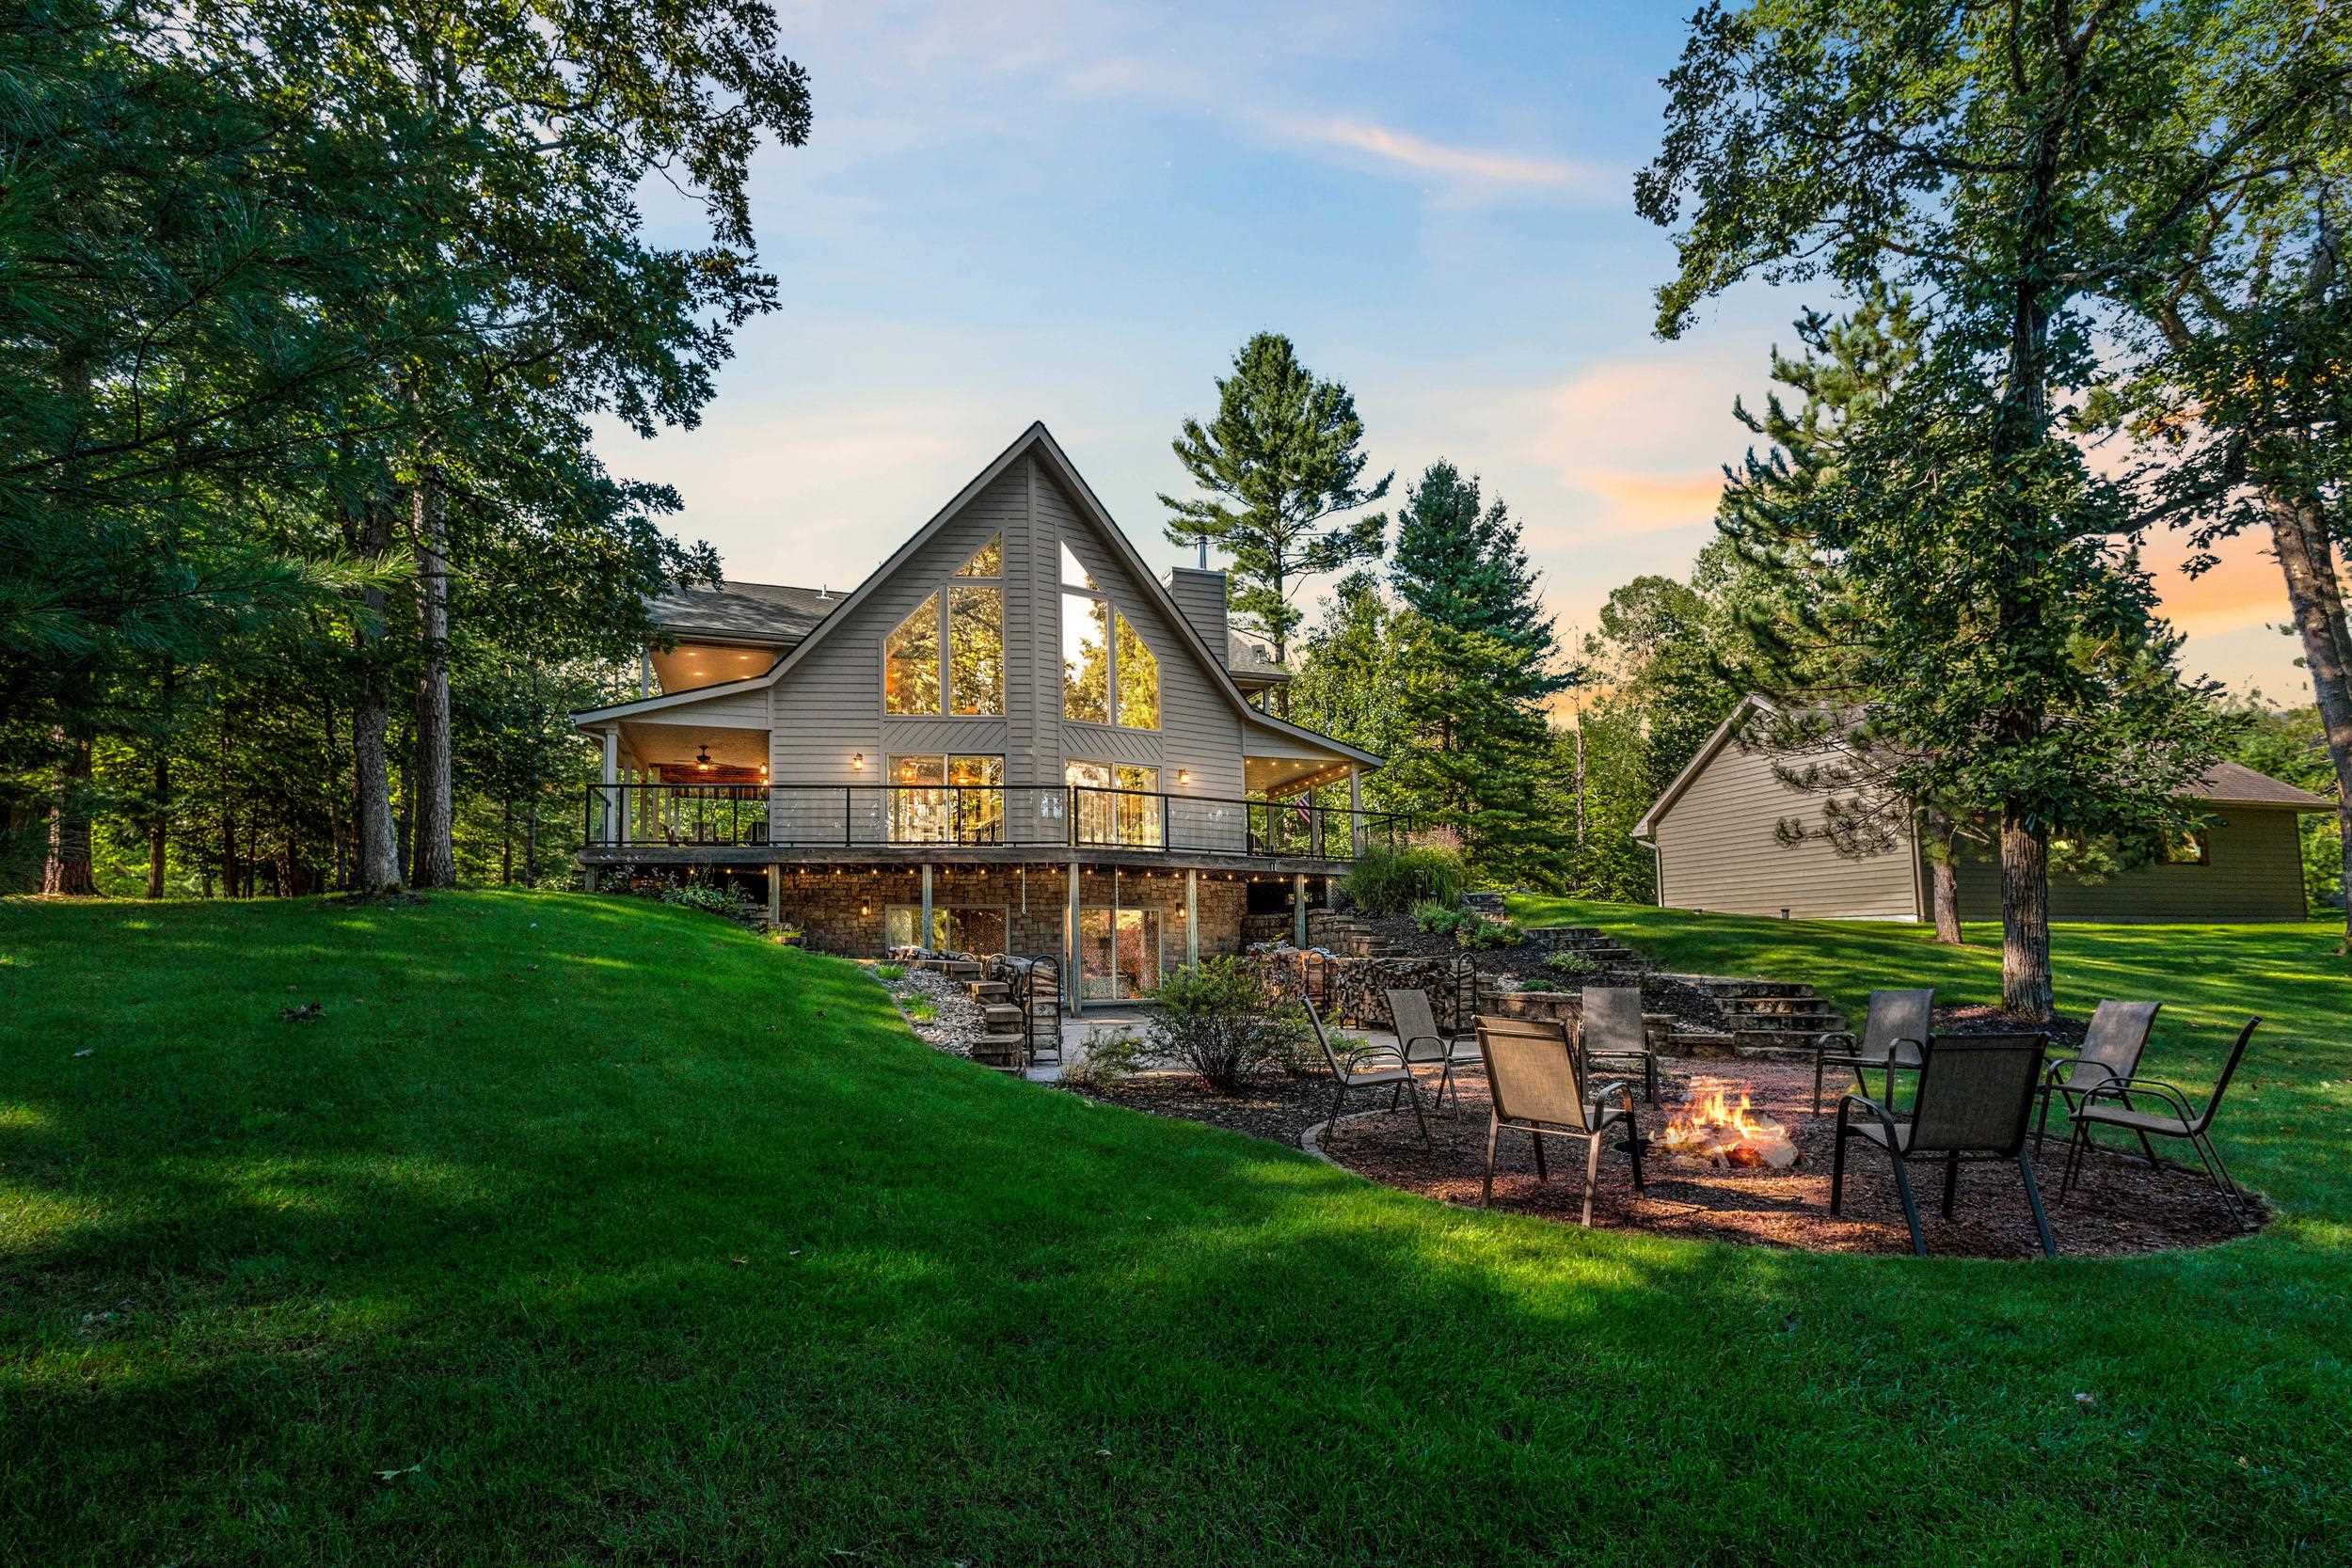 |3|2896 sqft
Adashun Jones, Inc.
Provided by: LIV Wisconsin Realty
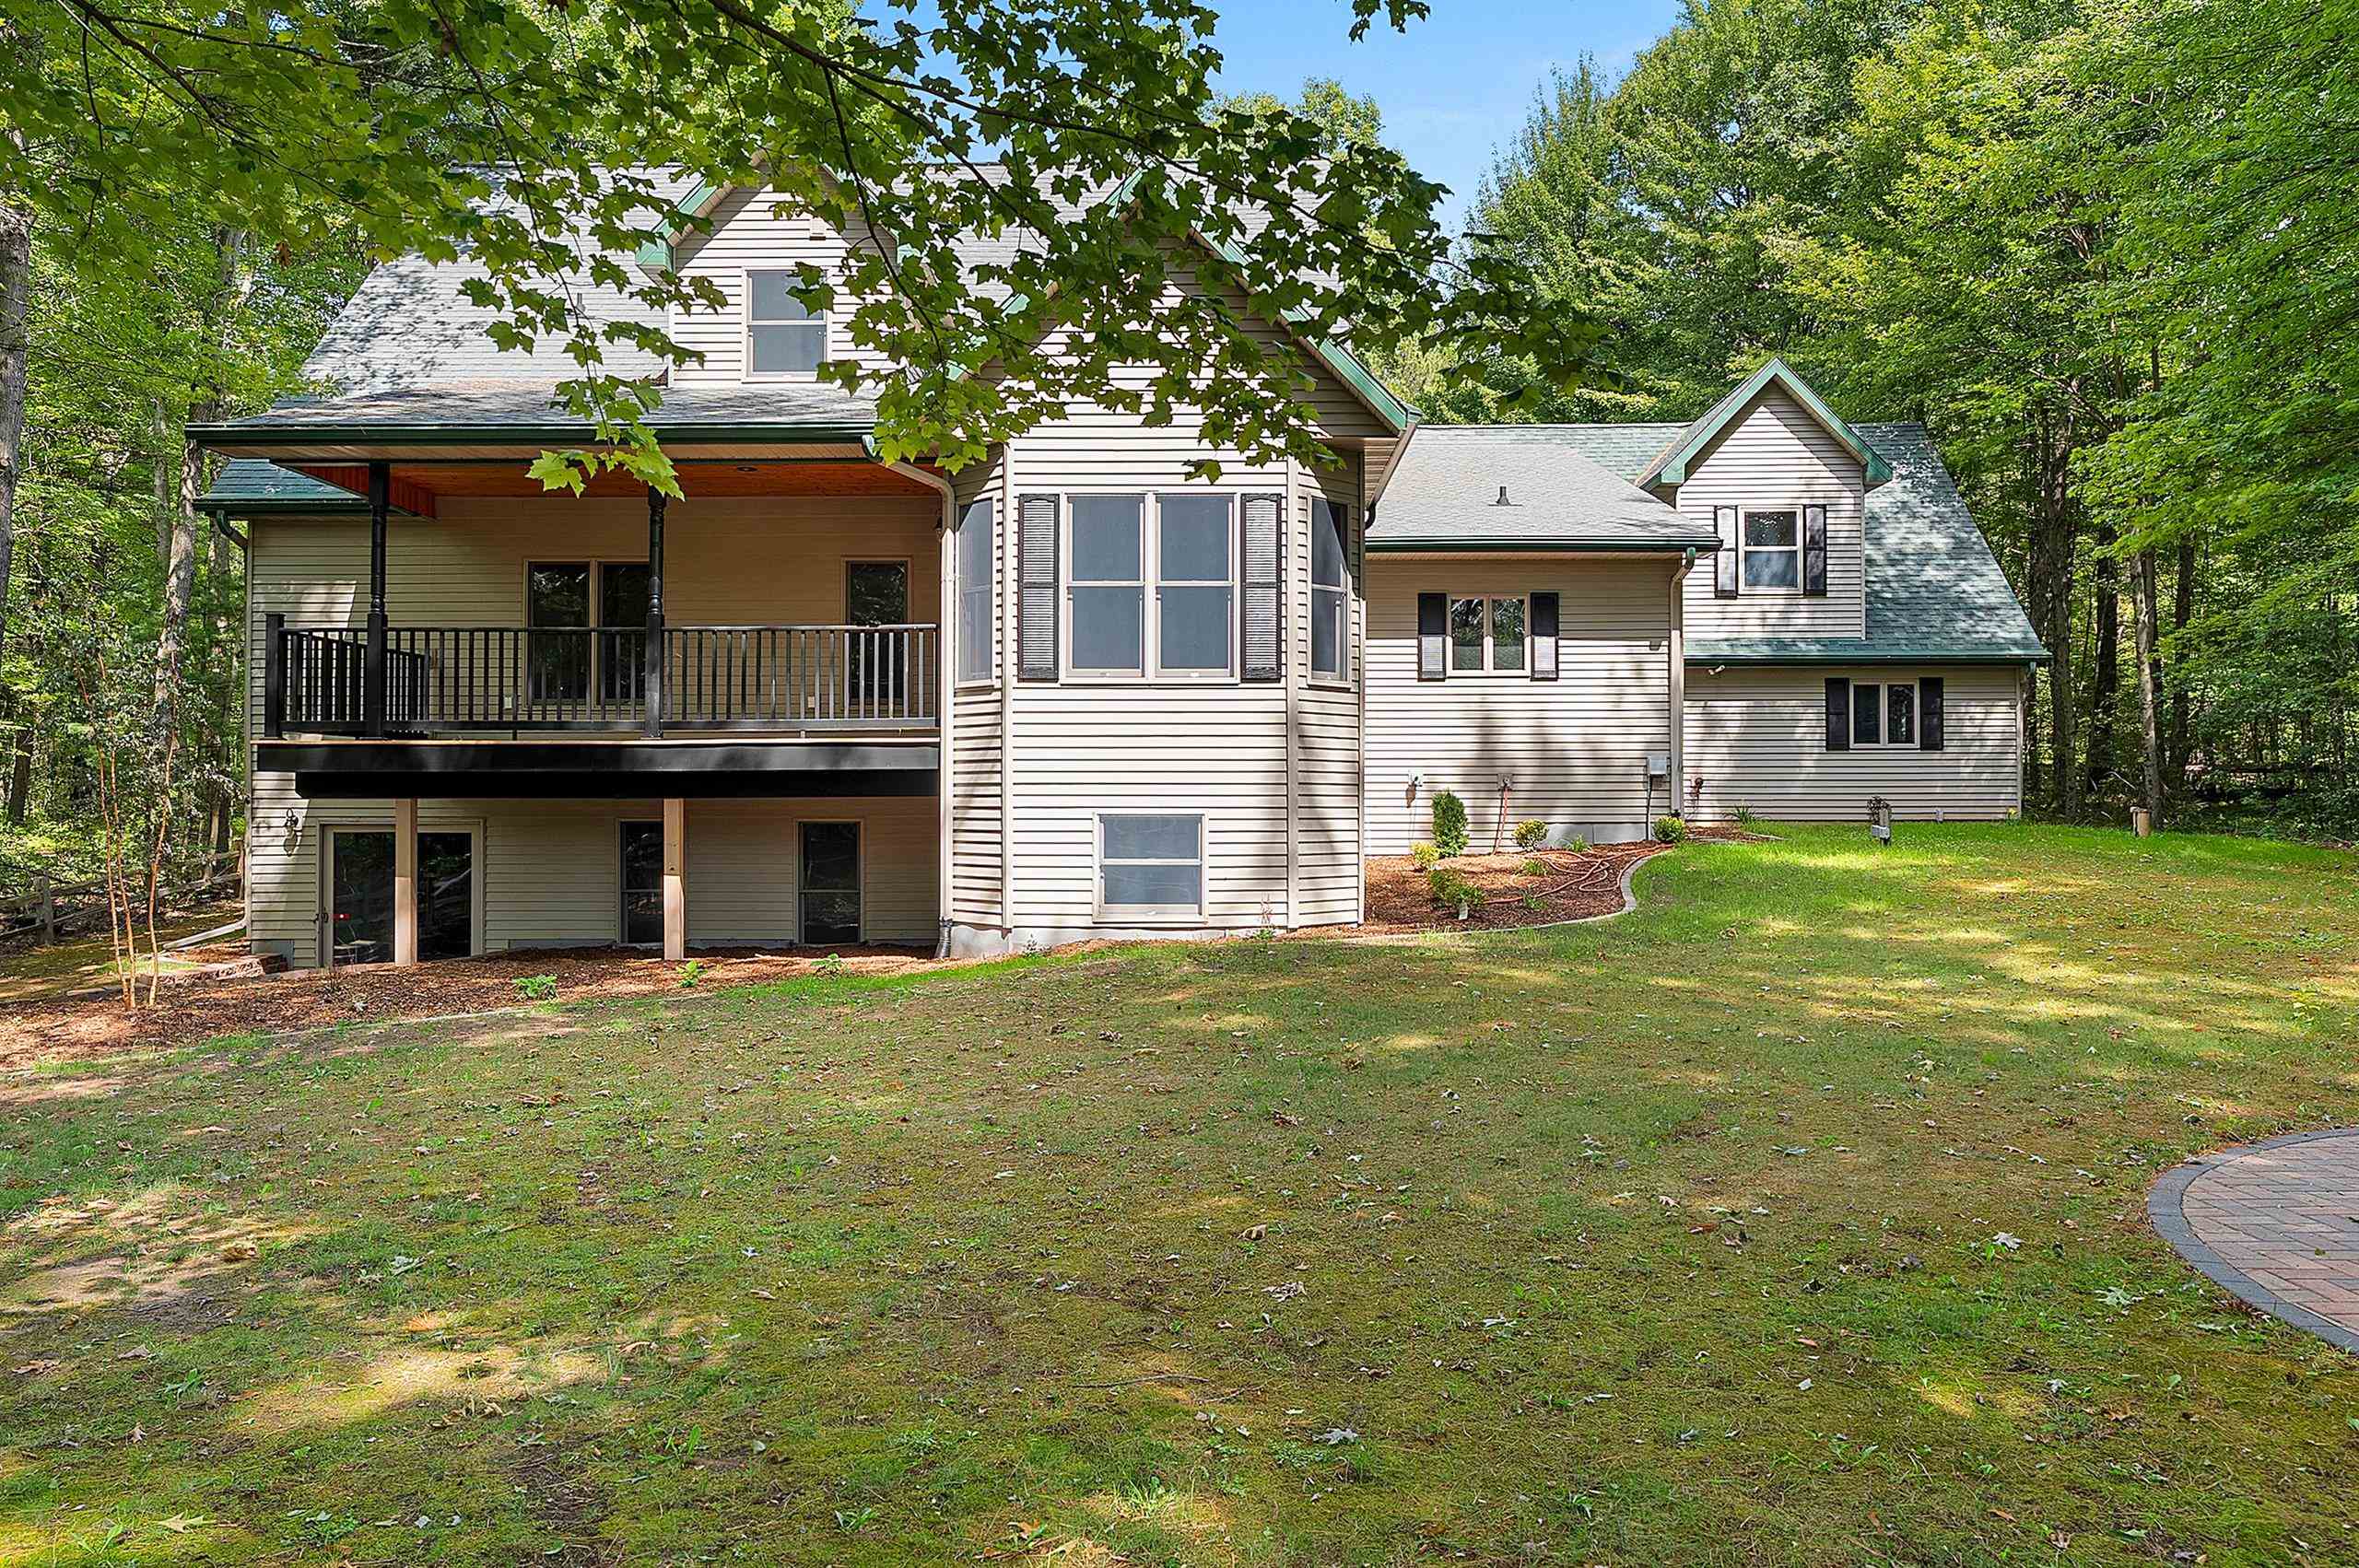 |5|4034 sqft
Adashun Jones, Inc.
Provided by: Coldwell Banker Real Estate Group
 |4|2960 sqft
Adashun Jones, Inc.
Provided by: Century 21 Ace Realty

 Share
Share
 Show more
 Spec Sheet