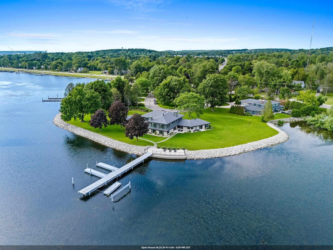
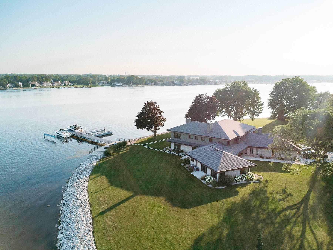
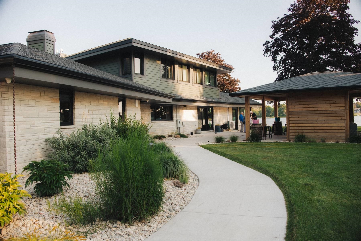
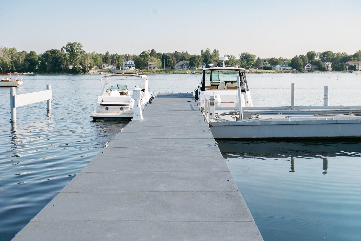
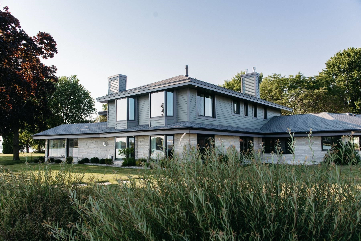
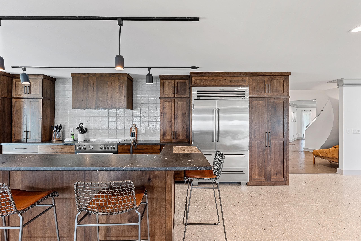
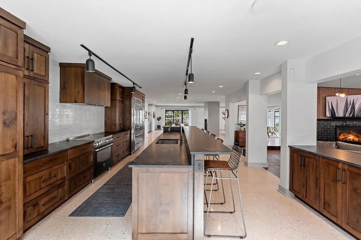
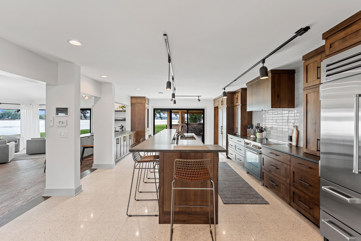
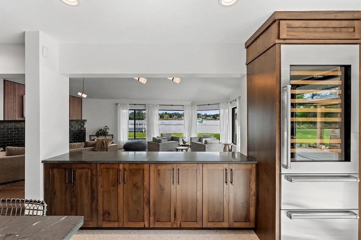
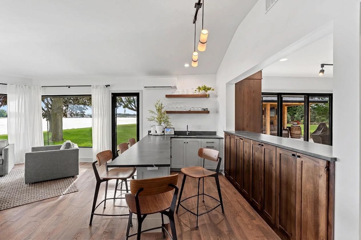
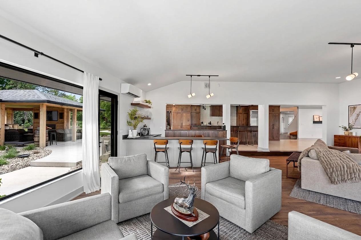
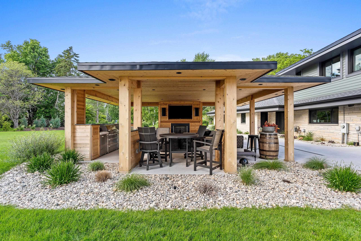
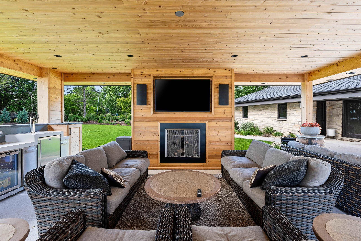
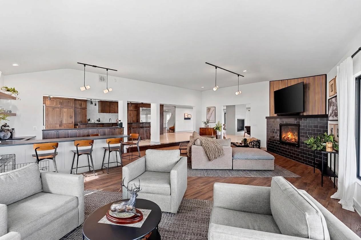
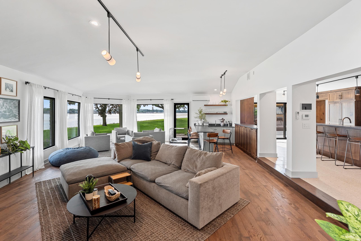
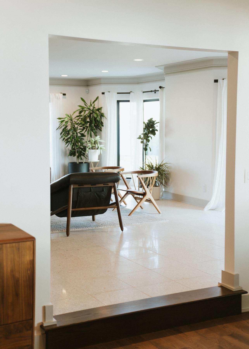
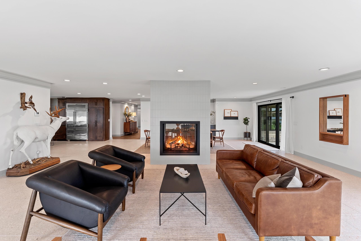
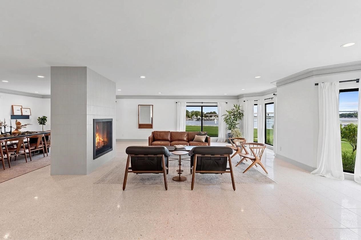
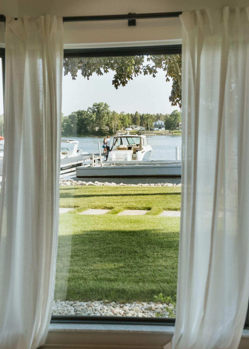
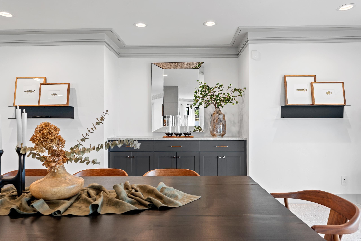
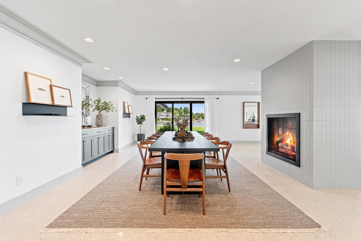
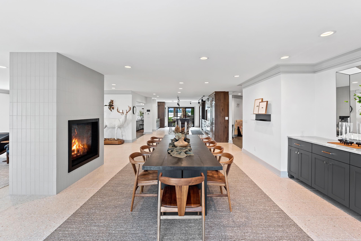
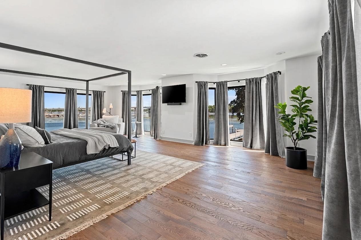
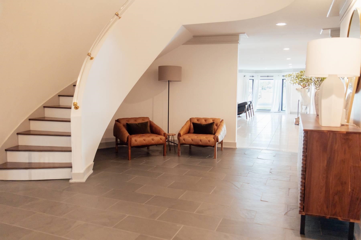
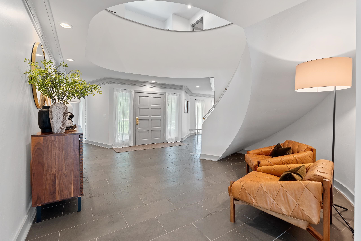
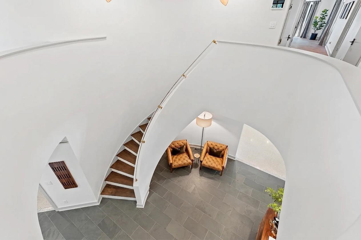
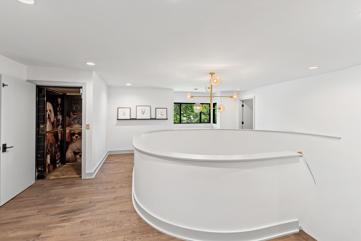
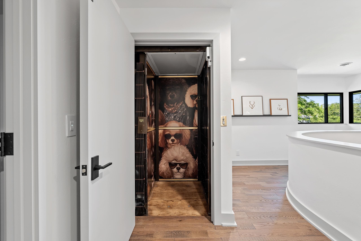
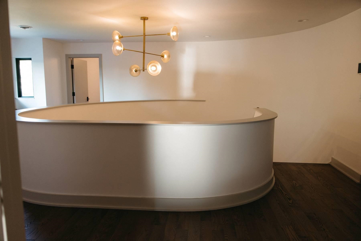
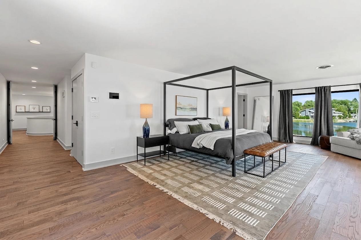
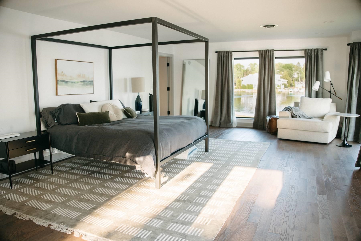
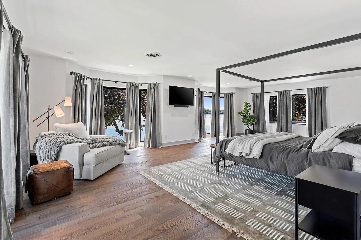
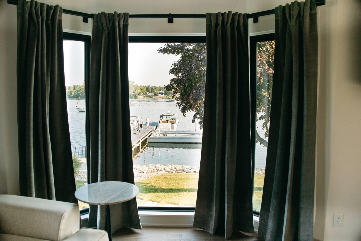
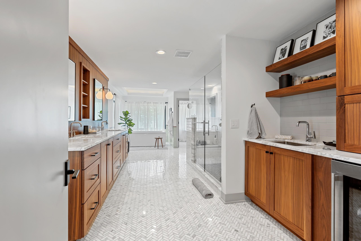
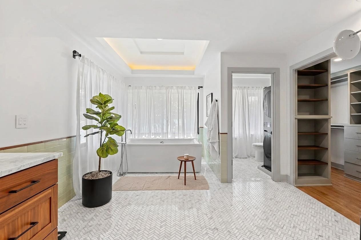
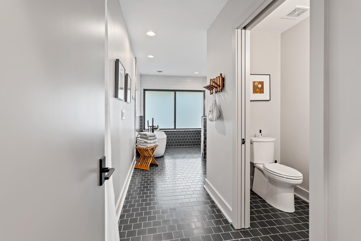
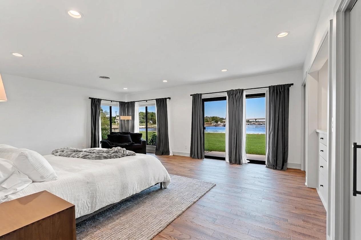
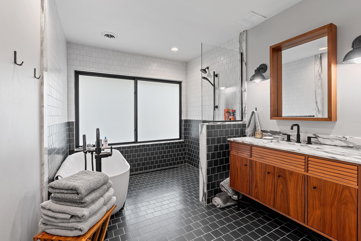
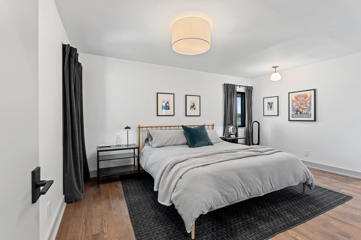
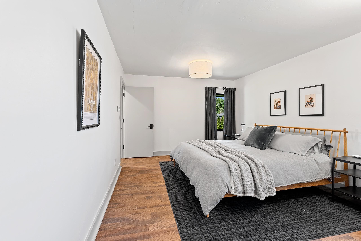
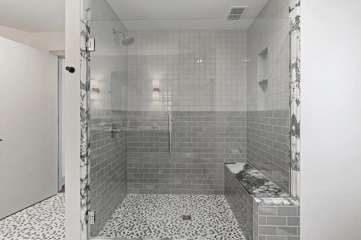
LUXURY PROPERTY AUCTION Bidder Registration & ADVANTAGE Deadline September 22nd. Door County waterfront estate with extraordinary water access — a rare 100' deep-water permanent pier and nearly 600' of frontage with access to both Lake Michigan and the bay. This 7,500 sq ft masterpiece spans 3 waterfront parcels, rebuilt in 2024 with natural stone, designer tile, slate & hardwood floors, an elevator, and smart home system. Renovations include re-graded & irrigated grounds, upgraded electrical, plumbing, windows, roof, insulation, restored Redwood siding, and re-engineered shoreline and seawall. Covered outdoor kitchen with grill, kegerator, fireplace & entertainment center. Private setting minutes from downtown. Elegantly furnished and urn-key.
Price per sq ft$732.67
Area, sq ft7,500 sq ft
Lot size, sq ft65340 acres
Lot Size, acres1.5
Year built1986
For Sale or RentFor Sale
Garage Spaces3
Architectural StyleContemporary
Parcel Number2815085001506
Water Body NameGreen Bay
HeatingIn Floor Heat, Radiant, Zoned
CoolingCentral Air
Security FeaturesSecurity System
ExteriorFeaturesSprinkler System
Lot FeaturesSubj to Shoreland Zoning
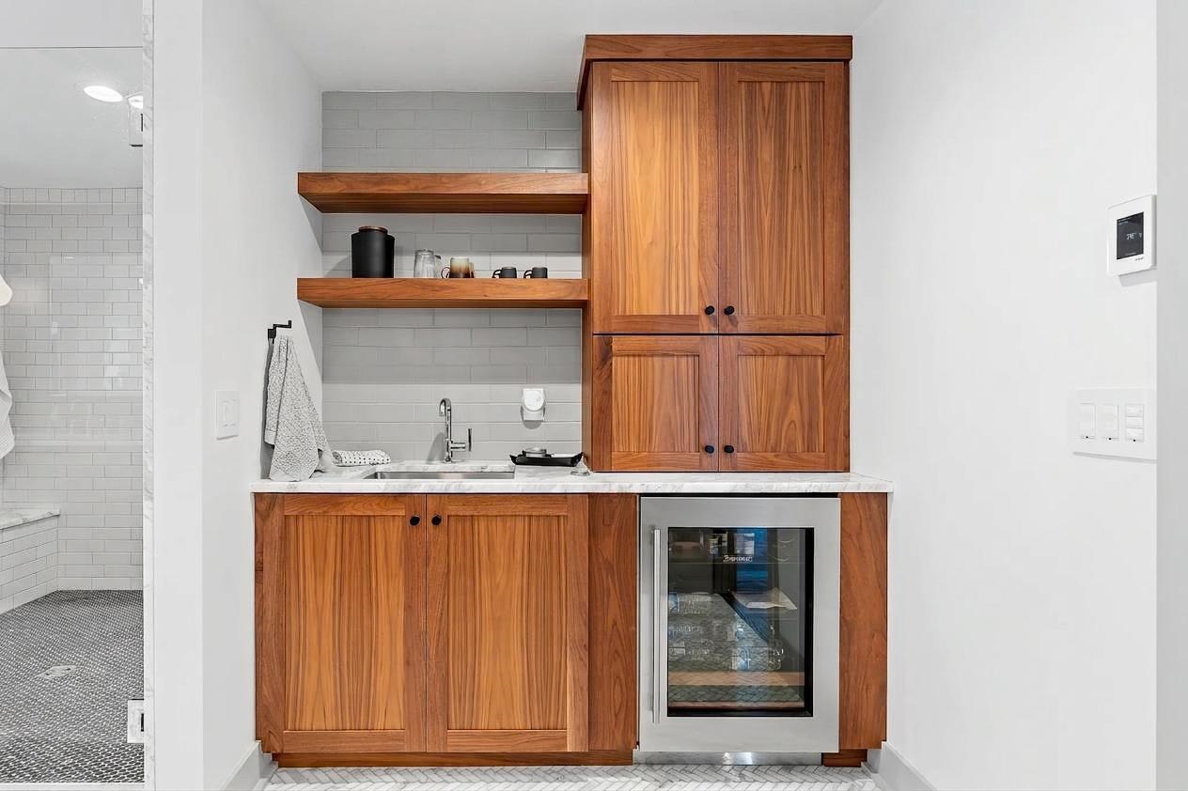
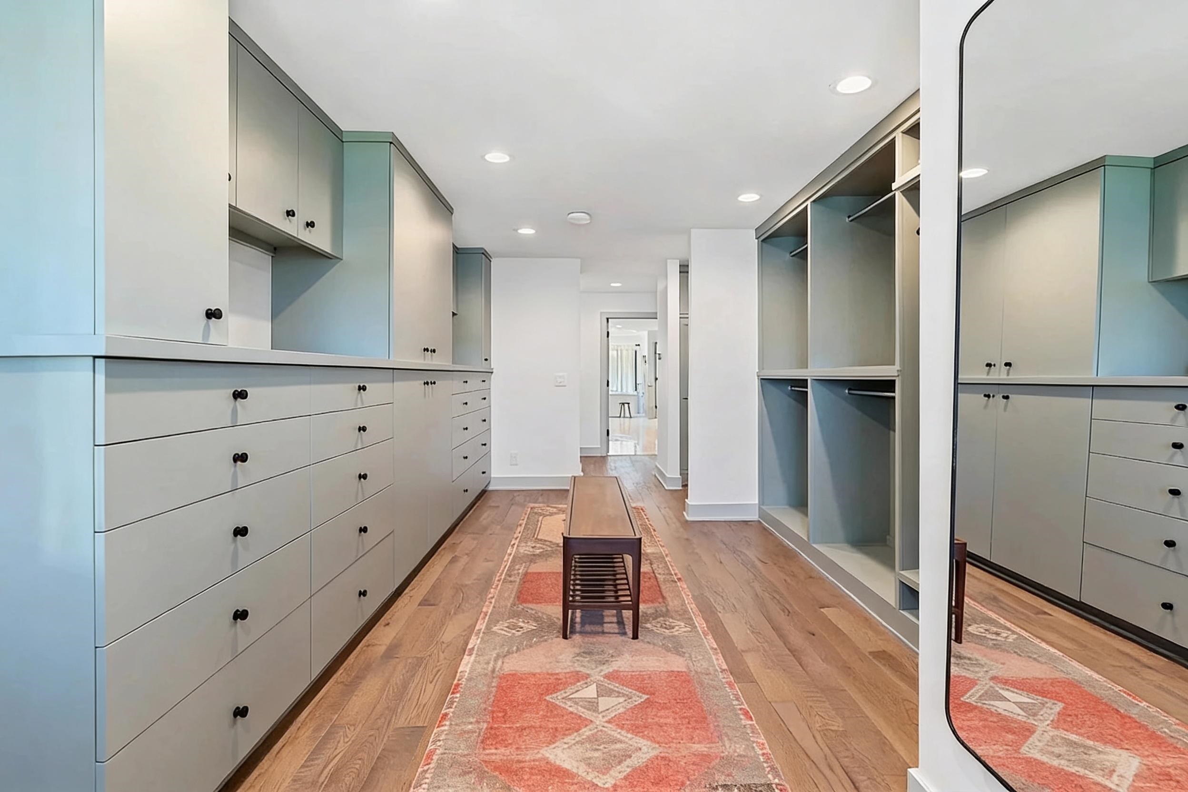
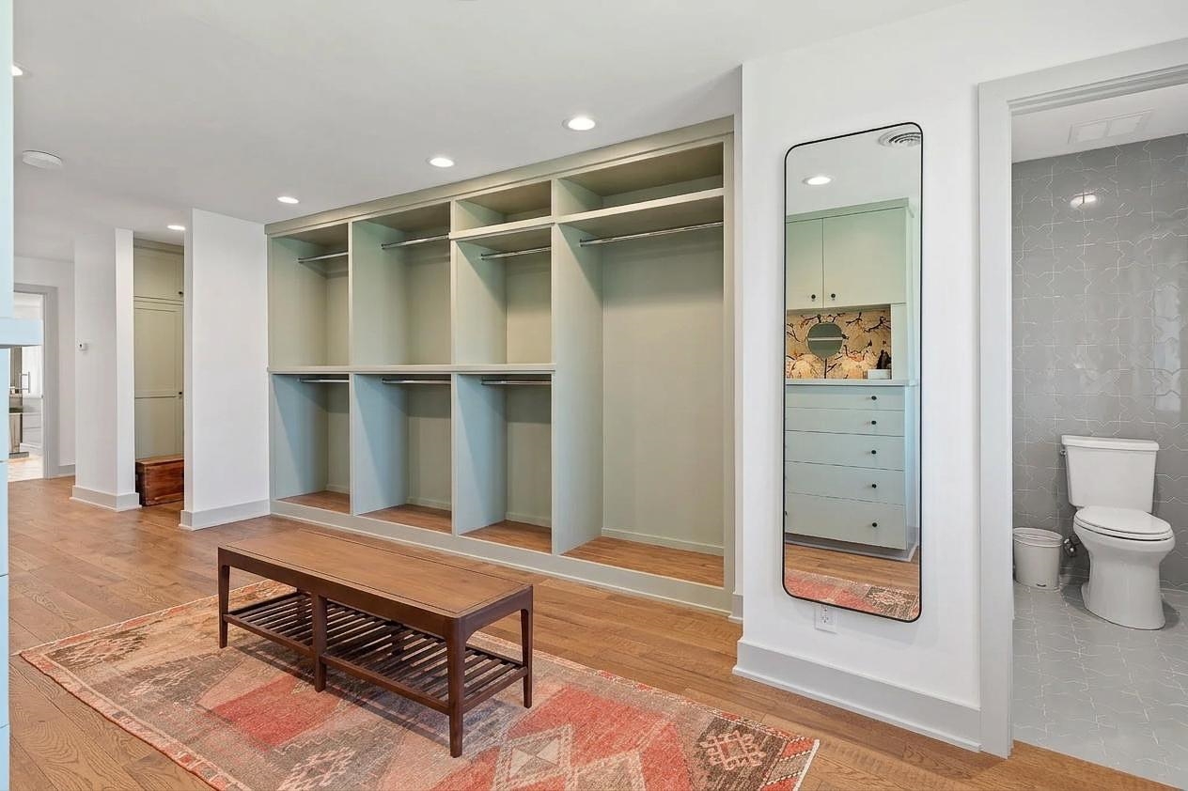
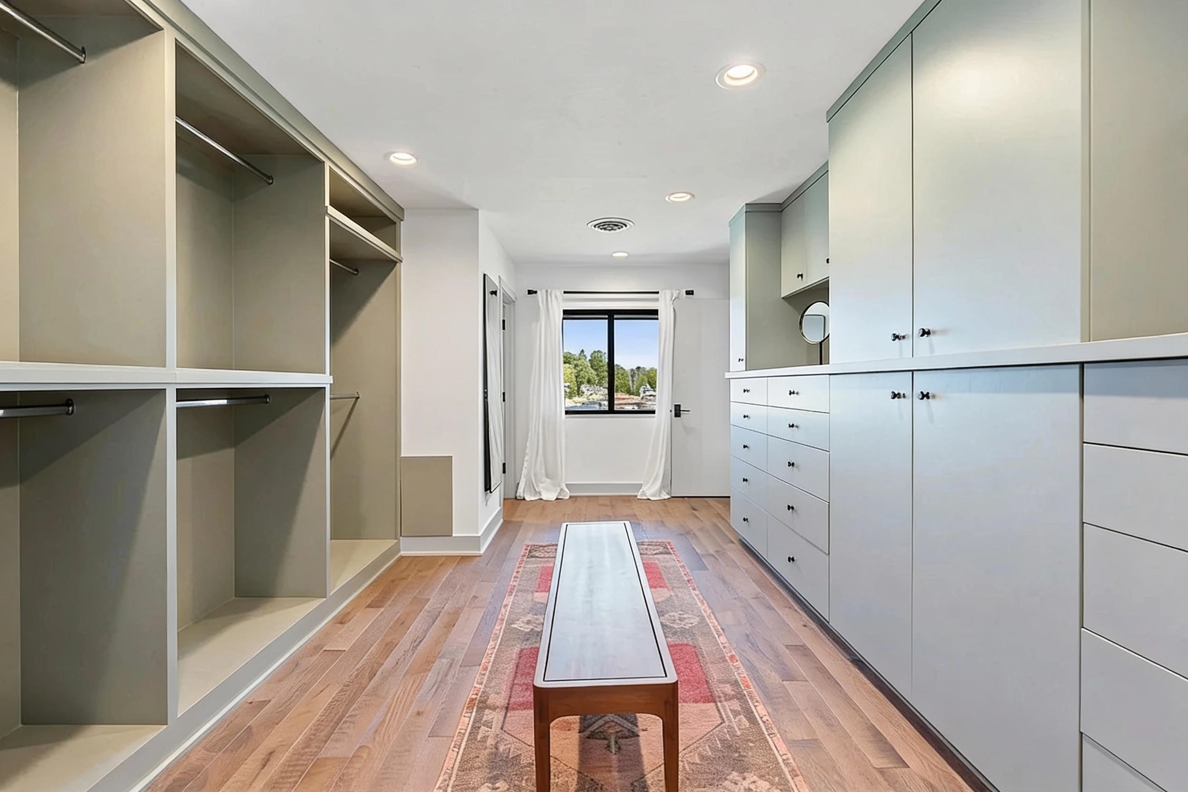
FeaturesAir Exchanger System, At Least 1 Bathtub, Breakfast Bar, Cable Available, Formal Dining, Gas, Hi-Speed Internet Availbl, Kitchen Island, Pantry, Smart Home, Three, Walk-in Closet(s), Walk-in Shower, Water Softener-Own, Wet Bar
AmenitiesDishwasher, Disposal, Dryer, Freezer, Gas Dryer, Gas Oven, Gas Range, Microwave, Range, Refrigerator, Washer
Click Calculate to estimate your monthly mortgage payments
From downtown Sturgeon Bay, follow Memorial Drive to Utopia Circle.
Schools
Get My Free Estimate Now!
Get a detailed Home Value Estimate Based on Current Market Trends/Get a Detailed Estimate Based on Current Market Conditions Impacting Your Home's Value

 45
45  Return to listing
 |4
|4 |7506 sqft
 Share
Share
 Show more
 Spec Sheet