
 50
50  Return to listing
$1,100,000
4 Beds
5 Bath
6,884 Sq. Ft.
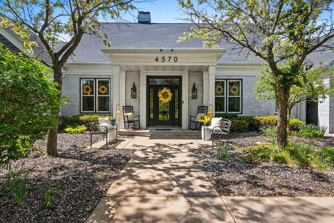
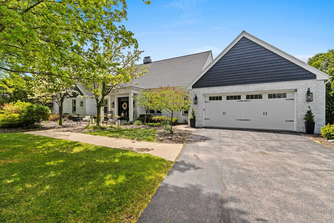
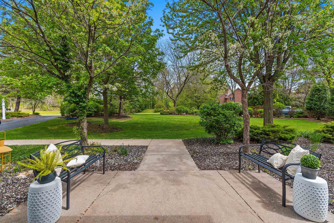
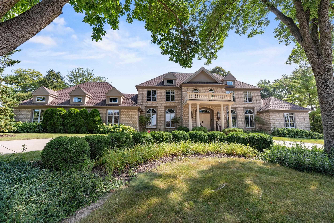
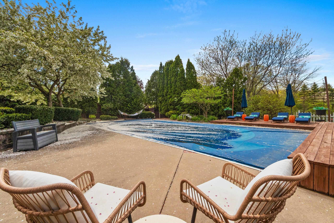
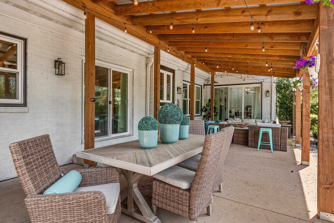
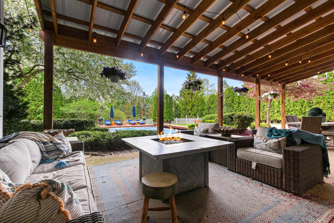
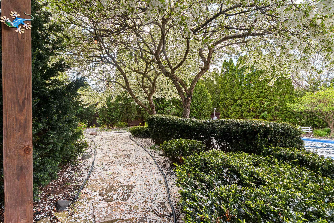
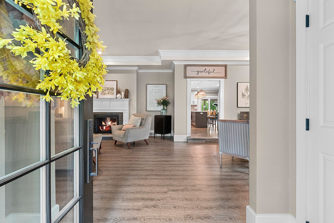
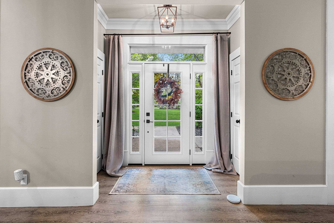
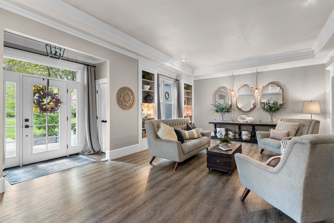
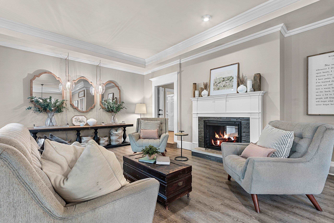
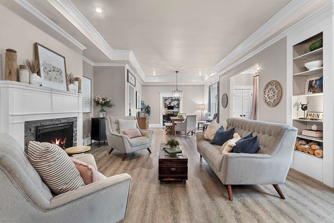
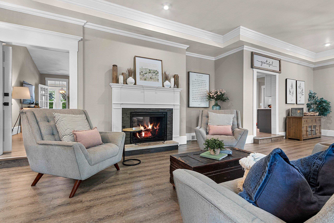
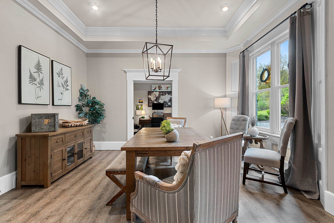
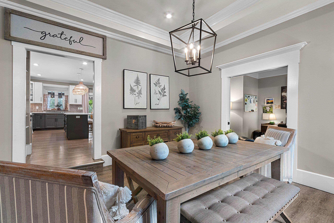
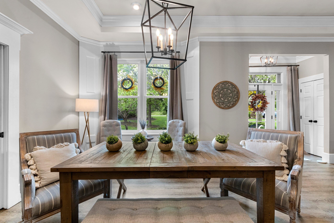
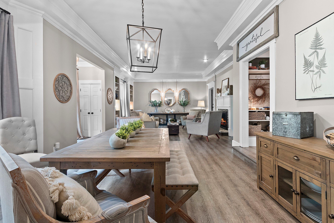
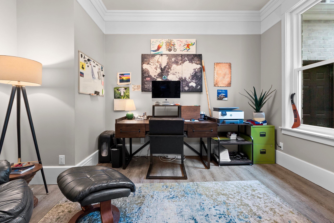
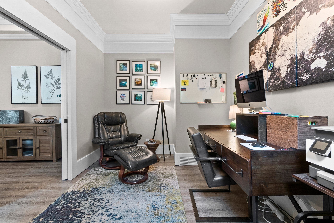
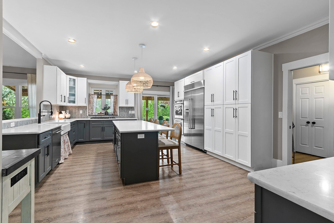
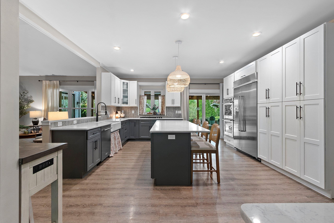
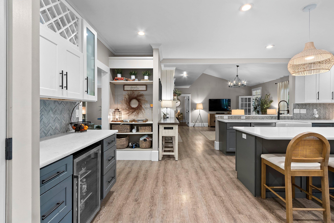
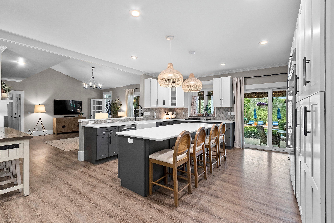
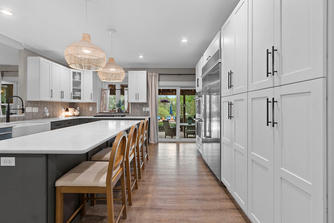
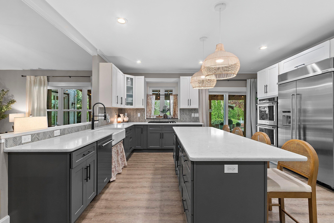
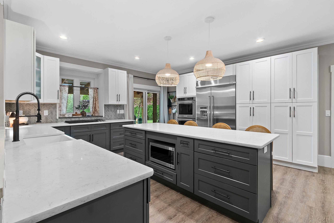
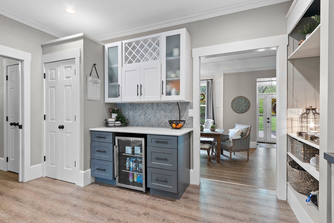
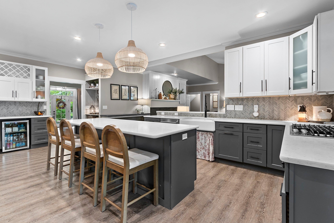
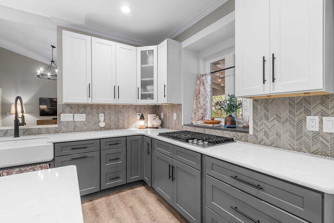
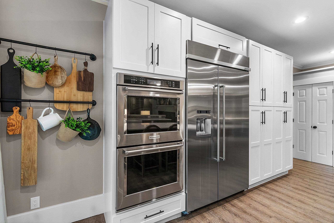
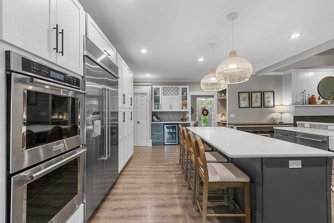
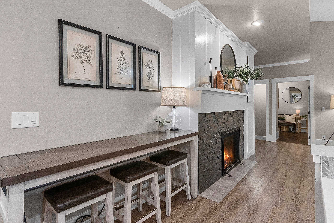
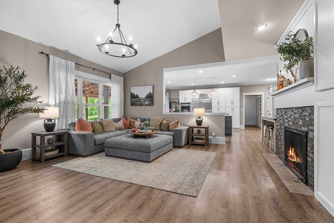
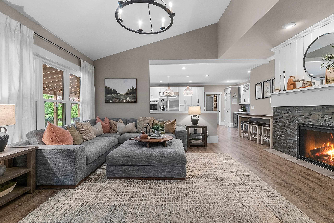
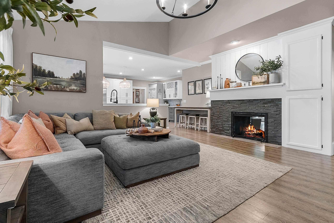
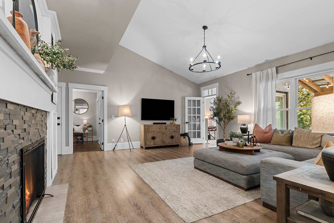
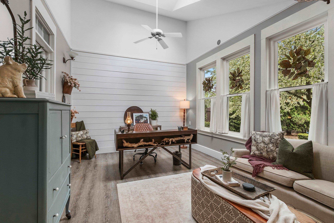
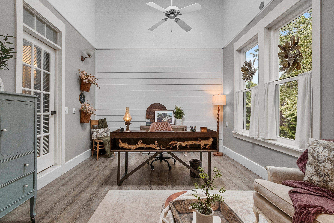
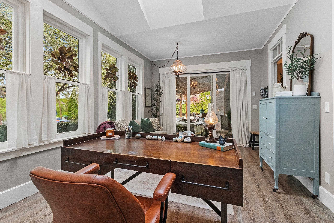
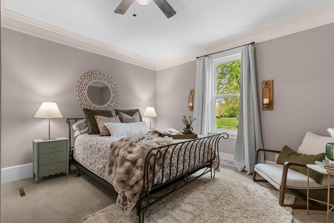
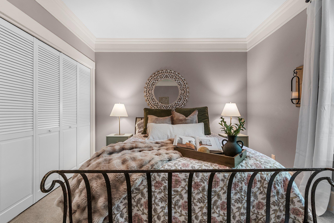
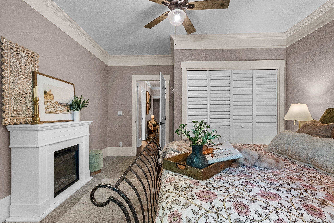
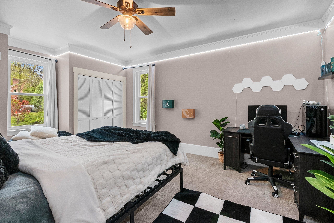
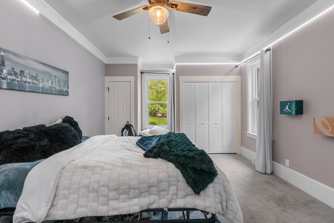
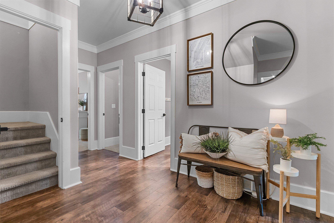
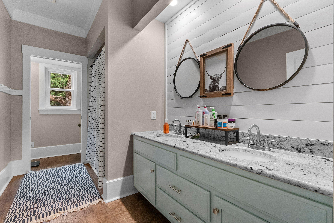
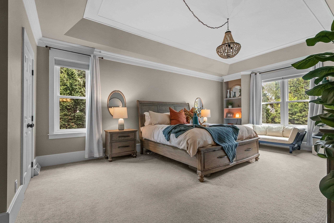
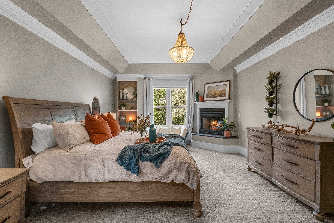
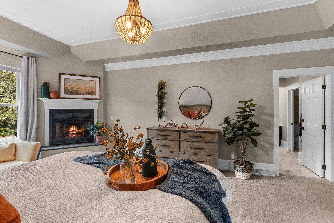
One of a kind home in the highly desirable Indian Trails subdivision. This luxury home features almost 7,000 square feet of very livable space! Plenty of room to spread out. Updated kitchen with two pantries featuring pull out shelves. Dual fireplace between formal living and family room. The 4 seasons room has views of the private backyard, pool, and covered porch. Property is just over an acre, with the majority of it fenced. Invisible fence. Great floorplan with three bedrooms on the main and one on the upper level. The 4 stall tandem garage has stairs to access the upper level attic as well as the spacious lower level. Lower has kitchen, full bath, exercise room, game room and family room. Neighborhood park with community events throughout the year. Update list available.
Inclusions:
Dual ovens, stove, lower oven/range, refrigerators (3), dishwasher, microwave, washer, dryer, pool shark
Get a detailed Home Value Estimate Based on Current Market Trends/Get a Detailed Estimate Based on Current Market Conditions Impacting Your Home's Value
 |5
|5 |5517 sqft
Adashun Jones, Inc.
Provided by: Ben Bartolazzi Real Estate, Inc
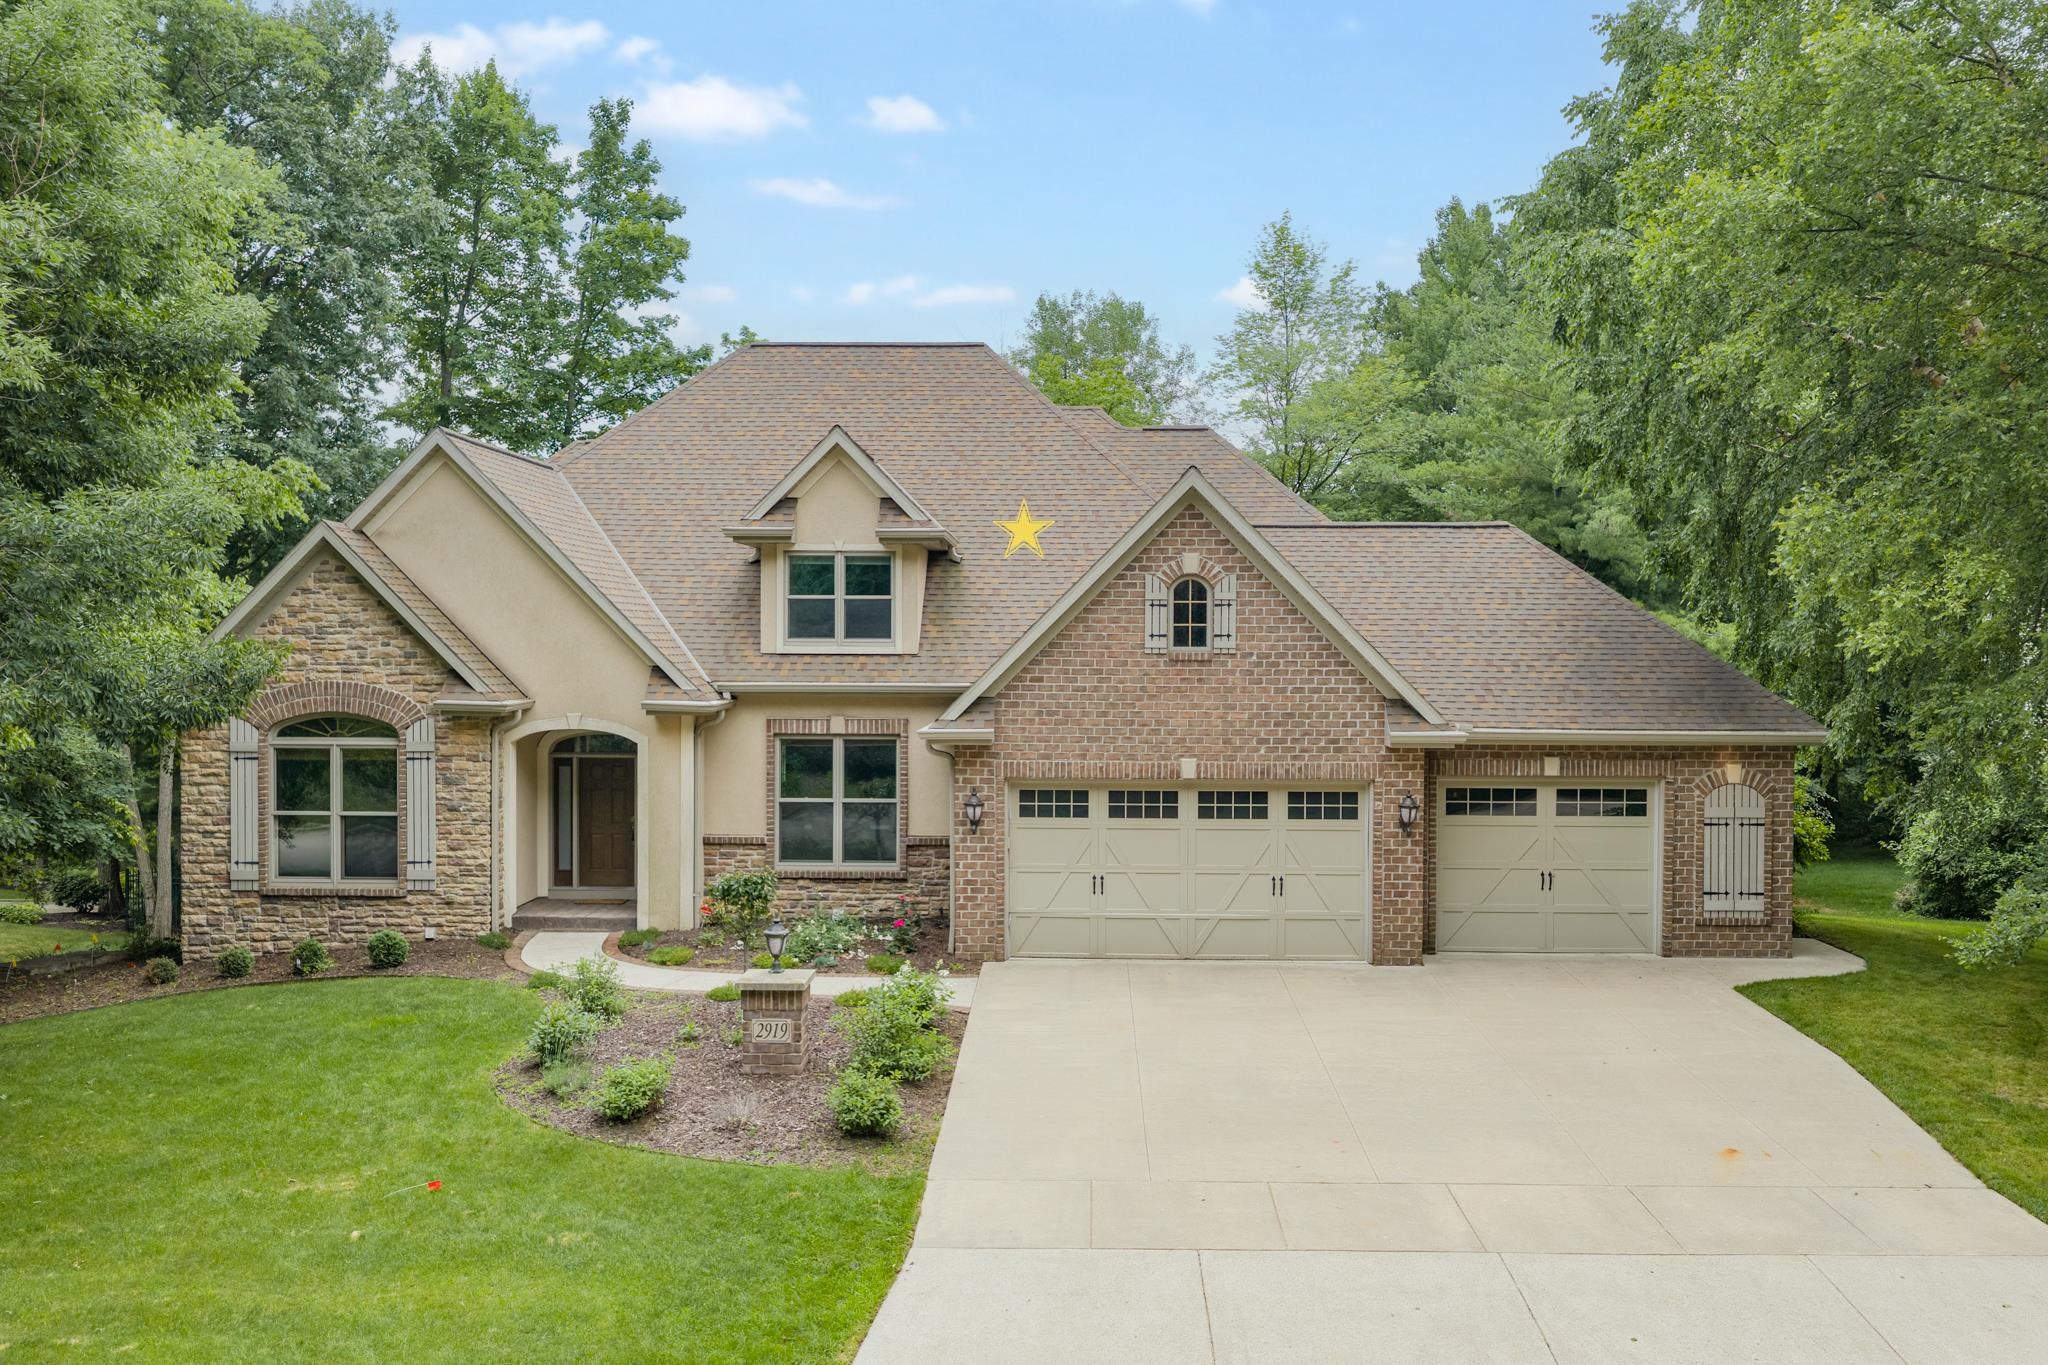
 |6|6811 sqft
Adashun Jones, Inc.
Provided by: Coldwell Banker Real Estate Group
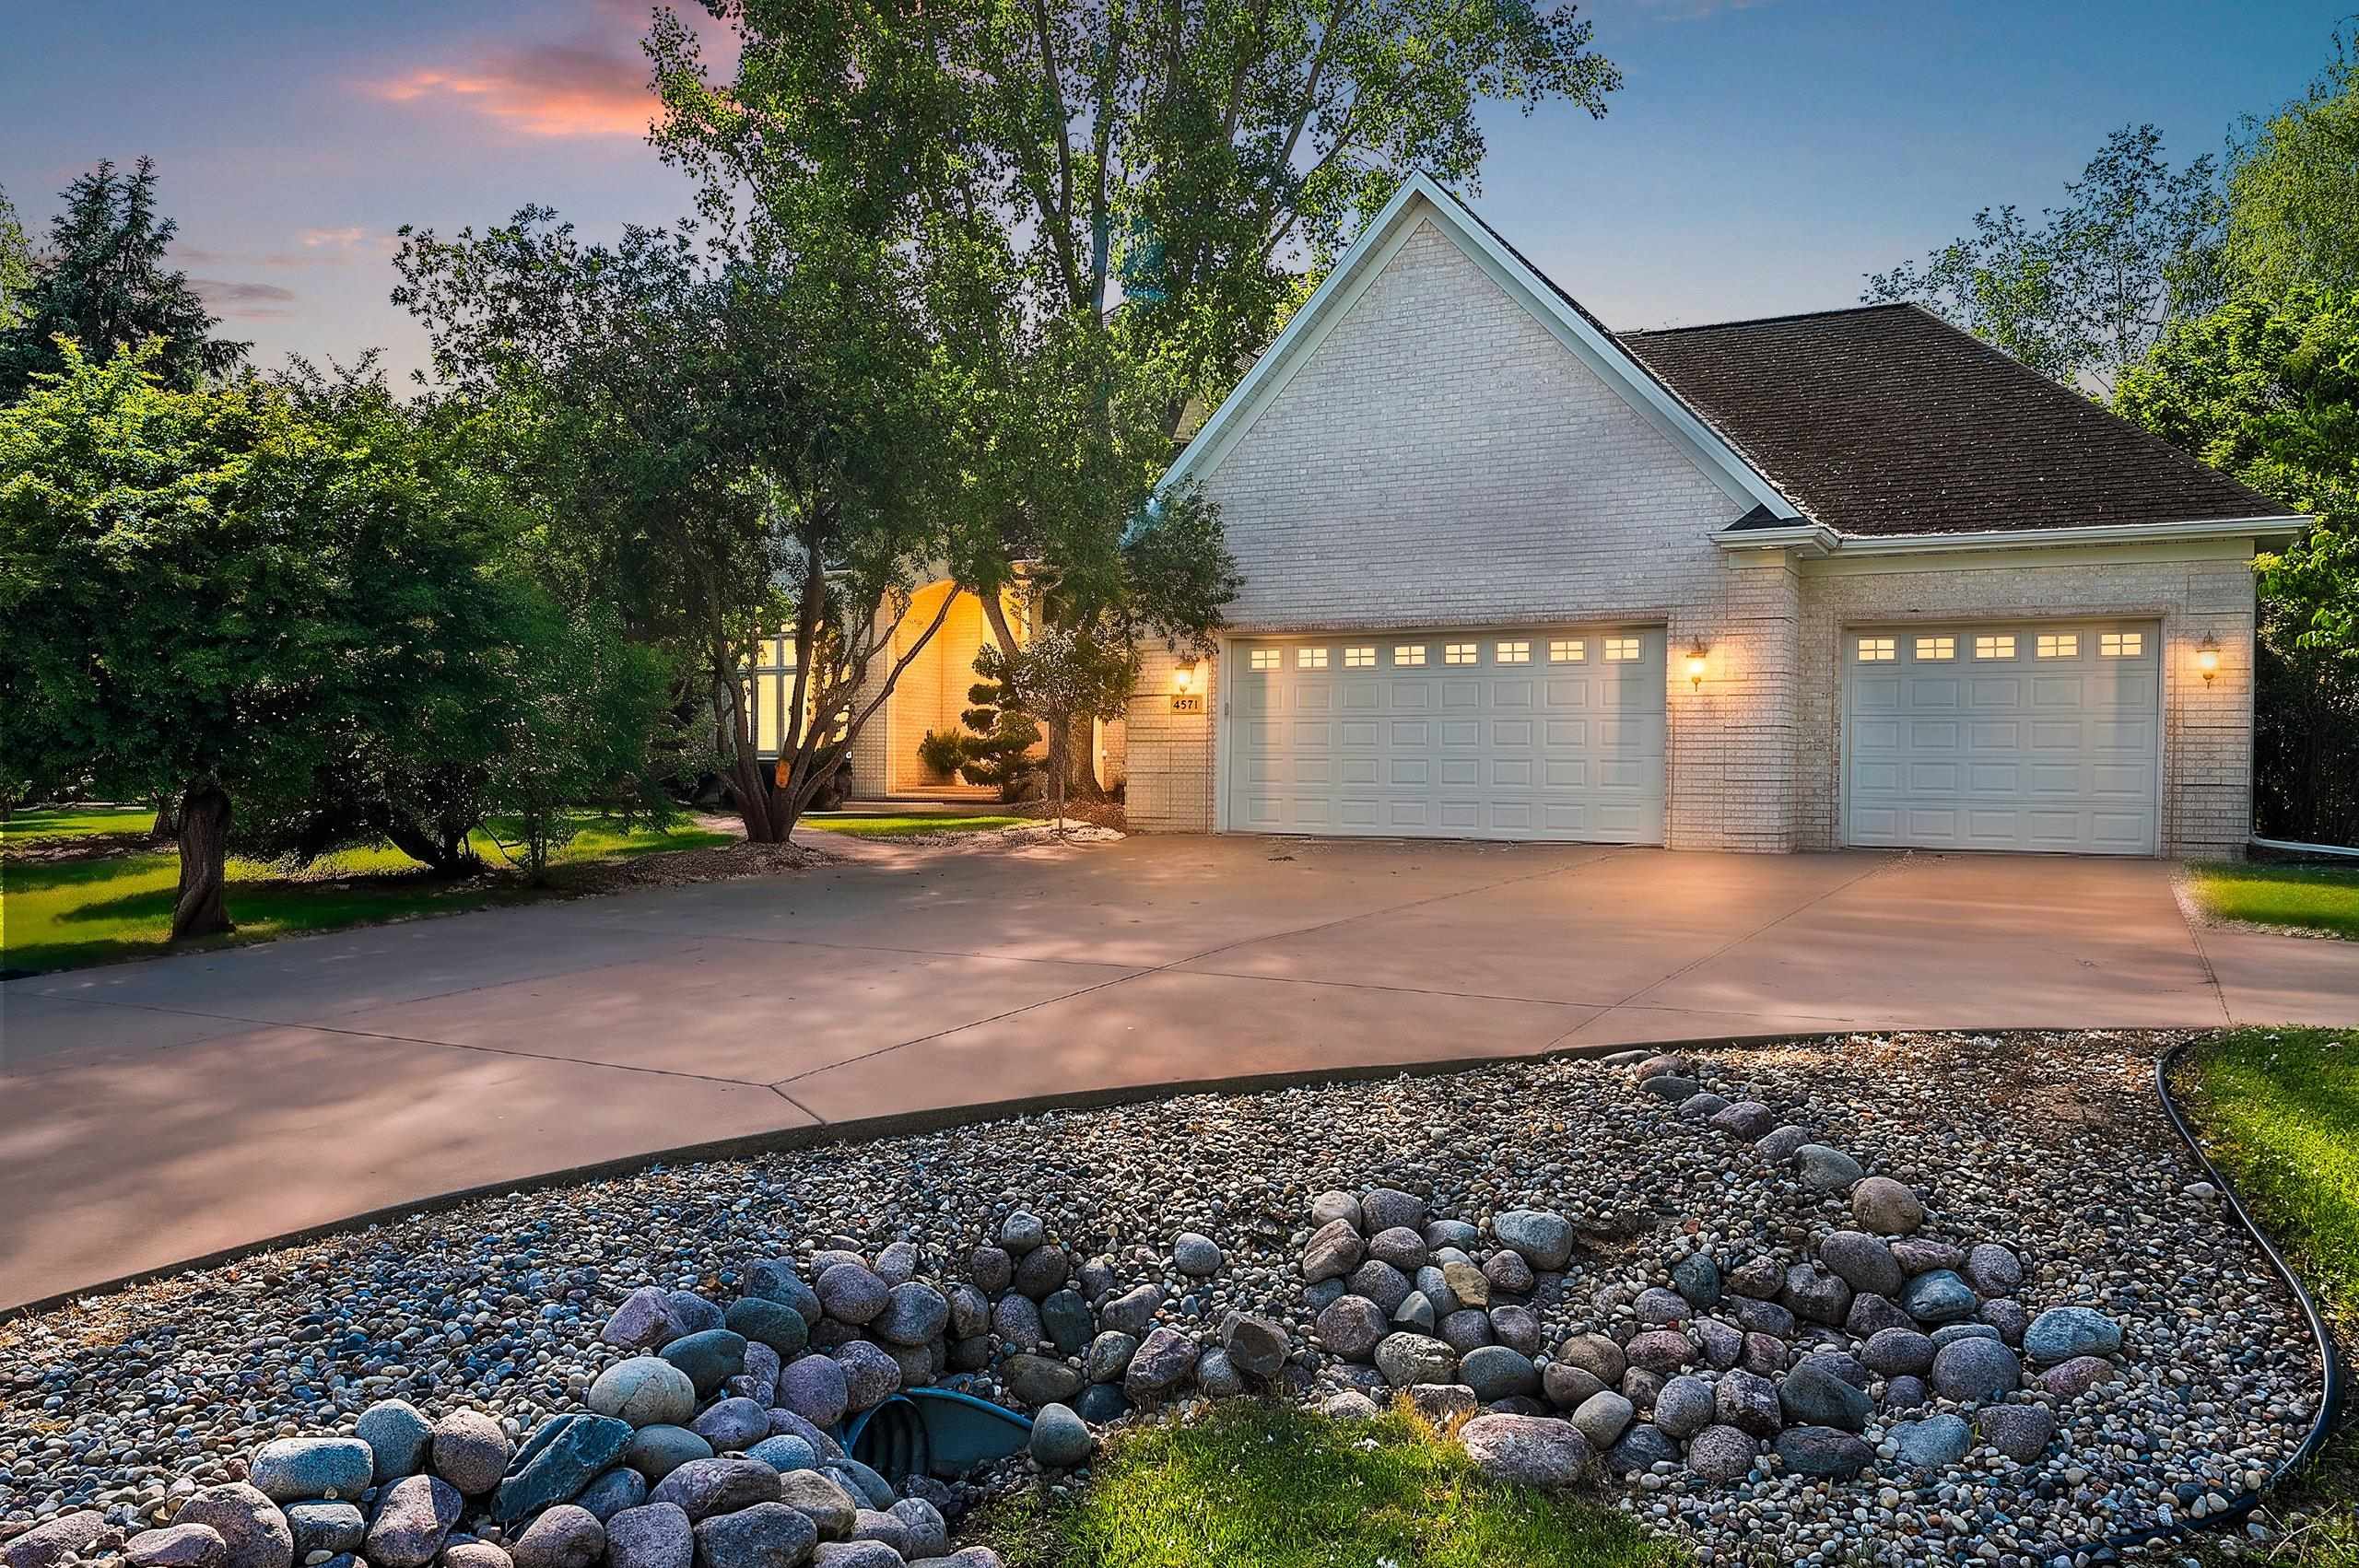
 |5|6042 sqft
Adashun Jones, Inc.
Provided by: NextHome Select Realty
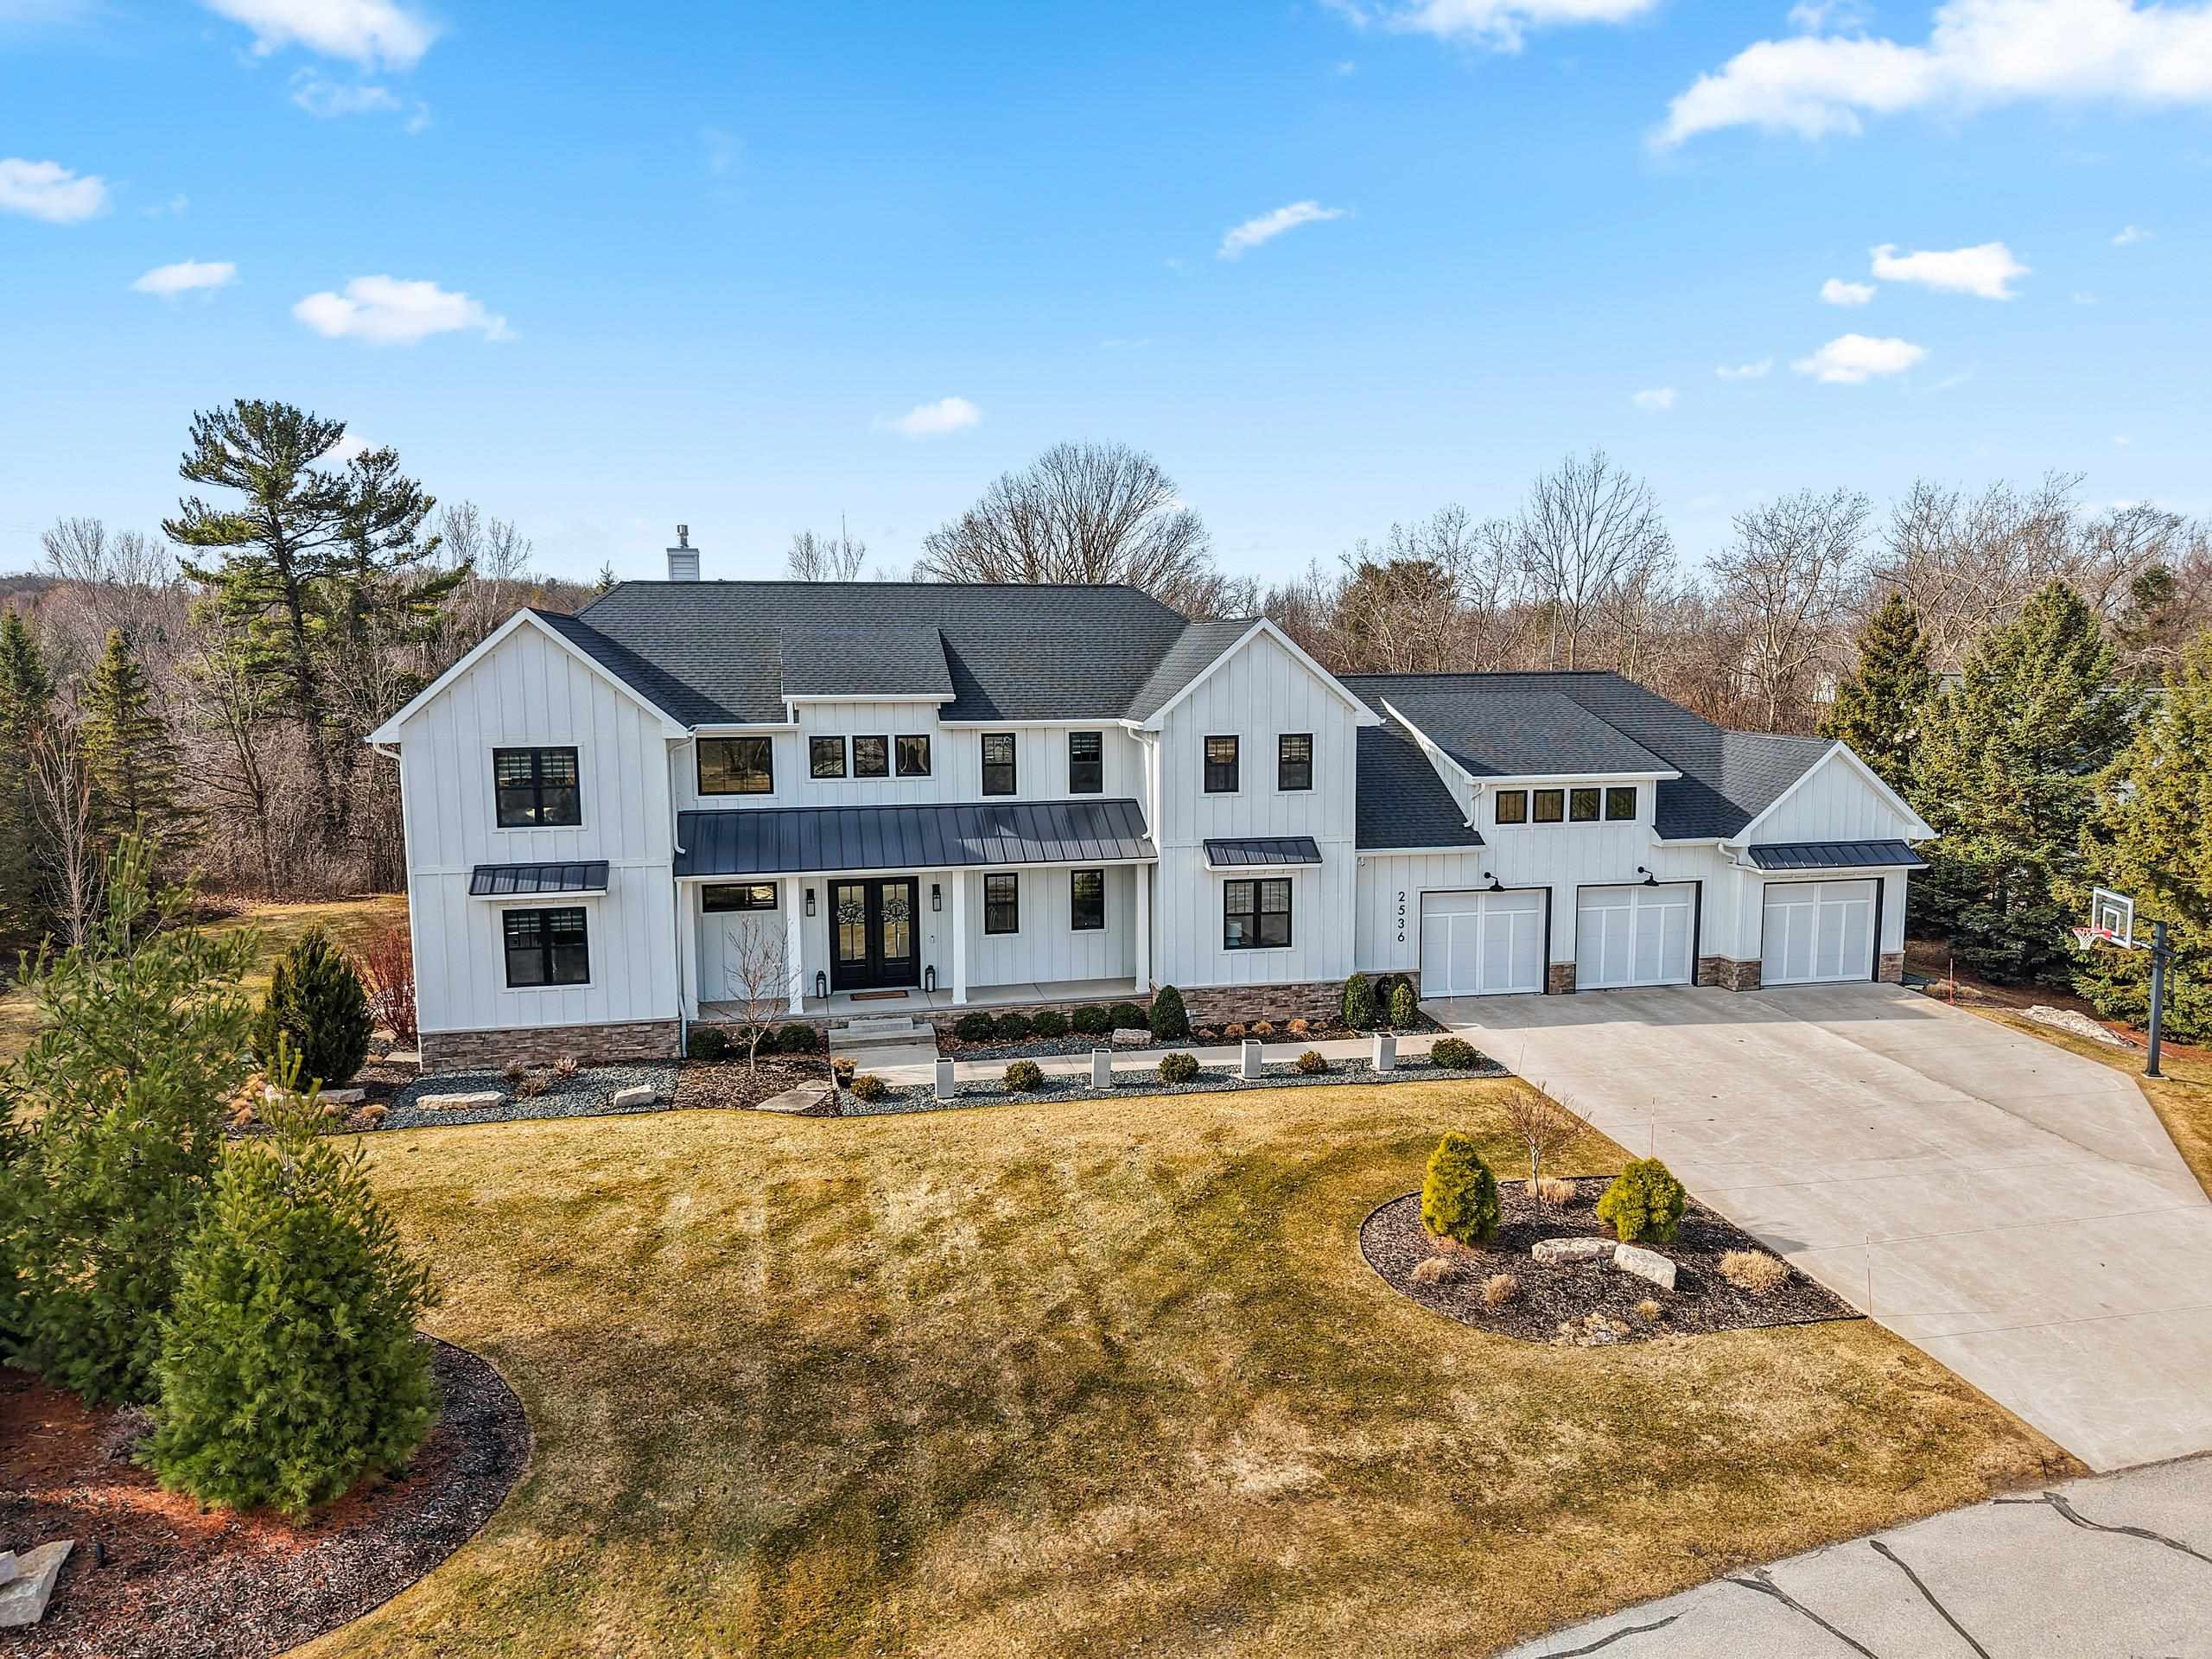
 |5|5731 sqft
Adashun Jones, Inc.
Provided by: Coldwell Banker Real Estate Group
 |5|5847 sqft
Adashun Jones, Inc.
Provided by: Century 21 In Good Company
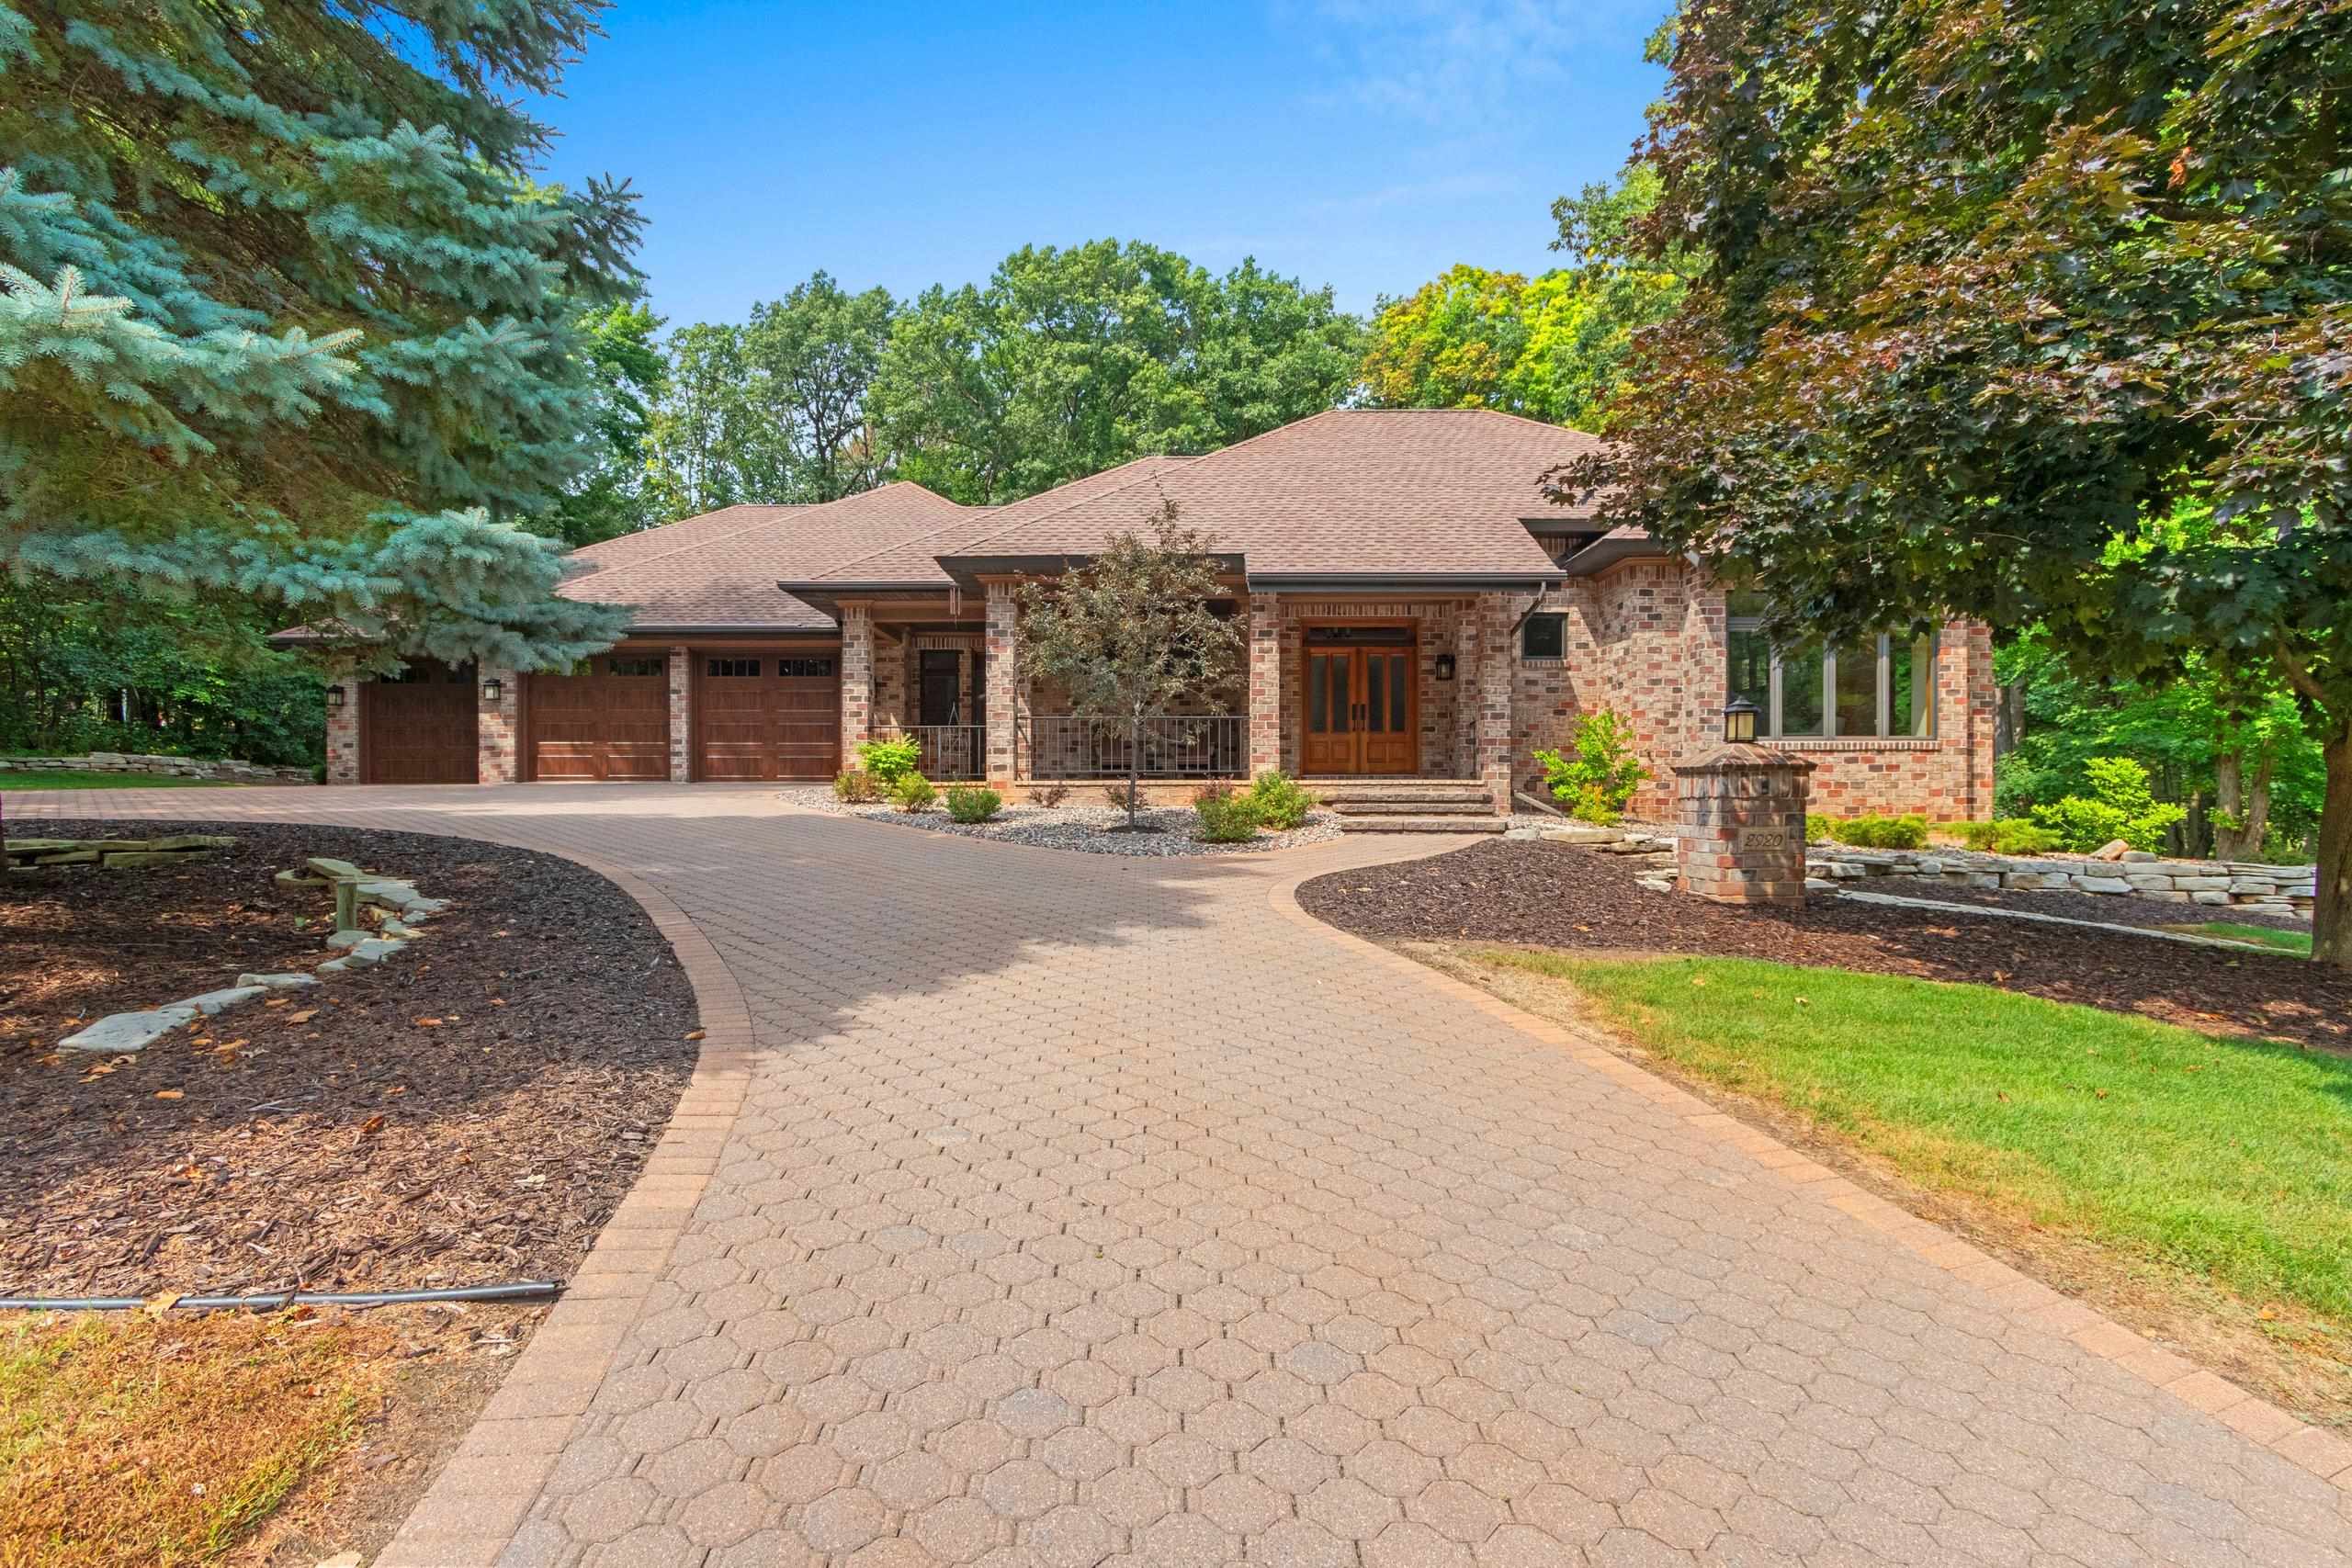 |4|6594 sqft
Adashun Jones, Inc.
Provided by: Keller Williams Green Bay
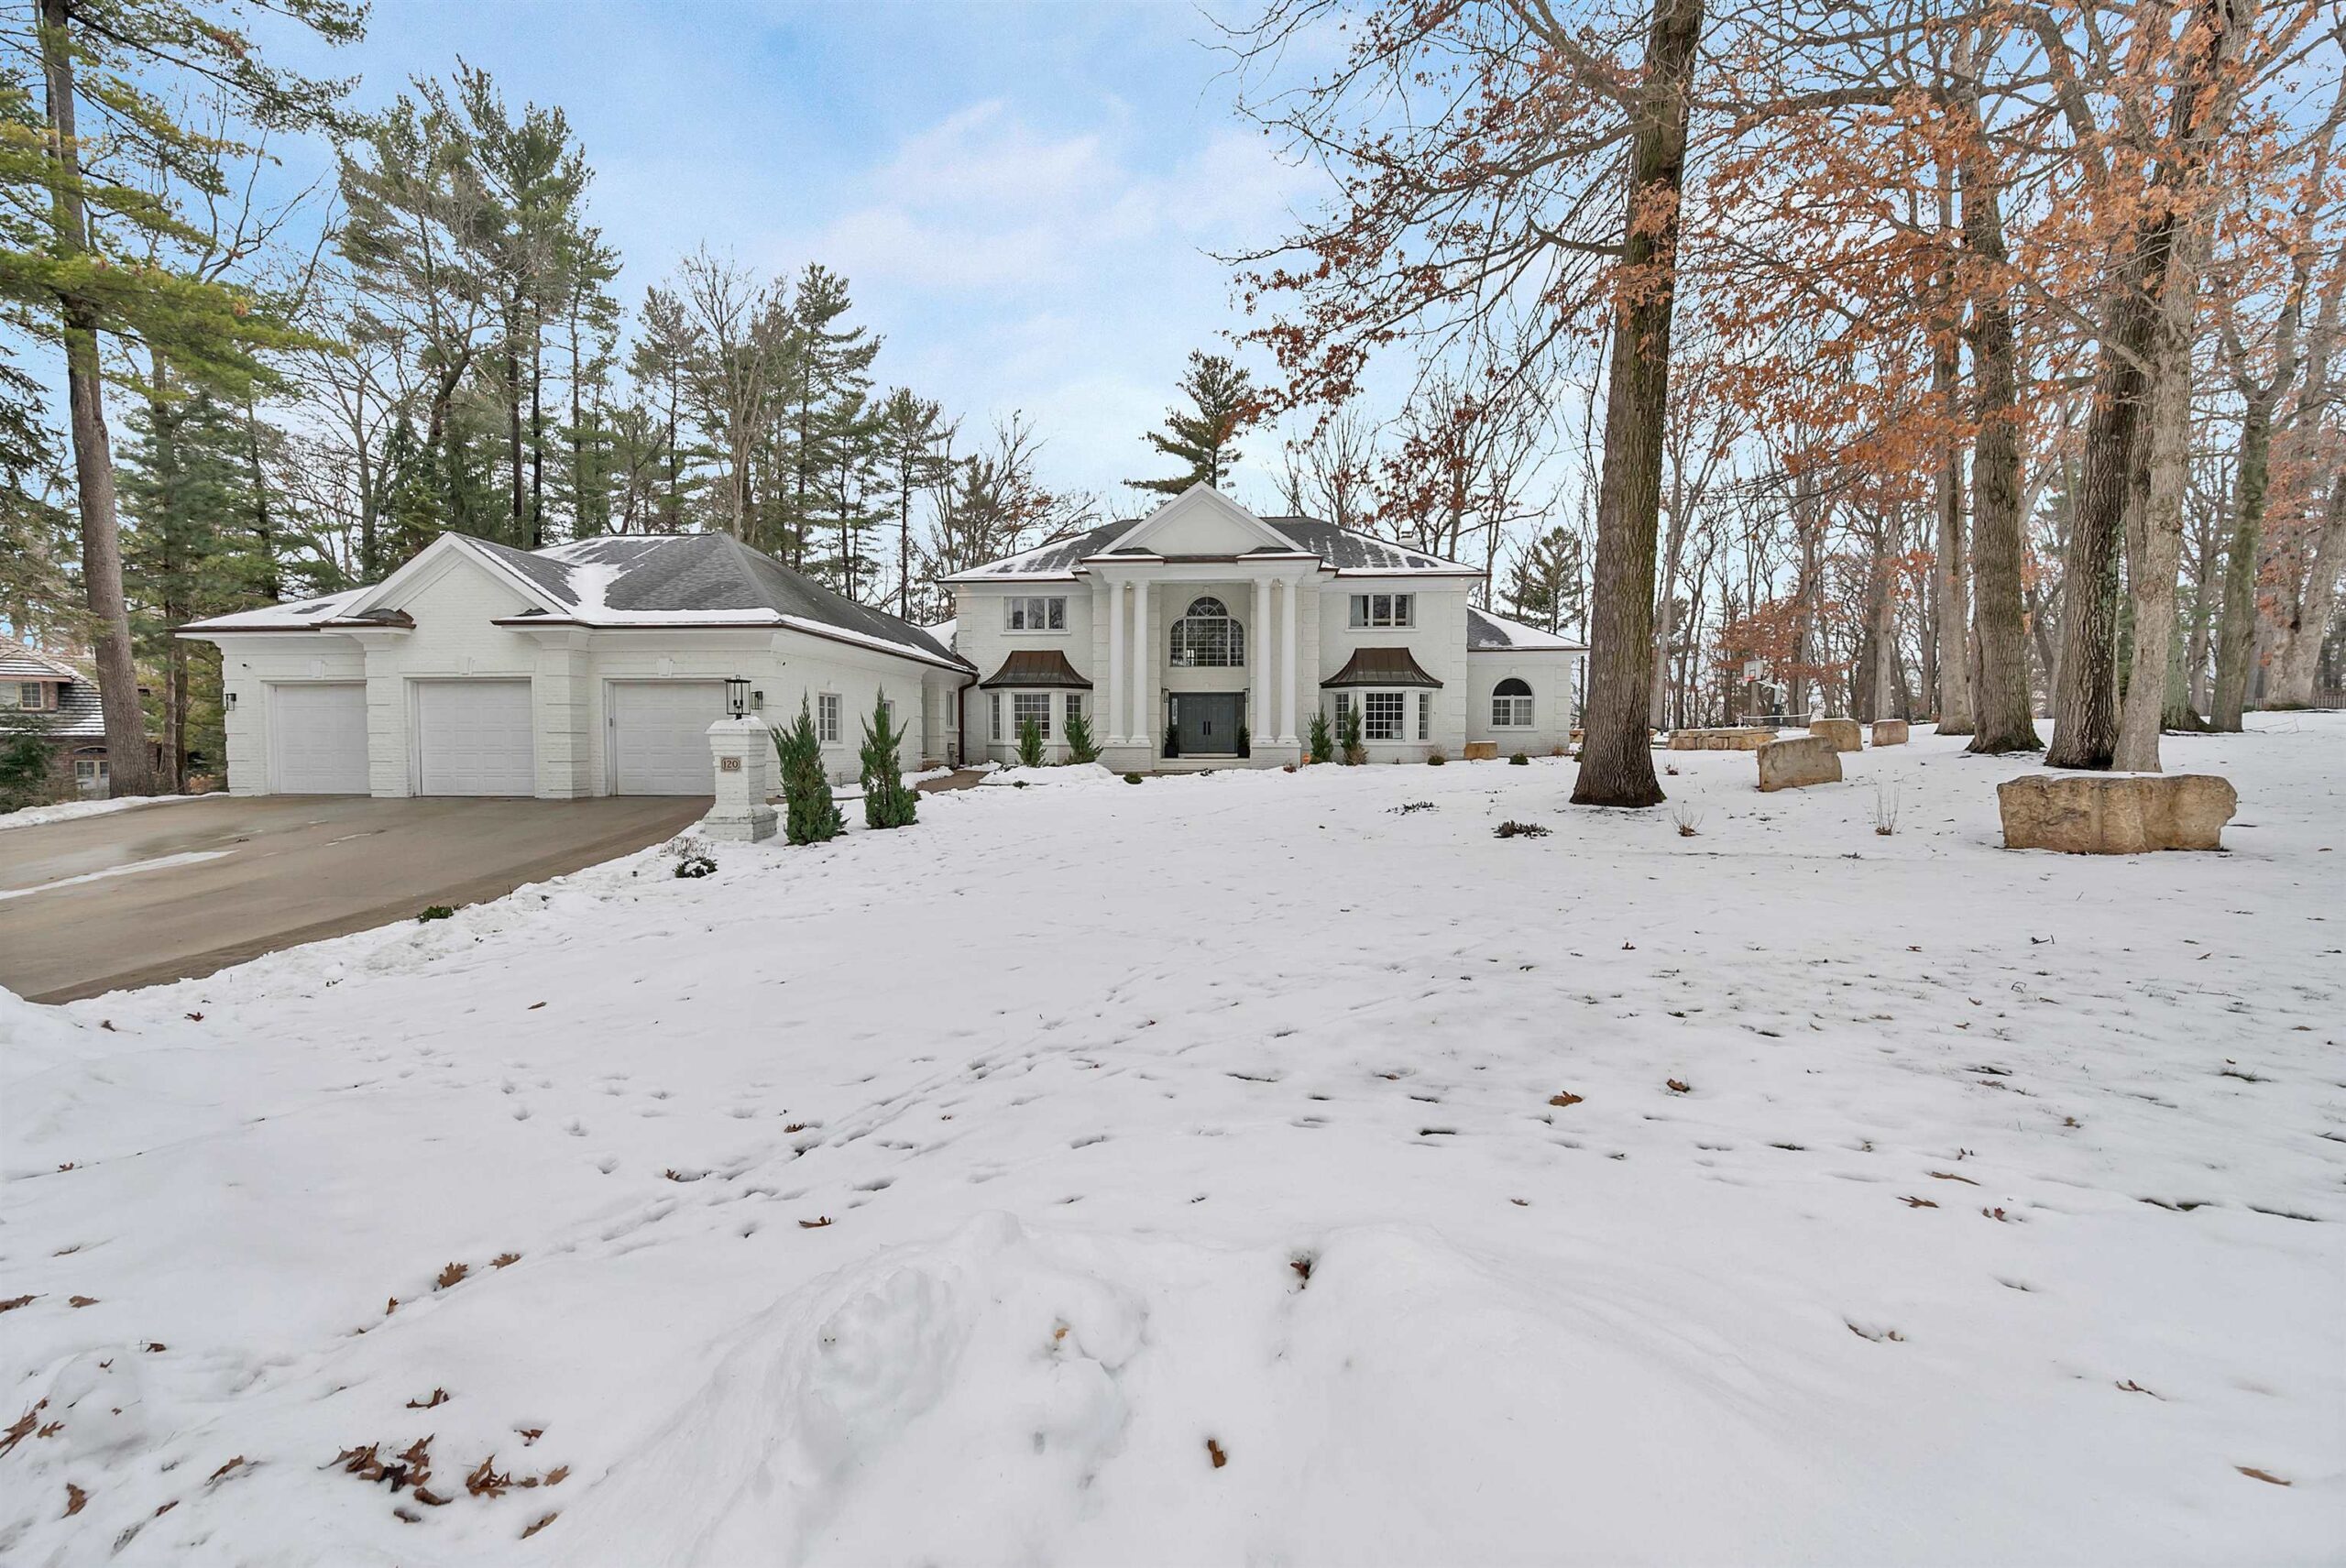 |6|7587 sqft
Adashun Jones, Inc.
Provided by: Ben Bartolazzi Real Estate, Inc
 |5|6371 sqft
Adashun Jones, Inc.
Provided by: Ben Bartolazzi Real Estate, Inc
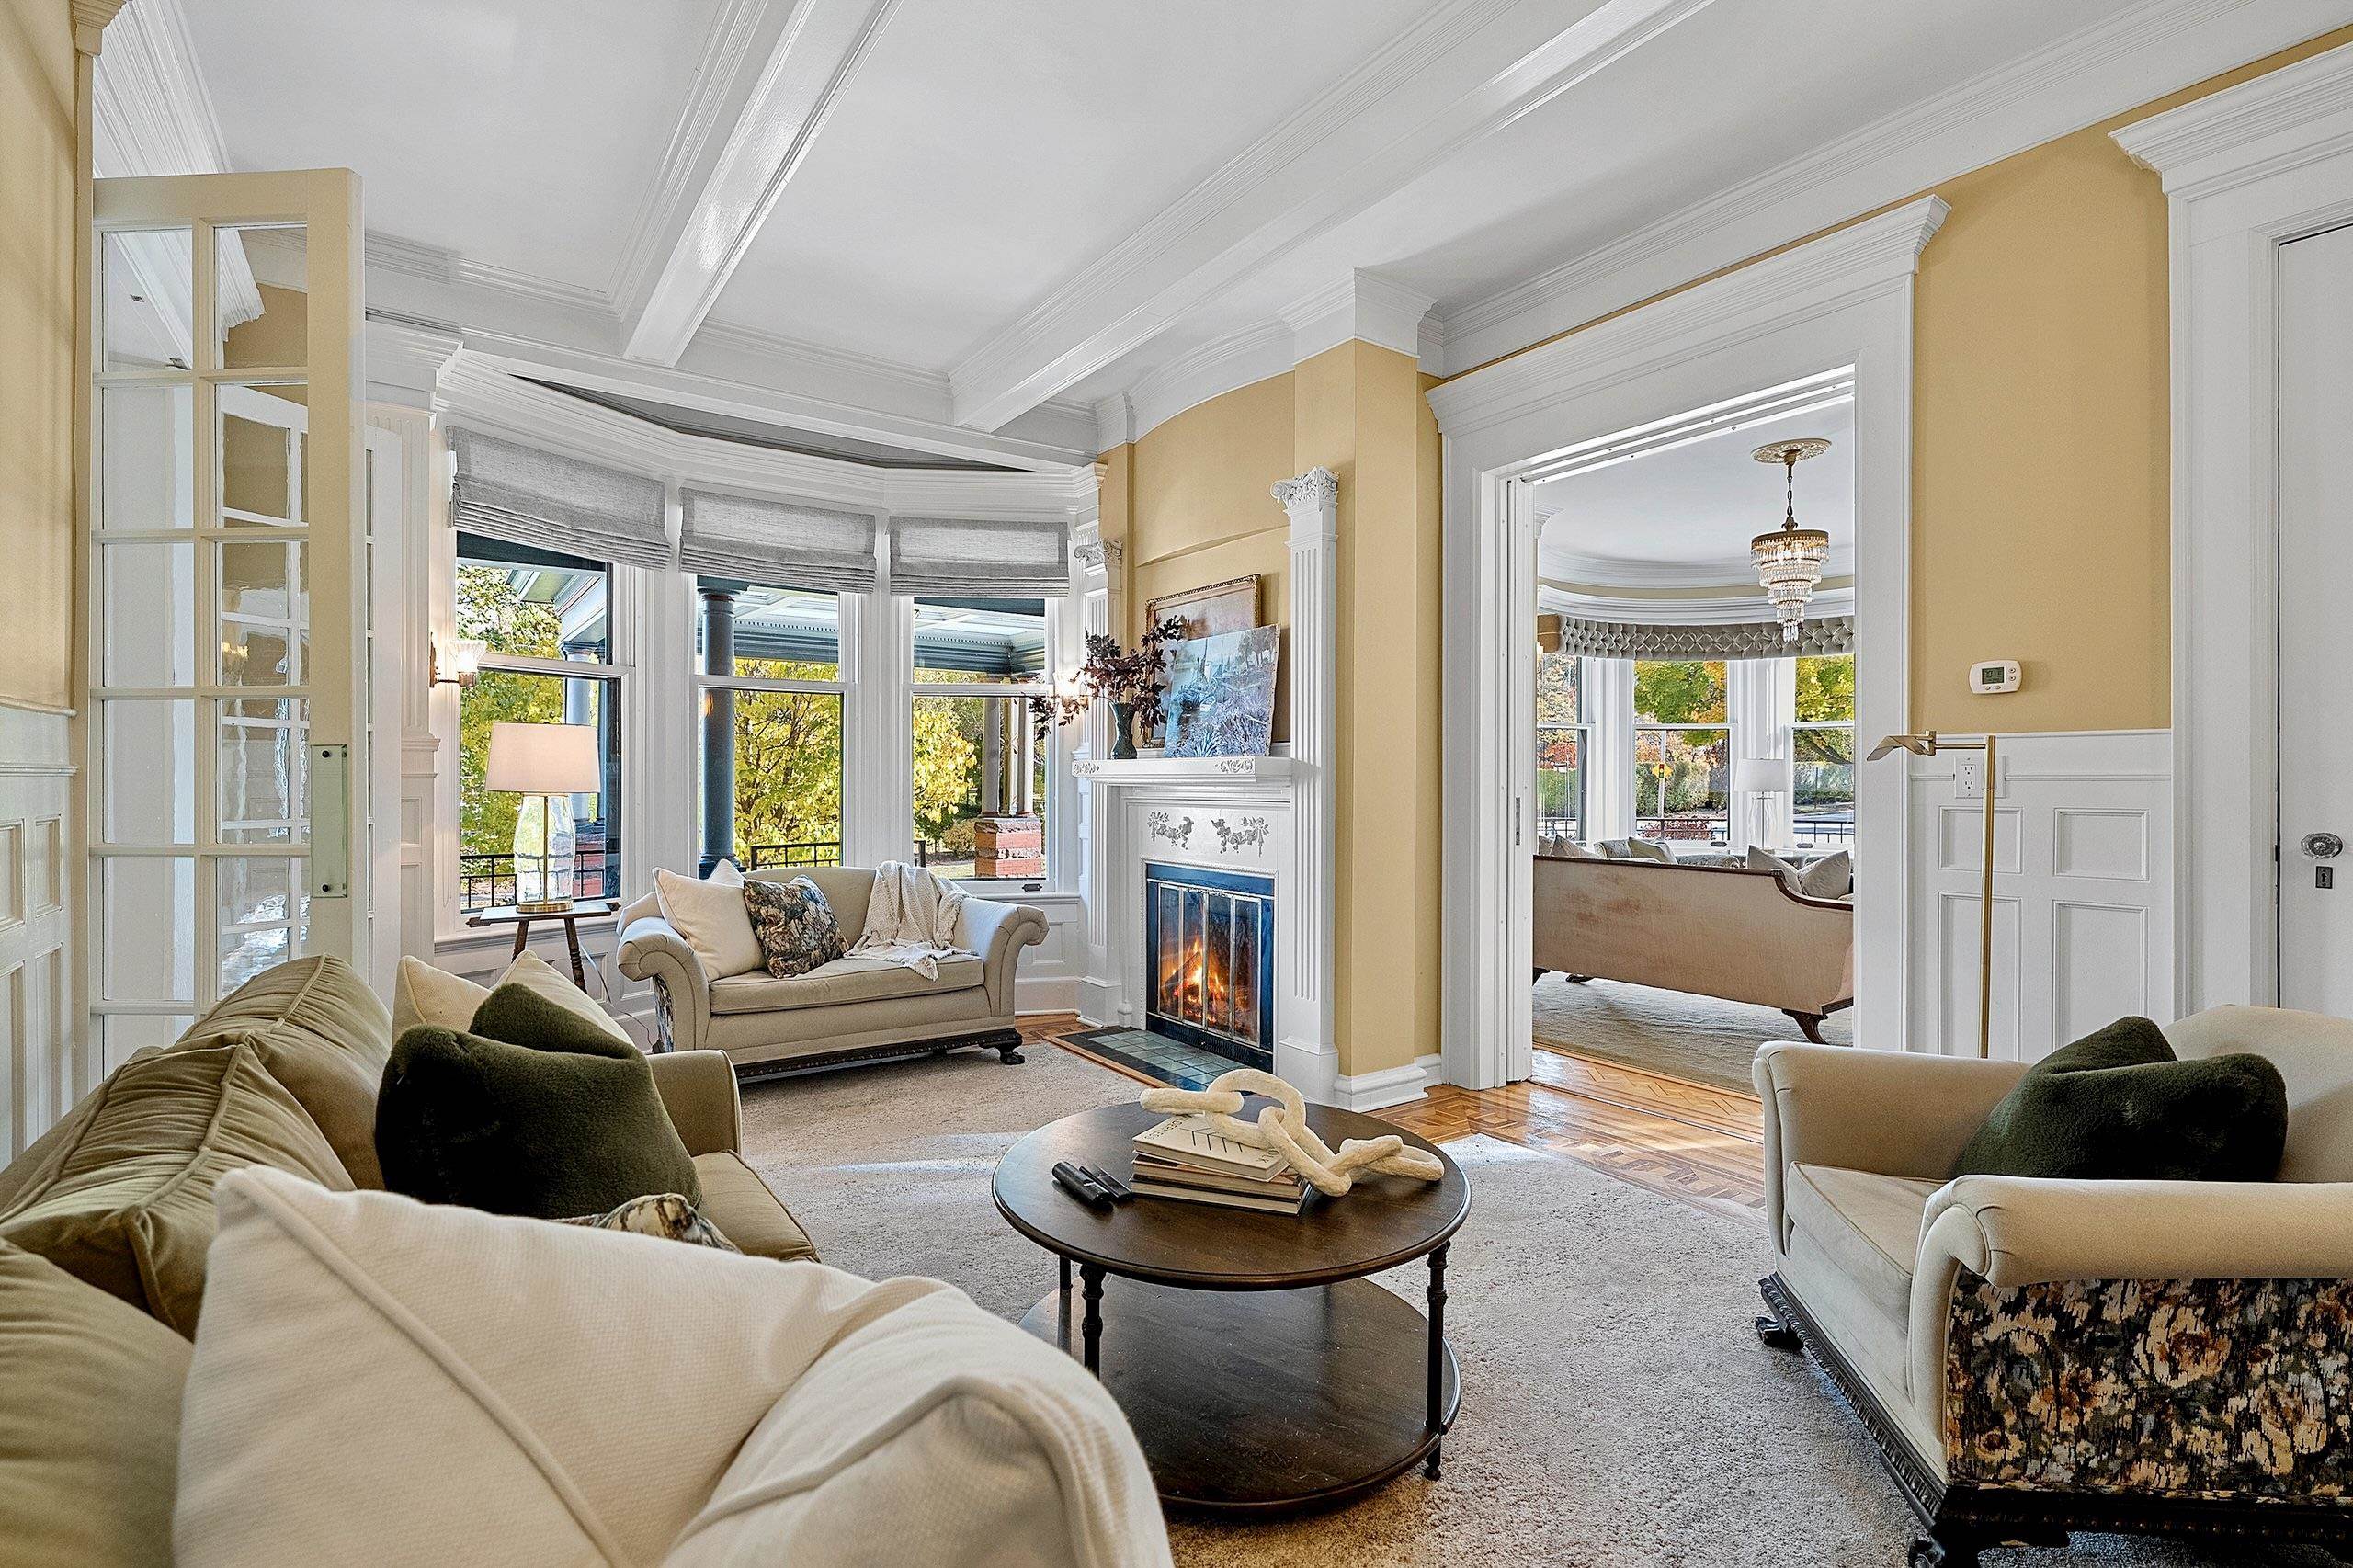 |5|7216 sqft
Adashun Jones, Inc.
Provided by: EXP Realty LLC
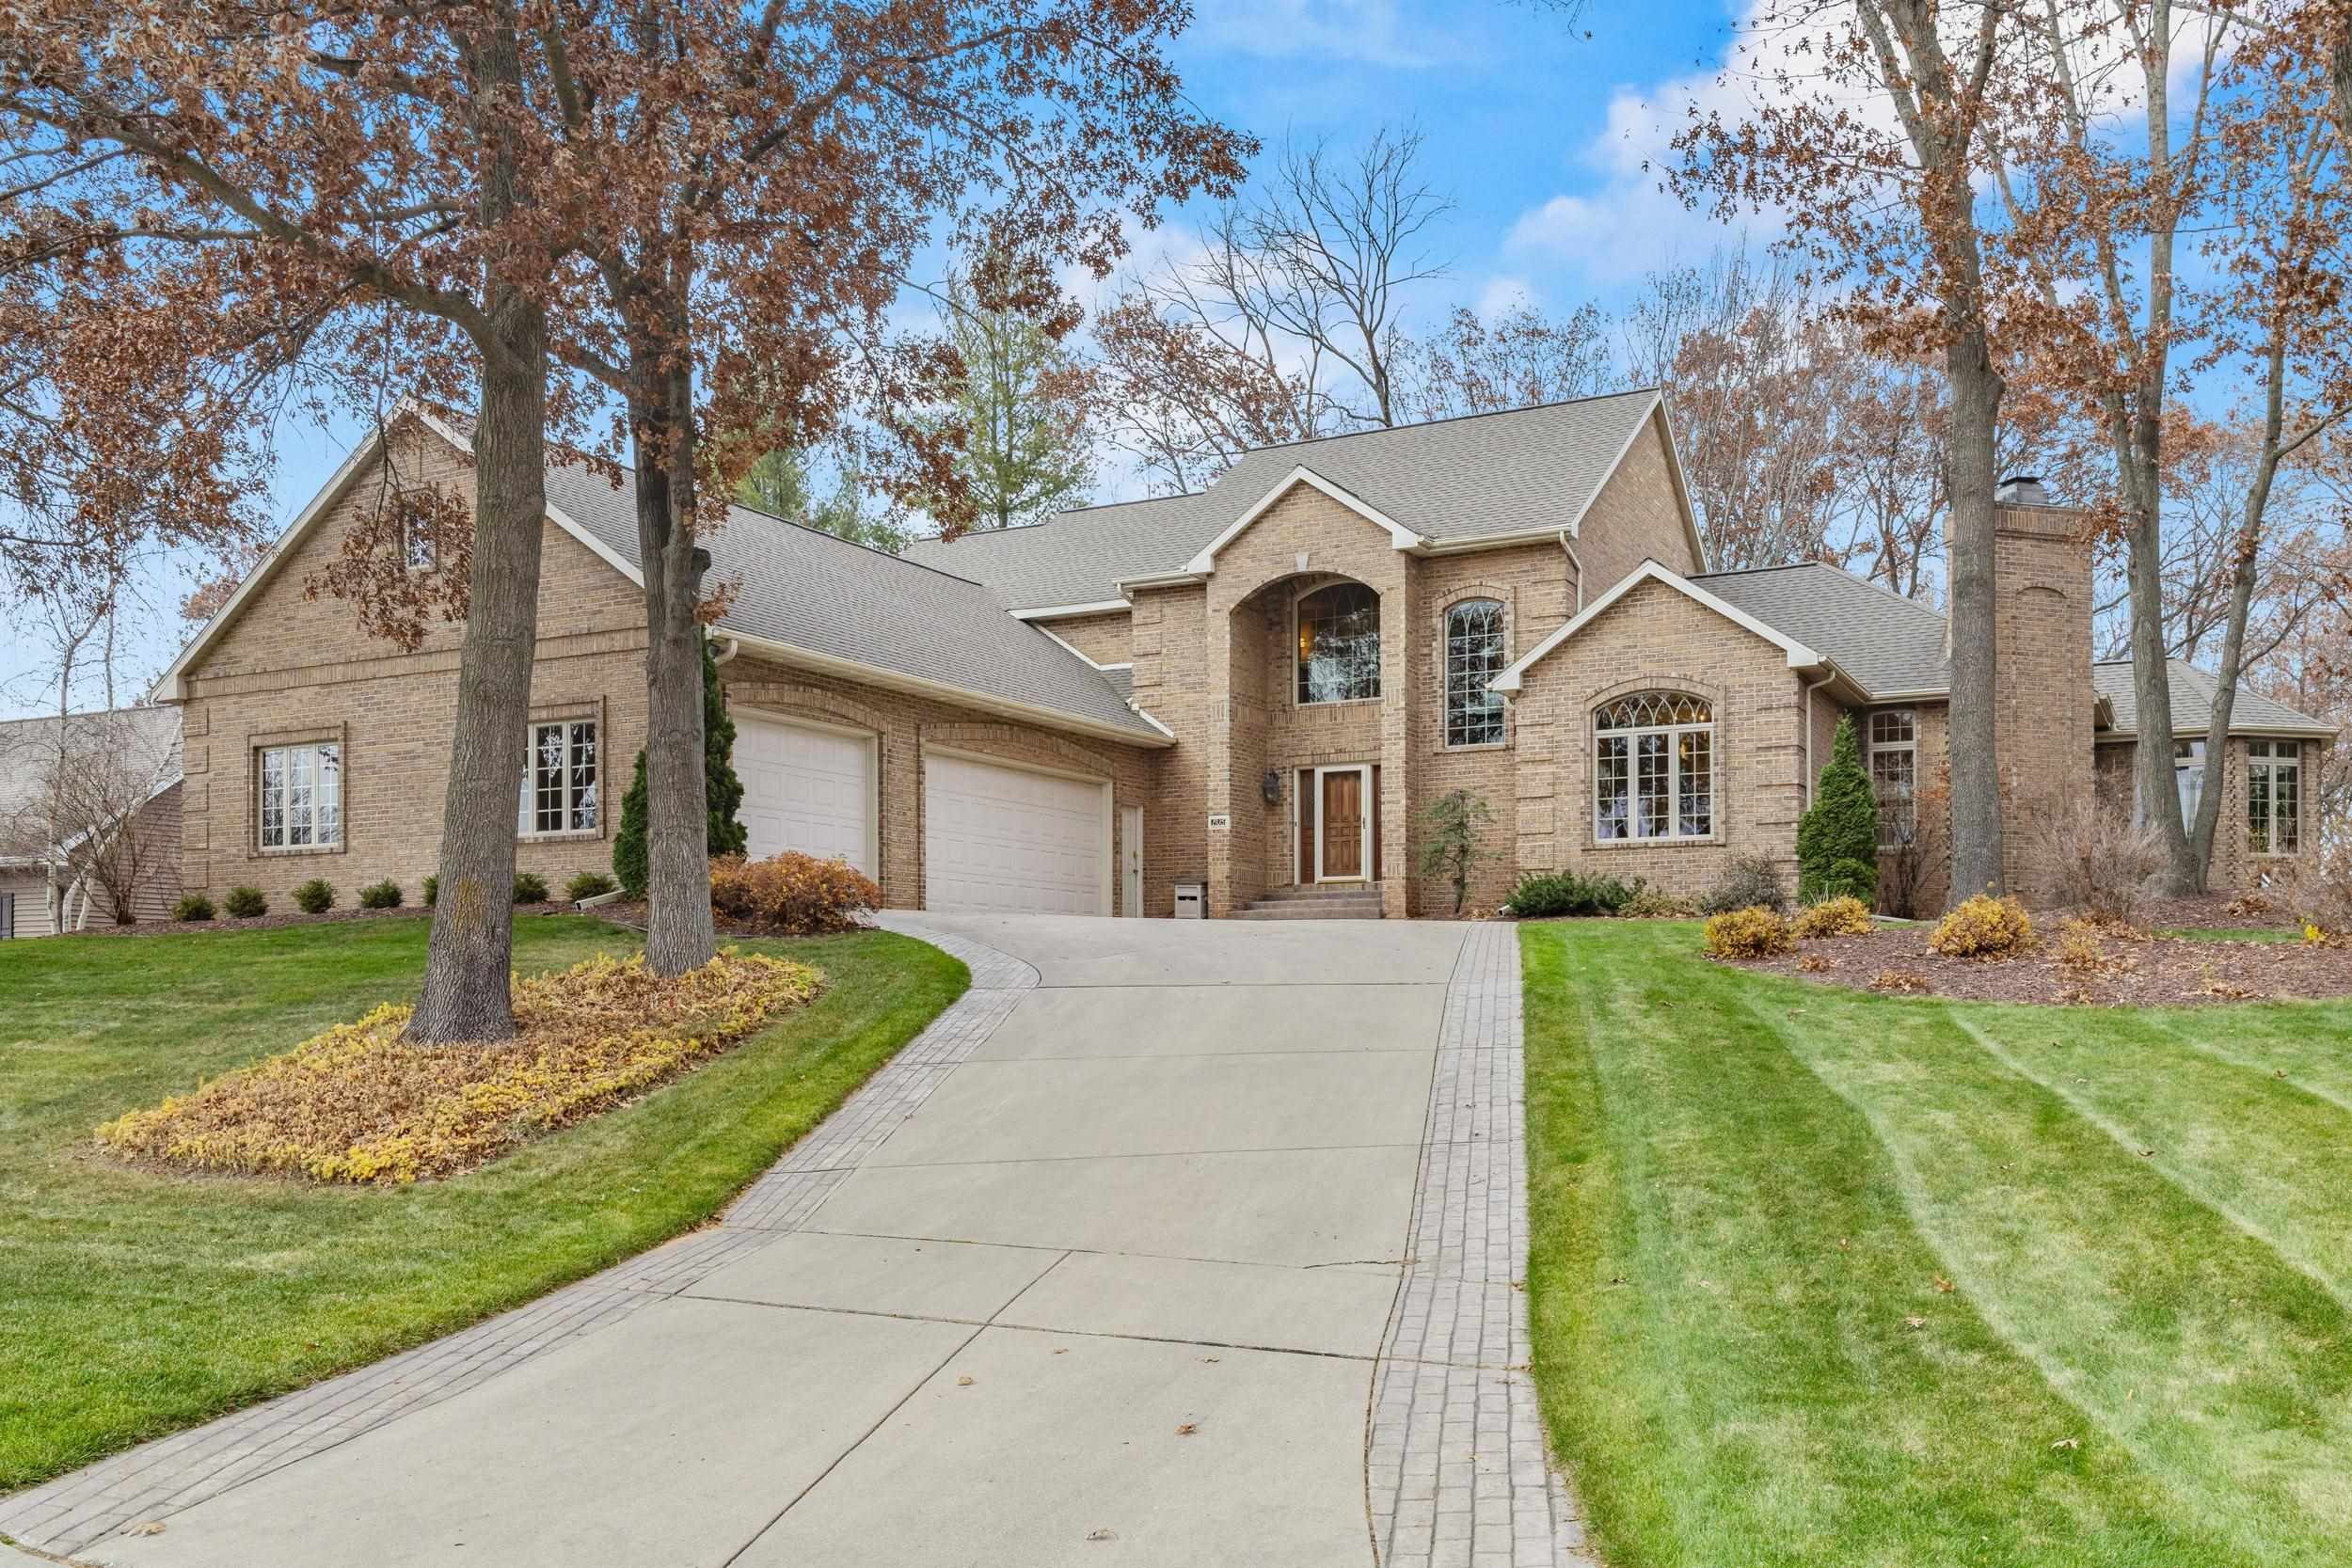 |5|5907 sqft
Adashun Jones, Inc.
Provided by: Realty Executives Fortitude

 Share
Share
 Show more
 Spec Sheet