
 50
50  Return to listing
$1,349,000
6 Beds
7 Bath
5,996 Sq. Ft.
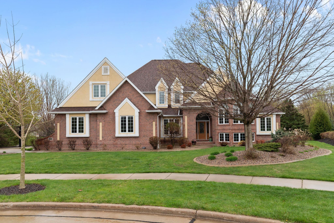
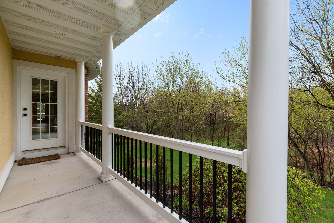
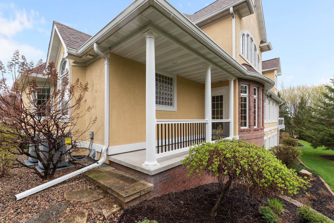
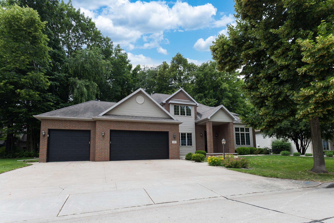
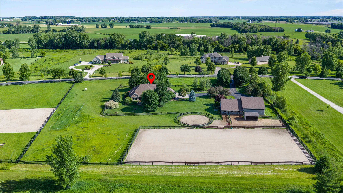
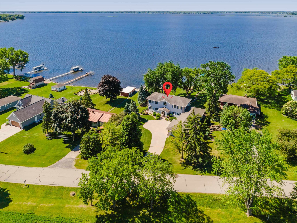
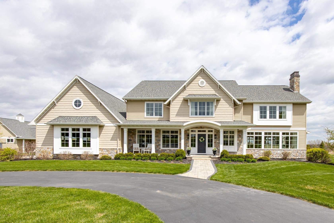
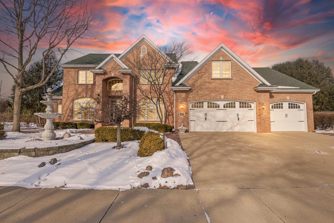
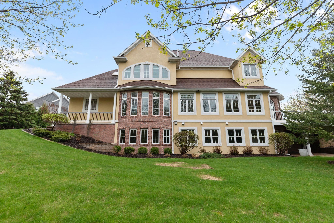
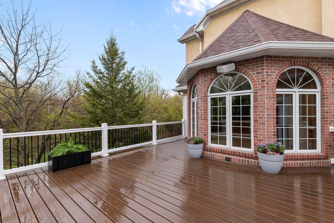
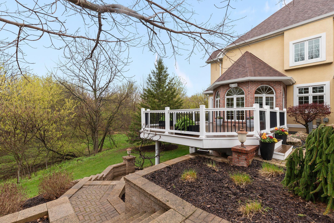
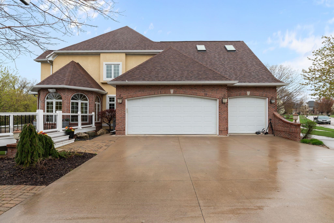
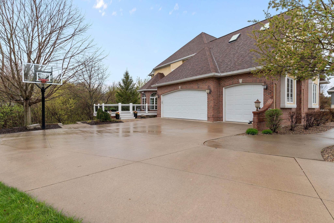
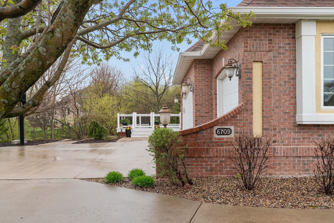
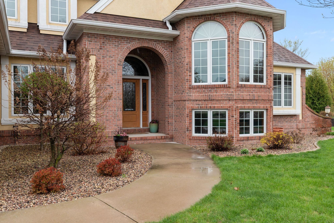
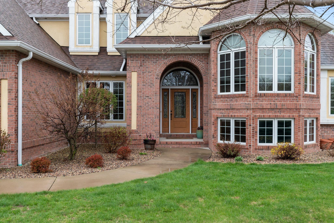
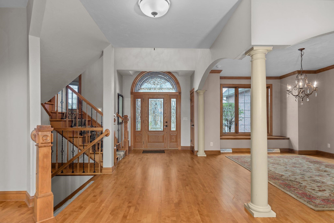
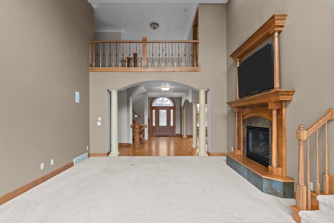
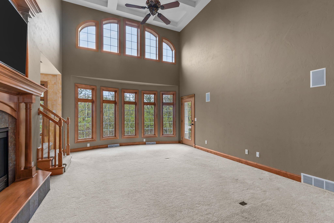
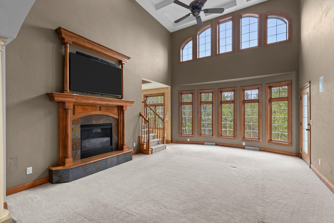
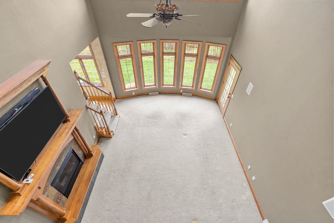
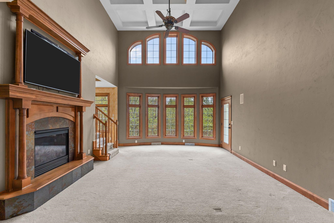
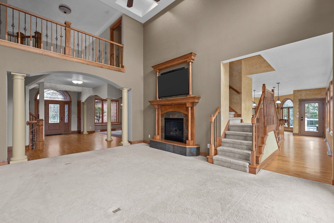
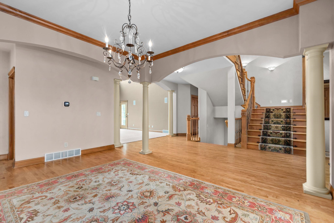
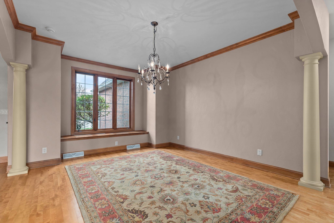
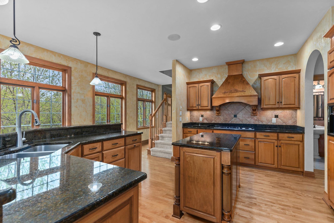
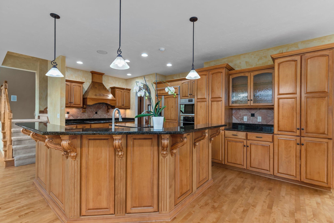
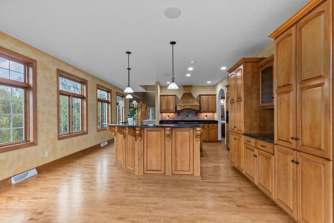
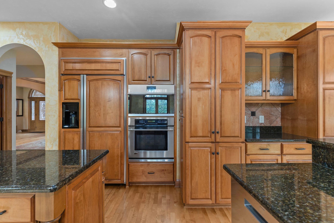
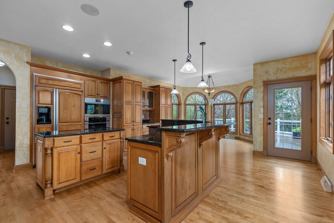
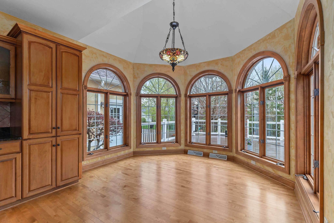
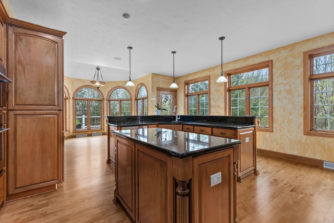
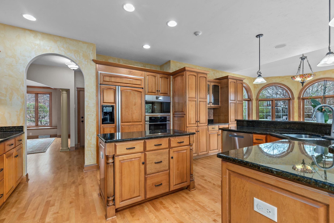
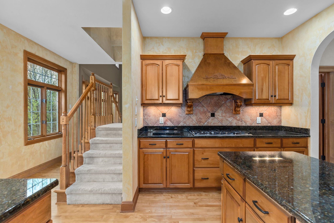
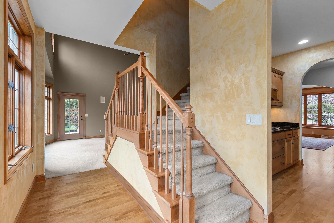
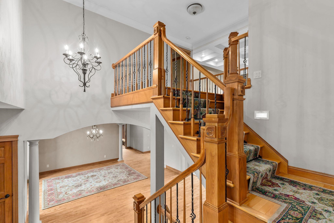
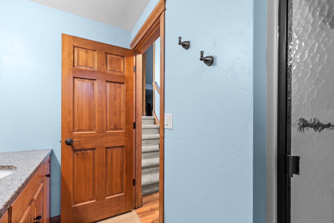
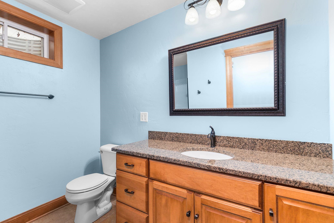
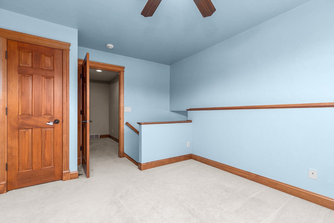
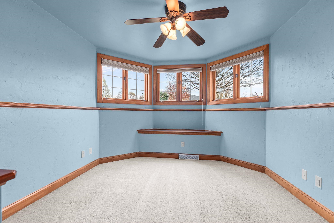
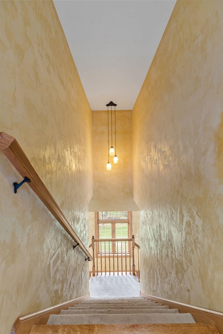
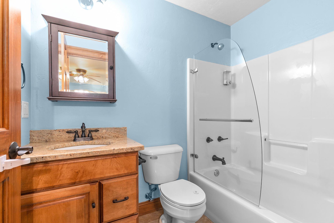
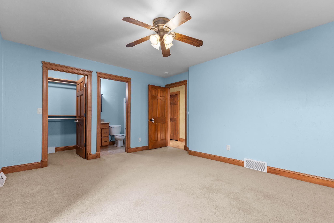
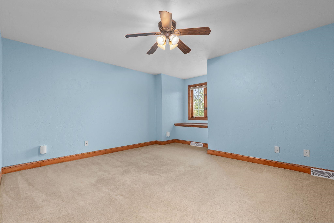
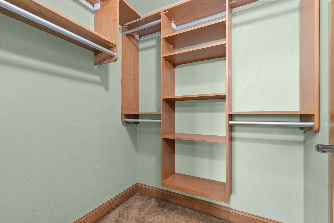
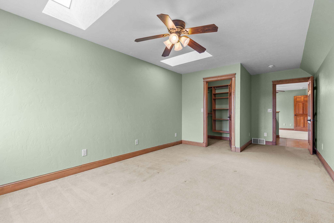
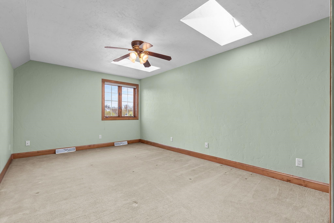
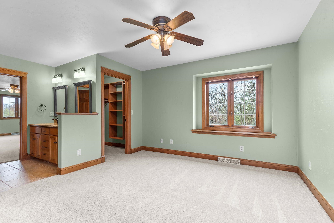
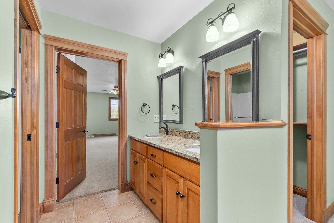
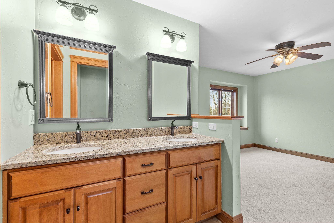
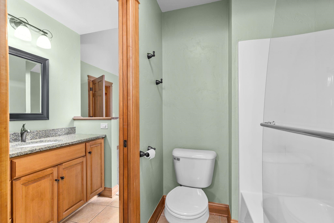
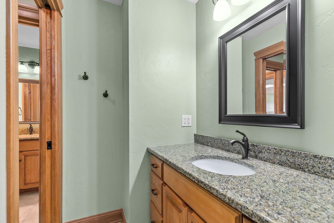
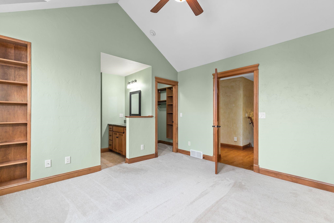
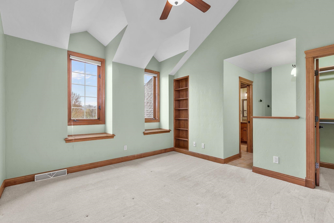
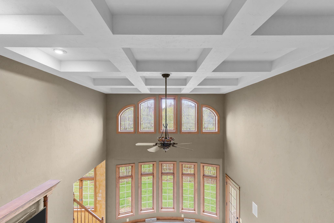
Endless possibilities await in this exceptional, quality-built estate tucked away on a private cul-de-sac in one of the area's most prestigious subdivisions. Offering over three levels of thoughtfully designed living space, this remarkable 6-bedroom, 6.5-bath residence combines timeless craftsmanship with an opportunity to make it your own. The gourmet kitchen offers granite countertops, a spacious snack bar, and rich maple cabinetry. A main-level primary suite provides comfort and convenience, while each additional bedroom features its own en-suite bath. Multiple indoor and outdoor entertaining spaces enhance the home's appeal. Exceptional craftsmanship, an incredible floor plan, and unlimited potential make this a rare opportunity. Buyer to verify measurements. LL Rec Bar: Other.
Inclusions:
Dining room rug, wall oven ll, icemaker ll, wine fridge ll, dishwasher ll, bevfridge ll, microwave ll, 5 tvs/mounts, water softener, refrigerator ll,
Get a detailed Home Value Estimate Based on Current Market Trends/Get a Detailed Estimate Based on Current Market Conditions Impacting Your Home's Value
 |4
|4 |6220 sqft
Adashun Jones, Inc.
Provided by: RE/MAX 24/7 Real Estate, LLC
 |4|5056 sqft
Adashun Jones, Inc.
Provided by: Coldwell Banker Real Estate Group
 |5|5095 sqft
Adashun Jones, Inc.
Provided by: Century 21 Ace Realty
 |4|4868 sqft
Adashun Jones, Inc.
Provided by: First Weber Oshkosh
 |5|6473 sqft
Adashun Jones, Inc.
Provided by: Century 21 Affiliated
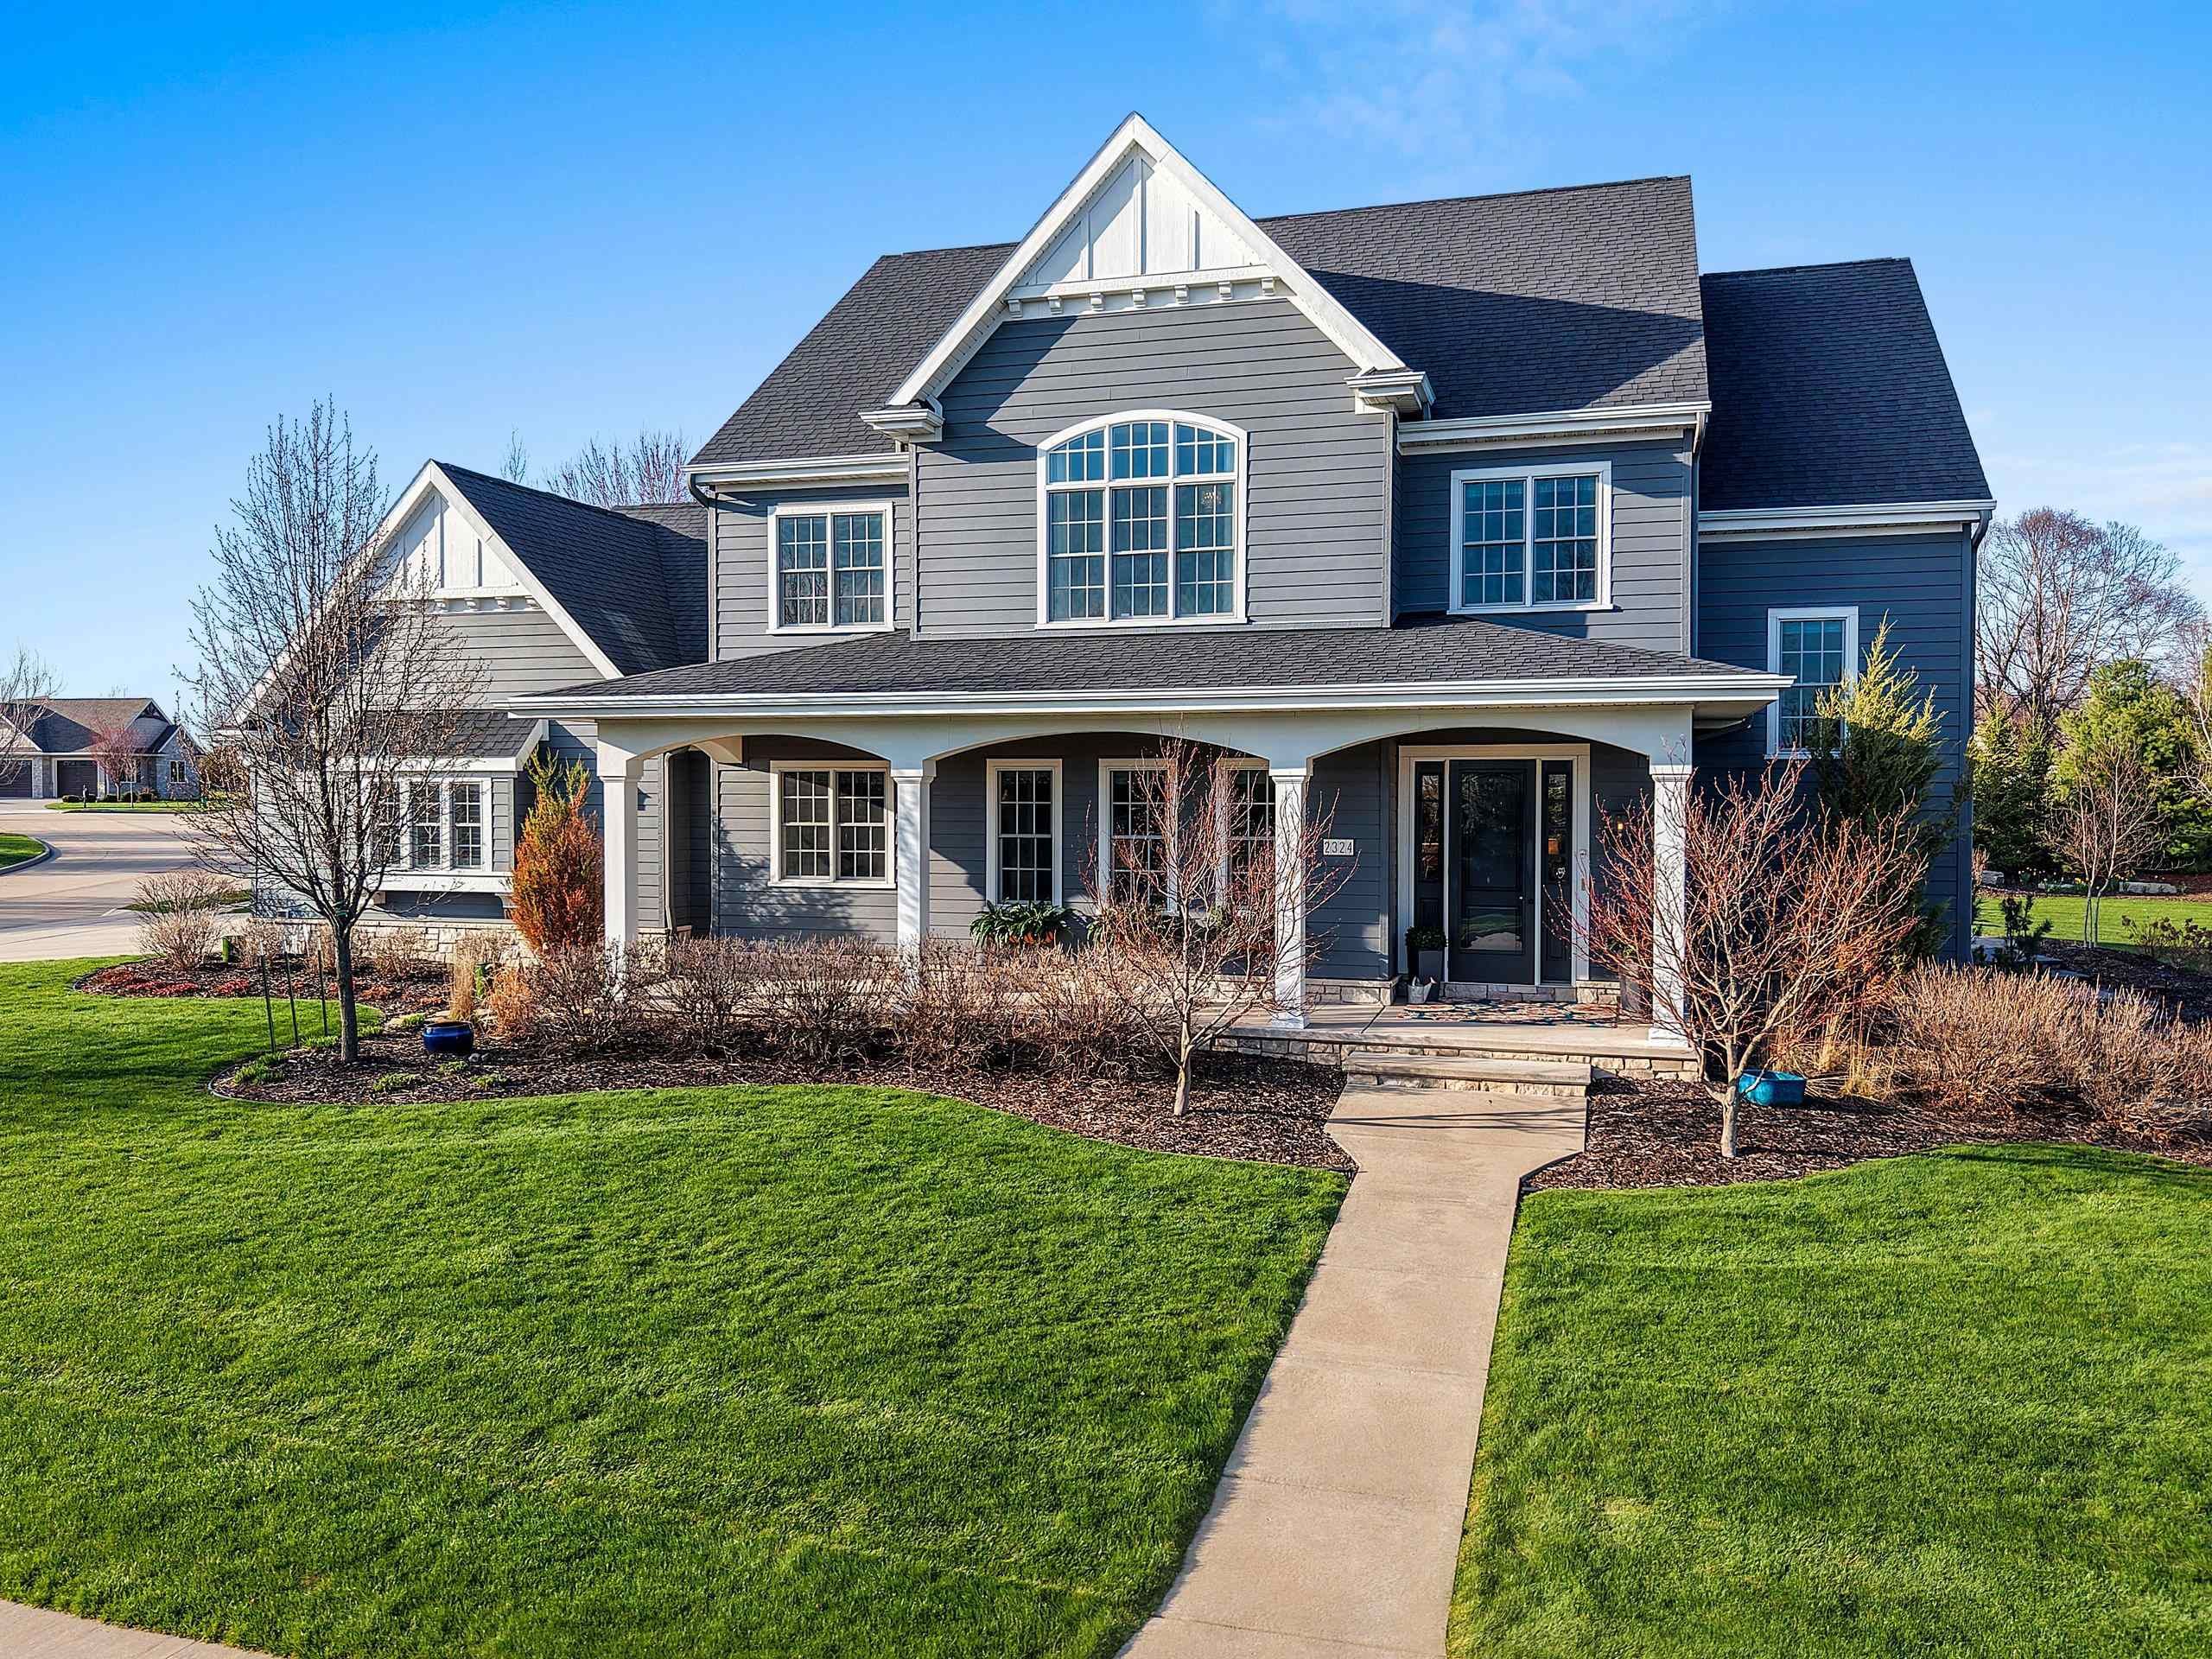 |4|4805 sqft
Adashun Jones, Inc.
Provided by: LPT Realty
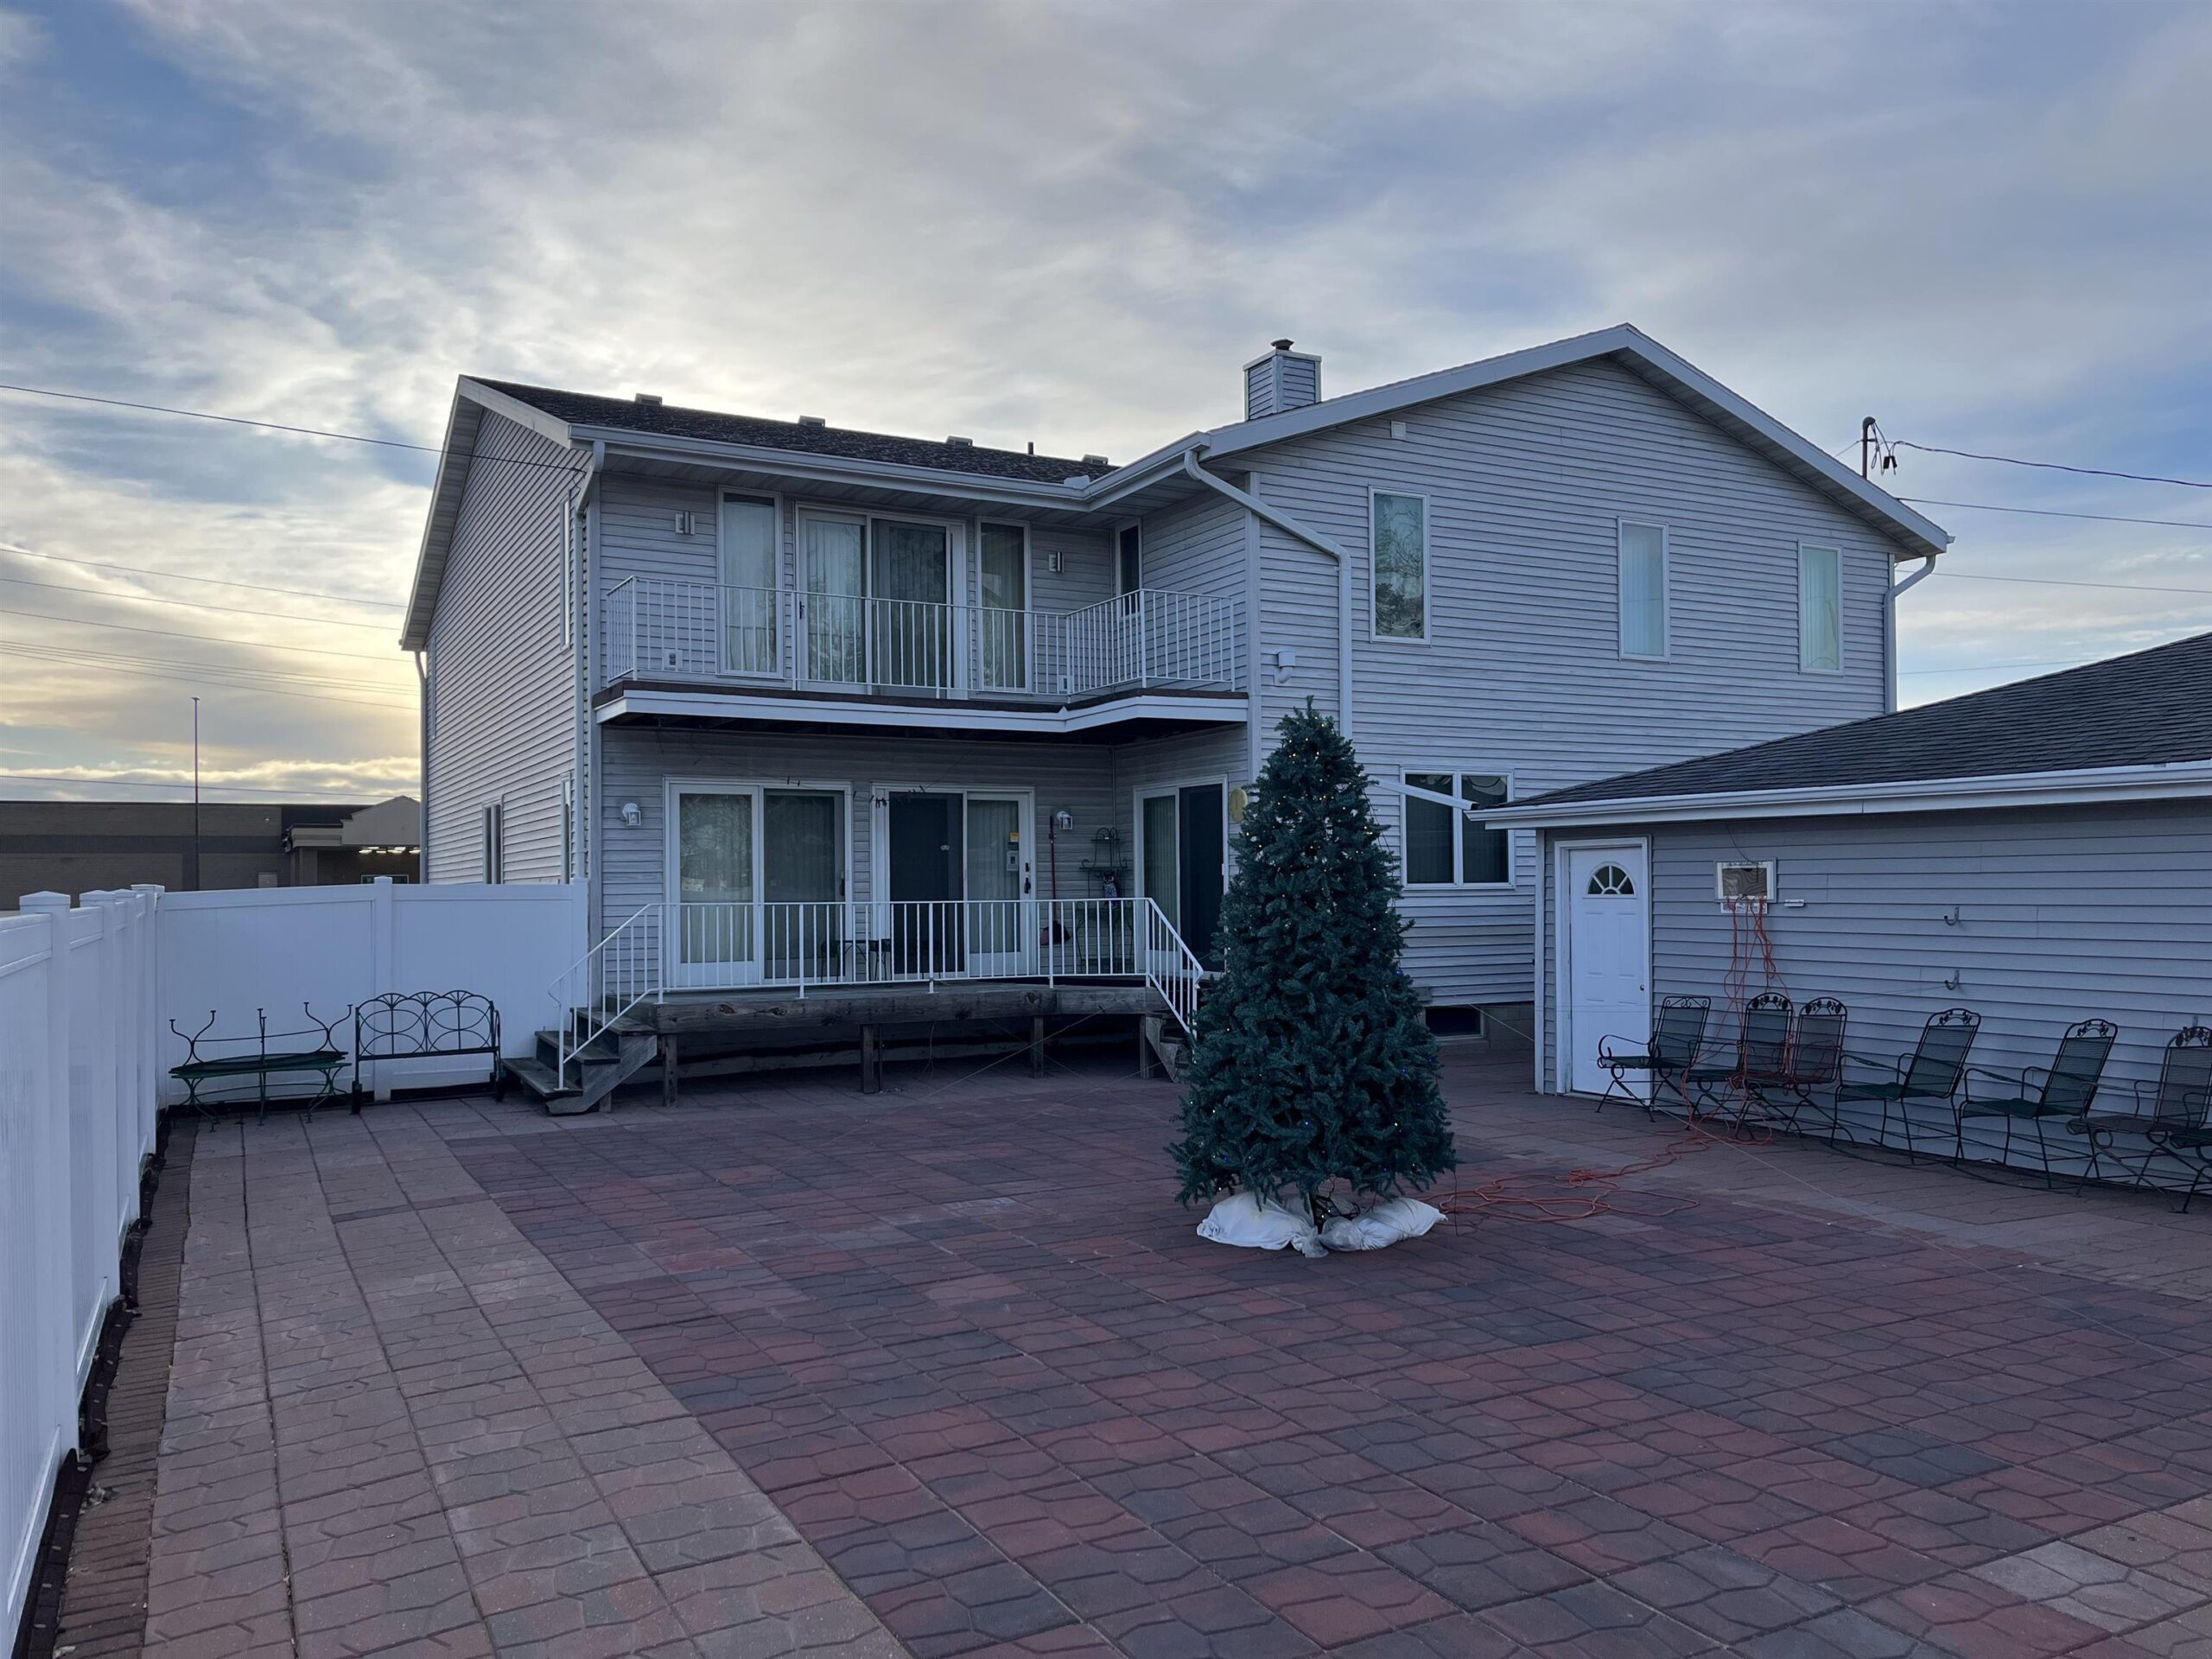 |4|4834 sqft
Adashun Jones, Inc.
Provided by: First Weber, Inc.
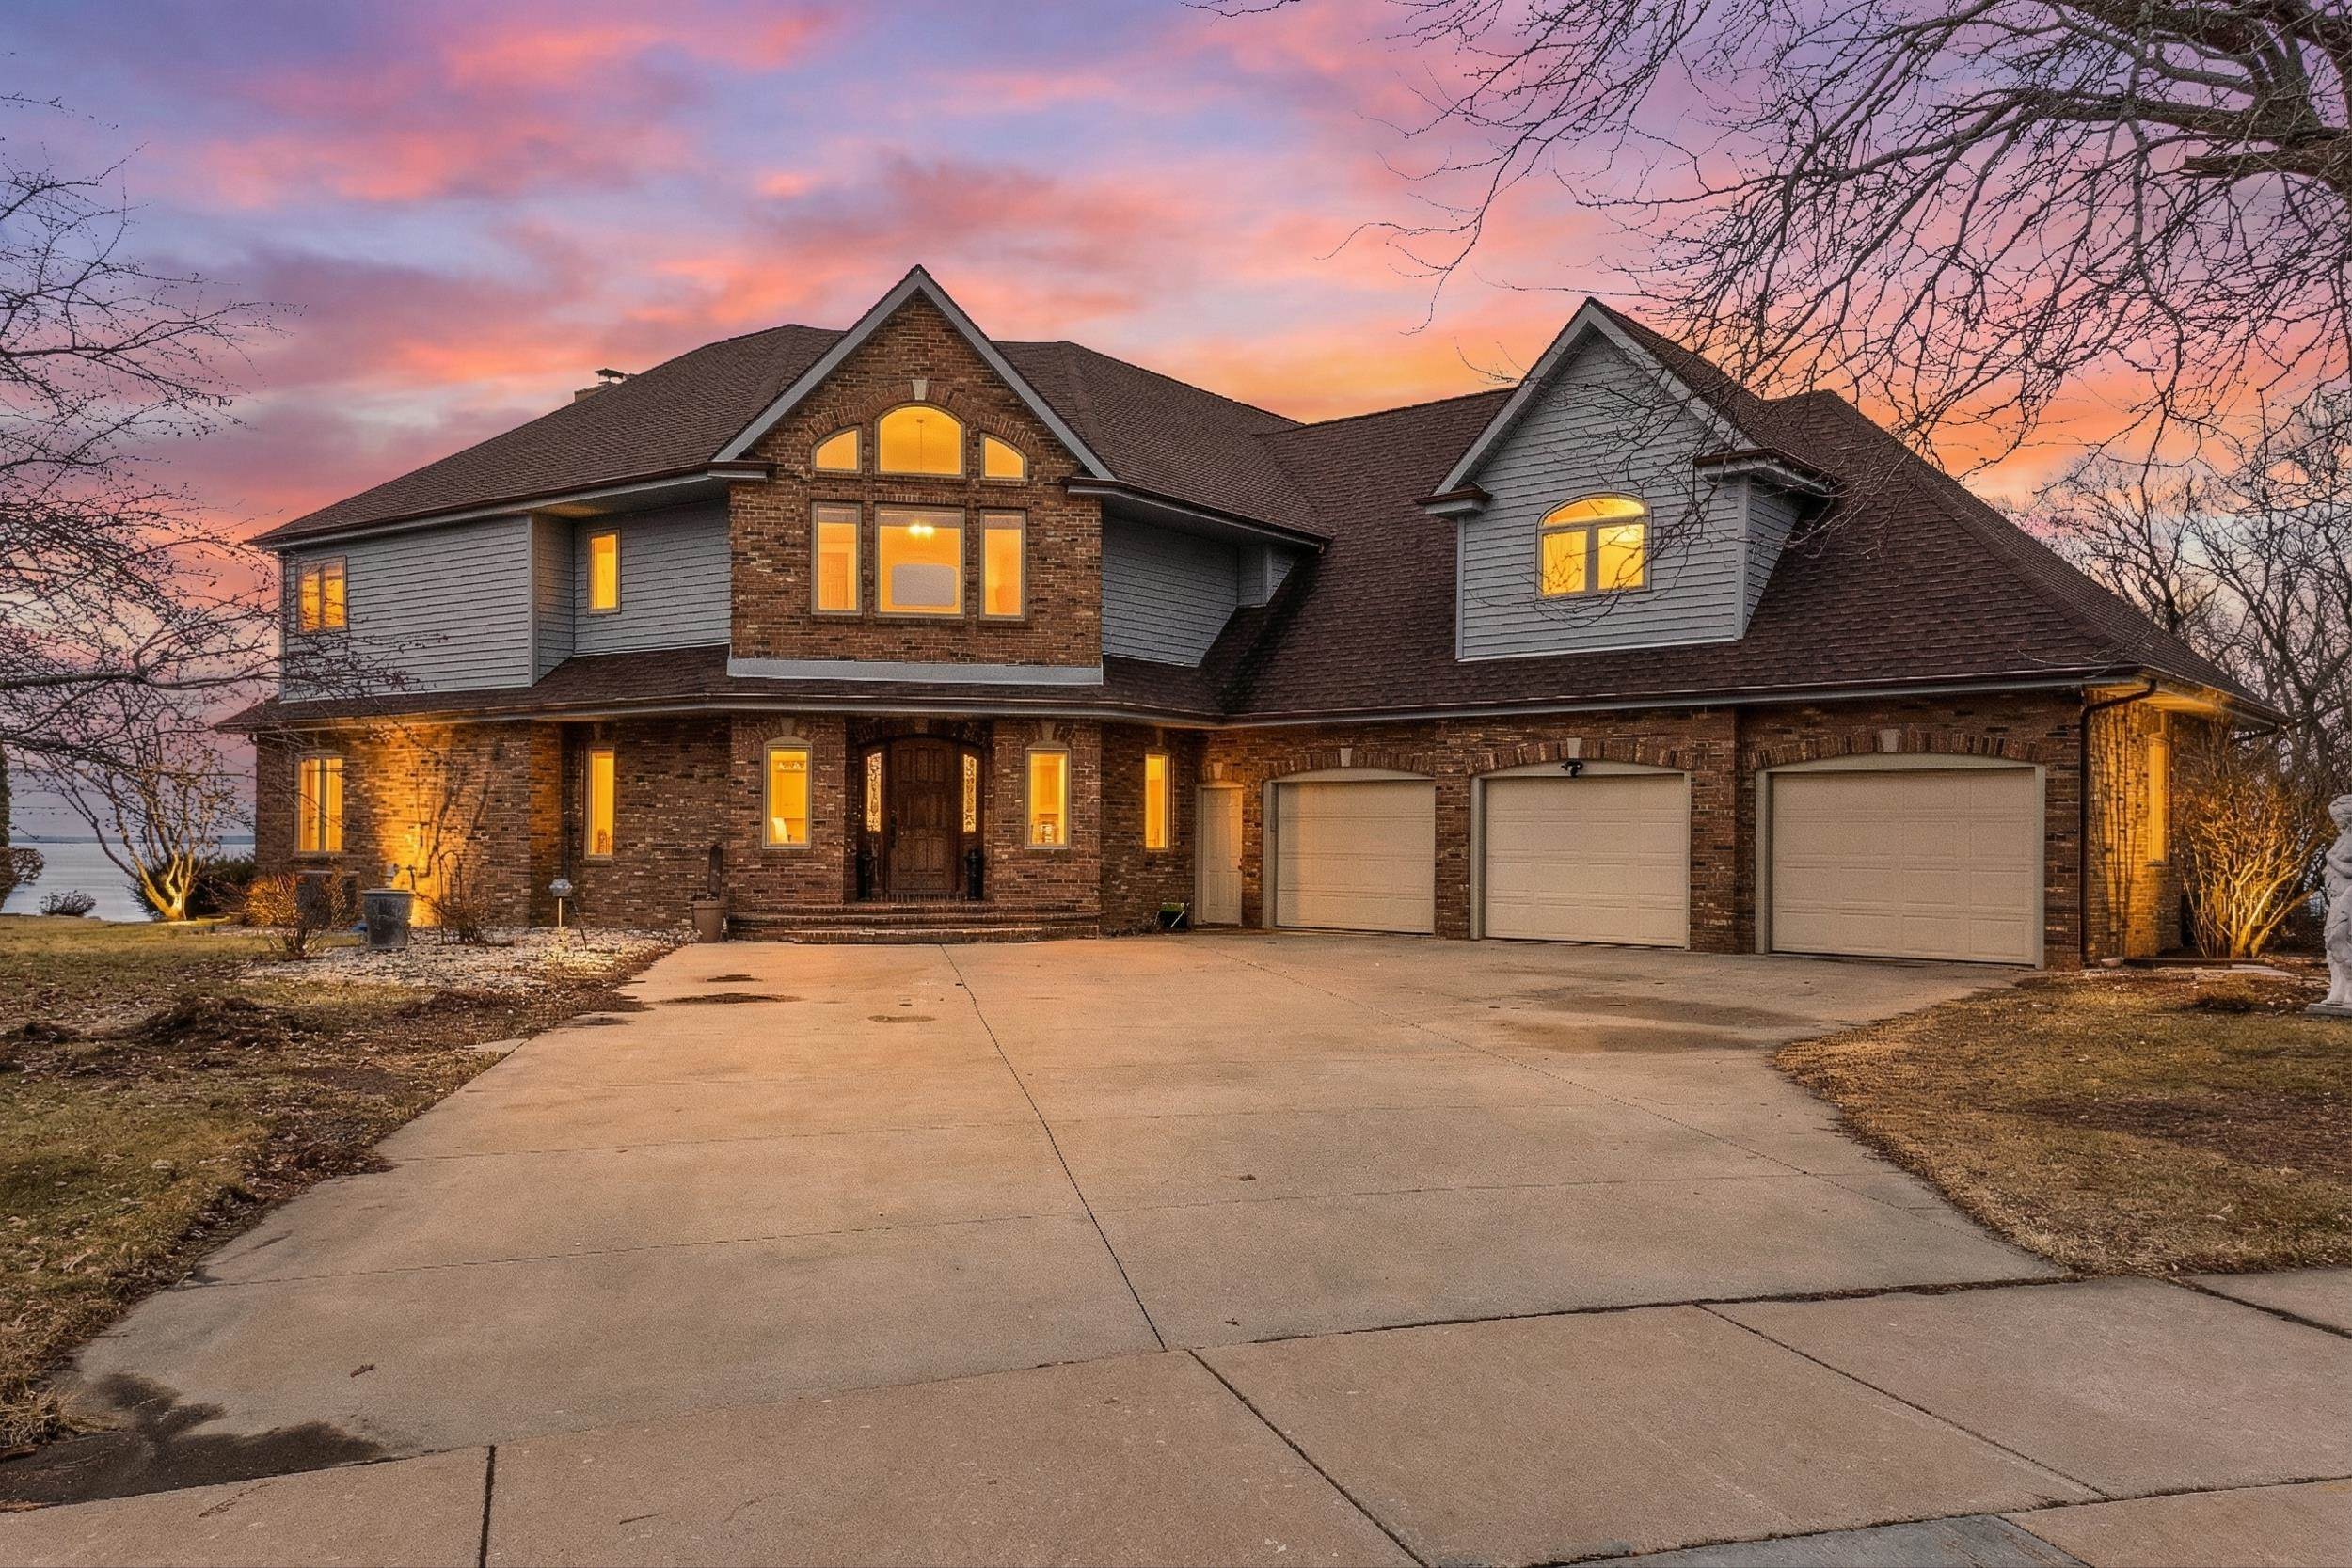 |6|5737 sqft
Adashun Jones, Inc.
Provided by: LPT Realty
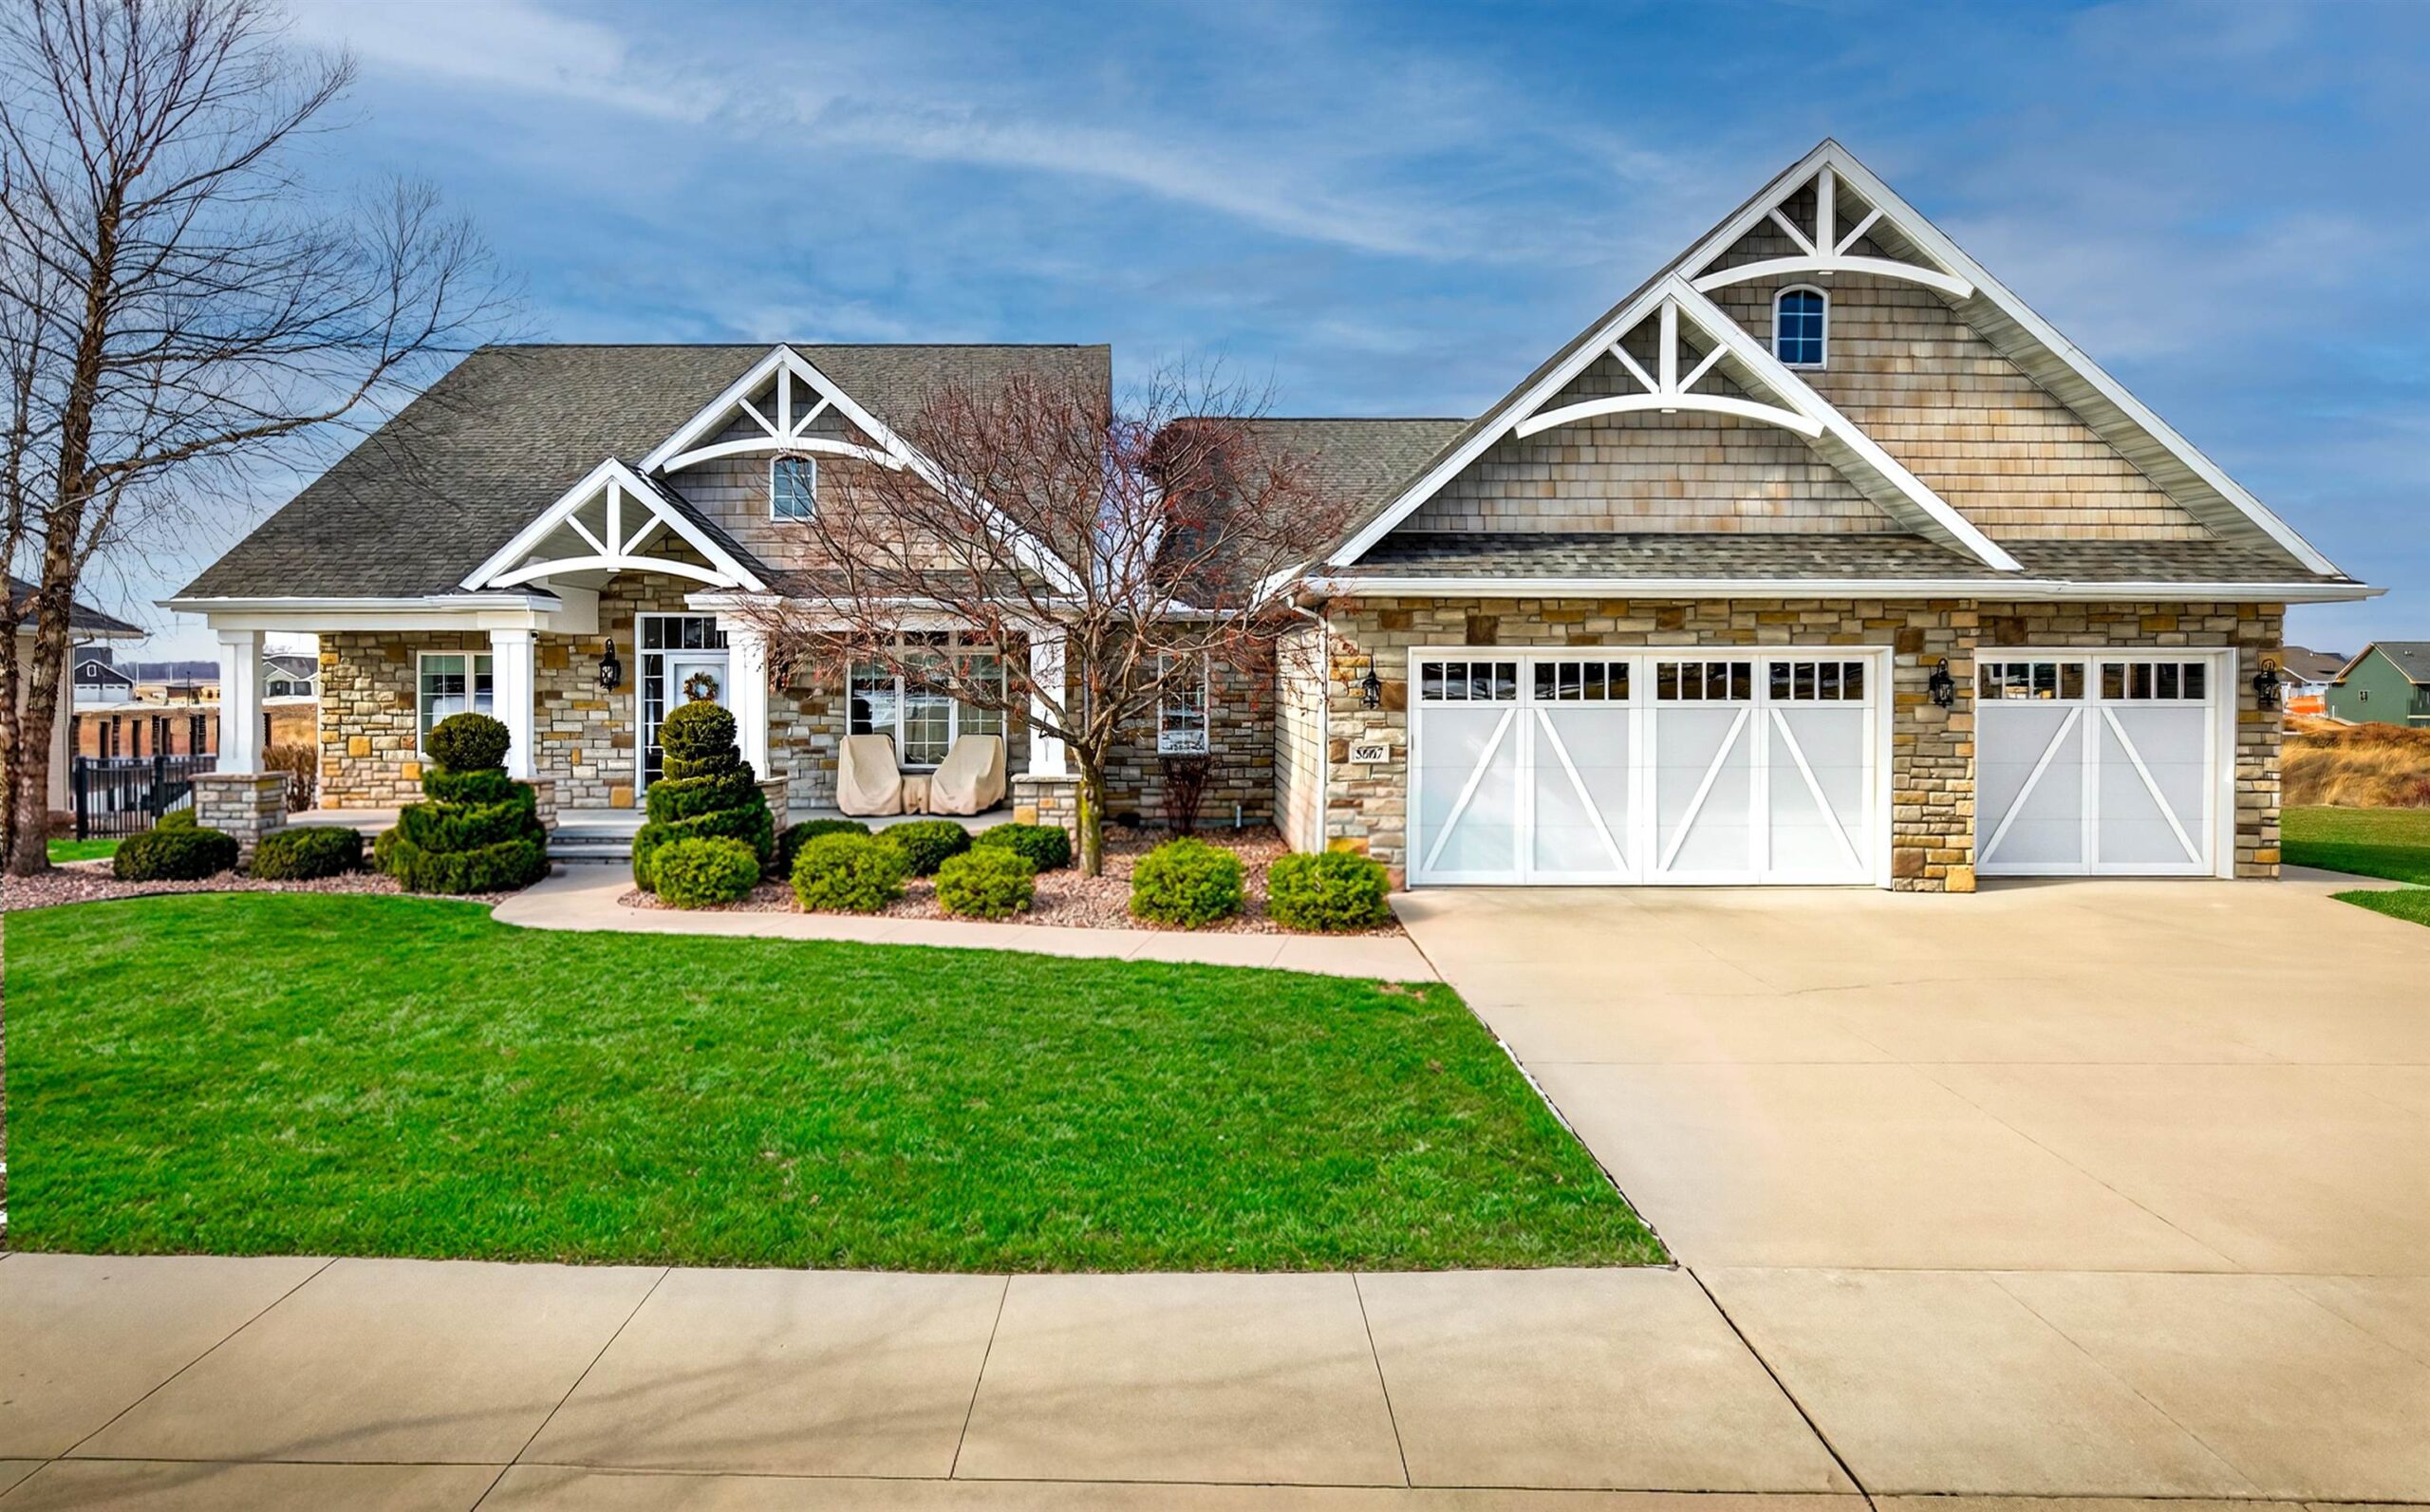 |4|4999 sqft
Adashun Jones, Inc.
Provided by: Coldwell Banker Real Estate Group
 |4|5161 sqft
Adashun Jones, Inc.
Provided by: Century 21 Ace Realty

 Share
Share
 Show more
 Spec Sheet