
 40
40  Return to listing
$389,900
2 Beds
4 Bath
2,802 Sq. Ft.
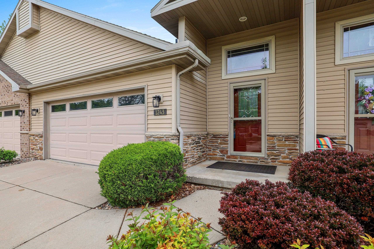
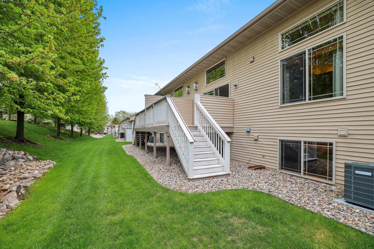
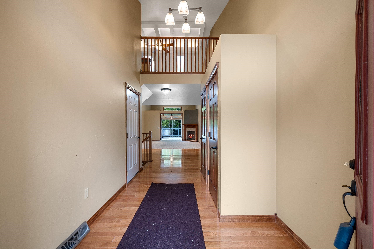
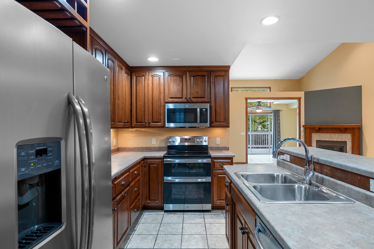
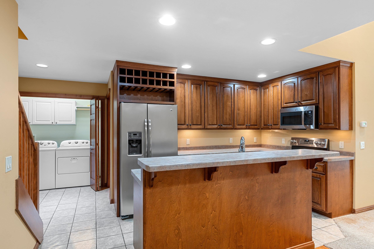
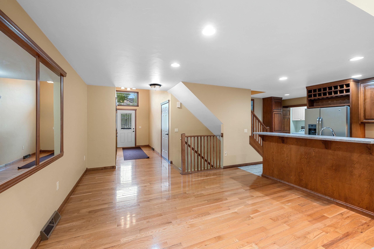
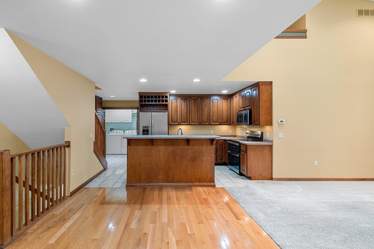
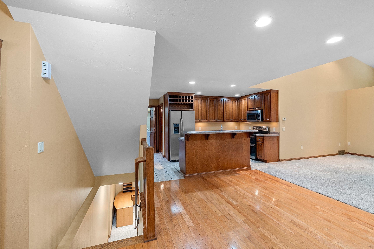
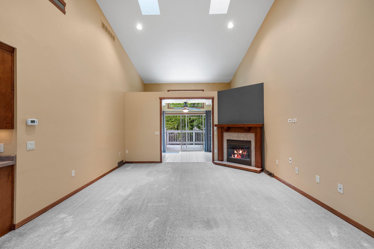
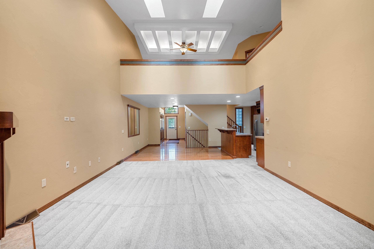
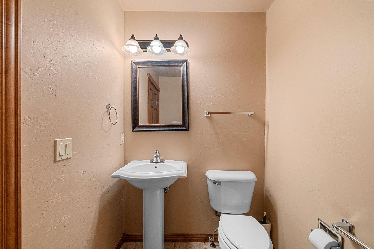
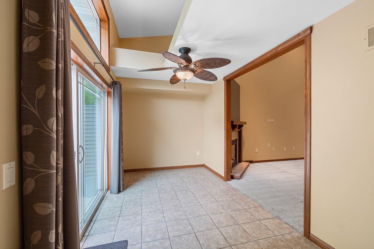
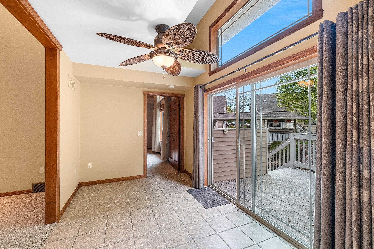
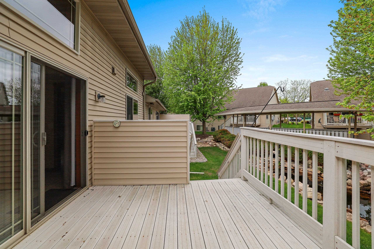
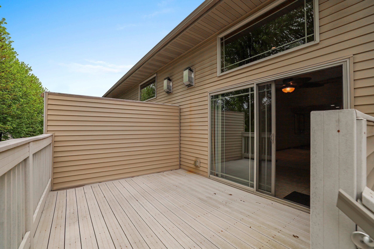
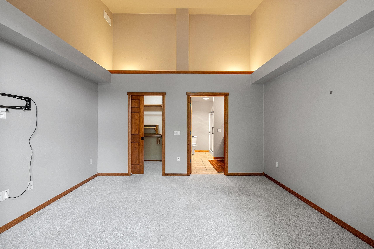
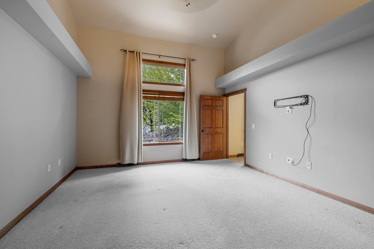
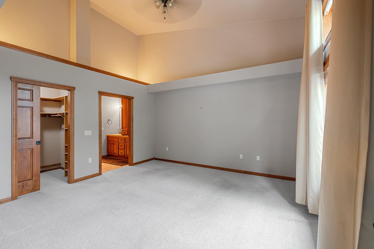
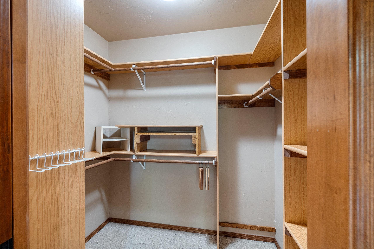
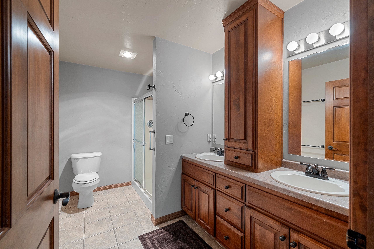
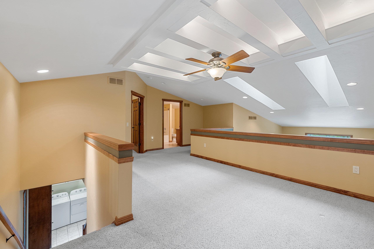
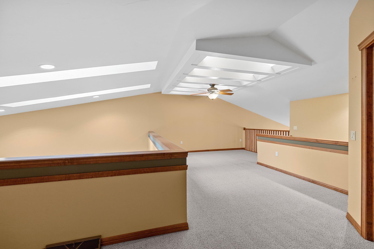
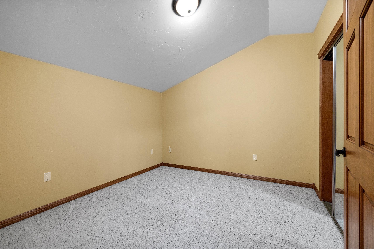
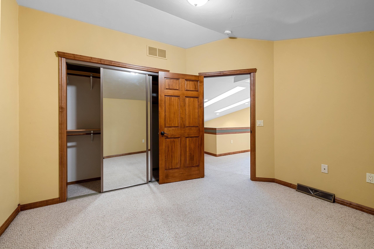
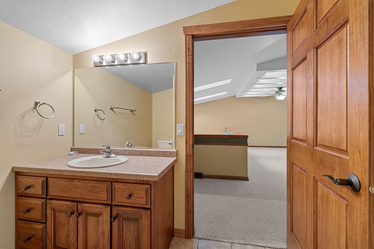
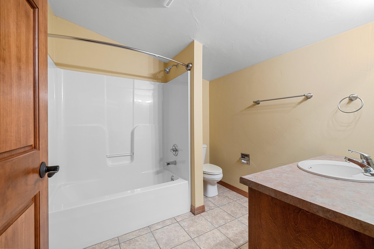
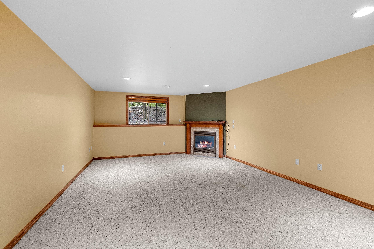
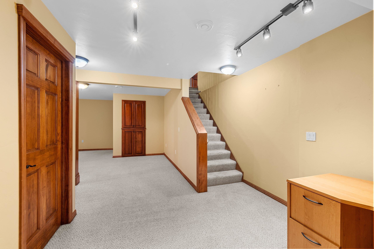
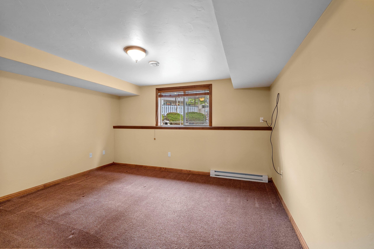
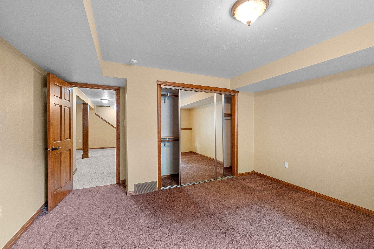
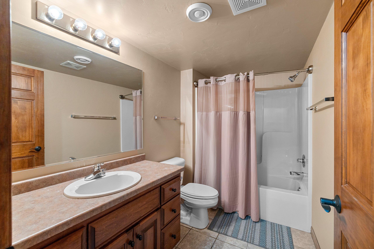
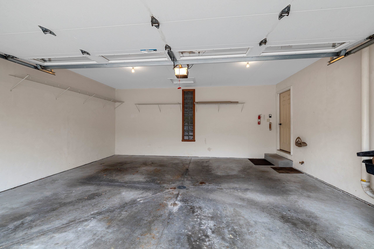
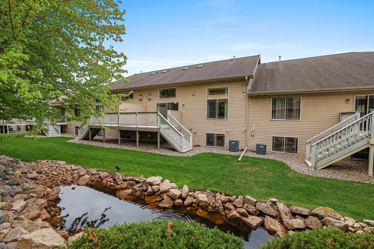
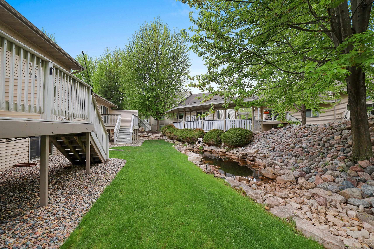
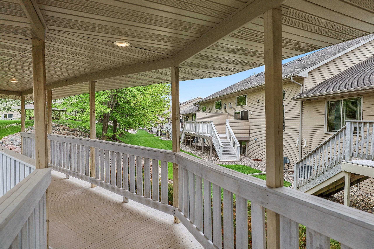
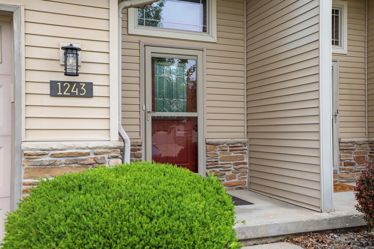
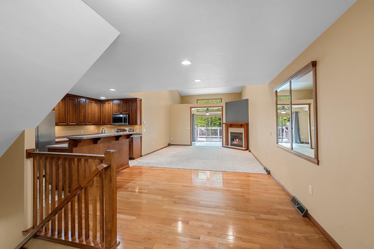
This townhome blends comfort, style & carefree living with lawn care & snow done for you! A 1st floor primary bedroom suite w/ a private view. A kitchen/dinette open to the 2-story great room with accent fireplace. Nice sunroom tucked between primary suite & great room is the perfect place to unwind or make it your nice bright office space. Then head out onto a composite deck overlooking the peaceful water feature & bridge. Upstairs offers an architecturally styled loft, office/den & full bath. The finished lower level offers a cozy family room or game space with another gas fireplace, large bedroom with egress, full bath & still plenty of storage. Complete with a 2-car garage. Brand new roof, gutters & skylights with remote blinds! If you're ready to move this place is ready for you!
Inclusions:
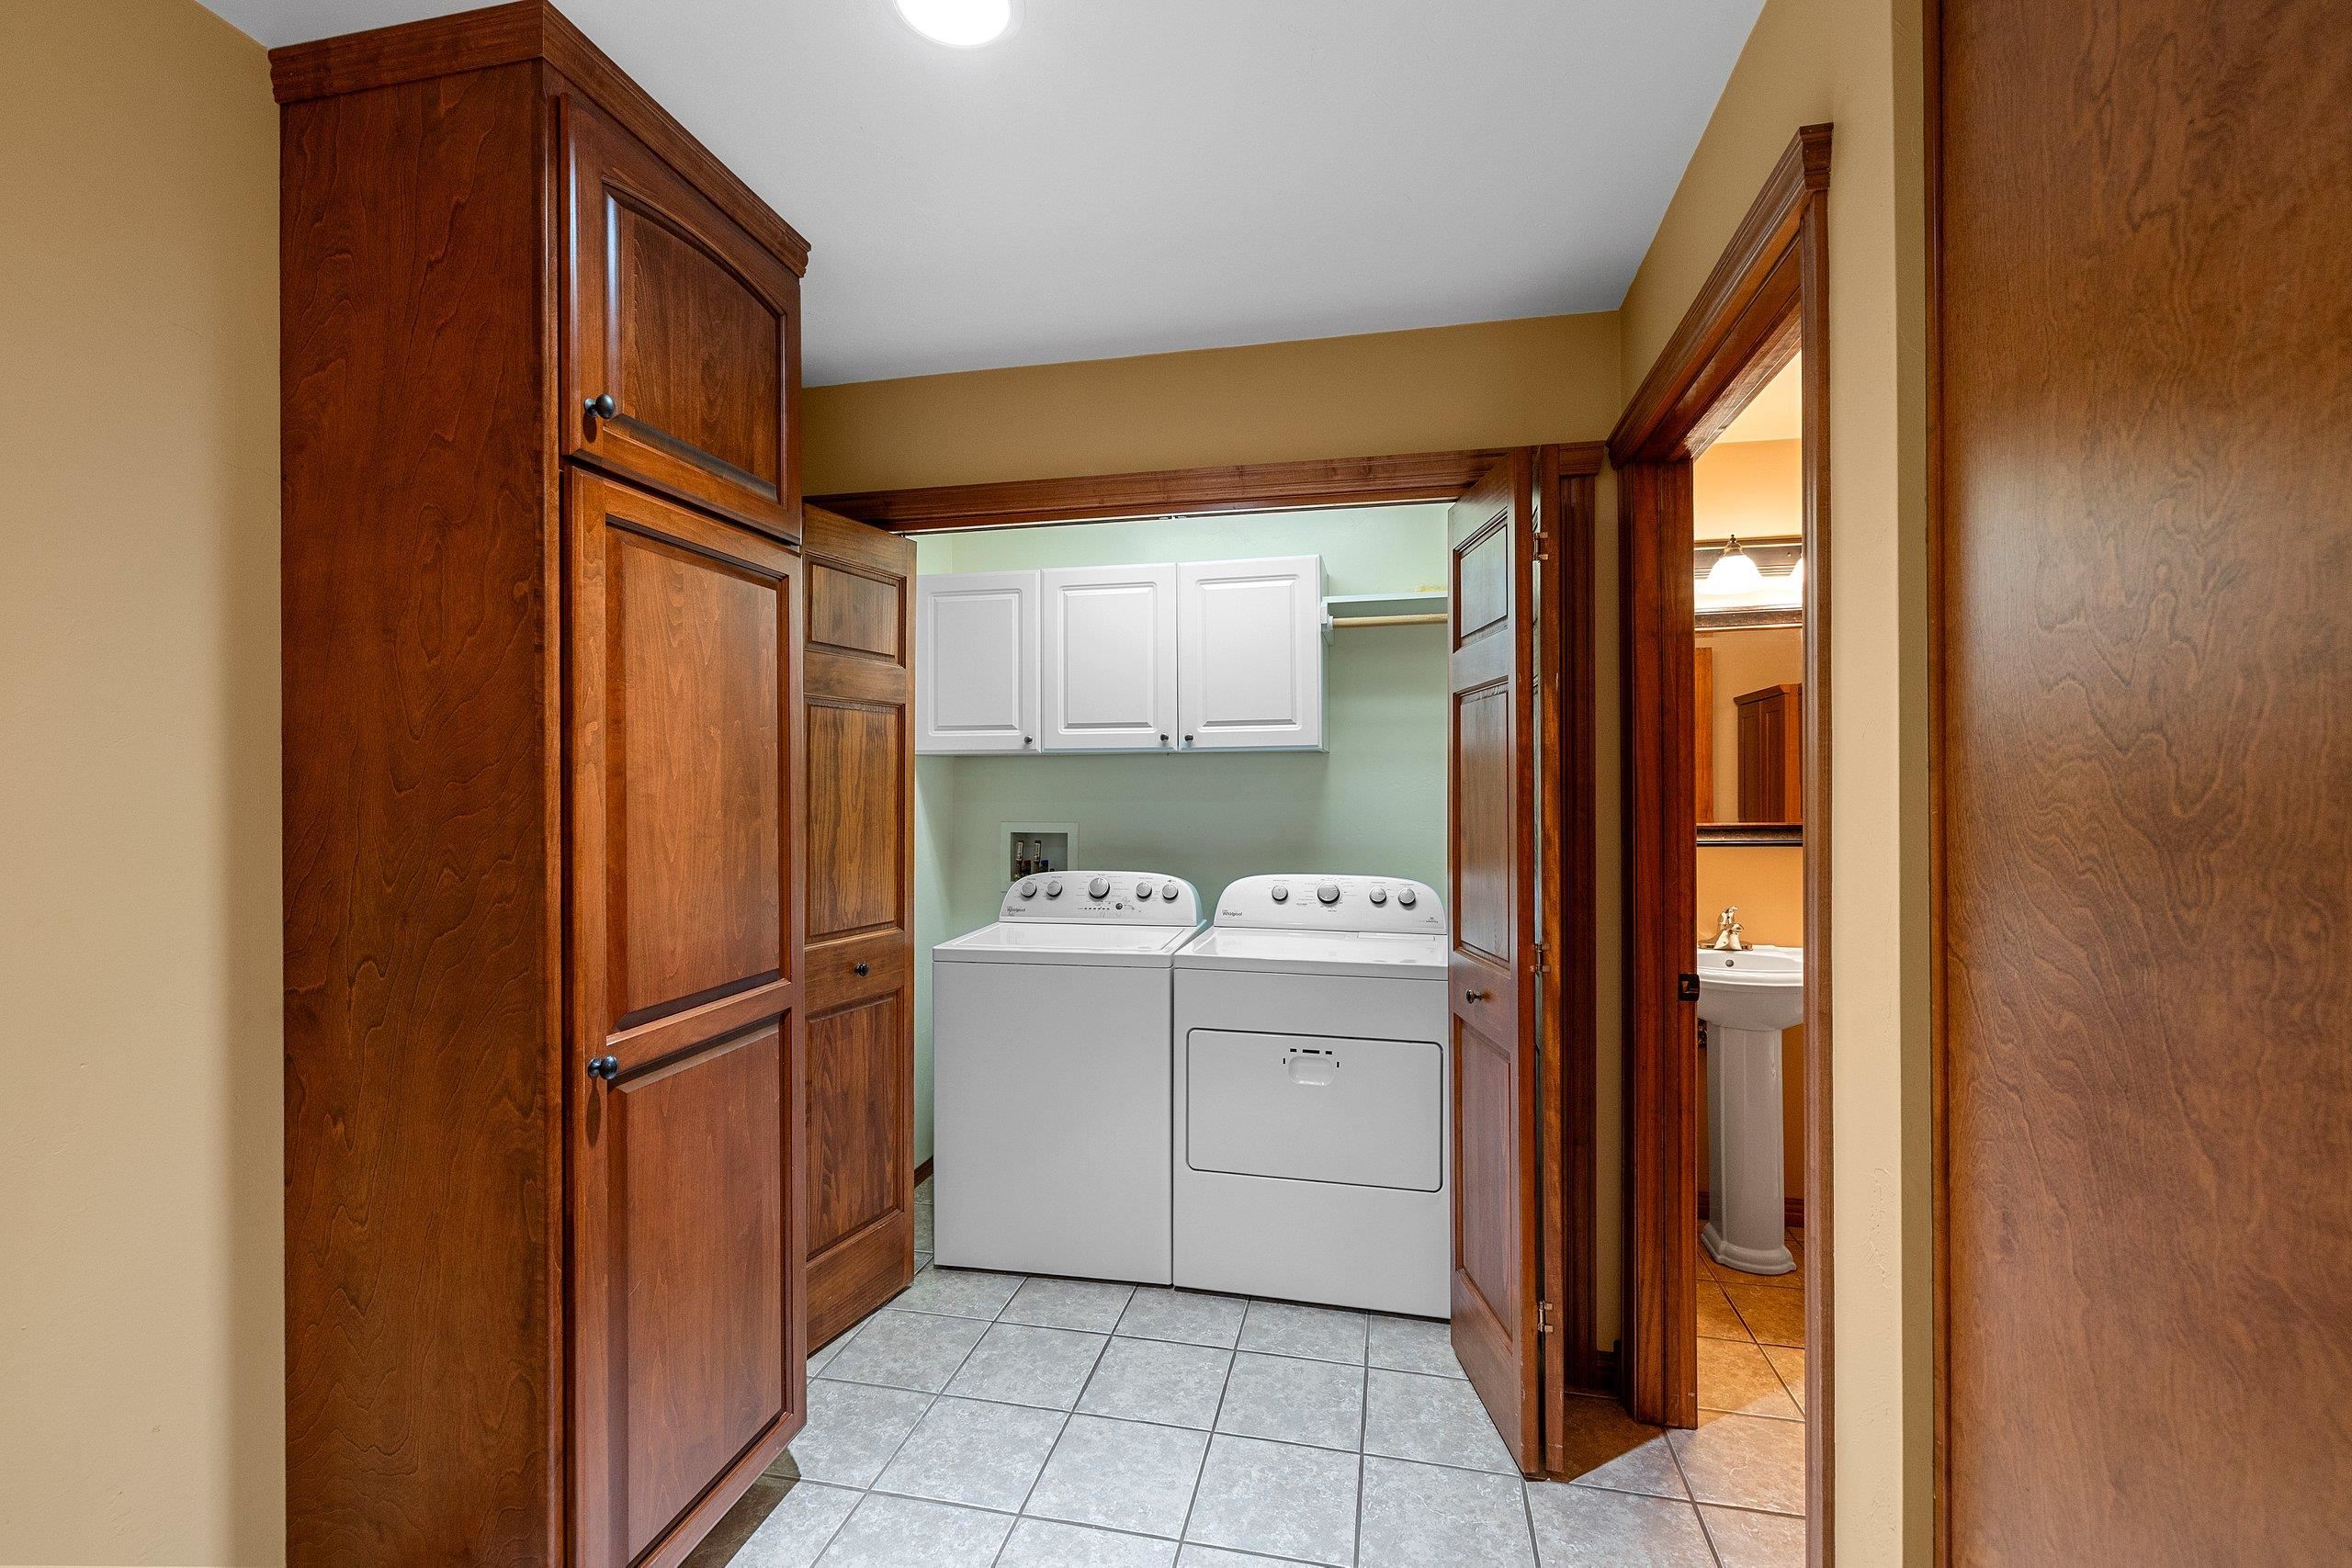
range, refrigerator, microwave, washer, dryer, dishwasher, water softener
Get a detailed Home Value Estimate Based on Current Market Trends/Get a Detailed Estimate Based on Current Market Conditions Impacting Your Home's Value
 |4
|4 |3312 sqft
Adashun Jones, Inc.
Provided by: Jason Mitchell Real Estate WI LLC
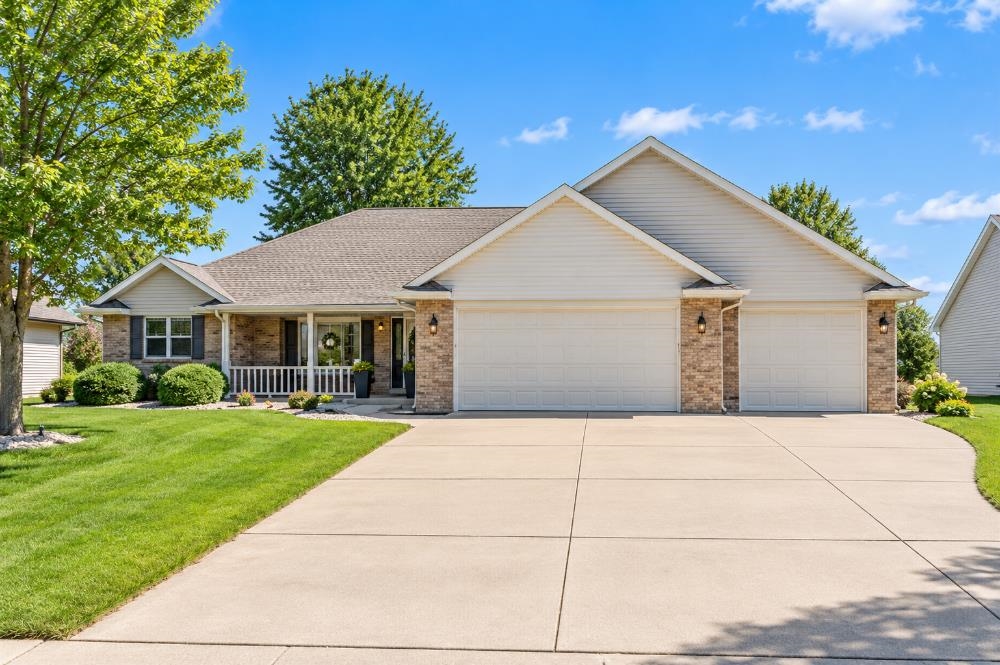 |4|3400 sqft
Adashun Jones, Inc.
Provided by: Express Realty LLC
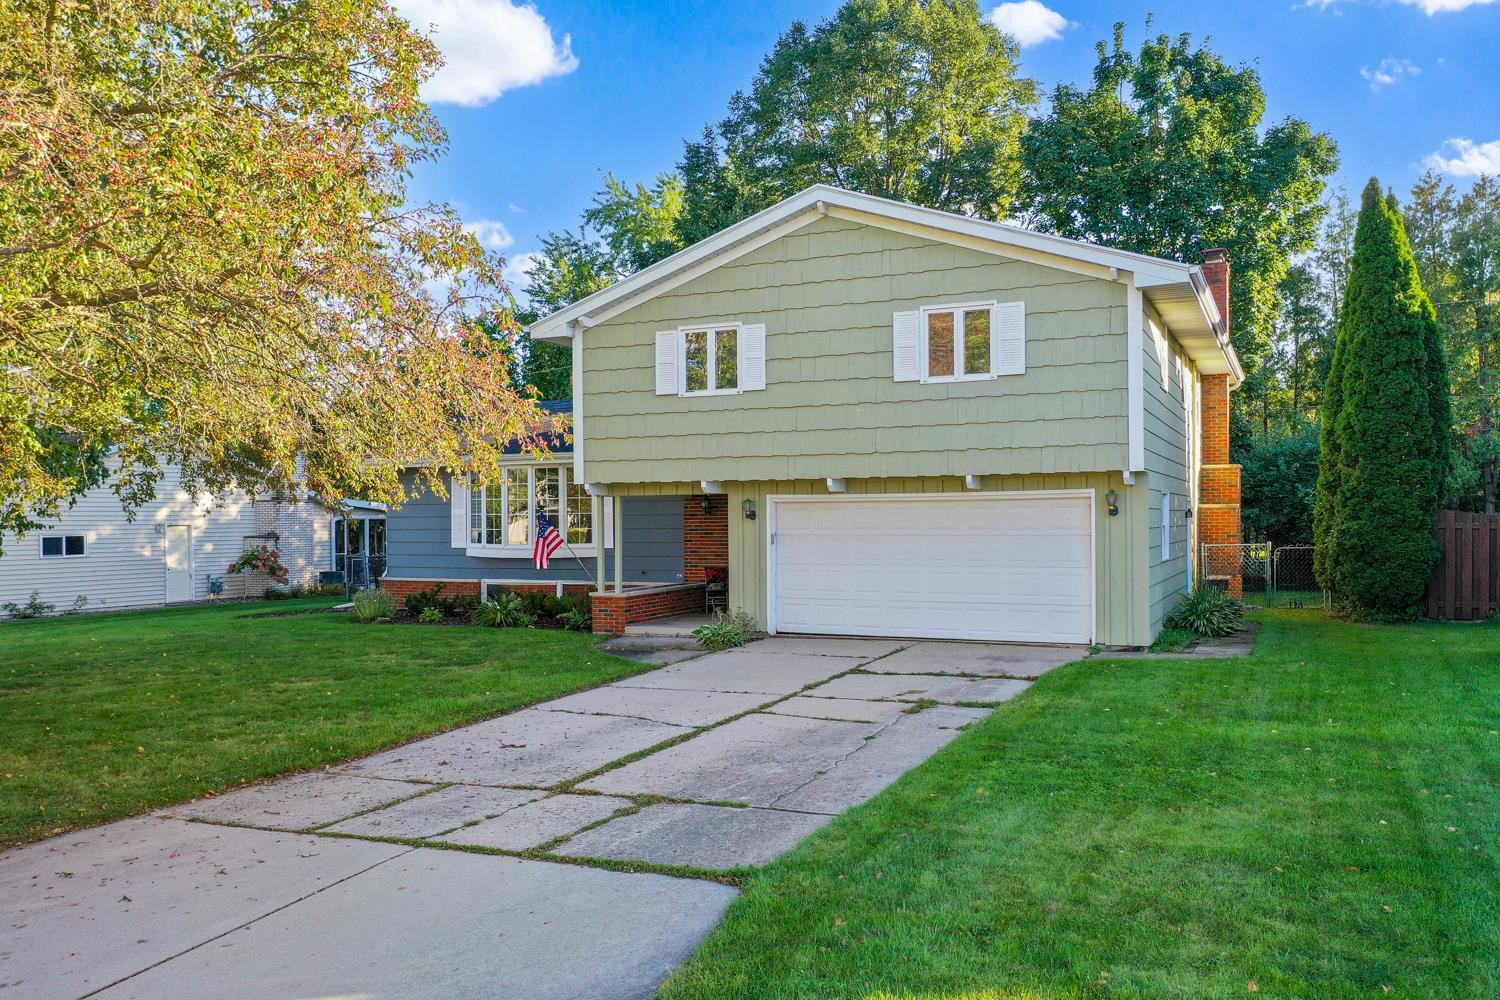 |3|2338 sqft
Adashun Jones, Inc.
Provided by: Dallaire Realty
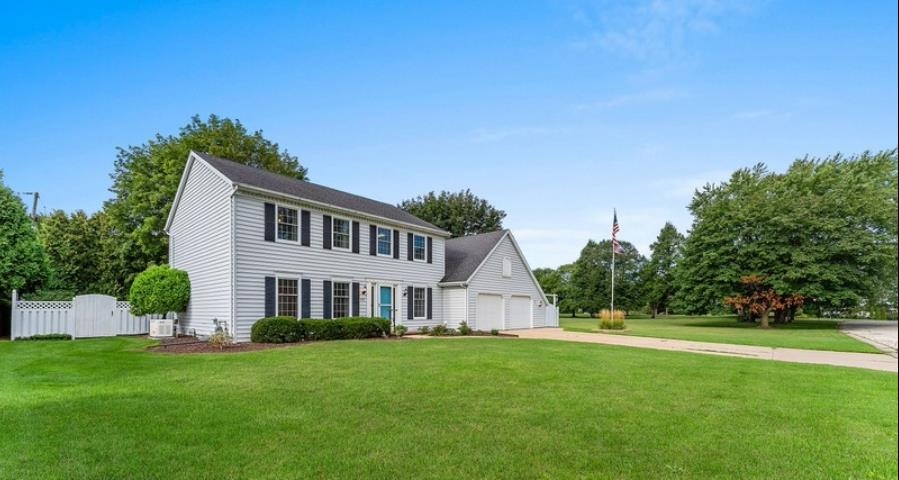 |4|3233 sqft
Adashun Jones, Inc.
Provided by: Keller Williams Green Bay
 |3|2604 sqft
Adashun Jones, Inc.
Provided by: Shorewest, Realtors
 |2|2264 sqft
Adashun Jones, Inc.
Provided by: Dallaire Realty
 |3|2501 sqft
Adashun Jones, Inc.
Provided by: EXP Realty LLC
 |3|2824 sqft
Adashun Jones, Inc.
Provided by: Real Broker LLC
 |4|2288 sqft
Adashun Jones, Inc.
Provided by: EXP Realty LLC
 |3|2528 sqft
Adashun Jones, Inc.
Provided by: Quorum Enterprises, Inc.

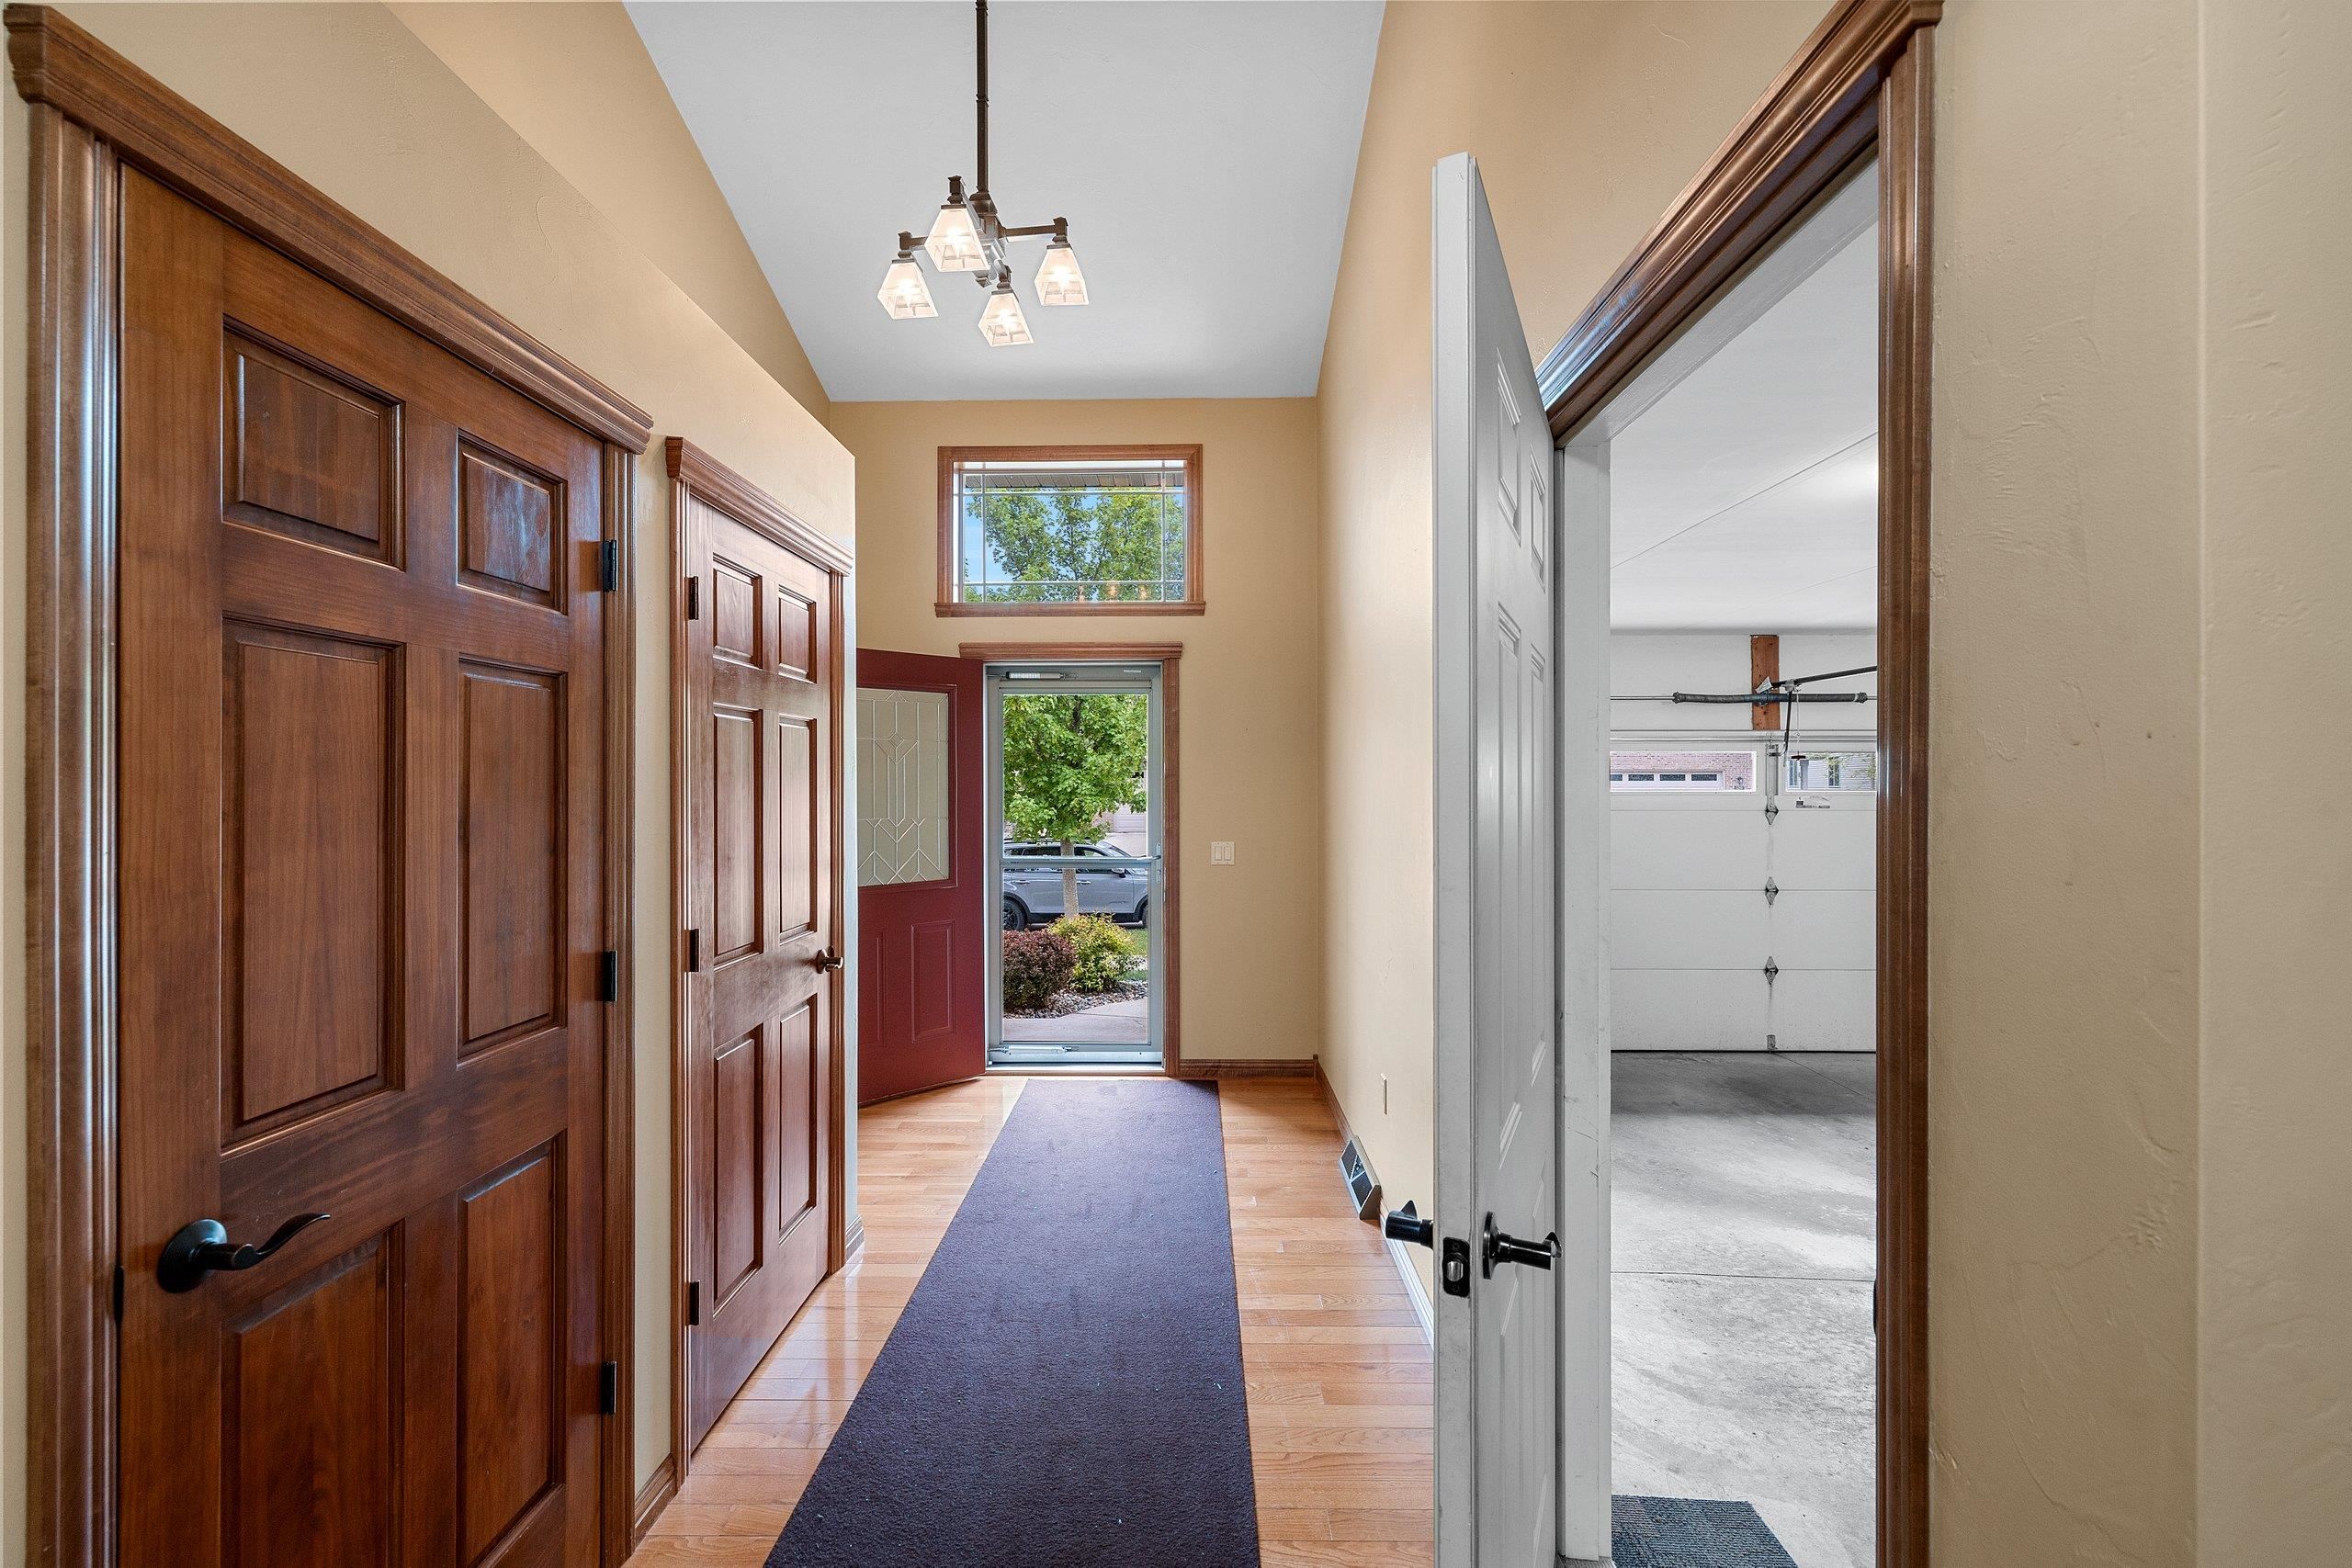
 Share
Share
 Show more
 Spec Sheet