
 50
50  Return to listing
$804,900
5 Beds
3 Bath
3,668 Sq. Ft.
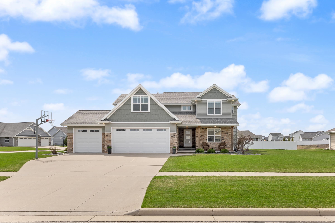
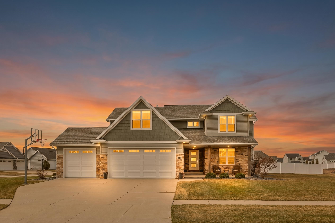
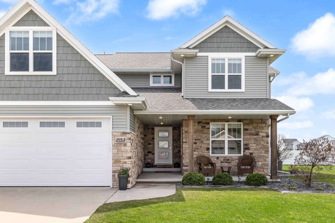
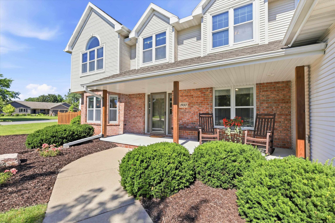
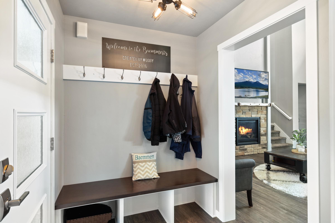
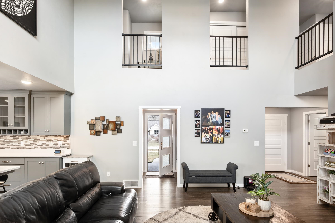
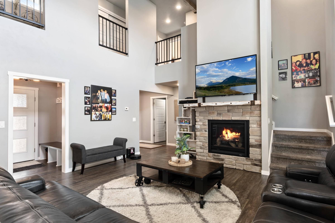
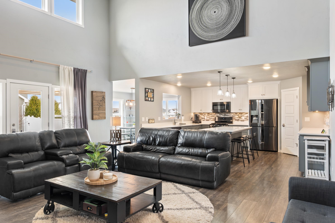
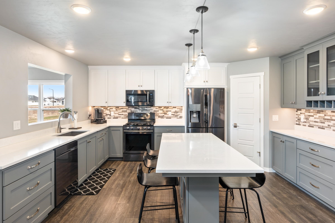
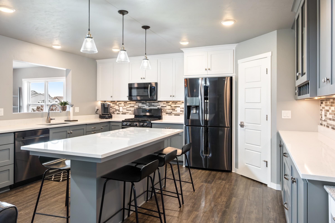
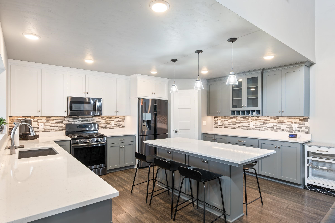
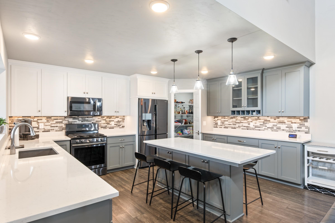
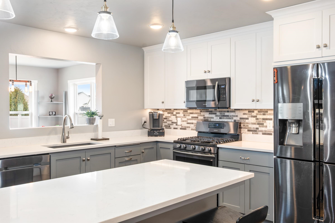
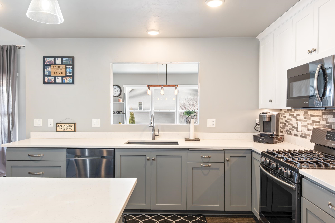
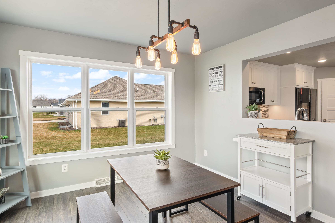
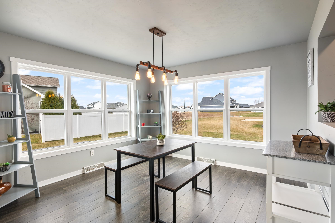
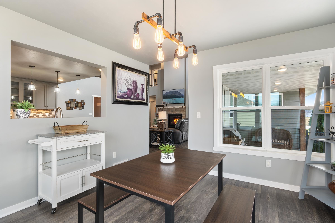
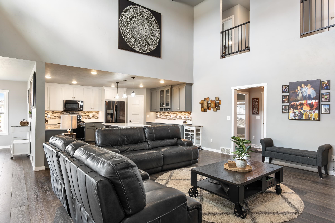
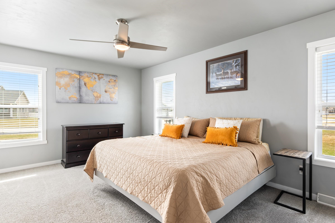
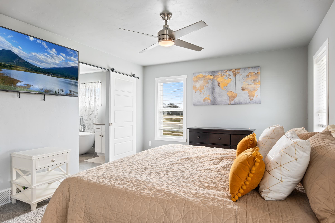
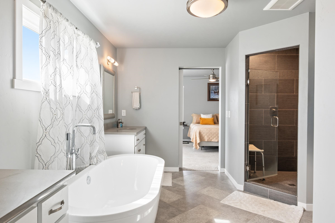
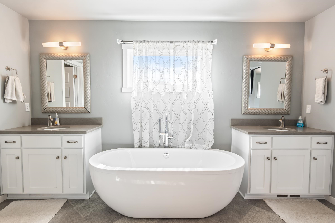
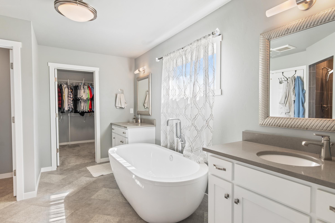
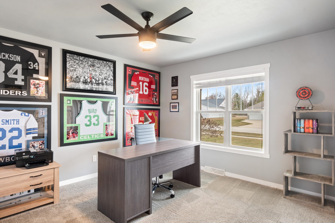
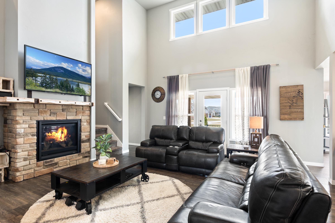
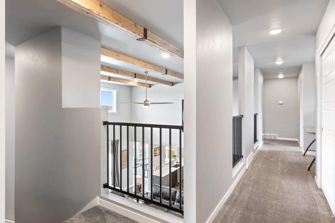
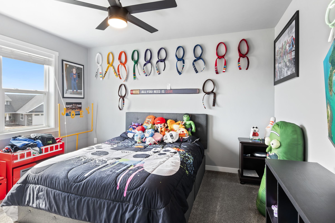
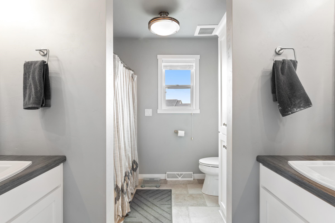
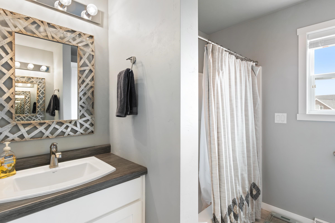
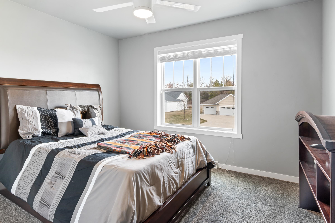
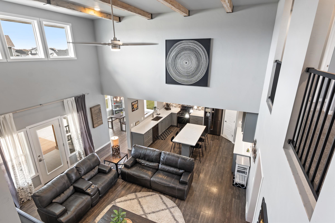
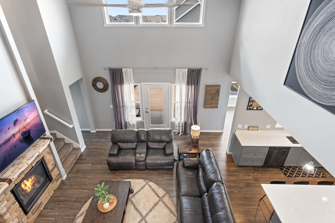
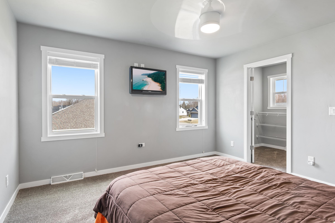
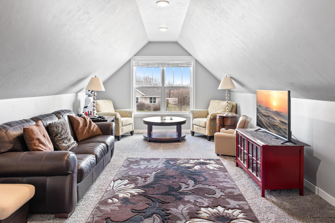
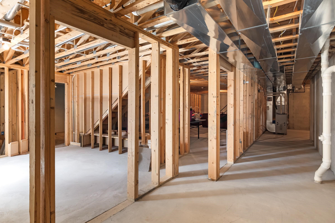
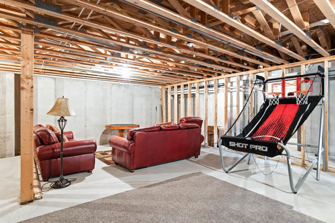
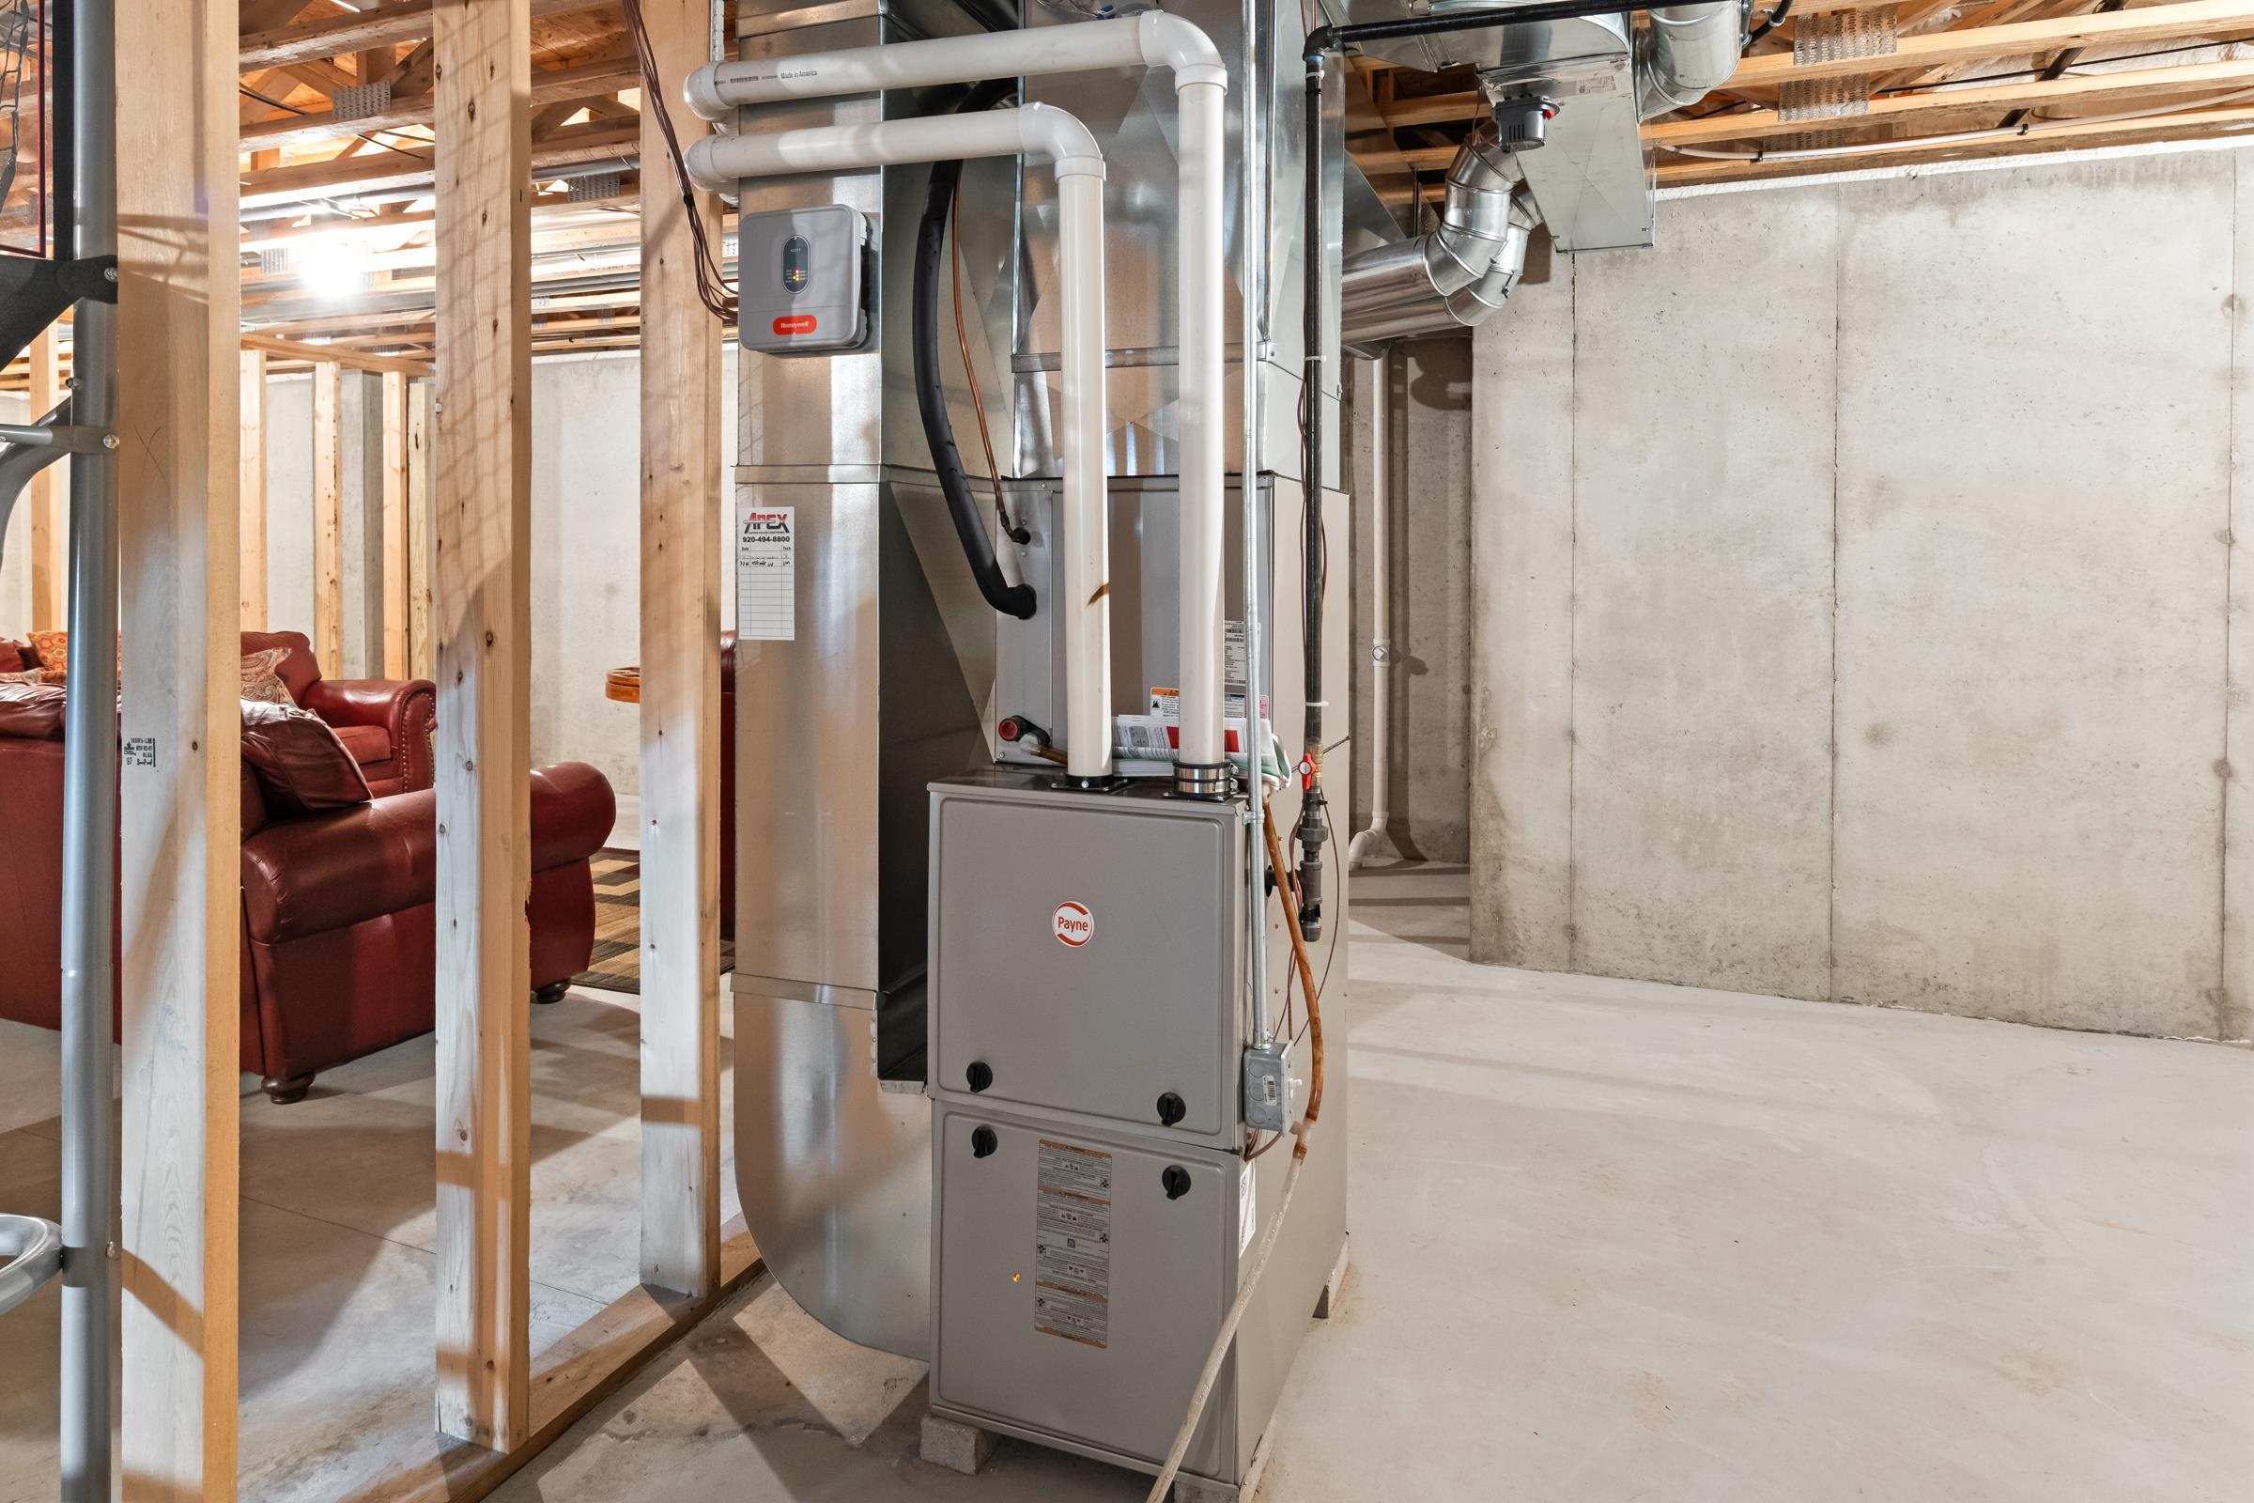
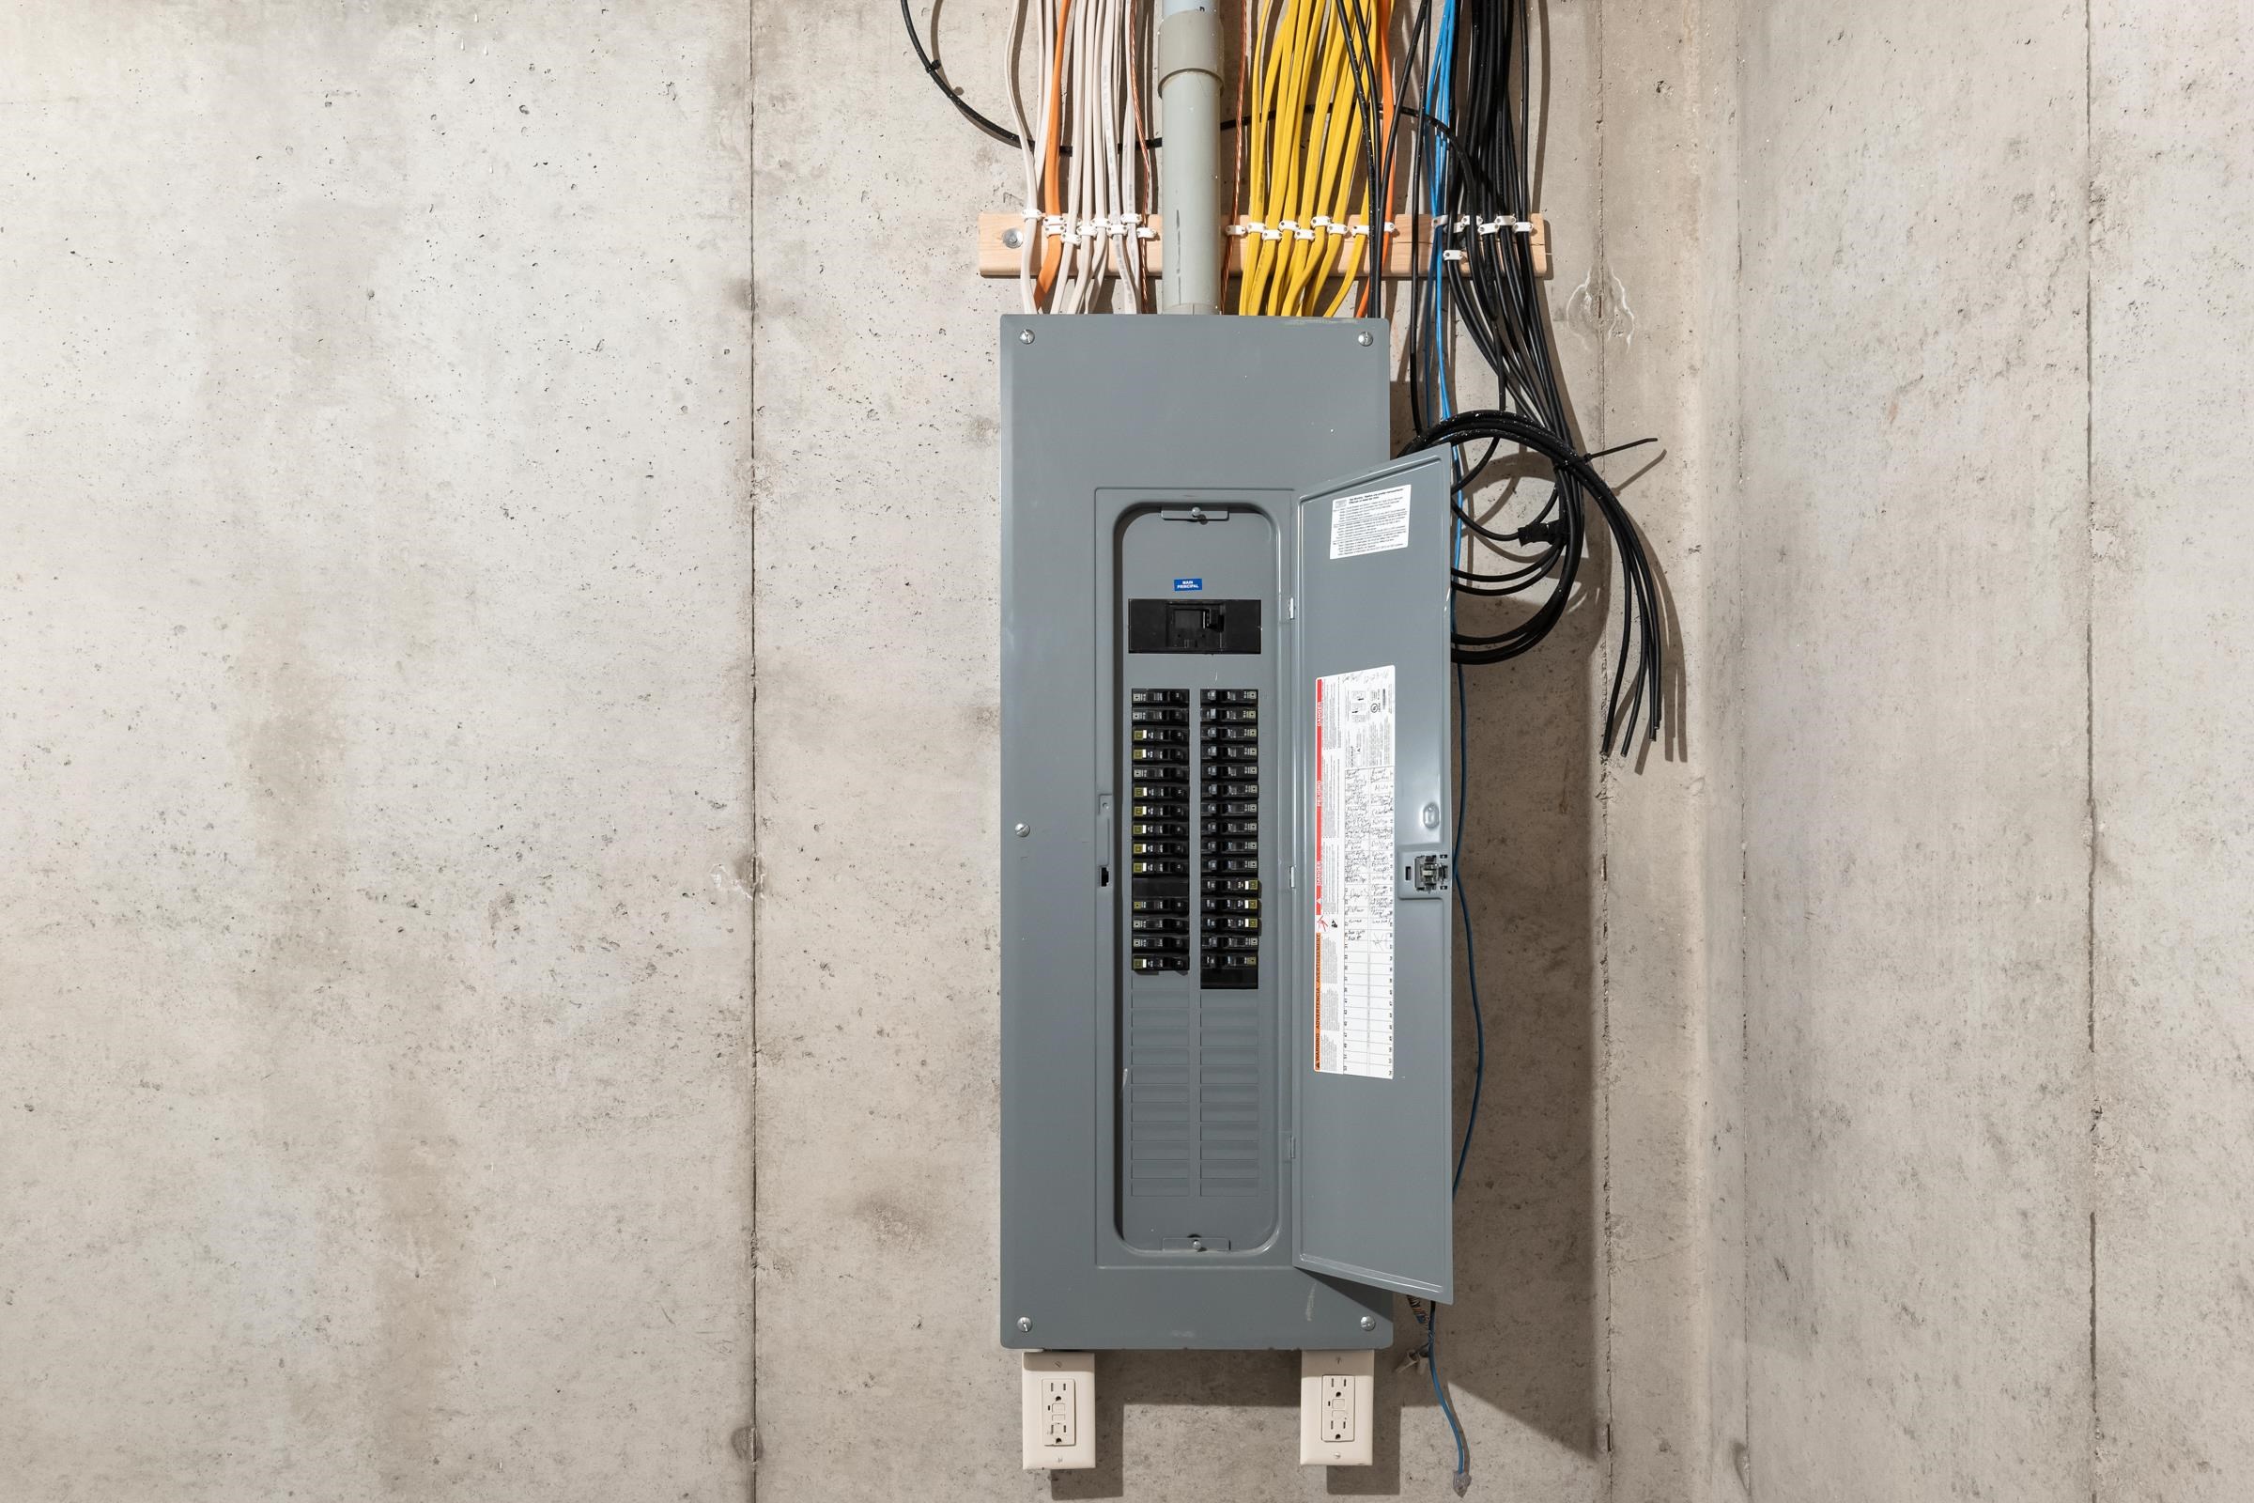
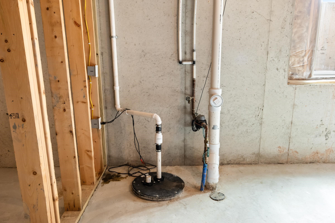
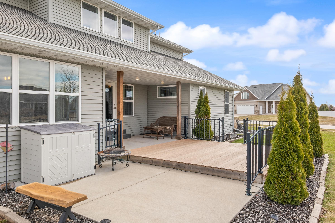
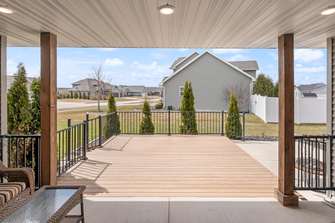
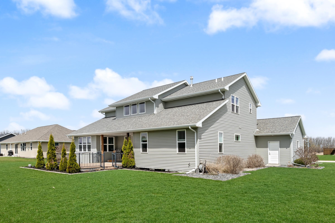
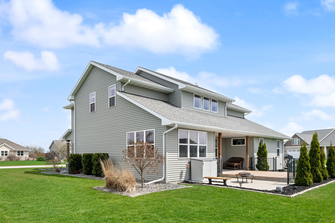
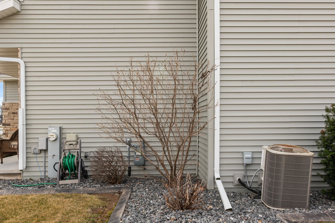
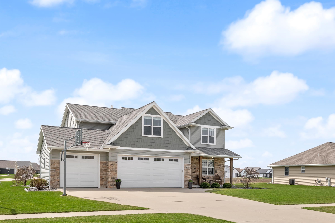
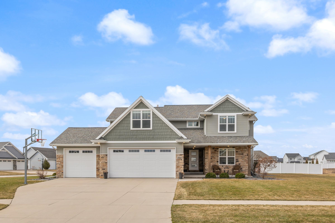
A Home you Must See to fully understand and appreciate! This Quality American Craftsman in the Hemlock Creek Subdivision offers a powerful design with towering ceilings, plentiful space, natural light and 17' clear ceilings. Home is spacious and flows well- each level has something great to offer. Built by Design Builders the initial open concept balances well with private areas throughout the home. Outside of the home is well maintained and features a large usable lot. Large walk in kitchen pantry, Bonus room upstairs, Office/5th bedroom off the foyer, Primary suite is located privately on the first floor, Basement has an egress window and is framed out offering further finishing potential. Home is in turnkey condition and has fresh style! 13 Month UHP Home warranty is included to buyer.
Inclusions:
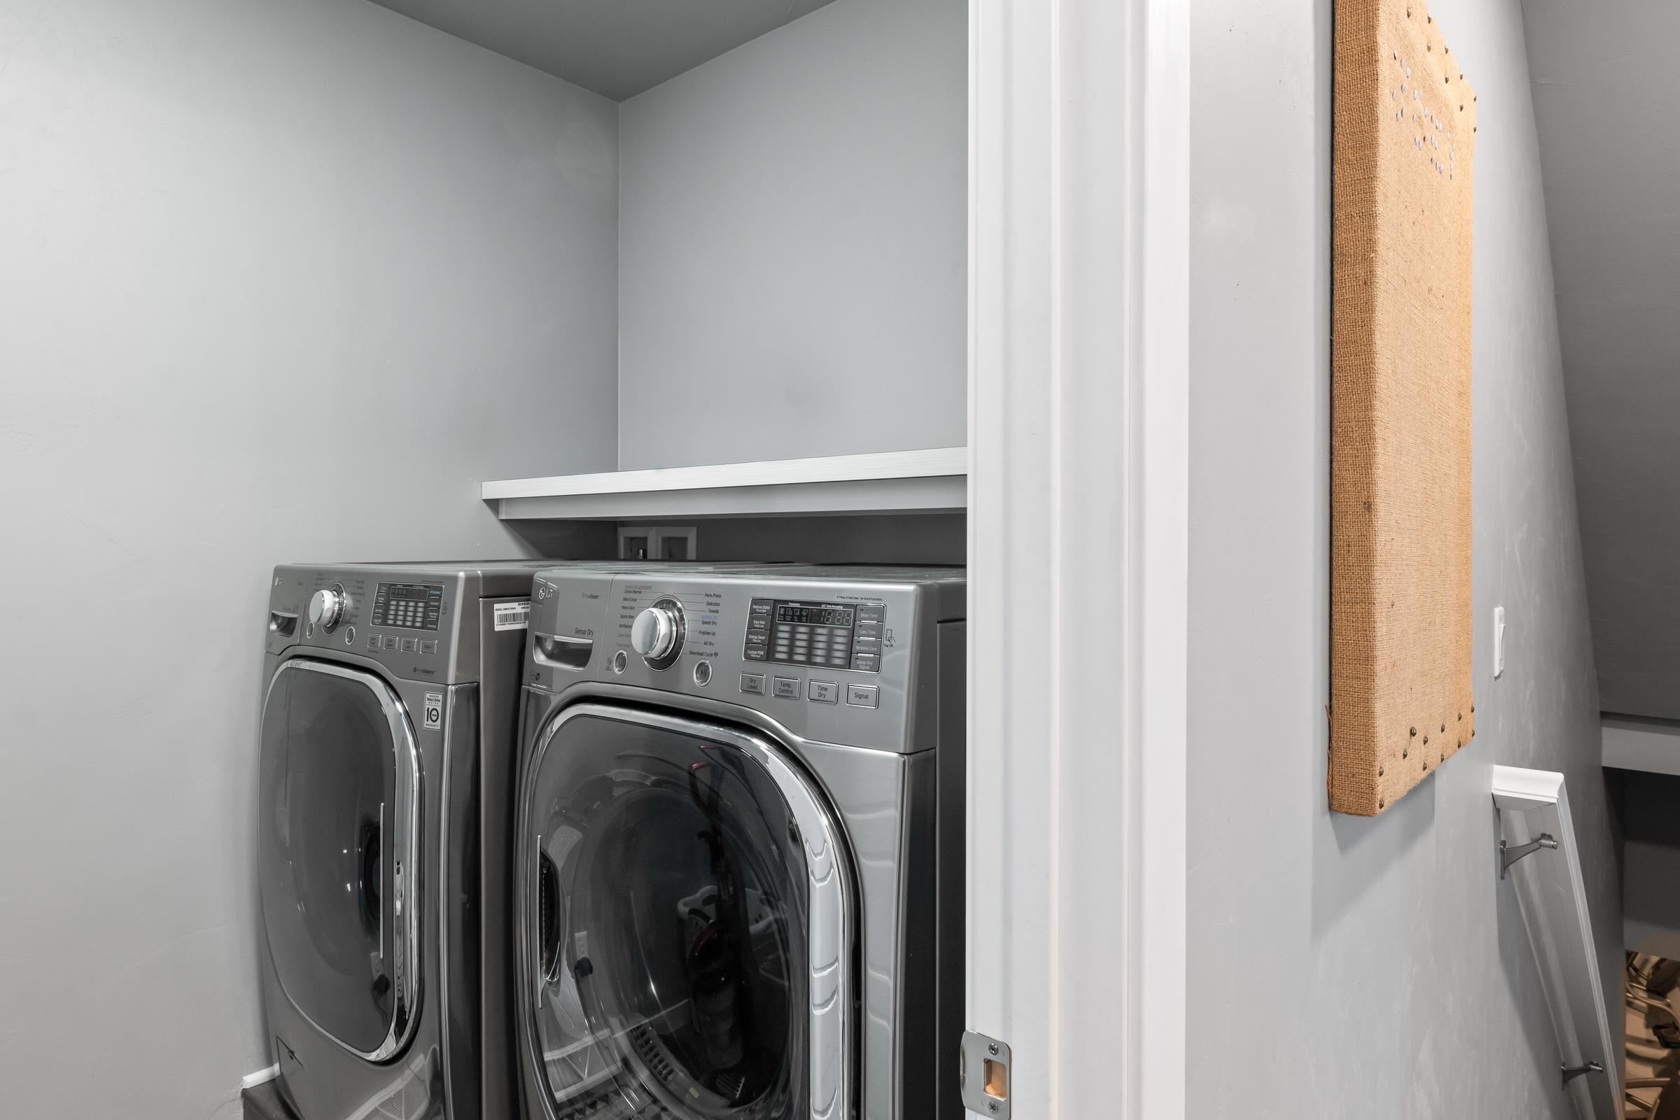
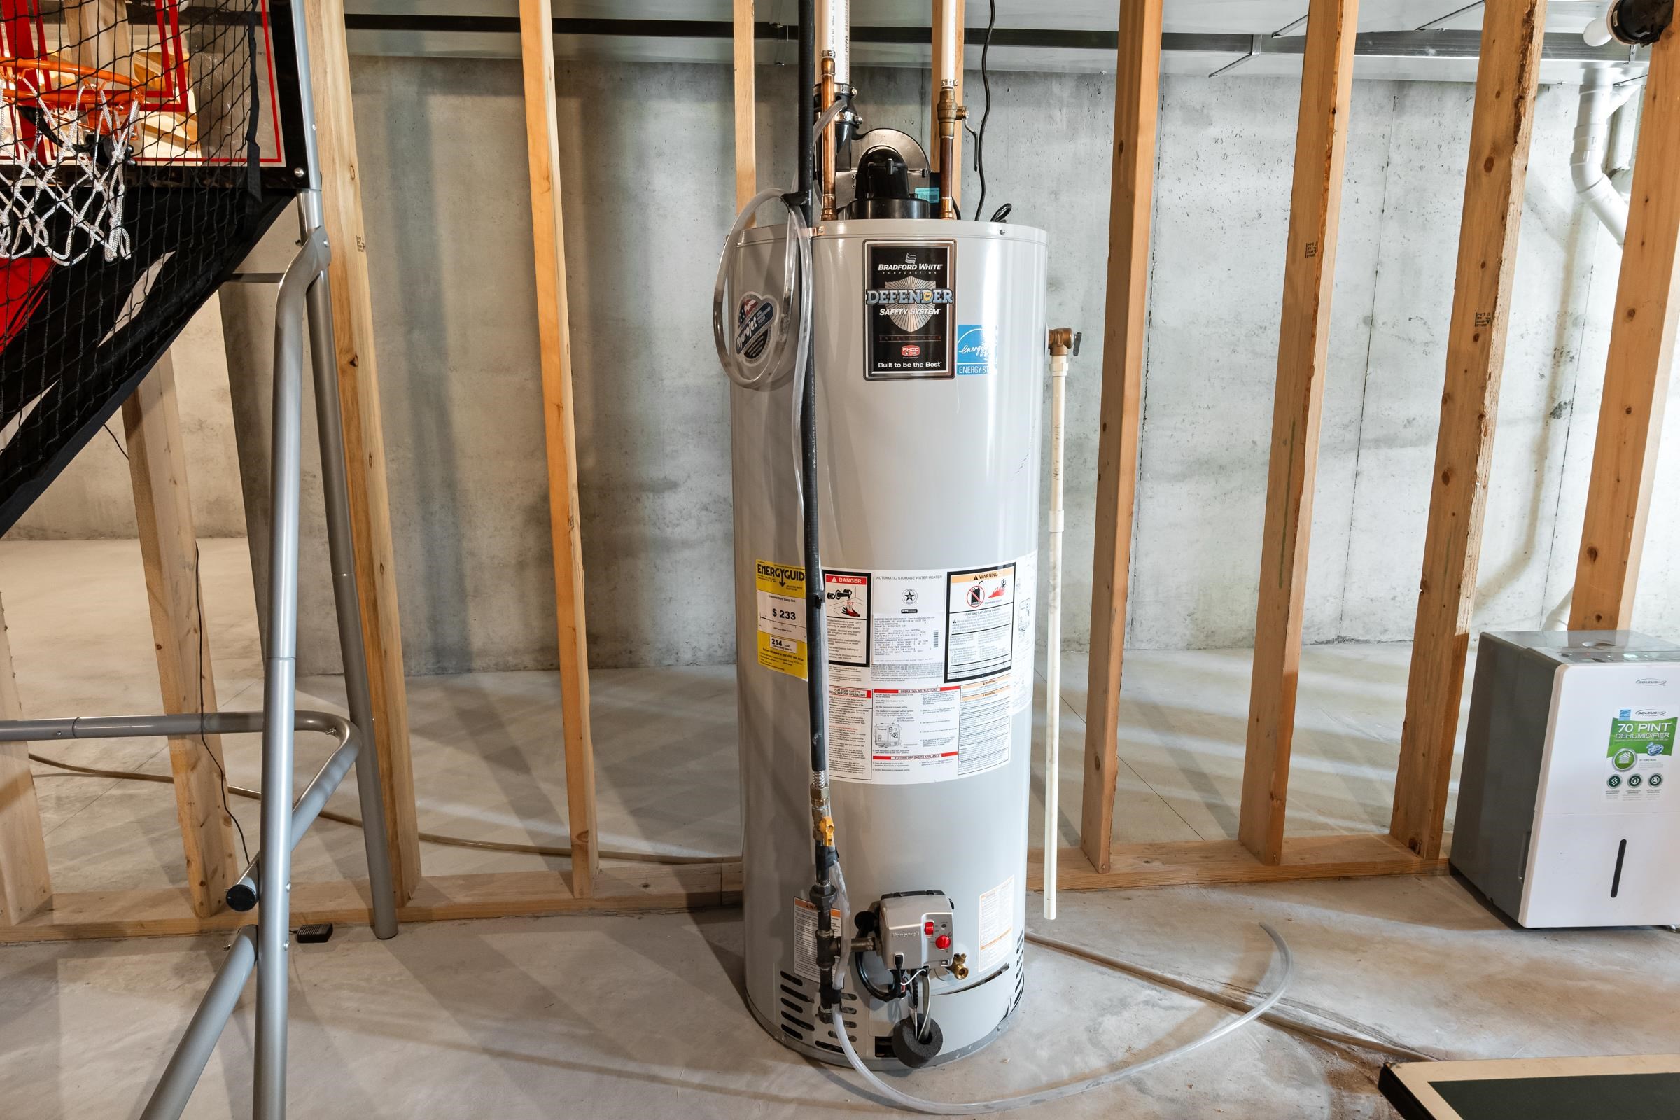
Refrigerator, Oven/Range, Microwave, Dishwasher, Washer, Dryer, Garage Shelving, Dehumidifier, TV Wall Mount, 13 Month UHP Home Warranty - Basic Plan.
Get a detailed Home Value Estimate Based on Current Market Trends/Get a Detailed Estimate Based on Current Market Conditions Impacting Your Home's Value
 |4
|4 |3288 sqft
Adashun Jones, Inc.
Provided by: Score Realty Group, LLC
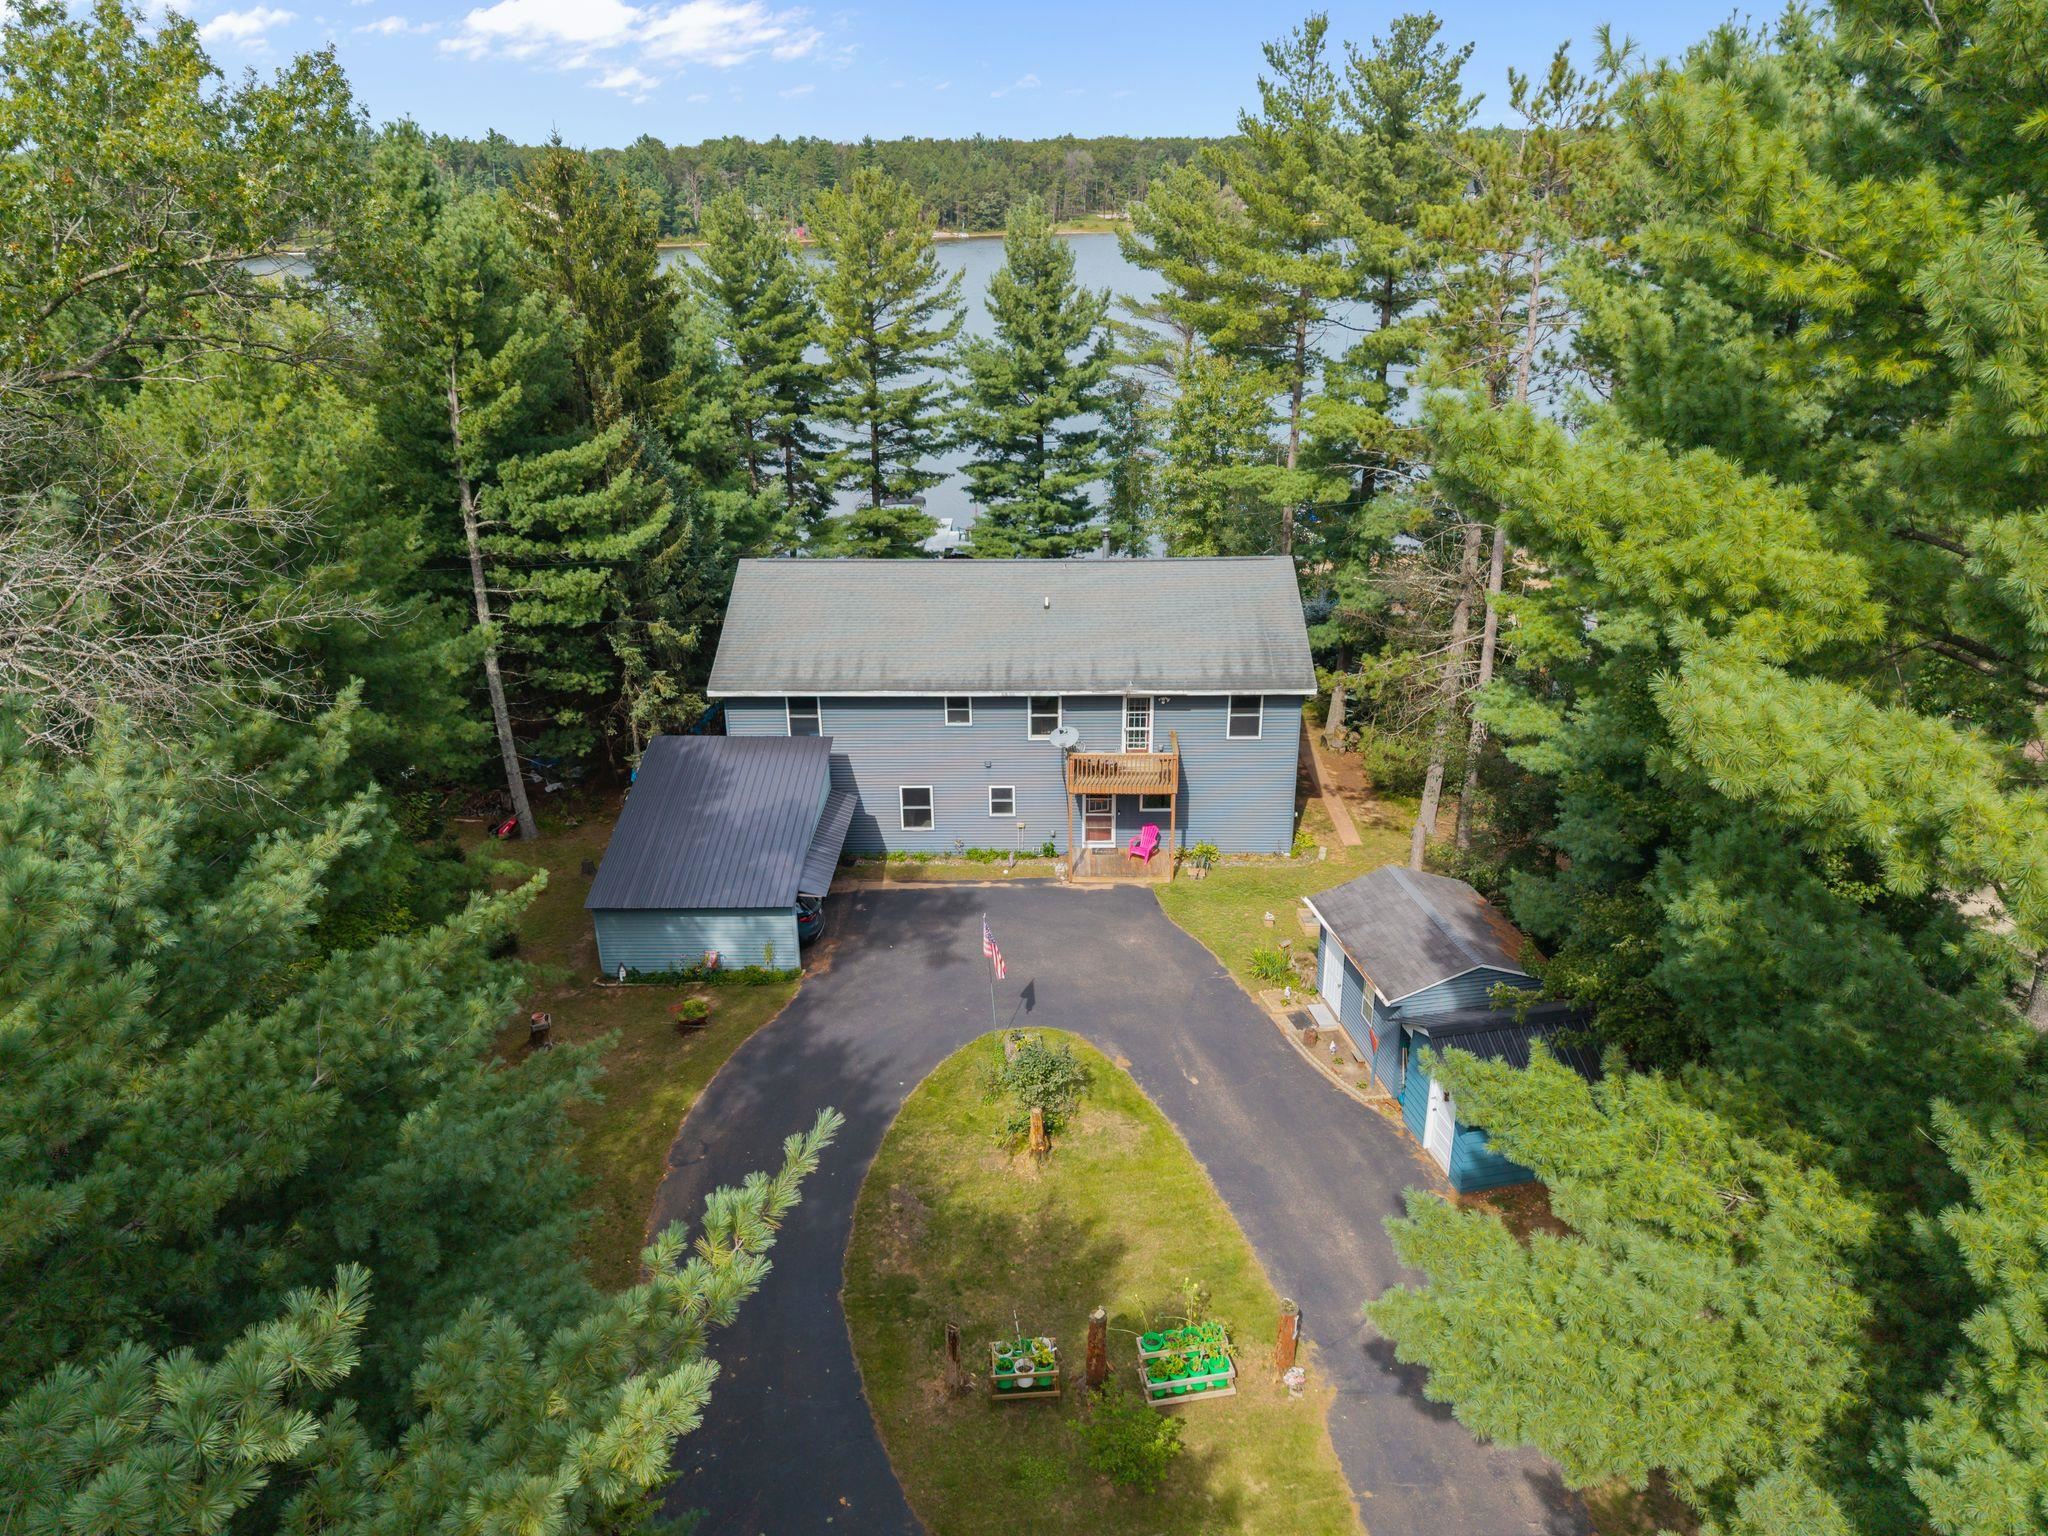 |3|3160 sqft
Adashun Jones, Inc.
Provided by: Berkshire Hathaway HS Fox Cities Realty
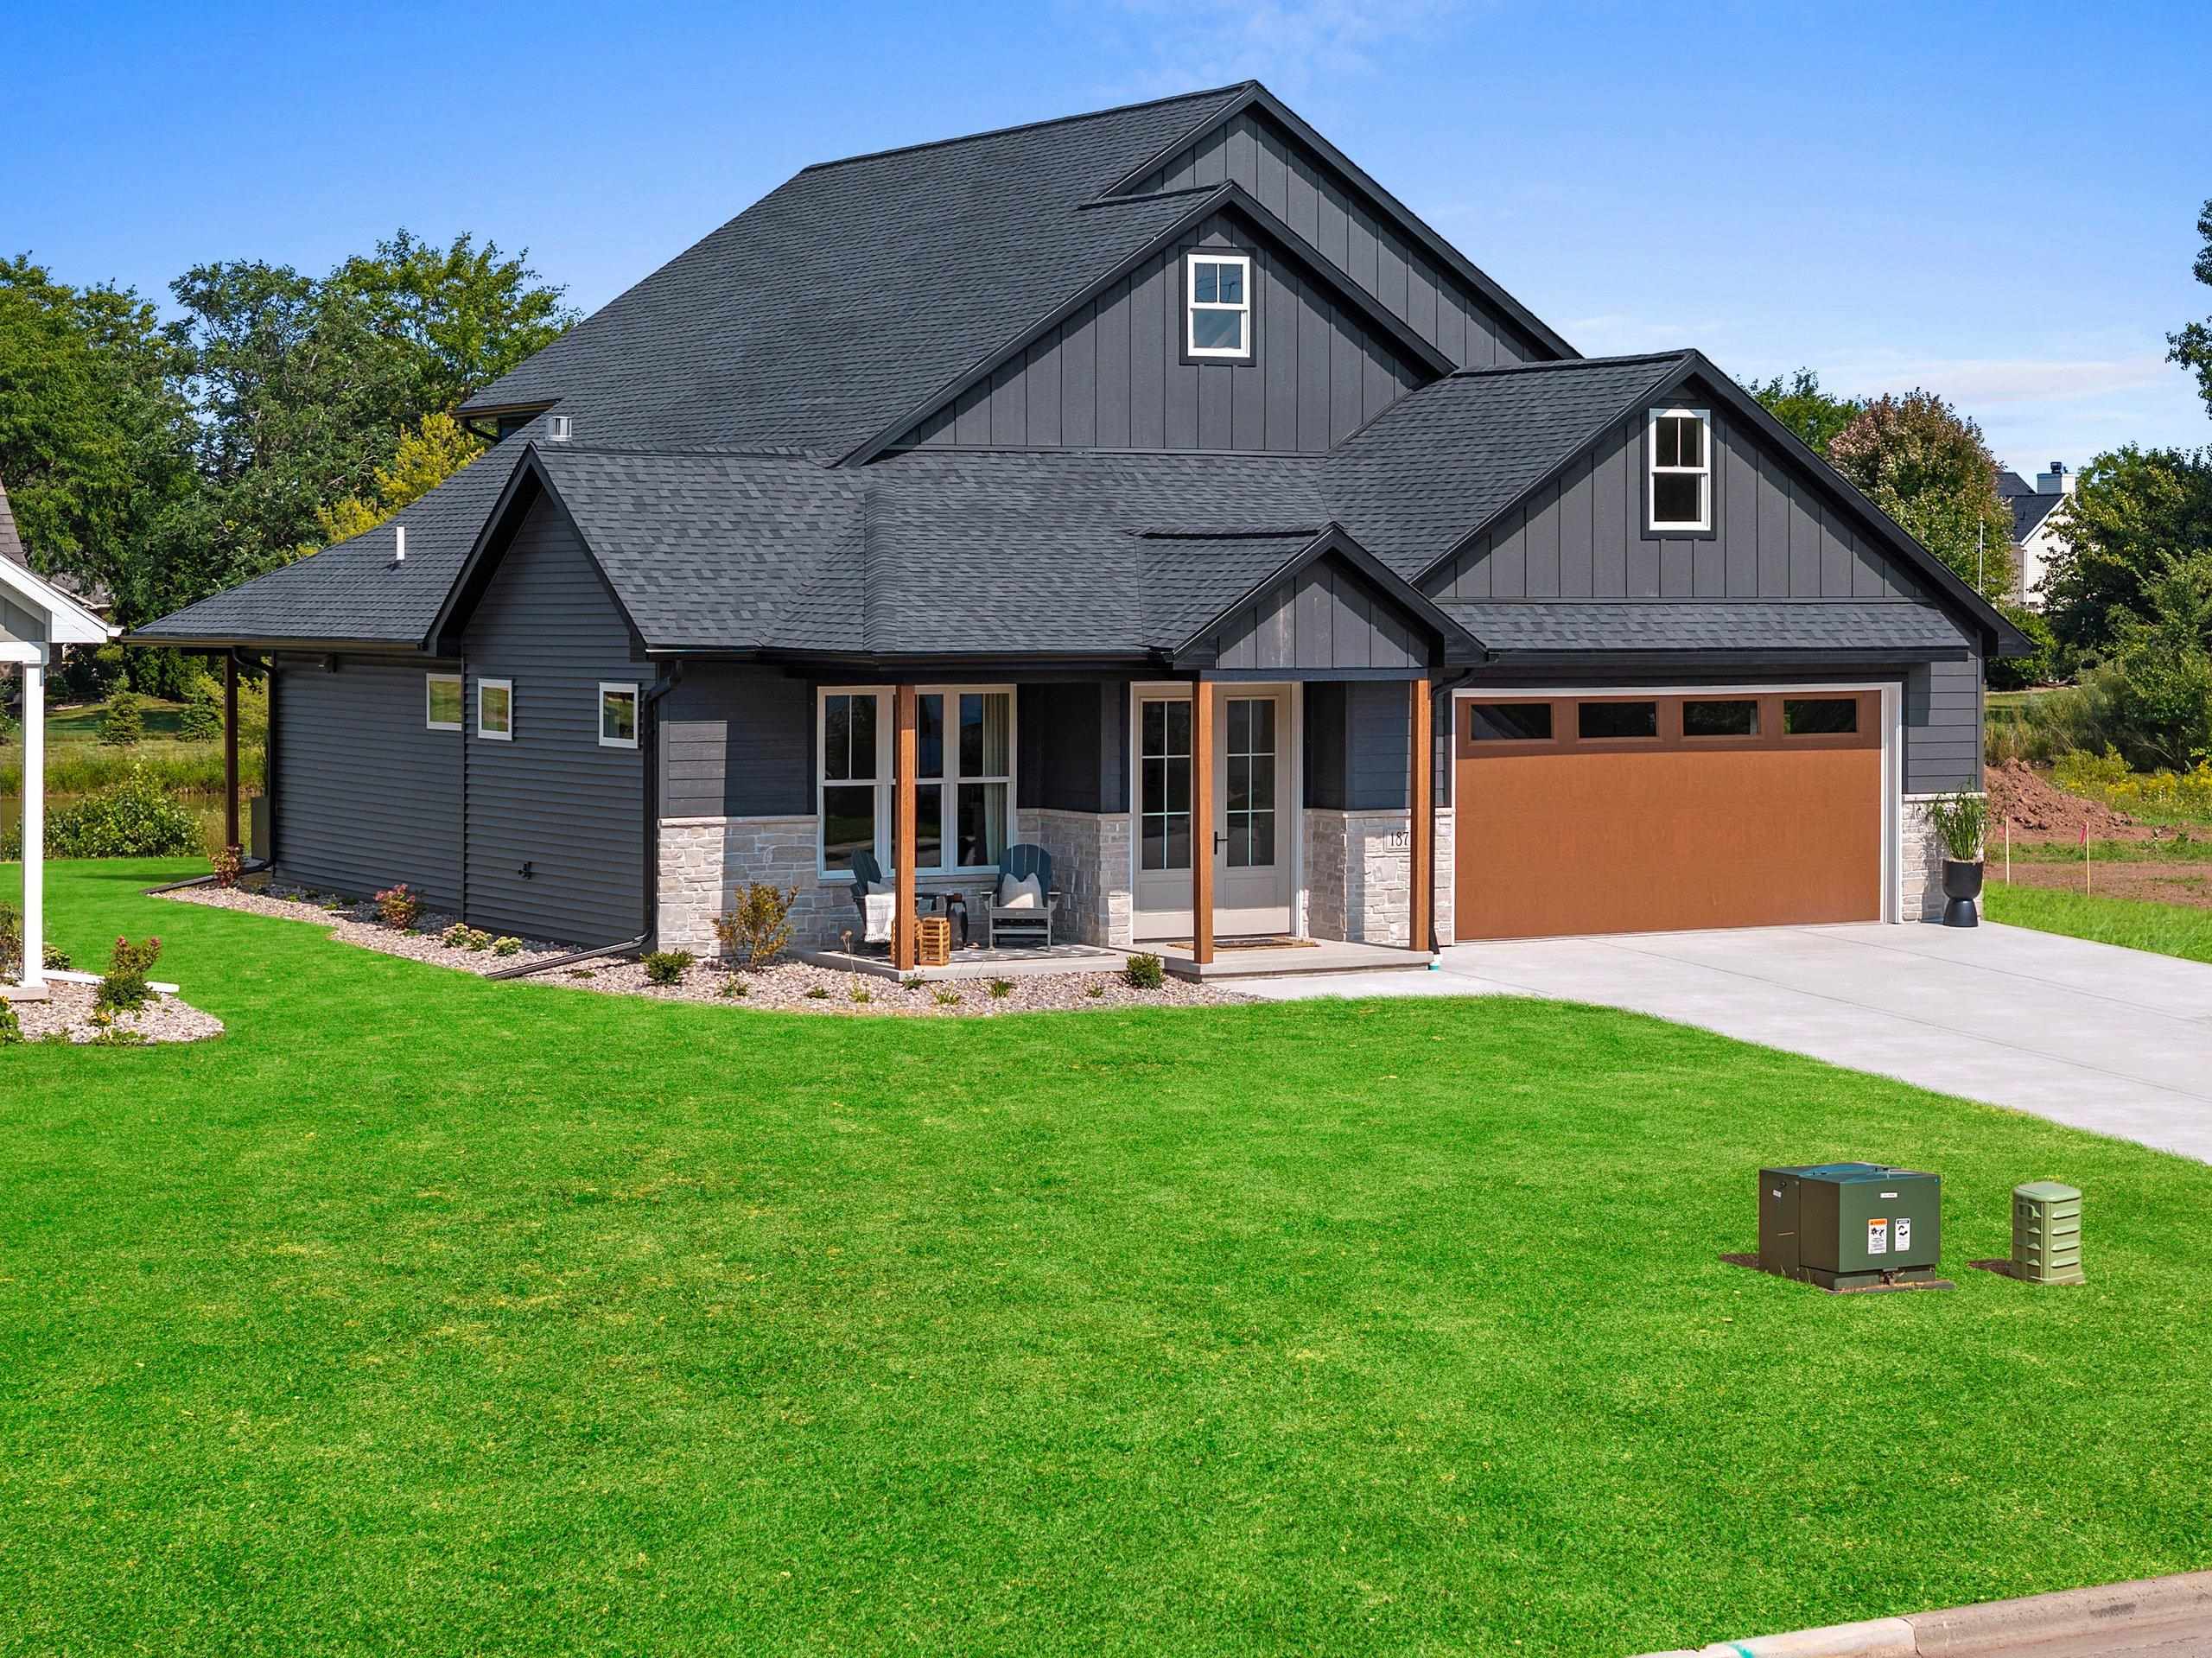 |3|3041 sqft
Adashun Jones, Inc.
Provided by: EXP Realty LLC
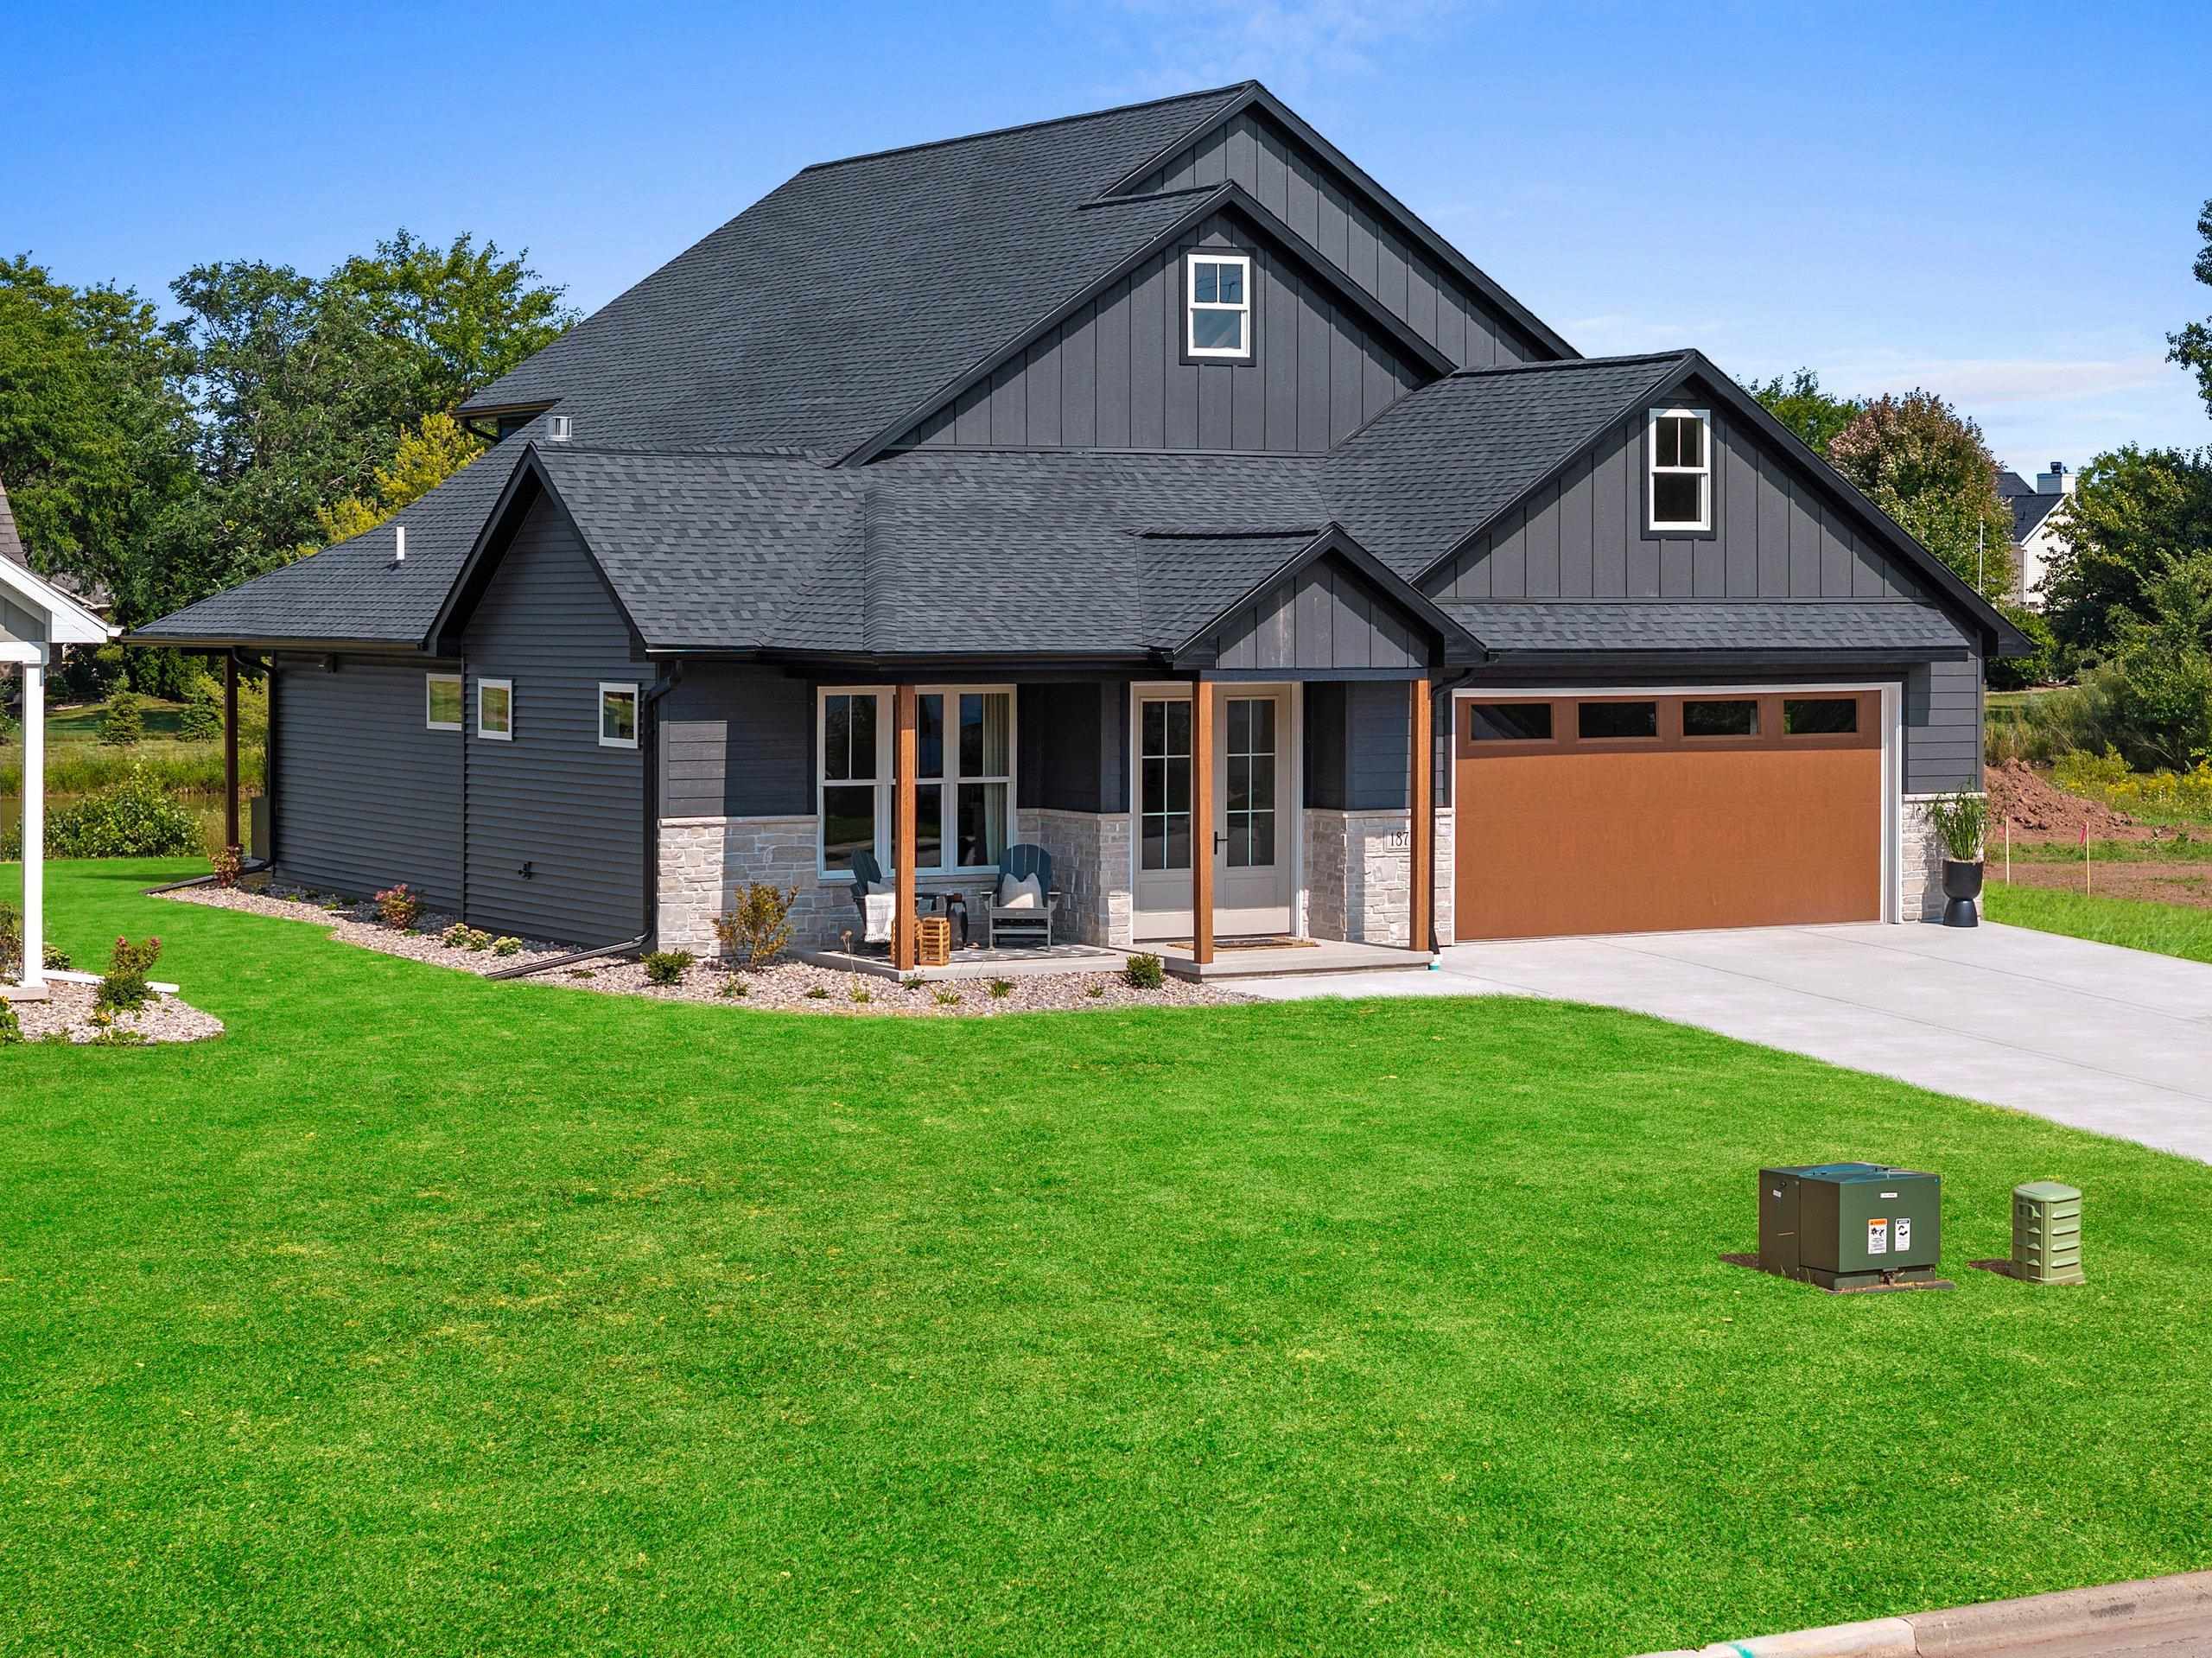 |3|3041 sqft
Adashun Jones, Inc.
Provided by: EXP Realty LLC
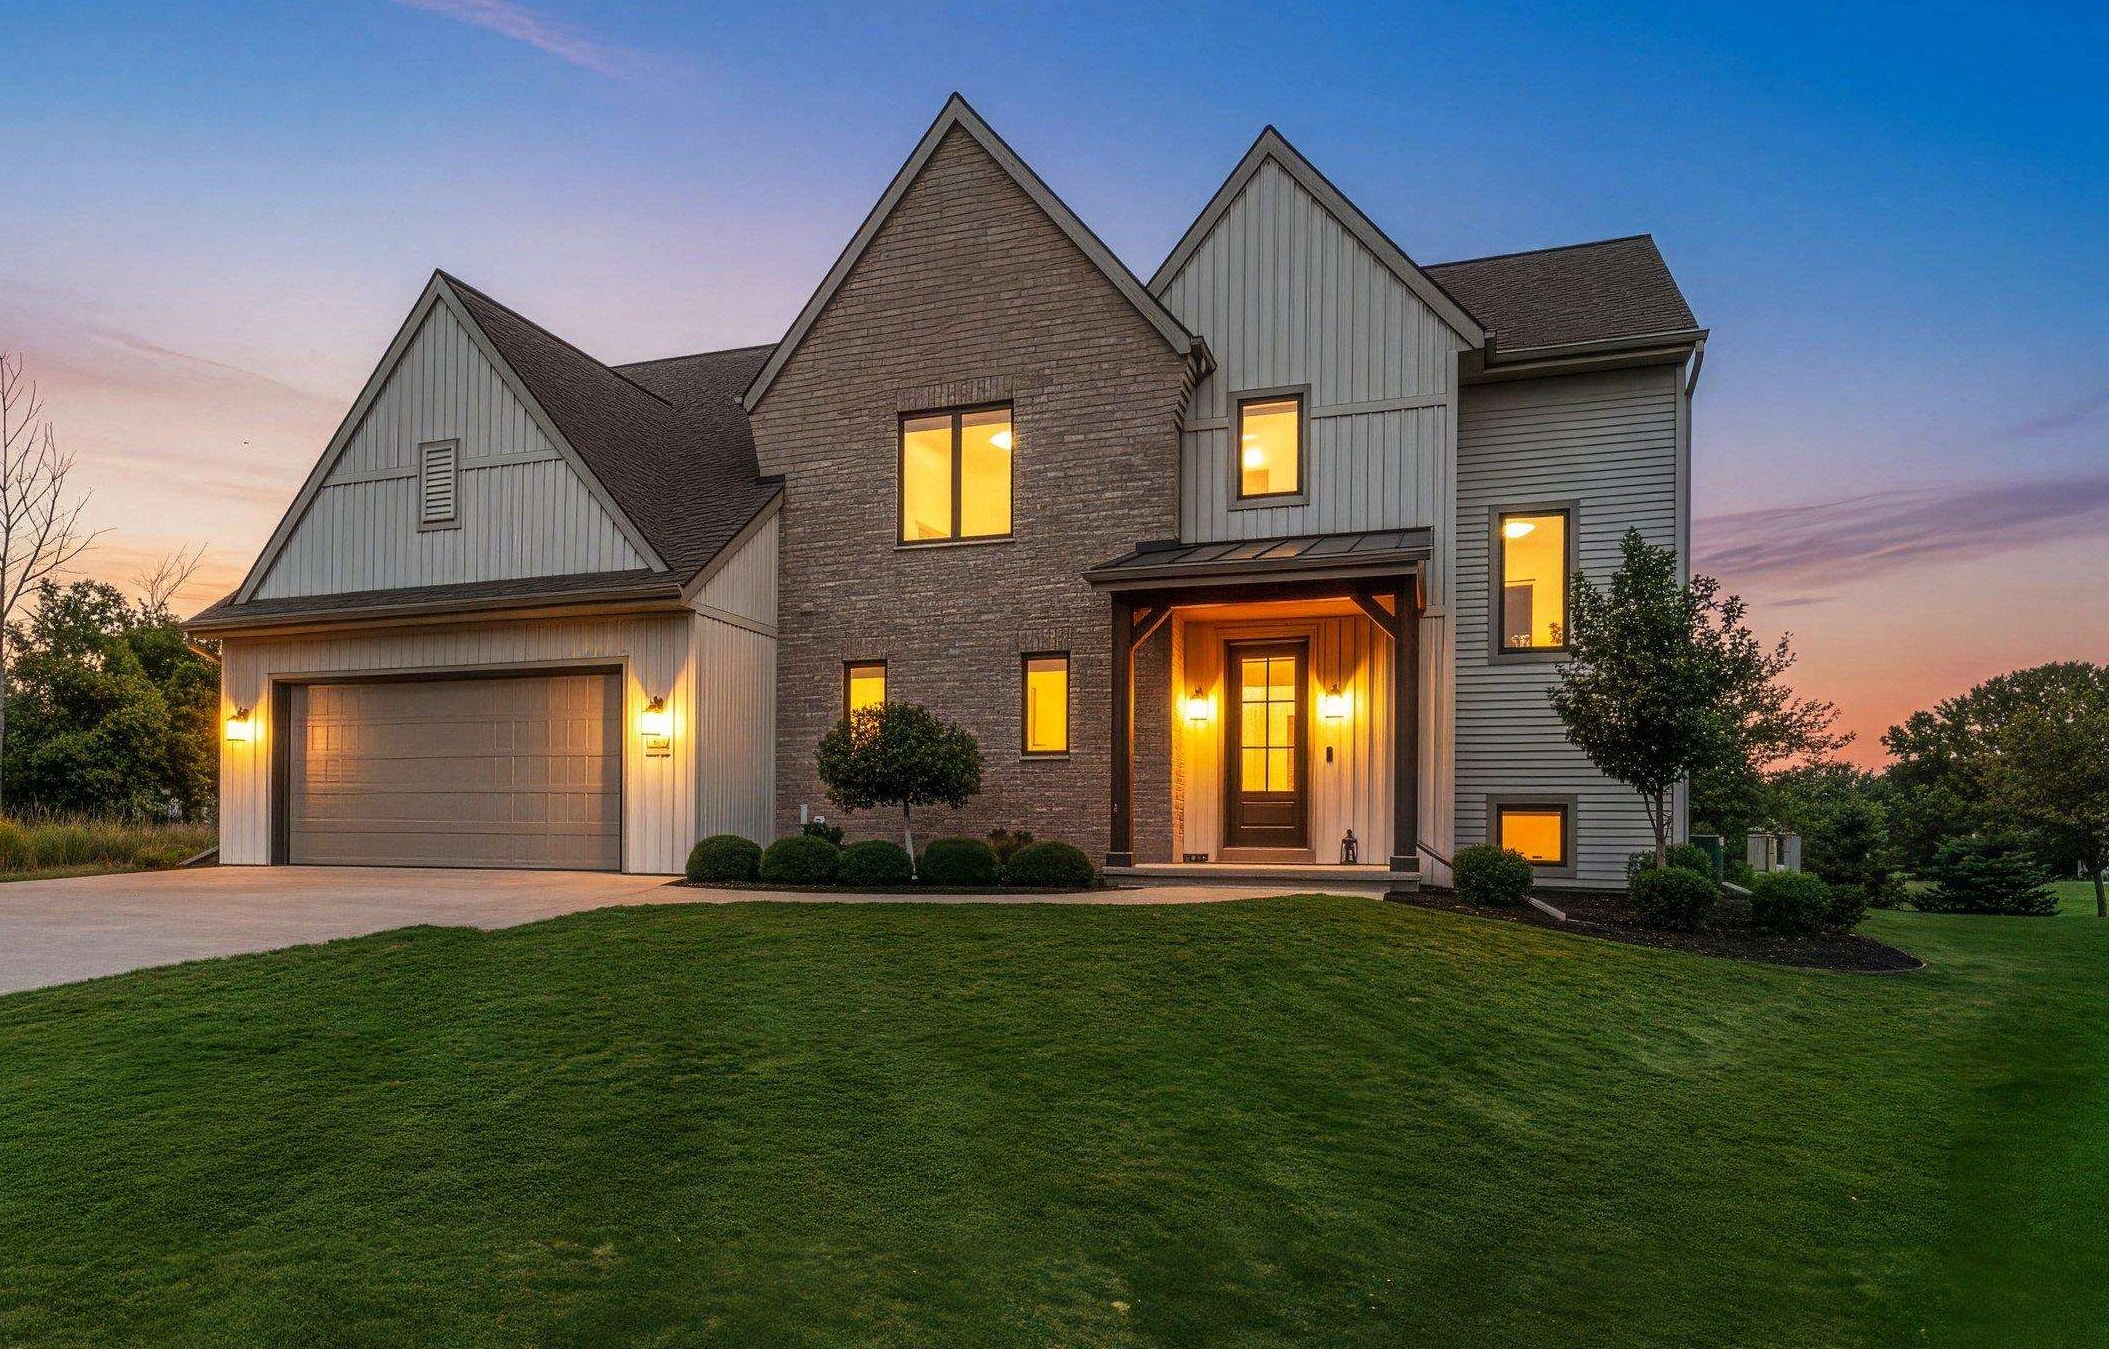 |4|3071 sqft
Adashun Jones, Inc.
Provided by: LPT Realty
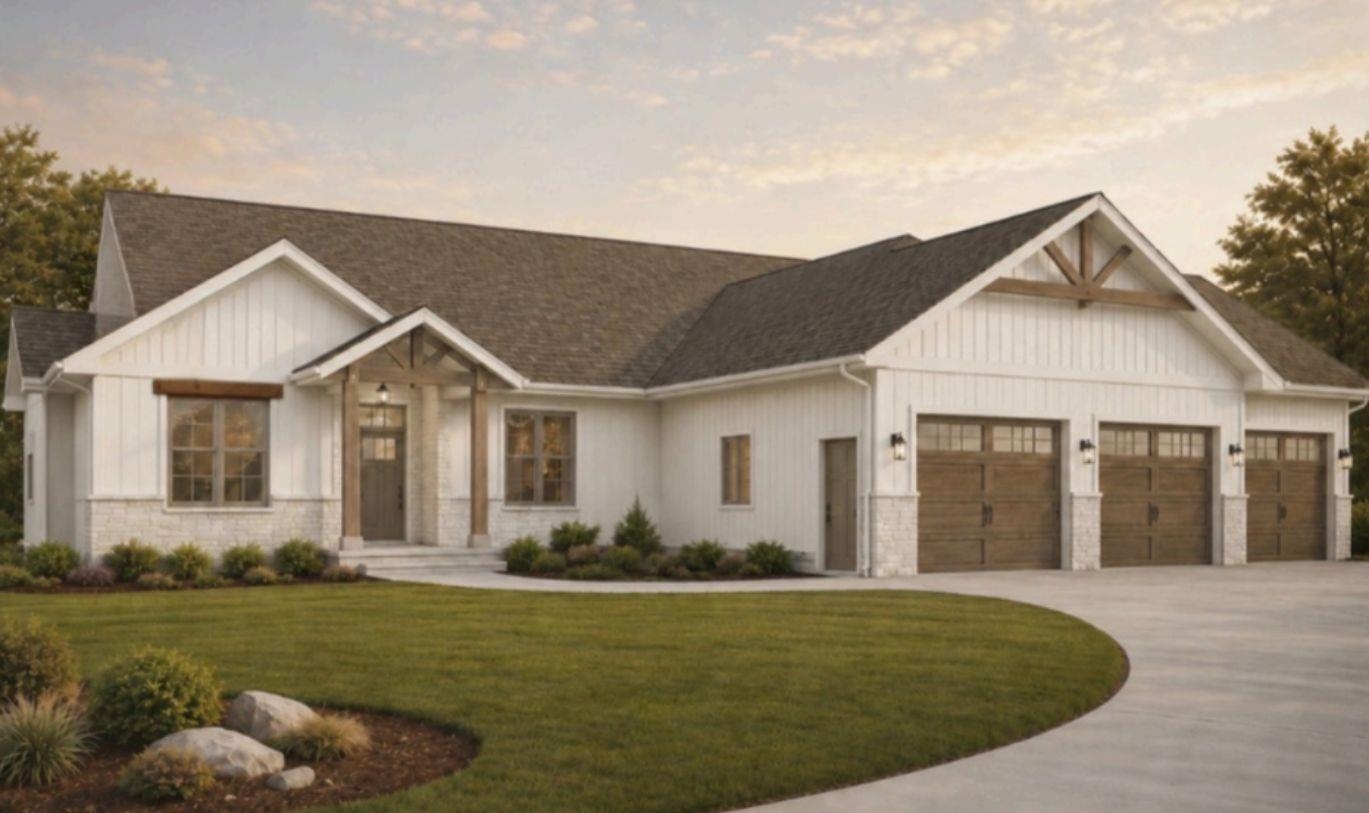 |4|3385 sqft
Adashun Jones, Inc.
Provided by: Ben Bartolazzi Real Estate, Inc
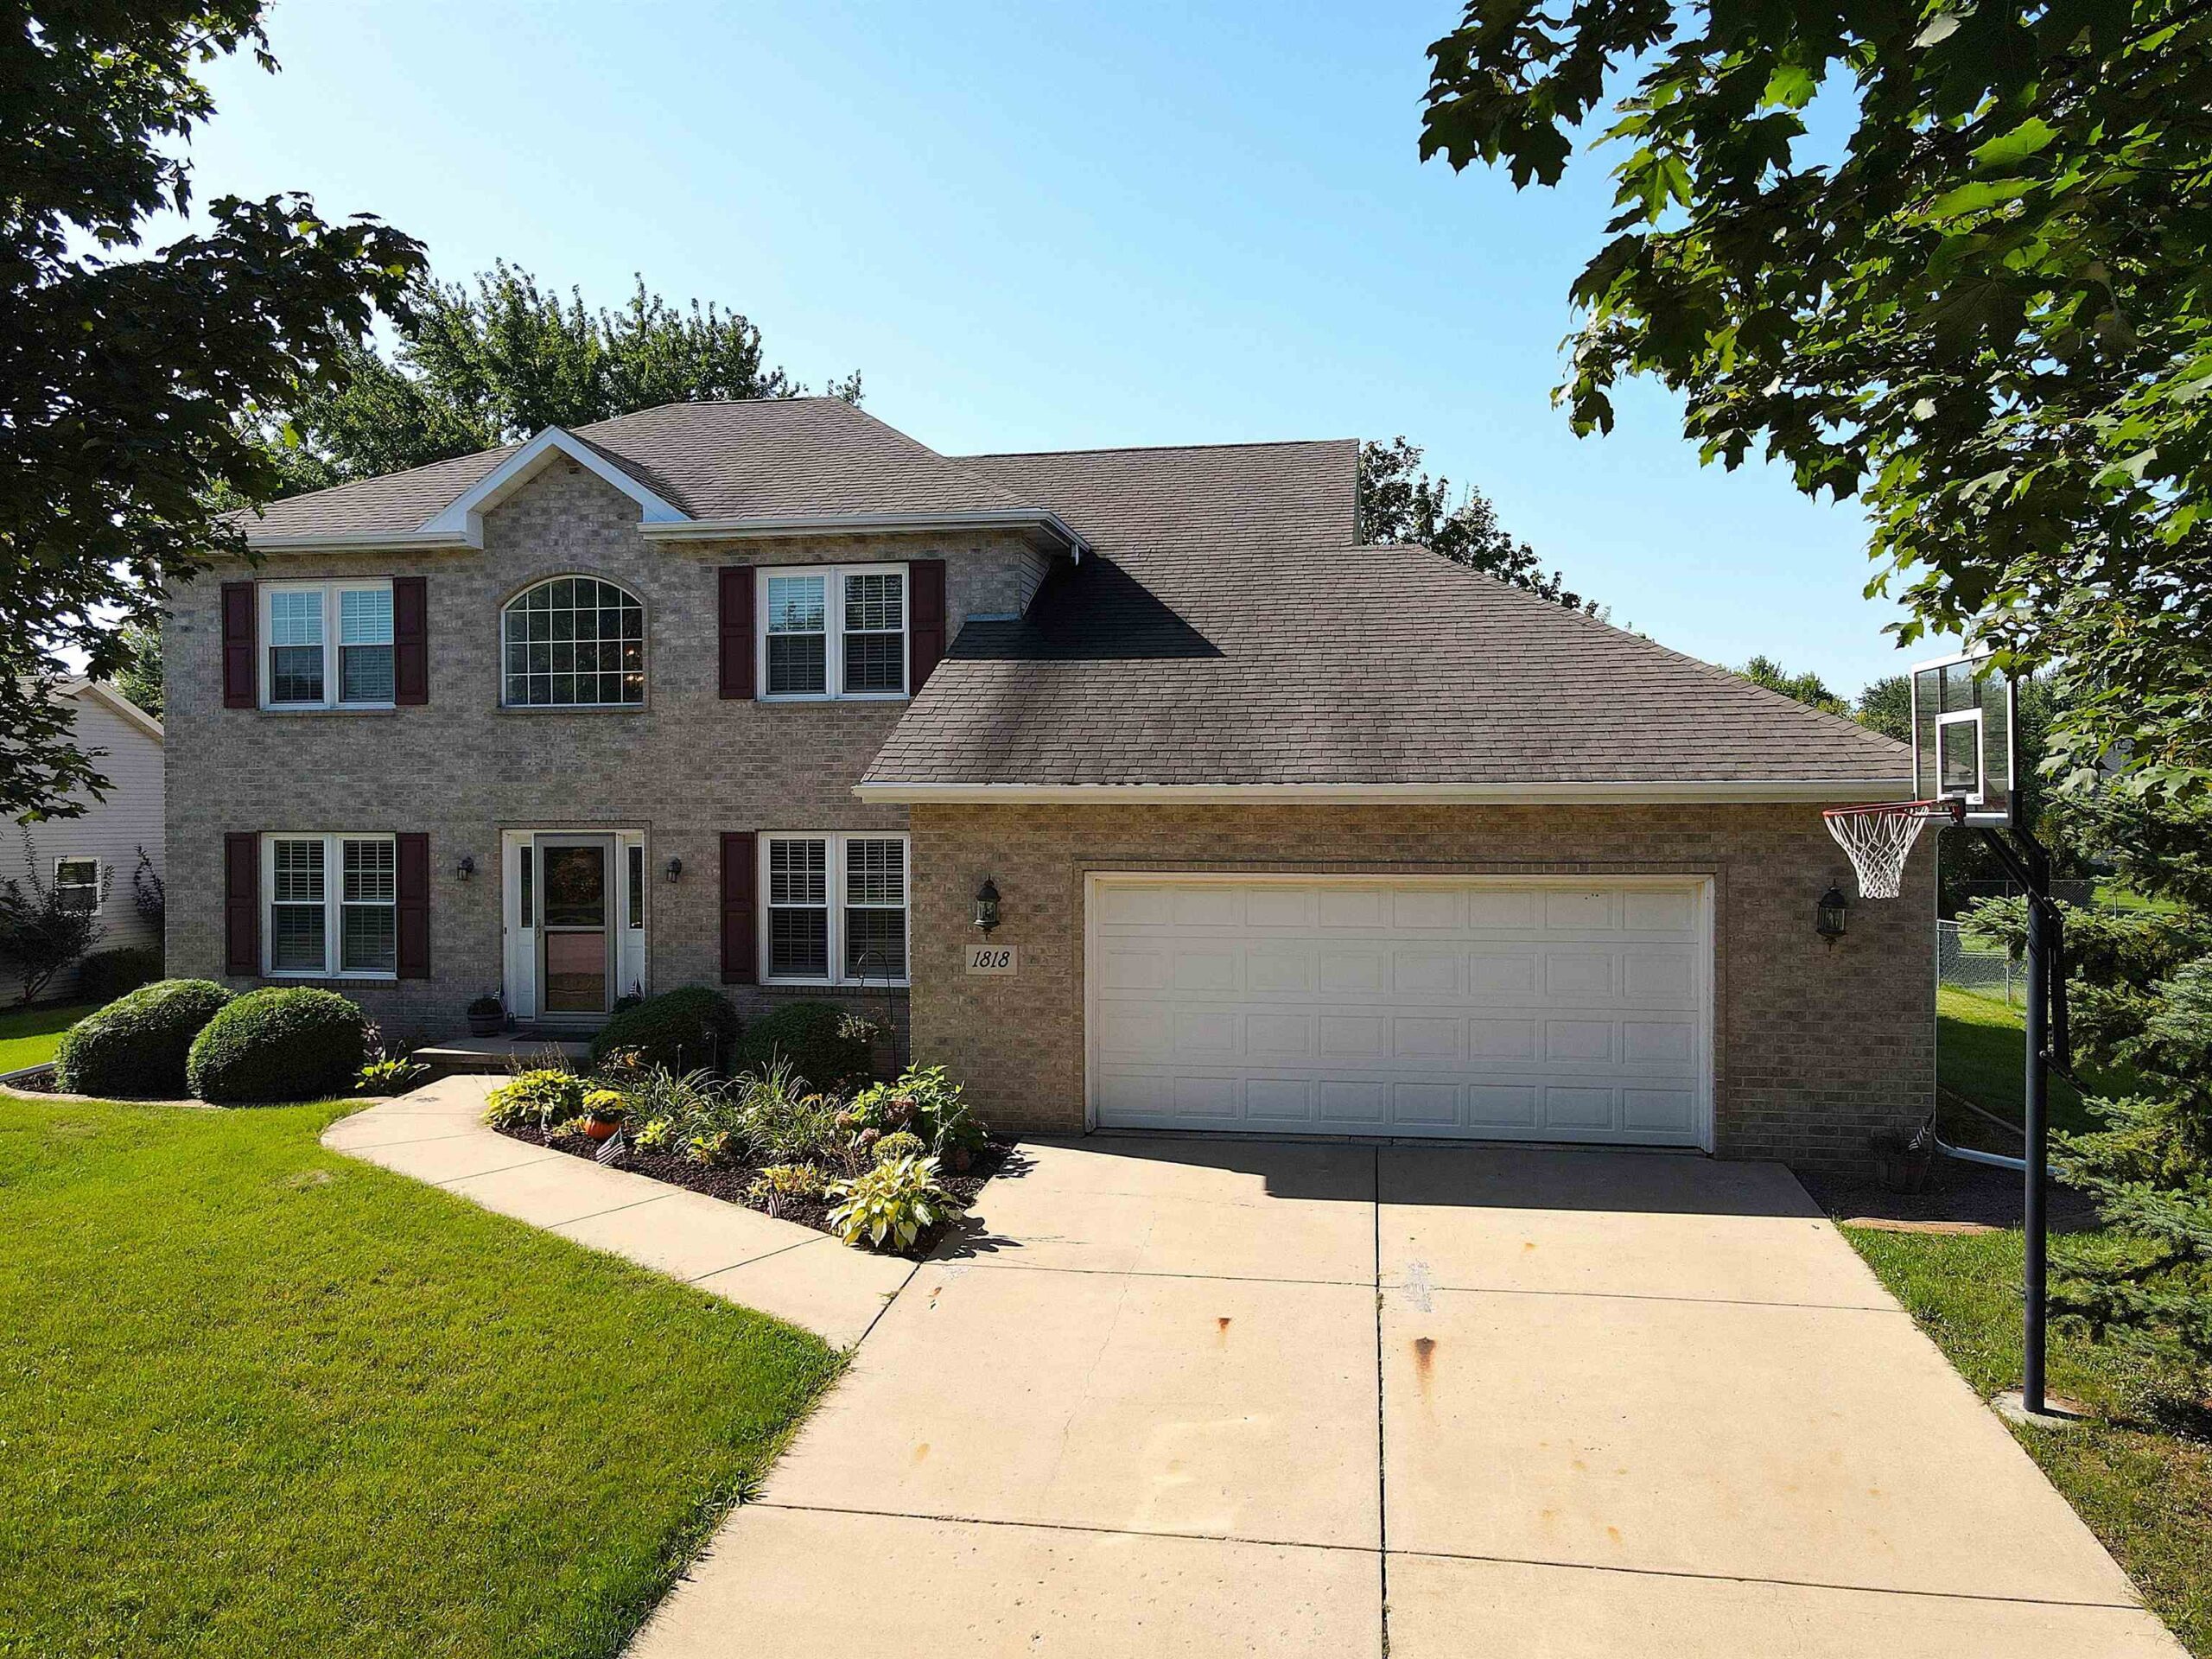 |3|3376 sqft
Adashun Jones, Inc.
Provided by: RLT Real Estate LLC
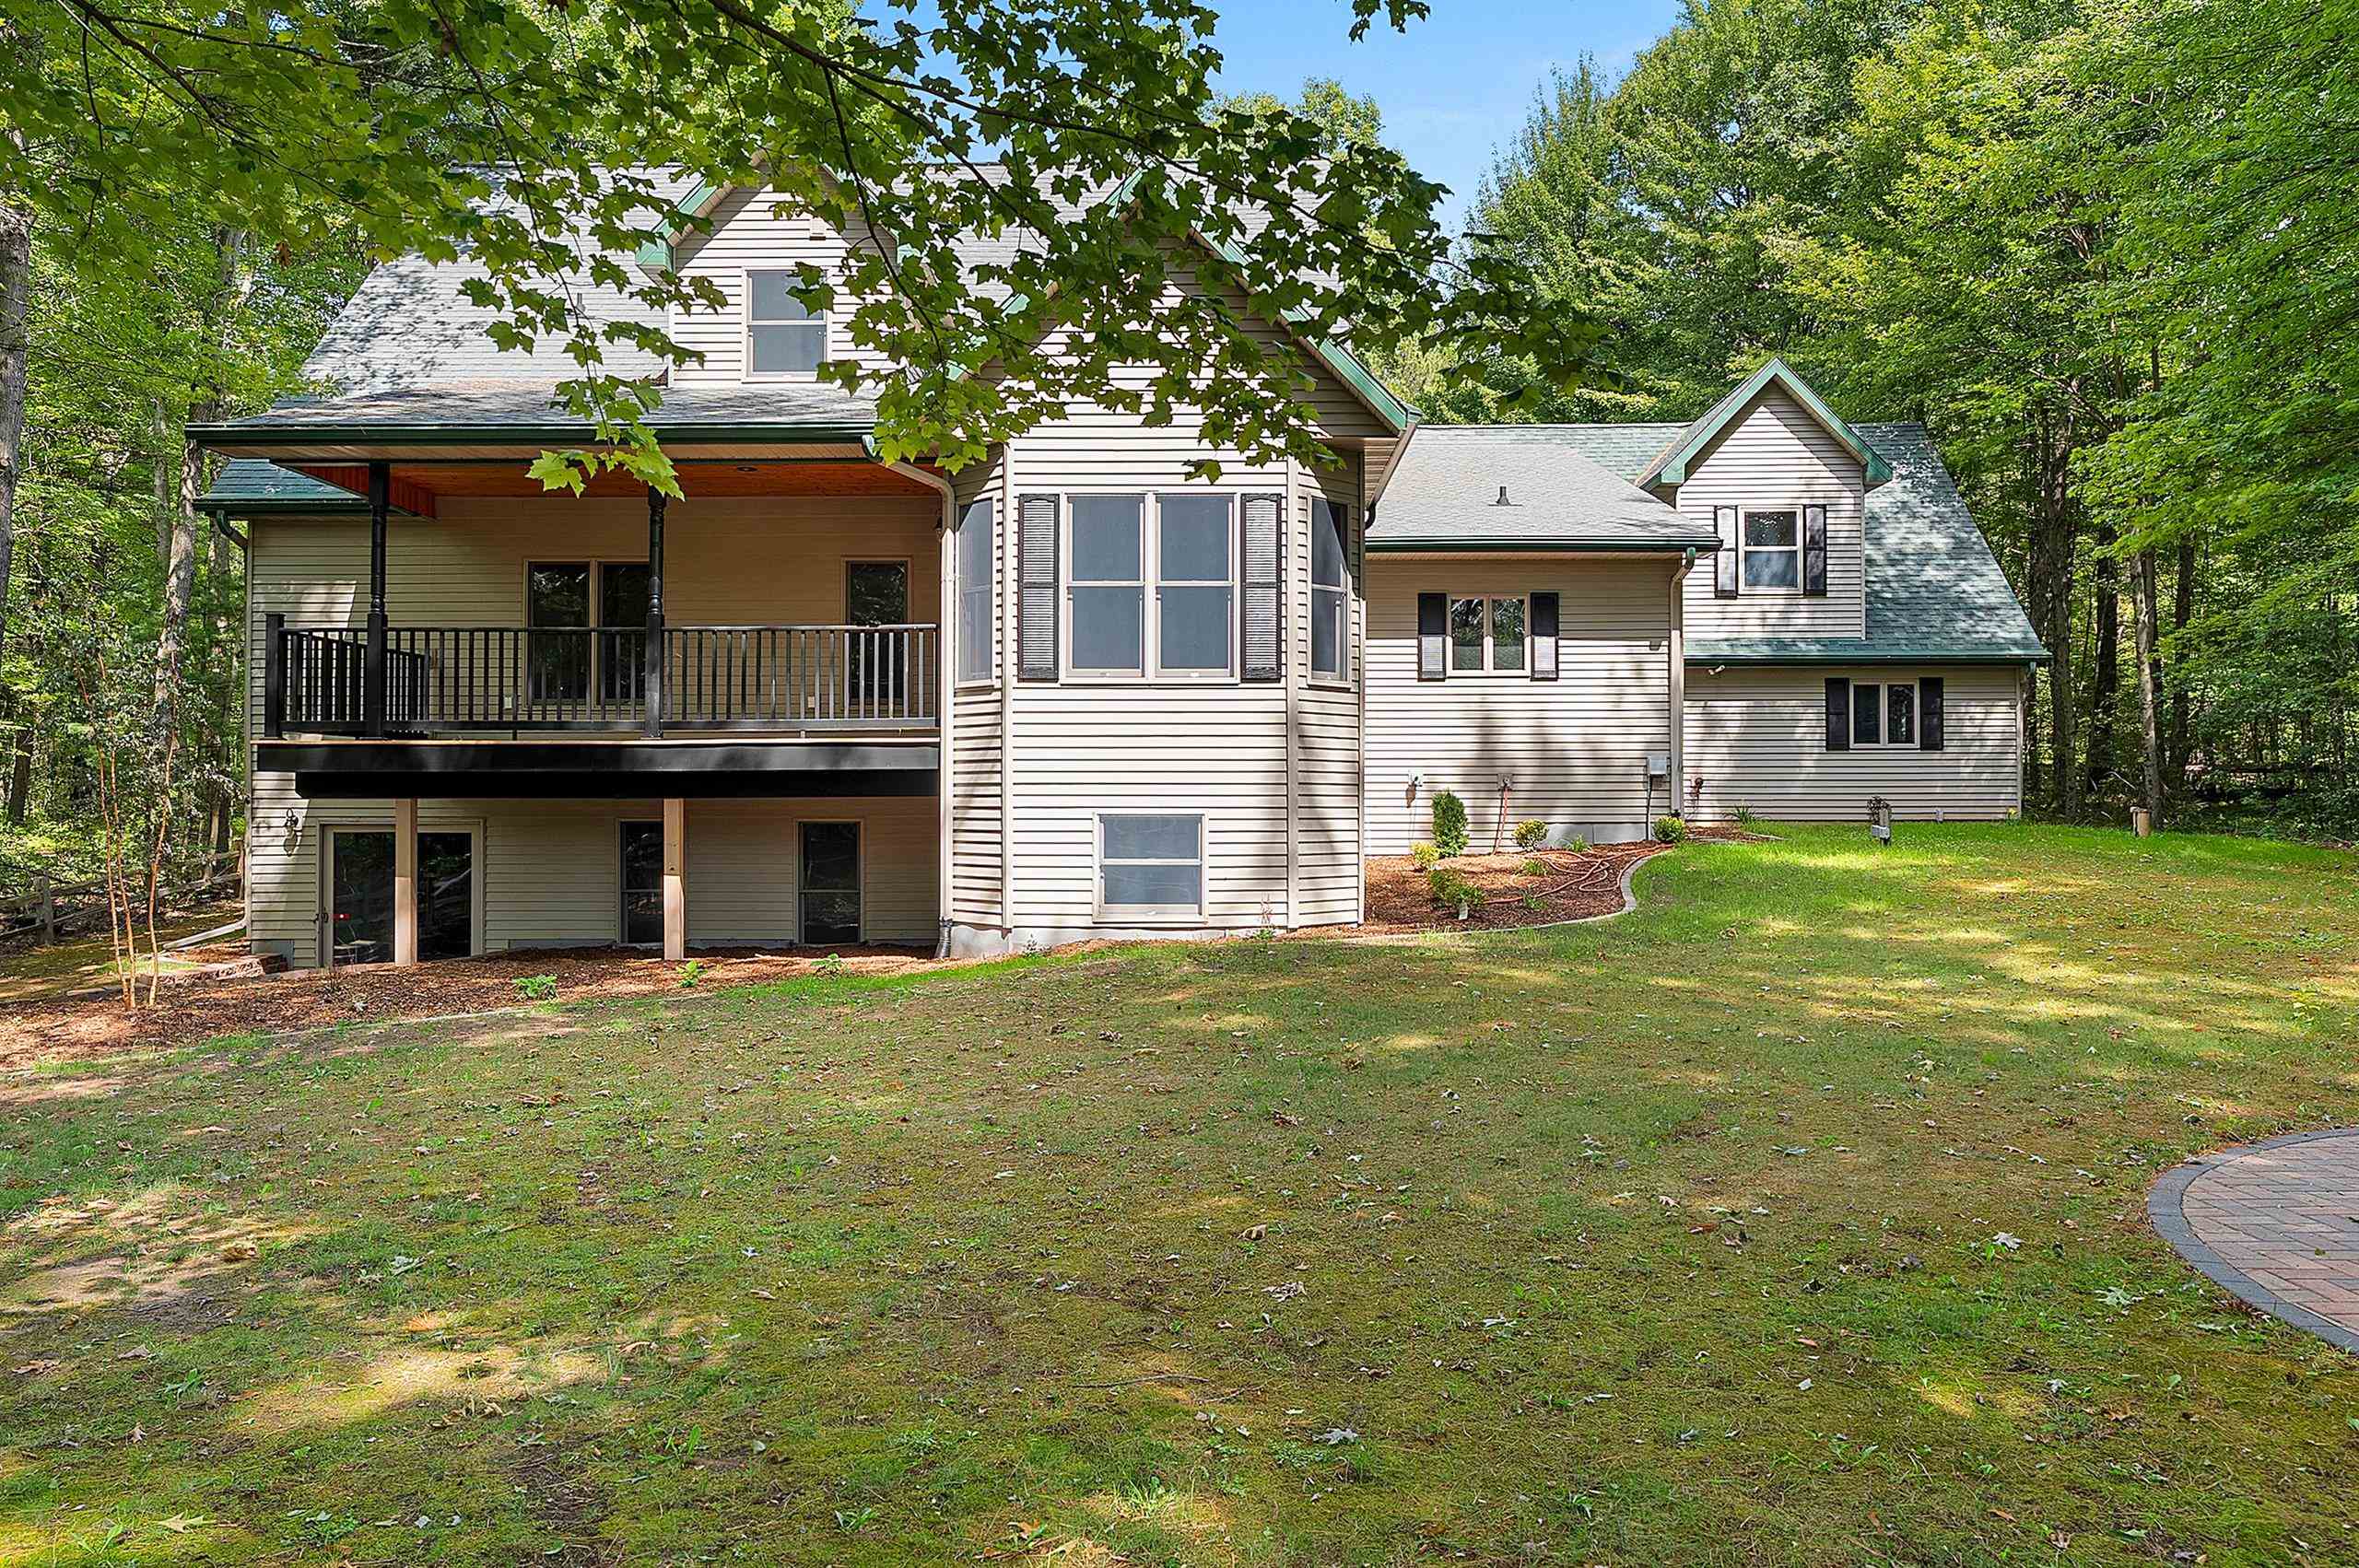 |5|4034 sqft
Adashun Jones, Inc.
Provided by: Coldwell Banker Real Estate Group
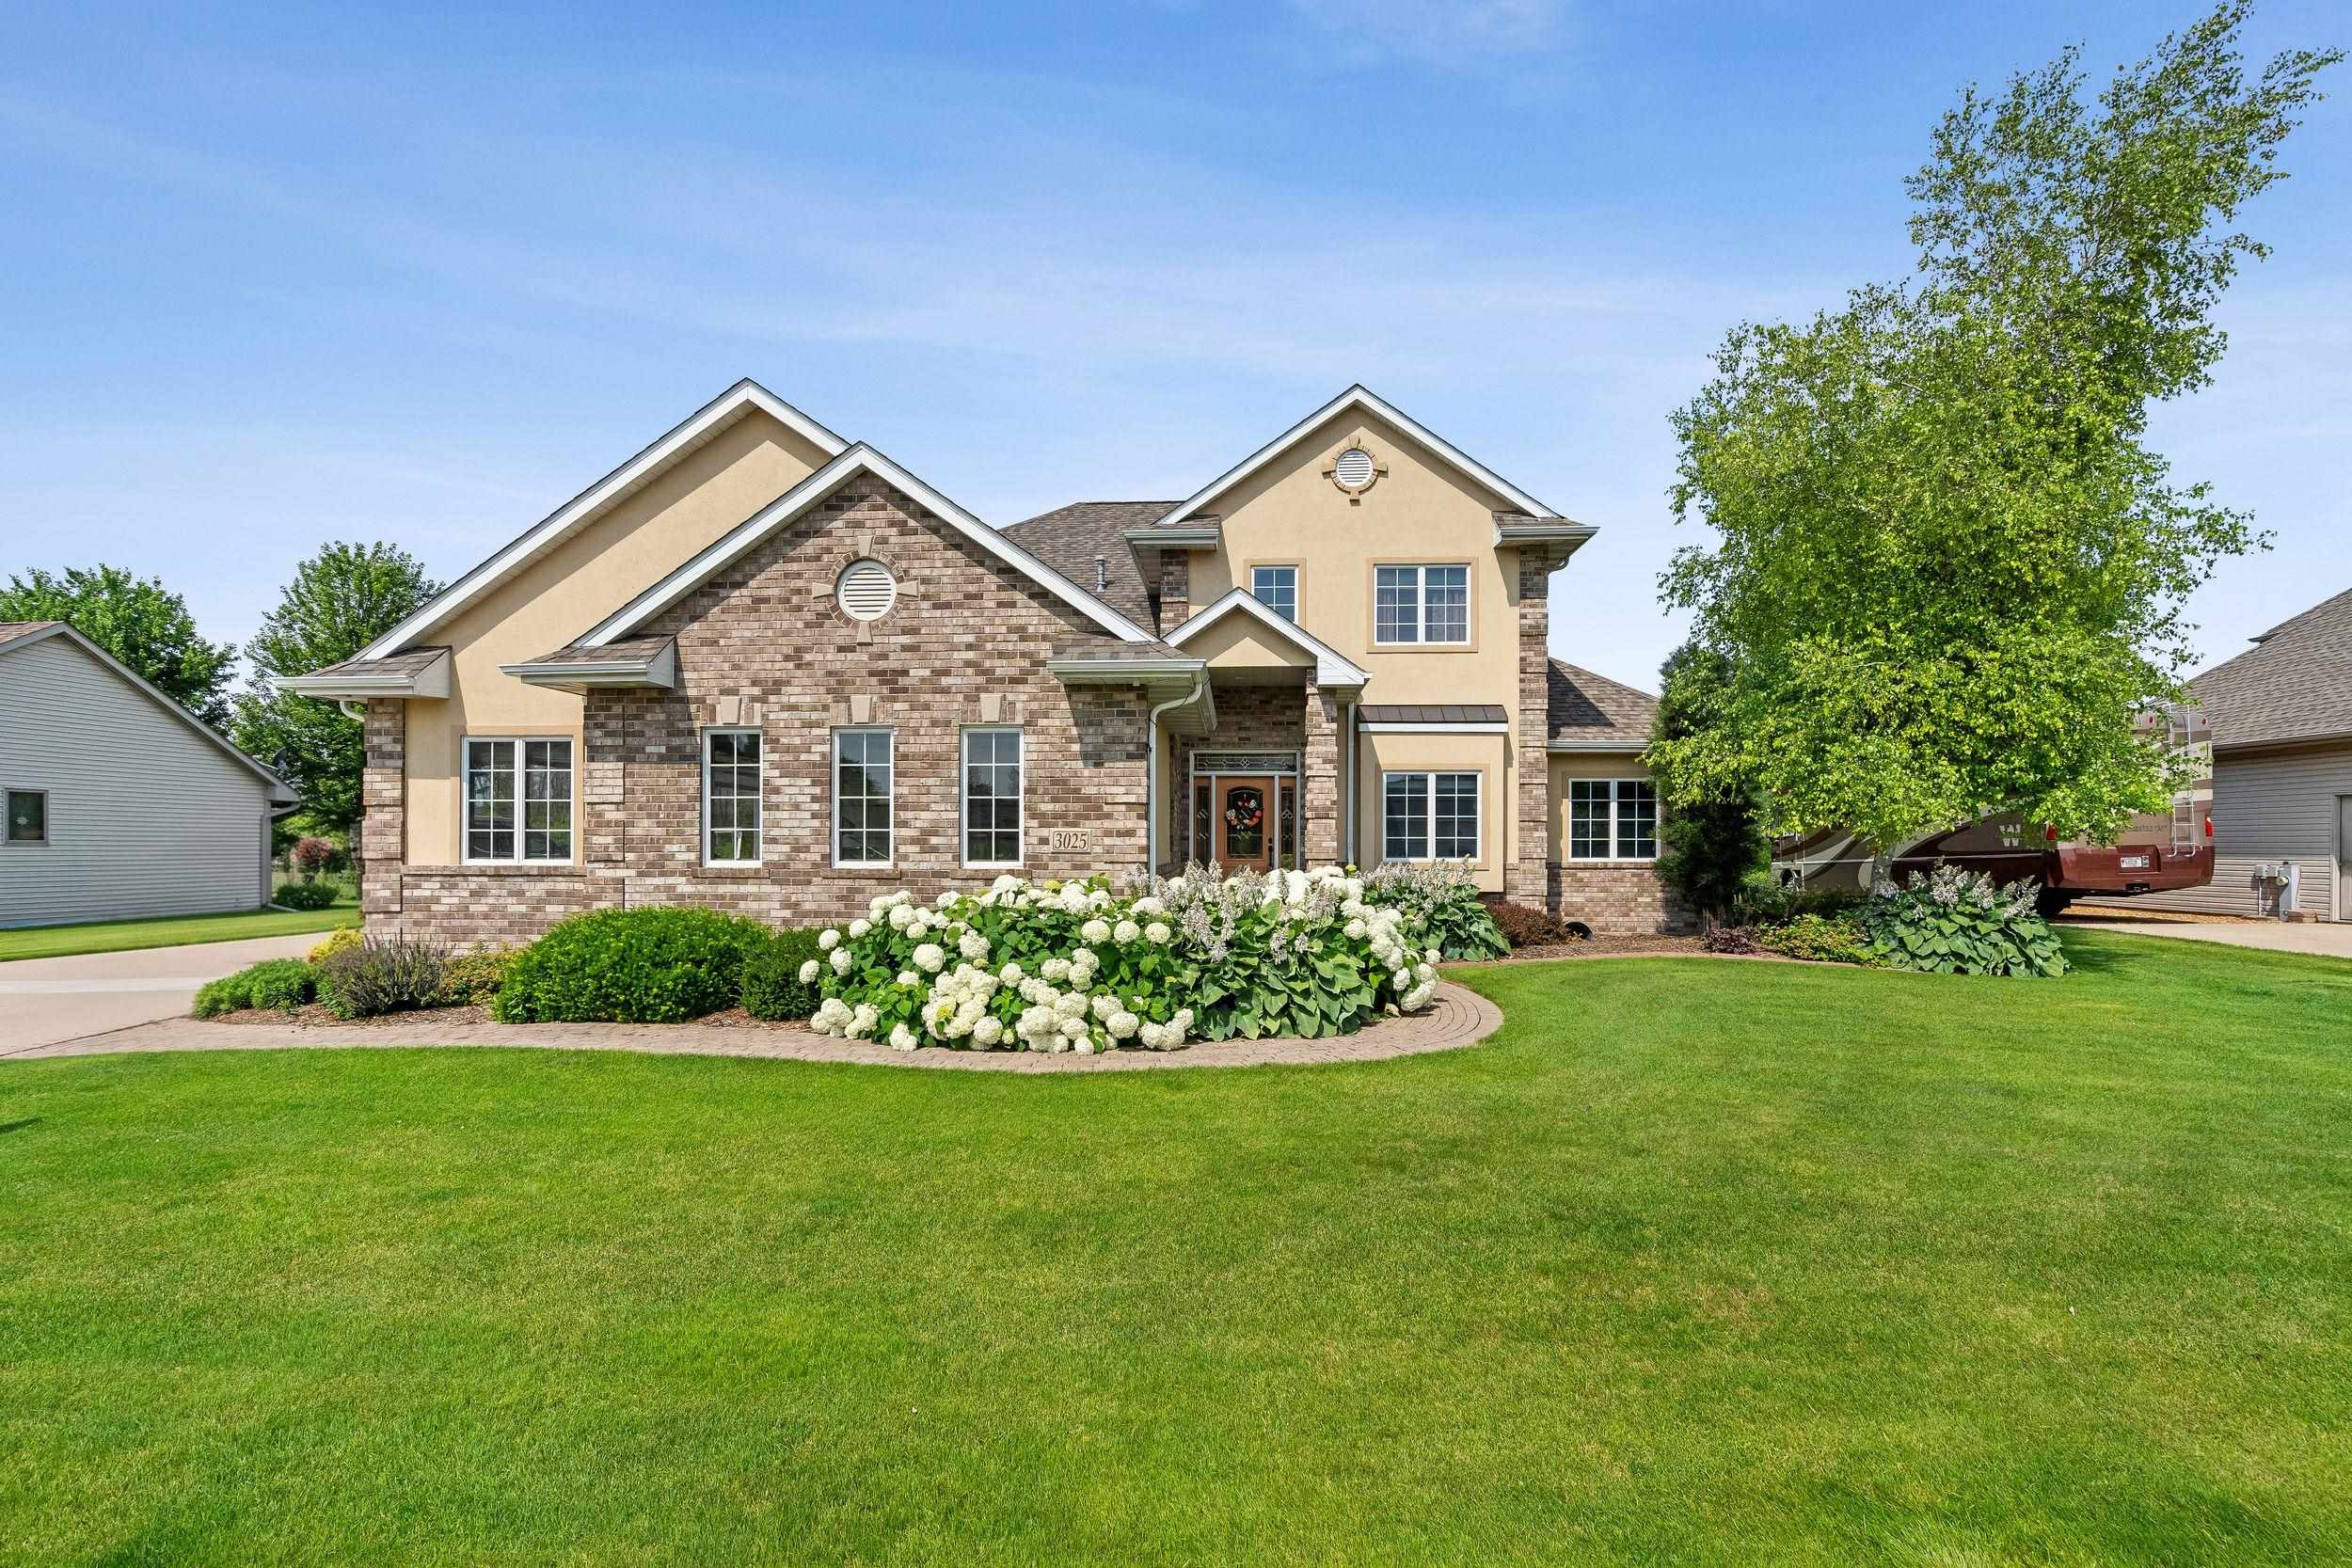 |4|2960 sqft
Adashun Jones, Inc.
Provided by: Century 21 Ace Realty
 |4|4200 sqft
Adashun Jones, Inc.
Provided by: Shorewest, Realtors

 Share
Share
 Show more
 Spec Sheet