
 40
40  Return to listing
$449,900
4 Beds
2 Bath
1,893 Sq. Ft.
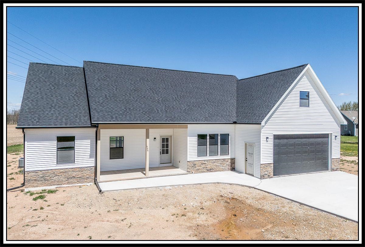
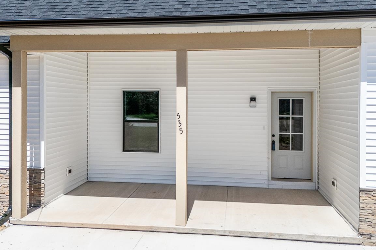
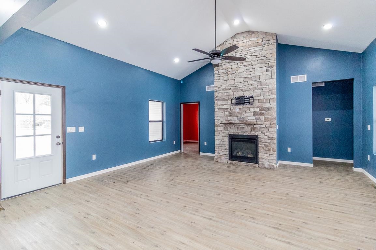
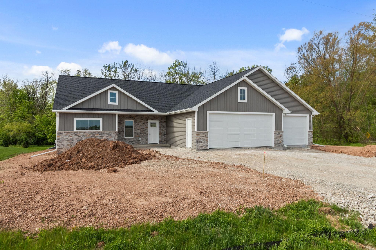
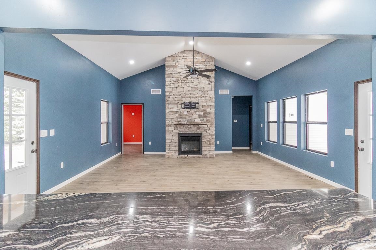
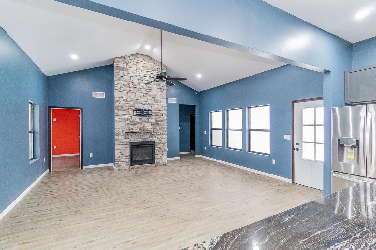
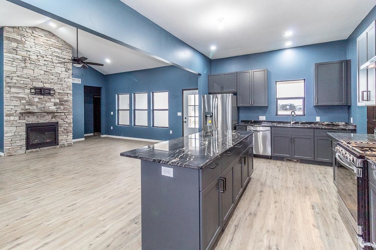
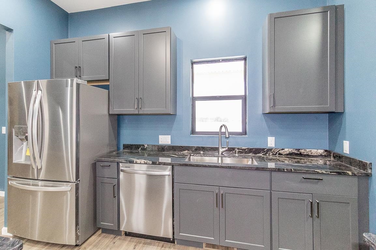
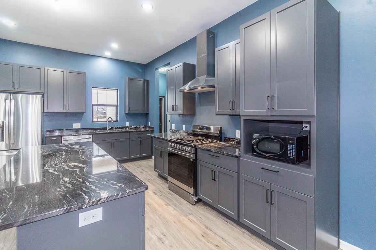
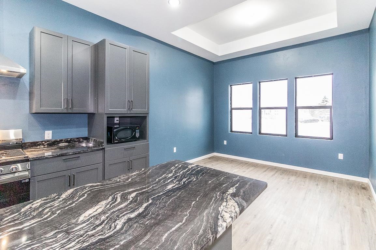
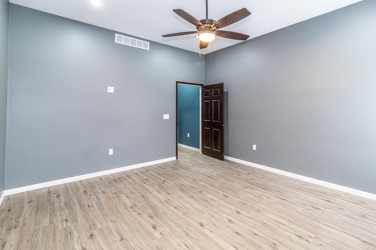
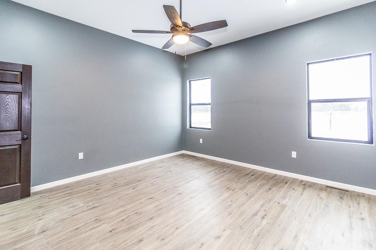
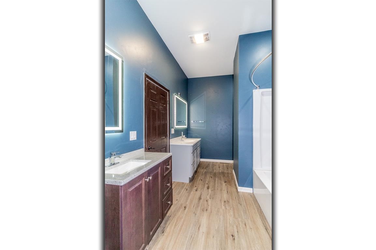
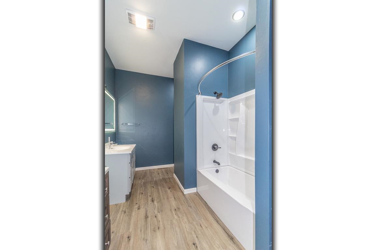
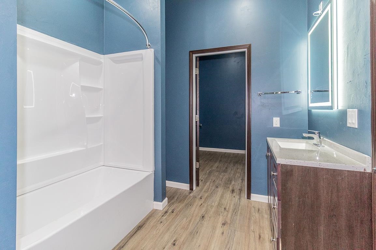
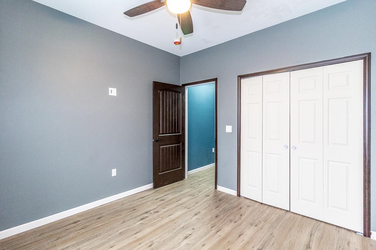
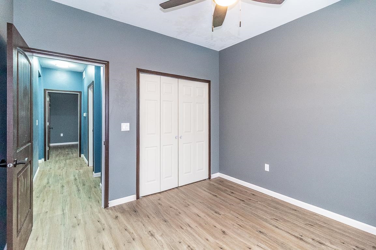
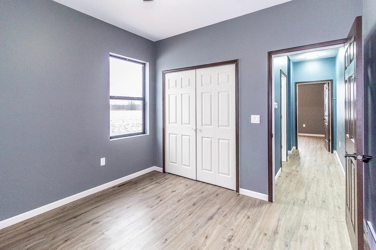
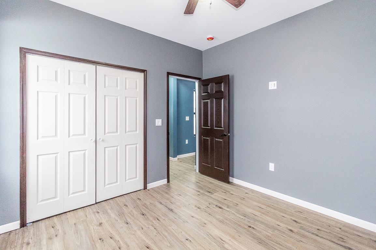
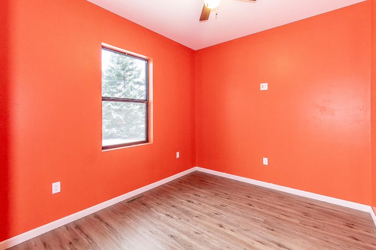
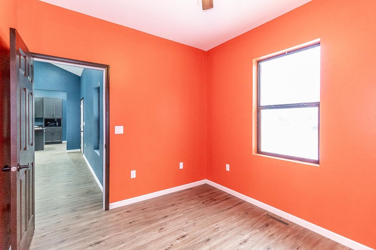
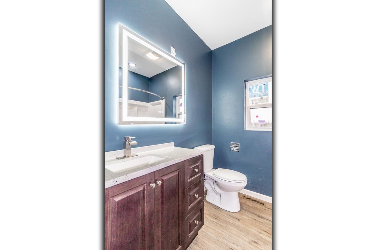
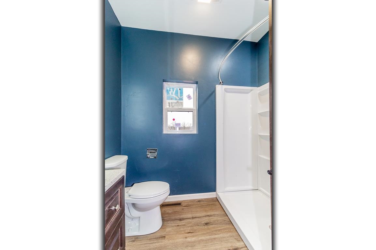
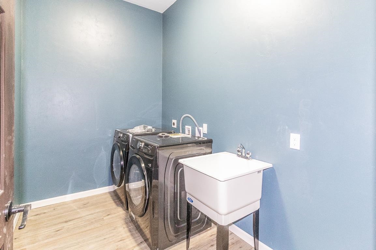
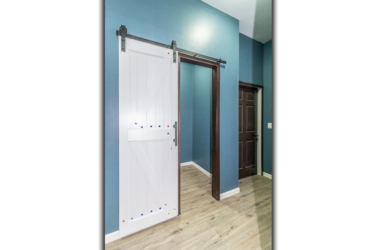
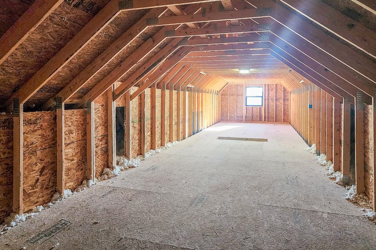
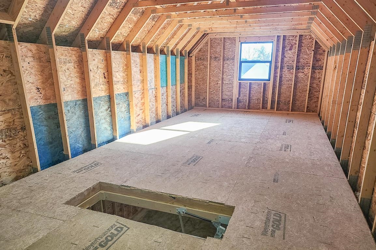
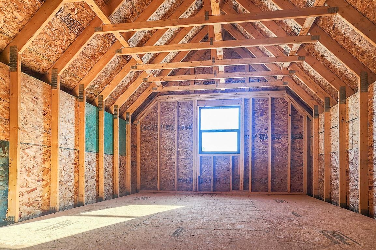
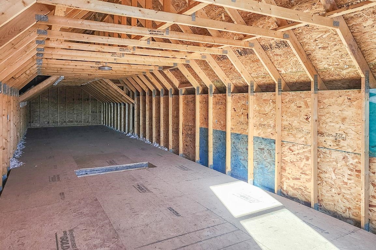
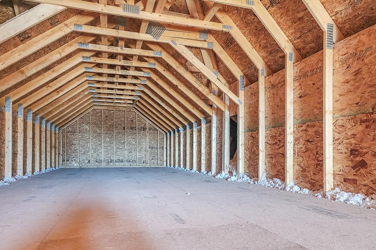
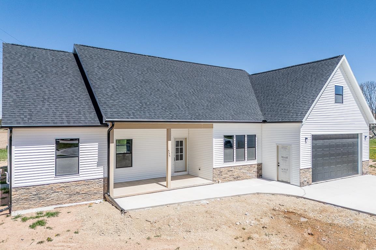
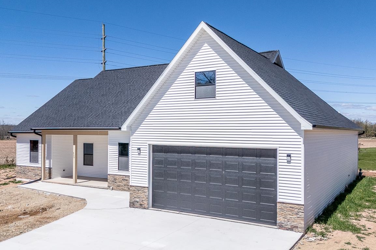
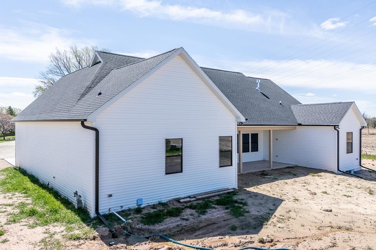
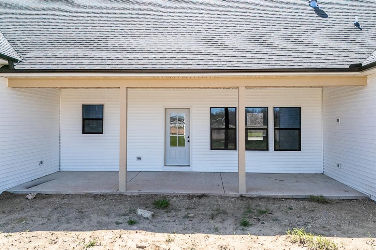
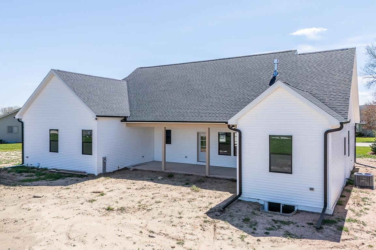
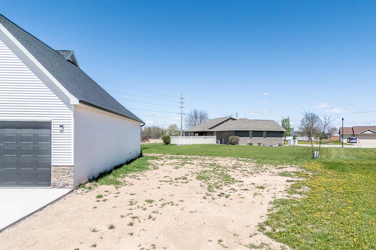
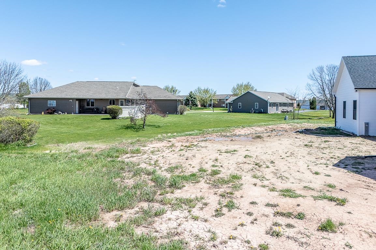
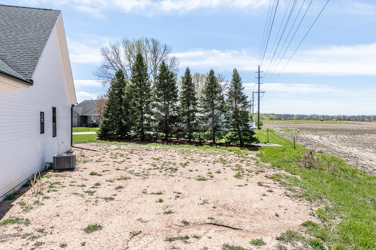
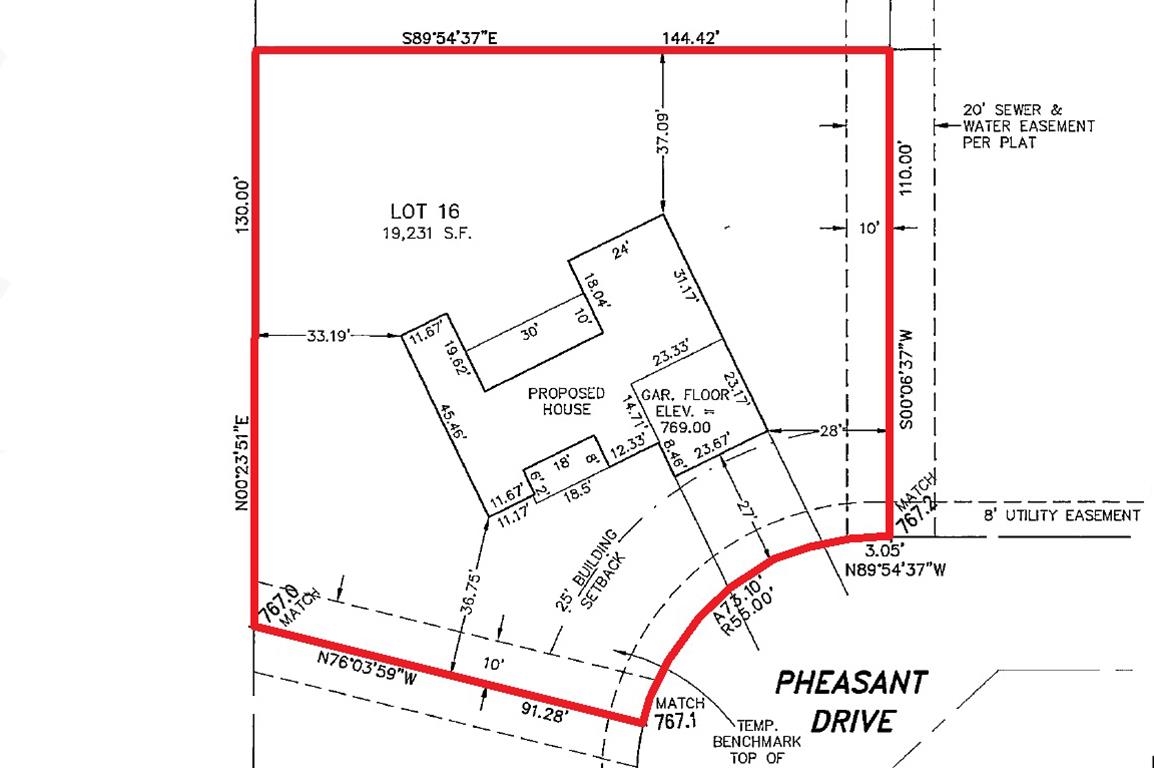
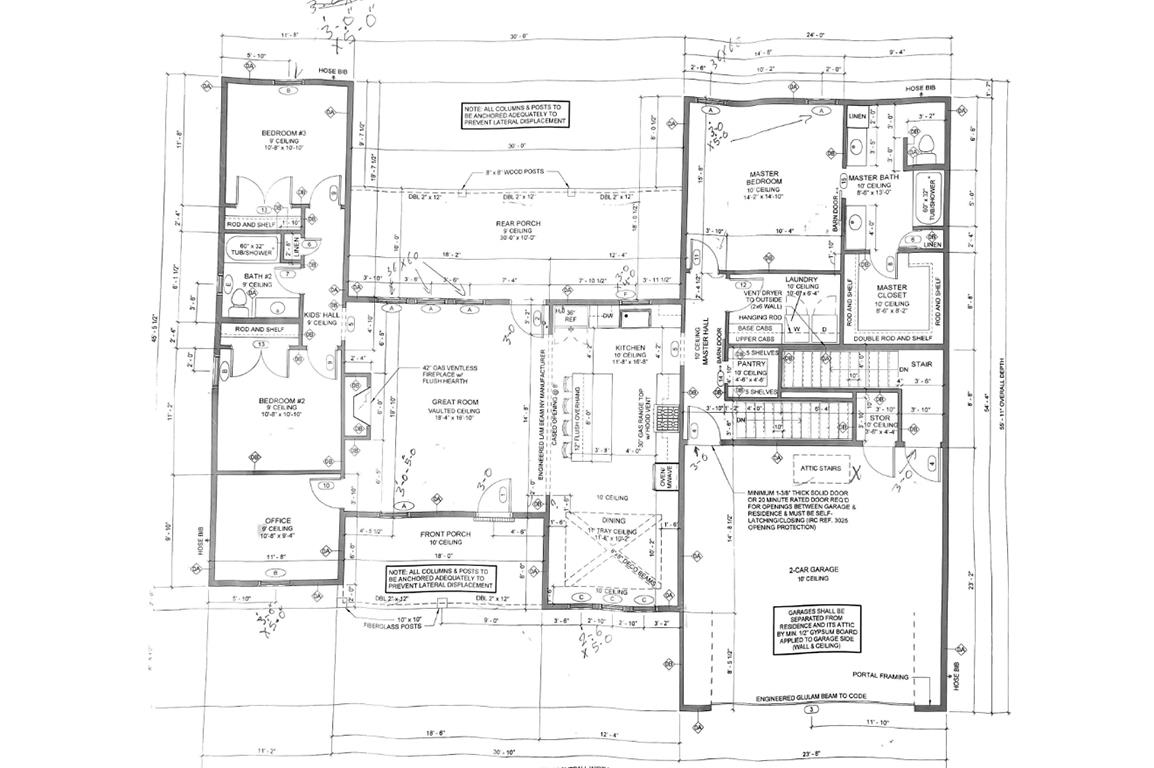
WHY HAVE THE BUILDING HEADACHES? - This BRAND NEW 4BD/2BA on nearly 1/2 AC lot w/City Conveniences and Country feel boasts nearly 2000 sq ft w/OPEN CONCEPT FLOOR PLAN & TOWERING CEILINGS throughout! Step In to the SPACIOUS Living Room w/BEAUTIFUL Stone faced GAS FP, GORGEOUS Kitchen w/HUGE ISLAND, GRANITE Tops, APPL INCL & BRIGHT & SUNNY Dining Area! SPLIT BEDROOM DESIGN - SUPERSIZED Primary BD, Double Sinks, Shower, Hidden Stool & Walk-In Closet PLUS 3 ADDT BDs & Full Bath, 1st Fl Lndry & Walk-In Closet space! BRING YOUR DREAMS & Finish the LL w/ADDT nearly 2000 sq ft of space. ENJOY THE PORCHES w/Front & Back Porch Sitting , ATT 2.5 Car Garage w/Loft Storage, Basement Access & SUPER TALL ceilings! Taxes TBD. Sq Ft per Building Permit.
Inclusions:
Gas Stove, Refrigerator, Dishwasher, Microwave, Washer, Dryer
Exclusions:
Seller's Personal Belongings
Get a detailed Home Value Estimate Based on Current Market Trends/Get a Detailed Estimate Based on Current Market Conditions Impacting Your Home's Value
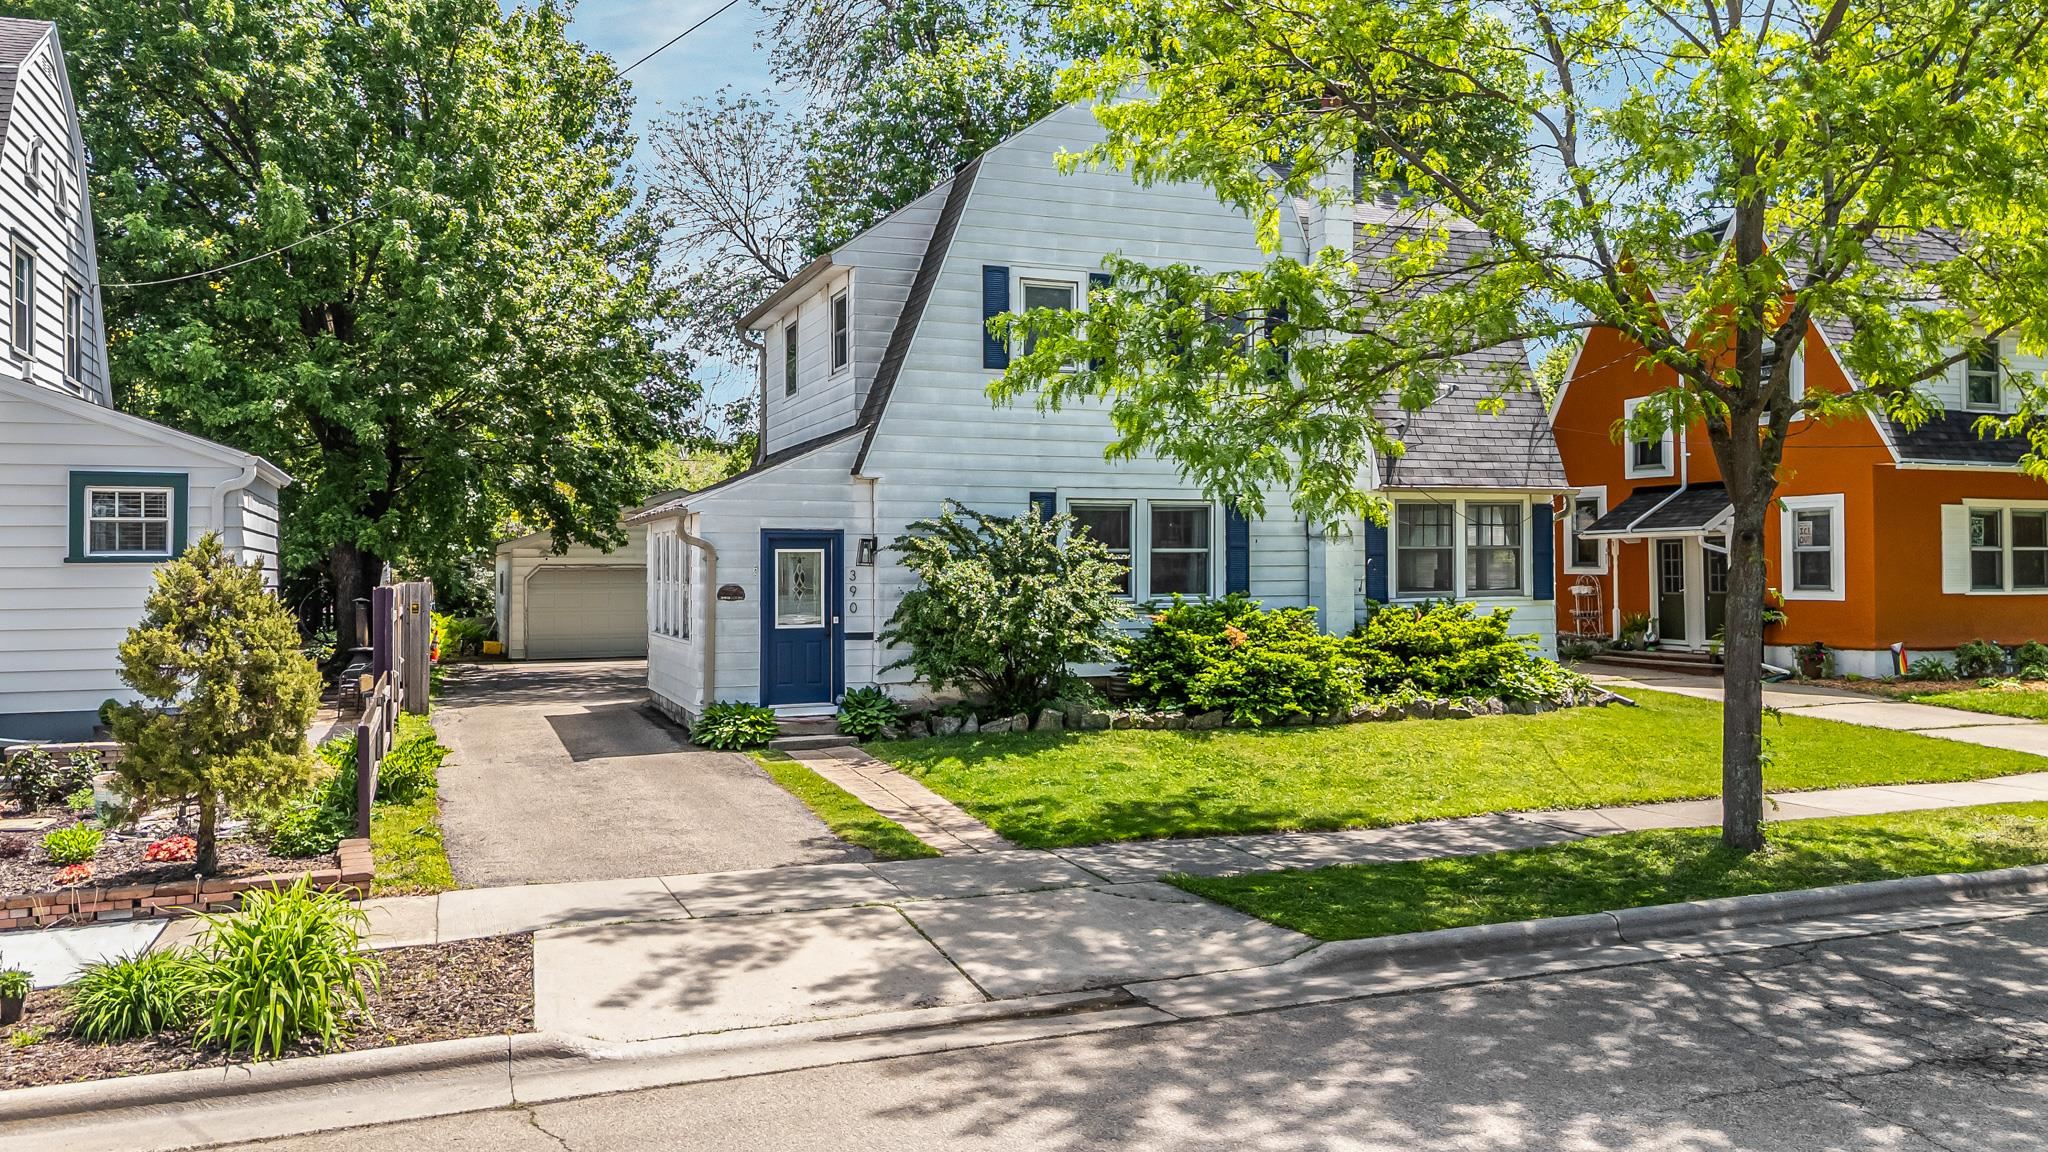
 |3
|3 |1809 sqft
Adashun Jones, Inc.
Provided by: Think Hallmark Real Estate
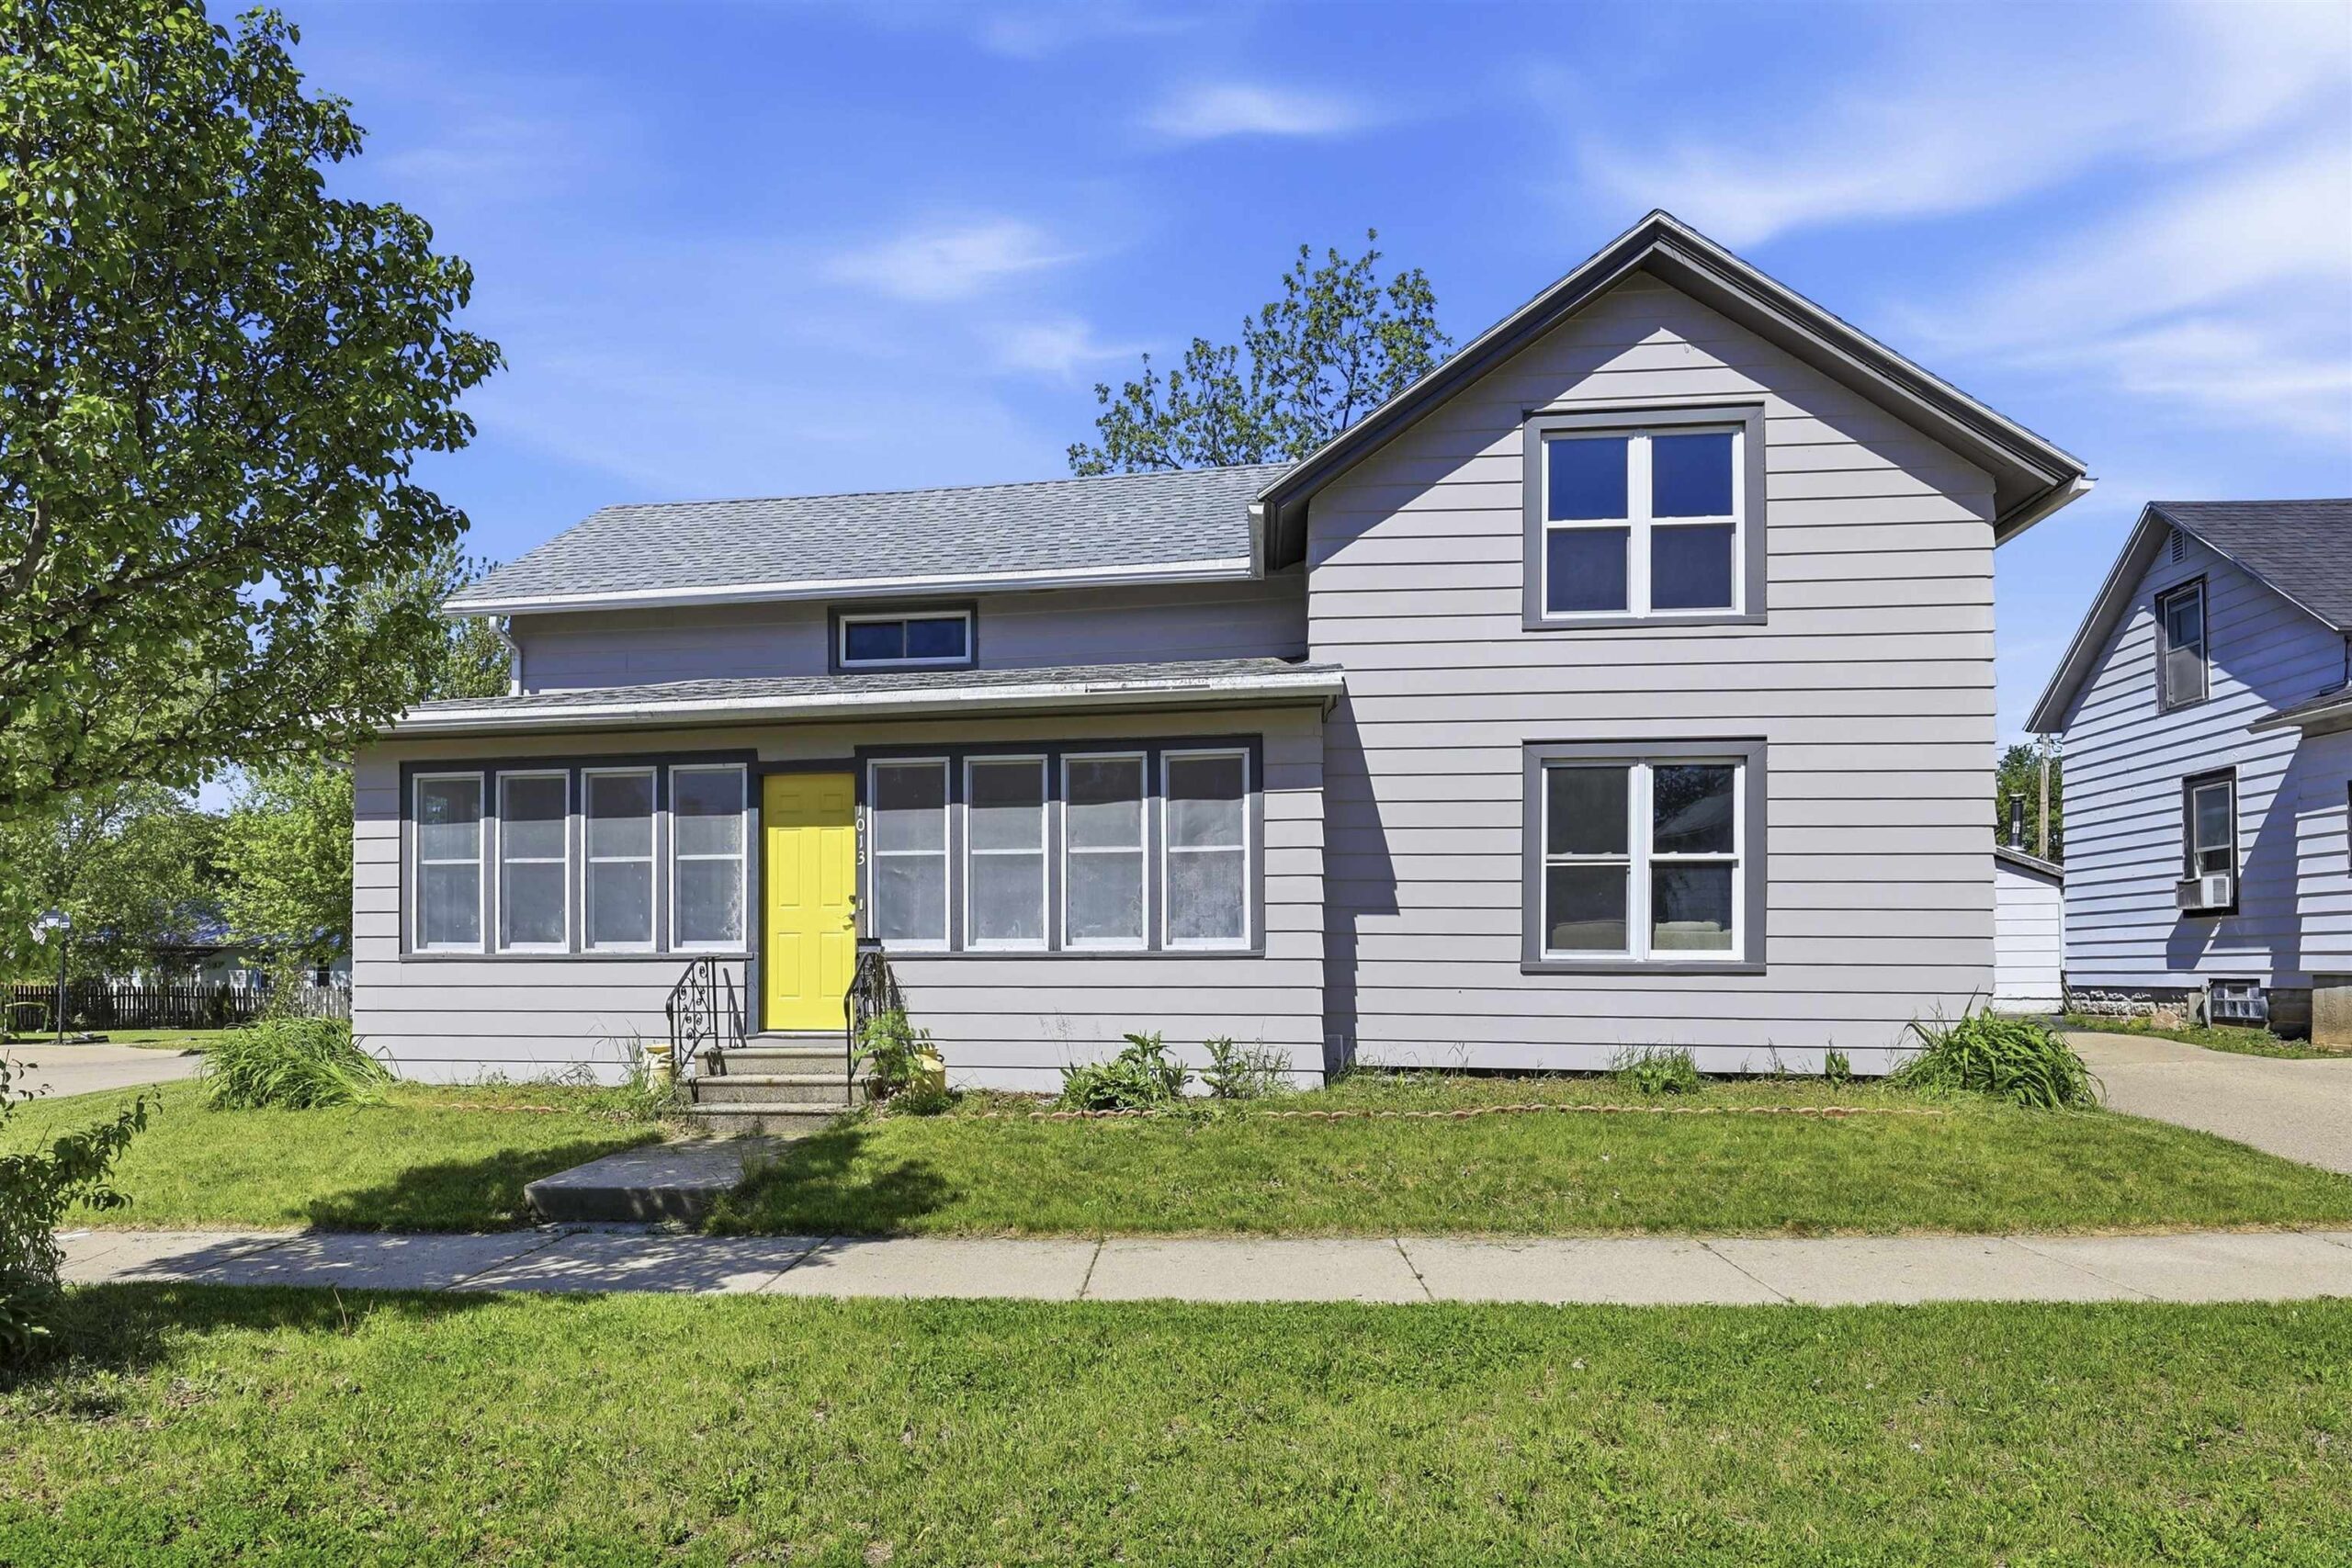
 |2|1650 sqft
Adashun Jones, Inc.
Provided by: Beiser Realty, LLC
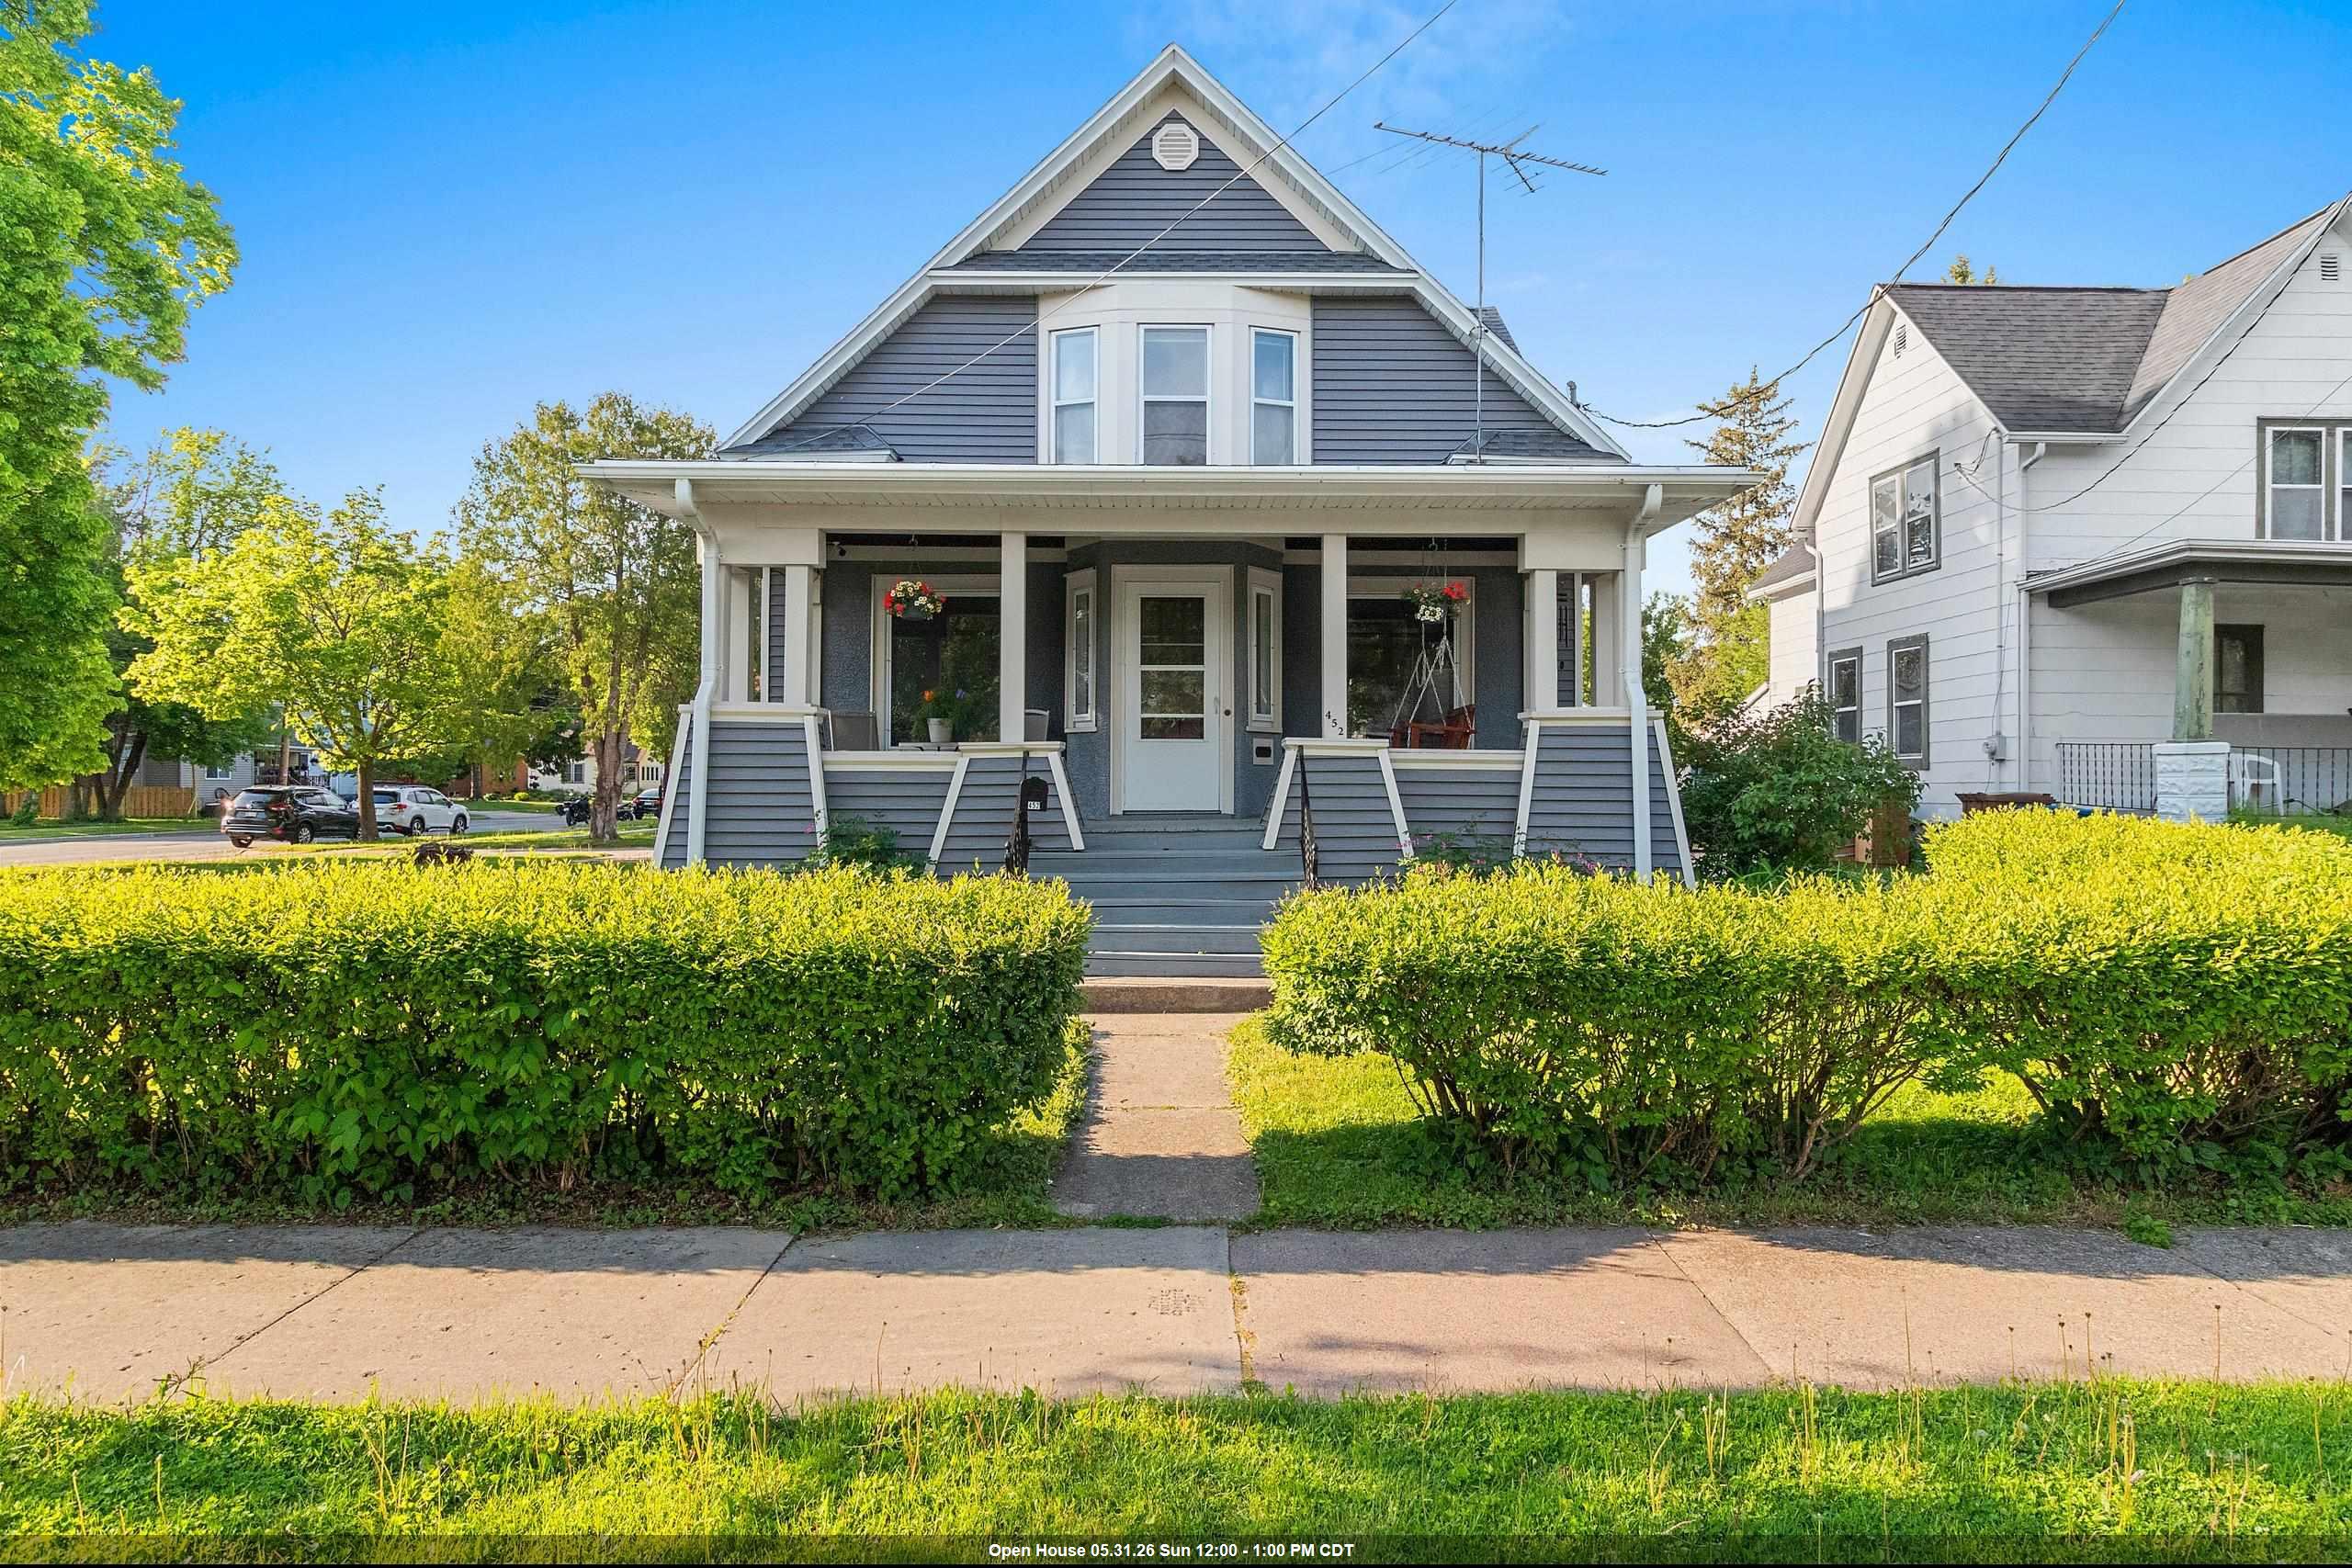
 |3|1842 sqft
Adashun Jones, Inc.
Provided by: Coldwell Banker Real Estate Group
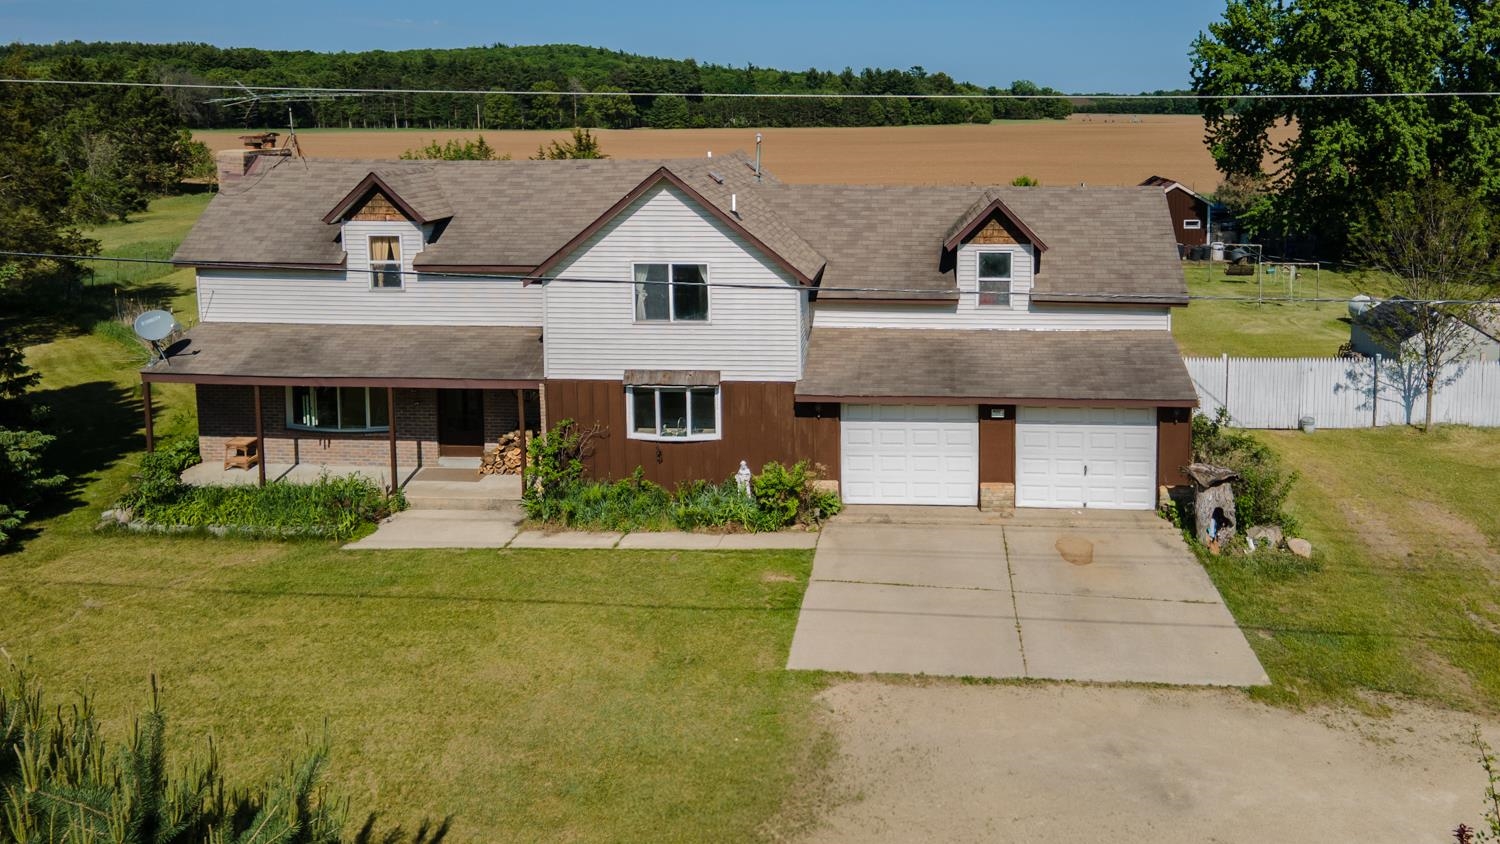
 |1|1662 sqft
Adashun Jones, Inc.
Provided by: Acre Realty, Ltd.
 |2|1896 sqft
Adashun Jones, Inc.
Provided by: First Weber, Inc.
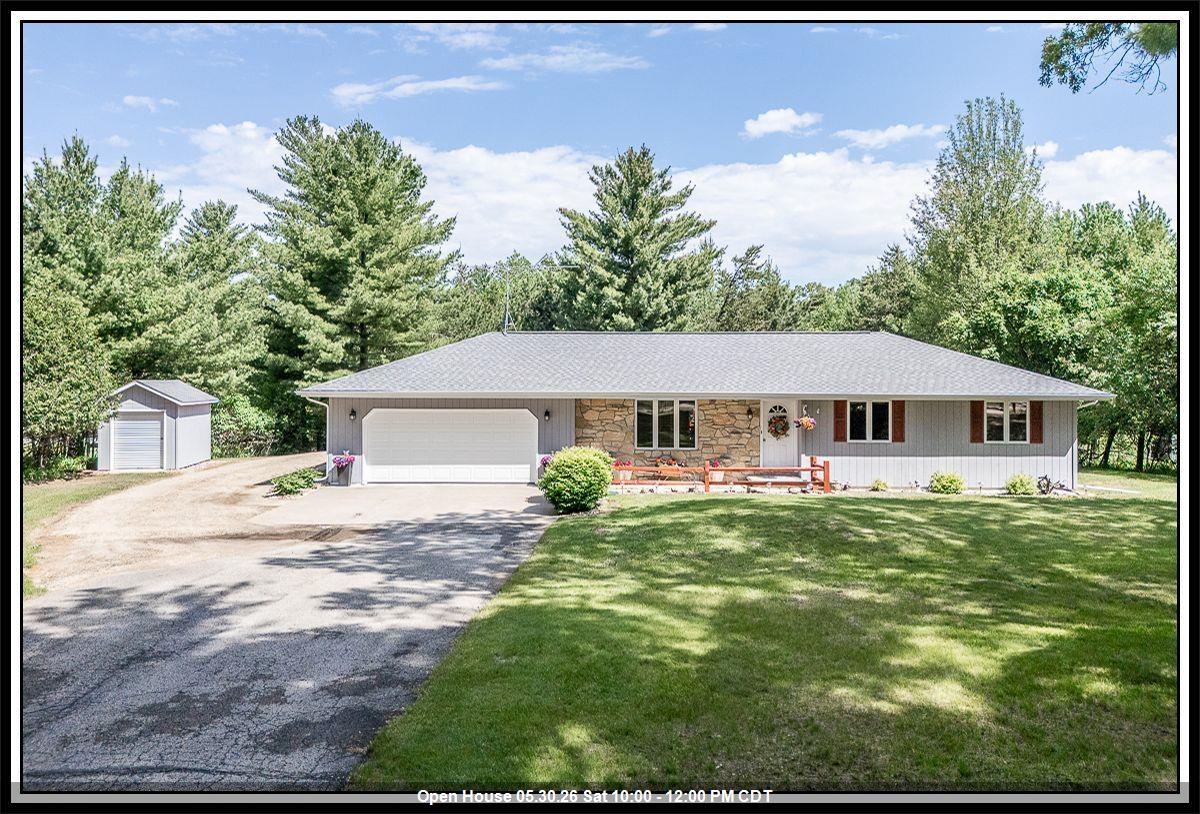 |2|2113 sqft
Adashun Jones, Inc.
Provided by: Century 21 Ace Realty
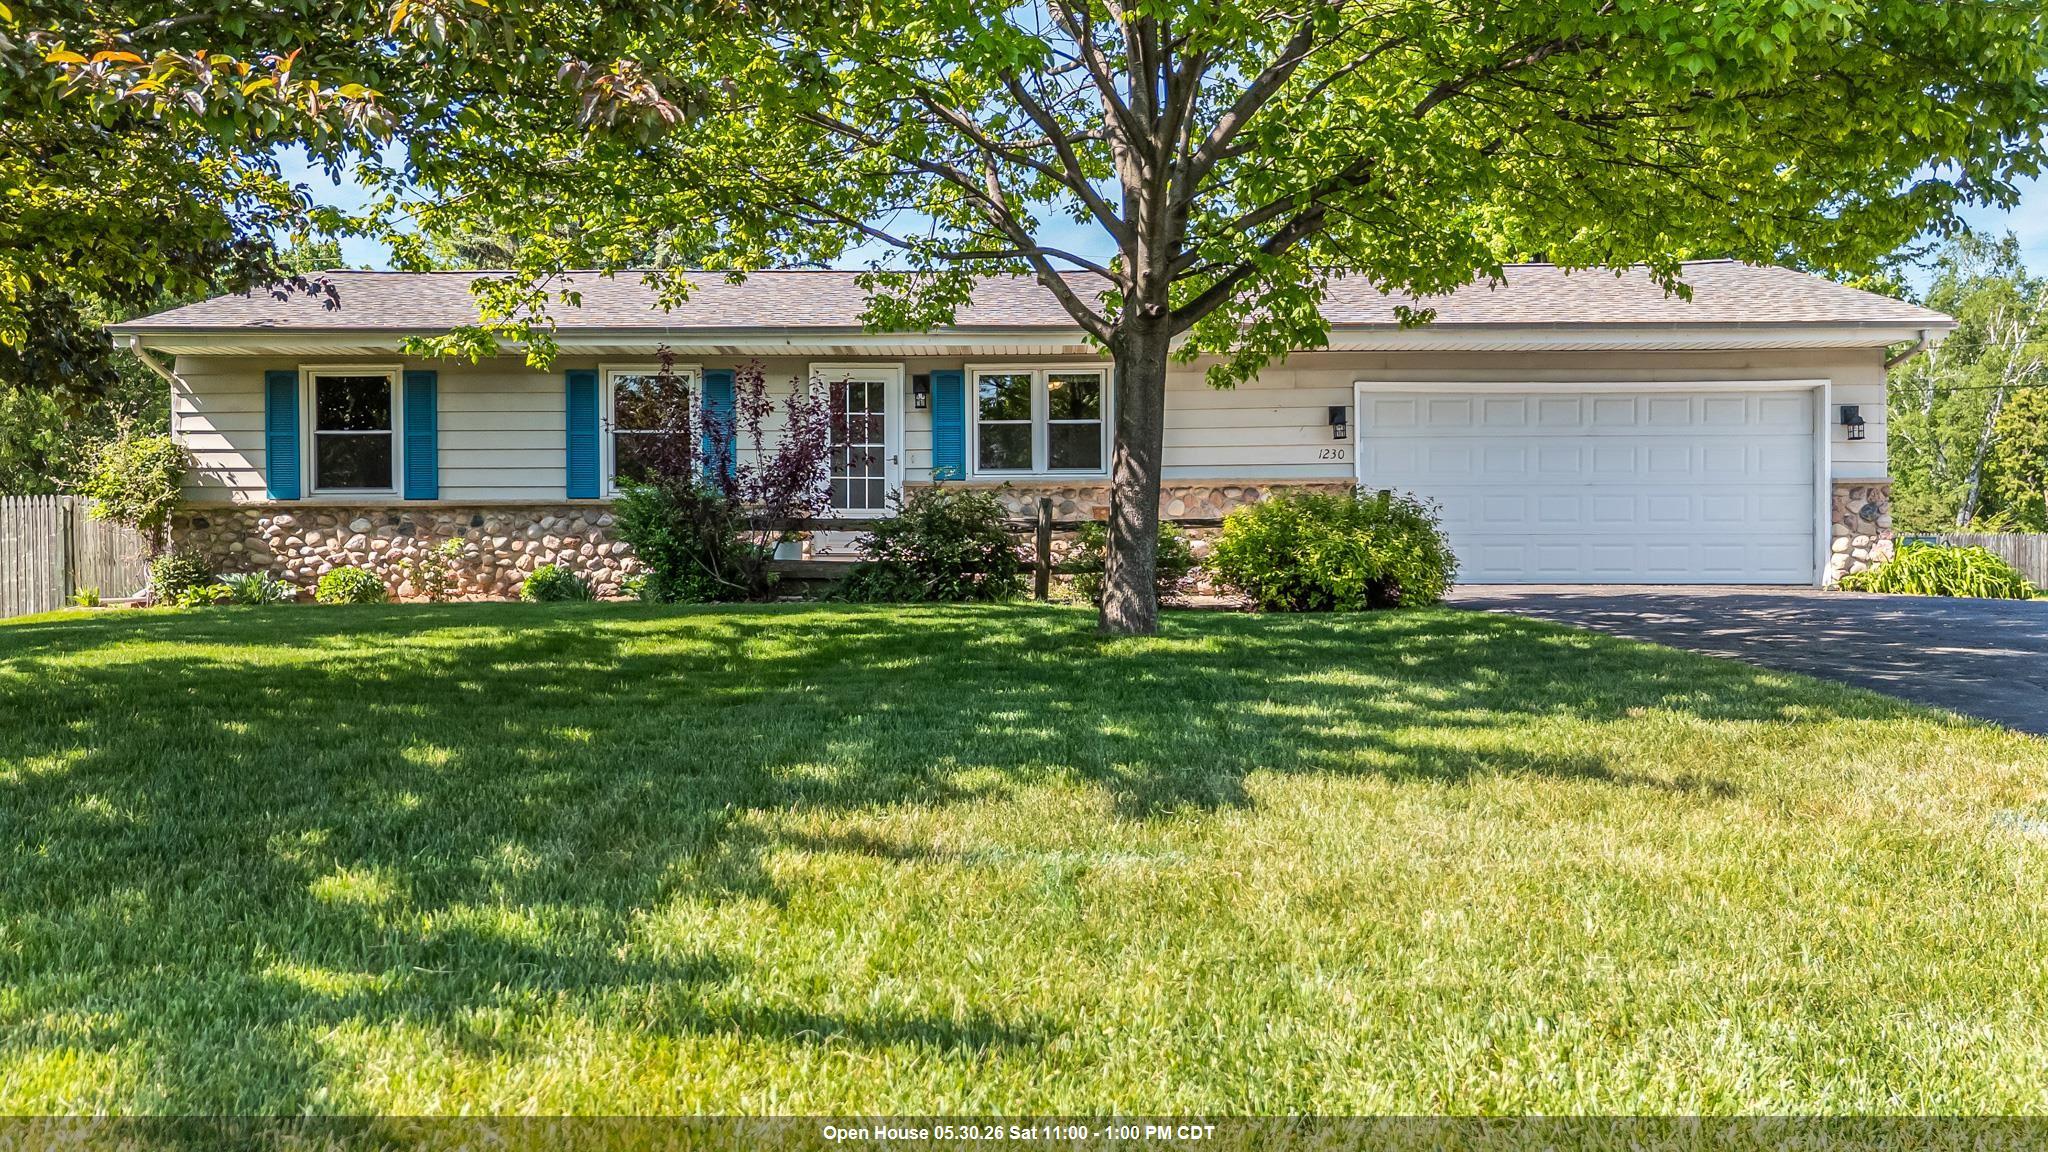 |2|1536 sqft
Adashun Jones, Inc.
Provided by: Acre Realty, Ltd.
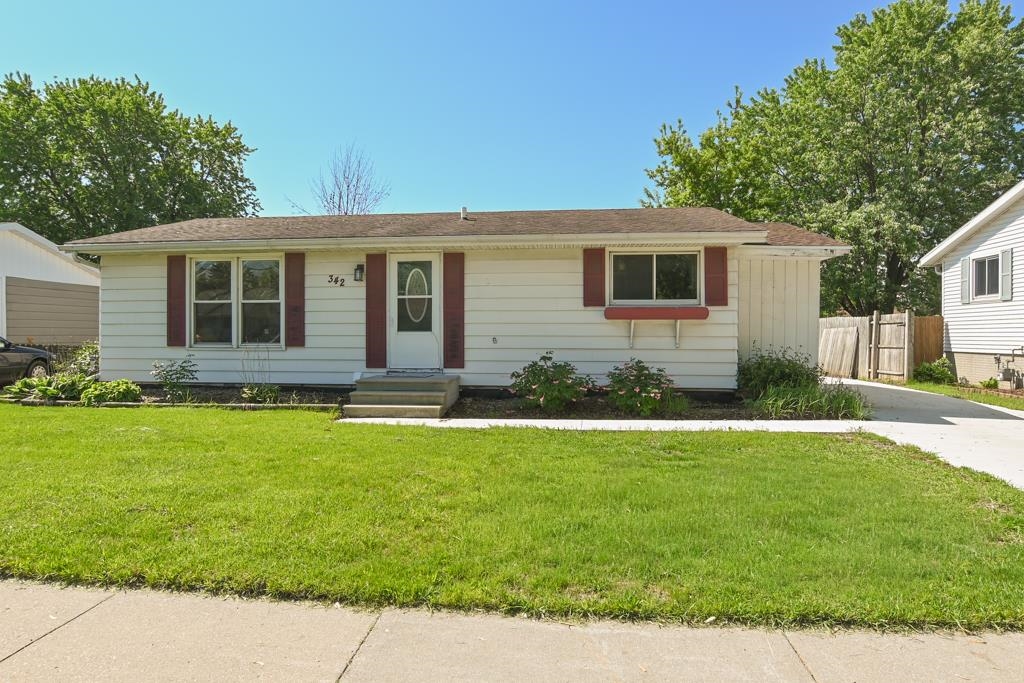 |2|1614 sqft
Adashun Jones, Inc.
Provided by: Knaack Realty LLC
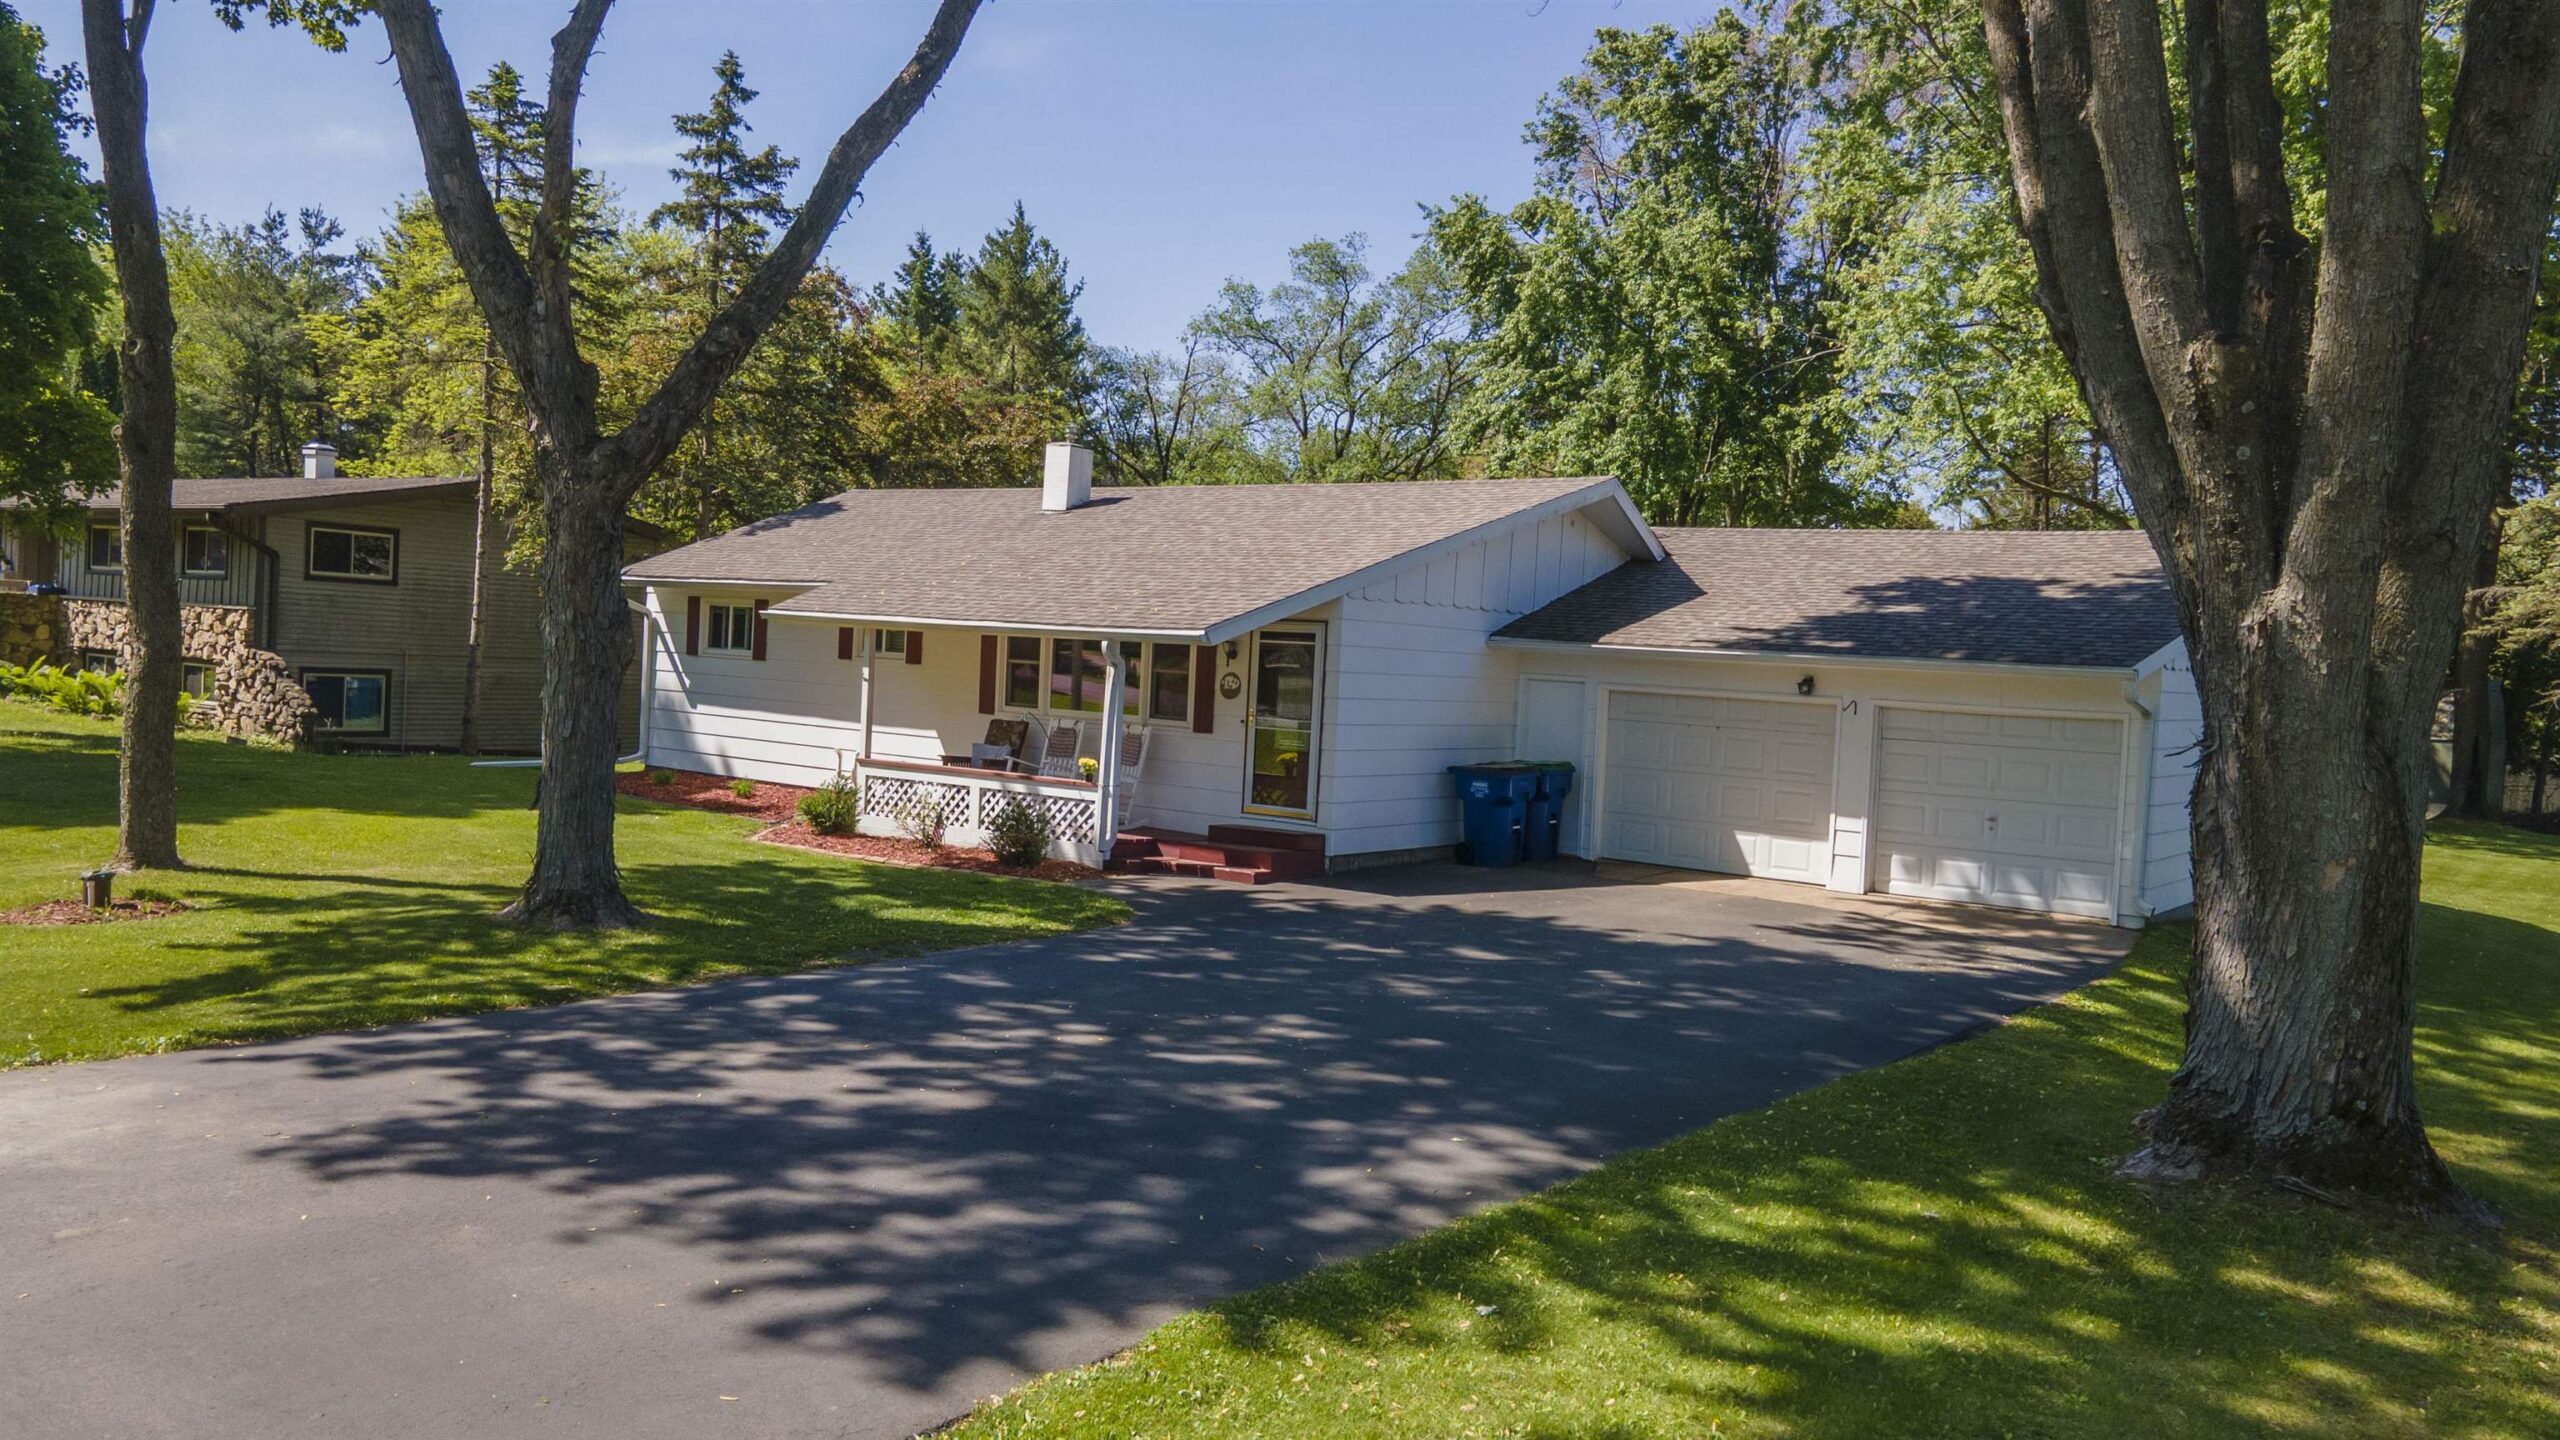 |2|1920 sqft
Adashun Jones, Inc.
Provided by: RE/MAX Lyons Real Estate
 |3|1856 sqft
Adashun Jones, Inc.
Provided by: Keller Williams Fox Cities


 Share
Share
 Show more
 Spec Sheet