
 31
31  Return to listing
$374,900
3 Beds
3 Bath
2,624 Sq. Ft.
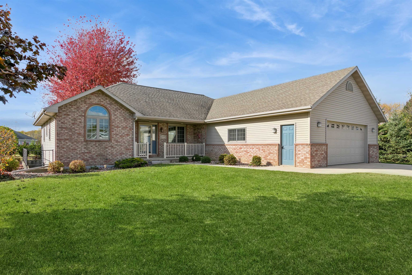
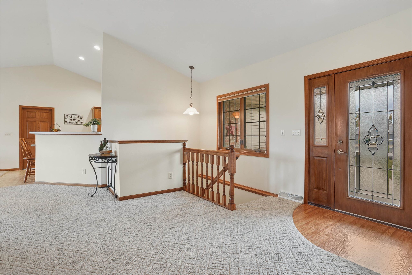
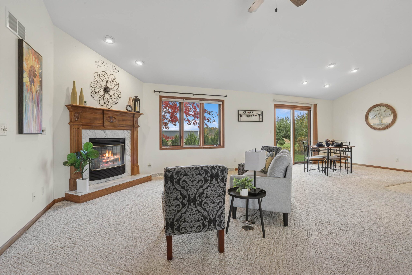
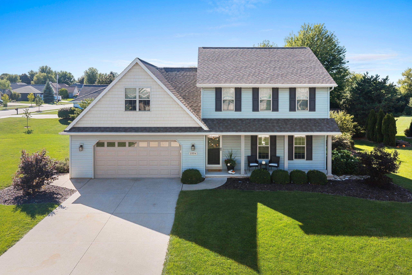
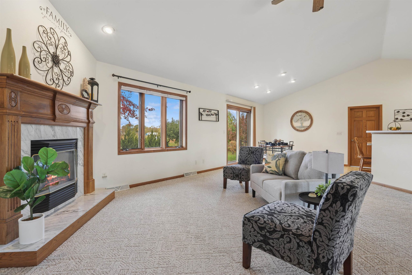
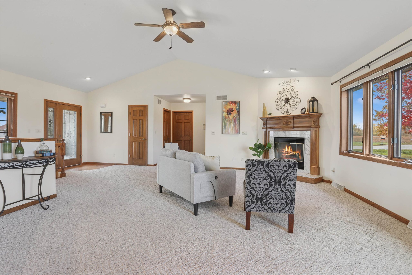
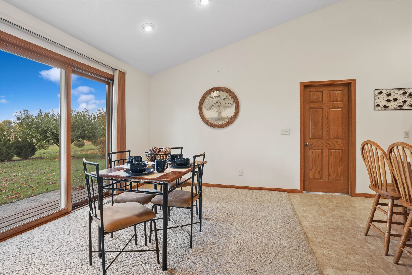
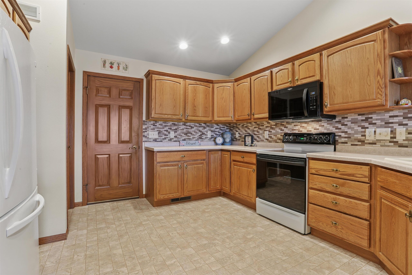
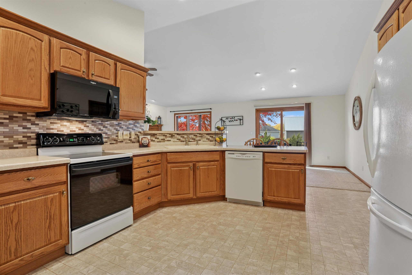
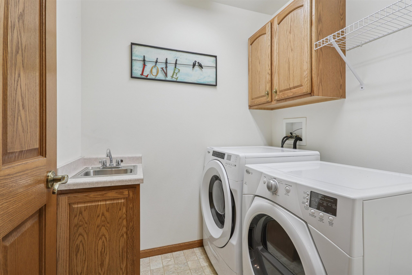
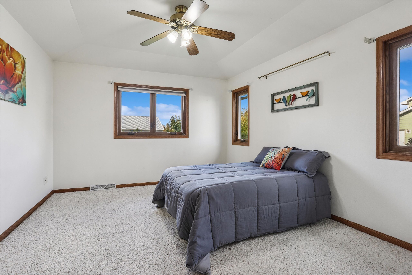
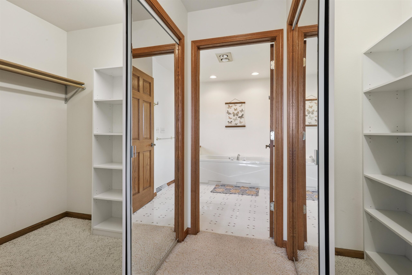
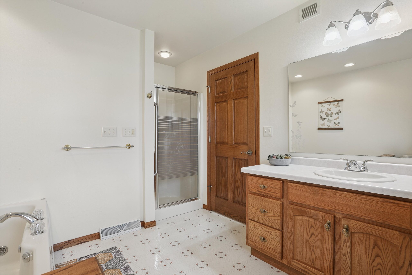
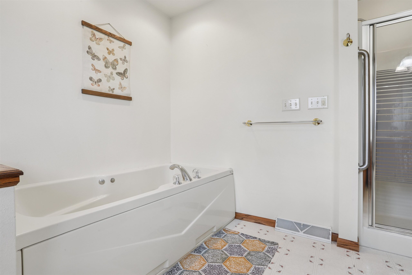
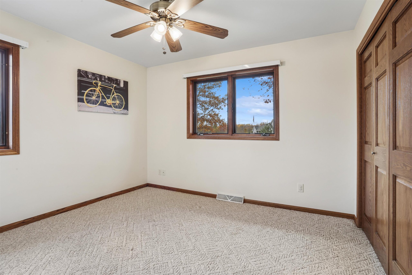
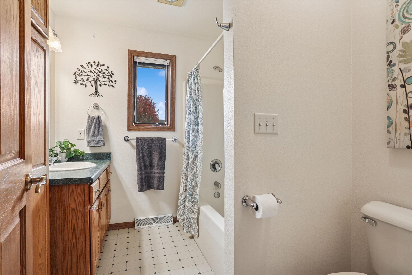
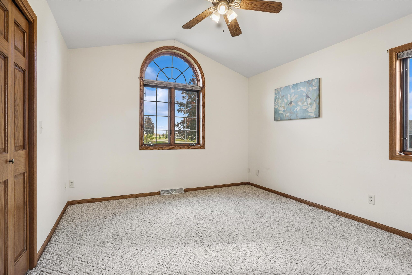
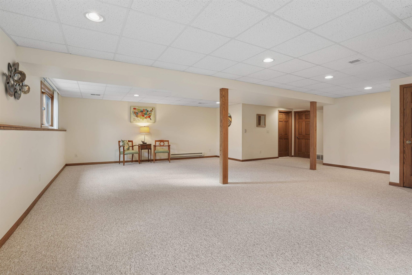
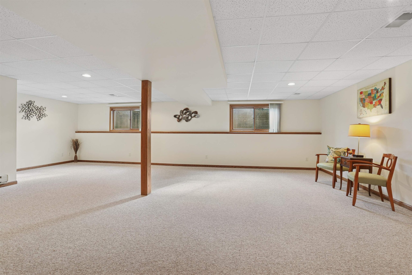
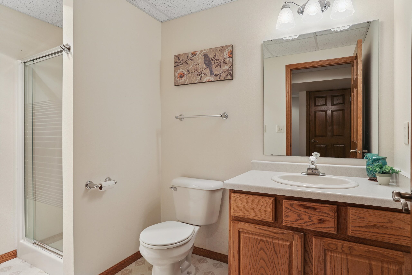
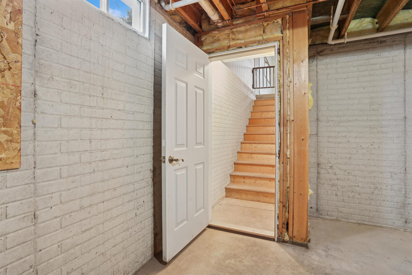
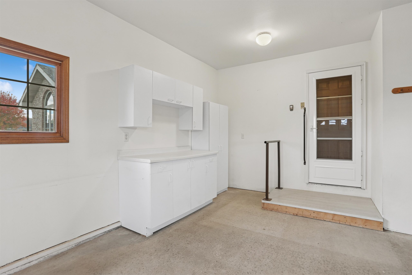
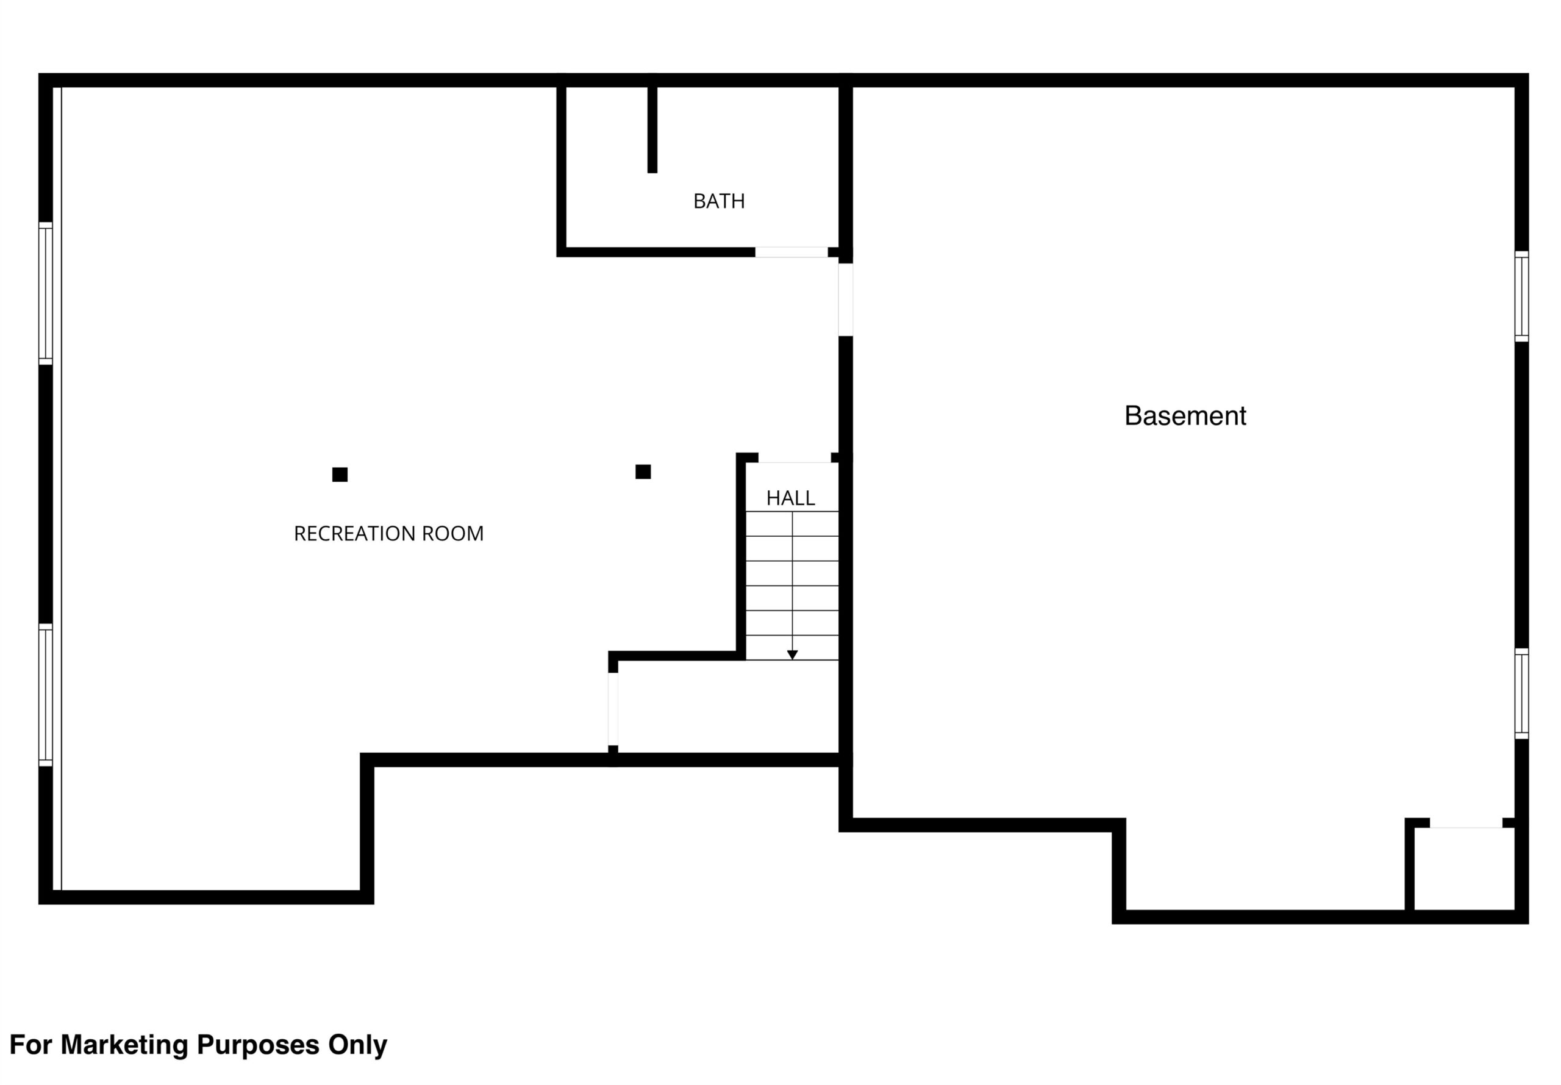
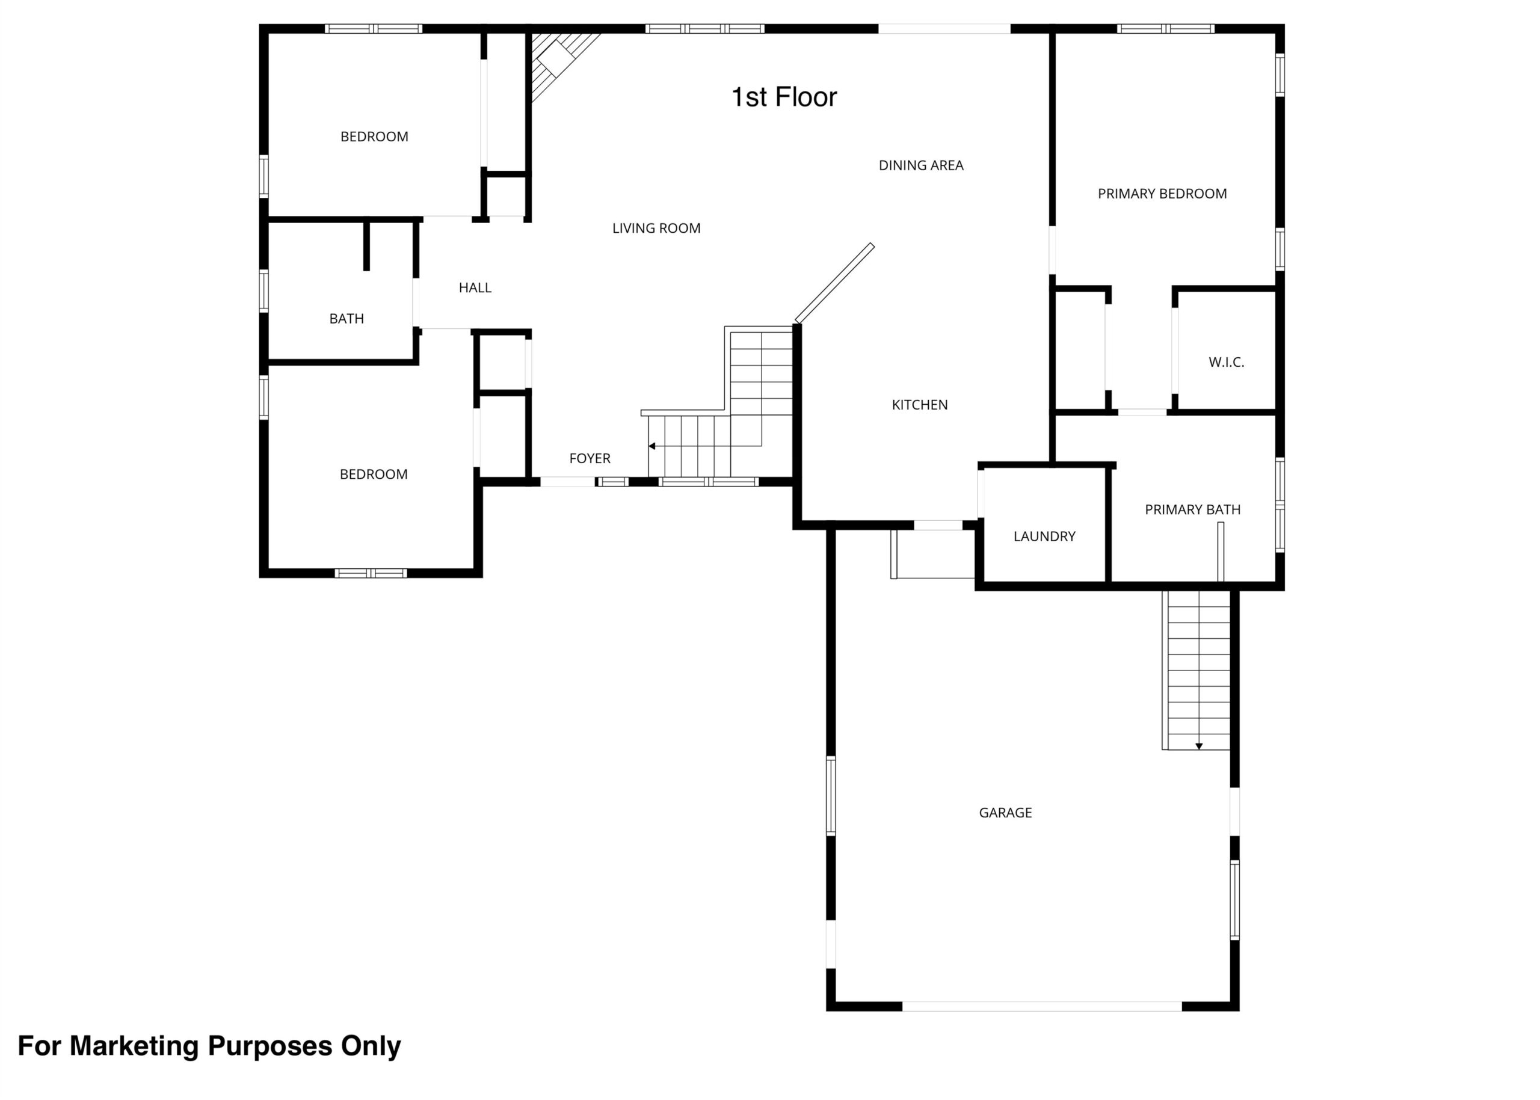
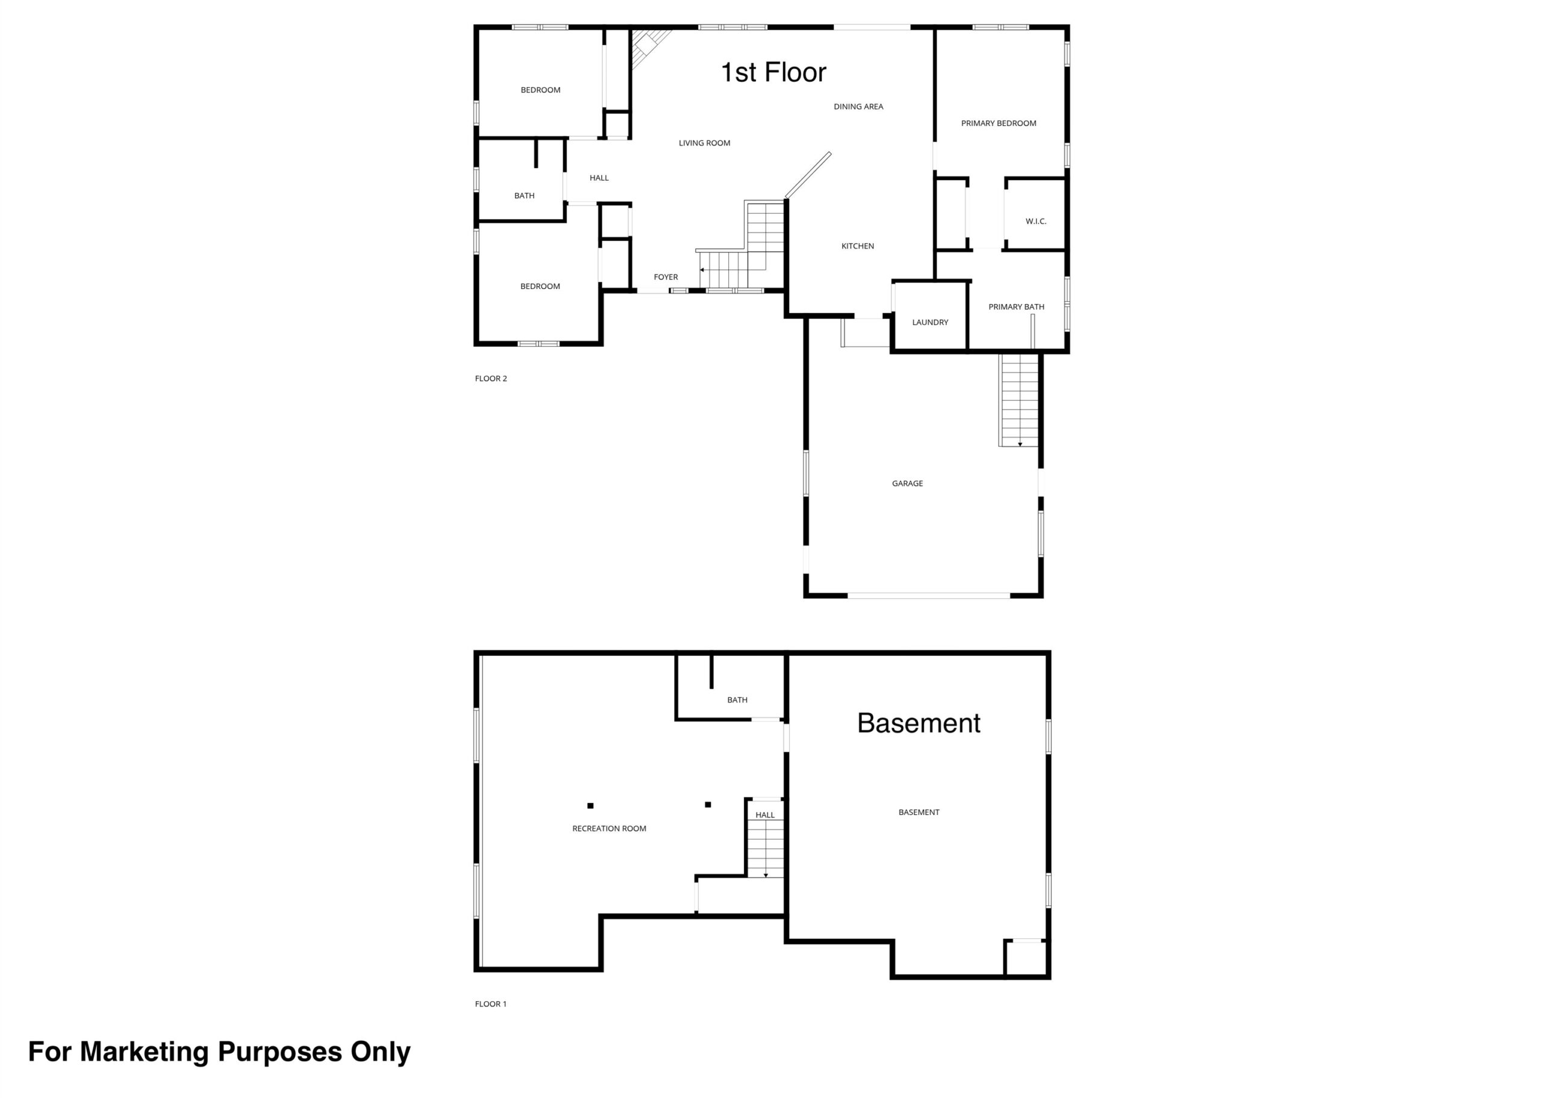
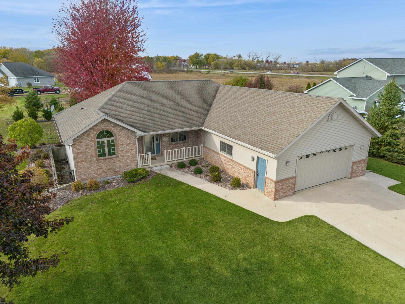
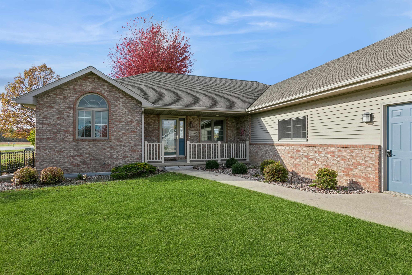
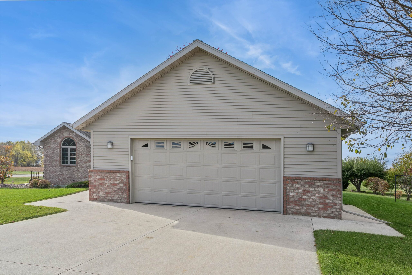
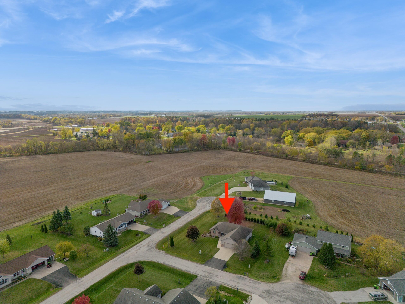
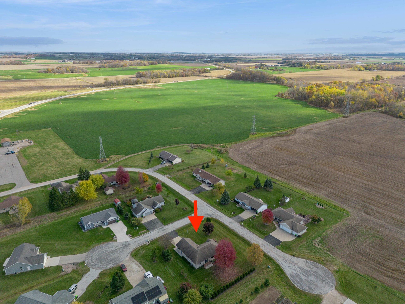
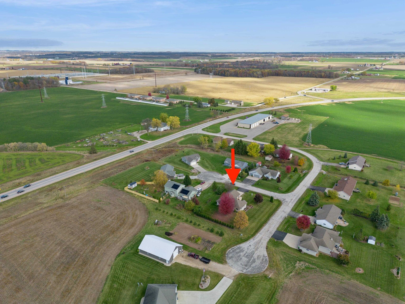
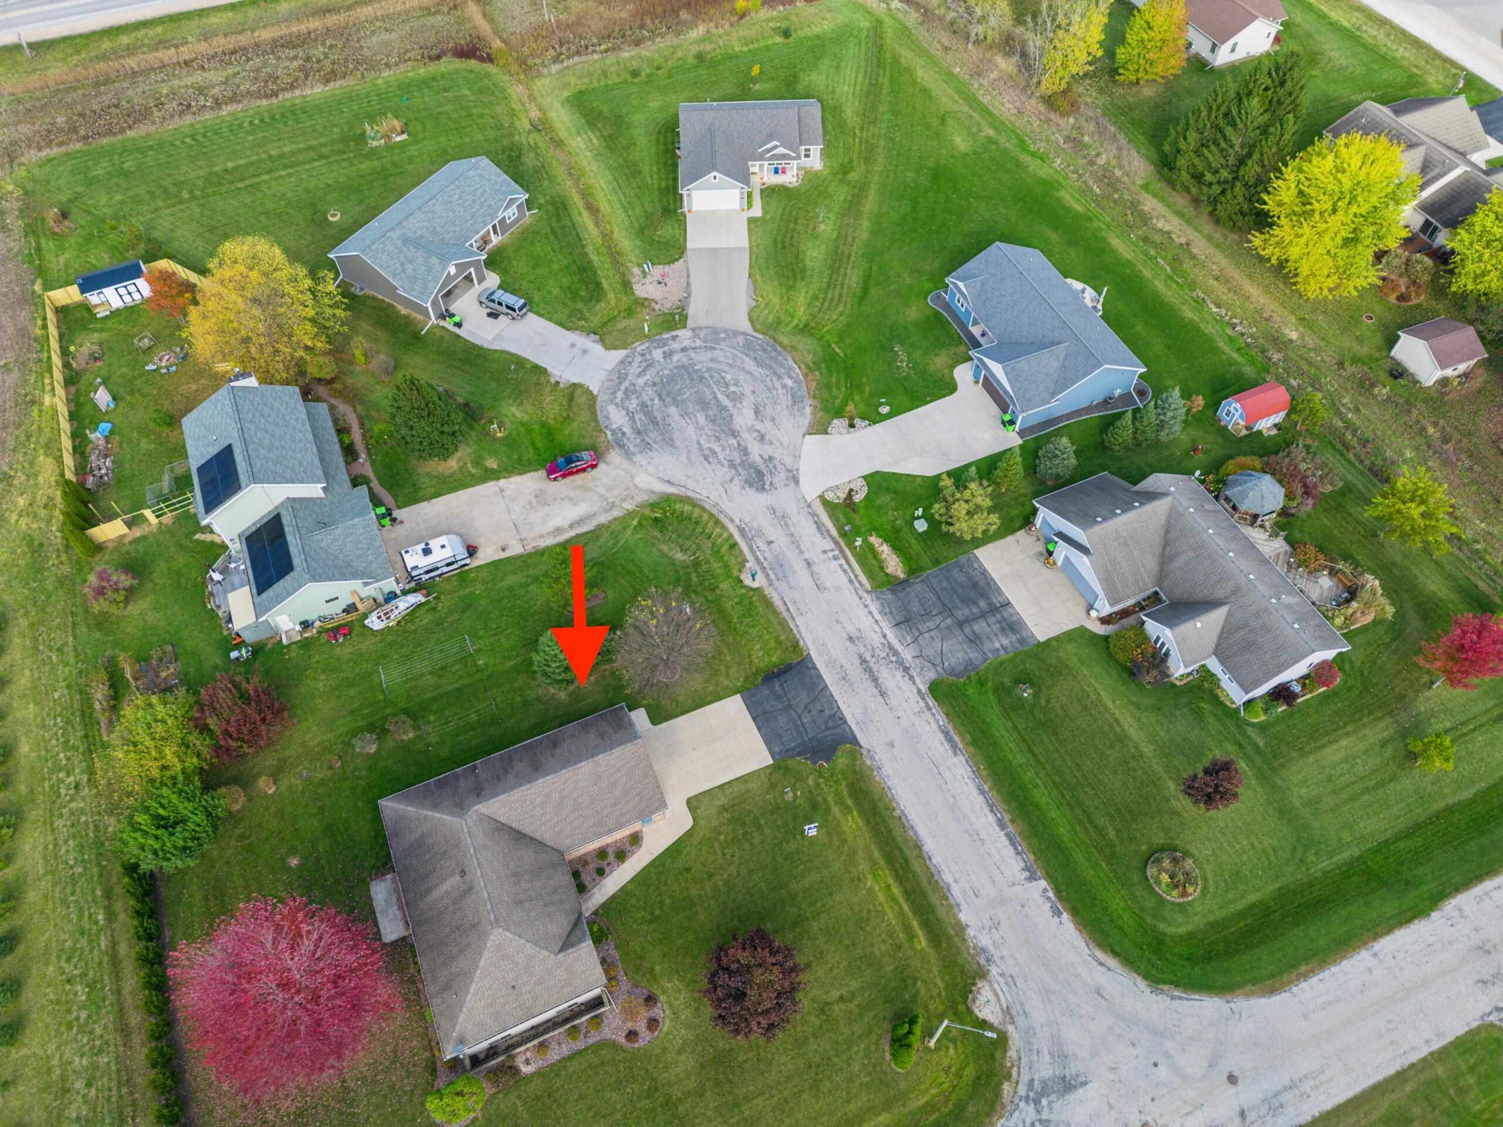
*SHOWINGS START 10.31.25*...SPACIOUS lot & house tucked away on a cul-de-sac in Forest Junction, "where you can get there from here"!! Custom built, one-owner, ranch on a huge .43 acre lot. Built in 2000, quality radiates throughout w/6 panel doors, vaulted & tray ceilings, split bedroom plan & nice open concept w/living-kitchen-dining. INSULATED & FINISHED 29x26 garage w/stairs to LL...convenient! Primary suite w/2 walk-in closets, FULL bath w/jetted tub besides shower. ALL kitchen appliances are included. 1st-flr laundry rm off back hallway. Corner gas fireplace is a center piece of the open concept. Patio doors off dining to the backyard which has country views. LL has large daylight windows and tons of finished spcae w/full bath! PRE-CERTIFIED. 48 hr bind, no bind wkends/holidays.
Inclusions:
Stove, Refrigerator, Dishwasher, Microwave, Washer, Dryer, All Window Coverings (except what is excluded)
Exclusions:
2nd Bedroom Curtains, seller's personal property, staging items.
Get a detailed Home Value Estimate Based on Current Market Trends/Get a Detailed Estimate Based on Current Market Conditions Impacting Your Home's Value
 |3
|3 |2640 sqft
Adashun Jones, Inc.
Provided by: Mark D Olejniczak Realty, Inc.
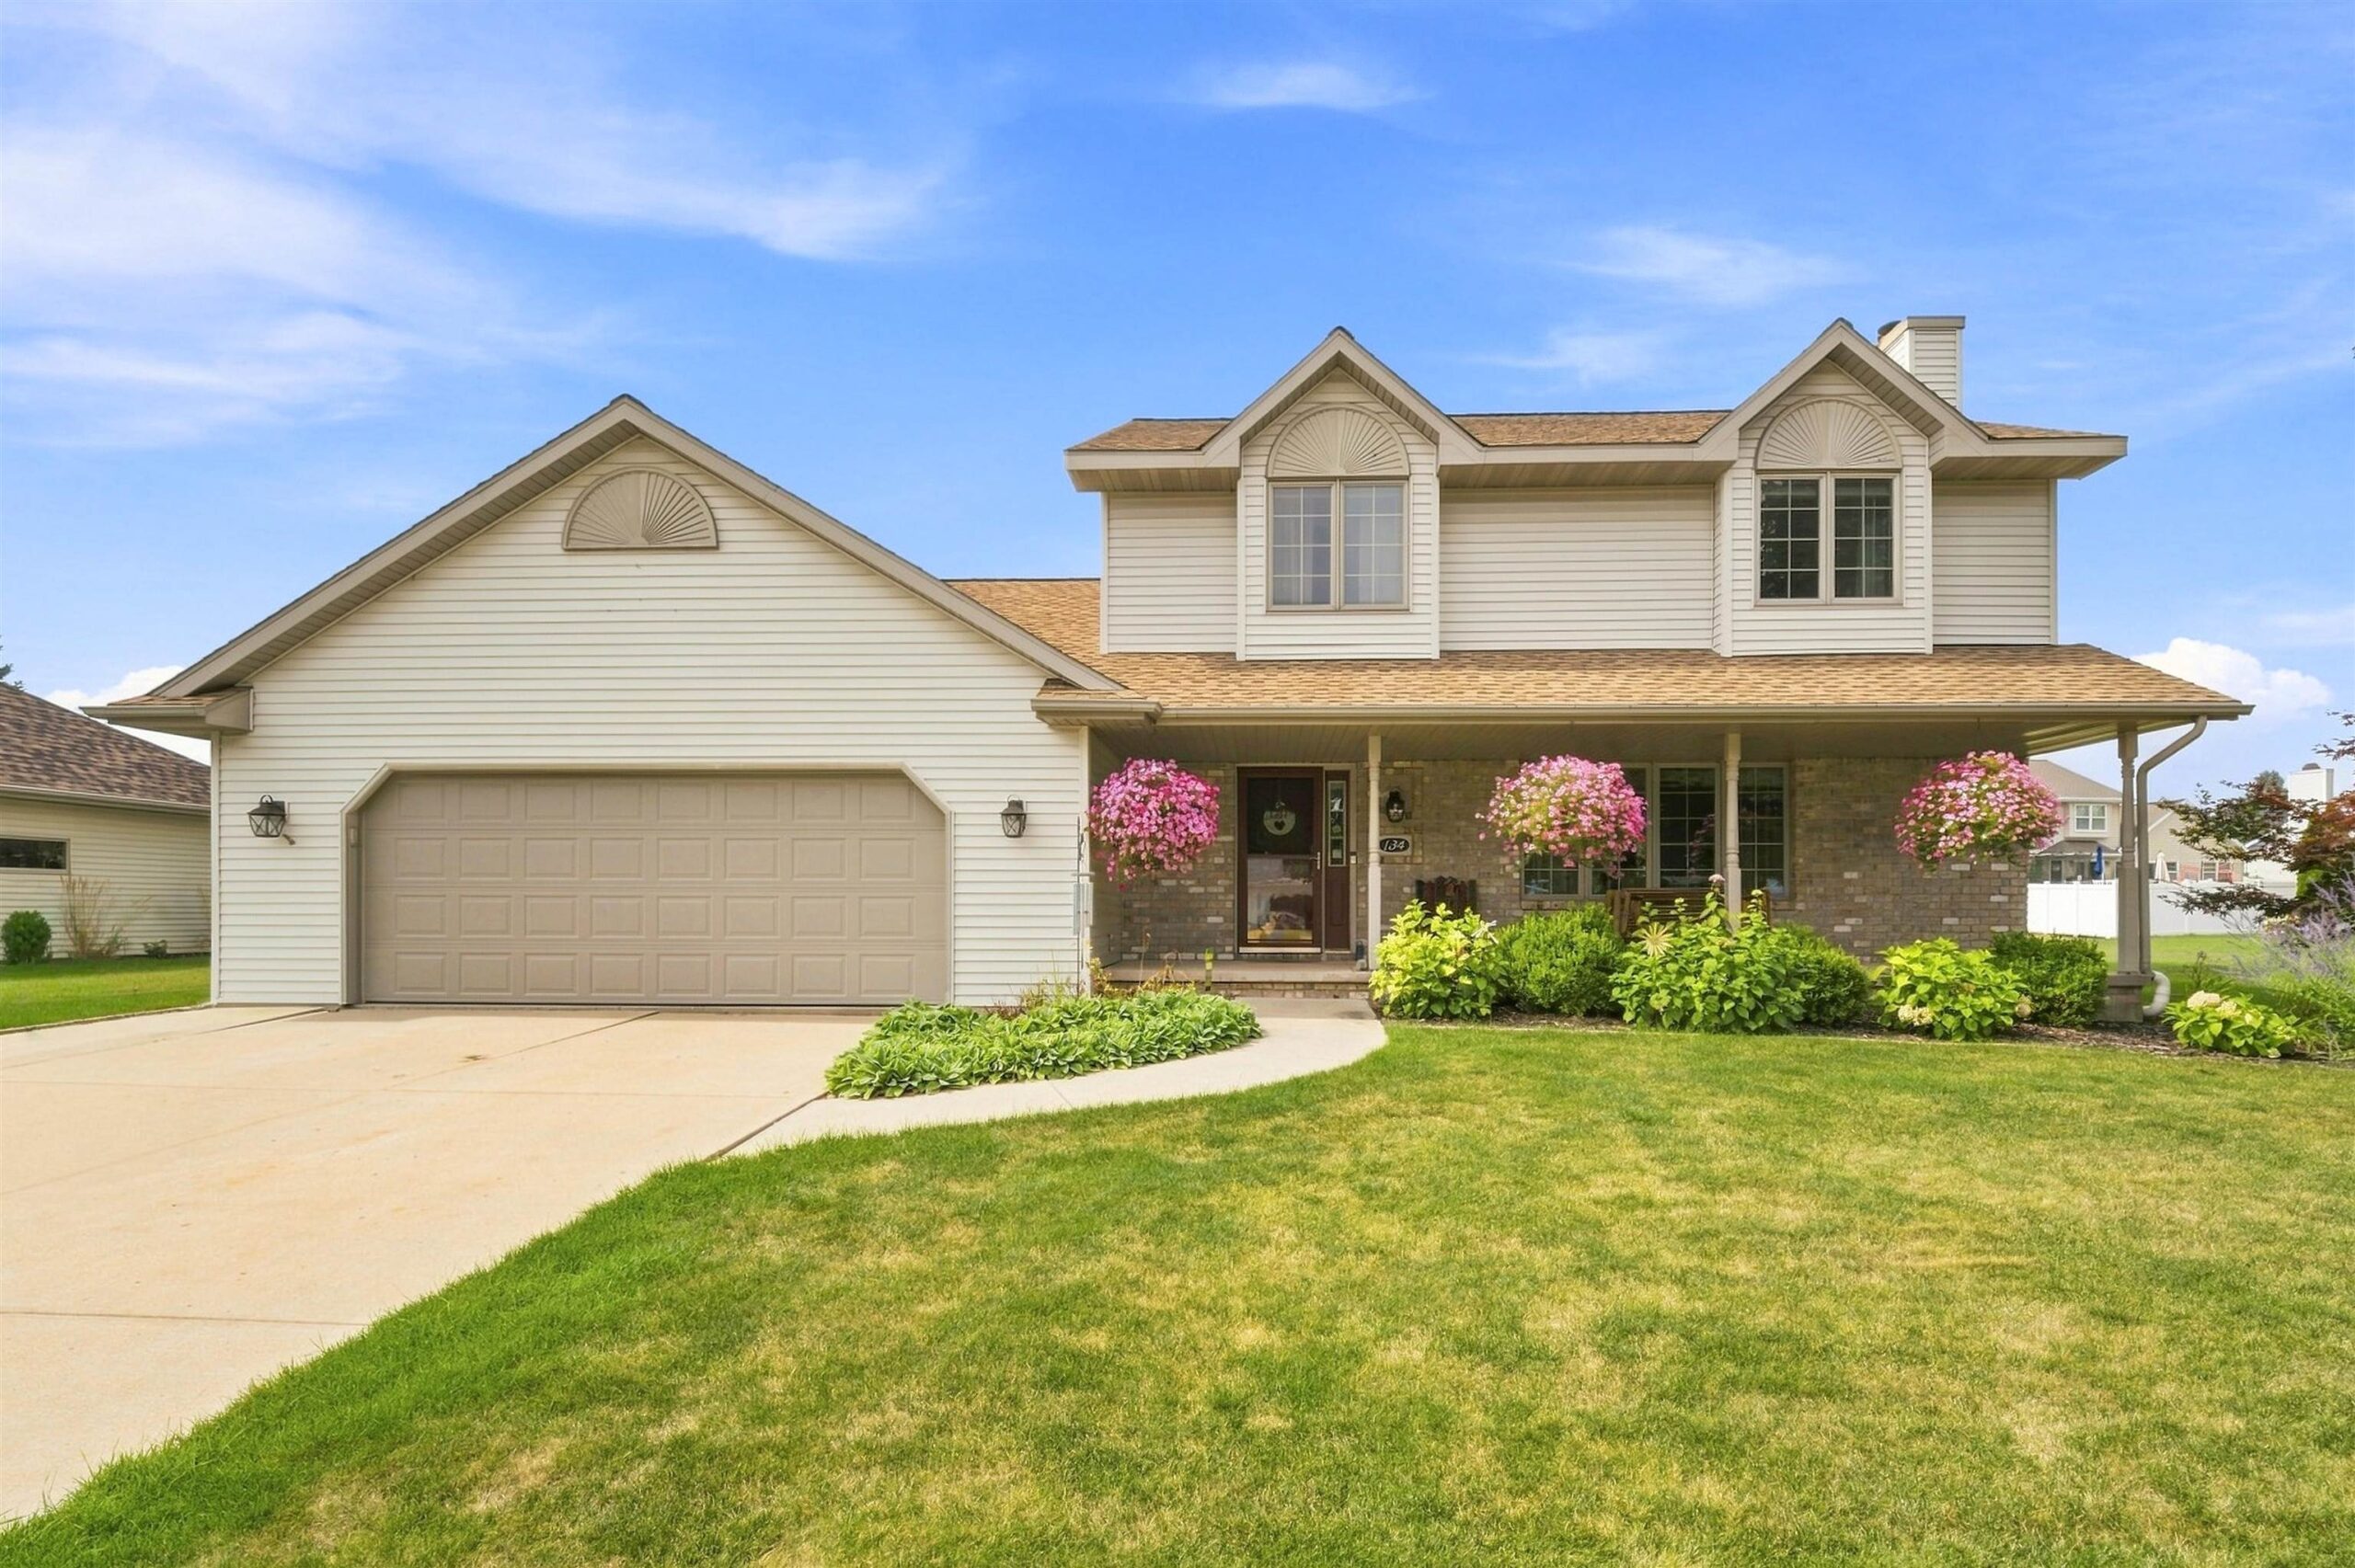 |3|2274 sqft
Adashun Jones, Inc.
Provided by: Coldwell Banker Real Estate Group
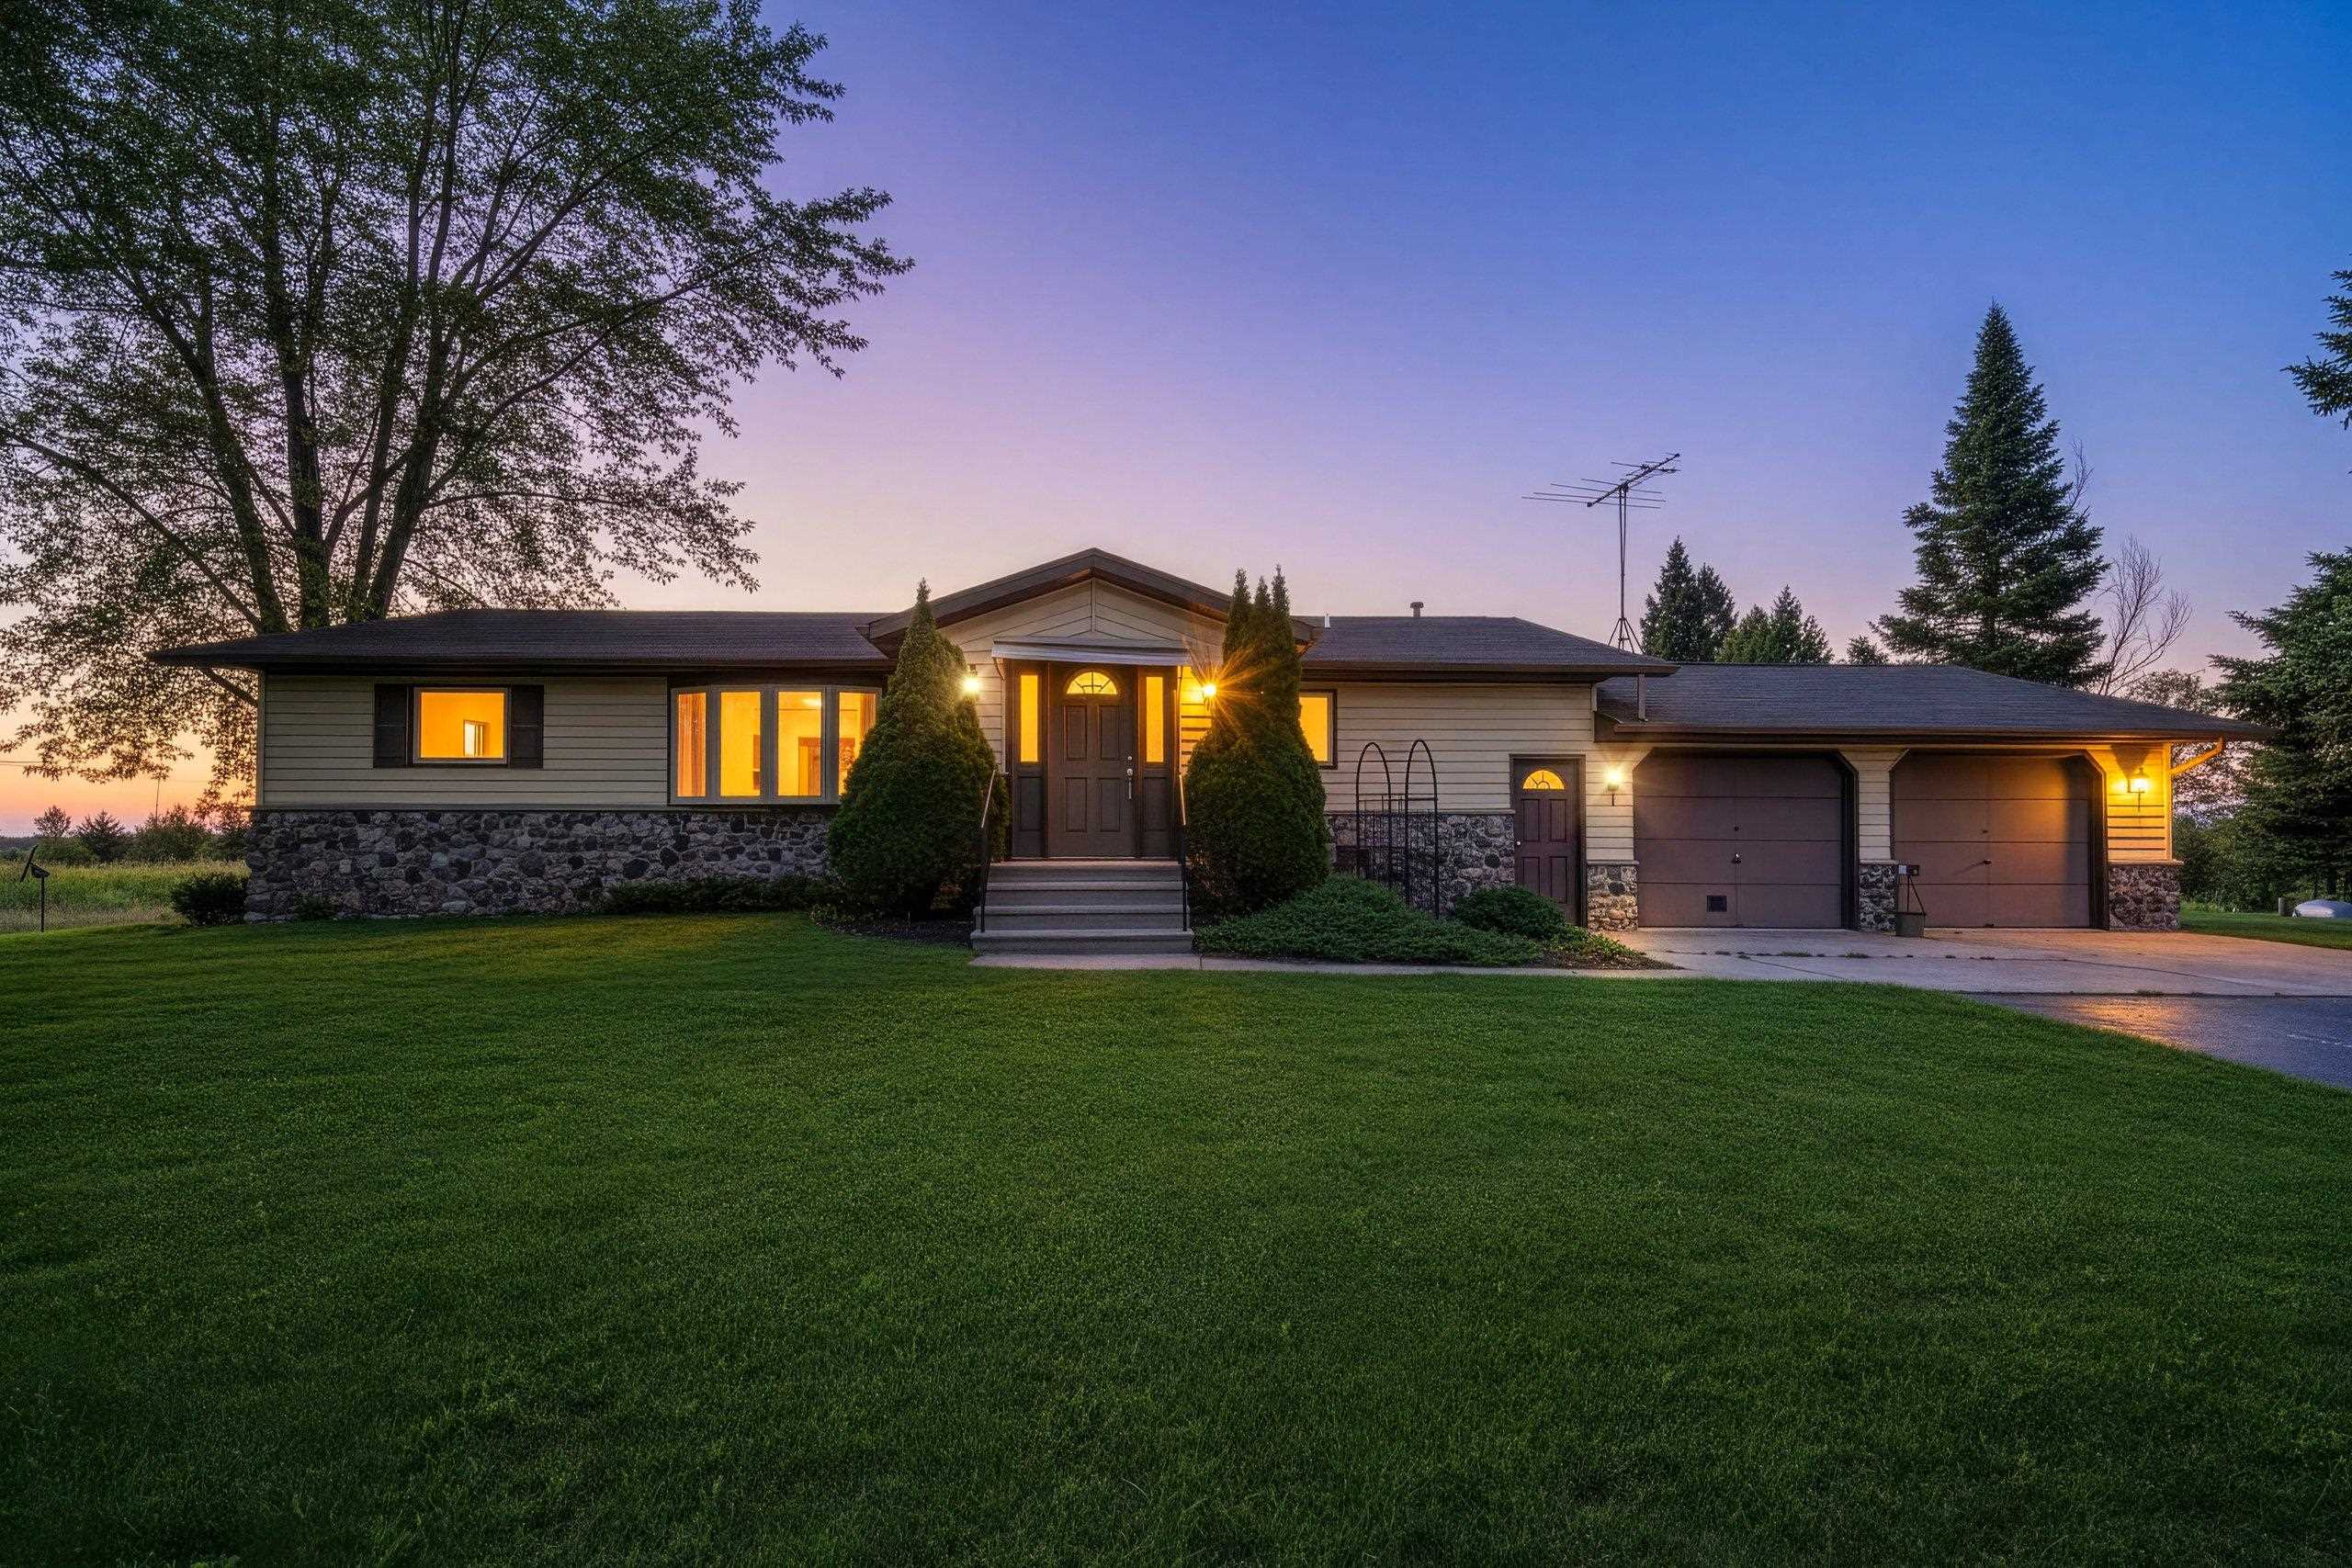 |3|2136 sqft
Adashun Jones, Inc.
Provided by: Berkshire Hathaway HS Lakes & Land Real Estate
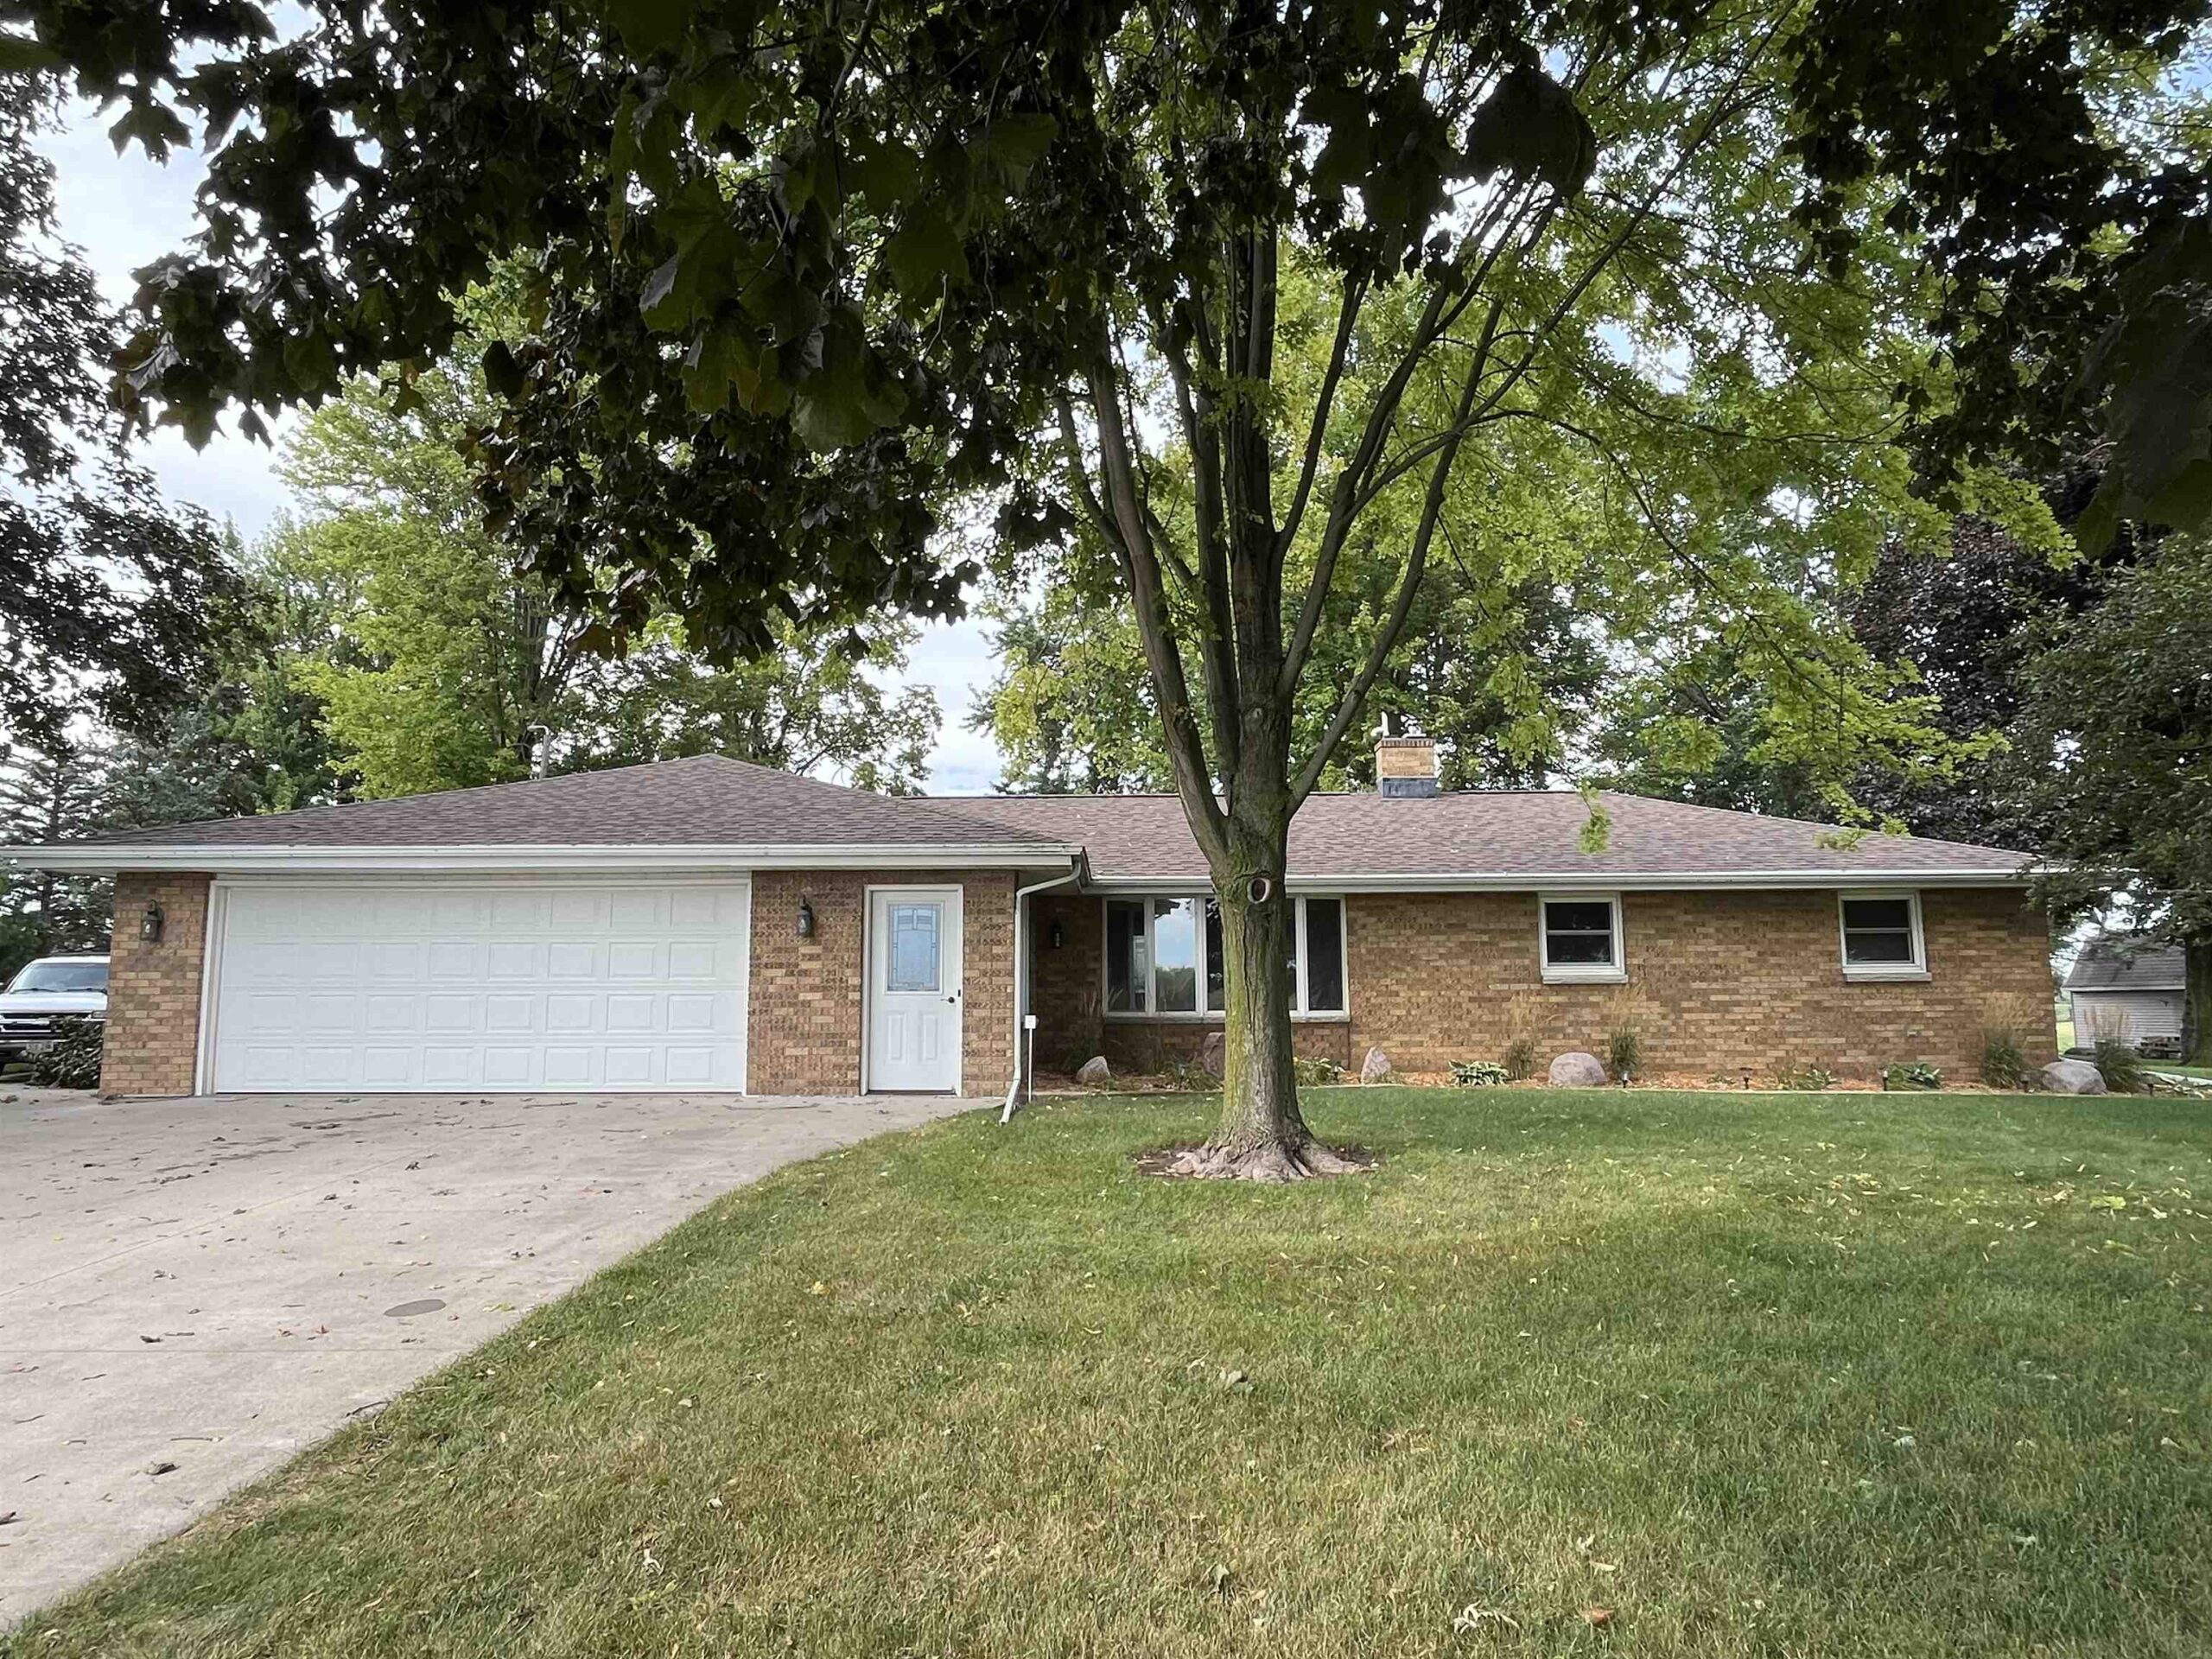 |3|2582 sqft
Adashun Jones, Inc.
Provided by: Foxcityhomes.Com, LLC
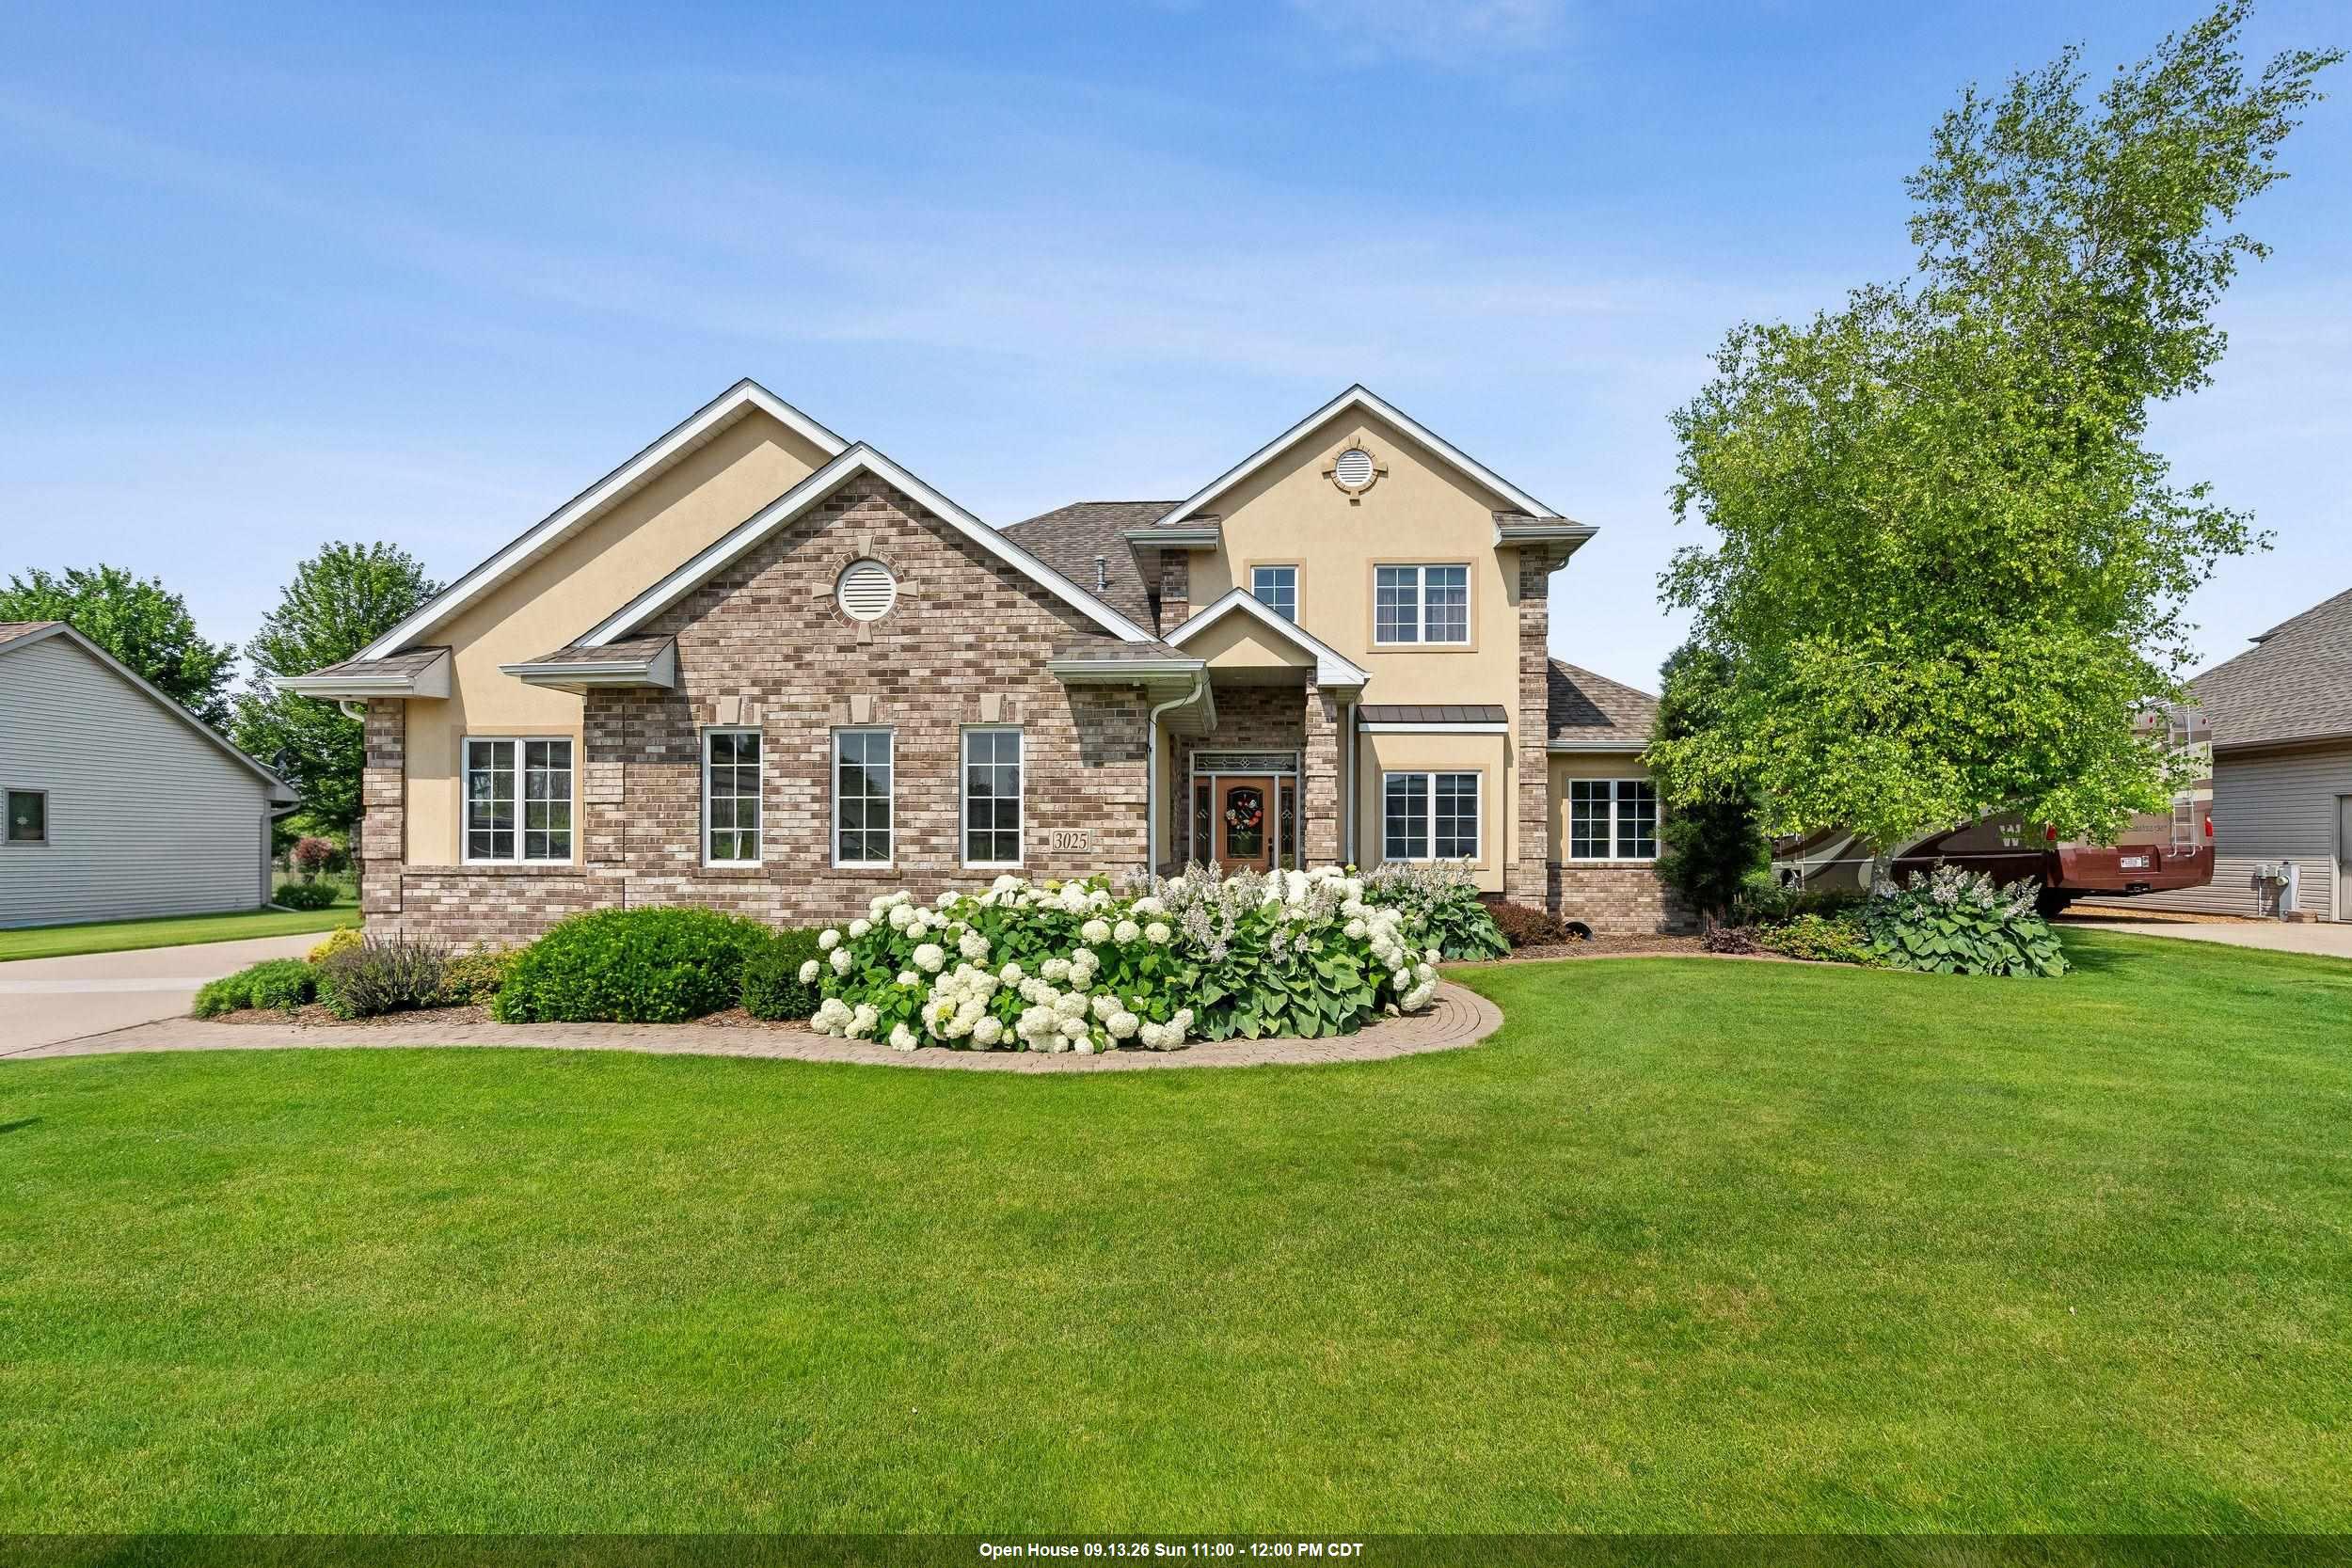 |4|2960 sqft
Adashun Jones, Inc.
Provided by: Century 21 Ace Realty
 |3|2633 sqft
Adashun Jones, Inc.
Provided by: Coldwell Banker Real Estate Group
 |3|2856 sqft
Adashun Jones, Inc.
Provided by: Mau Realty, Inc.
 |4|2201 sqft
Adashun Jones, Inc.
Provided by: Coldwell Banker Real Estate Group
 |3|2284 sqft
Adashun Jones, Inc.
Provided by: Shorewest, Realtors
 |3|2122 sqft
Adashun Jones, Inc.
Provided by: Resource One Realty, LLC

 Share
Share
 Show more
 Spec Sheet