
 37
37  Return to listing
$429,900
2 Beds
3 Bath
1,643 Sq. Ft.
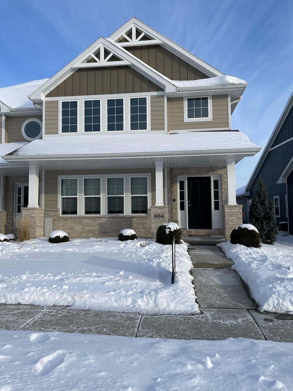
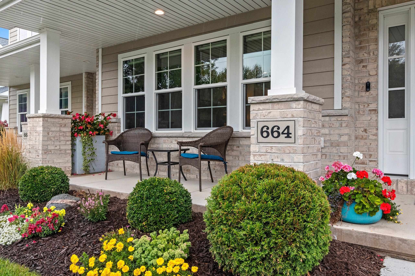
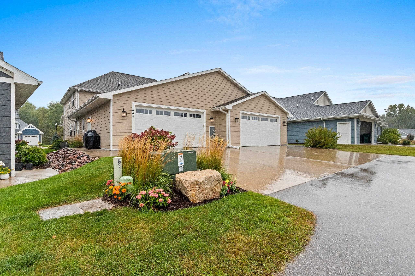
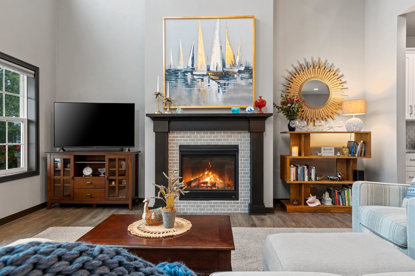

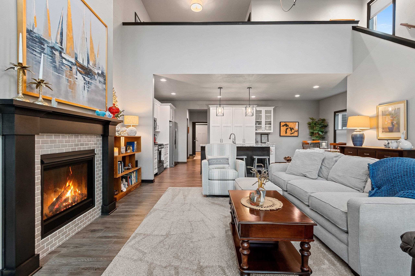
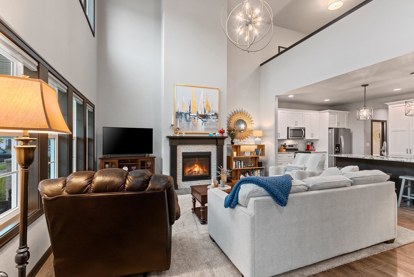

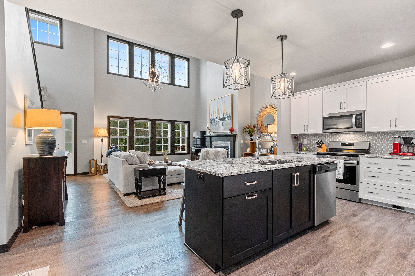
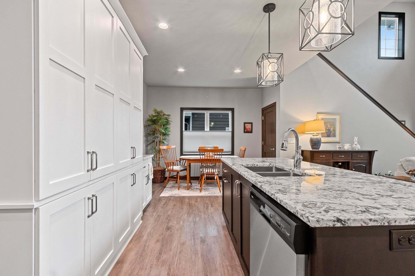
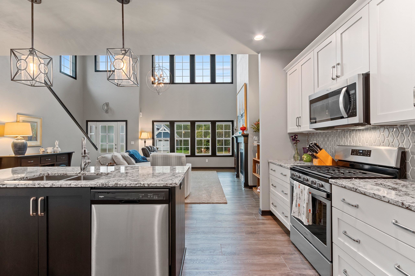
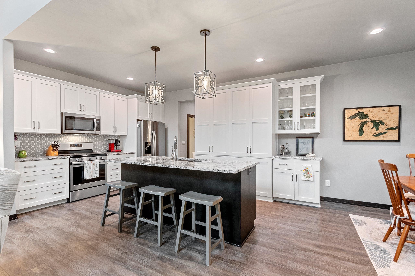
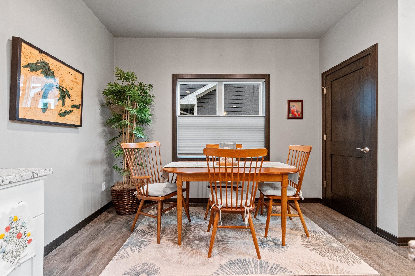
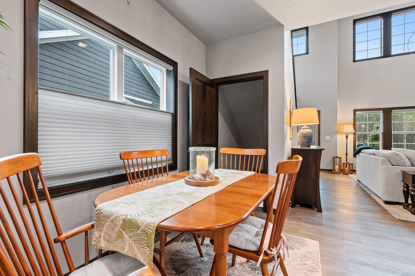
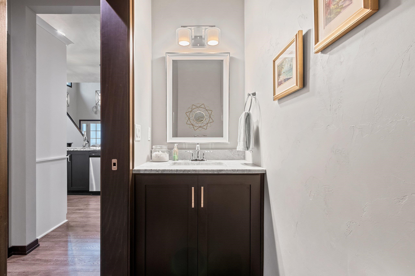
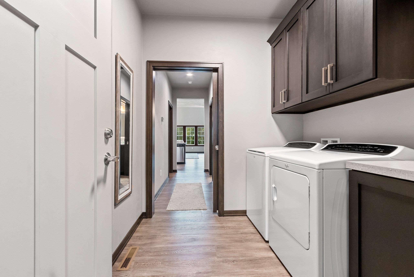


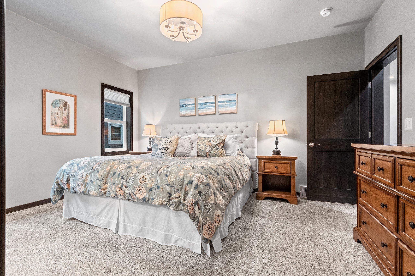

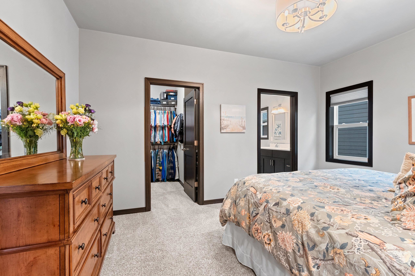

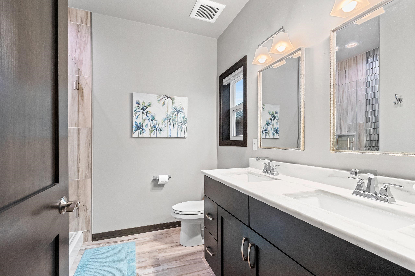
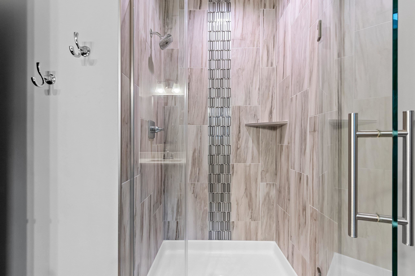
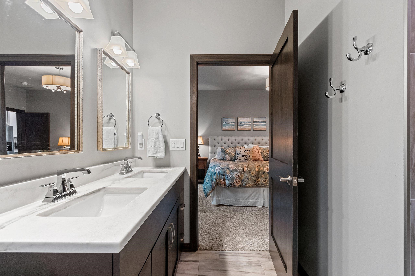
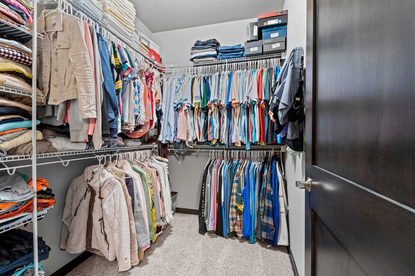
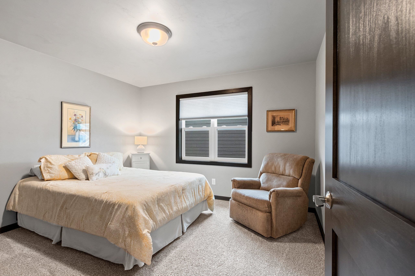
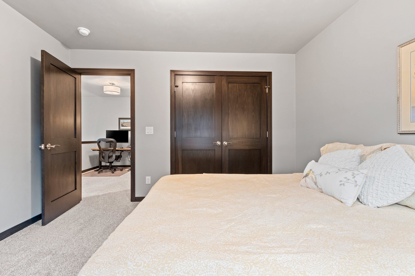

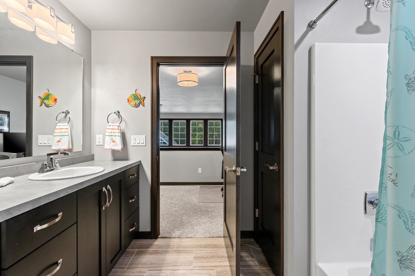
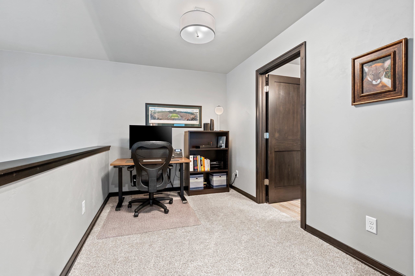
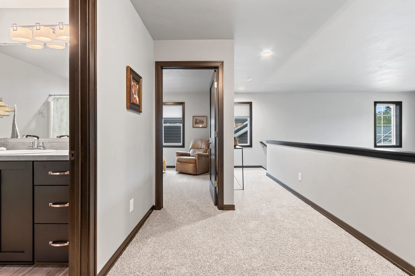
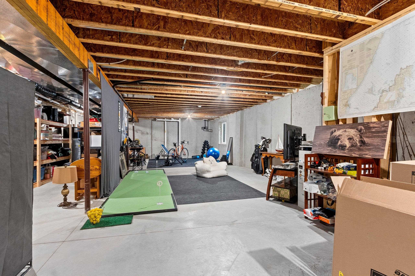
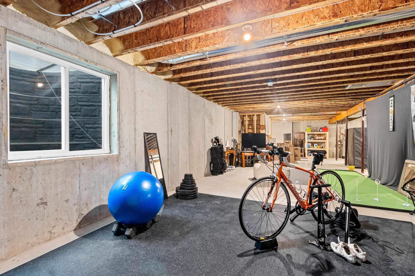
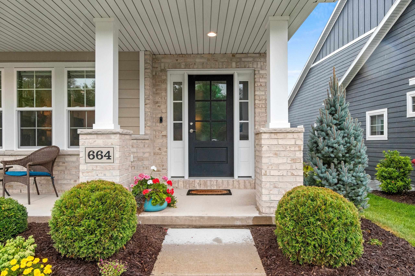
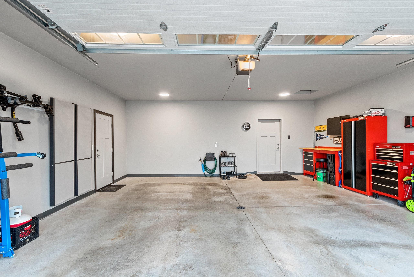
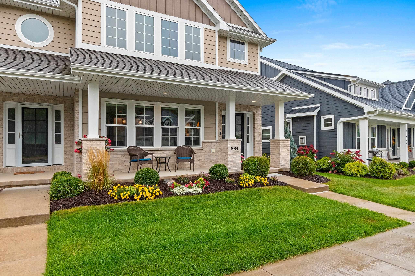
Location, Location! Near Howard Commons, YMCA & Meadowbrook Park is this 2-story offering a lifestyle of ease & convenience! A zero-entry design flows seamlessly with an upper loft & egress window in the lower level preparing you for future expansion. Soaring 2-story great room with a gas fireplace adds a wow factor that carries into the dream kitchen with crisp white cabinets, pantry, center island, dry bar, granite counters & stainless appliances. Mn floor bedroom, upper loft & primary suite w/walk-in closet & tile shower are sure to please. Tasteful decor, upgraded lighting, 1st floor laundry & an insulated, finished garage complete the package. Enjoy HOA perks- lawn care & snow removal included! Walkable to parks, library, pavilion & more—perfect for low maintenance living.
Inclusions:
range, refrigerator, DW, disposal, microwave, wtr softener, Reverse osmosis system, washer, dryer, painting over FP, long wooden shelf in basement
Exclusions:
personal property
Get a detailed Home Value Estimate Based on Current Market Trends/Get a Detailed Estimate Based on Current Market Conditions Impacting Your Home's Value
 |1
|1 |1560 sqft
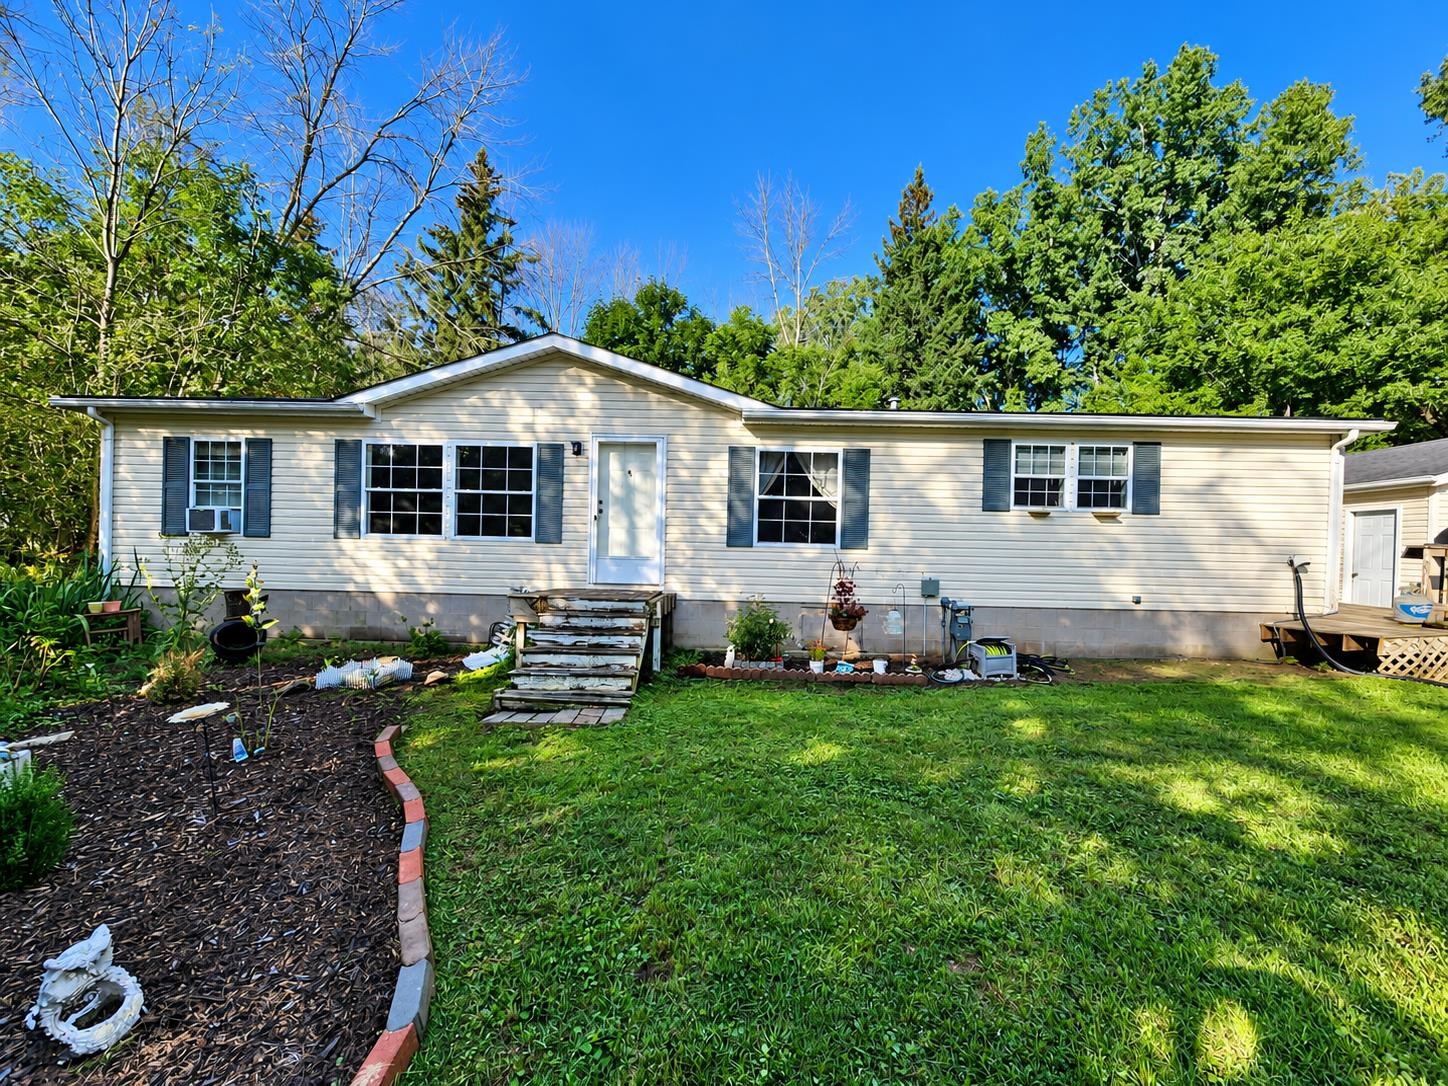
Adashun Jones, Inc.
Provided by: Keller Williams Green Bay
 |2|1484 sqft
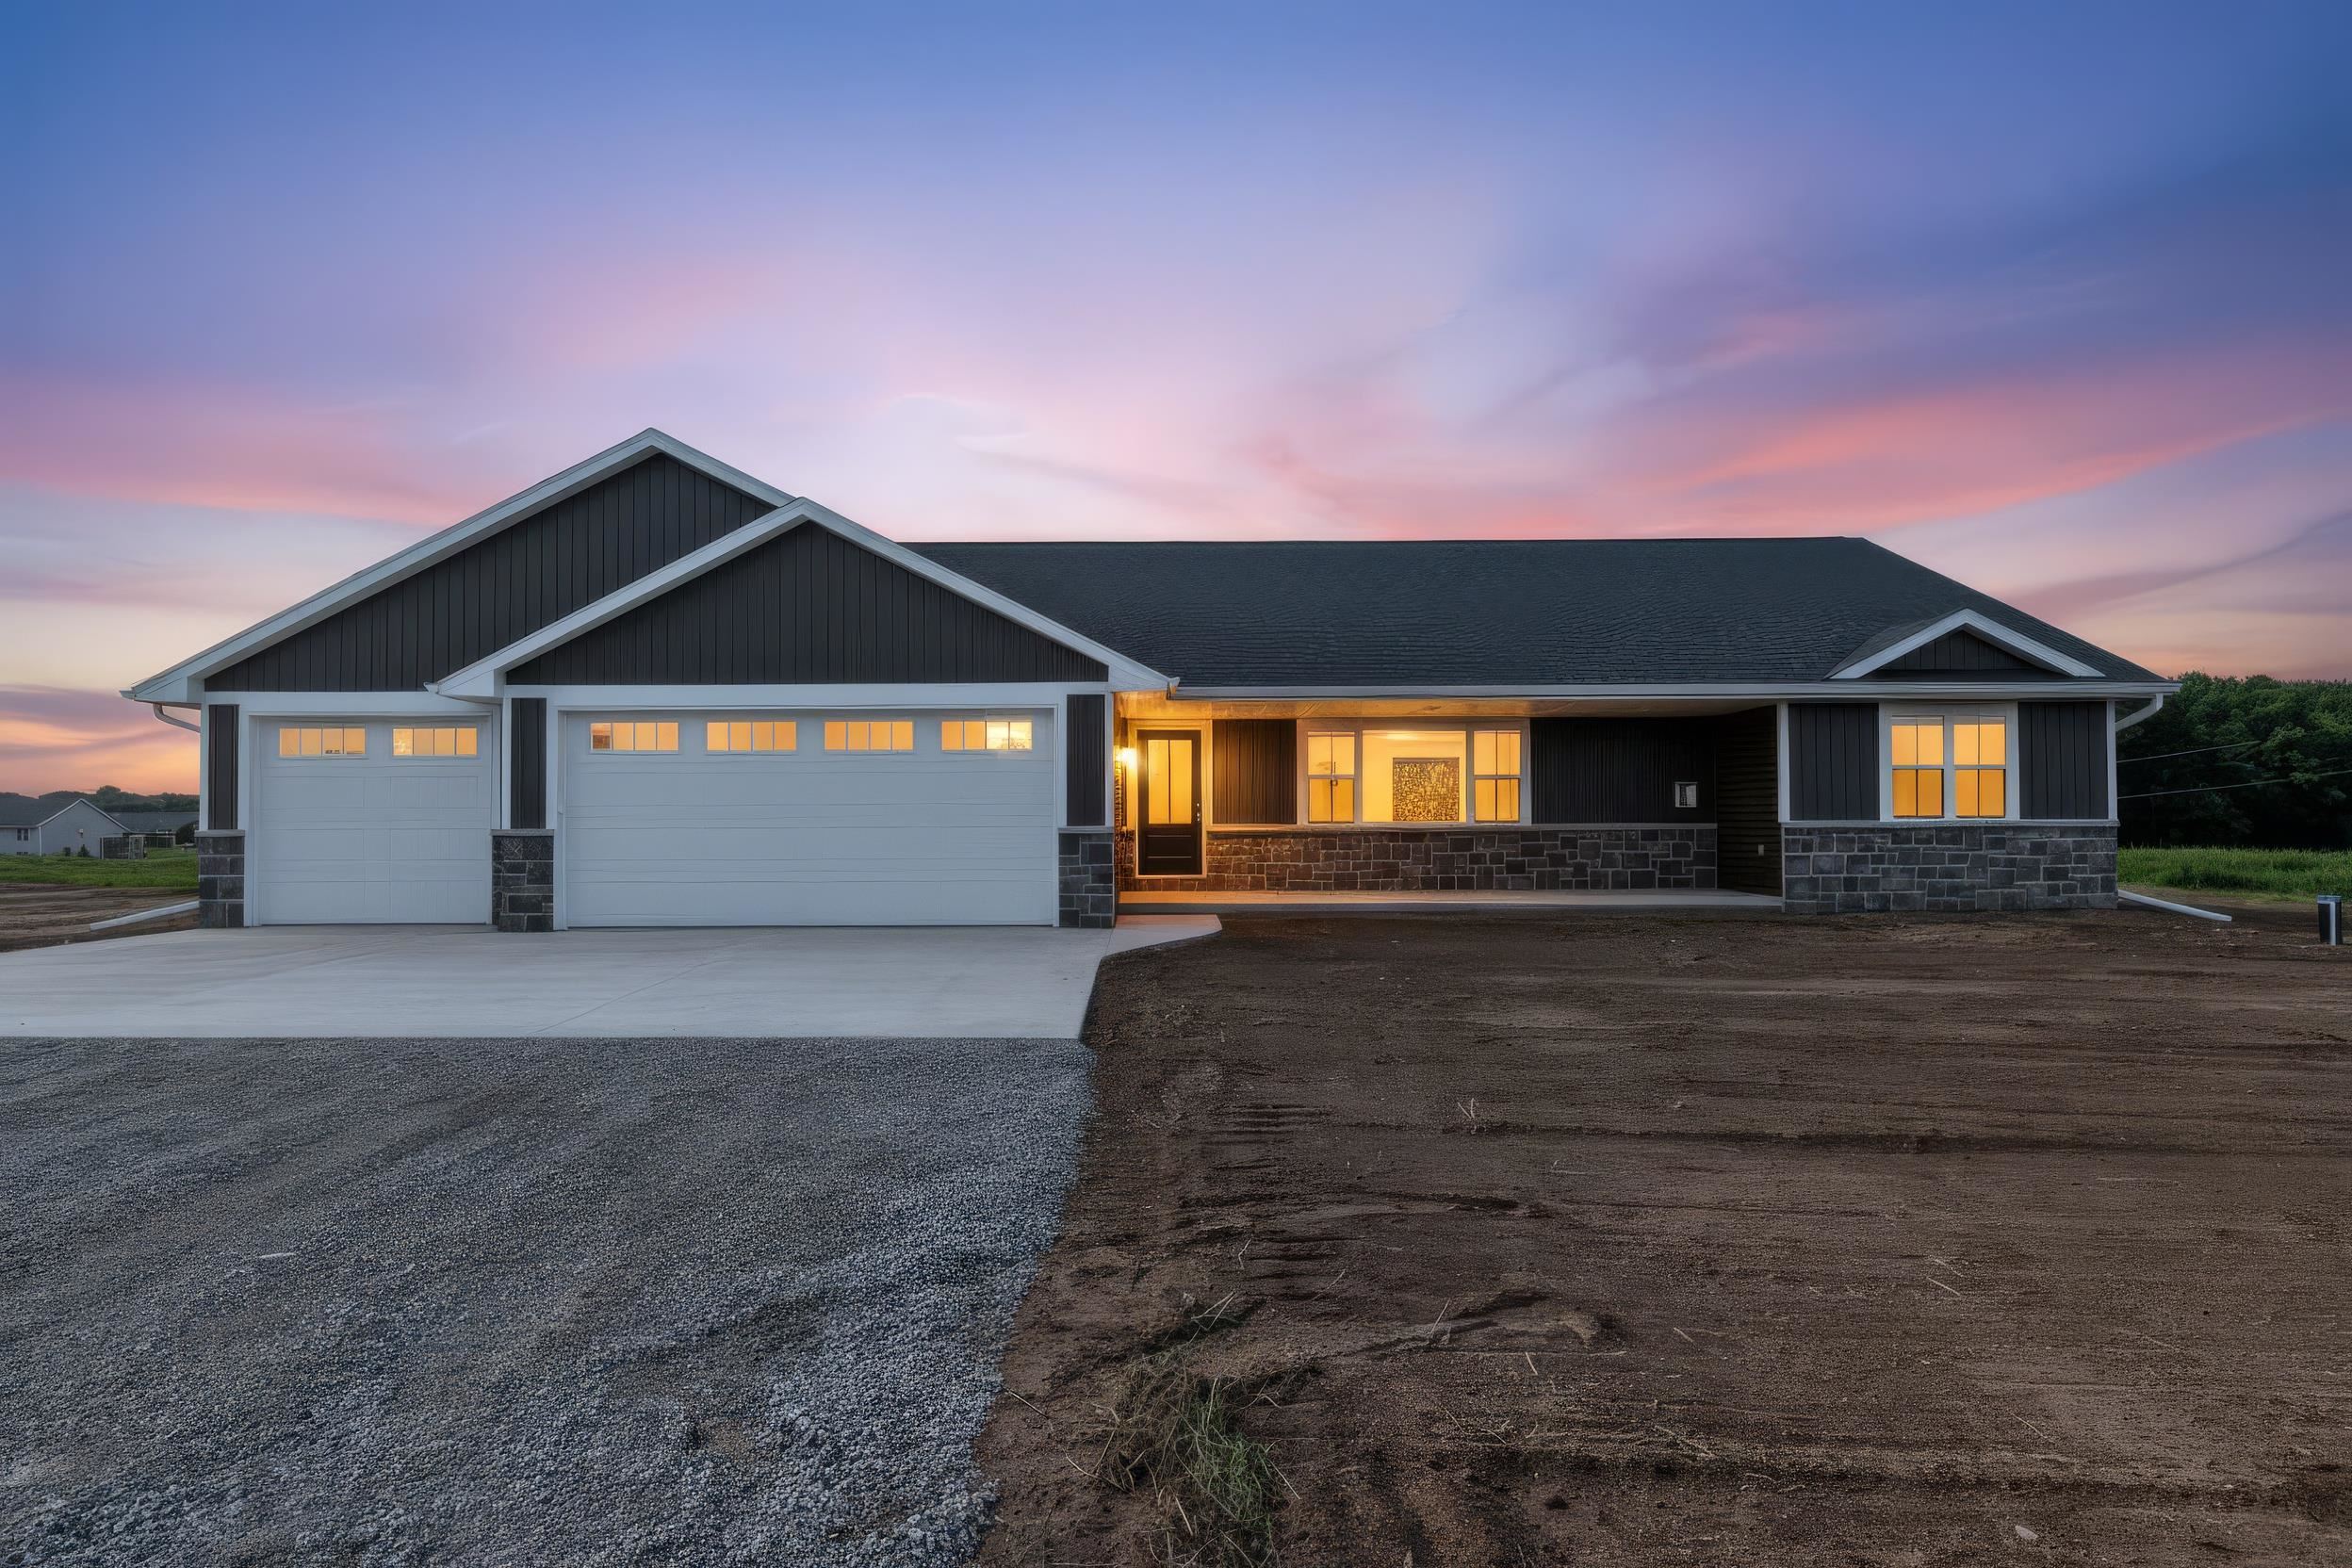
Adashun Jones, Inc.
Provided by: Creative Results Corporation
 |2|1859 sqft
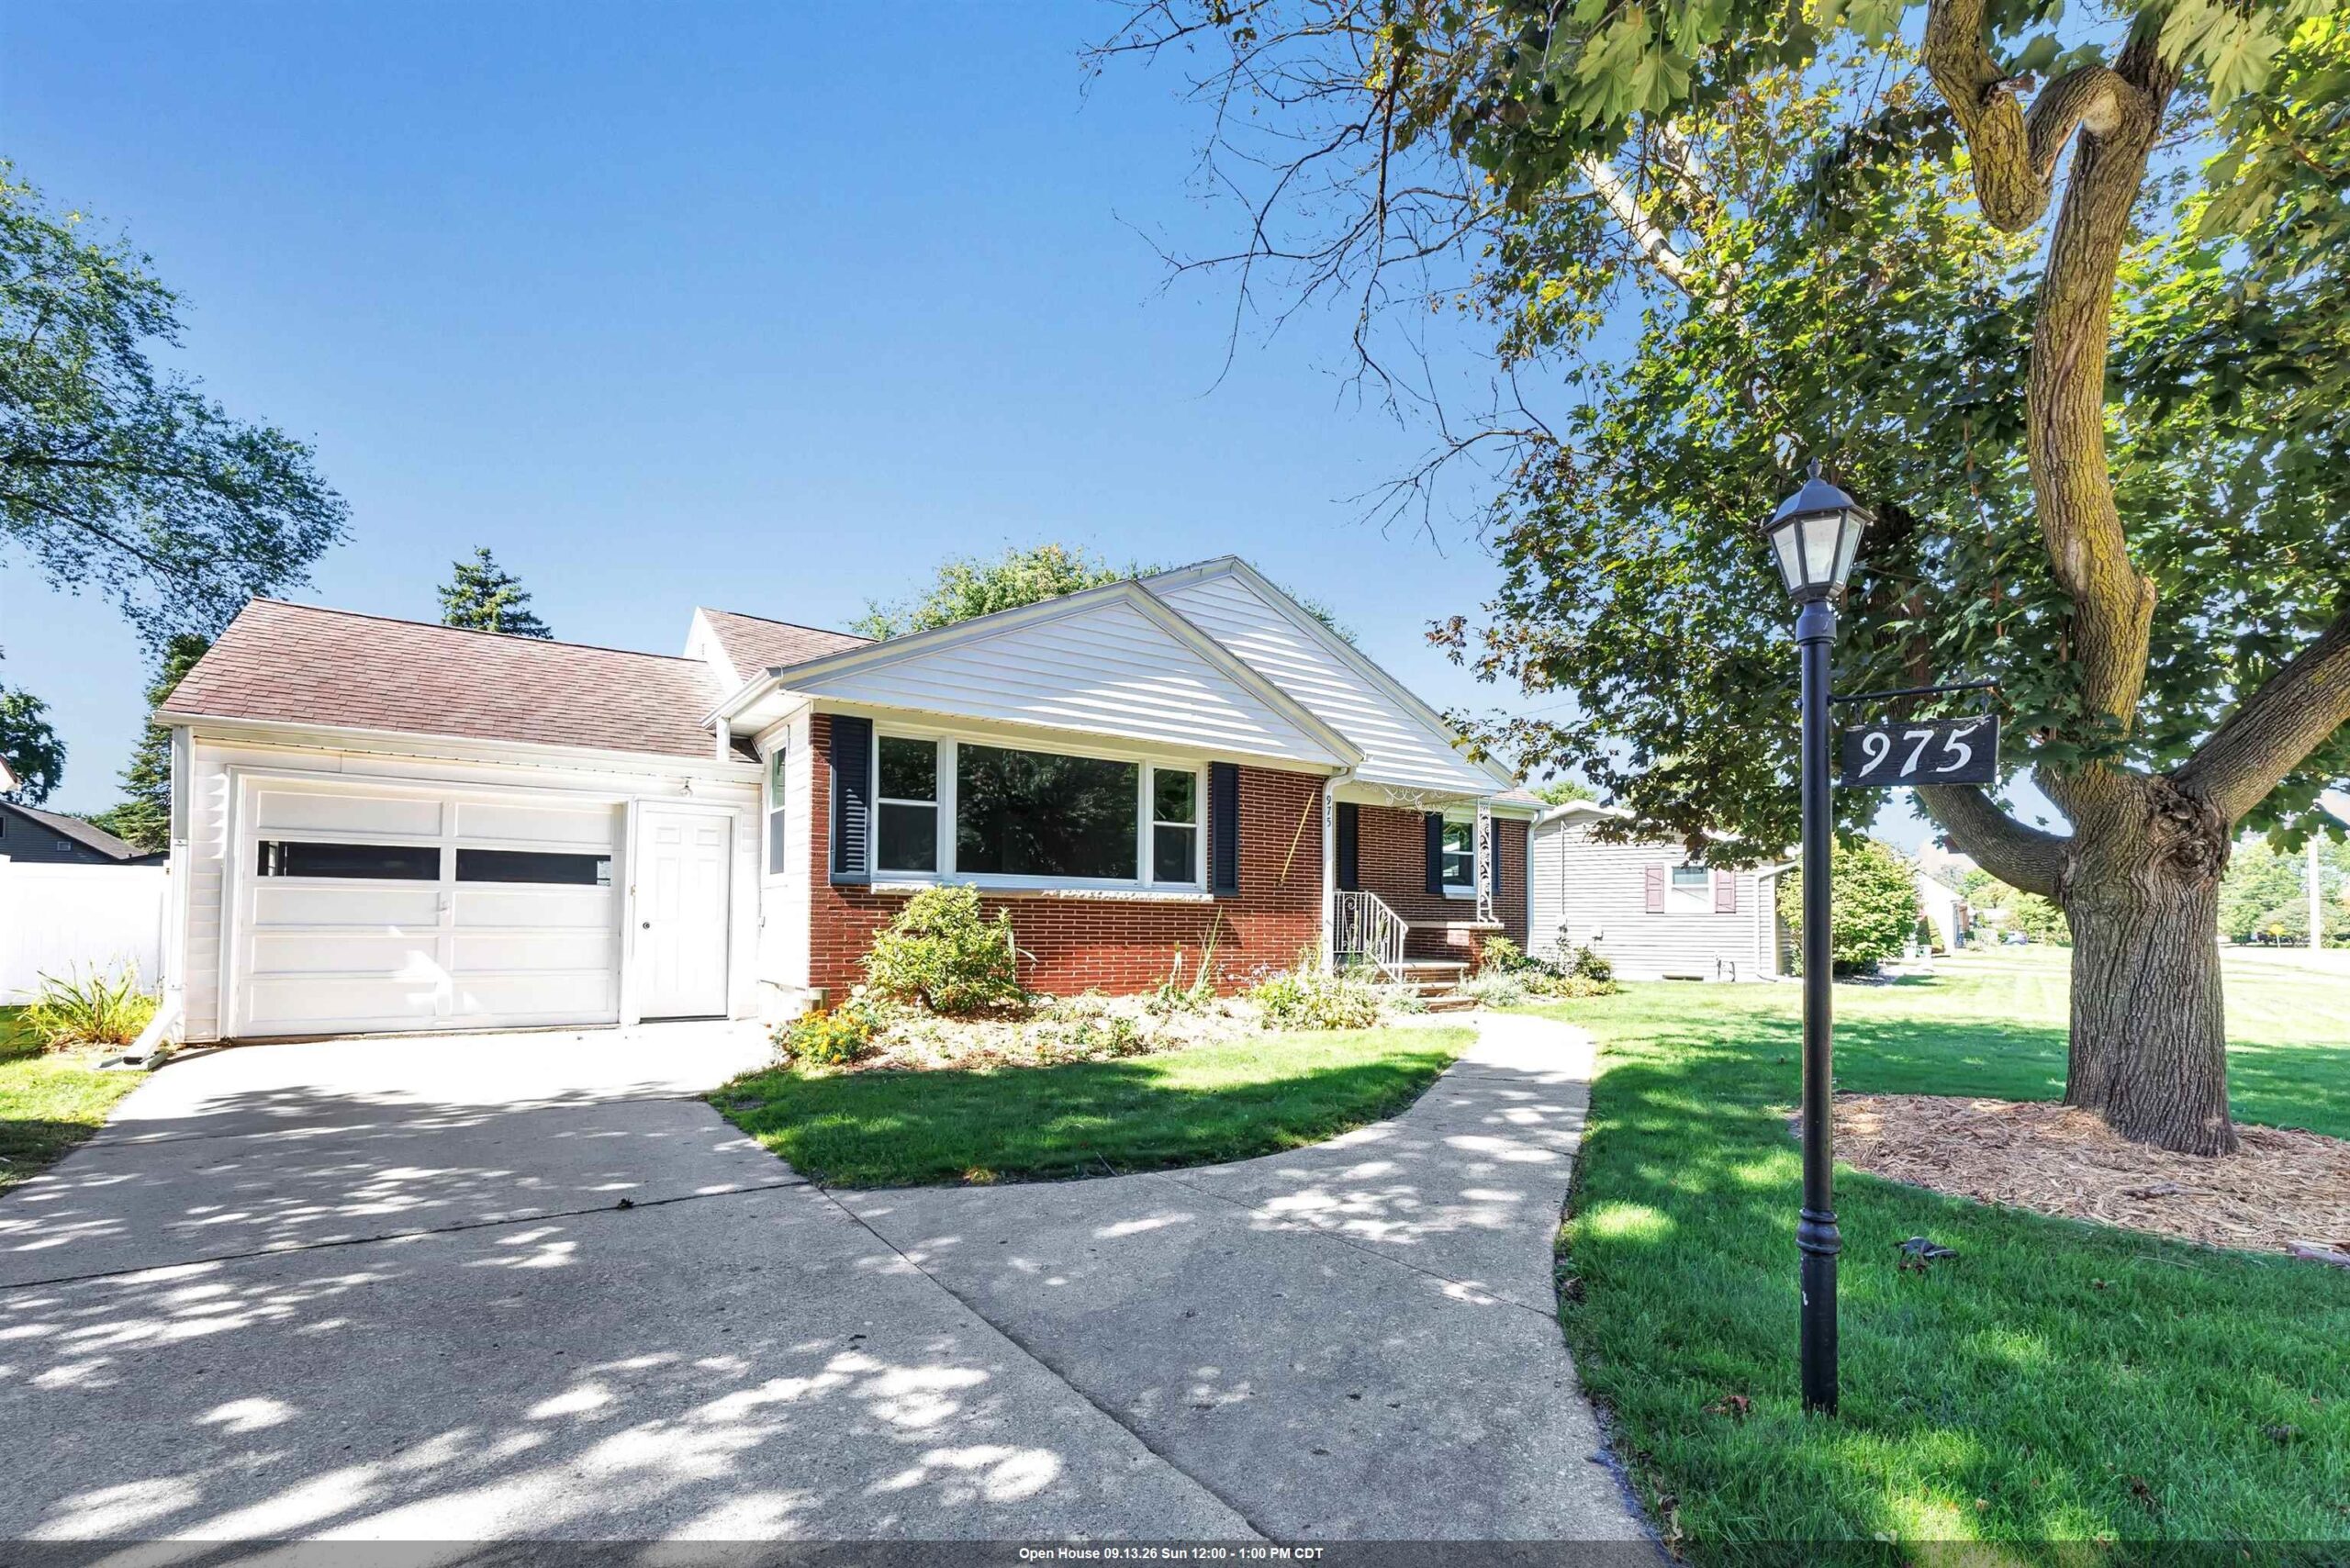
Adashun Jones, Inc.
Provided by: Symes Realty, LLC
 |2|1754 sqft
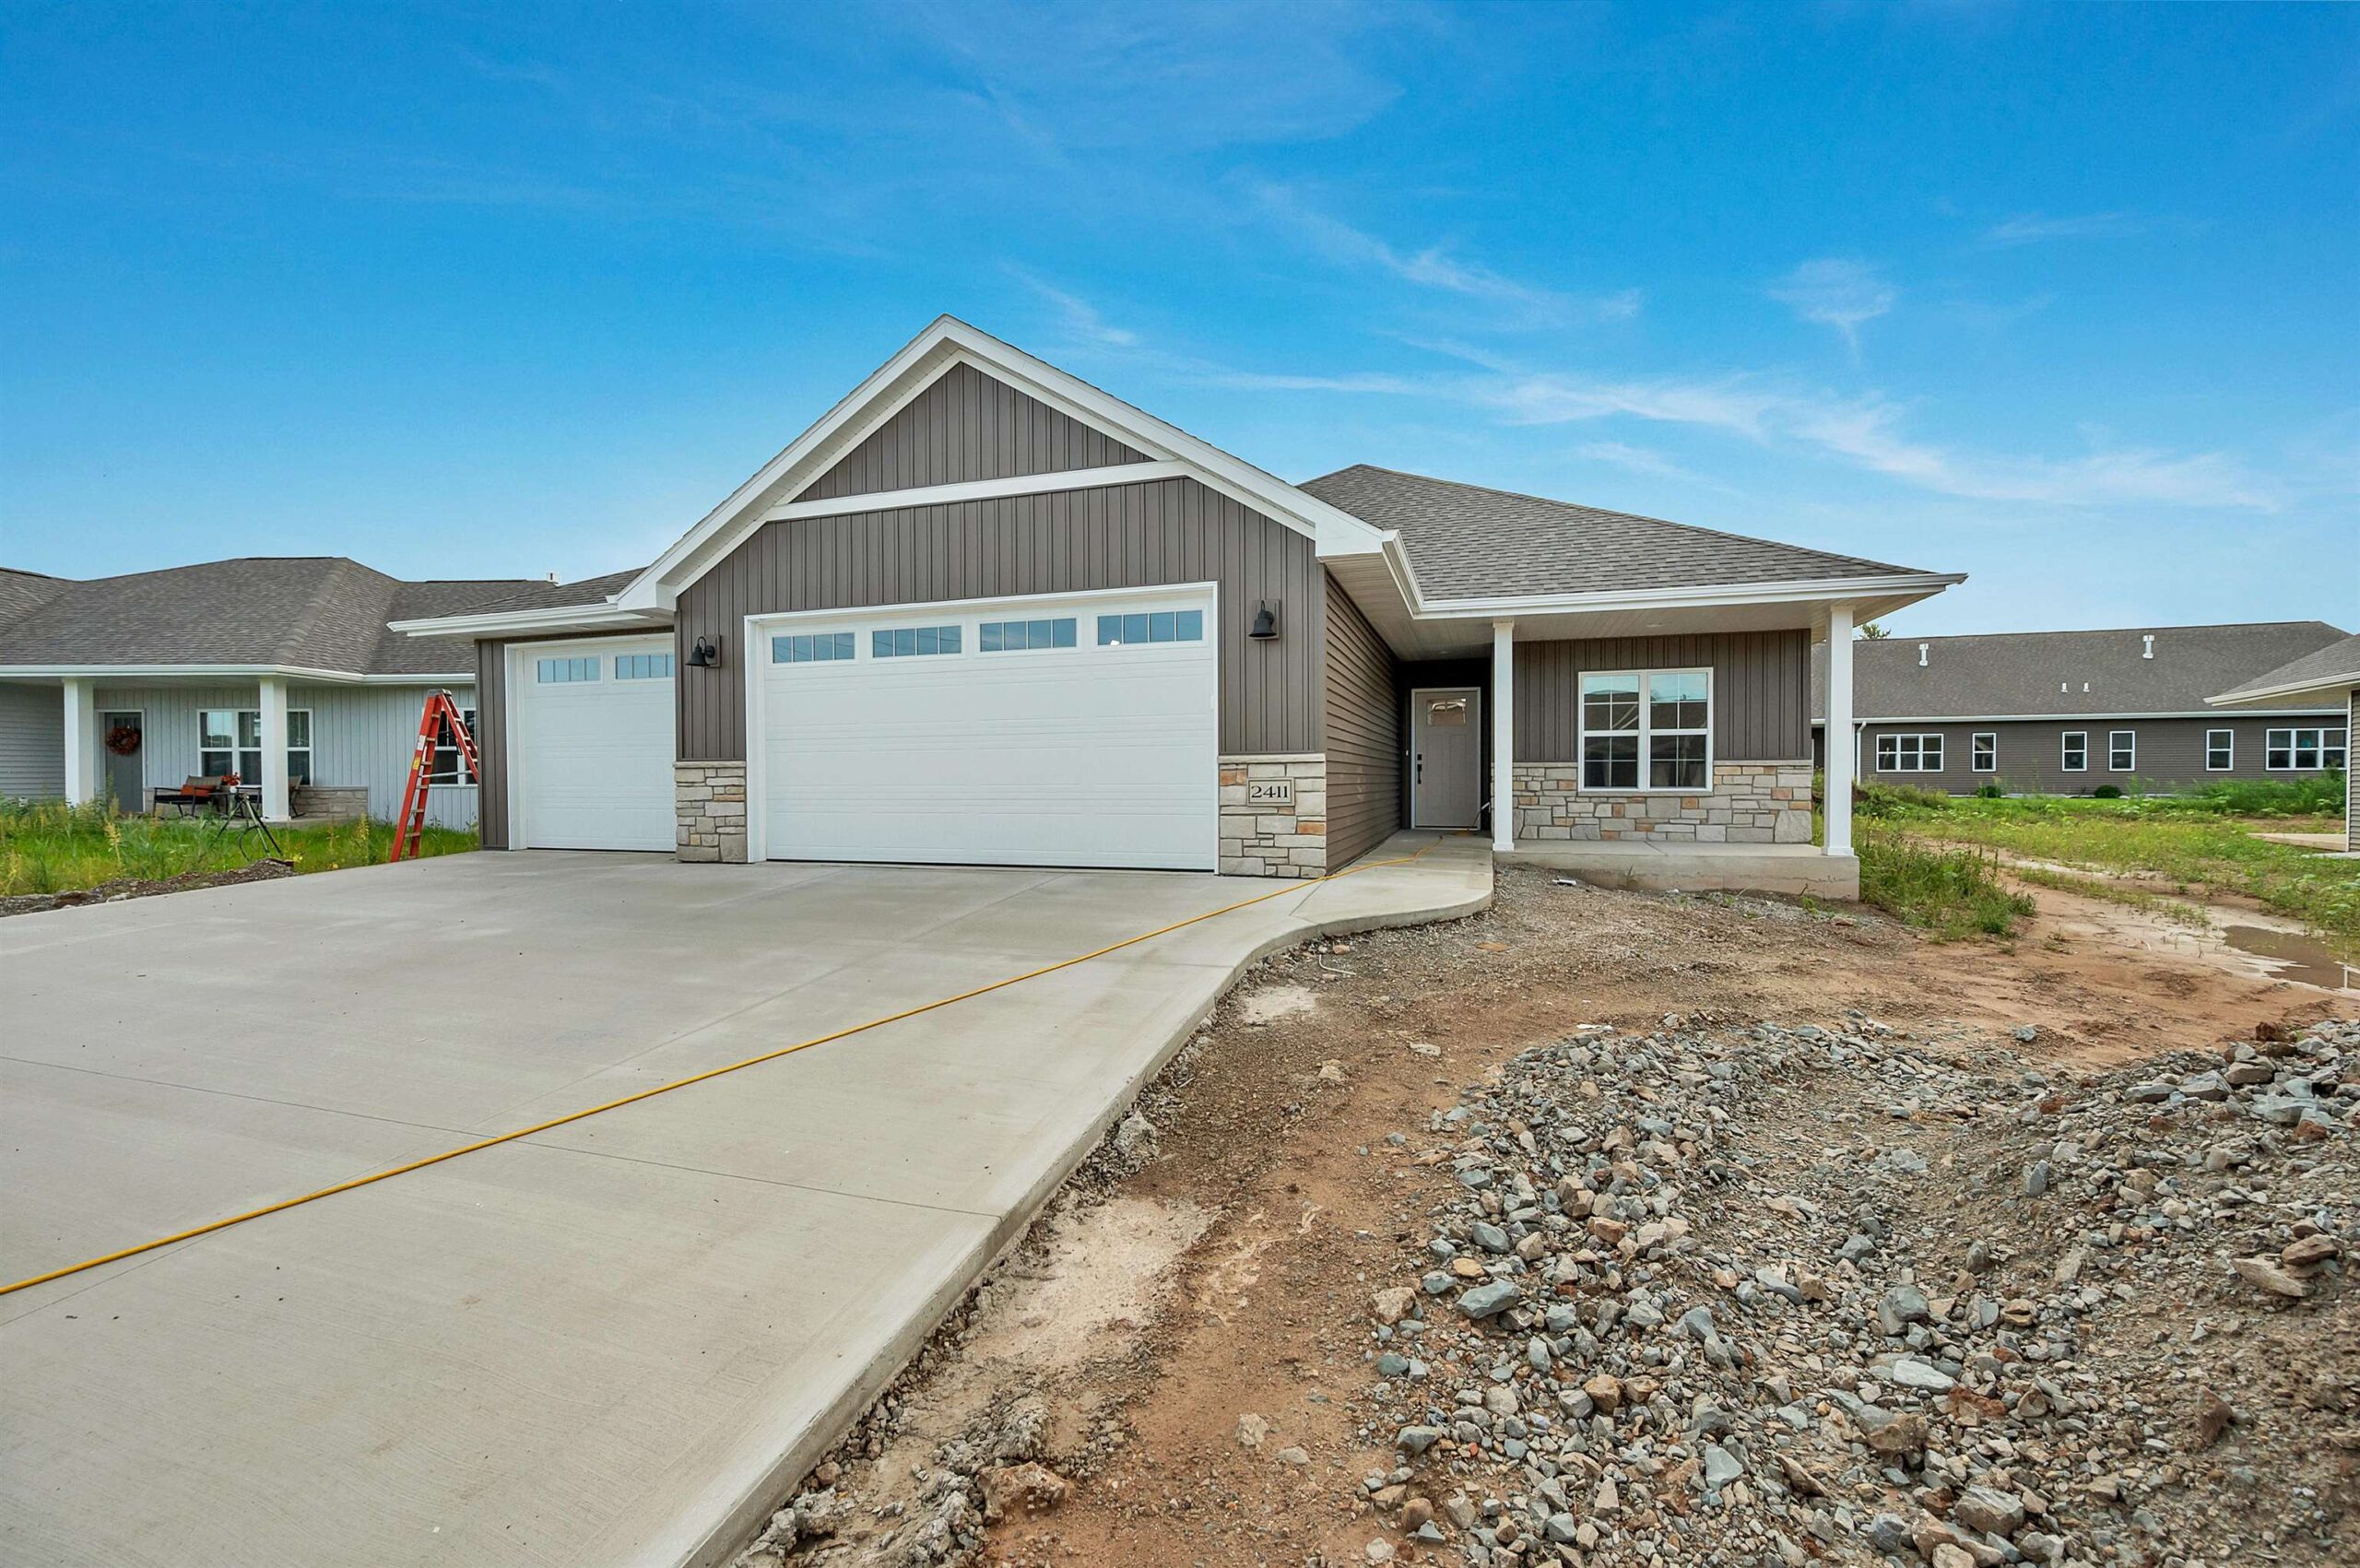
Adashun Jones, Inc.
Provided by: Shorewest, Realtors
 |2|1559 sqft
Adashun Jones, Inc.
Provided by: NextHome Select Realty
 |3|2019 sqft
Adashun Jones, Inc.
Provided by: Symes Realty, LLC
 |2|1870 sqft
Adashun Jones, Inc.
Provided by: Keller Williams Green Bay
 |2|1950 sqft
Adashun Jones, Inc.
Provided by: Resource One Realty, LLC
 |2|1716 sqft
Adashun Jones, Inc.
Provided by: EXP Realty LLC
 |3|1925 sqft
Adashun Jones, Inc.
Provided by: Dallaire Realty

 Share
Share
 Show more
 Spec Sheet