
 46
46  Return to listing
$669,900
5 Beds
4 Bath
4,042 Sq. Ft.
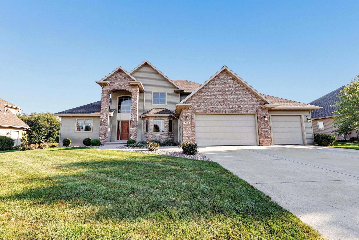
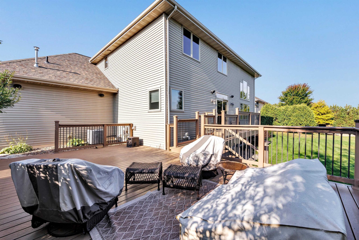
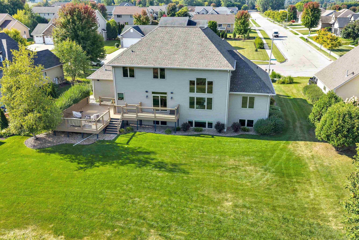
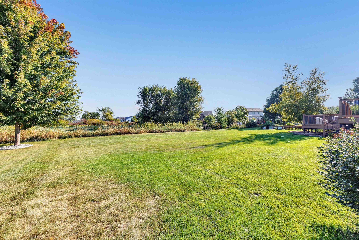
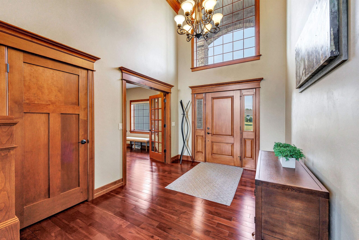
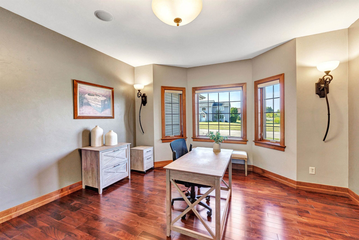
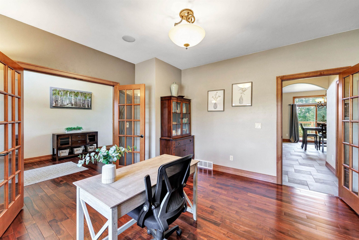
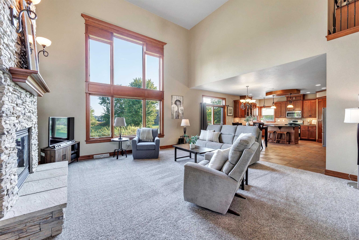
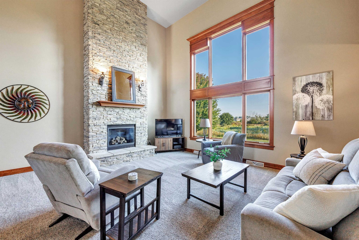
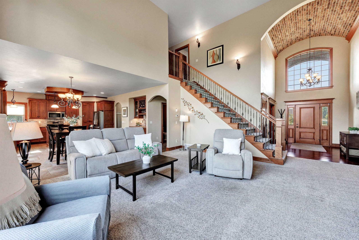
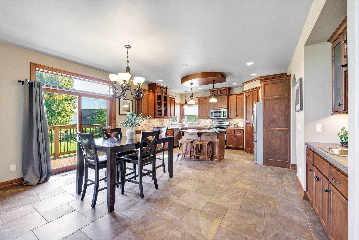
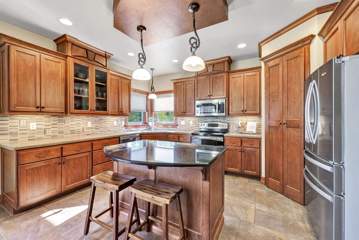
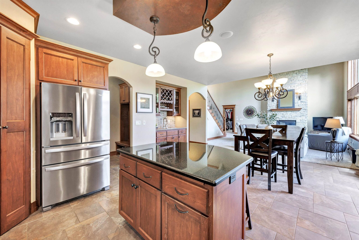
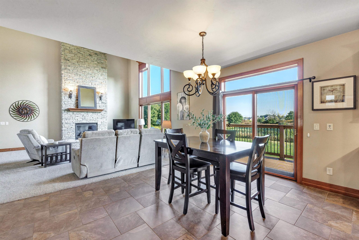
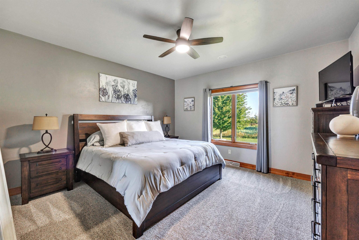



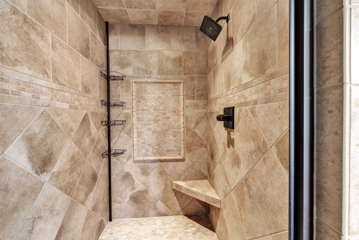
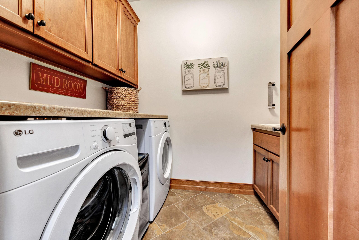
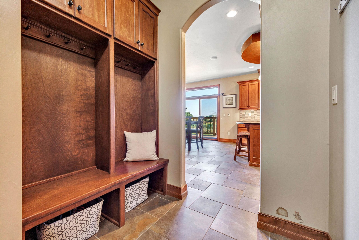
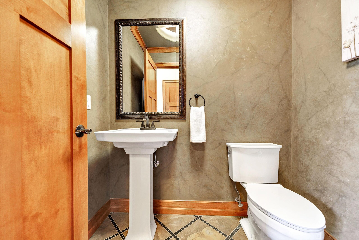
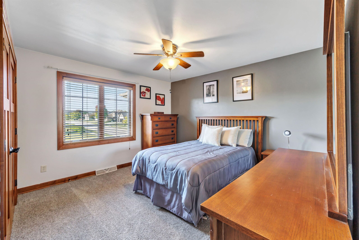
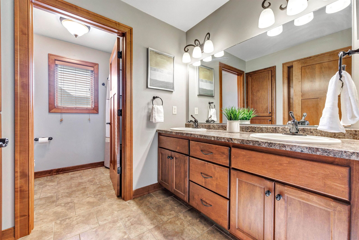
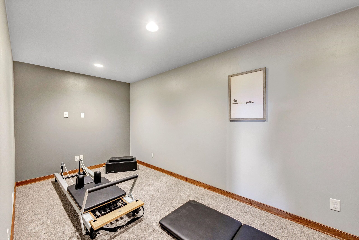
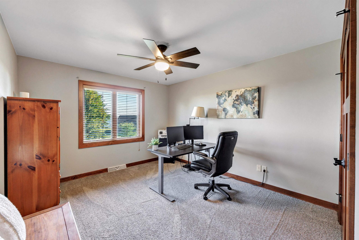
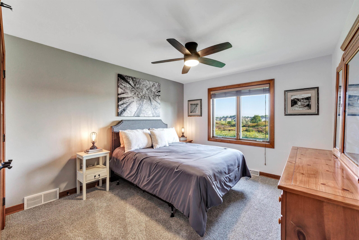
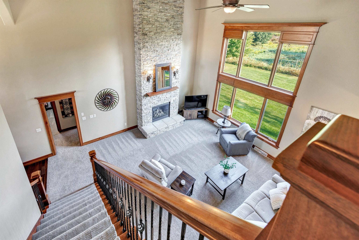
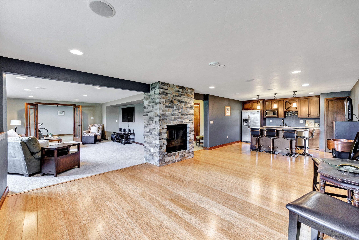
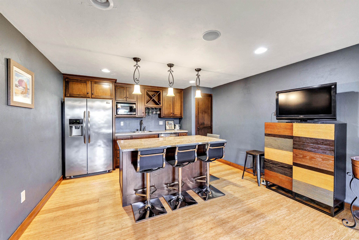

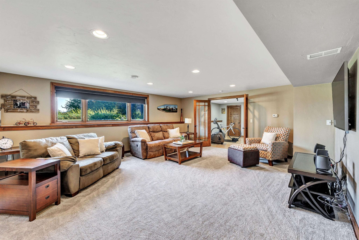
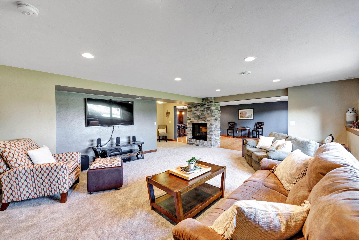
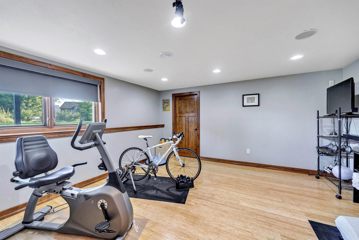
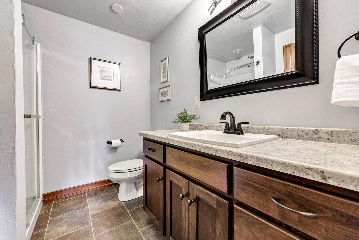
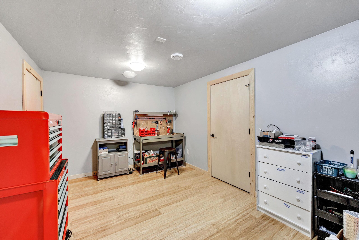
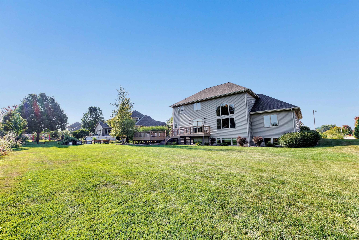
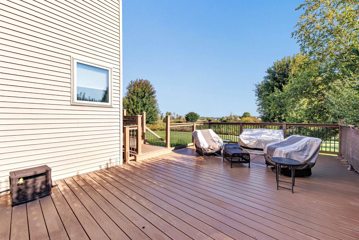
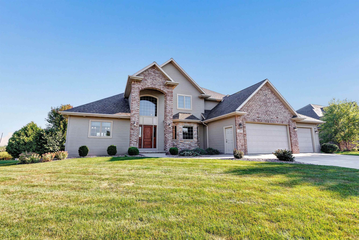
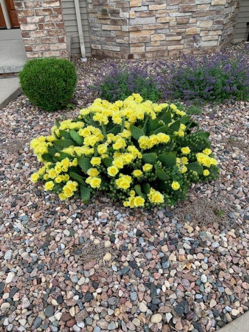

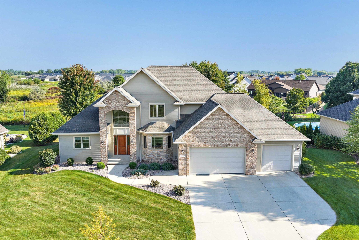

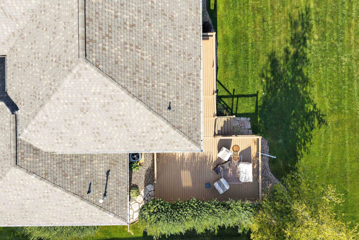
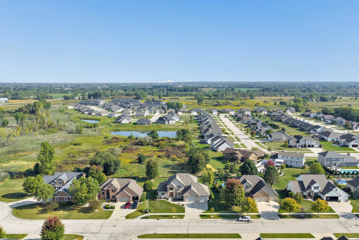
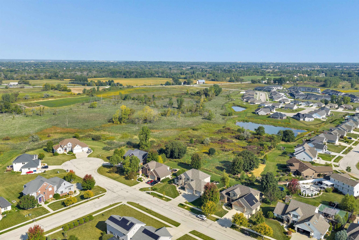
Spacious 5BR custom home in Ledgeview! Over 4,000 sq ft w/ 3.5 baths & stunning backyard w/ no rear neighbors. Grand foyer w/ arched brick ceiling sets the tone for custom details throughout. Main lvl features a primary suite w/ walk-in closet & spa-like bath w/ soaking tub, tile shower, dbl vanities & in-flr heat. 2-story Great Rm w/ stone FP & wall of windows. Chef’s kitchen w/ granite island, pantry, beverage bar & patio drs to maintenance-free deck. Main lvl also has laundry, mudrm, powder rm & office/dining. Upstairs: 3 BRs + bonus rm. Finished LL w/ daylight windows, family rm, 2nd FP, wet bar, 5th BR/exercise rm, full bath & secret workshop. Heated 3-car garage w/ basement access, prof landscaping, sprinklers & central vac. Updates incl roof, carpet & more. 48hrs binding acceptance.
Inclusions:
Oven/range, refrigerator, dishwasher, washer, dryer, central vac & comp, smart thermostat, garage heater, garage & basement shelving and so much more.
Exclusions:
Seller's personal property.
Get a detailed Home Value Estimate Based on Current Market Trends/Get a Detailed Estimate Based on Current Market Conditions Impacting Your Home's Value
 |4
|4 |3809 sqft
Adashun Jones, Inc.
Provided by: Century 21 In Good Company
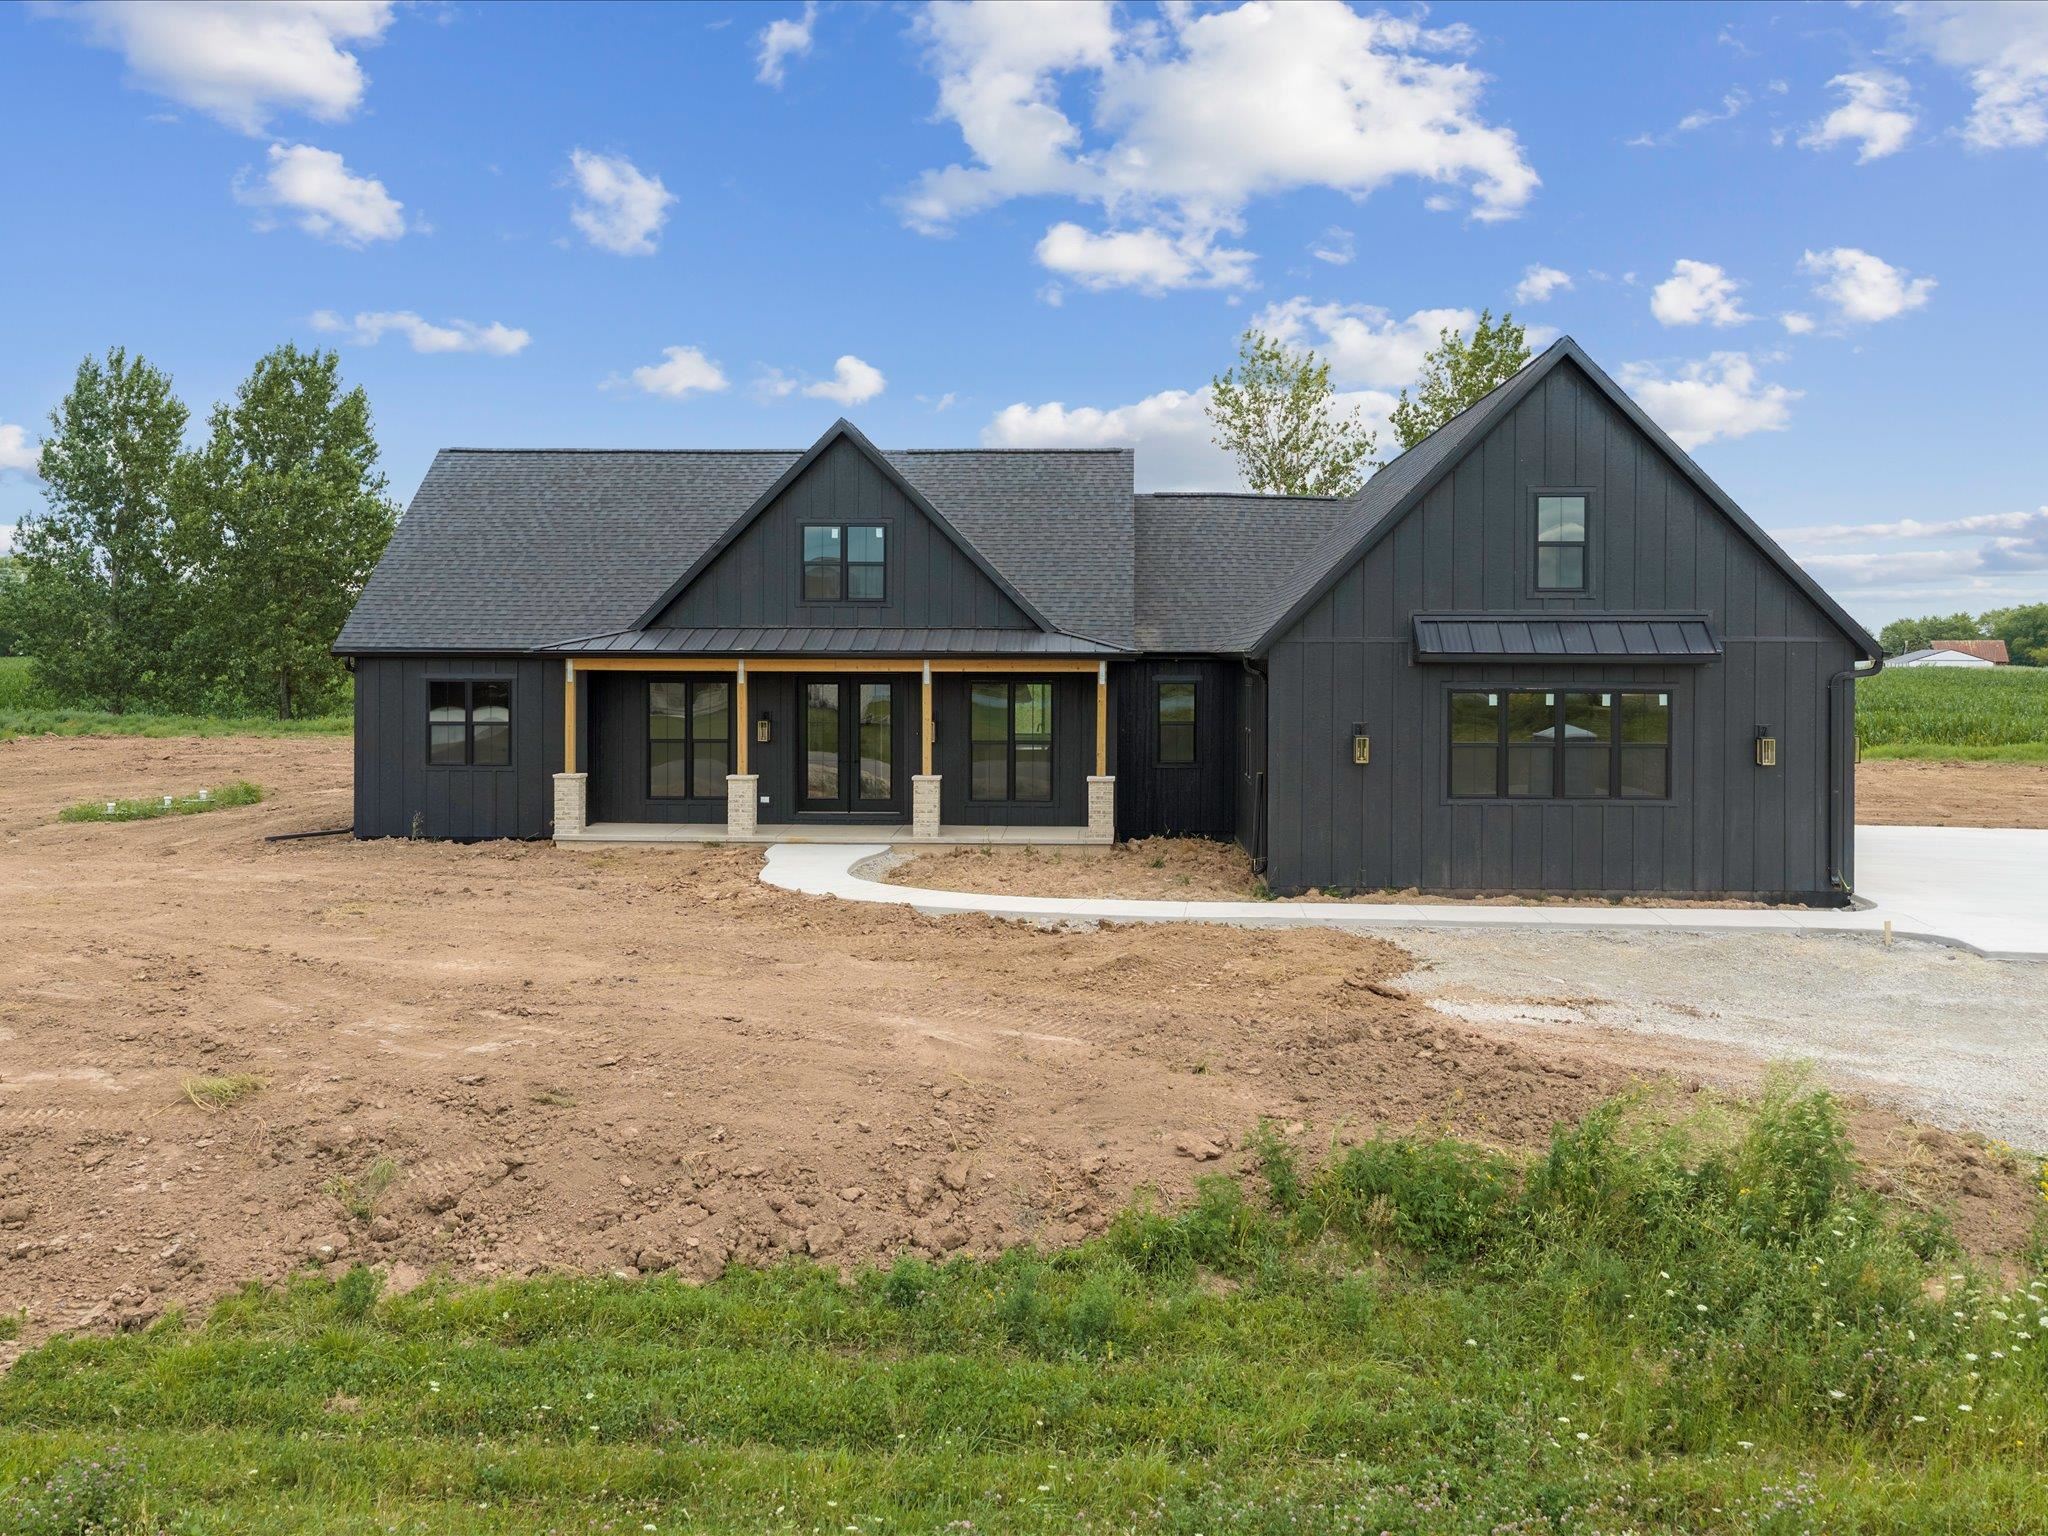 |4|3809 sqft
Adashun Jones, Inc.
Provided by: Century 21 In Good Company
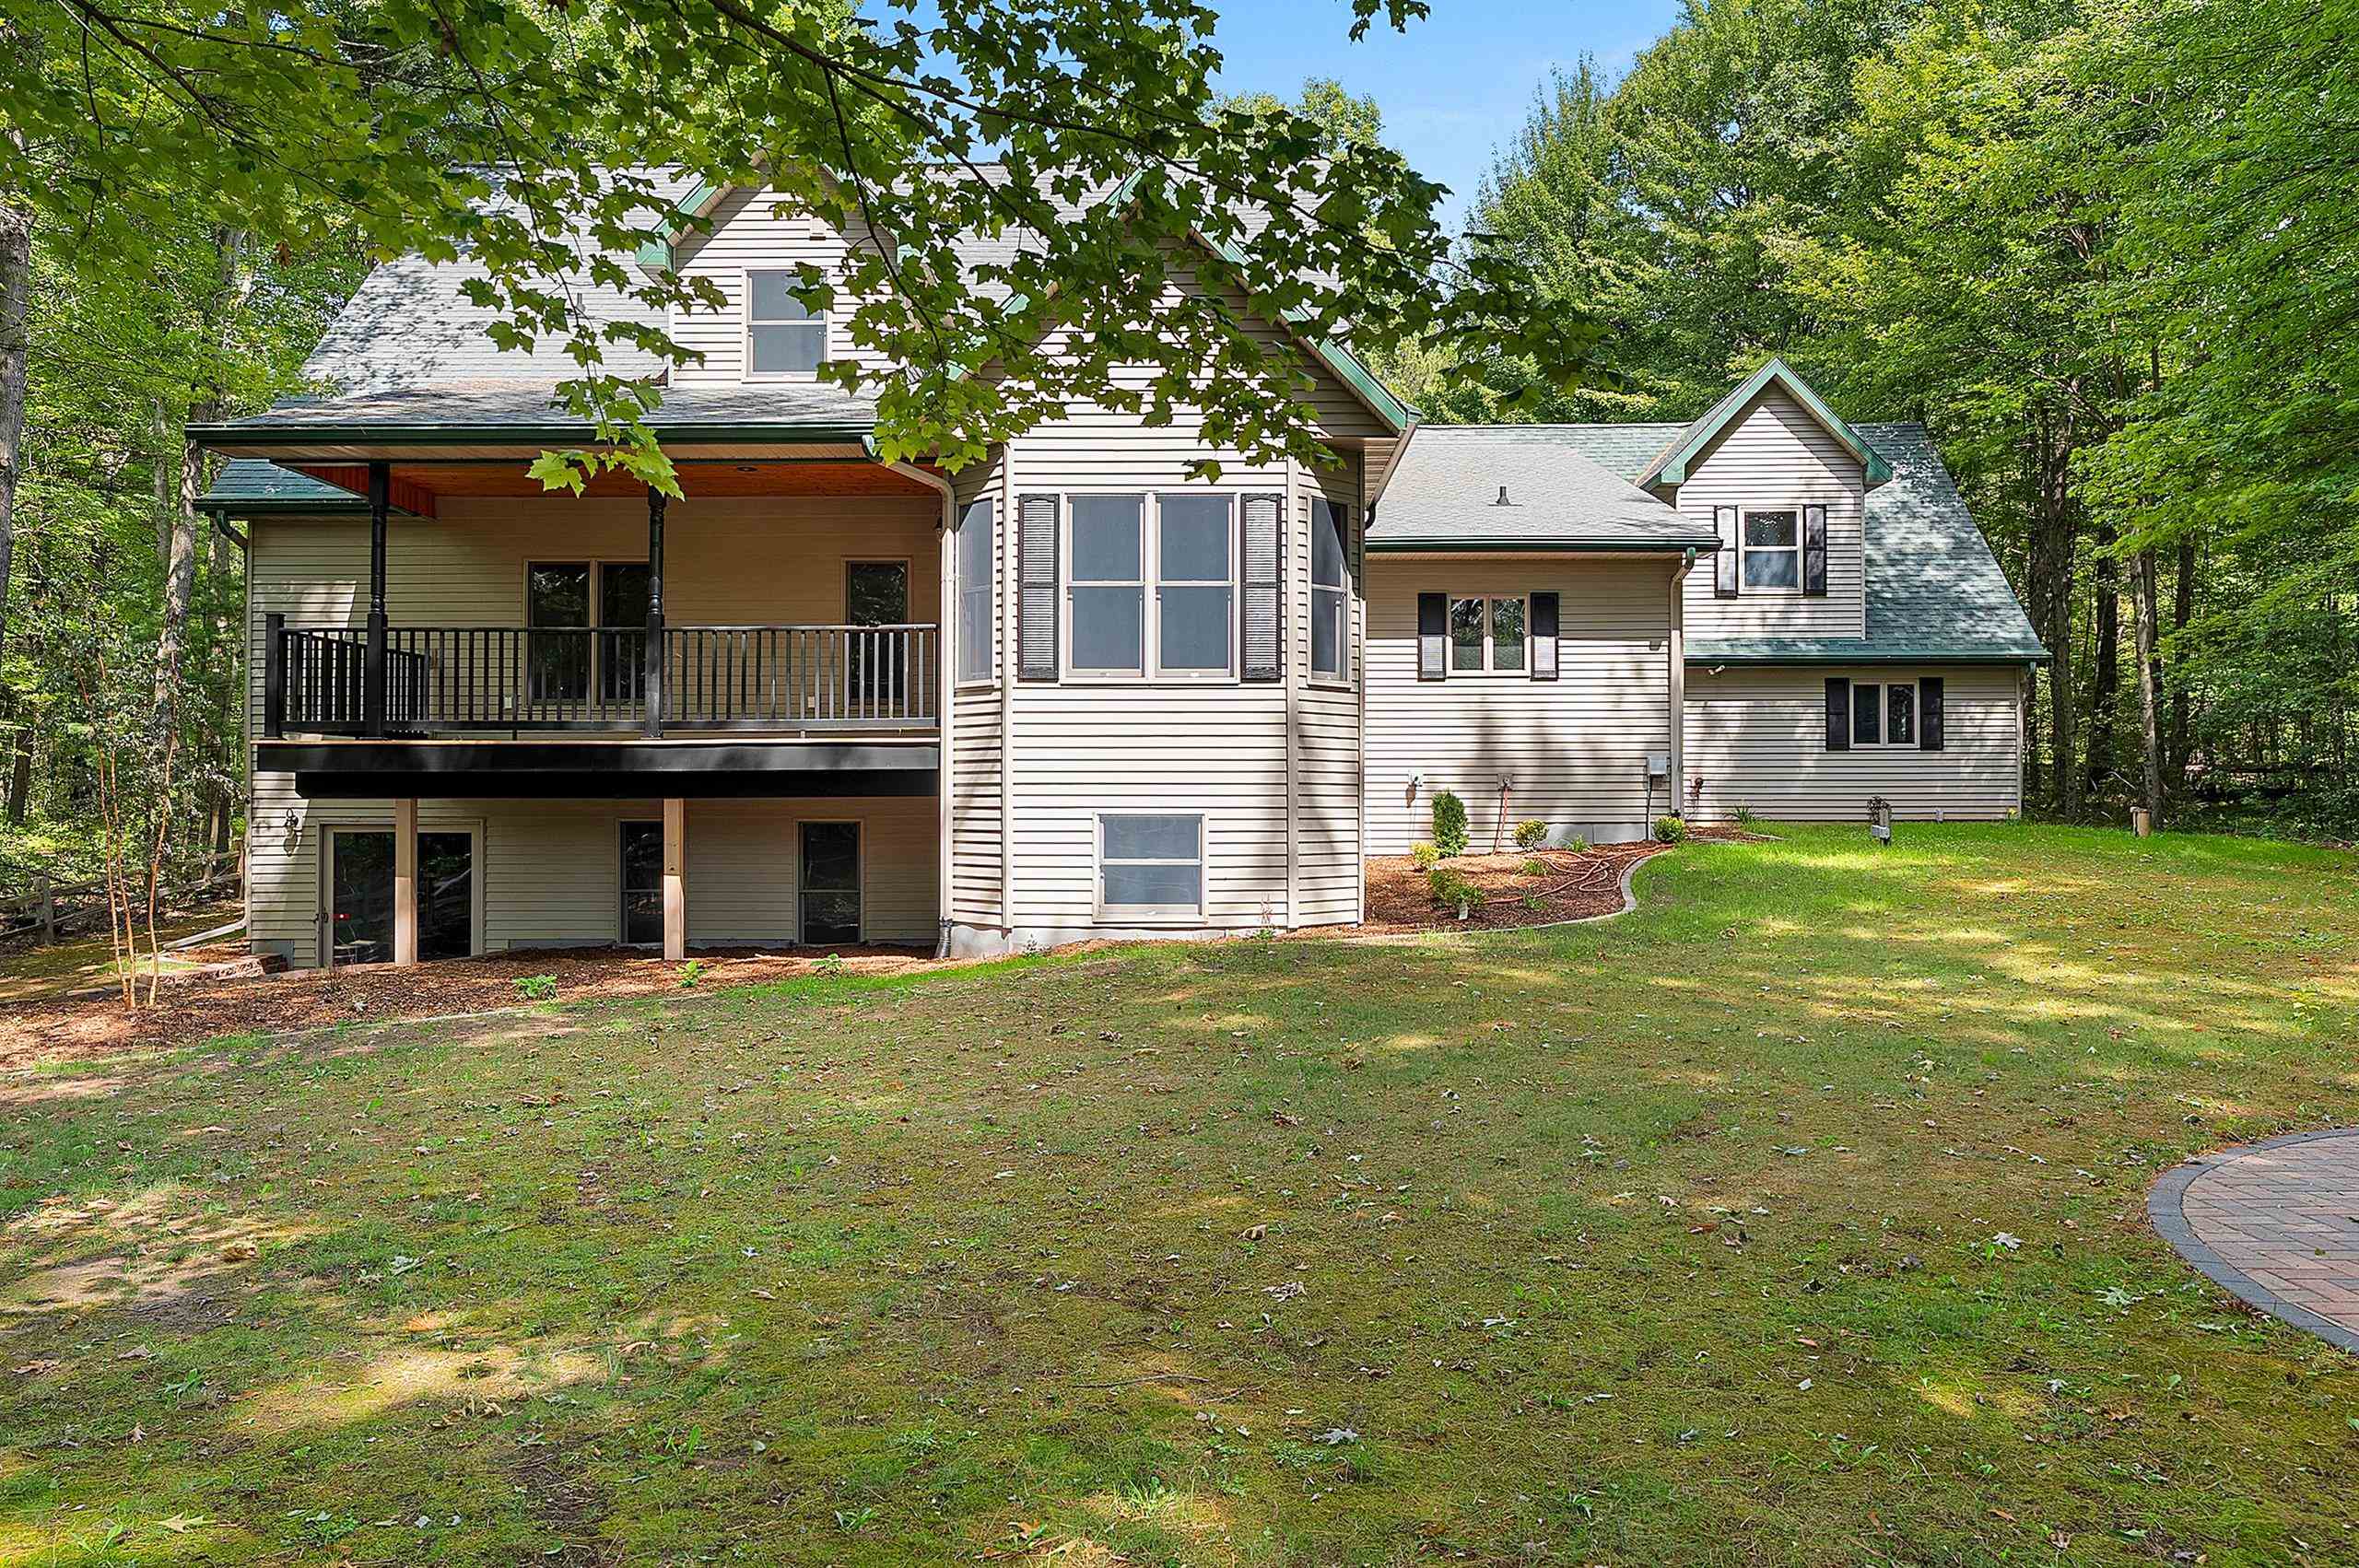 |5|4034 sqft
Adashun Jones, Inc.
Provided by: Coldwell Banker Real Estate Group
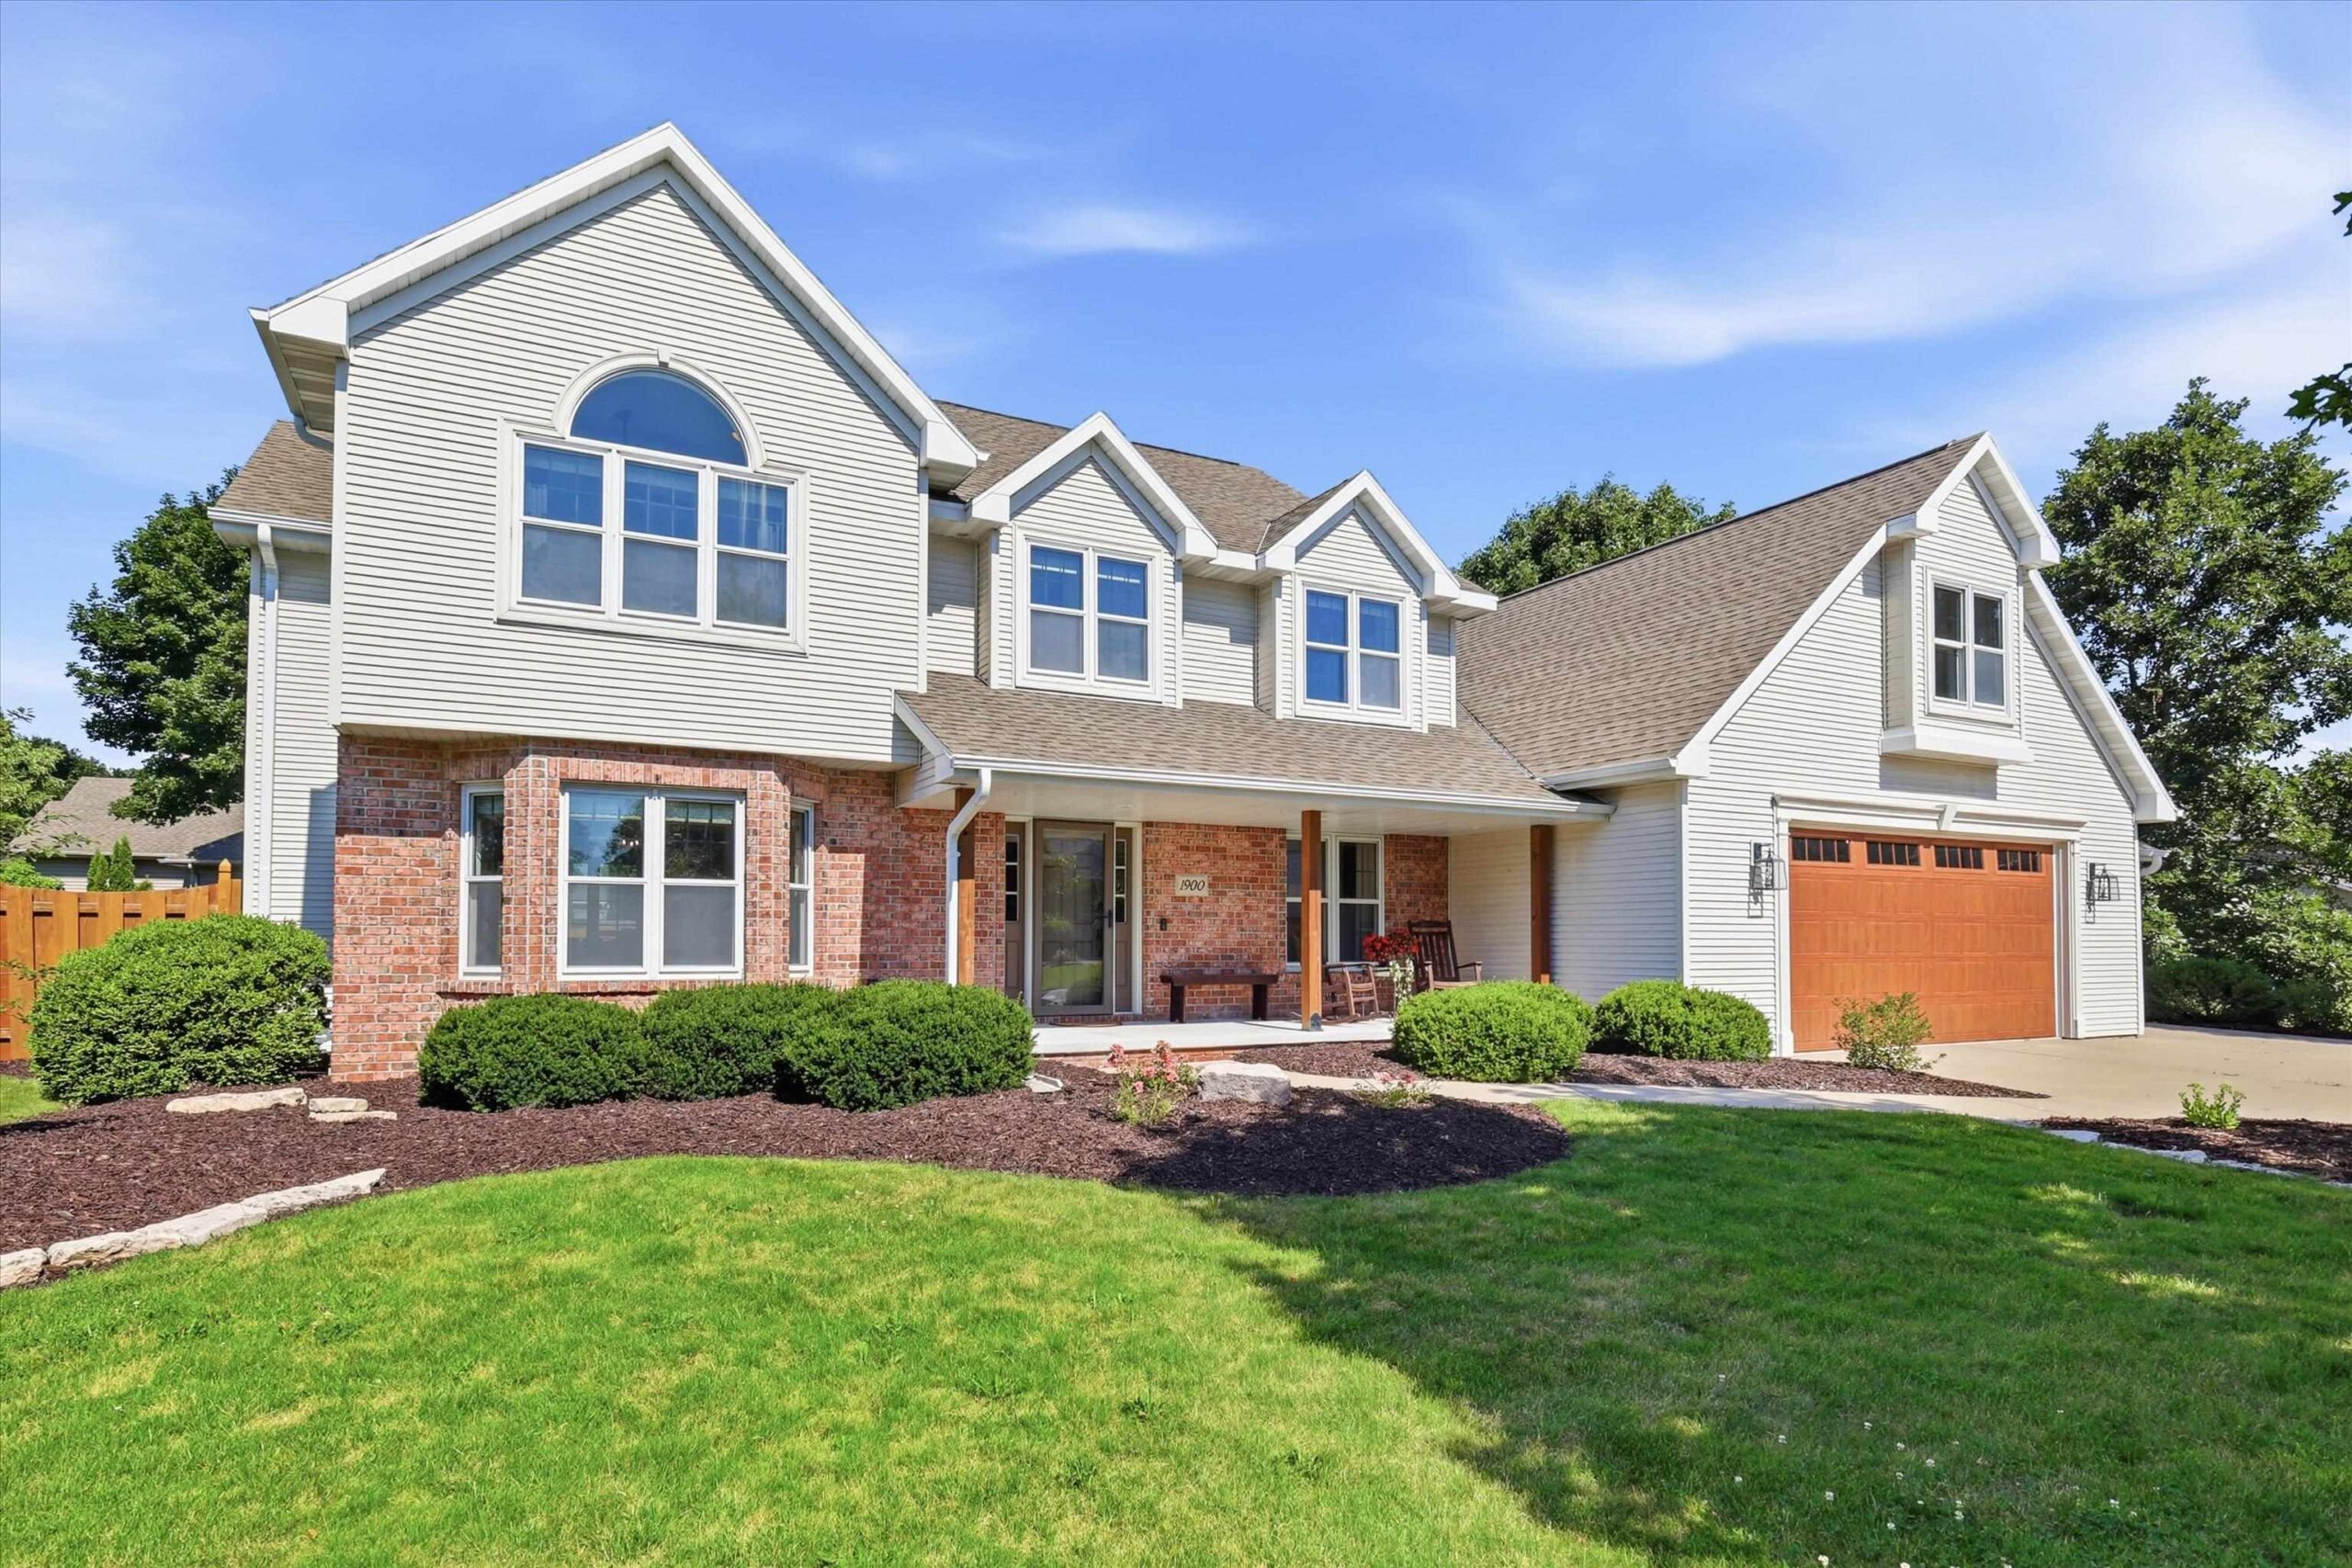 |4|4200 sqft
Adashun Jones, Inc.
Provided by: Shorewest, Realtors
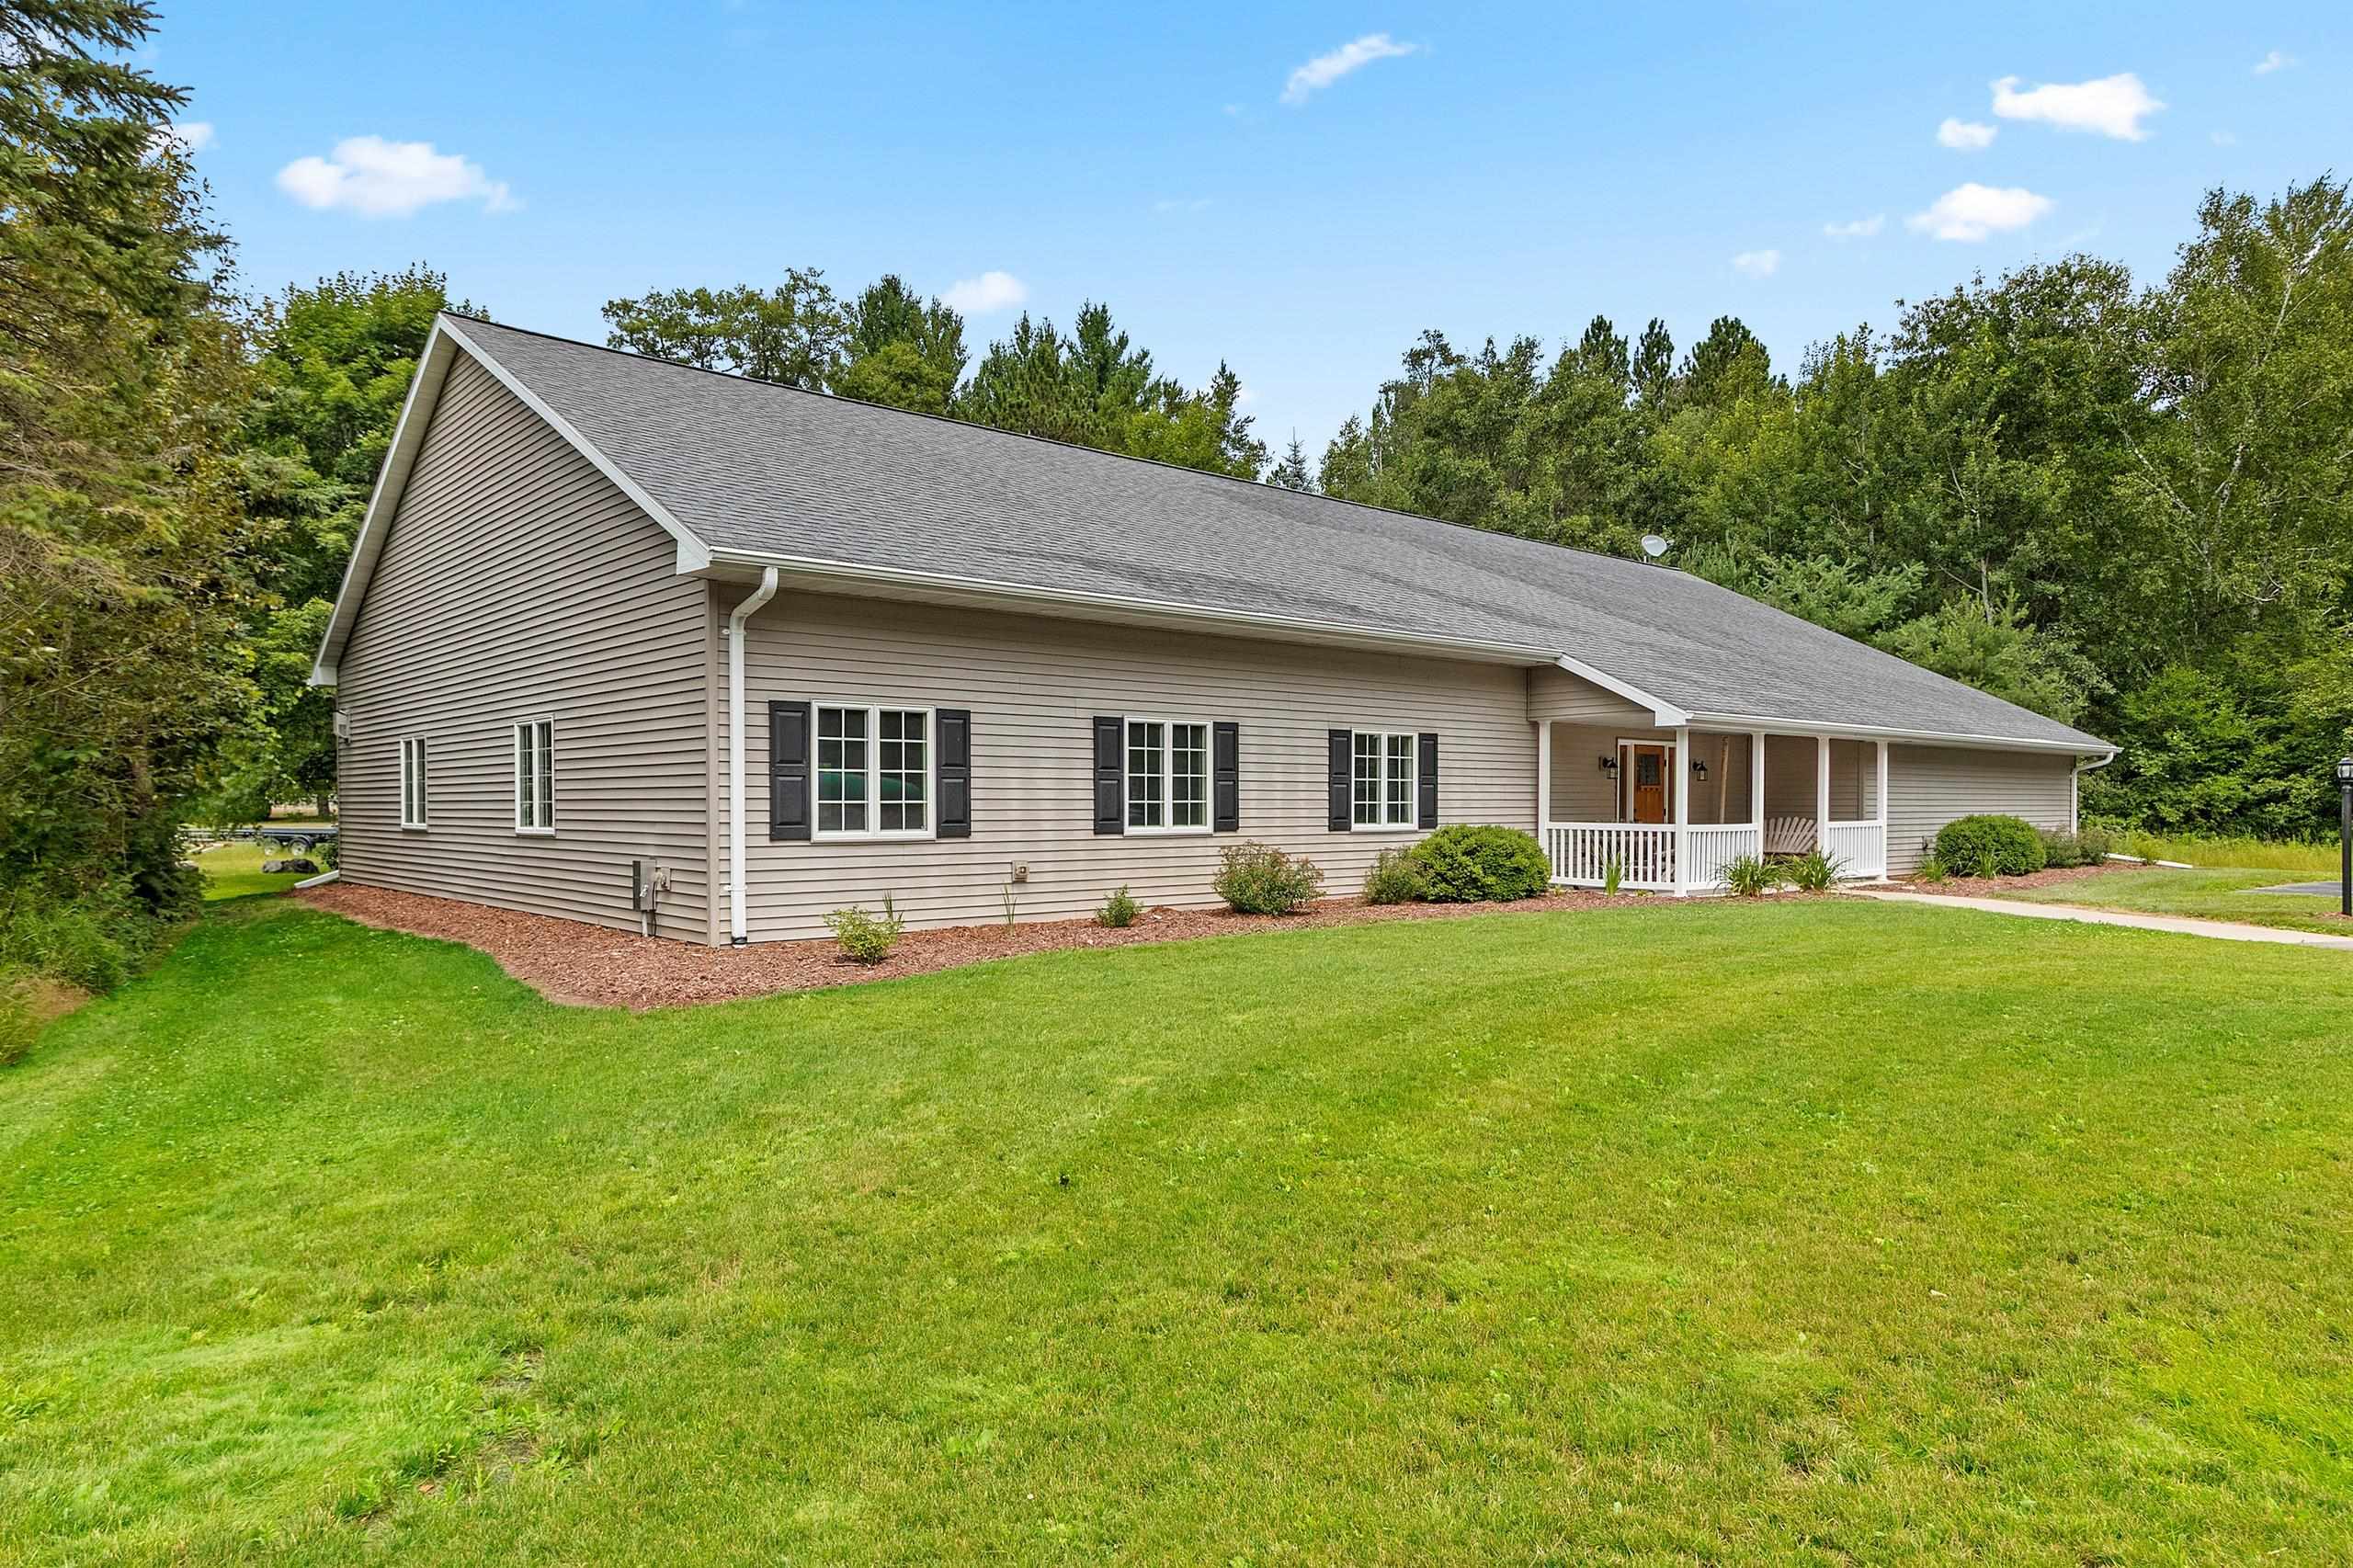 |2|4152 sqft
Adashun Jones, Inc.
Provided by: NextHome Select Realty
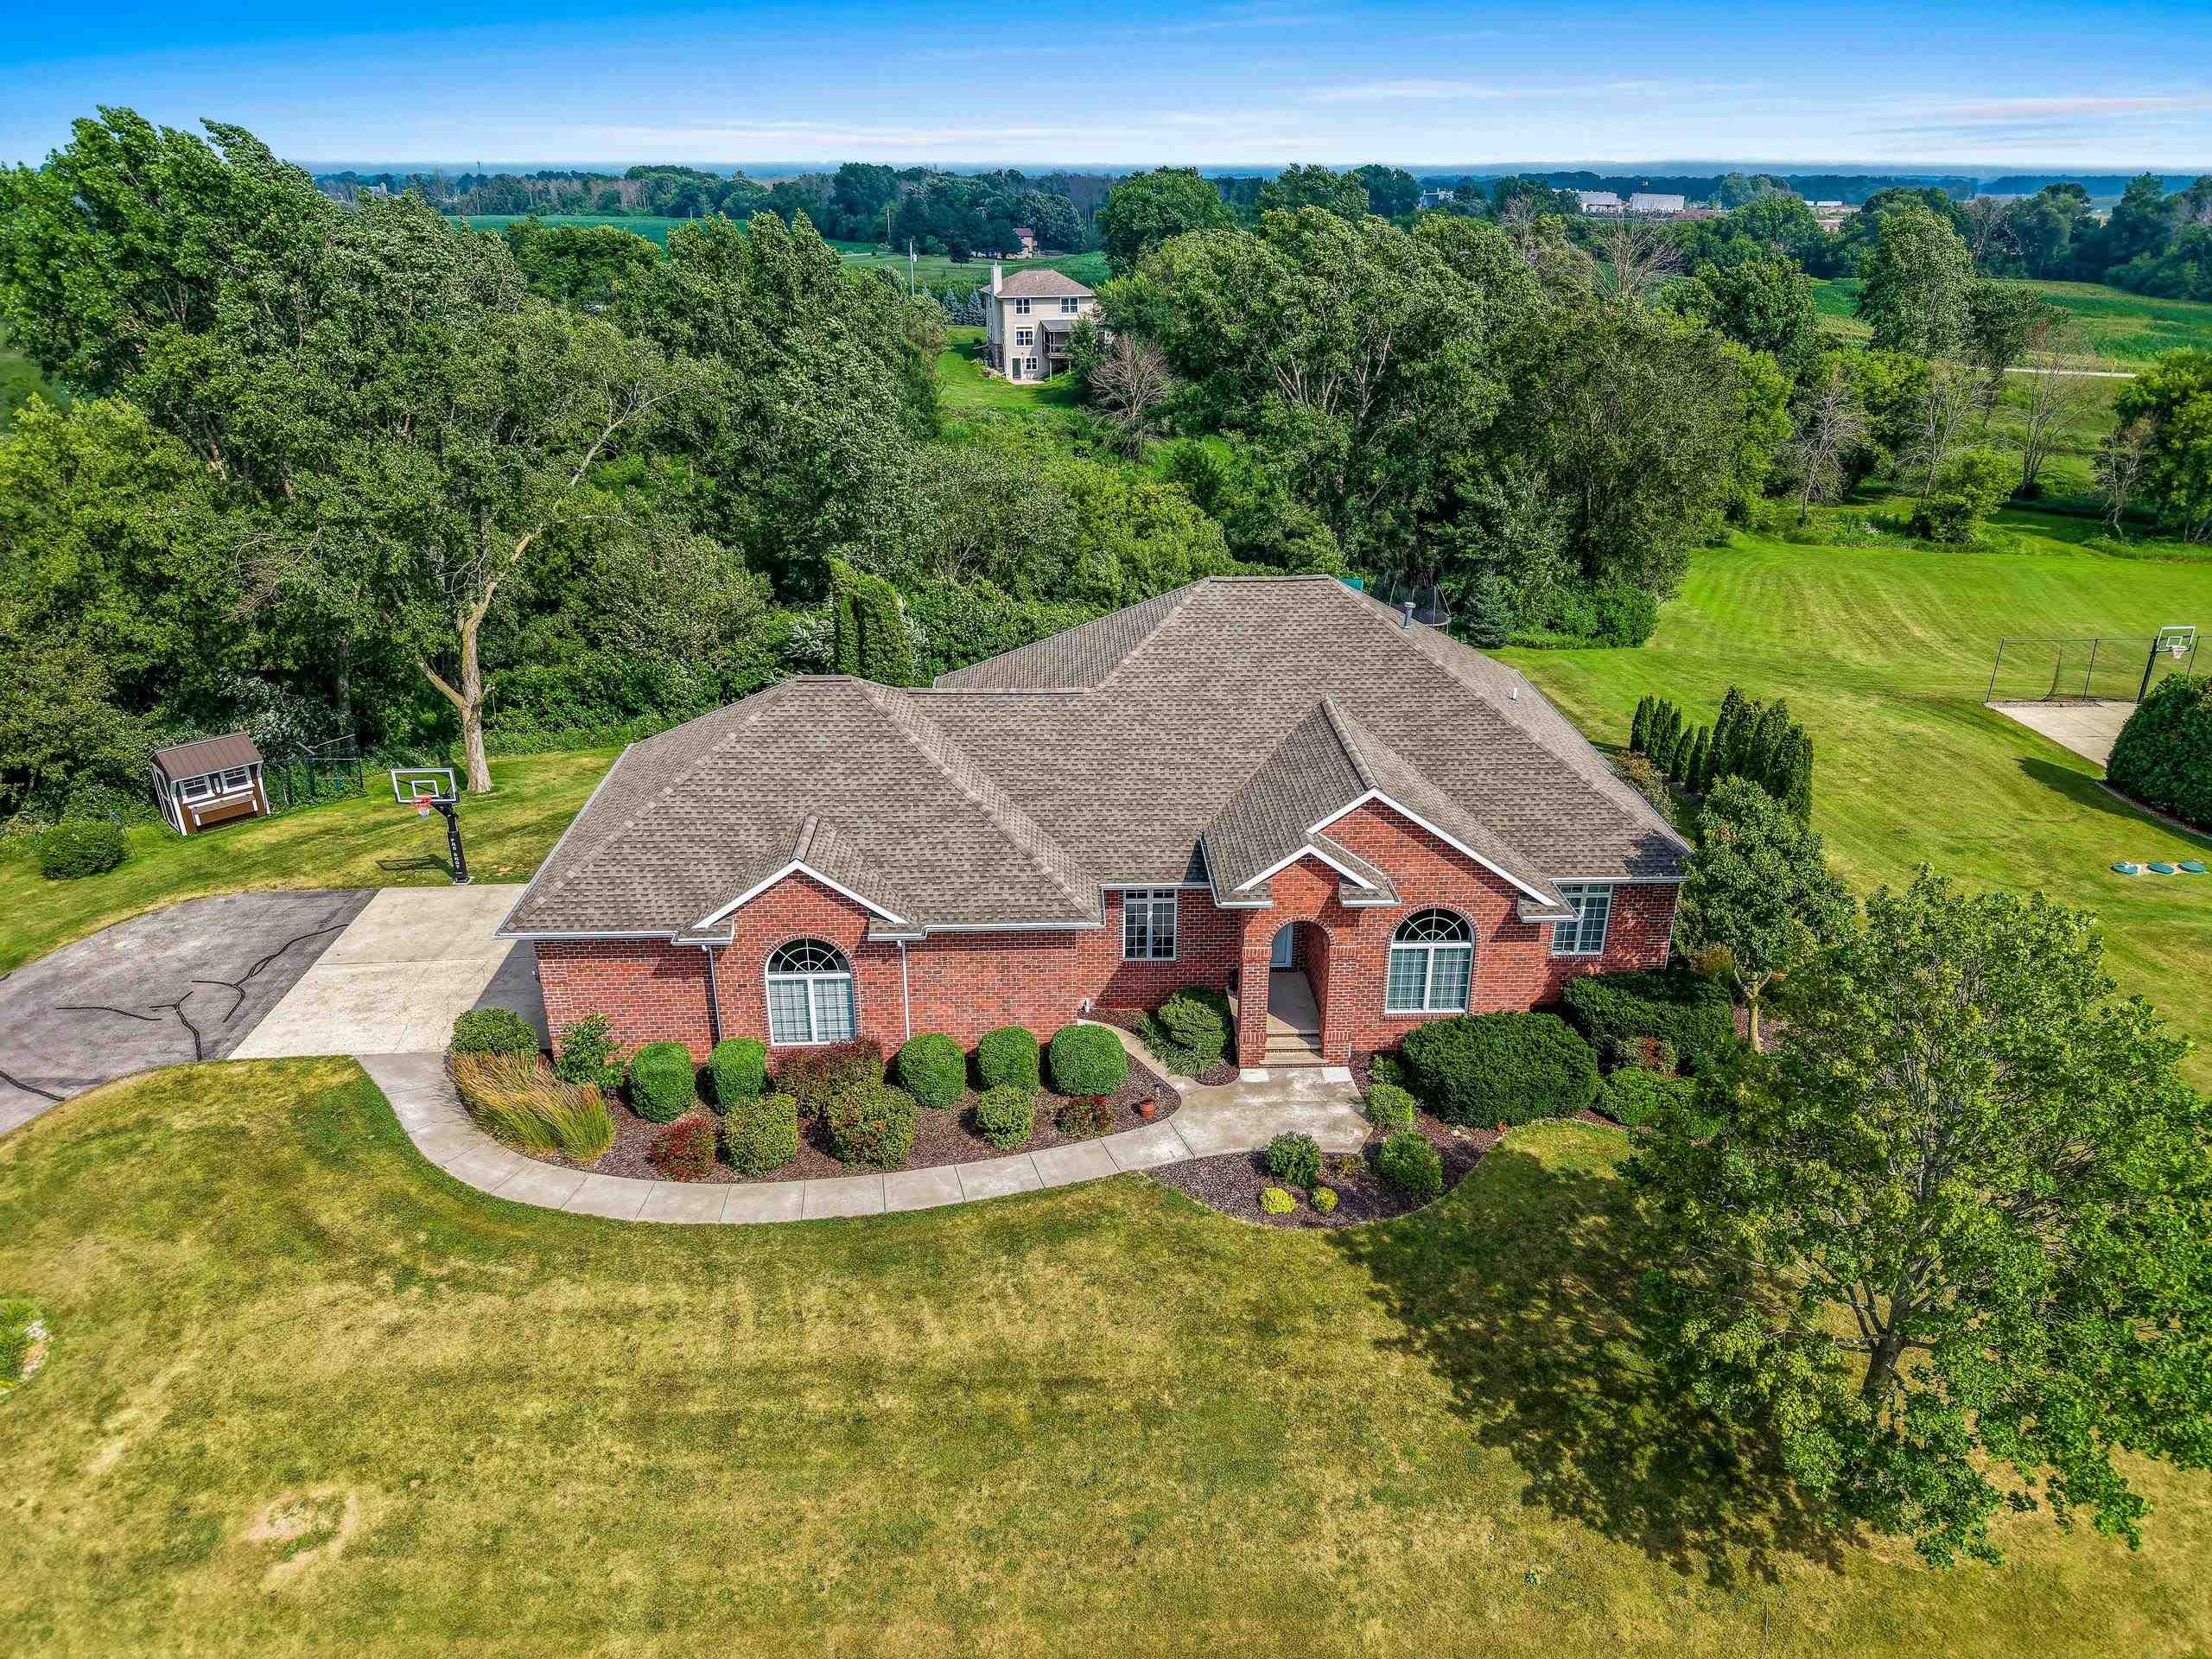 |4|4114 sqft
Adashun Jones, Inc.
Provided by: Real Broker LLC
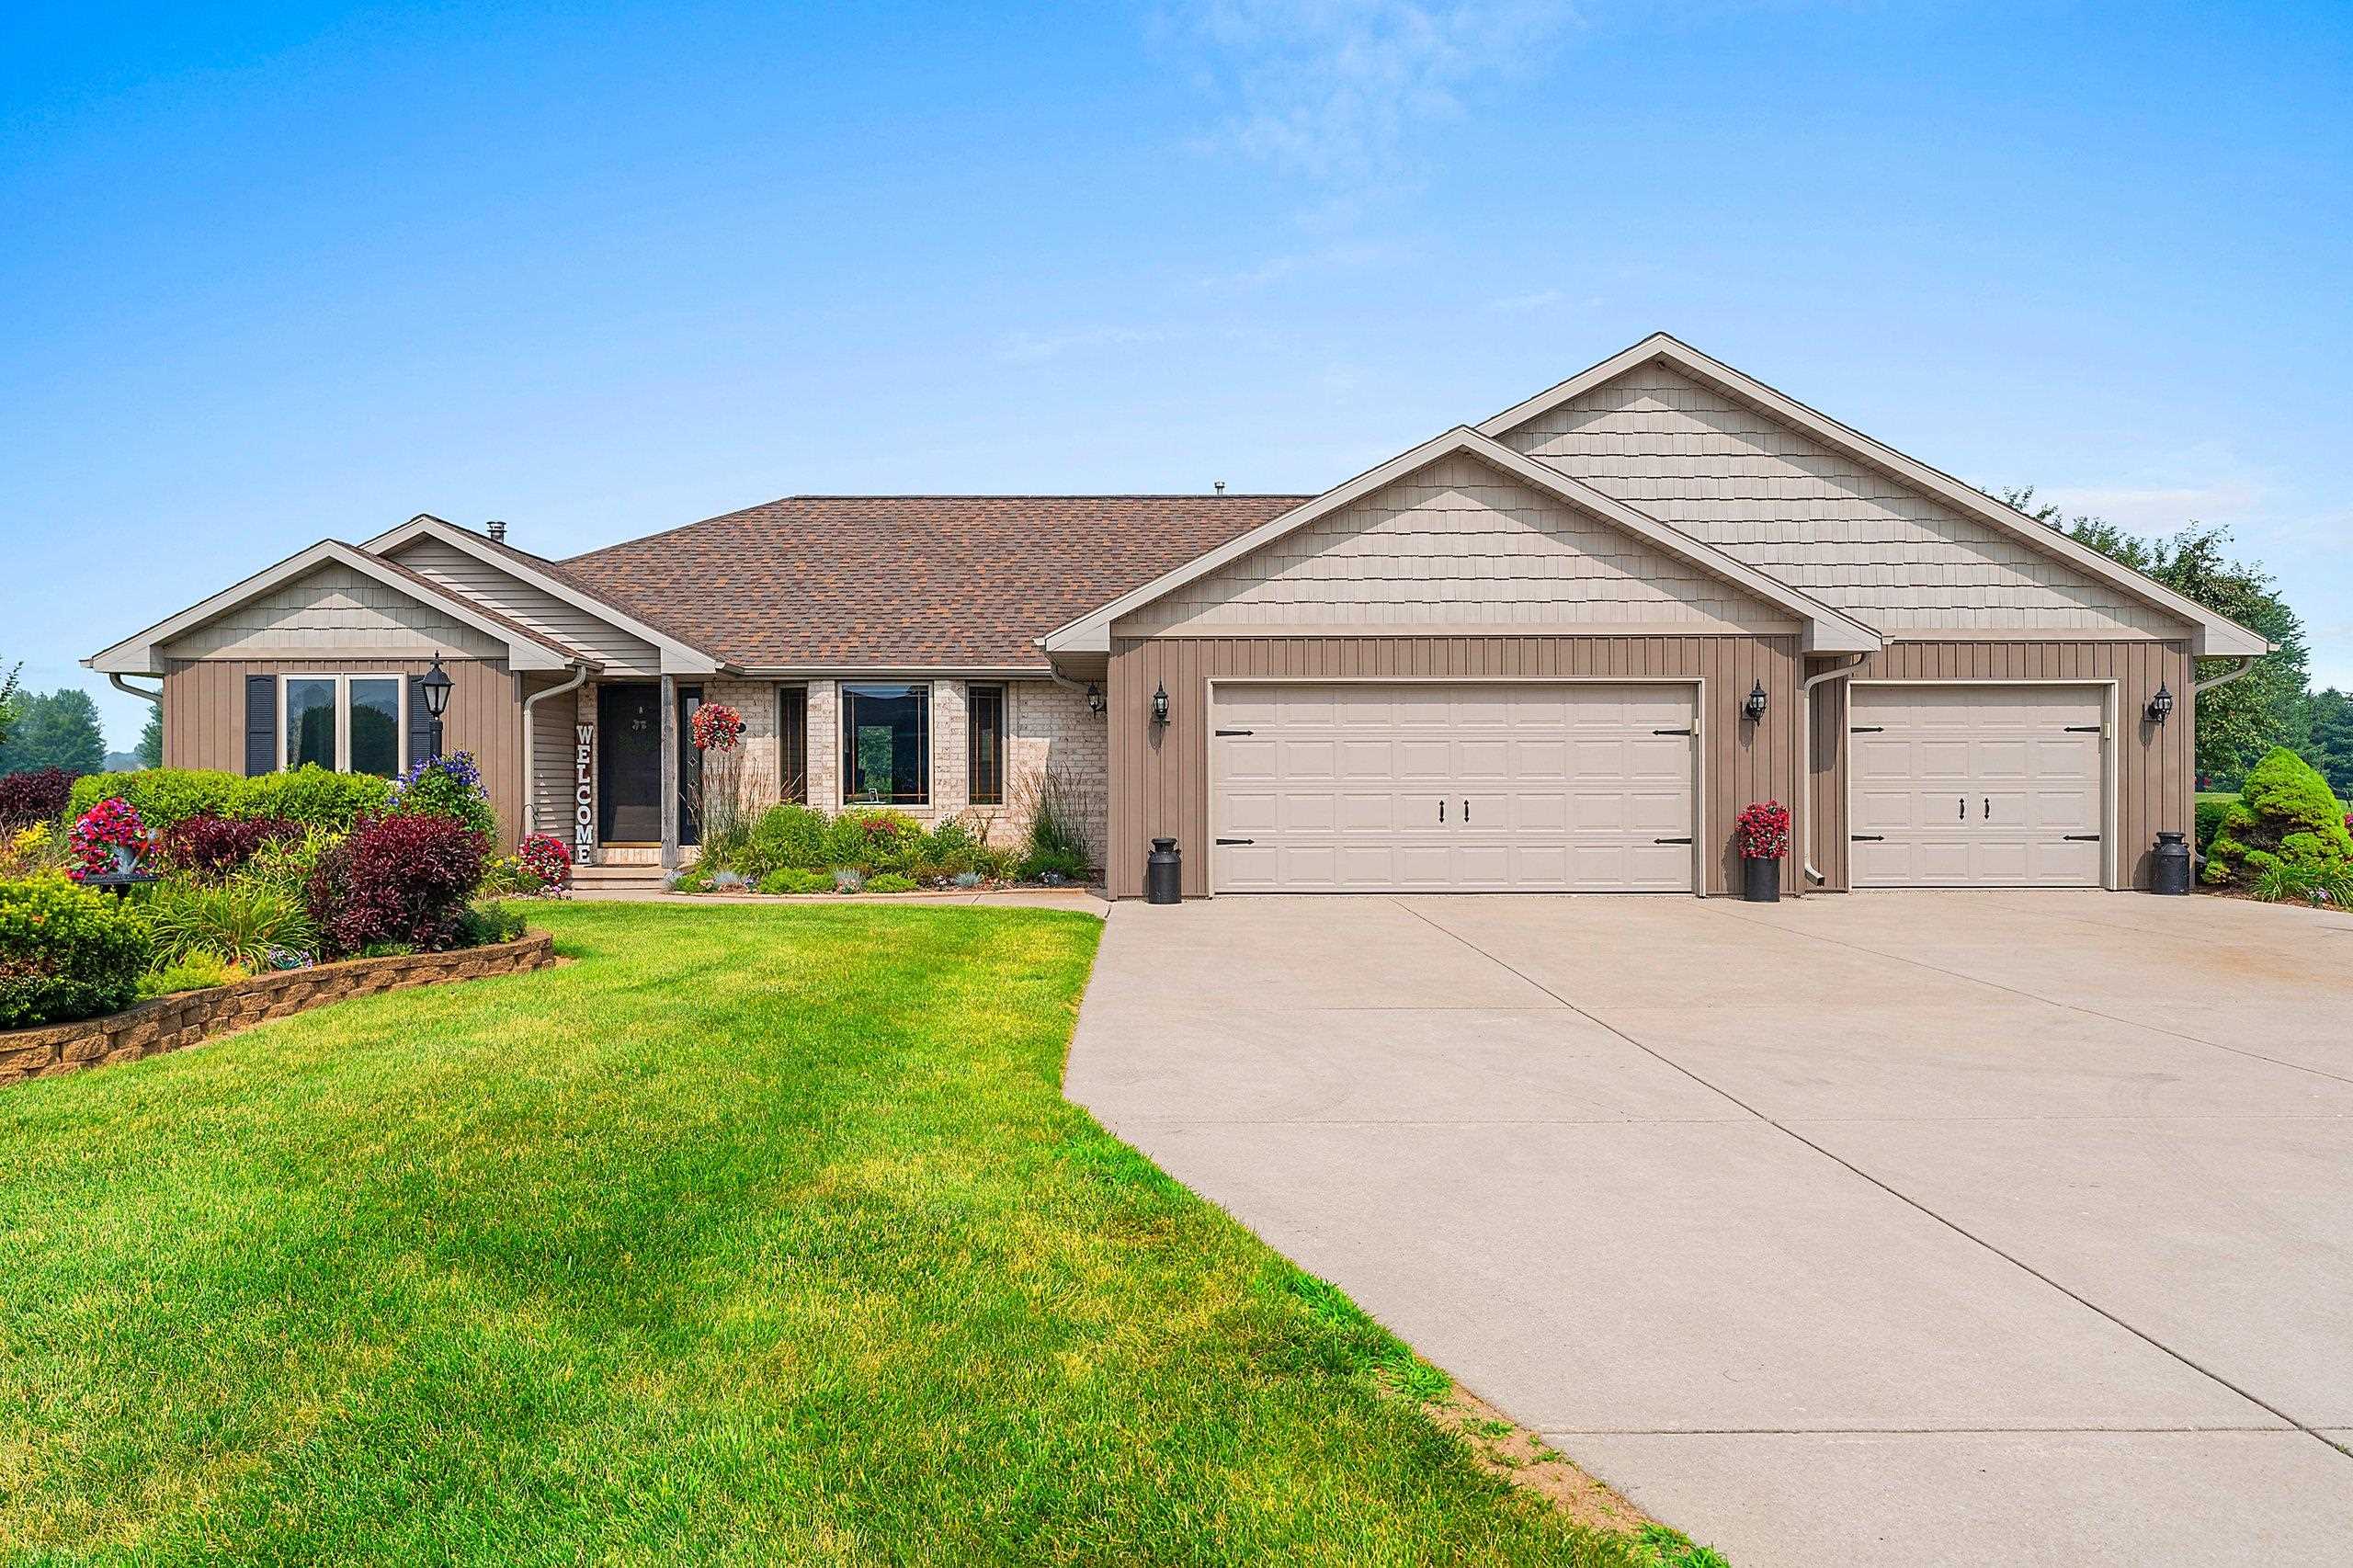 |4|3784 sqft
Adashun Jones, Inc.
Provided by: Resource One Realty, LLC
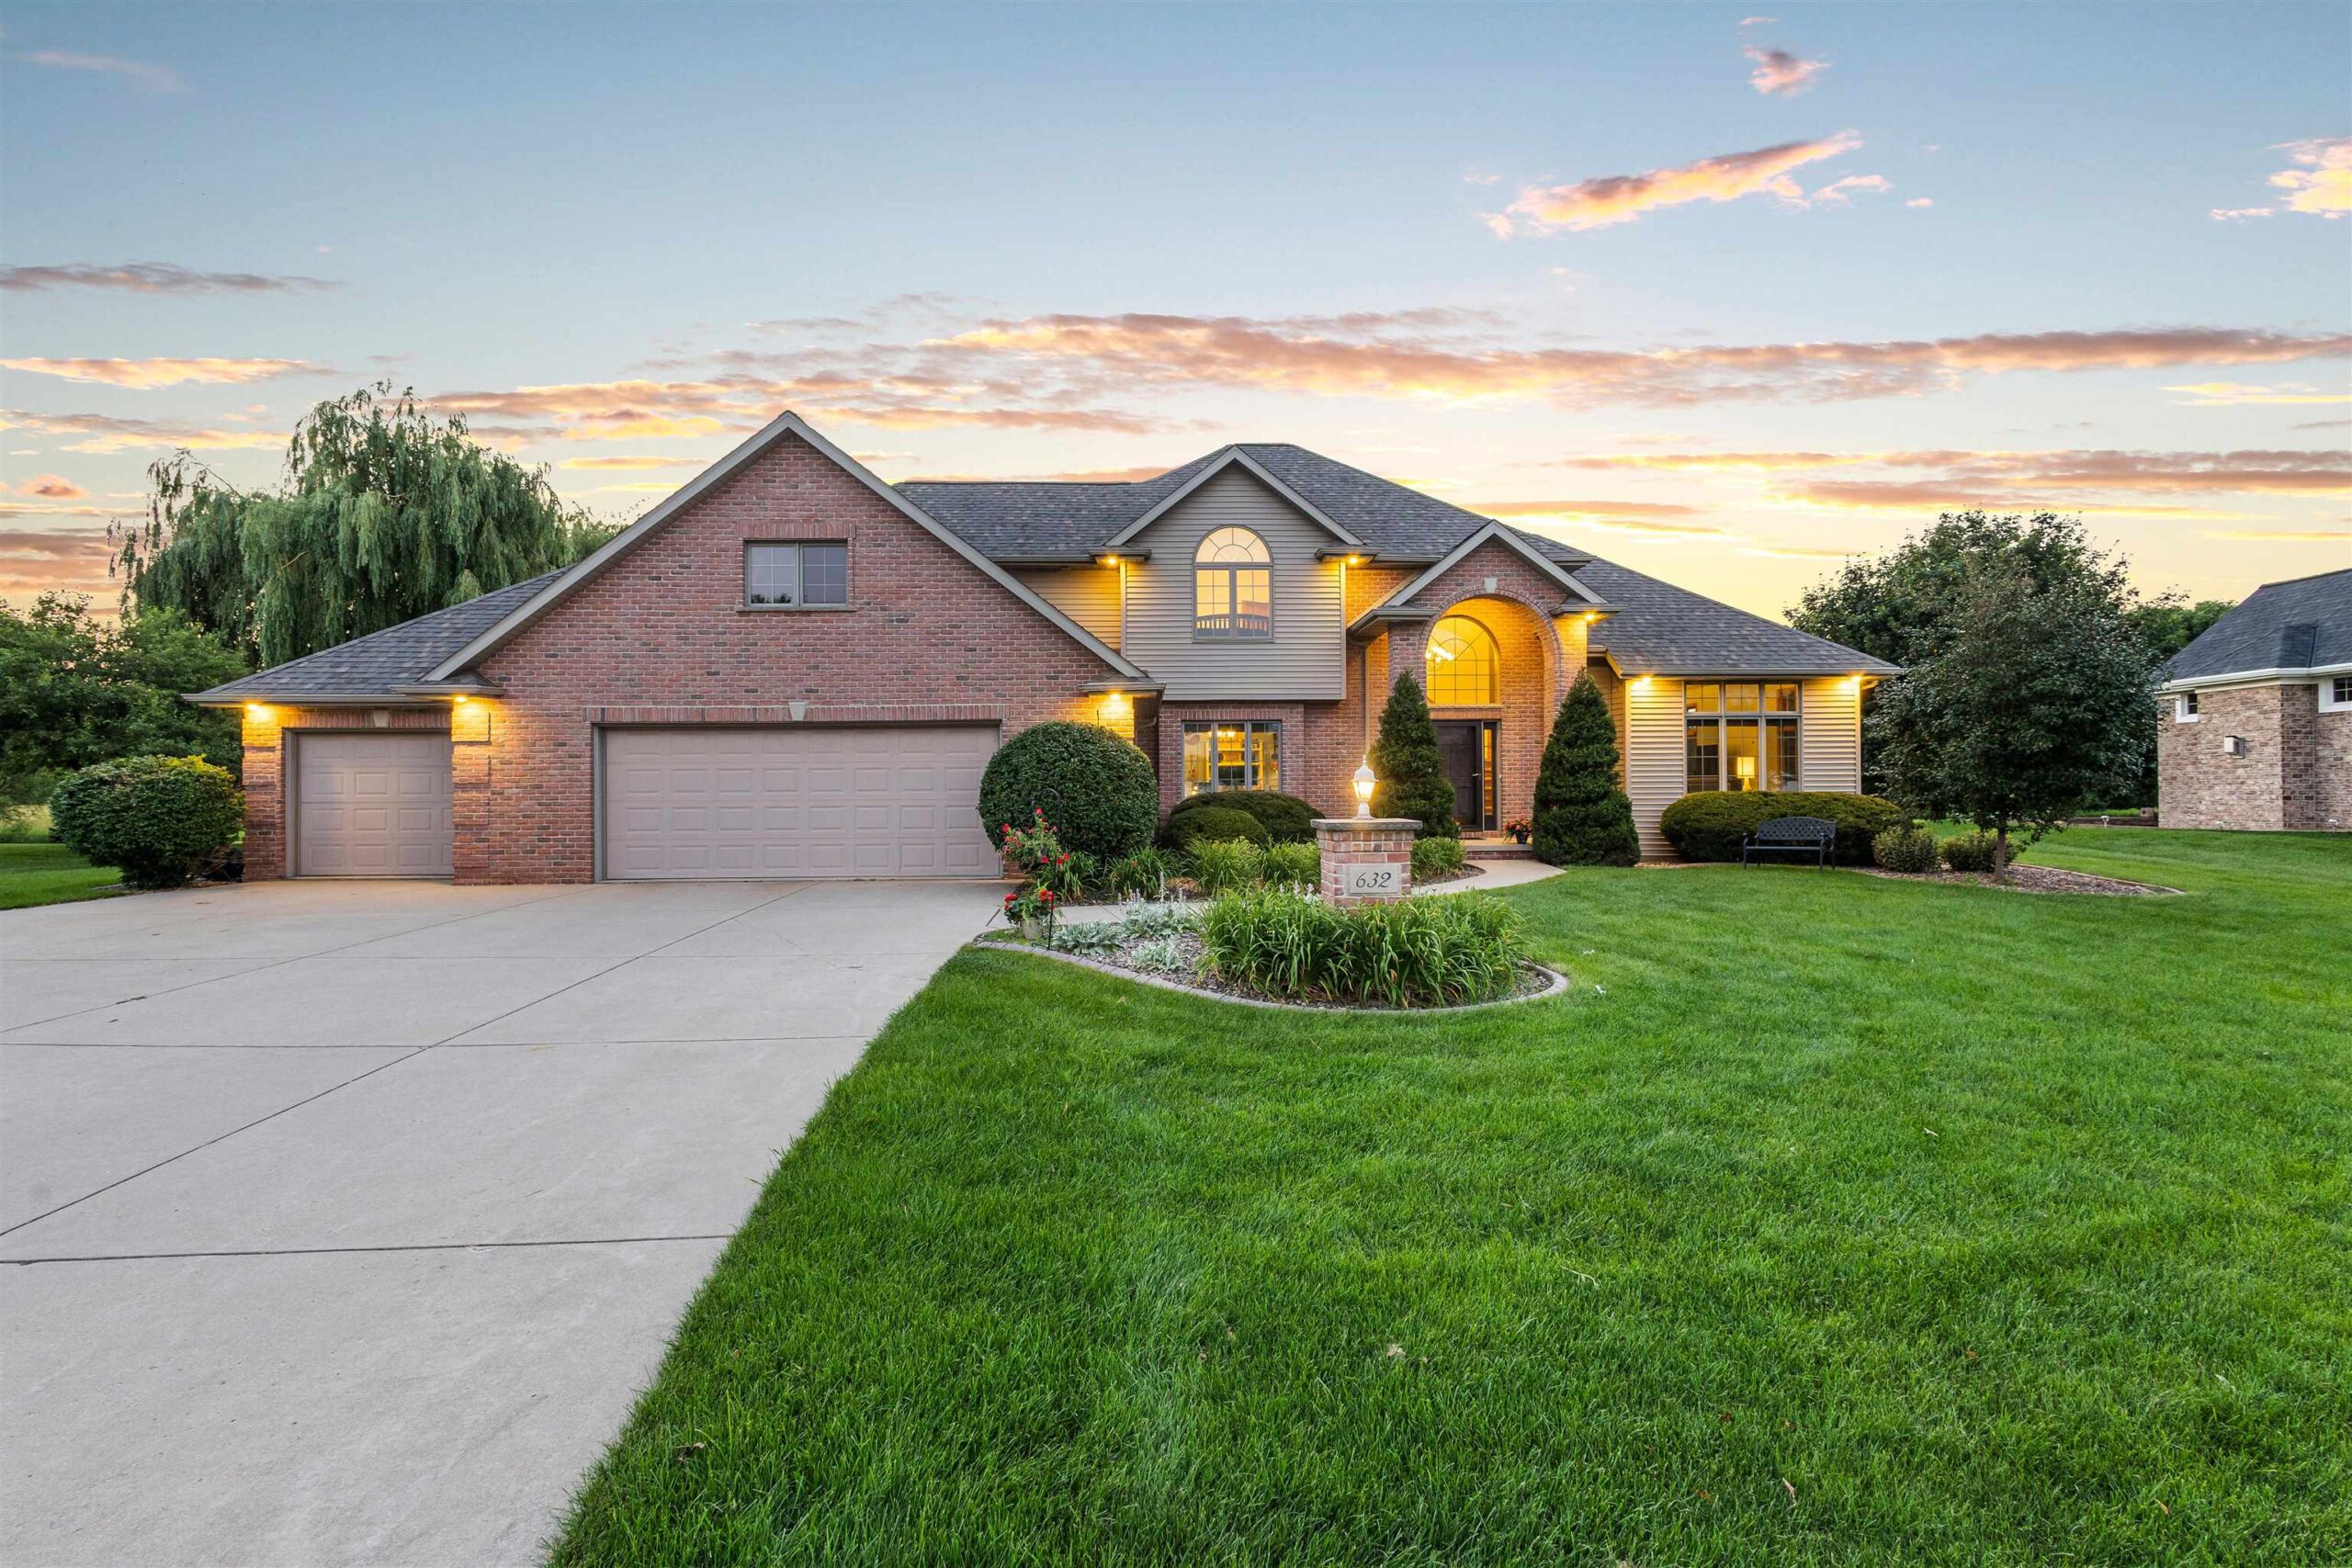 |5|3749 sqft
Adashun Jones, Inc.
Provided by: Berkshire Hathaway HS Bay Area Realty
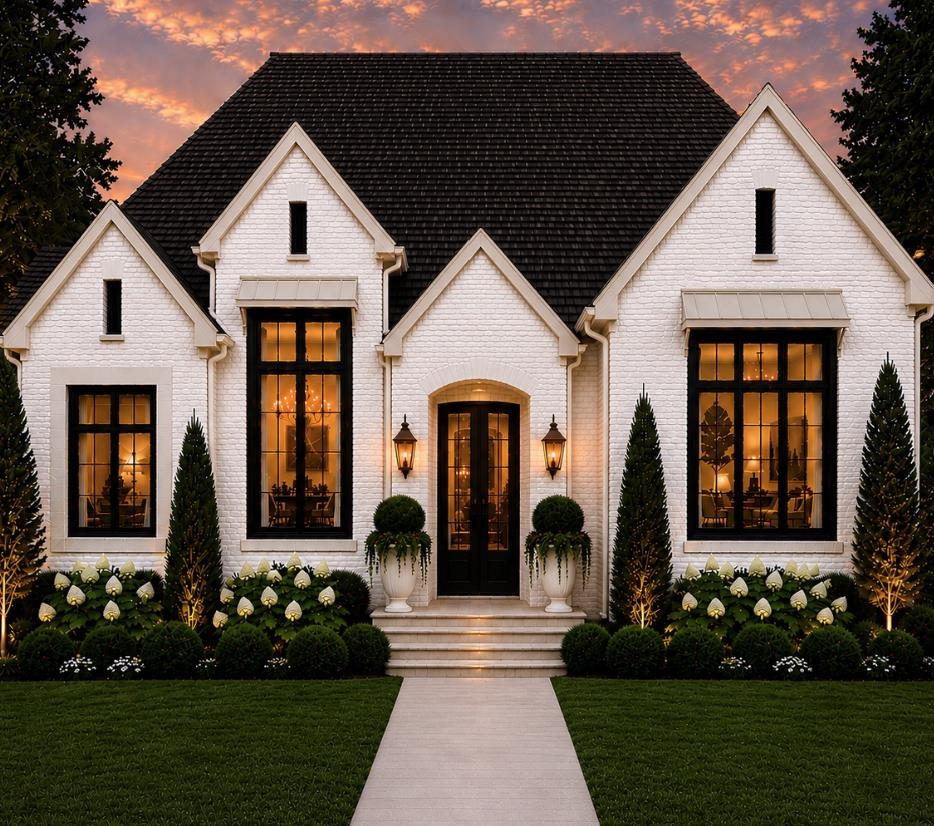 |5|4832 sqft
Adashun Jones, Inc.
Provided by: Coldwell Banker Real Estate Group
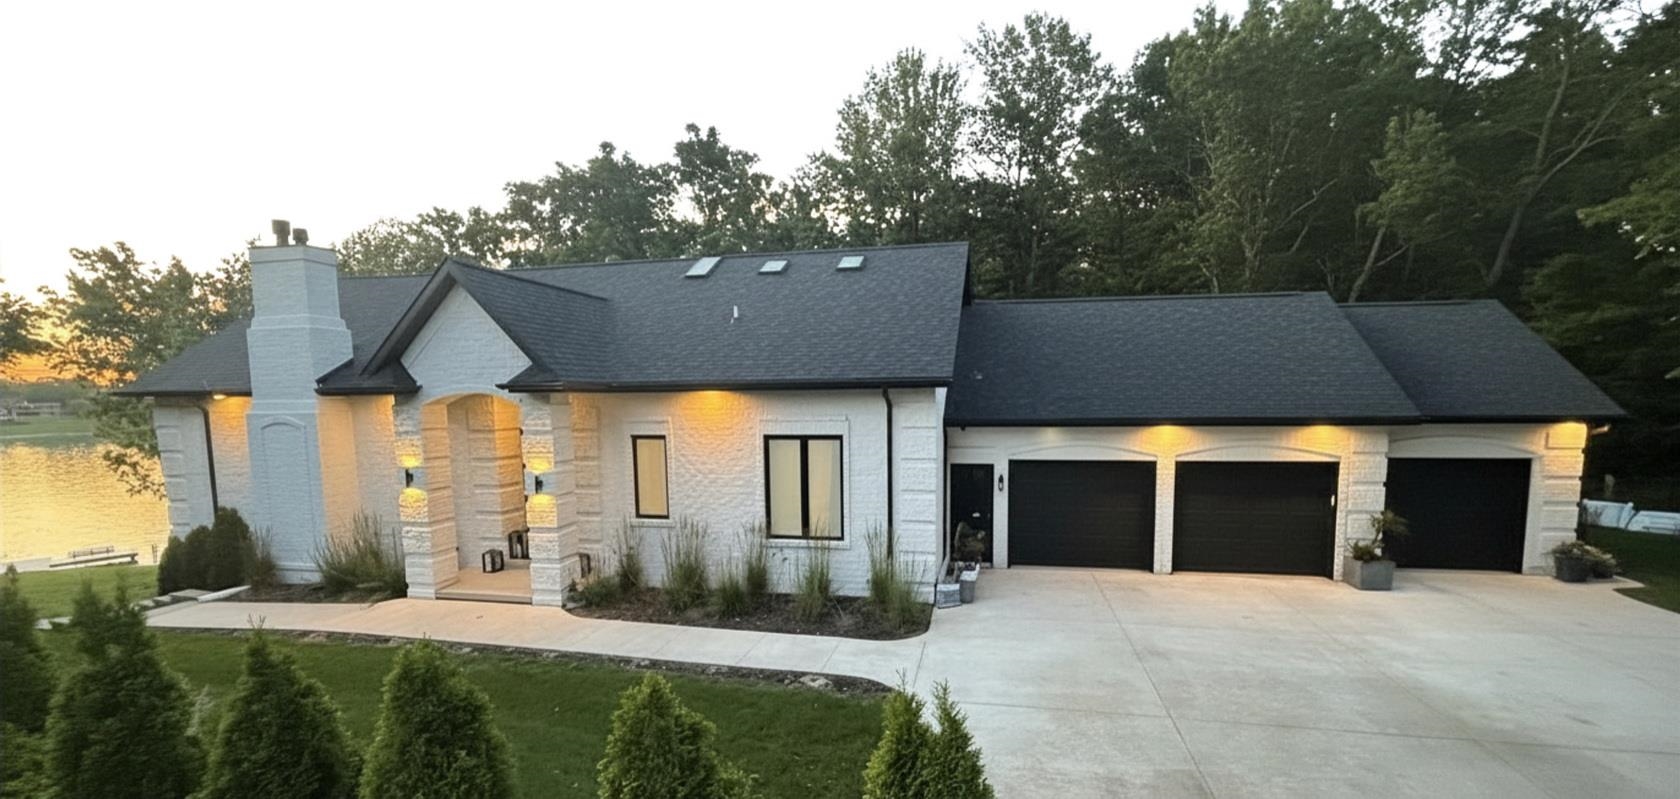 |4|3566 sqft
Adashun Jones, Inc.
Provided by: Mark D Olejniczak Realty, Inc.

 Share
Share
 Show more
 Spec Sheet