
 50
50  Return to listing
$529,900
2 Beds
2 Bath
1,863 Sq. Ft.
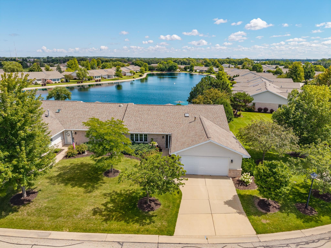

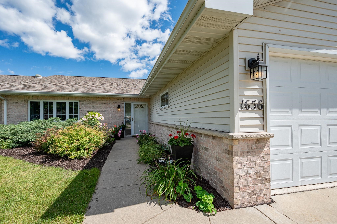
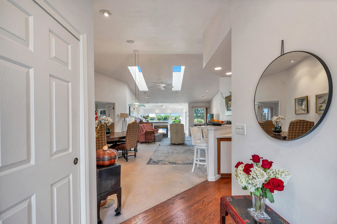
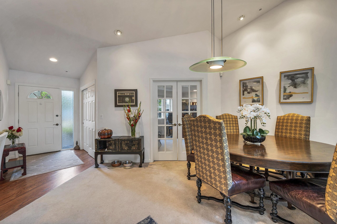
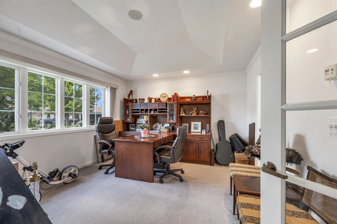
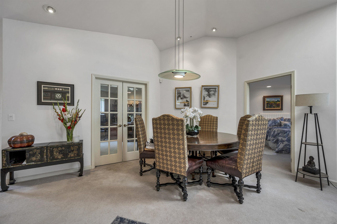
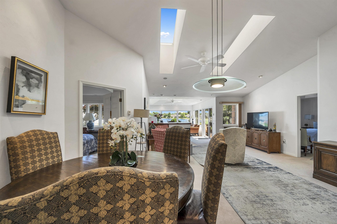
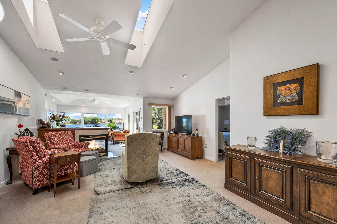
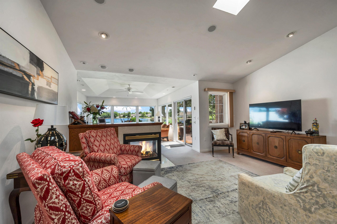
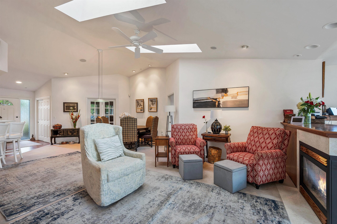
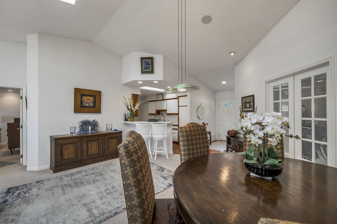
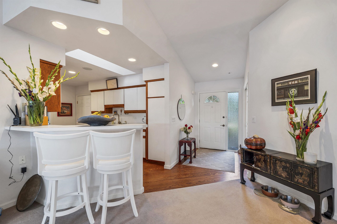

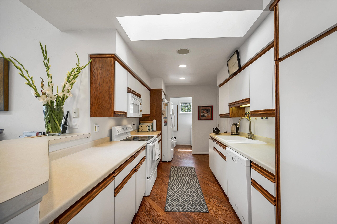
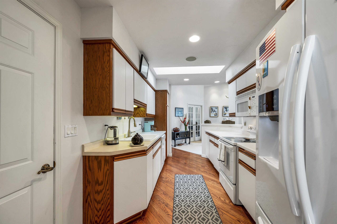
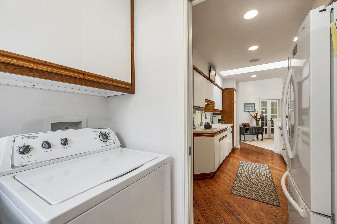
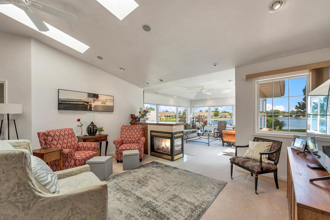
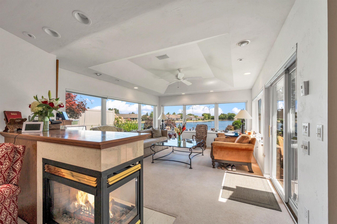
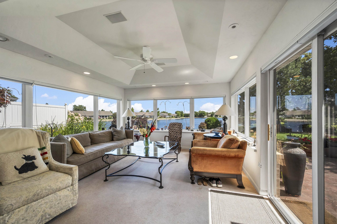
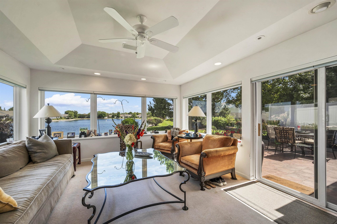
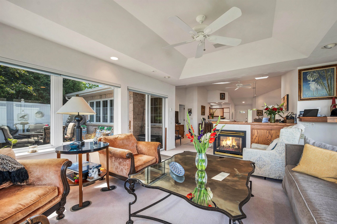
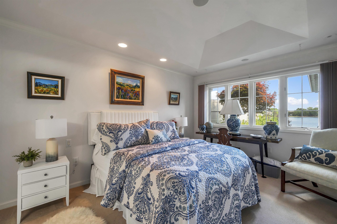
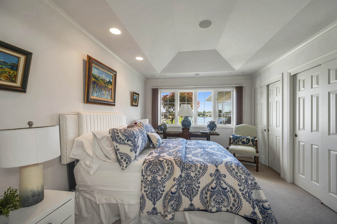
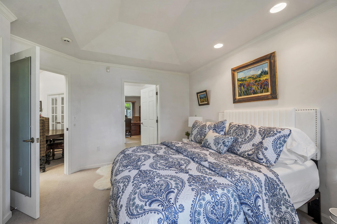
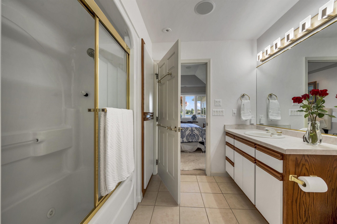
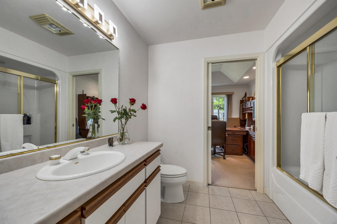
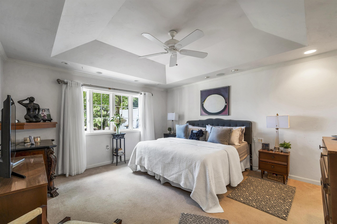
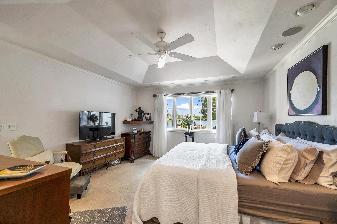
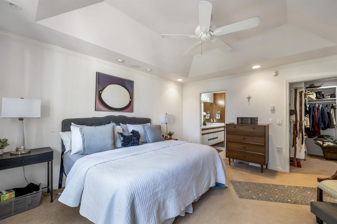
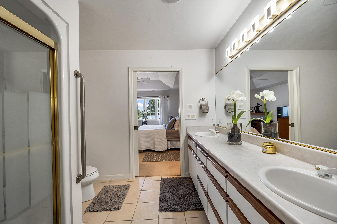
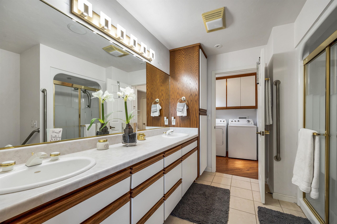
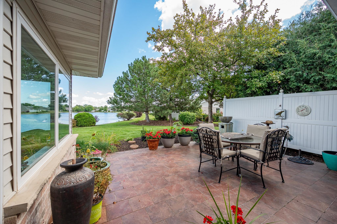

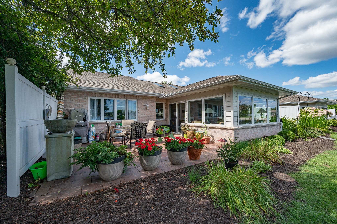
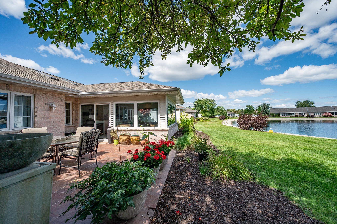
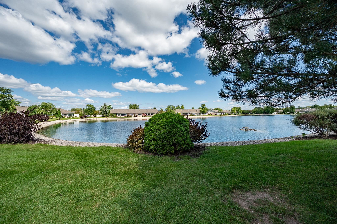
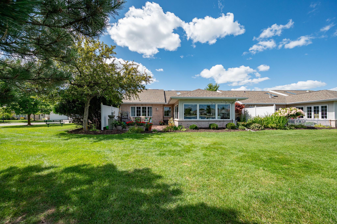

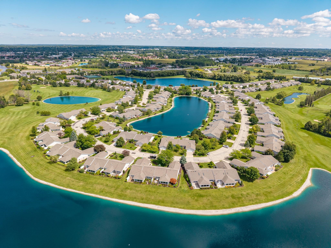
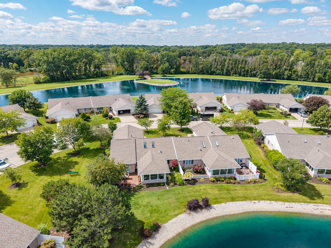
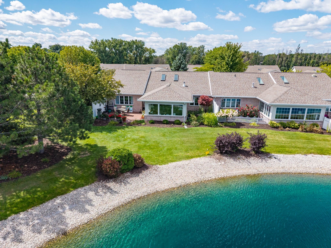

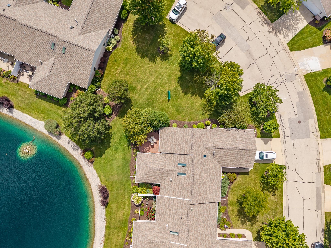

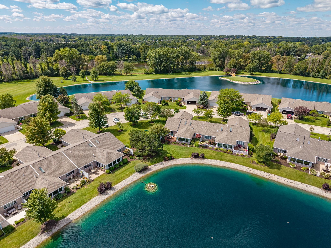


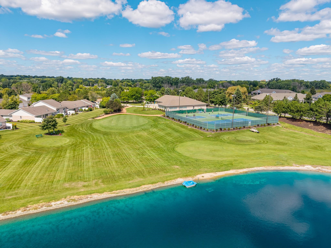
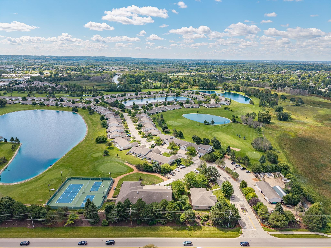
Panoramic waterfront views at High Demand River Pines Condo, incredible quiet gated community w/golf course, clubhouse w/indoor pool & hot tub, party room, workout facility, tennis courts & more! Become a part of a treasured community & live your best life w/ease & comfort. Monthly fees cover snow/yard maintenance. The condo has a flexible layout that could be a 2 or 3 bedrm unit, the 3rd bedrm could function as an office/library or 3rd bdrm. Primary suite w/water views, walk-in closet, primary bath w/heated floors, walk-in shower, 1st floor laundry (washer/dryer included). Custom kitchen, appliances included, lunch counter, add'l open concept dining, living room & cozy sun rm to enjoy all the views! Heated attached garage. Estate sale, sold as is, where is. Call today for your showing!
Inclusions:
Refrigerator, range, dishwasher, microwave, washer, dryer, window treatments, garage openers
Exclusions:
Sellers personal property
Get a detailed Home Value Estimate Based on Current Market Trends/Get a Detailed Estimate Based on Current Market Conditions Impacting Your Home's Value
 |2
|2 |1912 sqft
Adashun Jones, Inc.
Provided by: Top Rated Realty, LLC
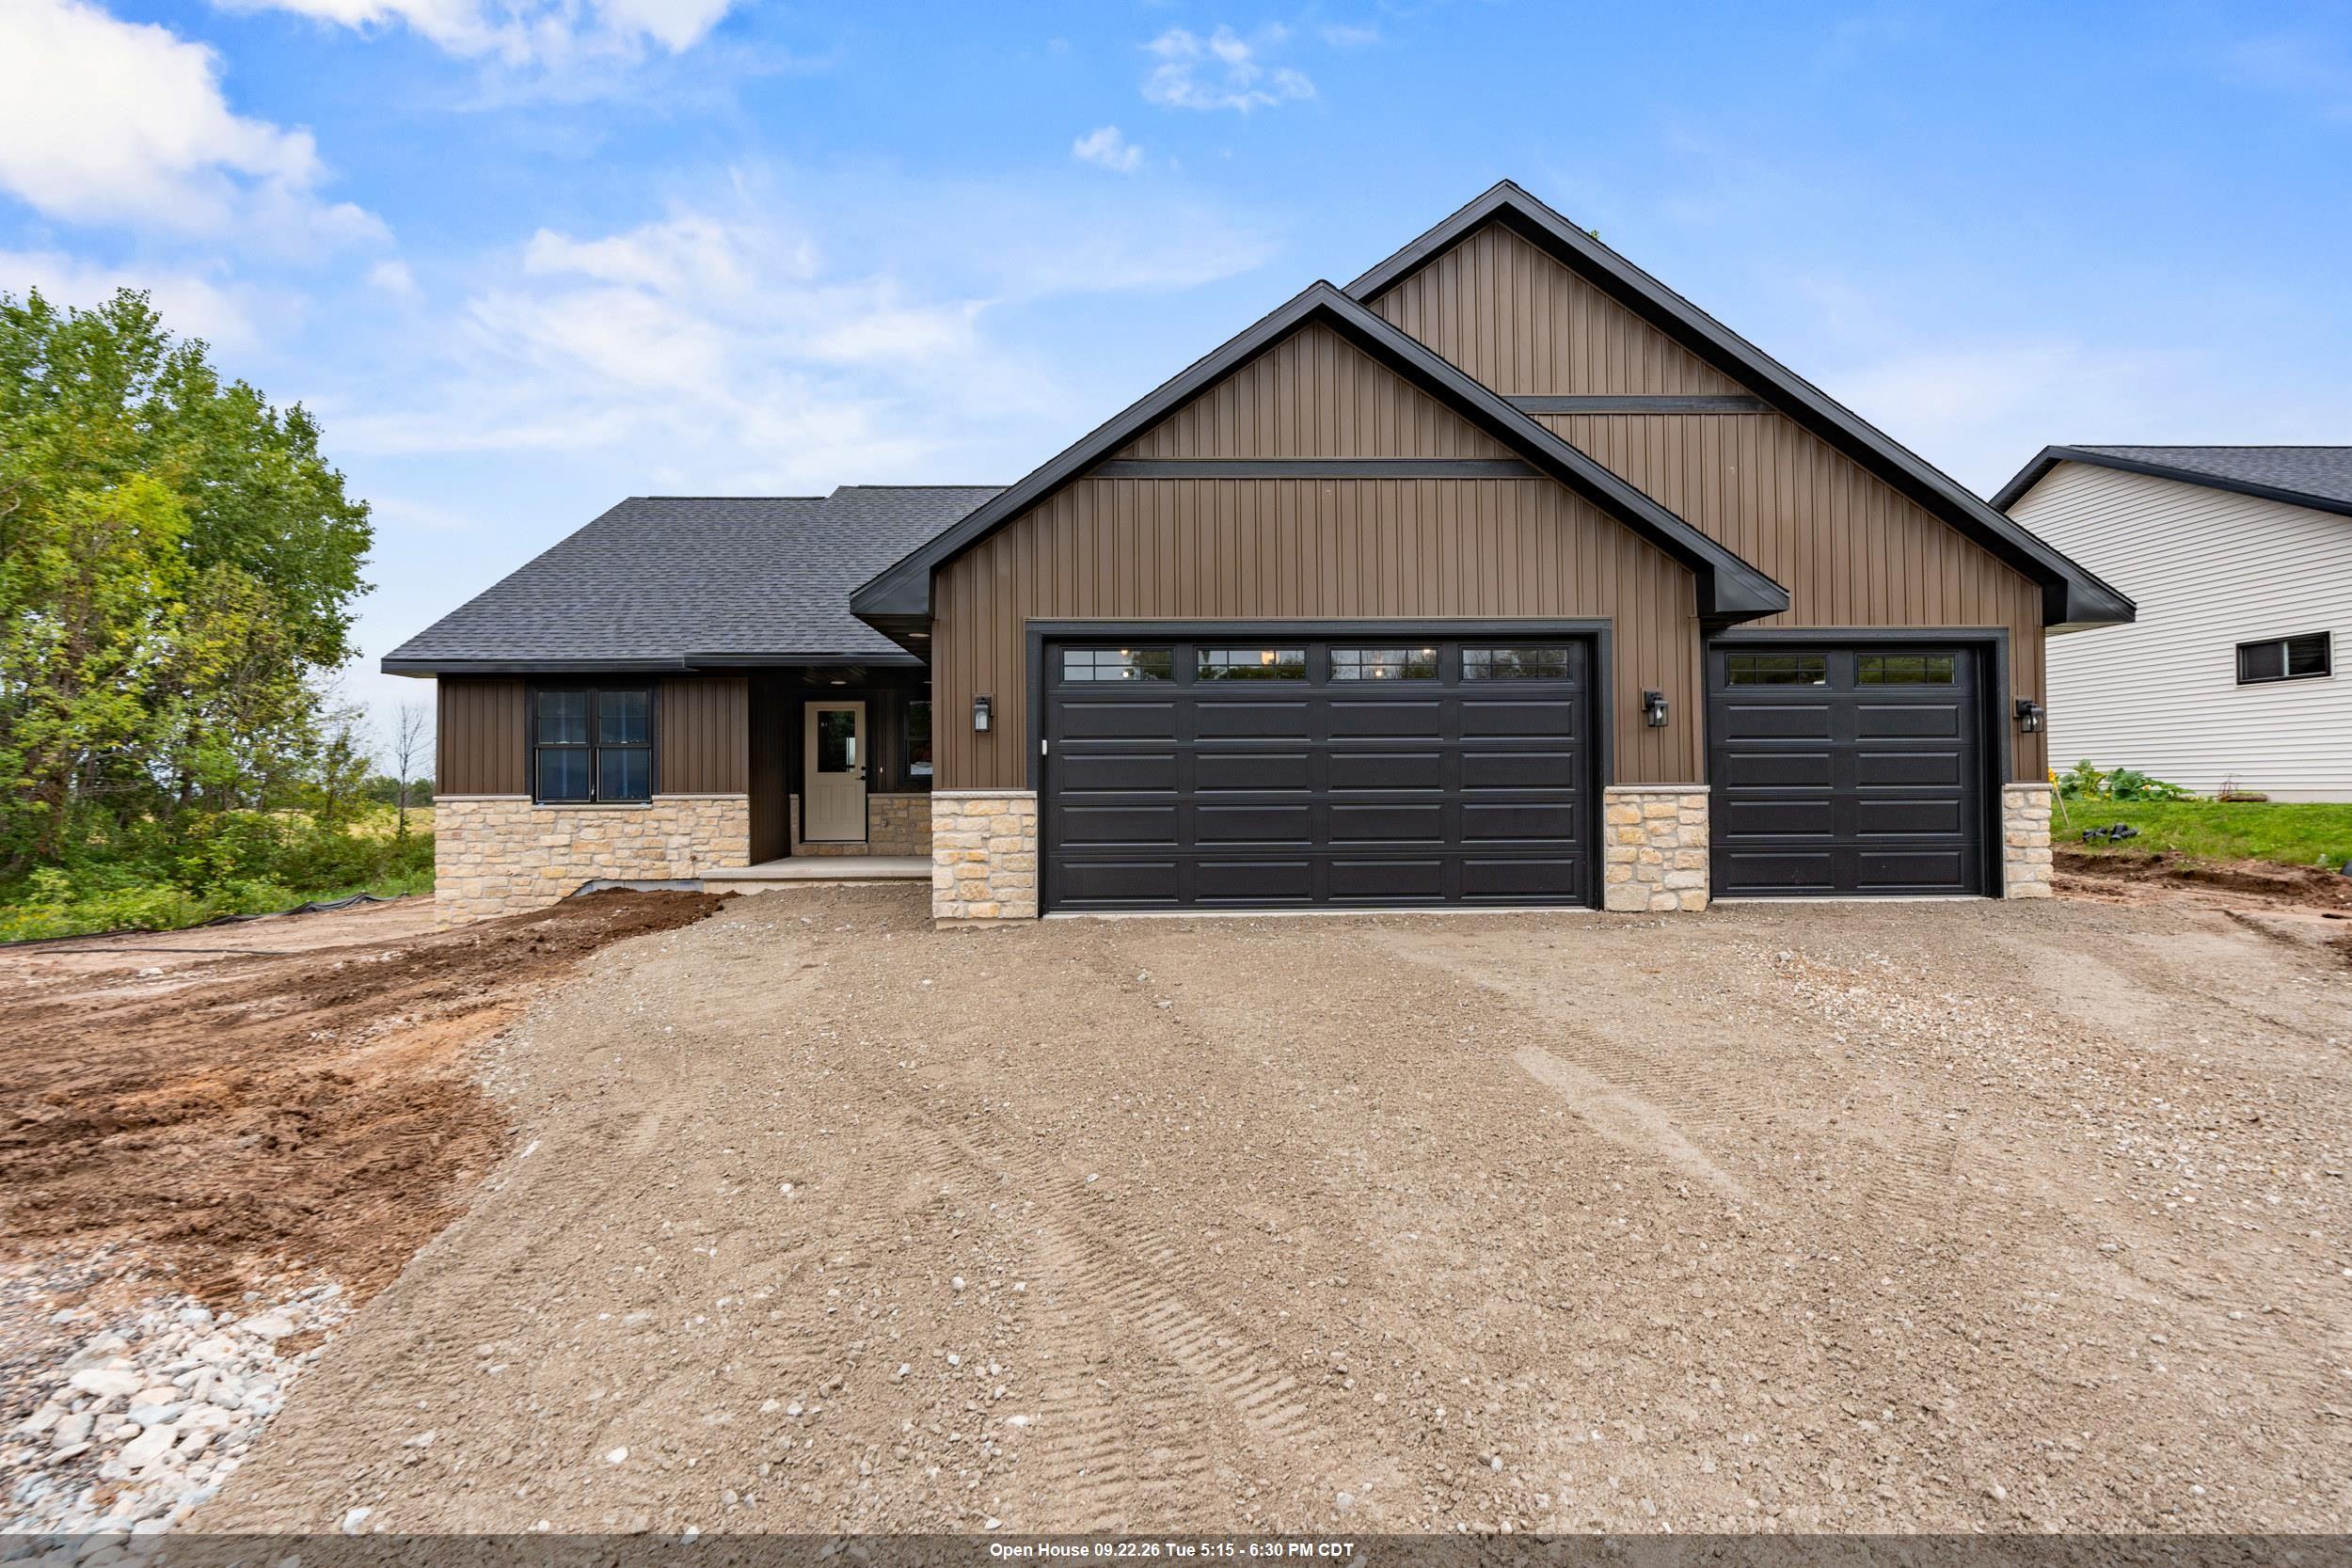 |2|1659 sqft
Adashun Jones, Inc.
Provided by: Coldwell Banker Real Estate Group
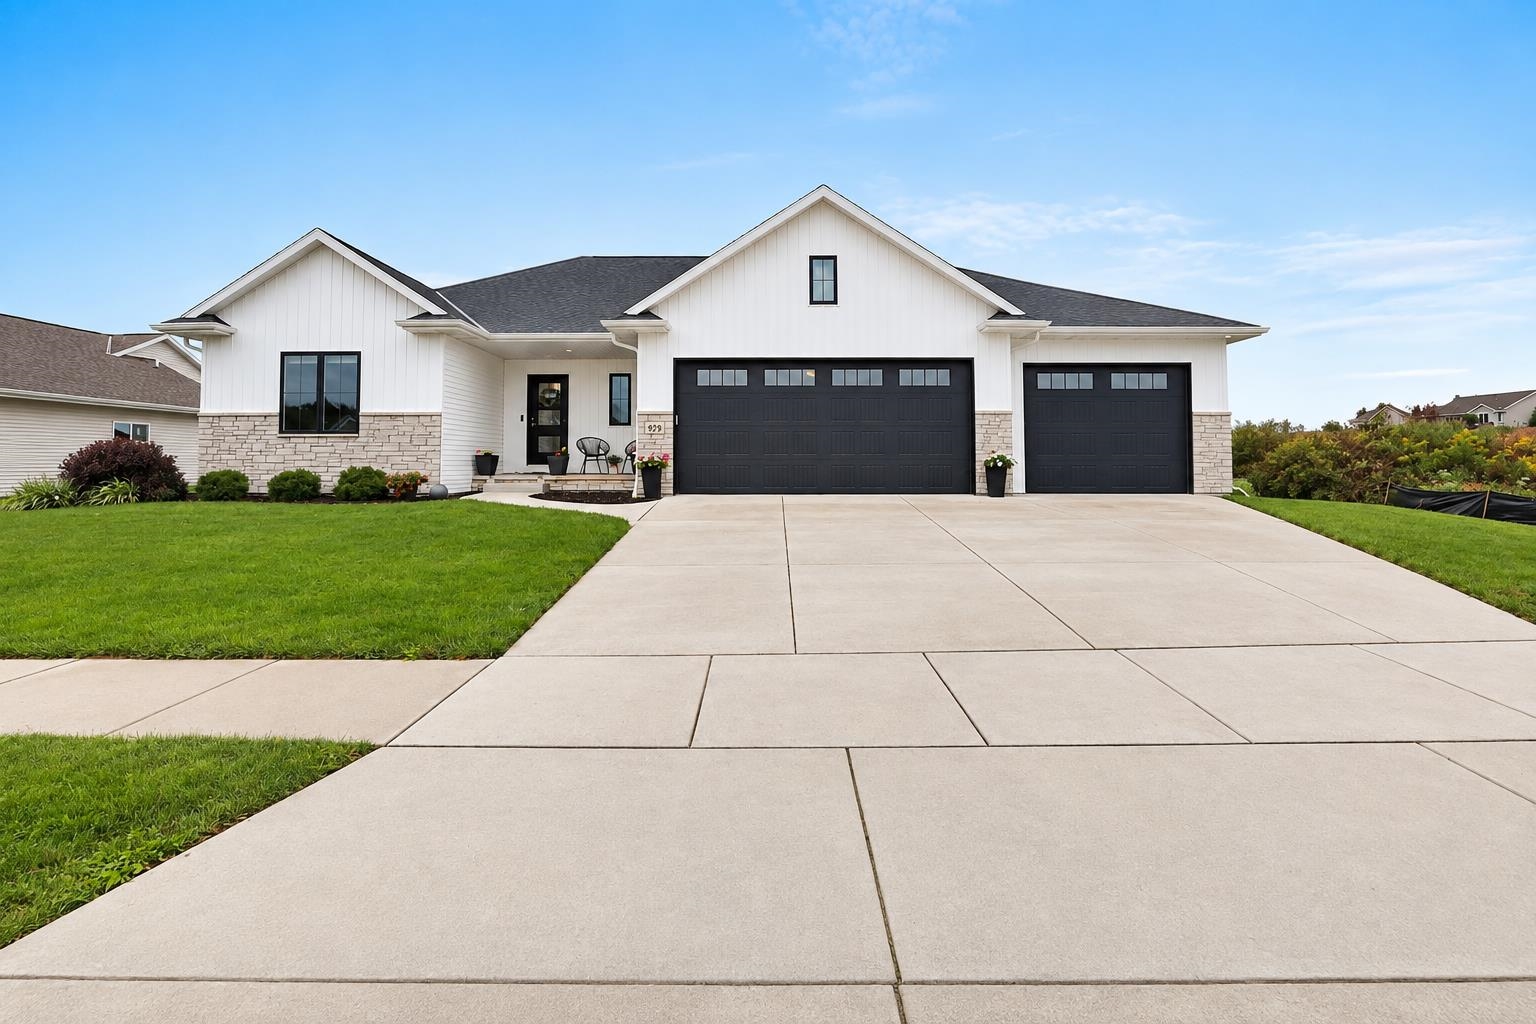 |2|1930 sqft
Adashun Jones, Inc.
Provided by: Symes Realty, LLC
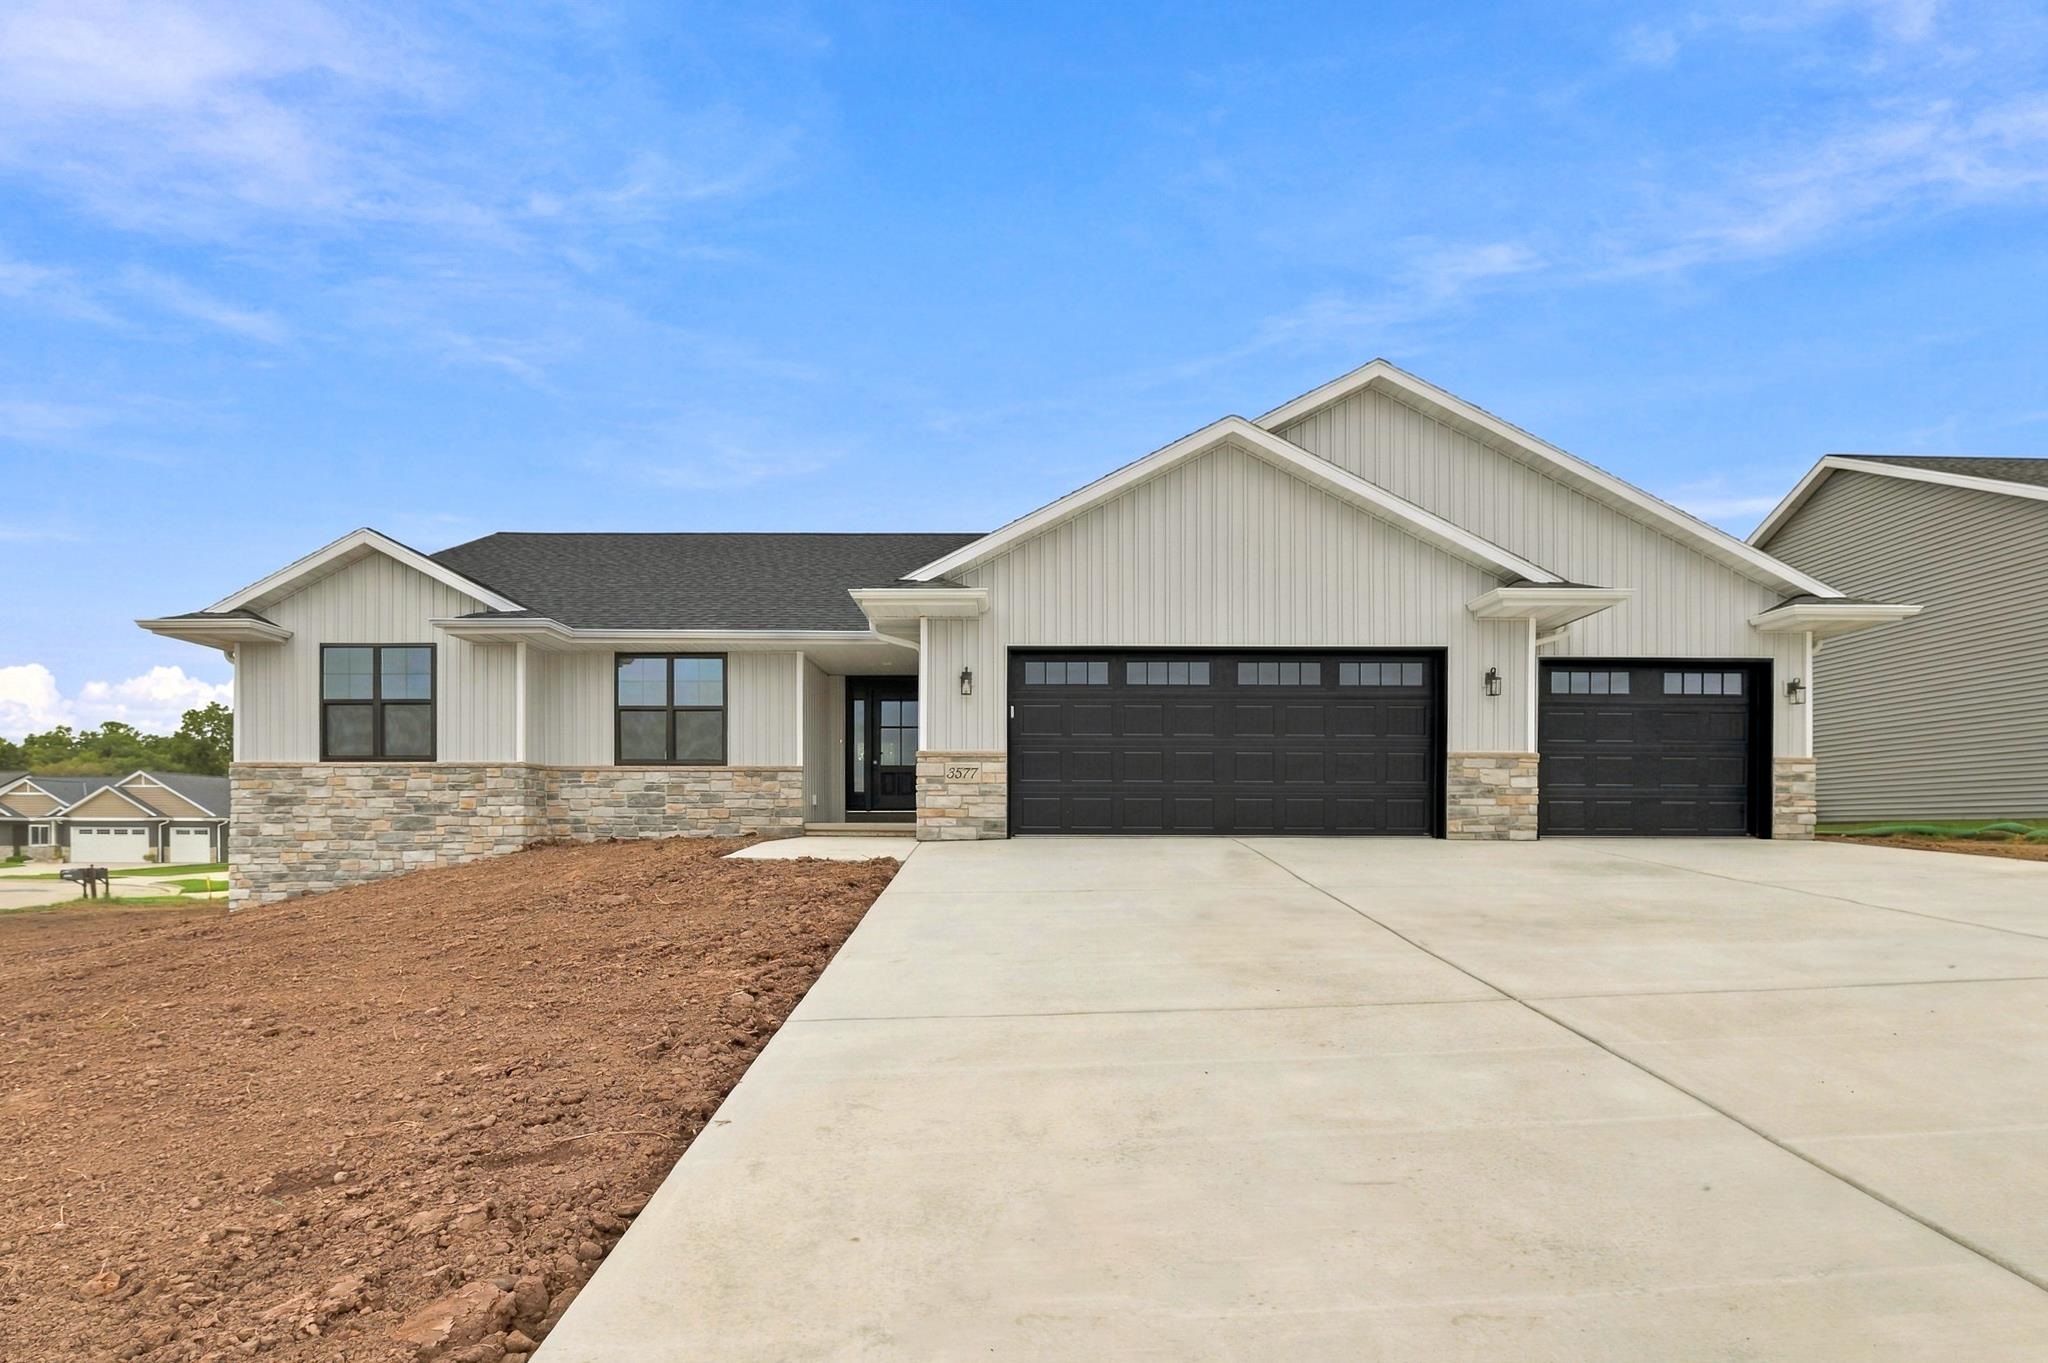 |2|1625 sqft
Adashun Jones, Inc.
Provided by: Shorewest, Realtors
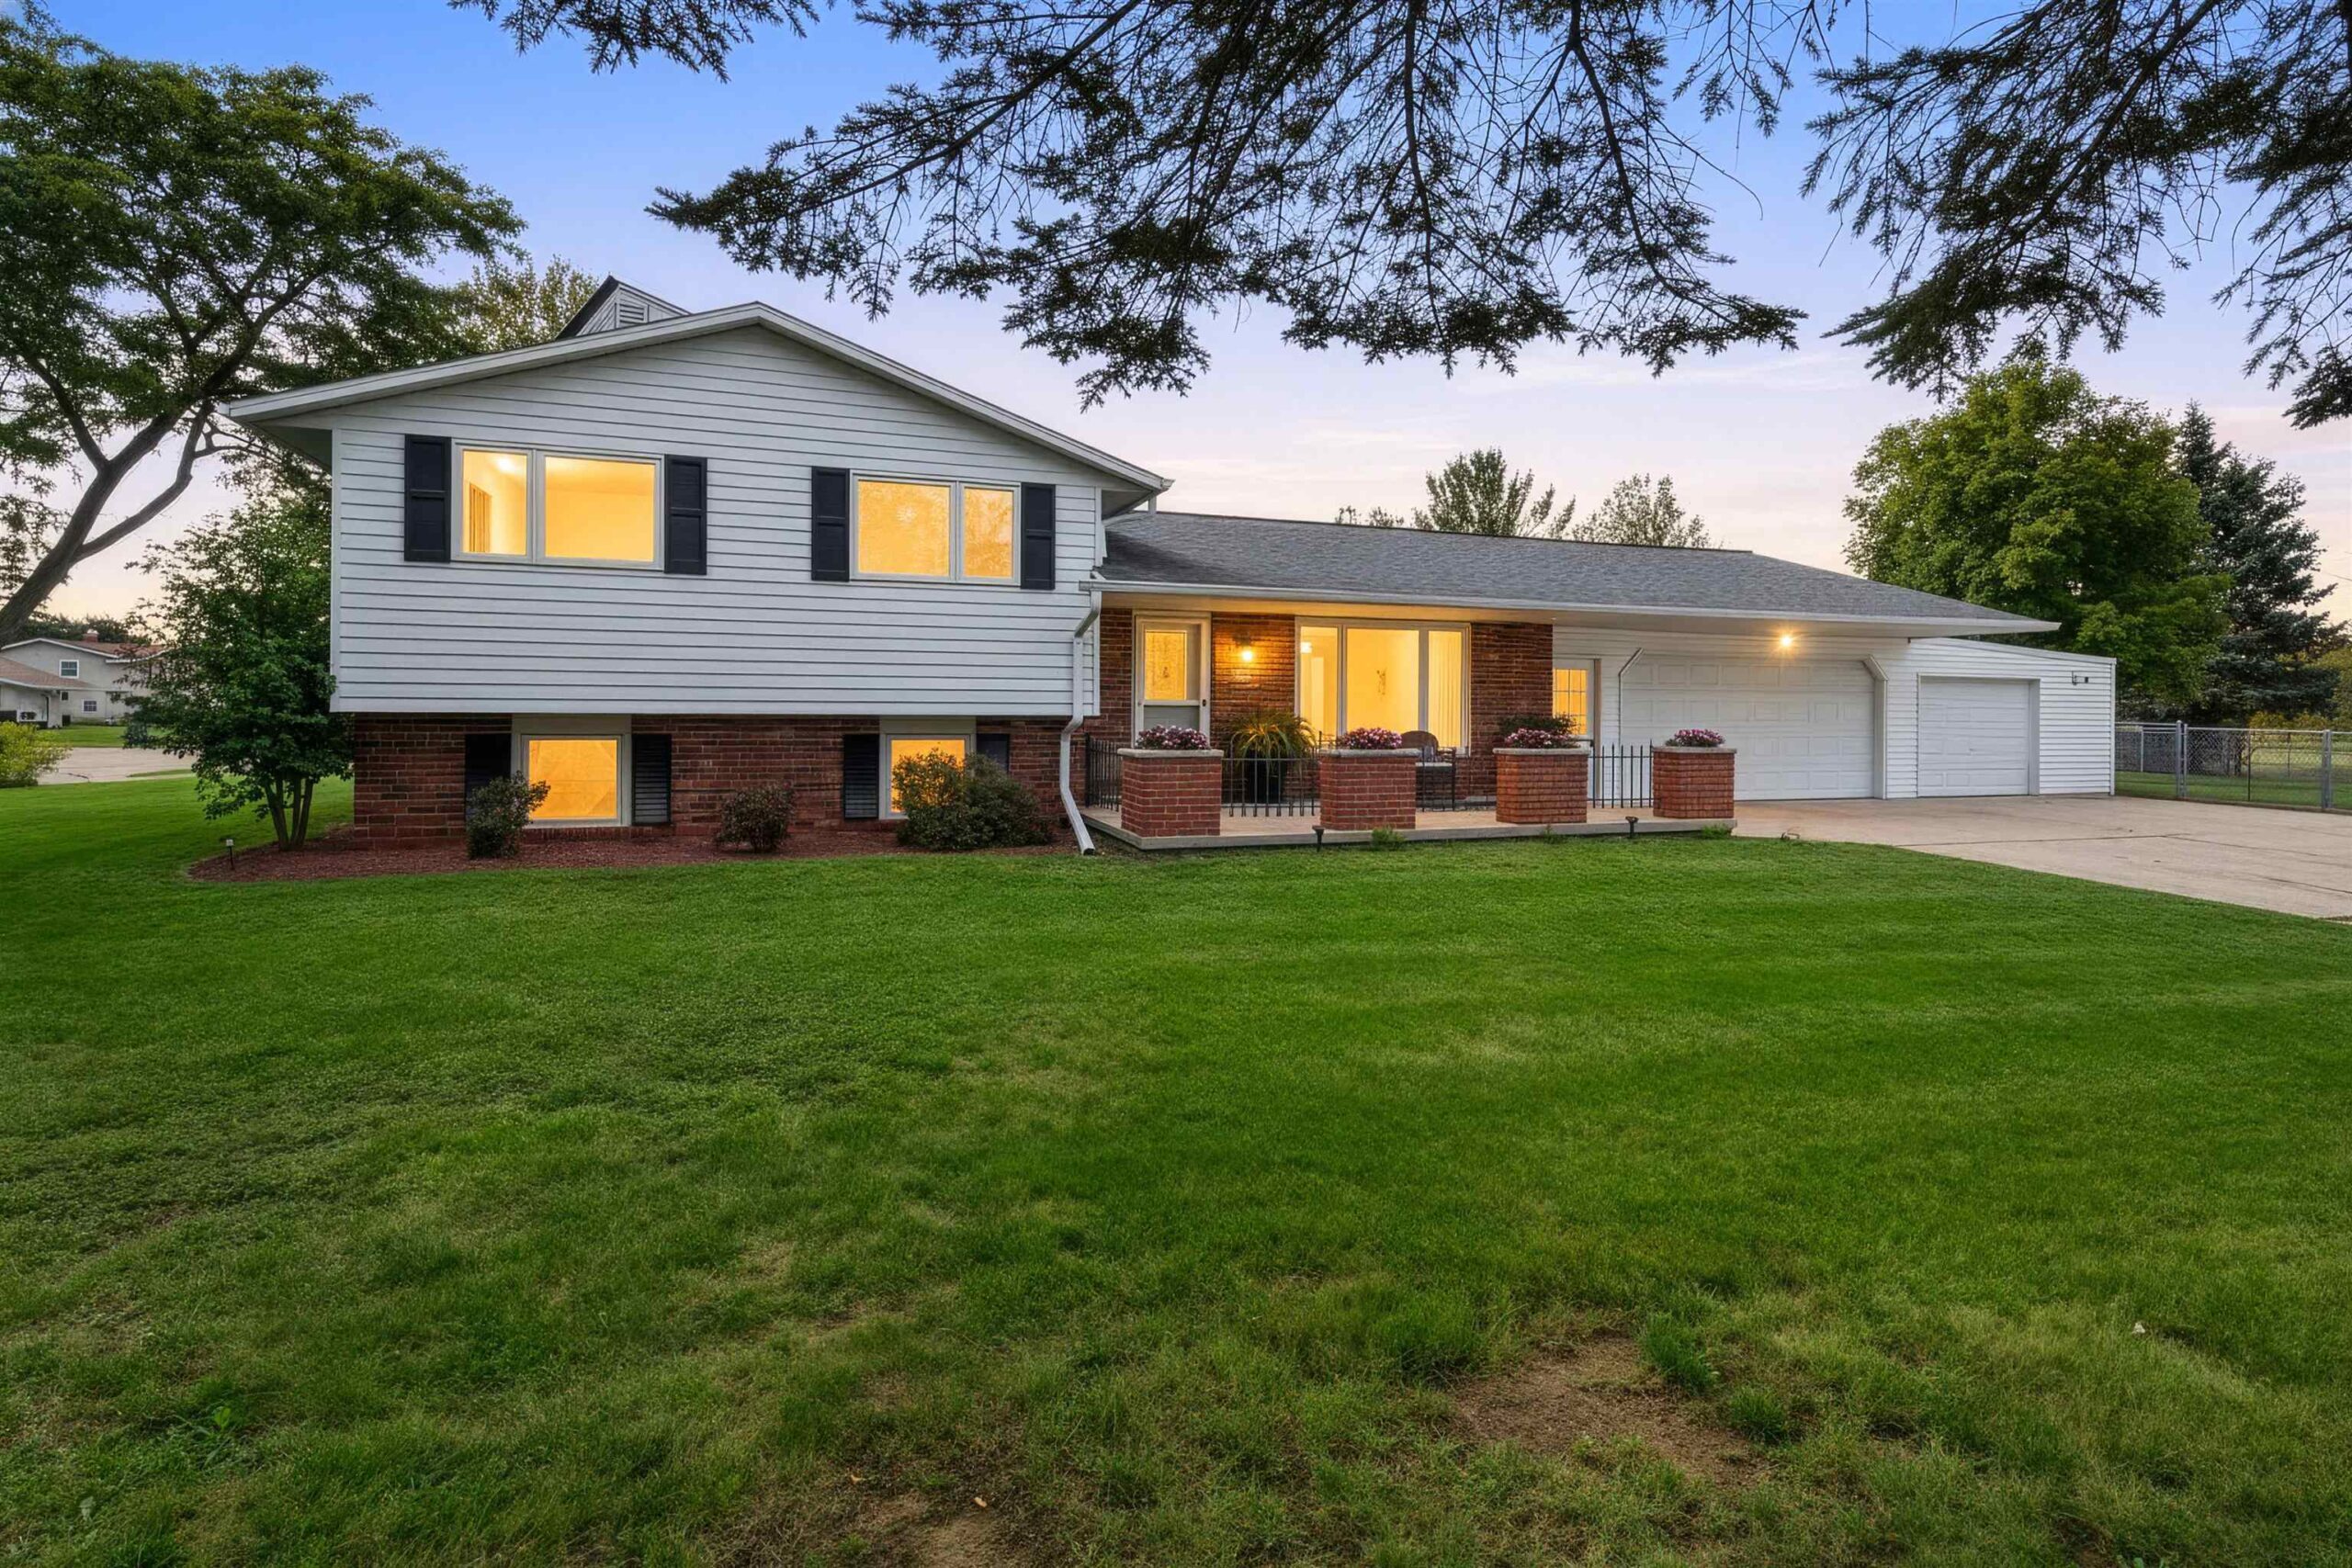 |2|2244 sqft
Adashun Jones, Inc.
Provided by: Symes Realty, LLC
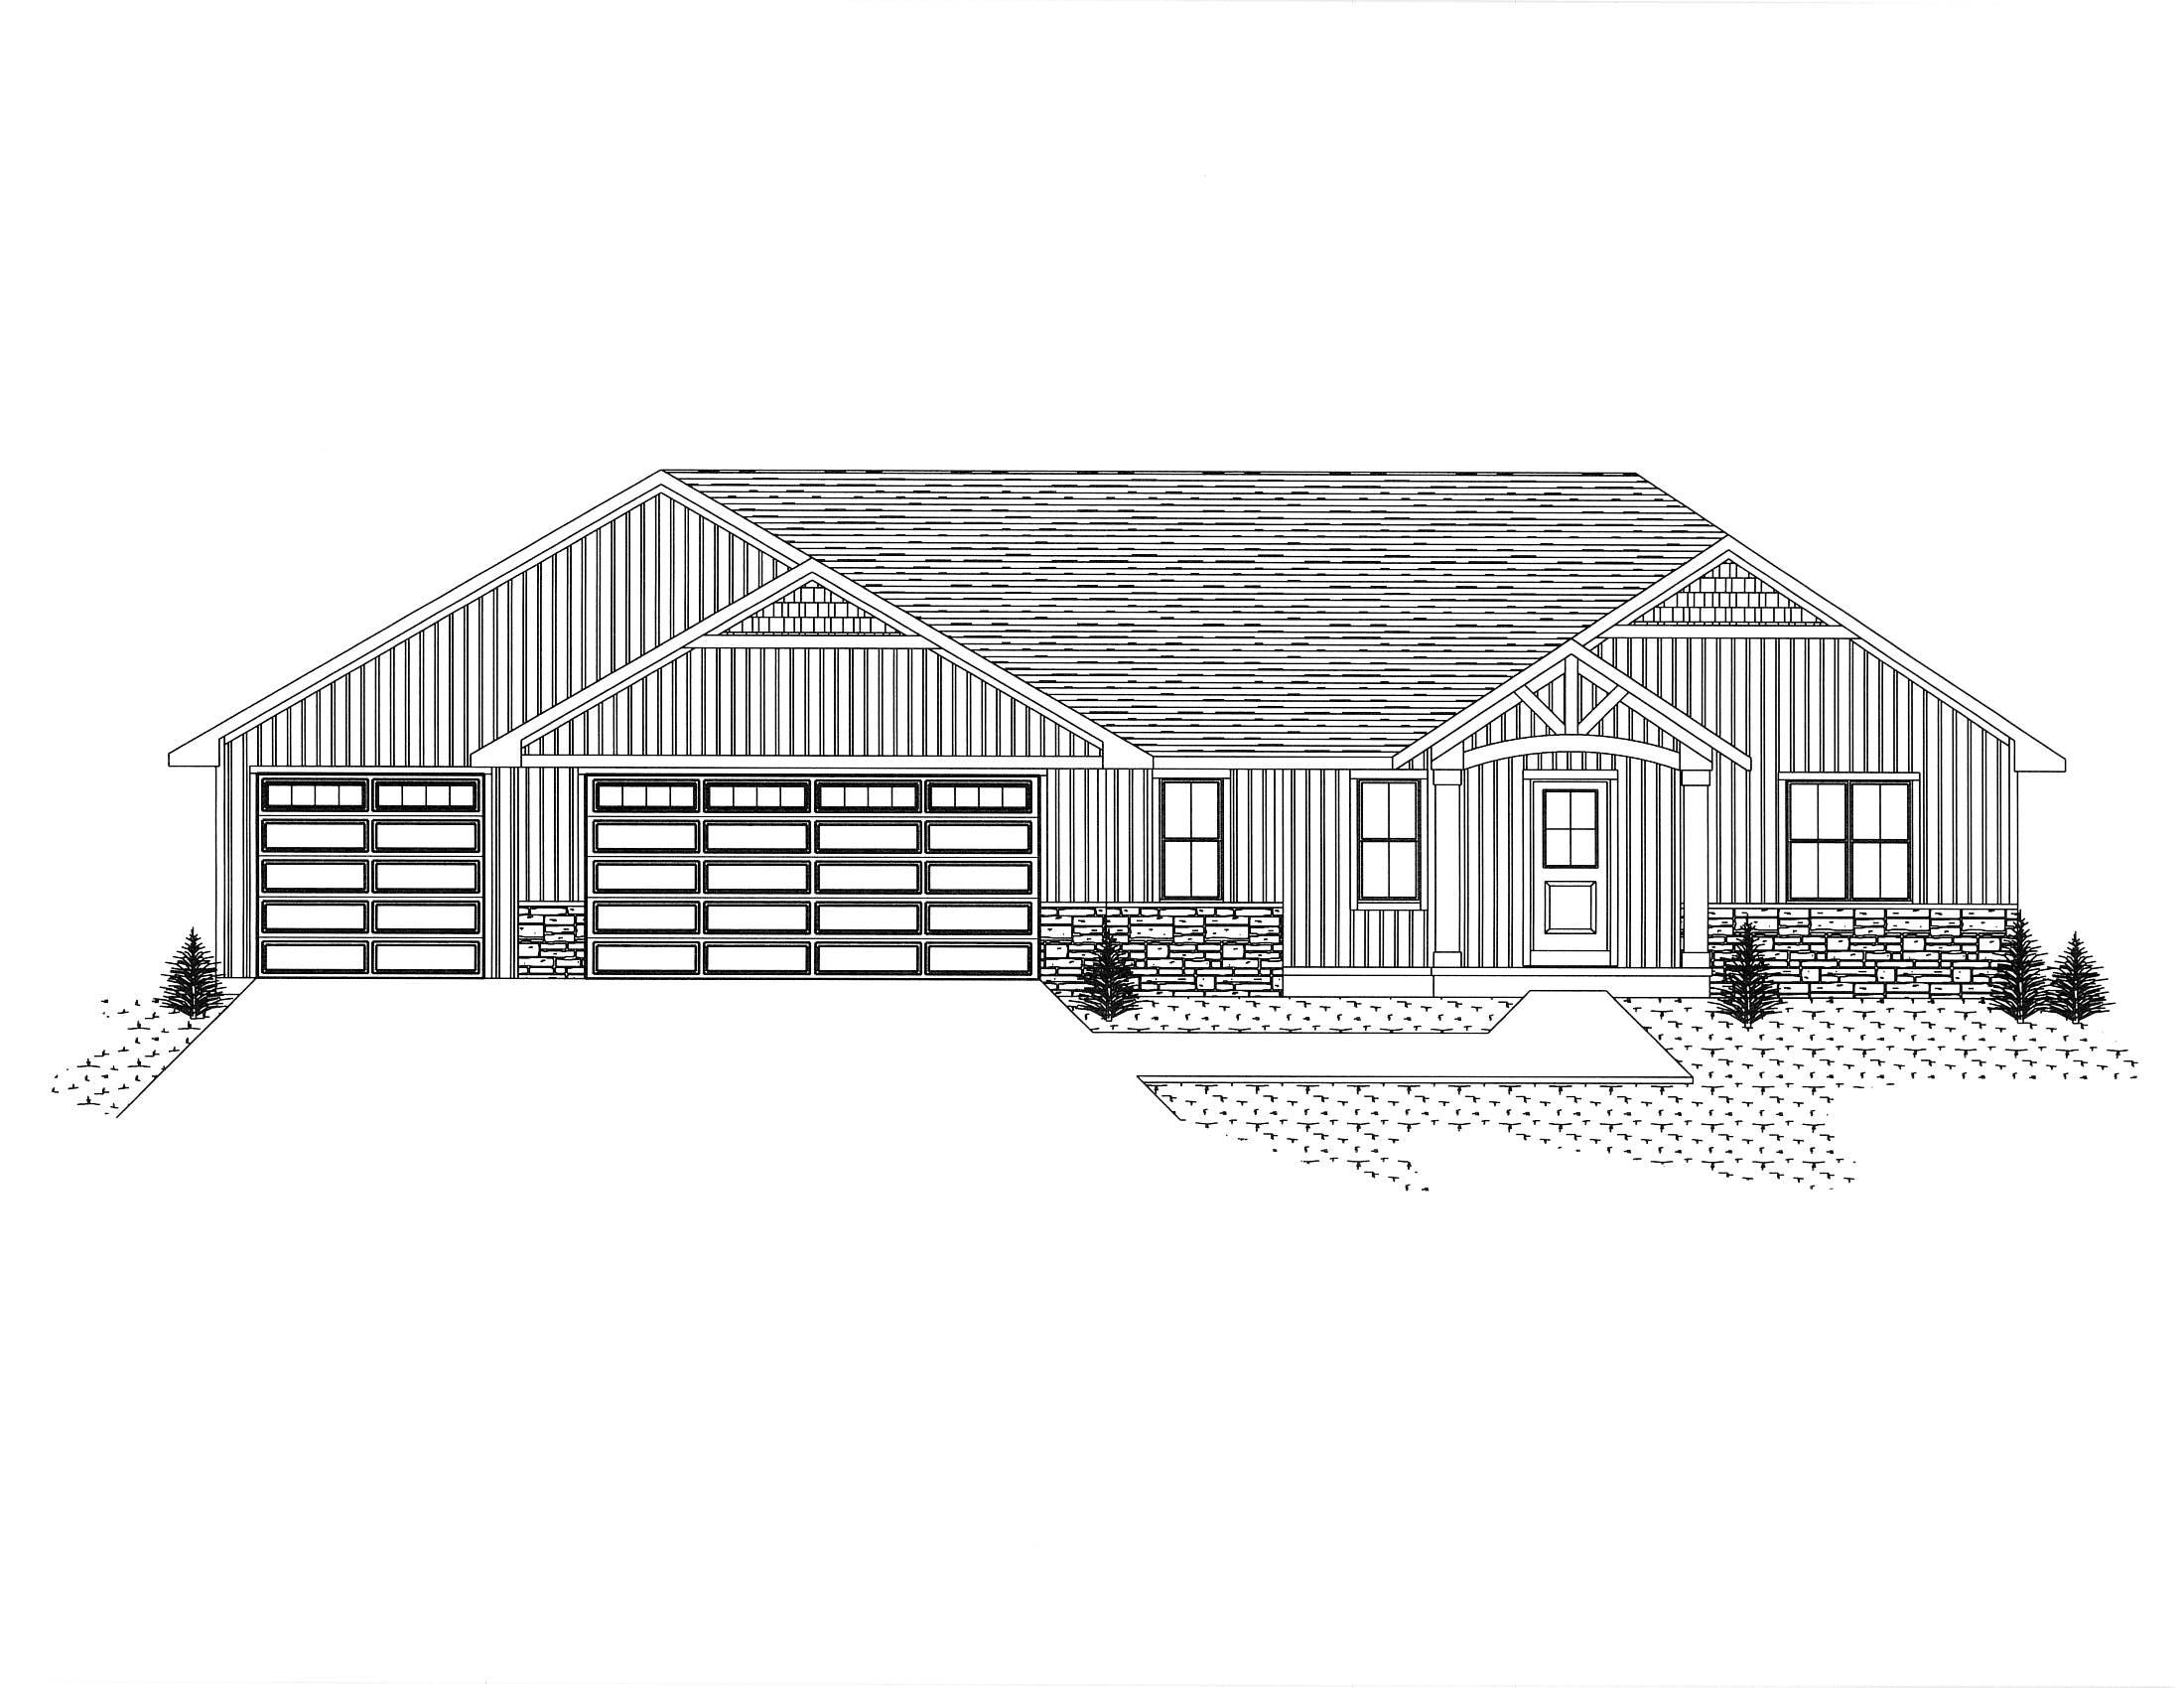 |3|1849 sqft
Adashun Jones, Inc.
Provided by: Resource One Realty, LLC
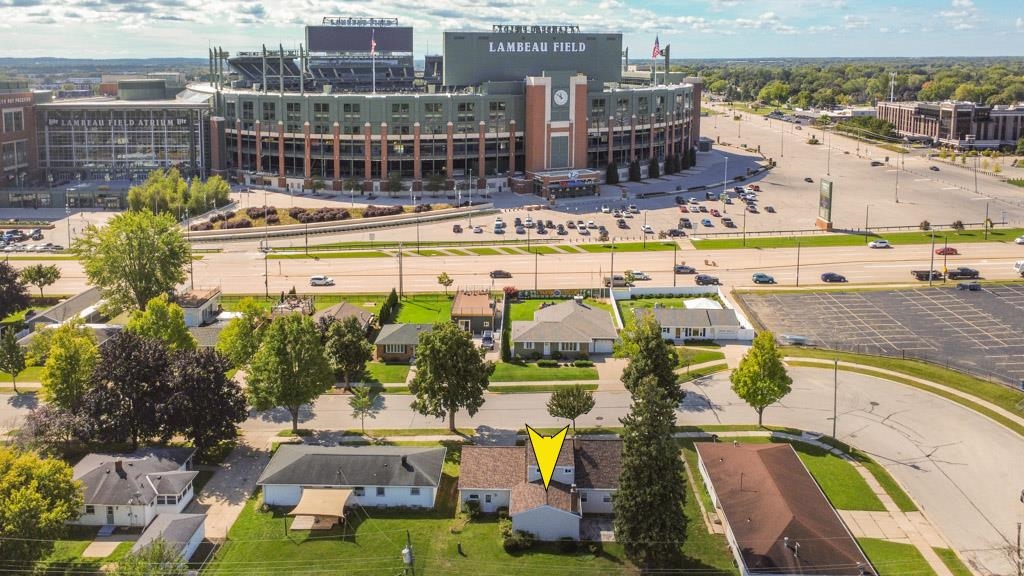 |2|2158 sqft
Adashun Jones, Inc.
Provided by: Keller Williams Green Bay
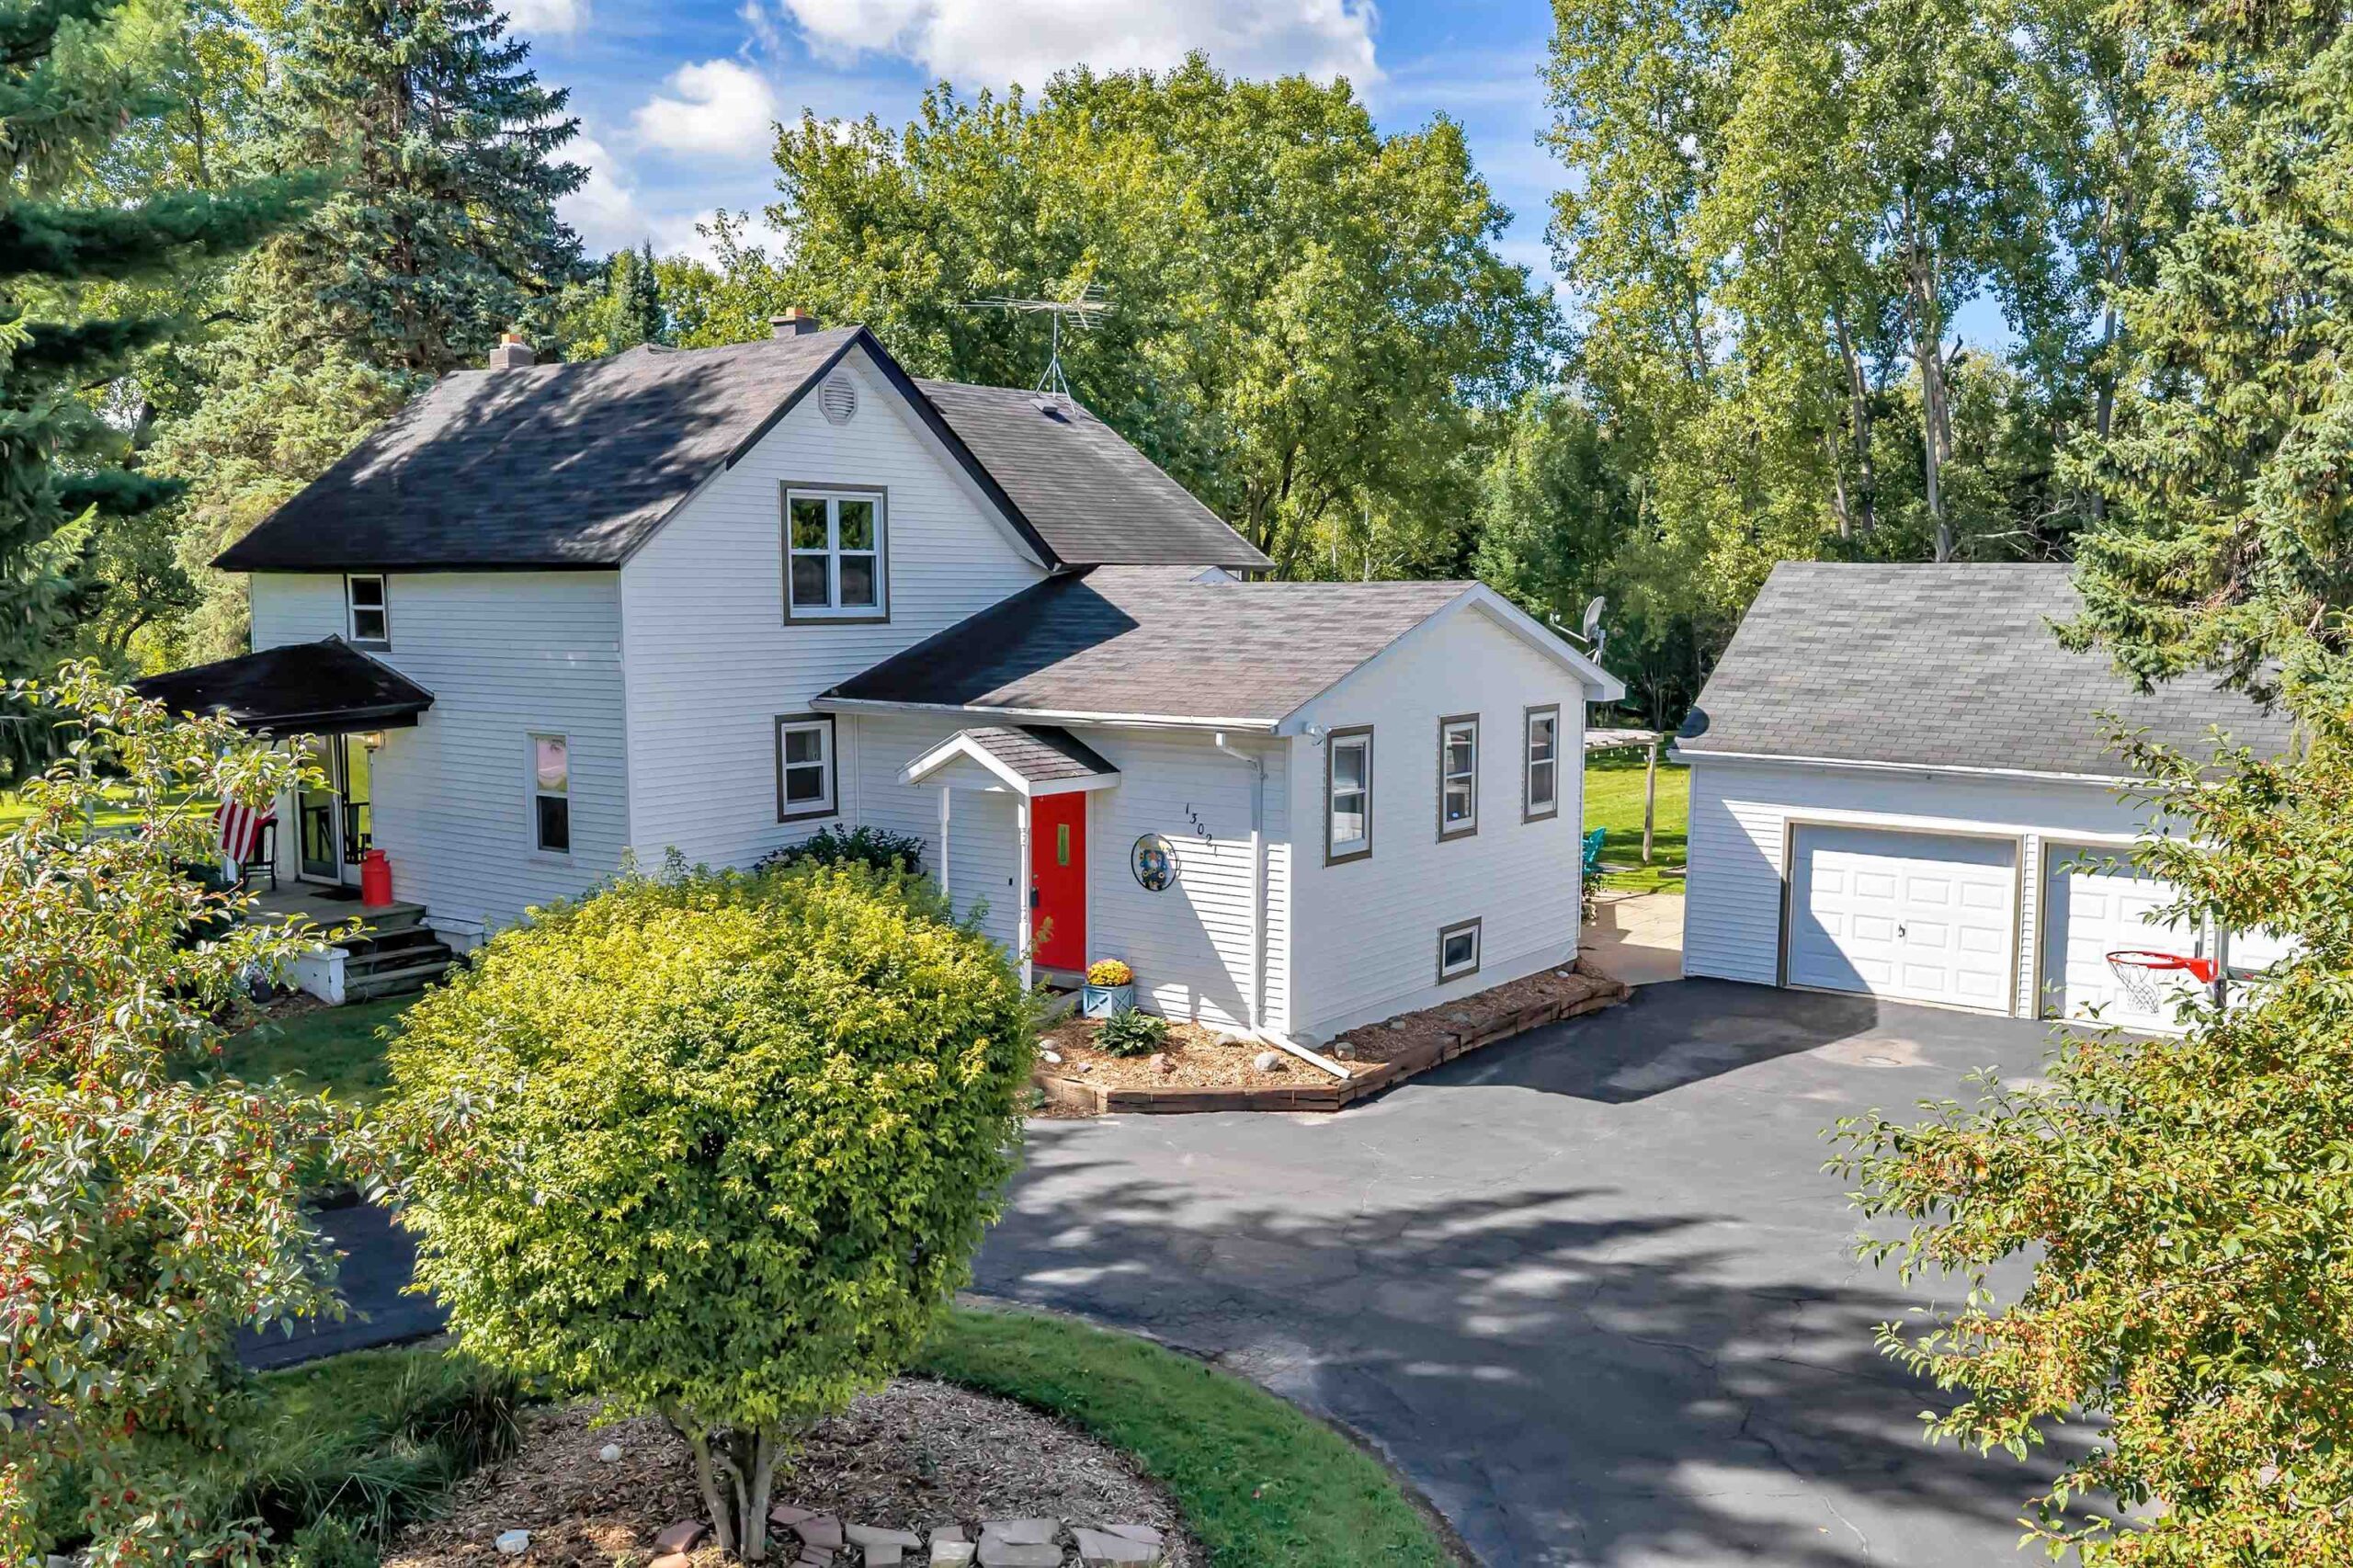 |2|1985 sqft
Adashun Jones, Inc.
Provided by: Coldwell Banker Real Estate Group
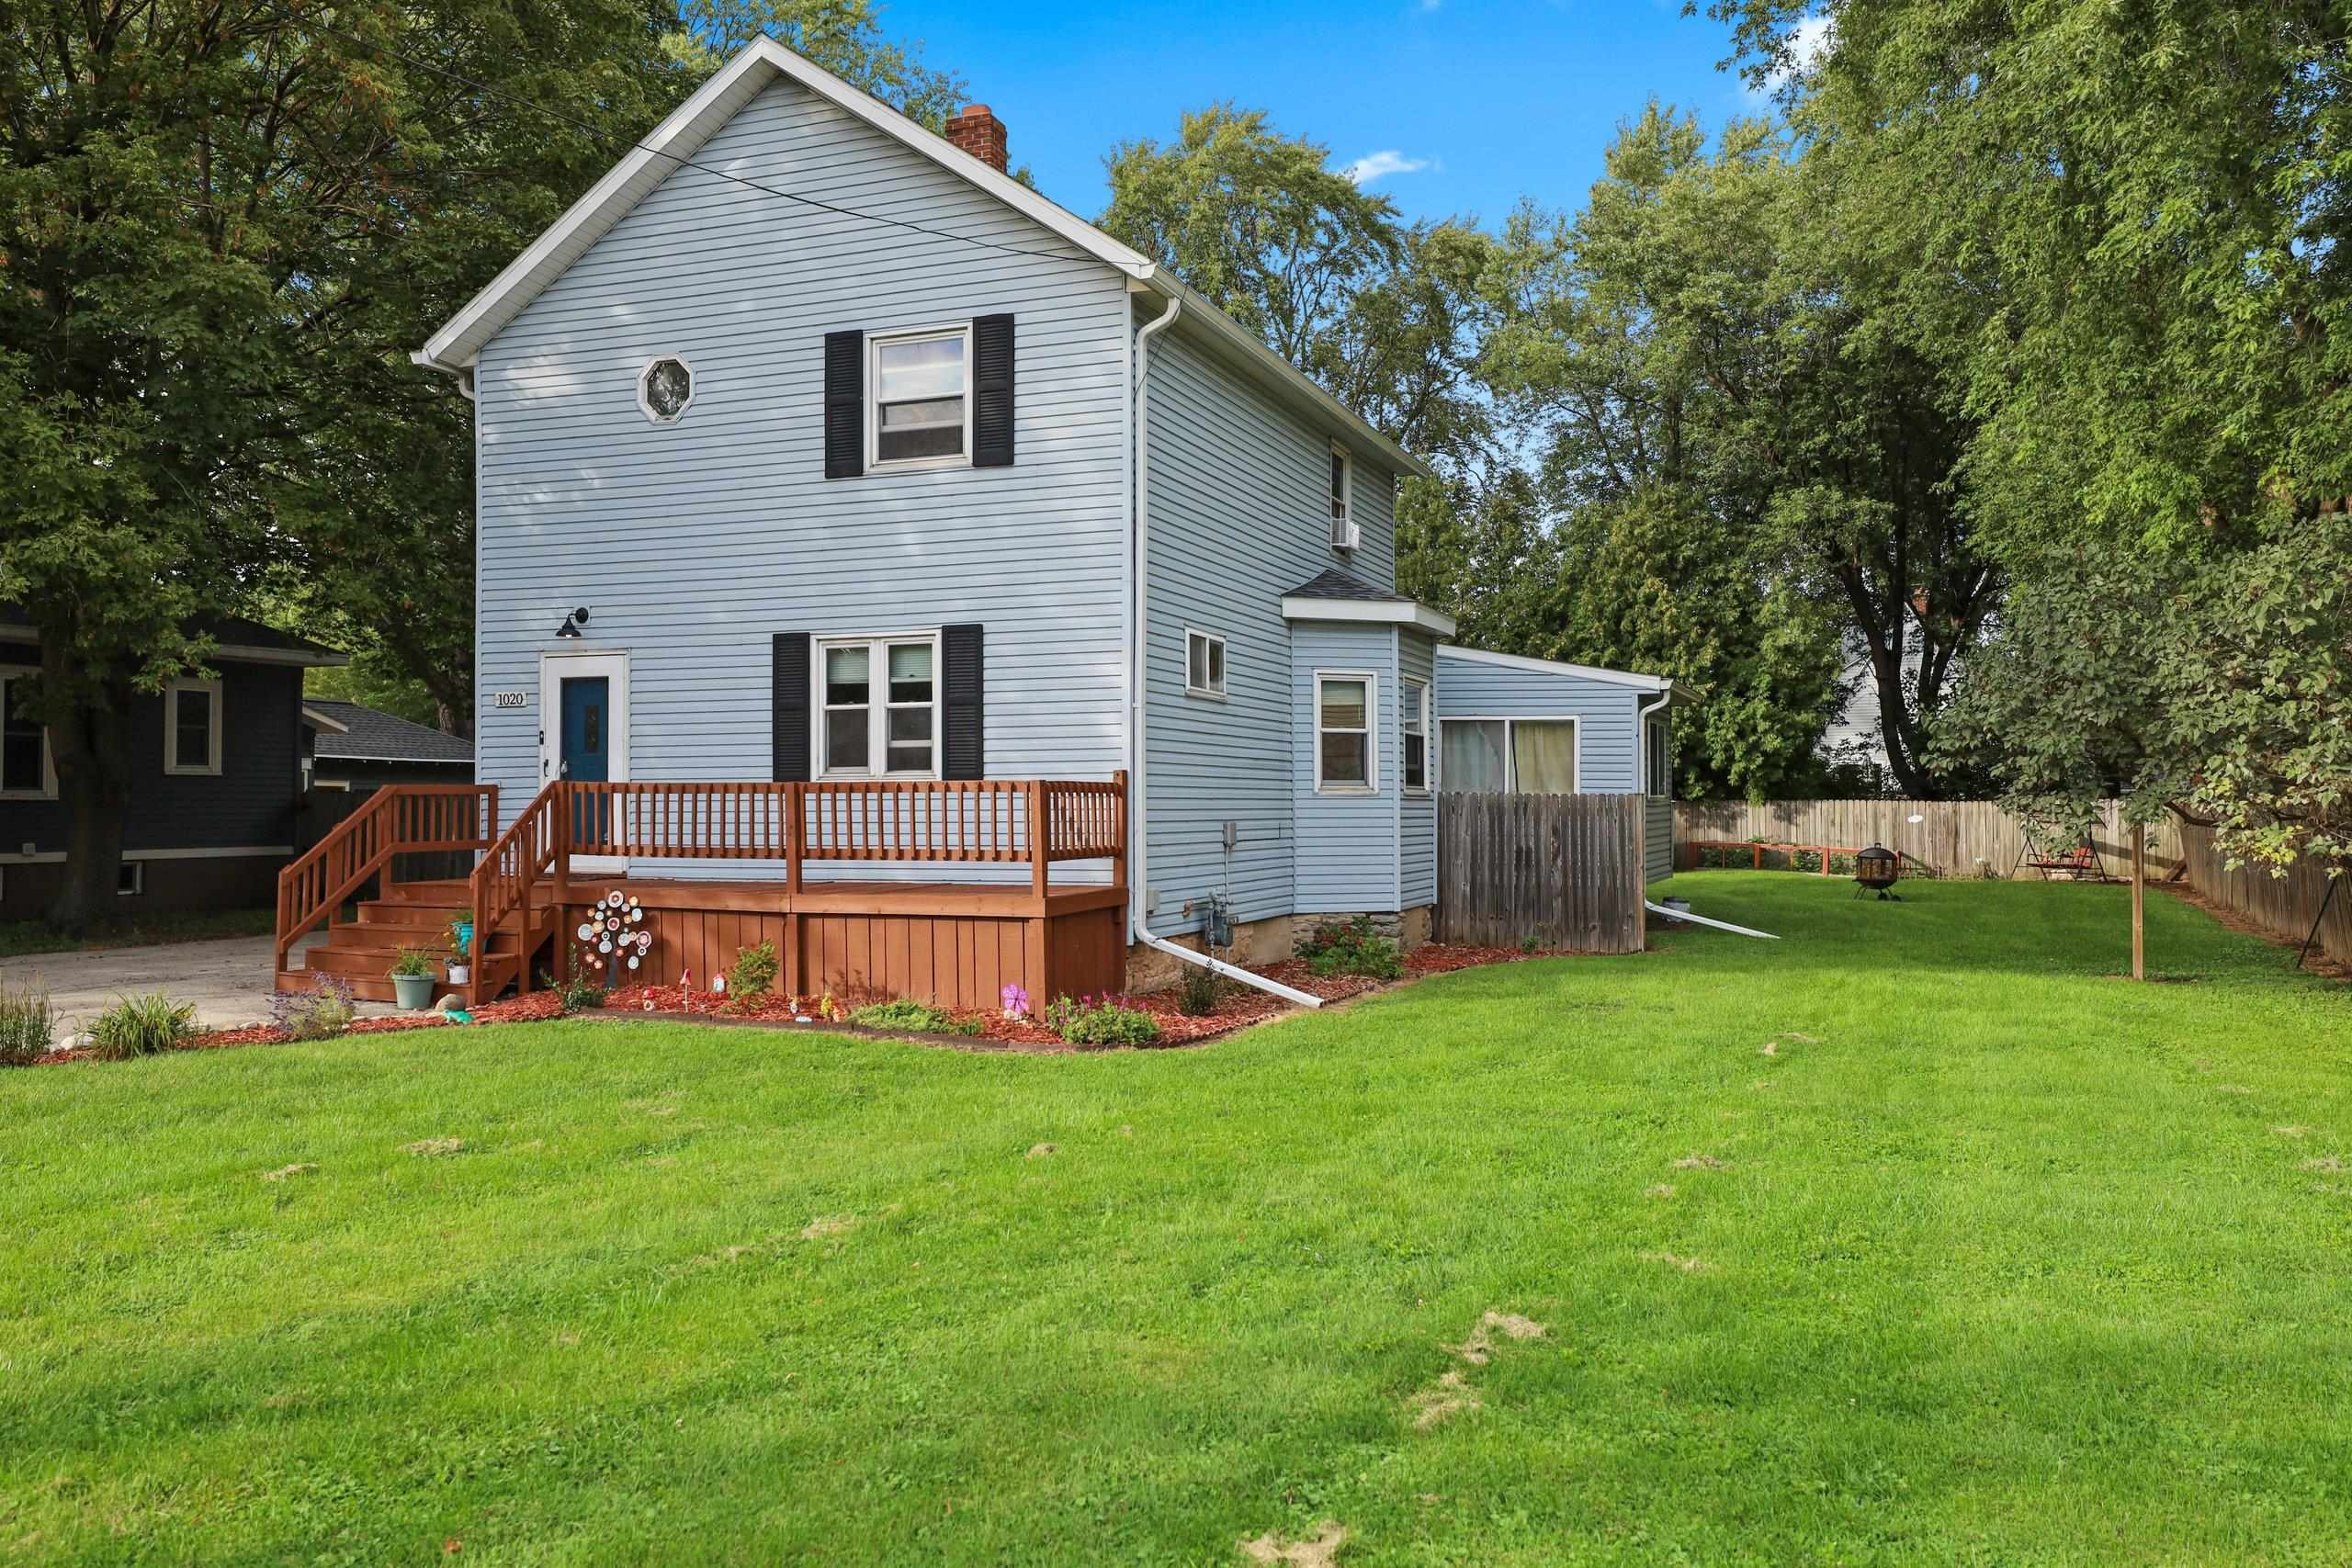 |2|2304 sqft
Adashun Jones, Inc.
Provided by: Century 21 Affiliated
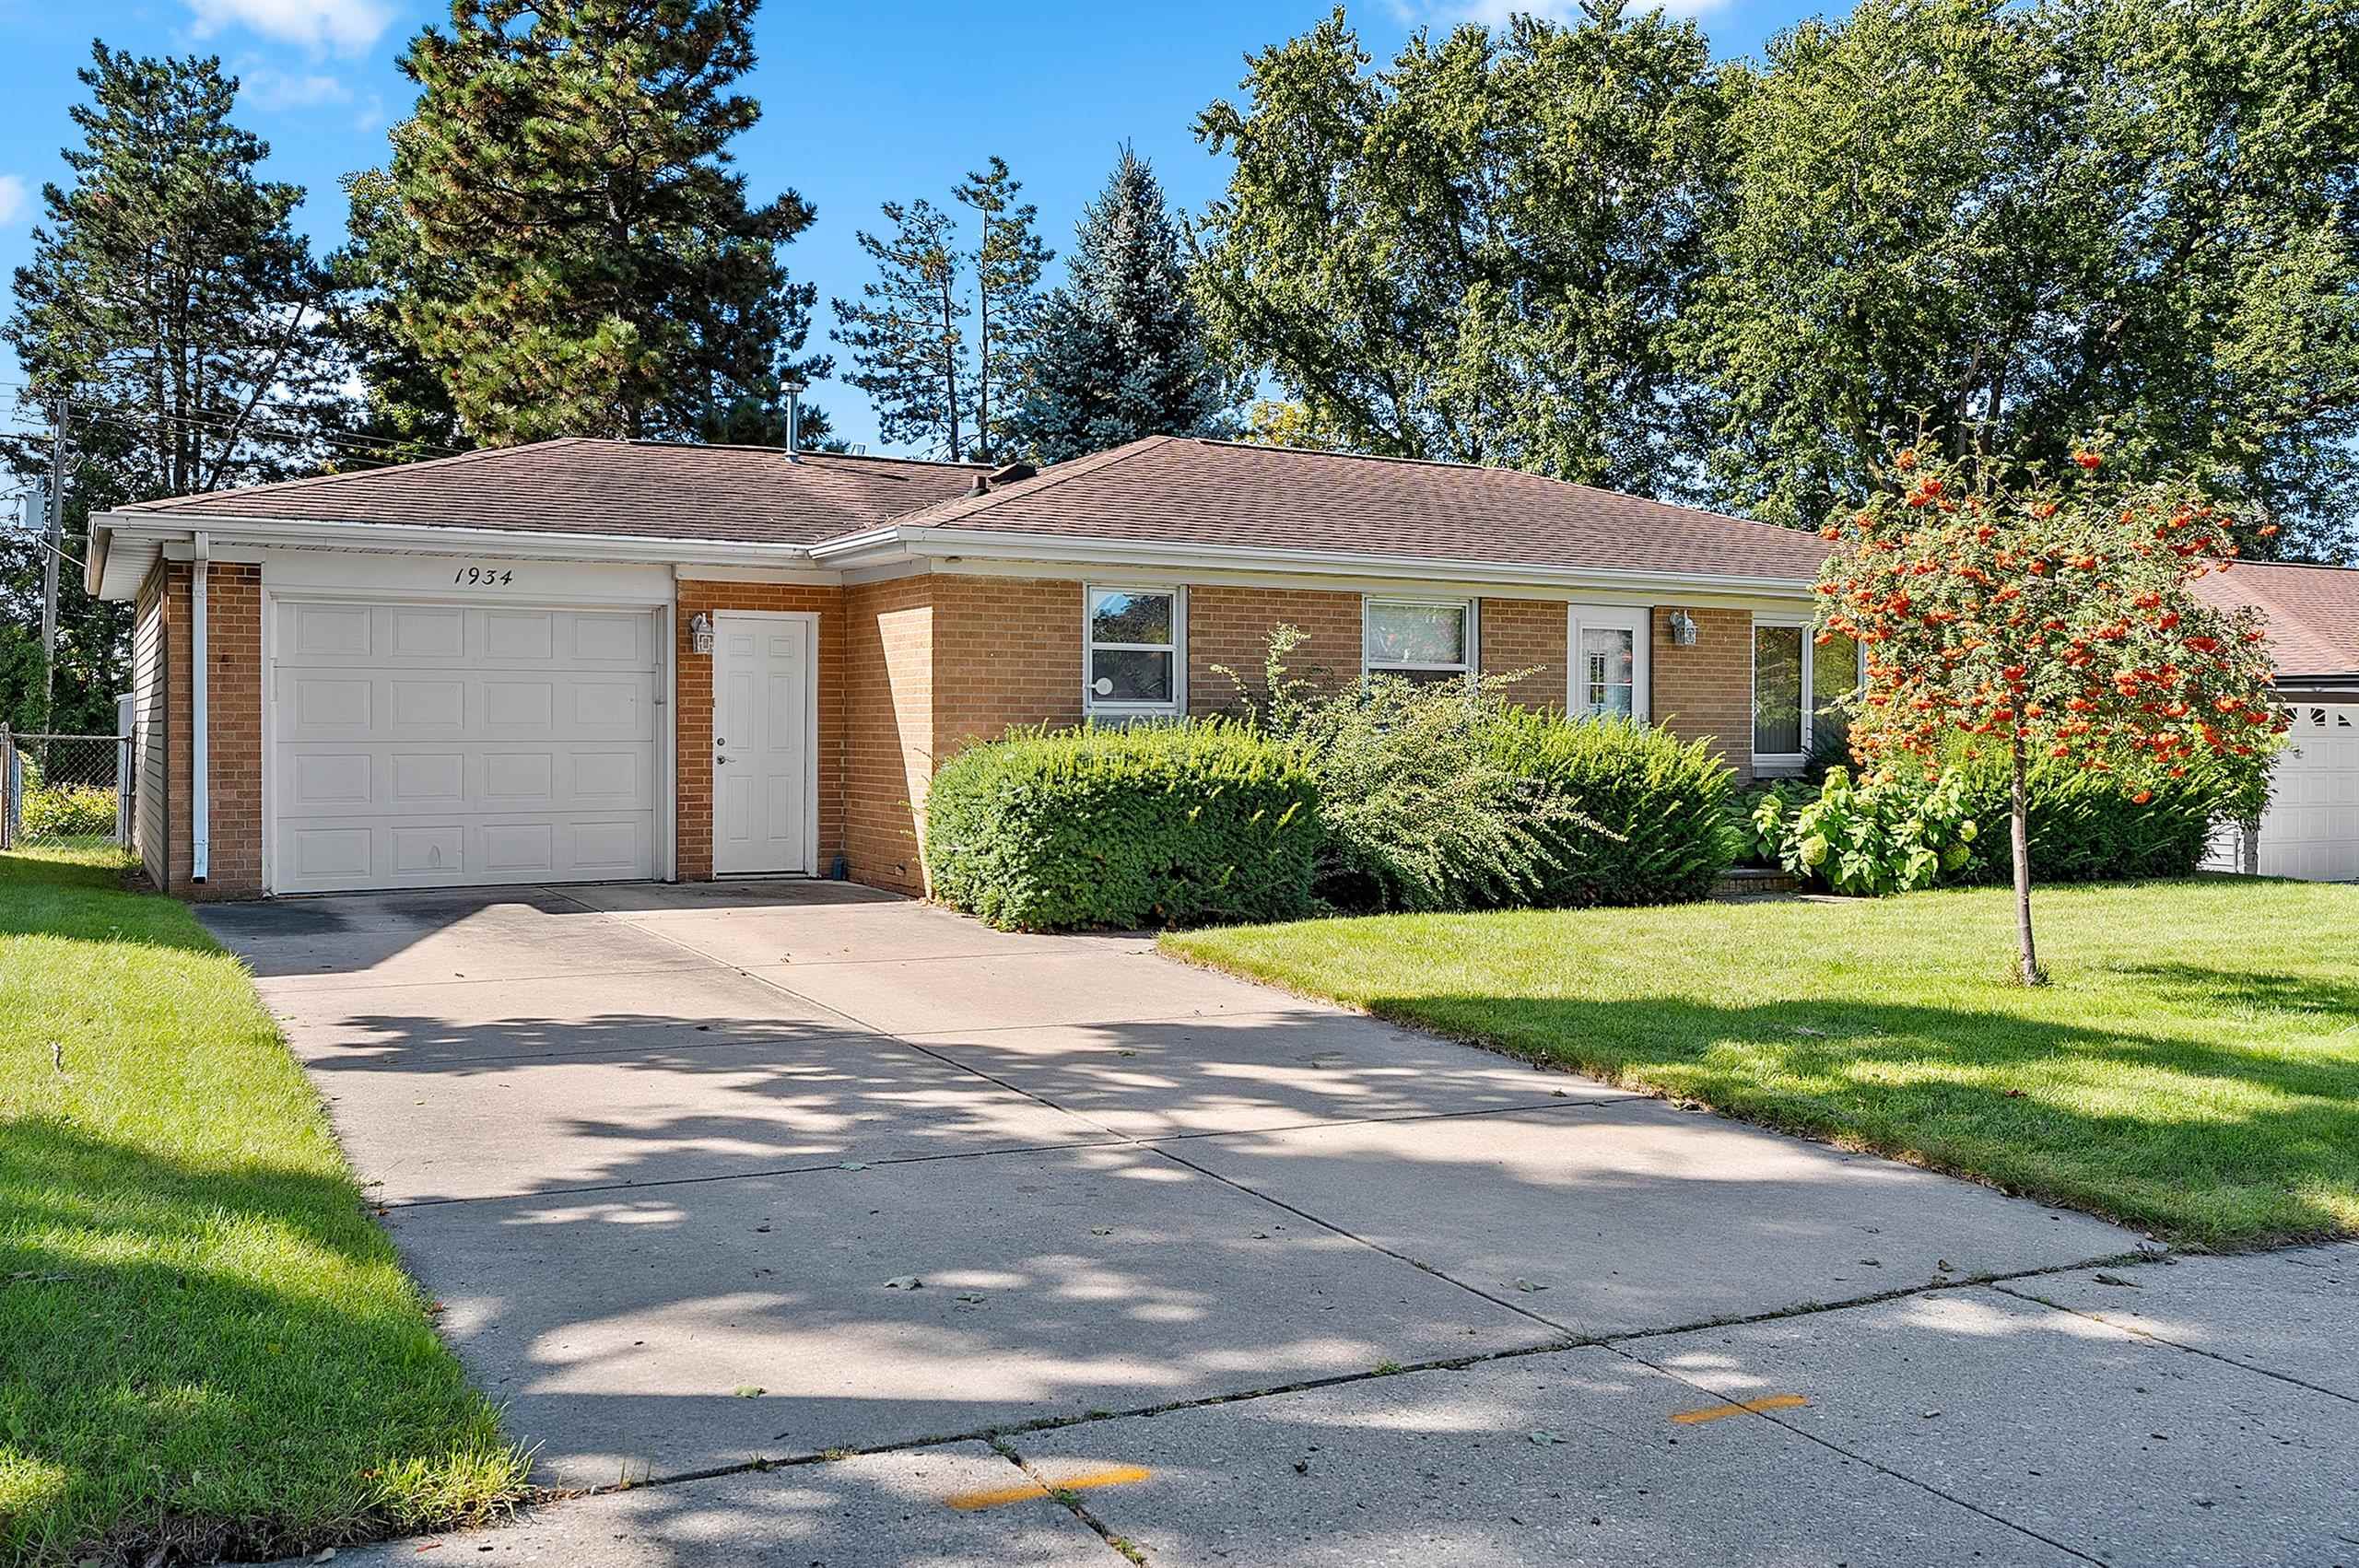 |2|1764 sqft
Adashun Jones, Inc.
Provided by: Resource One Realty, LLC

 Share
Share
 Show more
 Spec Sheet